
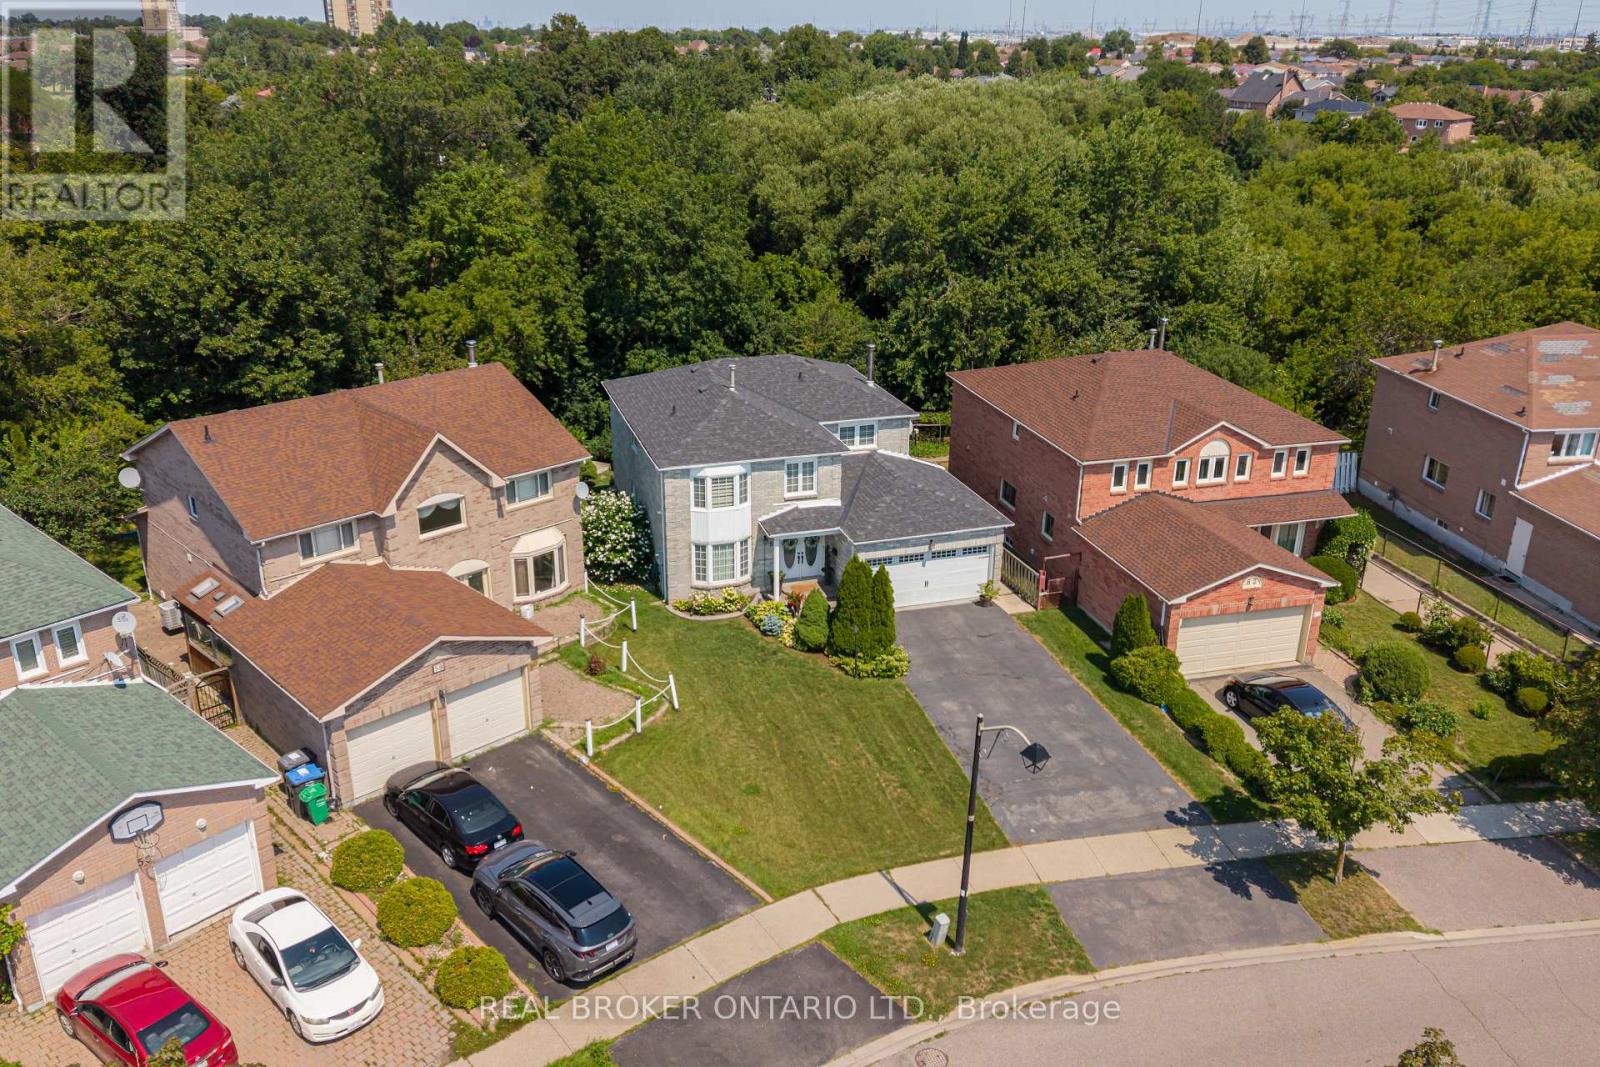
60 Ravenswood Drive
Brampton, Ontario
*** Legal Two Bedroom Basement***Welcome to a home that offers space, comfort and a beautiful natural setting. This 4-bedroom detached home is ideally located in the heart of the City and sits on a lovely ravine lot, offering a peaceful and private backdrop. The home provides plenty of room for a growing family, while the 2-bedroom legal basement apartment offers added flexibility for extended family or rental income. With convenient access to schools, shopping, transit and major highways, this is a wonderful opportunity to make a house your home in a well-connected Brampton neighbourhood. (id:55460)
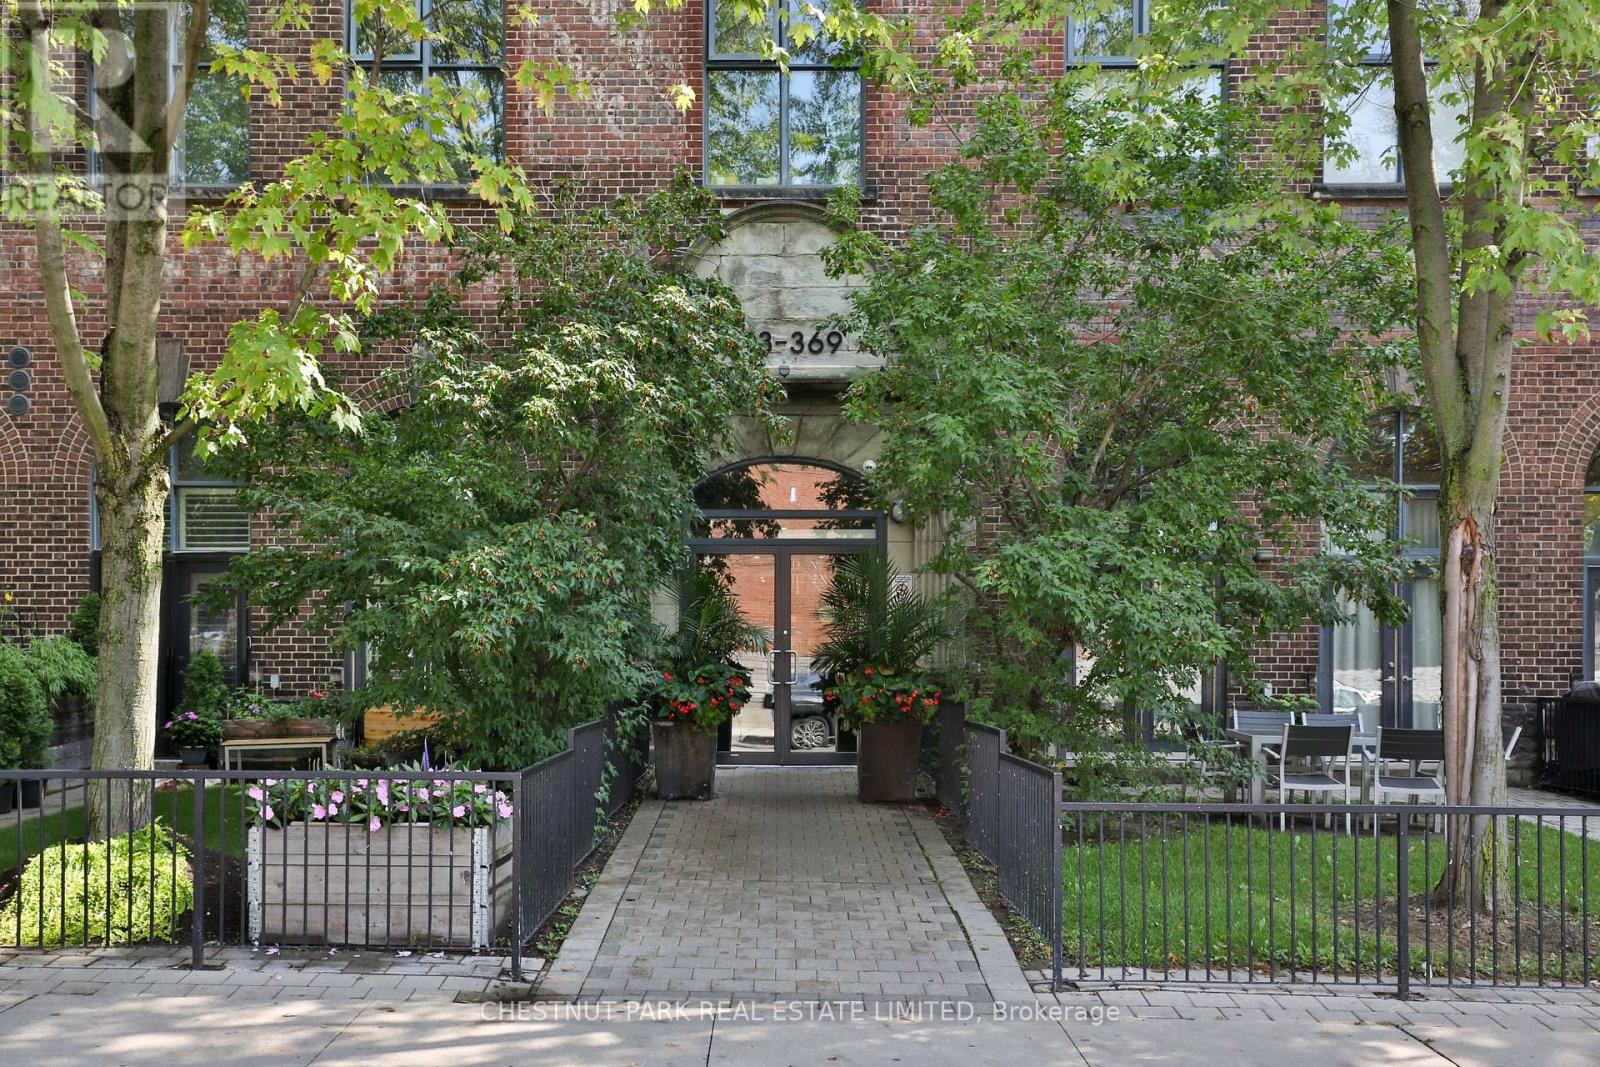
414 - 369 Sorauren Avenue
Toronto, Ontario
Fantastic 1 bedroom loft at the highly sought-after Robert Watson Lofts in prime Roncesvalles! This ultra-cool conversion of an original 1903 candy factory offers an incredible blend of historic character and modern style in one of Toronto's most vibrant neighbourhoods. Enjoy an unbeatable location just steps to the shops, cafés and restaurants of Roncesvalles Village, Sorauren Park and convenient transit. Offering approximately 634 sq ft of bright, open-concept living space, this stylish loft features soaring concrete ceilings, exposed ductwork and floor-to-ceiling windows. The renovated kitchen offers great storage space with built-in cabinetry, stainless steel appliances and a versatile moveable centre island that can be positioned to suit your space. The separate bedroom features a sliding door for added privacy, while the renovated 3-piece bathroom includes a spacious walk-in shower. Walk out to an impressive 100 sq. ft. south-facing balcony complete with a gas line for BBQ - perfect for outdoor dining and entertaining. Ensuite laundry, one storage locker and one surface parking space also included. A unique opportunity to live in one of Roncesvalles' most iconic and character-filled loft conversions! (id:55460)
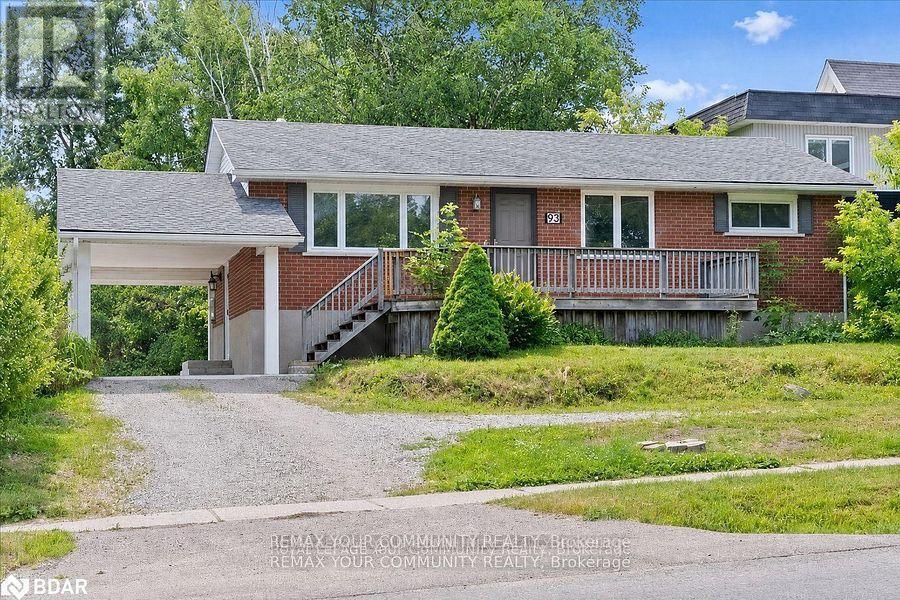
Lower - 93 Westmount Drive S
Orillia, Ontario
Client RemarksBeautiful and spacious 2-bedroom, 1-bathroom lower-level unit with a private entrance, available for immediate occupancy. Features a large kitchen with plenty of counter space, an oversized combined living and dining area, ensuite laundry, covered carport parking, and a bright, clean interior. Enjoy access to the huge shared backyard. Conveniently located close to the hospital, schools, shopping, transit, and other amenities. Tenant to pay 40% of utilities (id:55460)
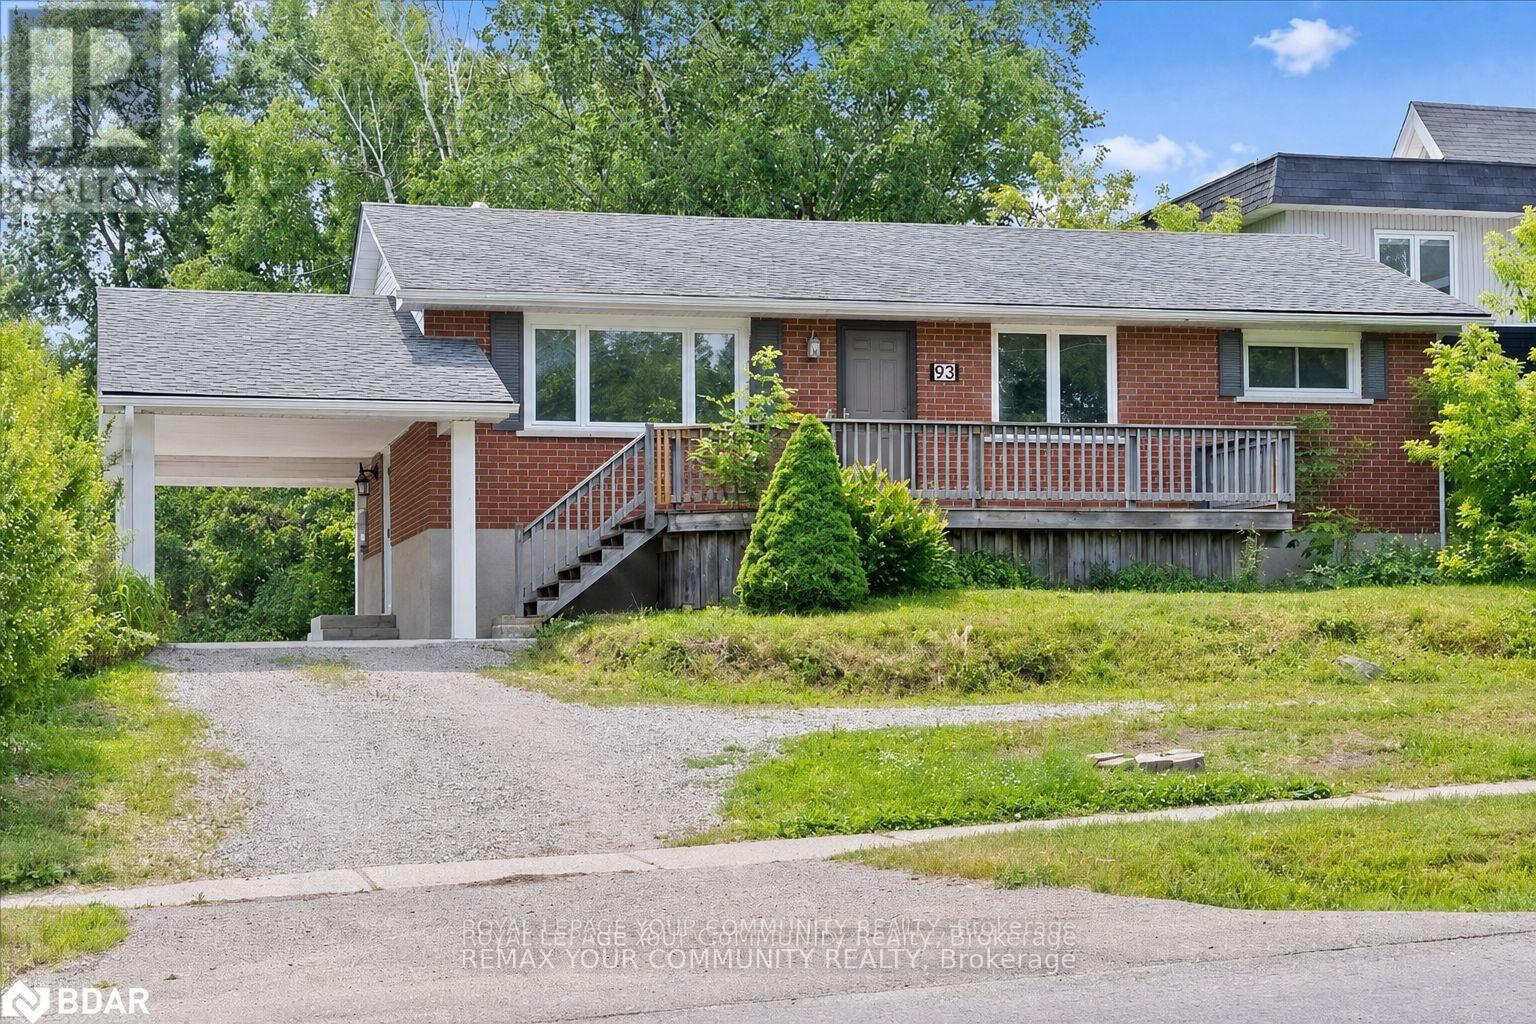
93 Westmount Drive S
Orillia, Ontario
Fantastic investment opportunity at 93 Westmount Drive S in Orillia! This versatile two-unit income property sits on a huge lot and offers ample parking for both units. The upper unit features three bedrooms, one bathroom, a spacious kitchen with loads of counter space, and a functional layout ideal for families. The lower unit includes two bedrooms, one bathroom, and another generously sized kitchen with plenty of prep and storage space. An excellent opportunity for investors, multi-generational living, or buyers looking to live in one unit while generating rental income from the other. Conveniently located close to shopping, schools, parks, transit, and everyday amenities. (id:55460)
150 Mill Street
Essa, Ontario
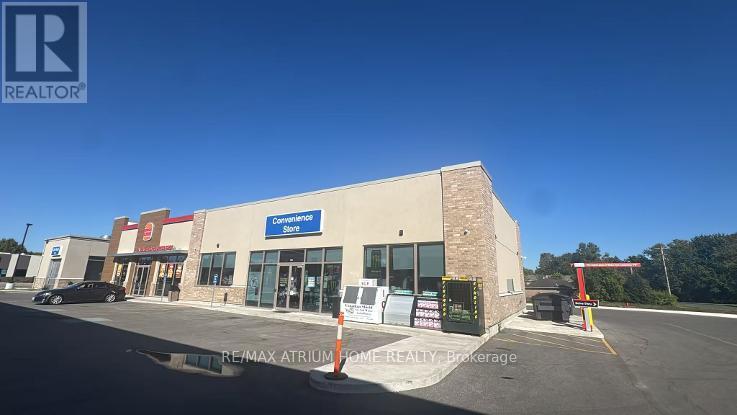
LOCATION, LOCATION, LOCATION!!! Business ONLY . Rare Opportunity To own the well-runed business of one year new Esso Gas Station +car wash + huge potential income growth !!! Prime Location On Busy hwy90 and mill st , one year new gas station with lots of potential, Exceptional Traffic Exposure, This Esso Is The Only Gas Station with auto carwash at Angus, potential High Volume Operation Generating Strong Margins + high Cross Lease On Fuel, burger king(not included in the sale) has good traffic flow, about 2000 sqft clean C-Store space, 5 Dispensers, 12 Nozzles, DW Fiberglass Tanks & Piping, Diesel Plus Four Gas Grades (87/89/91/93), Extensive Renovations Completed!!! Close To Expanding Regional military base And Future Developments!!!**EXTRAS** Prime Commercial Location With Strong Future Growth Potential, Located In A Rapidly Developing Area With Excellent Exposure And Potential For Future Development!!! (id:55460)
53 Bellefond Street
Vaughan, Ontario
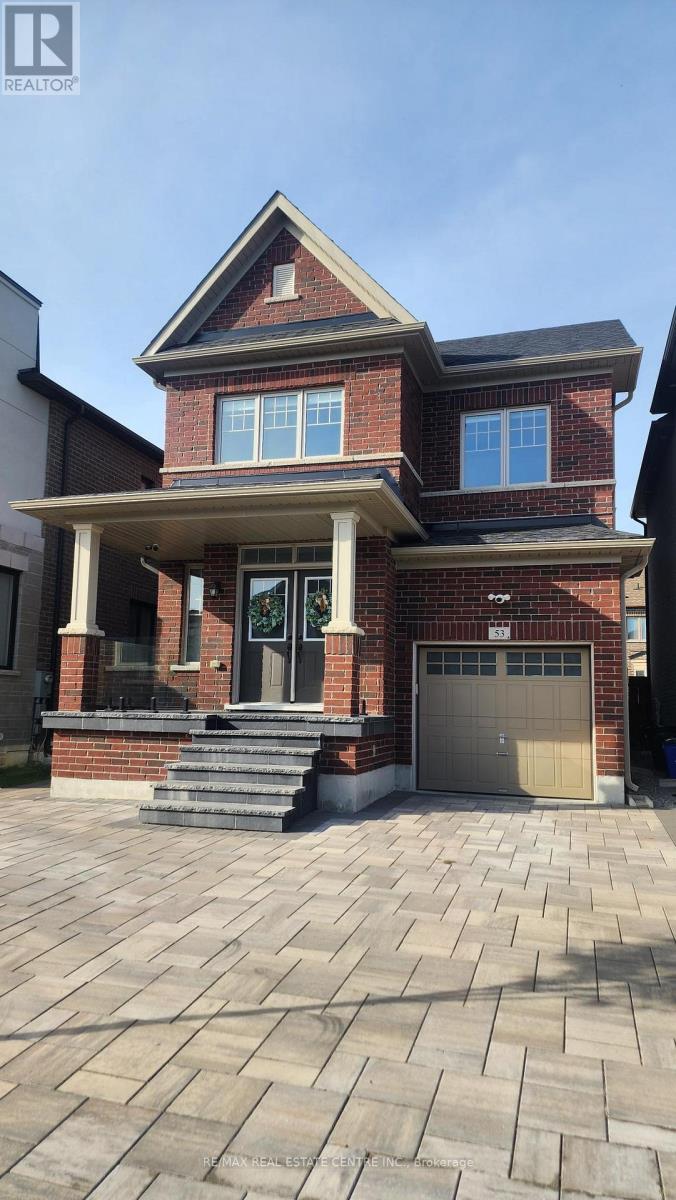
Immaculate, Gently lived in, very well-maintained 3 Bedrm/3 Washroom approx 1,890 sq. ft of high-end, beautifully finished detached home, on upscale, family friendly street, in developing enclave of North/West Kleinburgh, that's close to natural parks, trails, high-rated schools, maj roads, pub. transit, plazas, Nashville Conservation, Copper Creek Golf Club, McMichael Canadian Art Museum, spectacular views of the Oakridge Moraine, mins. to Vaughan, mins to HWY 427/407/401/27/50. This stunning home features 9ft ceilings throughout, w/ lighter stained blond hard-wood flooring, chef-style designer kitchen w/ newer SS appliances, including gas-stove, large fridge, b/i microwave/oven, quartz countertops, soft-close extended cabinets w/ b/i pantry, deep basin sink, pull-up breakfast bar, breakfast nook, espresso bar, open concept family room w/ gas fireplace, b/i speaker systems, security cameras throughout, double door entry, w/o to deep yard w/ prof installed interlocking that wraps around to front of house and allows for 4 total car parking. If that wasn't enough, the home also features 3 large bedrooms w/ a primary room that boasts soaker tub, upgraded vanity, glass shower, deep walk-in closet w/ built in shelving, upstairs laundry, 2 additional larger bedroom w/ vaulted ceilings and prof. installed blinds and light fixtures throughout. This home simply won't last and is looking for the right fit to claim this gem of a find as their next home. Will it be you?!?! Call to arrange a showing before its too late! (id:55460)
120 Avani Avenue
Markham, Ontario
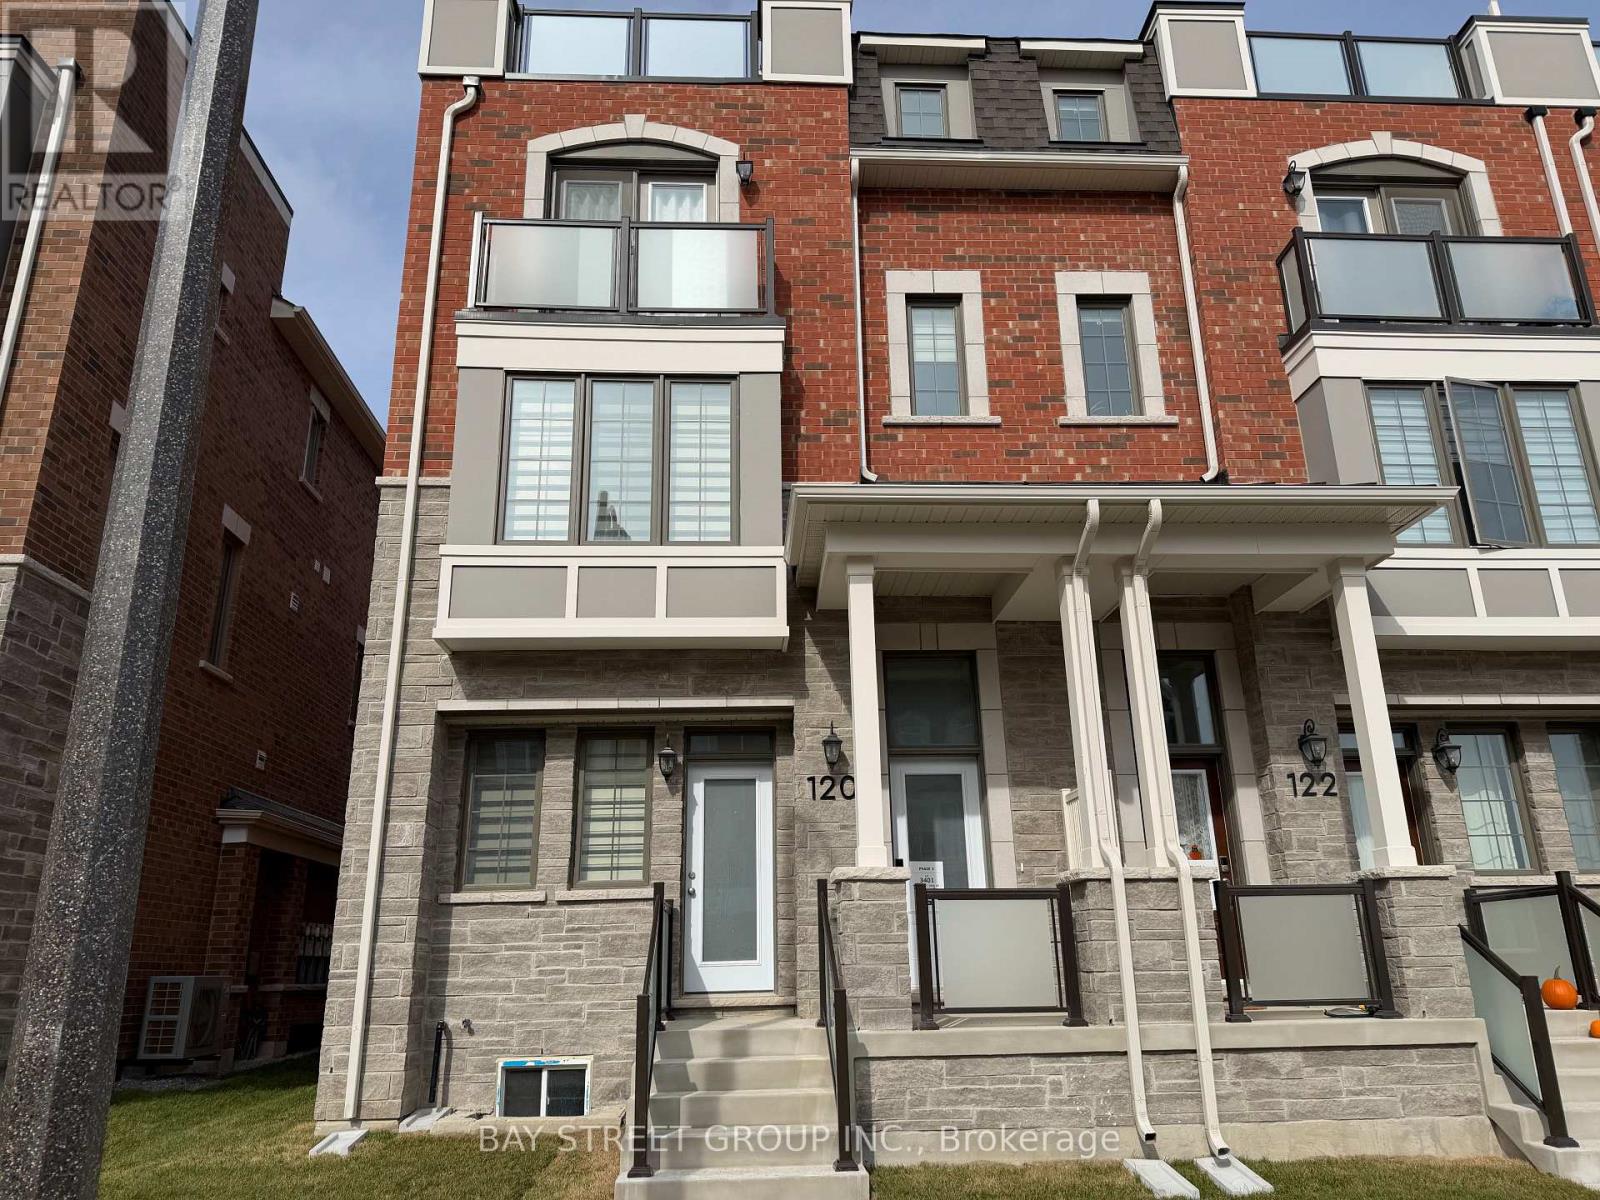
Brand new, never-lived-in freehold townhome with a double-car garage, ideally situated at Woodbine Avenue and Elgin Mills Road in one of Markham's most sought-after emerging communities. This stunning 4-bedroom, 4-bathroom end-unit offers over 1,900 sq. ft. of thoughtfully designed living space, featuring 9-foot ceilings, hardwood flooring and smooth ceilings throughout, and an abundance of natural light. The ground floor offers a highly desirable bedroom with its own private ensuite and a separate entrance, perfect for elderly occupants, extended family members, or those who prefer added privacy and convenience without the need to use stairs. The upgraded gourmet kitchen is the heart of the home, showcasing modern soft-close cabinetry, a large centre island, quartz countertops and brand new stainless steel appliances. The third-floor primary bedroom also features a 4-piece ensuite with double sinks and a spacious walk-in closet, while two additional well-sized bedrooms share a large second 4 piece bathroom. Step outside to the expansive rooftop terrace, offering a generous outdoor retreat with peaceful neighbourhood views-ideal for relaxing, entertaining, or enjoying morning coffee in the open air. Conveniently located just minutes from Highway 404, Liberty Square, Costco, Angus Glen Community Centre, Mount Joy GO Station, top-ranking schools, parks, golf courses, and premier shopping, this exceptional home offers the perfect blend of luxury, comfort, and everyday convenience. (id:55460)
209 Vermont Avenue
Newmarket, Ontario
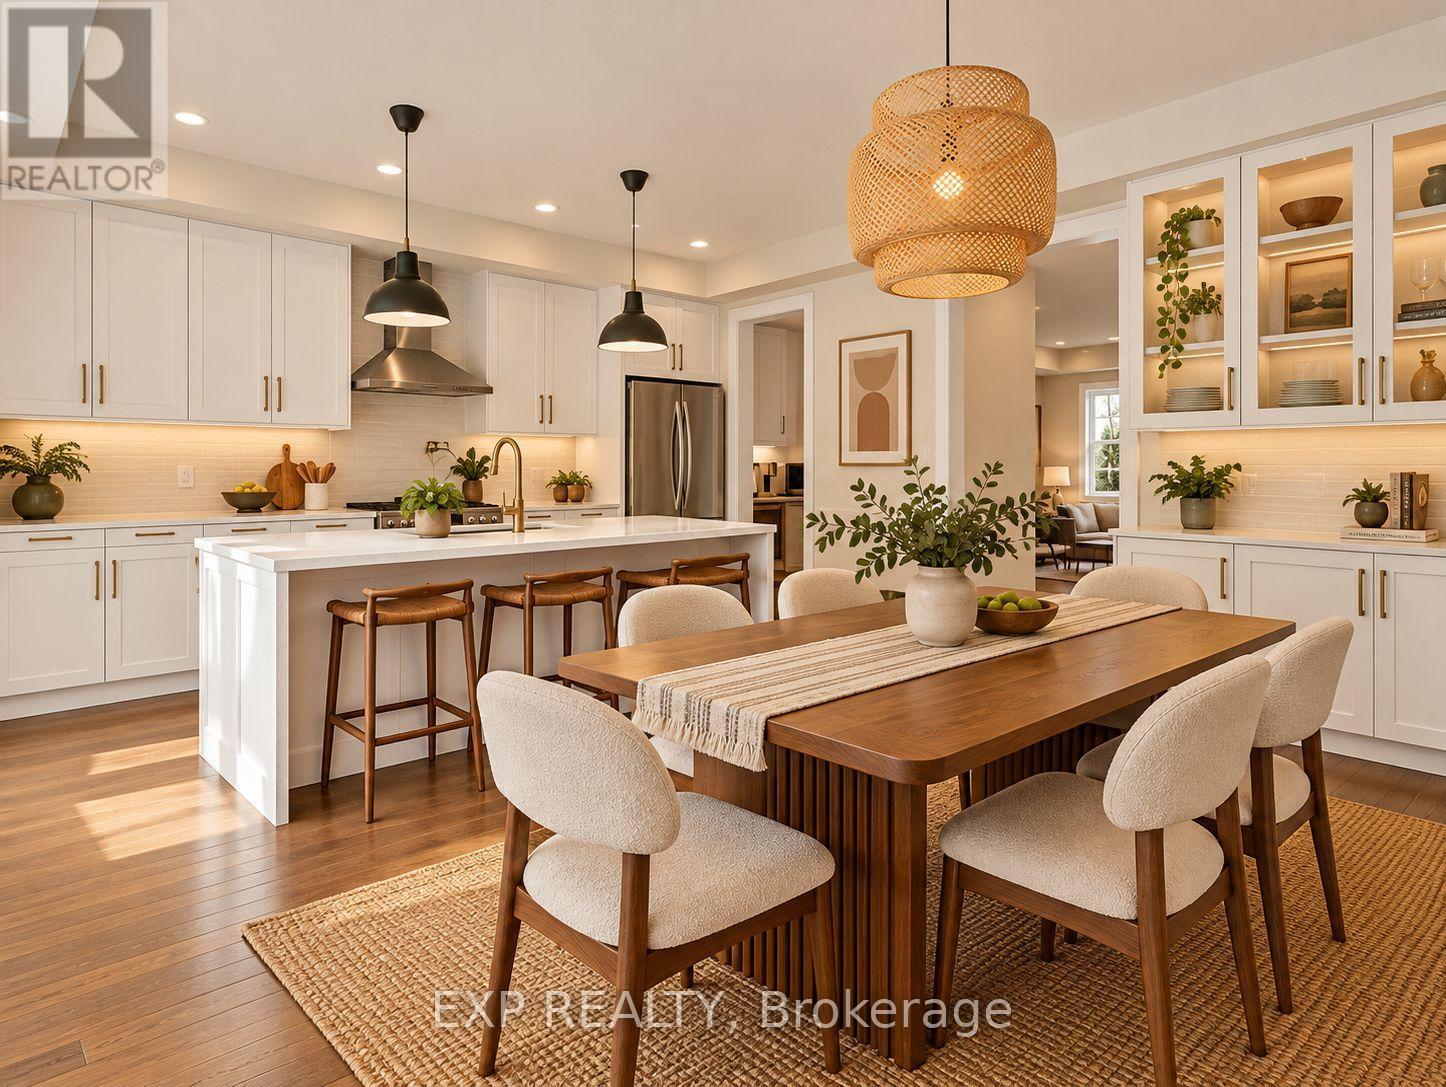
Welcome to 209 Vermont Avenue, where luxury, space, and convenience come together in the highly sought-after Summerhill Estates community! Built in 2022, this stunning 3-storey executive freehold townhome offers approximately 2,664 sq. ft. of beautifully designed living space, 3 spacious bedrooms, 4 bathrooms, and a rare PRIVATE ELEVATOR servicing all four levels! Featuring 9-ft smooth ceilings throughout, upgraded hardwood flooring, pot lights, and elegant finishes, this home is anything but ordinary. The versatile ground-floor family room features a 3-piece bathroom and walkout to the backyard, making it an ideal recreation space, guest suite, or potential 4th bedroom. The bright and spacious second floor showcases an open-concept living and dining area with a sleek linear electric fireplace, perfect for entertaining. The gourmet kitchen is a chef's dream, complete with quartz countertops, oversized centre island, gas cooktop, pot filler, custom backsplash, premium cabinetry, and an adjoining breakfast area with walkout to a private deck with BBQ gas line. A dedicated home office, stylish powder room, and convenient pantry with servery complete this level. Upstairs, retreat to the luxurious primary suite featuring TWO walk-in closets, a private balcony, and spa-inspired 5-piece ensuite with double vanity, soaker tub, and glass shower. Two additional bedrooms and a full bathroom provide plenty of room for family. Enjoy the convenience of an upgraded laundry room, unfinished basement offering additional storage and future potential, and parking for 3 vehicles. Surrounded by beautiful parks, scenic trails, excellent schools, shopping, transit, and everyday amenities, this exceptional home delivers modern luxury in a family-friendly neighbourhood. Why settle for ordinary when you can live ELITE? (id:55460)
6 Sunny Ridge Trail
Clarington, Ontario
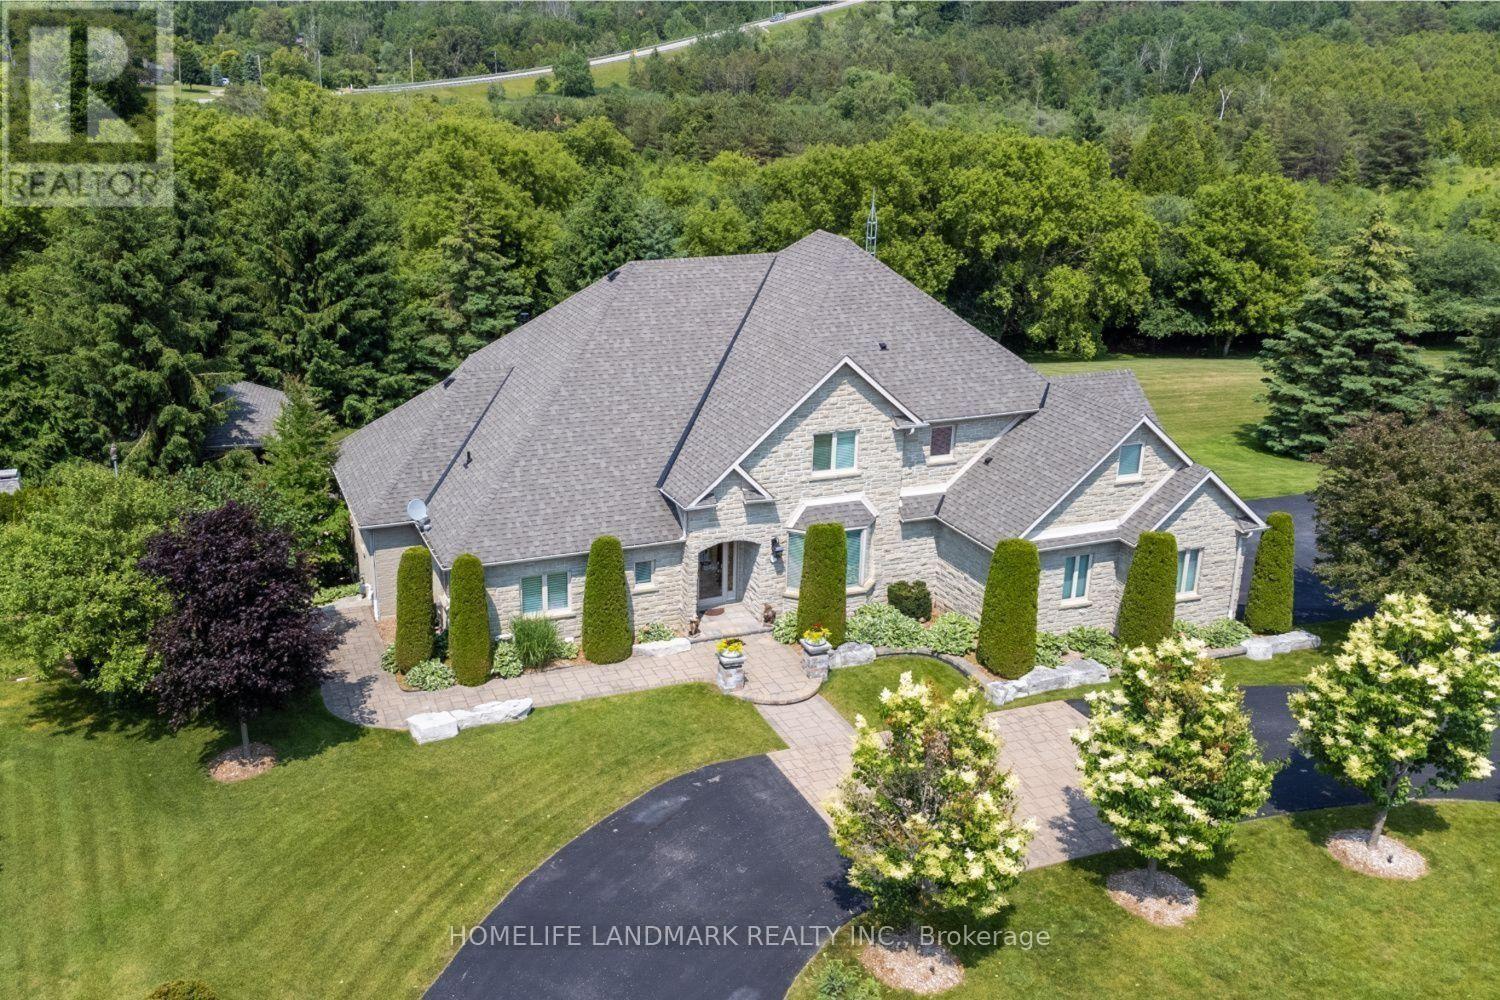
Spectacular, Executive Bungaloft, Situated On Approx 2 Acres On Highly Desired Street In Enniskillen. This Property Has No Detail Overlooked Showcasing High-End Features & Finishes Inside & Out. Backyard Is Like Visiting A Resort! Impressive Great Rm Features Gas Fireplace, Approx 18 Ft Ceiling With Wall Of Windows Offering Tons Of Natural Light & W/O To Expansive, Composite Deck. Dream Kitchen Showcasing Granite Counters, Lots Of Cupboard Space, Breakfast Bar, Stainless Steel B/I Appliances Including A Gas Cooktop, Wall Oven, Warming Drawer & Even An Ice Maker. Enjoy Mornings In Breakfast Area Overlooking Stunning Backyard. Huge, Main Flr Primary Bdrm With Tray Ceiling, W/I Closet & Access To Deck. Gorgeous Primary Ensuite With Heated Floors. Three Great-Sized Bedrooms Upstairs. Lower Level Boasts Bright Rec-Rm With Pot Lighting & Gas Fireplace. W/O Basement Also Contains Games Rm & Huge 5th Bdrm With 3Pc Ensuite & W/I Closet. Main Flr Laundry/Mudrm With Access To 3 Car Garage. Entertainer's Dream Yard With Inground Pool With Waterfall, Pool House, Outdoor Kitchen Area, Impressive Fireplace, Sweeping Lawn With Irrigation System, Covered Patio & So Much More! Must Be Viewed To Experience The Magnificence Of It All! (id:55460)
1390 Garvolin Avenue
Pickering, Ontario
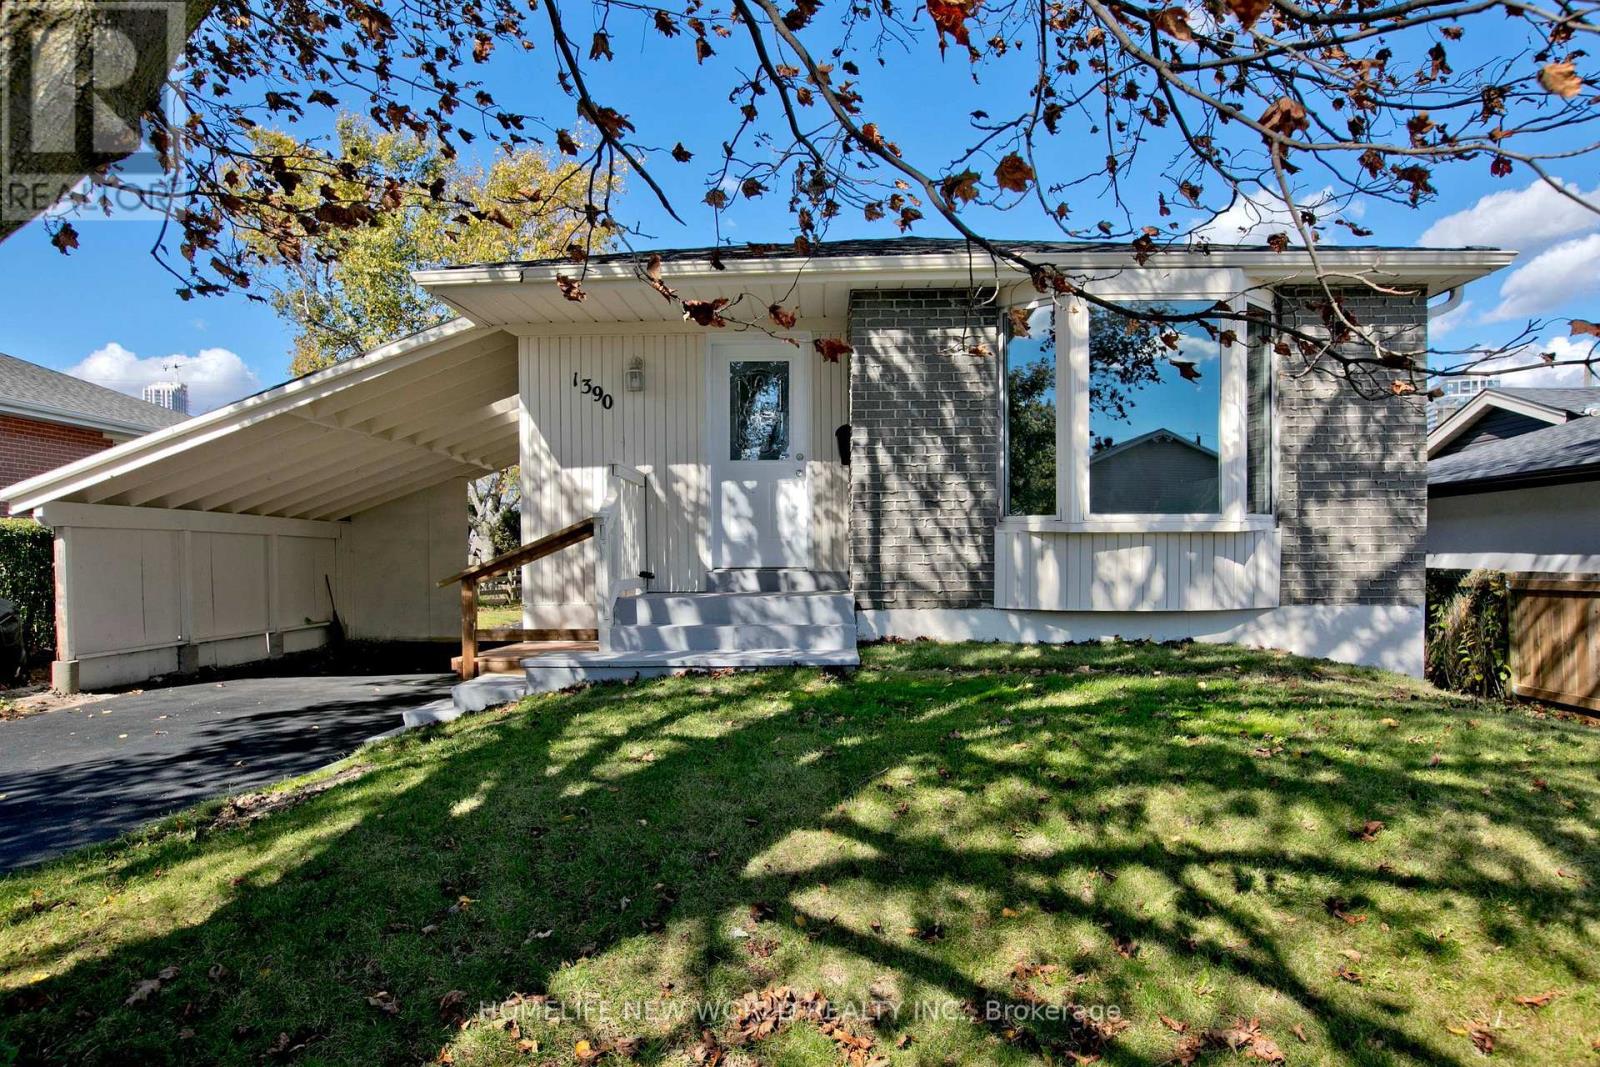
This detached bungalow is located at the highly desirable waterfront community - Bay Ridges. Live the beach lifestyle. This beautifully updated home showcases quality renovations and thoughtful upgrades throughout. Hardwood floor on the main floor. No carpet the whole house. Newly updated kitchens with brand new appliances. The entire house has been freshly painted with quality paint. Both washrooms are updated to modern standards. Large living/dining room provides infinite furnishing potential. Side entrance to in-law basement with spacious living room and 2 bedrooms. Steps to schools. Walking distance to Pickering's Waterfront Trail, Millennium Square, the beach, marina, shops, restaurants, community center. Commuters will appreciate quick access to Hwy 401, the GO Station and Pickering Town Centre. Everything You Need Is Right At Your Doorstep. Whether You're Raising A Family Or Simply Seeking A Peaceful Retreat Close To Urban Amenities - This Is The Place To Call Home! (id:55460)
372 Woodbine Avenue
Toronto, Ontario
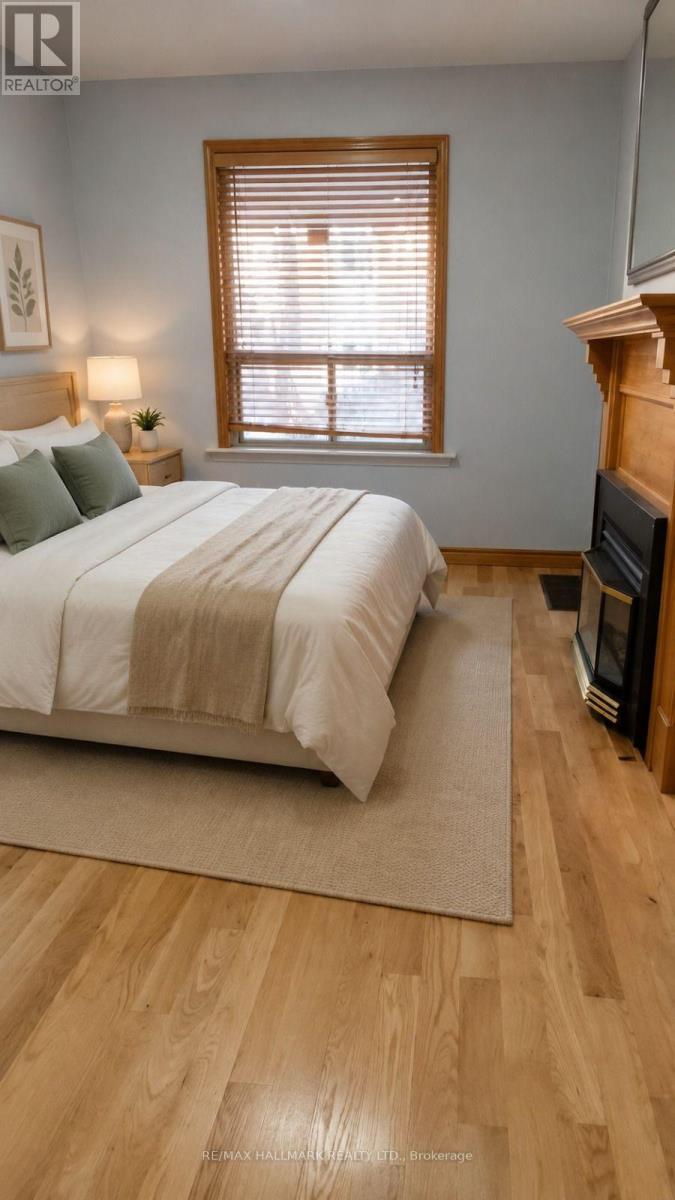
Welcome to 372 Woodbine Ave! This bright and inviting 1-bedroom, 1-bathroom apartment, main floor of a house, offering a wonderful blend of character, comfort, and functional living space. Featuring hardwood flooring throughout, a spacious kitchen with a breakfast bar, ample cabinetry, counter space, and a dishwasher, this home is ideal for comfortable everyday living. The generous living room showcases large bay windows that fill the space with natural light. The spacious bedroom offers a large closet. In-suite laundry and central air conditioning provide added convenience. Step outside to your private deck, perfect for enjoying your morning coffee or unwinding at the end of the day. Access to a shared backyard completes the package. Enjoy a fantastic location within walking distance of the beach, Queen Street, local shops, restaurants, and nearby transit. (id:55460)
2364 Winlord Place
Oshawa, Ontario
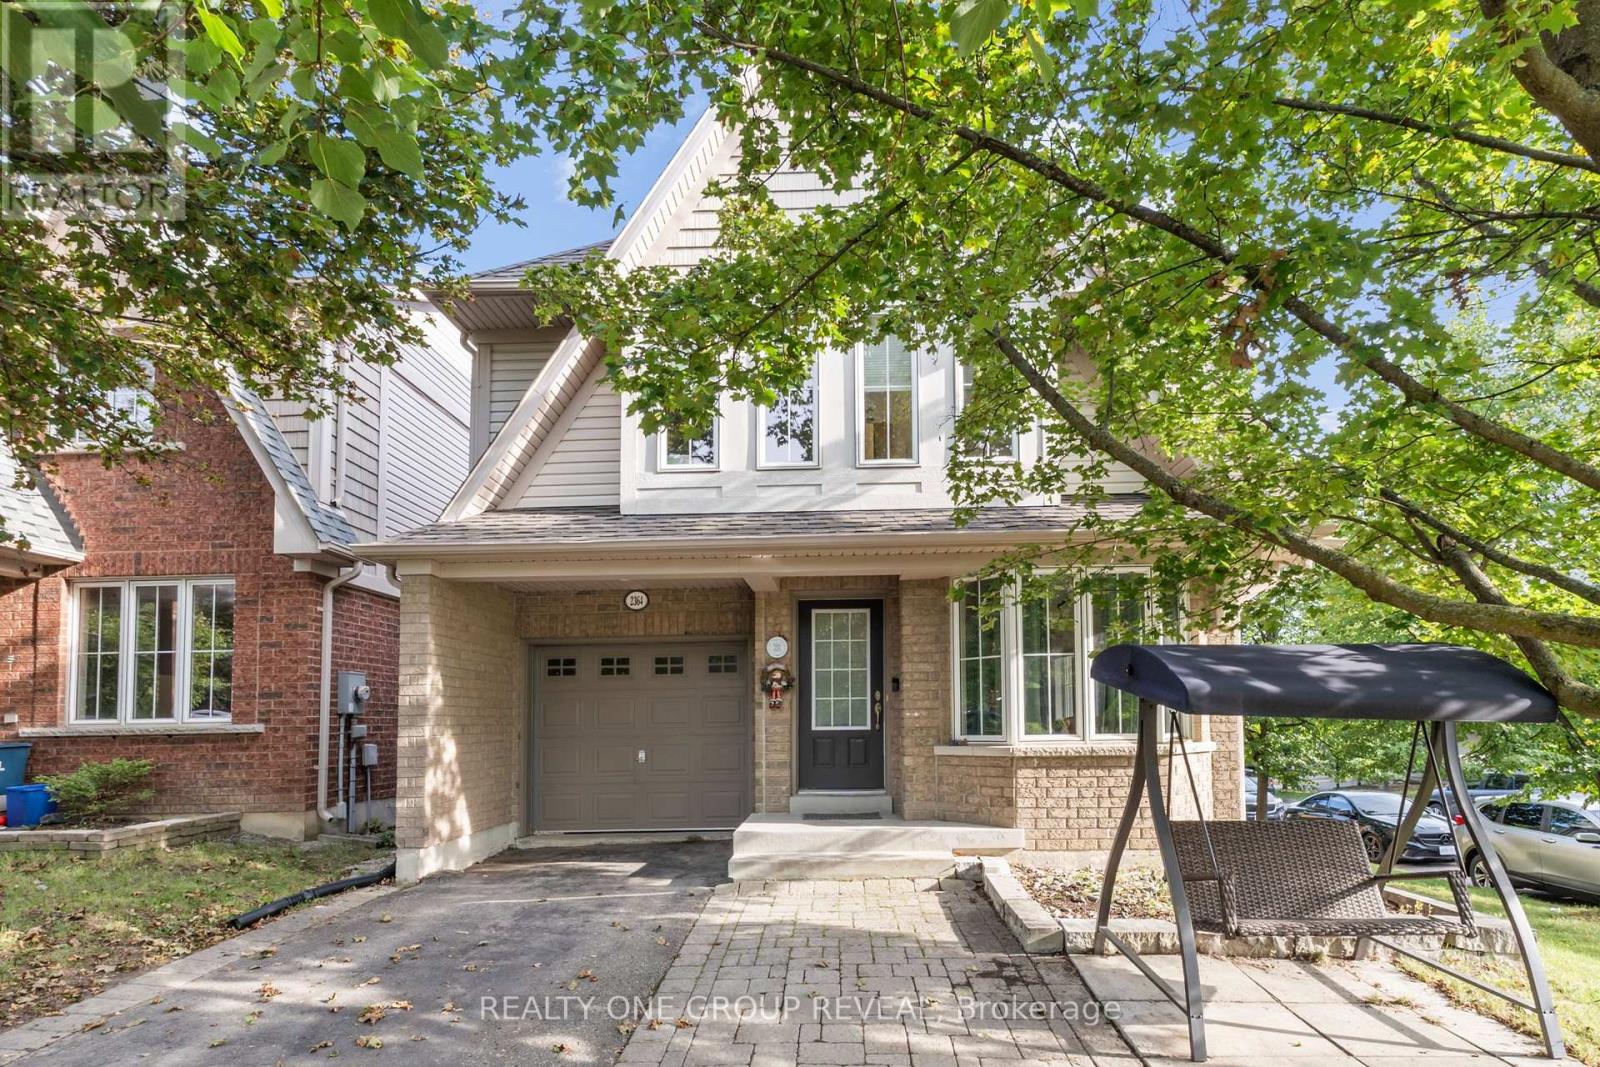
Stunning Corner-Lot Family Home - Impeccable Design Near University District Sunlight floods every corner of this breathtaking, open-concept family home. Situated on a private, fully fenced corner lot, the property boasts premium engineered hardwood flooring across the main level and extra windows throughout that maximize natural light. The bright, finished basement features look-out window, recreation space for a music studio or home gym. Enjoy ultimate convenience with top-tier recreation facilities, Ontario Tech University (UOIT), Durham College, and major shopping hubs all within walking distance. Quick, easy access to the 407 extension makes commuting a breeze. (id:55460)