
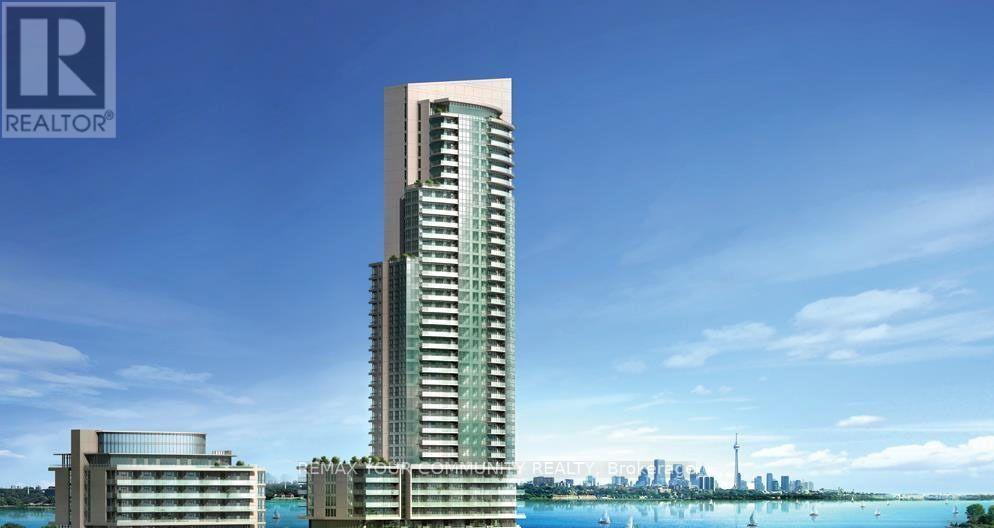
3203 - 59 Annie Craig Drive
Toronto, Ontario
Upgraded southeast corner unit with stunning, unobstructed lake and city views from every angle. Prime waterfront location, close to parks, the lake, highways, and shopping. Enjoy top-notch amenities including a saltwater pool, party and exercise rooms, a gym, and visitor parking. This unit features 2 bedrooms and a spacious den that can serve as a 3rd bedroom. Experience the vibrant outdoor lifestyle of this exceptional neighbourhood!Pictures are not new ! (id:55460)
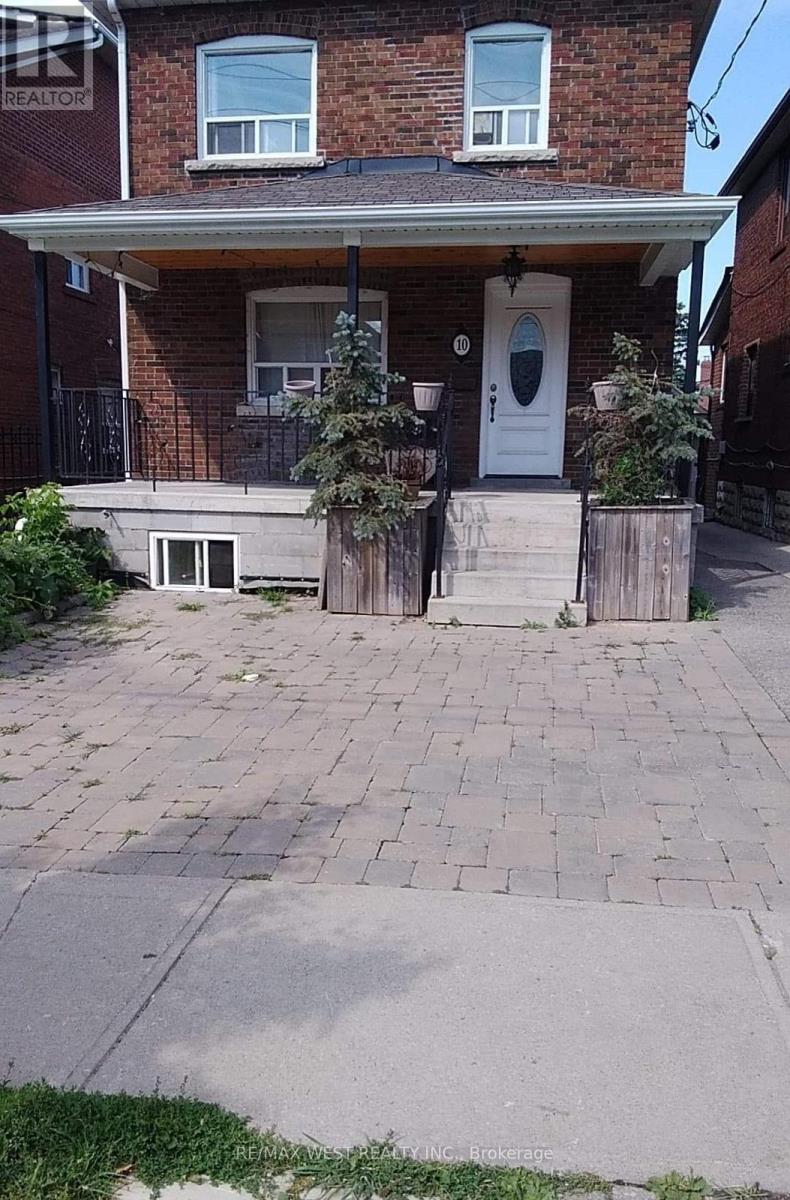
10 Fairbank Avenue
Toronto, Ontario
Rare detached legal duplex in Midtown Toronto offering exceptional flexibility and income potential. Situated on a 25 x 125 ft lot, The Property Offers 6 Bedrooms, 3 Bathrooms In Total, Plus living areas, Approved architectural plans allow the main house to expand from a legal duplex into a legal 4-unit multiplex, with an additional 2-storey garden suite permitted at the rear. Fire separations, egress requirements and structural notes have already been documented, creating a clear path for redevelopment. Located in the rapidly improving Fairbank neighborhood, just steps to parks, schools, community amenities and the soon-to-open Fairbank LRT Station, with Eglinton West subway access nearby. A unique opportunity offering immediate rental income, long-term growth potential and multiple future-use possibilities. (id:55460)
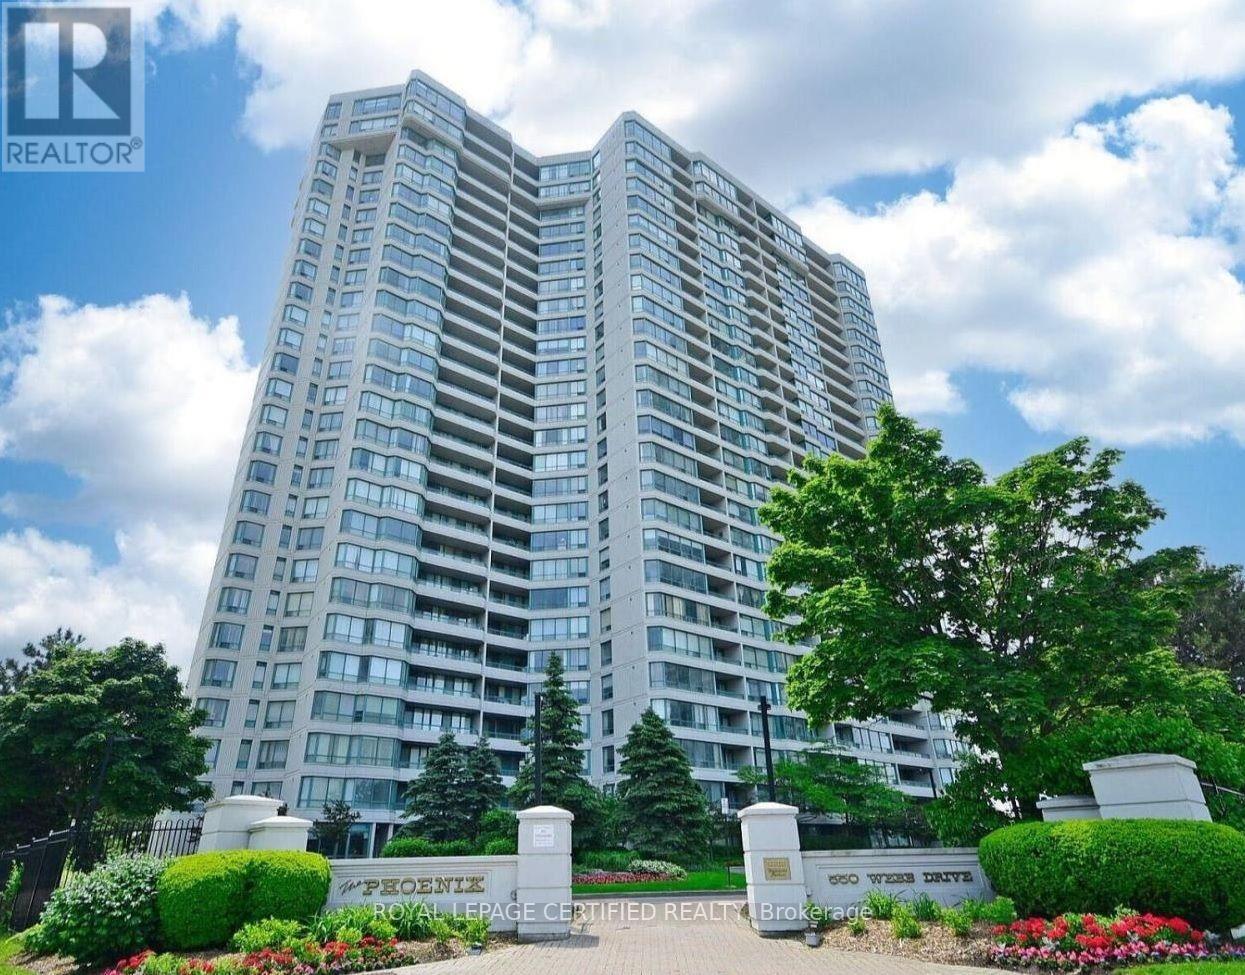
1806 - 550 Webb Drive
Mississauga, Ontario
Bright, clean, and beautifully maintained, this 2-bedroom + Den, open-concept condo is completely move-in ready. The thoughtful layout features two spacious bedrooms, a 3-piece semi-ensuite and a large, south-facing solarium that fills the entire living space with natural light. Recent updates include fresh paint, modern laminate flooring, custom zebra blinds, and upgraded light fixtures. The kitchen has been fully modernized and comes equipped with brand - new appliances, including a new stove and refrigerator. Complete with an in-suite washer and dryer, this pristine unit offers a perfect blend of comfort and modern convenience. Perfectly situated in the heart of Mississauga City Centre, you are just steps away from world-class shopping at Square One, transit hubs, dining, and entertainment. (id:55460)
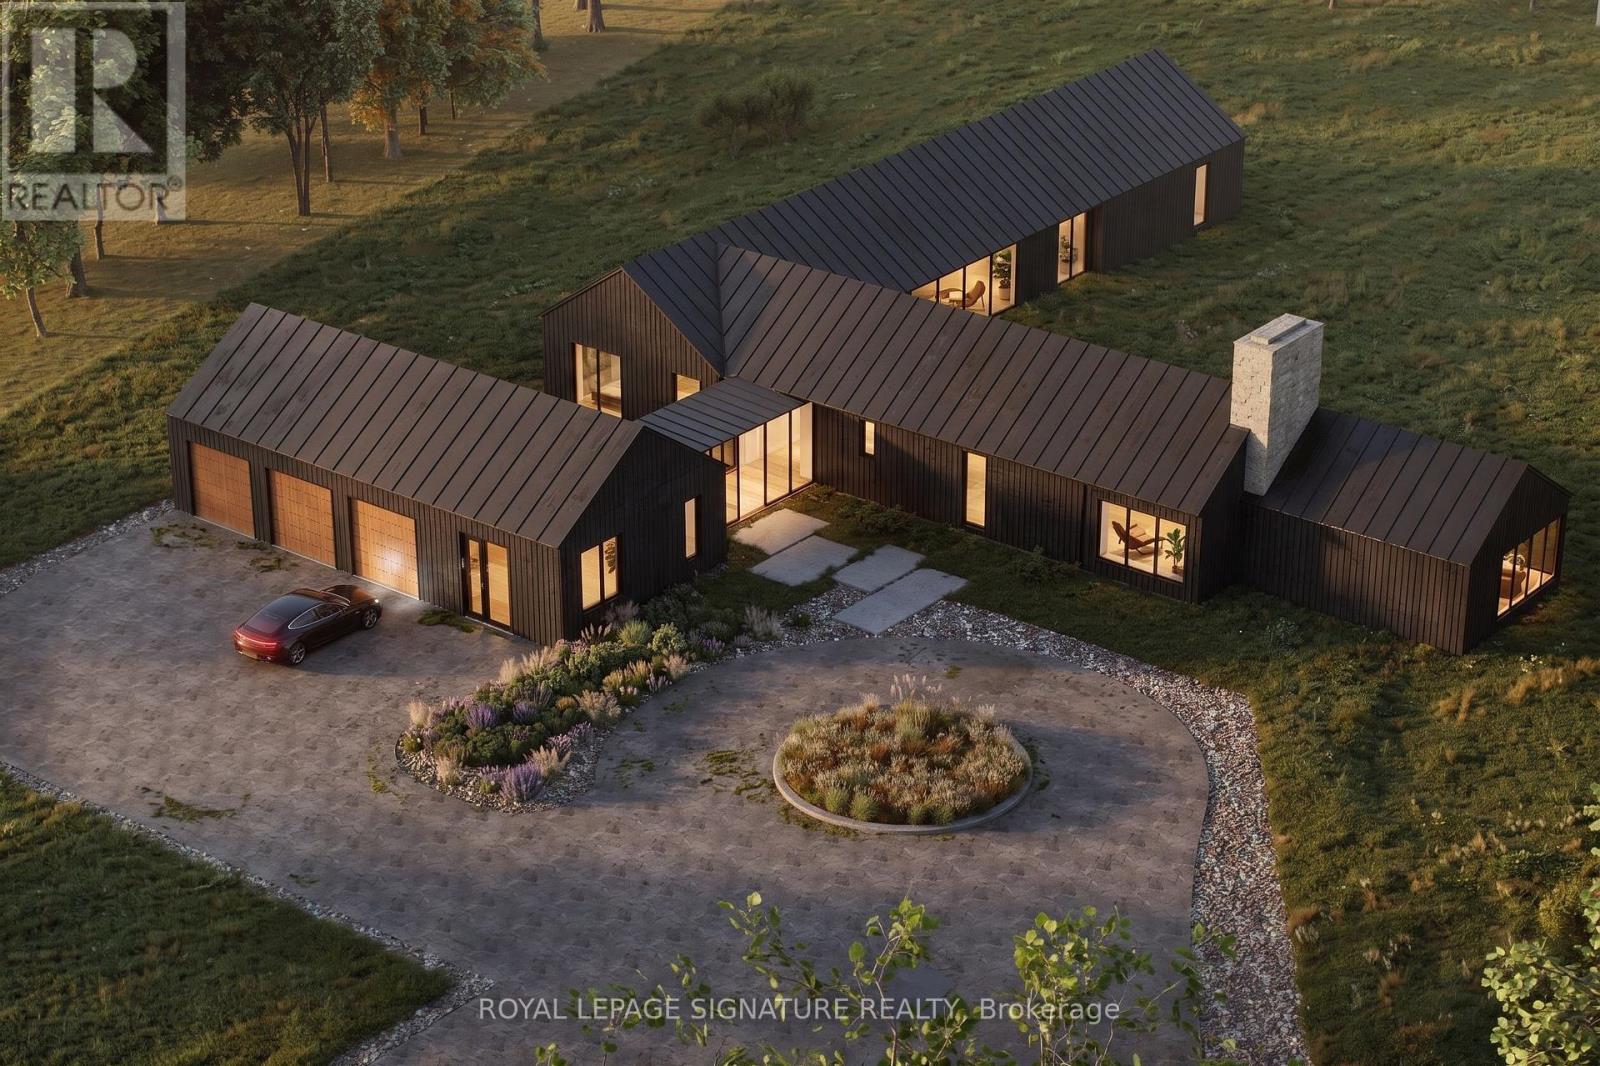
13 Windfield Drive W
Oro-Medonte, Ontario
A Rare Opportunity To Build Your Dream Home In One Of Shanty Bay's Most Exclusive Enclaves. Nestled On Coveted Windfields Drive at the end of a Cul-De-Sac, This Exceptional Building Lot (approx. 2.29 acres) Offers The Opportunity To Create A Beautiful Custom Residence In An Established Neighbourhood Surrounded By Impressive Estate Homes. One of the Last Remaining Lots Available on the Street! Just Steps From The Shores Of Lake Simcoe, The Property Offers An Enviable Four-Season Lifestyle With Easy Access To Boating, Beaches, Trails, Golf And Skiing. Architectural Plans Are Available For A Thoughtfully Designed Residence, Offering Buyers A Head Start On Bringing Their Vision To Life. Enjoy The Tranquility And Privacy Of Oro-Medonte Living While Remaining Just Minutes From Barrie, Highway 400 And Everyday Amenities. A Truly Special Setting For Those Looking To Build A Custom Home In A Quiet, Established And Highly Sought-After Community. (id:55460)
167 The Queensway
Barrie, Ontario
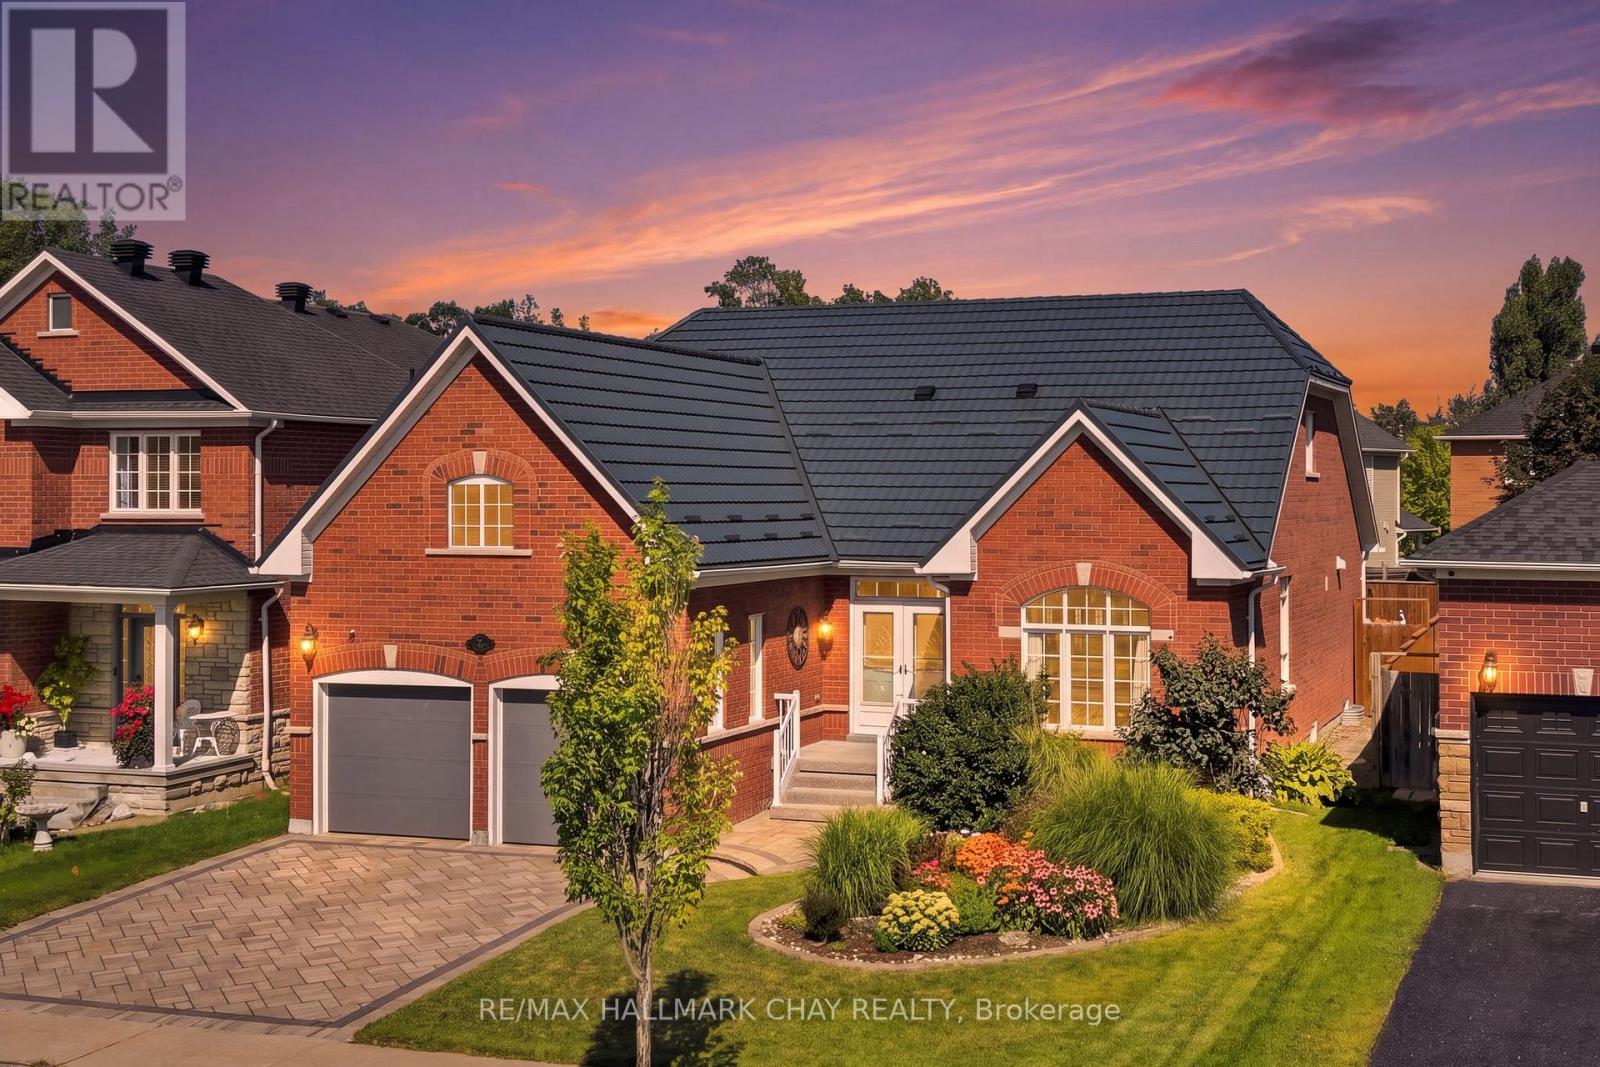
A Rare Combination Of Abundant Space, Flexibility, And Convenience Awaits At 167 The Queensway. This Beautiful, Well Maintained Bayshore-Built Bungalow Offers Over 4,300 Sq. Ft. Of Finished Living Space And An Abundance Of Room For Every Stage Of Life Or Multigenerational Living. Featuring 4+2 Bedrooms, 4 Full Bathrooms, And An Attached Double-Car Garage With New Garaga Doors & A Metal Roof! This Home Is Designed With Both Comfort And Functionality In Mind. The Main Level Boasts A Newer Custom Astro Kitchen, Hardwood Flooring, 4 Spacious Bedrooms, And 3 Full Bathrooms, While The Finished Lower Level Offers 2 Additional Bedrooms, A Full Bathroom, A Spacious Rec Room And A Generous Office Or Playroom With Endless Potential. The Backyard Is The Perfect Retreat For Enjoying Family Time, A Quiet Moment Or Entertaining. The Location Is Equally Appealing, With Schools, Parks, Walking Trails, Shopping, Restaurants, Grocery Stores, Recreation, And Other Everyday Conveniences All Nearby. Enjoy Easy Access To Major Roads, The Go Station, Friday Harbour, Barrie's Waterfront And A Variety Of Local Amenities. Spacious Enough For The Whole Family And Flexible Enough To Suit A Variety Of Lifestyles, 167 The Queensway Is A Wonderful Opportunity To Enjoy The Best Of Comfort, Convenience, And Space In One Exceptional Home. (id:55460)
129 Chalmers Drive
Barrie, Ontario
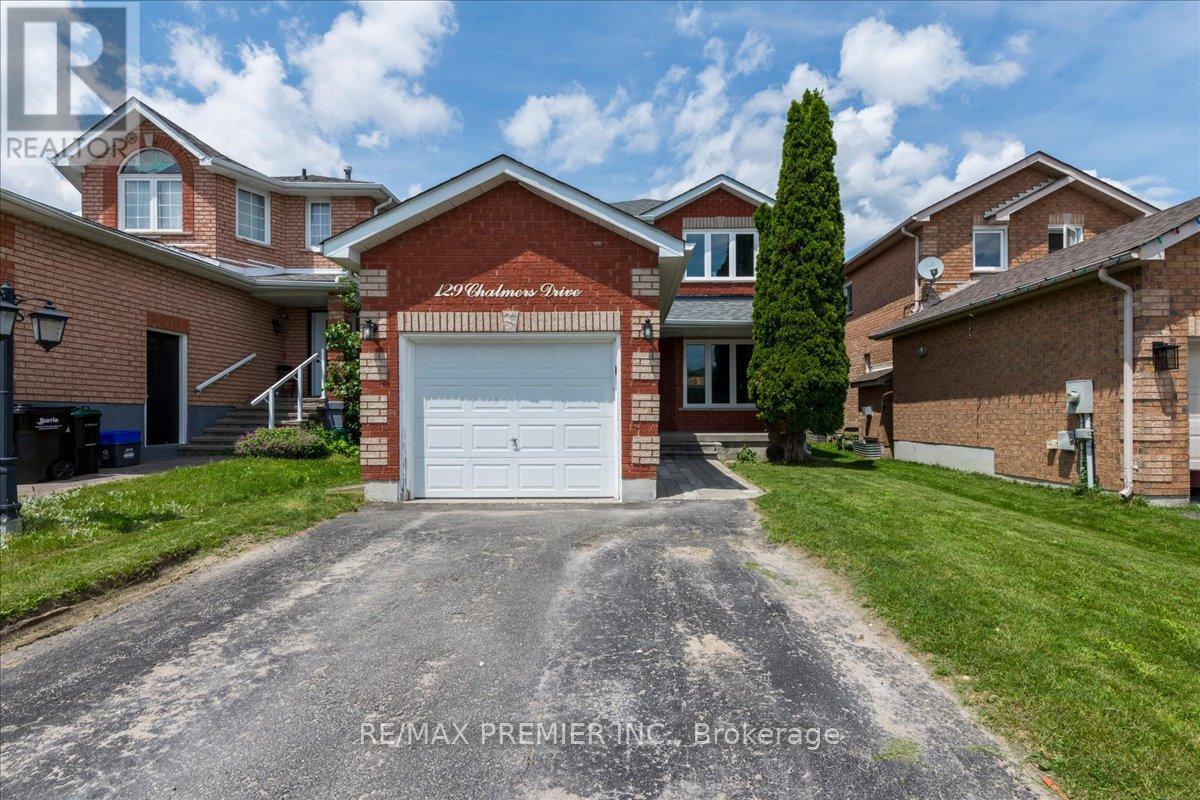
Pride of ownership comes with beautiful curb side appeal 4 car driveway and single car private attached garage. It has a front door covered porch leading into this well appointed freshly painted foyer and main floor. A beautiful kitchen with S/S appliances leading to a new sliding glass door onto a backyard deck completed with an interlocked patio with a firepit. Family room has a feature stone fireplace and a lot of room for entertaining. The upstairs has 3 spacious bedrooms with a 4 piece bathroom. The basement is finished with laminate flooring for added comfort and entertaining space. The basement has a 3 piece bathroom. Situated in a family-friendly community with easy access to schools, parks, shopping, (It is a quick walk to nearby schools, including Willow Landing Elementary and Saint Michael the Archangel Catholic School) You can spend afternoons enjoying Lennox Park's athletic fields or the playground and lush green space just down the road at Chalmers Park. Commuters will love the quick access to Highway 400, the GO Station, and public transit routes, making every trip seamless. This home is perfect for those seeking a retreat from the hustle and bustle of city life located mins from downtown. With ample storage space, you'll have room for all your belongings and more. (id:55460)
B - 4 Carrington Place
Bradford West Gwillimbury, Ontario
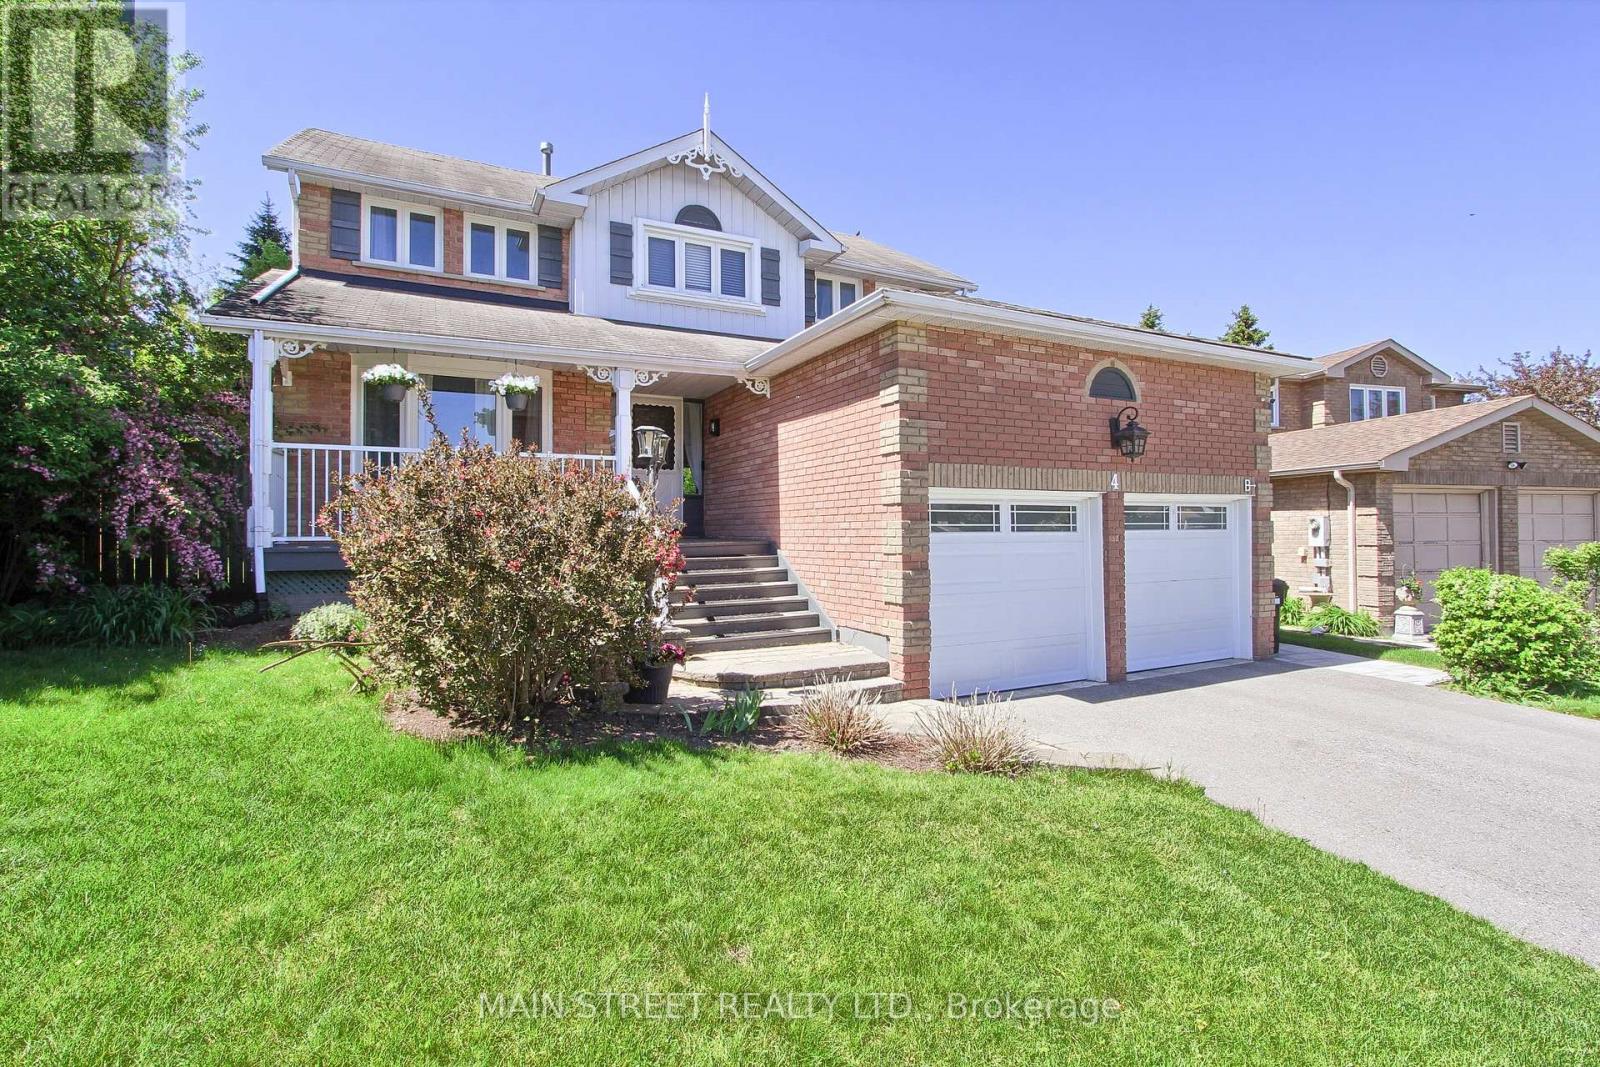
Brand new, Never Lived-In Legal Basement Apartment Available in the Heart of Downtown Bradford! This beautifully finished and thoughtfully designed unit offers modern comfort, quality finishes, and enhanced safety throughout. The spacious contemporary kitchen features quartz countertops, brand new stainless steel appliances, an Eat-in island, soft-close cabinetry, ample storage, and plenty of cabinet space for all your needs. Enjoy two large bedrooms with egress windows that provide abundant natural light and added safety. The apartment also includes a generously sized bathroom, private in-suite washer/dryer, and luxury vinyl flooring throughout for a stylish, durable, and low-maintenance living experience. Designed for comfort, the unit features soundproofing enhancements, dimmable pot lights throughout, and interconnected smoke, fire, and carbon monoxide alarms for added peace of mind. A fully fenced side yard provides the perfect outdoor space for relaxing or entertaining. Bright, spacious, and finished with premium features, this brand-new legal basement apartment is ideal for tenants seeking modern, comfortable living in a high-quality home. (id:55460)
26 Yarl Drive
Markham, Ontario
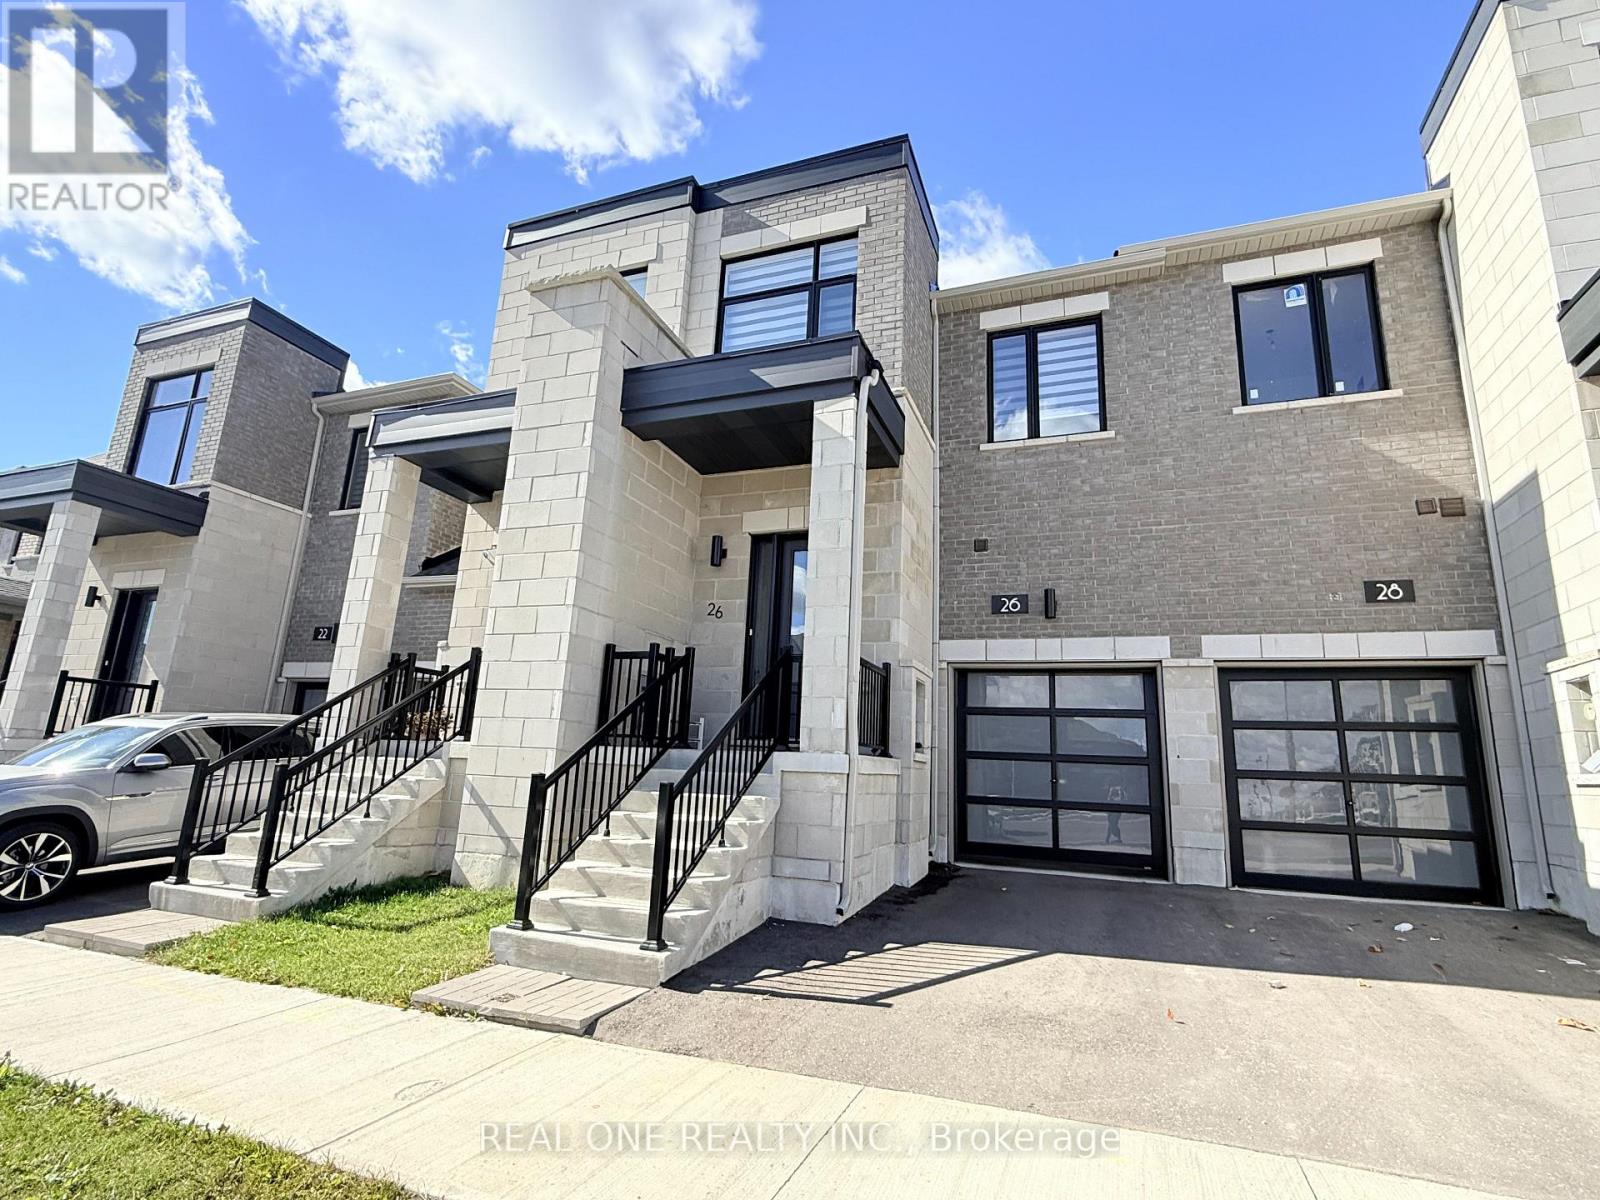
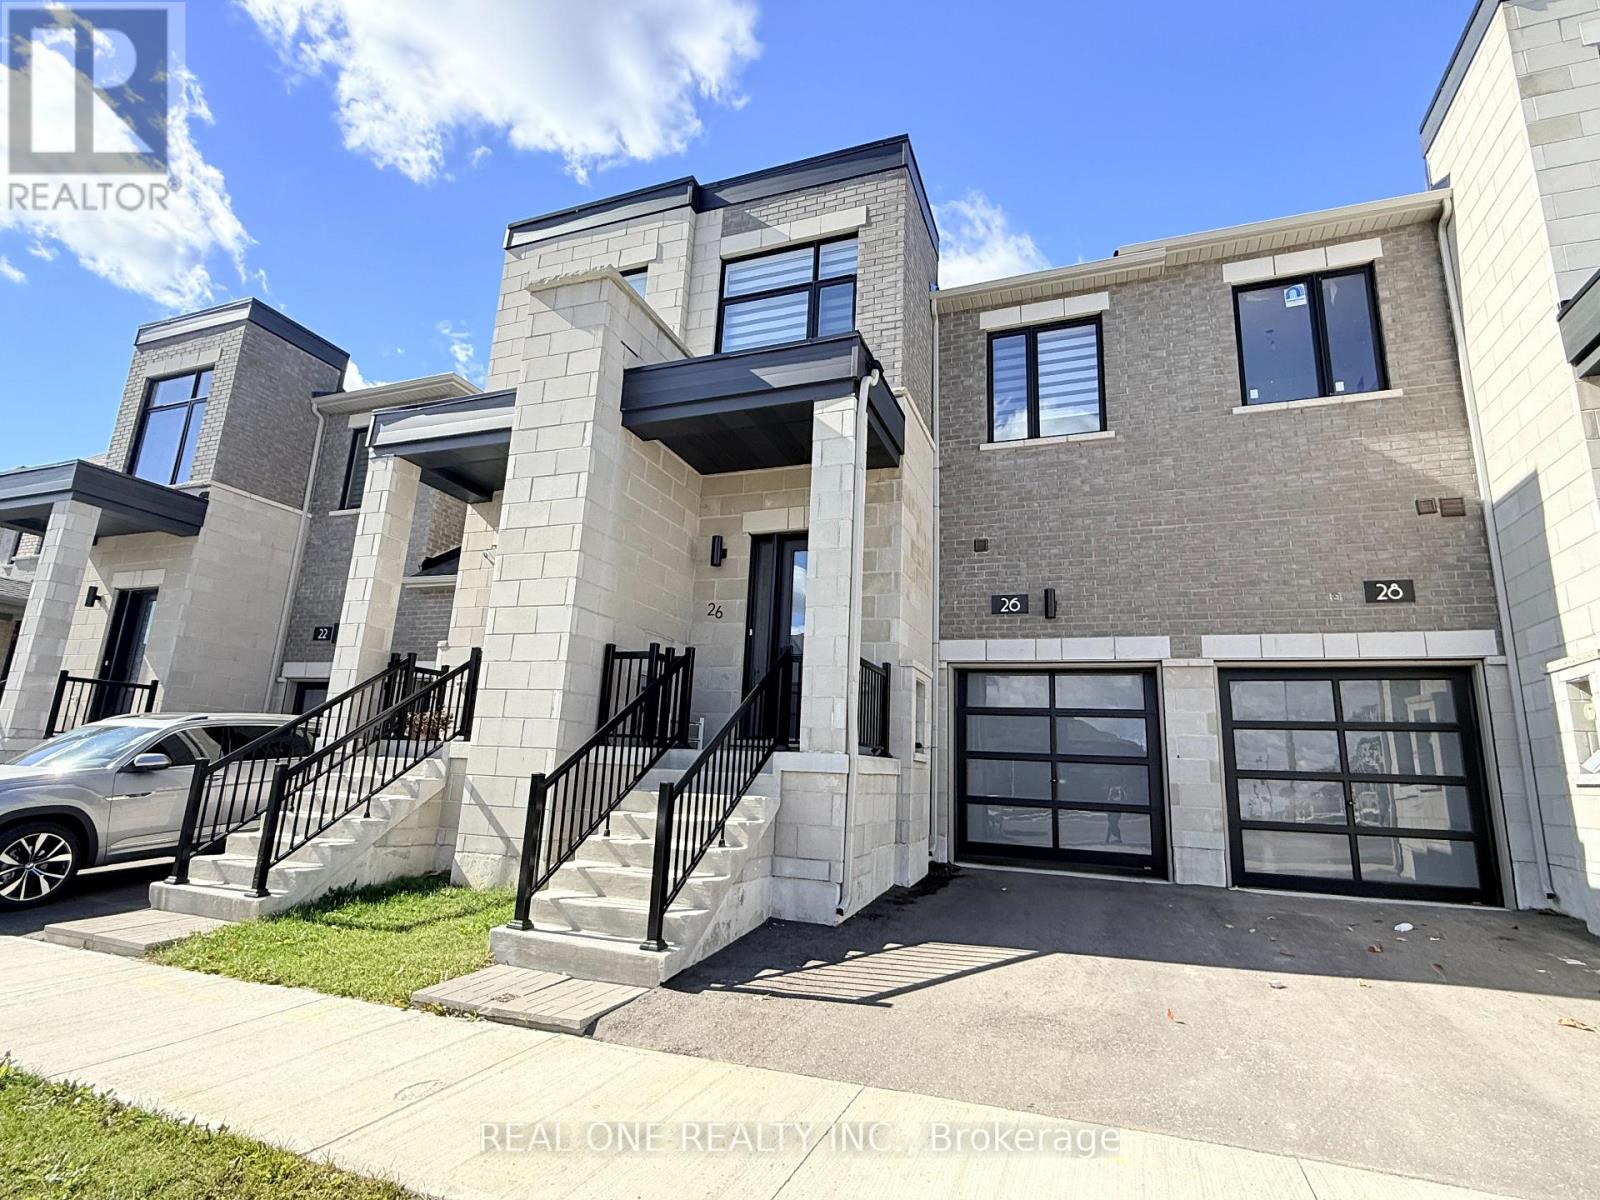
5 Elite Picks! Here Are 5 Reasons To Make This Home Your Own: 1. Bright & Spacious Gourmet Kitchen Boasting Modern Cabinetry with Large Centre Island, Quartz Countertops, Chic Tile Backsplash, Stainless Steel Appliances & Generous Breakfast Area with W/O to Backyard. 2. Lovely Open Concept Great Room Featuring Engineered Hardwood Flooring & Convenient Double Storage/Pantry Closet! 3. 3 Bedrooms, 2 Full Baths & Convenient Upper Level Laundry on 2nd Level, with Spacious Primary Bedroom Boasting His & Hers Walk-in Closets & Luxurious 5pc Ensuite with Double Vanity, Freestanding Soaker Tub & Separate Shower! 4. Finished Basement Rec Room - or Fabulous 4th/Guest Bedroom Suite - with Private 4pc Bath, Plus Generous Storage Area! 5. Fabulous Location in Markham's Middlefield Community within Walking Distance to Aaniin Community Centre, Home Depot, Costco, Value Village & Many More Shops & Restaurants, Plus Just Minutes to Parks & Trails, Conservation Areas, Golf, Schools, Highway Access & Much More! All This & More! Nearly New, 2 Year Old Home with 1,604 Sq.Ft. of Above-Ground Living Space Plus Approx. 358 Sq.Ft. in the Finished Basement Area. Modern Brick & Stone Exterior with Covered Porch Entry. 2pc Powder Room Completes the Main Level. Single Car Garage Plus 1 Car Driveway. (id:55460)
26 Yarl Drive
Markham, Ontario
Nearly New, 2 Year Old Freehold Townhome with 1,604 Sq.Ft. of Above-Ground Living Space Plus Approx. 358 Sq.Ft. in the Finished Basement Area. Modern Brick & Stone Exterior with Covered Porch Entry. Bright & Spacious Gourmet Kitchen Boasts Modern Cabinetry with Large Centre Island, Quartz Countertops, Chic Tile Backsplash, Stainless Steel Appliances & Generous Breakfast Area with W/O to Backyard. Lovely Open Concept Great Room Features Engineered Hardwood Flooring & Convenient Double Storage/Pantry Closet! 2pc Powder Room Completes the Main Level. 3 Bedrooms, 2 Full Baths & Convenient Upper Level Laundry on 2nd Level, with Spacious Primary Bedroom Boasting His & Hers W/I Closets & Luxurious 5pc Ensuite with Double Vanity, Freestanding Soaker Tub & Separate Shower! Finished Basement Rec Room - or Fabulous 4th/Guest Bedroom Suite - with Private 4pc Bath, Plus Generous Storage Area! Single Car Garage Plus 1 Car Driveway. Fabulous Location in Markham's Middlefield Community within Walking Distance to Aaniin Community Centre, Home Depot, Costco, Value Village & Many More Shops & Restaurants, Plus Just Minutes to Parks & Trails, Conservation Areas, Golf, Schools, Highway Access & Much More! (id:55460)
23 Kings Inn Trail
Markham, Ontario
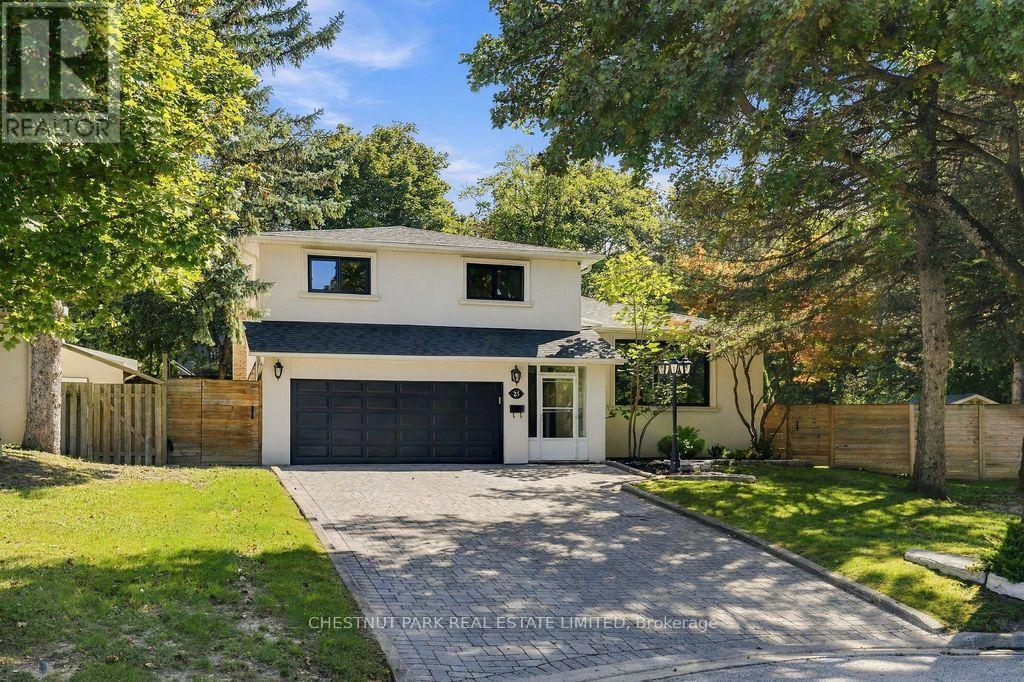
Welcome to 23 Kings Inn Trail! This spacious five-level side split offers a versatile layout with exceptional potential for growing families. Featuring a saltwater swimming pool, updated exterior hardscaping, a new roof and new windows, this home combines outdoor enjoyment with valuable upgrades. The double garage is equipped with a Tesla charging station, adding convenience for electric vehicle owners. Ideally situated next to a golf course and within a top-rated school district, this property offers an excellent opportunity to create your dream home in a sought-after Markham neighbourhood. A fantastic combination of space, location and lifestyle! (id:55460)
155 Hollandview Trail
Aurora, Ontario
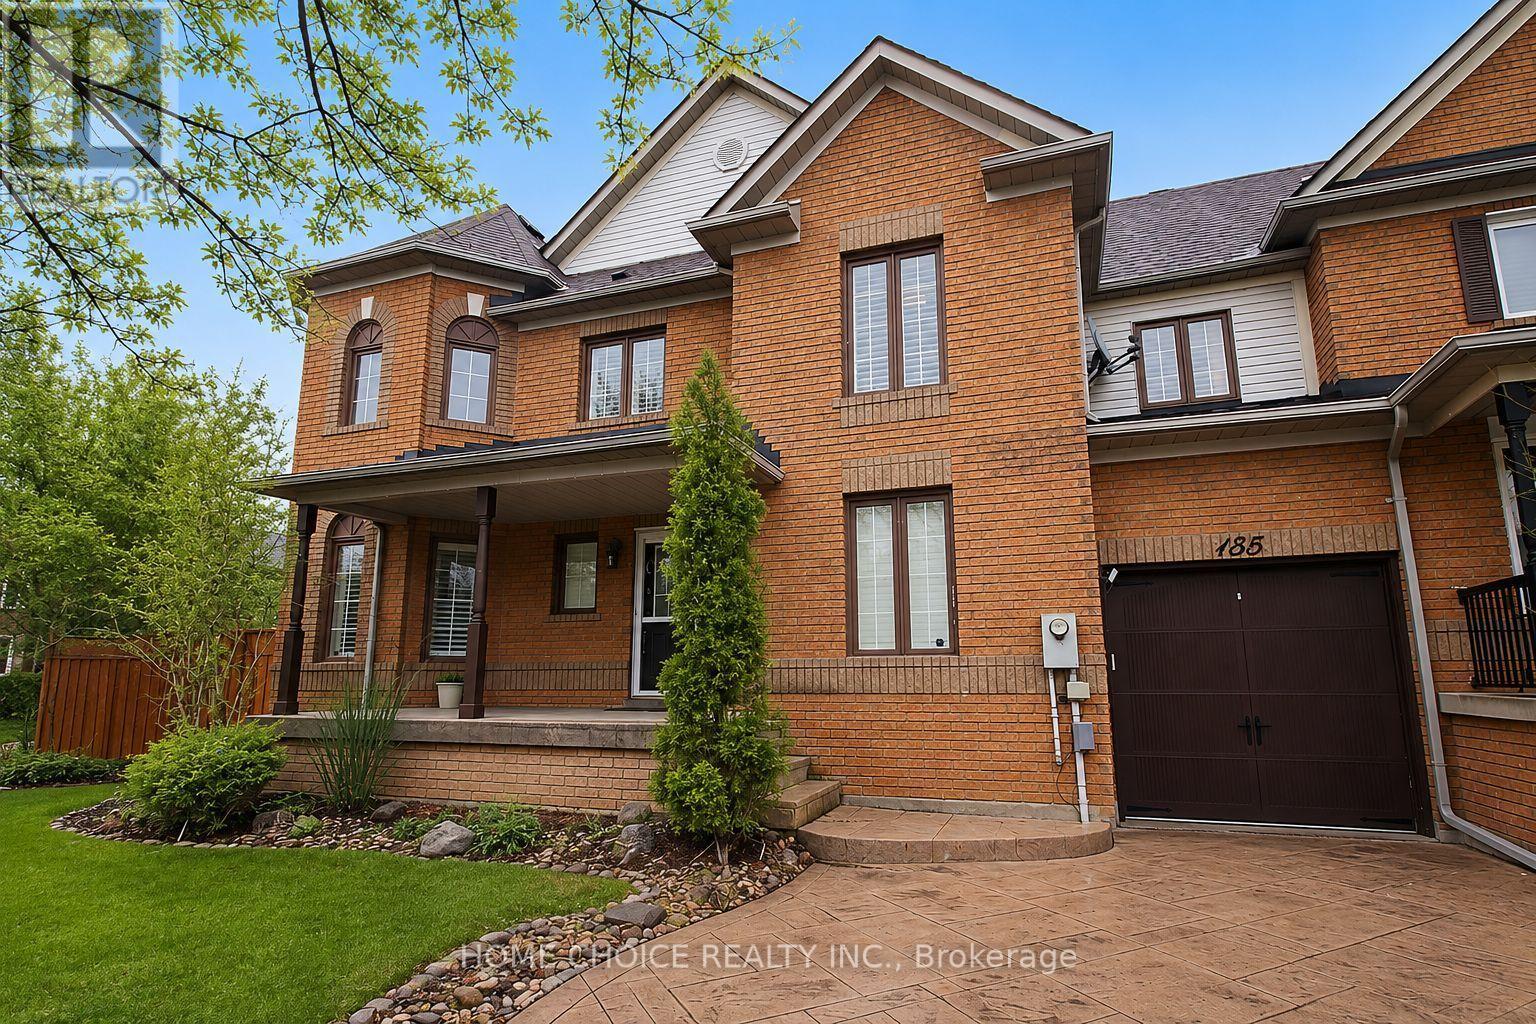
Corner Unit Freehold Townhome With Ton Of Sunlight Exposure And 3 Car D/W. Renovated Main Flr Ftring Quartz Counters, Newer Appliances, Engineered H/W + Pt Lghts T/O, Smooth Ceilings And Refinished Stairs. Cathedral Ceiling Open To 2nd Flr. Fsnhd Bsmt With 4th Bdrm And 3 Pc B/R, Open Rec Area, Massive Cold Cellar And Large L/R With Ample Storage Space. 2nd Flr Ftrs Primary Bdrm With 5 Pc Ensuite + Clst Orgs. W/O To Private B/Y Perfect For Pets Or Little Ones. (id:55460)
3662 Old Scugog Road
Clarington, Ontario
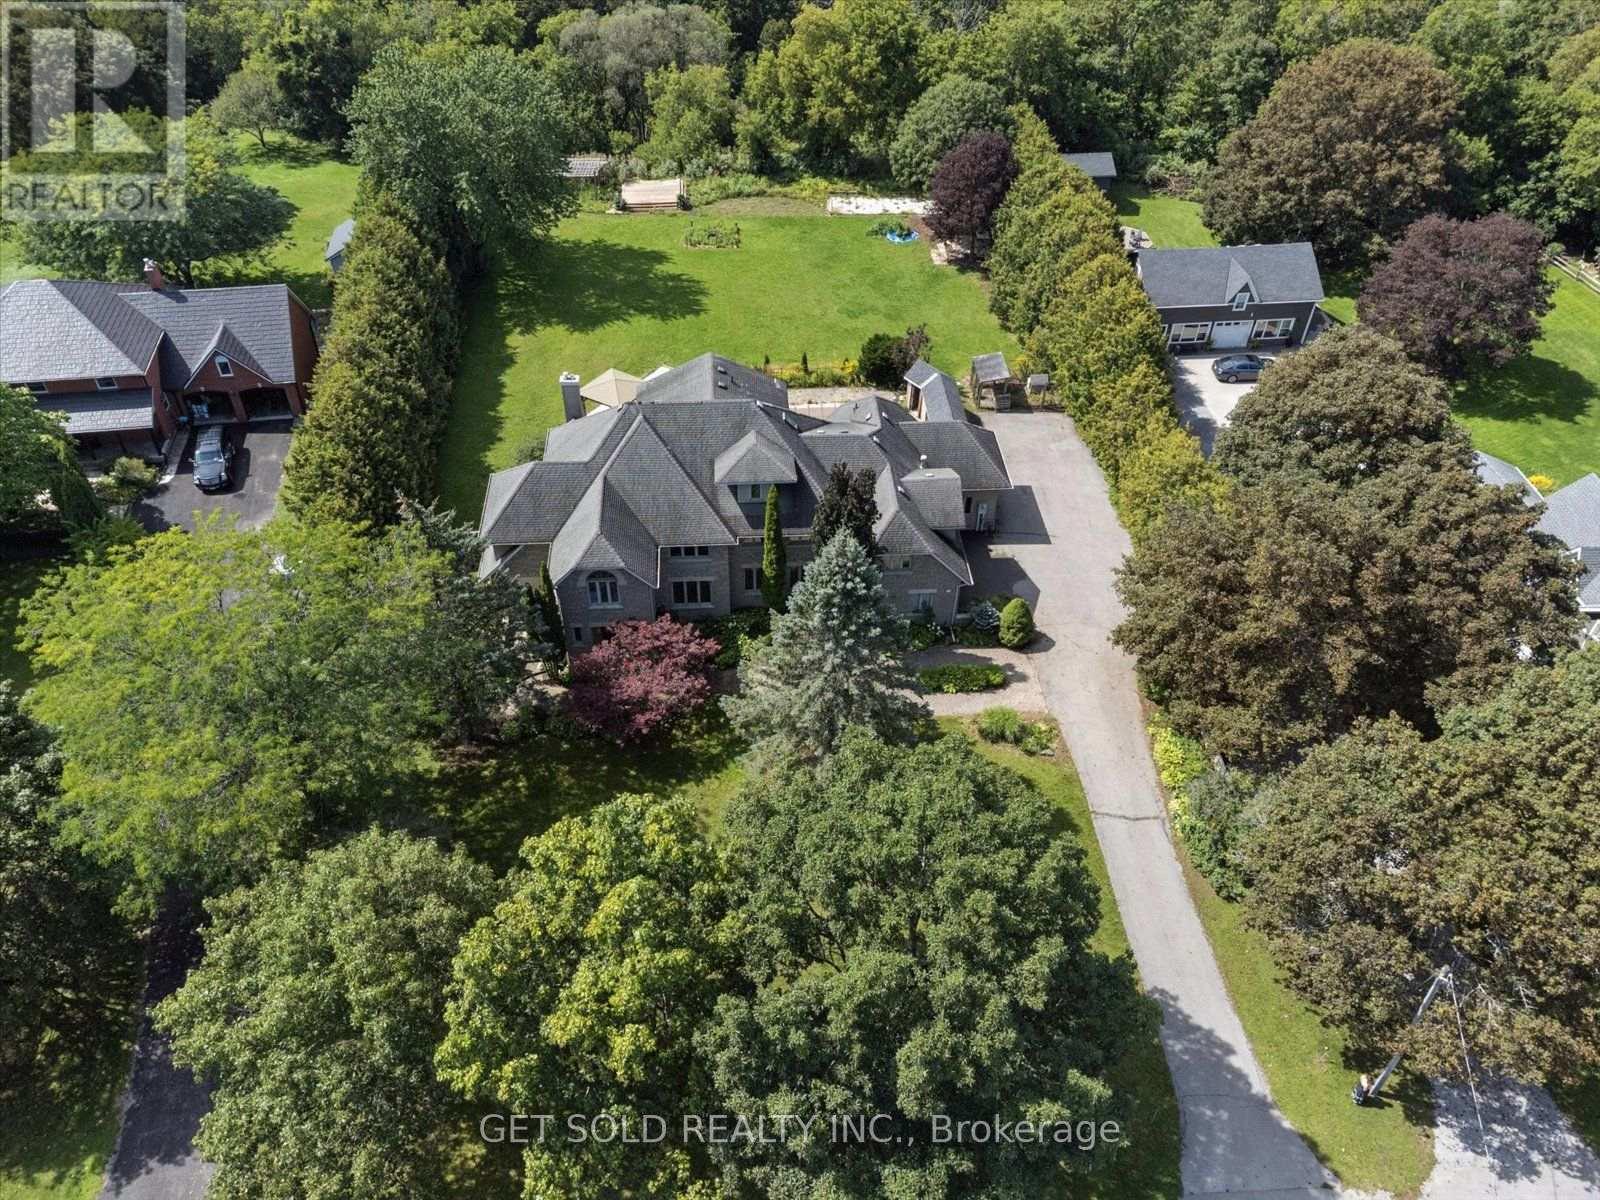
Welcome to This Impressive Executive Estate Home Set on .73 Acre Of Picturesque Countryside. Beautifully Renovated and Upgraded, This Exceptional Property Combines Elegant Living Spaces & Inviting Outdoor Amenities All Within Convenient Reach of The 407,412 & 401. A Grand Entrance Creates A Memorable First Impression, Opening to Thoughtfully Appointed Interiors. Hardwood Flooring, French Doors And Fine Architectural Details Add Warmth & Sophistication. Spacious Principal Rooms Provide A Great Setting For Everyday Living & Entertaining. The Stunning Eat-in Kitchen Features Granite Countertops, Centre Island & an Open Connection to The Family Room Which Offers a Gas Fireplace & Walk-out to The Private Pool Area, Ideal For Summer Entertaining. The Upstairs Has an Expansive Primary Suite, Complete With a Six-Piece Ensuite, Walk-in Closet & Overlooks The Gardens. Three Additional Bedrooms Offer Comfortable For Family & Guests. The Finished Lower Level With Walk-out, Adds Outstanding Versatility, With a Large Recreation Room With Gas Fireplace, an Additional Family Room Ideal for Movie Nights & Casual Gatherings. There is a Wet Bar & 3 Piece Bathroom. There is a Triple Car Garage. Outside There is an Inground Pool, Hot Tub, Gazebo, Which Create a Tranquil Relaxing Setting With Privacy and Countryside Backdrop. With it's Gracious Interiors and Spacious Grounds This Home Offers A Rare Opportunity To Enjoy The Comfort of an Executive Home & The Freedom Of Country Living. The Lock Box Makes This Home Easy To Show (id:55460)