
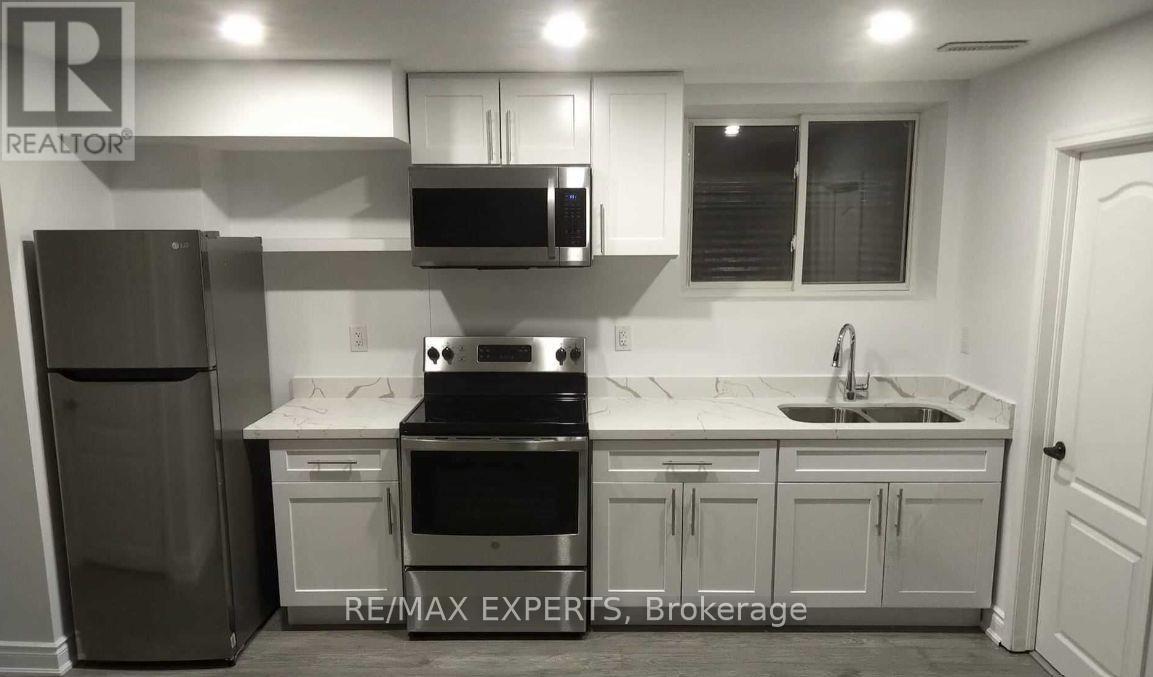
2 - 117 Baffin Crescent
Brampton, Ontario
Welcome to this beautifully renovated legal basement apartment with a private separate entrance, offering comfort, style, and functionality in one of Brampton's most desirable family-friendly communities. Perfect for a tenant looking for a place they can truly call home. This spacious 1-bedroom suite features large principal rooms, a versatile den area ideal for a home office or additional living space, and plenty of storage throughout. The modern interior showcases top-of-the-line finishes designed to provide both comfort and pride of living.Enjoy a bright open-concept layout with a generous living area, beautiful bathroom, ensuite laundry, and a thoughtfully designed kitchen and living space perfect for everyday living. Located just minutes from Hwy 410, this home is ideal for commuters while still offering the peace of a quiet neighborhood. Take a look at this: you're also just steps from the community lake, scenic walking trails, schools, daycares, banks, grocery stores, and other everyday amenities. A rare opportunity to lease a move-in-ready basement apartment in a prime Brampton location.Tenant Pays 30% Utilities (id:55460)
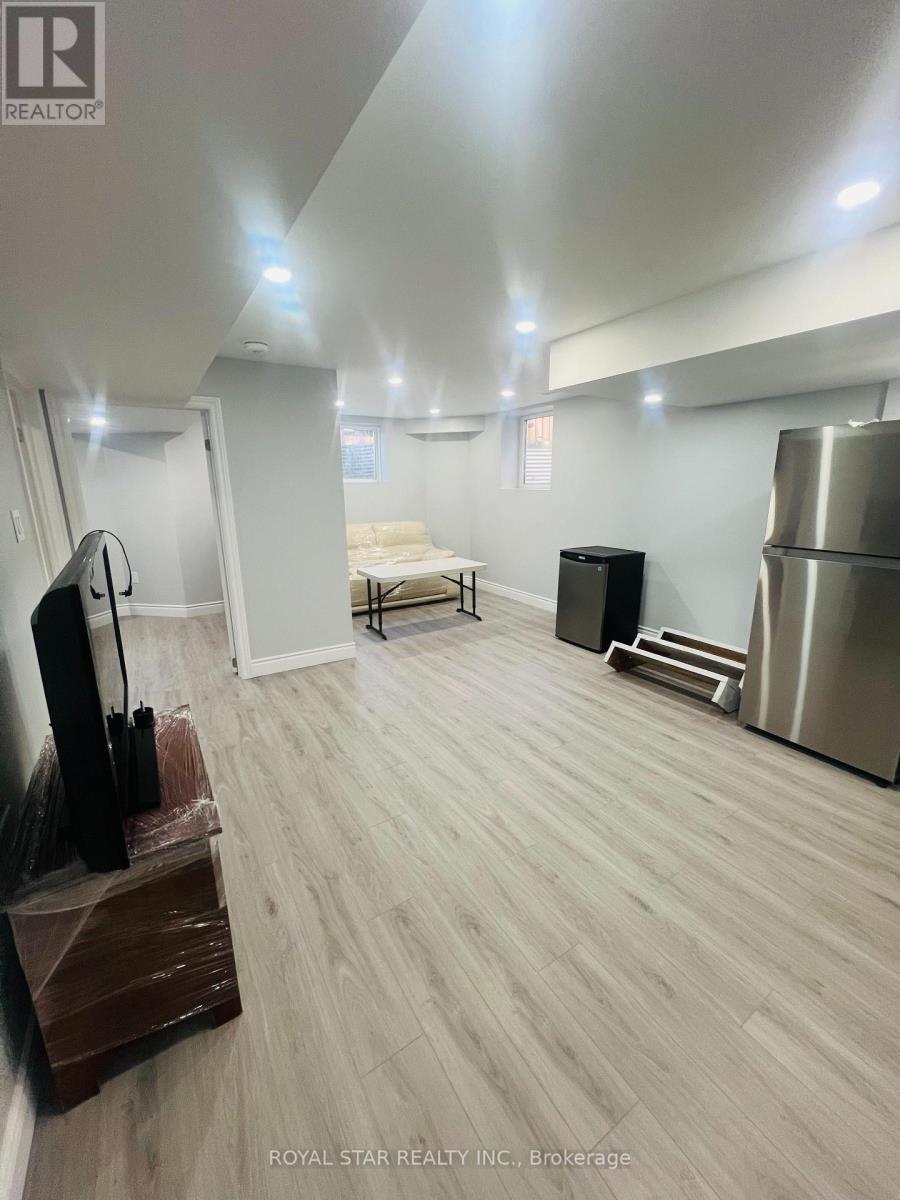
Basement - 121 Bonnieglen Farm Boulevard
Caledon, Ontario
Step into a beautifully designed, year-built legal basement where modern comfort meets everyday convenience. This bright and spacious unitoffers large 2 bedrooms ,generous closet ,oversized windows and an openconcept contemporary kitchen equipped with brand newappliances ,separate laundry for added privacy and separate entrance ,clean ,bright ,thoughtfully designed living space ,Ideal for smallfamily or professional couple ,enjoy the best of everyday living withschools ,parks,community centres, shopping ,pubic transit and essentialamenities just minutes .Don't miss out- opportunities like this do not stay on the market for long! Book your showing today and make this wonderful space your next accommodation. One car parking available; 30% of utilities will have to be paid. (id:55460)
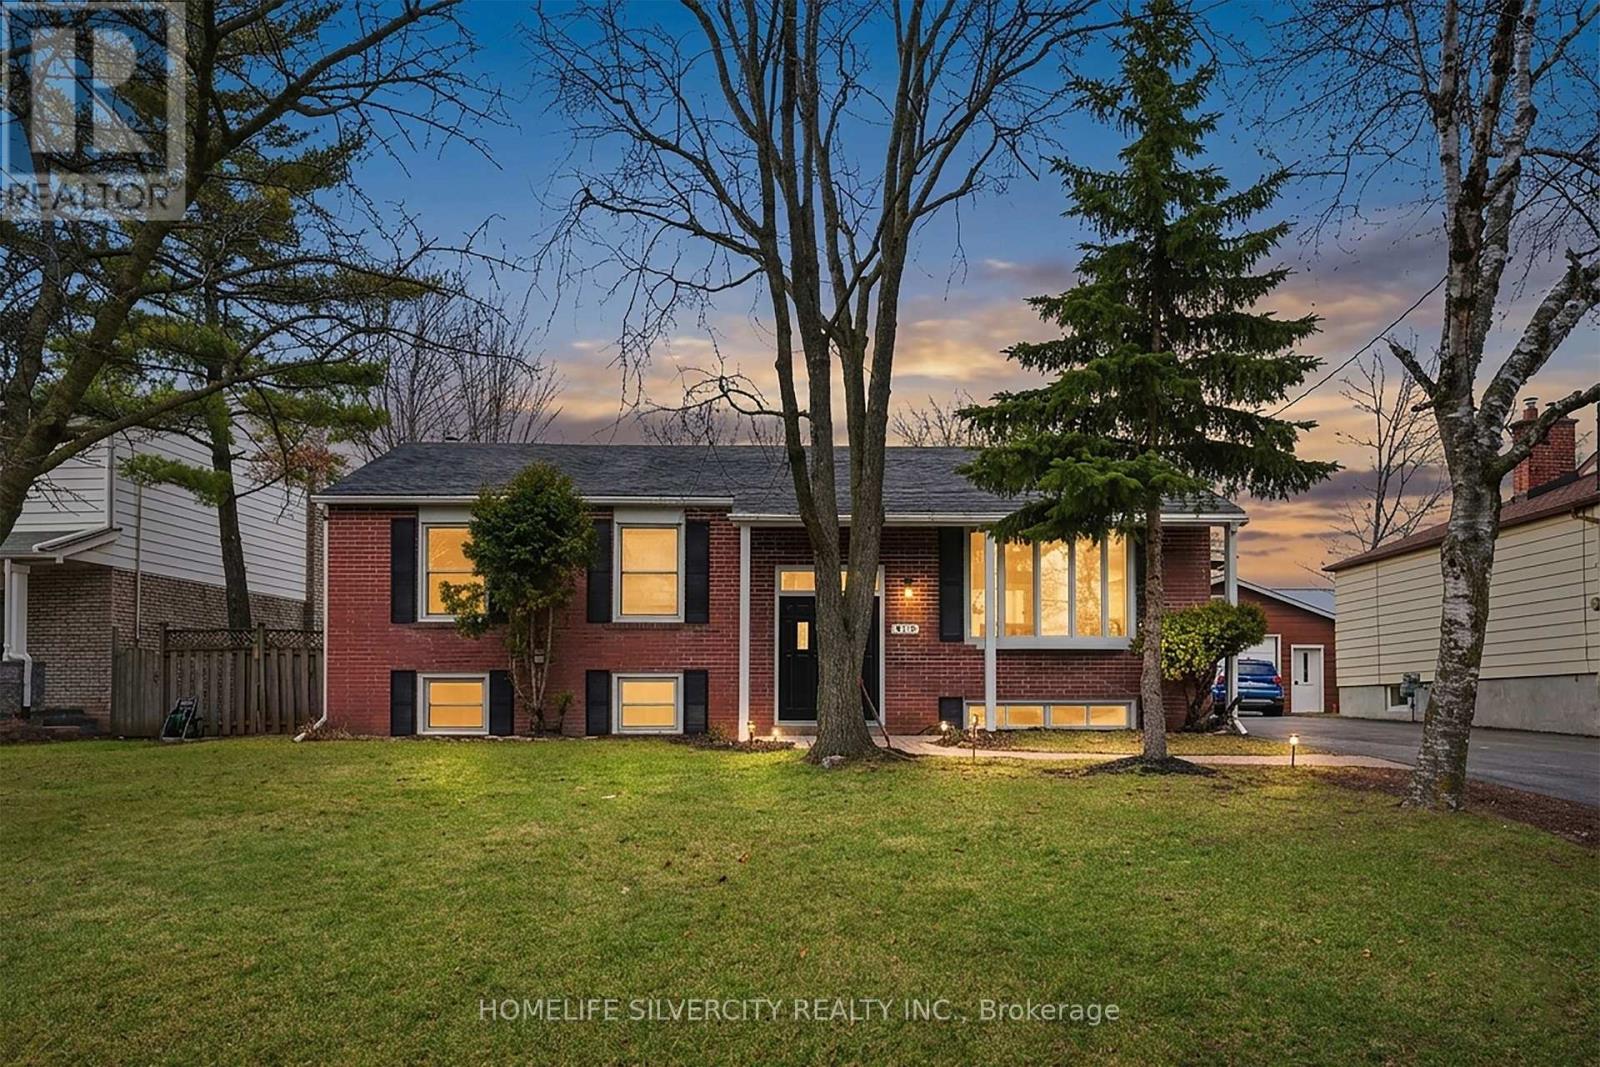
578 Trafford Crescent
Oakville, Ontario
Motivated Seller ! Don't miss this one!!Newly renovated raised bungalow in the highly coveted South Oakville neighbourhood. This exceptional home offers 4+1 generously sized bedrooms and 3 beautifully updated bathrooms, designed to accommodate modern family living with both style and functionality.Situated on a quiet, family-friendly crescent, this property boasts a premium oversized lot (61.14 x 129.76), surrounded by mature trees and an enclave of impressive executive new builds, providing both privacy and prestige.Enjoy the perfect blend of tranquility and convenience, just moments from top-rated schools, parks, the lake, and all essential amenities.A rare opportunity to own in one of Oakville's most desirable communities. Tenants willing to stay or leave, they are cooperative. (id:55460)
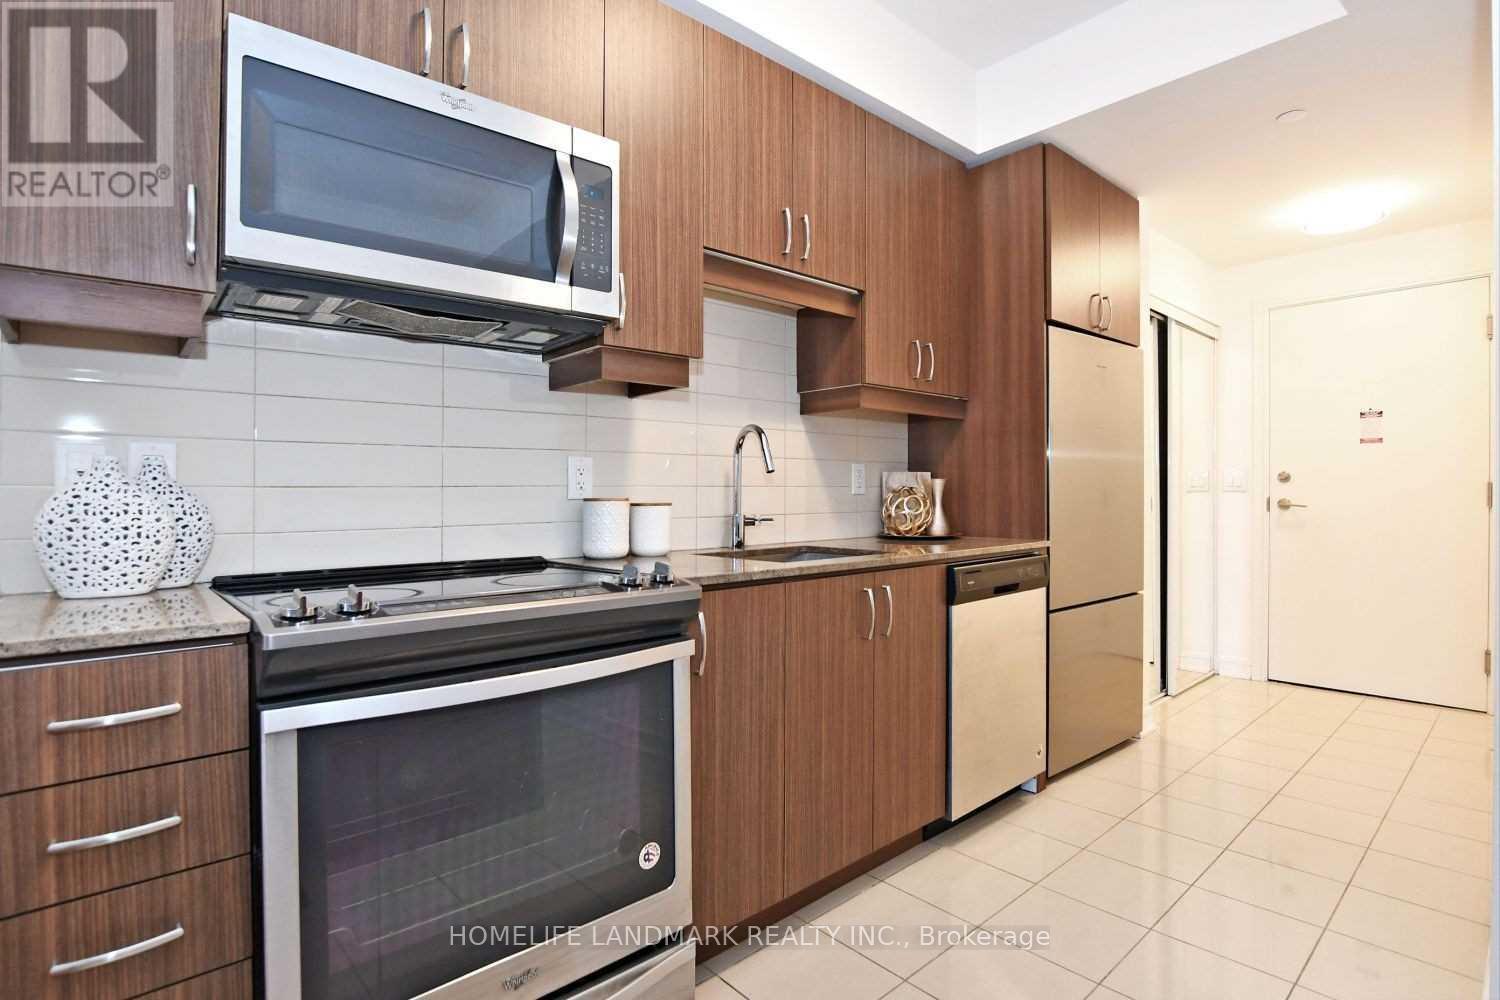
NW-201 - 9201 Yonge Street
Richmond Hill, Ontario
Stunning Luxury 2Bd/2Bth Condo At Prestigious The Beverly Hills Residences In Richmond Hill. 860 Sqft W/2 Balconies & 9Ft Ceilings, Engineering Hardwood Flr Thru Out, W/O To Balcony From All Bdrm & Living Rm, Upgraded Modern Kitchen W Granite/Pre Island, High End S/S Appl. Stack Washer & Dryer, Fabulous Amenities Including Yoga Studio, Indoor/Outdoor Pools, Spa, Gym, Media Room, Party Room, 24 Hrs Concierge & More, Step To Shops, Transit, Services, Schools!! (id:55460)
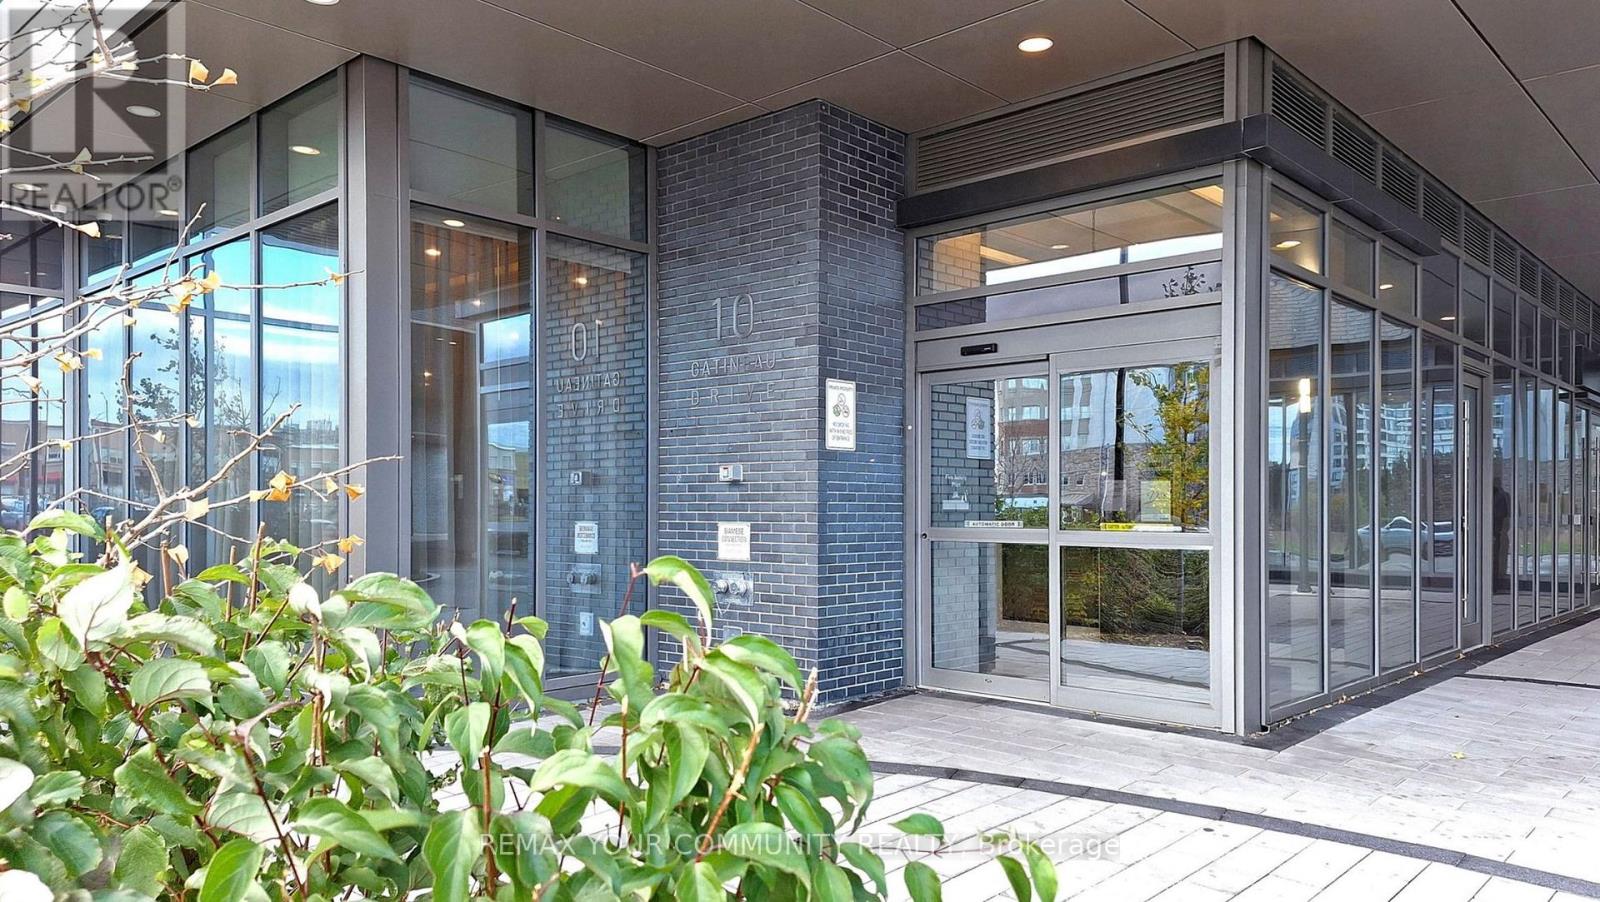
309 - 10 Gatineau Drive
Vaughan, Ontario
Impeccably kept and exceptionally upgraded, beautiful 1+den unit at luxurious D'OR condominiums by Fernbrook Homes. Soaring 9ft ceilings neutral colours, bright, open concept design. Smooth ceilings with pot lights. Many additional custom, built-in foyer and den. Every closet with closet organizers. Two full bath. Exceptional building amenities with pool, gym, sauna, hot tub, yoga/dancing room, spa, car wash, terrace with BBQ and dining area. Conveniently located to public transportation, shopping, library, parks and more. WIFI in lobby and all amenities. Unit comes with parking and locker. No rent control, new building. (id:55460)
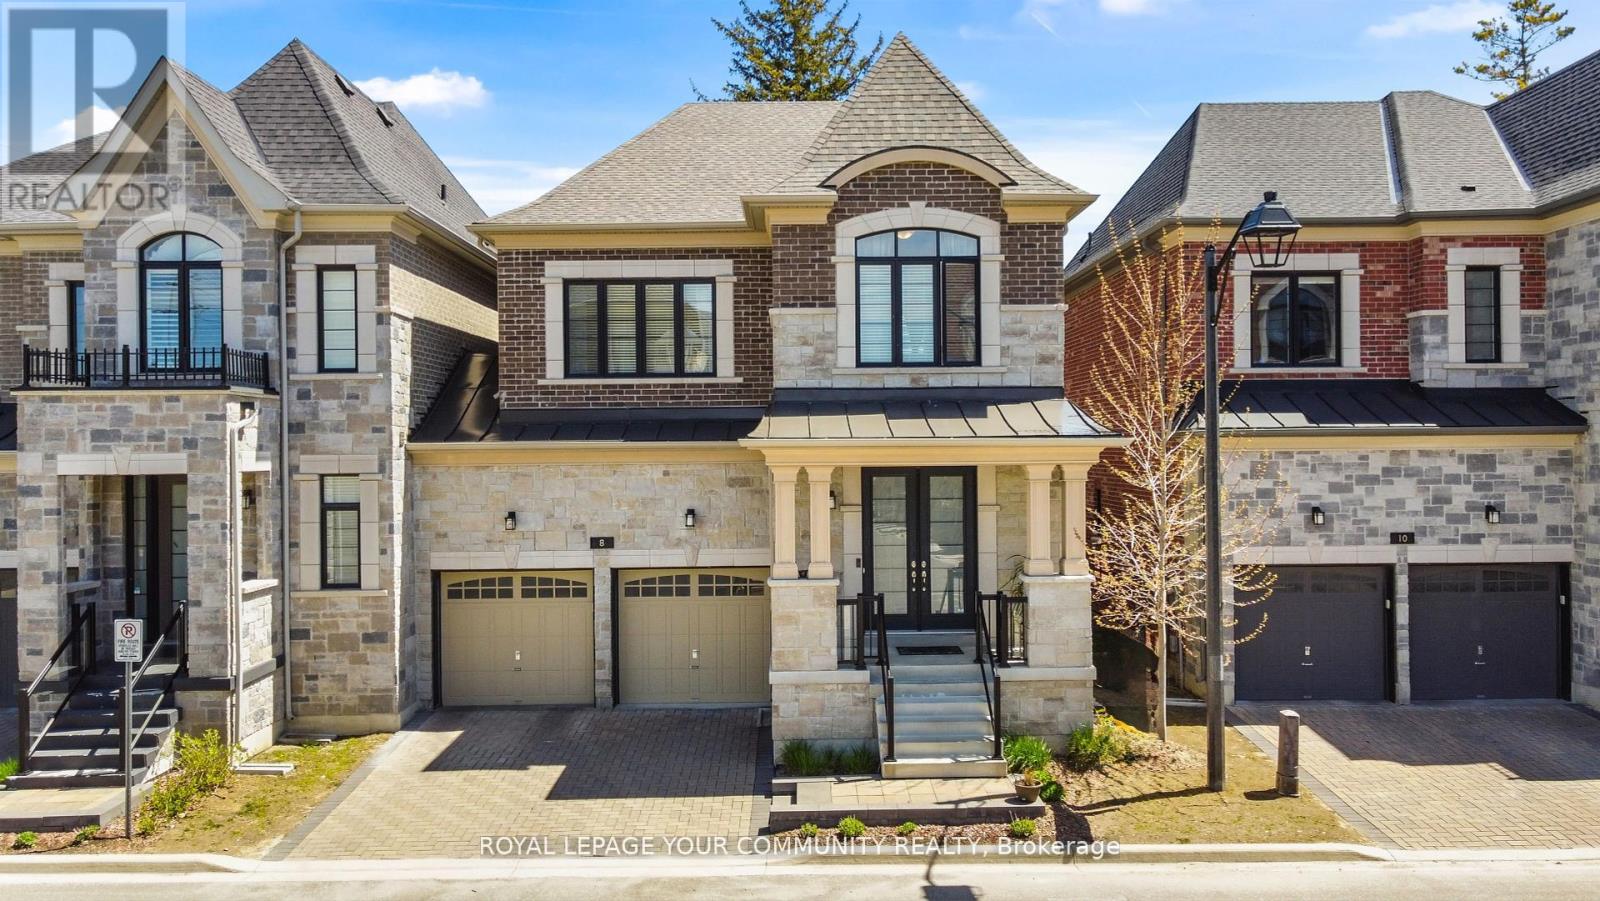
8 Duncombe Lane
Richmond Hill, Ontario
Experience premium living in one of Richmond Hill's most sought-after communities. This exceptional 4-bedroom, 3-bathroom home offers the perfect blend of comfort and style. The heart of the home features a modern, seamless open-concept kitchen featuring sleek stainless steel appliances that flows effortlessly into the principal living areas. Step outside to enjoy your own private oasis in the fully fenced backyard. Excellent parking convenience with a 2-car garage and a driveway accommodating 2 additional vehicles. Situated in tranquil South Richvale, you are minutes away from stunning local parks, premium amenities, golf courses, and transit corridors. (id:55460)
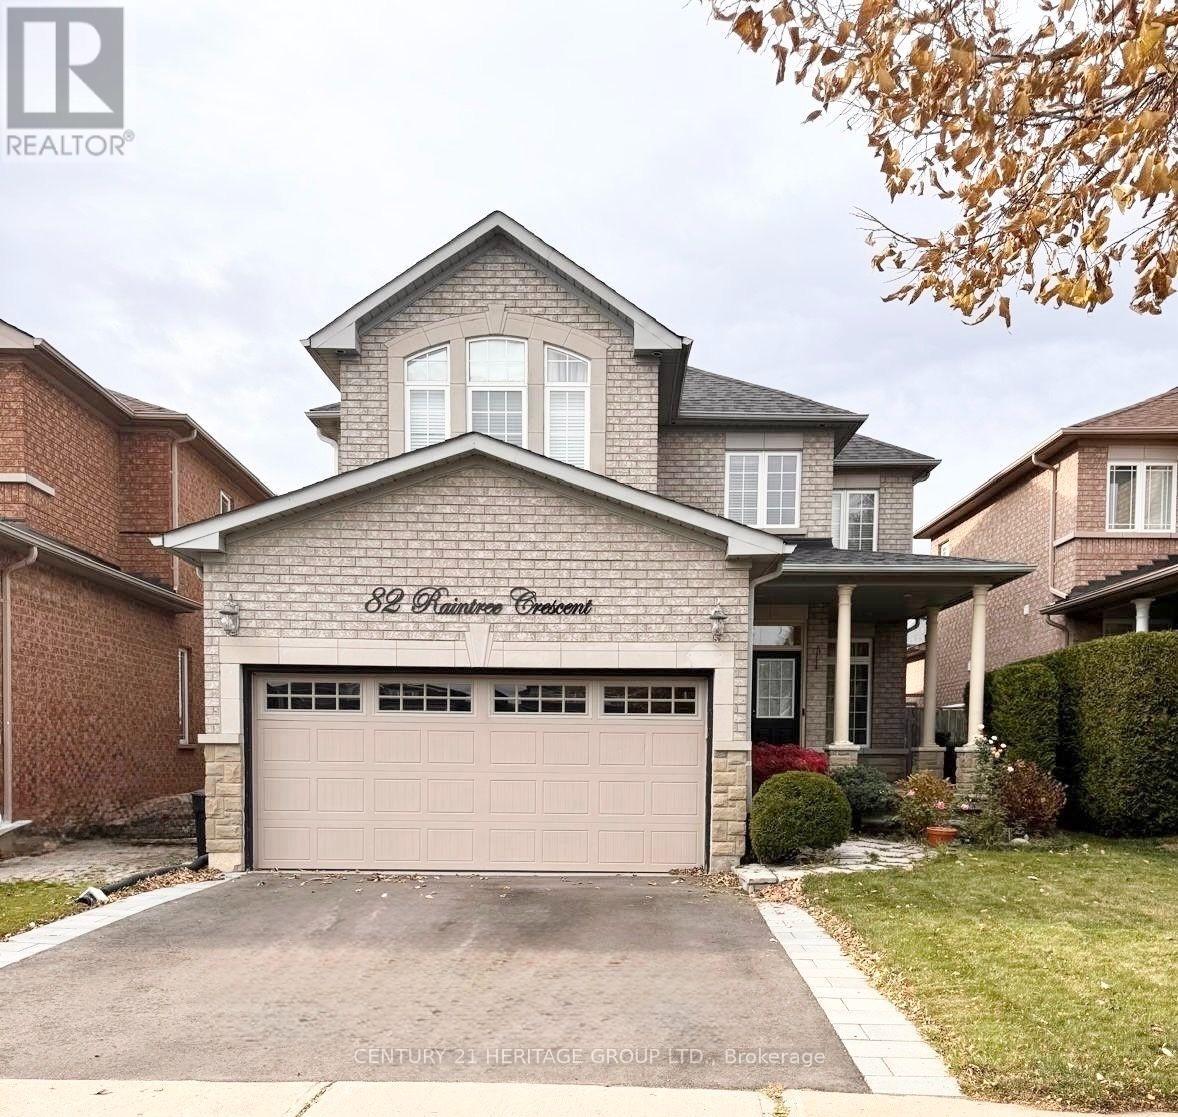
82 Raintree Crescent
Richmond Hill, Ontario
Welcome to this beautiful and spacious 3-bedroom, 3-bathroom two-storey home, offering over 2,300 sq. ft. of thoughtfully designed living space. Featuring an inviting open-concept layout, this exceptional home combines modern comfort, quality finishes, and plenty of natural light throughout. The main floor features 9-foot ceilings, smooth ceilings, and elegant hardwood flooring, creating a bright and sophisticated atmosphere. Enjoy a formal living and dining room, perfect for entertaining guests or hosting family gatherings. The heart of the home is the spacious family room with a cozy gas fireplace, overlooking a bright, sun-filled eat-in kitchen. The kitchen offers extended deep cabinetry, providing excellent storage and functionality, with a convenient walk-out leading to the private backyard. Bathrooms, portions of the flooring, countertops, Interlock, and appliances were renovated and updated approximately 6 years ago. Step outside to enjoy a beautiful interlocked patio and garden shed, offering a wonderful outdoor space for relaxing, entertaining, gardening, or enjoying summer evenings with family and friends. The second-floor laundry adds exceptional convenience, while three generously sized bedrooms and three bathrooms provide comfortable accommodations for the whole family. With one of the best layouts, this home offers exceptional comfort and functionality. Your clients won't regret it! The attached photos are from the previous listing. (id:55460)
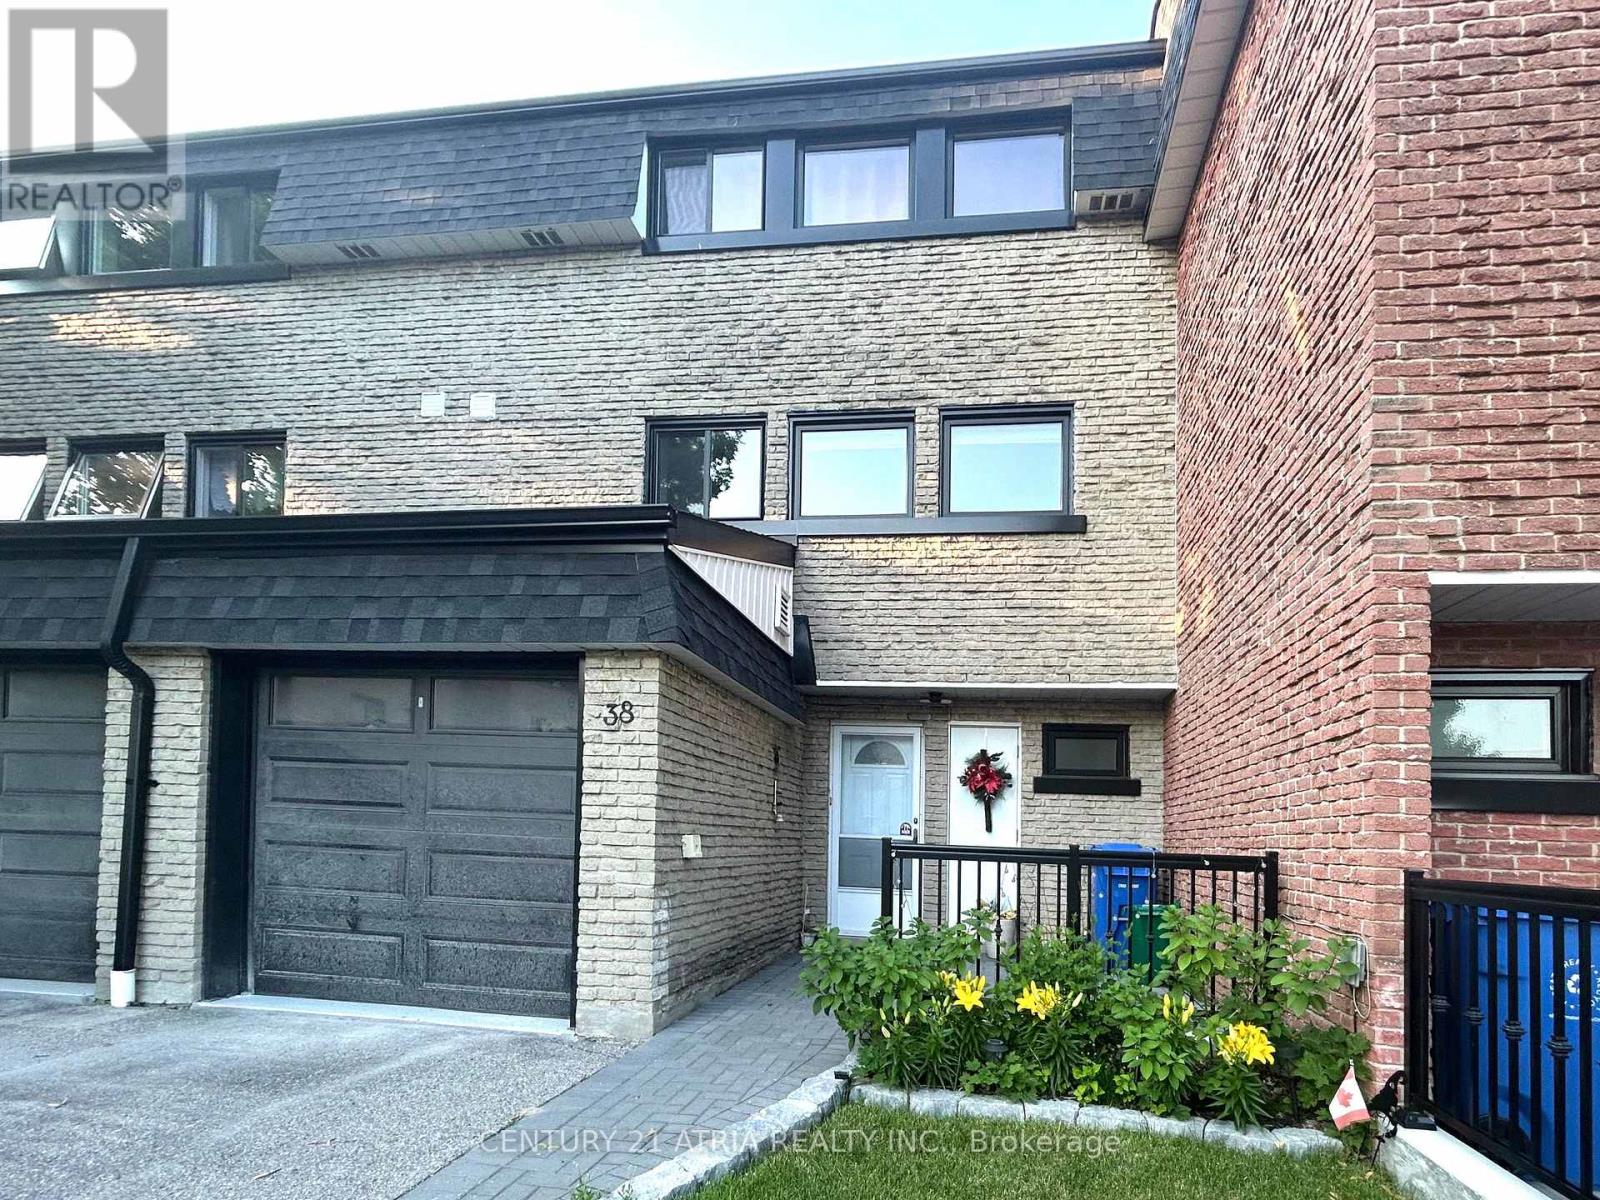
38 Henderson Drive
Aurora, Ontario
Welcome to this Beautiful Renovated Well Maintained 3-bedroom, 2-Bath Home, Situated in the Prestigious Aurora Highlands Neighborhood. This Home Featured Large and Spacious Rooms. Family Sized Eat-In Kitchen with Plenty of Storage Cabinets. Finished Large Walk-out Living Room in the Main Floor, Great for Home Office or Recreation Space. Featuring a renovated, Open-concept Kitchen with Quartz Countertops. The large Family Room combined with Breakfast Area and Kitchen ideally for Entertainment, Recreation and Family Gatherings. Steps to Yonge Street, Walking Distance to Parks, Library, Schools, Fitness Centre and Trails. Minutes Away to GO Transit, Shopping and Restaurants. Easy access to Highways 404 and 400. Garage Door (2024), Porch Landing (2024), Front Windows (2025), Asphalt paved driveway (2026) (id:55460)
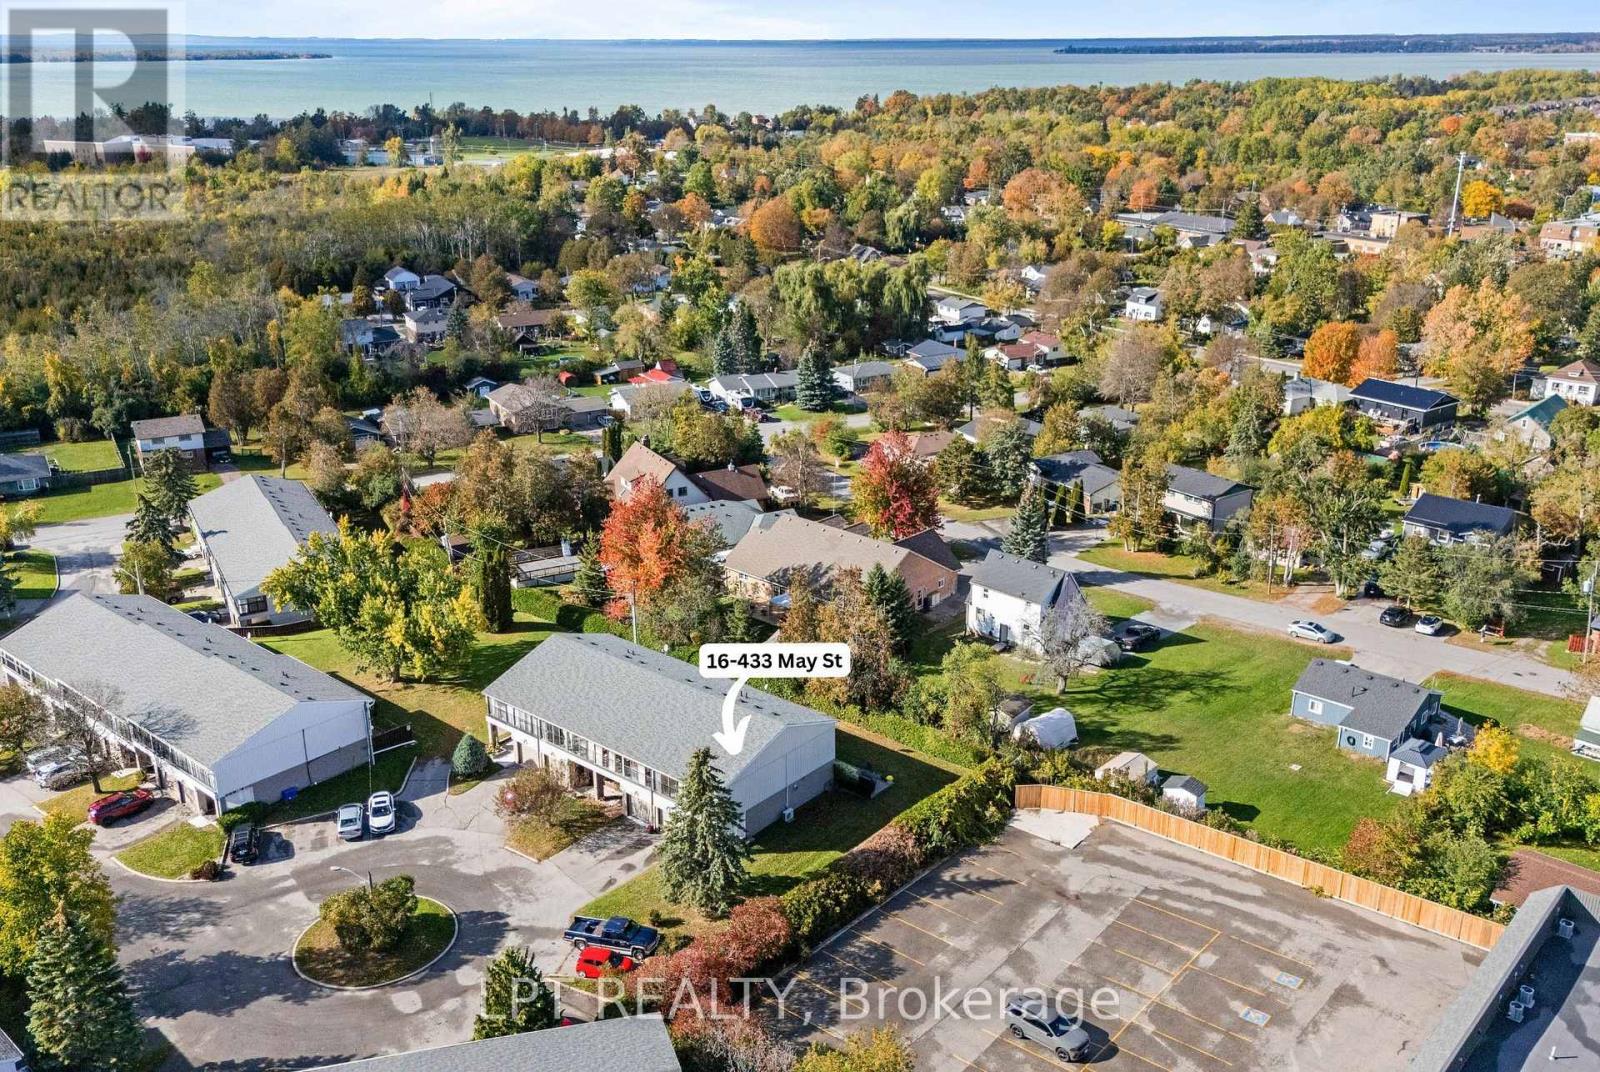
16 - 433 May Street
Brock, Ontario
There's something special about a home that feels welcoming the moment you walk through the door. Tucked away at the end of a quiet complex in the heart of Beaverton, this spotless 3-bedroom corner-unit condo townhouse offers comfort, privacy, and easy, affordable living. Lovingly cared for by the same owner for almost 40 years, this home radiates warmth and pride of ownership throughout. Inside, you'll find an updated kitchen with maple cabinets, warm hardwood floors, and an inviting living room with a cozy napoleon gas fireplace - the perfect place to unwind at the end of the day. The primary bedroom boasts an incredibly unique feature - a sun-filled sunroom with juliette balconies, offering a peaceful spot to enjoy your morning coffee or a quiet afternoon. The finished basement offers a lovely space for a family room, gym or guest space. Outside, the private interlock patio is surrounded by mature hedges and established gardens, creating a lovely outdoor space to enjoy without the upkeep of a large yard, plus enjoy an oversized single car garage with storage space. With low property taxes and an affordable monthly condo fee covering roof maintenance, garage doors, lawn care, snow removal, and water/sewers - plus no rental items - you can spend less time worrying about home maintenance and more time enjoying life. Ideally located within walking distance of the charming shops and restaurants along Simcoe Street and Beaverton's beautiful Harbourfront, you'll love the convenience of having everything close to home. Whether you're a first-time buyer, looking to downsize, or simply searching for a comfortable home that's easy to care for, this is an opportunity to enjoy a simpler lifestyle without sacrificing the feeling of home. Warm, welcoming, wonderfully maintained, and ready for its next chapter. Welcome home! (id:55460)
1012 - 7300 Yonge Street
Vaughan, Ontario
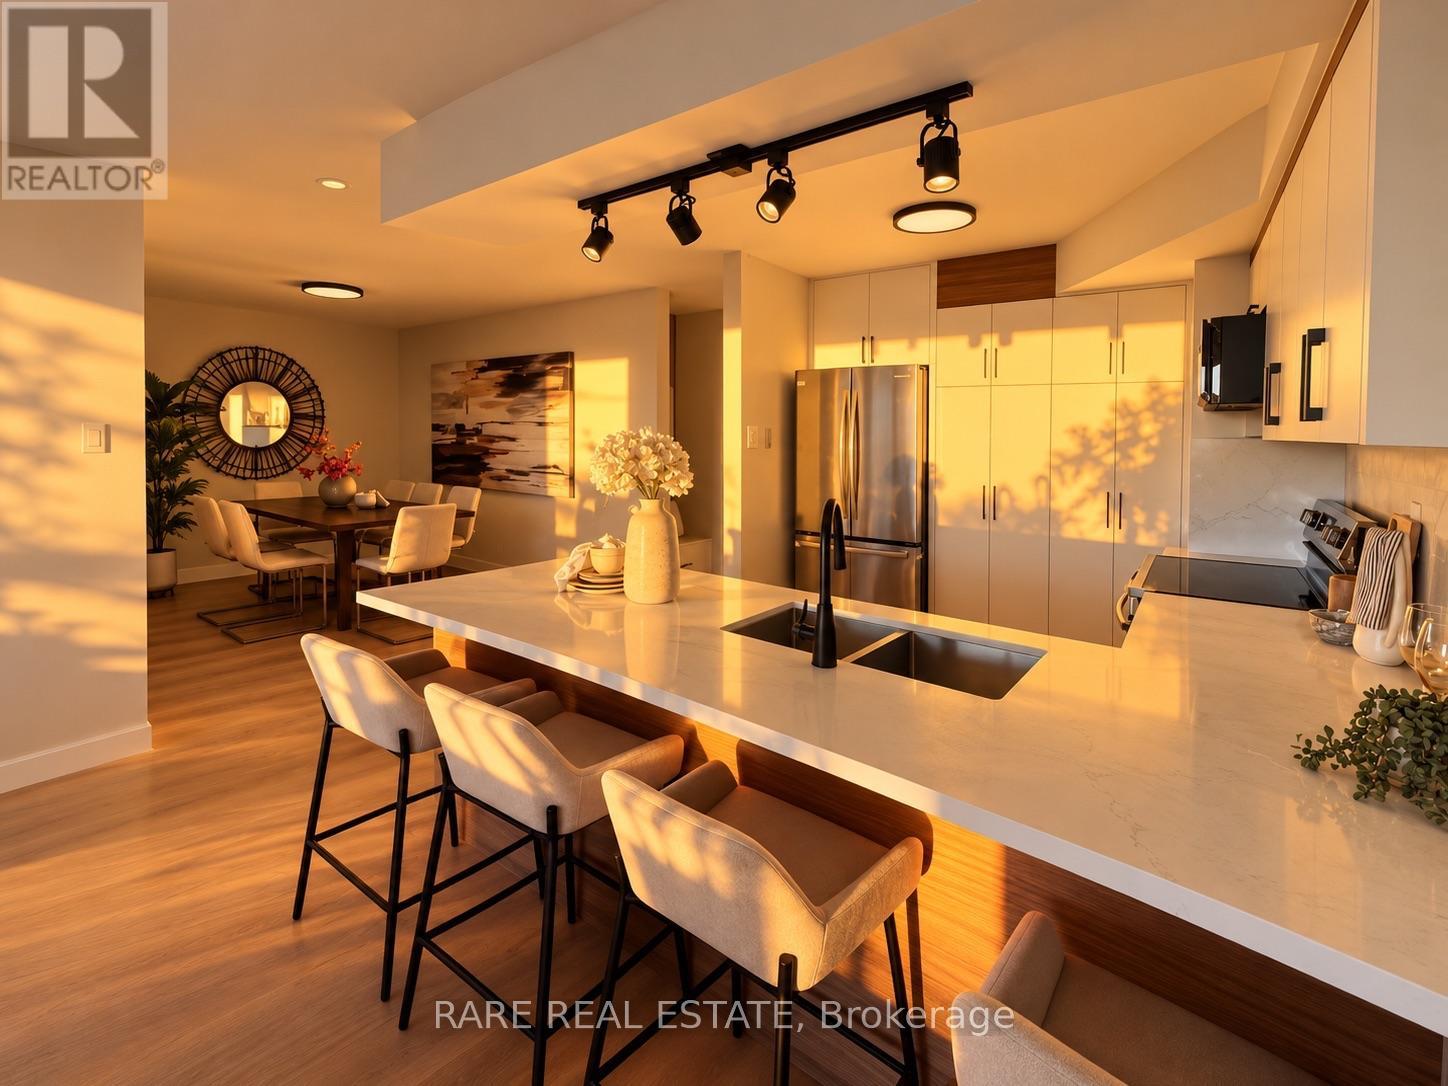
Welcome to this fully renovated condo featuring over $160,000 in upgrades. No detail has been left behind in this unit. From the new flooring and smooth ceilings with no popcorn, to the doors, hinges and handles, everything has been thoughtfully updated. The renovations continue with new tiles, vanities, faucets, appliances and a high quality custom TV feature wall. The kitchen has been completely remodelled with quality cabinetry, finishes and appliances, creating a modern and functional space. The upgraded bathroom features a spacious walk in shower and a widened entrance for improved accessibility. Enjoy an unobstructed west facing view overlooking houses and greenery, offering plenty of natural light without the direct noise of Yonge Street. The building offers an impressive selection of amenities including an indoor pool, gym, squash court, rooftop terrace, party room and multi purpose room. Tennis courts are also planned to return after previously being located in the parking area. Maintenance fees are approximately $0.91 per sq. ft. and include virtually all utilities, including cable TV. Ideally located at Yonge and Clark, close to shopping, transit and everyday conveniences, with additional long term potential from future subway expansion planned near the east side of the building. A spacious, extensively renovated home offering exceptional value, great amenities and an excellent location. (id:55460)
20 Arran Crescent
Vaughan, Ontario
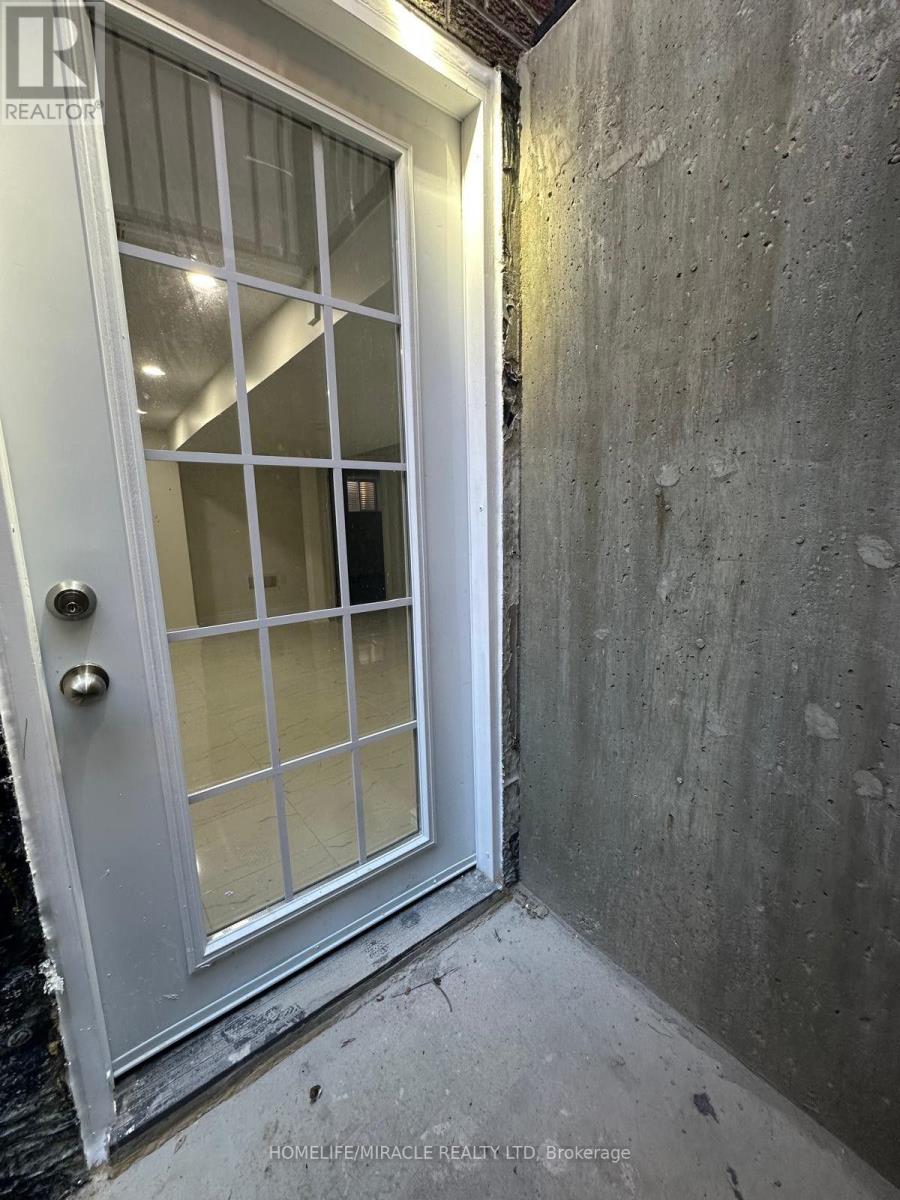
BRAND NEW LEGAL TWO BEDROOM BASEMENT, THOUSANDS SPENT, SEEING IS BELIEVING, WELCOME TO YOUR SWEET HOME IN THE HEART OF WOODBRIDGE. THIS BEAUTIFULLY FINISHED LEGAL TWO BEDROOM BASEMENT APARTMENT OFFERS THE PERFECT BLEND OF COMFORT, CONVENIENCE NATURAL LIGHT AND AVAILABLE TO LEASE IMMEDIATELY. IDEAL FOR PROFESSIONALS ,COUPLES OR SMALL FAMILY SEEKING A QUIET AND WELCOMING HOME. MODERN KITCHEN, SEPARATE IN-SUITE LAUNDRY, 1 PARKING, CLOSE TO HIGHLY RATED SCHOOLS, MINUTES FROM RESTAURANT AND PUBLIC TRANSIT WALKING DISTANCE TO SOME OF MOST SCENIC TRAILS AND GREEN SPACES TENANTS PAY 30% UTILITIES, ENJOY THOUGHTFULLY BUILT AND DESIGNED SPACE IN VAUGHAN'S MOST DESIRABLE COMMUNITY (id:55460)
164 Milky Way Drive
Richmond Hill, Ontario
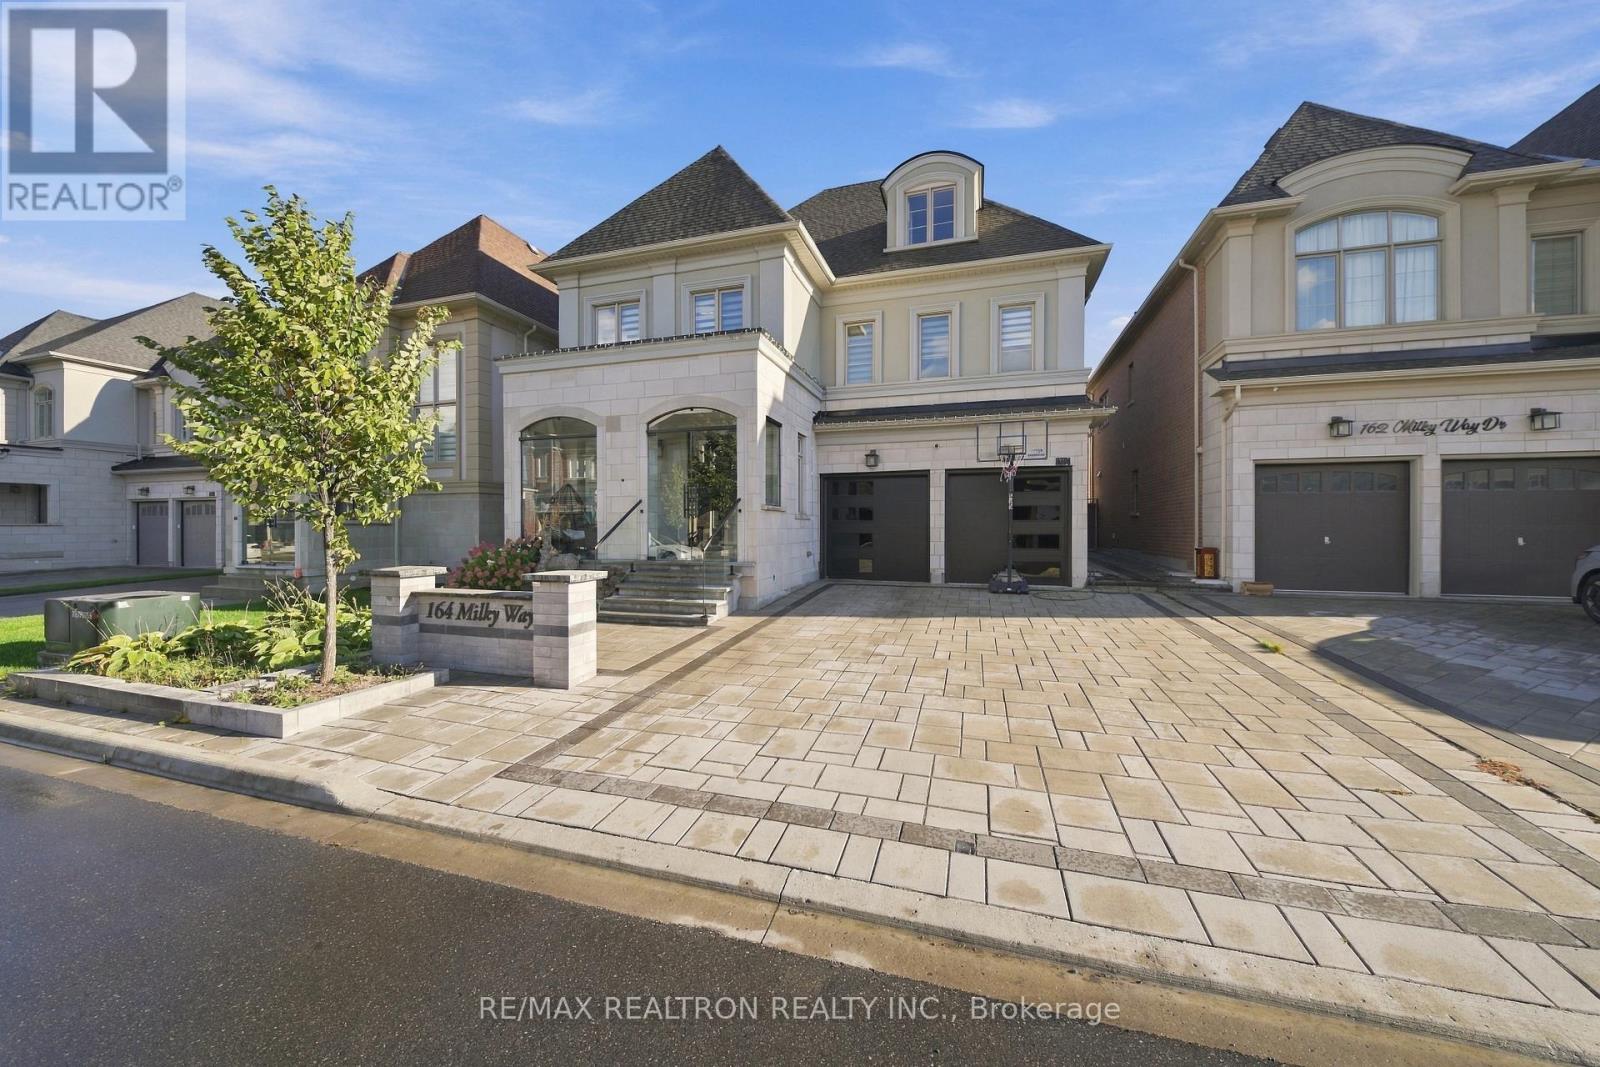
Luxury three-storey detached home in Richmond Hill's sought-after Observatory Hill! Offering over 6,000 sq. ft., including the unfinished basement, this south-facing property features a rare three-car garage, two driveway spaces and no sidewalk. Four spacious bedrooms each offer a private ensuite. Highlights include 10-ft main-floor ceilings, hardwood throughout, a main-floor office, second-floor laundry and a family room with waffle ceiling and gas fireplace. The upgraded kitchen features premium Wolf, Sub-Zero and Asko appliances, a generous breakfast area and backyard walkout. A versatile third-floor loft and expansive unfinished basement offer endless possibilities. Interlocked driveway and backyard. Close to parks, schools, GO Transit, Highways 404/407, shopping and dining. (id:55460)