
1402 - 42 Charles Street E
Toronto, Ontario
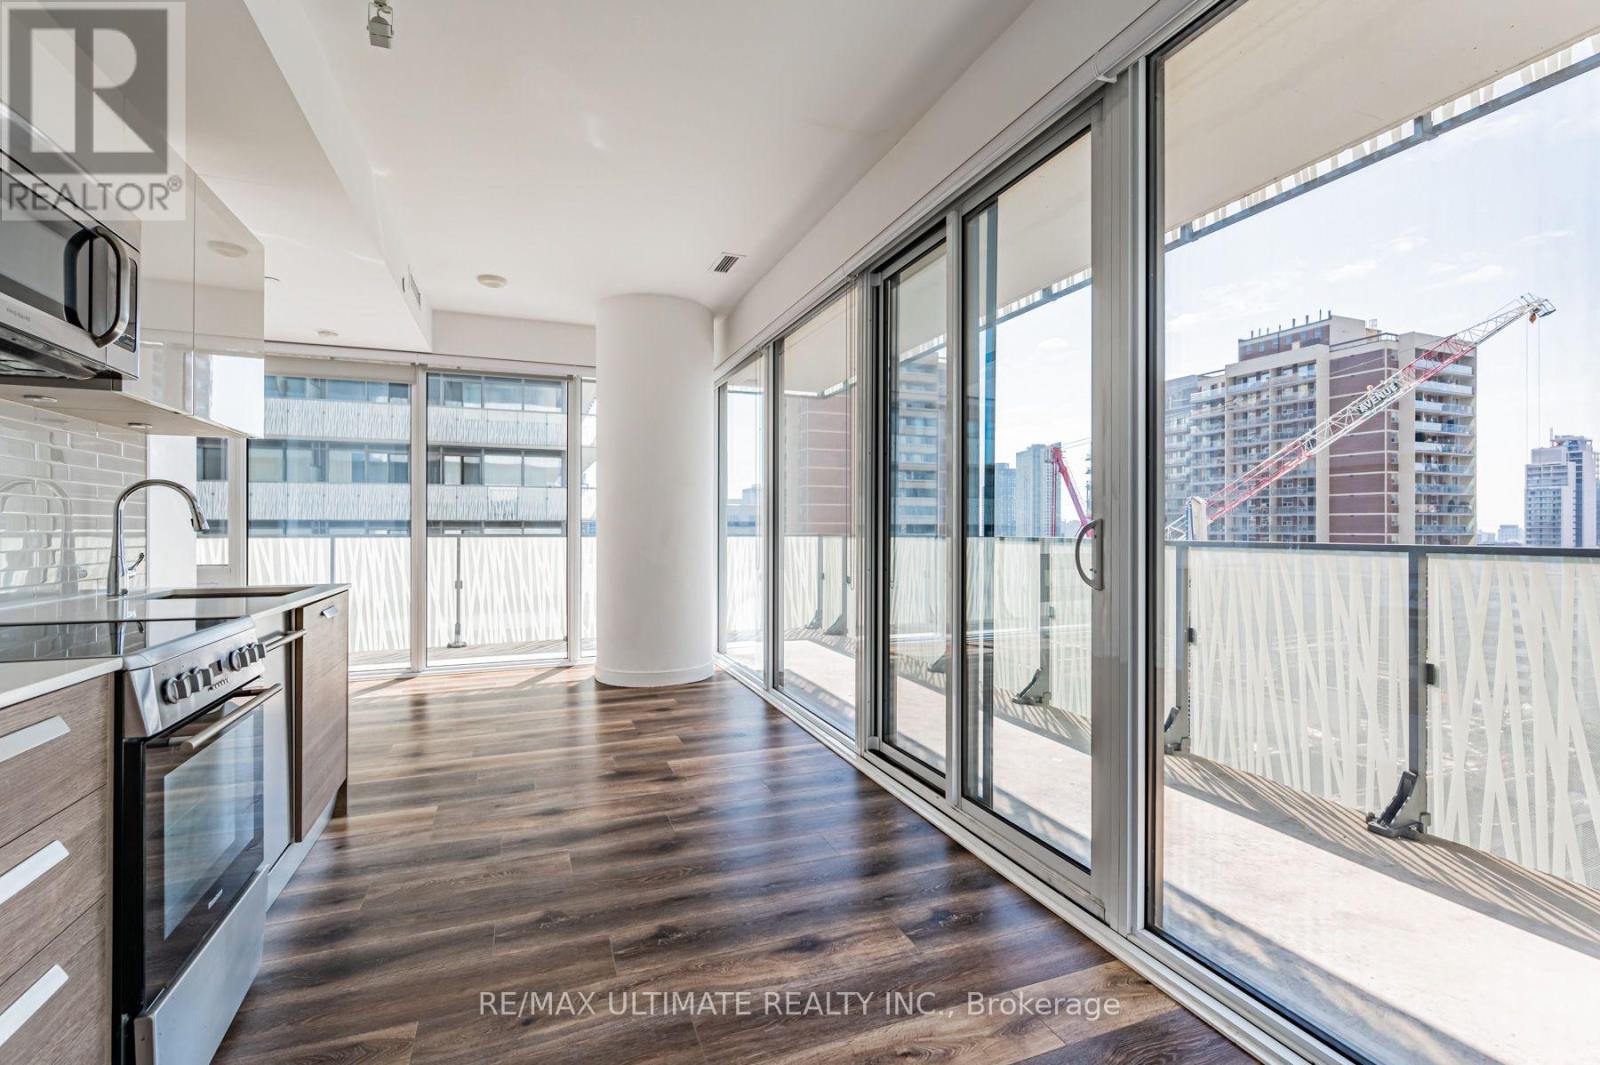
Luxury and spacious 1-bedroom, 1.5-bathroom southeast corner suite at Casa II, showcasing impeccable finishes throughout. Soaring 9-foot ceilings and floor-to-ceiling windows fill the residence with an abundance of natural light. The modern kitchen features high-end European stainless-steel appliances, sleek marble countertops, and sophisticated finishes. Residents enjoy world-class amenities, including 24/7 concierge service, a fully equipped fitness centre, infinity pool, and guest suites. Ideally located just steps from Yonge & Bloor Subway Station, with exceptional access to Toronto's finest dining, shopping, entertainment, and conveniences. (id:55460)
7, 8 , 23 - 231 Millway Avenue
Vaughan, Ontario
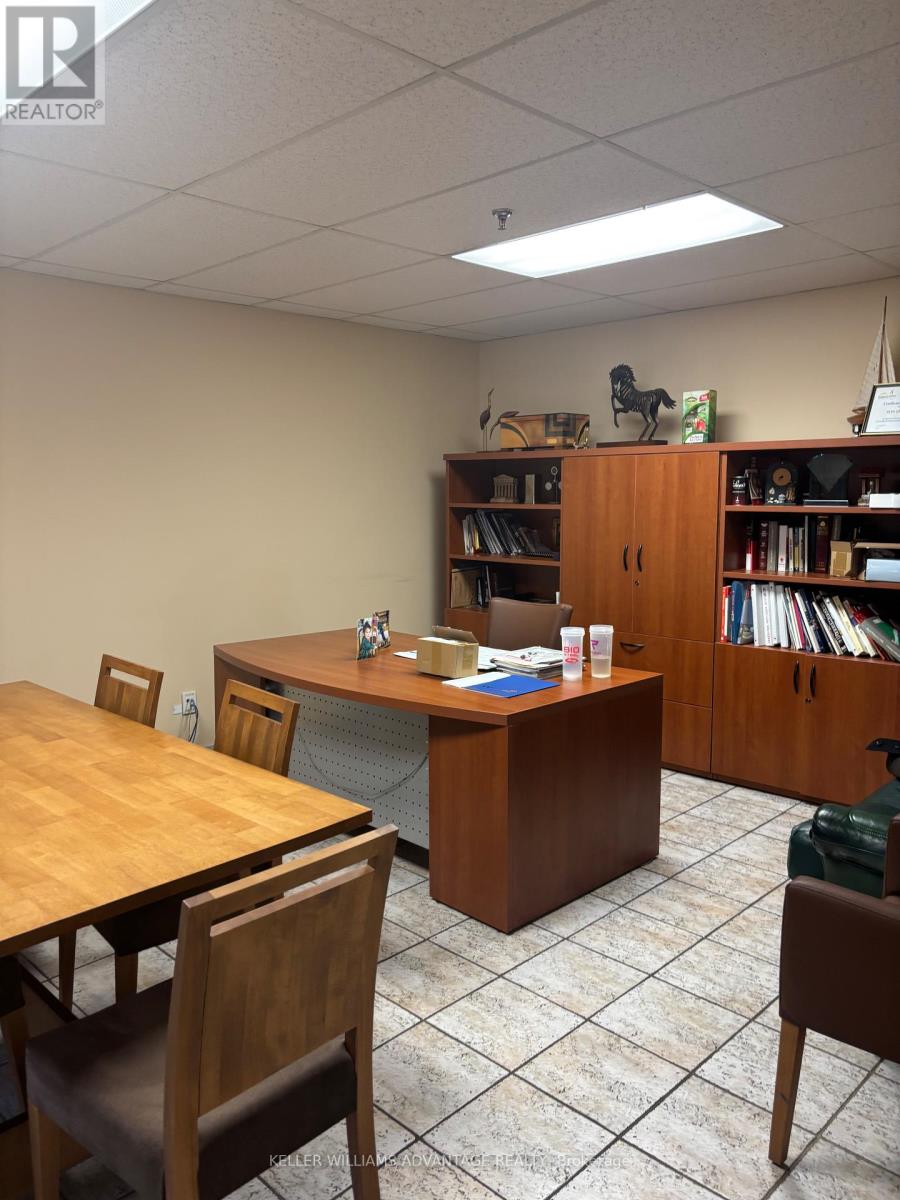
Exceptional owner-user and investment opportunity in one of Vaughan's most dynamic employment and mixed-use corridors. Offering consists of three legally separate industrial condominium units totaling approximately 18,193 sq. ft., currently operating as one seamless facility with no demising walls, providing the functionality of a single large industrial building while preserving the flexibility of three legal units. Approximately 20% finished office/showroom space with mezzanine, 20' clear height, full sprinkler system, 1 truck-level loading door, 2 drive-in shipping doors, and six industrial walk-in freezers, ideal for food processing, cold storage, distribution, manufacturing and specialty operations.Two separately leased spaces currently generate $3,600/month each ($7,200/month total), providing modest interim holding income while occupying or planning future use. Ownership has invested approximately $50,000 in engineering fees to date and holds open permits for a bathroom upgrade and new mezzanine staircase (est. $25,000 to complete) - a head start on value-add work already underway.The broader complex has received approval for Prestige Mixed-Use II designation under the newly-approved Vaughan Official Plan, expanding permitted commercial, retail and office uses. A separate planning application affecting the wider complex is expected before the City; a favourable outcome could enhance long-term value, though any such potential is speculative, would require assembly of the broader 22-unit condominium (of which the subject comprises 3 units), and remains subject to further approvals and purchaser due diligence. Prominent corner exposure on Millway Avenue, minutes to Highways 400, 407, 7 and the Vaughan Metropolitan Centre subway. An outstanding opportunity for owner-users, developers and investors seeking a premium industrial asset with holding income and long-term upside in one of Vaughan's fastest-growing corridors. (id:55460)
4 - 40 Maple Avenue
Toronto, Ontario
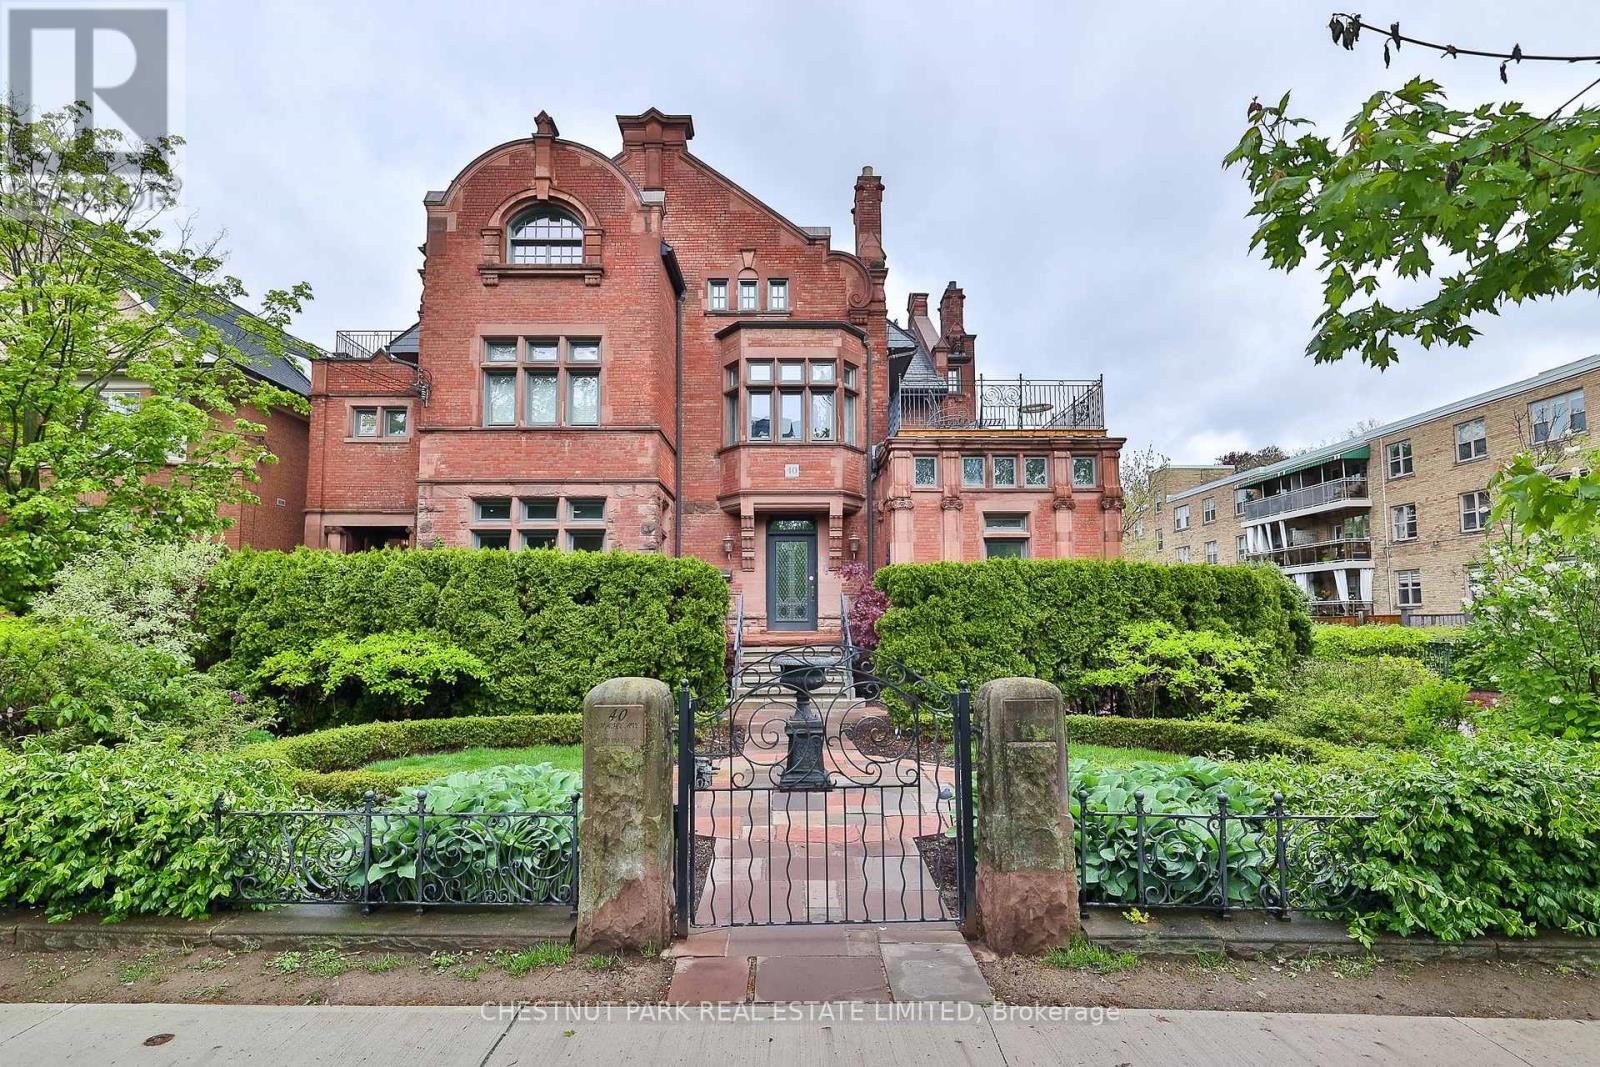
An elegant South Rosedale townhome with arguably the best frontage and private entrance at 40 Maple. Rich in character and architectural detail, the home features multiple fireplaces, sophisticated wood panelling throughout the principal living and dining spaces, and a truly one-of-a-kind leaded glass skylight that sets this residence apart.The beautifully updated kitchen flows into a warm and inviting family room, creating an ideal space for everyday living and entertaining. Upstairs, the primary bedroom is a true retreat with a generous walk-in closet and large private 5-piece ensuite. The second bedroom features its own gas fireplace and opens onto a stunning south-facing terrace overlooking the Rosedale treetops and city skyline and is serviced by its own 3 piece bathroom. The lower level offers an additional bedroom and direct walk to an oversized locker and 2 underground parking spaces. A rare opportunity to enjoy the space, character and privacy of a house with the ease of a low-maintenance condo alternative, all in the heart of South Rosedale. (id:55460)

1466 Broderick Street
Innisfil, Ontario
Welcome to this beautifully upgraded premium 50' lot home offering over 3,700 sq. ft. of above-grade living space, blending luxury, comfort, and functionality. Featuring hardwood flooring throughout the main and second levels, soaring 9' ceilings (Main & Basement),upgraded 8' doors, elegant wainscoting, crown moulding, pot lights, and a stunning gas fireplace, every detail has been thoughtfully designed. The chef-inspired kitchen showcases stone countertops, an upgraded backsplash, gas cooktop, double wall ovens, an additional sink in the butlers pantry and a convenient pot filler. Upstairs, enjoy an upgraded oak staircase with iron pickets, glass shower enclosures, and a custom layout featuring an additional ensuite with ample closet space in every room. The 9' basement with a separate side entrance offers exceptional in-law or income suite potential. Additional highlights include motorized blinds, central vacuum, and a gas line for backyard BBQs. Ideally located just minutes from the shores of Lake Simcoe, top-rated schools, parks, shopping, restaurants, and everyday amenities, this exceptional home delivers the perfect balance of upscale living and small-town charm in one of Innisfil's most desirable communities. (id:55460)
F - 60 South Town Centre Boulevard
Markham, Ontario
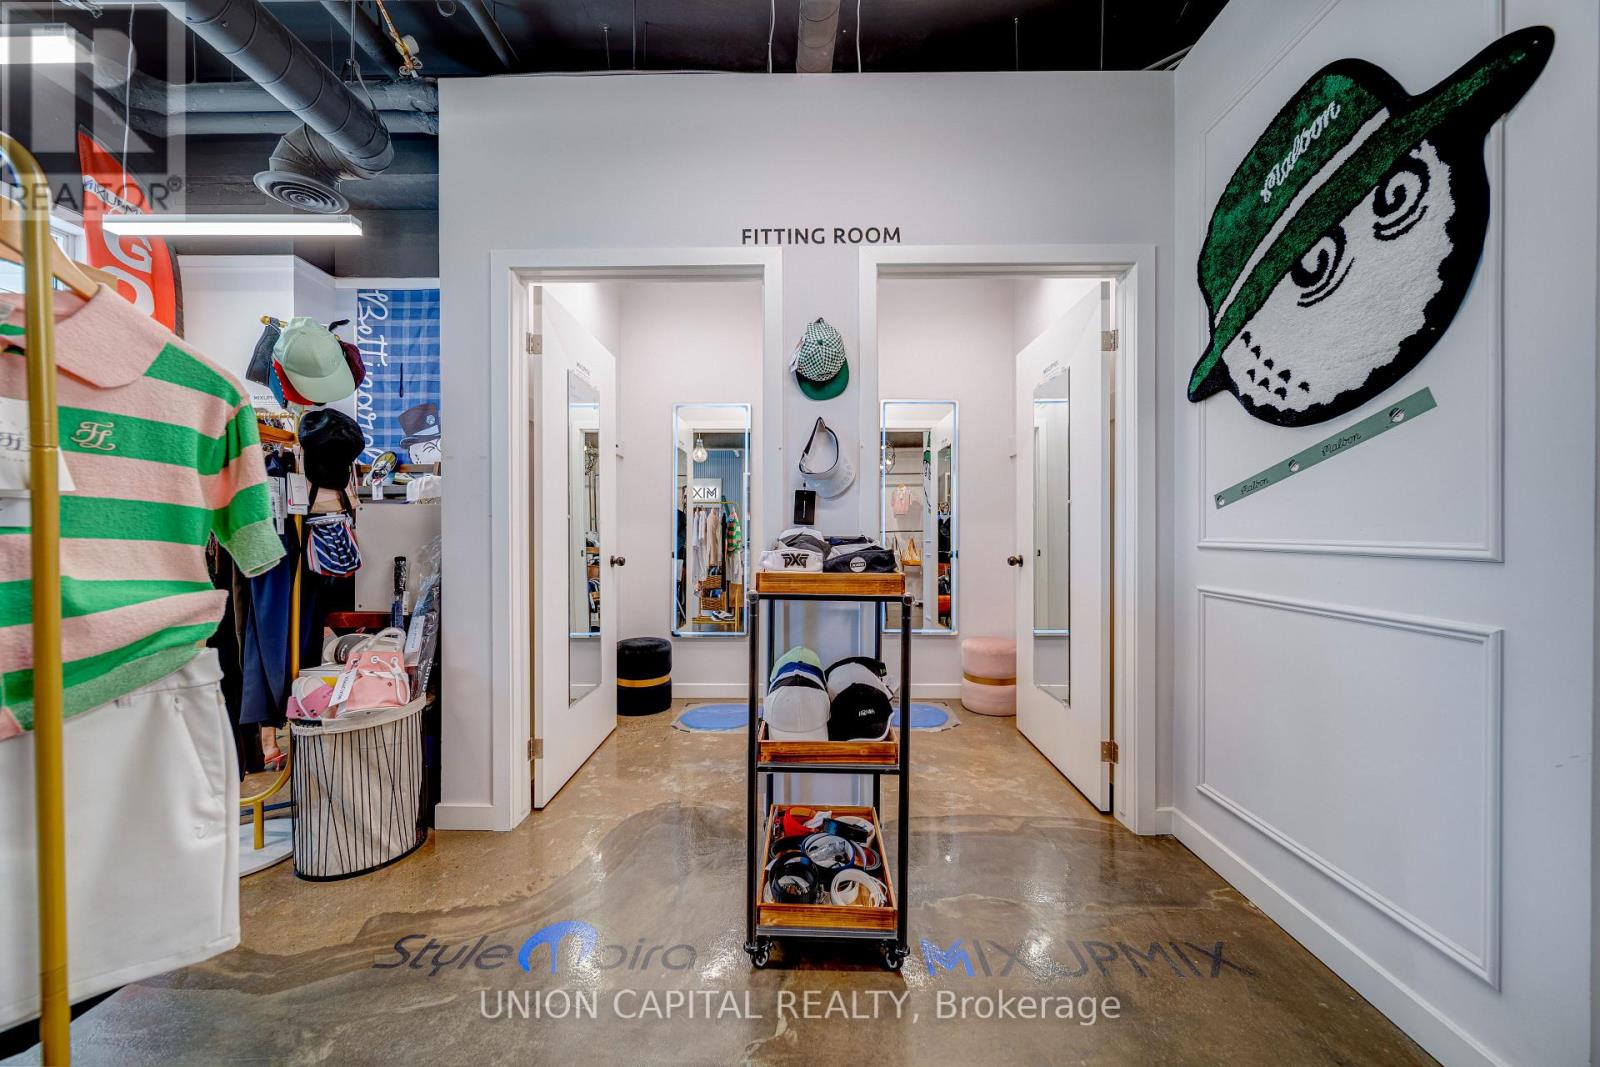
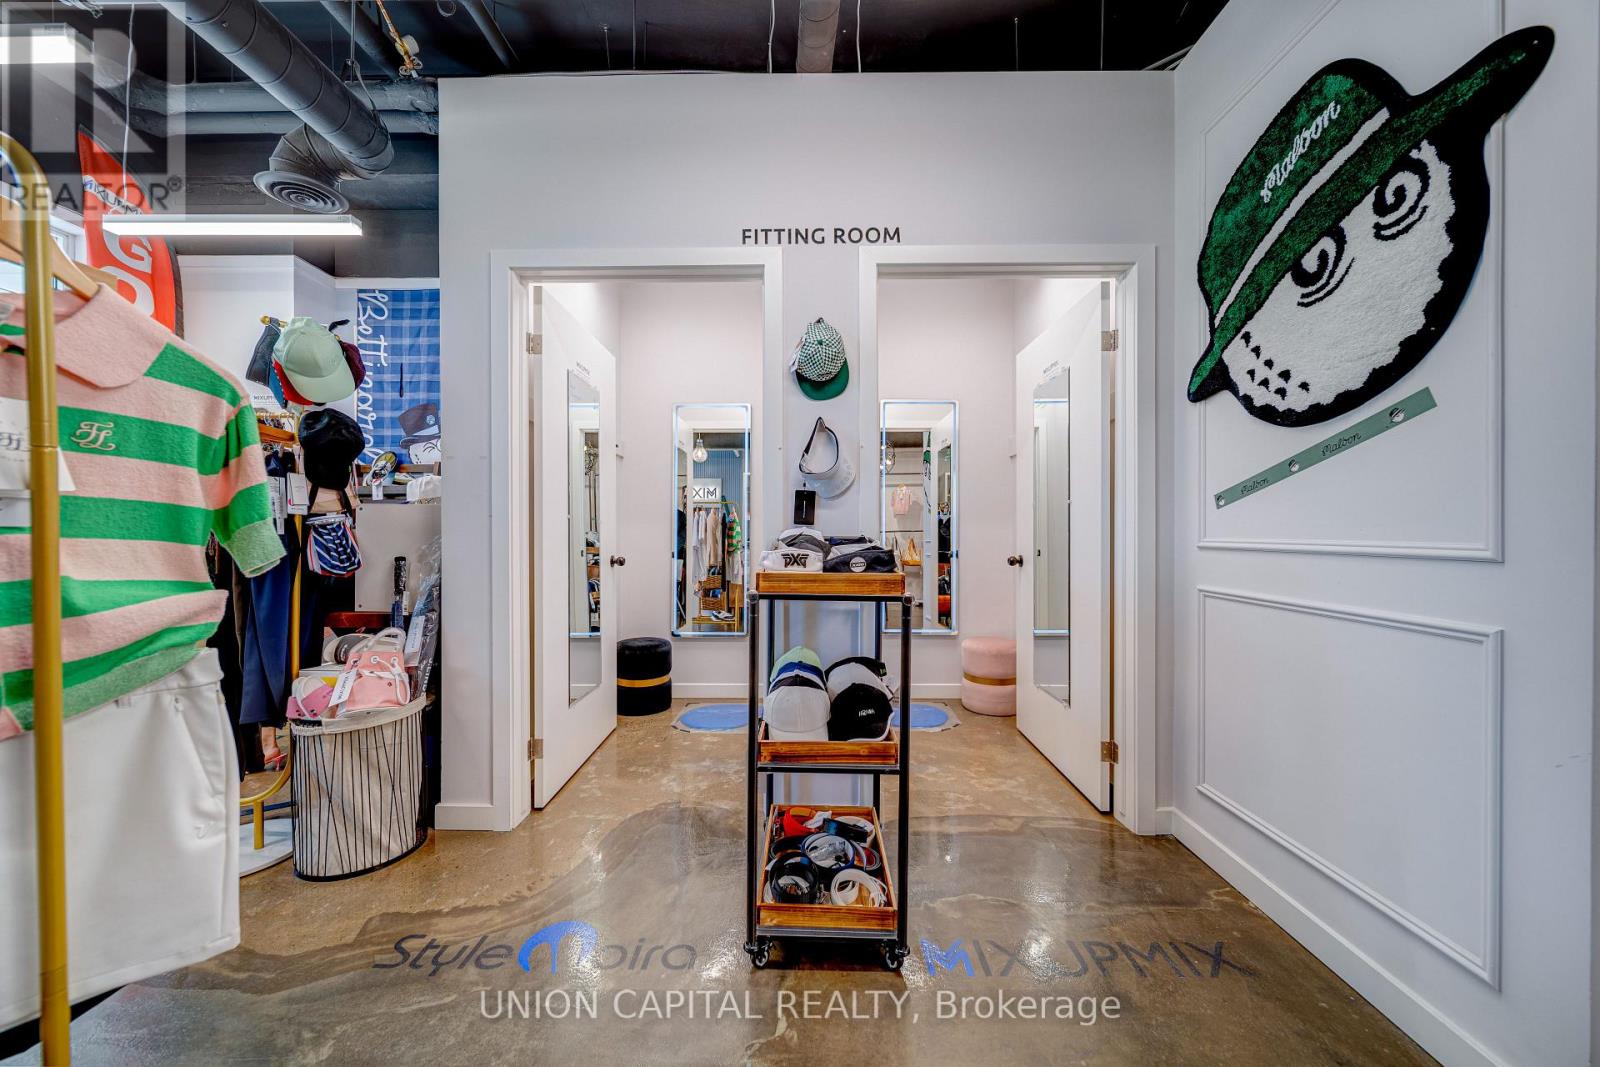
A Rare Opportunity To Acquire A Modern, High-Revenue Golf-Focused Apparel Business In The Heart Of Central Markham. This well-established retail business specializes in premium golf apparel and carries an impressive selection of authentic international brands from around the world, with a particular focus on sought-after Asian golf brands. The business has built a strong reputation for quality, style, and customer service, supported by outstanding Google 5-star reviews and a loyal customer base. The sale includes current business inventory valued at approximately $260,000-$300,000, along with all existing fixtures and equipment required for continued operations. Located in a prime, high-exposure retail location along Highway 7 and Warden Avenue, the business benefits from excellent visibility, strong vehicular and pedestrian traffic, surrounding condo communities, and numerous upcoming developments. An excellent opportunity for an entrepreneur, golf enthusiast, or investor to acquire a modern, high-performing golf apparel business with significant inventory, established branding, strong online reputation, and tremendous potential for continued growth. Business price is negotiable if purchased together with the property, and Business can be Sold Separately. (id:55460)
F - 60 South Town Centre Boulevard
Markham, Ontario
A Rare Opportunity To Own A Meticulously Maintained Retail Unit In The Heart Of Central Markham, Fronting On A Busy High-Traffic Vehicular And Pedestrian Strip With Excellent Exposure And Visibility Along Highway 7 And Warden Avenue. This Unique And Functional Unit Features A Designated Underground Parking Space (A6) Plus Ample Visitor Parking. Surrounded By Vibrant Condo Communities And Numerous Upcoming Developments, The Property Offers Strong Exposure And Excellent Future Growth Potential. Conveniently Located Close To Major Highways, Shops, Cafes, Offices, Restaurants, Luxury Condos, Medical Clinics, And Numerous Other Amenities. Excellent Opportunity To Purchase The Business Together With The Property Is Also Available; Please See The Separate Listing For Details. Don't Miss This Outstanding Opportunity To Own A High-Exposure Retail Unit In A Prime Central Markham Location! (id:55460)
L115 - 9560 Islington Avenue
Vaughan, Ontario
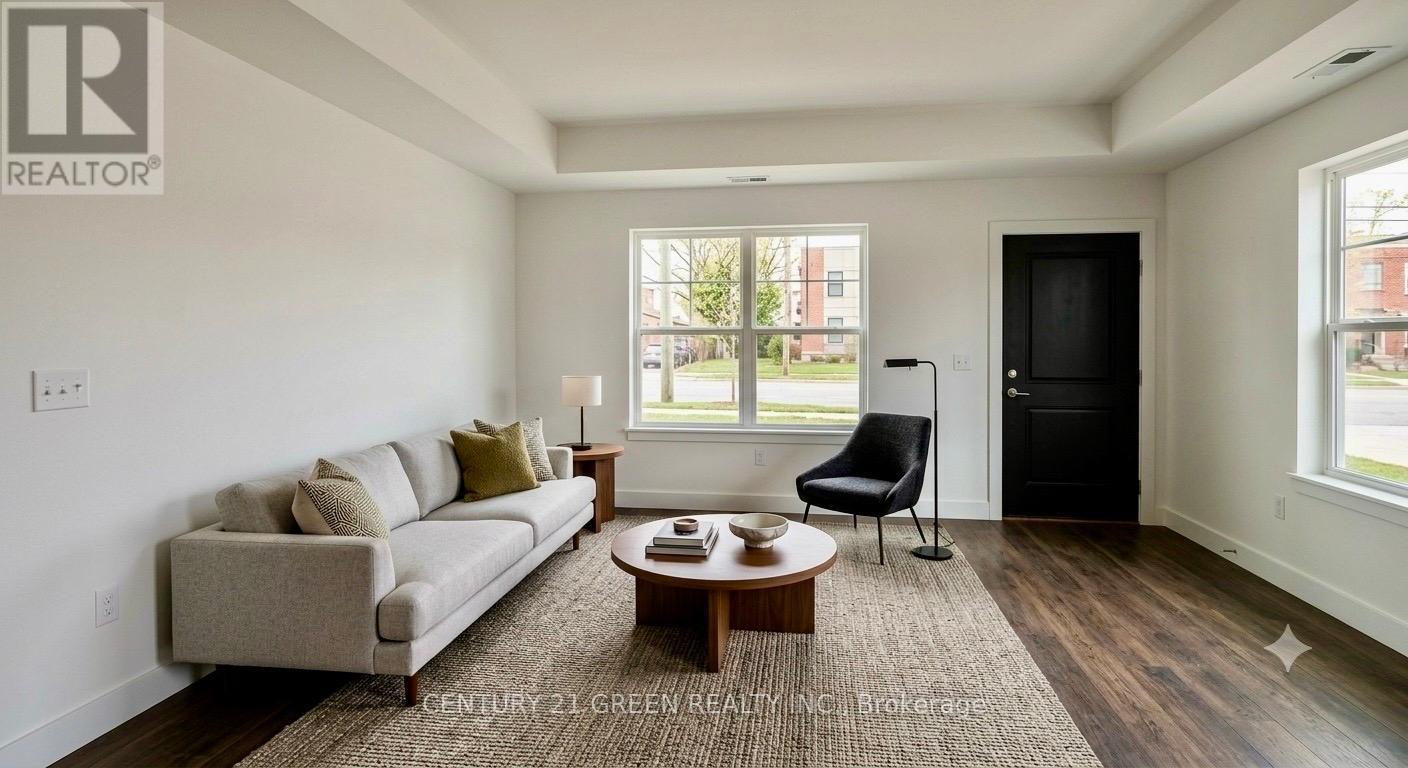
Welcome to this beautiful, nearly new stacked townhouse in the highly desirable Sonoma Heights community of Vaughan. Built just 4 years ago, this modern home features 2 spacious bedrooms, 2.5 bathrooms, and a bright, open-concept layout designed for comfortable everyday living. Freshly painted. walking in Distance to food basics plaza Tim Hortons. The main floor offers 9-foot ceilings, elegant hardwood flooring, and large windows that fill the home with natural light. The stylish kitchen features upgraded quartz countertops, stainless steel appliances, plenty of cabinet space, and a large center island that's perfect for cooking, dining, and entertaining. A convenient powder room completes the main level. The lower level includes two generous bedrooms, each with large closets and plenty of natural light. The primary bedroom offers its own private ensuite bathroom, while the second full bathroom provides added convenience for family or guests. Additional features include one underground parking space, central air conditioning, and modern finishes throughout. Ideally located close to shopping, restaurants, parks, schools, public transit, and with quick access to Highways 400 and 407, this home offers the perfect combination of comfort, style, and convenience. Whether you're a first-time home buyer, downsizer, or investor, this move-in ready home is an excellent opportunity you won't want to miss! some of the pictures are virtually staged. (id:55460)
27 Byram Downs Street
Ajax, Ontario
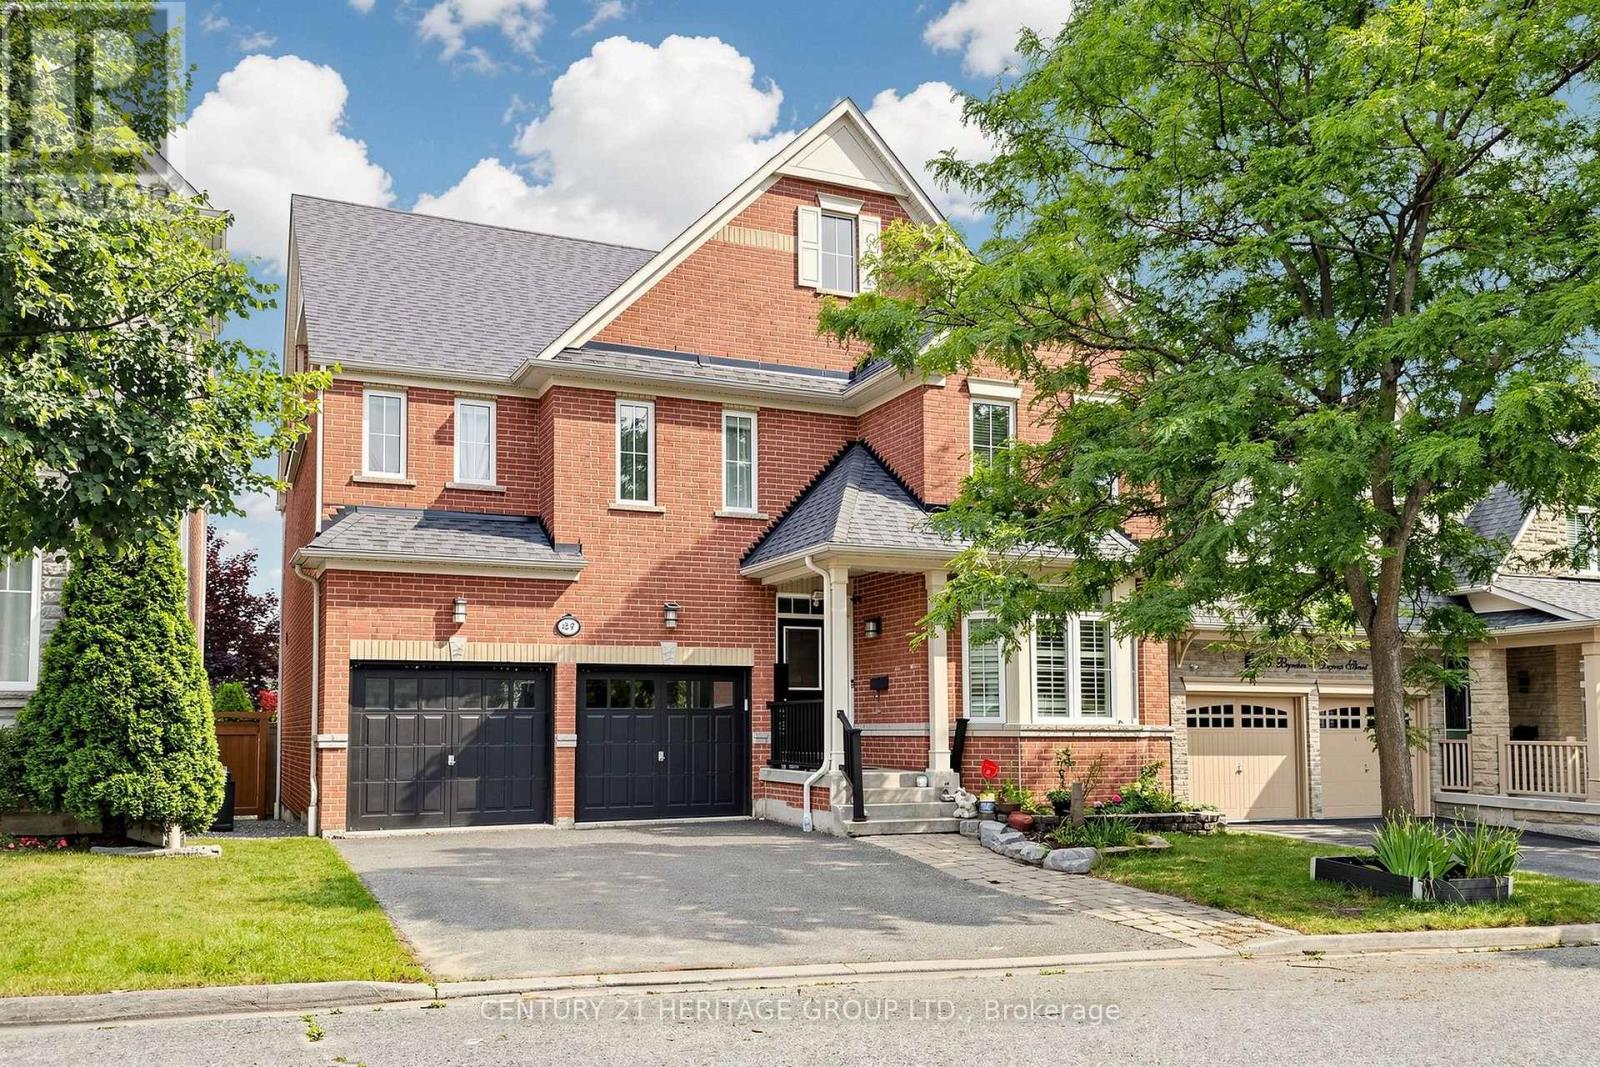
Saddlebrook Model Home By Monarch.Luxury, Elegance & Exceptional Living! Welcome To This Magnificent 2-Storey Executive Home Offering 3,407 Sqf above Grade Of Living Space In Prestigious Northeast Ajax. With 5+1 Bedrooms And 5 Bathrooms, This Stunning Residence Is Perfect For Growing Or Multi-Generational Families.**The Unique Upper-Level Retreat Features A Cozy Sitting Area, A Private Bedroom, And A Full Bathroom With A Shower, Offering An Ideal Space For Guests, Extended Family, Or A Private Getaway**. Enjoy A Bright Open-Concept Design, Hardwood Floors, Spacious Principal Rooms, And A Chef's Kitchen With Granite Countertops, Stainless Steel Appliances, And A Large Centre Island. The Showpiece Primary Retreat Is A True Sanctuary, Featuring A Huge Walk-In Closet And A Double-Sided Fireplace Shared Between The Bedroom And Spa-Inspired Ensuite-Creating The Perfect Setting For Relaxation. A Partially Finished Basement Offers Incredible Potential For A Home Theatre, Gym, Recreation Area, Or In-Law Living. Nestled In One Of Ajax's Most Desirable Communities, Close To Excellent Schools, Parks, Shopping, Recreation, And Major Highways, This Is A Rare Offering That Combines Timeless Elegance With Modern Family Living. Newer A/C: 2025 Roof- shingles: 2020- Water Heater: Owned. (id:55460)
323 - 1350 Ellesmere Road
Toronto, Ontario
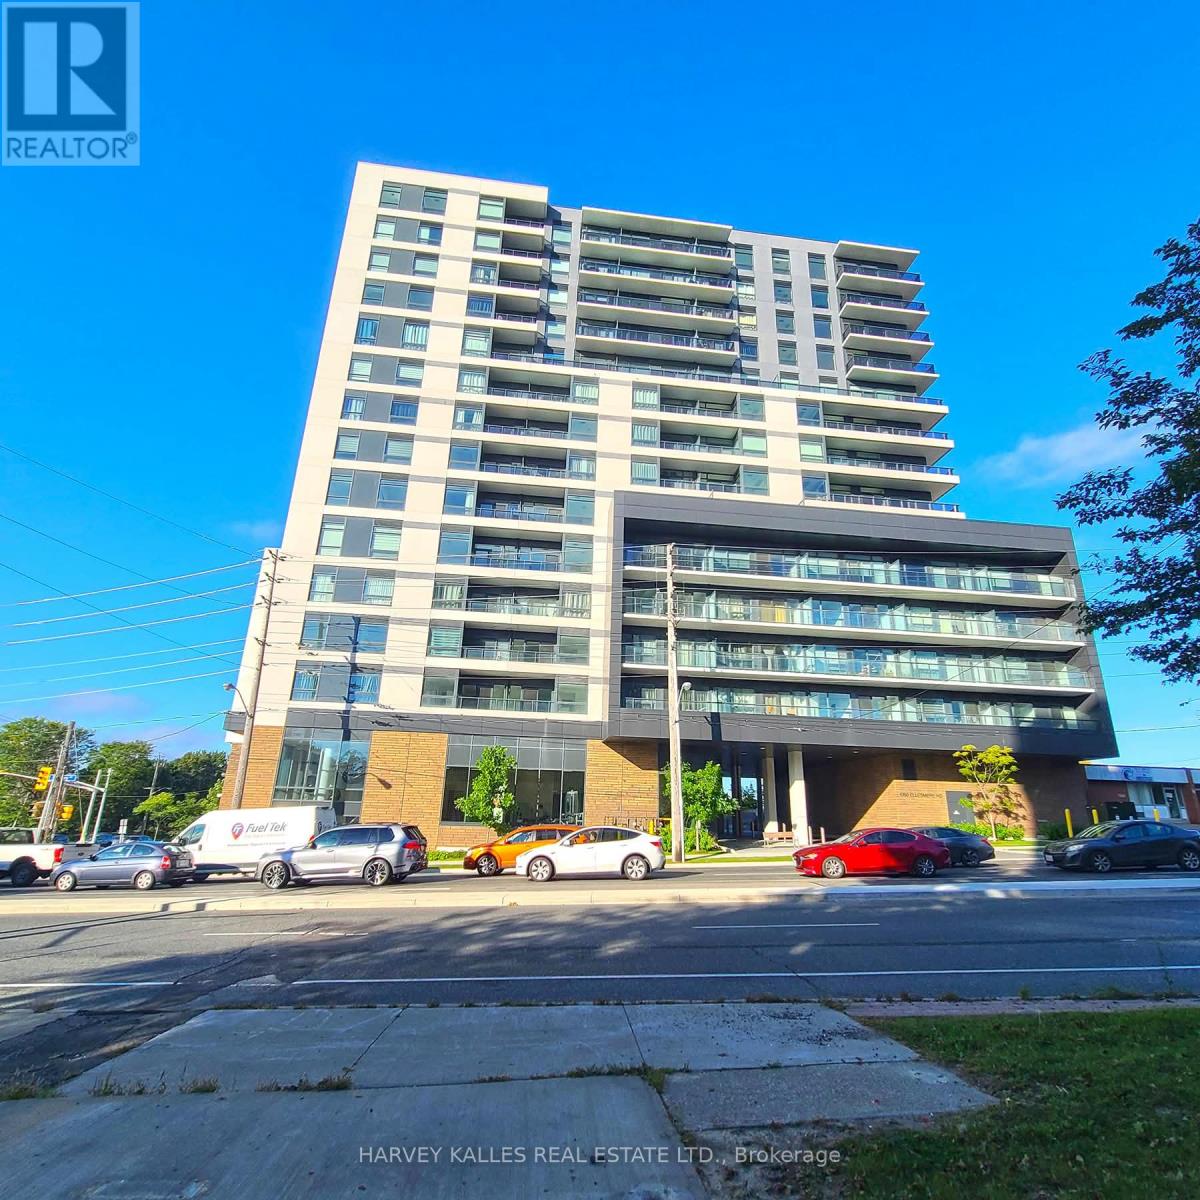
Welcome to Elle Condos! Ideally situated in a prime location, this bright and spacious 2-bedroom plus den, 2-bathroom suite offers a functional open-concept layout designed for comfortable modern living. Featuring stainless steel appliances, a private balcony, ensuite laundry, one underground parking space, and one locker, this unit offers the perfect blend of comfort and convenience. Ideally located within walking distance to Scarborough Town Centre, with TTC at your doorstep and quick access to Highway 401 for easy commuting throughout the city. Close to top-rated schools, with direct bus routes to the University of Toronto Scarborough and Centennial College. An excellent opportunity for families and professionals seeking a spacious home in a convenient location, with shopping, transit, education, and everyday amenities all within easy reach. (id:55460)
111 - 88 Colgate Avenue
Toronto, Ontario
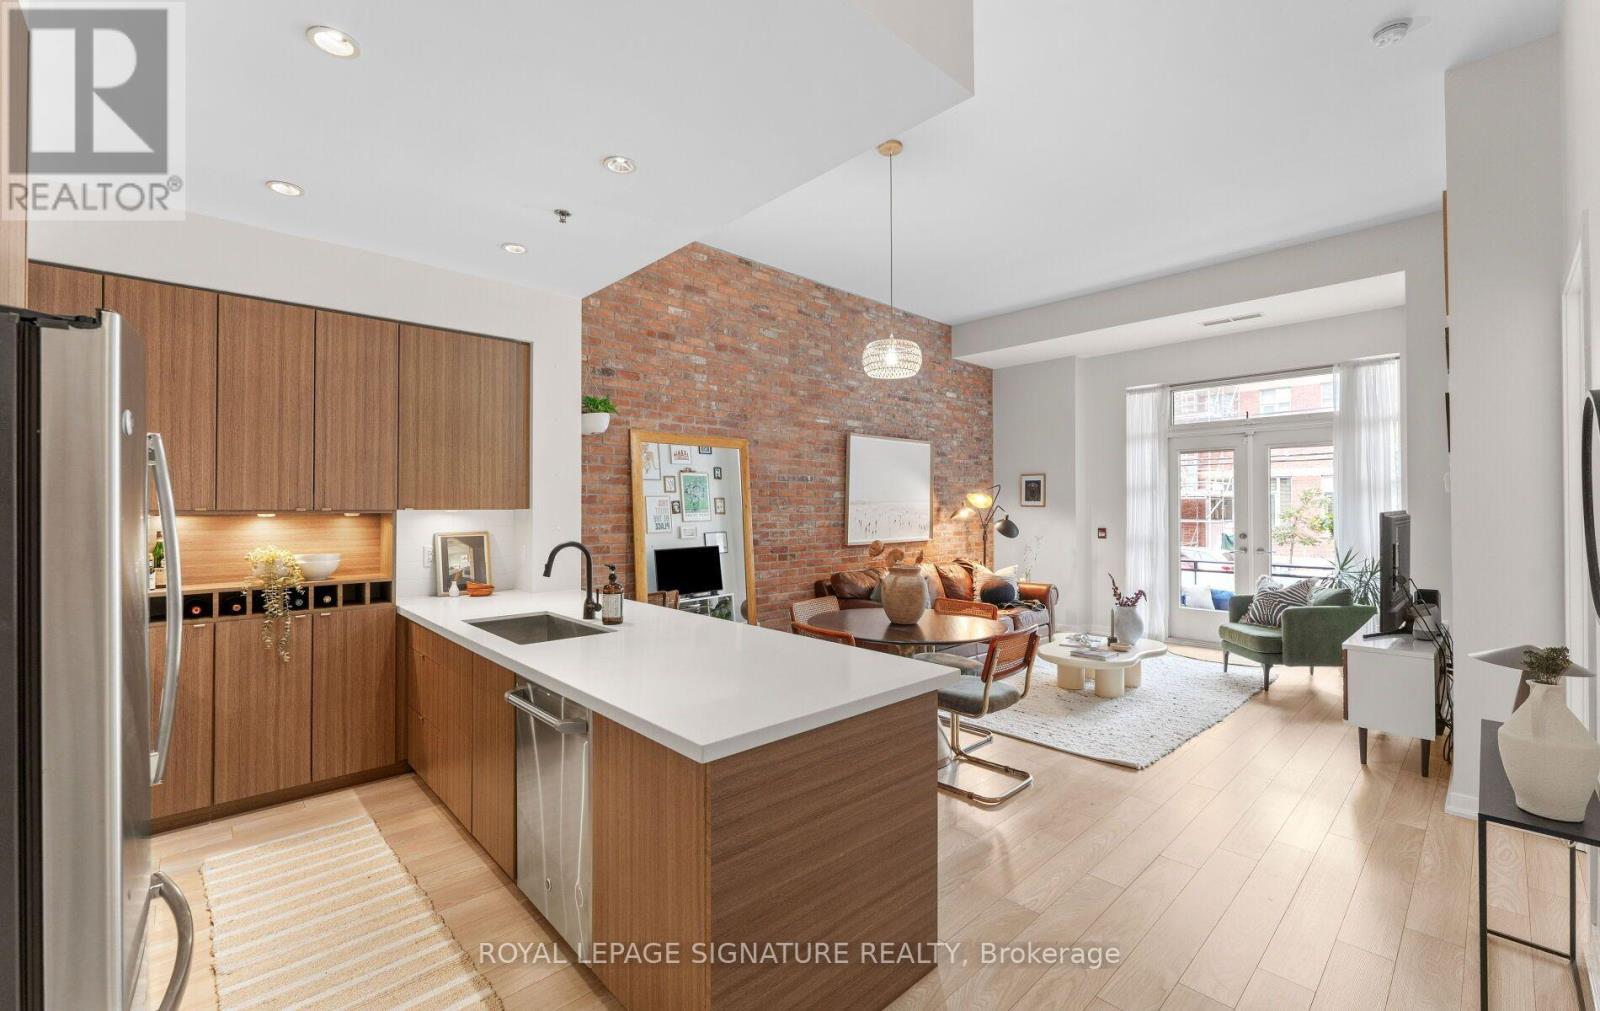
Townhome-Style Living Meets Loft Character In The Heart Of Leslieville. This exceptional one bedroom loft offers 738 sqft of interior living space, soaring 11+ ft. ceilings, a private street-level entrance, and a rare combination of condo convenience and substantial living space.One of the largest one-bedroom suites in the building, this bright and spacious home features a freshly painted interior, laminate flooring throughout, and a striking reclaimed brick feature wall that adds warmth and character. The open-concept living and dining area provides an inviting setting for everyday living and entertaining, complemented by beautiful natural morning light.The oversized chef-inspired kitchen is a standout, boasting one of the larger kitchen layoutsin the building, with an expansive centre island, generous preparation space, ample storage, and a built-in wine rack. The spacious bedroom features professionally designed custom closets by Closets by Design, walkthrough double closets, and French doors leading directly to your own private terrace. A true extension of the living space, the terrace is ideal for morning coffee, summer entertaining, or pet owners seeking convenient outdoor access. Enjoy the unique convenience of a private walk-up entrance directly from the street, elevated from Carlaw Avenue, allowing you to bypass the elevator entirely. Dimmers on most light fixtures add another thoughtful touch.Residents also enjoy excellent building amenities including a gym, party room, billiards room, theatre, outdoor BBQ area, and guest suite. Located in the heart of Leslieville, with Jimmie Simpson Park just steps away and cafés, bakeries, restaurants, fitness studios, shops, and everyday conveniences approximately one minute from your door. Experience the vibrant community feel of Leslieville with easy access to Queen Street East, transit, the waterfront, and downtown Toronto. (id:55460)
10 Beaverdams Drive
Whitby, Ontario
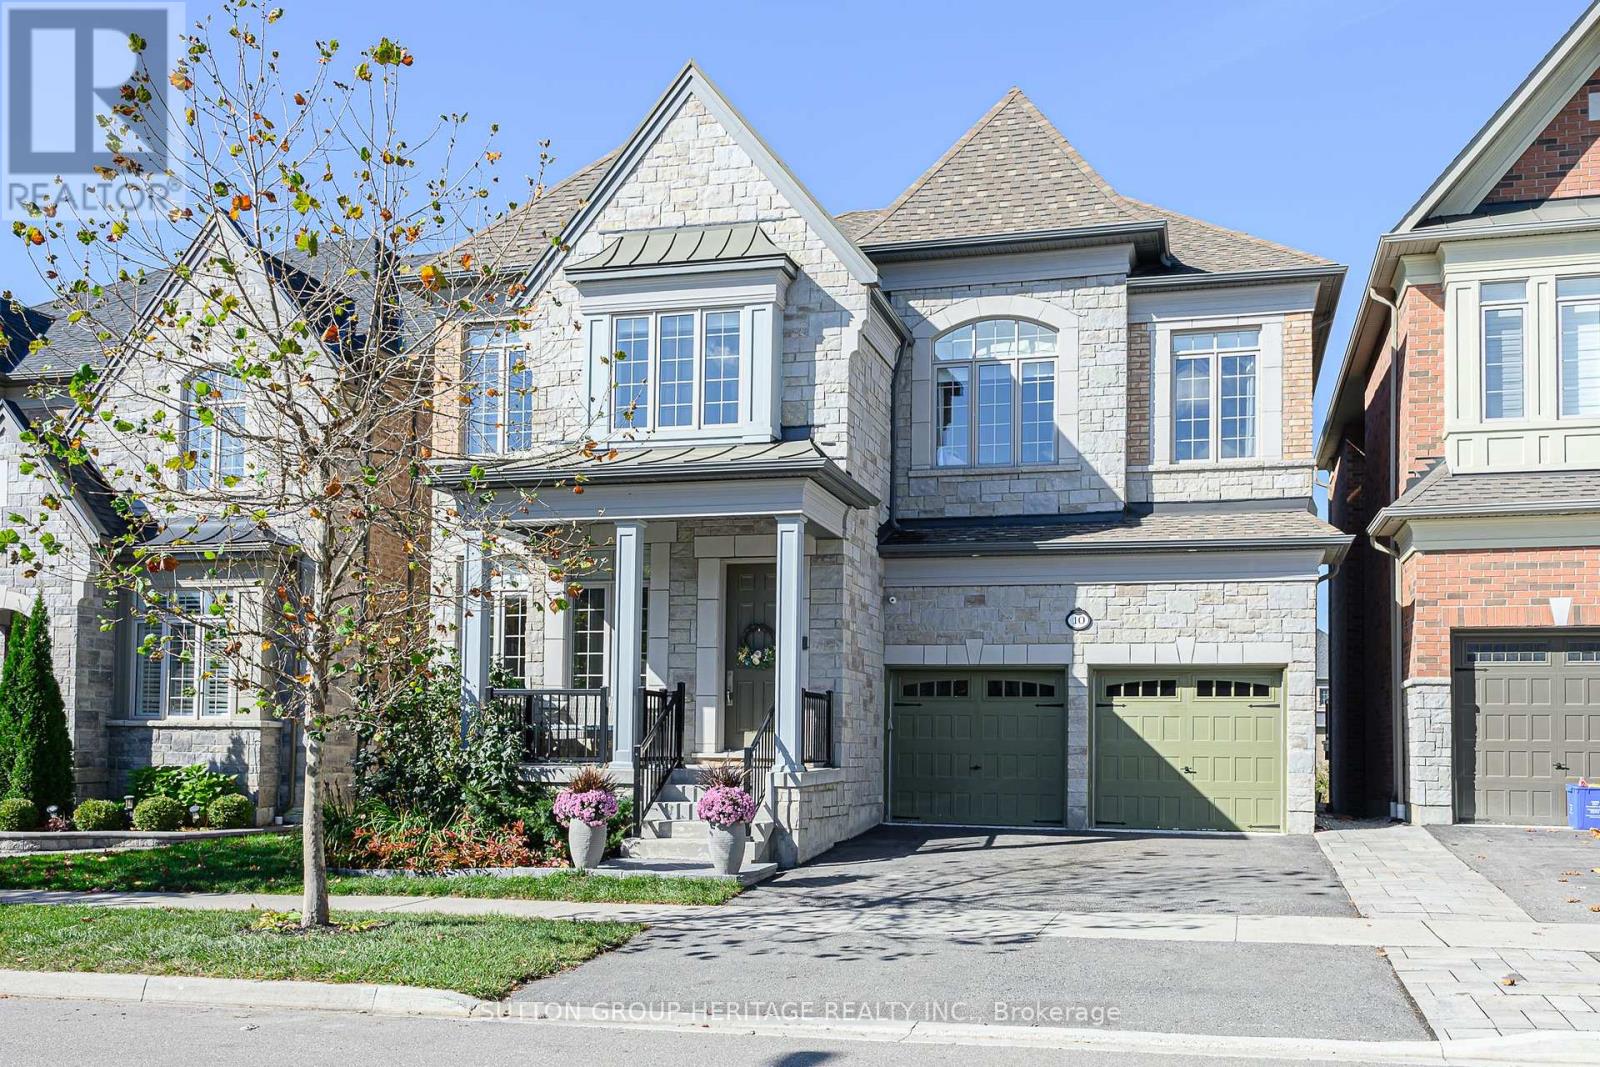
Welcome to 10 Beaverdam Drive! Set on a private ravine lot in Whitby's sought-after Country Lane community, this executive residence offers 3635 sq.ft. of abovegrade living space plus 874 sq.ft. lower-level finished living space a total of 4509 sq.ft + 456 sq.ft unfinished Areas. With 10'-11' main-floor ceilings, 2nd floor 10 ft ceilings, five bathrooms, four spacious bedrooms, a finished walk-out lower level and a newer heated saltwater pool, this home delivers space, comfort, privacy and an exceptional lifestyle.The impressive foyer welcomes you to a bright, spacious main level designed for entertaining and family living. The expansive kitchen and breakfast area flow seamlessly into the adjoining family room. A private main-floor office and convenient mudroom add everyday functionality. Upstairs, four bedrooms provide excellent accommodation. Two feature their own ensuites, while the remaining two share a convenient semi-ensuite. The spacious primary suite offers a peaceful retreat, and second-floor laundry is conveniently located near all four bedrooms. The finished lower level adds 874 sq. ft. of living space with tall ceilings, a great room/second family room, fifth bedroom with an above-grade window and a three-piece bathroom. An additional oversized room offers flexibility for a sixth bedroom, home gym, media room,games room or guest space, with room for a kitchen for multigenerational living. Step outside to your private backyard oasis. The beautifully landscaped ravine lot offers privacy, while the newer heated saltwater pool creates the perfect setting for summer entertaining and relaxing. The ravine backdrop provides a rare combination of natural beauty and tranquility. Turnkey and move-in ready, this home offers flexible living space, five bathrooms, a walk-out lower level, multiple ensuite arrangements, a private office and an outstanding outdoor setting, all bedrooms with walk in closets, primary bedroom with 2 walk in closets & large 5 piece ensuite. (id:55460)
63 Keeble Crescent
Ajax, Ontario
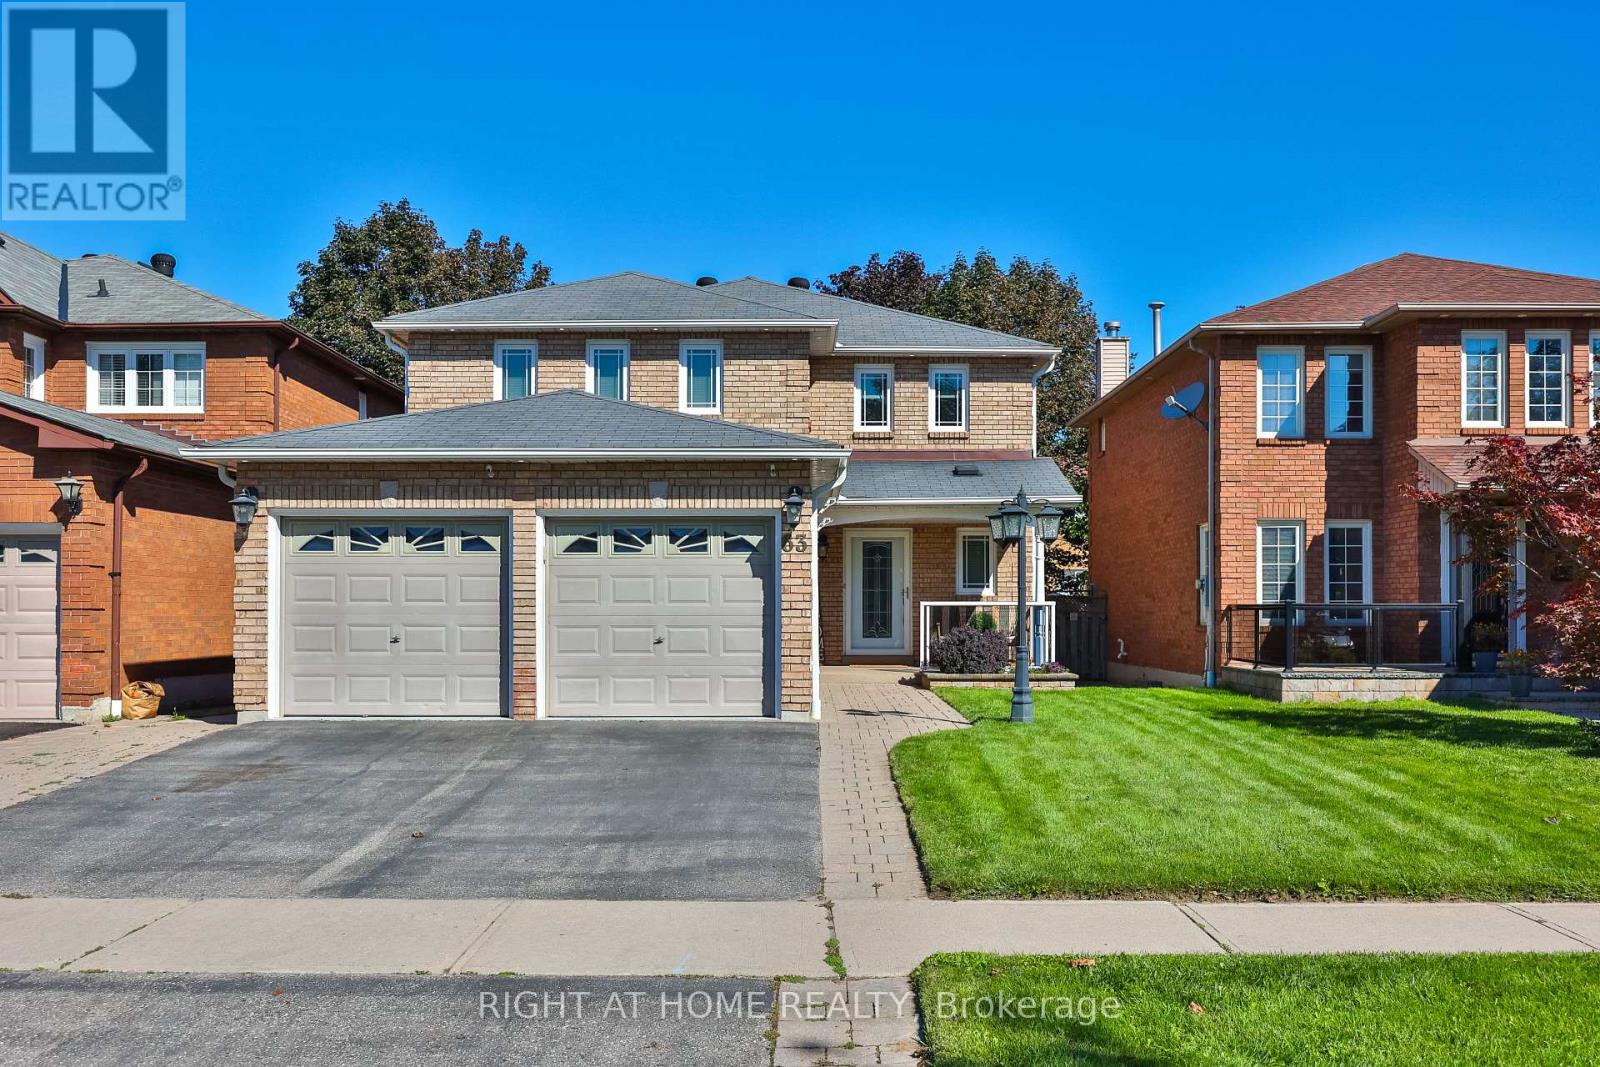
Welcome to this meticulously maintained and updated all brick detached family home in the sought after area of North Ajax. As you walk into this beautiful home, you will notice the extra wide front entry door as you walk up to the new front porch. Hardwood flooring throughout the main floor with crown molding, as well as recently freshly painted throughout. With just over 3000 sq ft of living space, you will find plenty of space for hosting family gatherings with separate living room, dining room and family room with a gas fireplace and custom made fit in for 55 inch tv. Updated eat in kitchen with heated floors, quartz counters, all stainless steel appliances, cherry wood cabinets, custom built-in wine rack, under cabinet lights and so much more! Head upstairs to fully upgraded carpeted 4 bedrooms. The primary bedroom is oversized with 2 large closets, one with a walk-in custom built closet organizer(2023) and another double door closet, leaving plenty of space for his and hers. Modern updated primary ensuite sure to please with floating double sink vanity and large walk-in shower. 3 other large bedrooms with another 4pc bathroom is located on the second floor with extra cupboard space. Fully finished basement with new vinyl floors and wet bar. Great start to putting in a potential inlaw suite. Step outside to the gorgeous landscaped backyard from the kitchen. Large shed for extra yard storage. Newly installed sprinkler system as well as newly installed eavestrough with leaf guards(2023). Conveniently located near transit, plazas, highways 401 and 407. Both top rated public and catholic schools are located within 10 min walk as well as multiple parks. Offers anytime! (id:55460)