
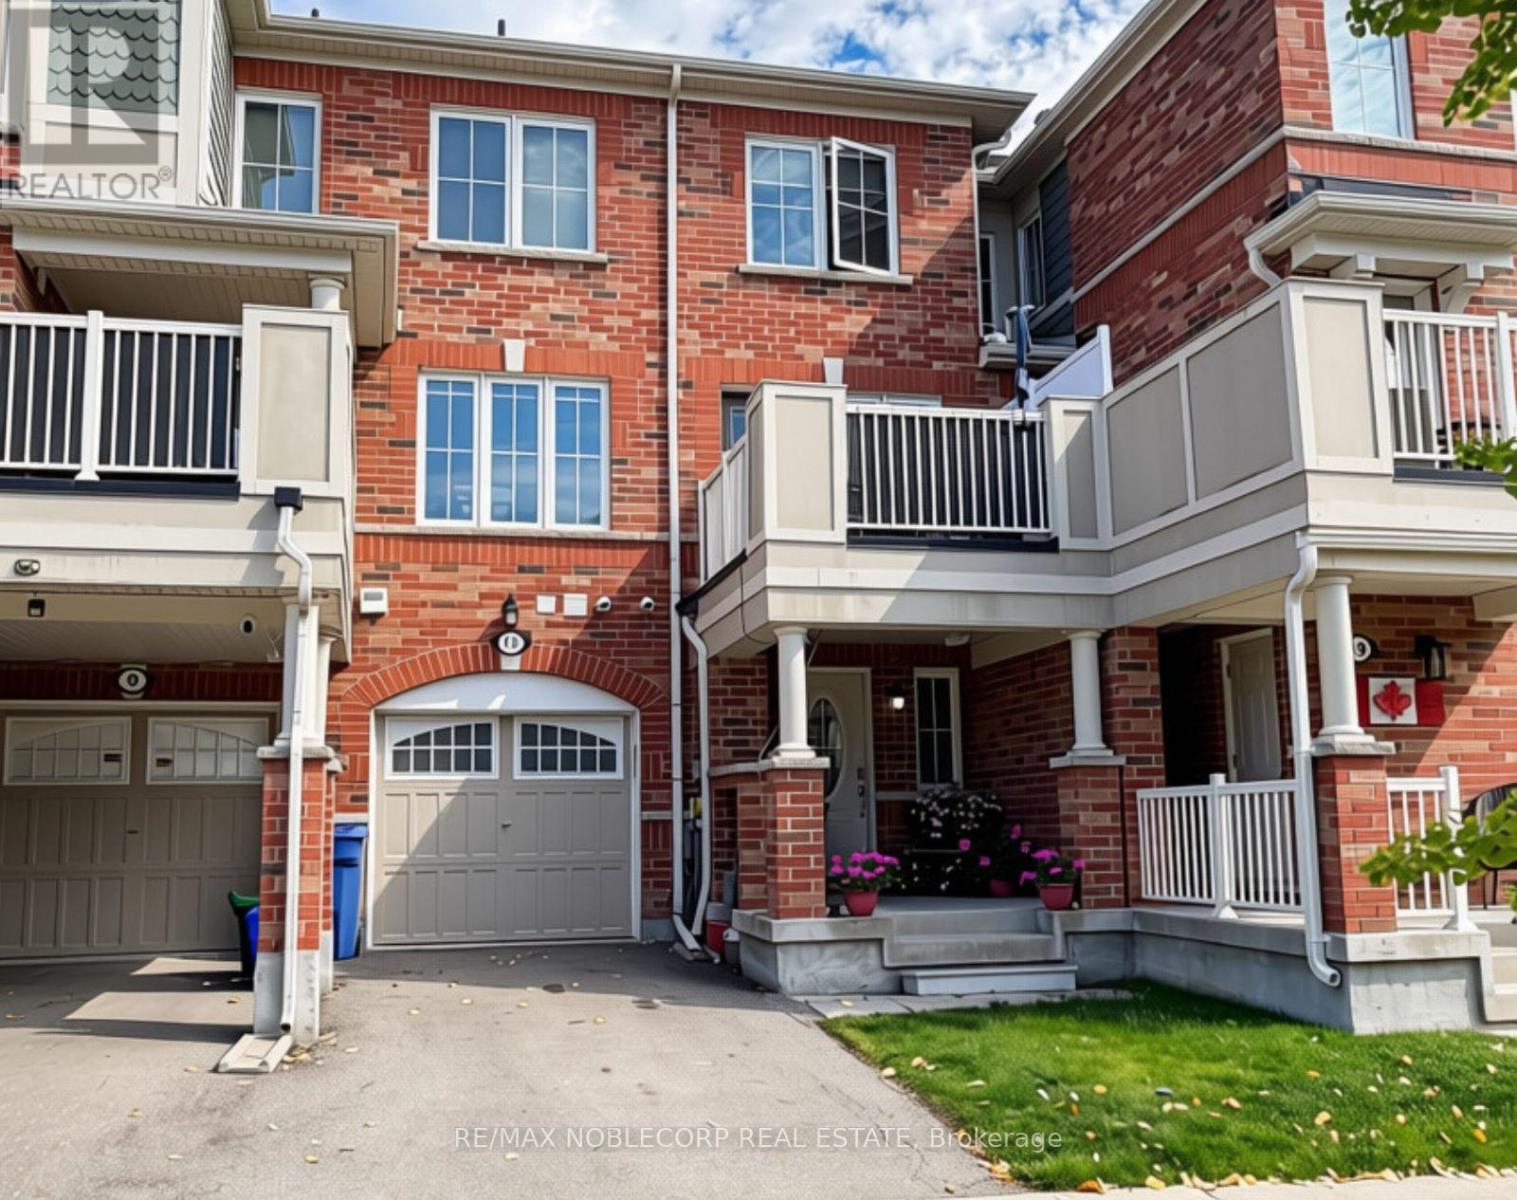
15 Minlow Way
Aurora, Ontario
Welcome to 15 Minlow Way, Aurora! This beautifully designed executive townhome offers comfortable, modern living in a desirable community. Featuring 2 spacious bedrooms, 2 bathrooms, and an attached garage, this home is perfect for professionals, couples, or small families. Enjoy your private balcony, equipped with a gas hookup for your BBQ and outdoor enjoyment. Conveniently located near Highway 404, the GO Station, shopping, restaurants, parks, and schools, this home offers the perfect blend of comfort and convenience. Don't miss this fantastic opportunity! (id:55460)
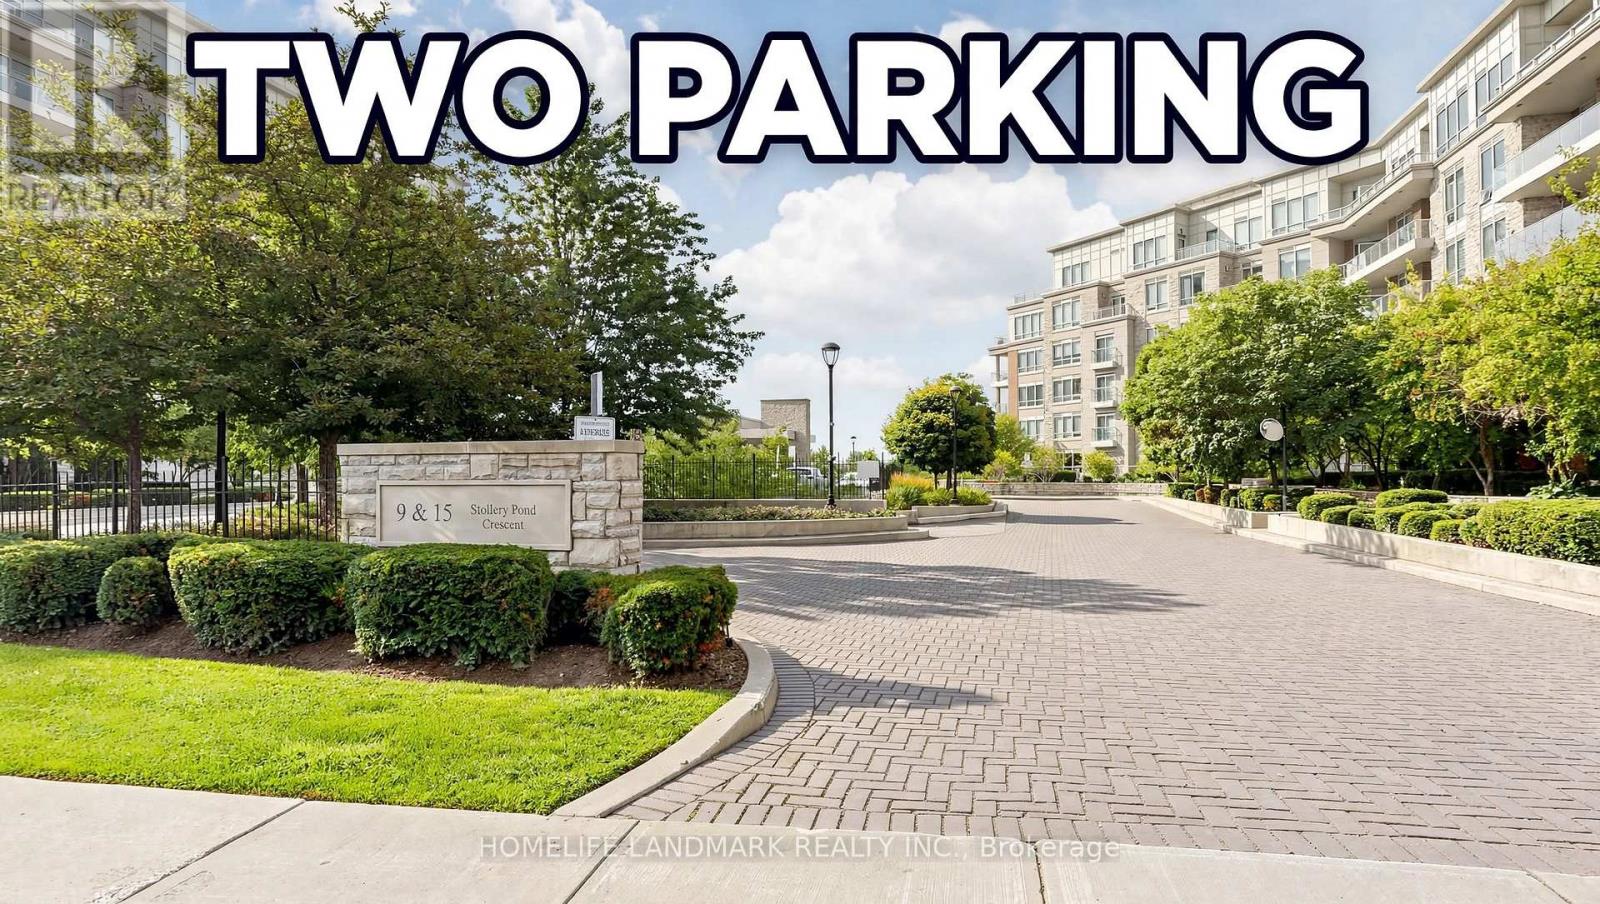
507 - 15 Stollery Pond Crescent
Markham, Ontario
KYLEMORE Upscale Rare Find Luxury One Bedroom One Washroom at The Sixth Condo in Angus Glen, with 2 SIDE BY SIDE PARKING, GREAT FOR DOWNSIZER or anyone that Needs Extra for their Recreation Vehicle!! Top Quality Resort-Style Amenities! Indoor & Outdoor Pool, Sauna, Gym, Bbq Area, Etc. Alongside Million Dollar Homes Within Angus Glen Community. Hand Scraped Oak Hardwood Flooring. Top Tier WOLF Panel Fridge, Microwave/Oven, Wolf Cooktop & a Bar Fridge for Top Quality Lifestyle. 9" Coffered Ceiling With Molding. Granite Countertops. Exclusive Energy Recovery Ventilation System for Fresh Air. Heating/AC separate control in all Year. Top Ranked Pierre Elliott Trudeau H.S. Ready to move in and Enjoy! (id:55460)
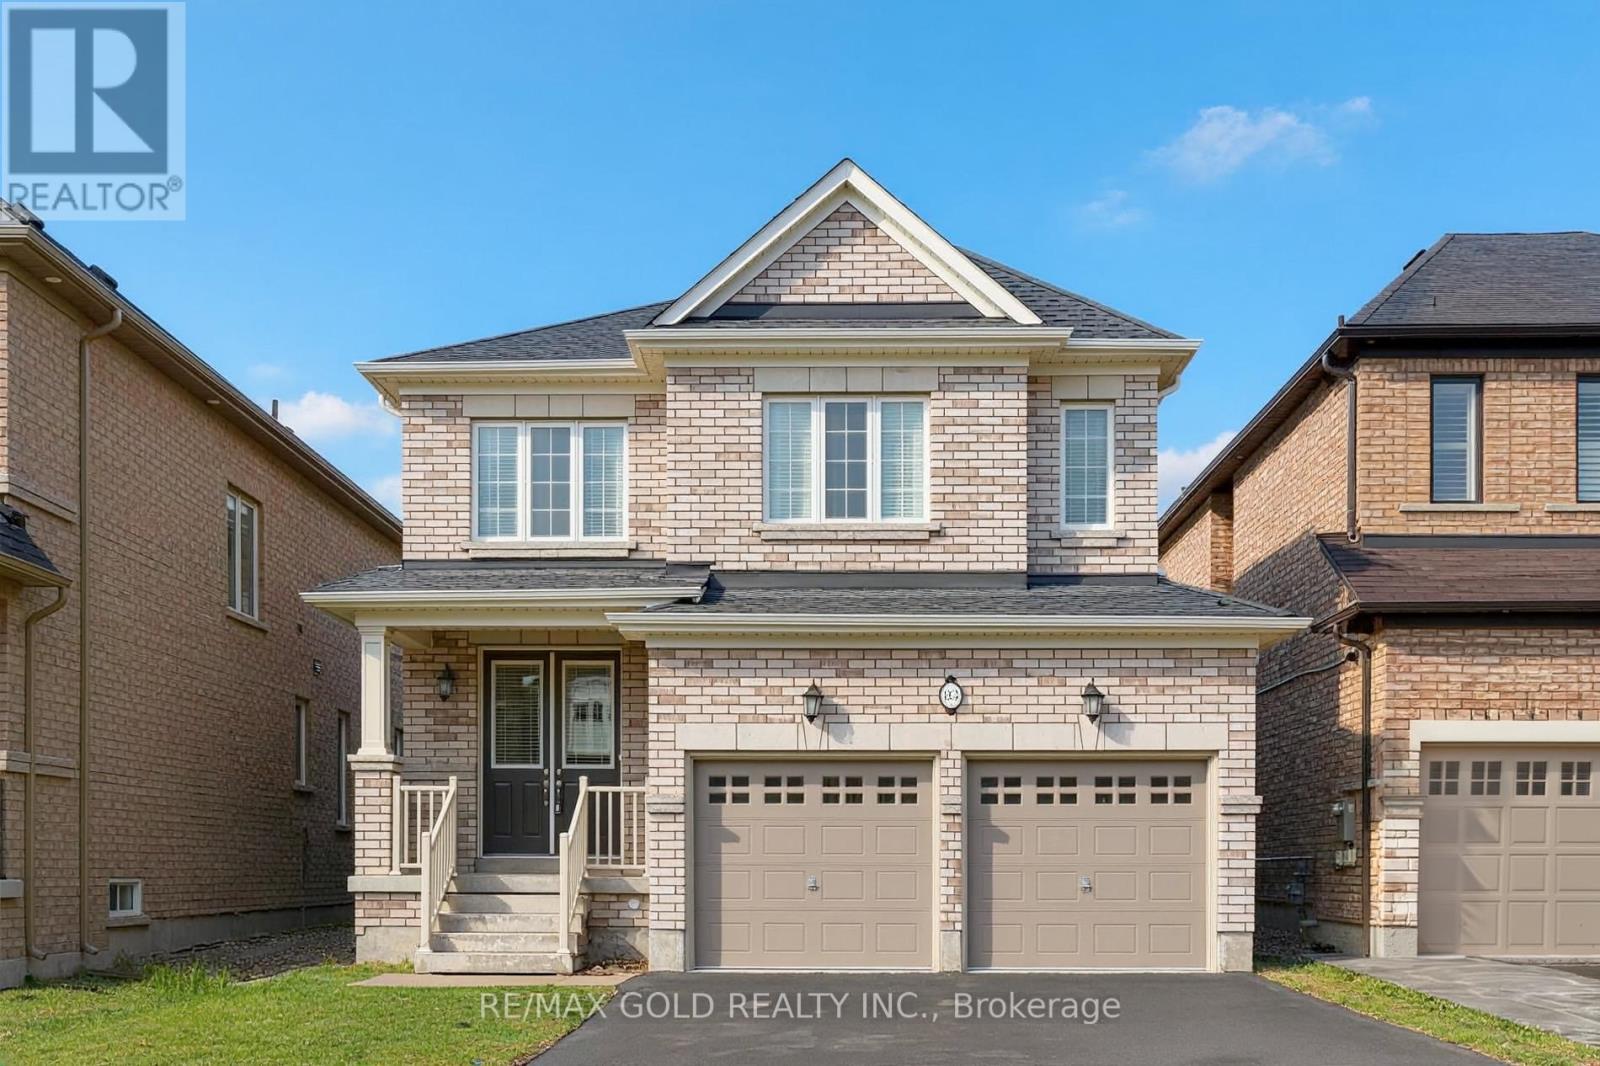
83 Selby Crescent
Bradford West Gwillimbury, Ontario
Welcome to this gorgeous, 3-year-new detached home in the heart of Bradford! Ideally located just minutes from Highway 400, highly rated schools, shopping centres, and parks, this beautifully maintained home offers the perfect blend of comfort, style, and convenience. Freshly painted throughout, the home features soaring ceilings, hardwood flooring on the main level, and a bright, open-concept layout. The main floor boasts a spacious dining room, a convenient 2-piece bathroom, and an inviting family room with a cozy gas fireplace. The stunning eat-in kitchen features granite countertops, a centre island, tile flooring, and a walkout to a fully fenced backyard, perfect for entertaining. Upstairs, you'll find four generously sized bedrooms, two full bathrooms, convenient upper-level laundry, and comfortable broadloom carpeting throughout. A fantastic opportunity to own a beautiful family home in one of Bradford's desirable neighbourhoods! (id:55460)
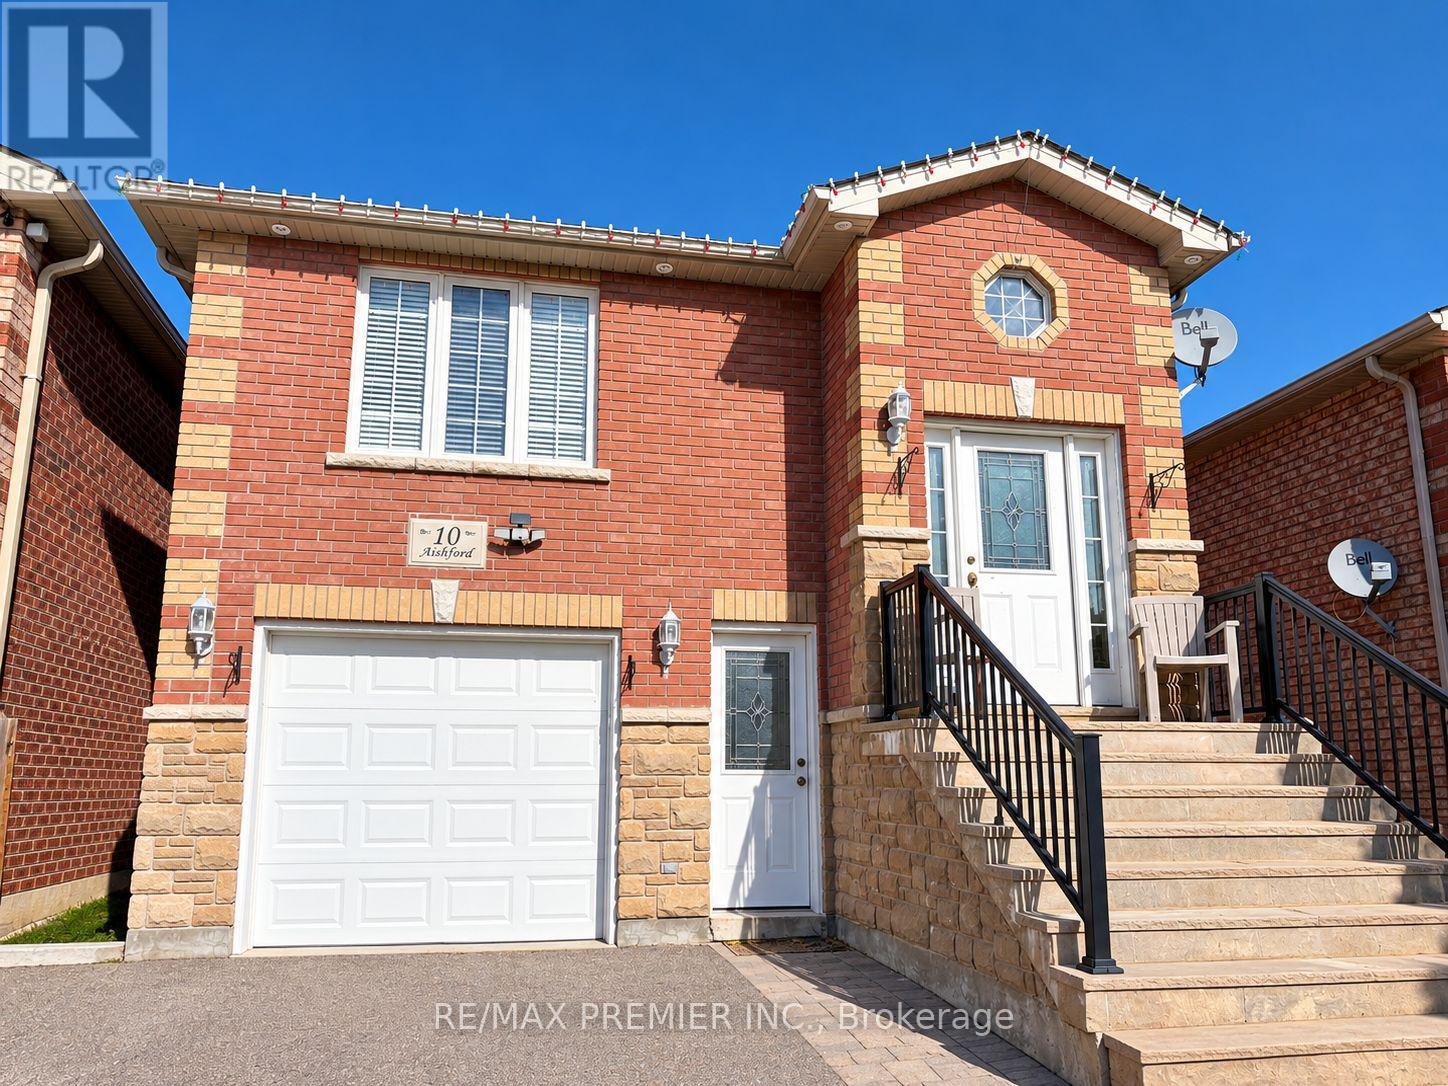
10 Aishford Road
Bradford West Gwillimbury, Ontario
Welcome to this spacious, clean, and well-maintained 1-bedroom, 1-bathroom walkout apartment. Featuring a separate street-level entrance, this inviting unit offers comfortable living with pot lights throughout and a beautifully renovated bathroom. Enjoy the convenience of ensuite laundry with a washer, dryer, and laundry sink, plus additional storage space. Two parking spaces are included, and all utilities are covered for added value and convenience. Ideally located close to Highway 400, shopping, restaurants, parks, and other everyday amenities. A fantastic opportunity for comfortable and convenient living! (id:55460)
502 - 9471 Yonge Street
Richmond Hill, Ontario
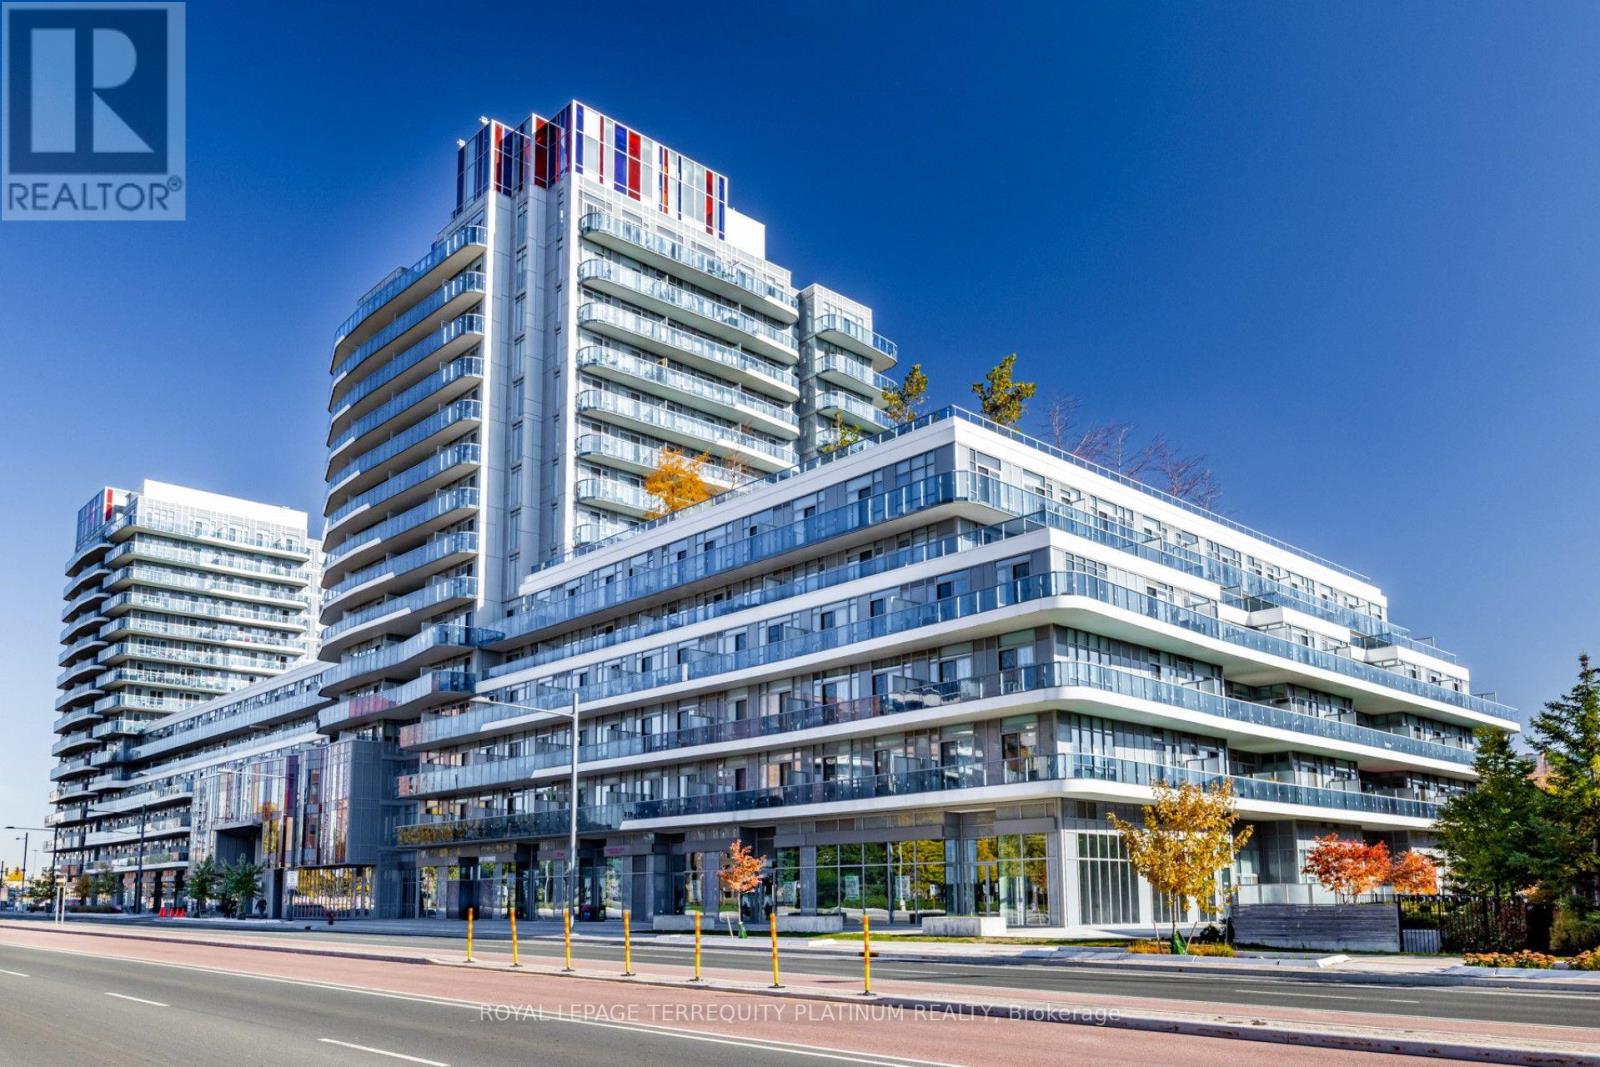
Welcome to this beautifully maintained 1 bedroom plus den with two full bathrooms suite in the heart of Richmond Hill, featuring soaring 9 ft ceilings, a functional open concept layout, and desirable south exposure overlooking a quiet interior courtyard. The expansive 164 sq ft balcony is custom tiled, with ample space for outdoor lounge and dining furniture, creating an inviting extension of the indoor living area. The versatile den offers the potential to been closed as a separate bedroom, providing added flexibility to suit your needs. Freshly painted, cleaned, and move-in ready! Enjoy exceptional convenience with Hillcrest Mall directly across the street and both T&T Supermarket and No Frills nearby. Situated along the vibrant Yonge Street corridor, with easy access to public transit, shopping, restaurants, and lots of condo amenities (gym, sauna, party & dining room, media room, two rooftop terraces, 24 hr concierge, etc.). Located in the North Tower, residents benefit from a dedicated building exit to the Observatory lane and convenient proximity to the parking garage entrance. An excellent opportunity to enjoy comfortable condo living with generous outdoor space in one of Richmond Hill's most convenient locations! (id:55460)
24 Commerce Park Drive
Innisfil, Ontario
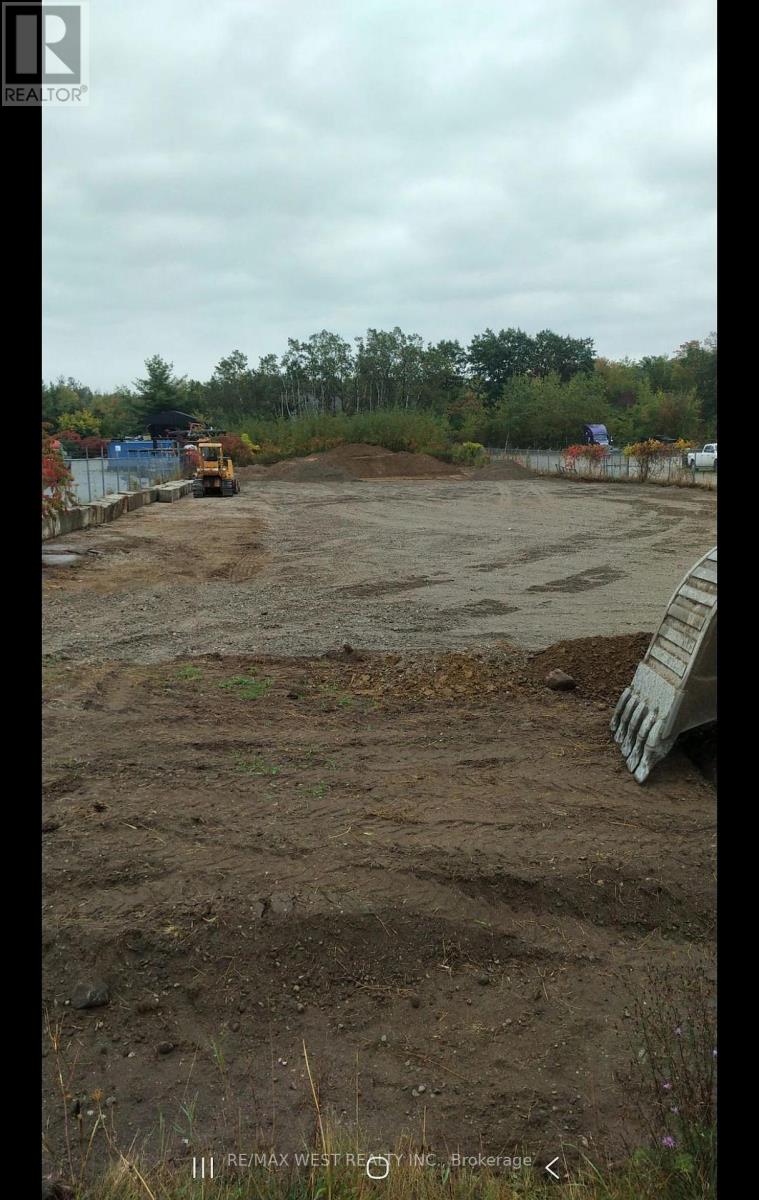
Excellent Commercial Opportunity In Innisfil's Commercial Business Park. Ideally Located Along Hwy 400 With Excellent Exposure And Immediate Access To The Innisfil Beach Rd Interchange. C2 Zoning Offers A Variety Of Potential Commercial Uses. Convenient Location With Strong Highway Accessibility And Growing Surrounding Development. Tenant To Verify Intended Use And Zoning Requirements. Property has been graded, leveled and gravelled. Fence and Gates will be installed prior to occupancy. (id:55460)
229 Brownley Lane
Essa, Ontario
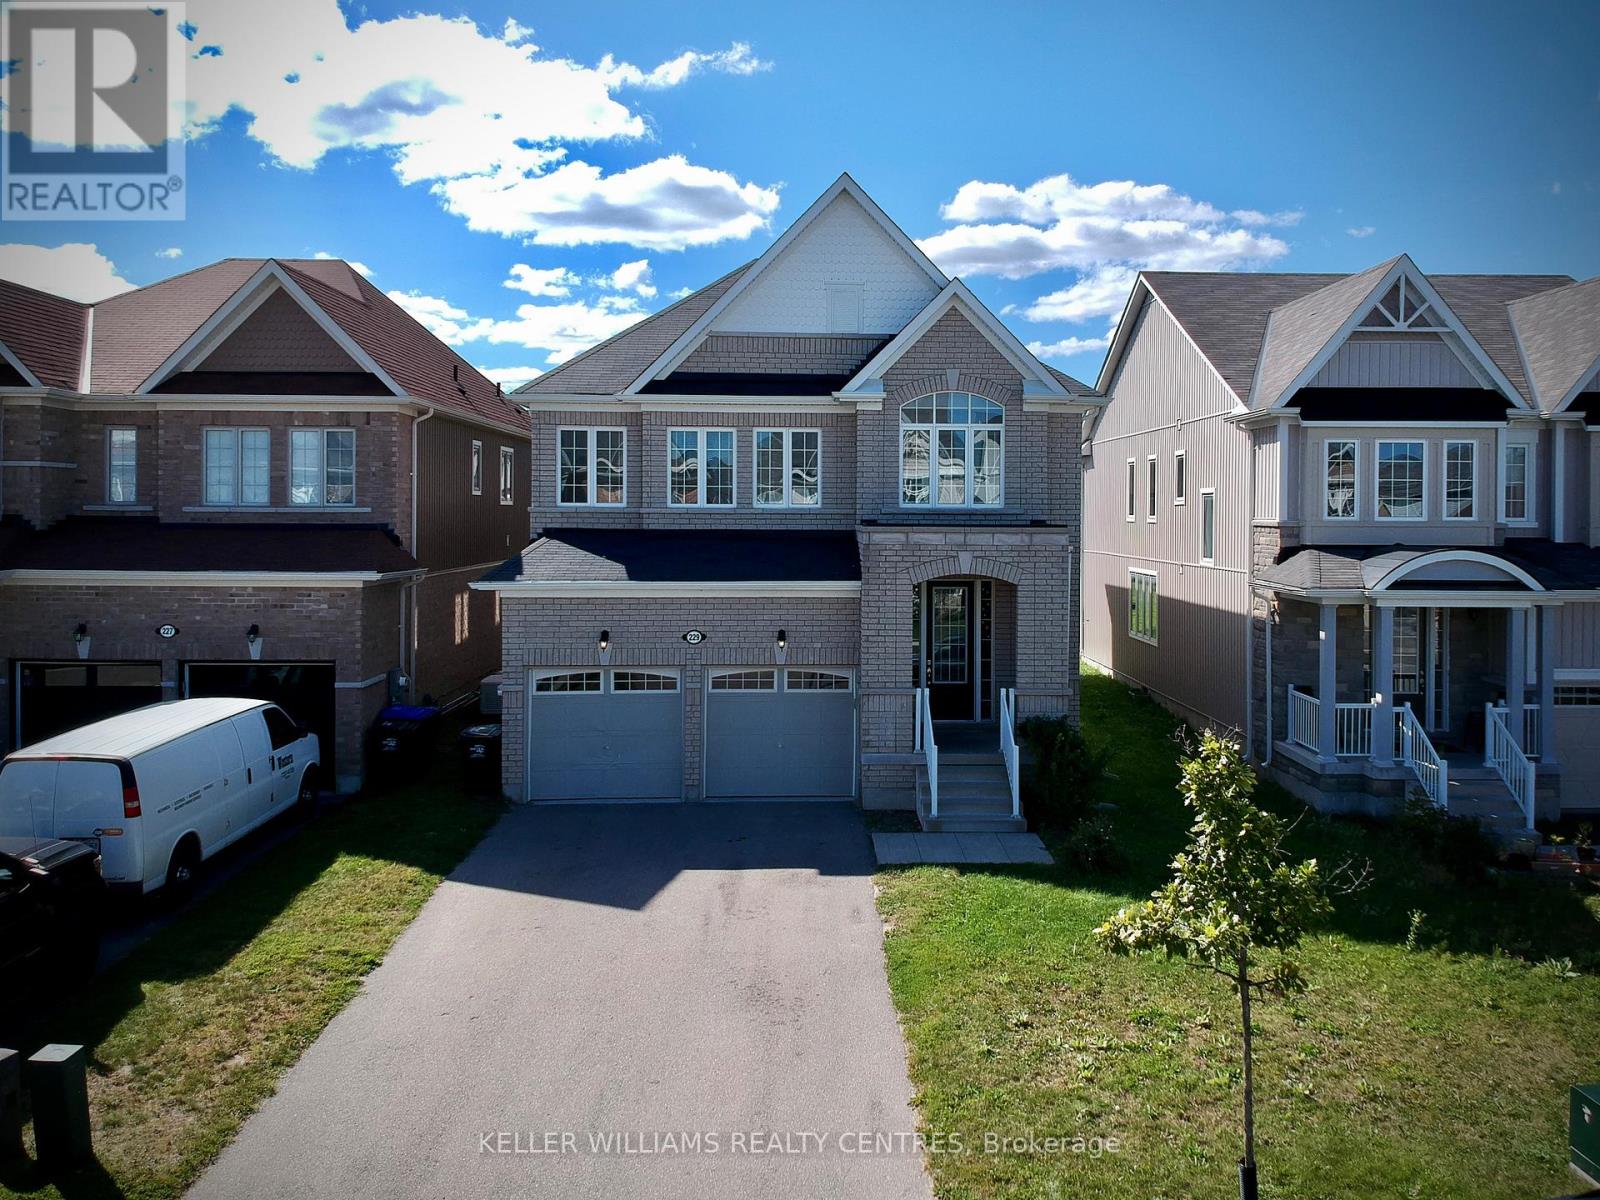
Welcome to this immaculate, light-filled executive rental home located in one of Angus's most sought-after, family-friendly communities! From the moment you step inside, you will appreciate the seamless blend of modern style, thoughtful design, and functional living space.The main level showcases stunning luxury vinyl flooring throughout, creating an elegant and low-maintenance backdrop for daily living. Designed for both quiet family dinners and effortless entertaining, the chef-inspired modern kitchen boasts sleek stainless steel appliances, ample cabinetry, and rich counter space. Enjoy the convenience of direct backyard access straight off the kitchen, perfect for outdoor dining, weekend summer barbecues, and quick relaxation in your private outdoor space. Generous open-concept living and dining areas fill with natural light, offering a warm and inviting atmosphere.Upstairs, the expansive layout continues to impress. The primary suite serves as a true private retreat, featuring a spacious walk-in closet and a luxurious 5-piece ensuite bathroom complete with a deep soaker tub and a separate glass-enclosed shower-ideal for unwinding after a long day. Two additional bright, well-sized bedrooms are connected by a convenient 4-piece Jack-and-Jill washroom with a stand-up shower, offering exceptional convenience for family or guests. A flexible bonus space on the second level overlooks the staircase, making it a perfect dedicated home office, reading nook, or study area.Complete with a spacious double-car garage offering direct interior entry and plenty of parking space. Unbeatable location just steps to local parks, top-rated schools, public library, hiking trails, and quick access to Highway 90, CFB Borden, shopping, and Barrie GO transit routes. A truly exceptional place to call home! (id:55460)
50 Marigold Boulevard
Adjala-Tosorontio, Ontario
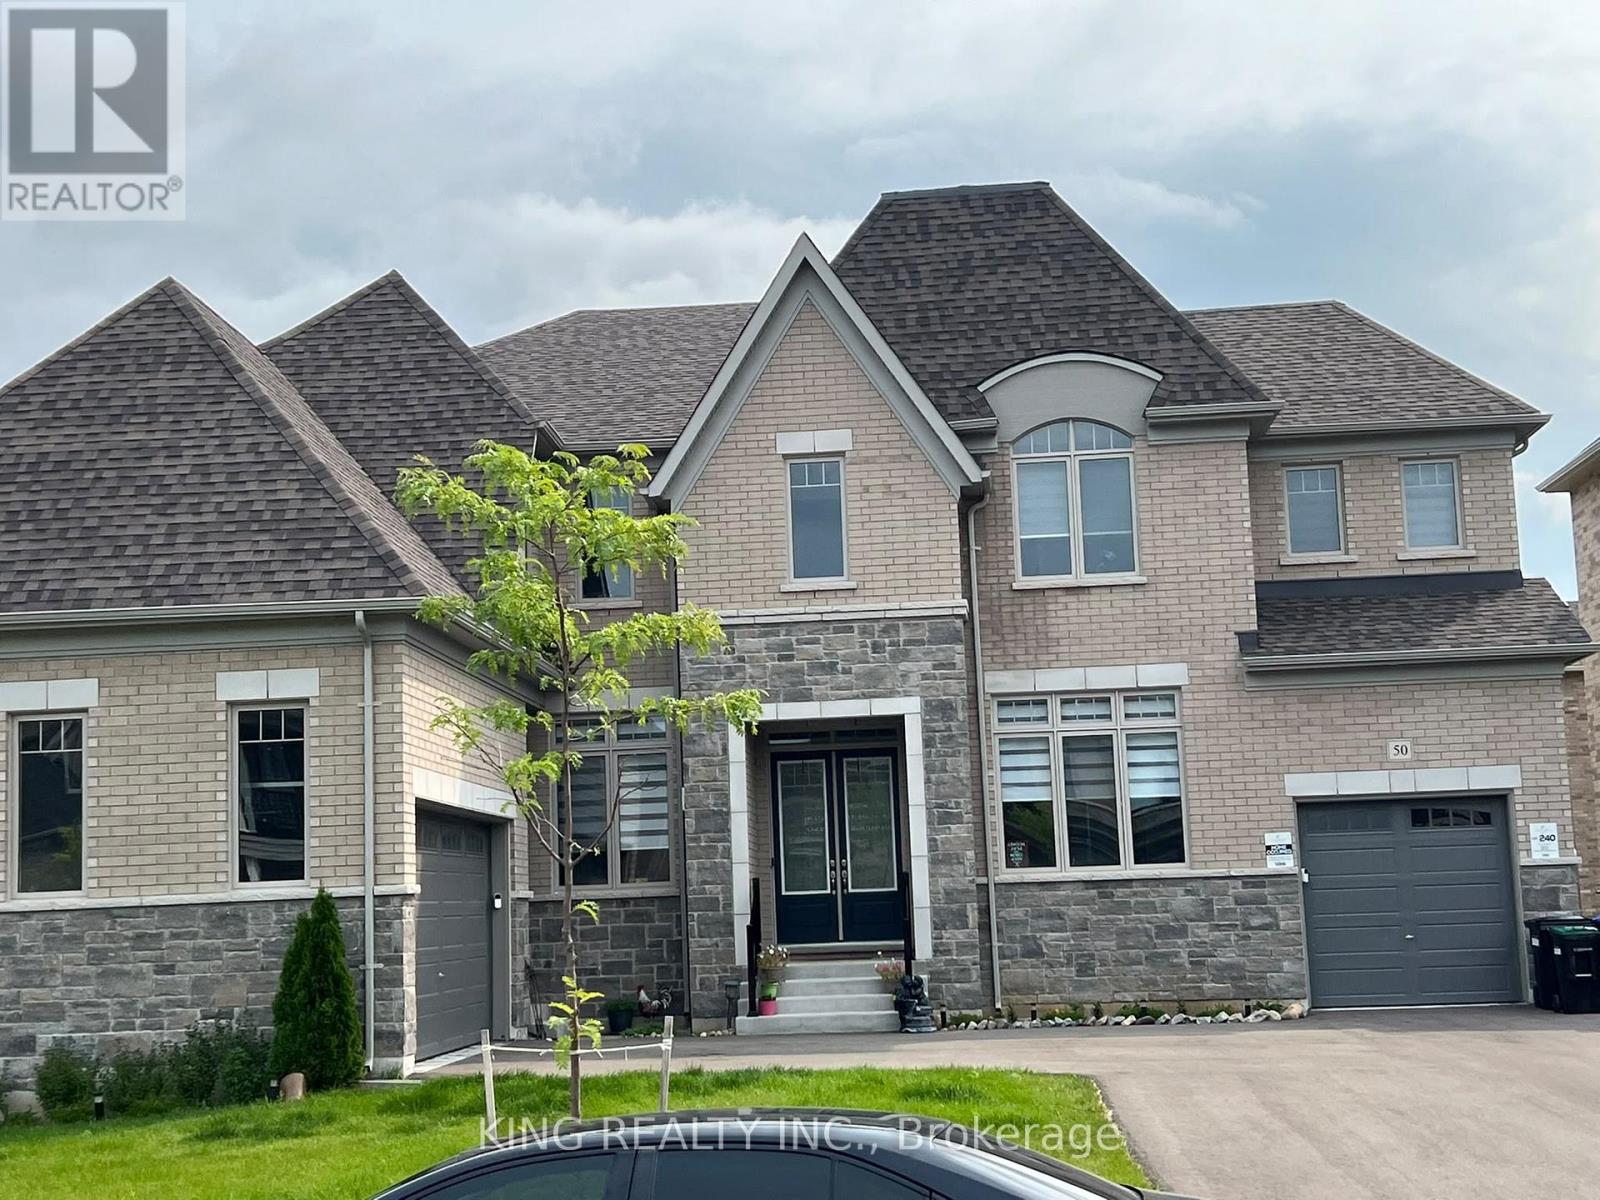
"Beautiful house! Everything is so elegant, modern, and beautifully finished. Truly a lovely home." The home features an open-concept layout with 10-foot ceilings on the main level and 9-foot ceilings on the second and basement levels, creating an airy, spacious atmosphere throughout. With a 3-car garage and an additional 6 parking spaces in the driveway, you'll have plenty of room for vehicles and storage. Located in a prime area, this home is close to all essential amenities, ensuring you have everything you need within reach. Dont miss out on this exceptional opportunity to own a luxurious property in one of Colgans most desirable neighborhoods. ** This is a linked property.** (id:55460)
212 Bachman Drive
Vaughan, Ontario
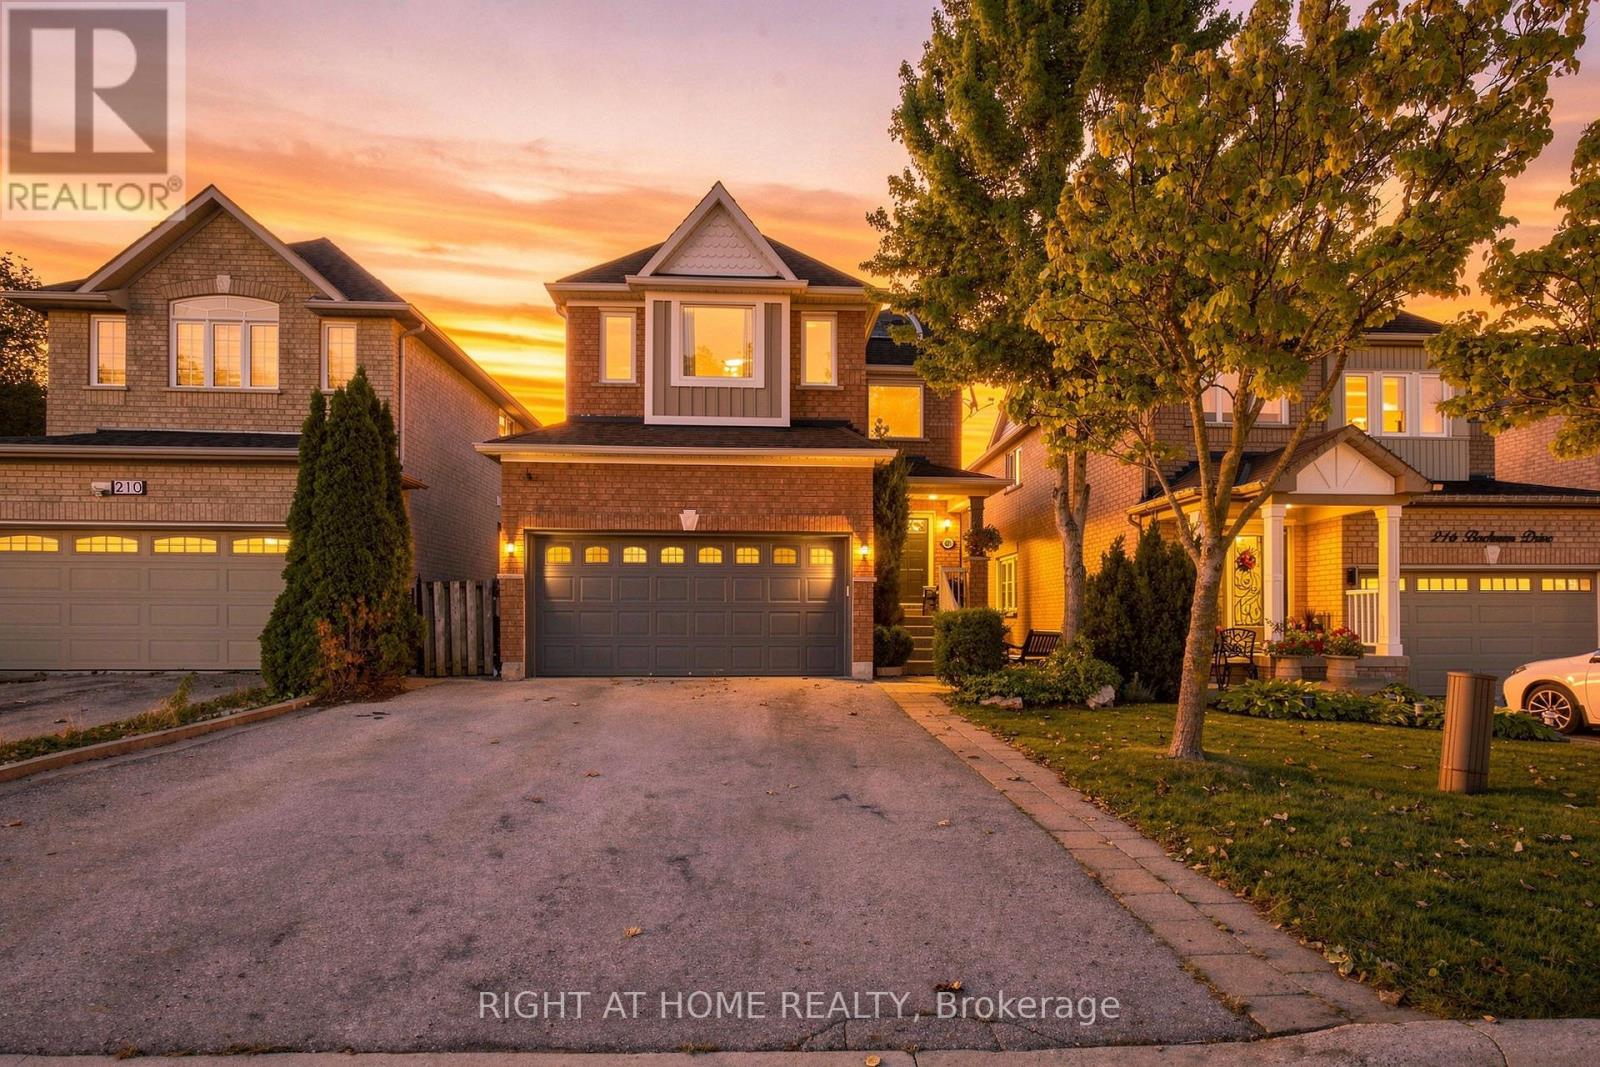
Welcome to this warm and inviting, 4 bedroom detached home, offering a spacious, family friendly layout with hardwood floors throughout, generously sized rooms, and a cozy atmosphere that truly feels like home. Enjoy the finished basement with surround sound, perfect for movie nights, entertaining, and family gatherings. Step outside to your beautifully renovated, exceptionally private backyard, featuring a large metal gazebo, the perfect space to relax or entertain.Ideally situated in a fantastic family-oriented neighbourhood, just steps from schools, grocery stores, shopping, restaurants, hospital, subway and all everyday amenities. Enjoy being just minutes from Canada's Wonderland, with the added bonus of stunning views of the fireworks during Wonderland celebrations. A wonderful opportunity to enjoy comfort, convenience, and an unbeatable location. (id:55460)
9 Pavillion Street
Markham, Ontario
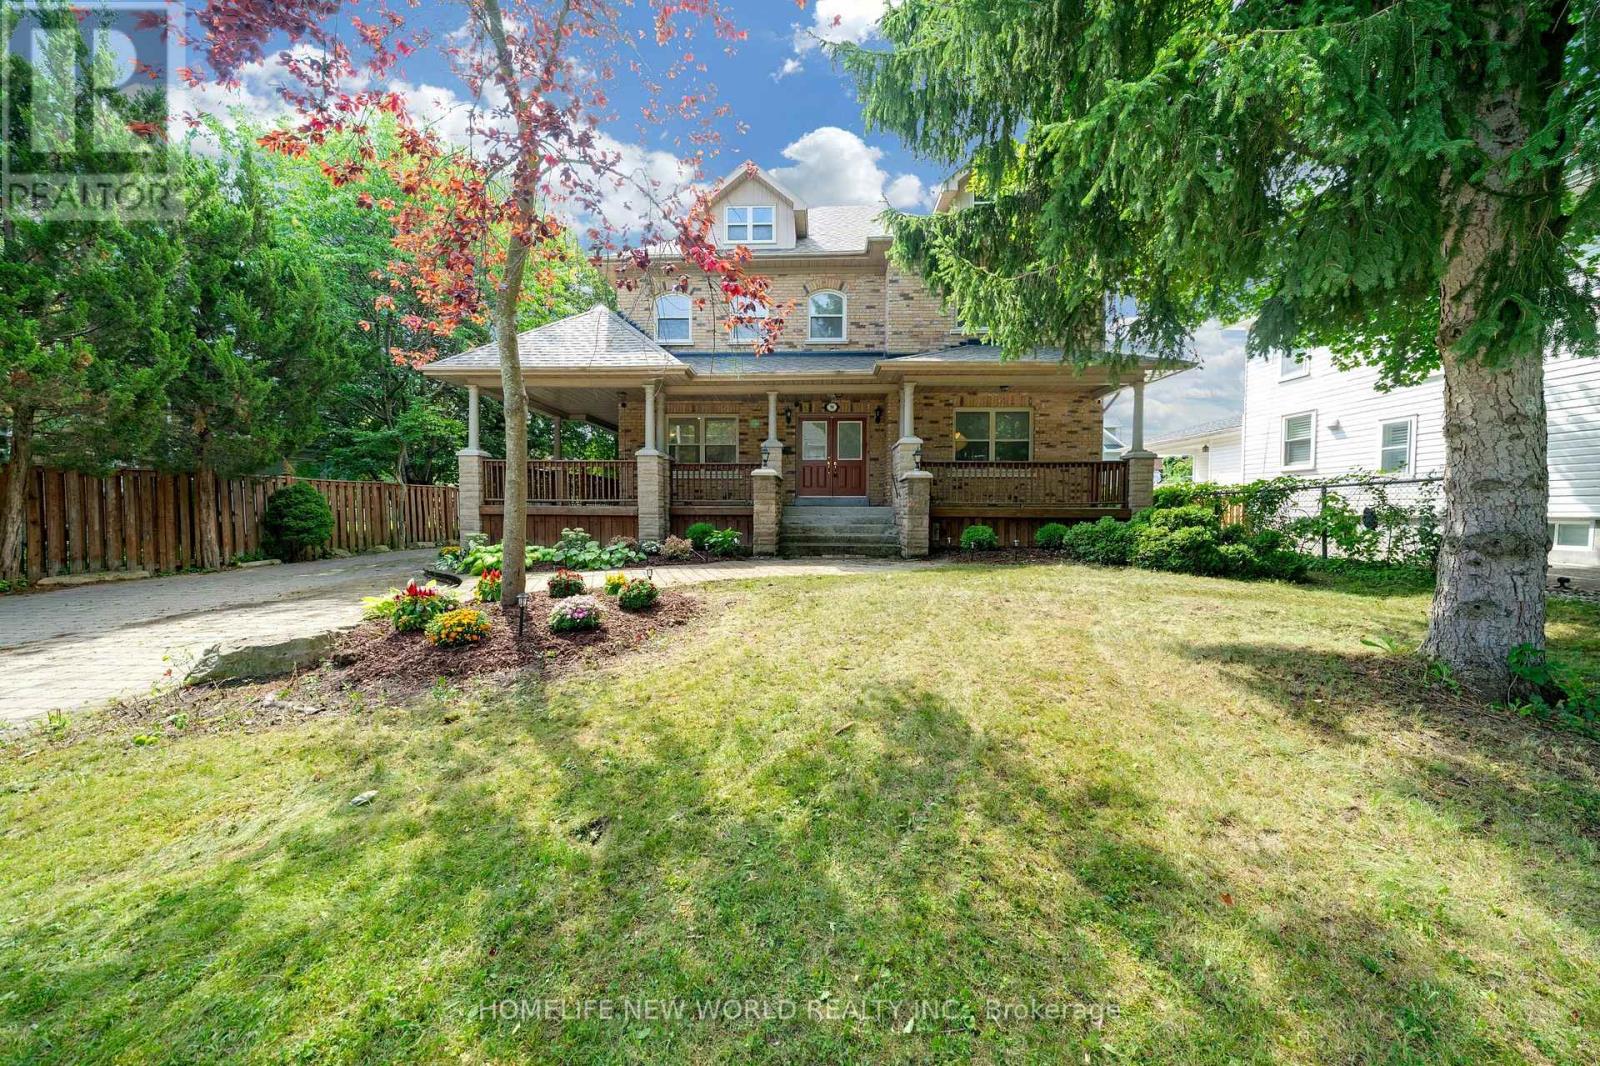
Spectacular Custom Built Home In Coveted Historic Unionville, Steps From Main Street. Exterior Is Finished In Antique Brick, With Covered Wrap Around Porches. This Home Boasts Approx. 3,700 Sq Feet On A Large Manicured Lot. A Large Skylight Sheds Natural Light On An Open Oak Staircase. Granite And Hardwood Are Found Throughout; Soaring 9 Foot Ceilings On Both Levels. Two Staircases Lead To Second Level Which Boasts 5+3 Bedrooms & 6 baths, And A Bonus Sitting Room. The finished basement provides generous additional living space-ideal for recreation, entertaining, or extended family use. Highly-Coveted Unionville High School Zone! Minutes from Hwy 407 & 404, Steps To Historic Unionville Main Street, Too Good Pond Park, Shopping Malls, All Popular Restaurants, YRT, Supermarkets, Schools, Library, City of Markham and So Many More!! Really Can't Miss It!! (id:55460)
2 Wood Duck Island Way
Markham, Ontario
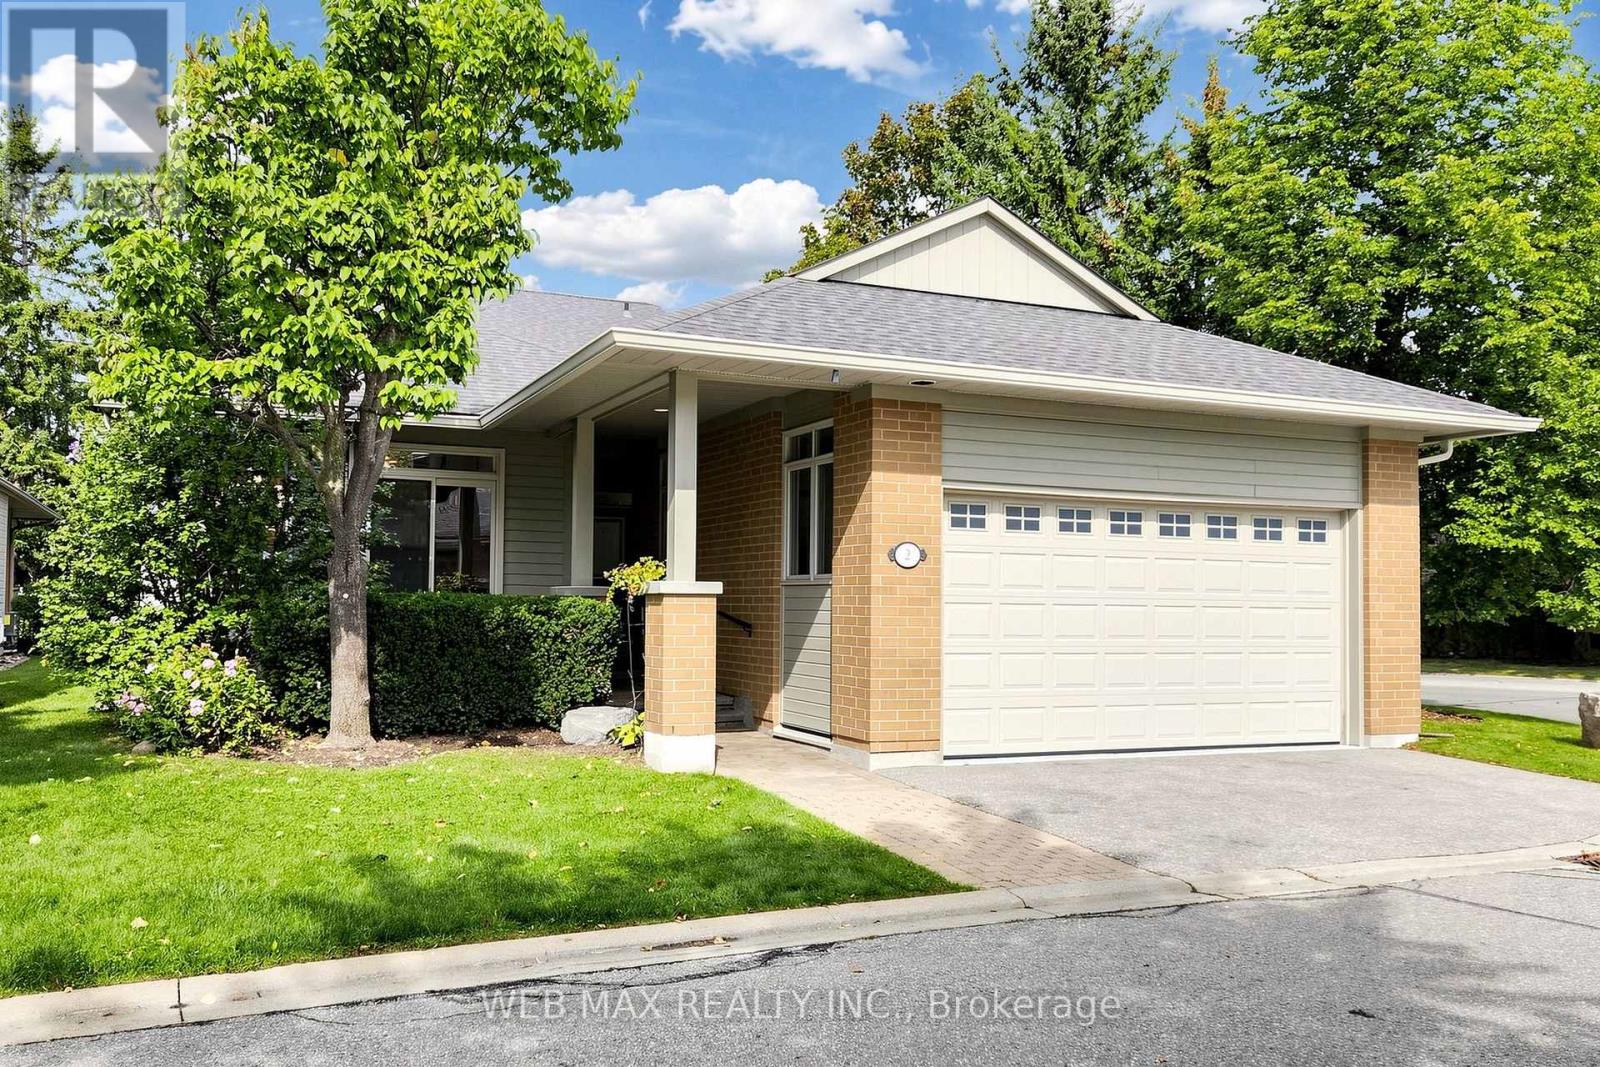
Rarely offered detached bungaloft (2401sq ft) 2-car garage meticulously renovated throughout in a move-in-ready condition. Enjoy resort-style living in one of Markham's most desirable communities at Swan Lake's gated adult lifestyle community. Main level features two large bedrooms, including a spacious primary bedroom with walk-in closet and 5-piece ensuite, and second bedroom with a 3-piece bathroom and double closet. An open-concept living and dining space, soaring ceilings, and an custom kitchen with gas range and breakfast area create an elegant and inviting space for everyday living and entertaining. A private skylit retreat room provides a quiet space for a library, reading lounge and an office. The expansive upgraded loft, complete with a newly renovated 3-piece bathroom, offers excellent flexibility as a guest suite, family room, or additional bedroom. Fully finished large basement adds additional living space, and includes a large recreation area, bedroom, bathroom, flex room suitable for a walk-in closet or gym, and an upgraded storage room with built-in cabinetry. Multiple walkouts open to a private landscaped backyard with patio, deck, and BBQ gas line. Additional highlights include high-quality hardwood floors, upgraded lighting, French doors, gas fireplace and custom window coverings. All Appliances included. Stainless steel fridge, gas stove, range hood, washer and dryer, furnace, HEPA filter system, garage door opener and 200-amp service which all complete this impressive home. (id:55460)
126 Temperance Street
Aurora, Ontario
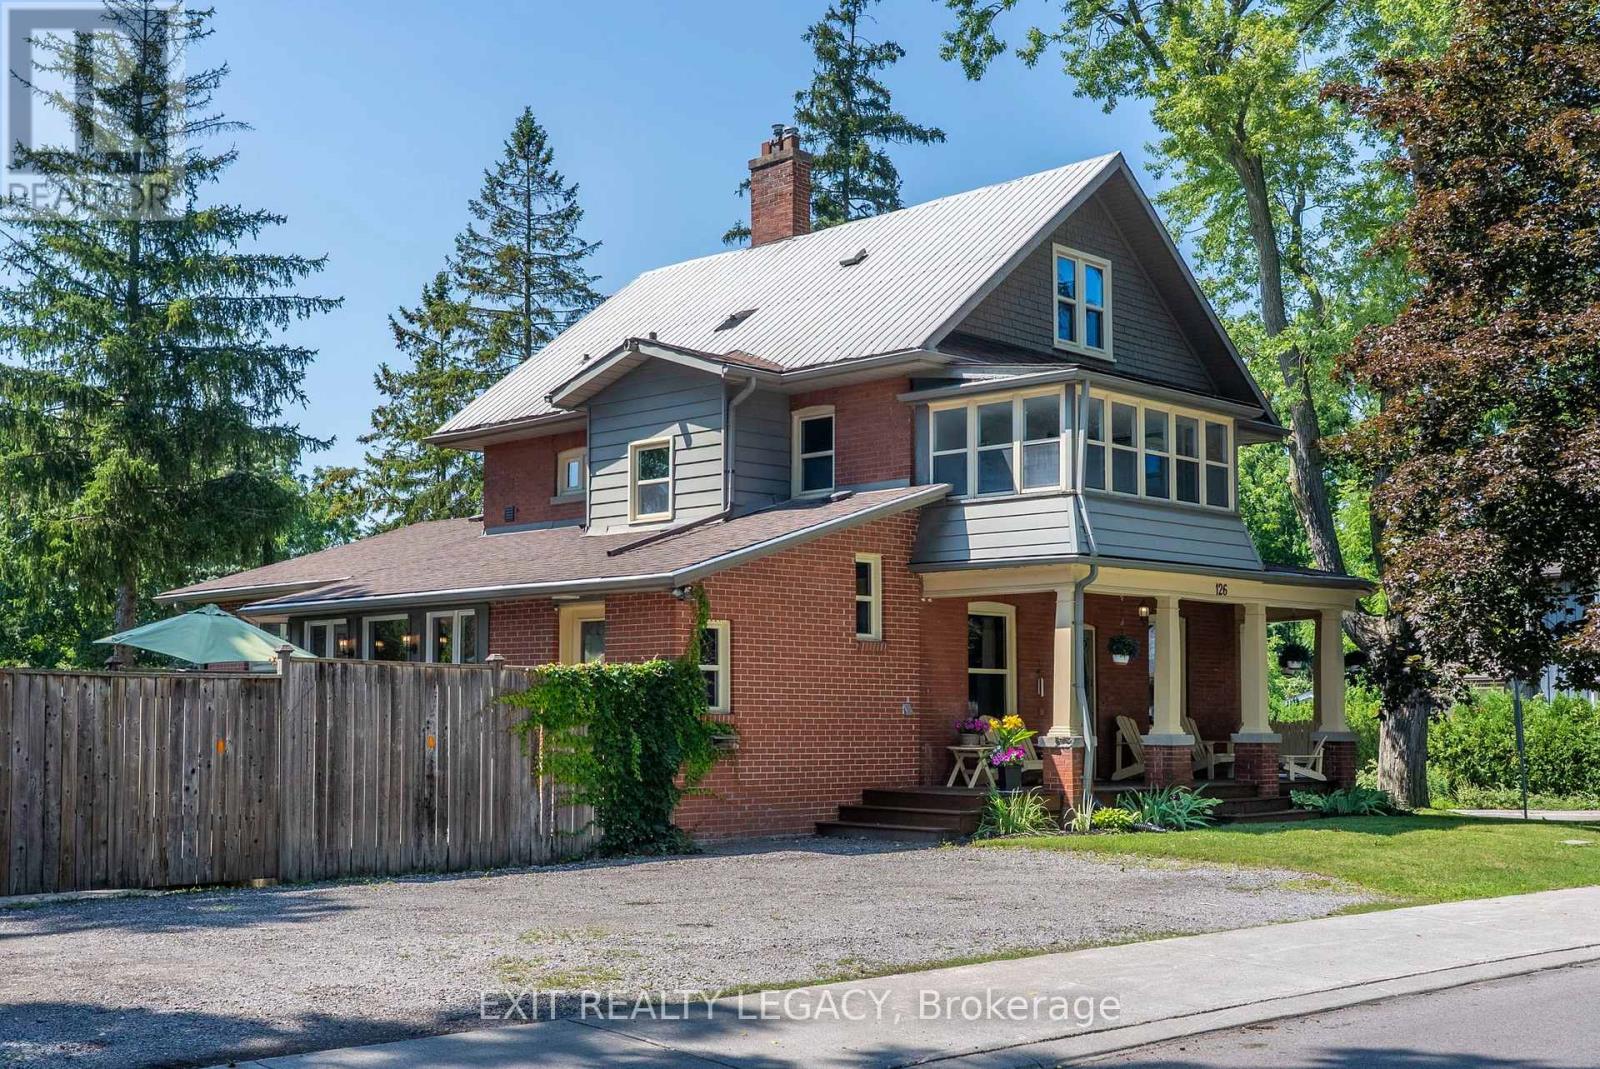
Welcome to 126 Temperance Street - a distinctive 100x90 ft corner-lot brick home in prestigious Aurora Village combining old-style charm with modern functionality and steps from downtown amenities. This rare find has a 6-car-wide driveway for unobstructed parking, plus a garage. At the front, a privacy separation sets the professional office / treatment rooms off from the rest of the main home for a possible front-door home occupation. A separate pocket door with a commercial-grade lock divides the side entry and two lock-off upper suites from the main home, offering flexibility for multigenerational living, guests, or possible rental income. All intended uses are subject to Town of Aurora by-laws. The main level features many modern upgrades including an antique-style new kitchen (2025) with premium smart Café and Fisher & Paykel appliances, an adjacent spray-foam insulated sunroom with home theatre, and 3 newly renovated bathrooms. Mitsubishi mini-splits on all levels provide zoned air conditioning and backup heat. The second-floor two-bedroom suite includes restored 1920s hardwood, a living room, kitchen, enclosed sunroom, and bathroom. The loft suite features its own living area, kitchen, and bathroom, and could serve as the primary bedroom for the main home. Outside: a large, private backyard ideal for entertaining, with an outdoor projection screen, mature perennials, and raised garden beds. Walking distance to Library Square, Town Park, and restaurants/shops. Buyer to complete their own due diligence on any intended use subject to Town of Aurora by-laws. (id:55460)