
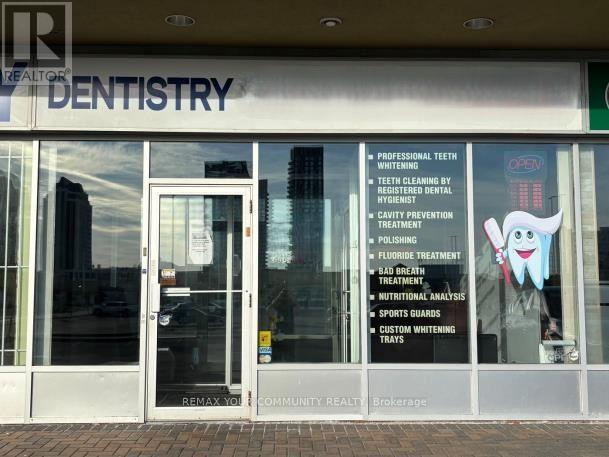
69 - 3175 Rutherford Road
Vaughan, Ontario
An exceptional opportunity to acquire a fully built-out, operational dental facility in the highly desirable Tuscany Place retail plaza, situated directly beside Vaughan Mills with immediate access to Highway 400 and regional transit. This 1,168 sq. ft. ground-floor unit features a contemporary, boutique design with open ceilings, dark tile, and glass-front treatment rooms. This dental office Configured with 2 fully plumbed and equipped operatories, with the potential to convert the existing management office into a 3rd treatment room. The space includes a sterilization room, supply closet, staff room, utility room, and a washroom with grab bars. Excellent current lease fixed at $5,200/month ($53.42 sq. ft.) base rent until September 30, 2029, with exceptionally low estimated additional rent (TMI) of approximately $300/month. The lease includes one further five-year renewal option extending to 2034. The Landlord intends to offer an additional two-year extension, extending the lease term to 2036, subject to mutual agreement on the terms. *Appraisal is available for the interested buyers after visiting the dental office and then signing the NDA. ** This transaction is an asset and leasehold improvement sale only. No patient base, patient records, or business goodwill are included. (44240829) (id:55460)
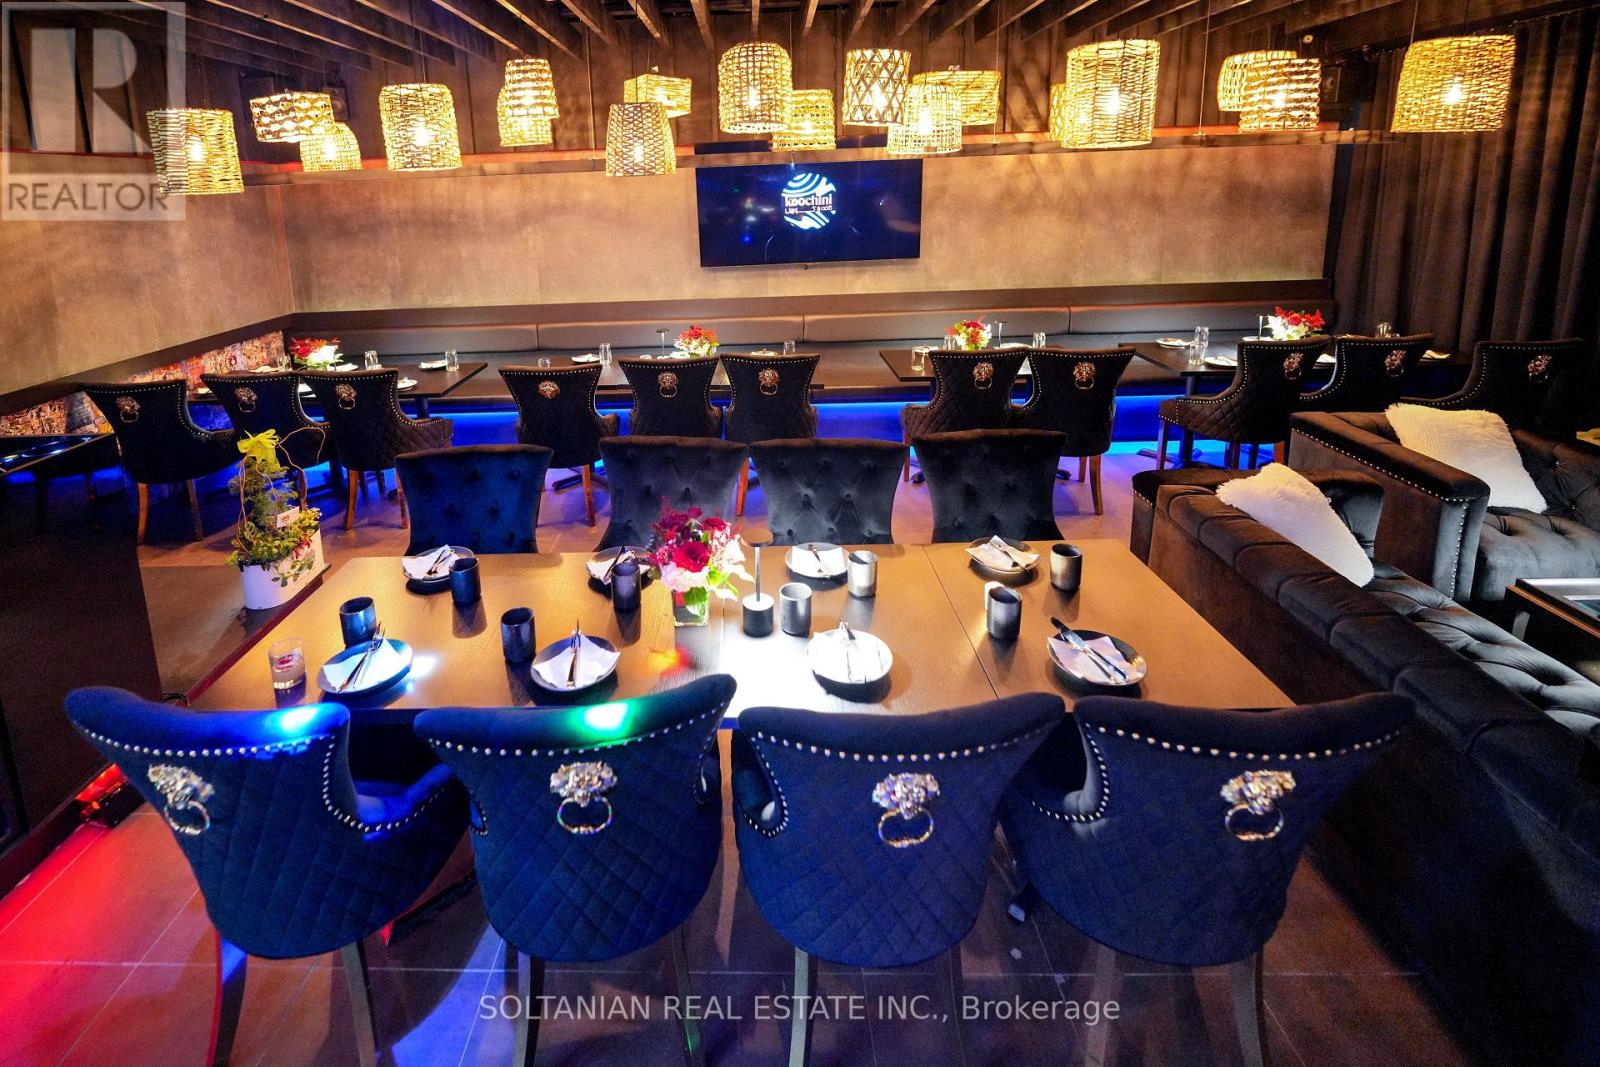
5 - 5 Glen Cameron Road
Markham, Ontario
An exciting opportunity to acquire a popular Bar/restaurant located in the heart of Thornhill. Walking distance to Yonge and Steeles, Surrounded By Many Condominiums. The established business offers a welcoming atmosphere, attractive interior, and a concept well suited to both dining and social gatherings. The restaurant features a thoughtfully designed space with a comfortable dining area and bar, making it suitable for intimate dinners, celebrations, private events, and casual gatherings. Highlights: Established restaurant and bar concept in Thornhill-Attractive and inviting interior - Fully equipped restaurant operation-Functional kitchen and bar setup-Suitable for dine-in, private events and group gatheringsExcellent opportunity for an owner-operator or experienced hospitality entrepreneurOpportunity to continue the existing concept or introduce a new visionA great opportunity to take over an operating restaurant space in one of the GTA's established communities.Serious inquiries only. (id:55460)
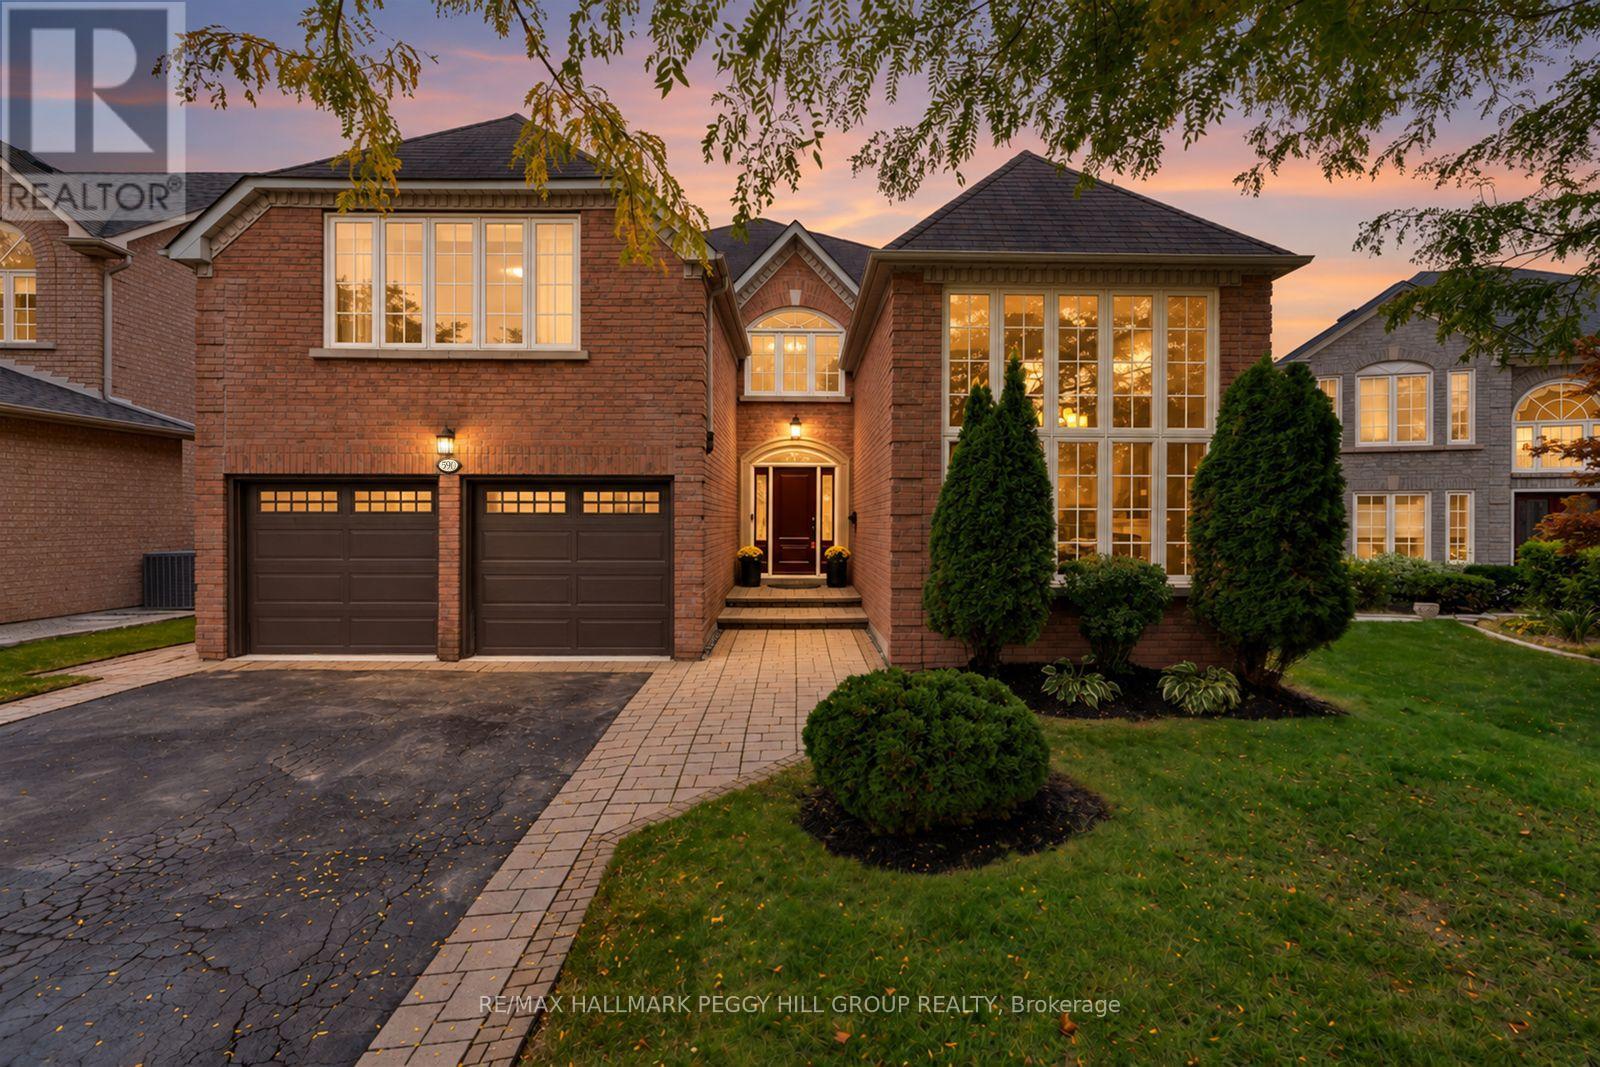
590 Gagnon Place
Newmarket, Ontario
NEARLY 4,200 FINISHED SQ. FT. IN STONEHAVEN WITH A CHEF'S KITCHEN, 5 BEDROOMS & A PRIVATE 123 FT DEEP LOT! From the moment you enter, this home feels elevated in every sense, with soaring ceilings rising above a sweeping curved staircase, polished tile underfoot and rich hardwood carrying through beautifully proportioned principal rooms. Crown moulding, expansive windows and French doors into the dining room add architectural detail, while formal living and dining spaces feel made for candlelit dinners and special occasions. The magazine-worthy chef's kitchen pairs extensive white shaker cabinetry and quartz countertops with a statement range hood, high-end stainless steel appliances and an oversized contrasting island. It opens to the family room with custom built-ins and a gas fireplace, while sliding doors frame the landscaped backyard. A private main-floor office, well-appointed laundry room with garage access and powder room complete the level. The recently updated primary retreat feels more like a private wing, with custom built-in storage, an oversized walk-in closet and a renovated 5-piece ensuite with a freestanding tub, glass shower and double vanity. Three additional bedrooms and another full bath complete the second floor, while the finished basement adds a fifth bedroom, recreation room, extensive storage, bathroom rough-in and pre-wiring for speakers. The fully fenced backyard is framed by mature trees and established gardens, with a multi-level deck for outdoor dining. Notable updates and features include updated windows, newer air conditioning, a high-efficiency furnace, 200-amp service, central vac, an owned hot water tank and a water softener, all contributing to the quality that makes Stonehaven such a coveted Newmarket address. (id:55460)
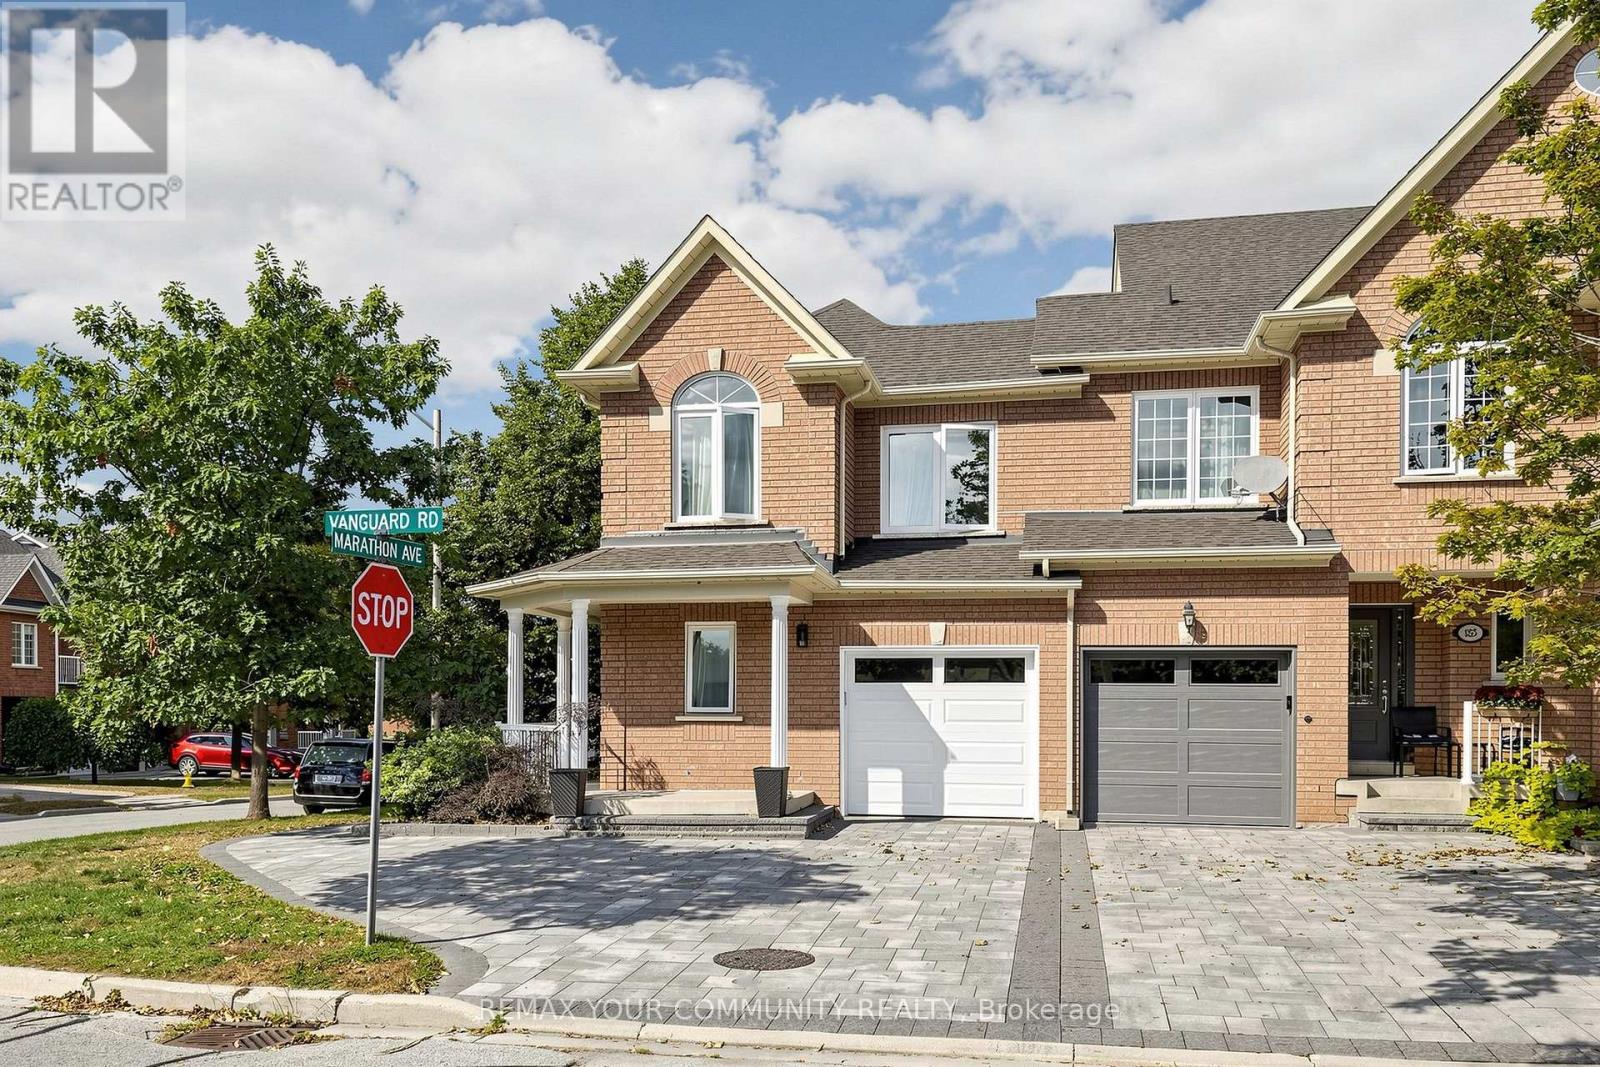
187 Vanguard Road
Vaughan, Ontario
Prime Patterson location in Vaughan, just minutes to Rutherford GO Station, grocery stores, shopping, restaurants, parks, schools, public transit and major highways. This beautifully updated 100% freehold corner townhome offers the space, privacy and feel of a semi-detached home in a highly desirable family-friendly neighbourhood. Freshly painted and loaded with upgrades, featuring newer windows, newer roof, new flooring, smooth ceilings with no popcorn, and a professionally finished basement with an additional bathroom and flexible living space. The bright main level features a spacious great room with fireplace and walkout to the covered deck, a separate dining area and an eat-in kitchen with breakfast bar. Upstairs offers three generous bedrooms, including a primary bedroom with walk-in closet and private ensuite. Enjoy a private backyard with extensive interlock landscaping and plenty of space for entertaining and family time. Built-in garage plus ample driveway parking. Move-in ready and ideally located close to everything Vaughan has to offer. :chatgpt-content-reference (index="0") (id:55460)
1467 Gilford Road
Innisfil, Ontario
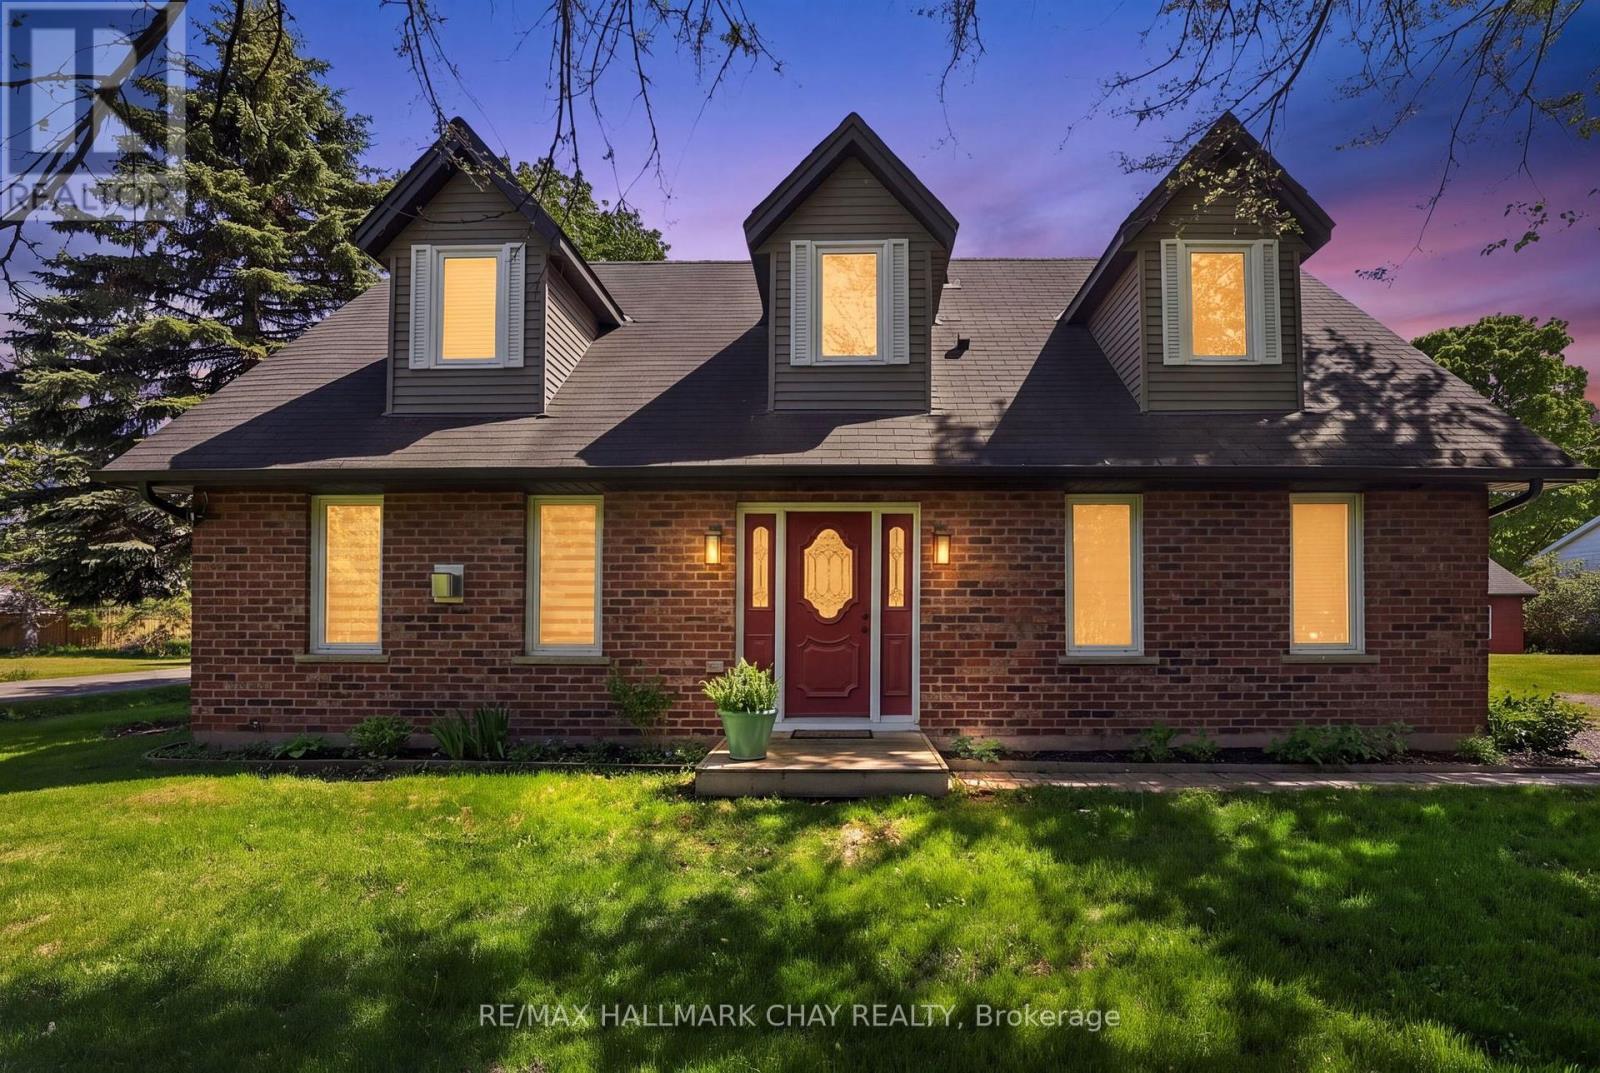
Welcome home to the heart of Gilford.This is the one you have been waiting for - a beautifully renovated, turn-key two-storey brick home that is truly move-in ready and feels like the place of your dreams from the moment you walk through the door. Thoughtfully updated from top to bottom and cared for with real pride, this 2,275 square foot residence offers the rare combination of finished living space, a huge corner lot, a 21' x 24' shop/garage, and loads of parking, all in a quiet lakeside community just eight minutes from Highway 400 and about a mile from the lake.There is nothing left to do but move in. No carpet throughout. Durable slate tile in the hallways and main bathroom. Convenient 2nd-floor laundry. Solid brick curb appeal and a home that has been well kept, well loved, and brought fully up to the standard most buyers spend their first year chasing. This is not a "good bones" listing or a project with potential. It is finished, functional, and ready for your furniture.The two-storey layout lives easily and makes sense for everyday life, with living space where you want it and bedrooms where they belong. Hard surfaces throughout keep the home bright, clean, and current - ideal for families, pets, and anyone who wants a polished interior without the work. 2nd-floor laundry is one of those details you only fully appreciate once you have it, and here it is already in place, along with the kind of quality finishes that make a house feel complete.Outside, the huge corner lot gives you room to breathe - extra frontage, better light, space for gatherings, kids, pets, a garden, extra vehicles, or a boat in season. The 21' x 24' shop/garage is a true bonus: workshop, storage, toys, tools, or a serious hobby space, not a cramped afterthought. Combined with abundant parking, this property works for the way people actually live, not just the way listings are written. Renovated from top to bottom. Turn-key. Move-in ready. A well-cared-for two-storey brick. (id:55460)
1 & 1a Main - 2900 Langstaff Road
Vaughan, Ontario
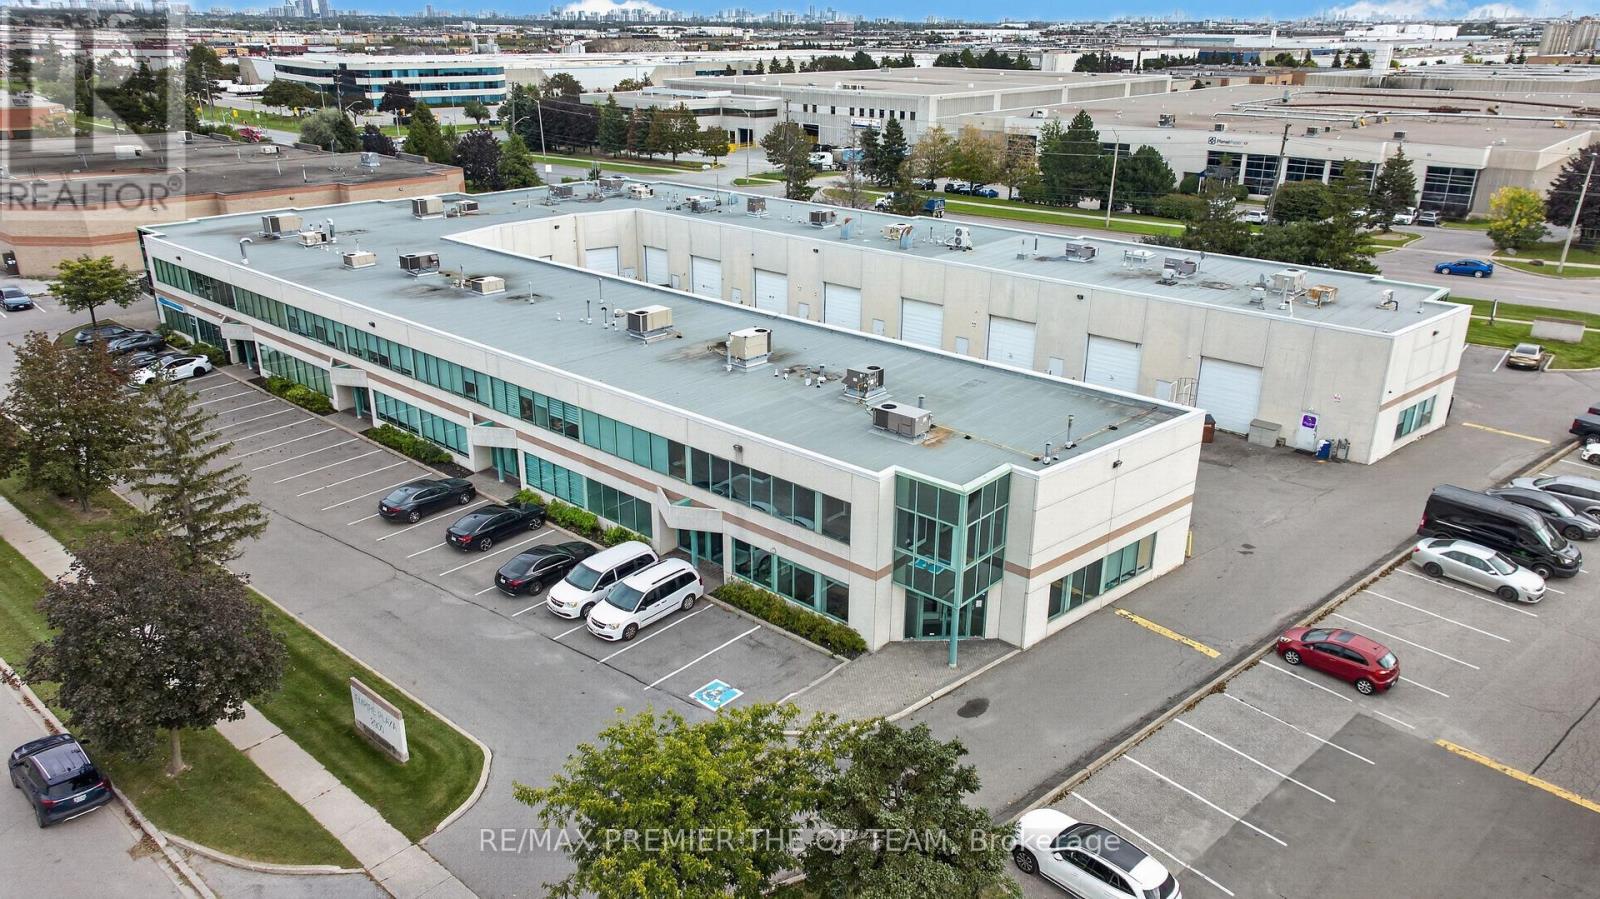
All-Inclusive Rent. Tmi And Utilities Included. Beautifully Renovated Corner Office Unit Offering Approximately 1,019 Sq Ft on Main Floor In The Heart Of Concord. Main Level Has Its Own Separate Private Entrance, Making This An Ideal Fit For A Single User on The Main Floor (Approx. 1.019 Sq Ft) Features A Welcoming Reception And Foyer, A Private Boardroom, Two Enclosed Offices, Kitchen, Washroom And A Storage Room. Turn-Key And Move-In Ready. Exceptional Location Just Minutes To Highways 400, 407 And Highway 7, With Ample Surface Parking For Staff and Clients. Mp1 Zoning Permits A Wie Range Of Professional Office Uses. A Clean, Bright, Professional Space Ready For Immediate Occupancy. (id:55460)
825 Adams Road
Innisfil, Ontario
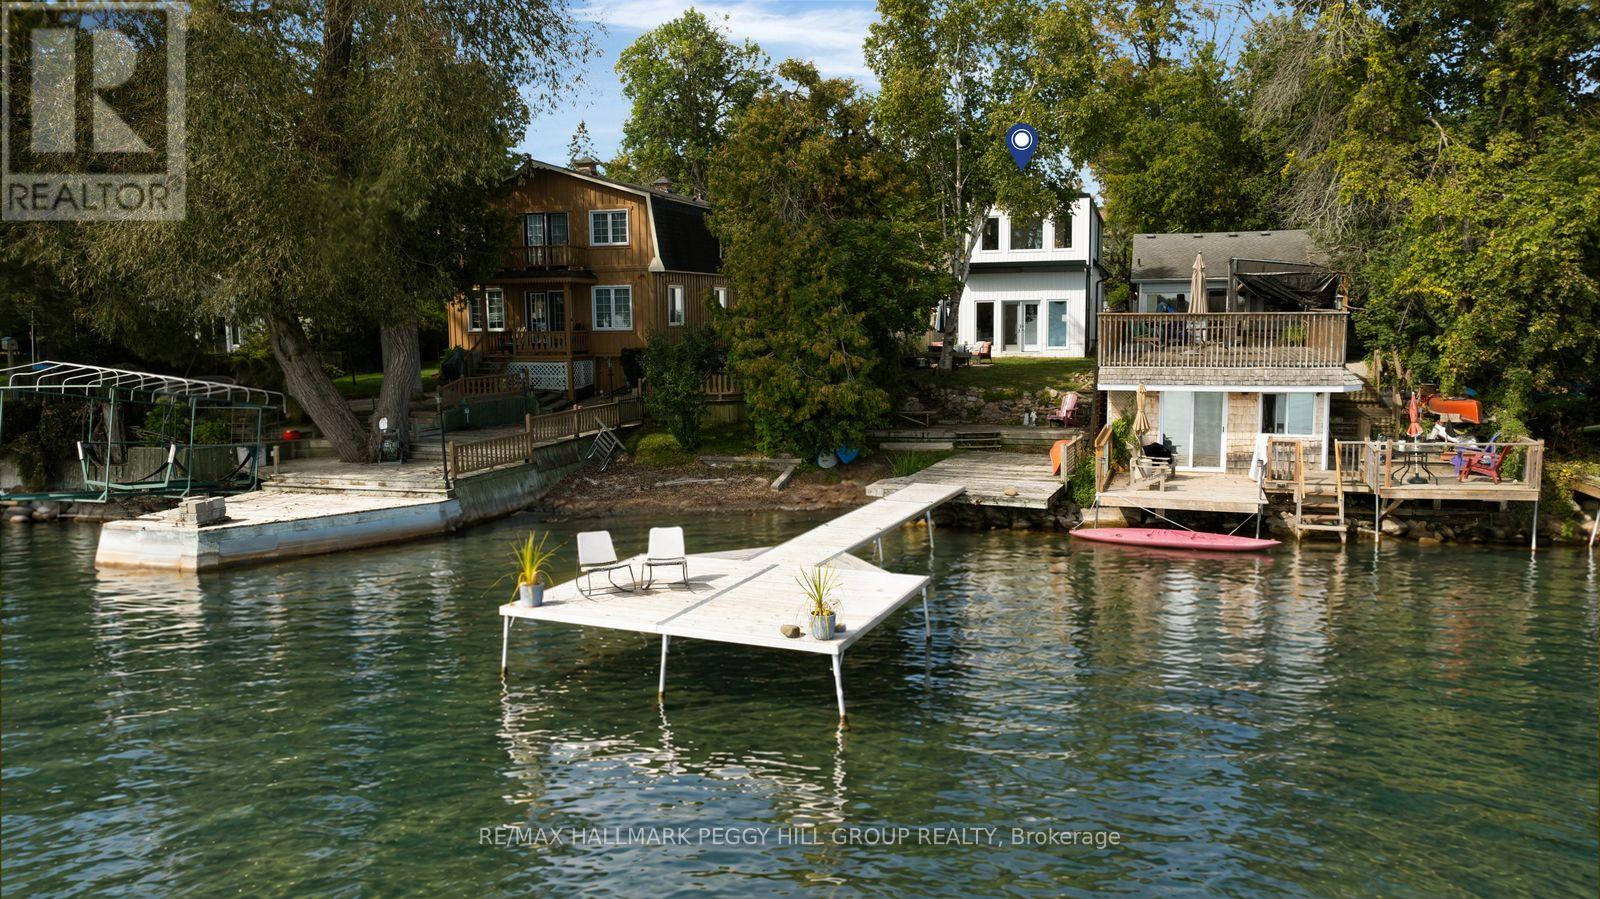
LAKE SIMCOE WATERFRONT RESIDENCE WITH A SANDY SHORELINE, PRIVATE DOCK, 205-FT-DEEP LOT & REFINED MODERN DESIGN! Built in 2022, this home brings a distinctly architectural approach to waterfront living, pairing clean lines with captivating sunrise views across the water. Set on a 205-ft-deep lot framed by mature greenery, the home offers nearly 1,750 sq. ft. above grade, with live-edge wood accents, statement lighting, an open-riser staircase and large-format tile flooring. The kitchen is beautifully appointed with white cabinetry, quartz counters, a tiled backsplash, apron-front sink, natural gas range, Bosch dishwasher and a large island with seating for four. The adjoining dining area connects easily with the kitchen, while the sunken living room is designed around the lake view, with multiple windows and a garden-door walkout bringing the shoreline into view. A 3-piece bathroom and laundry complete the main floor. The second level features three bedrooms, including a primary suite with elevated views across Lake Simcoe, a walk-through closet and private 2-piece ensuite. Two additional bedrooms share a 4-piece bathroom with a hydrotherapy tub, double vessel sinks and a live-edge vanity. Parking for four vehicles includes two driveway spaces, one carport space and one garage space. For those drawn to true waterfront living, few things compare with stepping from a beautifully finished home directly to the edge of Lake Simcoe. (id:55460)
525 Lake Drive E
Georgina, Ontario
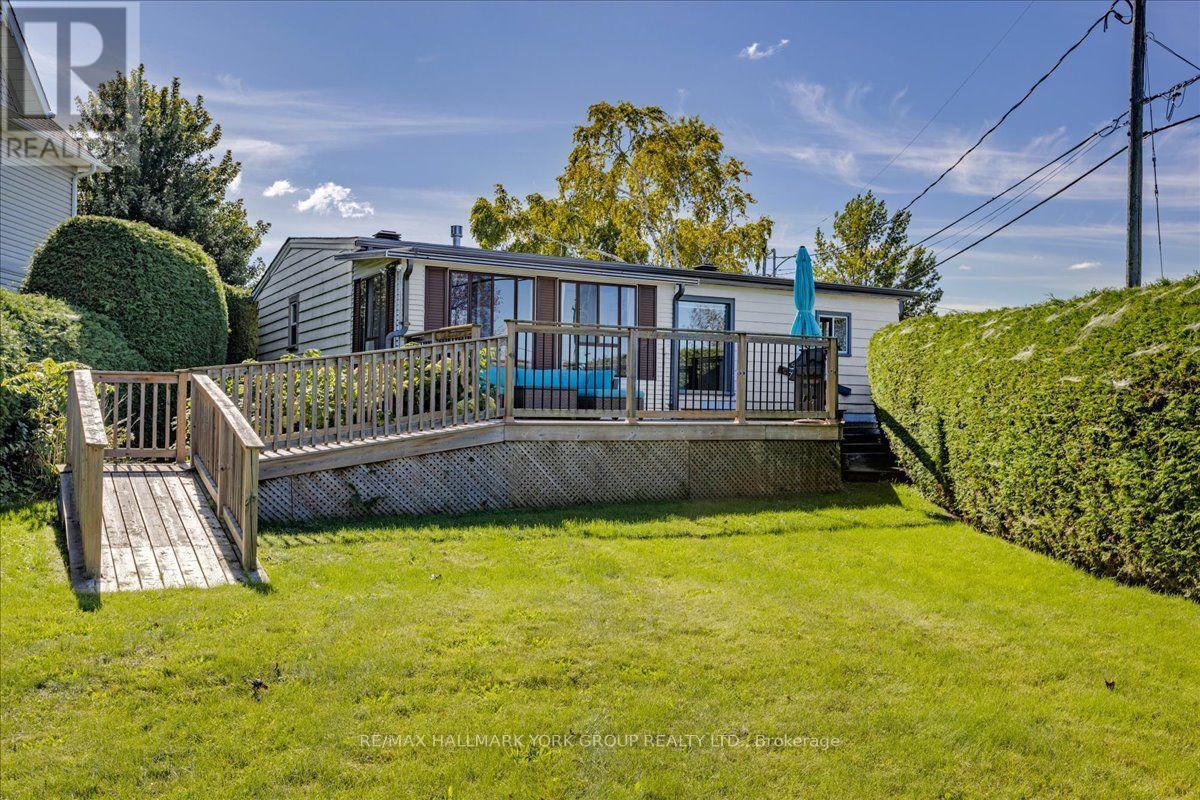
Situated on the shores of Lake Simcoe in sought-after Willow Beach, this lovely indirect lakefront property is less than an hour from Toronto and offers a relaxed lakeside lifestyle, panoramic views and spectacular sunsets. Set on a beautiful private lot surrounded by cedar hedges, enjoy a gorgeous tiered lakeside setting with a private sandy beach and breakwall. The charming, mostly renovated 2-bedroom bungalow rests on a solid concrete pad, blending classic cottage character with thoughtful modern updates. Its bright, open-concept design features vaulted tongue-and-groove ceilings, a cozy gas fireplace and a walkout to a welcoming sunroom and spacious front deck overlooking the lake. The stylish, functional renovated kitchen boasts quartz countertops, a farmhouse sink, ceramic backsplash, pot lights and oversized barn doors for added privacy. Two cozy cottage-style bedrooms await your finishing touches, while the renovated 3-piece bath enhances the home's move-in appeal. A walkout leads to the fully fenced backyard and an impressive 24' x 20' detached double garage. Whether a year-round home, weekend retreat or peaceful city escape, this property puts boating, fishing, swimming and year-round recreation at your doorstep. A special opportunity to embrace the beauty and tranquility of Willow Beach! (id:55460)
13 Toby Court
East Gwillimbury, Ontario
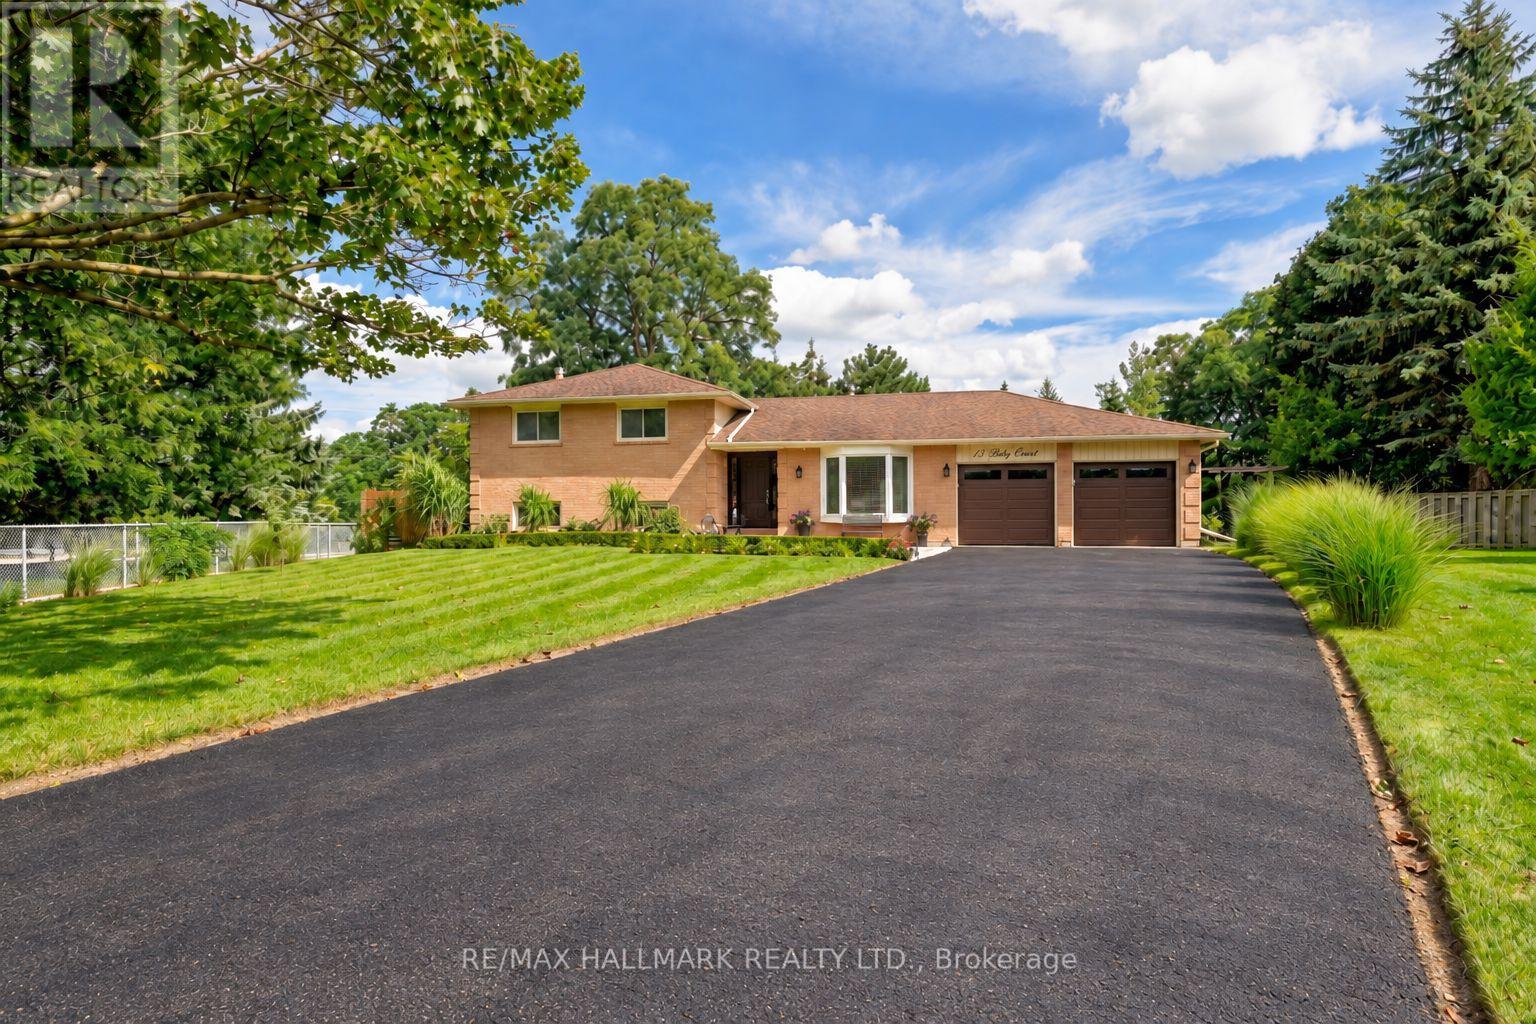
Welcome to 13 Toby Court, a beautifully renovated four-level sidesplit offering approximately 2,700 square feet of total finished living space at the end of a quiet court in Holland Landing. The home sits on a pie-shaped lot of over one-third of an acre and more than 200 feet deep. The fully fenced backyard is lined with mature trees for exceptional privacy and features two gazebos, a large deck, and a spacious lot offering ample room and endless possibilities. Renovated from top to bottom, the home is completely turn-key. The custom maple kitchen features granite counters, an oversized island, a brand new cooktop, and a newer fridge and microwave. Crown moulding, wainscoting, and triple-pane windows run throughout, keeping the home quiet, bright, and efficient. The upper level offers three bedrooms, including a primary suite with a fully renovated ensuite. The lower level impresses with soaring ceilings, oversized above-grade windows, a gas fireplace, and a wet bar. The basement features a versatile den, perfect as a guest room, office, or home gym, as well as a third bathroom. A separate entrance through the garage gives this level great potential as an in-law suite, or home business. Major mechanical upgrades include a new furnace, new air conditioning, and a new owned hot water tank, along with a recently sealed driveway and a newer fence. The finished, extra-deep garage has heavy-duty rubber flooring, making it ideal for a workshop. The driveway holds ten vehicles, with parking for twelve in total including the garage. The home is also conveniently located near Samuel Lount Park and Ridge View Park. A rare combination of space, privacy, and a truly move-in-ready renovated home in the heart of Holland Landing. (id:55460)
19 Lounts Lane
Markham, Ontario
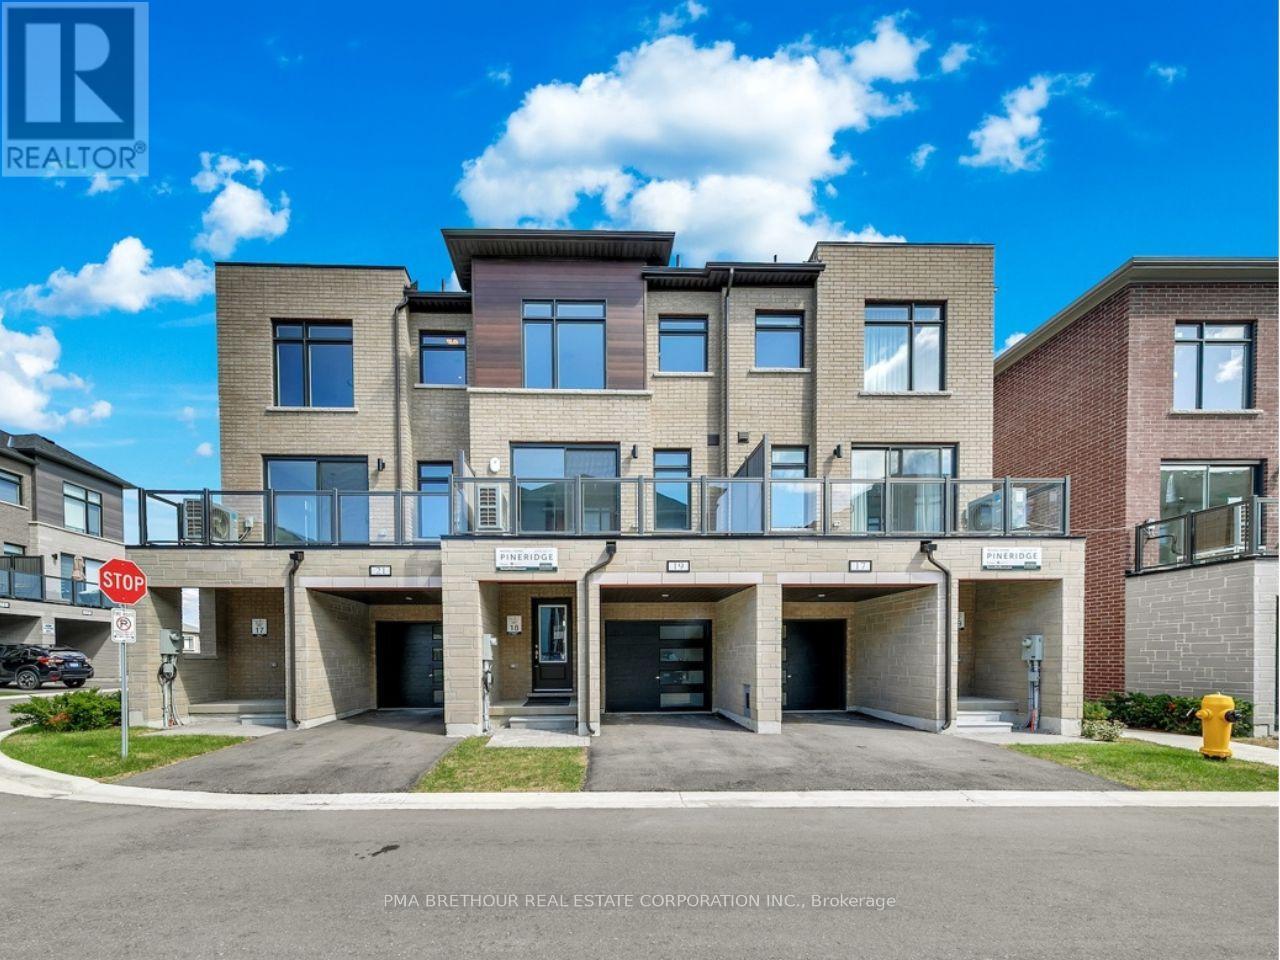
Welcome to Terrace Park Towns featuring this Brand New, Never Lived in - Large Family Sized Townhome - Former Model Home!On the upper 2 floors, you will find your open concept living,a den with glass partition wall, bright kitchen, 3 bedrooms & 2.5 bathrooms. On the ground level, you will find a multi use space (can be used as a rec room, office, living room, etc), a powder room & 2 entrances (front+back door). If you are looking for multi-generational living potential, this townhome features an finished basement complete with with an oversized window in the bedroom, a 3 piece bathroom & a 2nd Laundry connection. When used in combination with the ground level's rec space that has a separate entrance & built-in wet bar,the potential is huge & your basement suite will make the in-laws or overnight guests smile!This Pineridge Model is 2071 sq ft + 318 finished basement bringing the total living space to approx 2389 sq. ft. Many features including key upgrades from oversized porcelain tiles to upgraded cabinetry. The kitchen features a natural stone countertop, a large pantry & a stainless steel appliance package. No carpeting anywhere in the house!Just off the kitchen, you have direct access to a private outdoor terrace w/over 100 sq. ft. of outdoor living space.The main Laundry is conveniently located on the bedroom level. Washer & dryer incl'd. Direct from Builder - State Building Group/Forest Hill Homes, Terrace Park Towns. The purchase price listed is subject to HST however the HST Enhanced Rebate Program for qualified purchasers can be credited on closing to offset the HST for principal residence purchases. The HST is payable on top of the purchase price at closing if purchaser does not qualify for the rebate or is purchasing for investment.Move in ready for quick closing. No Occupancy Fees.Taxes based on LAND VALUE ONLY. Will be reaccessed by MPAC after closing. (id:55460)
71 Willow Farm Lane
Aurora, Ontario
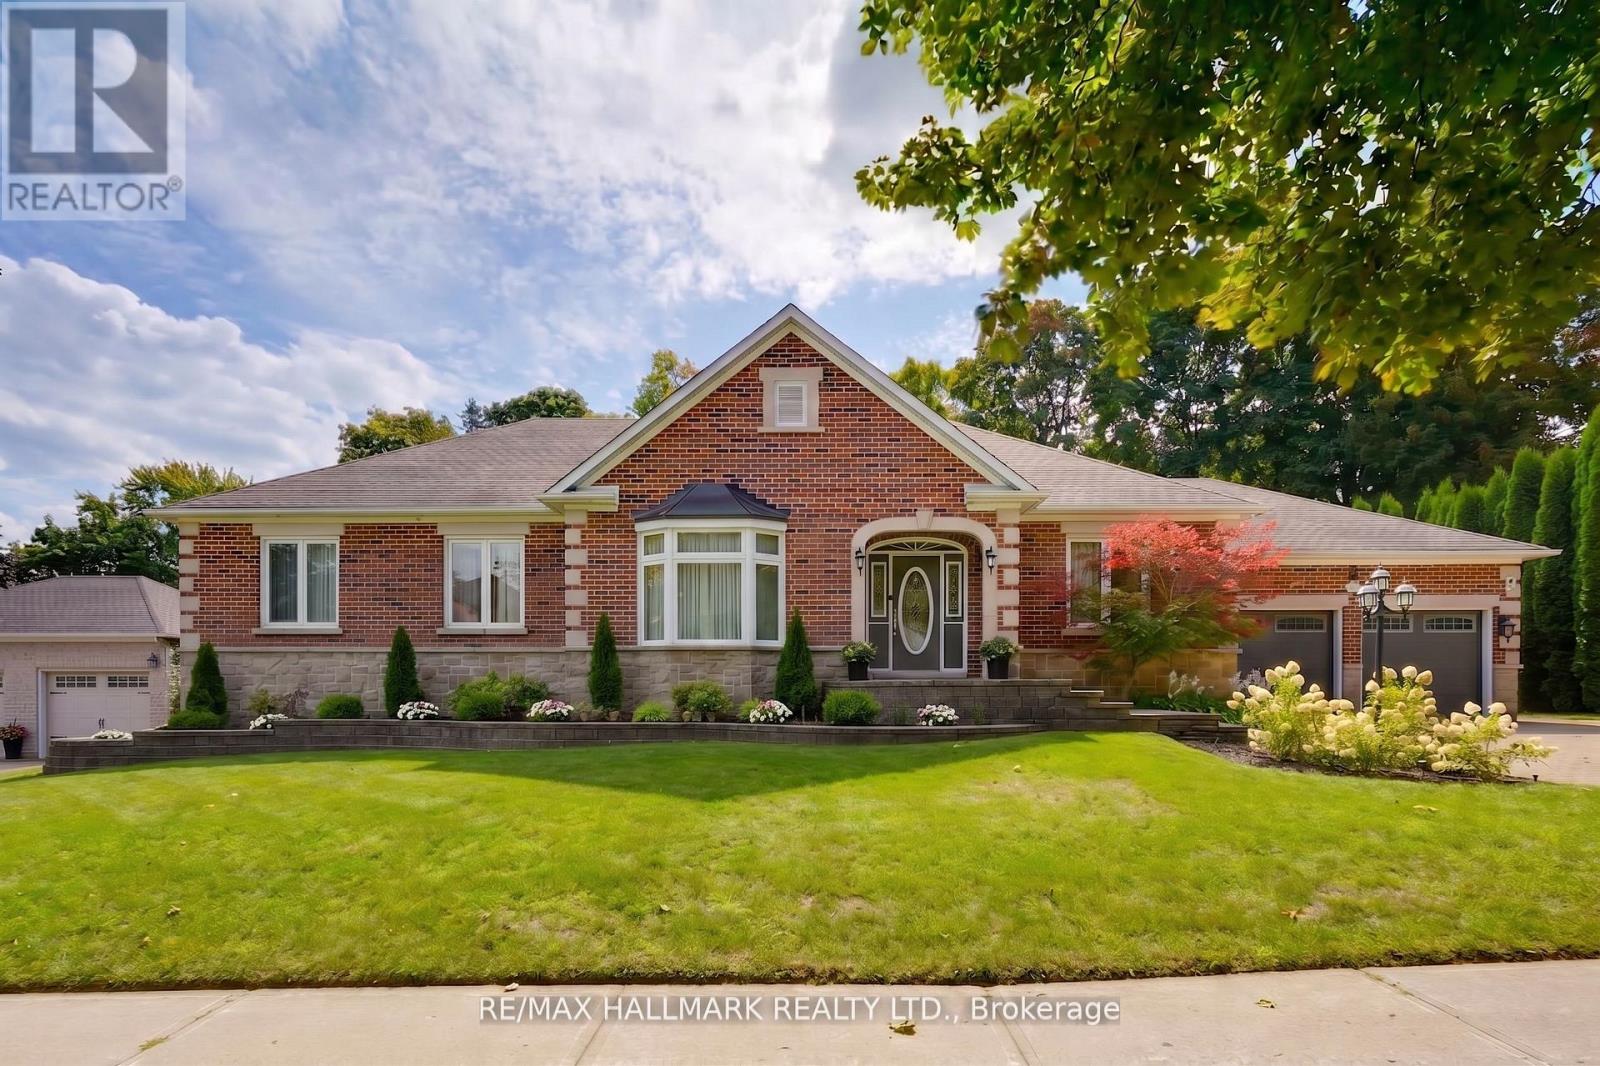
Don't miss this rare opportunity to own one of the largest bungalows on the market in Aurora, offering 3,140 sqft above grade (MPAC) w/9 ft ceilings and approx 6,000 sqft of total space. Nestled on a quiet street in the prestigious Hills of St. Andrew, this executive home sits on an impressive 98' x 283' irregular over half-acre ravine lot surrounded by lush mature trees that provide serenity, privacy, and a forested landscape that makes the property low-maintenance. Set amid a collection of opulent estate homes, this property blends tranquil, nature-inspired living with close proximity to St. Andrew's College (4-minute walk), Aurora's finest amenities, and vibrant downtown. Large picture windows along the back of the home frame breathtaking ravine views from the kitchen, breakfast nook, family room, and primary suite, filling the interior with natural light. Lovingly maintained and updated by the original owners, the home was custom-designed and expanded from the builder to provide spacious and luxurious living. The main floor also features a powder room for guests and a spacious laundry/mud room. The primary suite, spanning approximately 675 sqft, features a spacious five-piece ensuite and a generous walk-in closet, with direct ravine views and a walk-out to the deck, as well as a cozy fireplace that adds warmth and character to this serene private retreat. The finished lower level adds approximately 3,000 sqft of versatile living space. It includes a spacious 2,000 sqft area featuring an open-concept recreation room, additional bedroom, full bathroom, workshop, and ample storage. The remaining 1,000 sqft is a fully self-contained in-law suite with its own separate entrance, complete kitchen, living area, bedroom, bathroom, and private laundry, making it ideal for extended family, live-in help, or income potential. Spacious bungalows on large private lots in sought-after, upscale areas like this are rare and nearly impossible to replace, so don't miss your chance (id:55460)
209 - 3300 Mcnicoll Avenue
Toronto, Ontario
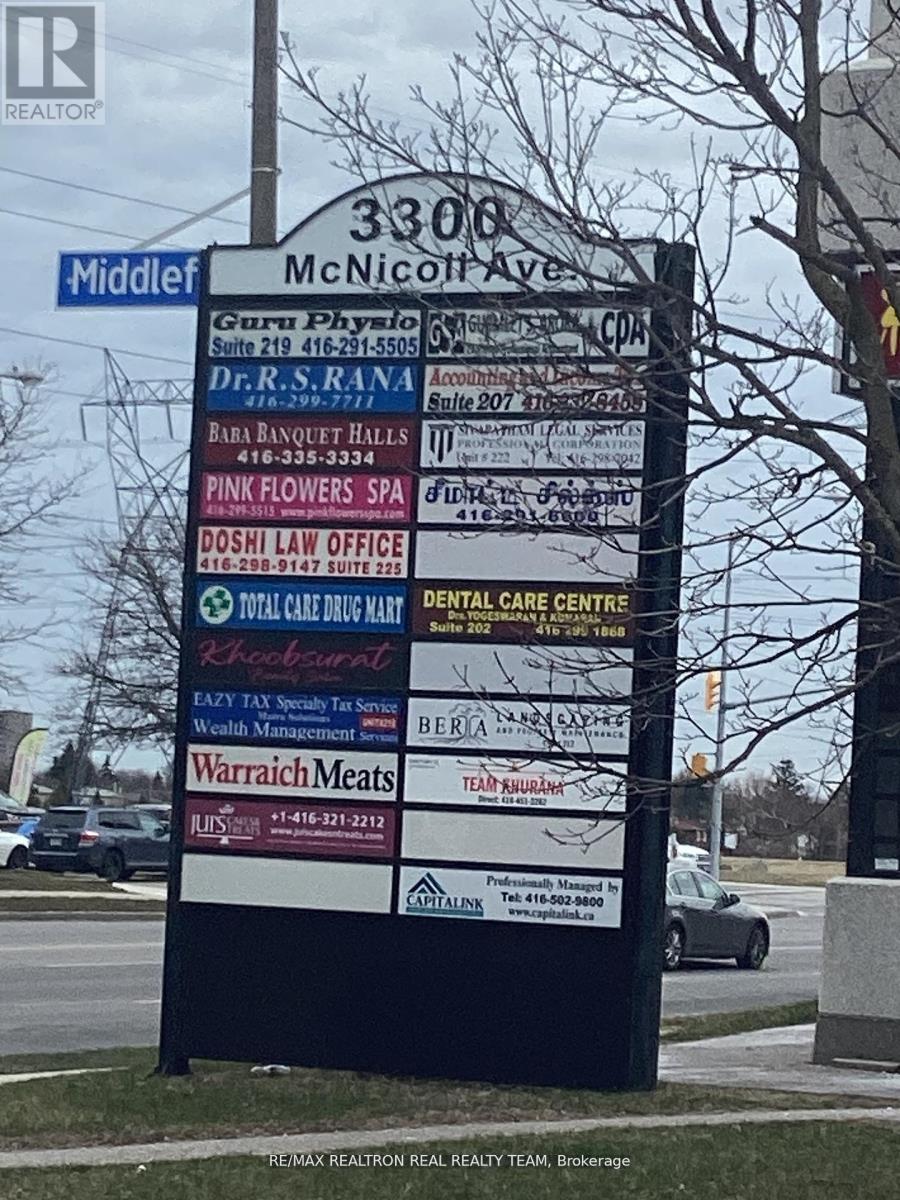
Great location, Bright big unit, great exposure, Very well Established Busy Plaza and Professional Office building, Good For All Types Of Professional Offices, Medical Use, Plaza With Supermarket, Food Place, Suitable For many Types Of Businesses, Prime Location At Finch/Midland, Ample Parking Spaces Available, TTC access. (id:55460)