
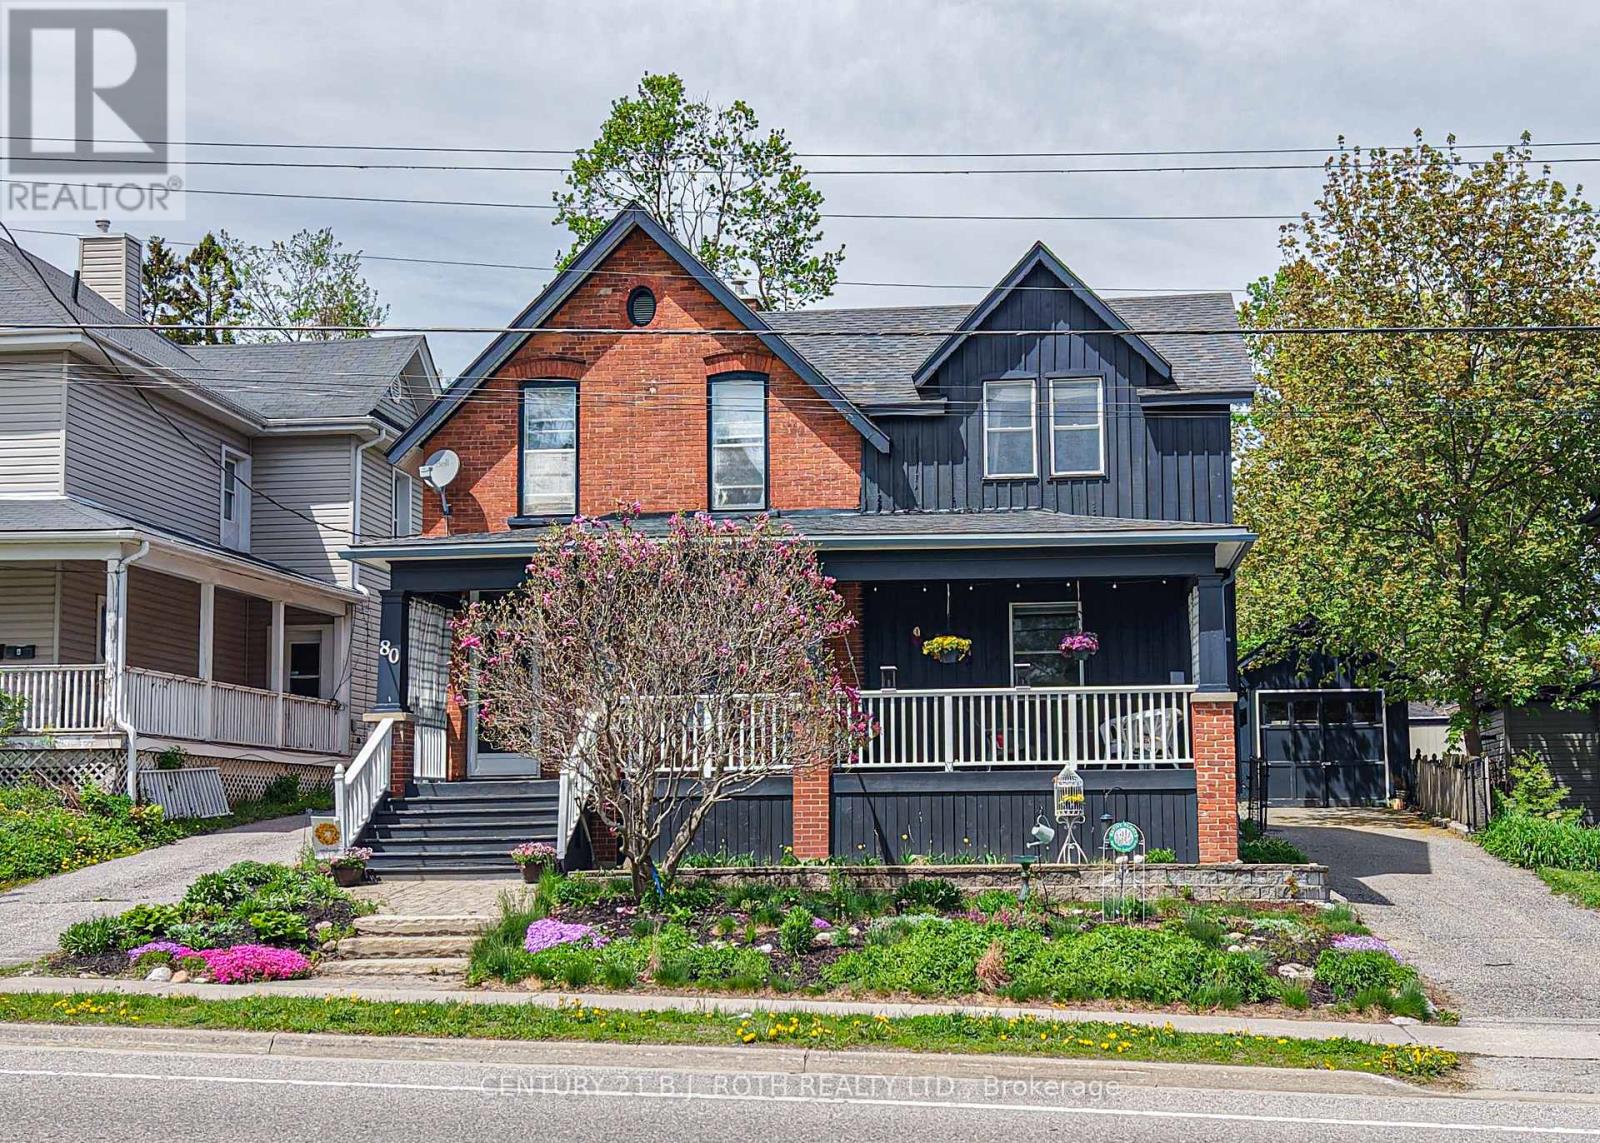
80 Coldwater Road W
Orillia, Ontario
Position your business in one of Orillia's most visible and accessible locations. Situated directly across from Victoria Park and located on a public transit route, 80 Coldwater RoadWest offers an exceptional opportunity for professionals, entrepreneurs and investors seeking a distinctive property with excellent exposure, convenient access and on-site parking.The property's separate entrance provides valuable flexibility and could be well suited to a professional office, accounting or consulting practice, wellness studio, health and beauty business, personal service use or other client-focused operation. The generous 55.93 ft x197.75 ft lot includes parking for approximately five vehicles, a detached garage for additional storage or workspace and a fenced yard with further possibilities.The property also presents an exciting opportunity for a distinctive bed-and-breakfast. Its century-home character, spacious principal rooms, four bedrooms, multiple bathrooms and inviting covered front porch could create a memorable guest experience, while the oversized lot, on-site parking and convenient public-transit access add practical appeal. Located across from picturesque Victoria Park and within walking distance of downtown restaurants, shops, the waterfront, marina, trails and local attractions, the setting is ideally positioned for visitors wishing to experience Orillia.The well-maintained century home offers approximately four bedrooms, four bathrooms, spacious principal rooms, soaring ceilings, original architectural details and thoughtful updates. Its existing residential configuration also creates possibilities for a live-work arrangement, professional conversion or continued residential use.A rare opportunity to establish a prominent business presence while investing in a substantial in-town property with character, parking, accessibility and long-term potential. (id:55460)
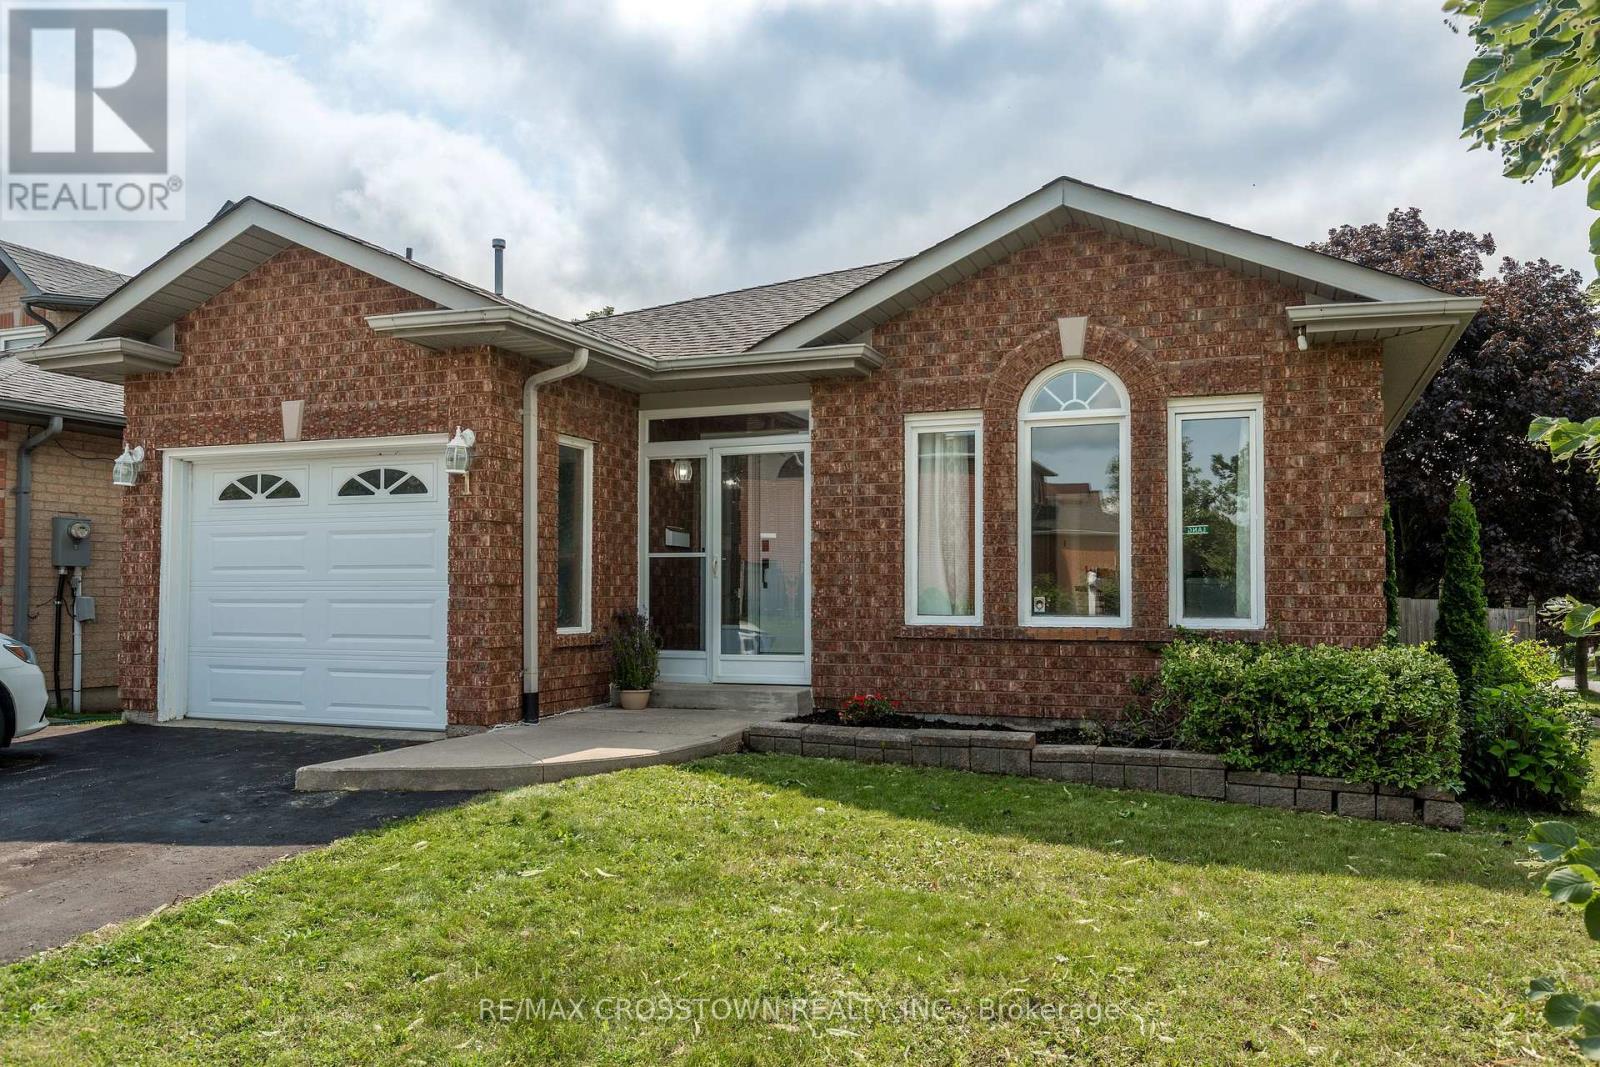
1 Lang Drive
Barrie, Ontario
Welcome to 1 Lang Drive - Freshly painted throughout, this bungalow offers exceptional value in a popular, family-friendly neighbourhood! This beautiful home features two bedrooms on the main level plus three additional bedrooms in the finished basement, providing plenty of room for a growing family, guests or home offices. The basement also offers a recreation room for extra enjoyment adding to more generous living space on both levels. Further convenience is offered with inside entry from the garage. Step outside to a fully fenced backyard designed for summer fun, complete with a three-year-old 25-foot above-ground pool and a two-tiered deck-perfect for entertaining, relaxing and soaking up the sunshine. Ideally located close to parks, schools, shopping, transit and commuter routes, this well-priced home is an opportunity you won't want to miss! (id:55460)
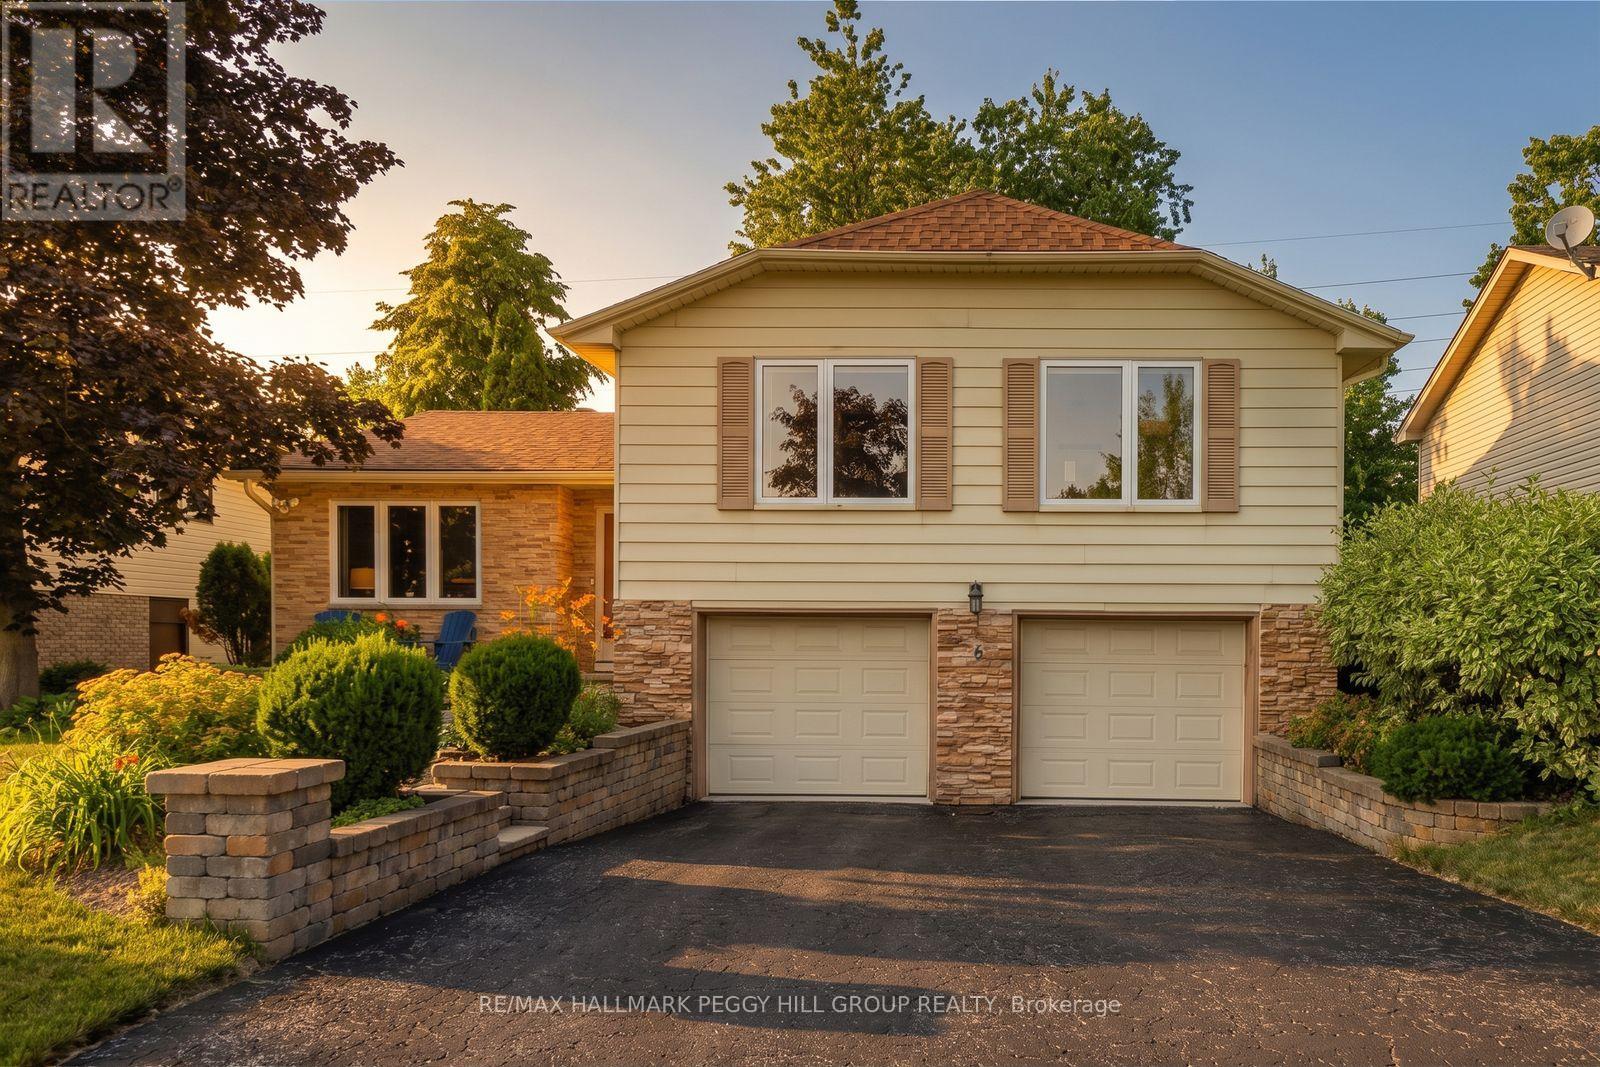
6 Oren Boulevard
Barrie, Ontario
OVER 1,900 FINISHED SQ. FT. WITH A DOUBLE GARAGE, MULTIPLE LIVING AREAS, OVERSIZED UPGRADED WINDOWS & A PRIVATE TREED BACKYARD! You walk up to a house on a quiet, tree-lined street in Sunnidale, step through the front door, and the first thing that hits you is how much space and natural light there is. A generously sized interior unfolds across multiple living areas, with oversized upgraded windows framing mature trees and drawing daylight deep into the home. The living room/library is impossible to ignore, with a soaring vaulted ceiling, built-in bookshelves, a wood accent wall and a Napoleon gas fireplace giving the space a look and feel all its own. Just off this space, the adjacent foyer opens to a private deck, established perennial gardens and a generous lawn surrounded by mature greenery, where you can picture a trampoline in one corner, a playhouse beneath the trees, soccer nets across the lawn, the dog running freely and summer dinners stretching into evenings on the deck. A separate family room flows into the dining area, so movie nights can happen at one end while dinner carries on at the other. The kitchen offers extensive cabinetry, ample counter space and a breakfast nook for casual meals. Three bedrooms and a 4-piece bathroom provide comfortable private quarters, while the finished lower level adds a rec room, 2-piece bathroom, laundry and direct interior access to the attached double garage. An updated furnace and central air conditioner, along with a newer owned hot water tank, cover several important mechanical improvements. With Sunnidale Park, schools, shopping, community centres, sports facilities, downtown Barrie, the waterfront and Highway 400 all just minutes away, this is a home with the space and flexibility to suit different stages of life, plus a backyard ready for the years ahead. (id:55460)
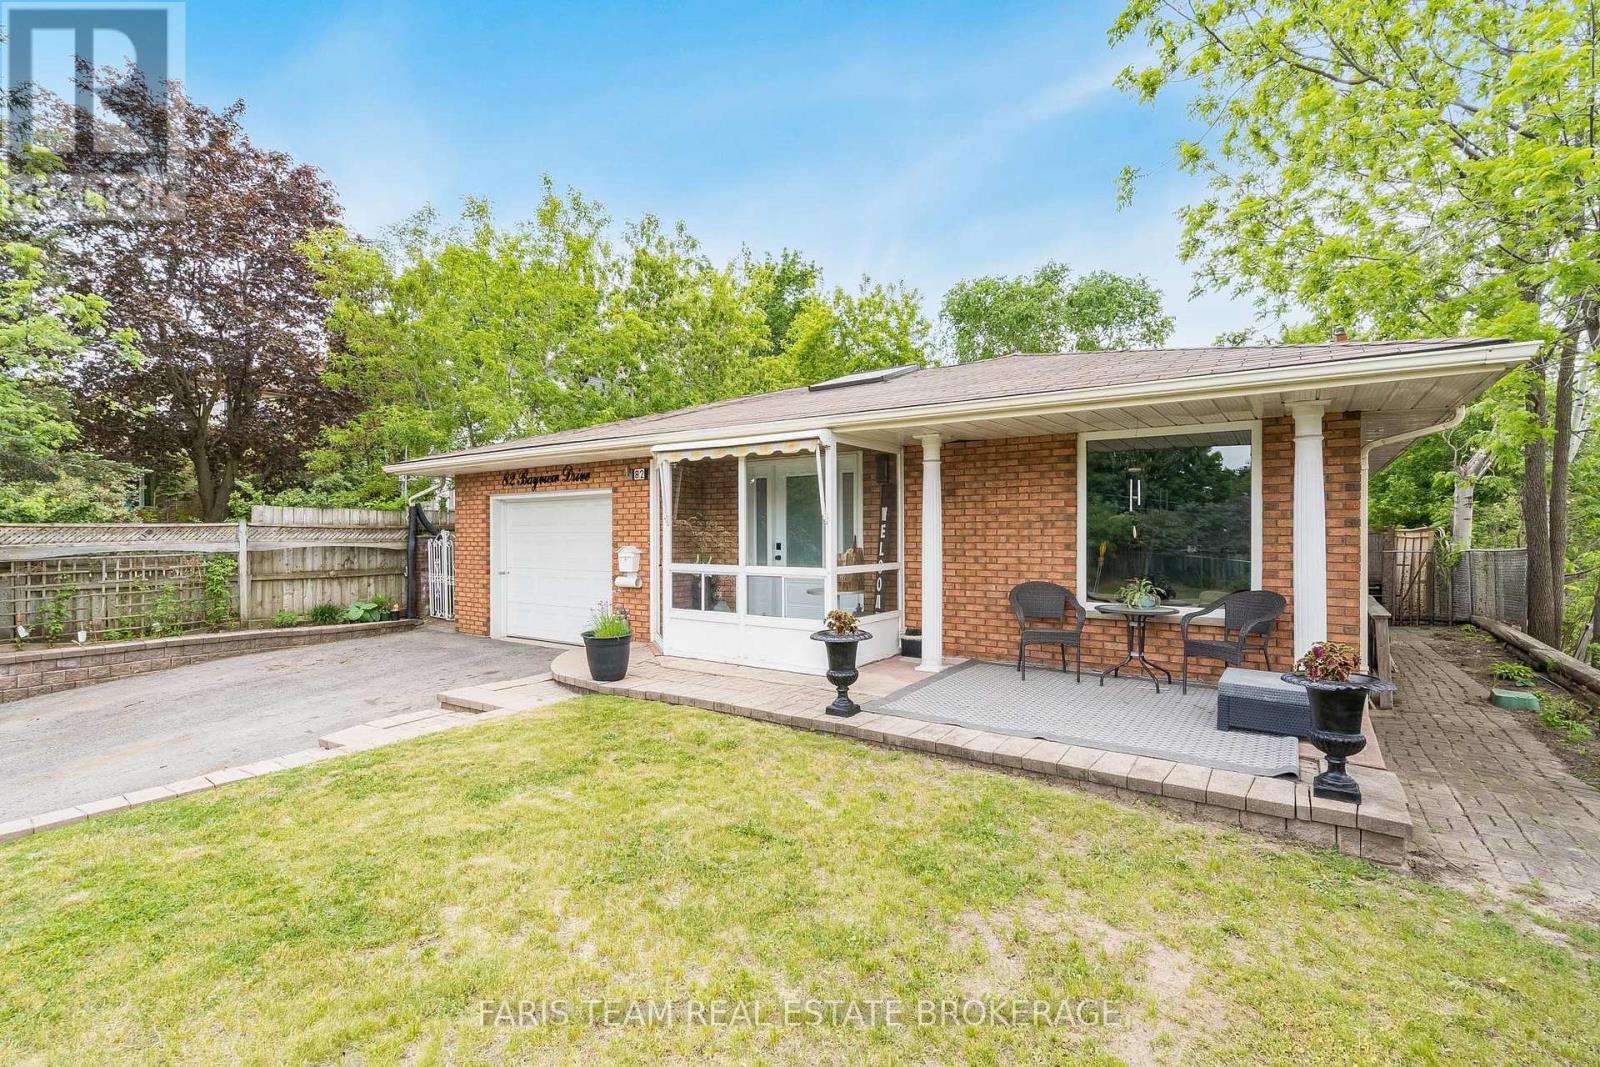
82 Bayview Drive
Barrie, Ontario
Top 5 Reasons You Will Love This Home: 1) Beautifully maintained and thoughtfully finished living spaces filled with an abundance of natural light from large windows and a skylight in the kitchen, creating a warm, welcoming, and comfortable atmosphere throughout 2) Charming three-season sunroom offering the perfect space to enjoy morning coffee, unwind with a good book, or simply relax while overlooking the peaceful backyard setting 3) Spacious entertainer's backyard ideal for hosting family gatherings, summer barbeques, and outdoor get-togethers with plenty of room to enjoy outdoor living and create lasting memories 4) Functional and spacious backsplit layout providing multiple levels of comfortable living space, including a finished lower level perfect for a family room, games room, home office, or additional space for growing families, along with several modern updates completed over the years, including select windows, the furnace, bathroom, and kitchen improvements 5) Convenient family-friendly location ideally situated close to schools, public transit, shopping, parks, and everyday amenities, making commuting, errands, and daily living both easy and accessible. 1,174 above grade sq.ft. plus a finished basement and lower level. (id:55460)
14 Copeman Crescent
Barrie, Ontario
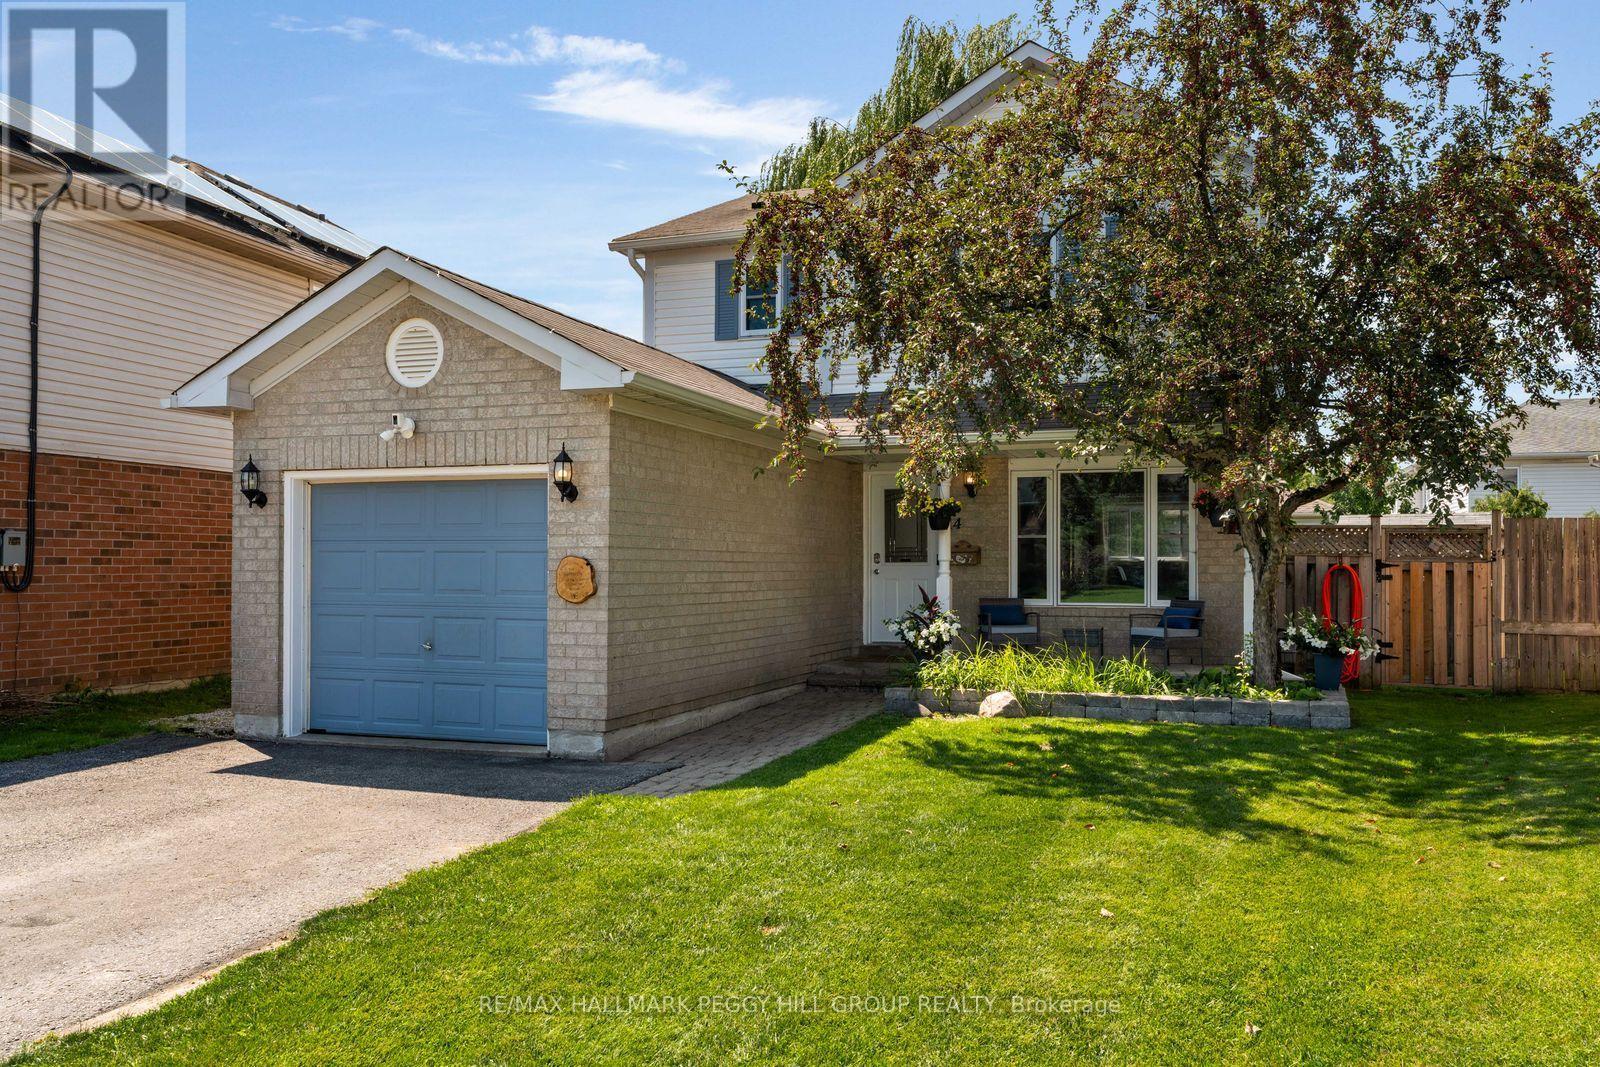
SOUTH BARRIE LIVING WITH THOUGHTFUL UPGRADES & PRIDE OF OWNERSHIP AT EVERY TURN! 14 Copeman Crescent has a remodelled kitchen, updated major components and a prime South Barrie family-friendly location. And the backyard hasn't even had its turn yet. Throw open the double garden doors on a summer evening and take dinner straight outside to the deck beneath the hard-top gazebo. The fenced yard leaves room for a game of catch or a few chairs around the firepit beneath the graceful canopy of a mature willow tree, with two sheds for outdoor storage. Back out front, established gardens line the interlock walkway to a covered porch, alongside the attached garage. Updated windows, a replaced roof, newer A/C and new kitchen appliances (2026) mean several costly projects have already been addressed. A sump pump with battery backup and water softener are also in place. The main floor opens to a combined living and dining room, with generous windows bringing in plenty of natural light. The remodelled kitchen pairs deep blue cabinetry with quartz countertops, white subway tile, stainless steel appliances and tile flooring, with space for a breakfast table. The second floor has three bedrooms, including a primary with walk-in closet, plus a 5-piece bathroom with a dual-sink vanity that can make weekday mornings a little less chaotic. The partially finished lower level adds a fourth bedroom, rec space, laundry and storage, with newer carpet and refreshed stairs and handrails. (id:55460)
1475 River Road W
Wasaga Beach, Ontario
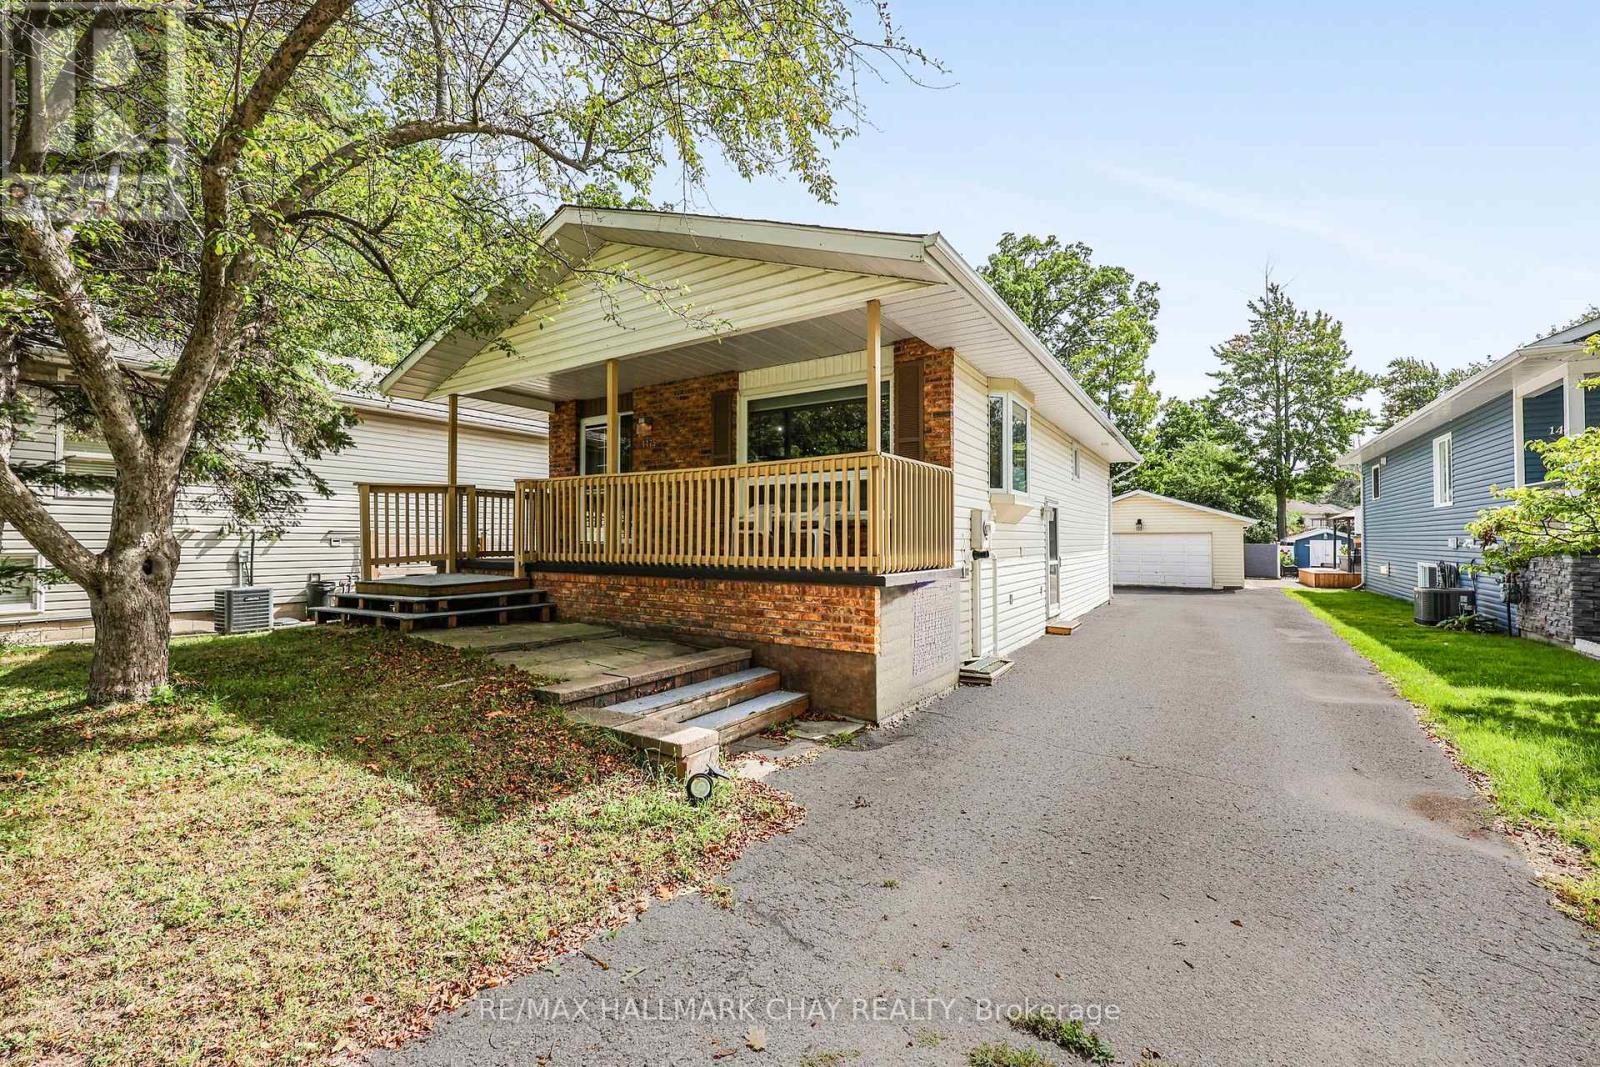
Welcome to 1475 River Road W, where this versatile raised bungalow offers a 2+2 bedroom layout, flexible living space, and an impressive 280-foot-deep lot with room to enjoy both inside and out. A purpose-built driveway with a double-wide three-point turn area provides plenty of parking and makes coming and going easy. Head inside and the home feels bright and welcoming, with large windows bringing natural light into the main living area. The updated kitchen brings a fresh, functional feel to the heart of the home, with plenty of space to cook, gather, and enjoy everyday life. Down the hall, you'll find two bedrooms along with a 4-piece bathroom, keeping the main level comfortable and easy to live in. The finished lower level adds another dimension to the home, featuring two additional bedrooms, a 3-piece bathroom, kitchenette, and convenient walk-up to the backyard. Whether used as an in-law suite, space for older children, or a comfortable setup for family and friends during extended stays, the layout provides plenty of options as your needs change. Outside is where the size of this property really comes to life. The 280-foot-deep lot gives you room to spread out, whether that means entertaining on the large back deck, gardening, letting the kids play, or spending summer evenings around the campfire. A garden shed adds extra storage, while the detached two-car garage creates even more possibilities for vehicles, hobbies, a workshop, or additional storage. Conveniently located close to schools, shopping, everyday amenities, and everything Wasaga Beach has to offer, this is a property that gives you something increasingly hard to find: space, flexibility, and room to make it your own. (id:55460)
20 Cynthia Court
Barrie, Ontario
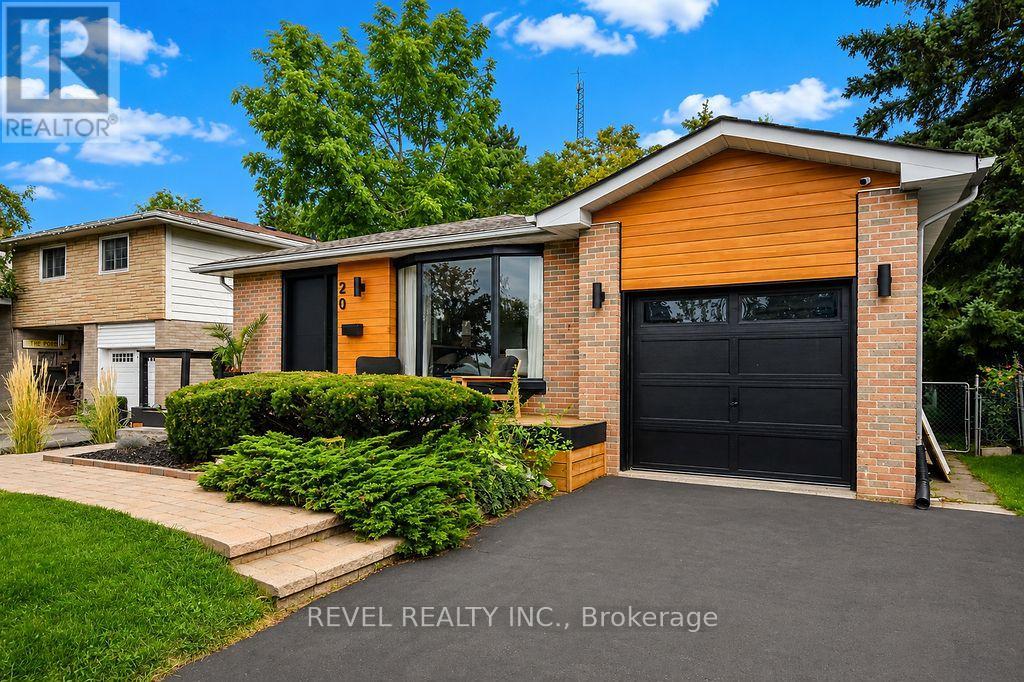
Welcome to 20 Cynthia Court, where charming curb appeal, stylish finishes and flexible living come together in a quiet court setting. Beautifully maintained, exceptionally clean and move-in ready, a welcoming front deck sets the tone before stepping inside to a bright, open-concept living, dining and kitchen space designed for everyday comfort and effortless entertaining. The kitchen features a waterfall quartz breakfast bar, stainless steel appliances and pot lights, complemented by gleaming hardwood floors throughout the upper level. Three bedrooms and an updated 4-piece bath complete the main floor. The finished lower level adds incredible versatility with a separate side entrance, full kitchen with stainless steel appliances, luxury vinyl flooring, cozy living room with fireplace, additional bedroom with walk-in closet and built-ins, 3-piece bath and a flexible den. An ideal setup for a growing or multi-generational family, in-law suite, or explore the potential of the property's R2 zoning to convert the lower level into an income-producing unit. Outside, enjoy a fully fenced backyard retreat with an outdoor cooking area, patio, firepit and storage shed-perfect for summer BBQs and evenings outdoors. Close to parks, shopping, amenities and commuter routes, this beautifully finished bungalow offers the perfect blend of lifestyle, flexibility and future potential. A home designed to grow with you-and an opportunity that makes just as much sense as it feels. (id:55460)
29 Priest Avenue
Springwater, Ontario
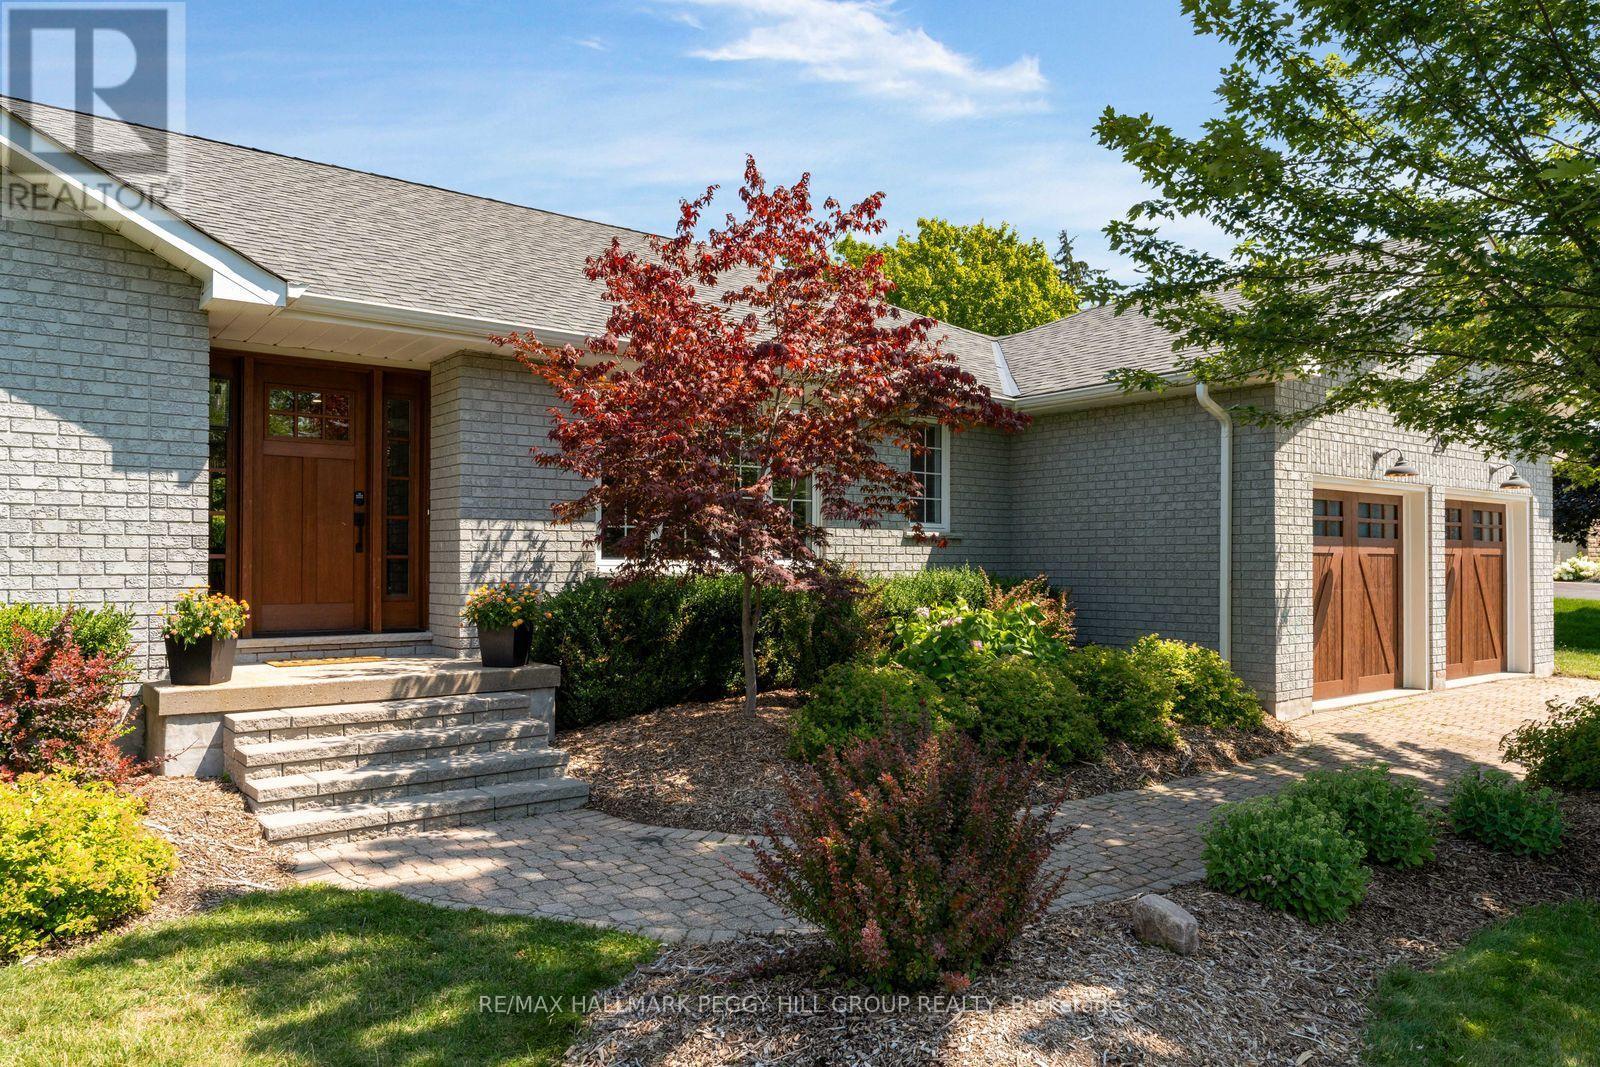
A 3,900+ SQ. FT. SNOW VALLEY BUNGALOW WITH A HEATED SALTWATER POOL ON OVER HALF AN ACRE! Set in an established Snow Valley estate neighbourhood, this updated all-brick bungalow pairs generous living space with a backyard made for long summer days by the pool. Mature landscaping, an interlock driveway and a double garage give the property a composed arrival, while hardwood flooring and abundant pot lights continue throughout the main level. The living room is warmed by a wood-burning fireplace and opens through double garden doors to the back deck. The kitchen presents quartz counters, ample cabinetry and a breakfast bar, while the breakfast area offers a second garden-door walkout. A formal dining room gives larger dinners their own setting, and the additional family room offers useful space for work or quieter evenings. Three main-floor bedrooms include a spacious primary suite with a walk-in closet and spa-inspired 5-piece ensuite featuring a freestanding tub, dual-sink vanity and glass-walled shower. The newly renovated lower level adds four more bedrooms and a large recreation room, along with a 3-piece bath, powder room and separate stacked washer and dryer, making the layout especially well suited to larger or multigenerational families. The backyard is the feature buyers will remember, with an expansive interlock surround, mature trees, perennial gardens and open lawn framing the heated saltwater pool. There is ample room to swim, dine outdoors and still enjoy a generous stretch of lawn beyond the pool area. Snow Valley Resort is only minutes away for skiing, snowboarding and tubing. (id:55460)

31 - 52 Adelaide Street
Barrie, Ontario
Space, comfort and location come together beautifully! This well-maintained four-bedroom condo townhome offers generous living space, a private backyard and the rare convenience of being just moments from Barrie's beautiful waterfront! From the moment you step inside, there is a sense of room to breathe, with a generous layout designed to accommodate both the rhythms of family life and the moments worth gathering for.Thoughtfully laid out, the home offers a spacious primary bedroom and three additional well-proportioned bedrooms, creating flexibility for family, guests or a dedicated work-from-home space. A full bathroom and convenient powder room add to the functionality, while the overall presentation reflects a home that has been well cared for and enjoyed.One of the home's most appealing features awaits just beyond the back door: your own private backyard. A wonderful extension of the living space, it's perfect for morning coffee, summer evenings, gardening or simply having a quiet place to unwind.And then there's the location. Just moments from Barrie's beautiful waterfront, you'll have easy access to scenic walks, outdoor recreation and the vibrant energy of lakeside living. Convenient highway access makes commuting a breeze, while everyday amenities, shopping, dining and services are all within easy reach.Comfortable, spacious and wonderfully cared for, this is a home that offers more than just square footage. It's a place to settle in, create memories and enjoy the everyday with a little more ease - all in a location that lets you experience the best of Barrie right outside your door. (id:55460)

2970 Monarch Drive
Orillia, Ontario
Exquisite pond views and breathtaking sunsets from a gorgeous cul-de-sac: this modern, beautifully finished 4-bedroom home located at 2970 Monarch Drive offers the rare combination of nature, convenience and style. Walk out your door to immediate access to scenic trails, with Bass Lake just minutes away, while being under five minutes from Winners, HomeSense, Costco, Home Depot, Best Buy, grocery stores, banks, restaurants and more. Step inside to soaring 9-foot ceilings in a decadent space-saturated with upgrades throughout. Beautiful engineered hardwood, sleek extra-tall kitchen cabinetry, contemporary granite counters, a striking living room feature wall, oversized designer baseboards with refined architectural detailing and California shutters throughout create a distinctly modern aesthetic. Sophisticated, polished and exceptionally well finished, this is a designer home where every detail has been considered.Upstairs, four generous bedrooms include a spacious primary retreat with walk-in closet and private ensuite. Thoughtfully upgraded and impeccably presented, the home is completely move-in ready. Enjoy morning walks along the trails, evenings overlooking the pond and spectacular sunsets from home-all while an abundance of shopping, dining and everyday amenities are just minutes away, with easy access to Highway 11. This unique pocket of Orillia brings together green-space, trails, water views and remarkable city convenience in a combination that is both rare and finite. (id:55460)
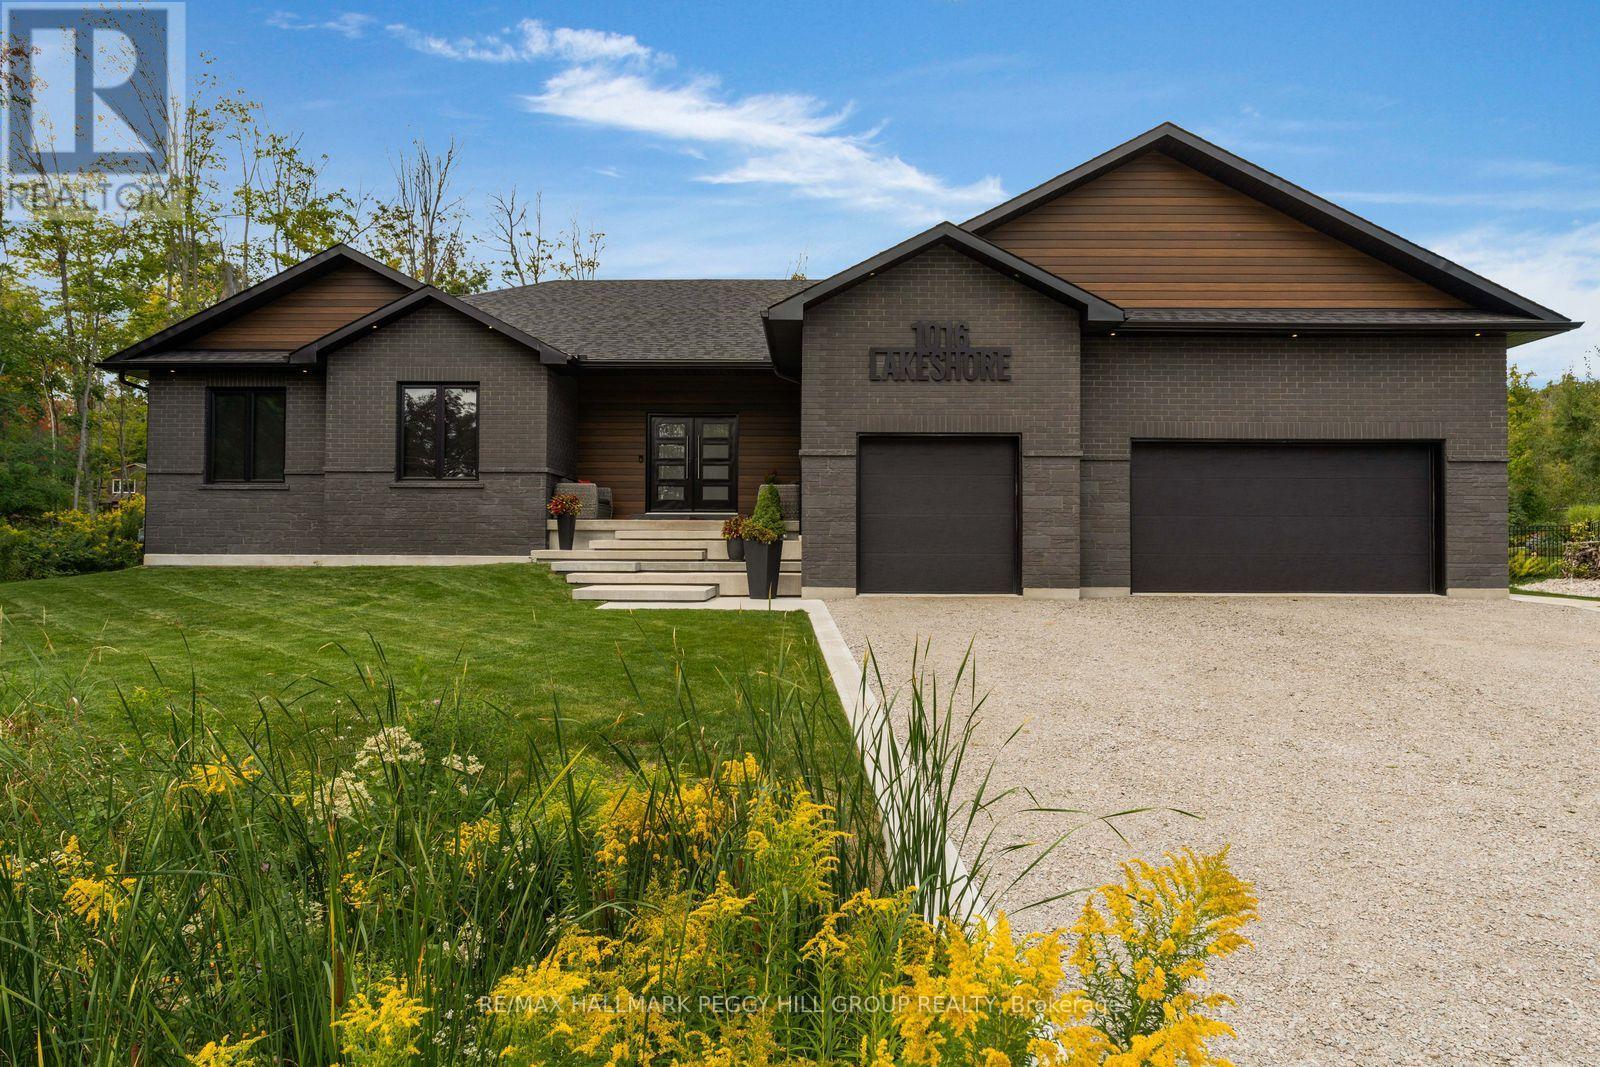
1016 Lakeshore Road E
Oro-Medonte, Ontario
CUSTOM LUXURY BUNGALOW MEETS LAKESIDE LIVING - NEARLY 4,500 FINISHED SQ. FT., DESIGNER FINISHES, IN-LAW POTENTIAL & OVER HALF AN ACRE, STEPS FROM LAKE SIMCOE! Crafted with a sophisticated contemporary aesthetic and full ICF construction, this 2022-built bungalow reflects exceptional attention to design, materials and execution. A brick and stone front elevation, architectural rooflines, sculptural concrete steps, and double-door entry are complemented by an attached three-car garage with inside entry and rear drive-through access. Engineered hardwood carries through the main level, where vaulted ceilings, oversized black-framed windows and bespoke millwork frame a great room centred on a Napoleon fireplace with wood detailing. The chef's kitchen is finished with extensive custom cabinetry, quartz countertops, black stainless steel appliances and an oversized island with concealed storage, while the adjoining dining area features a built-in beverage station with cabinetry and under-counter refrigeration before opening to the covered rear deck. The primary retreat features a geometric feature wall, a partially concealed dressing area with a full wall of custom wardrobe cabinetry and a luxurious 5-piece ensuite with a soaker tub, oversized glass shower and dual-sink vanity. The finished basement significantly expands the home's multi-generational appeal, with a second kitchen, massive rec room and separate family room creating distinct living areas, complemented by two additional bedrooms and a 3-piece bathroom, offering strong in-law potential for extended family who value both togetherness and independence. An HRV system and water treatment speak to the level of investment throughout the home. Over half an acre surrounds the property, with a covered rear deck overlooking an immaculate lawn and mature trees, while Lake Simcoe sits directly across the street and Bayview Memorial Park is close by for easy access to the shoreline. (id:55460)
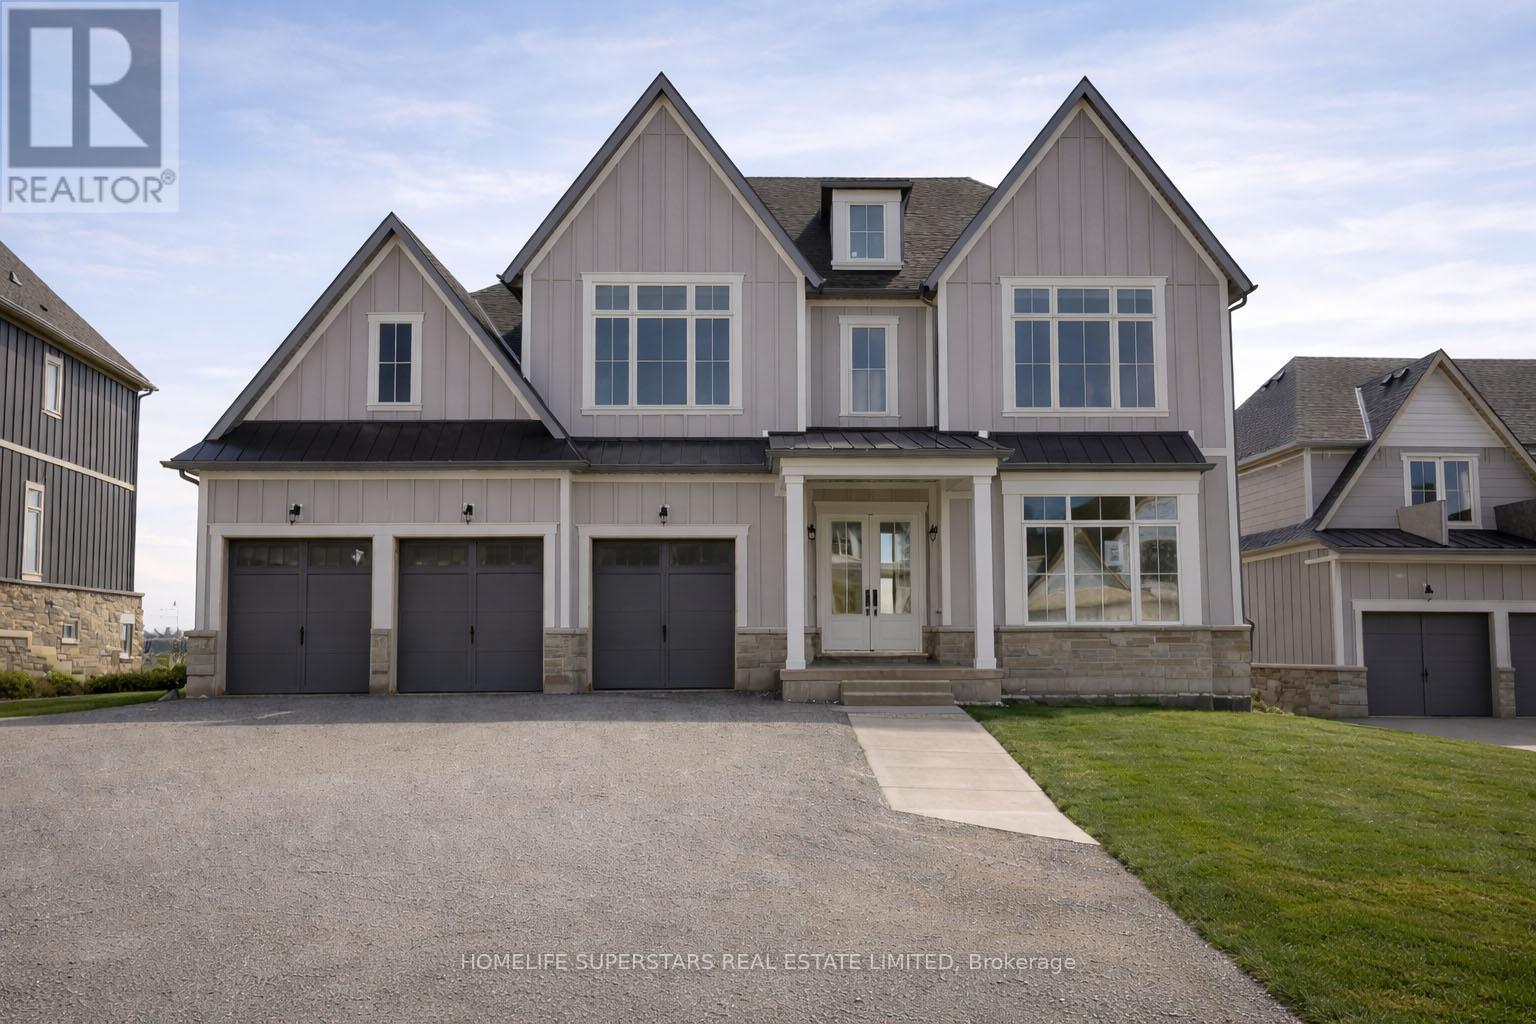
13 Barnes Drive
Oro-Medonte, Ontario
Discover refined estate living in an exclusive enclave of prestigious, municipally serviced homes, ideally situated approximately 45 minutes from the GTA. Brand new home set on a premium 75 x 170 ft lot with an expansive backyard, this stunning detached residence offers over 4,000 sq. ft. of luxurious living space designed for both comfort and elegance. Featuring premium finishes throughout, this home showcases a spectacular open-to-above family room with a fireplace, filled with natural light that creates a grand and inviting atmosphere. Perfect for families seeking space, privacy, and upscale living, this exceptional property combines estate-style serenity with convenient access to the city. The main floor features smooth 10 ft ceilings, while the second level and lower level offer 9 ft smooth ceilings, enhancing the sense of openness throughout. This thoughtfully designed home includes 4 spacious bedrooms, each with its own full ensuite and closet space, along with 4.5 bathrooms and an open-concept layout ideal for modern living. The chef-inspired kitchen is equipped with quartz countertops, a gas line rough-in, extended cabinetry, a large island with built-in storage, upgraded tile selections, and a large pantry for additional storage. The home features brand new appliances including washer, dryer, fridge, stove and dishwasher. The home also features a remarkable walk-out basement with large windows, a separate entrance, and ample space for future living areas, recreation, or in-law potential. A 3-car garage and driveway parking for up to 6 vehicles provide exceptional convenience. Ideally located just minutes from Vetta Nordic Spa and Horseshoe Resort, and a short drive to Barrie and Wasaga Beach, this home offers effortless access to Highway 400 and year-round recreation at your doorstep. This exceptional estate home blends modern luxury with a highly functional layout in a coveted location. (id:55460)
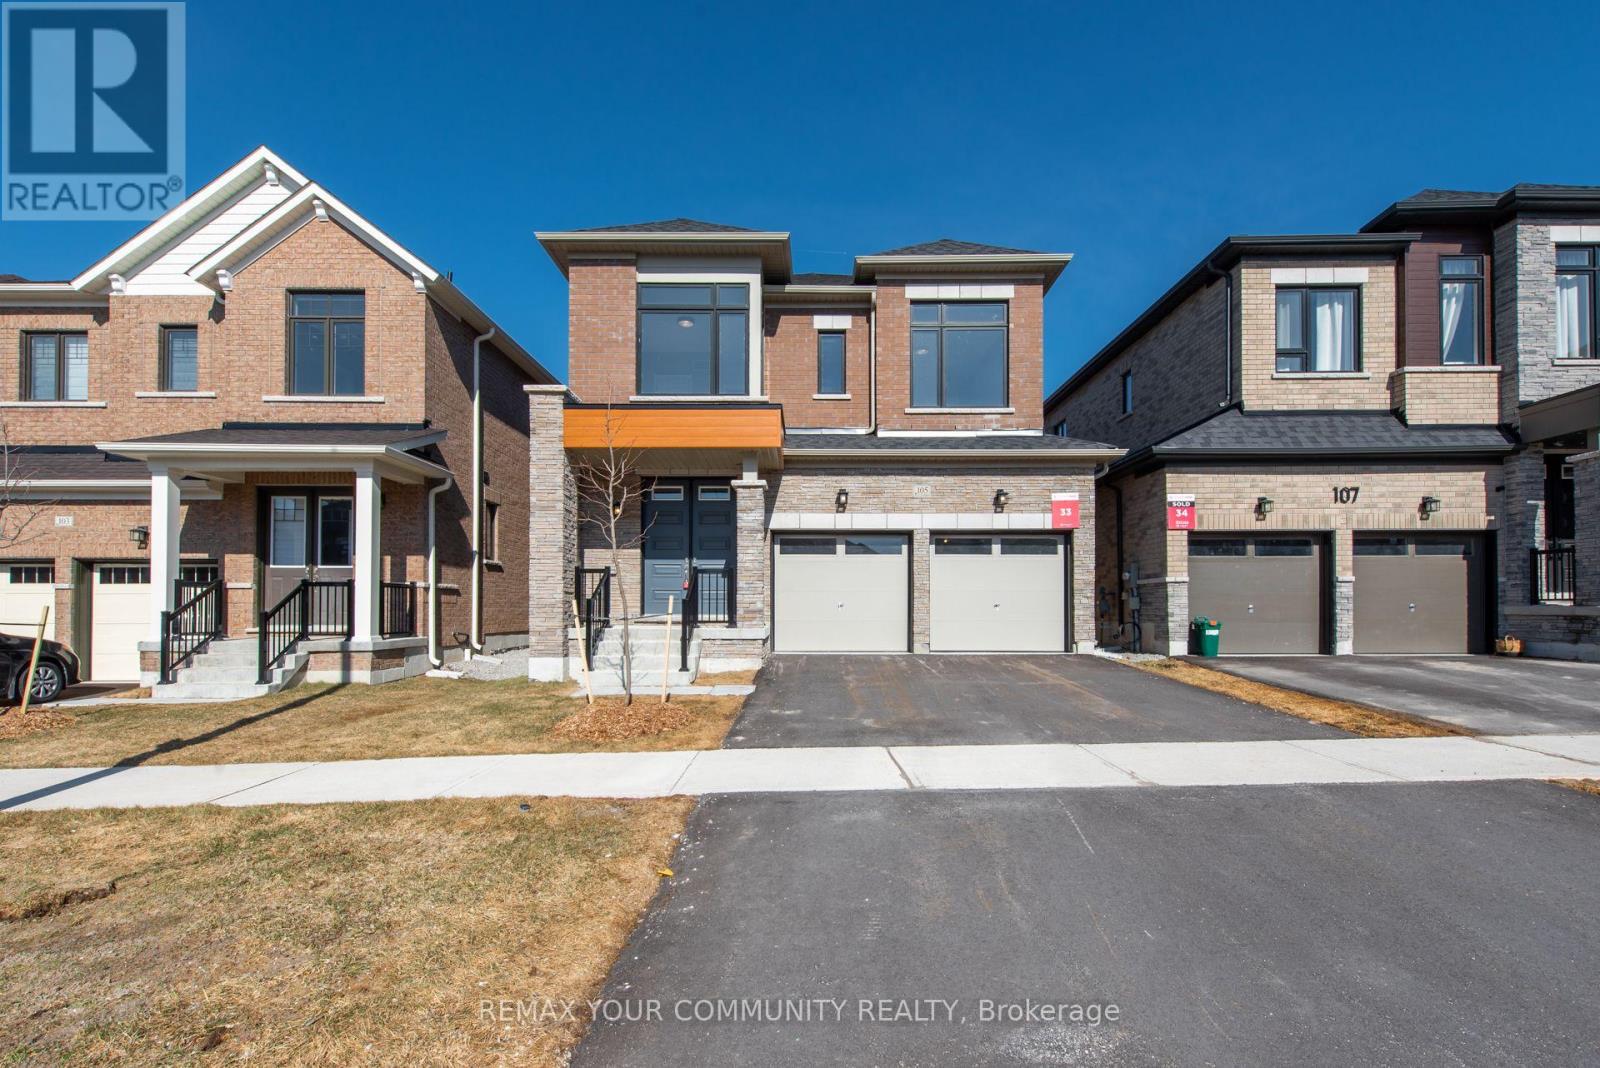
105 Bearberry Road
Springwater, Ontario
Welcome to 105 Bearberry Road - Refined Luxury in Every Detail Offering 2,728 sq. ft. of beautifully designed living space, this exceptional home showcasesover $100,000 in premium upgrades, blending modern elegance with everyday functionality.The heart of the home is a gourmet eat-in kitchen, complete with stainless steel appliances, stylish finishes, and ample space for family gatherings and entertaining. Thoughtfully designed for modern living, this home features a double driveway, a dedicated mudroom, convenient upstairs laundry, and a private home office with French doors-perfect for working from home. Upstairs, you'll find four generously sized bedrooms complemented by an oversized loft, offering flexible space for relaxation or additional living. With four well-appointed bathrooms, comfort and convenience are seamlessly integrated throughout. Large modern windows flood the home with natural light, highlighting the contemporary finishes and upscale design at every turn.This is a turnkey opportunity to own a home where luxury is evident in every detail. Come experience 105 Bearberry Road: your next chapter starts here. (id:55460)
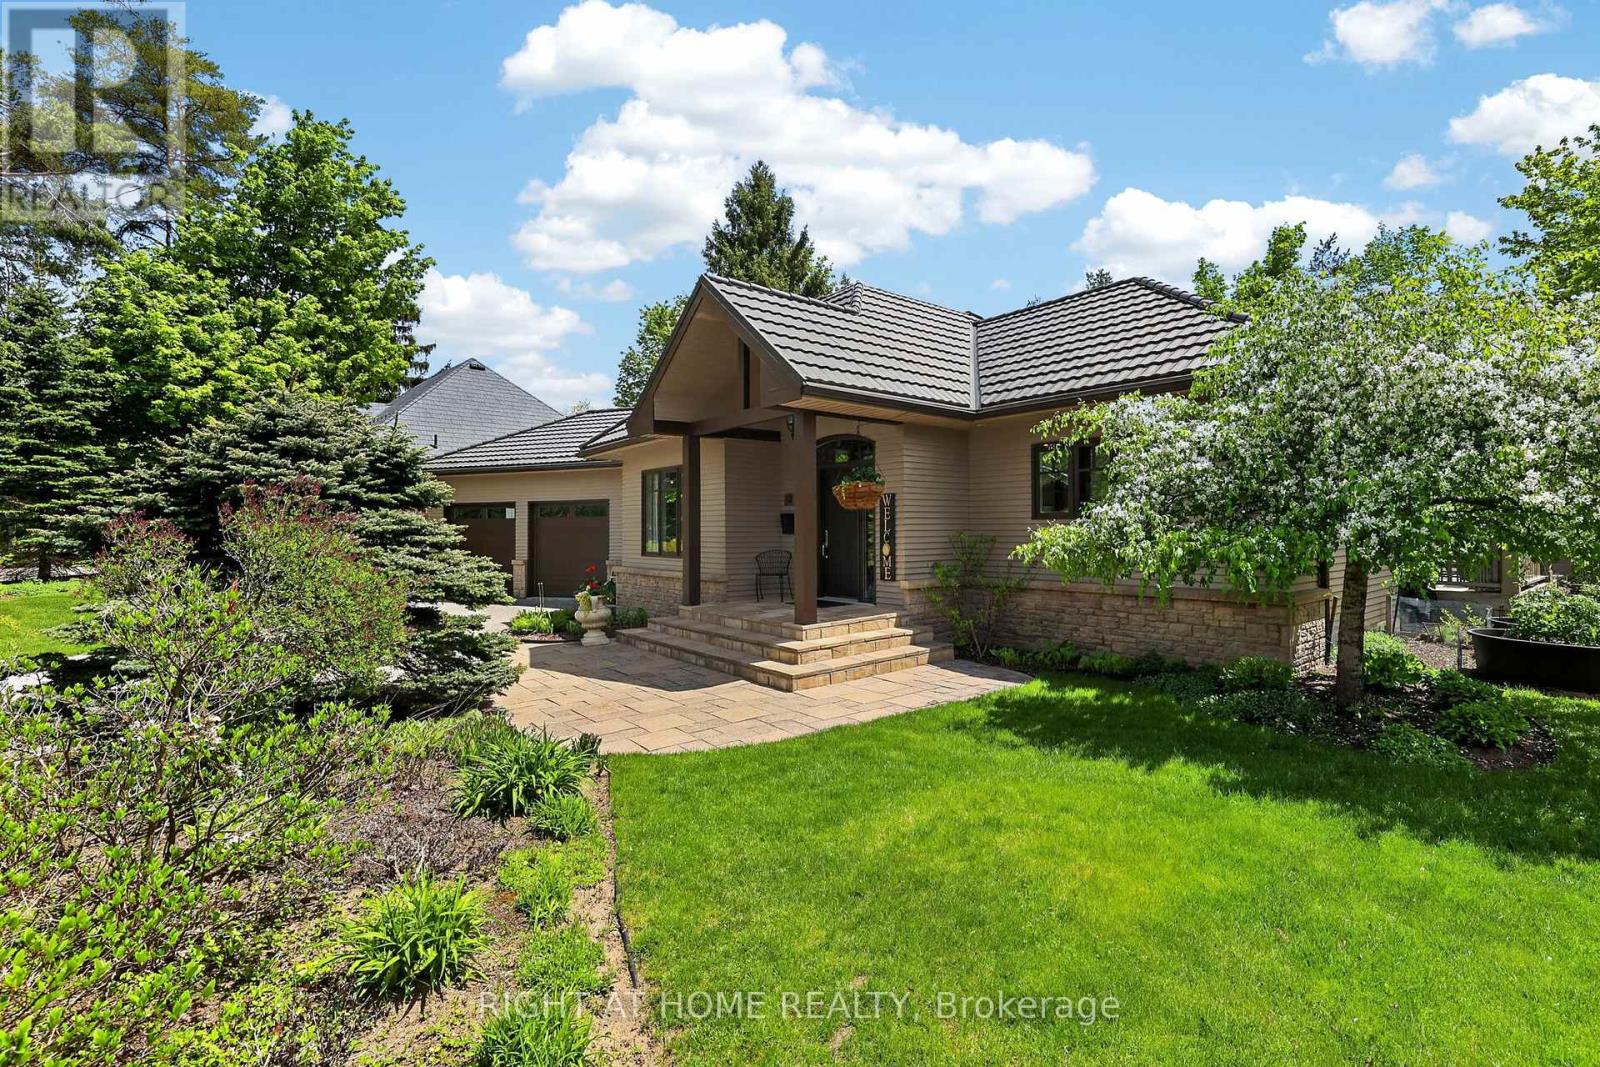
13 Alpine Way
Oro-Medonte, Ontario
Set in the heart of Horseshoe Valley, within an exclusive enclave of fine homes, this exceptional property offers a lifestyle many consider a true "Blue Zone" for healthy, active living. From skiing and golf to mountain biking and pickleball, year-round recreation is at your doorstep, complemented by the convenience of a new school and recreation centre just around the corner.Bathed in natural light, the main floor features soaring vaulted ceilings and a refined country-chic aesthetic. The beautifully appointed kitchen boasts granite countertops and a walkout to the spacious deck, complete with pergola and newer hot tub (2025)-ideal for relaxing or entertaining. The inviting living room is anchored by a gas fireplace and enhanced by a fully wired sound system throughout the home, while the elegant dining room provides a welcoming space for gatherings.The main floor primary suite is a private retreat, featuring vaulted ceilings, views of the beautifully landscaped gardens, and direct access to the deck and hot tub. The bright four-piece ensuite offers a glass walk-in shower and sun-filled windows.The lower level adds exceptional versatility with two additional bedrooms, a five-piece bathroom, and a freshly painted recreation room with built-in sound system. An adjoining office with French doors and a bright window could easily serve as a home gym or potential fourth bedroom. A spacious bonus room, currently used as a sewing studio, offers endless possibilities as a games room, hobby space or additional storage.From the durable metal roof and oversized double-car garage to the meticulously maintained gardens, this home showcases true pride of ownership. With over 3,000 sq. ft. of finished living space and the added confidence of a pre-inspection, this exceptional Horseshoe Valley retreat is ready to welcome you to stay, play and unwind. (id:55460)
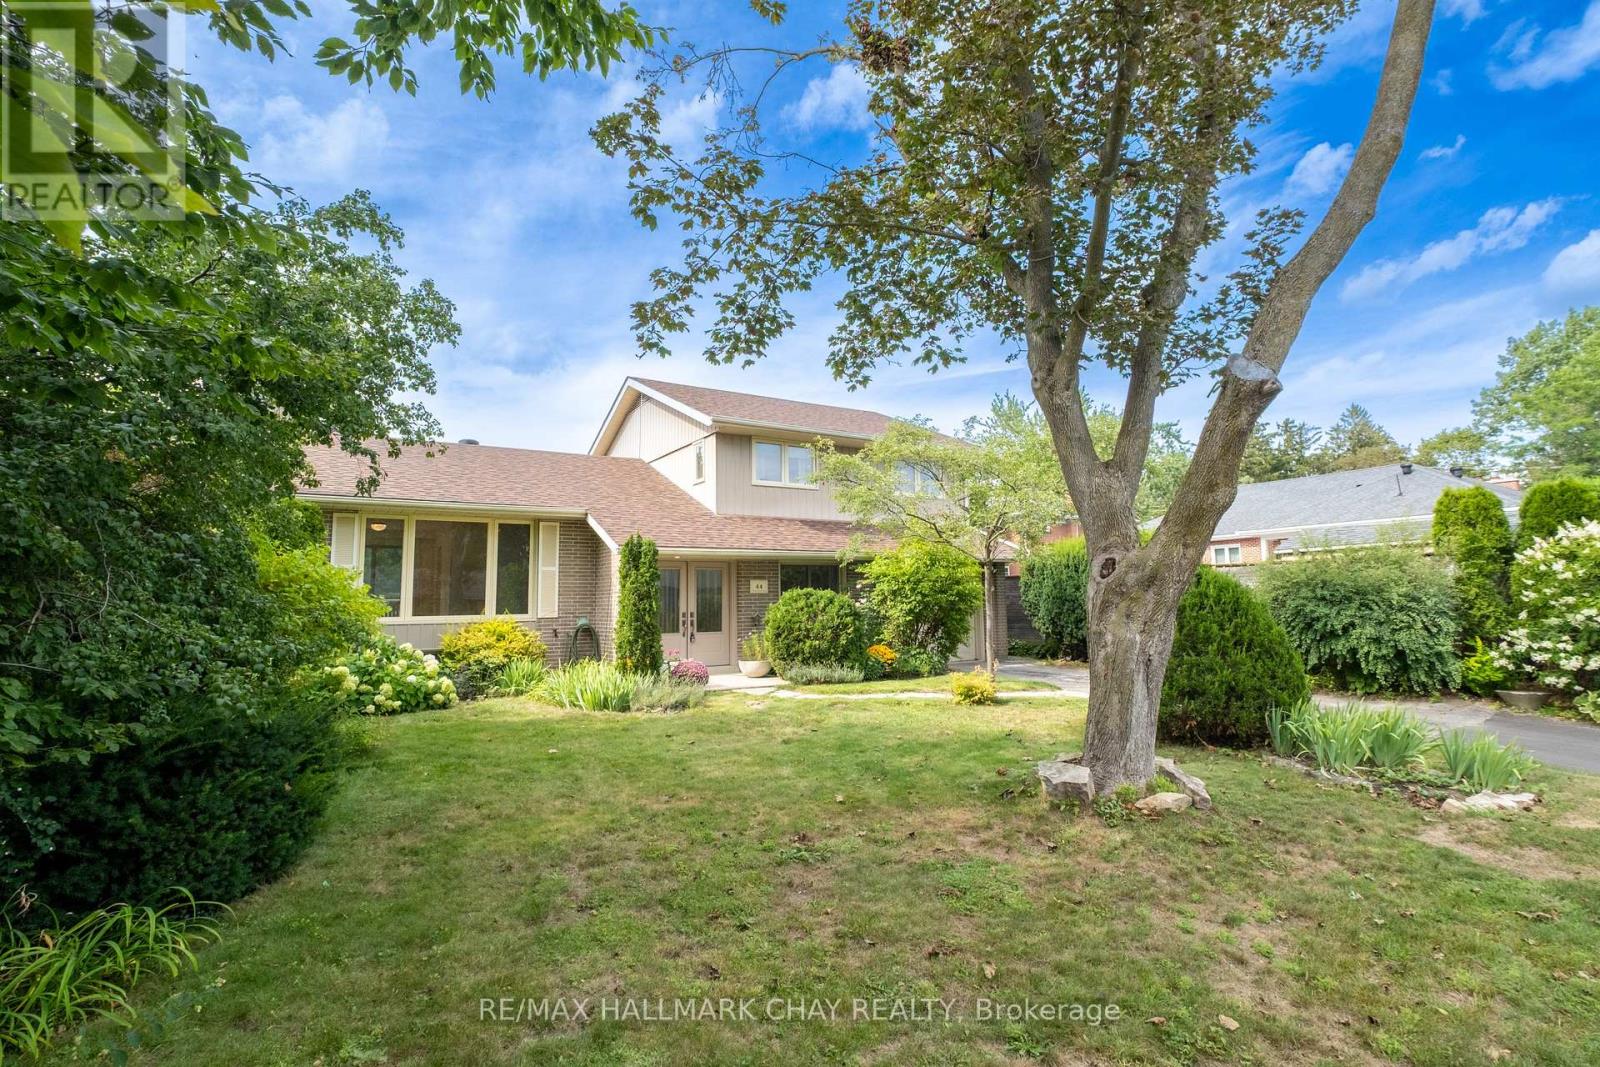
44 Amelia Street
Barrie, Ontario
Seller wishes to express they are motivated! Located near the shimmering blue waters of Kempenfelt Bay, this well maintained mid-century home has been lovingly cared for and updated through the years. With 4 bedrooms and 2 bathrooms, a large open concept living and dining room and a den or office overlooking the yard, there is no shortage of room for the family to spread out in, or gather together for cozy evenings and dinners. The lower level has just been painted and carpeted and is ready for the home media room to be set up. The kitchen and baths have been renovated with timeless white finishes and are in pristine condition. Enjoy an energy effcient home with 6 year old shingles, a high efficiency furnace in 2021, and new insulation to code, in 2025. Most of the home has a neutral and continuous hardwood in great condition throughout. A park like 60 x175 ft. deep lot with mature landscaping and perennials that fill the warmer months with continuous colourful blooms invites you to explore, forget you are in the city, and find the whimsical studio tucked away at the back of the property. Children and the young at heart will adore this special place. Walk from your quiet neighbourhood to the waterfront, trails, farmers market, shops and cafes. This peaceful pocket has caught the eye of a handful of professionals who are priviledged to call this address home. Let your creativity run wild with this property and everything it is, and can be. *Some photos have been virtually staged. (id:55460)
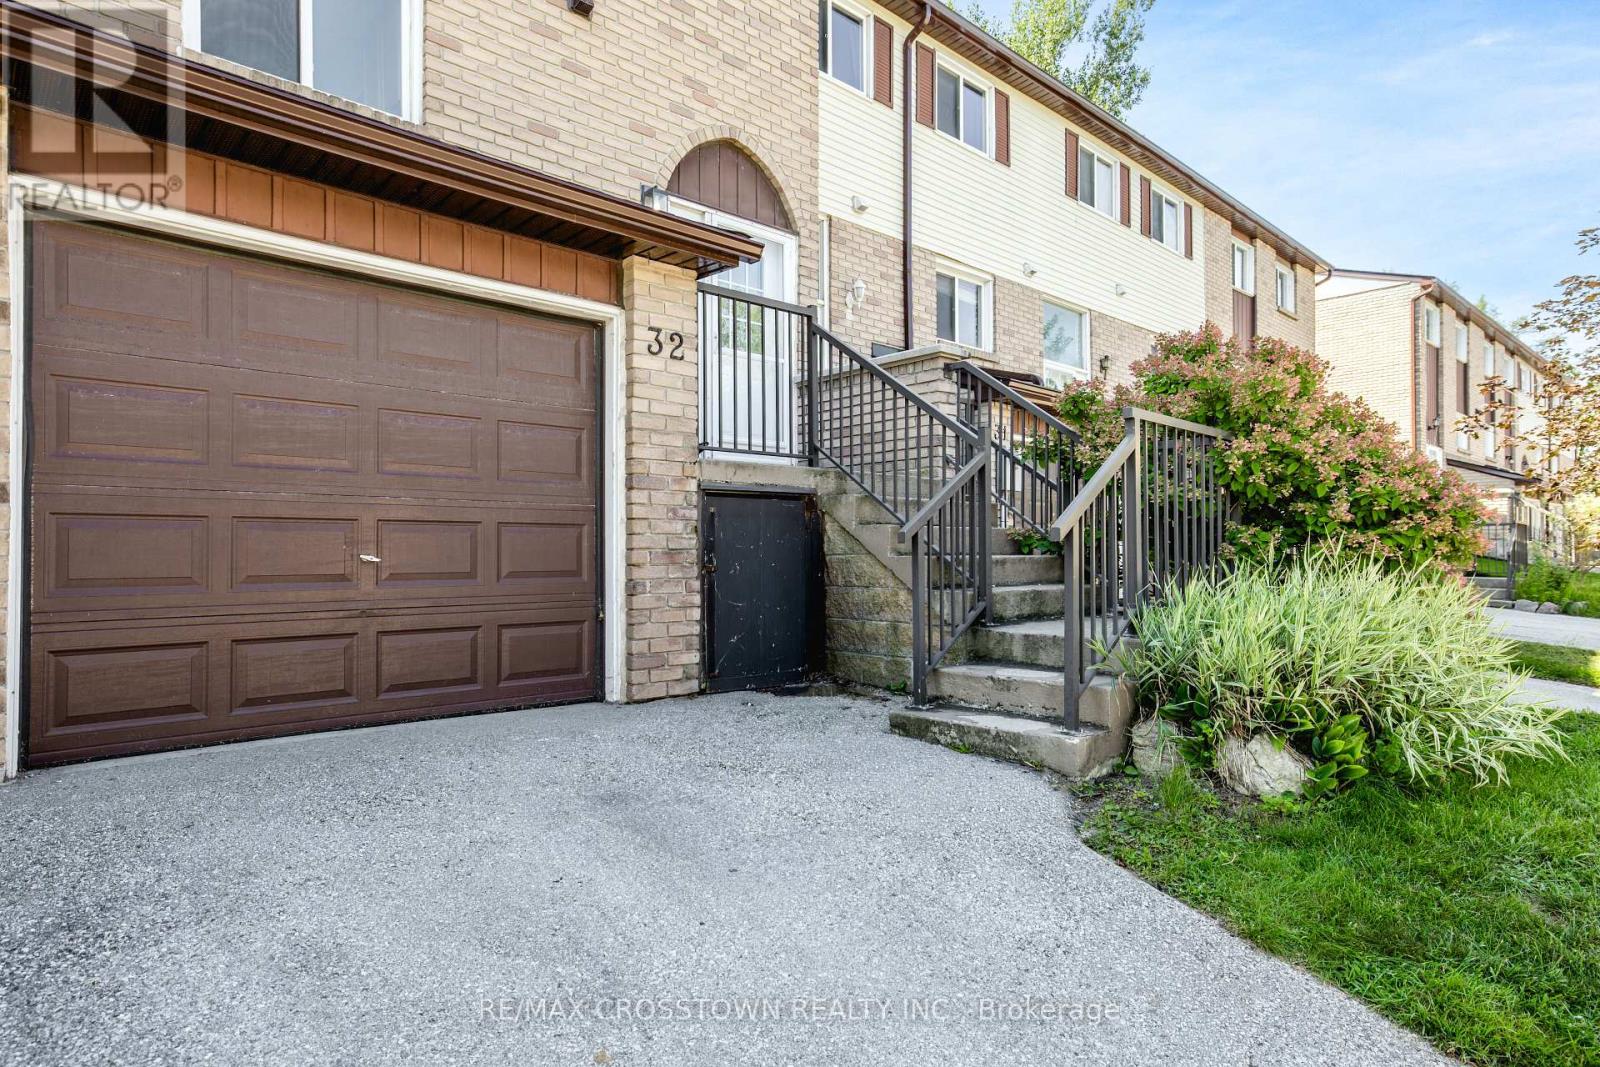
32 - 52 Adelaide Street
Barrie, Ontario
Welcome to Unit 32 at 52 Adelaide Street! This beautifully maintained 3-bedroom, 3-bathroom 3-bath townhome offers comfortable, move-in-ready living in a convenient Barrie location. The bright main floor features modern flooring, beautiful lighting and an inviting layout that flows naturally from the living room into the dining area and updated kitchen. With stainless steel appliances, ample cabinetry, and plenty of workspace, the kitchen is both functional and perfect for entertaining.Upstairs, you'll find three spacious bedrooms, including a generous primary retreat, plus a full bathroom. The finished lower level provides valuable additional living space, perfect for a home office, family room, gym, or movie nights.Step outside to your private, fully fenced backyard, with a peaceful setting and offer a wonderful sense of privacy. It's the perfect spot to enjoy your morning coffee, entertain friends, or simply relax outdoors.Located close to shopping, schools, parks, restaurants, transit, and many of Barrie's everyday amenities, this home offers the perfect combination of comfort, convenience, and low-maintenance living.Move-in ready, beautifully presented, and waiting for you to make it home! (id:55460)
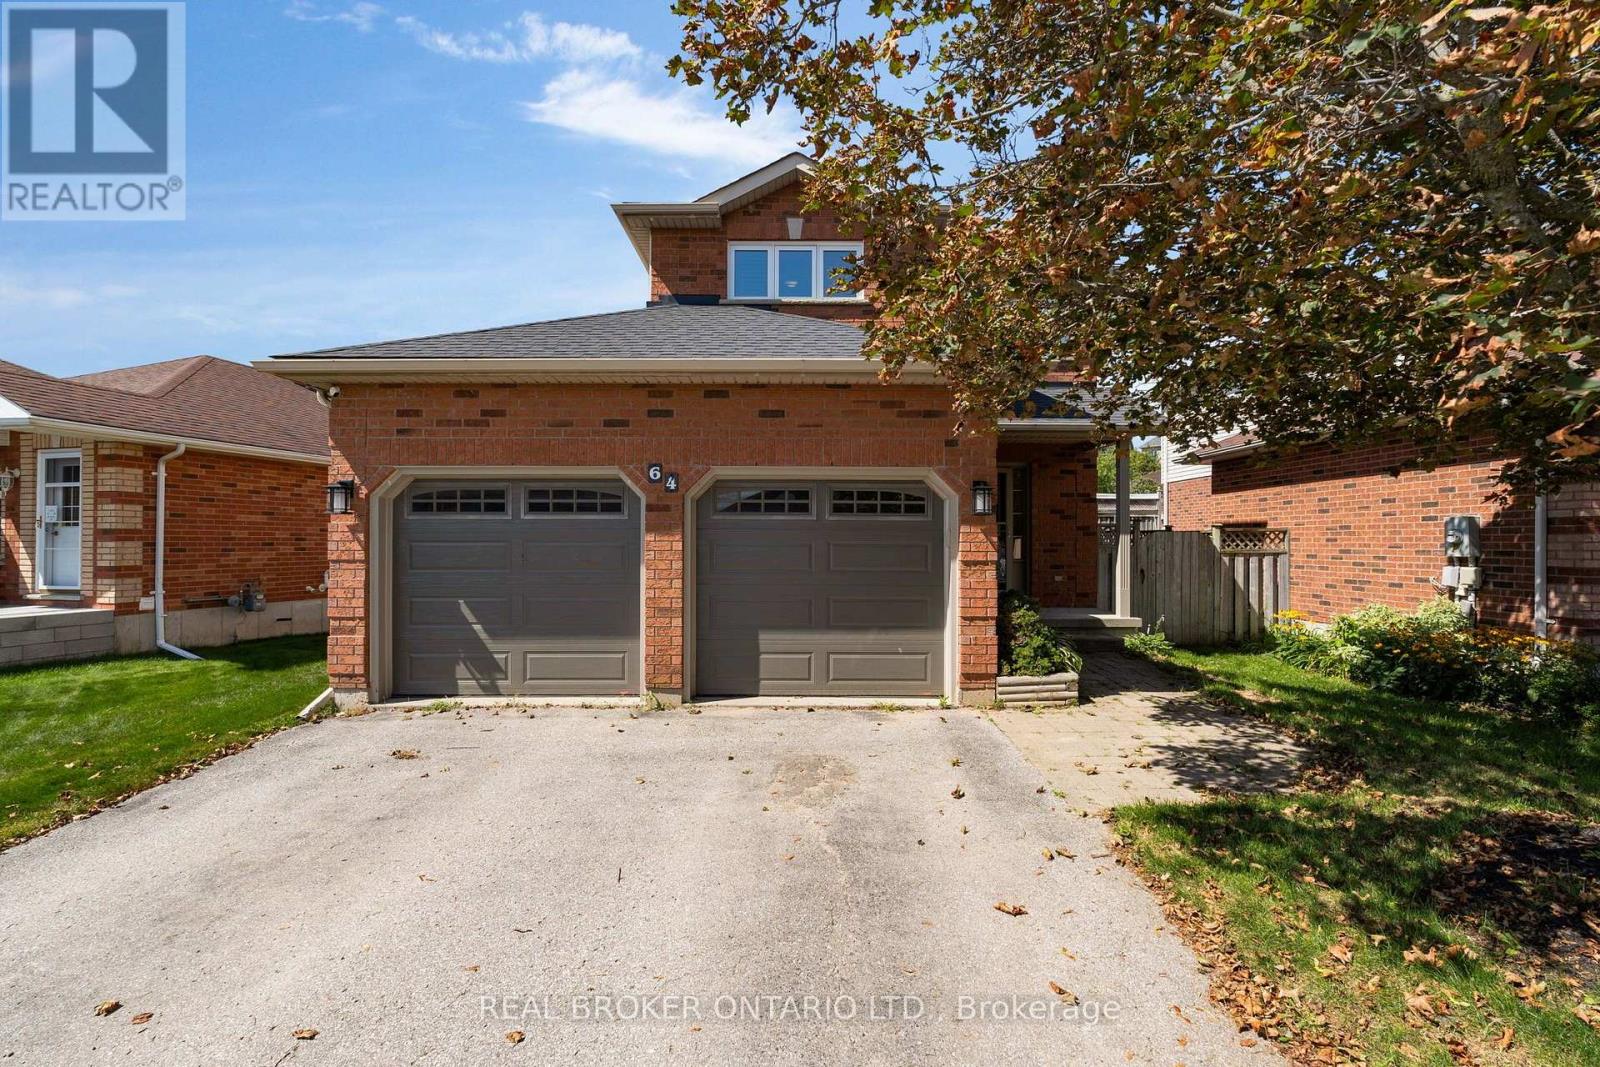
64 Vanessa Drive
Orillia, Ontario
Beautifully finished and move-in ready, this 3-bedroom, 3-bathroom home is located in Orillia's popular West Ridge community. Bright and airy, it offers functional main-floor living with a walkout to a large deck overlooking a fully fenced, landscaped yard with mature trees. The dedicated dog run offers convenient garage access and its own storage shed. The brand-new kitchen and vinyl windows were completed in 2019, followed by new shingles in 2020, new garage doors and a new water softener in 2024. The spacious primary bedroom features a walk-in closet and private ensuite, while all three bathrooms have been tastefully updated. Additional highlights include modern laminate and tile flooring, a finished family room, natural gas fireplace, central air conditioning, central vacuum rough-in, included appliances and driveway parking for four vehicles. Conveniently located close to Highway 11, Costco, Lakehead University, Rotary Place and everyday amenities. (id:55460)

27 Michelle Drive
Barrie, Ontario
Updated. Spacious. Family Friendly. This beautifully maintained two-storey home offers the space, flexibility, and comfort today's families are searching for. Bright, welcoming principal rooms create an inviting atmosphere, while the eat-in kitchen offers a walkout to the fully fenced backyard-perfect for everything from busy weekday mornings to summer evenings spent outdoors.The adjoining living room is anchored by a cozy gas fireplace, creating a warm and comfortable gathering space. Upstairs, you'll find the ideal family layout with four spacious bedrooms, including a private primary retreat complete with a walk-in closet and ensuite privilege, giving everyone room to unwind.The fully finished basement extends the home's living space with a recreation room, dedicated fitness or flex area, and a fifth bedroom, offering endless possibilities for guests, a home office, or growing families needing additional space.Outside, the fully fenced backyard is designed for everyday enjoyment, with room for children to play, pets to roam, and family barbecues on the deck. Thoughtful updates, including new shingles (2022) and new double front entry doors (2025), add lasting value and curb appeal. Ideally located close to parks, schools, shopping, golf, and convenient Highway 400 access, this move-in-ready home offers the perfect balance of space, function, and location. (id:55460)
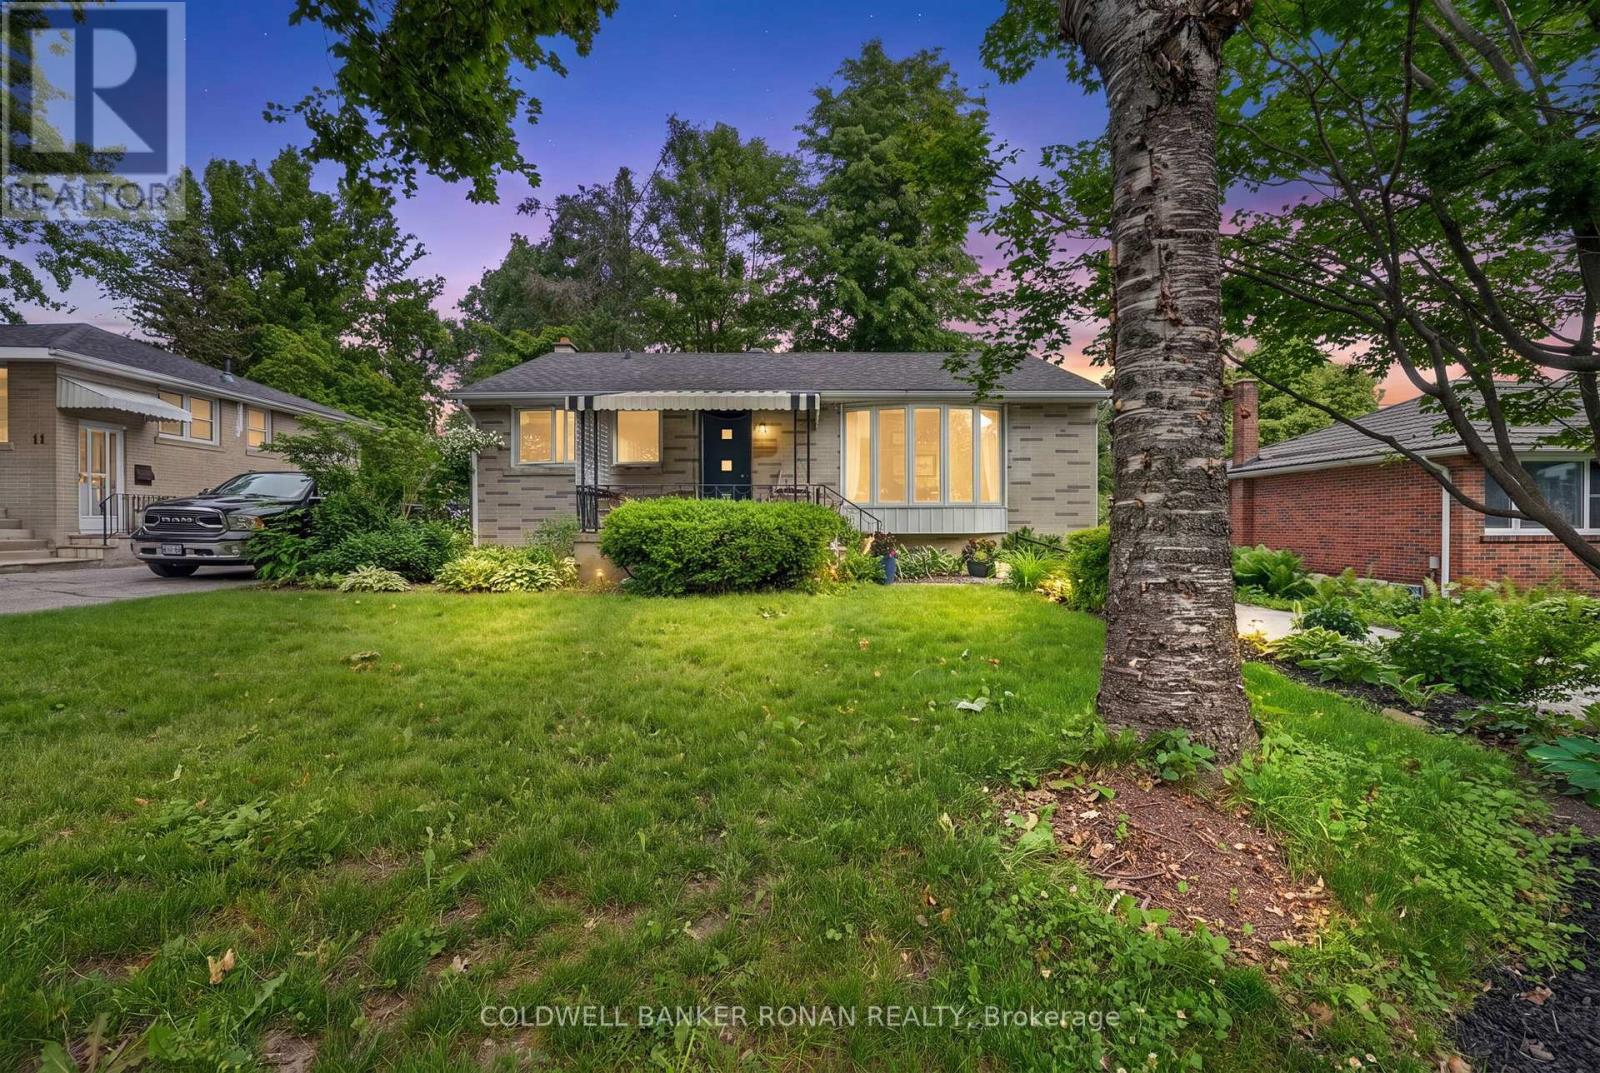
9 Vine Street
Barrie, Ontario
Welcome to this delightful bungalow in Barrie's highly desirable Sunnidale neighbourhood, just minutes from shopping, dining, parks, and the vibrant downtown core. Surrounded by mature trees and established landscaping, this charming brick home offers exceptional curb appeal and a peaceful setting. The spacious backyard is designed for both relaxation and entertaining, with towering trees creating a private retreat that feels like your own personal oasis. Whether enjoying a quiet morning coffee or hosting family and friends, this outdoor space offers the perfect balance of beauty, shade, and tranquility. Inside, you'll find a bright and inviting layout featuring hardwood flooring, generous principal rooms, and an abundance of natural light. The spacious living room is highlighted by two large windows that fill the space with sunshine throughout the day. The kitchen and adjoining dining area provide plenty of room for everyday living and family gatherings. The main floor is completed by two well-sized bedrooms with large windows and a bright four-piece bathroom. A convenient separate rear entrance with walk-up access leads to the fully finished lower level, offering excellent additional living space. Here you'll find a large recreation room, laundry area, an oversized bedroom, and a four-piece bathroom, providing flexibility for guests, extended family, or a growing household. (id:55460)

4201 Line 8 Line N
Oro-Medonte, Ontario
Country charm and wide-open space come together on this beautiful 47-acre property, complete with great fields, a river stream, and a stunning creek -fed pond. The original home has been updated over the years - including updated wiring - while a spacious addition provides room for the whole family with four bedrooms and a large family room with a cozy propane fireplace. The bright, open kitchen features its own propane fireplace and flows into a generous dining area perfect for hosting gatherings. A large main-floor living room adds even more space to relax and enjoy the home's inviting country feel. Step out onto the deck and take in the view of the incredible pond - a peaceful spot where a swan has made its home. There's also a deck off the primary bedroom that overlooks the pond which feeds into a river stream at the back of the property. A recently refurbished sluice allows you to control water depth with ease if you wish. With approximately 35 acres of farmable land, this property offers great potential. The beginnings of an orchard are already in place with some apple trees, and you can even pick your own asparagus in season. Two powered outbuildings - a 38' x 57' pole barn with water and a 23' x 32' garage/workshop - provide excellent storage, hobby, or farming options. And best of all, you get all this privacy and natural beauty without the gravel roads - fully paved access leads you right to the driveway. This is a rare opportunity to own a country retreat that blends comfort, charm, and endless possibilities. 15 minutes to Coldwater, 20 minutes to Orillia and 25 minutes to Barrie. (id:55460)

238 Mary Street
Orillia, Ontario
Ranch-style bungalow with in-law apartment. This neat, clean and well-maintained home is located on a quiet residential street west of the hospital and within walking distance to downtown Orillia. Situated on a 203 ft. deep lot, the property features two front driveways, tasteful landscaping, a partly fenced backyard with lots of open space, numerous shade trees, a children's playhouse with slide and a detached storage building 12 ft. x 20 ft. The main floor layout includes an inviting foyer, an open concept living room/kitchen, three bedrooms and an updated 4-pc. bathroom with stackable washer & dryer. The eat-in kitchen features plenty of counter space and storage, coffured ceilings, pot lights, and hardwood flooring. A door off the kitchen leads to a rear entrance foyer with access to the finished basement and an outdoor covered patio and a 2-level deck. The basement includes a 1-bedroom in-law apartment with an open concept living room/kitchen and a 4-pc. bathroom with stackable washer & dryer. There's a gas fireplace in the apartment living room and the kitchen has a centre island with stainless steel double sinks, breakfast bar, pendant lighting and a built-in dishwasher. The apartment was professionally built in 2015 and contains fire-rated drywall in the ceilings, Roxul sound-proof insulation between the two floors and each unit is wired separately with its own hydro panel. Recent improvements include a gas furnace in 2014; new central air conditioning in July 2026; roof re-shingled in 2017. 200 amp hydro service. Vacant and easy to show. (id:55460)
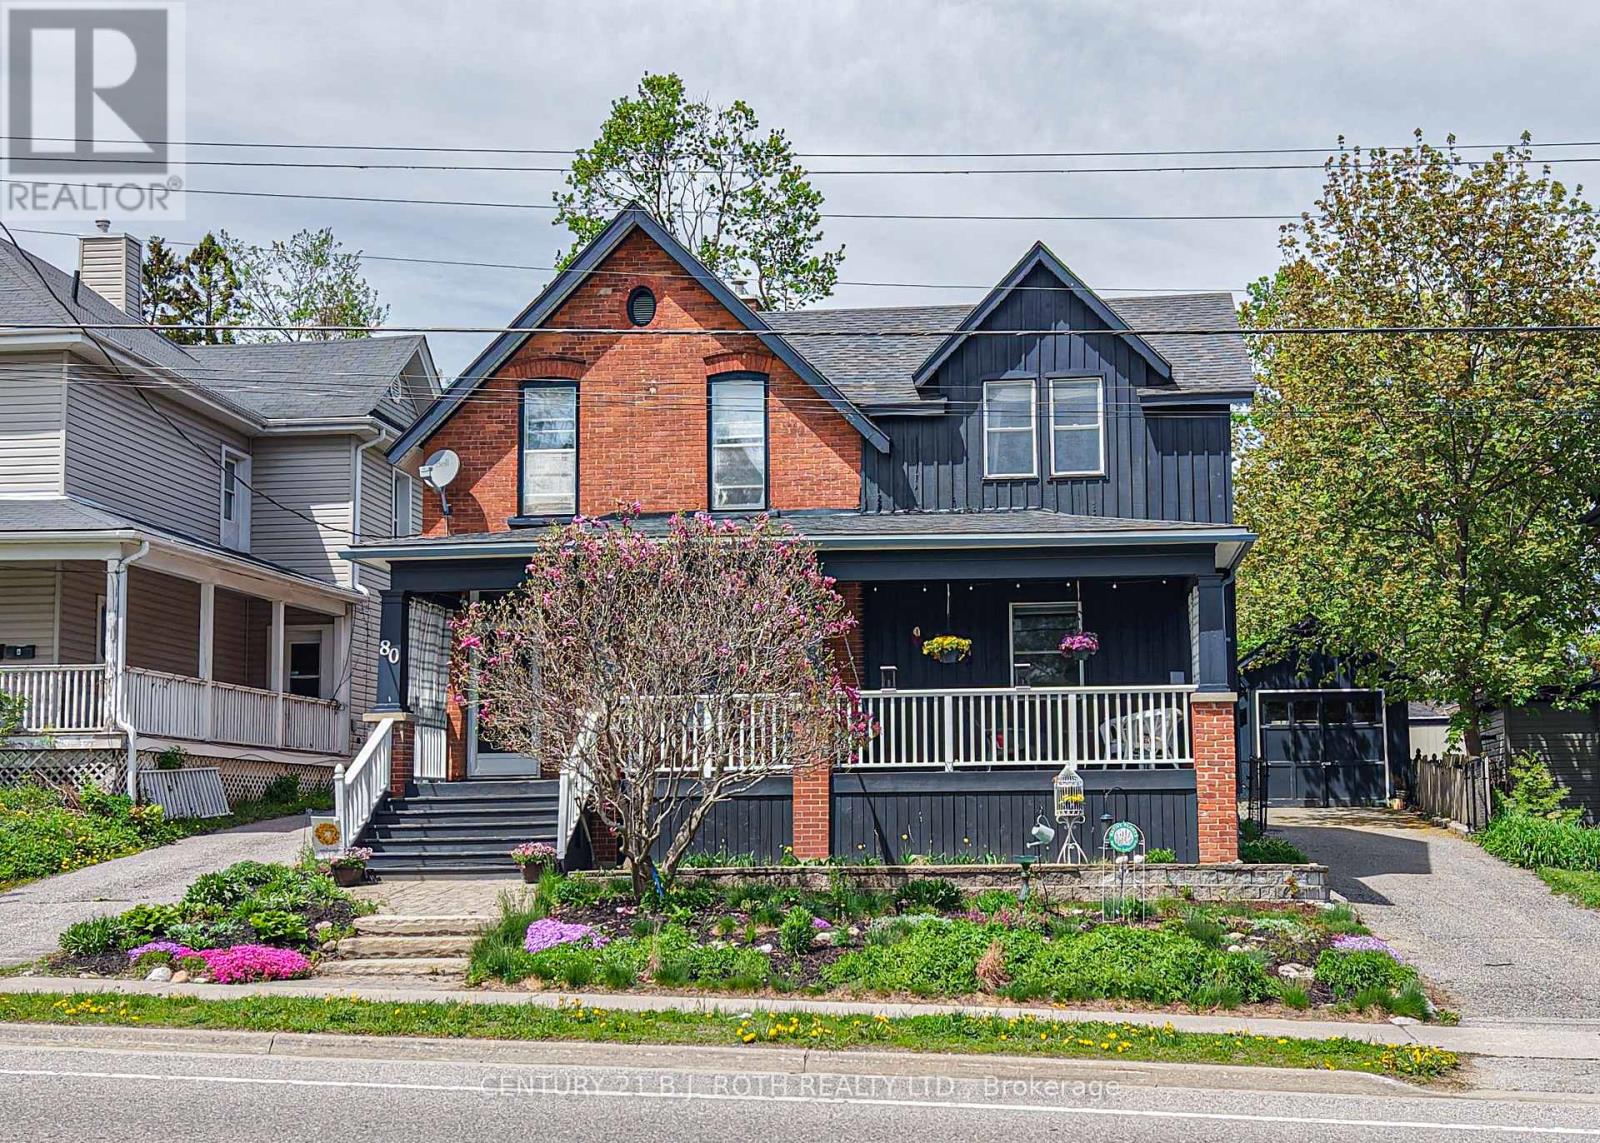
80 Coldwater Road W
Orillia, Ontario
Timeless character, a vibrant downtown lifestyle, and exceptional potential come together in this beautifully maintained Century home. Situated on an impressive oversized lot within Orillia's Downtown Shoulder (DS2) Zone, this remarkable property offers classic architectural beauty and exciting possibilities for future use or redevelopment (buyers to complete their own due diligence regarding permitted uses).Just steps from Victoria Park, the waterfront, marina, parks, walking trails, and vibrant downtown, you'll enjoy boutique shopping, restaurants, cafés, entertainment, and everyday amenities. Families will appreciate the convenience of nearby Lions Oval Public School, Orillia Secondary School, Catholic schools, and French-language and French Immersion education options.Inside, soaring ceilings, original architectural details, and thoughtful updates blend timeless craftsmanship with modern comfort. Offering four bedrooms (three up and one down), four bathrooms, and generous principal rooms, this home is ideal for growing families, multi-generational living, entertaining, or working from home.A true highlight is the expansive covered front porch. Complete with a charming porch swing overlooking picturesque Victoria Park, it's the perfect place to enjoy your morning coffee, unwind at the end of the day, visit with friends and neighbours, or simply take in the changing seasons.The detached garage offers secure parking, workshop space, hobbies, or extra storage, while the oversized yard provides endless opportunities for gardening, entertaining, recreation, or future expansion.Rarely does a property combine the elegance of a Century home, an oversized in-town lot, walkability to the waterfront and downtown, outstanding school options, and exceptional future potential. 80 Coldwater Road West is a rare opportunity to own a truly distinctive home in one of Orillia's most sought-after neighbourhoods. (id:55460)
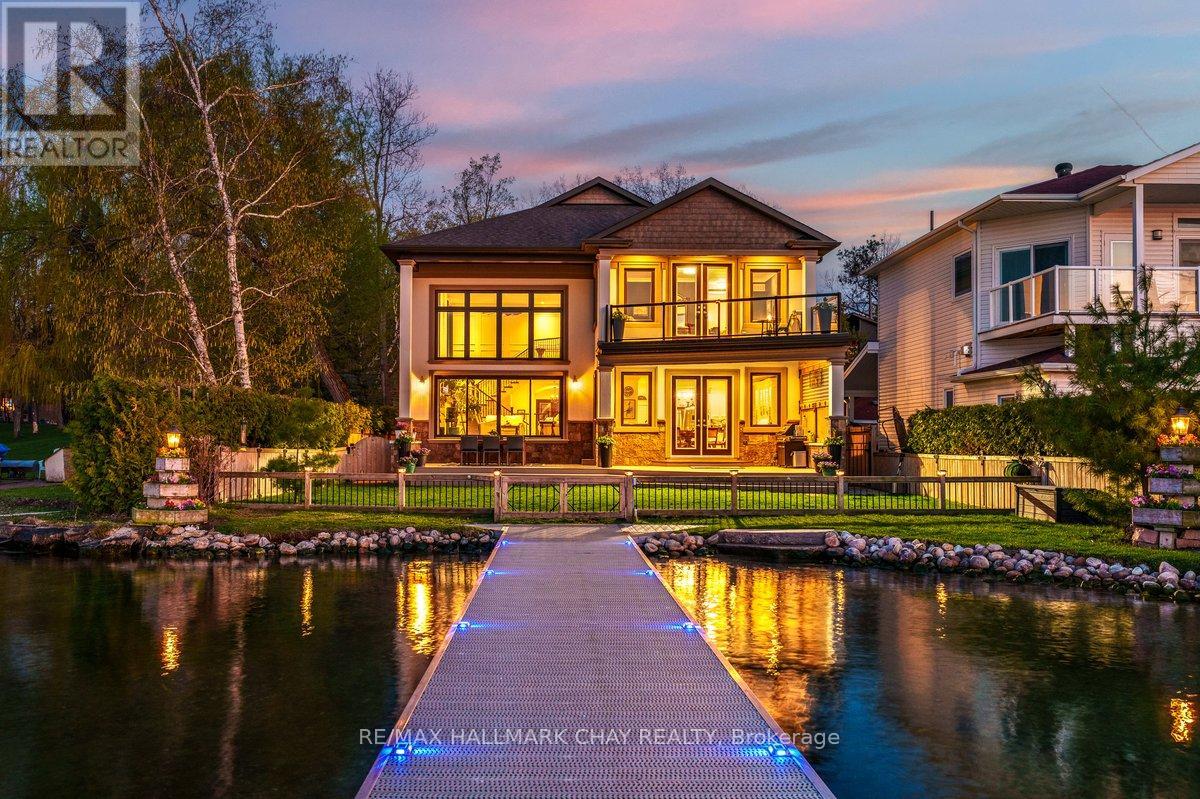
230 Kempview Lane
Barrie, Ontario
Welcome To 230 Kempview Lane - A Stunning Custom-Built Waterfront Estate On The Prestigious Shores Of Kempenfelt Bay In Barrie. Set On A Rare Level Waterfront Lot With A Sandy Beach, Municipal Water Services, And A Water Lot Extending Approximately 200 Feet From Shoreline, This Exceptional Home Offers Panoramic Water Views From Every Principal Room. Designed For Luxury Living And Entertaining, The Spectacular Great Room Features A Dramatic Two-Storey Wall Of Glass Showcasing Stunning Sunsets And Sparkling City Lights. No Expense Has Been Spared Throughout, Offering Hardwood Flooring, Pot Lights, Custom Crown Moulding, And A Beautiful Chef's Kitchen. Outside, Enjoy Professional Landscaping, An Interlocking Driveway, Custom Garden Shed, And An Expansive 90-Foot Aluminum Dock - Perfect For Boating, Swimming, Or Relaxing By The Water. Ideally Located Close To Schools, Shopping, Dining, Parks, And The GO Train, This Rare Waterfront Offering Blends Luxury, Lifestyle, And Convenience On One Of Barrie's Most Desirable Streets. (id:55460)
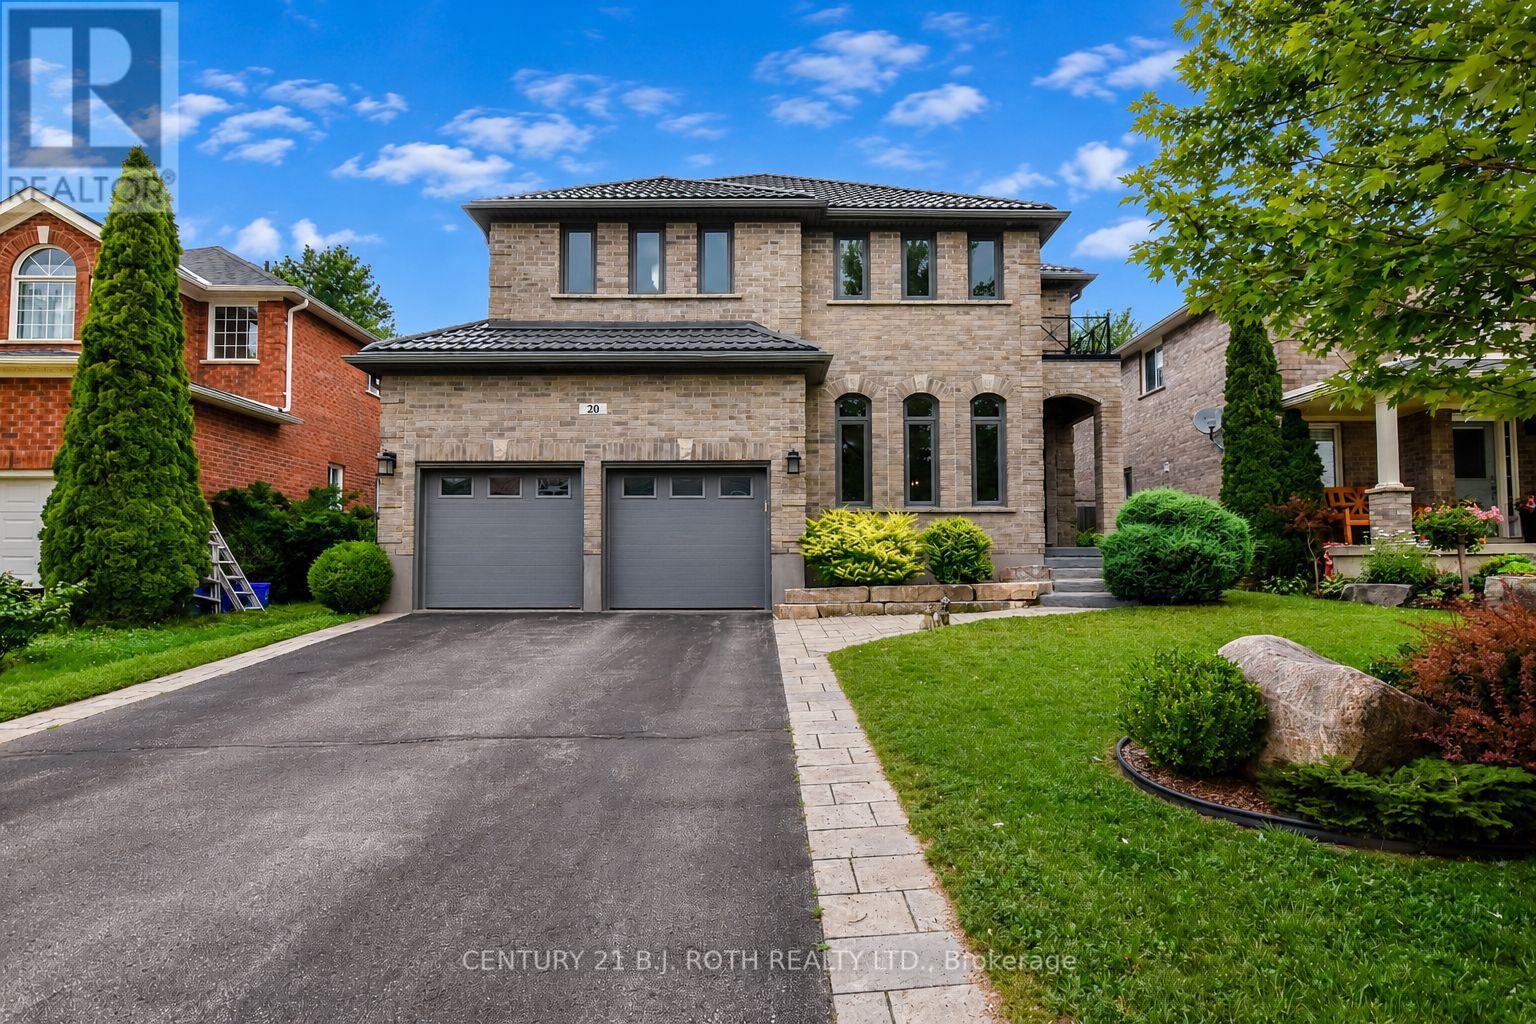
20 Falcon Crescent
Barrie, Ontario
Welcome to 20 Falcon Cres, an exceptional family home in Barrie's sought-after Innishore neighbourhood. Situated on a quiet, tree-lined street, this beautifully maintained property offers outstanding curb appeal and approximately 3,000 sqft of thoughtfully designed living space. Featuring 4 beds, 2.5 baths & a spacious layout, this home is ideal for growing families and entertaining. The welcoming foyer opens to a bright main floor where the formal living and dining rooms flow into the inviting family room with a cozy gas fireplace. The updated eat-in kitchen features quartz countertops, abundant cabinetry, generous prep space and a walkout to the backyard. A butler's pantry with 2 beverage fridges adds convenience, while the oversized laundry/mudroom offers exceptional storage & inside access to the garage. Upstairs, the spacious primary suite features hardwood flooring, an oversized walk-in closet & a luxurious 5-piece ensuite with a corner soaker tub and separate glass shower. Three additional generously sized bedrooms and a 4-piece bathroom provide plenty of space for family or guests. The unfinished lower level offers endless possibilities for a recreation room, home gym, office or theatre. Outside, enjoy the fully fenced backyard with an interlocking stone patio, perfect for BBQs, outdoor dining or relaxing. Recent updates, including a durable metal roof & newer AC, provide added peace of mind. Located within walking distance to Hewitt's Creek Public School, parks & scenic walking trails, & just minutes to the South Barrie GO Station, shopping, restaurants, recreation and Highway 400, this home offers an exceptional combination of space, comfort & location in one of Barrie's most desirable communities. (id:55460)