
1475 River Road W Wasaga Beach, Ontario L9Z 2W5

$599,500
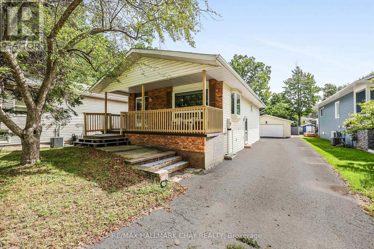
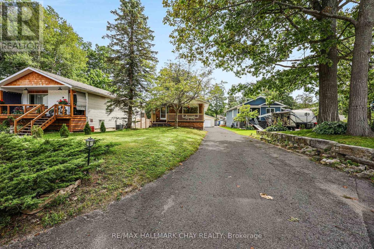
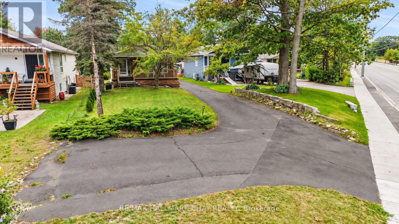
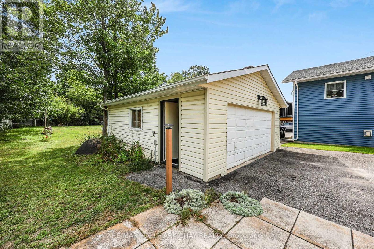
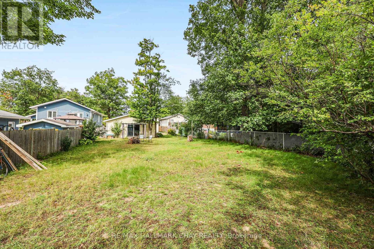
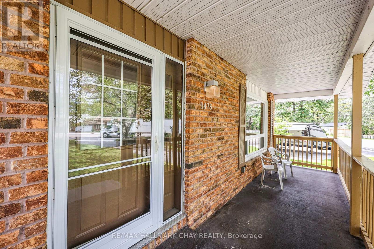
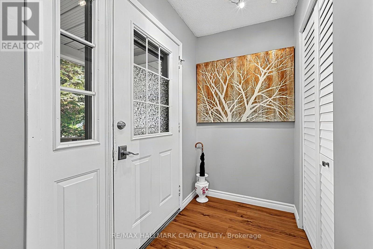
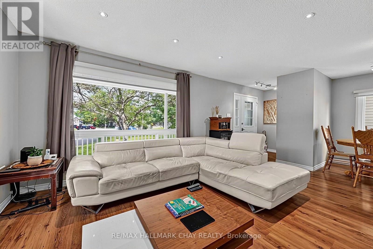
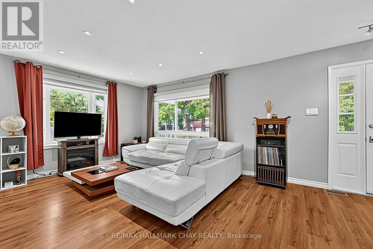
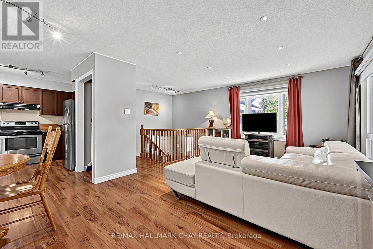
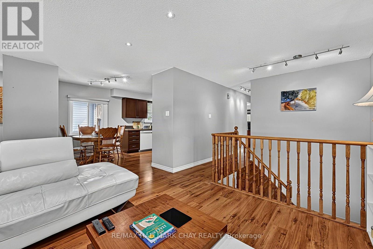
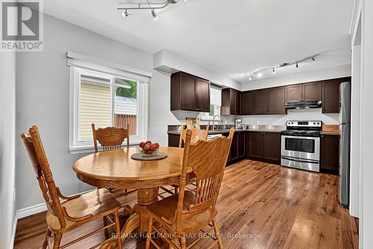
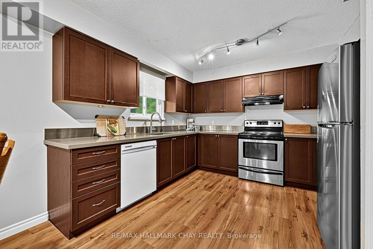
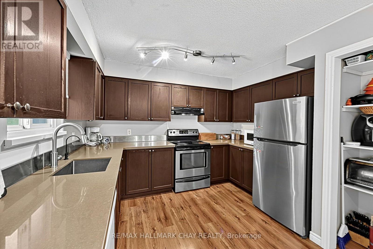
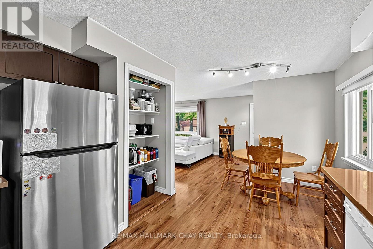
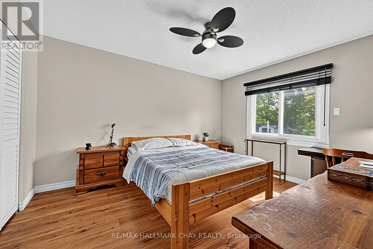
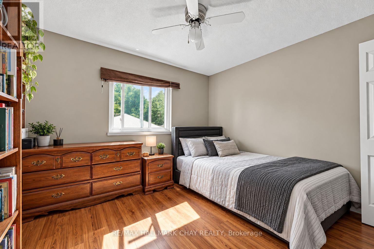
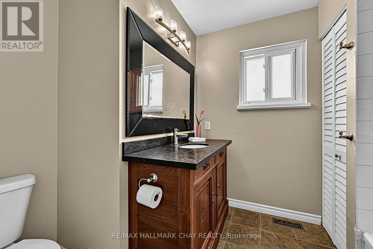
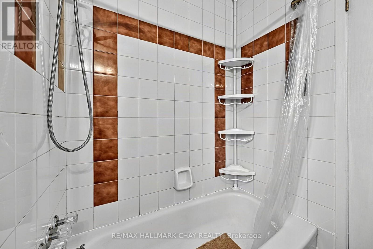
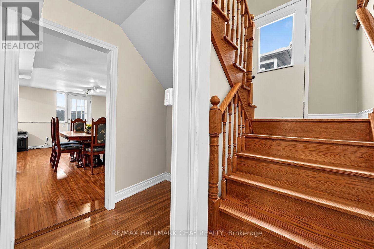
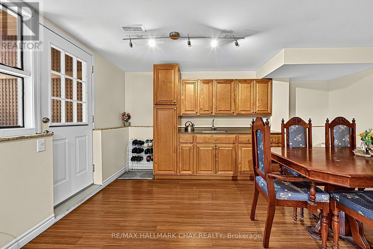
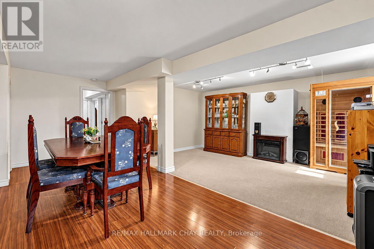
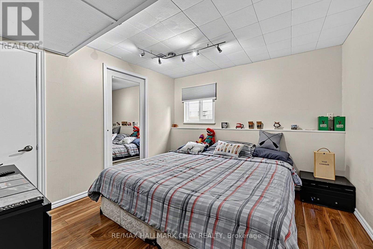
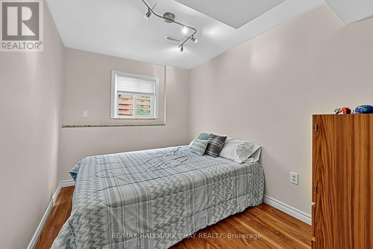
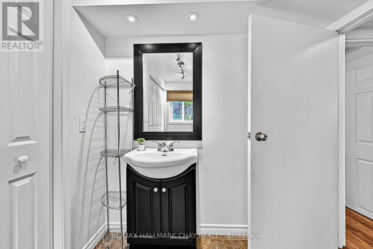
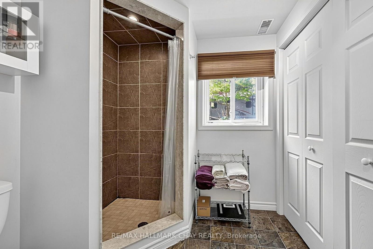
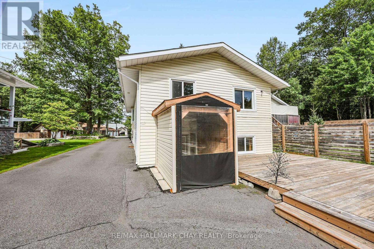
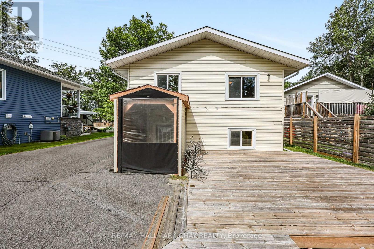
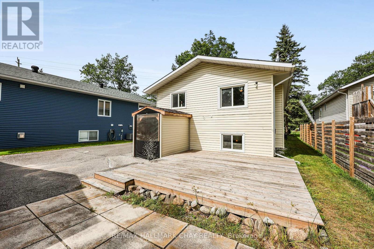
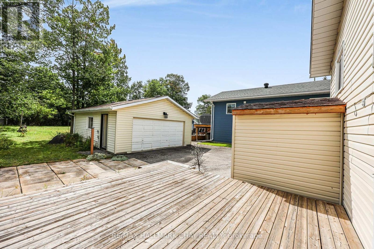
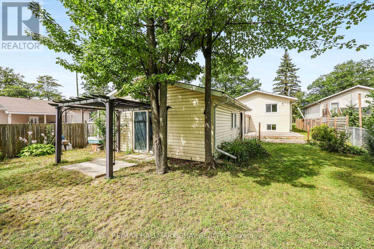
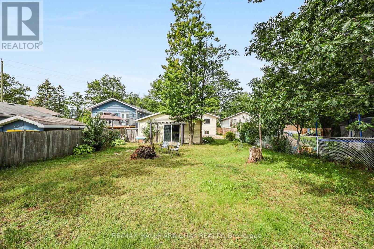
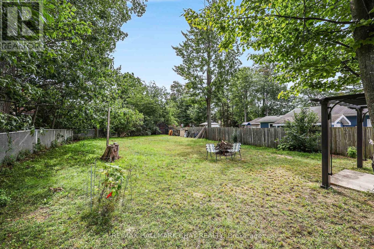
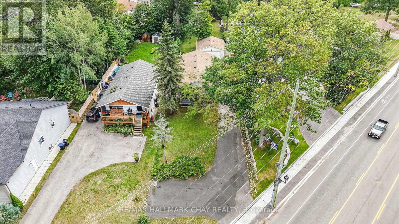
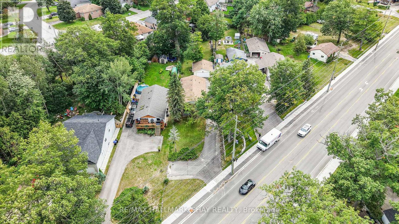
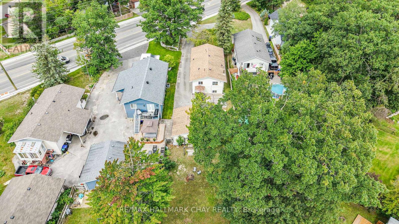
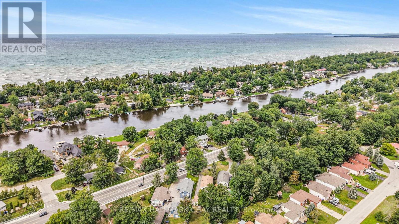
Welcome to 1475 River Road W, where this versatile raised bungalow offers a 2+2 bedroom layout, flexible living space, and an impressive 280-foot-deep lot with room to enjoy both inside and out. A purpose-built driveway with a double-wide three-point turn area provides plenty of parking and makes coming and going easy. Head inside and the home feels bright and welcoming, with large windows bringing natural light into the main living area. The updated kitchen brings a fresh, functional feel to the heart of the home, with plenty of space to cook, gather, and enjoy everyday life. Down the hall, you'll find two bedrooms along with a 4-piece bathroom, keeping the main level comfortable and easy to live in. The finished lower level adds another dimension to the home, featuring two additional bedrooms, a 3-piece bathroom, kitchenette, and convenient walk-up to the backyard. Whether used as an in-law suite, space for older children, or a comfortable setup for family and friends during extended stays, the layout provides plenty of options as your needs change. Outside is where the size of this property really comes to life. The 280-foot-deep lot gives you room to spread out, whether that means entertaining on the large back deck, gardening, letting the kids play, or spending summer evenings around the campfire. A garden shed adds extra storage, while the detached two-car garage creates even more possibilities for vehicles, hobbies, a workshop, or additional storage. Conveniently located close to schools, shopping, everyday amenities, and everything Wasaga Beach has to offer, this is a property that gives you something increasingly hard to find: space, flexibility, and room to make it your own. (id:55460)
Property Details
| MLS® Number | S13785328 |
| Property Type | Single Family |
| Community Name | Wasaga Beach |
| Amenities Near By | Beach, Golf Nearby, Park, Place Of Worship, Schools |
| Community Features | Community Centre |
| Equipment Type | Air Conditioner |
| Features | Flat Site |
| Parking Space Total | 10 |
| Rental Equipment Type | Air Conditioner |
| Structure | Deck, Porch, Shed |
Building
| Bathroom Total | 2 |
| Bedrooms Above Ground | 2 |
| Bedrooms Below Ground | 2 |
| Bedrooms Total | 4 |
| Age | 31 To 50 Years |
| Appliances | Water Heater, Water Softener, Dishwasher, Dryer, Stove, Washer, Window Coverings, Refrigerator |
| Architectural Style | Raised Bungalow |
| Basement Development | Finished |
| Basement Features | Walk-up |
| Basement Type | Full, N/a, N/a (finished) |
| Construction Style Attachment | Detached |
| Cooling Type | Central Air Conditioning |
| Exterior Finish | Brick, Vinyl Siding |
| Foundation Type | Concrete |
| Heating Fuel | Natural Gas |
| Heating Type | Forced Air |
| Stories Total | 1 |
| Size Interior | 700 - 1,100 Sqft |
| Type | House |
| Utility Water | Municipal Water |
Parking
| Attached Garage | |
| Garage |
Land
| Acreage | No |
| Land Amenities | Beach, Golf Nearby, Park, Place Of Worship, Schools |
| Sewer | Sanitary Sewer |
| Size Depth | 282 Ft ,2 In |
| Size Frontage | 65 Ft |
| Size Irregular | 65 X 282.2 Ft |
| Size Total Text | 65 X 282.2 Ft |
Rooms
| Level | Type | Length | Width | Dimensions |
|---|---|---|---|---|
| Lower Level | Kitchen | 2.94 m | 3.36 m | 2.94 m x 3.36 m |
| Lower Level | Laundry Room | 1.27 m | 3.34 m | 1.27 m x 3.34 m |
| Lower Level | Bedroom 3 | 3.22 m | 3.18 m | 3.22 m x 3.18 m |
| Lower Level | Bedroom 4 | 2.34 m | 3.18 m | 2.34 m x 3.18 m |
| Lower Level | Bathroom | 2.45 m | 3.34 m | 2.45 m x 3.34 m |
| Lower Level | Family Room | 2.94 m | 6.73 m | 2.94 m x 6.73 m |
| Main Level | Kitchen | 3.49 m | 3.38 m | 3.49 m x 3.38 m |
| Main Level | Dining Room | 2.54 m | 2.68 m | 2.54 m x 2.68 m |
| Main Level | Living Room | 3.82 m | 4.05 m | 3.82 m x 4.05 m |
| Main Level | Bathroom | 2.89 m | 2.16 m | 2.89 m x 2.16 m |
| Main Level | Primary Bedroom | 3.94 m | 3.38 m | 3.94 m x 3.38 m |
| Main Level | Bedroom 2 | 2.89 m | 3.25 m | 2.89 m x 3.25 m |
Utilities
| Cable | Installed |
| Electricity | Installed |
| Sewer | Installed |
https://www.realtor.ca/real-estate/30280137/1475-river-road-w-wasaga-beach-wasaga-beach

Broker
(866) 606-2429
www.noworries.ca/
www.facebook.com/TheCurtisGoddardTeam?ref=bookmarks
www.linkedin.com/profile/view?id=AAIAABAYnnoBBiGl18dT3T-tKF14YZ3k-XYsRfk&trk=nav_responsive_
450 Holland St West #4
Bradford, Ontario L3Z 0G1
(705) 722-7100

450 Holland St West #4
Bradford, Ontario L3Z 0G1
(705) 722-7100

The trademarks REALTOR®, REALTORS®, and the REALTOR® logo are controlled by The Canadian Real Estate Association (CREA) and identify real estate professionals who are members of CREA. The trademarks MLS®, Multiple Listing Service® and the associated logos are owned by The Canadian Real Estate Association (CREA) and identify the quality of services provided by real estate professionals who are members of CREA. The trademark DDF® is owned by The Canadian Real Estate Association (CREA) and identifies CREA's Data Distribution Facility (DDF®)
September 20 2026 04:31:44
Toronto Regional Real Estate Board
RE/MAX Hallmark Chay Realty