
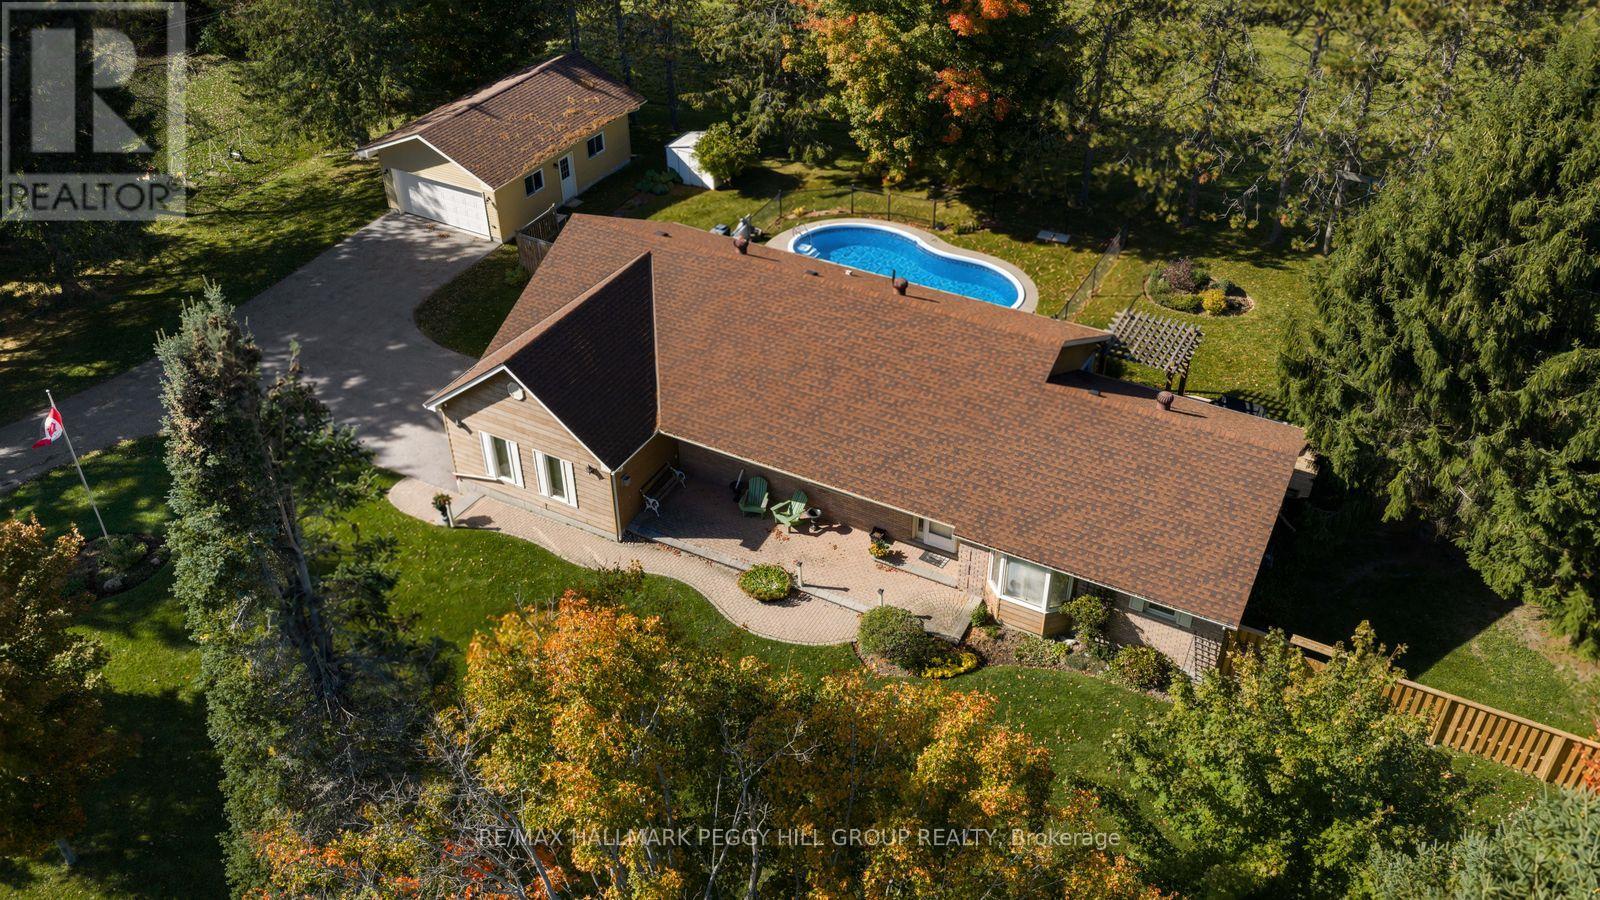
414 Horseshoe Valley Road E
Oro-Medonte, Ontario
BUNGALOW ON A 0.69-ACRE LOT WITH 3,500+ TOTAL SQ. FT., A HEATED IN-GROUND POOL, OVERSIZED DETACHED GARAGE/WORKSHOP & IN-LAW CAPABILITY! Why settle for an ordinary backyard when you can have nearly three-quarters of an acre, your own heated in-ground pool and a detached workshop with room for your biggest projects? Set on a beautifully maintained 200 x 150 ft lot, this sprawling bungalow delivers the outdoor lifestyle you've been looking for, with mature trees, manicured lawns, a fenced pool area, garden shed and a large deck complete with a pergola and gas BBQ hookup. An inviting covered front porch and landscaped gardens add to the curb appeal, while the oversized detached garage/workshop offers valuable space for vehicles, hobbies and equipment. Offering 2,370 sq. ft. on the main floor alone, this home features hardwood flooring throughout much of the level, a generous living room with a brick fireplace, a separate family room with its own fireplace, a formal dining area and a breakfast space. The kitchen offers abundant wood cabinetry, a large peninsula and a window overlooking the grounds, while a main-floor office with French doors provides a comfortable place to work or pursue creative interests. Main-floor laundry adds another thoughtful touch. The finished basement offers an expansive recreation room, a bonus area, gym, generous storage and workshop space, while a separate entrance adds valuable in-law capability. Complete with a water softener and natural gas service, this well-maintained #HomeToStay offers an incredible amount of living space and a backyard you'll look forward to enjoying every summer! (id:55460)
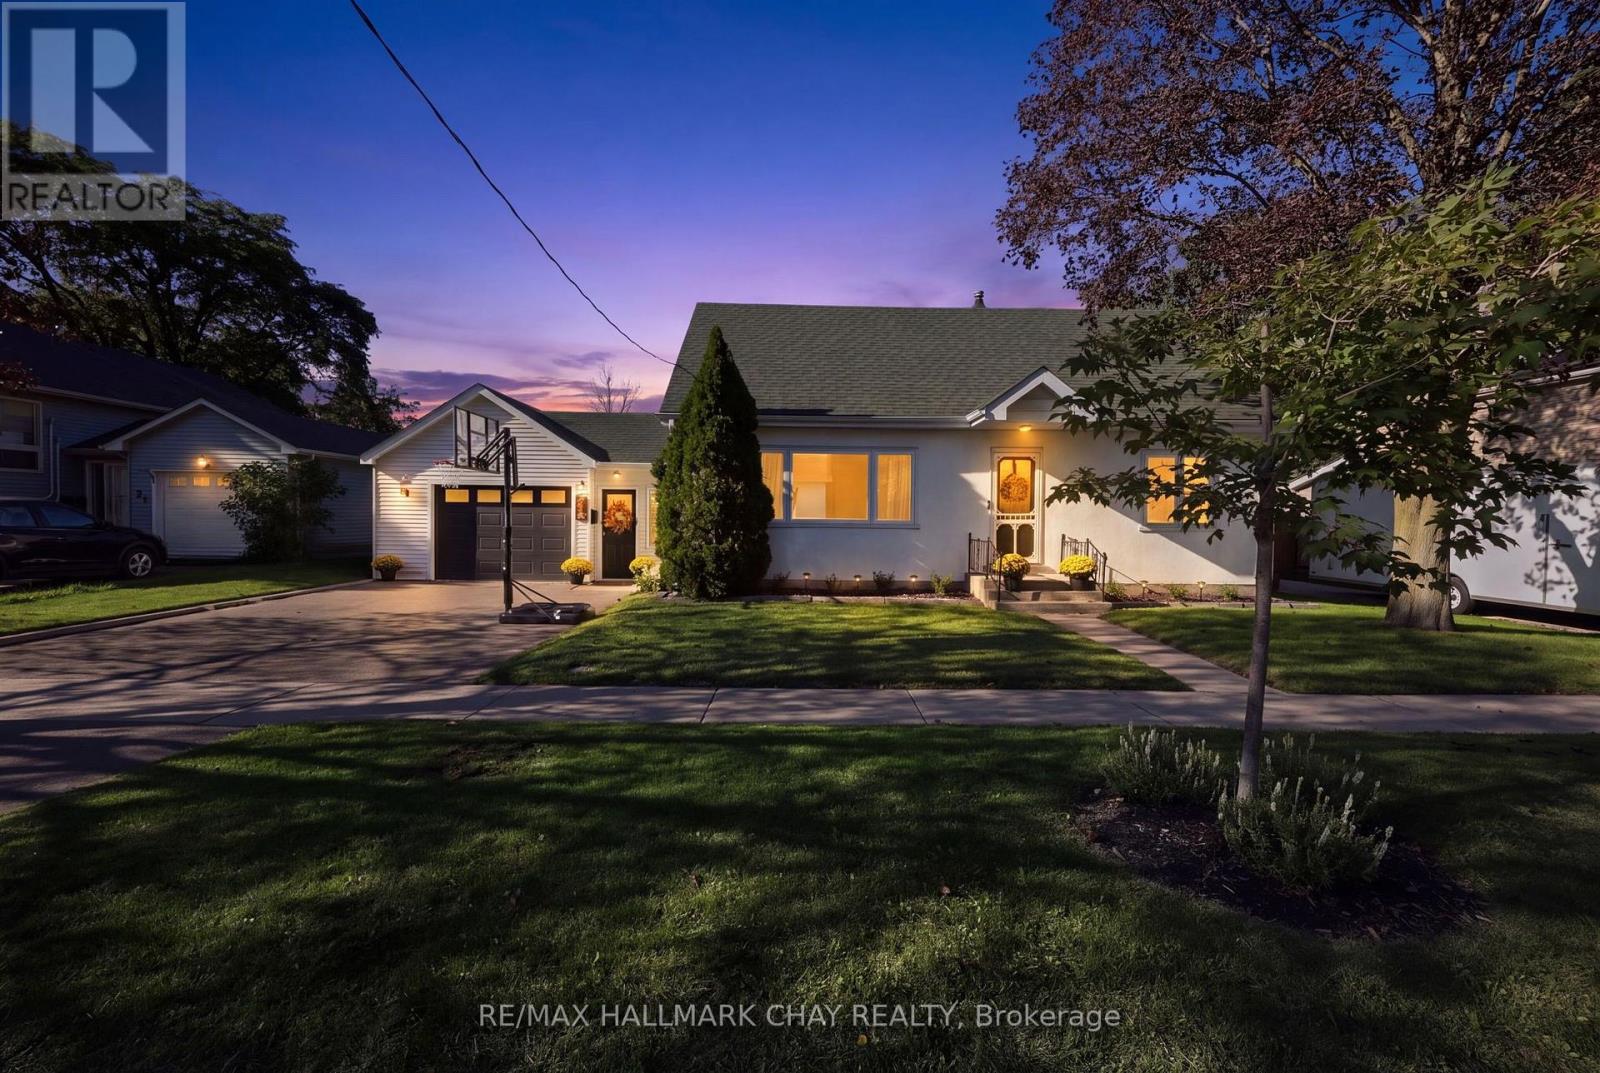
32 Caroline Street
Barrie, Ontario
32 Caroline Street, BarrieAllandale | 5 Bedrooms | Extensively UpdatedWelcome to 32 Caroline Street - a beautifully updated five-bedroom home in Barrie's historic Allandale neighbourhood, where original character meets a thoughtful, modern renovation.Step inside and the home feels bright, welcoming, and completely refreshed. New Energy Star triple-pane windows flood the rooms with natural light, while new flooring and carefully chosen finishes create a cohesive, contemporary feel from one space to the next.At the heart of the home is an oversized living room, anchored by a new fireplace and generous enough for both everyday family life and entertaining. The updated kitchen features clean, modern finishes and flows easily into the surrounding living areas, so the main floor feels connected, comfortable, and practical. A standout mudroom brings style and real-world function to daily life. A dedicated office/study offers a quiet place to work, study, or retreat from the main living spaces. Small details add up: a laundry chute accessible from each level quickly becomes one of those conveniences you wonder how you ever lived without. Five bedrooms give the home exceptional flexibility - for a growing family, guests, extra office space, or hobby rooms. Outside, two driveways add rare convenience for a multi-car household, guests, or extra parking. Significant mechanical upgrades are already in place, including a new heat pump, a new tankless hot-water system, and those new triple-pane windows - improvements that support comfort and efficiency for years to come.Extensively updated and move-in ready, 32 Caroline Street offers the space of a family home, the ease of modern upgrades, and the character of an established Allandale neighbourhood - with the major work already done. (id:55460)
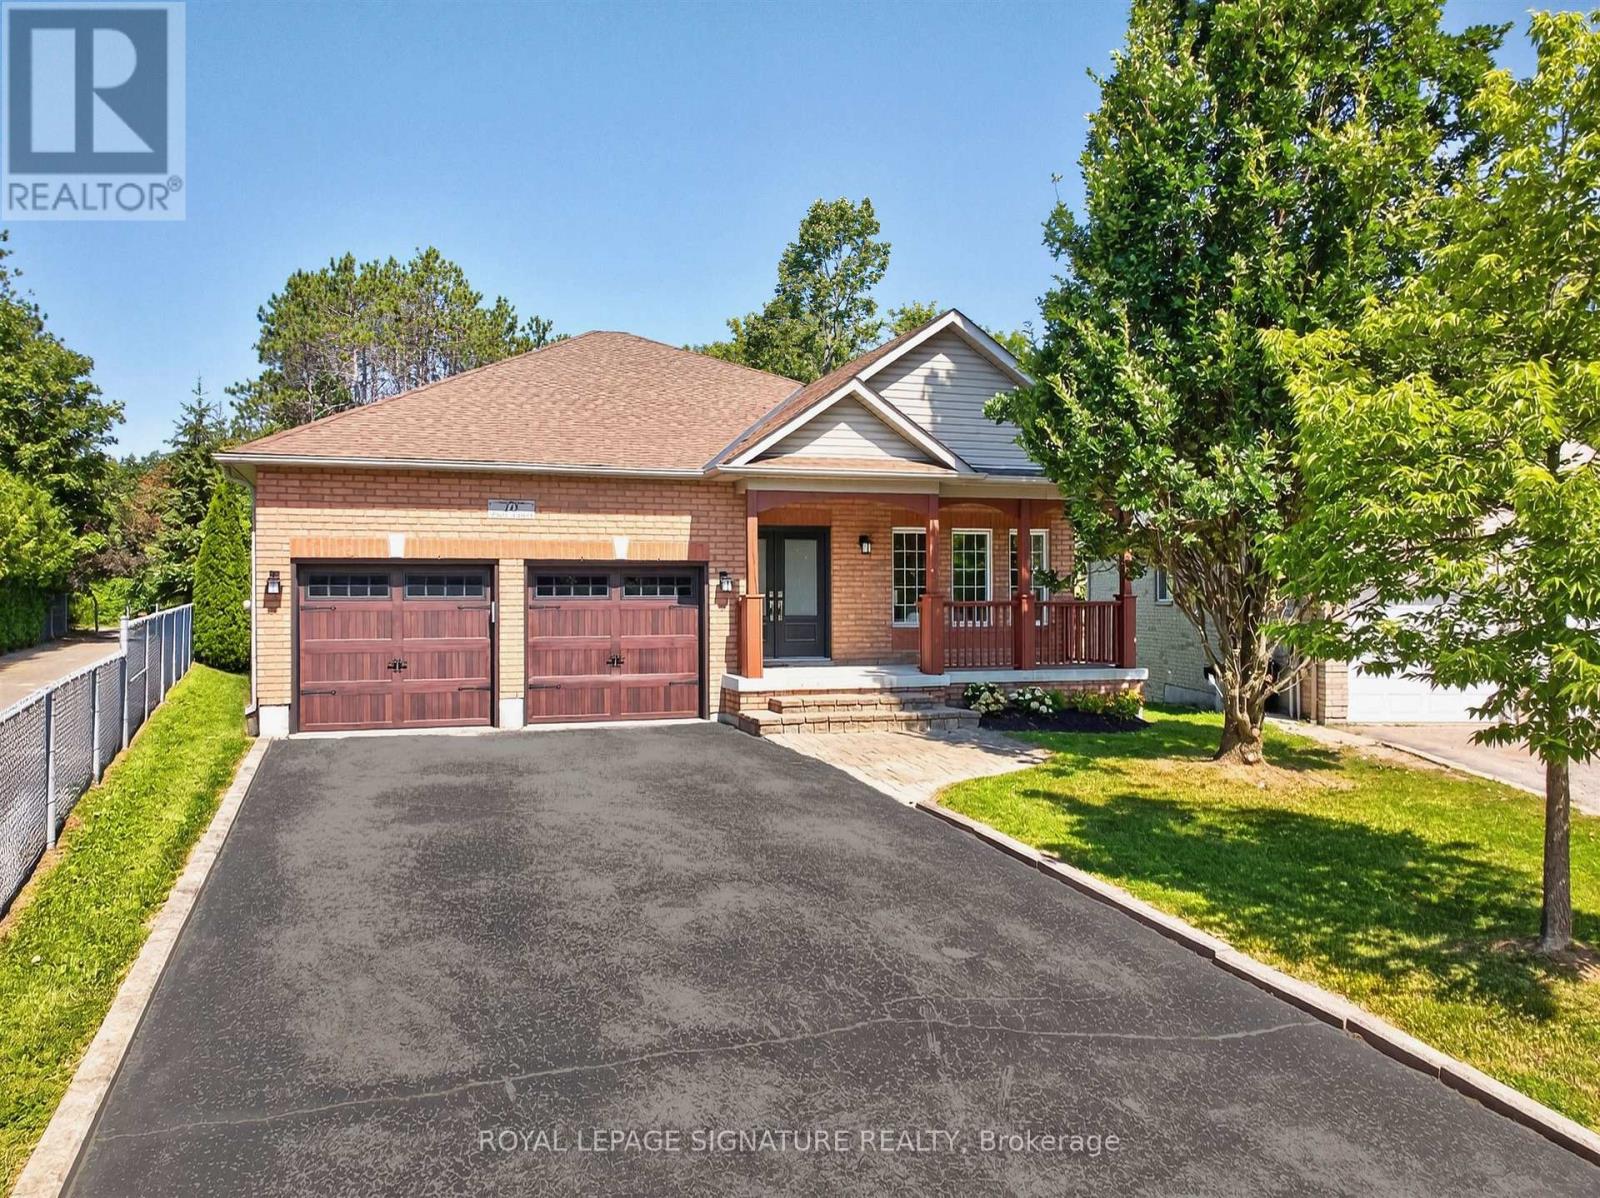
10 Purt Court
Barrie, Ontario
Some homes simply feel right the moment you arrive - 10 Purt Court is one of them. Set at the end of a quiet cul-de-sac and backing onto a peaceful ravine, this detached 3-bedroom, 2-bathroom bungalow blends comfort, privacy, and everyday practicality, suiting first-time buyers, growing families, and downsizers equally well. Inside, a bright, open living space centres on a large kitchen - the natural gathering spot for morning coffee, weeknight dinners, and everything in between - with natural light and an easy flow from room to room. Downstairs, an unfinished basement offers a blank slate for a home gym, rec room, home theatre, extra storage, or future in-law suite, while outside, the private backyard extends to the ravine's edge, offering a rare sense of seclusion, with potential for a future walkout, garden retreat, or simply a quiet place to unwind. A double car garage adds everyday convenience, and just beyond the cul-de-sac, that same privacy continues into a trail system connecting to local parks and Wilkins Walk (Warnica Trail), winding all the way to the southern shores of Lake Simcoe. Hurst Park, Valleyview Park, and Bayshore Park all sit within a 20-minute walk, local schools include Algonquin Ridge ES and Maple Ridge SS with Catholic and French-immersion options nearby, and commuters benefit from easy access to Barrie Transit, Barrie South GO, and Highway 400. Private, peaceful, and full of potential, homes like this don't come around often - take the opportunity to see it for yourself before it's gone. (id:55460)
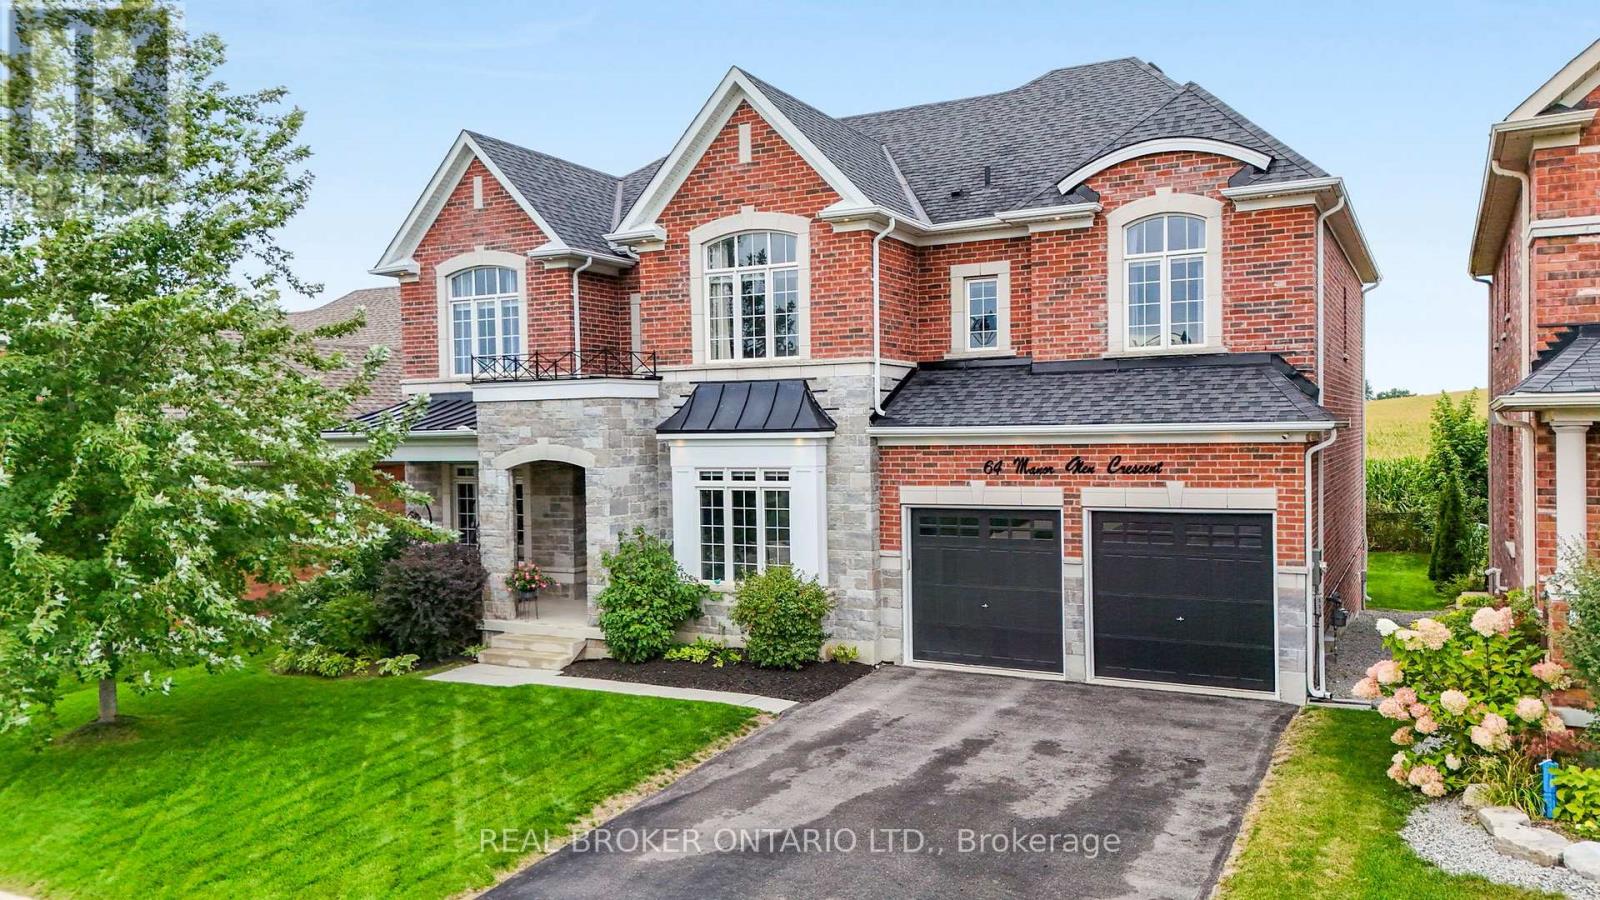
64 Manor Glen Crescent
East Gwillimbury, Ontario
Exceptional space, beautiful finishes and open country views come together in one of Mount Albert's most impressive family homes. Offering over 3,500 sq. ft. of living space, five bedrooms, five bathrooms and a three-car tandem garage, this home has been designed with both luxury and everyday family living in mind. Inside, 10-foot ceilings on the main floor and 9-foot ceilings upstairs, hardwood flooring and large windows create a bright, airy feel throughout. The kitchen is beautifully appointed with high-end integrated appliances, quality finishes and plenty of space for everything from busy family mornings to evenings spent entertaining. Across the back of the home, expansive windows overlook the neighbouring farmer's fields, bringing in incredible natural light and giving the home a peaceful sense of privacy. Upstairs, the primary suite is something special. A tray ceiling with pot lights, large walk-in closet and gorgeous ensuite create a true retreat. The ensuite features a freestanding soaker tub, oversized glass shower, double sinks and a separate water closet. Four additional bedrooms with ensuites provide plenty of room for family, guests or a dedicated home office. Main-floor laundry adds everyday convenience, while the unfinished basement with above-grade windows offers an incredible amount of additional space and the potential to finish it exactly the way your family needs. Located in Mount Albert, close to parks, trails, schools and the Ross Family Complex, with Newmarket just minutes away, approximately 10 minutes to the East Gwillimbury GO Station and easy access to Highway 404. Exceptional in both its size and setting, this is a home that gives you the space your family needs with the finishes, light and views you'll love coming home to. (id:55460)
117 Pinedale Gate
Vaughan, Ontario
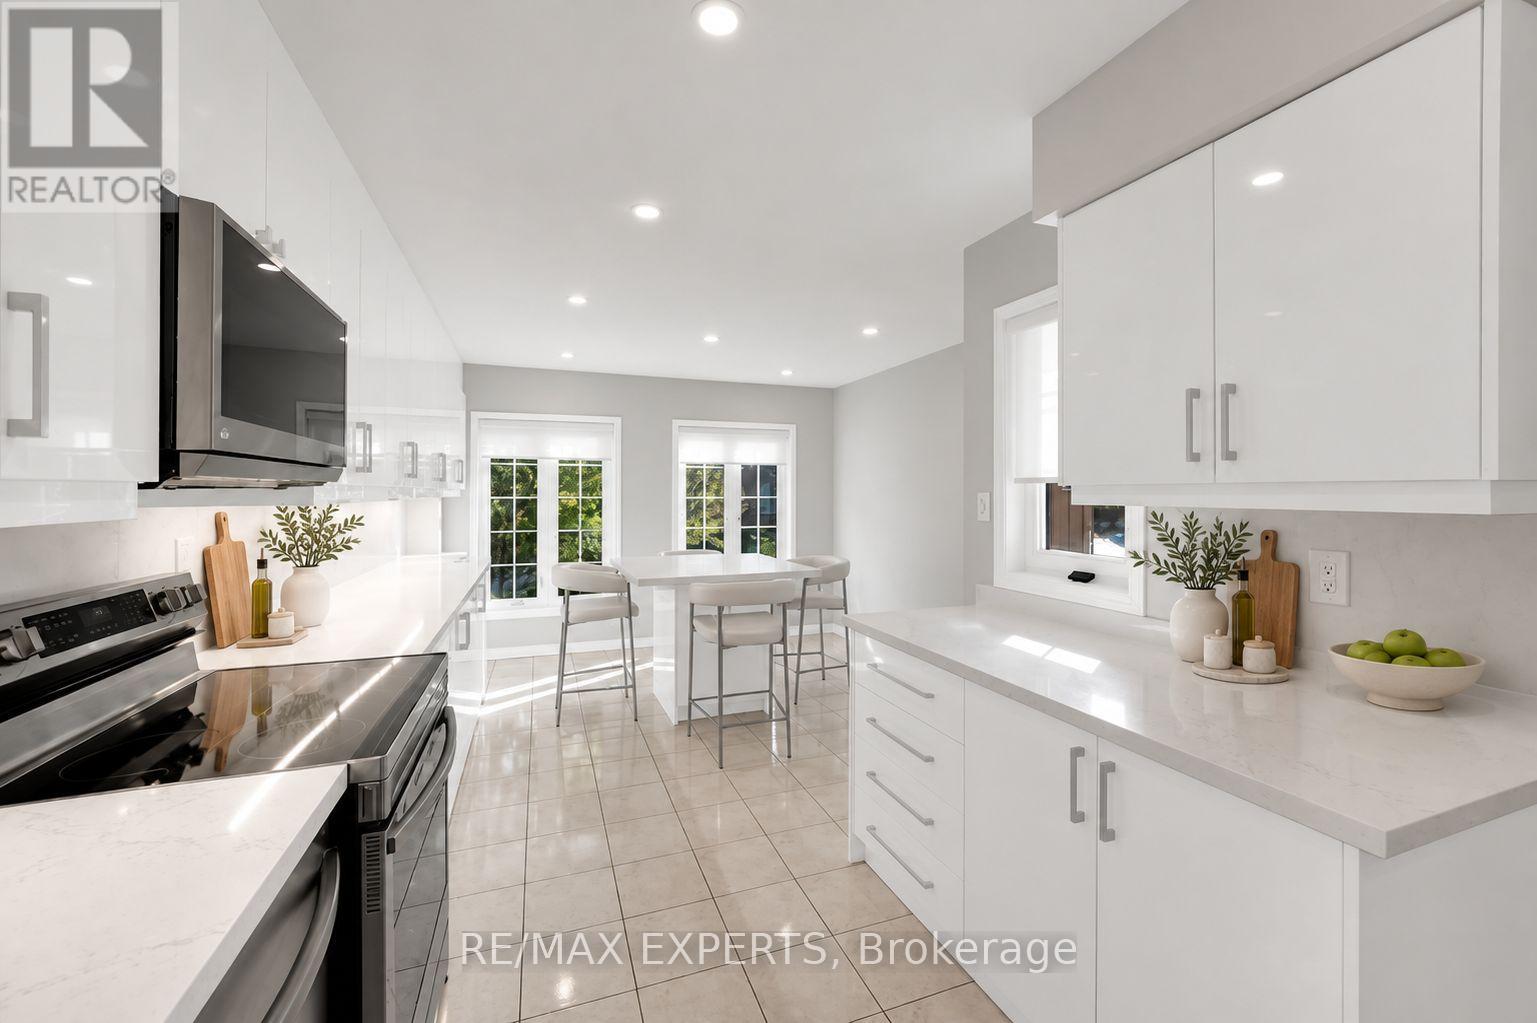
Welcome to 117 Pinedale Gate in the heart of East Woodbridge! Offering approximately 1,620 sq.ft. of above grade living space. This home features 3 spacious bedrooms, 4 bathrooms, and a fully finished basement, providing plenty of room for families, entertaining, and everyday living. Beautifully renovated Kitchen with quartz countertops and backsplash, plenty of potlights and a kitchen island that is 46"x44"! The real highlight? The unbeatable location near Highway 7 and Weston Road, putting an incredible selection of amenities right at your finger tips. Enjoy convenient access to Fortinos, SmartCentres Woodbridge, RioCan Colossus Centre, Costco, Cineplex Cinemas Vaughan,and a wide variety of popular restaurants, cafes, and shops. Nearby parks and green spaces offer opportunities to get outdoors, while convenient access to Highways 400, 407 and 427,along with VIVA and YRT, makes commuting throughout the GTA a breeze. Whether you're looking for space to grow, convenience for your daily routine, or a locationclose to everything Woodbridge has to offer, this is an opportunity you won't want to miss! (id:55460)
209 - 8888 Yonge Street
Richmond Hill, Ontario
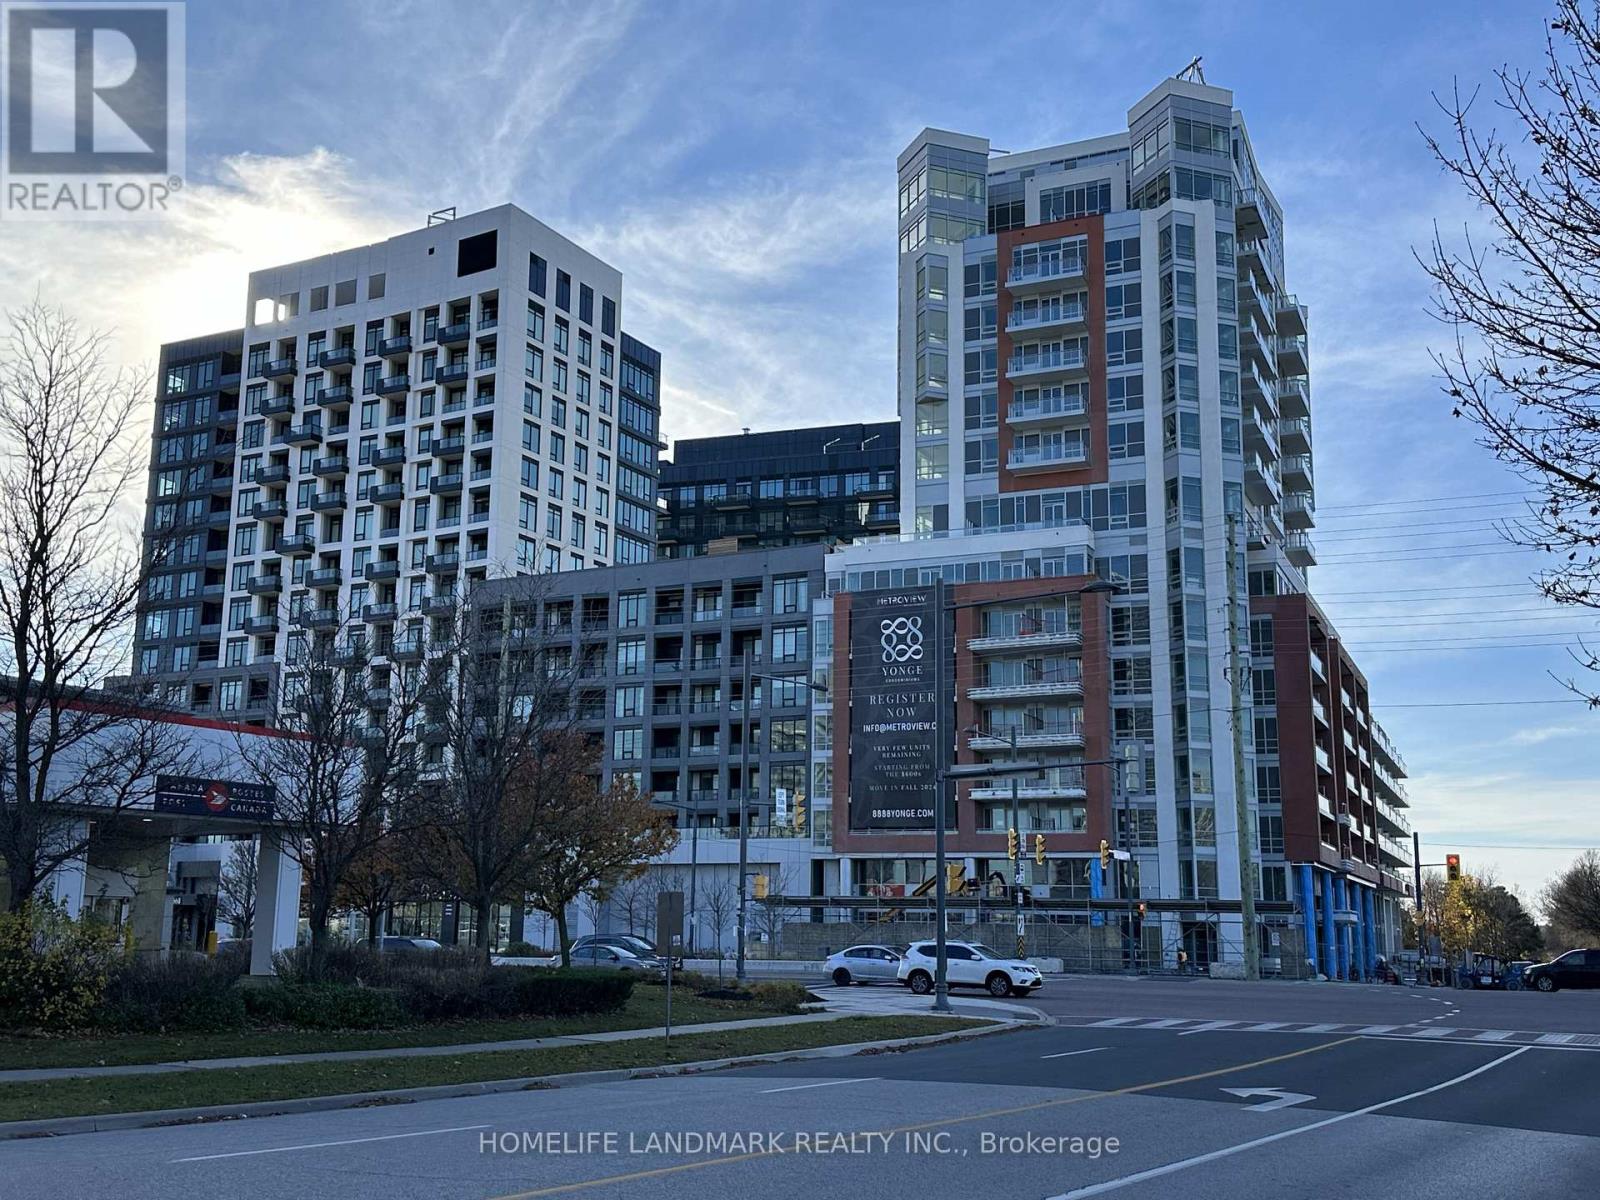
This spacious one Bedroom unit offers ample space for professional at 8888 Yonge St! The unit boasts 9' smooth ceilings with hardwood flooring throughout . The modern kitchen is fitted with quartz counters, a stylish tiled backsplash, under-cabinet valance lighting, and a full set of integrated built-in appliances, perfect for the modern chef. The open-concept kitchen, living, dining areas for living and entertaining. Residents can also enjoy a large balcony which has unobstructed south west view . The bedroom allows for plenty of light to enter with oversized windows , bathroom fitted with Quartz Countertops, LARGE mirror . 8888 Yonge St features many modern amenities, both indoor and outdoor, such as a health and fitness center with indoor/outdoor yoga studios, a party room with a chef's kitchen, billiards, a social lounge, an outdoor BBQ and fireplace, and Zen garden with an outdoor lounge. This condo's prime location is close to everyday amenities such as Langstaff GO Station (GO Train access), groceries (Walmart, Loblaws, No Frills), entertainment (Silver City), restaurants, and more! Move-In Now! Internet Included! all furniture included. (id:55460)
1063 Warby Trail
Newmarket, Ontario
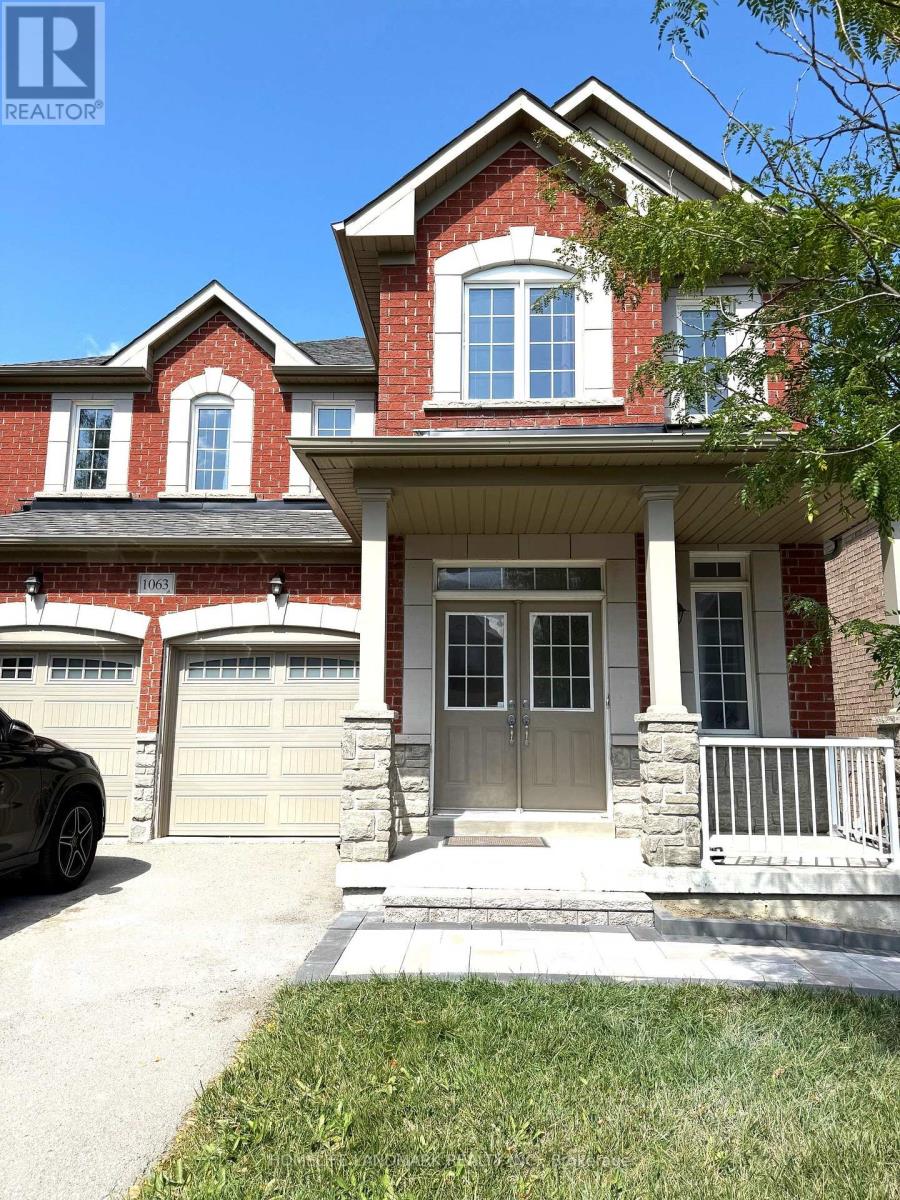
Sought-After Copper Hills Community! Welcome to this well-maintained detached home nestled in one of Newmarket's most desirable and family-friendly neighborhoods. Featuring 9' smooth ceilings on the main floor and a functional open-concept layout, this home is both spacious and inviting. Hardwood floors and oak staircase. Modern kitchen with granite countertops, stainless steel appliances, and a breakfast area that walks out to a raised deck overlooking the fenced backyard. Bright family room with cozy gas fireplace. Primary bedroom with a 4-piece ensuite featuring a seamless glass shower. Walk-out basement with direct access to the backyard. Newly installed furnace and insulated garage door, plus newly laid interlocking stone paving in the backyard and along the sidewalk, and a newly landscaped front flower bed. A few minutes' drive to Newmarket High School, Pickering College (private school), Shopping plazas, Costco, Grocery, restaurants, and highway 404. (id:55460)
624 - 7825 Bayview Avenue
Markham, Ontario
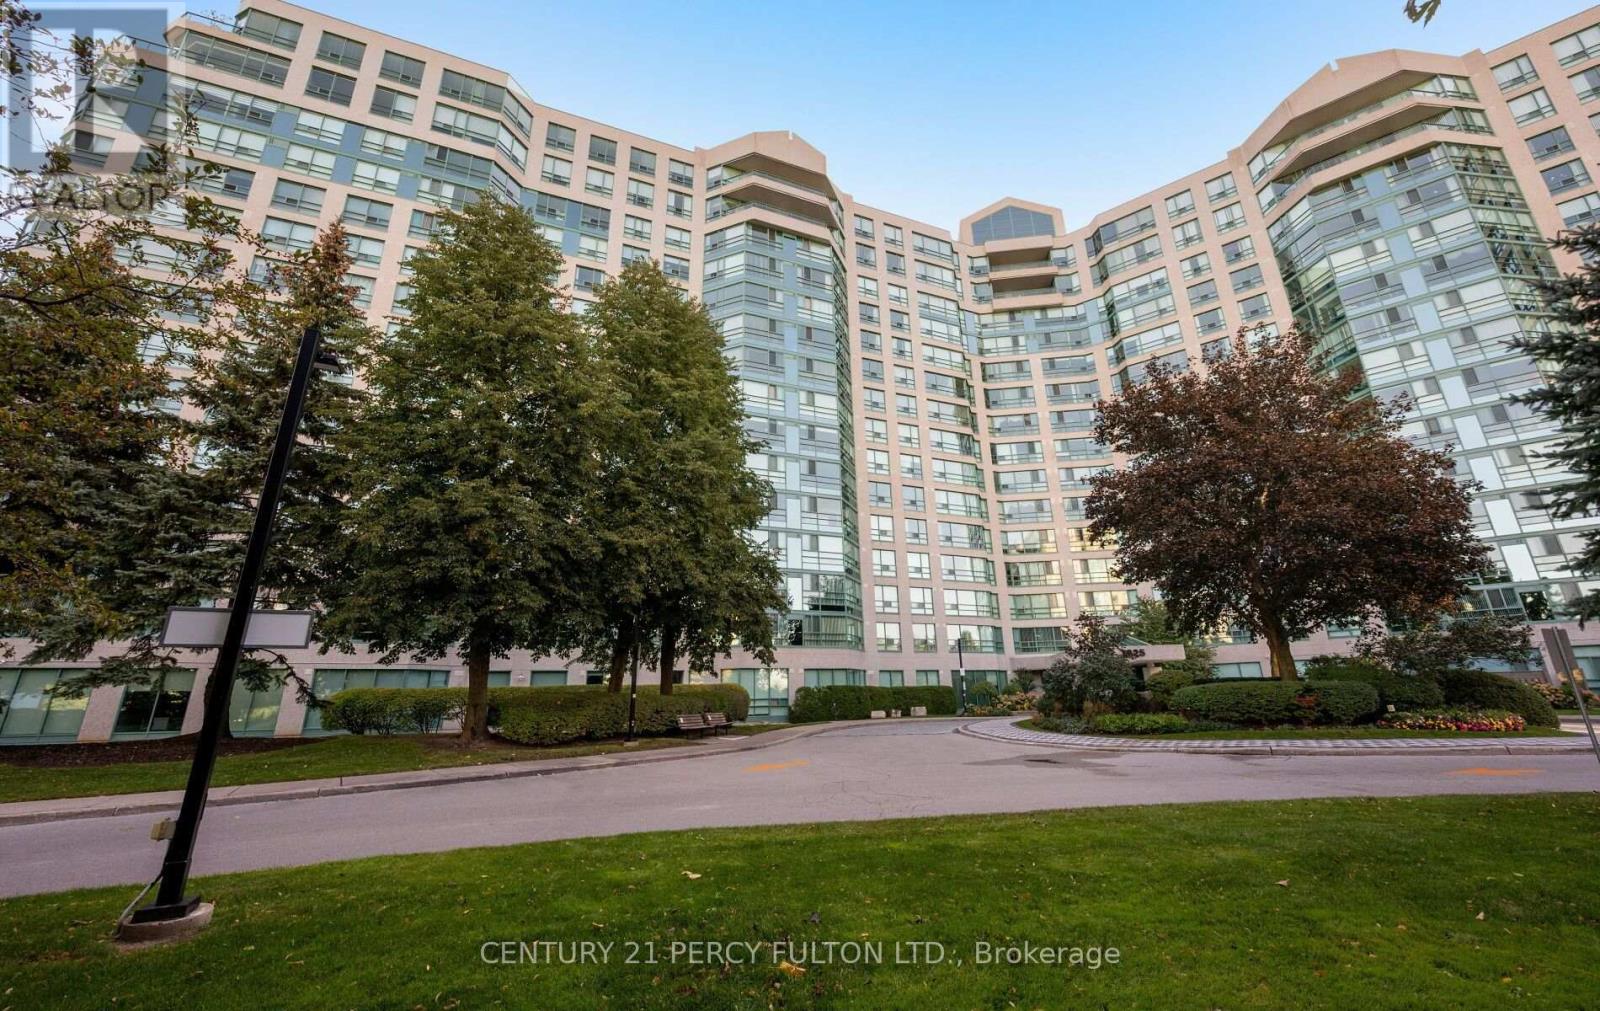
Discover spacious condo living at the highly sought-after Landmark of Thornhill! This bright and inviting 2-bedroom plus den, 2-bathroom suite is situated on the 6th floor and offers a well-designed layout with generously sized principal rooms and plenty of natural light throughout. The versatile den provides the perfect space for a home office, reading area or additional living space. An exceptional bonus is the inclusion of TWO PARKING SPACES, offering added convenience rarely found in condo living! With generous room sizes and endless potential to add your personal touch, this suite is an excellent opportunity to create a home that truly reflects your style. Enjoy an outstanding collection of building amenities, including 24-hour concierge and security, indoor pool, fitness centre, sauna, tennis and squash courts, party room and beautifully maintained grounds. Perfectly positioned in the heart of Thornhill, just minutes from shopping, restaurants, parks, Thornhill Community Centre, library, public transit and Highways 407 and 404. Whether you're looking to downsize without sacrificing space or searching for a home with room to grow, this property delivers the space, location and lifestyle you've been looking for! (id:55460)
75 Jessop Avenue
King, Ontario
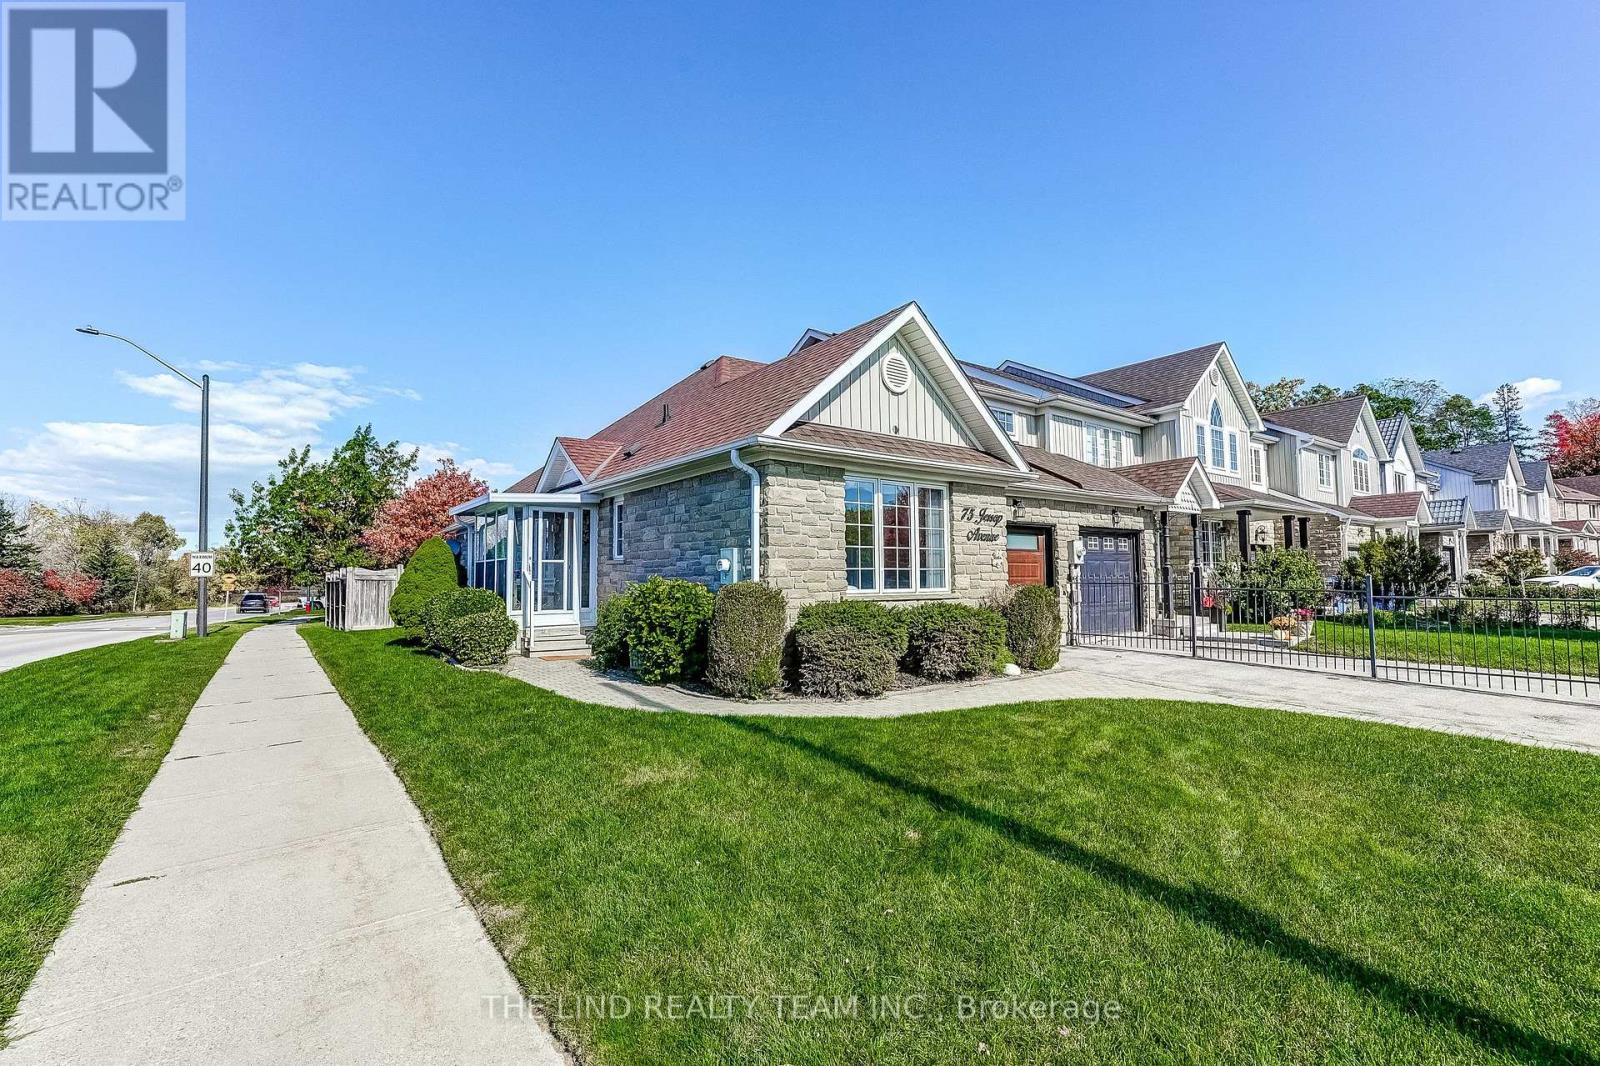
Rarely offered bungalow in the highly sought-after community of Schomberg. Well appointed and meticulously maintained, this 2+2 bedroom, 3 full bath home is ready for families of all shapes and sizes. Warm, welcoming, and beautifully landscaped, it's move-in ready and leaves nothing to be desired.The large, open family room is flooded with natural light and features upgraded hardwood floors. The spacious eat-in kitchen offers stone counters and a walkout to a 3-season sunroom and the backyard. The generous primary bedroom includes extra closet space, a large window, and an ensuite with walk-in tub. The second bedroom features a vaulted ceiling, full closet, large window, and convenient access to the second full bath.The lower level, with direct access from the garage/laundry room, functions easily as a nanny or in-law suite, with 2 bedrooms with closets, a full bath with stand-up shower, and a full-sized rec room. Plus significant basement storage.Set on a quiet crescent in Schomberg's most desirable pocket, steps to parks and green space for an active lifestyle. Just off Hwy 27 with excellent access to Hwy 400, Vaughan, Newmarket, shops, restaurants, and everything that makes Schomberg the place to be. Truly turn-key. Move in and start living! (id:55460)
37 Garnish Green Grove
Markham, Ontario
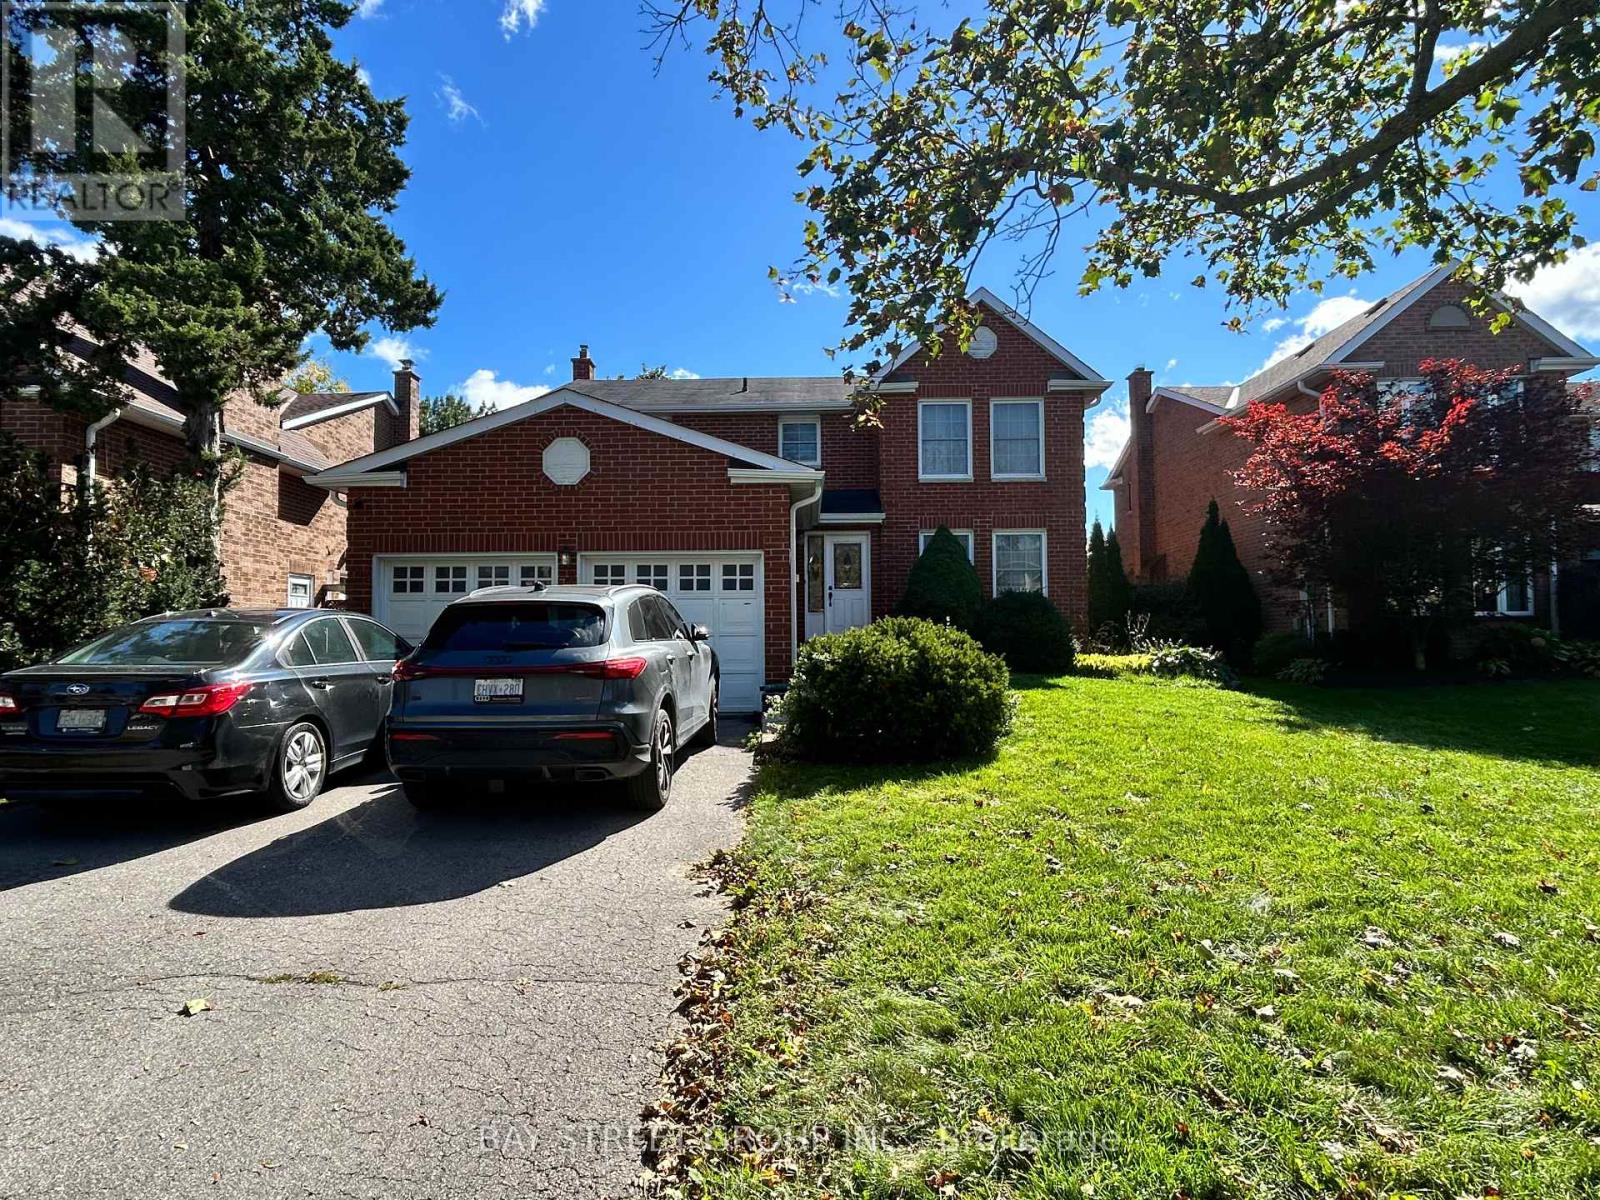
A bright 2-bedroom upper unit for rent in the heart of historic Markham Village. Two spacious bedrooms on the second floor of a quiet residential home. Kitchen is Shared with the landlord. Peaceful street, minutes from Main Street Markham's shops and cafés, parks, and well-regarded schools, with easy access to Highways 404 and 407. (id:55460)
130 Queen Street
New Tecumseth, Ontario
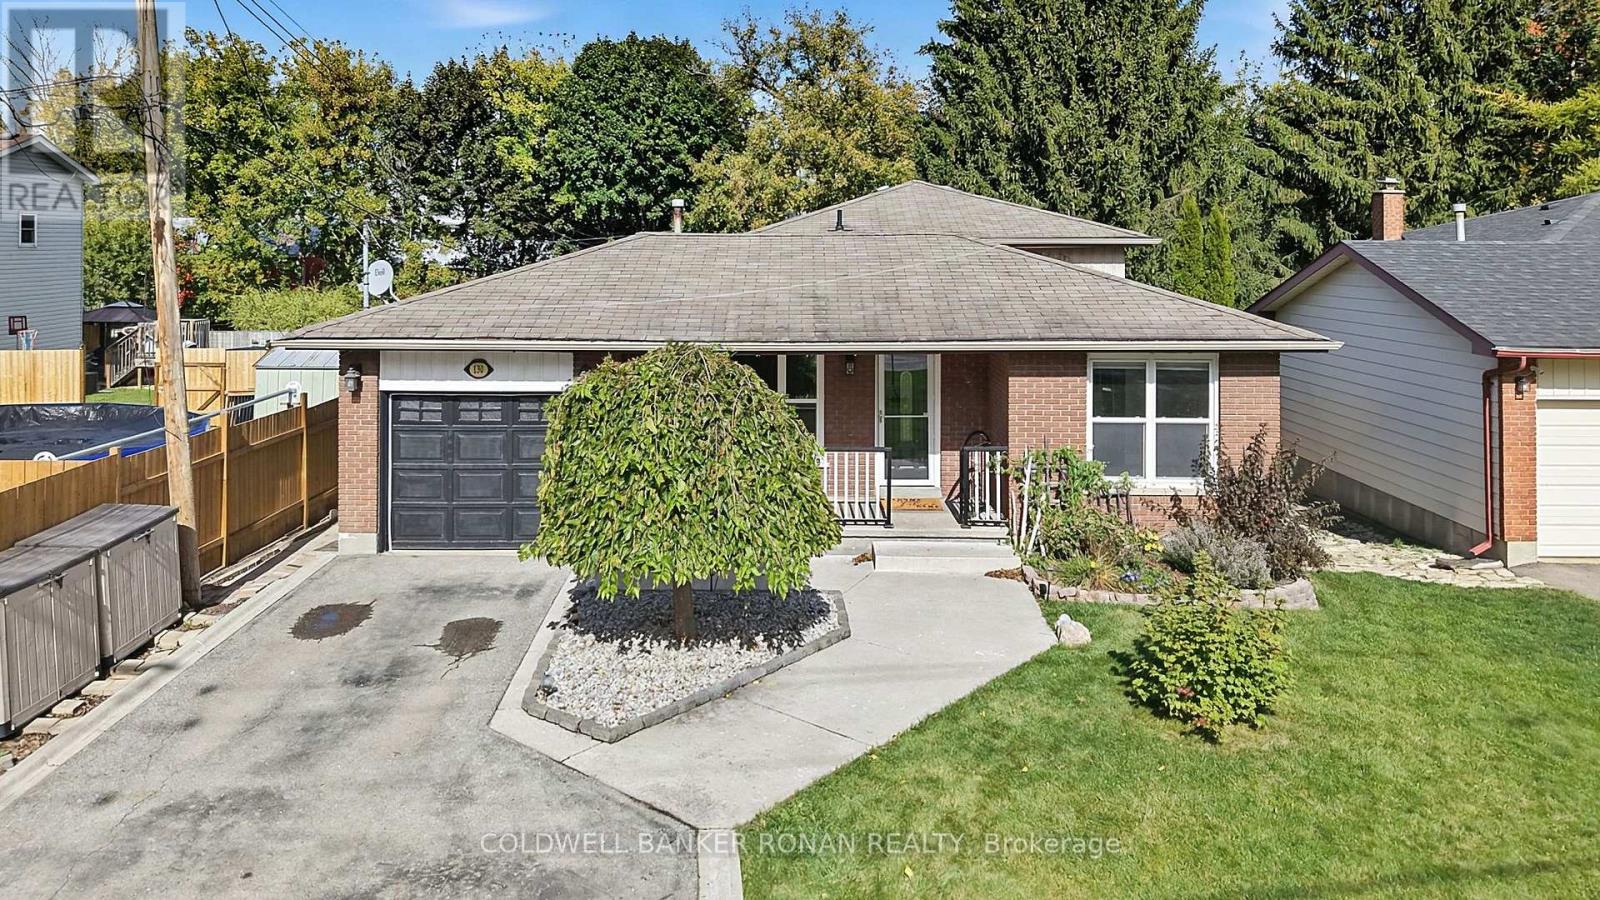
Welcome to 130 Queen Street, a well-maintained four-level backsplit offering plenty of room to grow, gather and enjoy everyday living in an established Alliston neighbourhood. Situated on an impressive 50 x 200 ft lot, this detached home features 3+1 bedrooms, 2 bathrooms and a thoughtfully designed multi-level layout that provides both comfortable gathering spaces and room to spread out. The main level offers a functional kitchen, dining area and family room, while the upper level features three bedrooms and a 4-piece bathroom. A spacious additional living room and fourth bedroom on the next level provide flexible space for growing families, guests, a home office or a quiet retreat. Outside, the generous backyard offers plenty of room for entertaining, gardening and outdoor activities, complete with a deck, landscaped grounds and garden shed. An attached single-car garage and private double driveway provide parking for up to six vehicles. With major updates already completed, including the roof, windows and furnace, this home offers added peace of mind. Enjoy the convenience of being within walking distance of downtown Alliston's shops, restaurants and everyday amenities, with schools, parks and recreational opportunities nearby. A wonderful opportunity to enjoy the space and versatility of a family home in a mature, established neighbourhood. (id:55460)
Main Floor - 83 Elm Avenue
Richmond Hill, Ontario
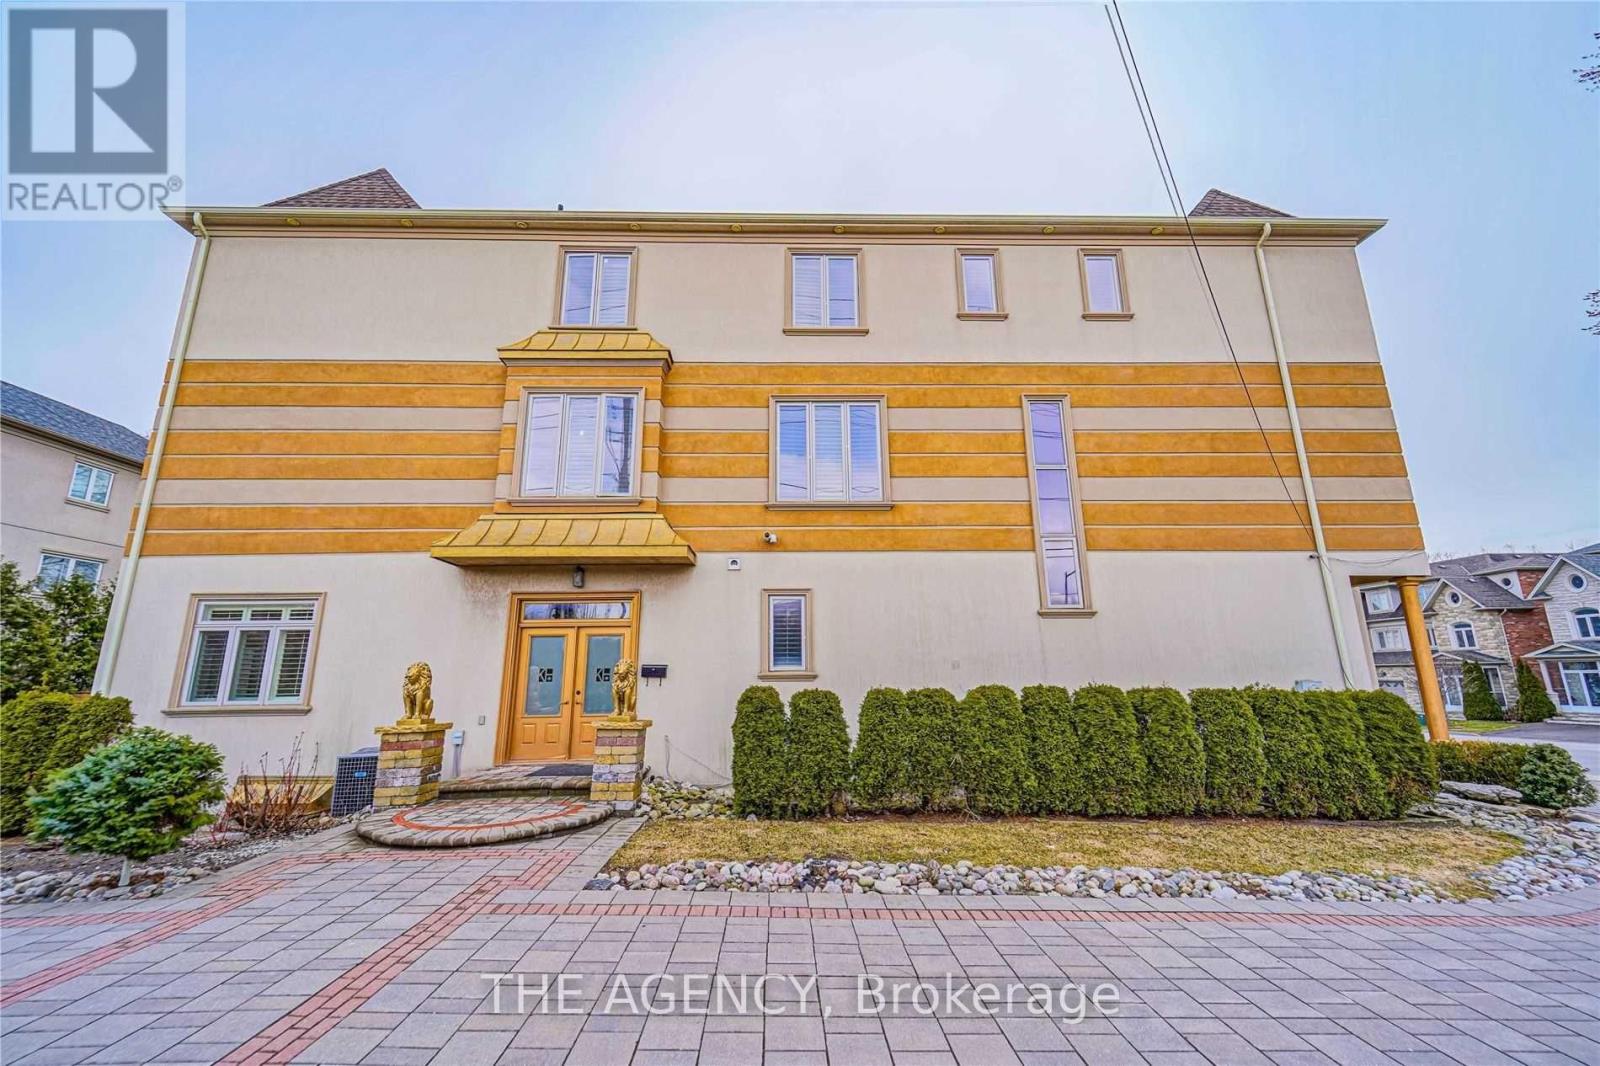
Experience elevated living in the heart of Richmond Hill. This sun-drenched, three-bedroom main-floor residence offers an airy, open layout featuring soaring ceilings, a crisp contemporary bathroom, and a dedicated laundry suite. Step outside to a private deck overlooking a serene backyard, complete with a private entrance (id:55460)