
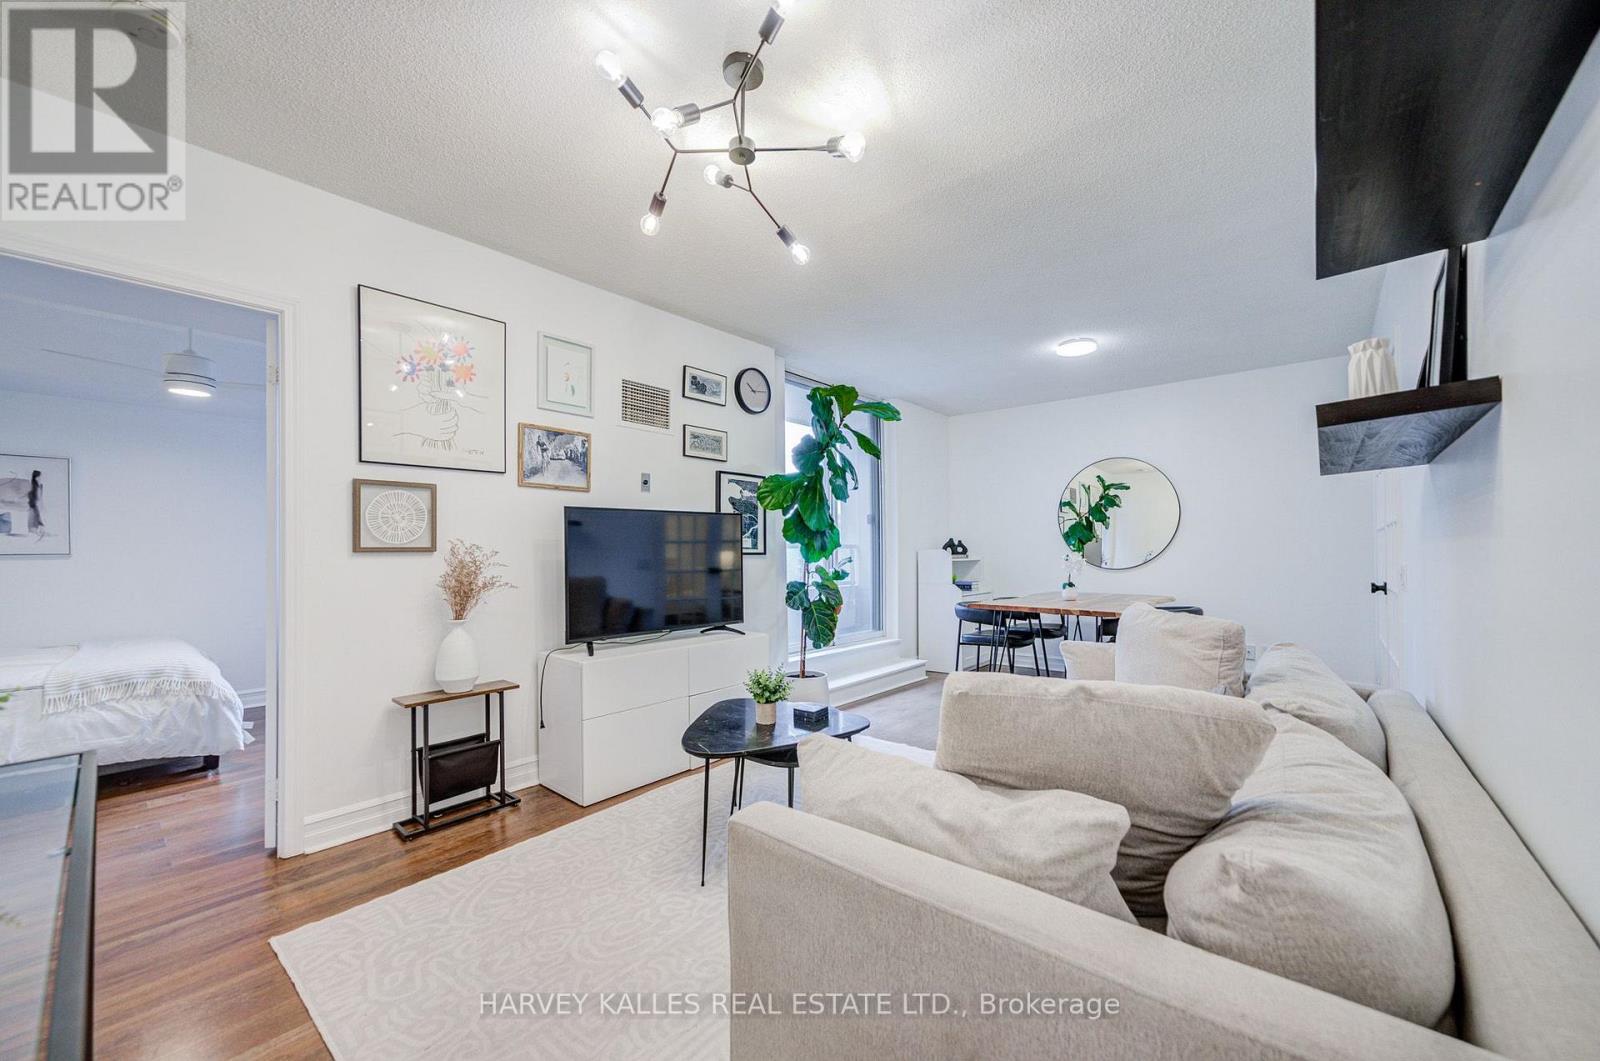
910 - 5 Rosehill Avenue
Toronto, Ontario
Updated Penthouse Suite In Boutique Building With Quiet, South-East Views! Steps To St. Clair Subway Station, Close To David A. Balfour Park And Near The Beltline Trail. Spacious Primary Bedroom With An Ensuite Bathroom, Huge Walk-In Closet And Walk-Out To A Serene, L-Shaped Balcony! Flexible 2nd Bedroom Which Can Also Serve As A Work From Home Space! Well-Maintained, Freshly Painted Suite W/ New Kitchen Cabinet Doors! Heat, AC, Hydro & Water Included W/ Maintenance Fee! Rental Parking Spot Arrangement For $100/Month Can Be Continued! Amenities Include Concierge, Party Room, Garden Terrace, Bike Storage & Visitor Parking. Top Rated Deer Park Jr & Sr PS. Top-Notch Restaurants, Coffee, Retail & Shops At Your Doorstep! Excellent Value Built Into This Package. This Is The Turnkey Suite You've Been Waiting For! (id:55460)
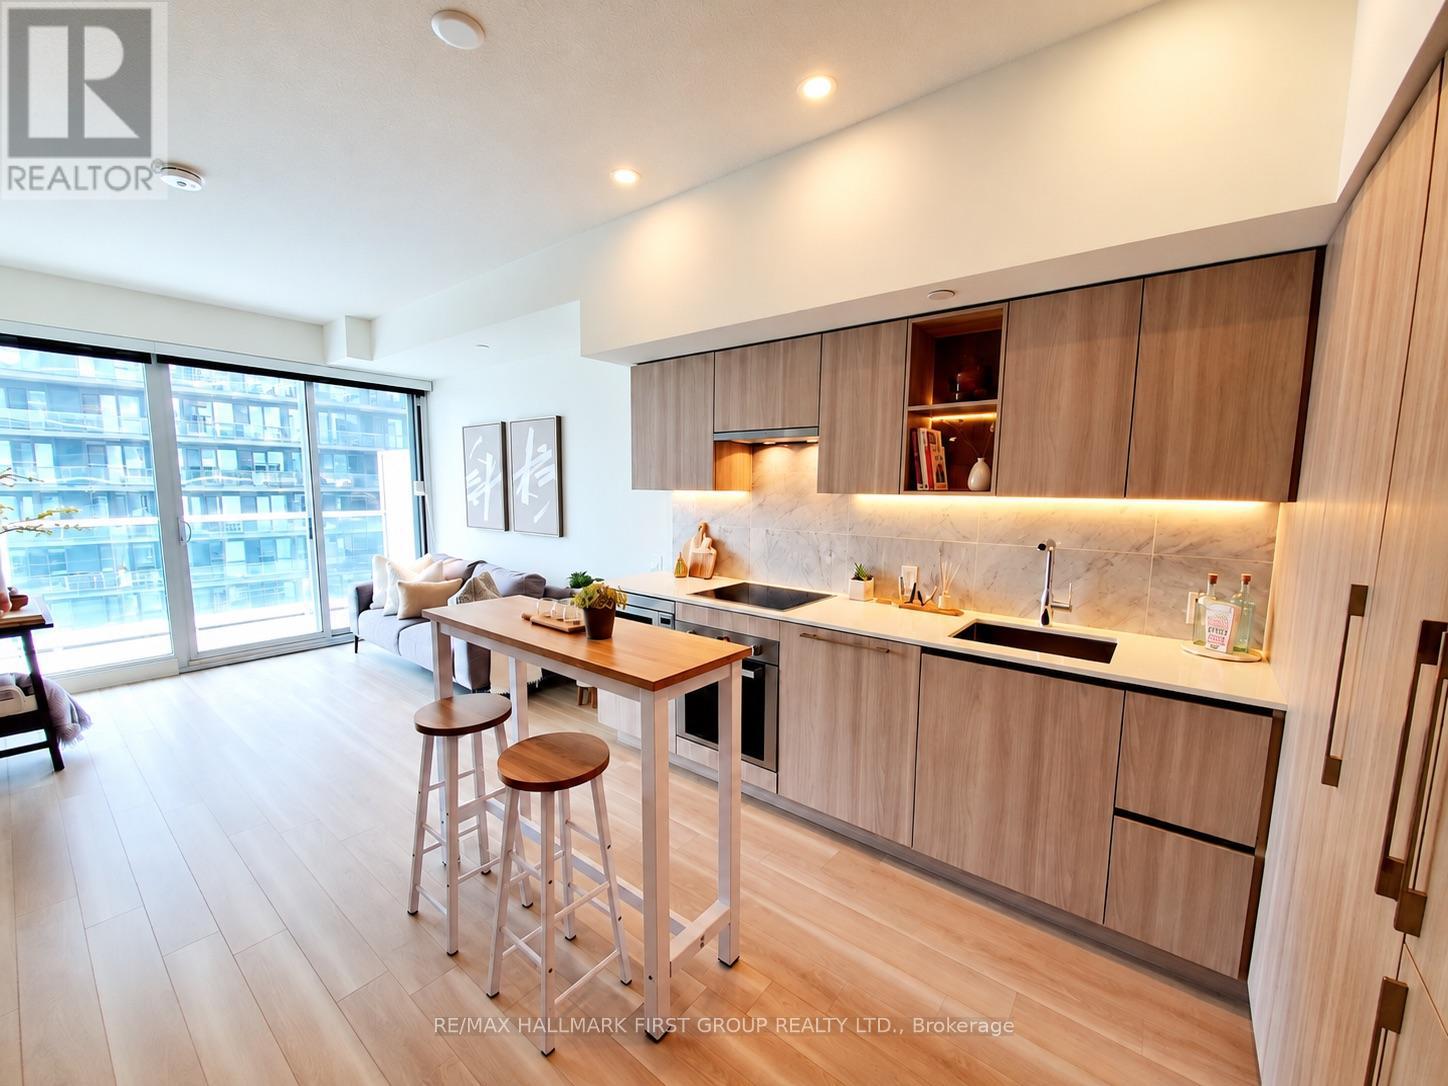
2701 - 19 Bathurst Street
Toronto, Ontario
Welcome to The LakeShore Condos at 19 Bathurst Street, where modern downtown living meets waterfront convenience! This bright and spacious 510 sq. ft. 1-bedroom, 1-bathroom suite offers a functional open-concept layout with 9-ft ceilings, laminate flooring throughout, and beautiful lake and city views. The contemporary kitchen features quartz countertops, a marble backsplash, and built-in stainless steel appliances, while the elegant bathroom boasts marble finishes. The generously sized bedroom offers a large window and ample closet space. Enjoy resort-style building amenities, including a 24-hour concierge, indoor pool, fitness centre, rooftop terrace, and more! Unbeatable location with direct access to flagship Loblaws and Shoppers Drug Mart, plus LCBO, Farm Boy, cafés, and restaurants just steps away. Walk to the waterfront, scenic trails, Coronation Park, The Bentway, STACKT Market, and The Well for incredible shopping, dining, and entertainment. Minutes to Billy Bishop Airport, King West, TTC streetcars, and the Gardiner Expressway. Experience the ultimate downtown lifestyle with everything you need right at your doorstep! (id:55460)
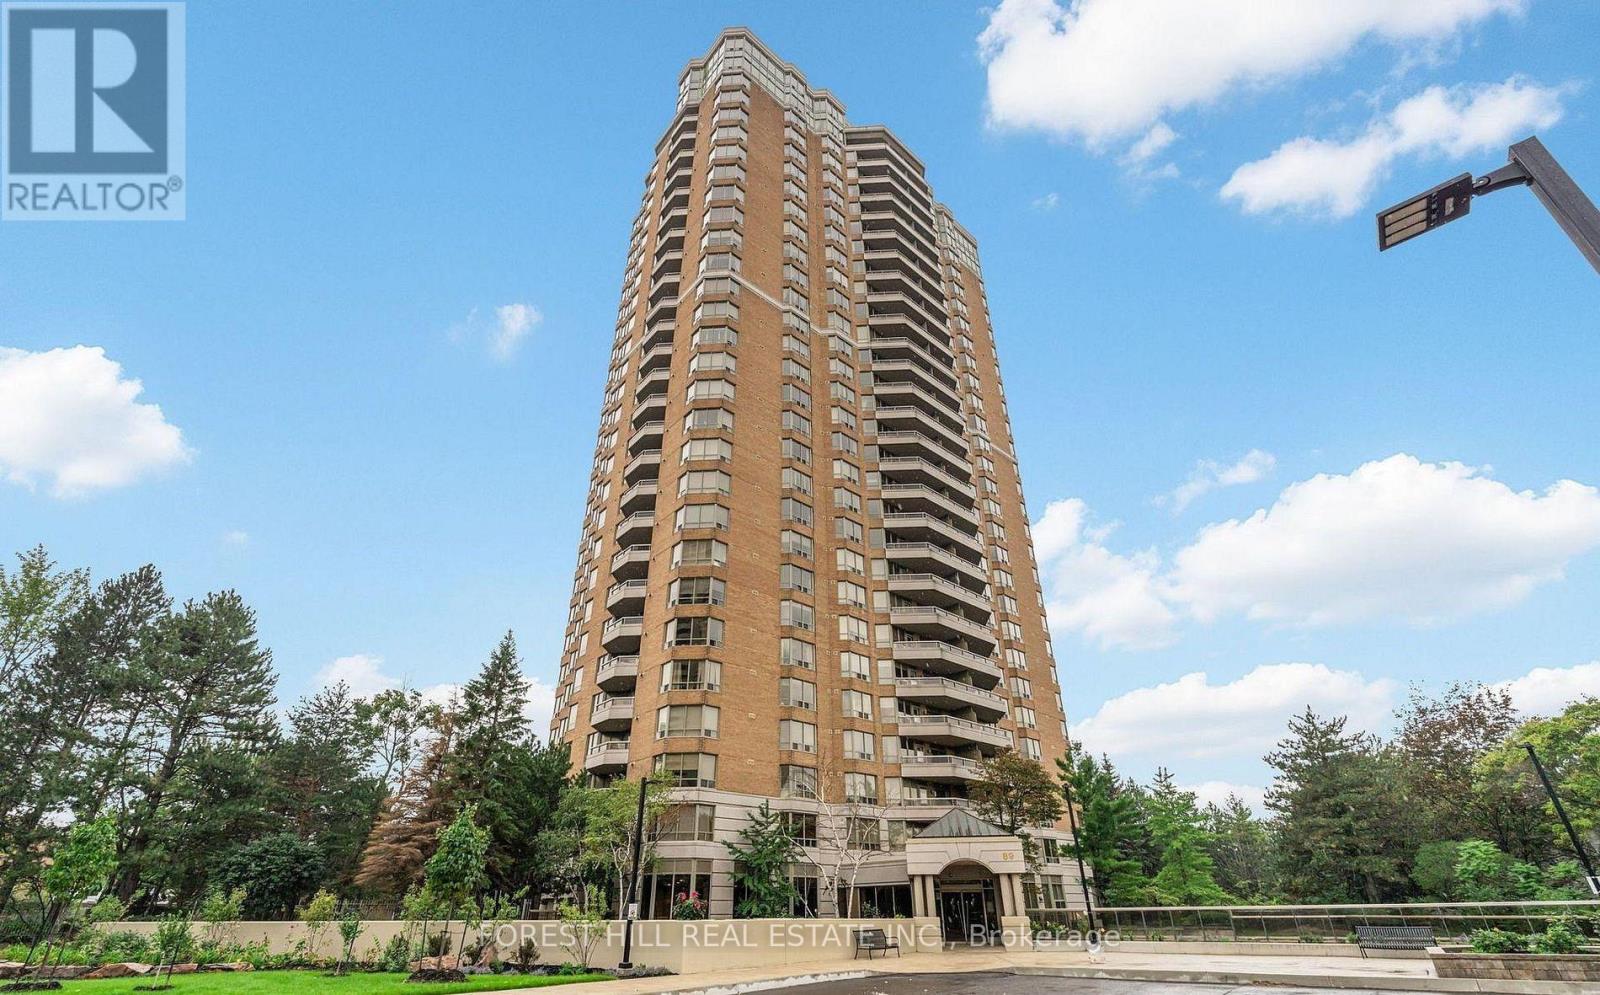
609 - 89 Skymark Drive
Toronto, Ontario
Luxury, Space & Exclusivity at The Excellence by Tridel! Rarely offered, this exceptional2-bedroom plus den residence boasts an impressive 1,835 sq. ft. of elegant living space, with tranquil views overlooking lush greenery. Generously proportioned principal rooms, abundant natural light and a versatile den provide the perfect balance of sophistication, comfort and functionality. Whether used as a home office, reading retreat or additional living space, the den adds valuable flexibility. An extraordinary bonus, the suite includes three parking spaces and one locker. Enjoy an enviable lifestyle with an outstanding selection of resort-inspired amenities, including indoor and outdoor swimming pools, a whirlpool, fully equipped fitness centre, cedar saunas, squash and racquetball courts, three outdoor tennis courts, billiards, library, and inviting party and meeting rooms. Additional conveniences include guest suites, landscaped gardens, outdoor BBQ areas, ample visitor parking, a 24-hour concierge and a staffed, gated entrance offering added security and privacy. Ideally situated in North York's sought-after Skymark community, with convenient access to TTC transit, shopping, dining, Seneca College and major highways, including the 401 and 404. Discover an exceptional combination of space, privacy, security and five-star-style amenities in one distinguished Tridel residence. (id:55460)
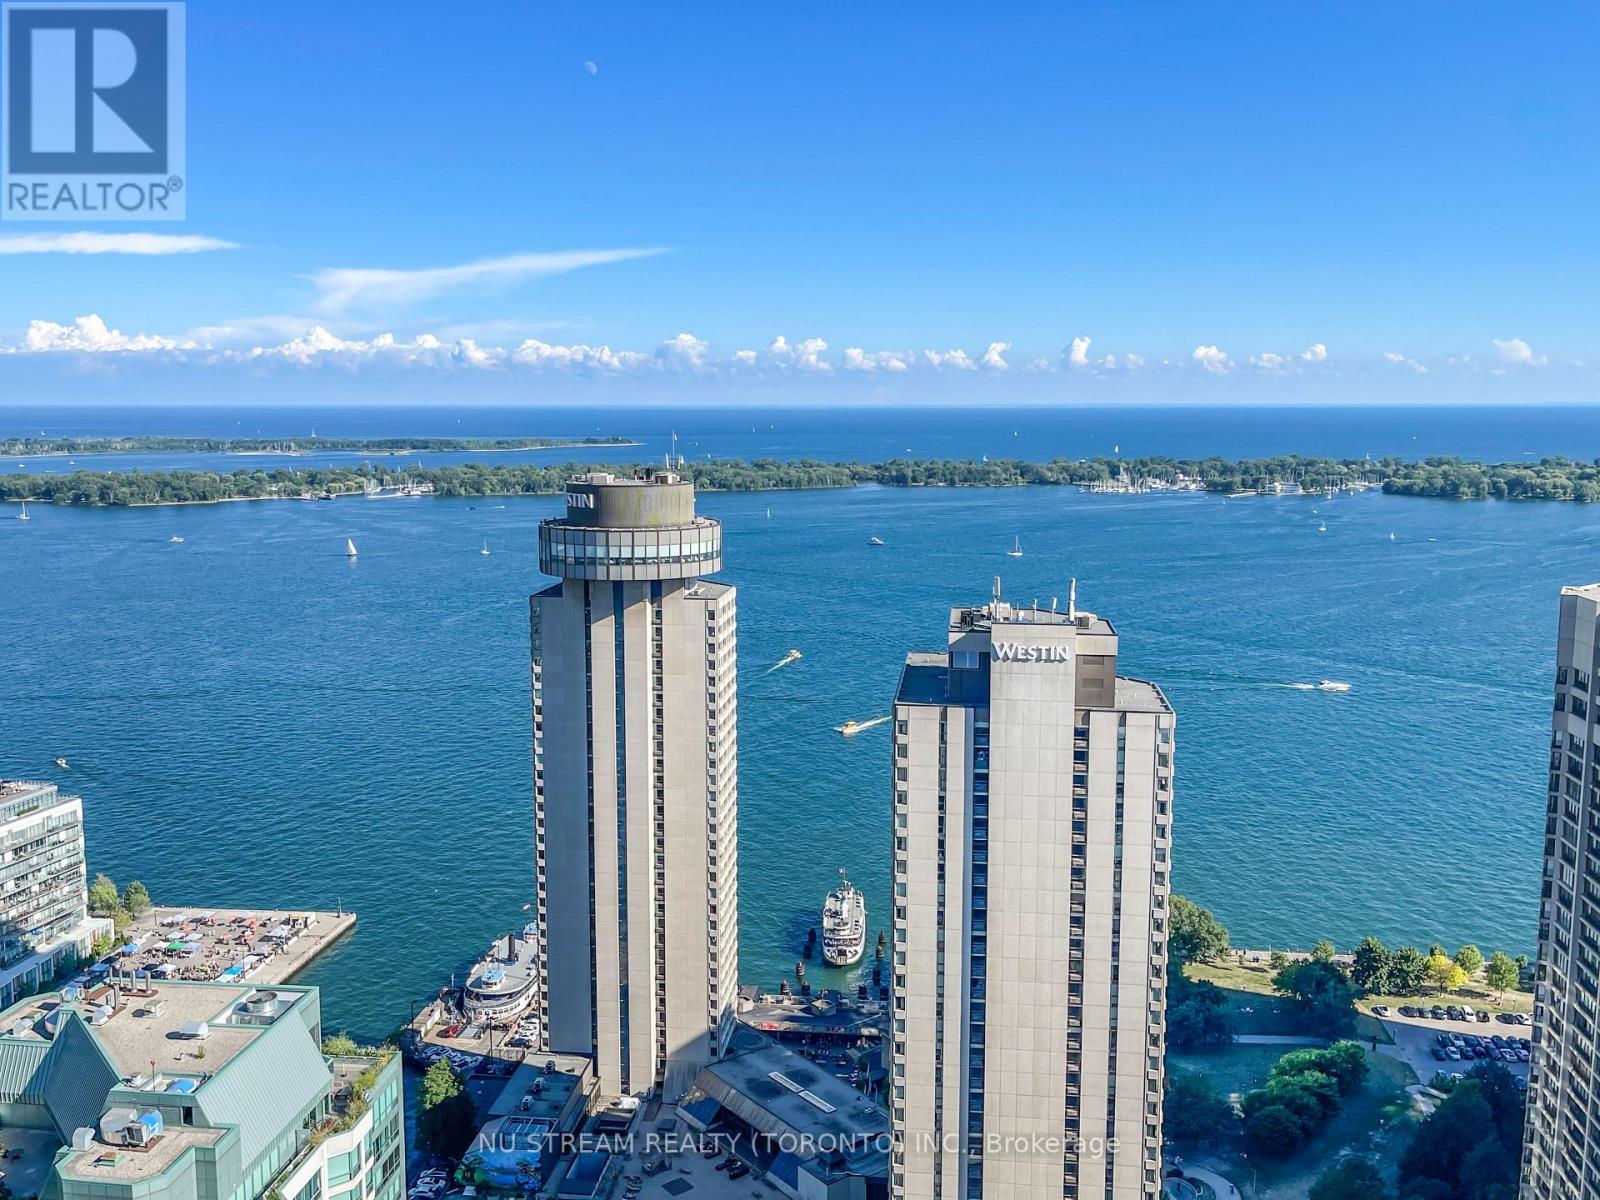
4509 - 33 Bay Street
Toronto, Ontario
> South Exposure. Excellent Layout. 24 Hrs Concierge. Steps To Union Station, Harbor Square Park, And Loblaws Supermarket. 30,000 Square Feet Pinnacle Club, Gym, 70' Indoor Pool, Outdoor Running Track, Lounge And Party Room. Cyber And Business Centre, Guest Suites And More. (id:55460)
149 Atlas Avenue
Toronto, Ontario
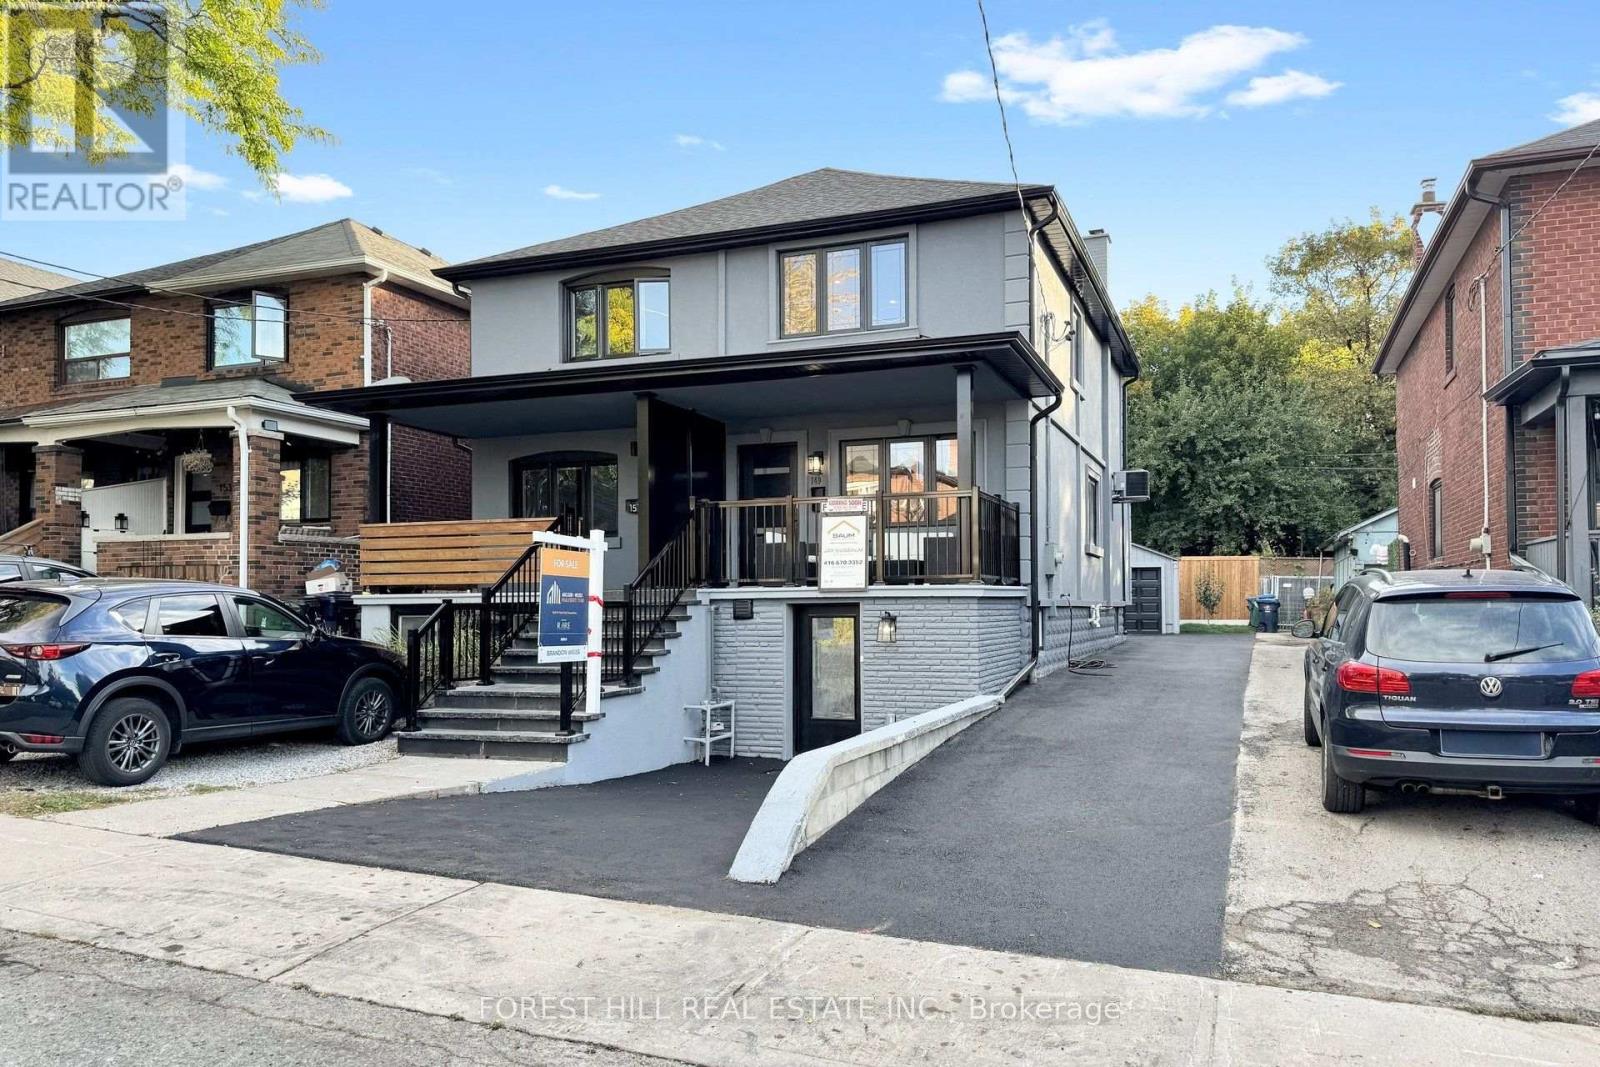
Welcome to 149 Atlas Avenue - a beautifully renovated 3-bedroom, 4-bathroom semi-detached home in sought-after Humewood, fully renovated from top to bottom and completely move-in ready. Situated on a 23-foot-wide lot, this home offers an extra-wide mutual driveway, plenty of parking and a detached, fully finished garage. Inside, the home features hardwood flooring, 3 skylights, pot lights throughout and a beautifully renovated kitchen complete with premium KitchenAid appliances. Thoughtfully updated throughout with modern finishes and excellent use of space. The finished lower level features a separate entrance and offers excellent flexibility as an in-law or nanny suite, guest space or additional living area. Located in the heart of Humewood and zoned for Humewood Community School, with easy access to neighbourhood shops, restaurants, parks, transit and everything this sought-after community has to offer. Renovated homes offering this combination of parking, a finished detached garage, a separate-entrance lower level and a prime Humewood location are hard to find. Nothing left to do but move in and enjoy - come see what makes 149 Atlas Avenue such a special opportunity. (id:55460)
304 - 214 Wellesley Street
Toronto, Ontario
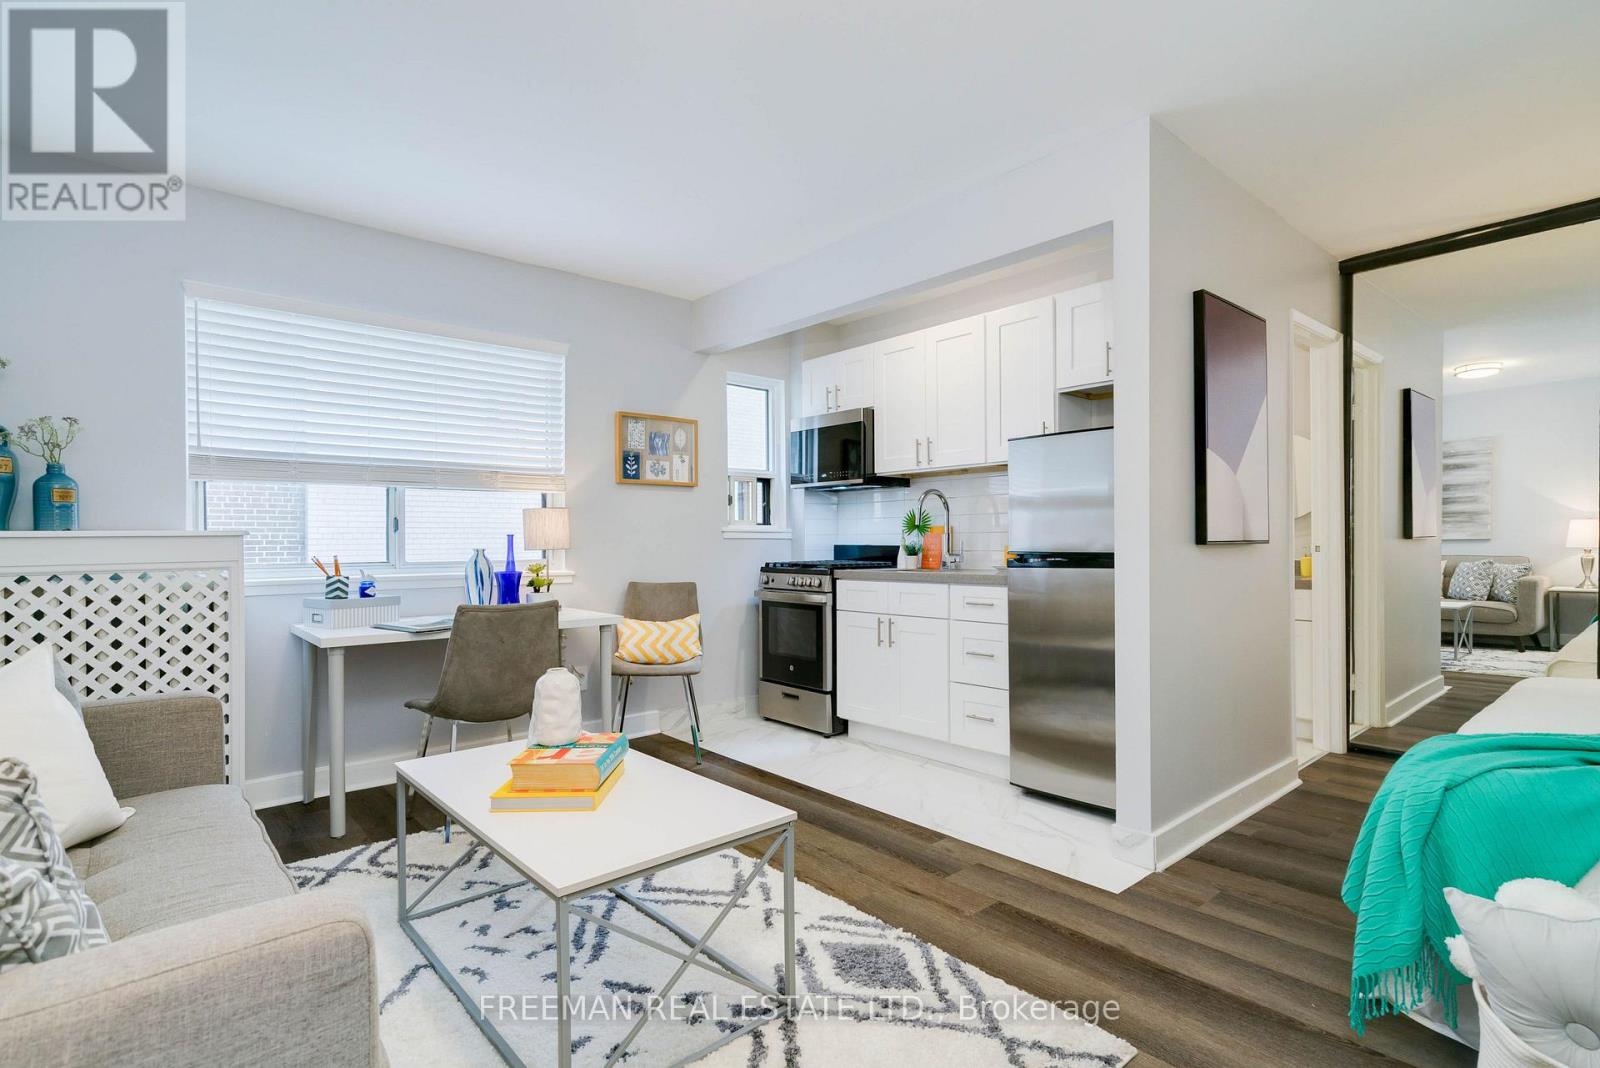
Renovated and Spacious Bachelor in Prime Downtown! Bright, updated large bachelor unit featuring a modern kitchen, updated flooring, and a clean contemporary bath. Functional open layout with great natural light. Amazing location steps to Wellesley Station, Cabbagetown, parks, shops, restaurants, U of T, TMU, and more. Clean, move-in ready unit. Photos may be of a similar unit and were taken prior to occupancy. Some features and appliances may differ (id:55460)
137 Robina Avenue
Toronto, Ontario
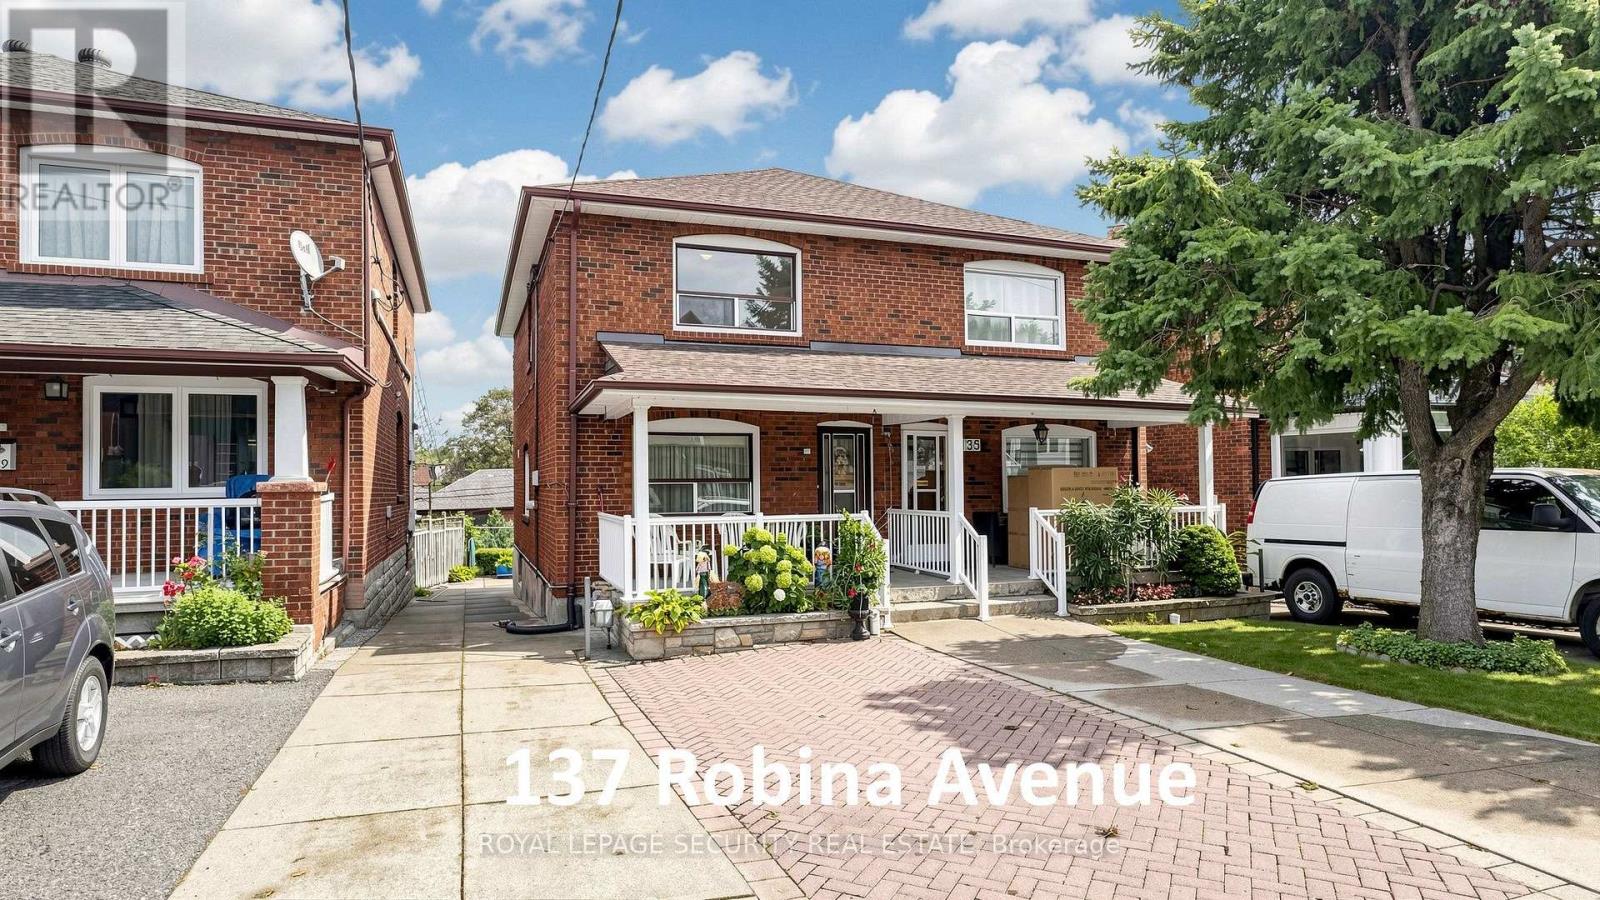
Welcome to this exceptional, meticulously maintained residence situated on prime Robina Avenue, proudly held by the same family for 57 years. This bright and spacious 3-bedroom, 2-bathroom home features classic hardwood and ceramic flooring throughout. The main level offers a practical kitchen with direct access to a private covered deck-ideal for outdoor dining-alongside a charming, expansive front porch. The lower level provides outstanding versatility for multi-generational living or multi dwelling potential, complete with a secondary kitchen and a dedicated rear walk-out to a lush backyard. Licensed front-yard parking and a recently updated roof (2024) offer immediate convenience and long-term peace of mind. Ideally located in the sought-after Oakwood Village / Humewood-Cedarvale neighborhood, this home offers superb transit connectivity-just a 5-to-10-minute walk to St. Clair Avenue West TTC routes, with swift access to St. Clair West station, Eglinton West station, and the Eglinton Crosstown LRT. Major thoroughfares including Allen Road, Highway 401, and Highway 400 are easily accessible. Enjoy close proximity to Beth Shalom Synagogue, vibrant shopping, local parks, and highly regarded area schools: J.R. Wilcox Community School, Cedarvale Community School, Leo Baeck Day School, and Rawlinson Community School. An outstanding opportunity in a thriving community. (id:55460)
1429 - 70 Princess Street
Toronto, Ontario
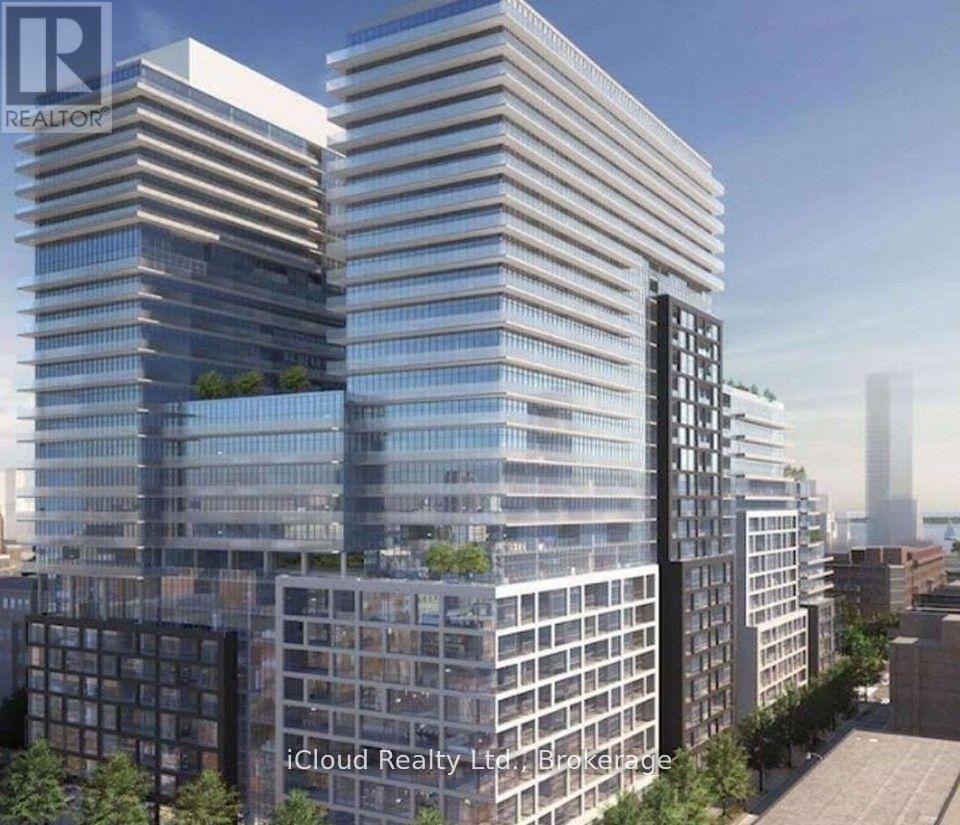
LUXURY LIVING IN THE HEART OF DOWNTOWN TORONTO! Welcome to Time & Space by Pemberton, anexceptional residence in a prime location at Front St E & Sherbourne St. This beautifullyappointed 1+Den, 2 Full Bath suite offers the perfect blend of modern style, functionality andindoor-outdoor living.Enjoy a rare 100 sq. ft. open balcony with west exposure - an ideal private retreat for morningcoffee, evening drinks or entertaining while taking in the vibrant downtown atmosphere. Thethoughtfully designed layout features 9' smooth ceilings, premium 7" wide laminate flooring,two full bathrooms, and an upgraded contemporary kitchen complete with stylish backsplash andstainless steel appliances. Locker included.Indulge in an impressive array of resort-inspired amenities, including an infinity-edge pool,rooftop cabanas, outdoor BBQ area, games room, fully equipped fitness centre, yoga studio,party room and more.Unbeatable location just steps to the Distillery District, St. Lawrence Market, TTC, Waterfront, Restaurants, Cafés and everyday conveniences. Enjoy the best of downtown livingwith everything you need right outside your door. A sophisticated urban home offering exceptional amenities, an enviable location and a trulyoutstanding 100 sq. ft. private balcony. (id:55460)
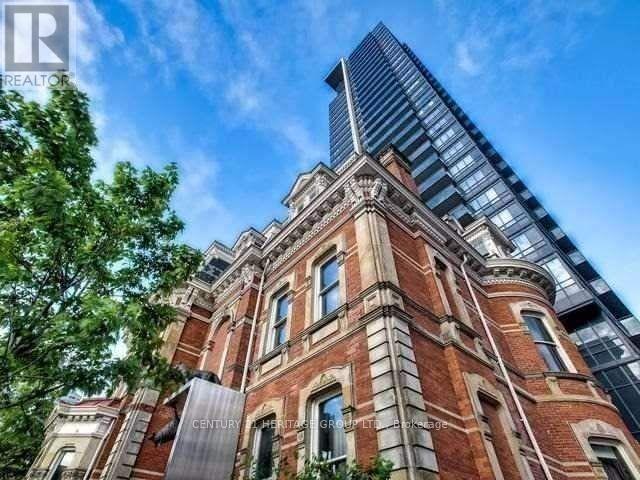
2104 - 28 Linden Street
Toronto, Ontario
Opportunity to live in the sought after, award winning Tridel James Cooper Mansion in the St James area, walking to amenities, grocery, restaurants, cafes, Bloor St. and Yorkville shops, transit and highways, top schools, universities/colleges. Stunning open concept functional corner layout & the flare of a designer suite, south and east views, bathed in natural light. Luxury living in this elegant and immaculate space to enjoy entertaining friends and family and to take outside and enjoy the balcony space and views. Two bedrooms and two baths, ensuite laundry stacked clothes Washer & Dryer, one parking space close to elevator, included. Building amenities include: guest suites, 24 hour concierge, visitor parking, yoga/gym room, movie room, party room in the Mansion, BBQ area, and luxury common areas. (id:55460)
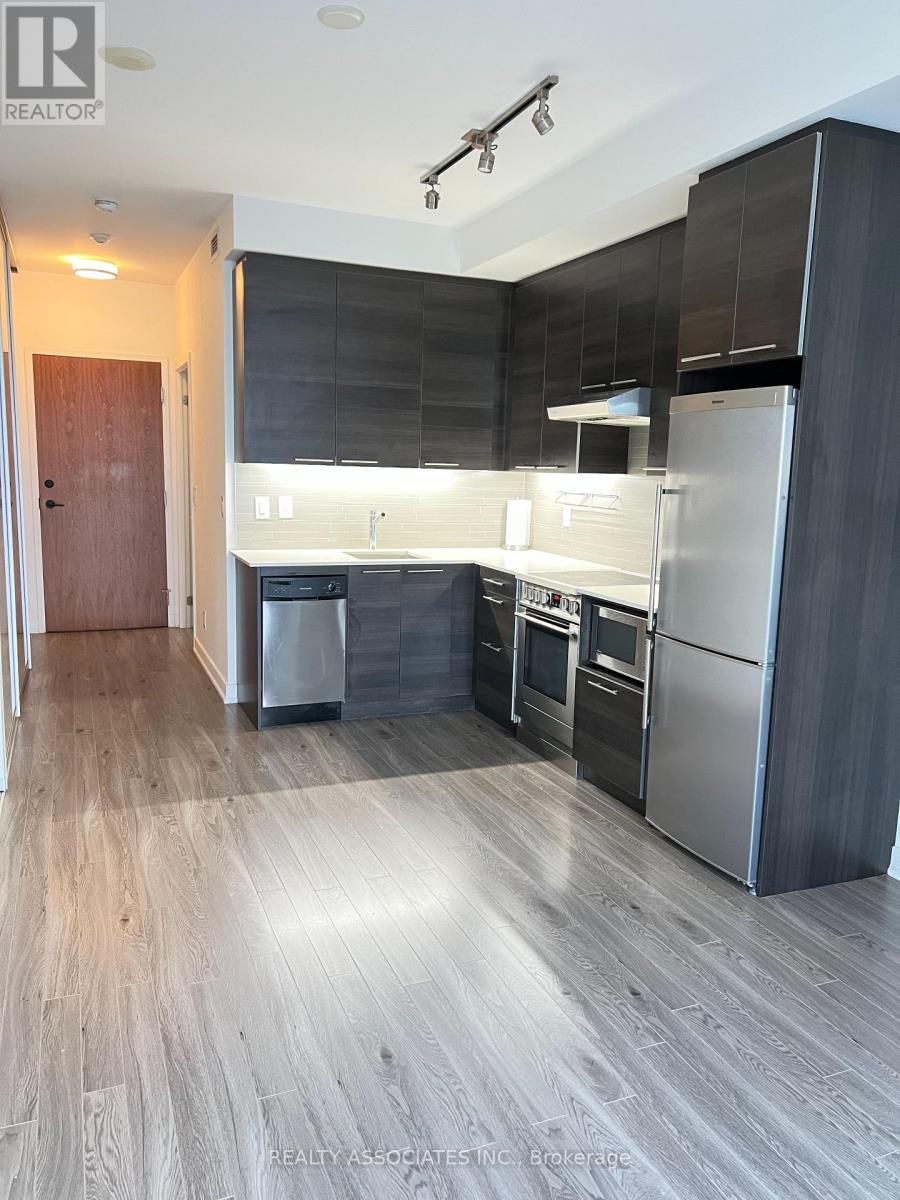
2807 - 1 Market Street
Toronto, Ontario
Unobstructed East View, Very Practical Layout. Upgraded Engineering Hardwood Floor All-Thru. Spacious Bedroom With Double Closets And Frosted Sliding Doors. Modern Kitchen With High-End S/S Appliances. 4Pc Bathroom. 1 Locker Included. Walk To St. Lawrence Market And Close To Financial District. Move-in Condition. (Tenant pays extra hydro.) (id:55460)
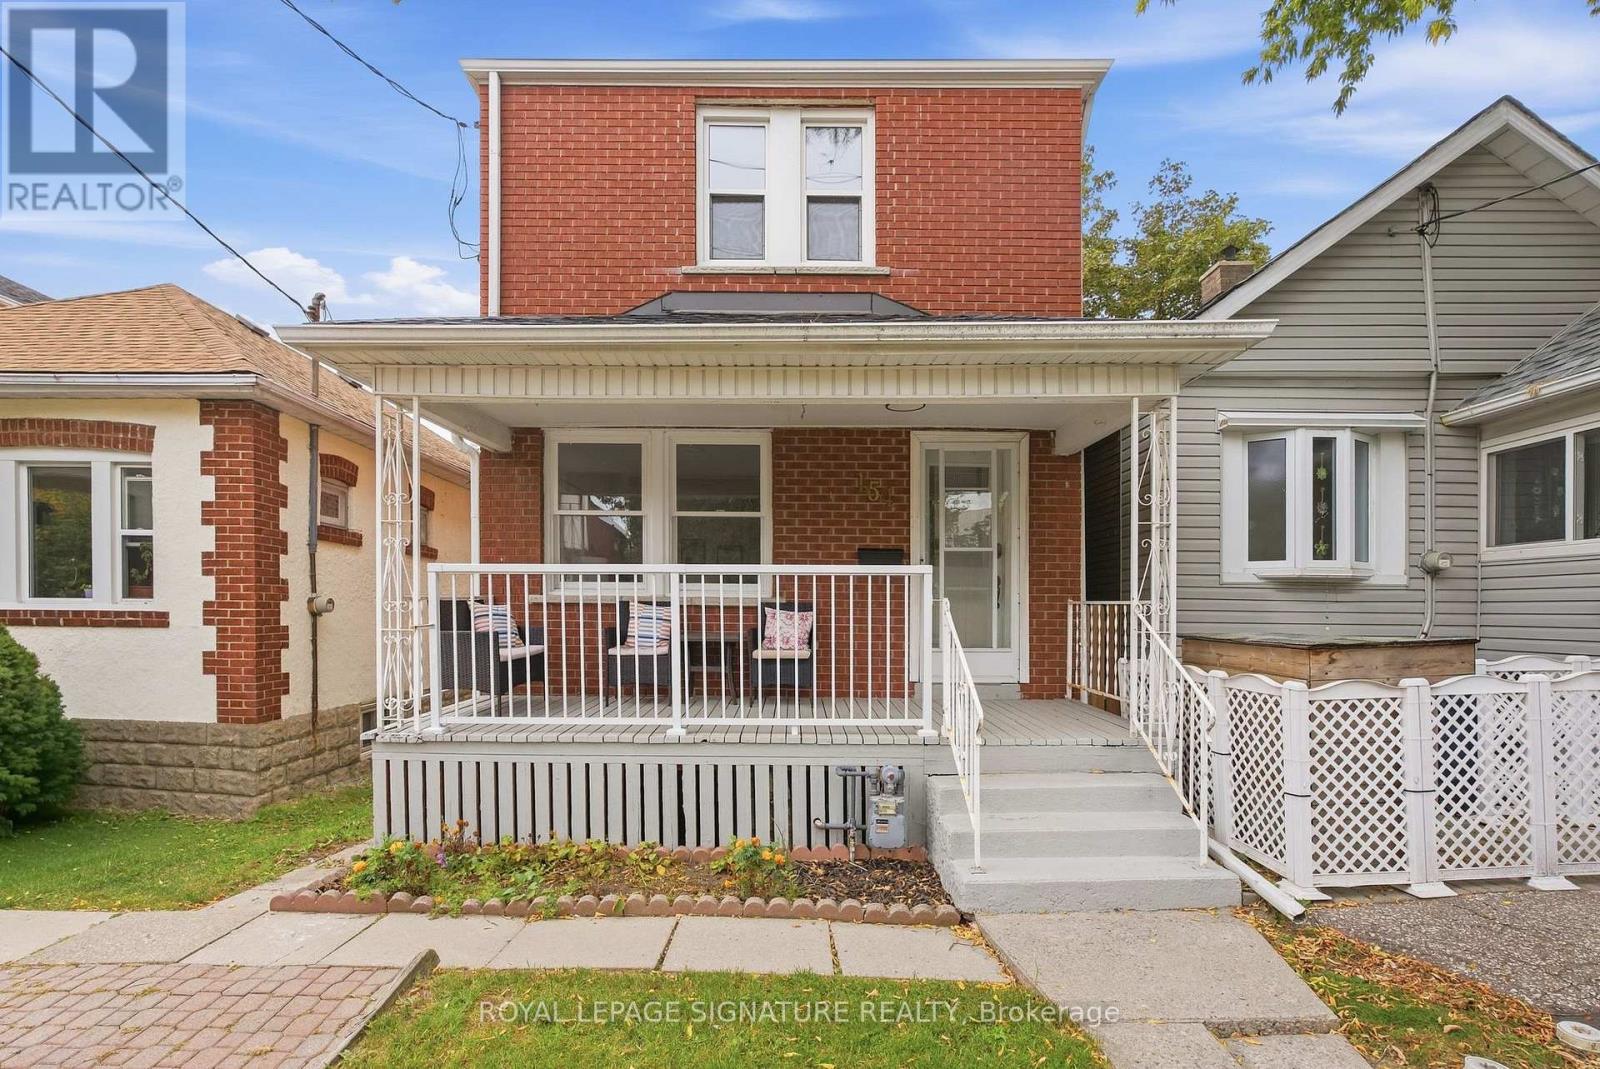
154 Alameda Avenue
Toronto, Ontario
Welcome to 154 Alameda Avenue, a charming detached home situated on a quiet, tree-lined street in the heart of Oakwood Village. Offering a practical and inviting layout, this home is an excellent opportunity for buyers looking to personalize a detached property in a well-connected Toronto neighbourhood. The main floor features an open-concept living and dining area with engineered wood flooring, along with a functional kitchen offering a convenient walkout to the private backyard-perfect for outdoor dining, entertaining, or simply enjoying your own city retreat. Upstairs, two bright bedrooms provide comfortable space for a couple, small family, guests, or a home office. The finished basement adds valuable versatility with a spacious recreation room and three-piece bathroom, ideal for a family room, workspace, gym, or guest area. Complete with parking, a private yard, and plenty of potential, this home offers manageable living without compromising on character or functionality. Conveniently located near Eglinton West Station, the Eglinton Crosstown LRT, Cedarvale Park, schools, cafés, shops, and everyday amenities. A great opportunity to own a detached home in a desirable Toronto neighbourhood and make it your own. (id:55460)
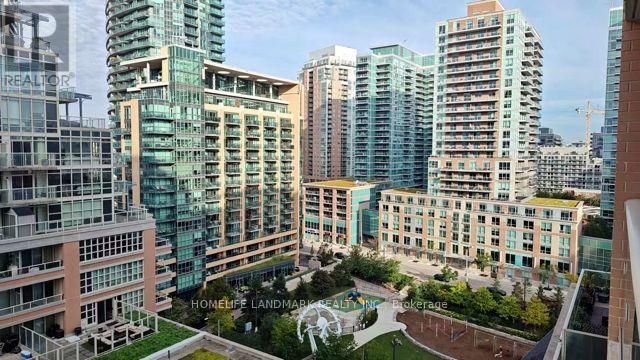
1309 - 65 East Liberty Street
Toronto, Ontario
Great Unit In Great Building And In Great Location*Luxurious And Cozy Unit With Amazing Kitchen With Stainless Steel Appliances,*Den That Can Be 2nd Bedroom*New Floor Tru-Out And Great South/West View*The building feels more like a resort than a condo, offering an incredible lineup of amenities including a gym, pool, hot tubs, steam room, bowling alley, golf simulator, theatre, billiards, party rooms, guest suites, kids' play room, concierge, and more. All of this in an unbeatable location with easy access to Lake Shore, the Gardiner, TTC, supermarkets, and all the restaurants, cafes, and nightlife that Liberty Village, King West, and Queen West have to offer. (id:55460)