
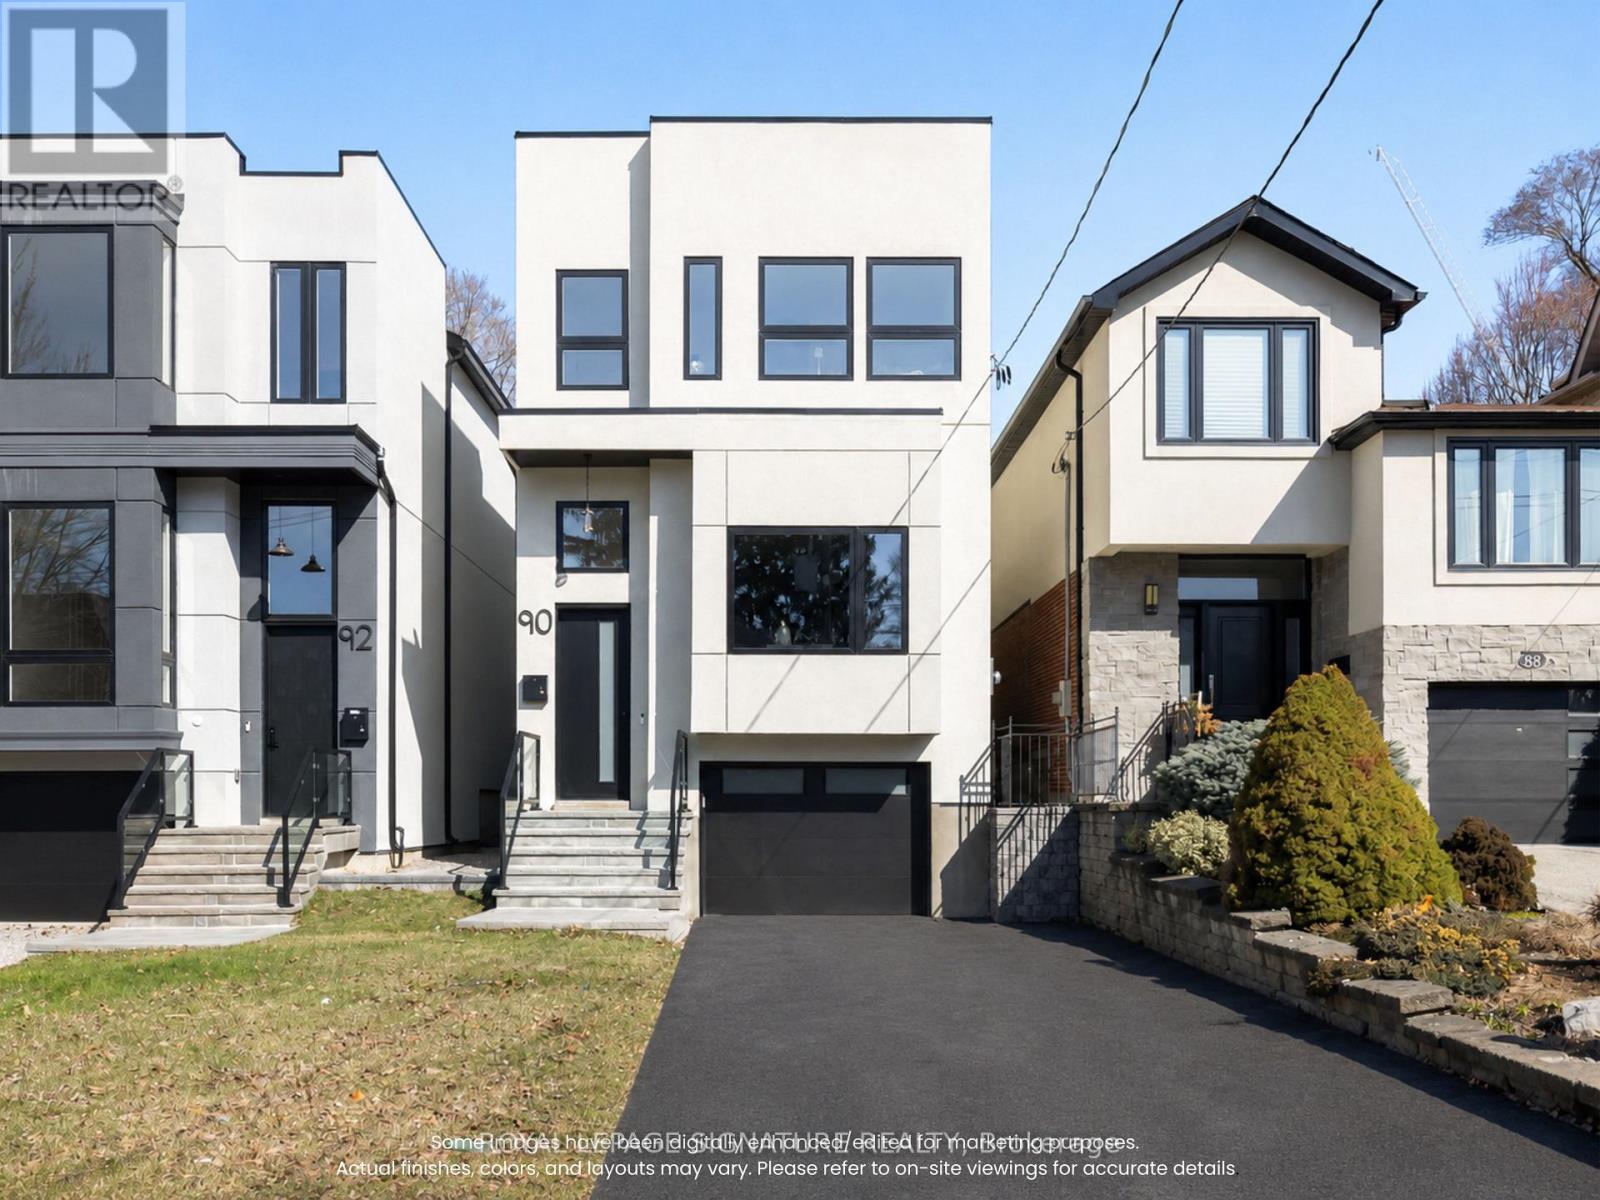
90 Johnston Avenue
Toronto, Ontario
A rare opportunity to own a brand new detached home in the highly sought after Lansing-Westgate community of North York. Located in an established, family friendly neighborhood just minutes from Hwy 401, Yonge Sheppard Centre, Earl Bales Park, schools, shopping, restaurants & transit. This never lived in home offers approx. 2,080 sq. ft. above grade plus 665 sq. ft. of finished lower level space, with 11 ft ceilings on the main & lower floors, 10 ft ceilings upstairs, oversized windows & a bright open concept layout. The chef's kitchen features quartz countertops, premium flush cabinetry, centre island, gas stove & brand new built-in KitchenAid appliances. The living room is highlighted by a fireplace with Venetian plaster accent wall, built in shelving & cabinetry. Upstairs offers 4 bedrooms, 2 skylights & convenient second floor laundry. The primary suite features a walkin closet & ensuite with dual sink vanity, rain shower & freestanding tub, while 2 additional bedrooms have their own ensuites. The finished lower level offers flexible space for a rec room, office, gym or guests, with backyard & garage access, a rough-in for a future kitchenette/bar & oversized den with ensuite. Eligible for a $24,000 HST rebate with approx. 5 years of Tarion warranty remaining. Built by Midnight Building & move-in ready! (id:55460)
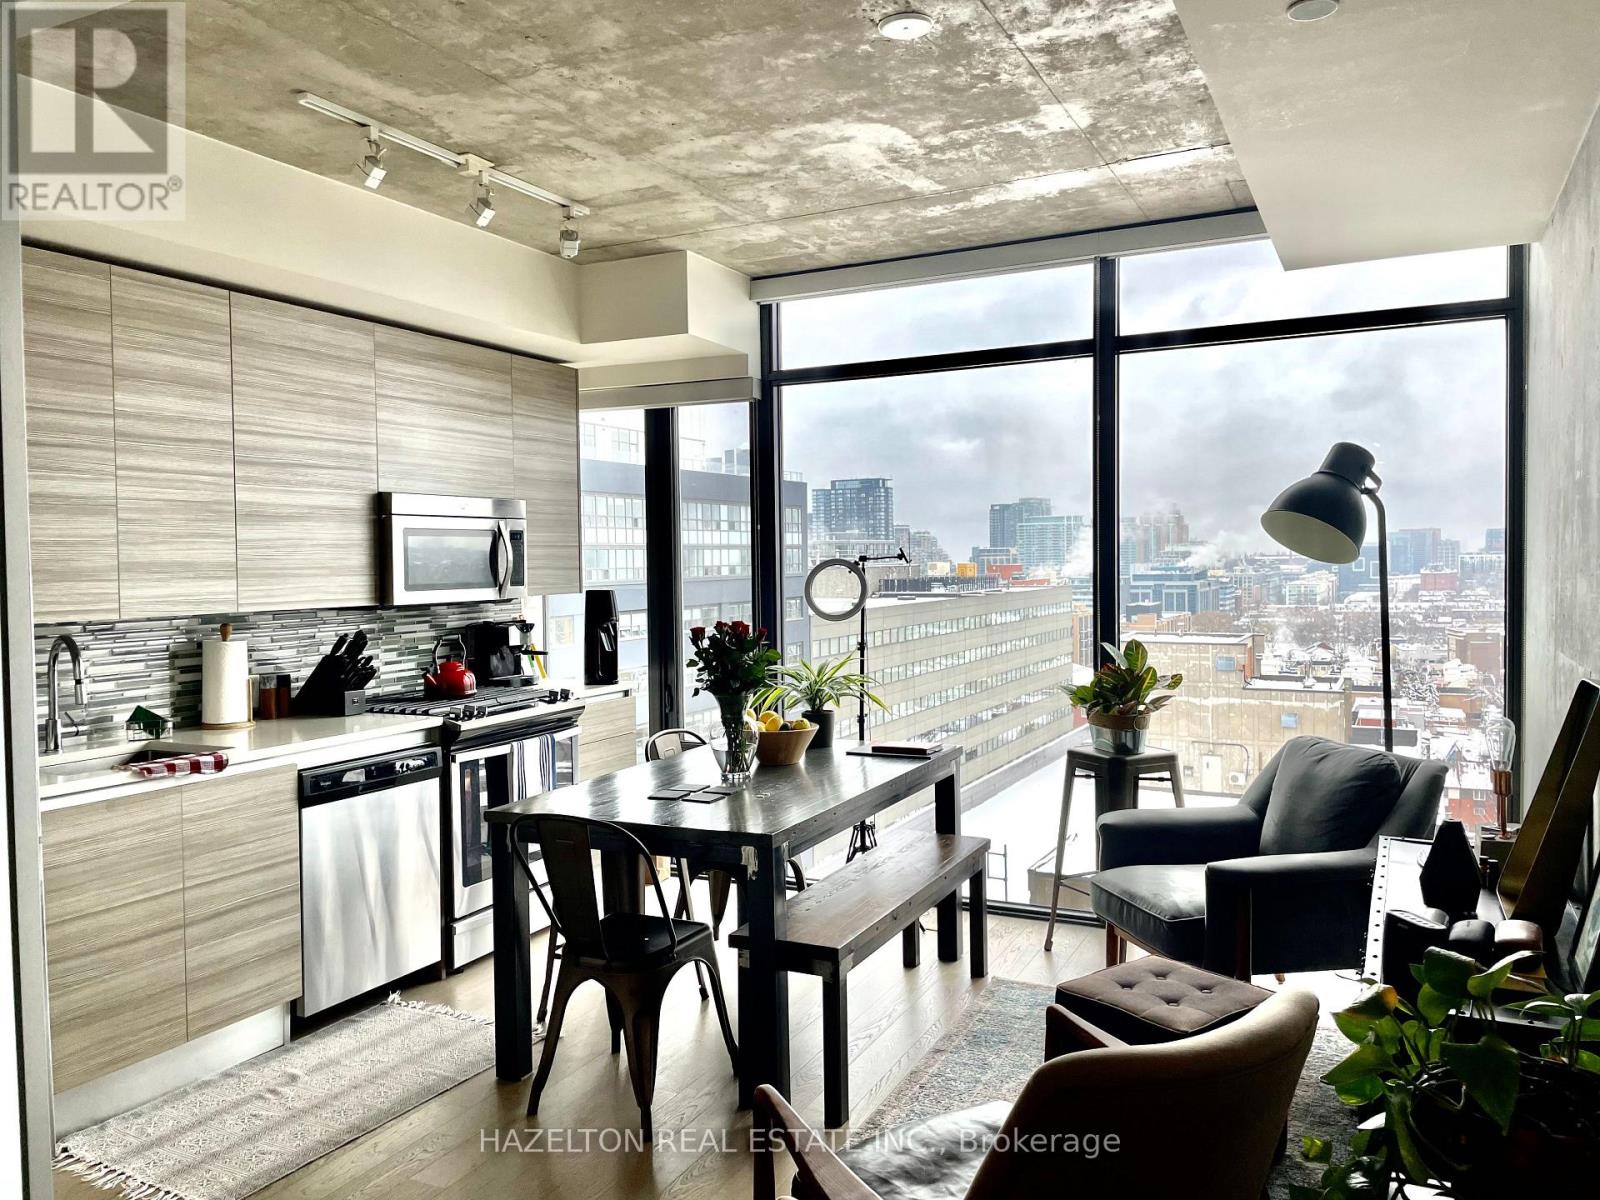
1404 - 111 Bathurst Street
Toronto, Ontario
Welcome To OneEleven! This Spacious And Bright Open-Concept 1 Bedroom Suite Is Ideally Located In The Heart Of Downtown Toronto, At King & Bathurst, In One Of The City's Most Desirable And Vibrant Neighbourhoods.Featuring A Functional Open-Concept Layout And Large Windows, The Suite Is Filled With Natural Light And Offers Beautiful Western Views Of The City. The Living And Dining Areas Create An Inviting Setting For Both Relaxing And Entertaining, While The Well-Appointed Kitchen Provides A Seamless Connection To The Main Living Space. Enjoy The Best Of King West Living With An Exceptional Selection Of Restaurants, Cafés, Shops, Entertainment And Vibrant Nightlife Just Steps From Your Door. Queen West, The Entertainment District, Waterfront And Downtown Core Are All Within Easy Reach.With Public Transit At Your Doorstep, Getting Around The City Is Effortless. Whether Commuting To Work, Enjoying Toronto's Dining Scene Or Exploring Everything Downtown Has To Offer, This Location Puts It All Within Reach. A Fantastic Opportunity To Live In A Stylish Downtown Suite In One Of Toronto's Most Sought-After Neighbourhoods - Just Move In And Enjoy The King West Lifestyle! (id:55460)
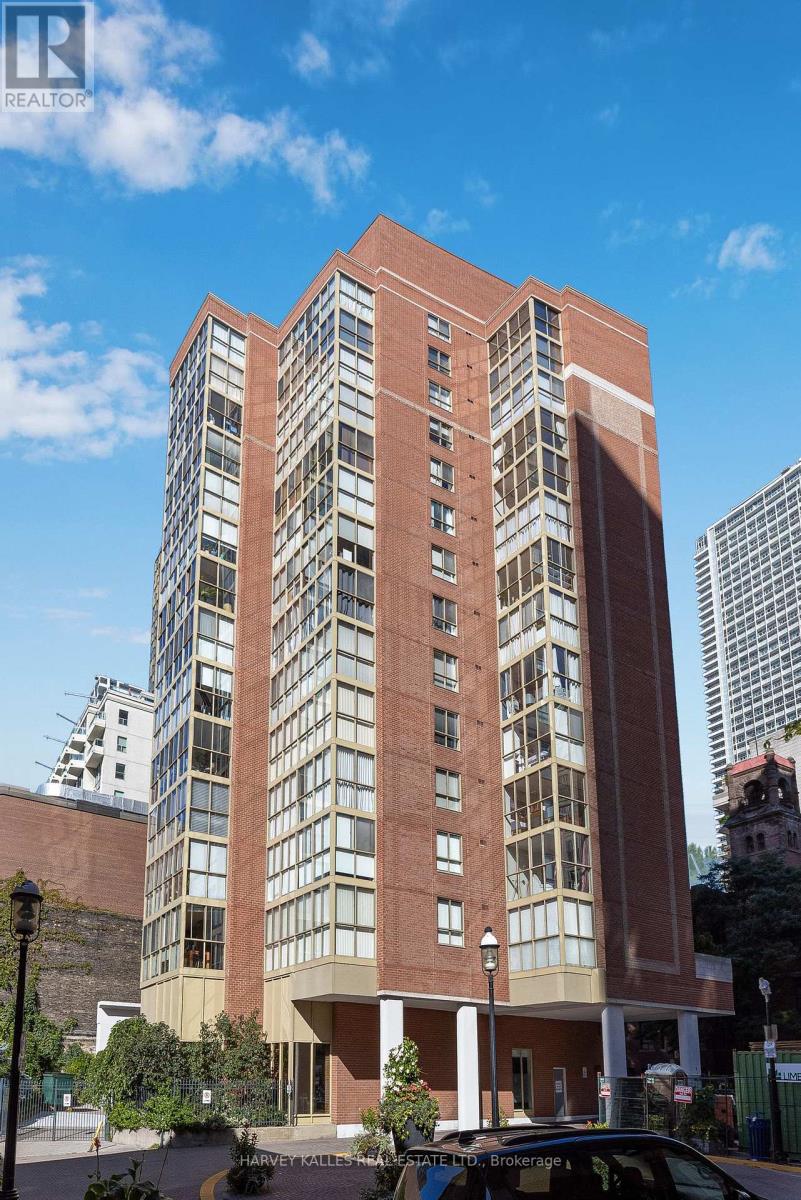
1405 - 95 Lombard Street
Toronto, Ontario
A Penthouse That Feels Like a Home in the Heart of St. Lawrence Market - 95 Lombard Street, St. James Square, Toronto - PH-Level Suite | 1,050 Sq Ft | Spectacular Park & Downtown Views | All-Inclusive Condo Fees. Open the door and the city falls into place.This penthouse-level suite at 95 Lombard Street does not announce itself as a condo. It feels like a home that simply chose the best possible address. Light moves through the rooms. St. James Park unfolds in one direction, the downtown skyline in the other. Southwest and north exposures give the suite a living rhythm: morning over the park, evening over the city.At 1,050 square feet, the layout is large, multifunctional, and unusually complete. A proper living room, sitting room, and dining area all look out over the park and skyline. There is a true place for an office or study. The primary bedroom is generously scaled for a king, with a beautiful ensuite. A separate two-piece bathroom keeps guests and entertaining easy. The kitchen, finished with high-end Sub-Zero appliances, has a large area to pull up a stool and talk while you prep - conversation unfolding into an evening of relaxation or entertainment.A locker sits directly across from the unit door. If needs change, the suite can be easily converted into a two-bedroom. Condo fees are all-inclusive, with no extra utility costs, so the ease of this address extends beyond the views and the neighbourhood.St. James Square is a boutique building of only 65 suites, five per floor, and mostly owners who take real pride in the property. Step outside and the park is at your feet, with St. Lawrence Market, the Distillery District, and the Financial District a short walk away.This is downtown Toronto living with space, light, and a sense of home. Ideal for downsizers who will not settle, or a downtown couple looking for ease and convenience without giving up the feeling of arriving somewhere that matters. (id:55460)
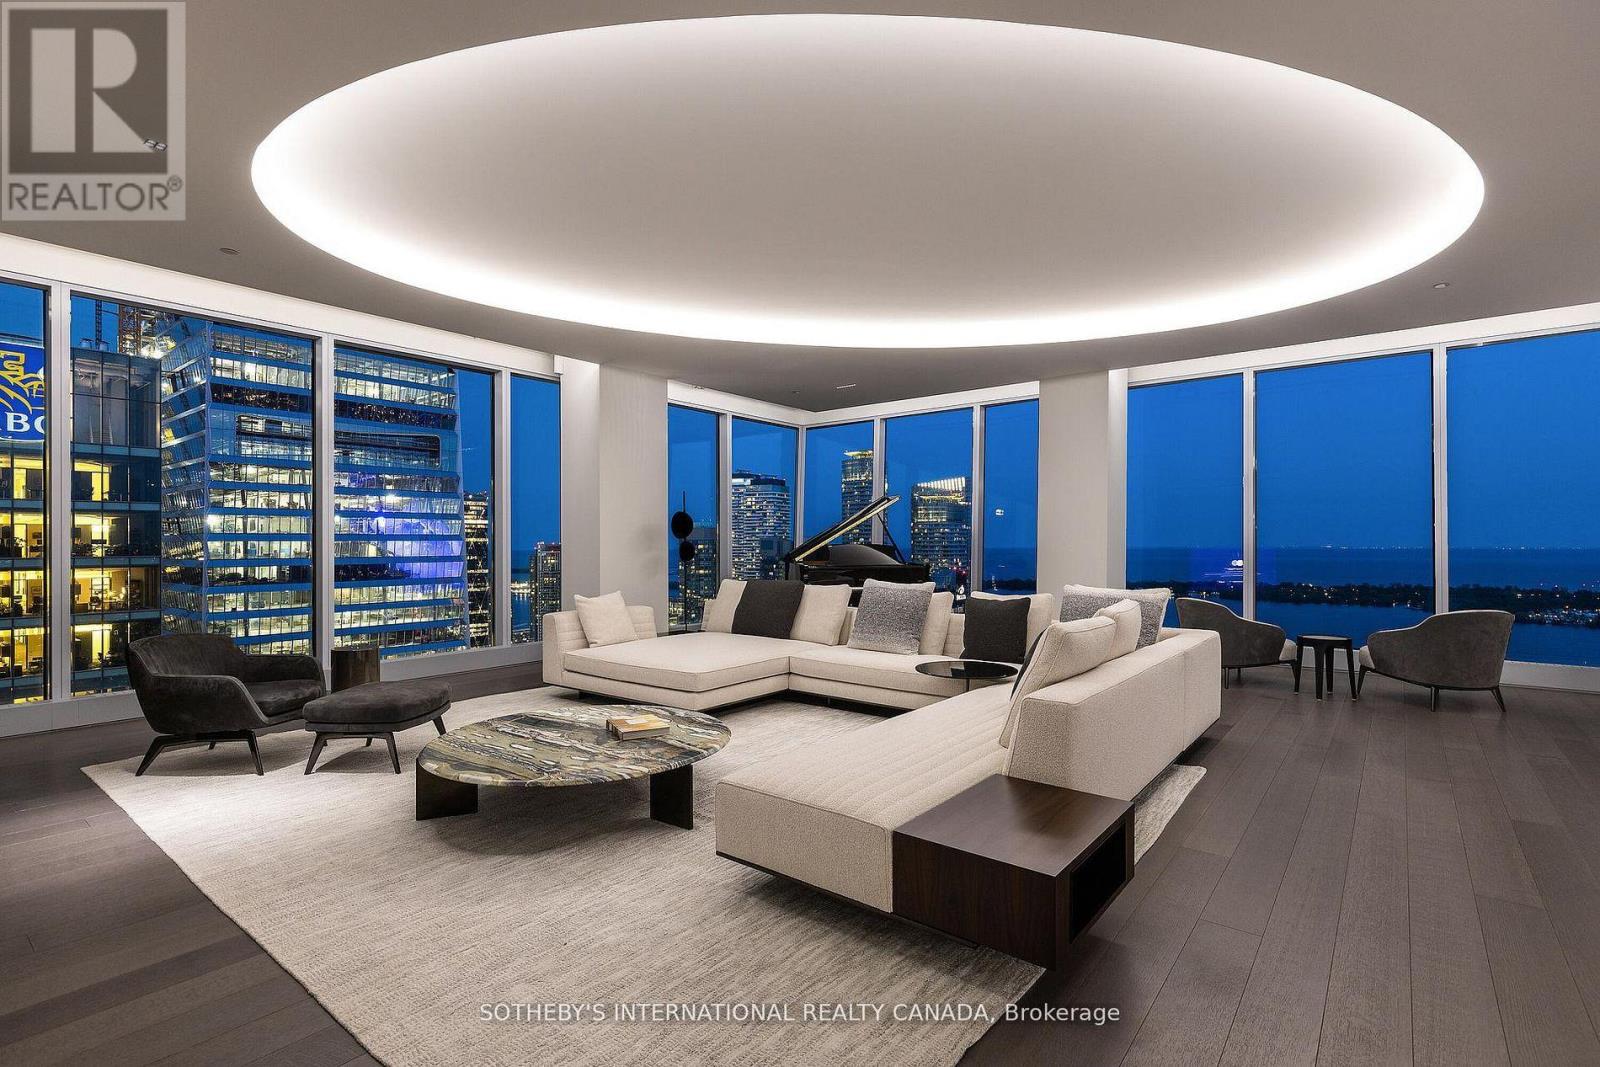
4602/03 - 183 Wellington Street W
Toronto, Ontario
Welcome to Cielo Alba, Residences of The Ritz Carlton, the epitome of luxury condominium living in Toronto. This extraordinary Aprox 6,000 sq.ft. unit offers the trifecta of a perfect location, a world-class building, and a one-of-a-kind residence for your unparalleled urban lifestyle. 180 panoramic views, 10 & 11 foot ceilings, Poliform Millwork, 10 Foot Frameless Doors, 1000 bottle Wine Cellar, this is an ultra rare option for those seeking the upmost in elegance and condo living in Toronto. If you're seeking an elevated level of pampering and personalized attention, there's no other destination that quite compares. (id:55460)

2415 - 125 Western Battery Road
Toronto, Ontario
Welcome to this stunning 2-bedroom plus Den, 2-bath corner Suite in the heart of Liberty Village! This modern and bright suite offers 893 Sq Ft of living space on a high floor, providing breathtaking sunset views. The open concept living/dining area features a thoughtfully designed layout with floor-to-ceiling windows that fill the space with natural light. The gourmet kitchen has full-sized stainless steel appliances and a spacious island with a convenient breakfast bar. A stone wall and a cozy fireplace enhance the inviting living room, perfect for relaxation. The primary bedroom includes a large closet, a private balcony walkout, and a luxurious 4-piece ensuite. The second bedroom features a walk-in closet and easy access to a second bathroom with a generous walk-in shower. This vibrant location is just steps away from some of the best restaurants, bars, cafes, stores, parks, and waterfront trails. Convenient access to the nearby GO station and King Streetcar allows for a quick commute to downtown. Enjoy hotel-like building amenities including a concierge, gym, party room, and visitor parking. This property combines modern living with a vibrant community atmosphere, making it an ideal choice for your next home! (id:55460)
4 - 2 Craighurst Avenue
Toronto, Ontario
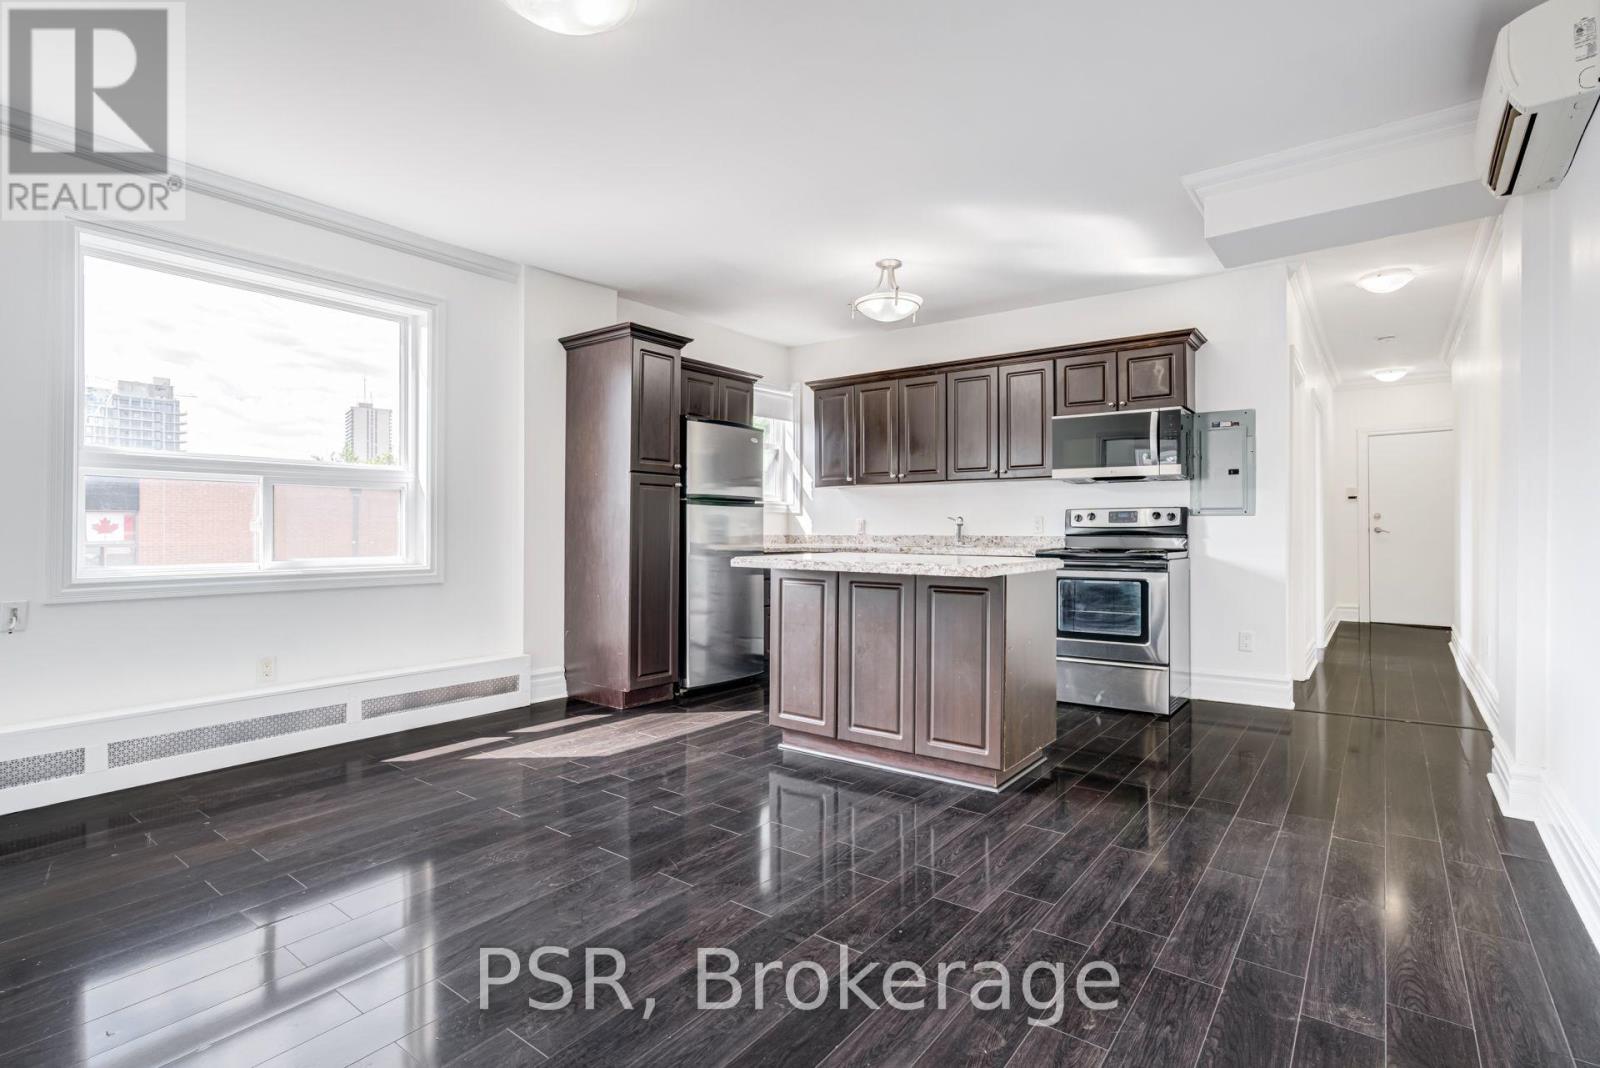
Welcome To 2 Craighurst Ave, Suite #4. Situated In The Heart Of Lawrence Park, This Bright And Spacious 2 Bedroom, 1 Bathroom Suite Is Newly Renovated With No Detail Overlooked. Spanning Just Shy Of 850 SF And Offering A Split Floorplan For Added Privacy & Functionality. Modern Kitchen Boasts Stainless Steel Appliances Including A Dishwasher, Large Centre Island, And Ample Cupboard Space. Stacked Ensuite Laundry Included. Tenant To Pay Hydro Enjoy Living In A Fabulous Neighbourhood With Endless Offerings - Steps To Retail Shops, Grocers, Some Of The Citys Best Restaurants And Cafés, Schools, Parks, And Easy Access To Transit. (id:55460)

67 Harpin Way W
Centre Wellington, Ontario
Stunning modern home with designer touches and upgrades galore! Simply move in & enjoy a home that looks as good as it feels! Detached 4 year old bright open concept with gleaming floors. At the heart of the home is a gourmet kitchen designed to impress, featuring Frigidaire Professional stainless steel appliances, quartz countertops and a generous centre island with breakfast bar. Sleek, sophisticated and highly functional, the kitchen is perfectly suited to everyday living and effortless entertaining.The kitchen flows seamlessly into the inviting family room, where a cozy gas fireplace creates a warm and comfortable focal point to relax and entertain. The upper level offers 3 bedrooms and 2 bathrooms. The spacious primary bedroom provides a spa like 4 piece ensuite and a spacious walk-in closet. Convenient large upper level laundry room with new washer and dryer adds exceptional everyday convenience.The backyard is equally impressive. Enjoy a large, sunny, fully fenced yard with a new fence and deck built ready for a hot tub. Enjoy the inviting outdoor space for entertaining, dining or simply enjoying a quiet evening at home. A double-car garage and EV charger add even more convenience to this thoughtfully upgraded home.This popular neighbourhood makes everyday living easy. Walk to schools, parks, shops and beautiful wooded trails, with Groves Memorial Community Hospital just minutes away. Everything you need is close at hand while nature and outdoor recreation are right outside your door.Upgrades galore see the attached list of upgrades, Pot lights, dimmer switches, upgraded flooring, Frigidaire Professional Stainless Steel appliances, extra cabinets in center Island, upgraded soft close cabinets, under cabinet lighting, quartz counters, new fence, new deck, new washer & dryer, basement rough in for 3 pc bathroom, upgraded insulation, insulated garage, EV Charging, California shutters, upgraded 200-amp electrical service, with additional electrical outlets. (id:55460)
Ptlot10 Con 6 Ehs
Mulmur, Ontario
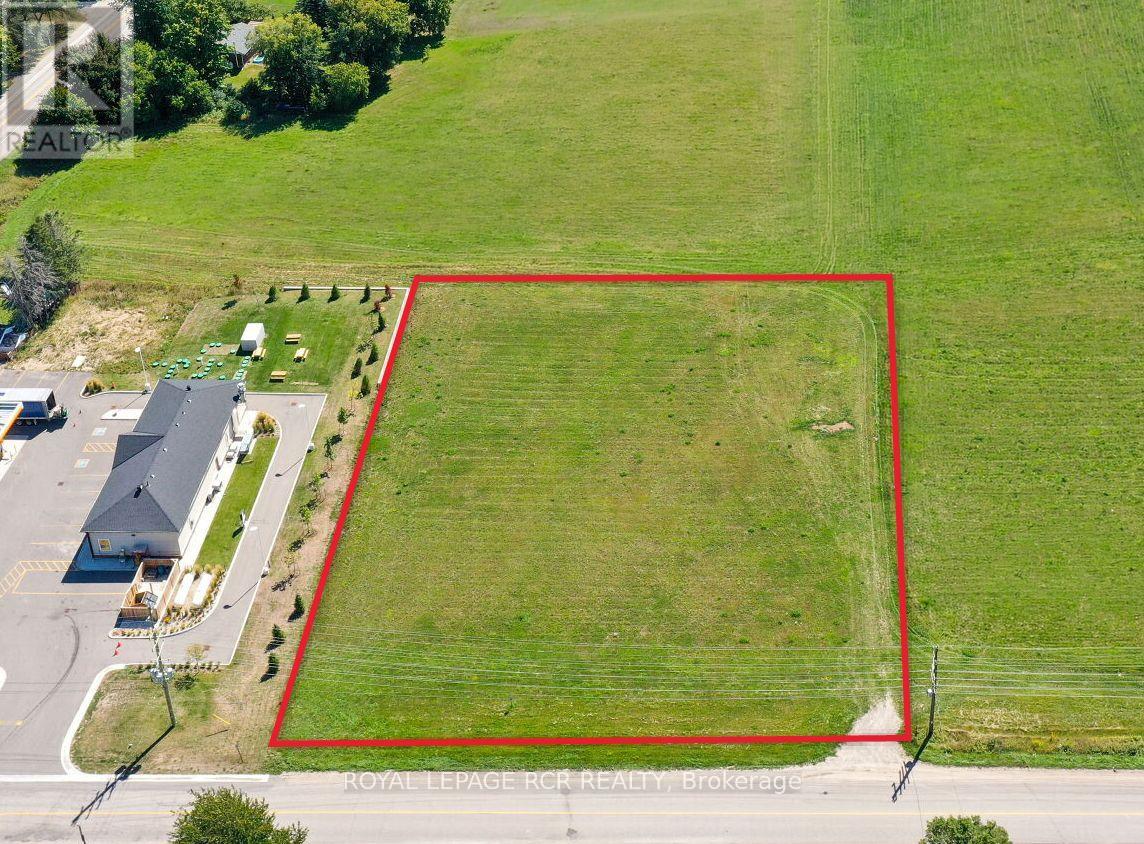
Excellent opportunity for 1.2 acre commercial lot fronting on County Road 17 in the hamlet of Mansfield. This lot is approximately 209 feet x 252 feet, fronting on the south side of paved road, directly west of busy intersection at Airport Road. The lot is level and open, with great access and visibility. Mansfield is an area of positive growth and future development - please see attached aerial view. Great access to major highways and the site is just 20 km to Alliston, 20 km to Shelburne, 44 km to Collingwood & 65 km to Brampton. **EXTRAS** The lot is zoned commercial - please see attached list of permitted uses from Township of Mulmur. Buyer to be responsible for HST and all development charges. (id:55460)
325 Erindale Drive
Burlington, Ontario
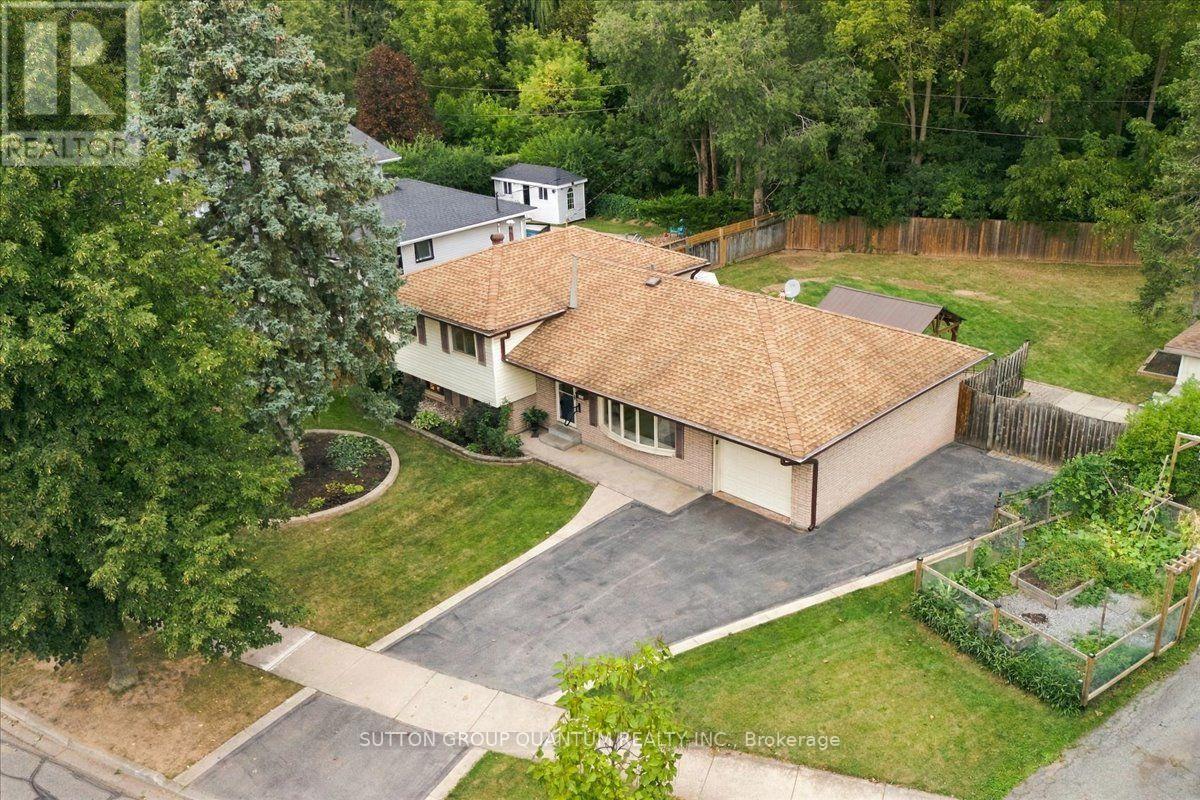
First time offered for sale since 1965 and lovingly cared for by it's original owners. 325 Erindale Drive presents a rare opportunity to own an exceptionally well-cared-for 4-level side split on an incredible lot of over 1/4 acre backing directly onto Sheldon Creek. The backyard is the showpiece, offering outstanding privacy, mature surroundings and a peaceful natural setting that is increasingly hard to find in the city. Pride of wonership is evident by the original family for more than 60 years, the home features 3 bedrooms, 2 bathrooms, original strip hardwood flooring and a functional multi-level layout with excellent potential to update, personalize or enjoy as-is. Located in desirable Elizabeth Gardens, this is an ideal setting for buyers who value nature, convenience and community. Enjoy nearby parks, trails and Lake Ontario, with Burloak Waterfront Park only about a 10-minute walk away. The location also makes commuting easy, with quick access to the QEW and a position between two GO stations. Excellent schools, nearby shopping, new community centres and library facilities, plus a new Costco planned nearby for 2027, add even more everyday convenience. A special home, an extraordinary lot and a location that continues to get better - properties like this are rarely offered. (id:55460)
109 Wincott Drive
Toronto, Ontario
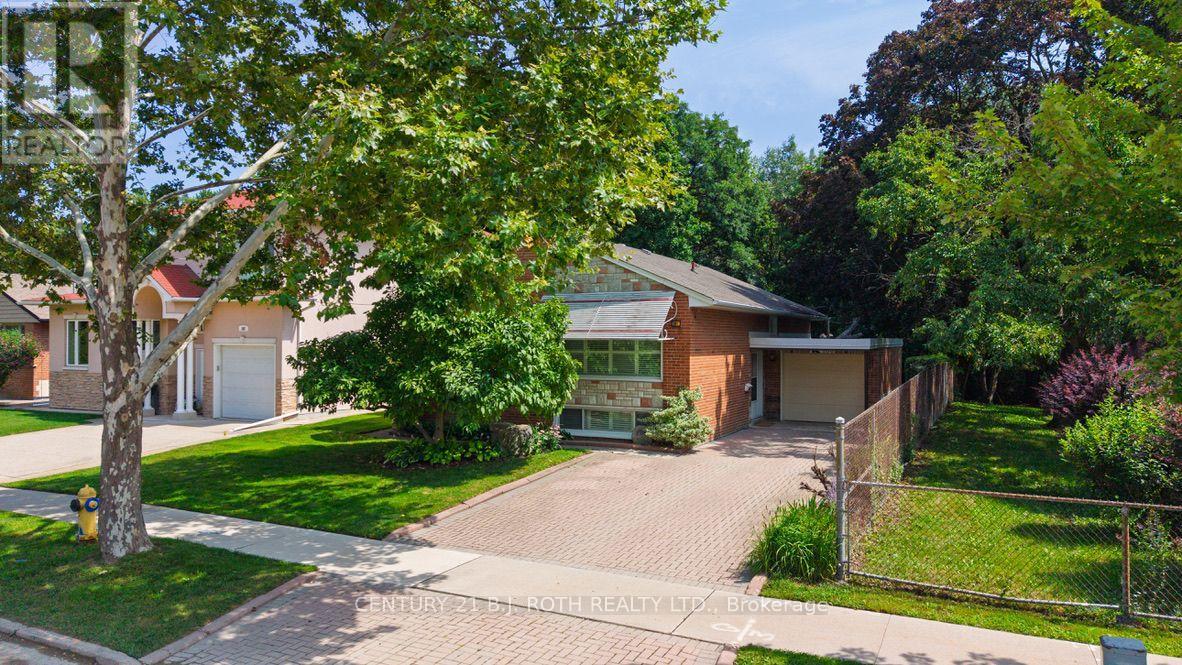
Tucked away on a quiet street in one of Etobicoke's most desirable neighbourhoods, this home offers something you don't find often: a true sense of space that backs onto serene parkland, surrounded by towering trees. You really get a feeling of calm on this oversized lot, something you'd expect at the cottage, not right here in the city.Once you step into the backyard, you'll understand why people would fall in love with this property. Formal hedges frame the space, raised garden beds hint at afternoons spent gardening, and an interlocking patio ties it all together for entertaining, unwinding, or just sitting still and listening to nature.Inside, the kitchen balances polish and practicality: butcher block countertops, stainless steel appliances, soft-close cabinetry throughout, a pull-out spice rack, a glass basket-weave backsplash, and pots-and-pans drawers that make every day cooking a breeze. A built-in microwave rounds things out, and the walkout deck stretches the living space right into the backyard, coffee and book in hand.Downstairs, the layout flexes to whatever you need it to be. The oversized family room could become a fourth bedroom, a home office, a rec room, or a guest suite, and a second full bathroom with walk-in shower provides real everyday function. Beyond that, a large, partially framed unfinished section sits ready and waiting; a blank canvas to become anything your heart desires.What you're really buying here is a feeling of a wonderful home: mature trees, breathing room, and a backyard that feels borrowed from the countryside, all without leaving Etobicoke's amenities behind. Country quiet, city convenience; this one gives you both. (id:55460)

193 Sixth Street
Toronto, Ontario
193 Sixth Street is where classic New Toronto meets a complete to the studs renovation. Offering over 1500 sq. ft. across the main and upper levels, this 3-bedroom 3-bathroom home stands apart with generous proportions and features rarely found in homes of this era. The open layout main floor is centred around an impressive 8ft kitchen island-the true heart of the home- with plenty of room to cook, gather and entertain. A walk-in pantry provides exceptional storage, while the main-floor powder room adds the everyday convenience so often missing from traditional Toronto homes. Behind the walls, the work is all done. All new electrical and plumbing, new furnace, heat pump, on-demand/tankless water heater, and all new appliances. Plus whole-home water purification system, with reverse osmosis drinking water plumbed directly into the kitchen sink and refrigerator. Upstairs you'll find 3 bedrooms, a beautifully renovated bathroom, and original solid wood doors that keep a touch of the home's soul. The spacious primary features it's own walk-in closet-another welcome rarity in the neighbourhood. Downstairs, a finished rec-room, bathroom and separate entrance, plus unfinished storage or workshop space. Outside, the back deck is equipped with a natural gas hookup for the bbq, and the detached garage provides valuable parking and storage, while the property offers exciting potential for a future laneway suite. And then there's the neighbourhood itself. Walk to the lake and waterfront trails, explore the shops and restaurants on Lake Shore, or grab a scoop and get to know your neighbours at the beloved local ice cream shop next door. A thoughtfully reimagined Toronto home that delivers the character of an established neighbourhood without sacrificing modern conveniences. (id:55460)
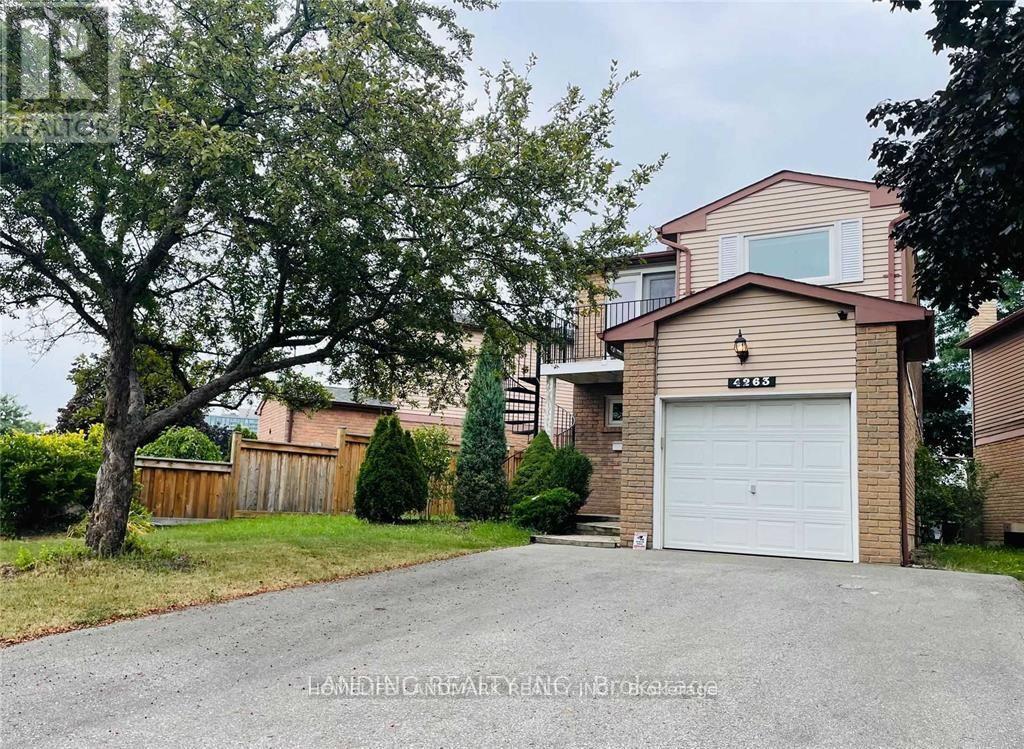
4263 Sugarbush Road
Mississauga, Ontario
Gorgeous 3-Bedroom Detached Home With Quality Upgrades And Pride Of Ownership. The Property Will Be Professionally Cleaned Before Occupancy. Bright Living/Dining Rooms Feature Oak Hardwood Floors And French Patio Doors. Entertainer's Kitchen With Granite Countertops, Brazilian Slate Flooring, Pot Lights, And Delta Touch Faucet. Excellent Location Close To Square One, T&T Supermarket, Schools, Shopping, Parks, Hospital, Major Highways 403/401/407, And GO Transit. List Of Upgrades Attached. (id:55460)
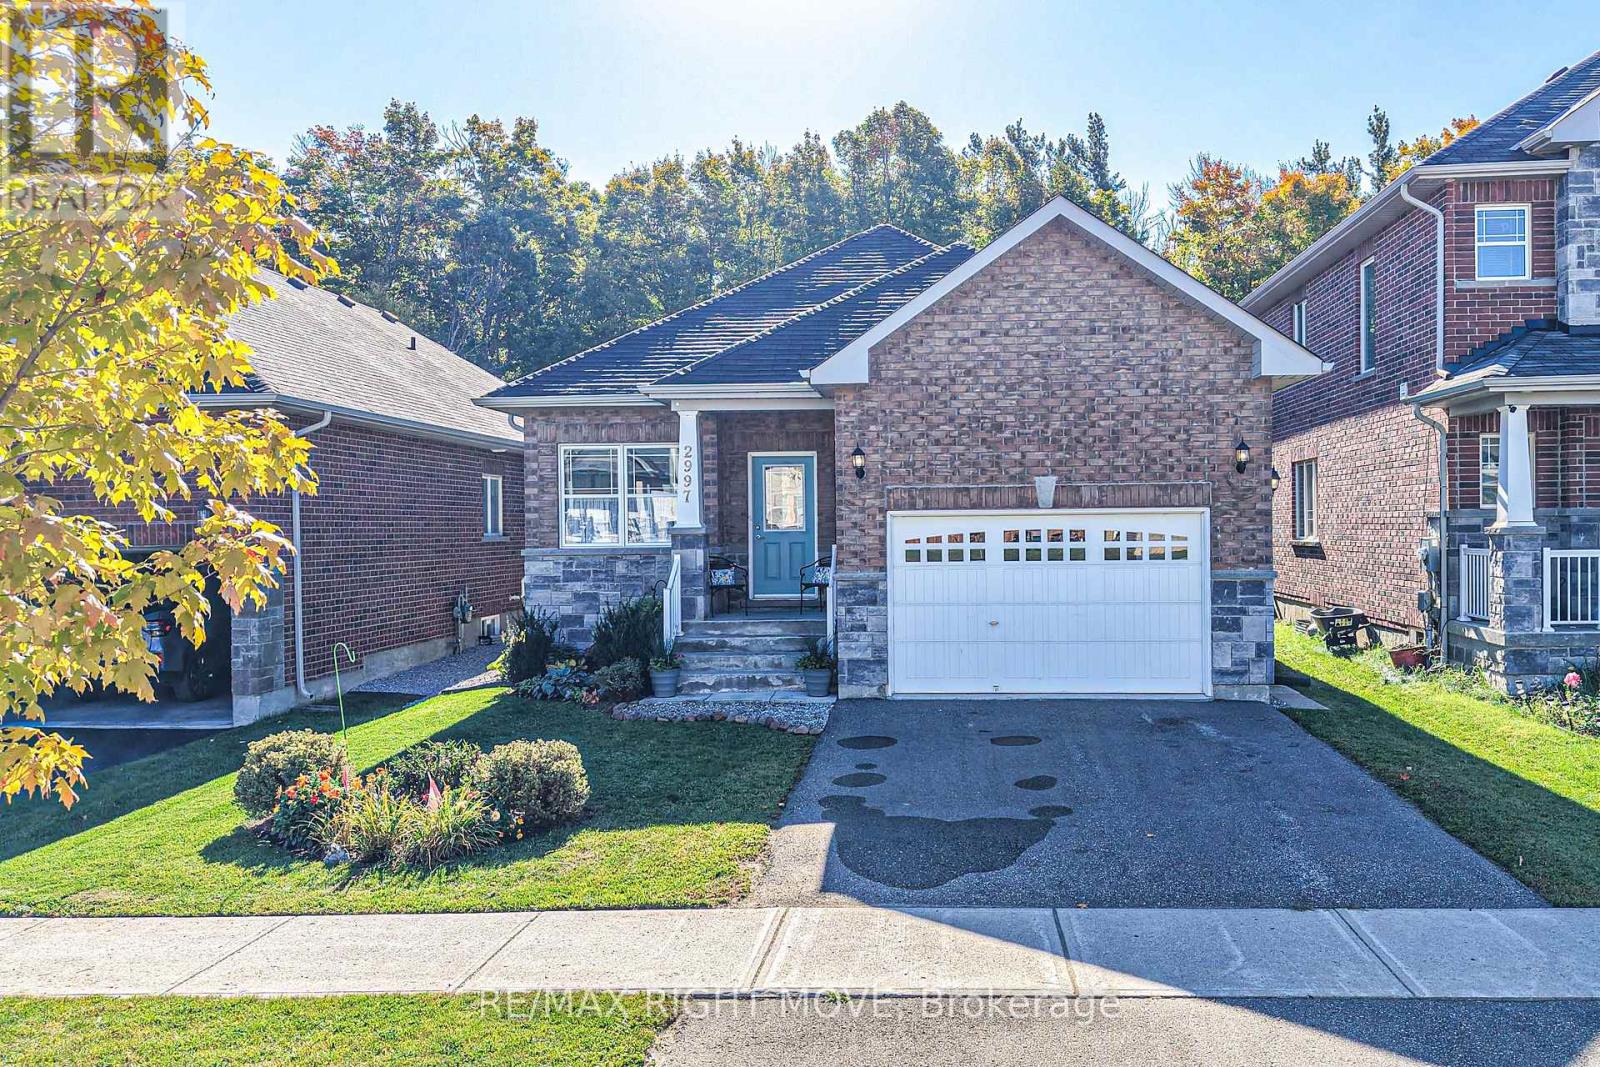
2997 Stone Ridge Boulevard
Orillia, Ontario
Whether you're searching for a spacious single-family home, a true multigenerational property with a private in-law suite, or an investment opportunity with rental income potential, this exceptional home delivers it all. Live comfortably while offsetting your mortgage by renting out a self-contained unit, or take advantage of its flexible layout, already configured as a duplex with the option to easily convert it back into a single-family residence. With incredible versatility and endless possibilities, this property is perfectly suited for homeowners, investors, and growing families alike. Welcome to 2997 Stone Ridge Boulevard, located in Orillia's West Ridge community. The bright, open-concept main level features over 1,600 square feet of living space, including three bedrooms and two bathrooms, highlighted by a 3-piece ensuite off the primary bedroom and the convenience of main-level laundry. Large windows and a functional layout make this level ideal for everyday family living. An additional 400 square feet of basement space provides room for a rec room, storage, and includes a cold room, adding even more practicality to the home. The real standout is the fully finished lower level with a private, separate entrance, offering over 1,200 square feet of independent living space. This level includes two bedrooms, one bathroom, a second kitchen, a cozy family room, and separate lower-level laundry - perfect for extended family, guests, or generating rental income to help offset mortgage payments. Additional features include an attached garage and a fully fenced backyard backing onto greenspace, with no neighbours behind and a peaceful forest view. This home is just steps from Walter Henry Park, Costco, Lakehead University, and is close to grocery stores, restaurants, Cineplex, Bass Lake Provincial Park, and both elementary and high schools. Quick and easy access to Highway 11 makes commuting a breeze. This is a home you will not want to miss... (id:55460)
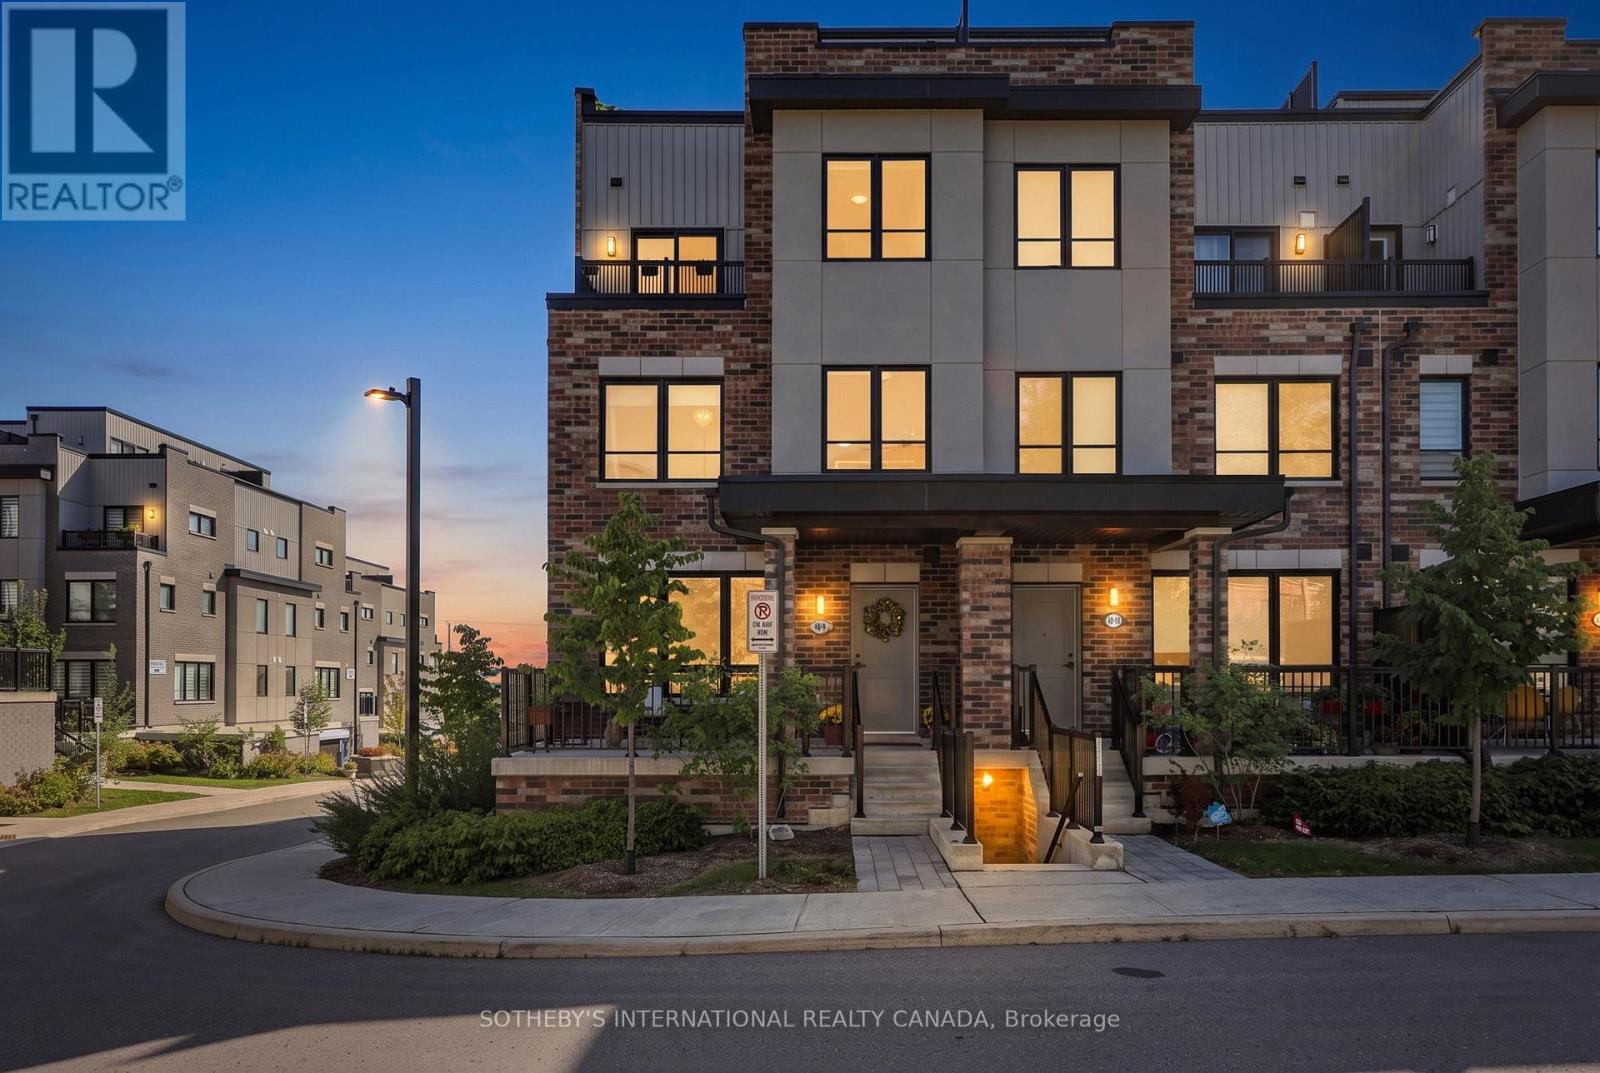
9 - 40 Baynes Way
Bradford West Gwillimbury, Ontario
Welcome to this well-maintained and thoughtfully designed 3-bedroom corner townhome in the sought-after Bradford Urban Towns community. Offering approximately 2,036 sq.ft. of living space plus an impressive private rooftop terrace, this home offers an exceptional combination of space, upgrades, privacy, and functionality. The bright open-concept main floor features smooth 9-ft ceilings, crown moulding, pot lights, engineered hardwood floors, custom blinds, and stylish upgraded finishes. The modern kitchen is ideal for entertaining, featuring an oversized island, upgraded quartz countertops, extended height upper cabinetry, stainless steel appliances, custom tiled backsplash, walk-in pantry, and upgraded 12" x 24" ceramic flooring. Offers Two (2) underground parking spaces and a large private storage room directly beside the parking area. Thoughtfully positioned away from the main underground parking entrance, this townhome enjoys a quieter setting with the convenience of only a few short steps to your front door. The entire third level is dedicated to the spacious primary suite, creating a private retreat. Features include a private balcony, walk-in closet, custom wardrobe & dressing area ,and a luxurious 4-piece ensuite with glass shower and double sinks. Enjoy entertaining friends and family on your own private rooftop terrace of 491 sq. ft., complete with a gas BBQ line and west facing open sunset views. Prime Bradford location with Bradford GO within walking distance and easy access to Scanlon Creek Conservation Area, Bradford Community Centre, Newmarket, and Upper Canada Mall. Numerous schools are conveniently located nearby, making this an excellent location for families. Just minutes to the Four Corners in historic downtown Bradford, offering a great selection of local restaurants, shopping, and everyday conveniences. (id:55460)

56 Walter Tunny Crescent
East Gwillimbury, Ontario
An impressive 4-bedroom, 4-bathroom home showcasing exceptional craftsmanship, elegant finishes and thoughtfully designed indoor and outdoor living spaces. Ideally situated beside a charming parkette, the home enjoys added privacy, beautiful green space and a wonderful setting for families.The heart of the home is the custom Fischer kitchen, featuring extensive cabinetry, a large centre island, quartz countertops, stainless steel appliances and generous storage, all overlooking the beautifully appointed principal living areas. The spacious family room is enhanced by custom built-ins, a fireplace and an impressive coffered ceiling, while extensive millwork, wainscotting, hardwood flooring and crown moulding add timeless character throughout.Upstairs, four generously sized bedrooms provide plenty of space for the entire family, including a spacious primary retreat. A versatile upper-level sitting/office area offers additional room to work or unwind.Step outside to a truly custom-designed backyard oasis created for both entertaining and relaxation. Extensive stonework, multiple seating and dining areas, and professionally designed landscaping create an incredible outdoor living experience, all complemented by beautiful views of the surrounding green space.With its striking stone-and-brick exterior, double garage, sophisticated interior upgrades, spectacular backyard and parkette right next door, this exceptional home offers a rare combination of luxury, comfort, privacy and outdoor living, all while being conveniently located close to Hwy 404, GO Transit, Main Street Newmarket, shopping and everyday amenities. (id:55460)
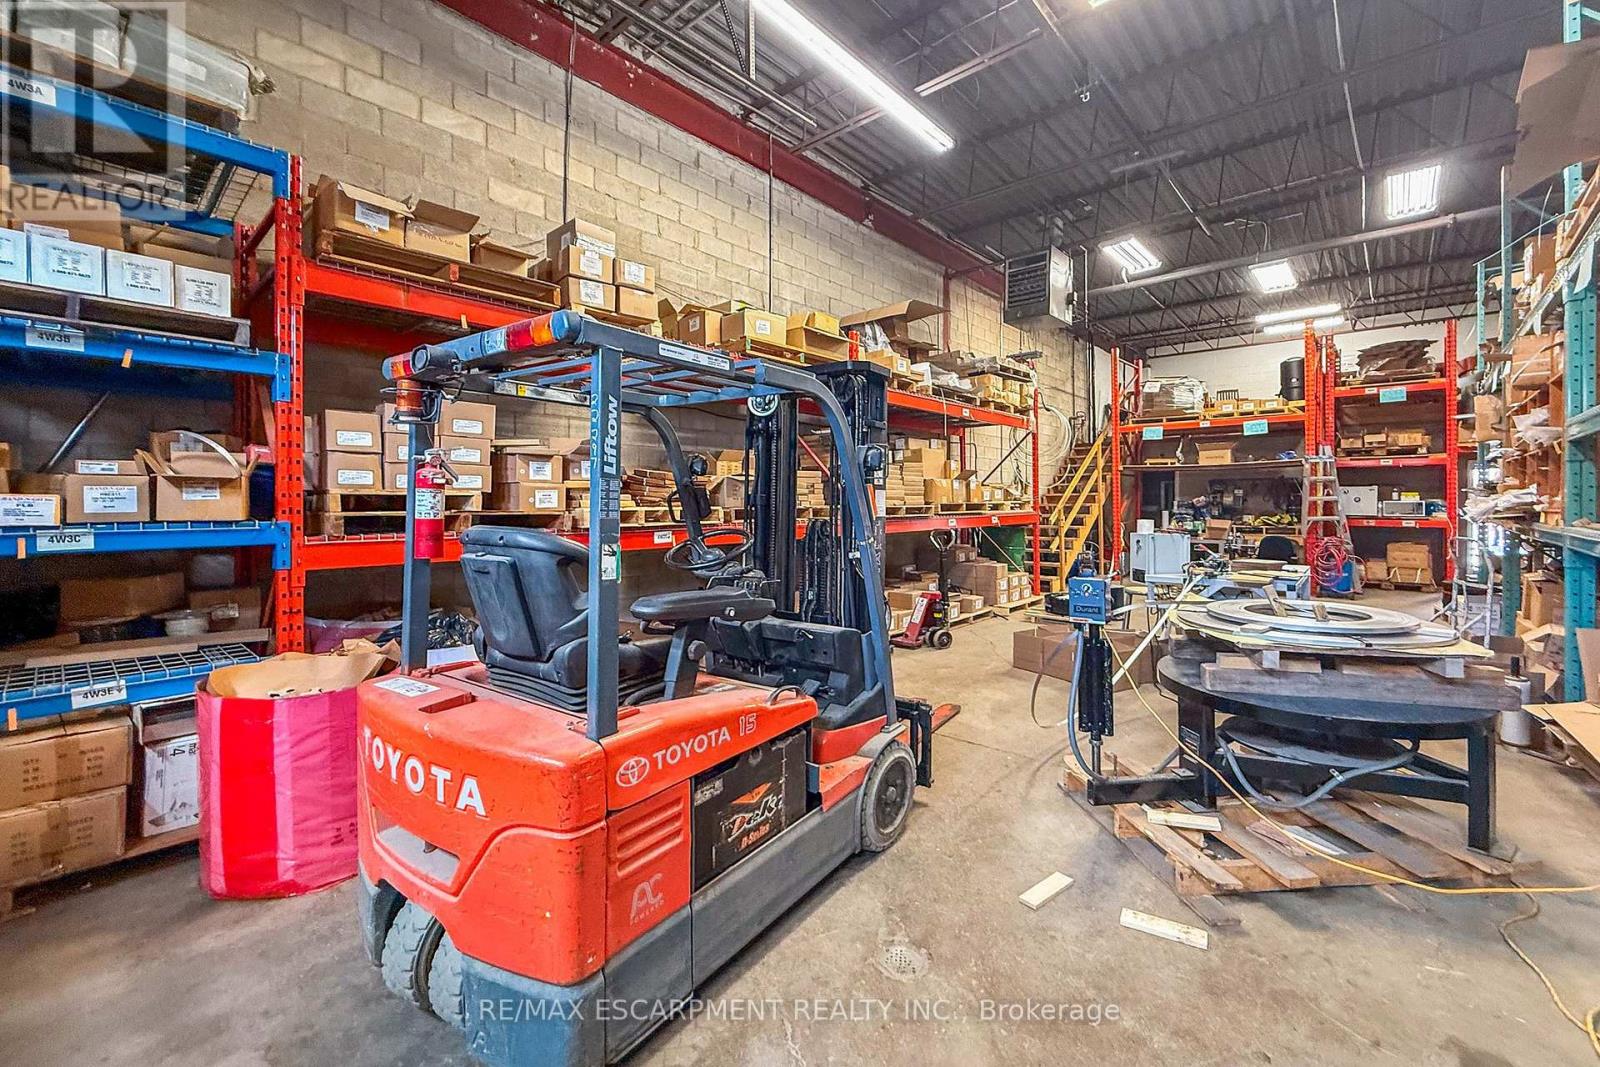
4 & 12 - 8540 Keele Street
Vaughan, Ontario
Established in 2003, this well-established Vaughan-based business is a recognized manufacturer and distributor of stainless steel fastening products serving customers across Canada, the U.S., and international markets. The company offers stainless steel banding systems, cable ties, buckles, clamps, tools, and related fastening solutions to a diverse range of industrial sectors. The business benefits from a strong industry reputation, established supplier relationships, recognizable brand, professional website, streamlined operations, and a loyal customer base. Significant growth potential exists through expanded online sales, digital marketing, new product lines, and geographic expansion. Ideal opportunity for an owner-operator, strategic buyer, manufacturer, industrial distributor, or investor. Training and transition support will be provided. NDA required prior to release of financial and confidential business information. The monthly rent for Unit #4 is $2,000. The monthly rent for Unit #12 is $2,674, of which approx 50% is reimbursed to the tenant by the seller under a leaseback arrangement for a portion of Unit #12. The Band-N-Go name and related intellectual property are licensed to the Purchaser and are not included as owned assets in the sale. (id:55460)
72 Melody Drive
Whitby, Ontario
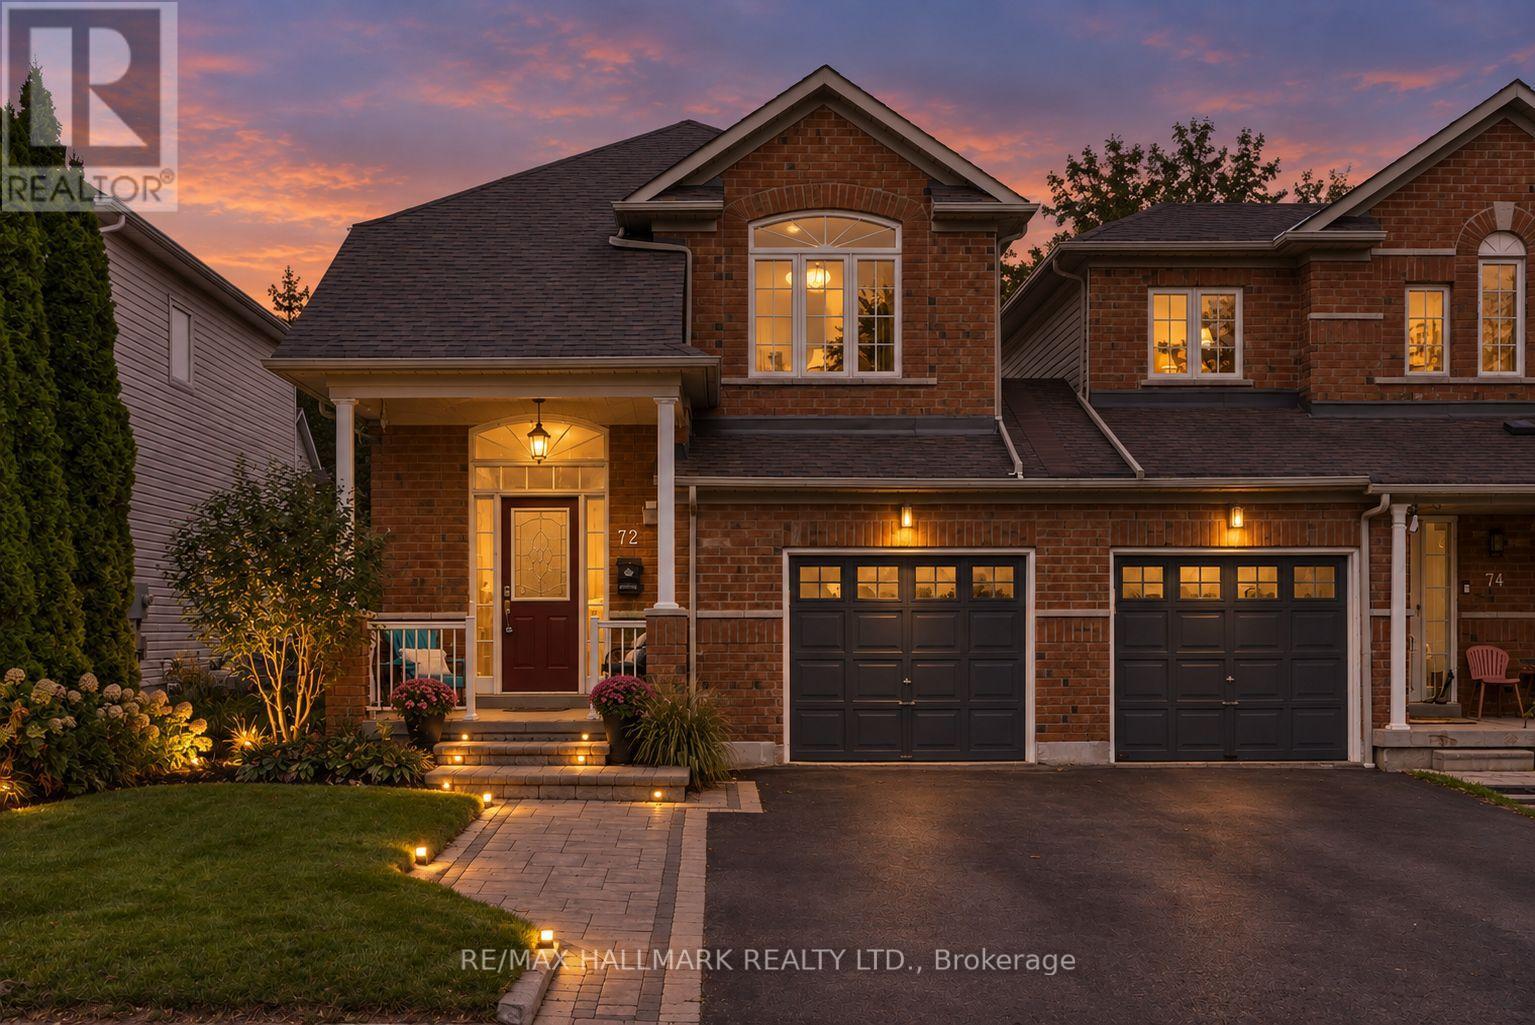
Large, fabulous end-unit townhouse with main floor family room, finished basement, large kitchen, huge backyard with updated deck, vaulted ceilings and optimal sized bedrooms. Like a semi! Only attached by the garage. Extra long driveway. Located in the established and family-friendly community of Brooklin (on the west side), 72 Melody Dr is surrounded by parks, schools, shopping and everyday conveniences. Enjoy easy access to Brooklin's charming village core along Baldwin Street, offering local restaurants, cafés, specialty shops and services, while Brooklin Towne Centre provides convenient grocery and retail options. Nearby parks, trails and the Brooklin Community Centre & Library offer plenty of opportunities for recreation and family activities. With convenient access to Highways 407, 412 and 401, this is a well-connected community offering a great balance of small-town charm, suburban convenience and modern amenities. Just unpack. Welcome Home!- Roof done in 2019, Furnace new Janurary 2025, new back sliding door in July 2021, expanded driveway 2019. Hardwood floors, vaulted ceilings, updated light fixtures, curb appeal, painting. Pride of ownership. When size matters, this is your choice! One of the best townhouses in the entire area! (id:55460)
52 - 4689 Kingston Road
Toronto, Ontario
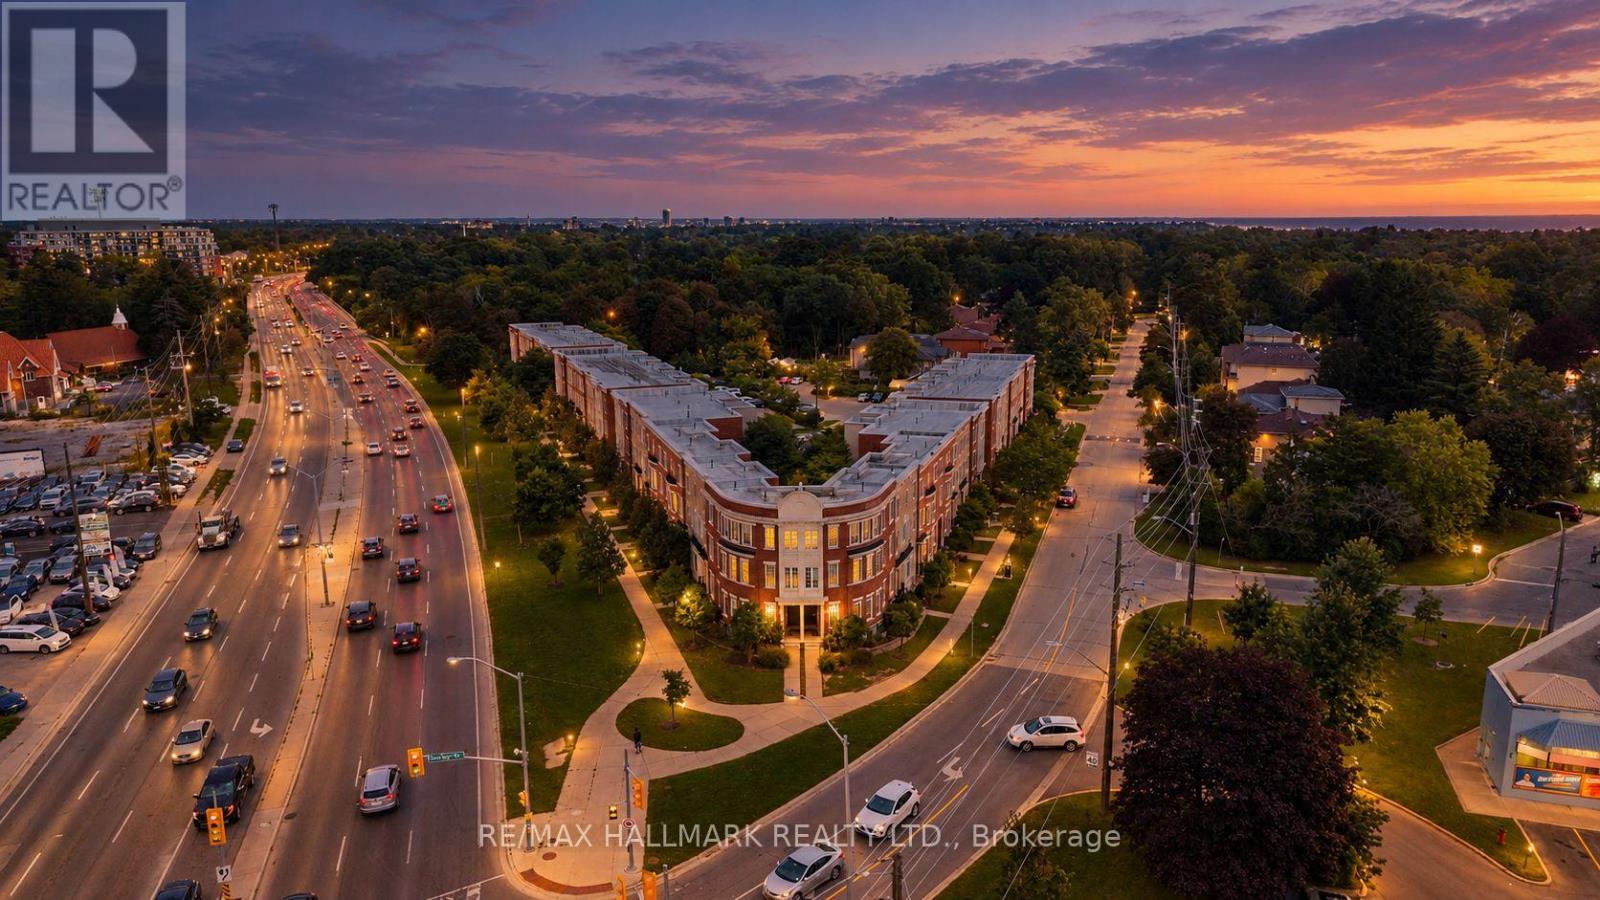
One of the bast layouts in the entire development! Welcome to Nature's Path at Kingston and Beechgrove. 4869-suite 52 is a spacious 2 storey with 2 full size large bedrooms, 2 baths excellent main floor layout and a great outdoor balcony. Features include: engineered wide plank flooring, granite countertops, breakfast bar, breakfast area, stainless steel appliances, ensuite bath and large closet in primary. Freshly painted and new light fixtures. 1 parking included in your purchase. West Hill/Guildwood-adjacent Scarborough is the epitome of convenience! Enjoy a variety of shops, restaurants, cafés and services along Kingston Road, with the Scarborough Bluffs, waterfront parks and Guild Park & Gardens all nearby. Excellent TTC and GO Transit connections provide easy access throughout Toronto, while major roadways offer convenient access to the 401 and surrounding Scarborough communities. A diverse and welcoming neighbourhood offering a great balance of urban convenience, residential charm and outdoor recreation. Just unpack. Welcome Home! (id:55460)

149 Jones Avenue N
Toronto, Ontario
Welcome to a beautifully reimagined Leslieville home where thoughtful design meets effortless city living. Extensively renovated from the studs, this home offers a bright, functional layout with stylish finishes throughout. The contemporary kitchen flows seamlessly into the dining area, while the separate living room opens through oversized glass doors to a private backyard retreat.Wide-plank Moncer flooring, custom built-ins, spa-inspired bathrooms, and sun-filled bedrooms add warmth and character throughout. A finished basement provides additional living space and ample storage.Step outside to enjoy the private deck, gas BBQ connection, and a heated storage shed with electricity that can also be used as a workshop-an exceptional bonus for a city home.All of this in the heart of Leslieville, just steps from neighbourhood cafés, restaurants, shops, groceries, and convenient transit. Move-in ready, beautifully finished, and designed for modern Toronto living. Inspection report available upon request. (id:55460)
2558 Ladyfern Crossing
Pickering, Ontario
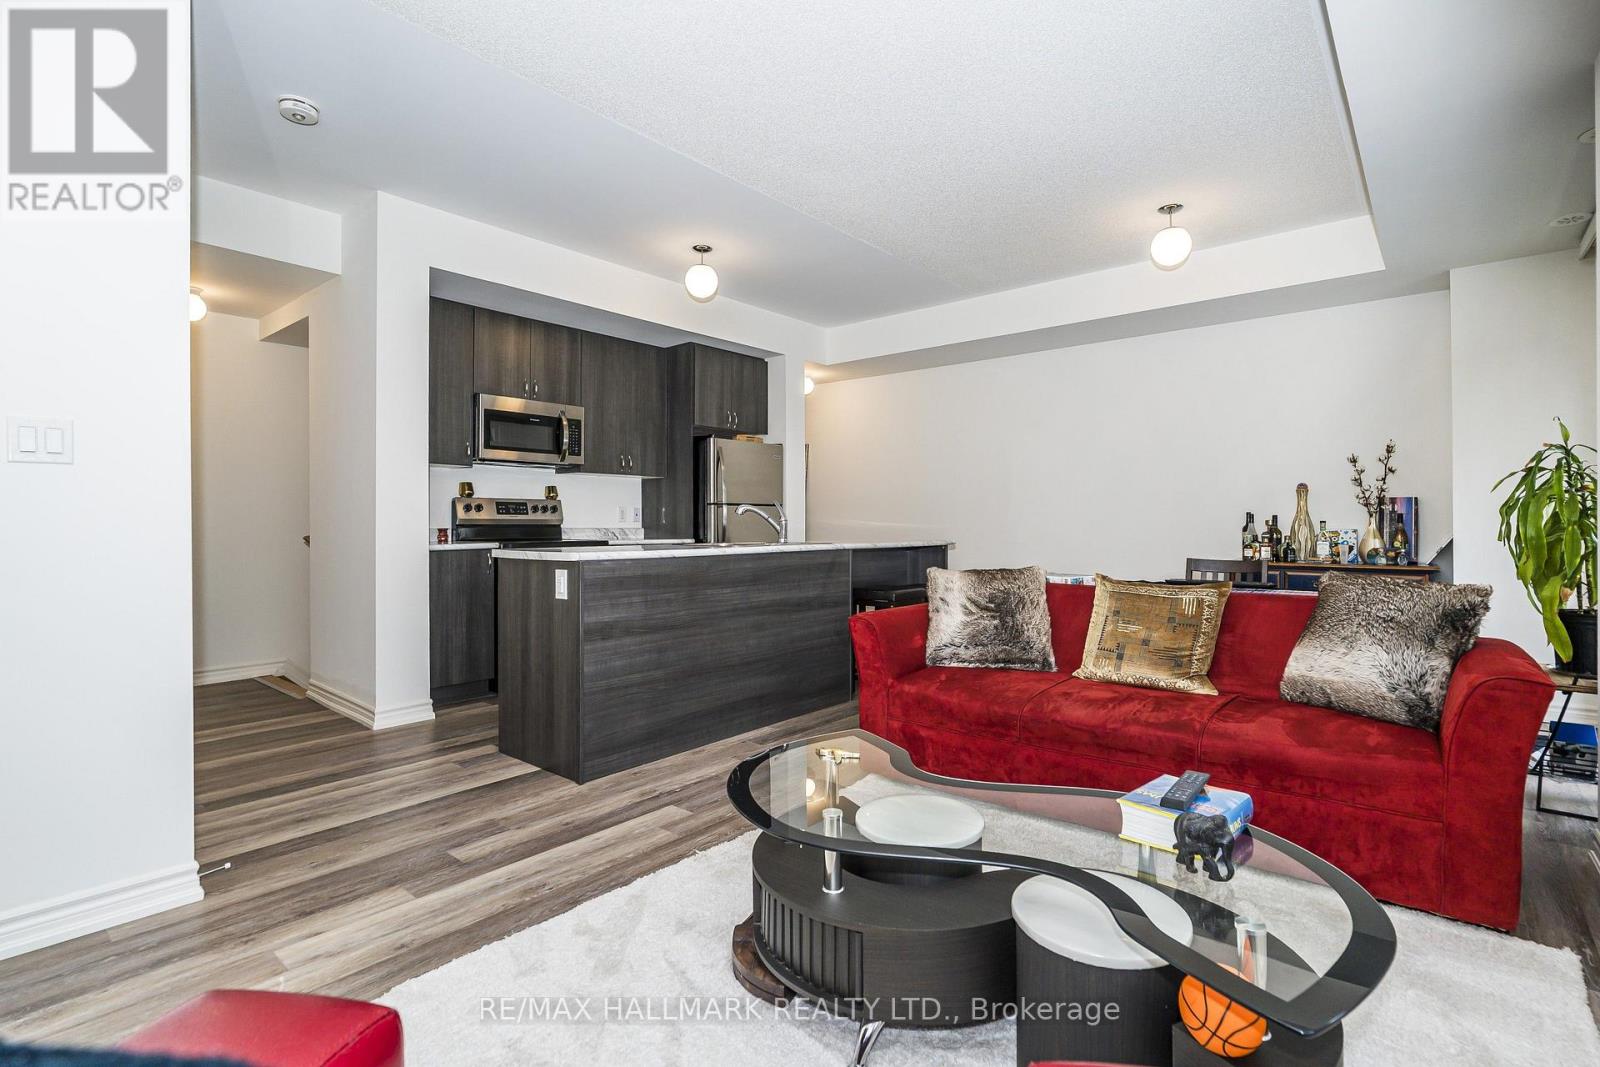
Welcome To Modern Living In Pickering's Highly Sought-After Duffin Heights! This Beautifully Designed, 3-Storey 2+1 Bedroom Condo Townhouse Perfectly Blends Modern Elegance With Everyday Comfort. The Ground-Floor, Versatile Flex Space Functions Beautifully As Home Office, Den, Or Recreation Room. Head Up To The Bright, Open-Concept 2nd Floor, Bathed In Natural Light And Featuring An Upgraded Kitchen With An Oversized Island, And Stainless-Steel Appliances. The 3rd Level Boasts Two Spacious Bedrooms, Including A Primary Private 4-Piece Ensuite With Walk-In Shower, And Double Closet. Enjoy Fresh Air On Two Private Balconies. Located Just Minutes From Vibrant Local Shops, Dining, Transit, And Scenic Parks. (id:55460)
1020 - 525 Adelaide Street W
Toronto, Ontario
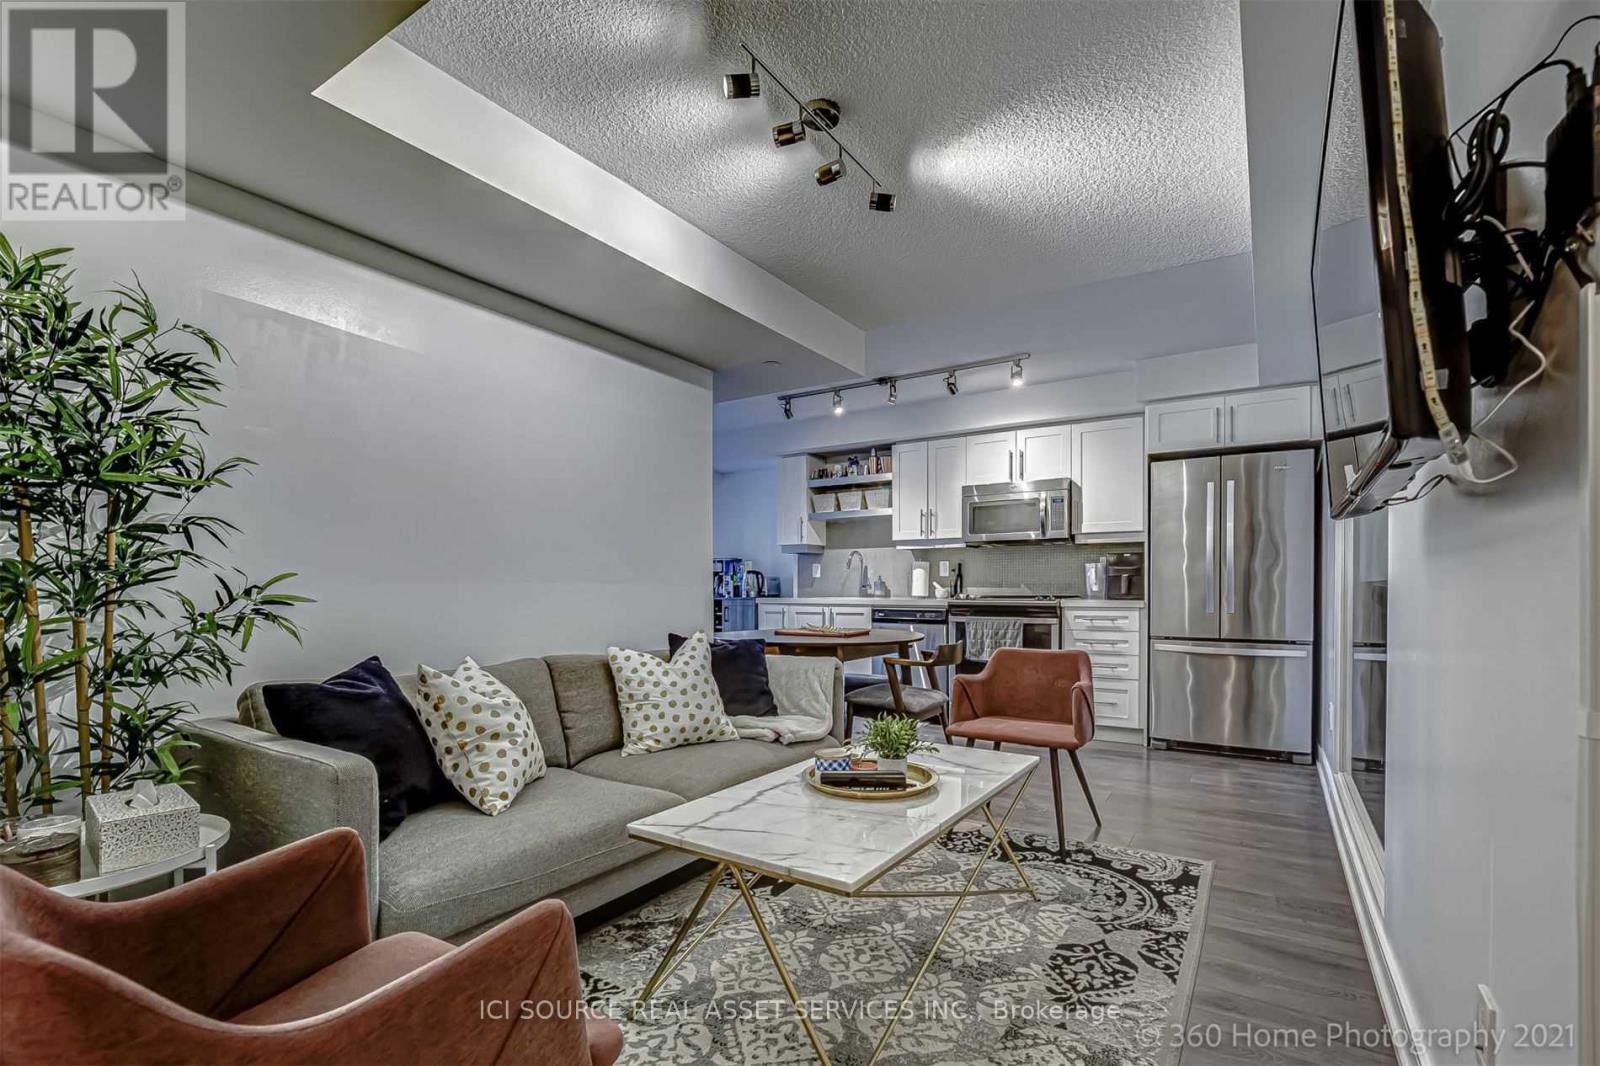
Welcome to Musée Condos in the heart of King West and Toronto's Fashion District, an exceptional opportunity for both end-users and investors. This beautifully designed 1 BEDROOM + PLUS 1 DEN offers approx. 601 sq. ft. of bright, functional living space with an east-facing terrace, owned underground parking and an oversized owned locker, rare and valuable features in the downtown core. The open-concept layout features a sleek modern kitchen with quartz countertops, full-size stainless-steel appliances, built-in microwave and generous cabinetry, flowing seamlessly into the living area. The separate den provides valuable flexibility as a home office, study or guest space. Enjoy beautiful morning light from the east exposure without the intense late-day heat of west-facing suites. Step outside to acclaimed restaurants, cafés, boutique shopping, nightlife, transit and the Waterfront, with Rogers Centre, Scotiabank Arena and Toronto's top entertainment destinations minutes away. Near the future subway stop at King & Bathurst, the location also offers excellent long-term connectivity and appeal. Musée residents enjoy resort-inspired amenities including 24-hour concierge, fitness centre, outdoor pool, rooftop terrace, hot tubs, party room and guest suites. Tenant vacating; vacant possession available January 10, 2027. Move in and make King West your own, or secure a well-positioned downtown investment with the freedom to select your own tenant. Offers reviewed on Sept 23, 2026 at 5 pm. *For Additional Property Details Click The Brochure Icon Below* (id:55460)
815 - 80 Vanauley Street
Toronto, Ontario
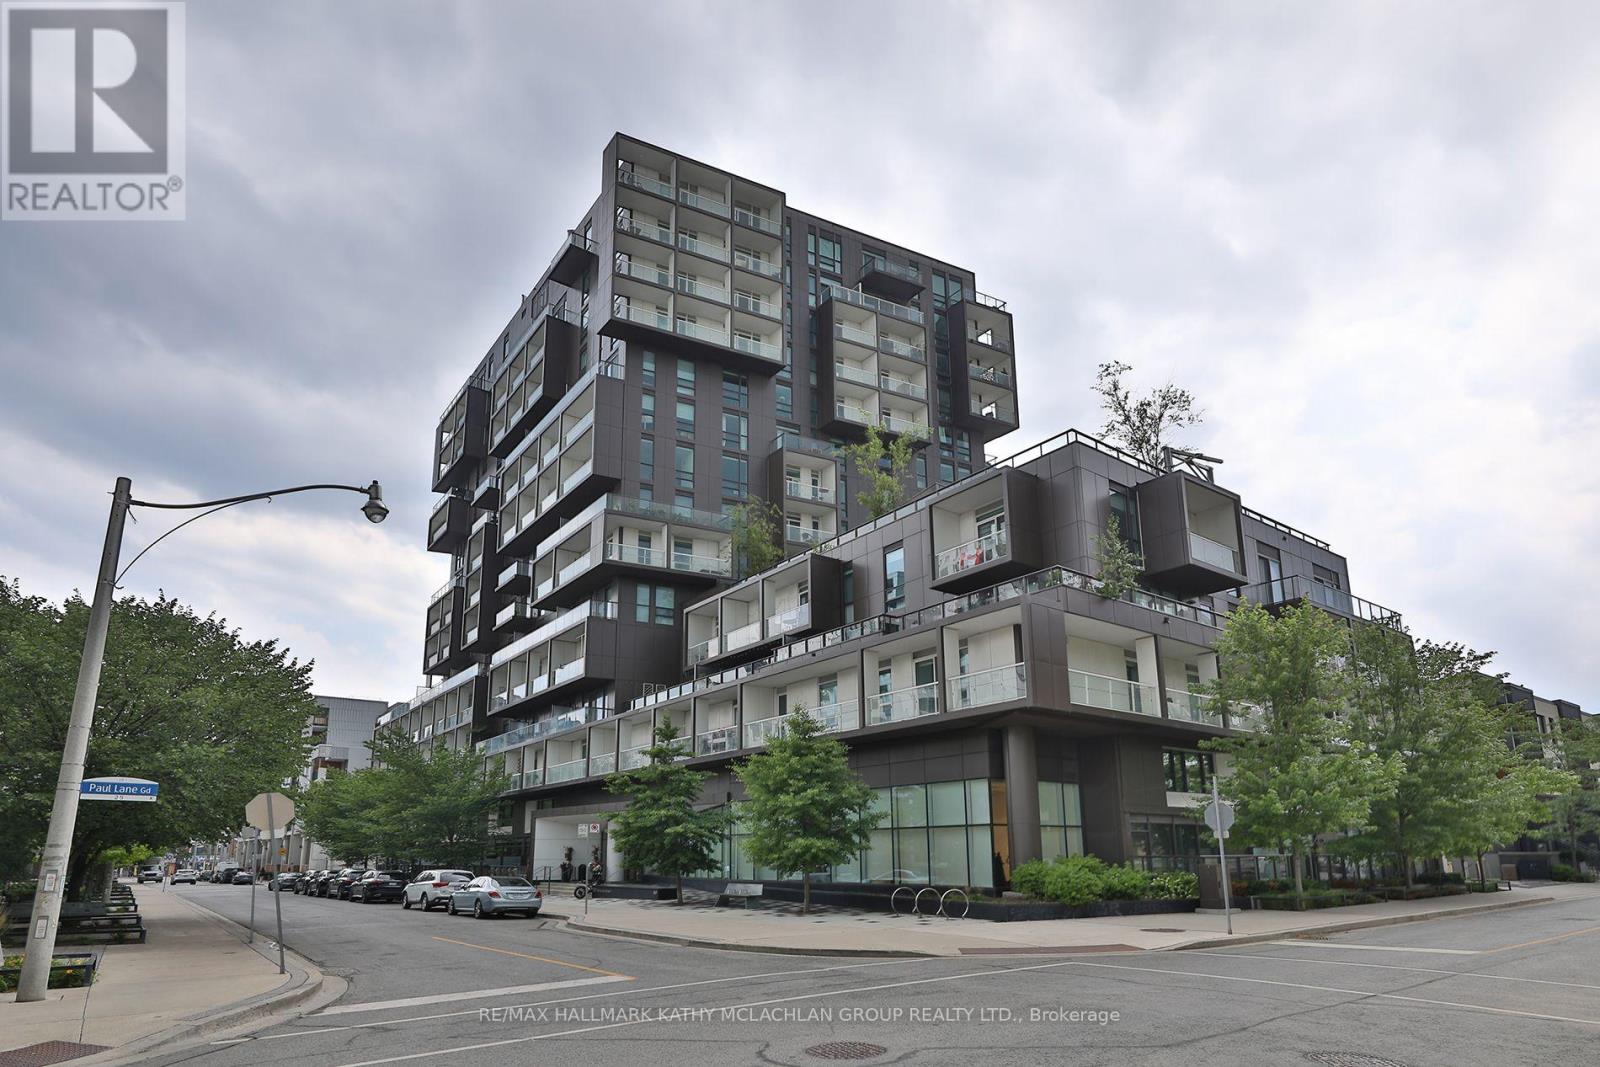
This corner unit in vibrant Queen West offers modern luxury developed by Tridel. Bright and spacious, this two-bedroom unit features three bathrooms and 10-foot ceilings (8.5 at bulkheads) with floor-to-ceiling windows showcasing the city skyline and south-east-facing views. The wrap-around balcony, approximately 119 sq ft, is a peaceful setting for morning coffee or evening cocktails. Urban gardeners will appreciate the ability to install raised planters and pots. The open-concept living space includes a versatile layout and a modern kitchen with top-of-the-line appliances featuring an induction cooktop, a custom island, stone countertops, and ample cabinet space. The king-sized primary bedroom has a walk-in closet and a luxurious four-piece ensuite. The second bedroom features its own walk-in closet and private three-piece ensuite. The 2-PC powder room and full-sized stackable washer and dryer in the foyer add to the convenience. Building amenities include a 5th-floor terrace, fully equipped gym with steam room, party room, and 24-hour concierge. Located between Queen West and Kensington Market, you're steps away from cuisine, boutiques, art galleries, and bars. Includes one underground parking space with a level 2 EV charger (charges twice as fast) and a spacious locker. Bike locker room is available upon request from management. (id:55460)
210 - 1 Hycrest Avenue
Toronto, Ontario
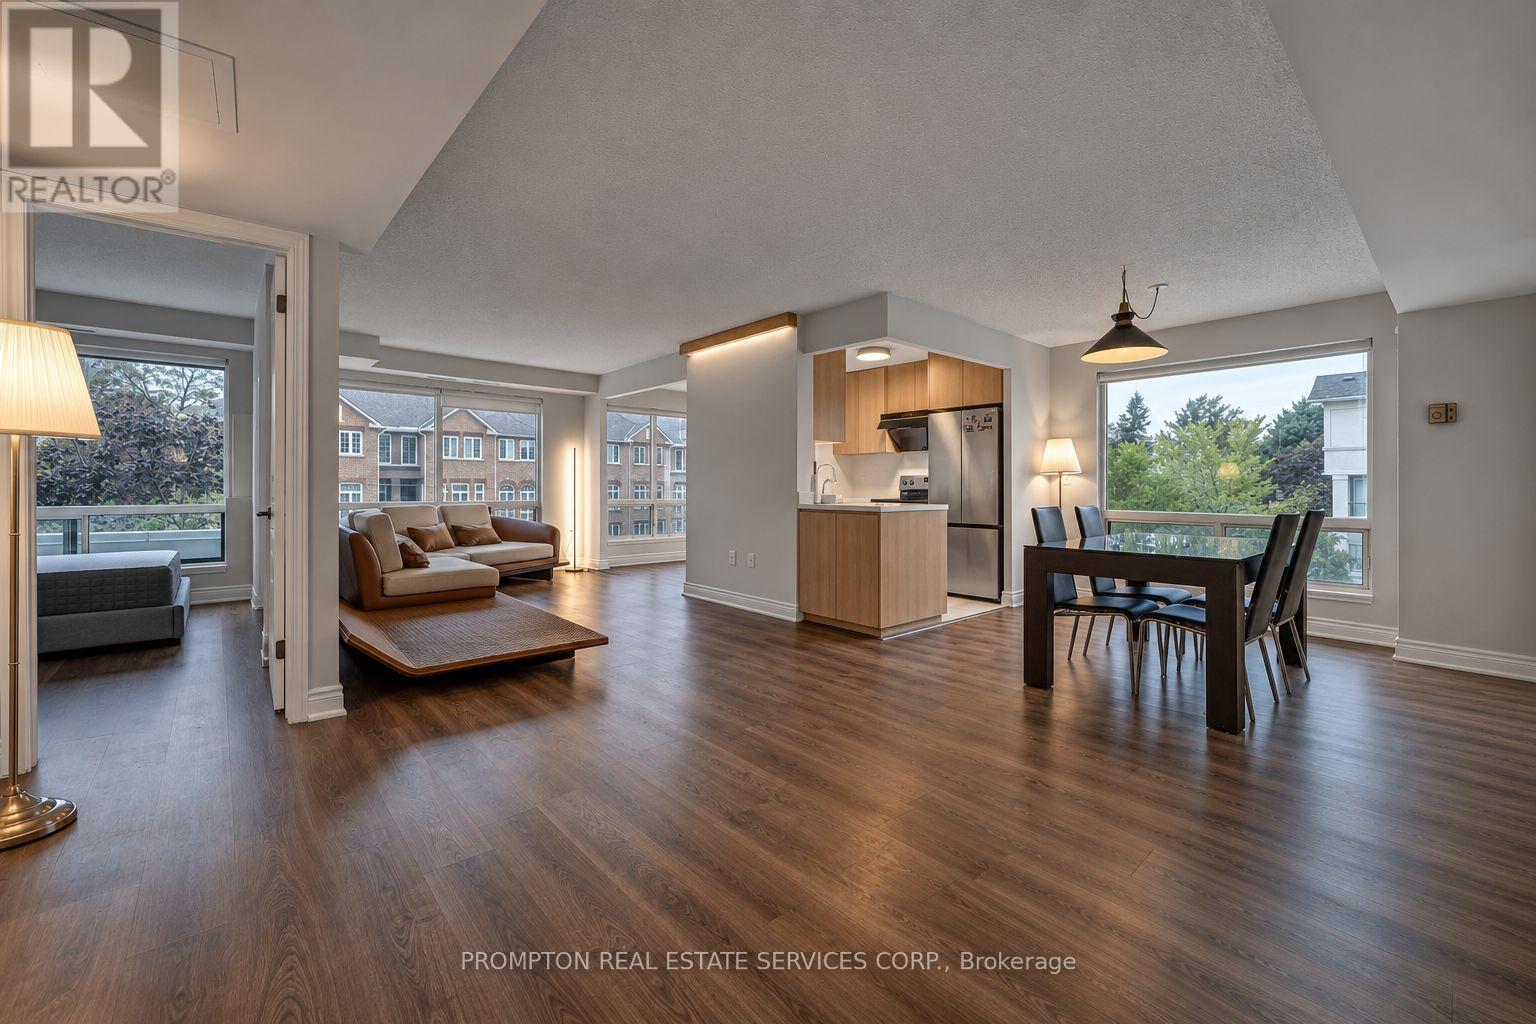
Rarely offered 1,374 sq ft corner 3-bedroom suite at Bayview & Sheppard. Fully renovated top to bottom - modern kitchen with quartz counters and full quartz backsplash, two updated bathrooms, and newer hardwood flooring throughout with large-format tile in the wet areas. Bright corner exposure and a functional split layout that lives like a house. Highly sought-after school zone: Hollywood P.S. and Earl Haig S.S. Parking and locker included. Steps to Bayview subway station, Bayview Village Mall, parks, schools and restaurants - Highway 401 minutes away. Turn-key and move-in ready. (id:55460)

1006 - 28 Linden Street
Toronto, Ontario
Welcome to James Cooper Mansion! This bright and spacious 2-bedroom, 2-bathroom suite offers approximately 985 sq. ft. of thoughtfully designed living space plus a private balcony with impressive city and downtown skyline views. The open-concept living and dining area is filled with natural light and flows seamlessly into the kitchen, creating an inviting space for everyday living and entertaining. The generous primary bedroom features a walk-in closet and ensuite bath, while the second bedroom offers excellent flexibility as a bedroom, home office or guest room. Includes 1 underground parking space and 1 locker. Ideally located just steps from Sherbourne subway station, Bloor Street, shops, restaurants and everyday conveniences, with easy access to downtown Toronto. Exceptional building amenities include 24-hour concierge, gym, party room, theatre, games room, guest suites, BBQ terrace, visitor parking and bike storage. (id:55460)
110 - 10 Inn On The Park Drive
Toronto, Ontario
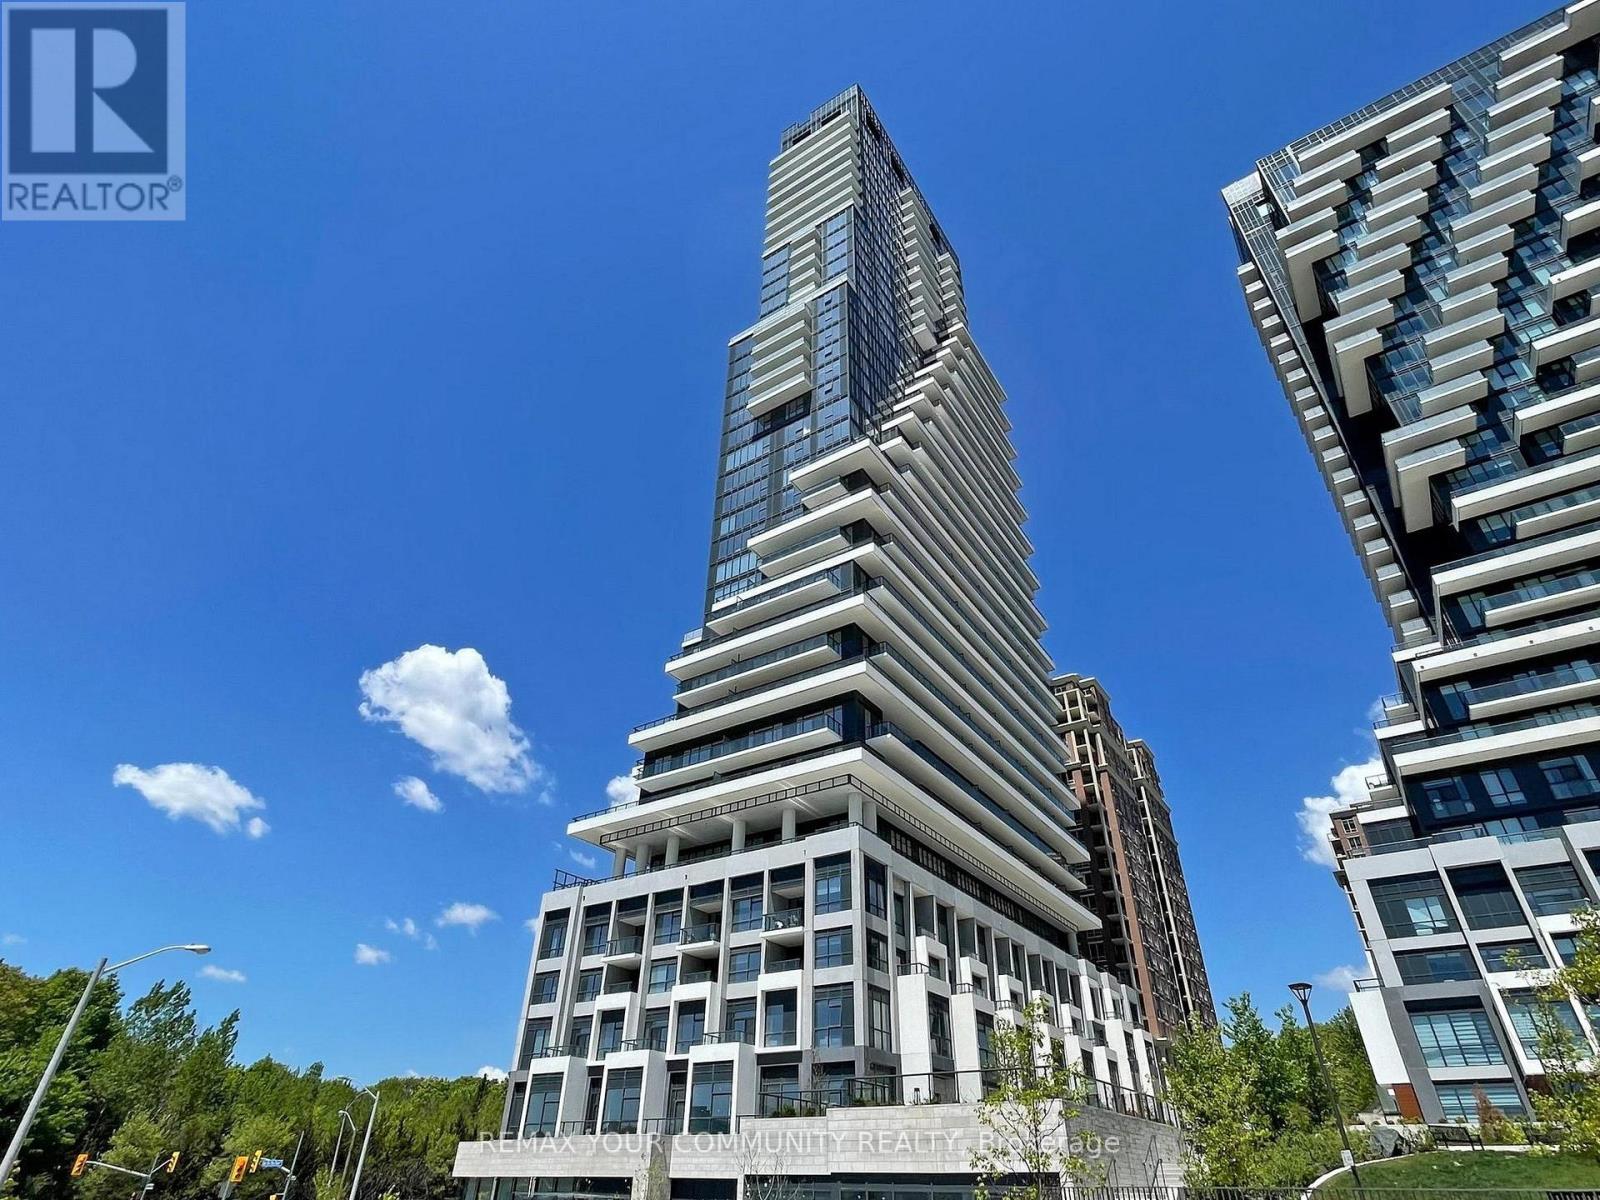
Welcome to Chateau Auberge On The Park by Tridel, one of the most prestigious luxury residences within the Auberge community. This rare Southeast-facing 2-bedroom, 2-bathroom residence offers approximately 1,289 sq. ft. of thoughtfully designed living space with two separate private entrances, creating a unique townhouse-style living experience within a luxury condominium setting. Featuring floor-to-ceiling windows and abundant natural light throughout, this beautifully suite offers a spacious open-concept layout ideal for both everyday living and entertaining. The contemporary chef-inspired kitchen is finished with elegant countertops, premium cabinetry and high-end finishes, while Hunter Douglas electronic blinds add both comfort and sophistication throughout the home. Exceptional outdoor living includes a large private L-shaped patio plus an additional terrace off the primary bedroom, offering multiple outdoor spaces to relax and entertain while enjoying the bright southeast exposure. The spacious primary suite features terrace access, generous closet space, and a beautifully finished ensuite bathroom. The second bedroom offers flexibility for family, guests, or a home office. Includes 1 parking space and 1 locker. Residents enjoy world-class amenities including 24-hourconcierge, indoor pool and spa, fitness center, yoga studio, party lounge, guest suites, outdoor BBQ area, pet spa, and beautifully landscaped grounds. Ideally located steps to Sunnybrook Park and minutes to Shops at Don Mills, major highways, transit, and the upcoming Eglinton Crosstown LRT (id:55460)

1601 - 75 North Park Road
Vaughan, Ontario
Welcome to this bright and impeccably maintained 1+Den suite at The Fountains , nestled in Vaughan's highly sought-after Beverley Glen community. Situated on a high floor with a desirable lower penthouse feel, this exceptional residence showcases breathtaking unobstructed views, abundant natural light, and a peaceful elevated setting. Thoughtfully upgraded and presented in excellent condition, the suite features a functional open-concept layout with 9-foot ceilings and expansive floor-to-ceiling windows that create an airy and inviting atmosphere in this unit. The modern kitchen is equipped with stainless steel appliances, quality finishes, and ample storage, seamlessly connecting to the spacious living and dining area-perfect for both everyday living and entertaining. The versatile Den offers an ideal space for a home office, reading nook, or guest area, while the well-designed floor plan and in-suite laundry provide comfort and convenience throughout. Residents enjoy an impressive selection of resort-style amenities, including 24-hour concierge service, indoor swimming pool, fitness centre, sauna, party room, games room, media room, & more. Ideally located just steps from Promenade Shopping Centre, public transit, parks, schools, restaurants, and everyday conveniences, with quick access to Highways 7, 407, and 400. A fantastic opportunity for first-time buyers, professionals, downsizers, or investors seeking a move-in-ready home with spectacular views in one of Vaughan's most vibrant and connected neighbourhoods. (id:55460)
9275 Wellington Rd 50
Erin, Ontario
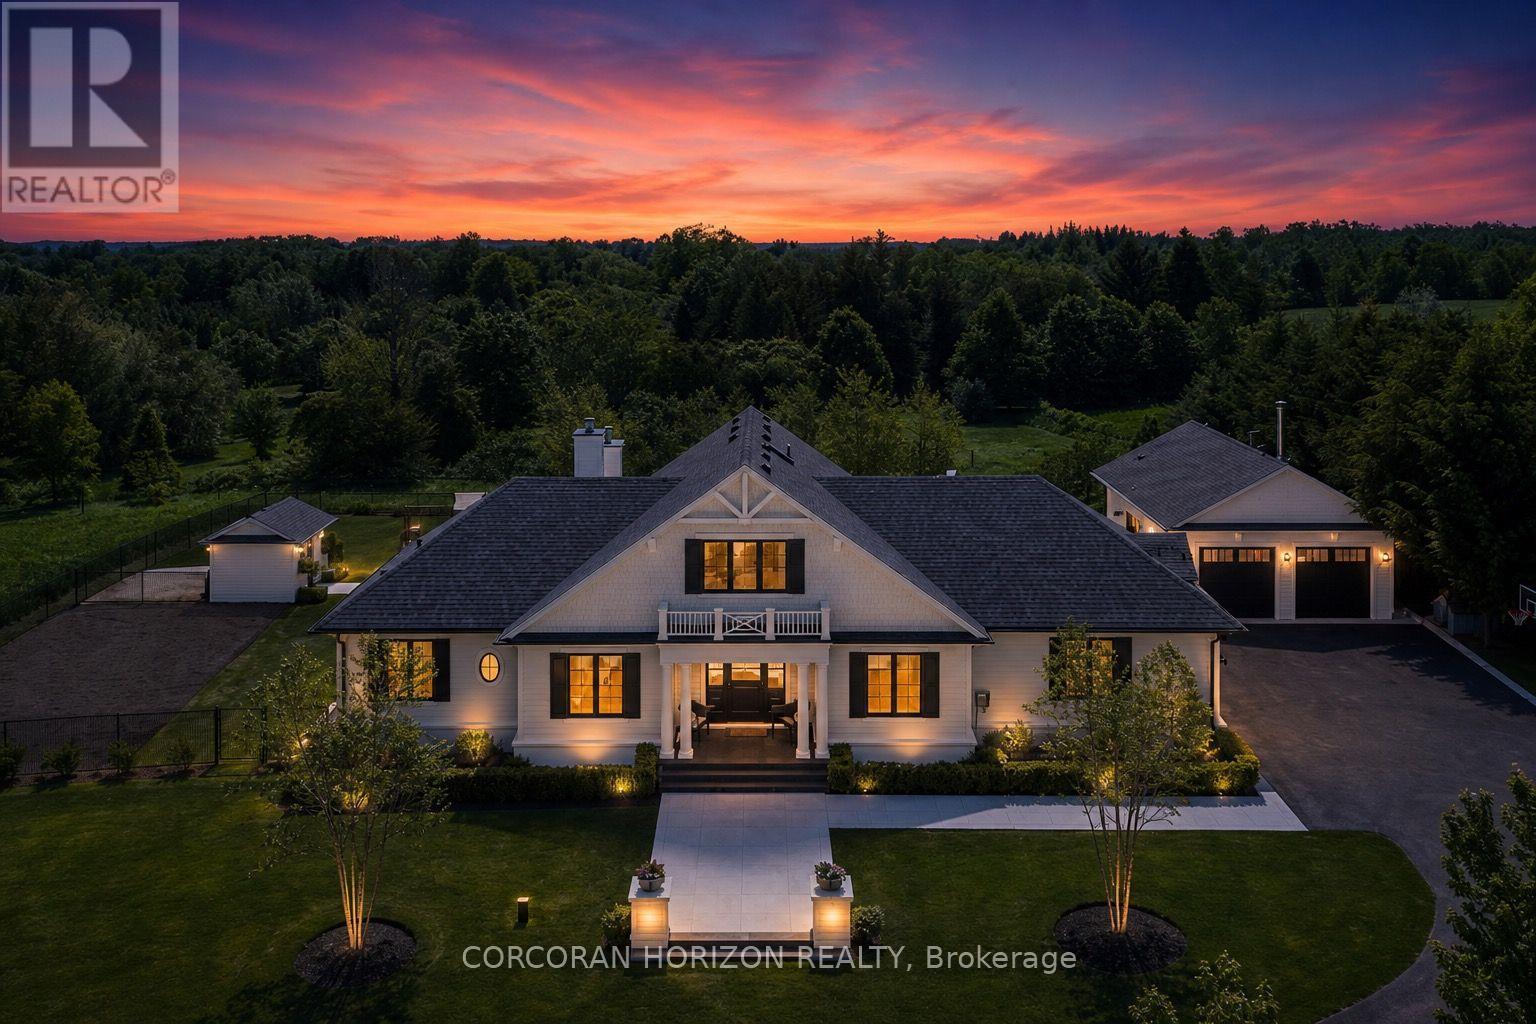
Designed by renowned architect John Wilmott, this custom-built estate is set behind private automated gates on nearly an acre of professionally landscaped grounds. A long, illuminated tree-lined driveway creates a remarkable arrival experience, transporting you from the demands of everyday life to a private retreat that feels worlds away, while still offering exceptional privacy just 20 minutes north of the Highway 401 & Trafalgar Road corridor. Crafted with timeless materials including handcrafted modular brick, Cape Cod siding, a mahogany front door, White Oak flooring, custom poplar trim, & soaring ceilings, the home reflects exceptional attention to detail throughout. The kitchen, finished with marble countertops, opens seamlessly to covered outdoor living featuring a built-in BBQ, integrated sound system, pool, spa with automated cover, & a wood-burning fireplace, creating a true year-round entertaining space. The grounds are thoughtfully designed with a playground, raised vegetable gardens, mature fruit trees, & manicured landscaping. A detached auxiliary building offers a full bathroom, mechanical room, & wood-fired cooking station with rotisserie, with engineered structure in place for a future second level & potential self-contained suite for extended family or staff. The garage accommodates up to eight vehicles with lifts, ideal for collectors or enthusiasts. The main level includes a primary suite with walk-in closet & spa-inspired ensuite with curbless shower, along with an office, laundry, & powder room. The upper level offers two additional bedrooms & a full bathroom, while the lower level features a family room with above-grade windows & fireplace, additional bedroom & bath, gym with rubber flooring, & ample storage. Additional infrastructure includes a whole-home generator, private well, & septic system supporting self-sufficiency. Integrated lighting, security, & high-performance mechanical systems enhance comfort, efficiency, & peace of mind. (id:55460)
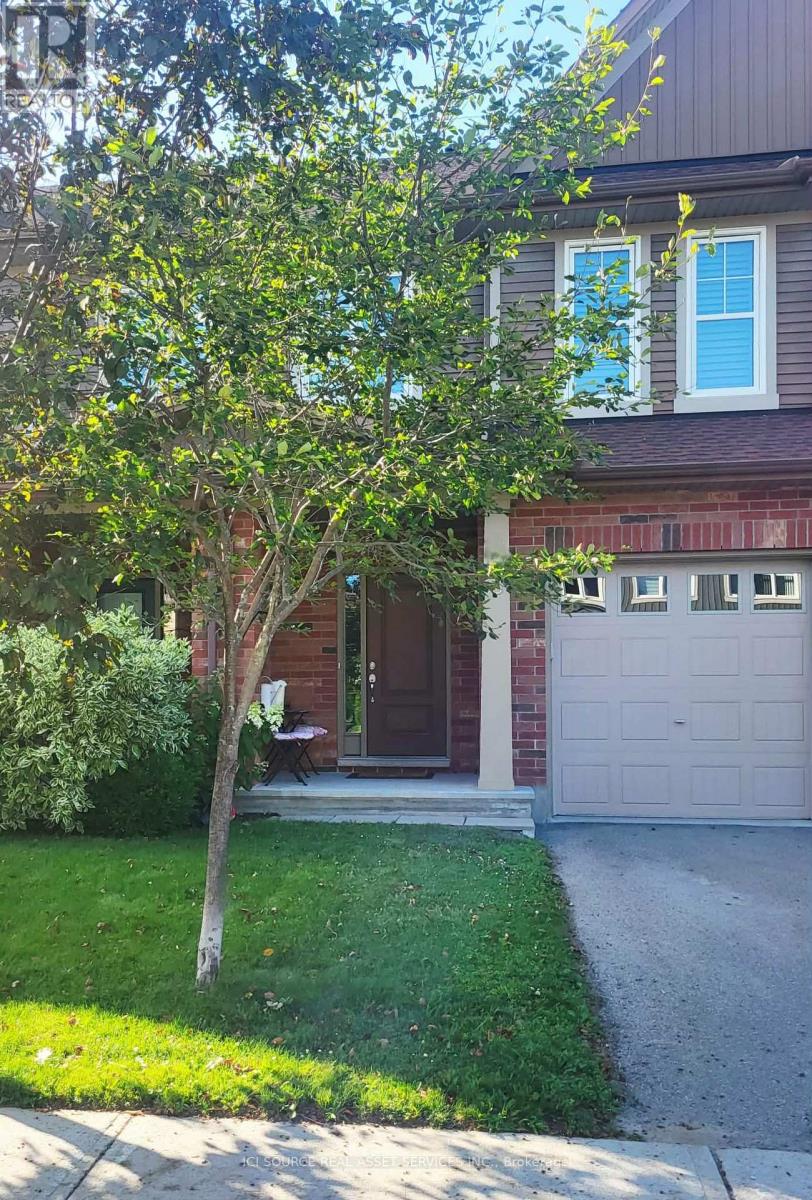
308 Fergus Crescent
Ottawa, Ontario
Close to shopping, bus stops, schools, healthcare, daycares, playgrounds, and the 416, this 2015 Tartan-built, Energy Star-certified townhouse is part of the easygoing, desirable Havencrest neighbourhood in Barrhaven West, among many family households in a pleasant, diverse community. The home has always been pet/smoke-free, is well-maintained and very move-in ready. You will like i there, really. Have those backyard barbecues, walk along the sidewalks through surrounding streets to visit friends or even skip over to the large retail plaza on Strandherd (10-min walk) for drinks, a bite, and some light shopping - but better bring your vehicle for that large Costco trip! The open-concept main level is where nice memories are made, as once you step up from the foyer, you have clear sights on the full layout (kitchen/living/dining areas), with lovely dark oak hardwood throughout. The kitchen has shaker-style oak cocoa bean cabinets with an arctic white interior, plentiful lighting, and a convenient island to cook your favourite dishes on. Going upstairs, wrap your hand around the elegant, stained oak railing. You will find three well-sized bedrooms and two large bathrooms. All rooms on the second floor have glossy white California shutters. The basement has a utility room, storage space, and a finished area for those nights to get comfortable and watch a movie. Enjoy the gas fireplace set against beautiful, cultured stone from floor to ceiling. *For Additional Property Details Click The Brochure Icon Below* (id:55460)
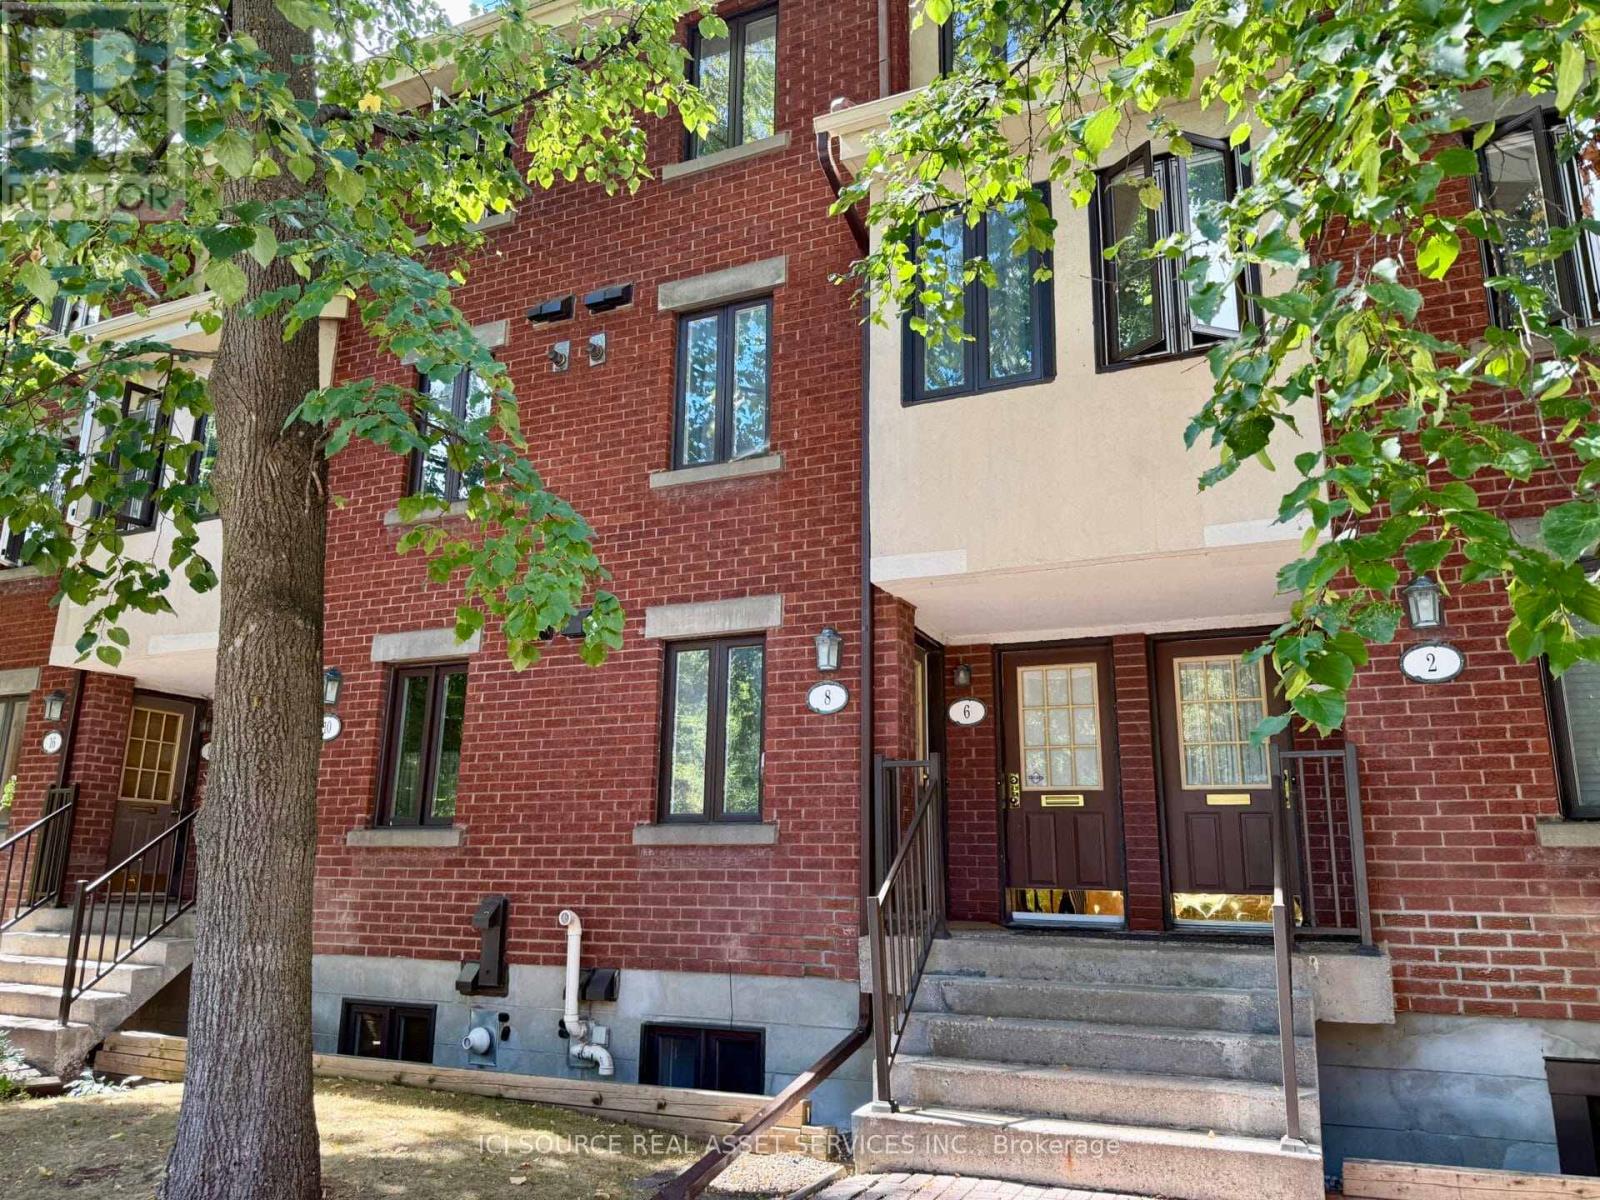
8 Blue Moon Private
Ottawa, Ontario
Enjoy low-maintenance living & extremely low condo fees, perfect for first time home buyers, empty nesters and those looking to downsize! This well maintained 2 bed, 1.5 bath lower level unit offers a semi private backyard and is located in the fantastic community of Manor Park. The spacious main level features a large foyer with a powder room, beautifully renovated kitchen, a cozy wood burning fireplace in the living/dining room and sliding door access to the quaint backyard patio area. Venture downstairs to find 2 great sized bedrooms with plenty of natural light, a full bath and a laundry room with extra storage space and washer dryer. Close to nature trails, parks, schools, and only 10 minutes to downtown. *For Additional Property Details Click The Brochure Icon Below* (id:55460)
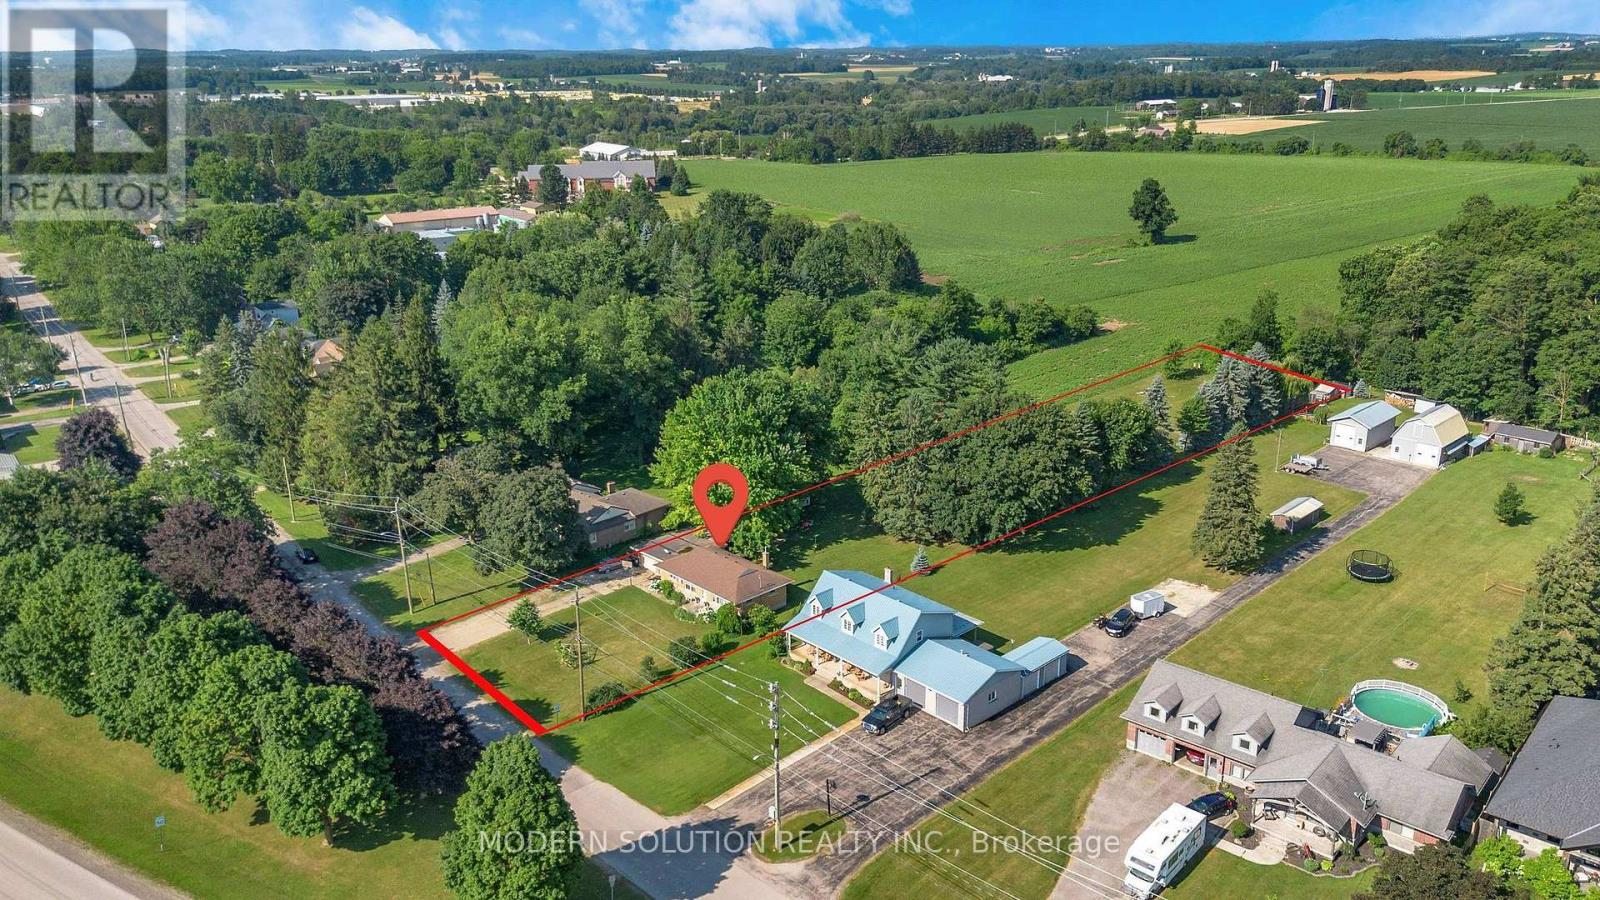
124 Northside Drive
Woolwich, Ontario
Rare opportunity to own this all-brick bungalow on over 1 acre in the highly sought-after Village of St. Jacobs! This versatile home offers 3 bedrooms on the main floor, a bright kitchen, and a finished lower level with an additional bedroom and kitchenette-ideal. Enjoy a peaceful setting backing onto a Sugar Maple bush and fronting onto a park. Perfect for homesteading and outdoor enthusiasts, the property features a mature cherry tree, grape vines, foraging opportunities, and plenty of space to garden and explore. With the possibility of adding an accessory dwelling (Tiny Home) in the back, families will appreciate mail delivery to the home, school bus service, and the option for children to walk to school. A rare combination of privacy, nature, and village convenience! (id:55460)

146 Ottawa Street S
Hamilton, Ontario
BEAUTIFULLY UPDATED CHARACTER HOME STEPS FROM GAGE PARKThis BRIGHT 2 1/2 STOREY brick home offers SPACE & FLEXIBILITY in one of Hamilton's MOST SOUGHT AFTER NEIGHBOURHOOD. Highlights of this home include:* welcoming curb appeal with a covered front porch and stone patio* OPEN-CONCEPT KITCHEN featuring stylish two-tone cabinetry, GRANITE BREAKFAST BAR, pot lights, bamboo flooring, overlooking the bright dining room* spacious living room * convenient main-floor laundry (new washer and dryer 2026)* 3 spacious bedrooms include a generous primary plus a beautifully updated 4-piece bath with new vanity and lighting (2026) and new window (2025)* FINISHED THIRD-FLOOR LOFT ADDING VALUABLE FLEXIBLE SPACE for a teen retreat, home office, studio or guest room* FULLY FINISHED BASEMENT SUITE WITH SEPARATE ENTRANCE featuring a modern kitchen (2020), living area and 4-piece bath-ideal for extended or multi-generational family living* FULLY FENCED BACKYARD is designed for relaxing and entertaining, with a spacious deck, soothing fountain, lower deck with gazebo (2022) and storage shed.* EXCEPTIONAL LOCATION just steps from Gage Park and the vibrant Ottawa Street shopping district, with its popular cafes, restaurants and boutiques. Close to schools, parks and public transit, with future LRT stops planned at Ottawa Street and Gage Park. * EXCEPTIONAL WALKABILITY, character and lifestyle come together in this welcoming, FAMILY FRIENDLY NEIGHBOURHOOD.Some additional UPDATES include: Stone patio, steps & landing (2023), front door & railing (2025), Kitchen sink, faucet and dishwasher (2026), primary bedroom window (2021) (id:55460)
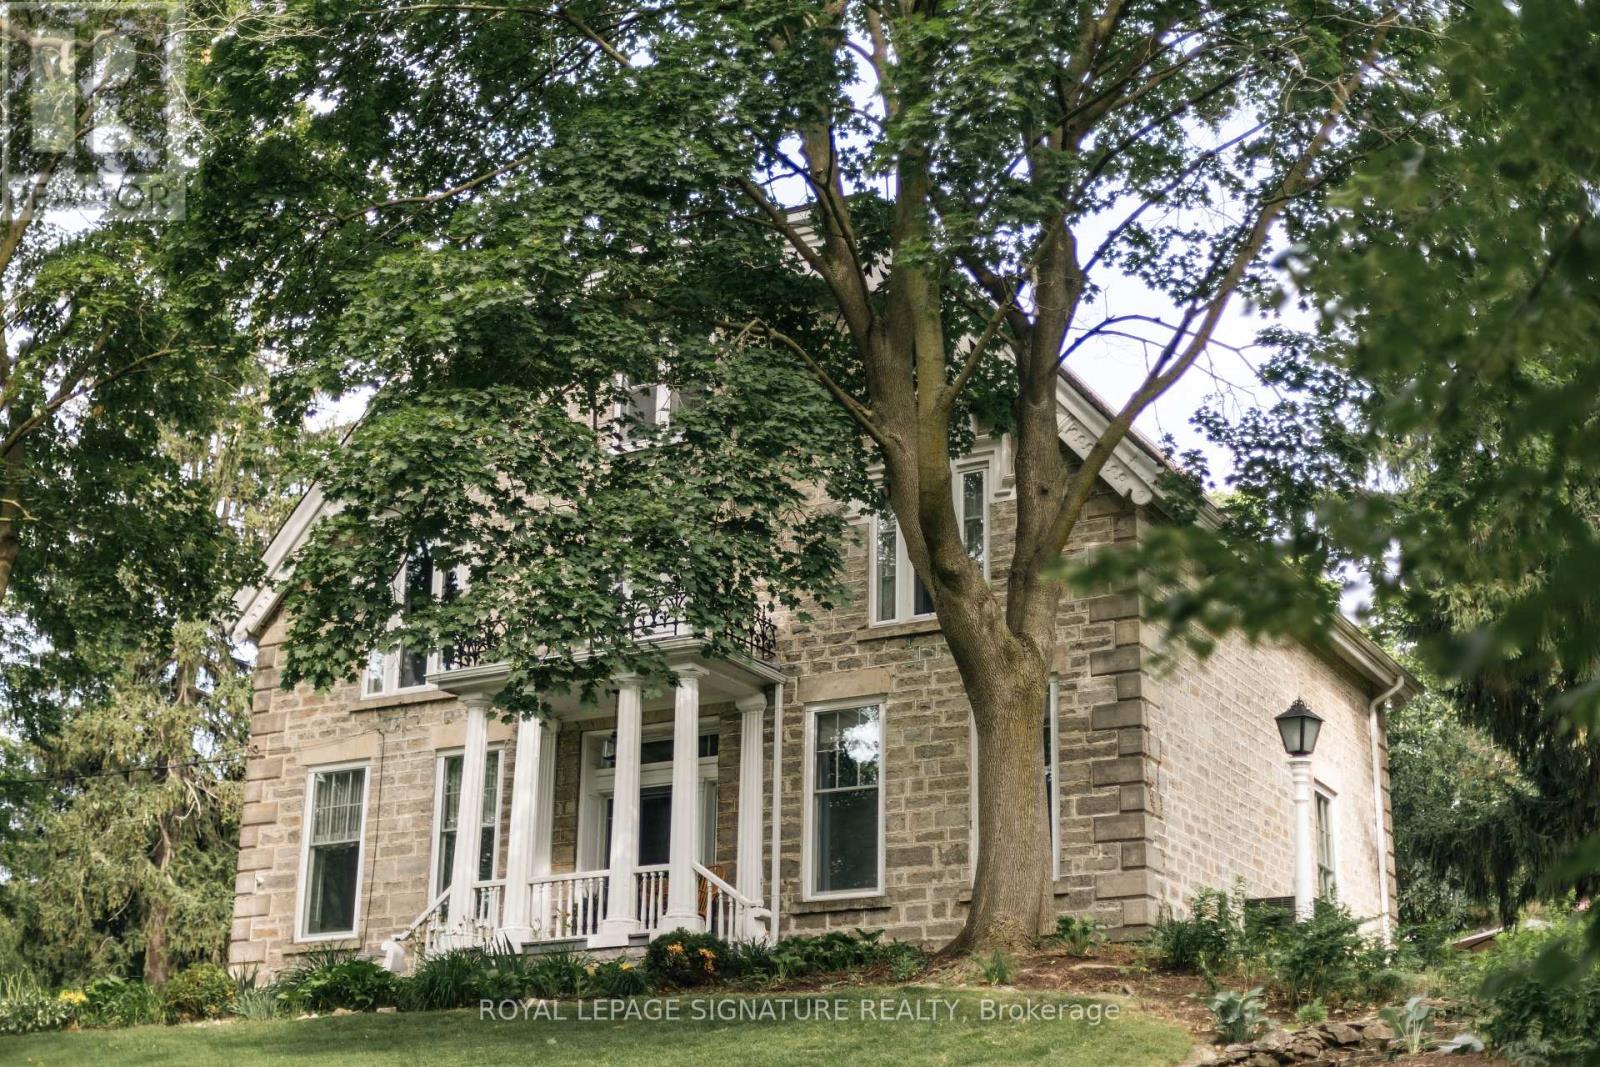
127 Jacob Street
Cambridge, Ontario
One of Preston's most historically significant residences, 127 Jacob Street is a landmark 19th-century estate commanding a prominent position atop historic Kress Hill. Built c. 1845 for Jacob K. Erb, a member of one of Preston's prominent early families, this distinguished home has overlooked the community for more than 180 years. Set on an expansive, beautifully treed property, it offers a remarkable sense of privacy and space within the city. Inside, impressive proportions and period character define the home, with high ceilings, deep window sills, generous halls, large windows and beautifully scaled principal rooms designed for both everyday living and entertaining. Five bedrooms and three bathrooms provide abundant space for family and guests. Beyond the residence, mature trees and established gardens create a private setting for outdoor living, while a substantial detached carriage house adds another exceptional element, offering valuable space for vehicles, a workshop, studio or future possibilities. Despite the estate-like setting, downtown Preston, the Speed River, trails, shops, restaurants and amenities are just minutes away. Offering history, architectural character, expansive grounds and a carriage house in the heart of the city, 127 Jacob Street is a property of extraordinary distinction. The home you have waited for. Potential to sever a large section of the lot. Home Inspection available upon request. (id:55460)
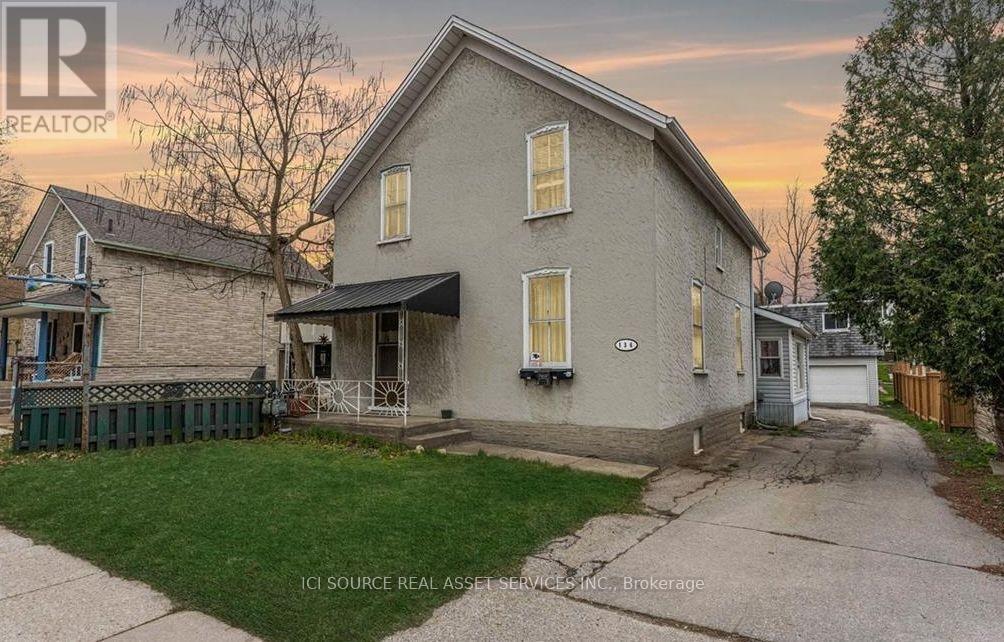
A1 - 136 Cooper Street
Cambridge, Ontario
2nd Floor, 3-bedroom apartment is available in Hespeler Village, Cambridge. This independent unit has 3 bedrooms & 1 washroom. It's located 3 minutes from Highway 401. The rent is fully inclusive of utilities &High speed Internet. It's available for possession immediately. There is 1 parking space for this unit. Snapshot:* Rent: $2,150 INCLUSIVE of utilities & Internet* 3 Bedroom* 1 Washroom* Kitchen with fridge & stove* In building shared Laundry* Available: Sep 1, 2026* Laminate floors* Ideal for families or professionals.* 3 Minutes from 401. *For Additional Property Details Click The Brochure Icon Below* (id:55460)

6398 Sherwood Road
Niagara Falls, Ontario
Welcome to the highly sought-after Cherrywood Acres subdivision! Nestled on a quiet, tree-lined street, this meticulously maintained 3+1 bedroom, 2-bathroom bungalow sits on an premium cornet lot 67 ft x 100 ft lot offering incredible curb appeal and exceptional outdoor living space. Step inside to a bright, functional layout featuring gleaming hardwood floors throughout the main living areas and bedrooms, a freshly painted interior, and a stylishly updated 4-piece bathroom. The spacious eat-in kitchen comes complete with solid oak cabinetry and included appliances, making everyday living and entertaining effortless. A huge highlight of this home is the separate rear entrance, opening up tremendous potential for an in-law suite, multi-generational living, or rental income. The finished basement expands your living space with a large rec room, a second full bathroom, a dedicated laundry room, and abundant storage space. Out back, enjoy your private, fully fenced backyard featuring wooden decks perfect for summer BBQs, mature green space, and a handy storage shed. Updated furnace and hot water heater both 2023. Unbeatable location just minutes from the QEW, top-rated schools, shopping, and steps from Glengate Park's tennis courts, baseball diamond, and playground. Move right in and start enjoying! Book your private showing today before it's gone! (id:55460)
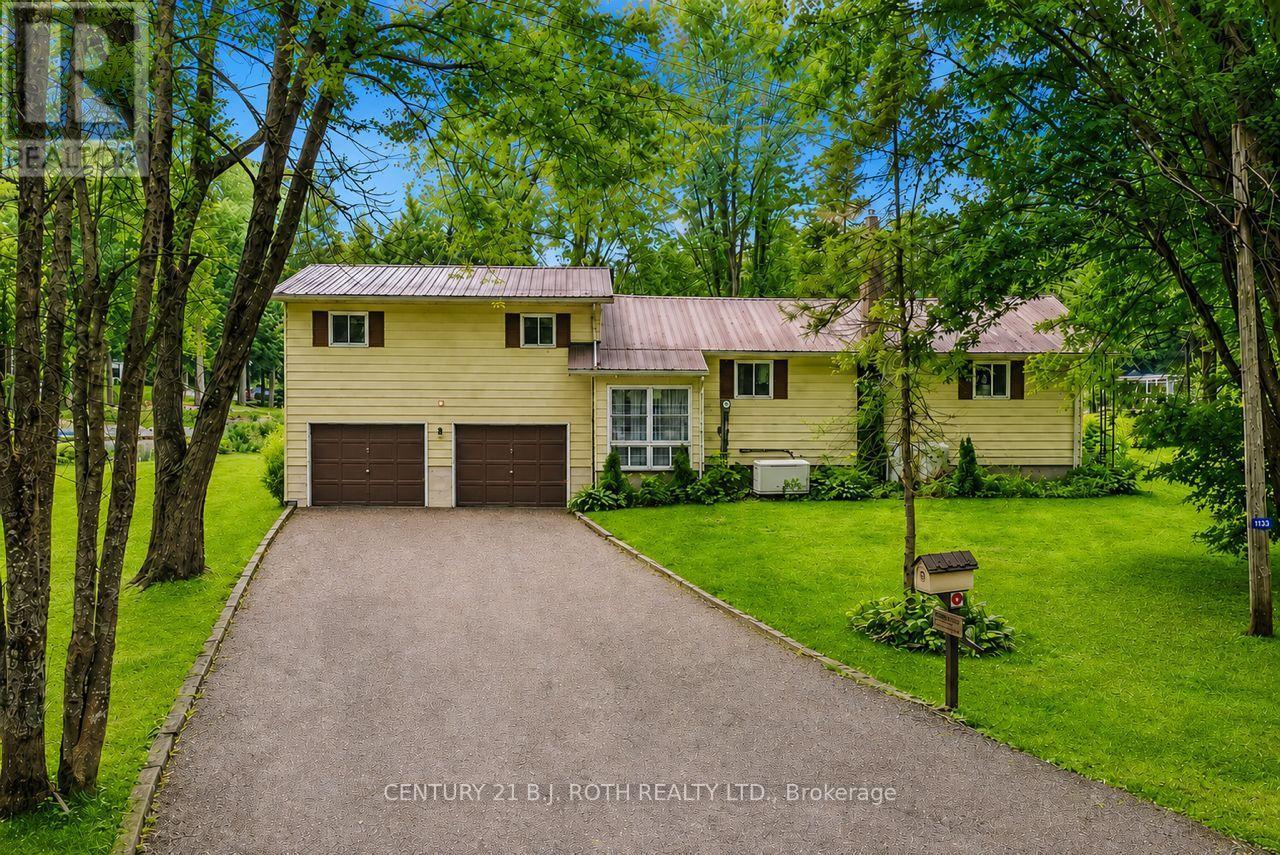
1133 Severn River Road
Gravenhurst, Ontario
Imagine having 200 feet of waterfront on the Severn River, room to spread out and a setting that feels wonderfully private. Tucked away at the end of Severn River Road, this four season property is positioned to take advantage of beautiful views upriver while creating added privacy from the neighbouring property. Step outside to a natural shoreline, your own dock and an area previously used to launch boats, then head out for a day of boating, fishing or simply exploring the water. As part of the Trent Severn Waterway, the river connects you to an incredible network of lakes and waterways, with the locks just a short trip downriver and Georgian Bay accessible beyond. Winter is every bit as appealing, with quick access to snowmobile trails plus skating, ice fishing and more right outside your door. The spacious sidesplit gives everyone room to settle in, with a large, window filled living area overlooking the river and an oversized primary bedroom with water views and a 4 piece ensuite. Two additional bedrooms include an exceptionally large bedroom with its own 2 piece ensuite and the potential to divide the space if another bedroom is needed. There is also a third 4 piece bathroom. Downstairs, a large recreation room with propane fireplace offers another inviting place to gather, while additional unfinished space provides room to grow. An attached double garage, detached single car garage, covered outdoor storage area and propane powered Generac system add plenty of practicality. Whether you are looking for a full time waterfront home or a four season escape, this is the kind of property where weekends have a way of getting longer and leaving gets a little harder. (id:55460)
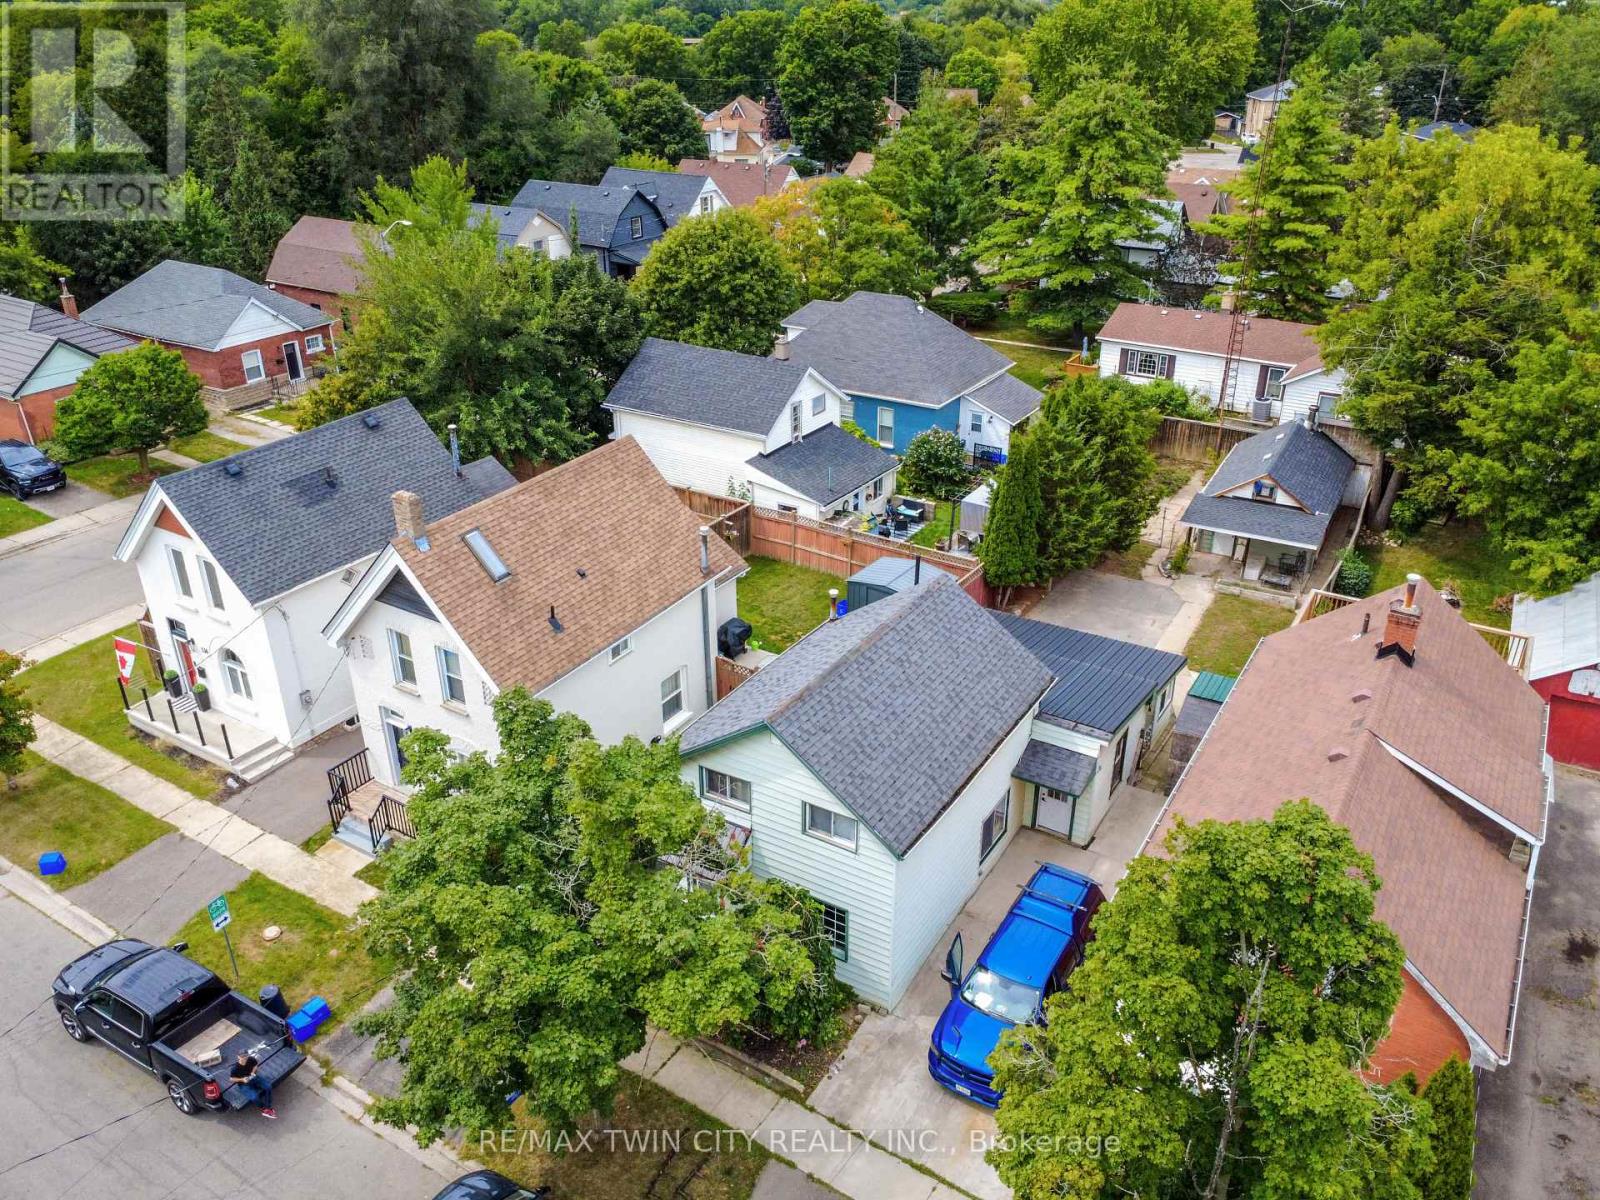
126 Cayuga Street
Brantford, Ontario
Welcome to 126 Cayuga Street, Brantford - a spacious and versatile four-bedroom home offering comfort, functionality, and value. Ideally suited for first-time homebuyers, downsizers, or anyone seeking the convenience of main-floor living, this home offers a flexible layout with plenty of potential. The main floor features a large kitchen, separate dining room, comfortable living room, a generously sized bedroom, and a spacious 4-piece bathroom with heated floors. A convenient main-floor laundry room and three separate entrances add even more functionality. Upstairs, you'll find three additional bedrooms and a 2-piece bathroom, providing excellent space for family, guests, a home office, or storage. Outside, enjoy a fully fenced yard offering privacy and room for children, pets, or gardening. The large patio is perfect for summer barbecues, entertaining, or relaxing outdoors. The property also features a detached 1.5-car garage, separate storage shed, and plenty of additional storage space. Whether you're buying your first home or looking to downsize without giving up space and convenience, 126 Cayuga Street deserves a closer look. With four bedrooms, two bathrooms, main-floor laundry, heated bathroom floors, a fenced yard, large patio, detached garage, and excellent storage, this home offers both practicality and future potential. (id:55460)
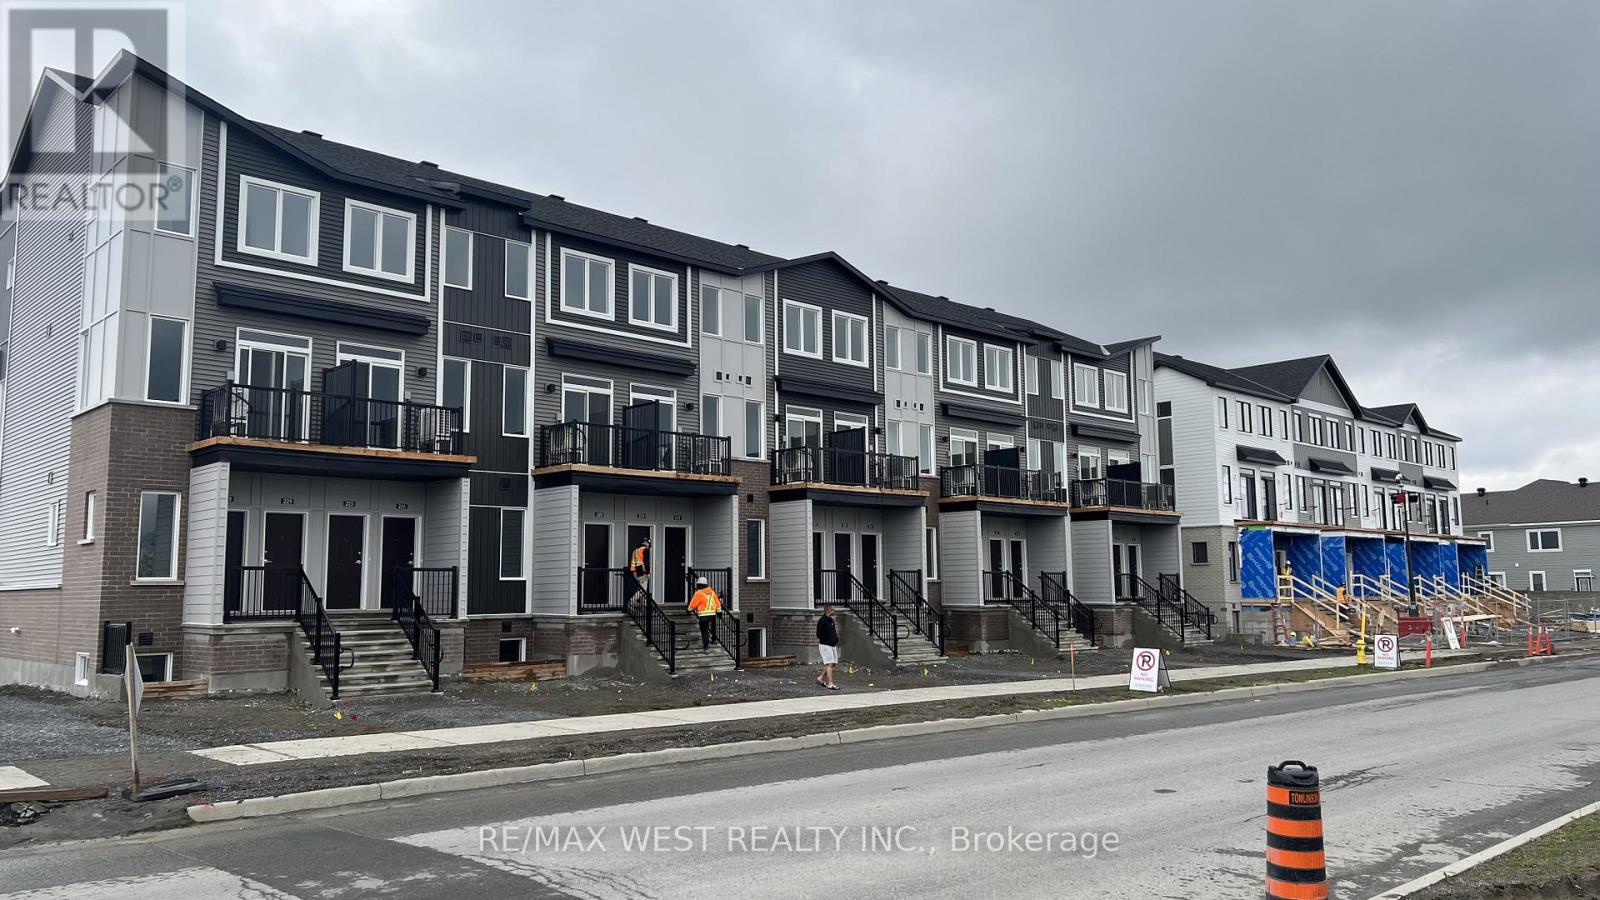
797 Utopie Private
Ottawa, Ontario
Experience modern living in the heart of Orleans Village with this beautifully designed main-floor 2-bedroom, 2-bathroom rental offering approximately 947 sq. ft. of thoughtfully designed living space. The main-floor layout offers easy, convenient living with an open-concept design that creates a bright and inviting atmosphere, perfect for both everyday living and entertaining. Enjoy the added benefit of having no carpet anywhere in the entire unit, making the space stylish, low-maintenance, and easy to keep clean. The contemporary kitchen features stainless steel appliances, quartz countertops, and ample cabinetry, flowing seamlessly into the spacious living and dining areas. Large windows throughout the unit allow for plenty of natural light, creating a warm and welcoming feel. The primary bedroom offers generous closet space and an ensuite bathroom, while the additional bedroom is well-sized and versatile for family, guests, or a home office. Enjoy modern finishes, in-suite laundry, and the convenience of being located close to parks, schools, shopping, transit, and all the amenities Orleans Village has to offer. (id:55460)
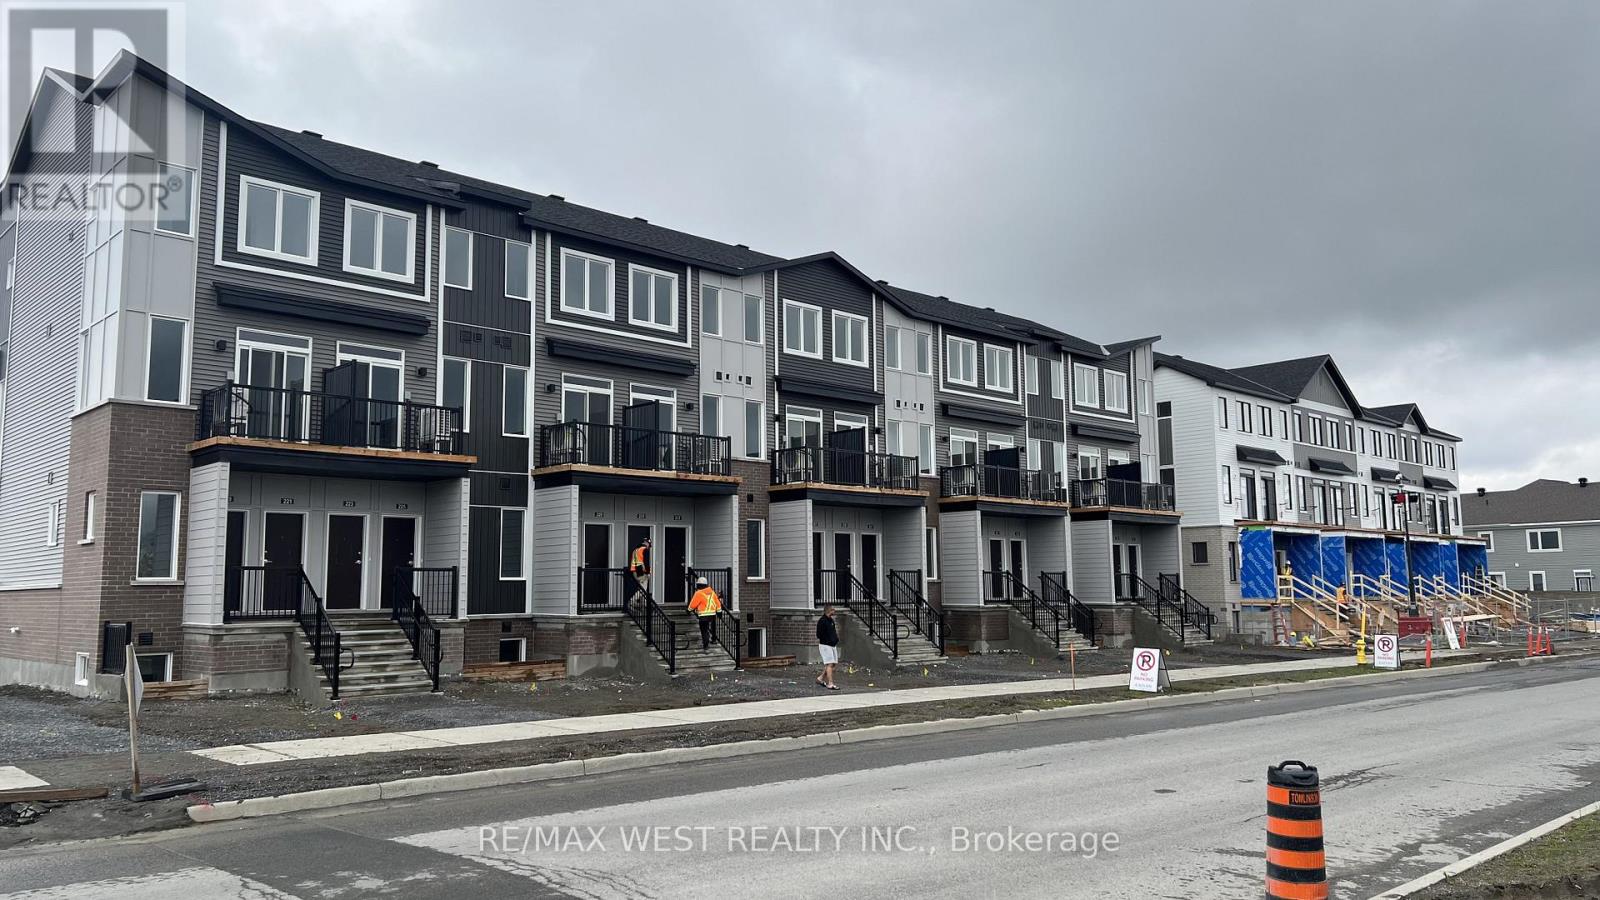
791 Utopie Private
Ottawa, Ontario
Experience modern living in the heart of Orleans Village with this beautifully designed main-floor 2-bedroom, 2-bathroom rental offering approximately 947 sq. ft. of thoughtfully designed living space. The main-floor layout offers easy, convenient living with an open-concept design that creates a bright and inviting atmosphere, perfect for both everyday living and entertaining.Enjoy the added benefit of having no carpet anywhere in the entire unit, making the space stylish, low-maintenance, and easy to keep clean. The contemporary kitchen features stainless steel appliances, quartz countertops, and ample cabinetry, flowing seamlessly into the spacious living and dining areas. Large windows throughout the unit allow for plenty of natural light, creating a warm and welcoming feel.The primary bedroom offers generous closet space, while the additional bedroom is well-sized and versatile for family, guests, or a home office. Enjoy modern finishes, in-suite laundry, and the convenience of being located close to parks, schools, shopping, transit, and all the amenities Orleans Village has to offer. (id:55460)
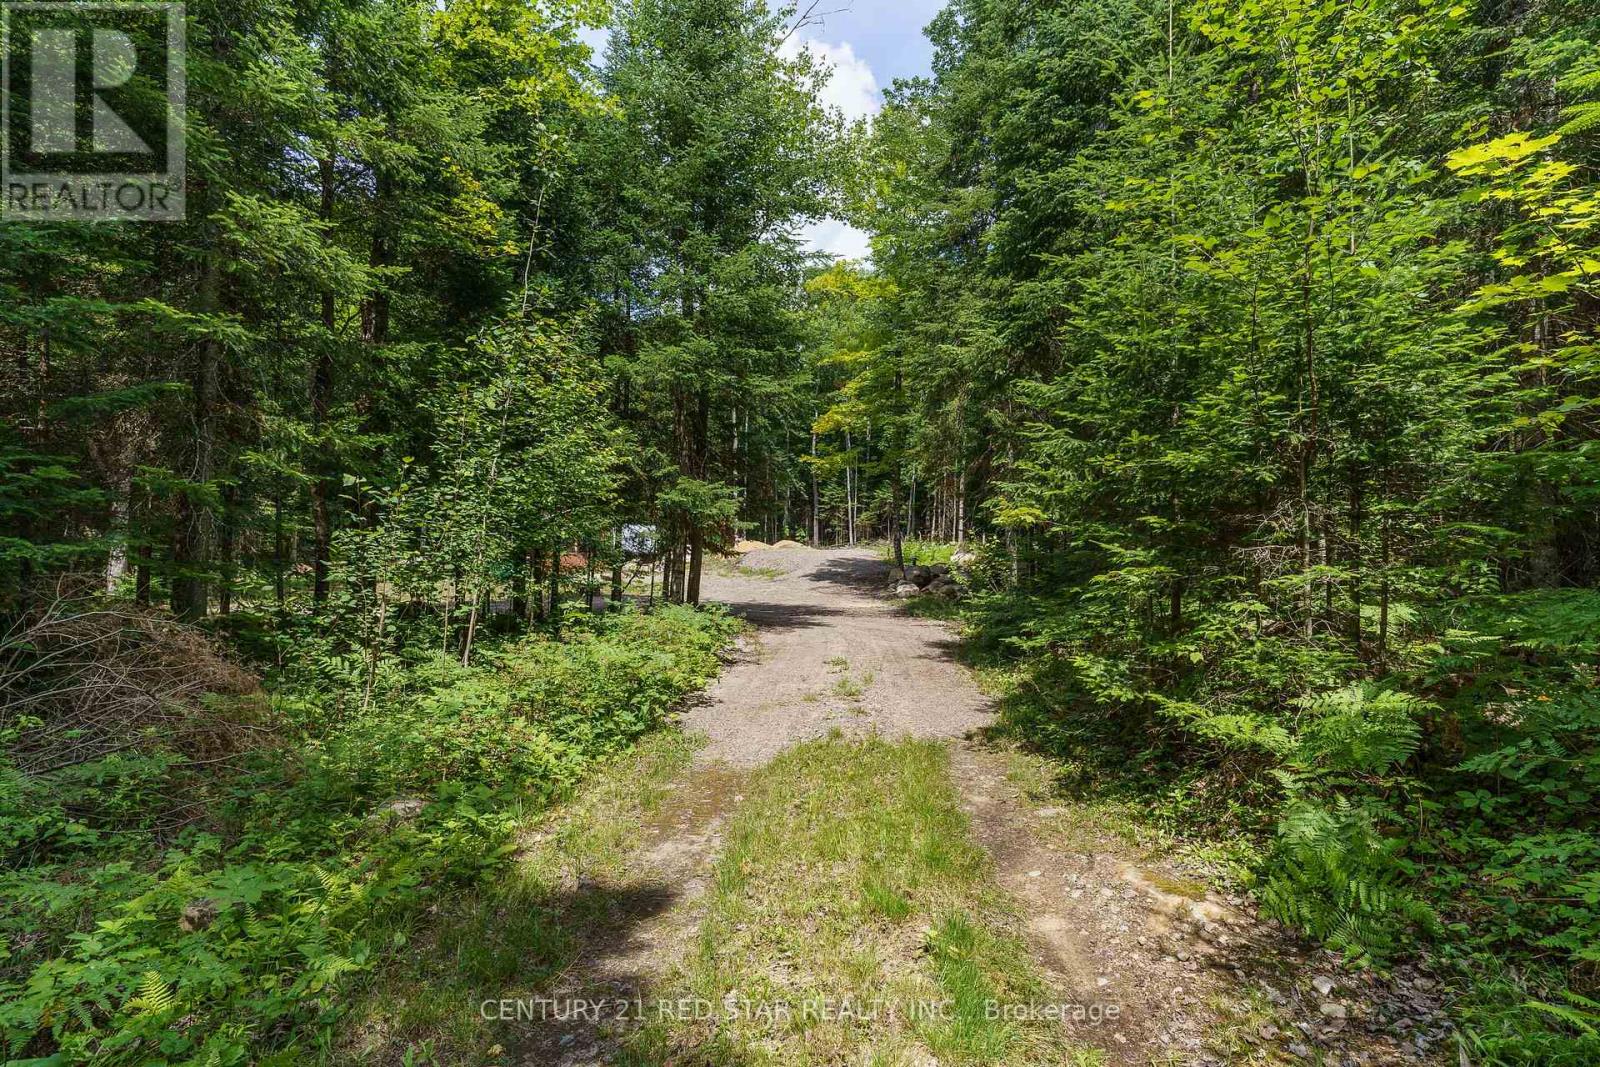
2978 Glamorgan Road
Highlands East, Ontario
***PERMIT ISSUED, SEPTIC INSPECTED/CERTIFIED AND DRILLED WELL*** THIS IDEAL, SERENE 10 ACRE PARCEL OF LAND HAS A PERMIT IN PLACE TO ALLOW A TRAILER, A NEWLY INSTALLED CERTIFIED SEPTIC SYSTEM WITH INSPECTIONS COMPLETED AND DRILLED WELL. THE LOT INCLUDES A DRIVEWAY WHICH TAKES YOU TO A CLEARED AREA THAT IS READY FOR YOU TO IMMEDIATELY BEGIN ENJOYING THE SURROUNDING TREES/WILDLIFE, WHILE YOU BEGIN THE NEXT STEPS TO PLAN YOUR GET AWAY COTTAGE OR PERMANENT HOME AT YOUR OWN PACE. THE LOT IS ACCESSILE RIGHT OFF OF HWY 3 PROVIDES YEAR-ROUND ACCESS AND IS LOCATED ONLY 10 MINUTES FROM THE TOWN OF HALIBURTON TO ACCESS ALL AMENITIES. WITH CROWN LAND AT THE BACK OF THE PROPERTY OPENS UP POSSIBILITIES AND A GREATER AREA TO ENJOY. (id:55460)
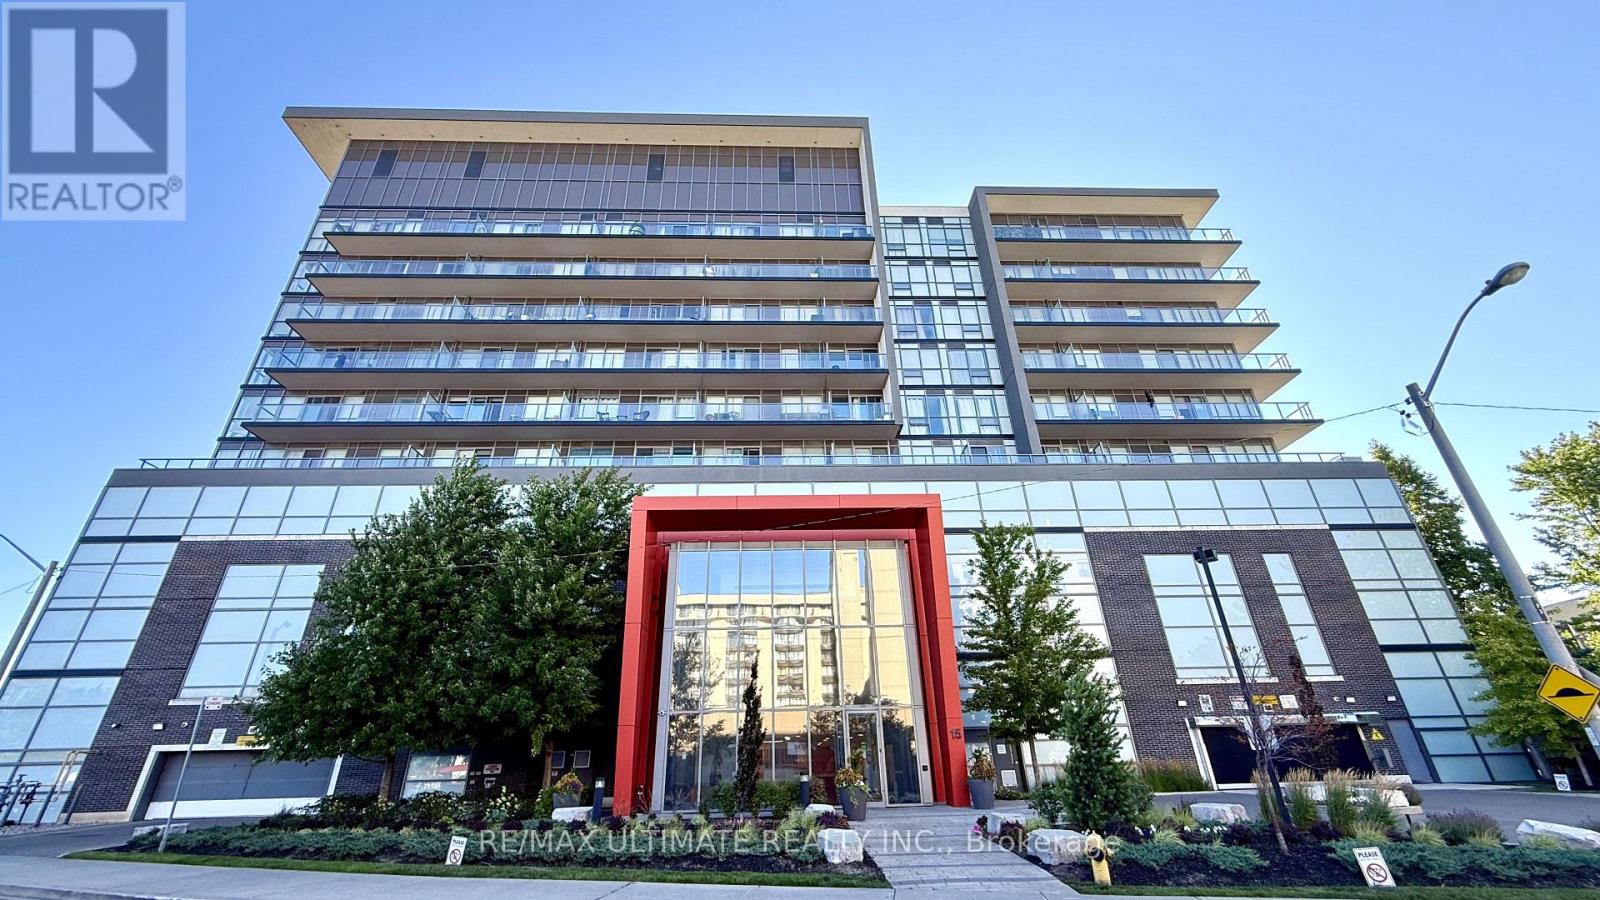
723 - 15 James Finlay Way
Toronto, Ontario
Welcome to Ion Condos, where smart design, modern comfort, and an incredible urban lifestyle come together! This exceptionally well-designed 1-bedroom suite offers a highly functional layout with absolutely no wasted space, featuring a bright open-concept living area that seamlessly connects to the kitchen and dining space. Step back and enjoy the beautiful, peaceful courtyard views-a rare sense of tranquility in the heart of the city-while the generously sized bedroom provides the perfect private retreat. But the true appeal extends beyond the suite itself, with an impressive collection of hotel-inspired amenities designed to make everyday living feel effortless. Residents enjoy 24/7 concierge service, a fully equipped gym and yoga studio, theatre/media room, party room with kitchenette, overnight guest suite, secure card access, and a stunning outdoor terrace complete with natural gas BBQs-perfect for entertaining friends or simply relaxing outdoors. Located in the highly connected Downsview community, you are just steps from TTC and Wilson Subway Station, providing a convenient commute downtown, while Hwy 401 is virtually at your doorstep. With Yorkdale Shopping Centre, Humber River Hospital, Metro, Shoppers Drug Mart, and the expansive Downsview Park all nearby, you'll have everything you need within easy reach. Whether you're a first-time buyer, professional, or investor, this is an opportunity to enjoy stylish, low-maintenance living in a location that truly has it all. Urban convenience, resort-style amenities, peaceful views, and exceptional connectivity-welcome home to Ion Condos! (id:55460)
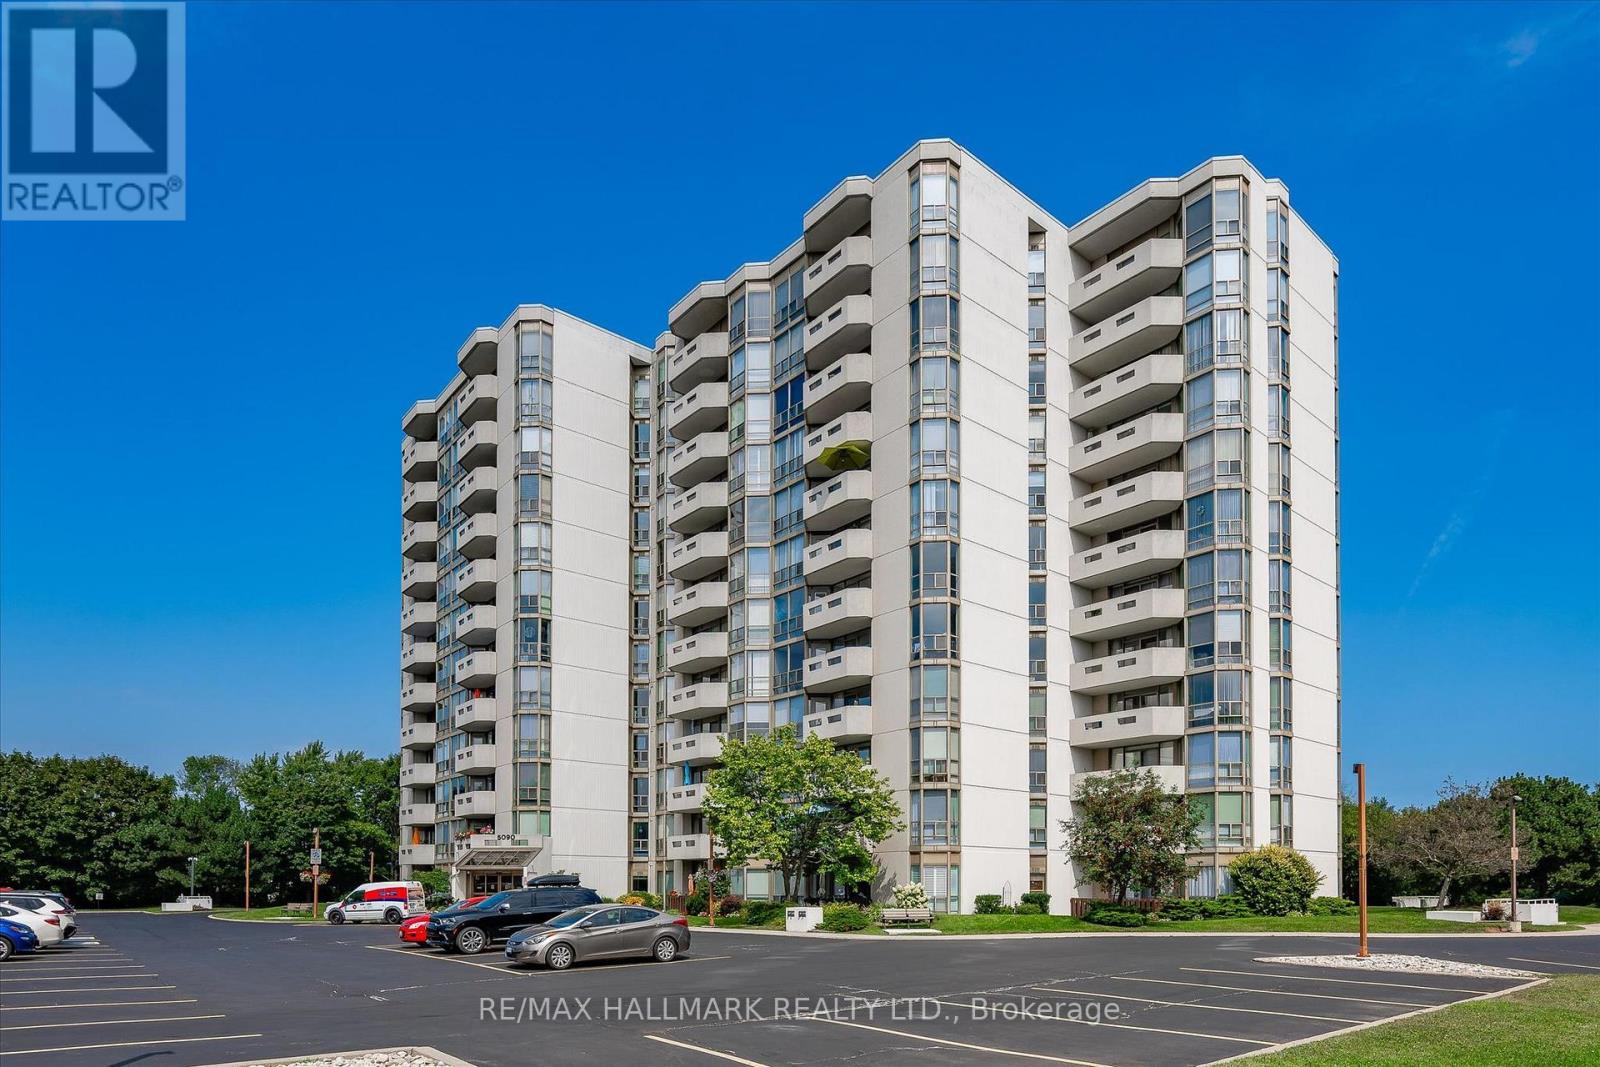
1106 - 5090 Pinedale Avenue
Burlington, Ontario
Welcome Home to effortless condo living in an established Burlington community where comfort, convenience and lifestyle come together beautifully. This spacious and meticulously maintained 2-bedroom, 2-bathroom suite is warm, inviting and shows pride of ownership throughout.The thoughtful layout offers plenty of room for everyday living and entertaining, featuring cherry hardwood flooring, a spacious living and dining area, kitchen with adjoining breakfast area, and a generous primary bedroom with private 4-piece ensuite. Updates include vinyl flooring in the primary(2024), new carpet in the second bedroom(2026), blinds throughout(2025), new light fixtures(2026) and a Napoleon electric fireplace(2021).Enjoy your private patio or take advantage of the impressive building amenities, including an indoor pool, hot tub, sauna, gym, golf room, billiards room, party rooms and library. Parking is conveniently located close to the building entrance, along with an approximately 4' x 7' locker positioned closest to the door.Beautifully kept and close to shopping, restaurants, parks, recreation, transportation and everyday conveniences, this is more than a condo - it's a welcoming, low-maintenance lifestyle with the space and amenities to truly enjoy it. Owner is responsible for hydro, heating and telephone costs. Book your private showing today! (id:55460)
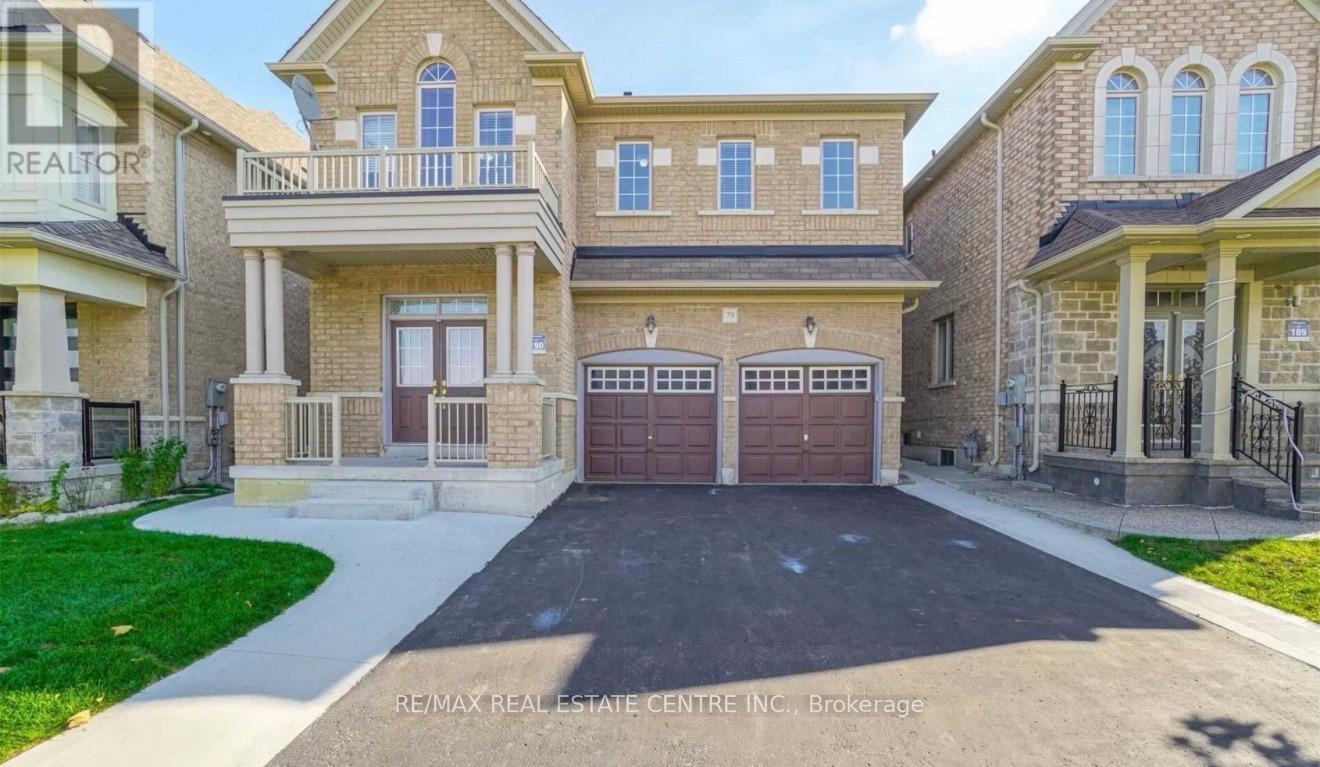
79 Templehill Road
Brampton, Ontario
2685 Sqft Home Build By Greenpark Homes , Fully Upgraded 9 Feet Ceiling On Main Floor. Maple Kitchen With Granite Countertop And Backsplash. Ceramic Tiles 24X24, Dark Stained Hardwood Floors On Both Levels. Upgraded Stairs And Railing. Great Floor Plan Throughout. Close To 410 & Catholic School. D. Two Bedroom Professionally Finished Basement , Legal Side Entrance With Permit. (id:55460)
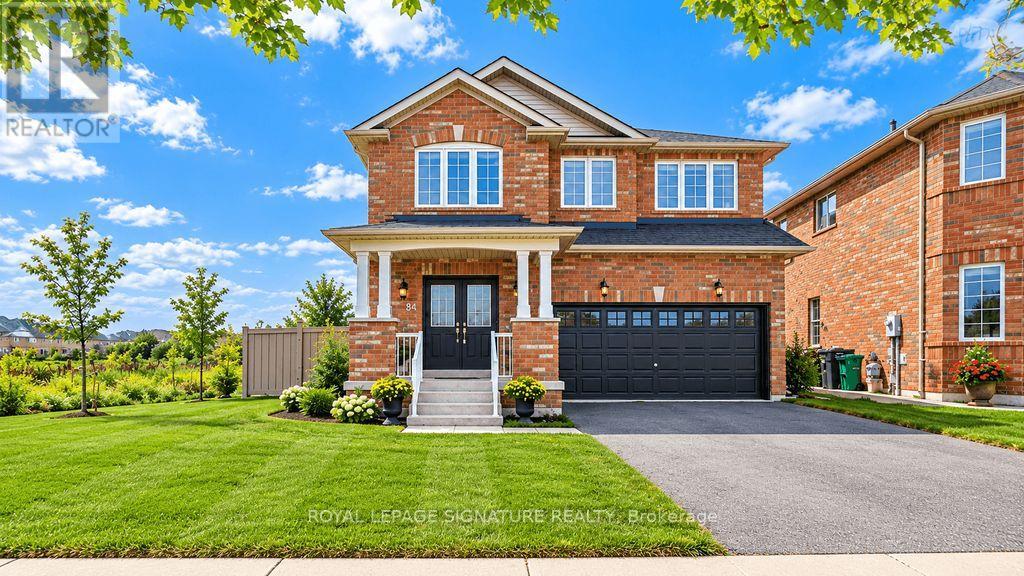
84 Jordensen Drive
Brampton, Ontario
Welcome to 84 Jordensen Drive-an exceptional family home situated on one of the most desirable lots in Brampton's sought-after Credit Valley community. Offering approximately 2,262 sq. ft. of above-grade living space, this impressive property combines generous interiors with a rare ravine setting, an expansive corner lot and no neighboring home on one side-providing outstanding privacy, natural light and outdoor space. The home features a double-car garage with huge drive-way and a finished, income-producing basement apartment, offering valuable flexibility for extended family, guests or buyers seeking additional rental income. Whether you are looking for a spacious family residence or a smart investment opportunity, this property delivers both lifestyle and long-term value. Families will appreciate the exceptional location, with Springbrook Public School and St. Jean-Marie Vianney Catholic Elementary School located just steps away on Jordensen Drive, along with nearby access to St. Roch Catholic Secondary School. Enjoy the convenience of having schools, parks, transit and everyday amenities close to home. Ravine properties with a huge corner lot, no side neighbor, a double garage and income potential rarely become available. 84 Jordensen Drive offers the privacy, space and location today's families are searching for-an opportunity not to be missed! (id:55460)
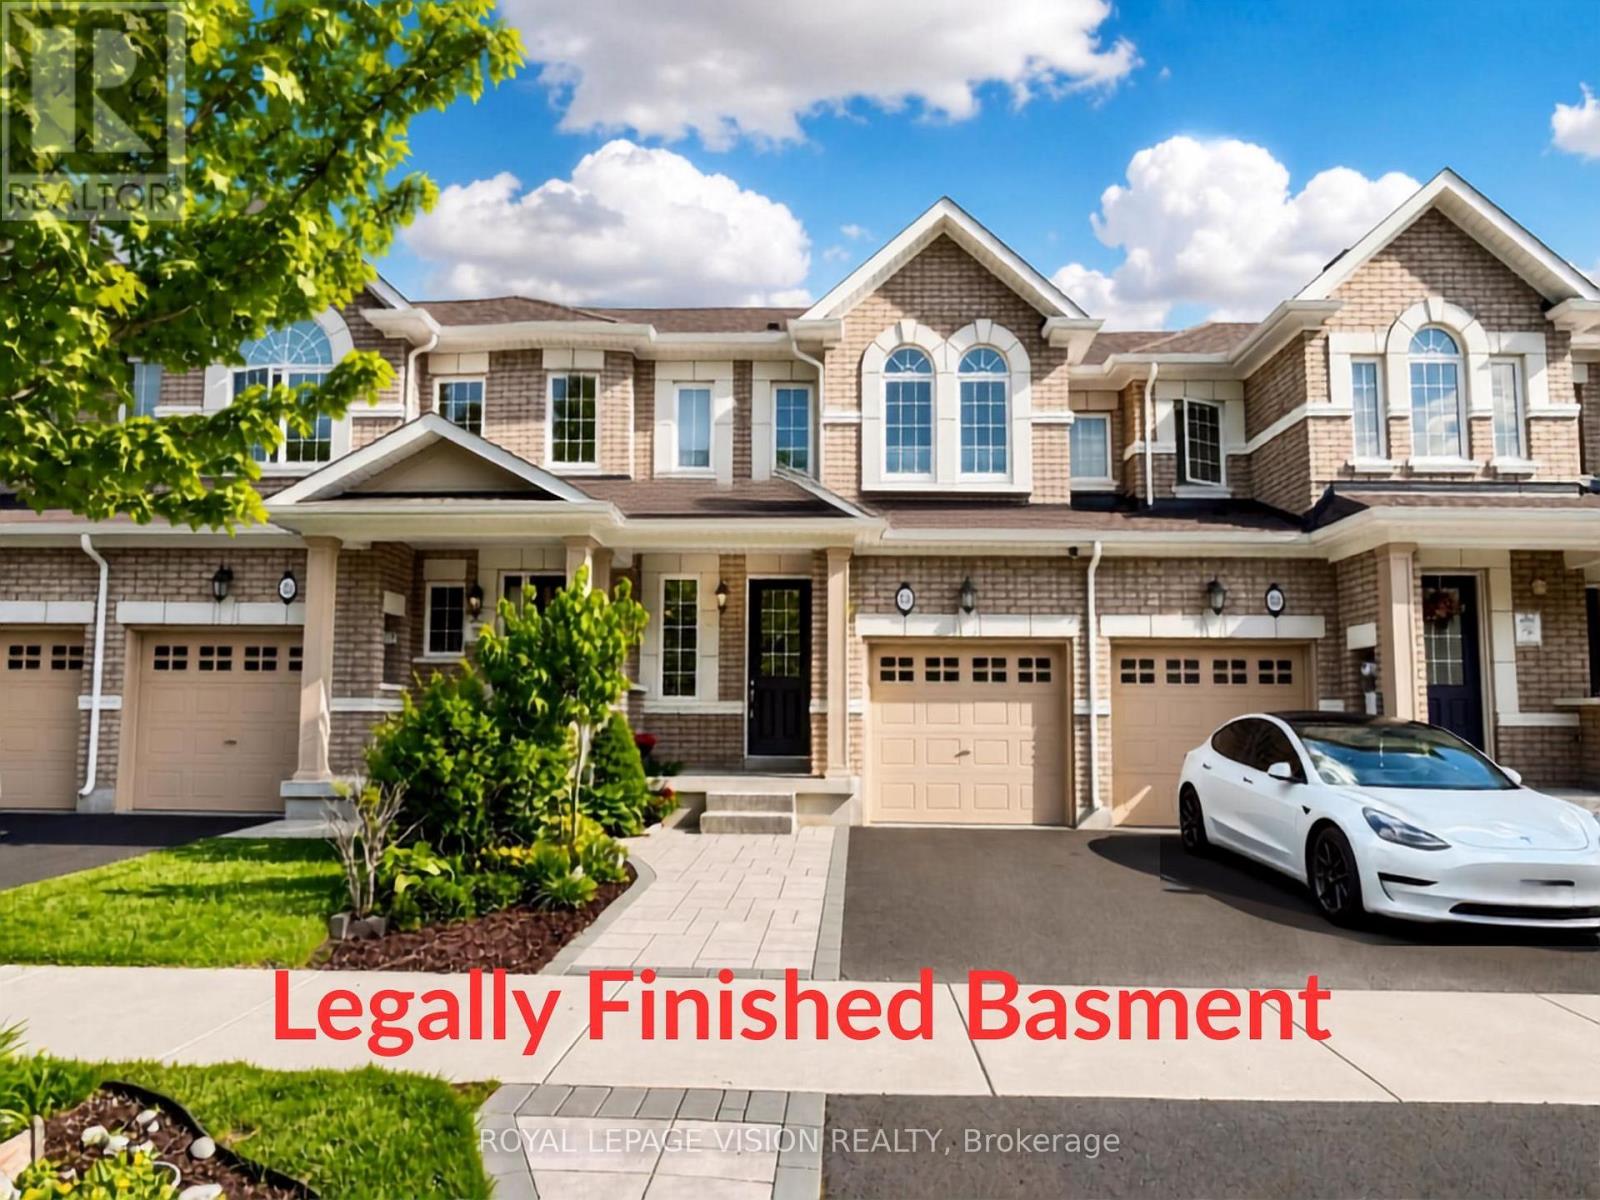
24 Pennycross Crescent
Brampton, Ontario
Welcome to this sun filled residence situated on a quiet crescent in one of Brampton's most sought after neighborhood. From the moment you step inside, the home feels bright, open, and easy to live in. You are greeted by grand 10 foot ceilings on the main floor, creating an airy feel and maximizing natural light throughout the open concept layout. ------------------Designed for comfortable living and effortless entertaining, this home features high ceiling living and dining spaces, a spacious kitchen with generous storage, and broad windows. Step outside to a private backyard ideal for summer gatherings. Upstairs offers generously sized bedrooms, including a serene primary retreat complete with a walk in closet and a private ensuite bath. ------------------The real game changer is the ***463 square foot legally finished basement***. Fully compliant and versatile, this space is ready for whatever your life needs right now, like a quiet home office, a toddler playroom, or a cozy movie lounge. With a kitchen rough in already completed, you also have built in potential to easily create an in law suite down the road. ------------------This home is also built to save you money. Certified 23 percent more energy efficient than standard building codes with an impressive HERS rating of 51, you will enjoy lower utility bills month after month. Add in garage parking and a private driveway, and you have a home that lets you spend less time on chores and more time enjoying life. ------------------Location is unbeatable-just a quick 4 minute drive from Mount Pleasant GO Station, making your commute into downtown Toronto seamless. Surrounded by top schools, parks, scenic trails, Mount Pleasant Village Library, and everyday shopping right at your doorstep, this is an incredible launching pad for your next chapter. Move in ready and filled with high end appeal, come see the potential for yourself! (id:55460)
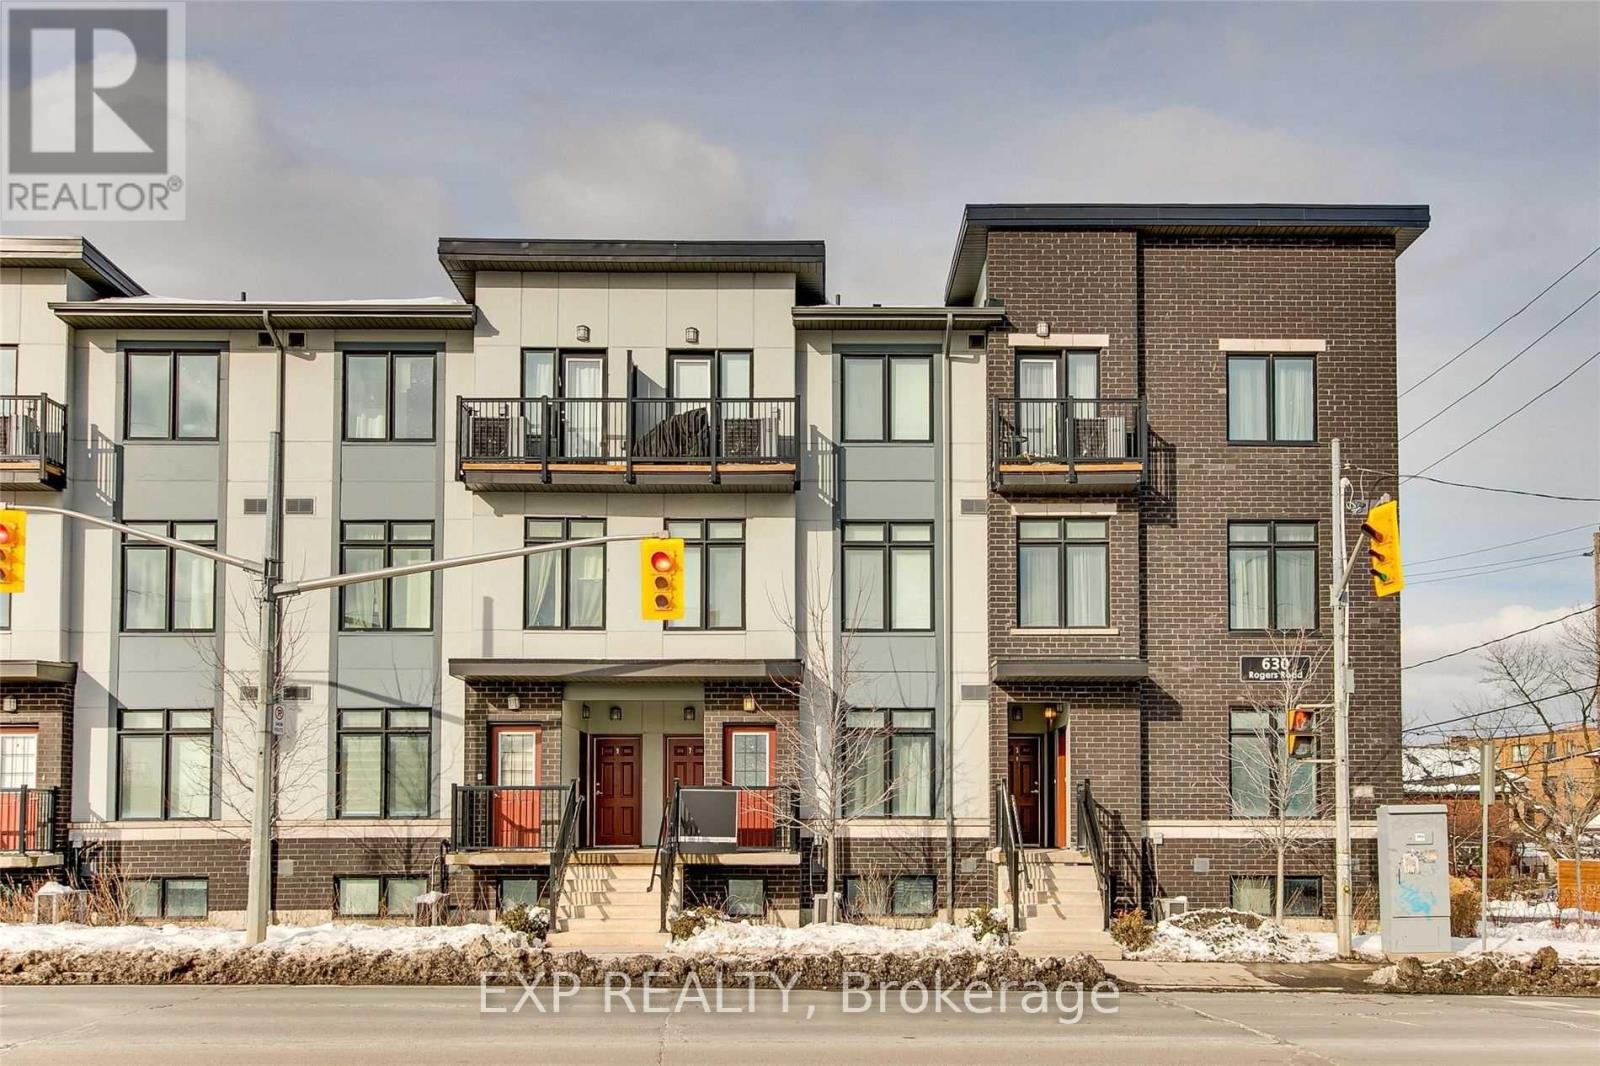
#5 Room 1 - 630 Rogers Road
Toronto, Ontario
**Shared room in a 2 bedroom condo townhouse***Welcome To The Loop Urban Townhomes! This Bright And Well-Maintained 2-Bedroom Stacked Townhome Offers A Comfortable And Modern Living Space In A Convenient Toronto Location. The Unit Features A Functional Open-Concept Layout, Modern Kitchen With Stainless Steel Appliances, Large Windows Providing Plenty Of Natural Light, And A Clean, Move-In-Ready Interior. This Is A Shared Home With One Female Occupying The Second Bedroom. The Existing Occupant Is Neat, Respectful And Keeps The Home Well Maintained. The Available Bedroom Offers A Comfortable Living Arrangement For A Student Or Working Professional. No Pets. Conveniently Located Across From The Shoppes On Rogers, Offering Shopping, Bakery, Dollarama, Banking And Everyday Essentials. Close To Transit, Hwy 401, Stockyards Shopping Centre And The Future Eglinton Crosstown LRT. Visitor Parking And Street Parking Available. Heat And Hydro Are Shared Equally Between Both Tenants. Water And Hot Water Heater Rental Are Included In The Rent. Qualified Tenant With Strong Rental Profile Preferred. (id:55460)
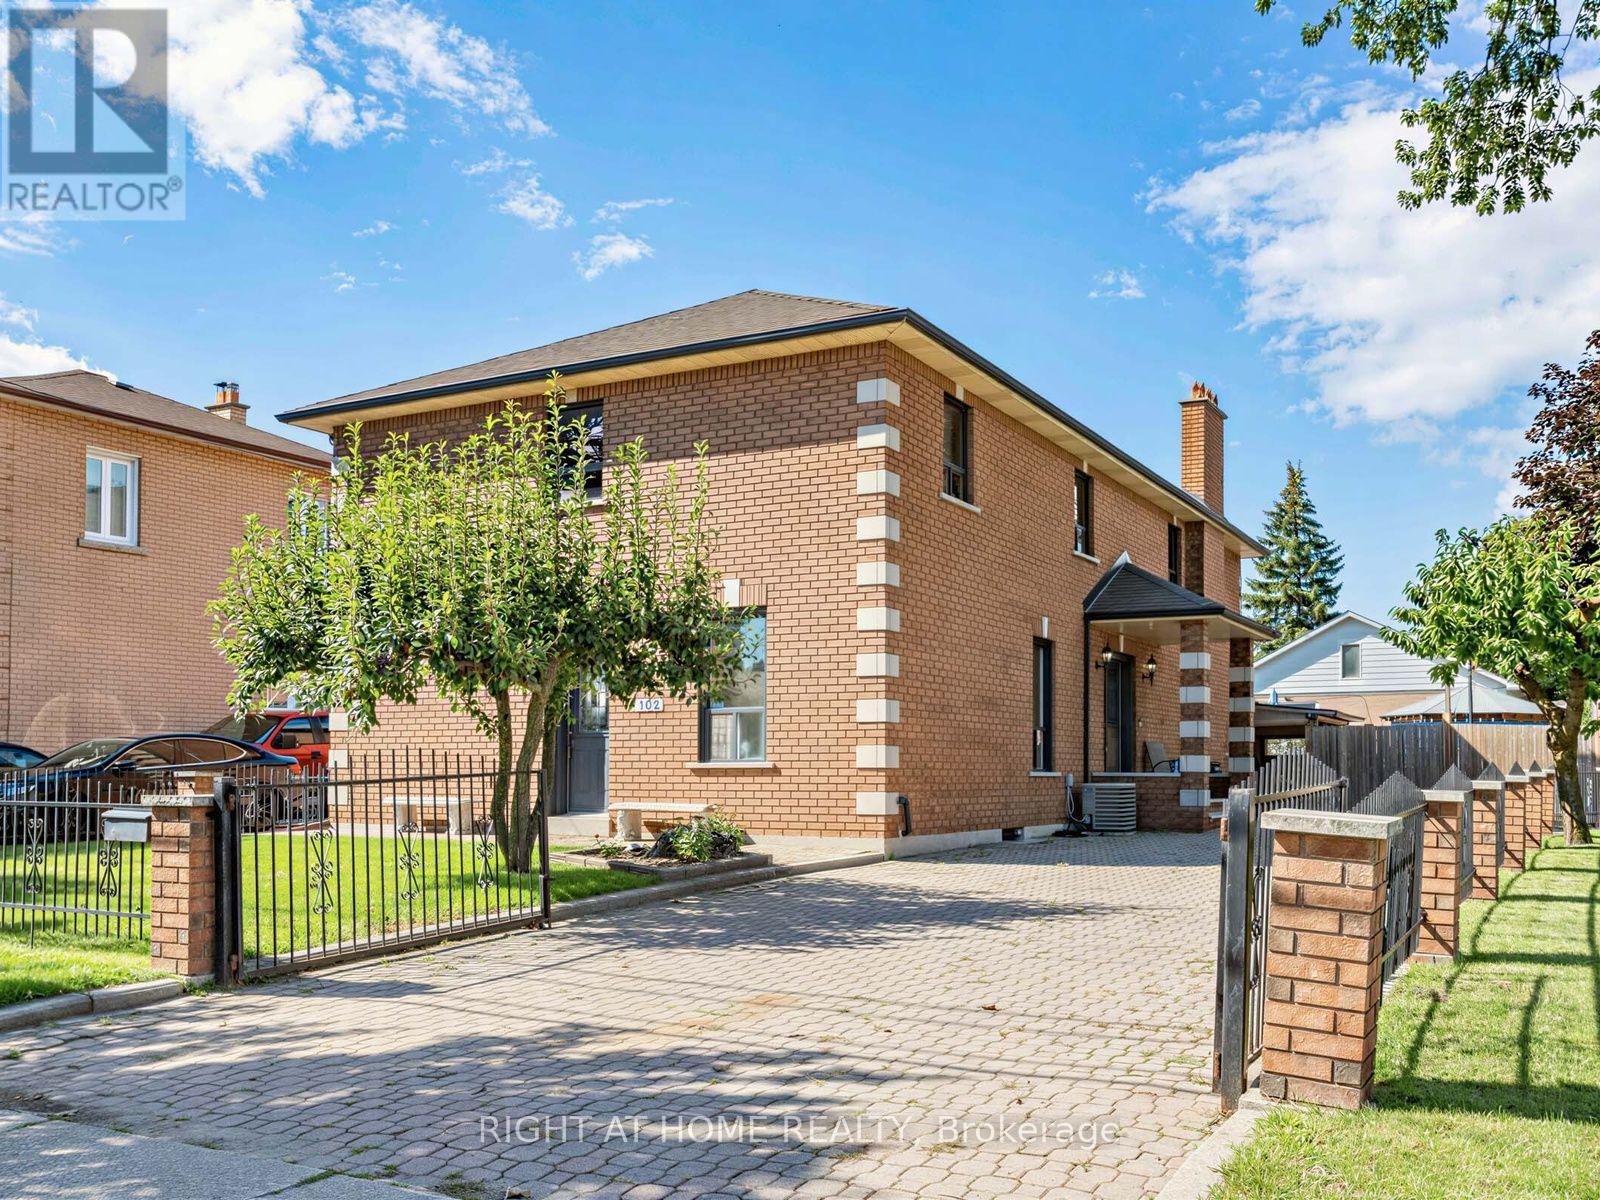
102 Judson Street
Toronto, Ontario
Big home, big lot and a great South Etobicoke location. Welcome to 102 Judson Street, offering over 3,000 sq. ft. of above-grade living space on a 50 x 120 ft corner lot. With 5 bedrooms and 4 Full bathrooms, including a bedroom conveniently located on the main floor, there's plenty of space and flexibility for a large or growing family. Outside, you'll find a private yard, carport and plenty of parking, with lots of room for family and guests. The location makes getting around easy. You're close to Mimico GO Station and Mimico Village, with quick access to the Gardiner Expressway, QEW and Highway 427, making the commute to Downtown Toronto or around the GTA convenient. Shops, restaurants, parks and the Lake Ontario waterfront are also nearby.With its size, large lot and convenient location, 102 Judson offers plenty of possibilities. Move in, renovate over time, or bring your own ideas and make it yours. Ideal also for builders. (id:55460)
(Bsmt) - 12 Locarno Street
Brampton, Ontario
2 bedroom 2 washroom basement available for rent from July 1 2026 , hard to find 2 washroom in basement . Spacious kitchen Need A++ + tenant good credit score , job letter, pay stub . Close to all amenities like Trinity mall school , mosque and transit. 30 % utitiles (id:55460)
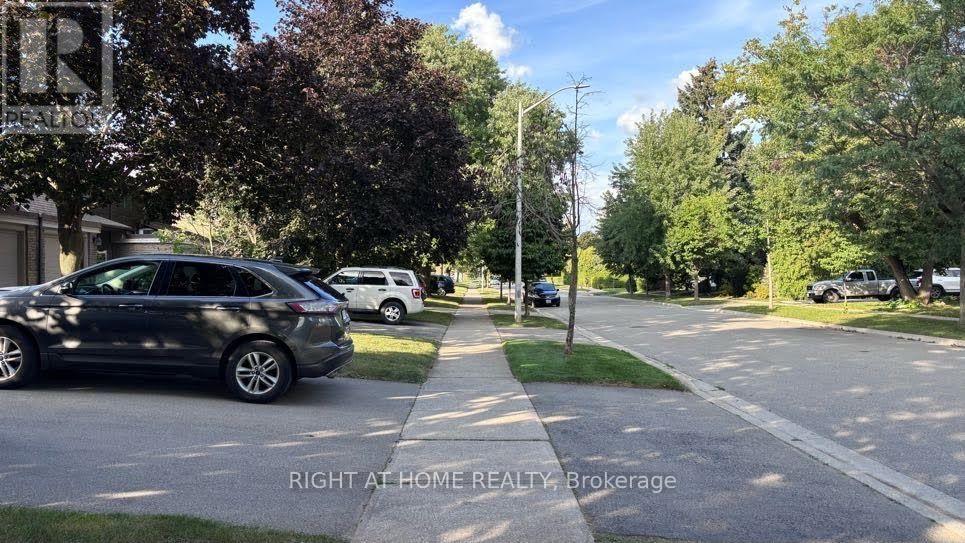
584 Forestwood Crescent
Burlington, Ontario
Beautifully renovated 1-bedroom basement suite in a quiet Burlington townhouse community (HCC #9). Bright open-concept living & dining room with LVP flooring. Spa-quality bathroom - walk-in shower, marble mosaic floor, rainfall + handheld fixture, wood-grain vanity. Brand new white shaker kitchen with dishwasher, stove & fridge. In-suite stacked washer/dryer (brand new). Bedroom with natural light. All-inclusive $1,750/mo - hydro, heat & internet included. Private lock & key. No pets. Single occupancy. Available Oct 1, 2026. Street parking in area (City of Burlington permit req'd). Near Alleby GO, McMaster University, Oxford College of Arts and Business, Brock University, etc. (id:55460)