
84 Jordensen Drive Brampton, Ontario L6X 0S1

$1,125,000
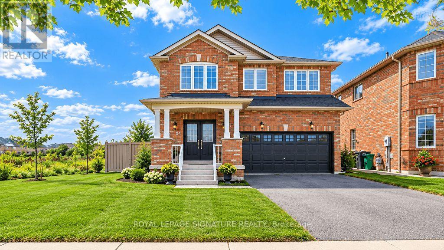
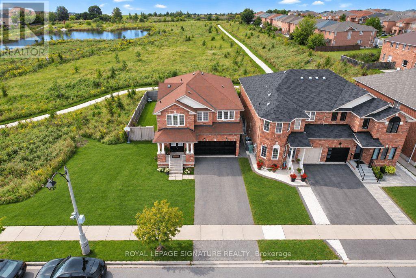
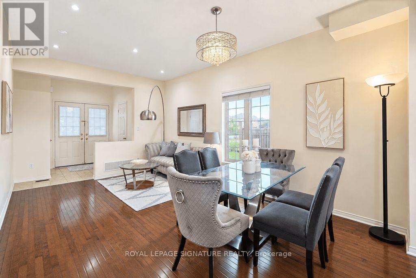
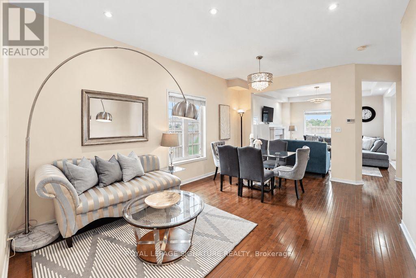
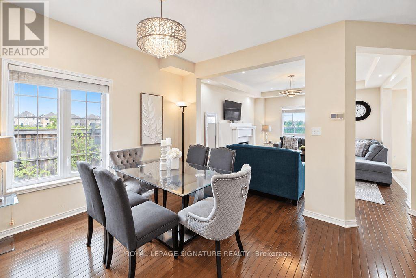
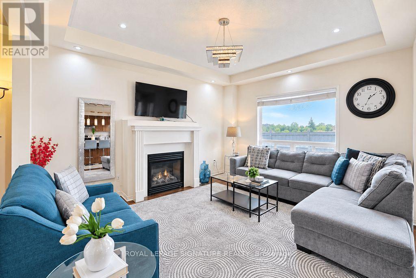
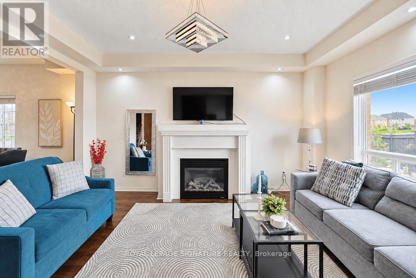
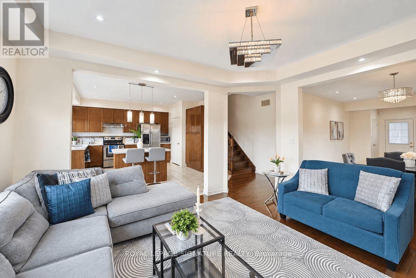
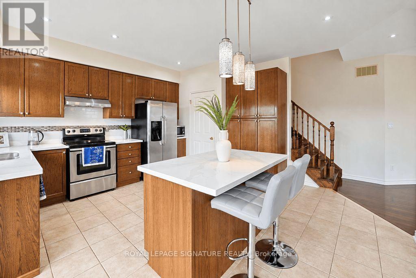
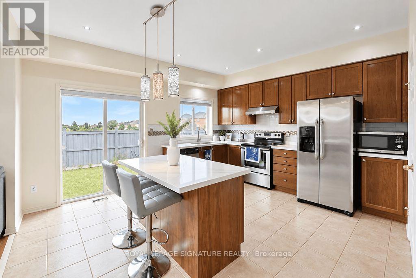
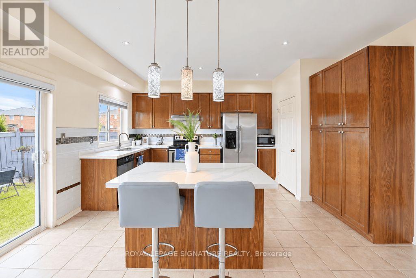
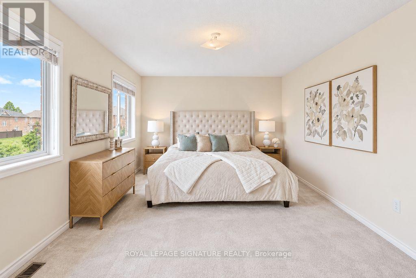
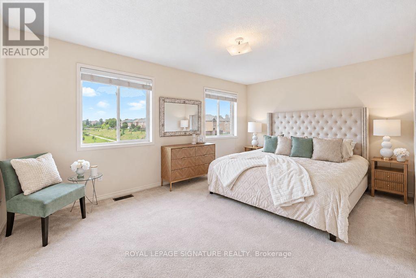
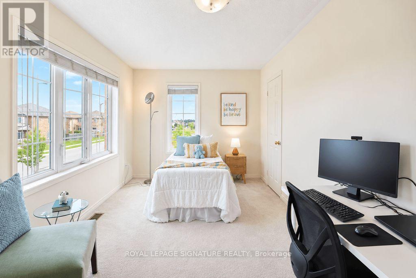
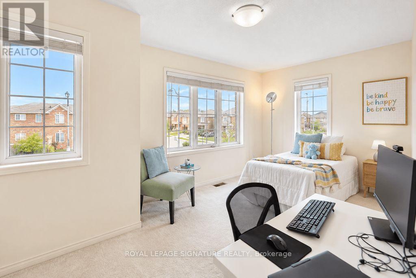
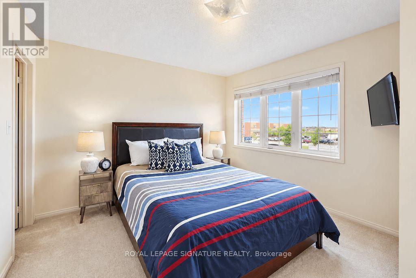
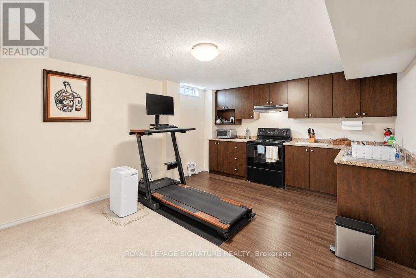
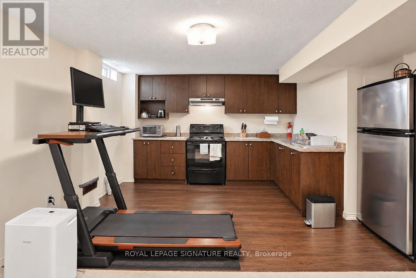
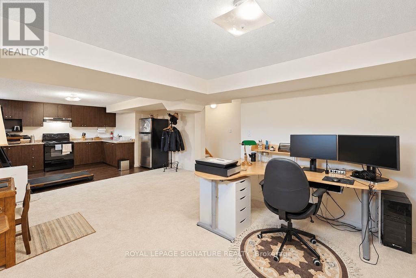
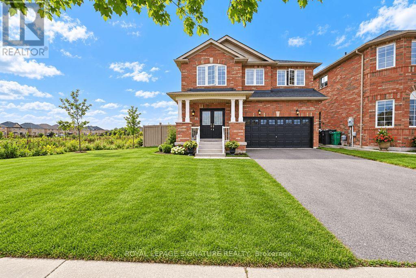
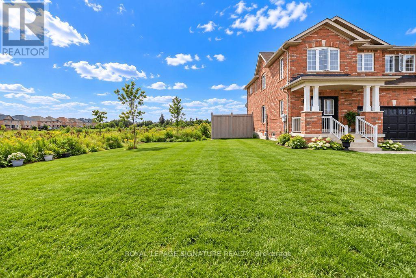
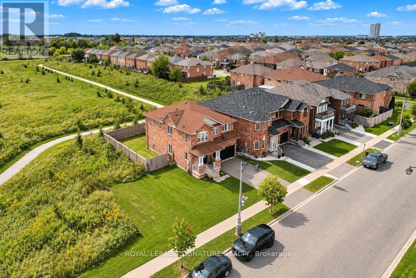
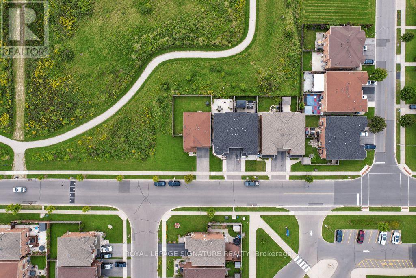
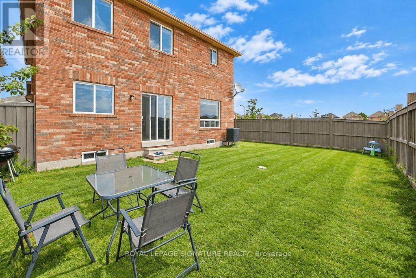
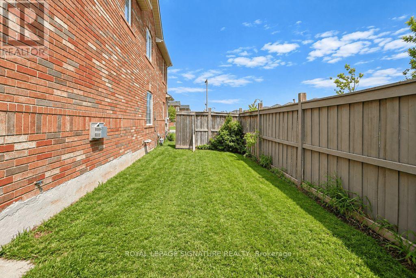
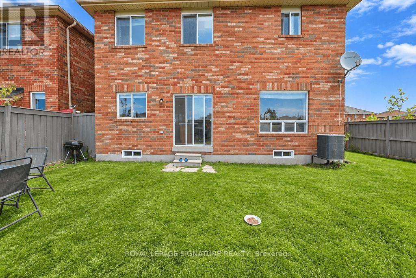
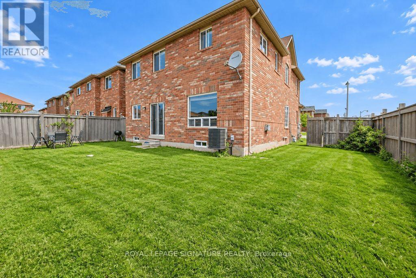
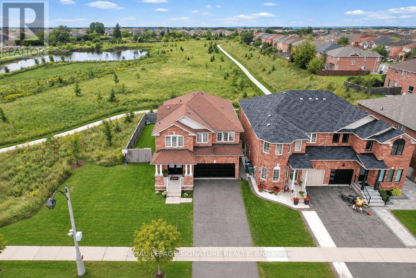
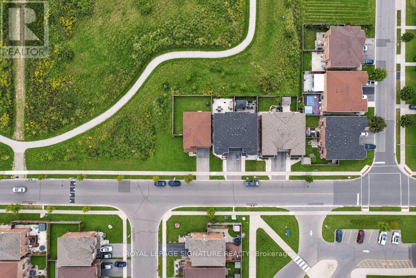
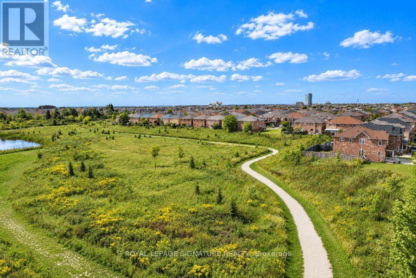
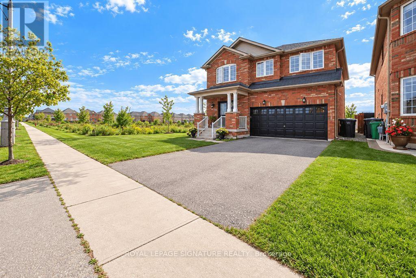
Welcome to 84 Jordensen Drive-an exceptional family home situated on one of the most desirable lots in Brampton's sought-after Credit Valley community. Offering approximately 2,262 sq. ft. of above-grade living space, this impressive property combines generous interiors with a rare ravine setting, an expansive corner lot and no neighboring home on one side-providing outstanding privacy, natural light and outdoor space. The home features a double-car garage with huge drive-way and a finished, income-producing basement apartment, offering valuable flexibility for extended family, guests or buyers seeking additional rental income. Whether you are looking for a spacious family residence or a smart investment opportunity, this property delivers both lifestyle and long-term value. Families will appreciate the exceptional location, with Springbrook Public School and St. Jean-Marie Vianney Catholic Elementary School located just steps away on Jordensen Drive, along with nearby access to St. Roch Catholic Secondary School. Enjoy the convenience of having schools, parks, transit and everyday amenities close to home. Ravine properties with a huge corner lot, no side neighbor, a double garage and income potential rarely become available. 84 Jordensen Drive offers the privacy, space and location today's families are searching for-an opportunity not to be missed! (id:55460)
Property Details
| MLS® Number | W13795028 |
| Property Type | Single Family |
| Community Name | Credit Valley |
| Equipment Type | Water Heater |
| Features | Irregular Lot Size, Ravine, In-law Suite |
| Parking Space Total | 6 |
| Rental Equipment Type | Water Heater |
| View Type | View |
Building
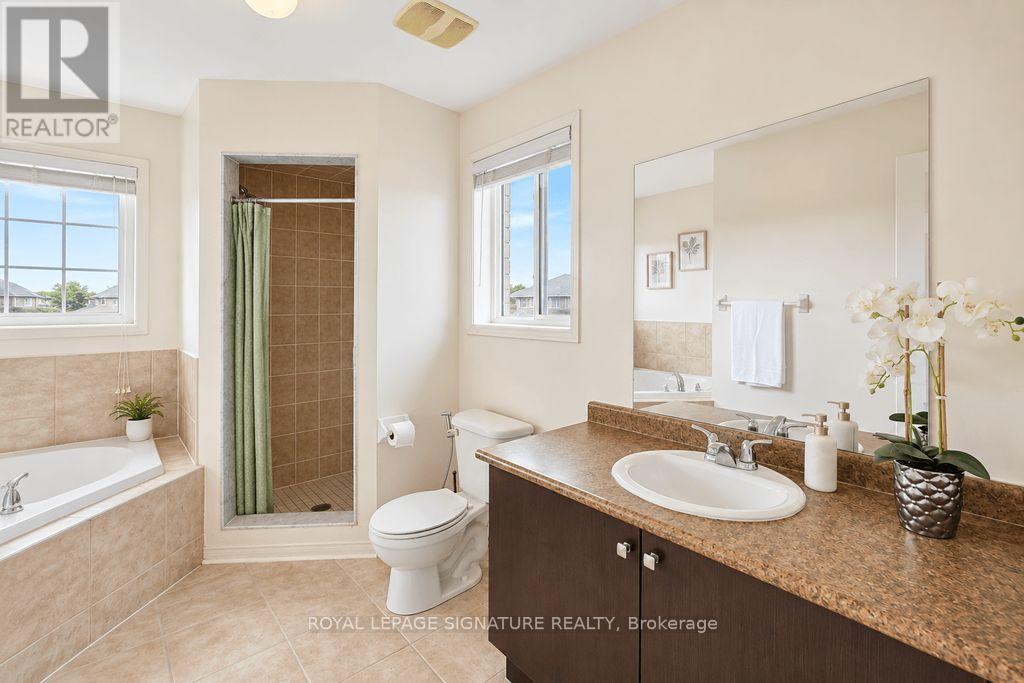
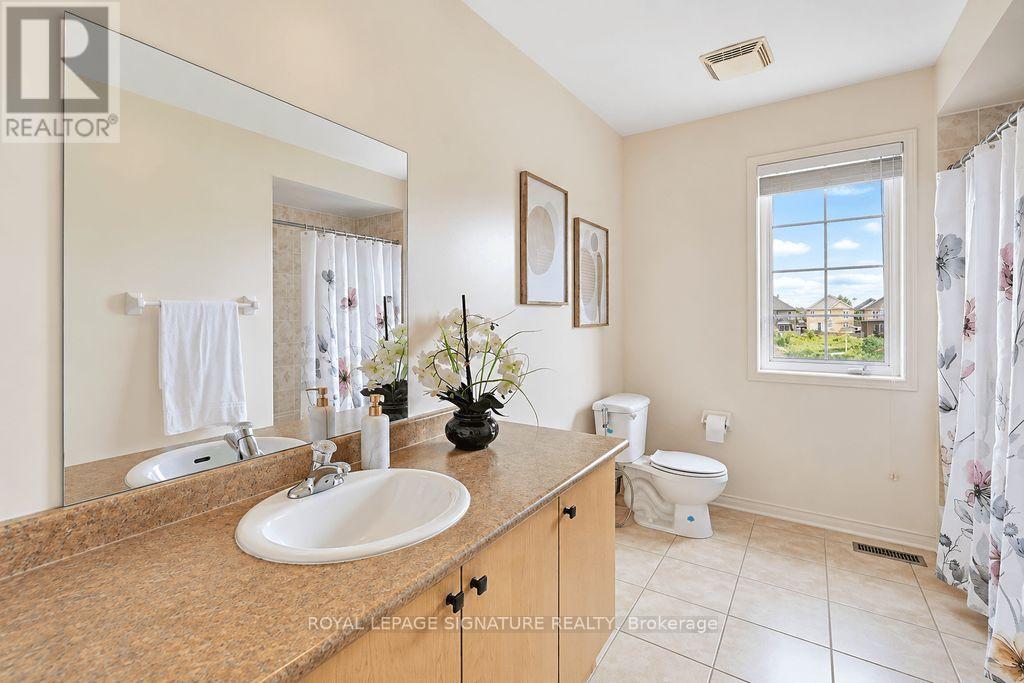
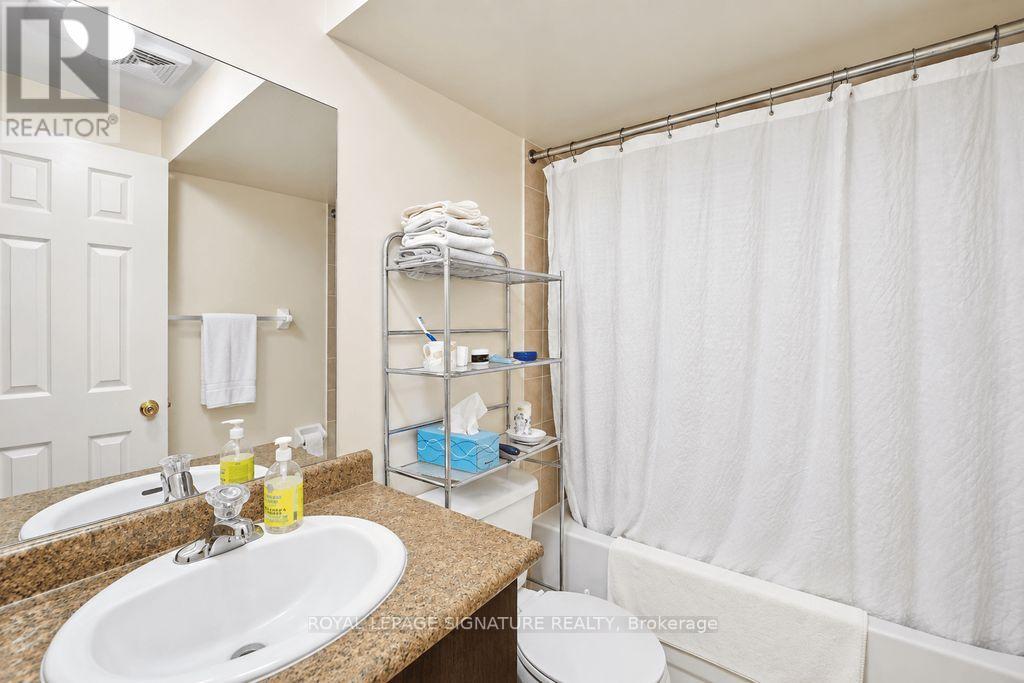
| Bathroom Total | 4 |
| Bedrooms Above Ground | 4 |
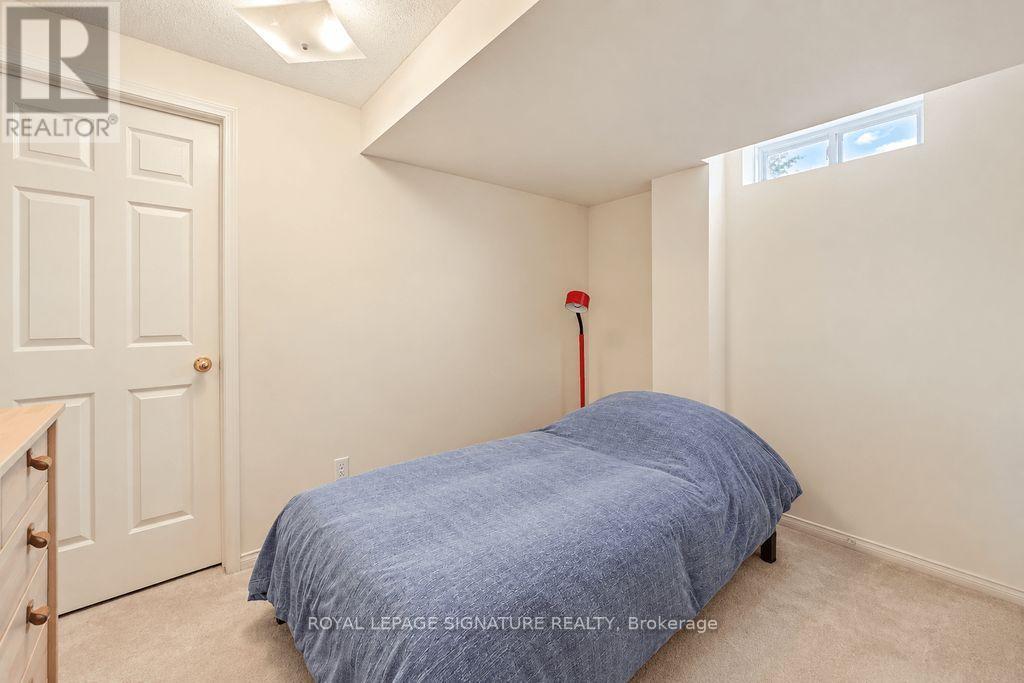
| Bedrooms Below Ground | 1 |
| Bedrooms Total | 5 |
| Age | 16 To 30 Years |
| Amenities | Fireplace(s) |
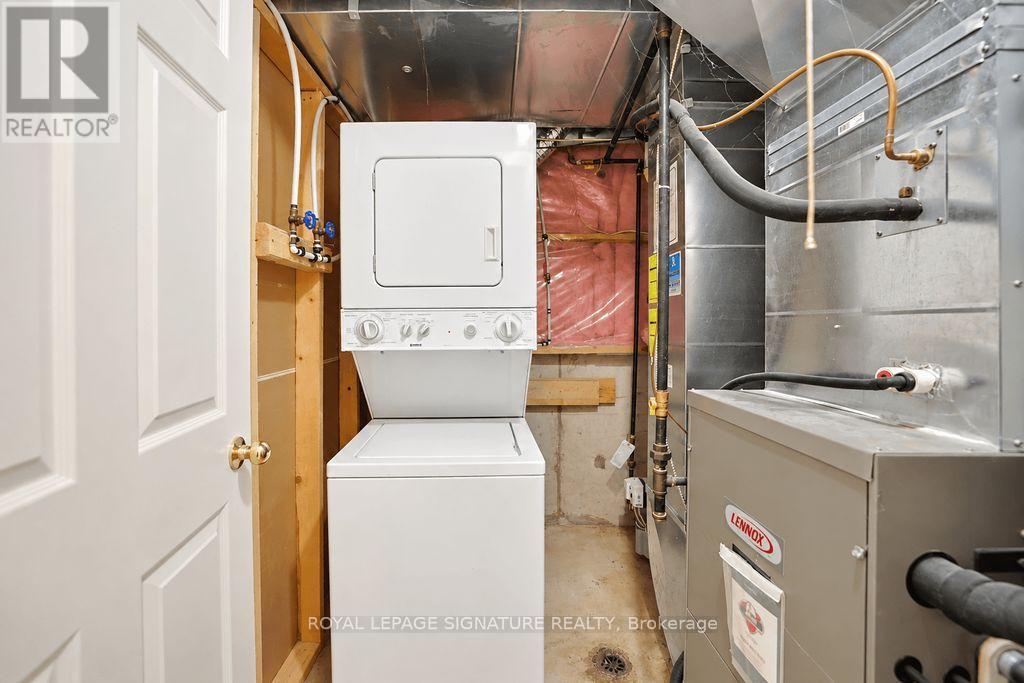
| Appliances | Central Vacuum, Dishwasher, Dryer, Garage Door Opener, Stove, Two Washers, Refrigerator |
| Basement Development | Finished |
| Basement Features | Separate Entrance |
| Basement Type | N/a (finished), N/a |
| Construction Style Attachment | Detached |
| Cooling Type | Central Air Conditioning |
| Exterior Finish | Brick |
| Fireplace Present | Yes |
| Fireplace Total | 1 |
| Flooring Type | Hardwood, Carpeted, Ceramic |
| Foundation Type | Concrete |
| Half Bath Total | 1 |
| Heating Fuel | Natural Gas |
| Heating Type | Forced Air |
| Stories Total | 2 |
| Size Interior | 2,000 - 2,500 Sqft |
| Type | House |
| Utility Water | Municipal Water |
Parking
| Attached Garage | |
| Garage |
Land
| Acreage | No |
| Sewer | Sanitary Sewer |
| Size Depth | 88 Ft ,8 In |
| Size Frontage | 41 Ft ,10 In |
| Size Irregular | 41.9 X 88.7 Ft |
| Size Total Text | 41.9 X 88.7 Ft |
Rooms
| Level | Type | Length | Width | Dimensions |
|---|---|---|---|---|
| Second Level | Primary Bedroom | 5.08 m | 3.61 m | 5.08 m x 3.61 m |
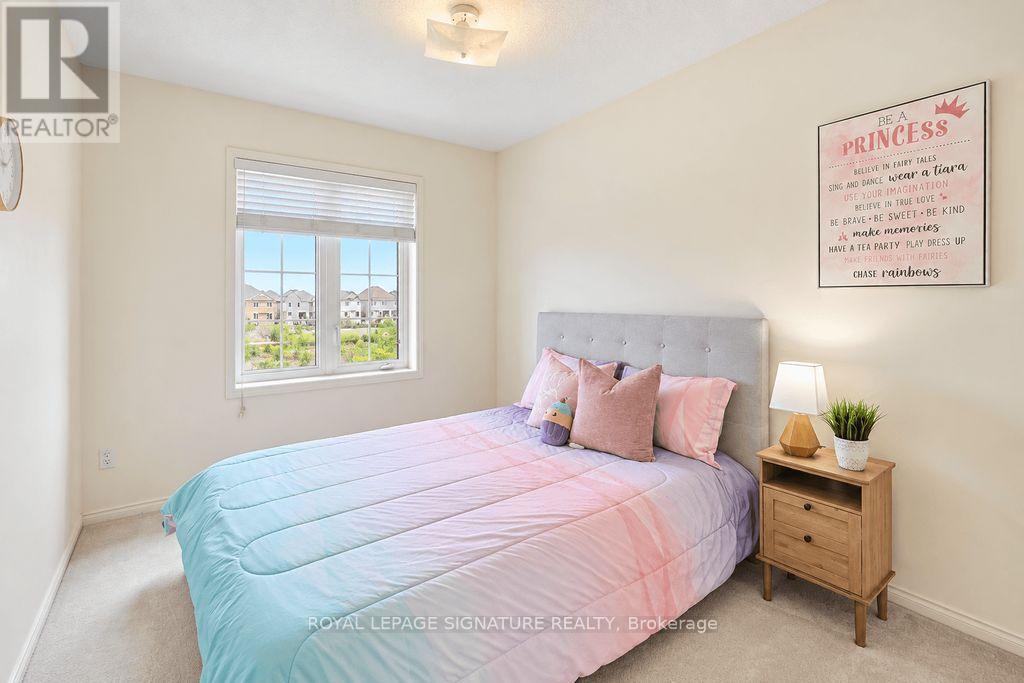
| Second Level | Bedroom 2 | 4.08 m | 3.48 m | 4.08 m x 3.48 m |
| Second Level | Bedroom 3 | 3.6 m | 2.77 m | 3.6 m x 2.77 m |
| Second Level | Bedroom 4 | 5.59 m | 2.92 m | 5.59 m x 2.92 m |
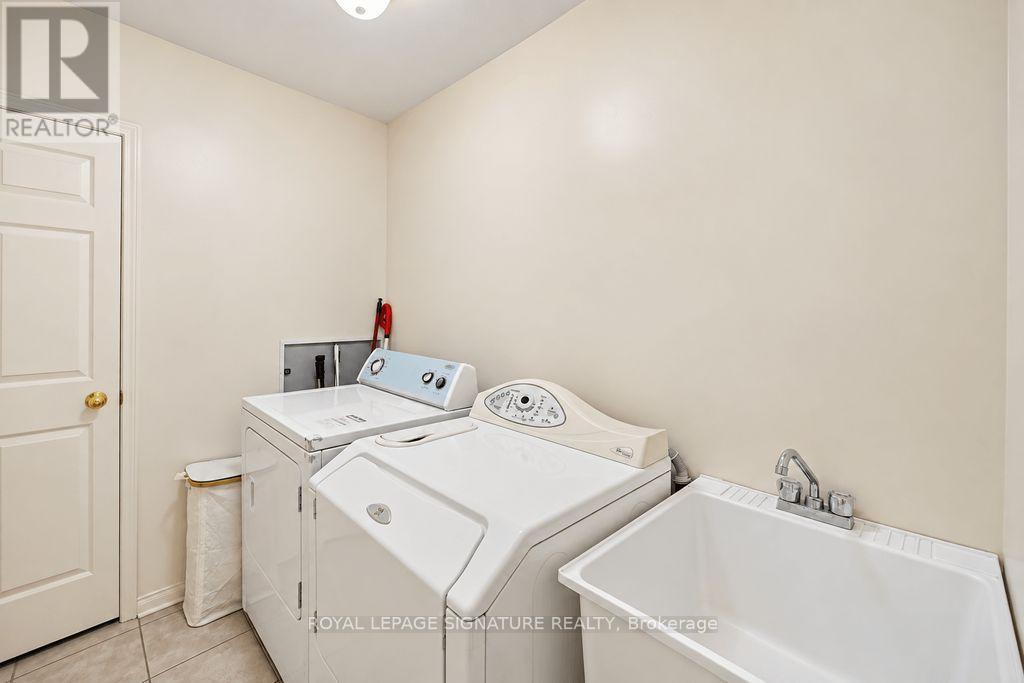
| Second Level | Laundry Room | 2.36 m | 1.8 m | 2.36 m x 1.8 m |
| Basement | Bedroom | 3.33 m | 2.69 m | 3.33 m x 2.69 m |
| Basement | Living Room | 7.16 m | 5.84 m | 7.16 m x 5.84 m |
| Basement | Kitchen | 3.94 m | 1.68 m | 3.94 m x 1.68 m |
| Main Level | Family Room | 4.52 m | 3.91 m | 4.52 m x 3.91 m |
| Main Level | Dining Room | 3.61 m | 2.77 m | 3.61 m x 2.77 m |
| Main Level | Living Room | 3.61 m | 2.64 m | 3.61 m x 2.64 m |
| Main Level | Kitchen | 3.97 m | 2.32 m | 3.97 m x 2.32 m |
| Main Level | Eating Area | 4.8 m | 3.94 m | 4.8 m x 3.94 m |
https://www.realtor.ca/real-estate/30291134/84-jordensen-drive-brampton-credit-valley-credit-valley
Salesperson
(647) 237-9492

201-30 Eglinton Ave West
Mississauga, Ontario L5R 3E7
(905) 568-2121
(905) 568-2588

The trademarks REALTOR®, REALTORS®, and the REALTOR® logo are controlled by The Canadian Real Estate Association (CREA) and identify real estate professionals who are members of CREA. The trademarks MLS®, Multiple Listing Service® and the associated logos are owned by The Canadian Real Estate Association (CREA) and identify the quality of services provided by real estate professionals who are members of CREA. The trademark DDF® is owned by The Canadian Real Estate Association (CREA) and identifies CREA's Data Distribution Facility (DDF®)
September 17 2026 12:05:29
Toronto Regional Real Estate Board
Royal LePage Signature Realty