
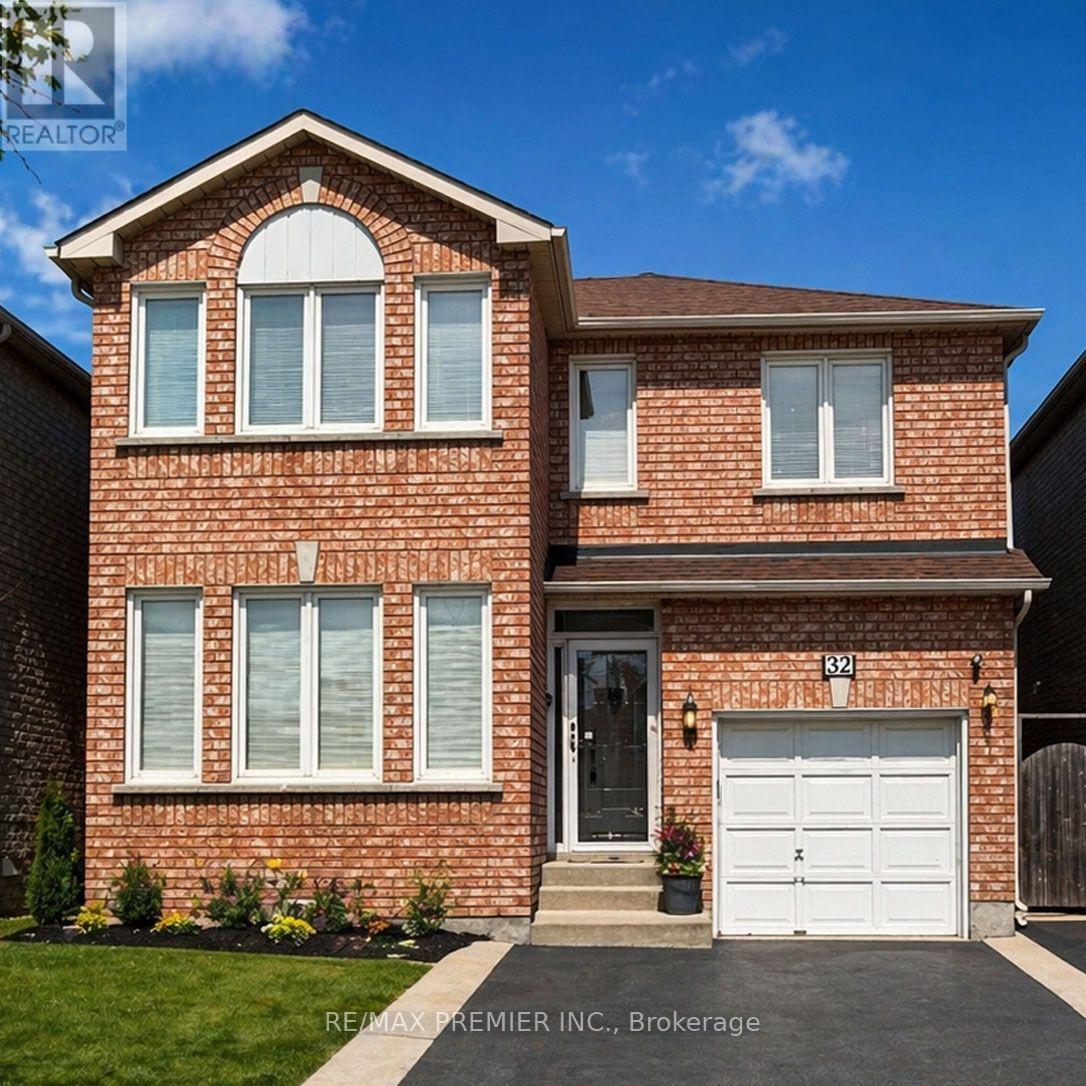
32 Stonebriar Drive
Vaughan, Ontario
* WELCOME TO 32 STONEBRIAR DR * PRIME LOCATION AT KEELE/MAJOR MACKENZIE * APPROXIMATE 1600 SQ.FT. * NO NON SENSE FLOOR PLAN WITH NO WASTED SPACE PLUS A PARTIALLY FINISHED OPEN CONCEPT BASEMENT WITH A 4 PC BATHROOM, POT LIGHTS, LARGE STORAGE AREA WITH LAUNDRY ROOM * WALKING DISTANCE TO MANY AMENITIES - GO TRAIN & TTC, SHOPPERS DRUG MART, BAKERY, SHOPS, RESTAURANTS, PARKS, COMMUNITY CENTRE * SCHOOLS * (id:55460)
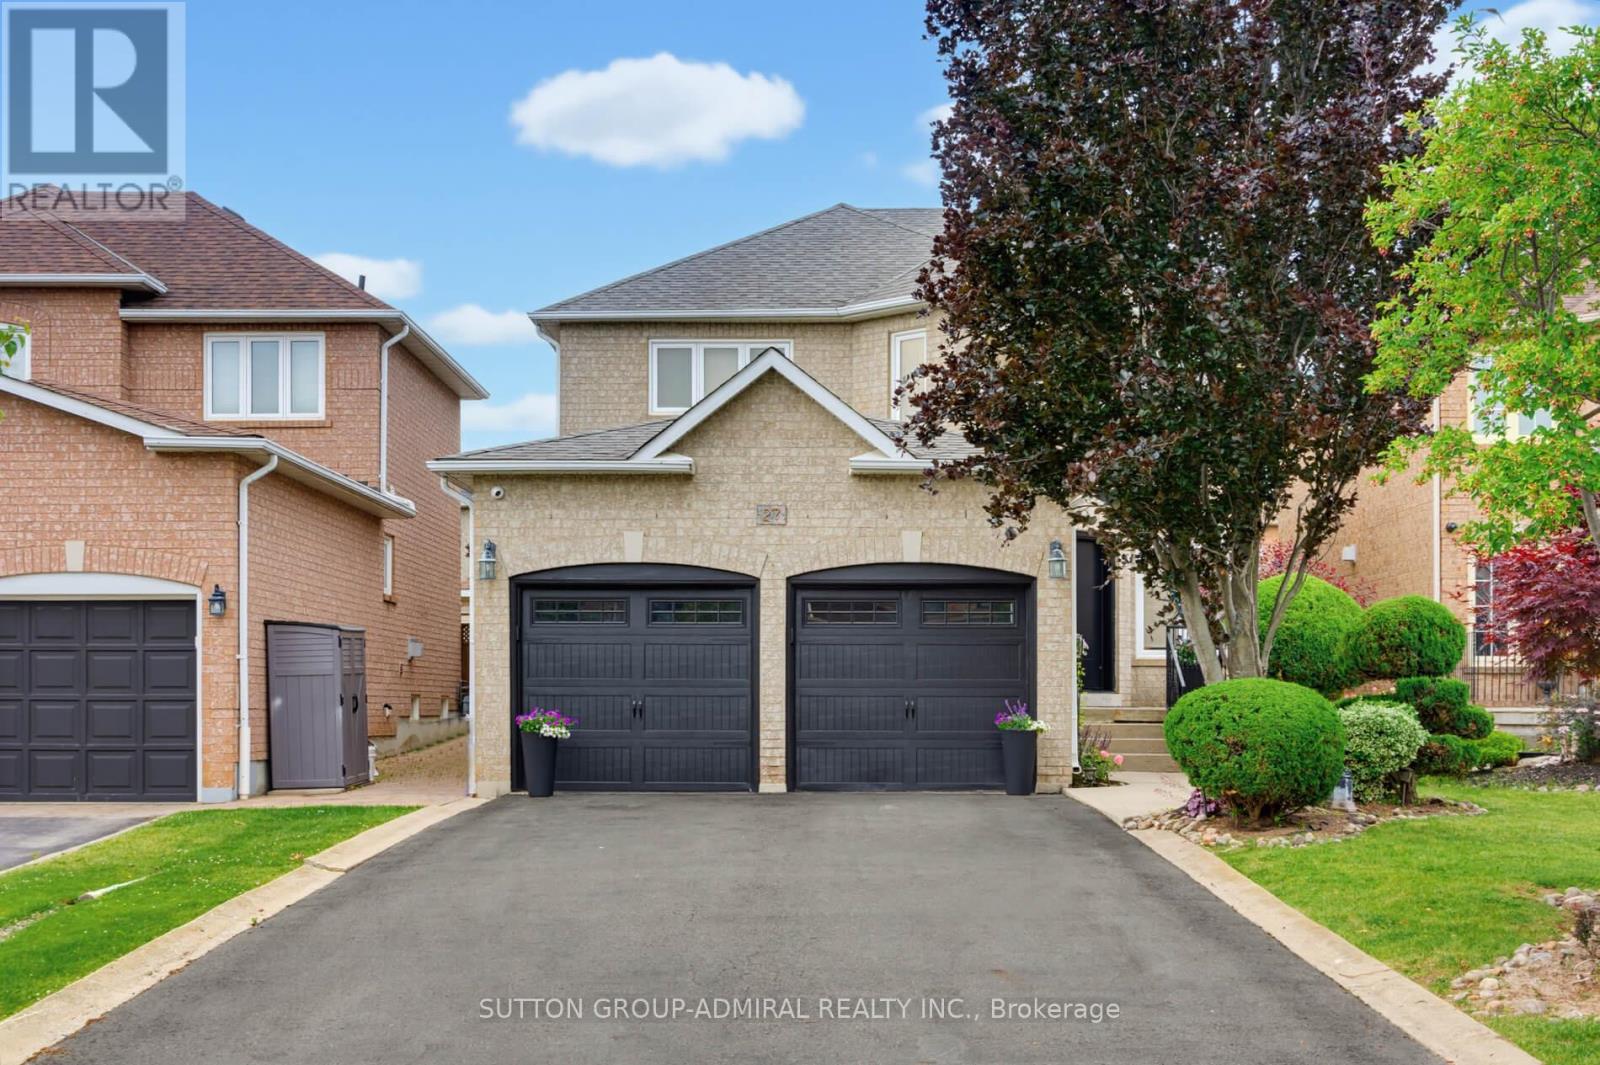
27 Pine Hollow Crescent
Vaughan, Ontario
Welcome to this beautifully maintained 4-bedroom, 4-bathroom family home in the highly sought-after community of Maple! Offering just over 2,300 sq. ft. of above-grade living space, this home combines comfort, functionality, and exceptional outdoor living. The upgraded kitchen features ample cabinetry, modern finishes, and a bright eat-in area with a walkout to the professionally landscaped backyard-your own private oasis complete with an inviting pool, perfect for entertaining and summer enjoyment. The spacious layout includes four generously sized bedrooms, including a primary retreat with a private 4-piece ensuite. The partially finished basement offers additional living space, a 4-piece bathroom, and a separate entrance, creating excellent potential for an in-law suite or future income opportunity. Ideally situated close to shopping, transit, top-rated schools, parks, restaurants, and every amenity imaginable, this home delivers the perfect balance of convenience and lifestyle. A fantastic opportunity to own a spacious family home in one of Maple's most desirable locations-don't miss it! (id:55460)

104 - 7381 Kennedy Road
Markham, Ontario
*** Prime Location *** High-Exposure Corner at Kennedy Rd. & Denison St. *** Ample On-Site Parking *** Well-Established, Fully Equipped Salon Business *** Functional Layout Featuring 12 Hairstyling Stations *** 3 Shampoo Sinks *** 2 Manicure Stations *** 1 Private Facial Room *** Staff Lunch/Break Room *** On-Site Laundry Room with Washer & Dryer *** Sale Includes All Existing Salon Equipment, Shelving, Desks, Grand Reception Desk, Inventory, Chattels & Fixtures *** Turnkey Business Offering a Seamless Transition for the New Owner *** Business Currently Closed Every Tuesday, Providing Flexibility to Extend Operating Hours *** Excellent Opportunity in a Well-Established Commercial Area with Strong Customer Traffic and Convenient Access. (id:55460)
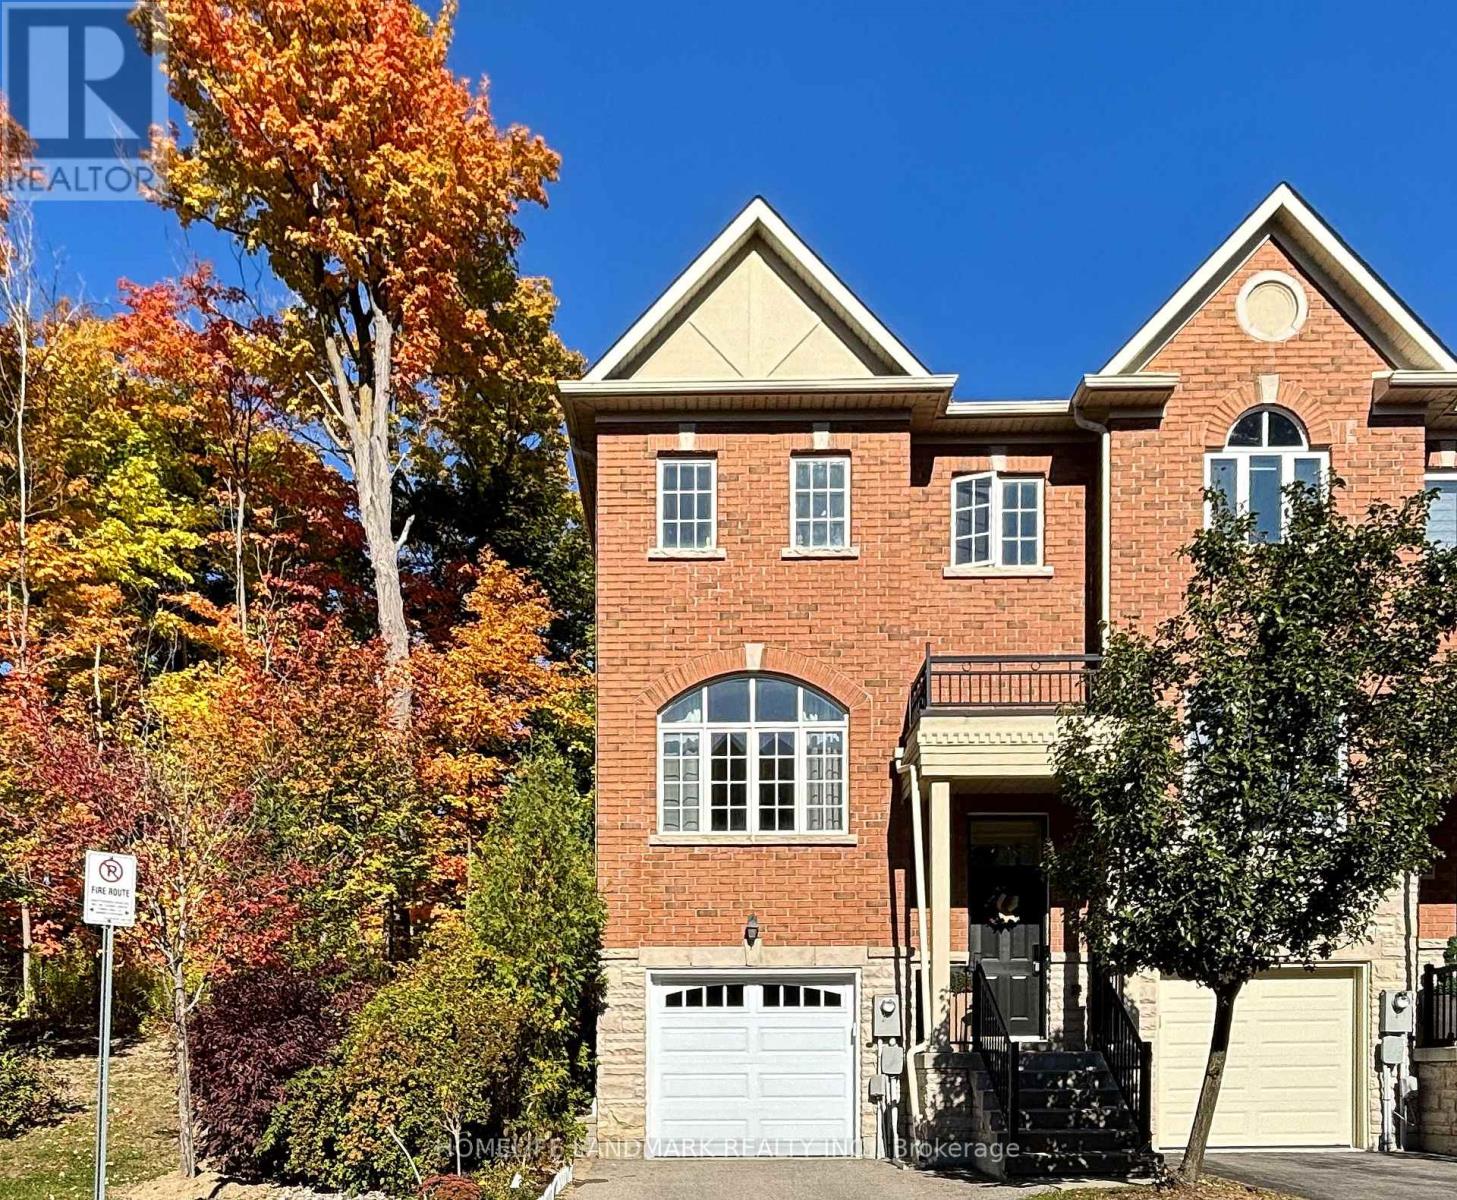
51 - 8777 Dufferin Street
Vaughan, Ontario
**Luxury End-Unit Freehold In Thornhill Woods!** Enjoy the Large Backyard & Ravine-like Privacy Rarely Found on the market! Model Home W/$$$ Spent On Upgrades & Renos (2022). 2800sqft of living space, 9' Ceilings, Engineered Hardwood Floor. New garage Door & Smart Wi-Fi Opener (2024), High-Efficiency Furnace (2020). A Move-in Ready Home for All Families! Finished Basement Apt W/ Kitchen and 3Pc-Washroom, Separated Entry from Garage. Low Maintenance Fee incl. Landscaping, Visitor Parking Management, Private Access to Summeridge Dr only for Owners. Great schools & Location: Bakersfield PS and Stephen Lewis SS, Mins to Hwy 7, 407, & Rutherford Go. Literally Steps to Community Centre and Shops & much much more... (id:55460)
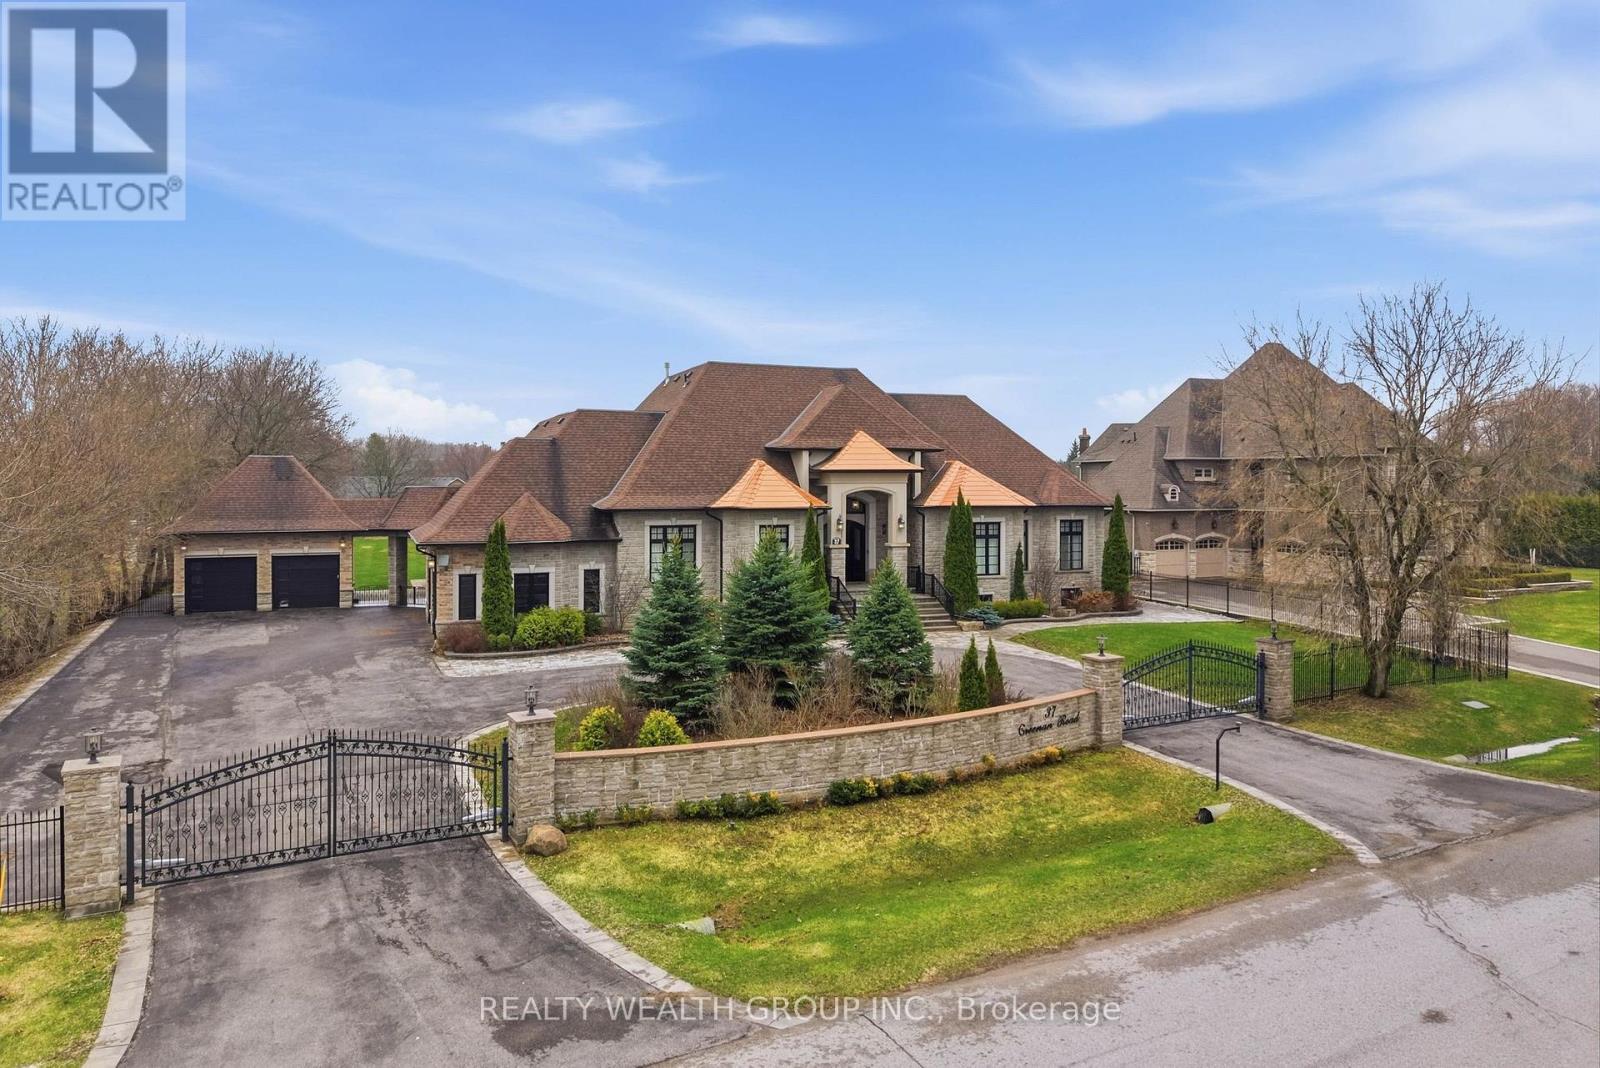
37 Greenan Road
Whitchurch-Stouffville, Ontario
Welcome to a home where presence meets precision. Set on a private, fully fenced acre, this custom-built estate makes a statement before you even step inside. A circular driveway framed by professional landscaping, custom interlock with built-in lighting, and a gated entrance leads you to a striking stone façade accented with copper roofing and black-trimmed windows. With parking for 14 and a rare 4-car garage configuration (2 attached, 2 detached), every detail has been designed for both function and impact. Inside, a grand 9-ft custom walnut door opens to soaring 12-ft ceilings, oversized porcelain tile, and rich 5-inch Canadian ash hardwood flowing throughout. Arched entryways, 9-inch baseboards, and custom millwork elevate every space, while chandeliers and pot lights create warmth and scale. The heart of the home is a showpiece kitchen with heated porcelain floors, dual islands (15-ft prep + 9-ft seating), quartz and marble finishes, a gas range with pot filler, wine fridge, and premium appliances-all seamlessly connected to a cathedral-ceiling living space anchored by stunning stone fireplaces. This home offers 3 fireplaces, including a rare double-sided feature between the primary suite and spa-inspired ensuite. Built for comfort and efficiency, the property includes 2 furnaces, 2 A/C units, 2 owned hot water tanks, HRV systems, humidifiers, water softener, and a full irrigation system. Enjoy sunset views from the covered outdoor living space with custom ceilings, lighting, and privacy between homes. Luxury, scale, and craftsmanship-this is a home you feel the moment you arrive. (id:55460)
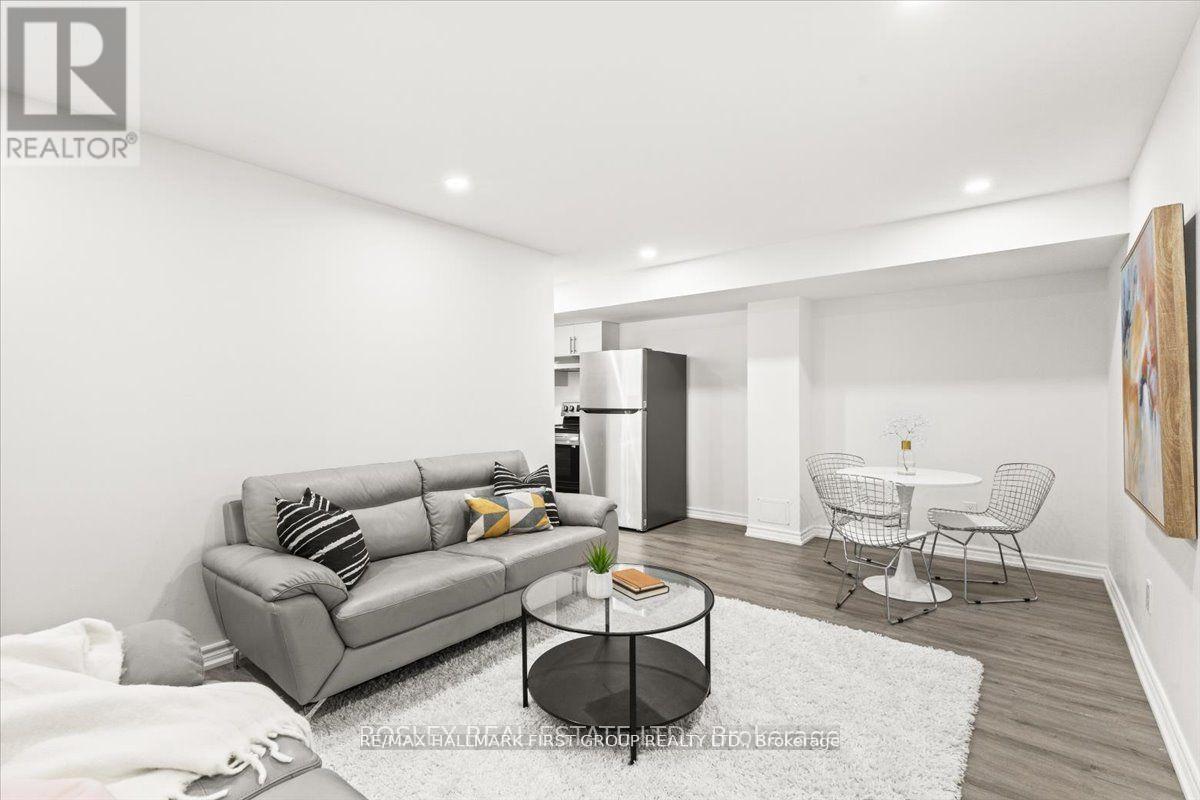
Basement - 14 Mulgrave Street
Whitby, Ontario
Bright and Renovated Basement Apartment Located In A Family-Friendly Neighbourhood. In The Highly Desirable Whitby Meadows Community, An Open Concept Living & Dining Room and Windows Providing Natural Light. Kitchen W/Stainless Steels Appliances, Ensuite Laundry and 3 Pc Bathroom. Come check it out for yourself! **Street Parking only** (id:55460)
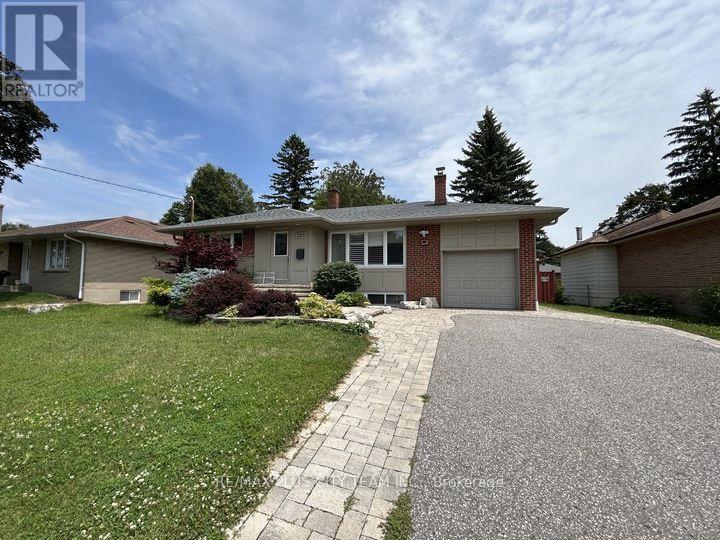
Bsmt - 223 Warden Wilson Avenue
Whitby, Ontario
Recently renovated bright and beautiful 1-bedroom basement apartment offering a spacious open-concept layout with above-grade windows that fill the home with natural light. The expansive living and dining areas provide a comfortable space for everyday living and entertaining, flowing seamlessly into the modern kitchen featuring ample cabinetry, generous counter space, and a convenient breakfast bar. The oversized bedroom offers excellent closet space and a comfortable retreat, while the updated 3-piece bathroom, in-suite laundry, and separate side entrance add everyday convenience and privacy. One parking space is included. Ideally situated in a desirable South Whitby neighbourhood, just minutes from shopping, restaurants, schools, parks, public transit, and everyday amenities, with easy access to major highways for effortless commuting. A fantastic lease opportunity for a single professional or couple seeking comfort, convenience, and exceptional value. (id:55460)
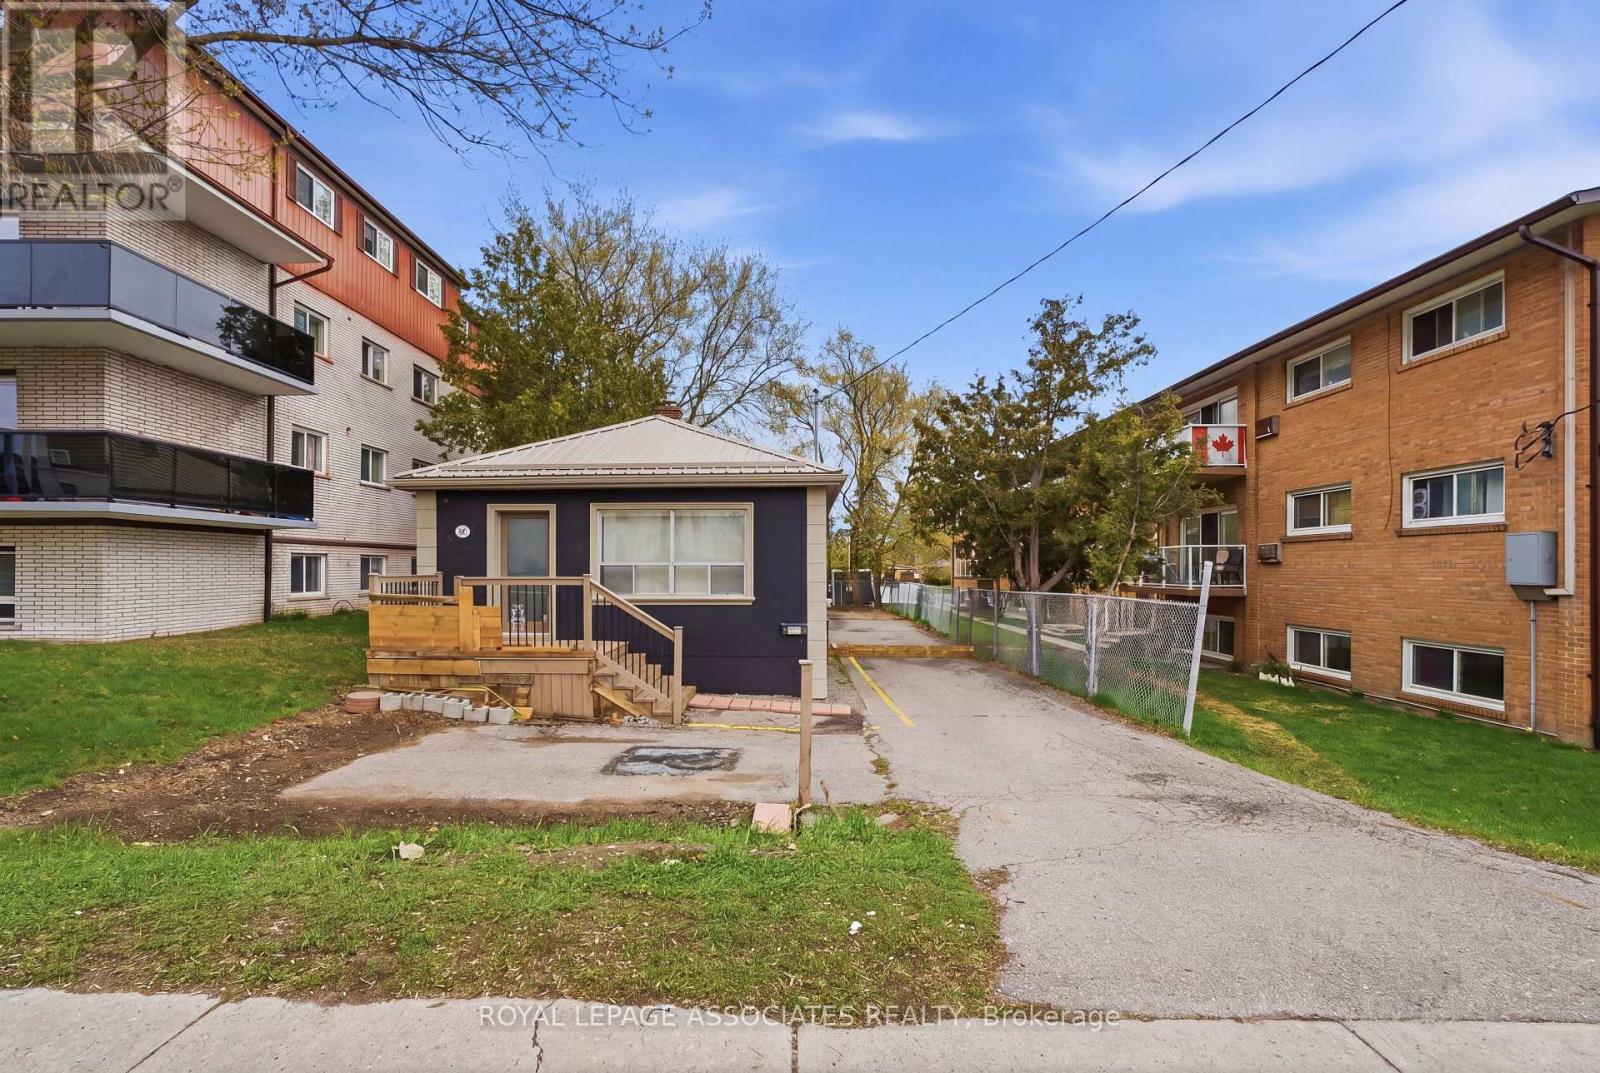
951 Simcoe Street N
Oshawa, Ontario
Prime opportunity to lease a turnkey freestanding professional office building in a highly desirable Oshawa location, just minutes from the university and surrounded by established residential neighbourhoods. This standalone building offers excellent exposure and accessibility in a well-established area. The main floor features approximately 810 sq. ft., including two private offices, an additional partitioned workspace, a welcoming reception area with coffered ceiling, and a washroom. The finished lower level provides approximately 450 sq. ft. of additional usable space, complete with a conference room, three workstations, and a second washroom. The property accommodates parking for up to eight vehicles, including a designated accessible parking space. Ideally suited for a range of professional office uses, this well-maintained building offers a functional layout with flexibility to support a variety of business needs. (id:55460)
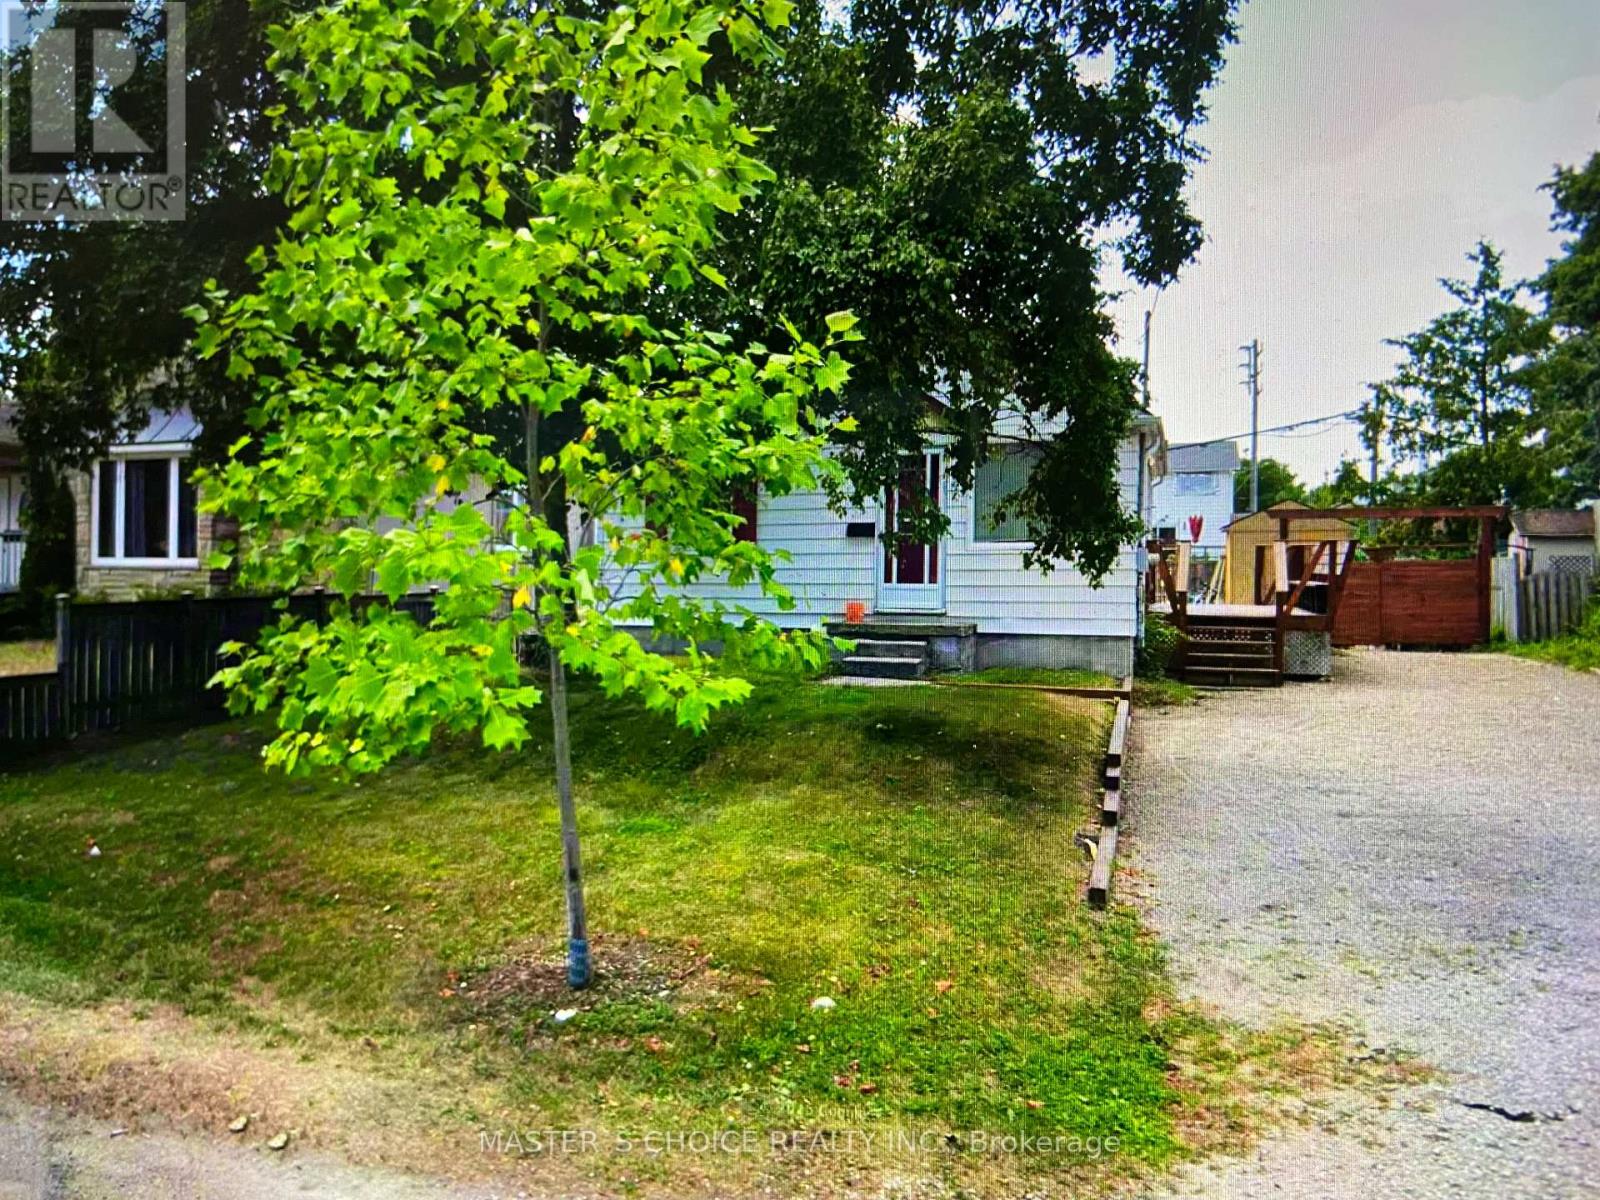
32 Amiens Road
Toronto, Ontario
Land Assembly opportunities! This property offers redevelopment potential, subject to buyer due diligence and all municipal approvals. (id:55460)
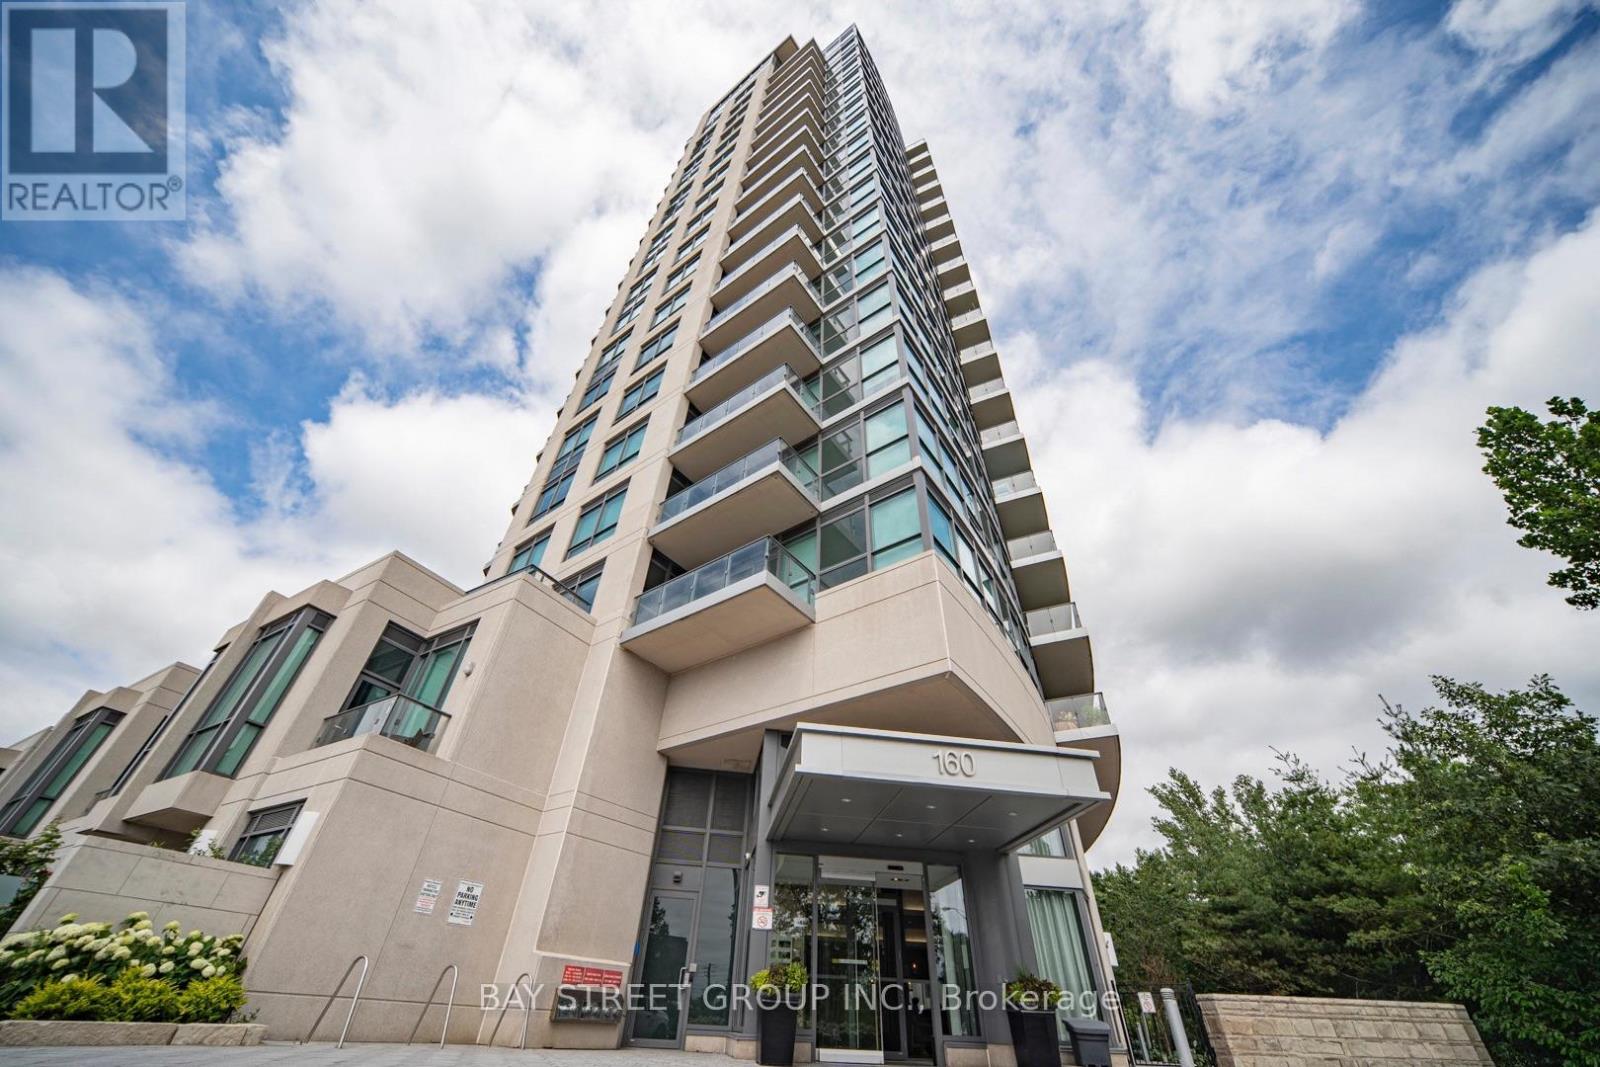
1508 - 160 Vanderhoof Avenue
Toronto, Ontario
Welcome to Scenic III by Aspen Ridge, the final tower in a highly sought-after three-phase community in the heart of Leaside/East York. This bright and efficiently designed one-bedroom suite includes one parking and one locker, offering exceptional value and convenience.Featuring a smart open-concept layout, the unit come with upgraded undermont sink, granite counter tops, S/S stove and fridge, floor-to-ceiling windows, and high ceilings that enhance the sense of space and natural light. Step out onto the generously sized balcony and enjoy unobstructed views overlooking CN Tower, City view and the surrounding ravine-an incredibly rare and tranquil natural setting within the city.Thoughtfully designed with modern finishes, this move-in-ready home maximizes every square foot. Residents can enjoy a peaceful, tree-lined environment while remaining just minutes from urban essentials. TTC bus service is at your doorstep, with quick access to the DVP and the finally Eglinton Crosstown LRT. Best transit ever! Nearby amenities include shops, restaurants, and top-ranked schools.Building amenities include a 24-hour concierge, indoor pool, fitness centre, party room, guest suites, and visitor parking. (id:55460)
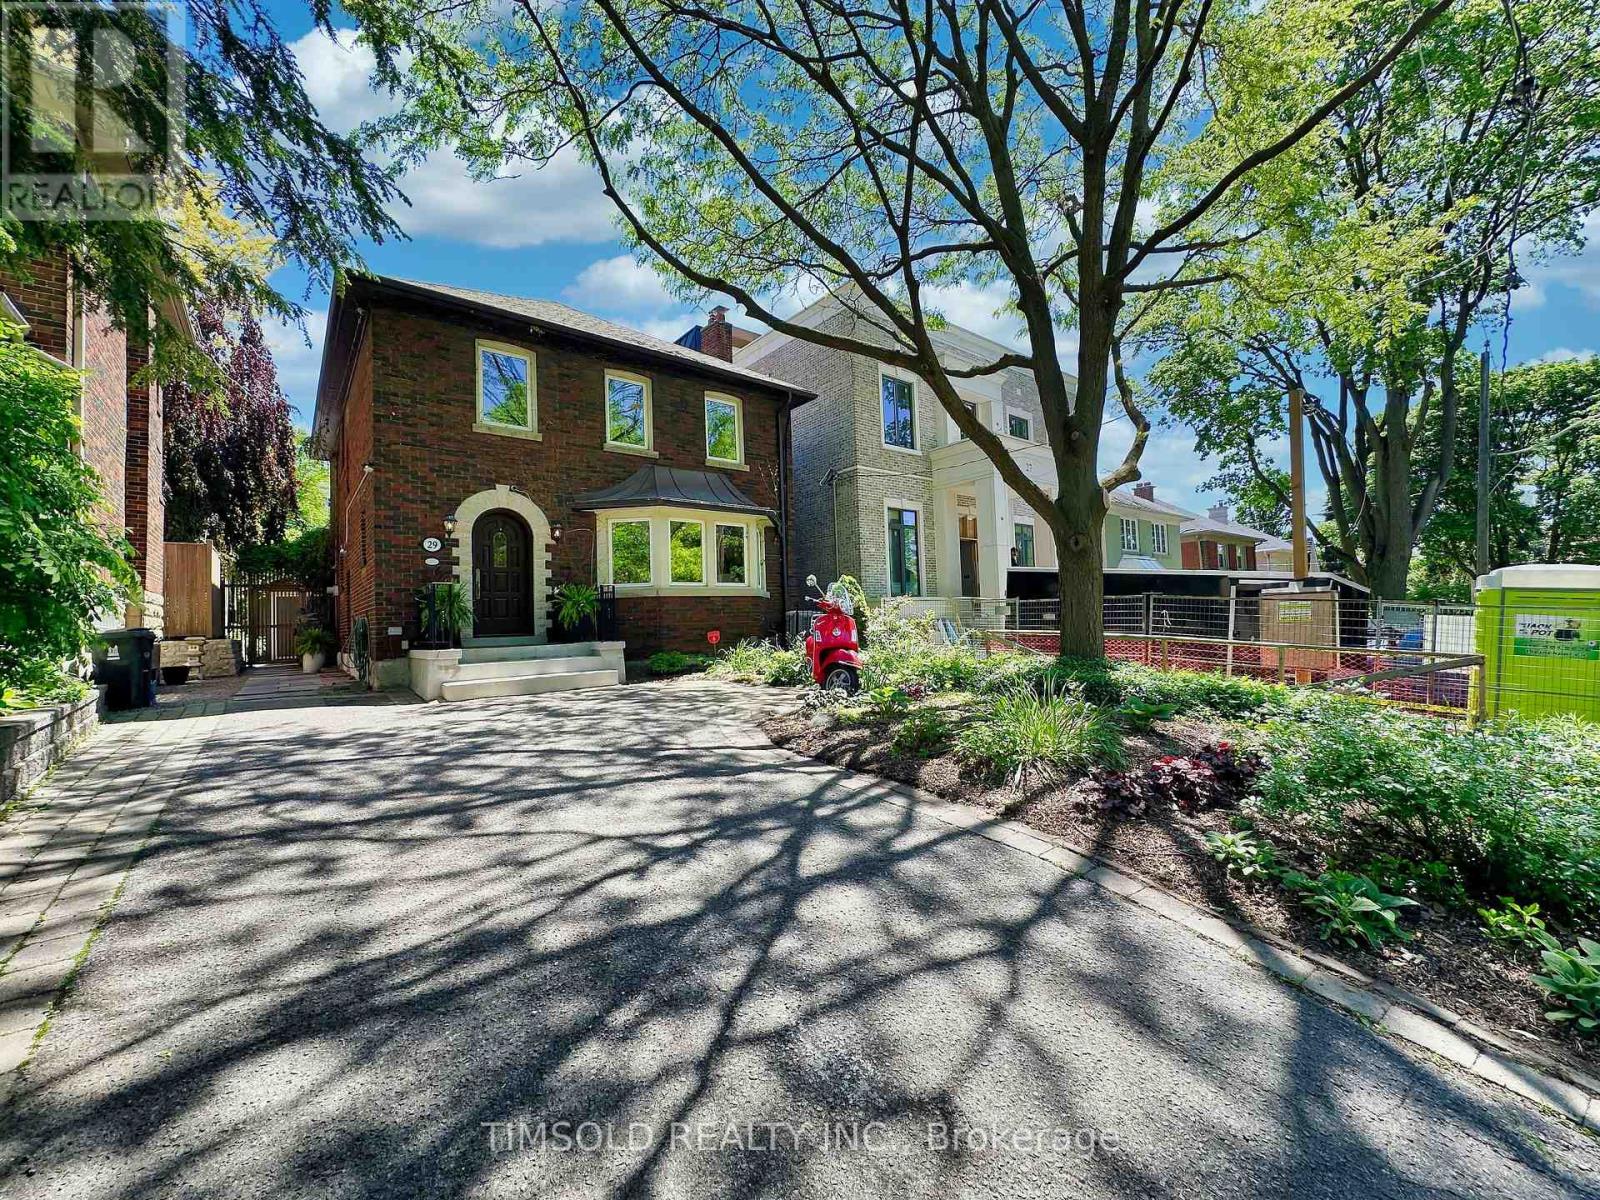
29 Tarlton Road
Toronto, Ontario
Large 4+1 bedroom updated home in South Forest Hill/Chaplin Estates. Large 35' lot with private driveway, over 3,000 sq/ft of living space, close to UCC and BSS. This home has a 2 level addition to provide an oversize family room with wood burning fireplace and walk out to the professionally landscaped backyard and a primary bedroom with a new luxurious 5 piece ensuite bath with his/her shower and a standalone soaker tub. Large formal Living room, Dining room and a main floor powder room. Finished basement with a rec room and an additional bedroom/office as well as a proper laundry room with sink. This home is entirely move-in ready but with the potential to modernize the kitchen and secondary bathroom. Walking distance to both Avenue and Chaplin Eglinton LRT stations and shops and restaurants on Eglinton West. (id:55460)

35 Oak Street
Toronto, Ontario
Location, location, location. Experience true downtown living in this rarely offered 3-bedroom, 3-bathroom townhouse with CN Tower views. Perfectly situated steps to public transit (Dundas Street)and within walking distance (1.5km) of Yonge-Dundas (Sankofa) Square or Distillery District (1.6km), this home combines urban convenience with the rare luxury of private outdoor space. The versatile lower level features a family room, office, or potential forth bedroom with a walk-out to a private, enclosed backyard - an exceptional find in the city. Enjoy two balconies, a detached private garage, and a main-floor custom wall unit featuring a fireplace, bar, art display, accent wall and plenty of storage. The newly renovated kitchen (2023) showcases quartz countertops, island, and backsplash, along with newer appliances including a built-in microwave/vent. Extra luxuries include, under cupboard light and electrical outlets, a glass rinser and pop up electrical outlet are built into the counter. All three bathrooms were also fully renovated in 2023, featuring quartz counters, custom cabinetry with drawers, and a walk-in double shower in the ensuite. Hardwood floors and tile throughout - no carpet. Walk directly from the home to your private backyard and detached garage for ultimate convenience. Electric car charger installed. Low Condo Fee, which includes insurance, landscaping, snow removal and garbage pickup. Ideally located near a community pool, park, and recreation centre, and just steps to grocery stores, banks, restaurants, gyms, bakeries, LCBO, the Distillery District, and the Eaton Centre. Easy access to both the DVP and Gardiner Expressway completes this exceptional downtown Toronto property. (id:55460)
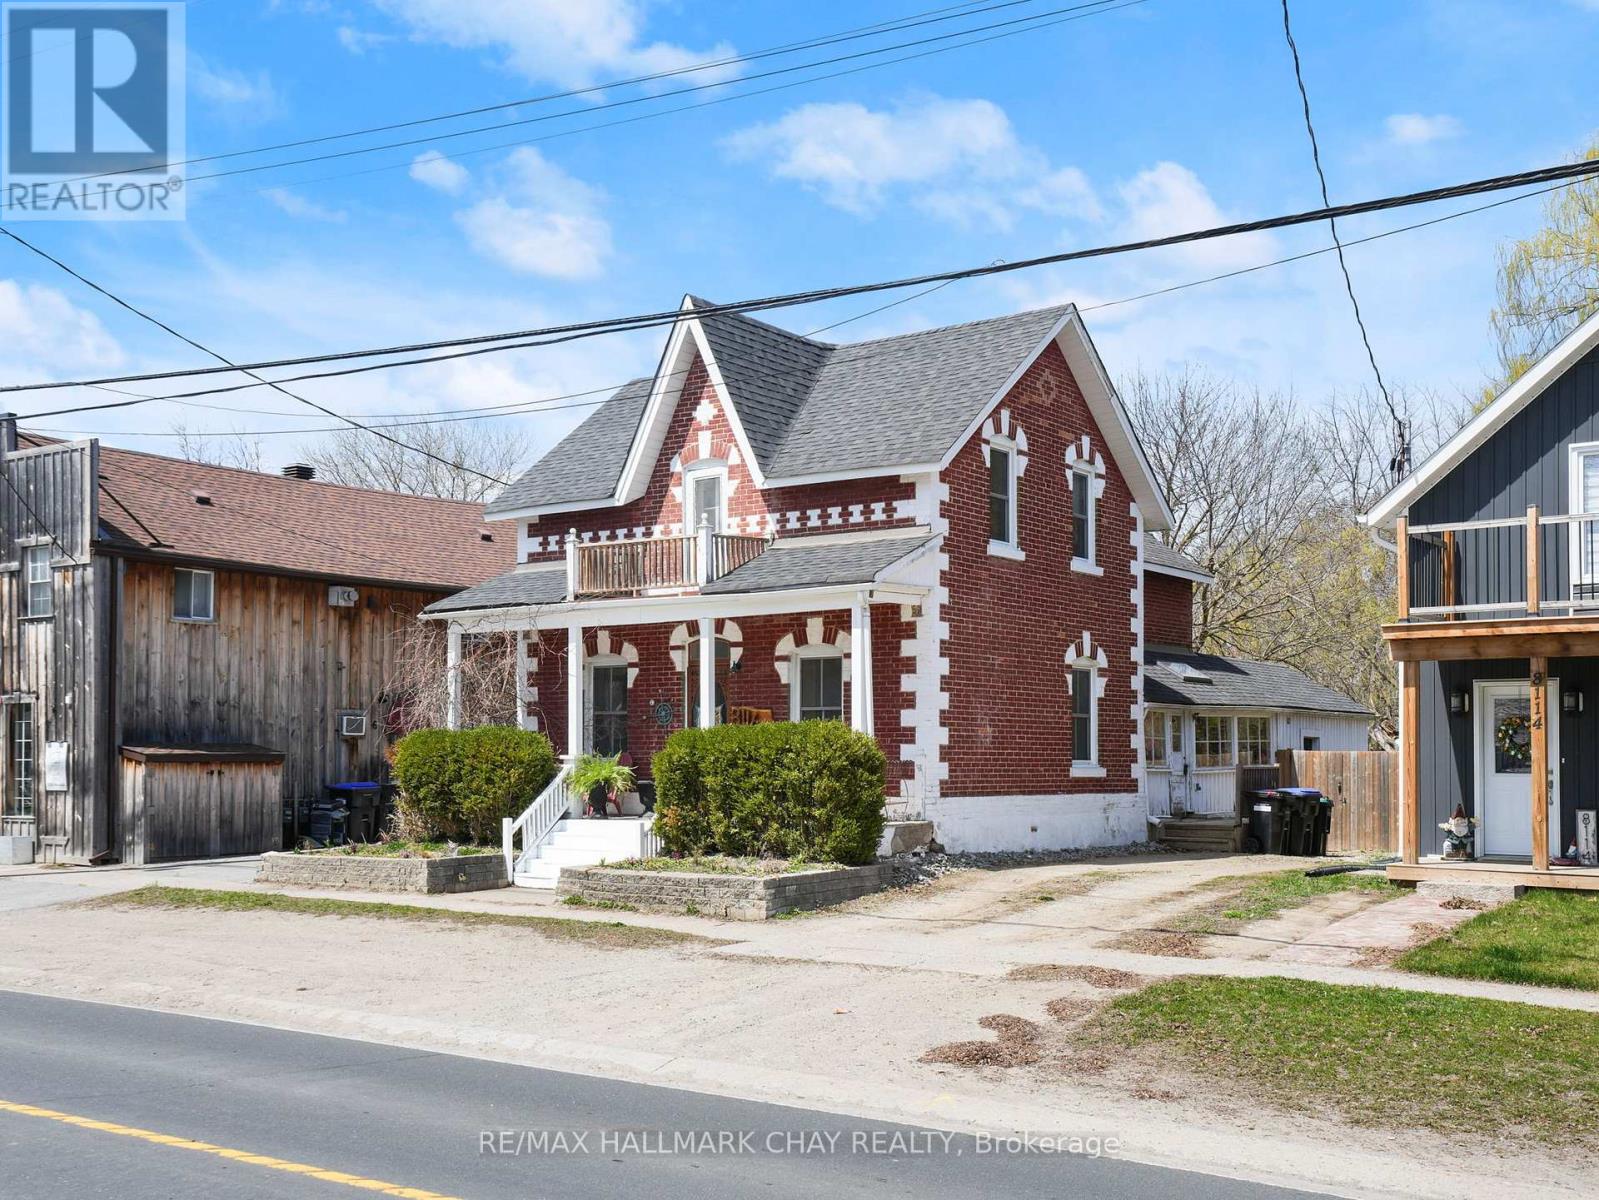
8116 Main Street
Adjala-Tosorontio, Ontario
Step into this affordable Century Home that perfectly blends historic charm with eclectic flair. Bursting with personality and warmth, this unique residence offers spacious, comfortable living areas ideal for both relaxing and entertaining. This is an excellent offering at this price point, perfect for first time homebuyers, families wanting more space and a large backyard or downsizers, looking to become a part of a great community! The expansive backyard is a true retreat featuring a cozy fire pit, a dedicated hangout space, a fenced-in area perfect for pets or play, and a Detached Garage for added convenience. Whether you're hosting friends or enjoying quiet evenings under the stars, this outdoor space has it all. Start your mornings or wind down your evenings on the inviting front porch, where you can sip coffee and watch the world go by. Full of soul and special touches, this home is ready to welcome its next chapter. Features: Huge Backyard, Great Mudroom Area, Good Sized Bedrooms, Huge Primary Bedroom, Two Full Bathrooms, Eat In Kitchen with Convenient Access to Main Floor Laundry, Walk to Bus Stop, Detached Garage. (id:55460)
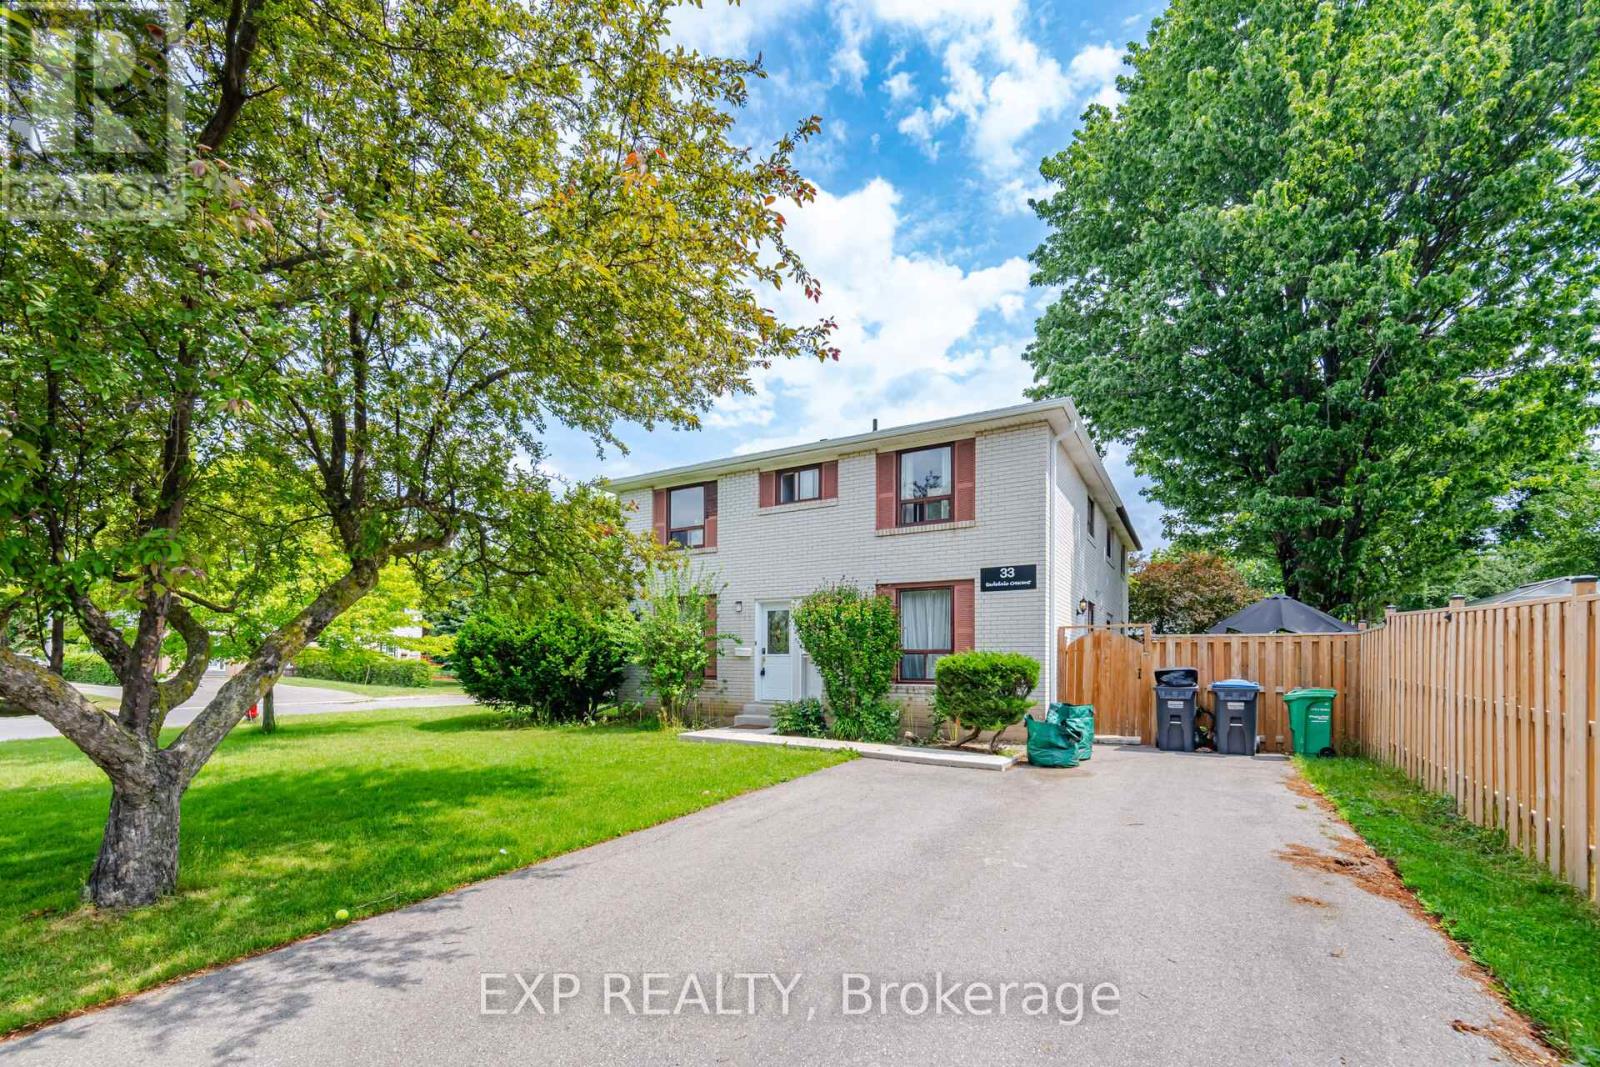
33 Earlsdale Crescent
Brampton, Ontario
Welcome to 33 Earlsdale Cres in Brampton. Semi-detached large corner lot with 4 bedrooms and 3 bathrooms. Main level has laminate floors and pot lights. Renovated kitchen features stainless steel appliances, Quartz countertop and a direct walkout to the yard. Second level features hardwood floors and 4 bedrooms. Basement with rec room plus a full washroom. Leaf gutters for easy maintenance. Spacious fenced yard with gazebo and shed. Centrally located at Queen St E and Bramalea Rd. Close to multiple schools, Earnscliffe Park and Cricket ground, Rec Centre and all other amenities. (id:55460)
897 Eighth Street
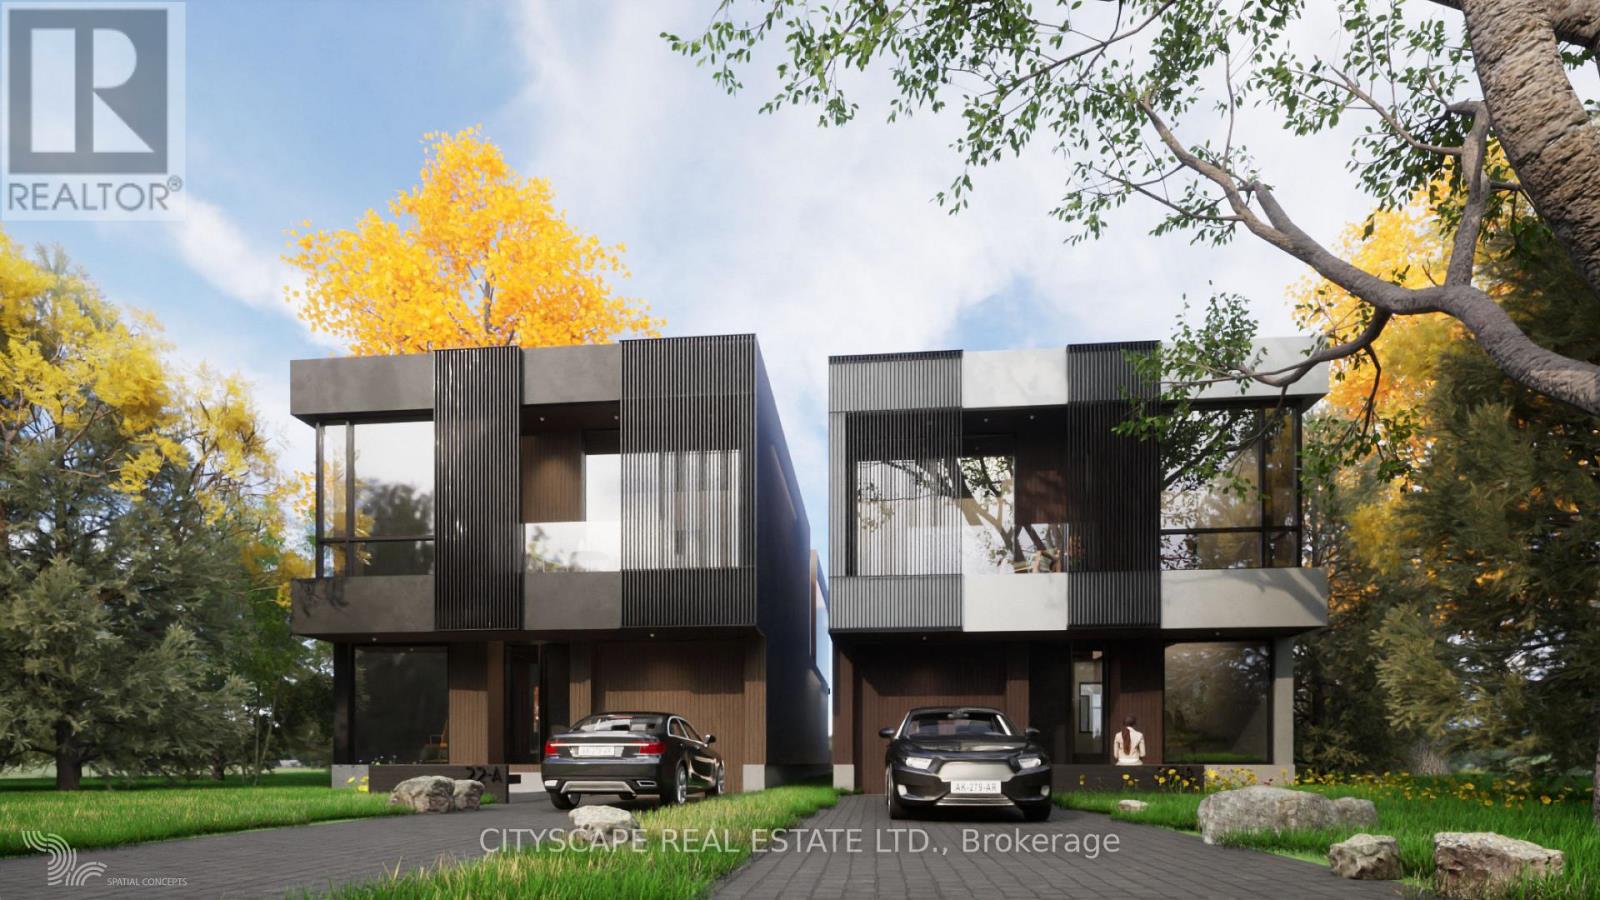
Mississauga, Ontario
Approved Severance | Prime Lakeview Development Opportunity Attention builders and strategic investors: this is a fully approved severanceopportunity in one of Mississauga's most desirable lakefront growth corridors. The property has been severed into two 35 x 146 ft lots, eachcapable of supporting approximately 3,500 sq. ft. above-grade luxury detached homes. Why This Investment Makes Sense: Lakeview continuesto experience strong luxury home absorption. Demand for new custom builds near the waterfront remains robust. Premium resale values fornewly built 3,000-4,000 sq. ft. homes in the area. Approved severance significantly reduces entitlement risk and holding uncertainty. Flexible exitstrategies: build & sell, build & hold, or joint venture .Projected builds can feature open-concept layouts, high ceilings, oversized windows, chefinspired kitchens, luxury primary suites, and upscale finishes tailored to today's end-user expectations. Strategically located minutes from:Waterfront parks & marina; Port Credit amenities; QEW access (15-20 mins to downtown Toronto);Established schools & golf courses. Withseverance completed, much of the planning timeline risk has already been mitigated - allowing investors to focus on design optimization, costcontrol, and margin maximization. This is a high-demand micro-location with proven redevelopment momentum. (id:55460)
5-201 - 2600 Skymark Avenue
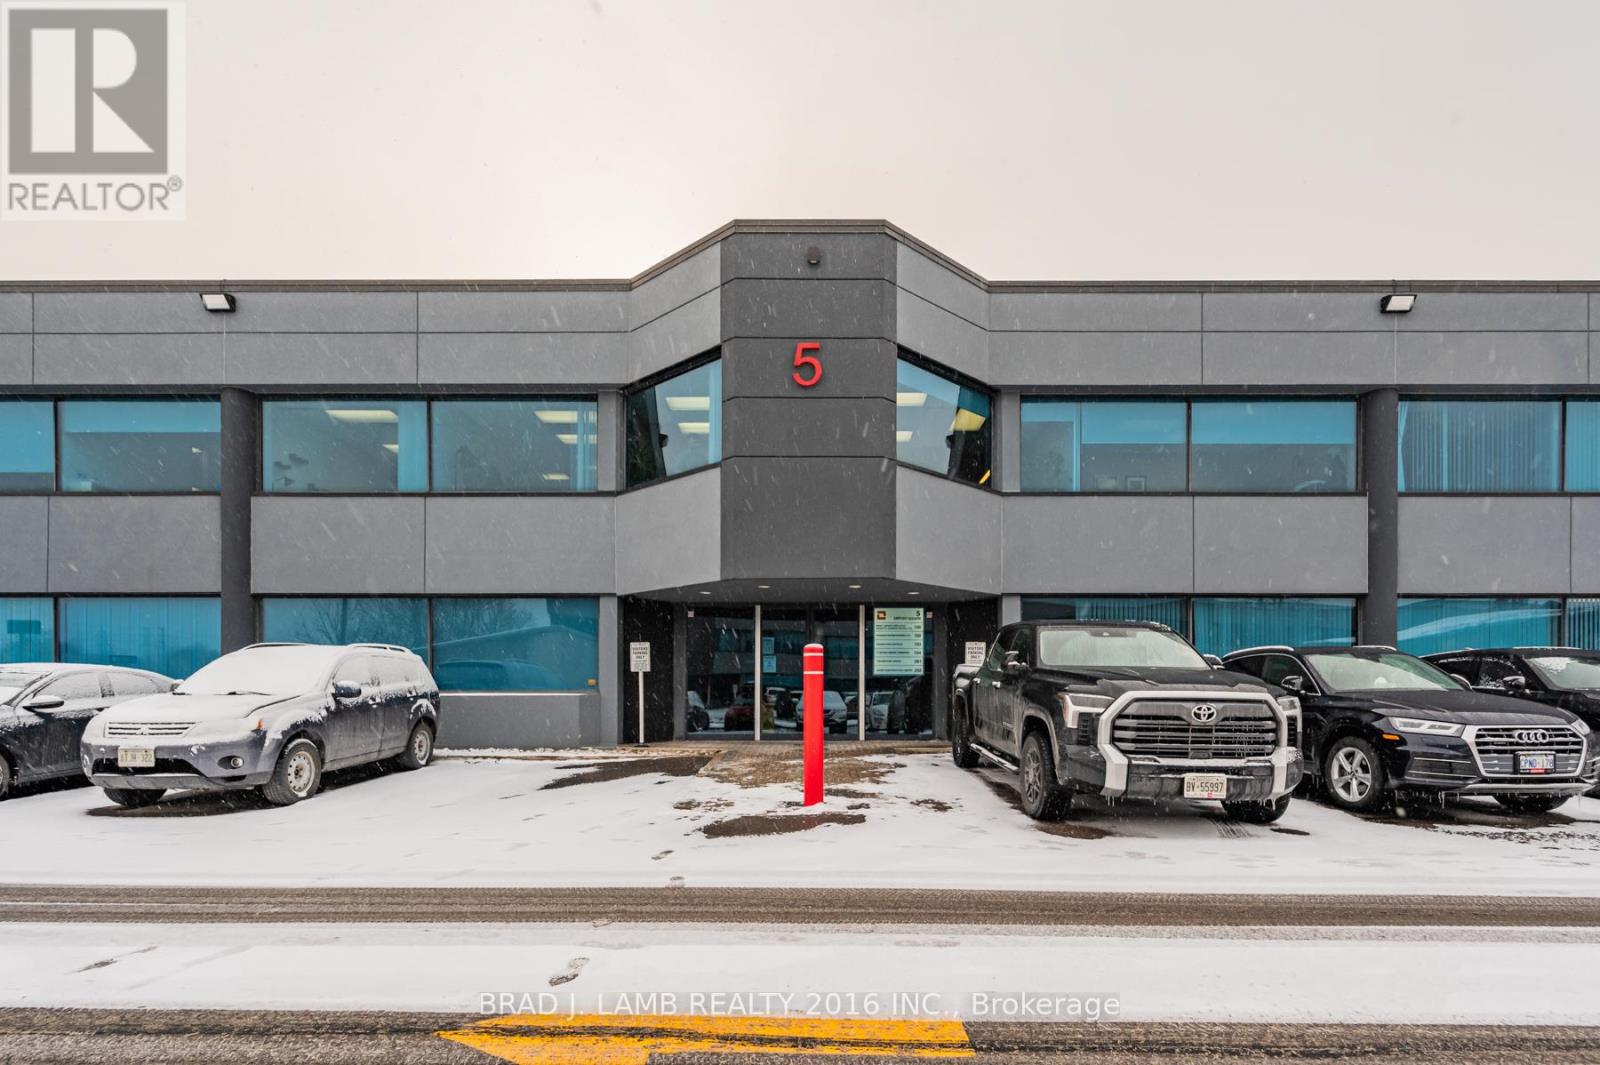
Mississauga, Ontario
Discover an exceptional leasing opportunity in the heart of the highly sought-after Airport Corporate Centre. This beautifully built-out second-floor office condo offers a sophisticated and functional workspace, perfectly designed to elevate your business presence. Strategically located, the property boasts seamless access to major highways, ensuring unparalleled connectivity for employees and clients. Unparalleled public transportation, making commuting a breeze. The complex has a vast amount of visitor parking, paired with four (4) designated underground parking space. Surrounded by a wealth of amenities, including restaurants, cafes, and professional services, this location offers the perfect blend of convenience and prestige. Position your business for success in this prime, high-profile office space. (id:55460)
17 Reichert Court
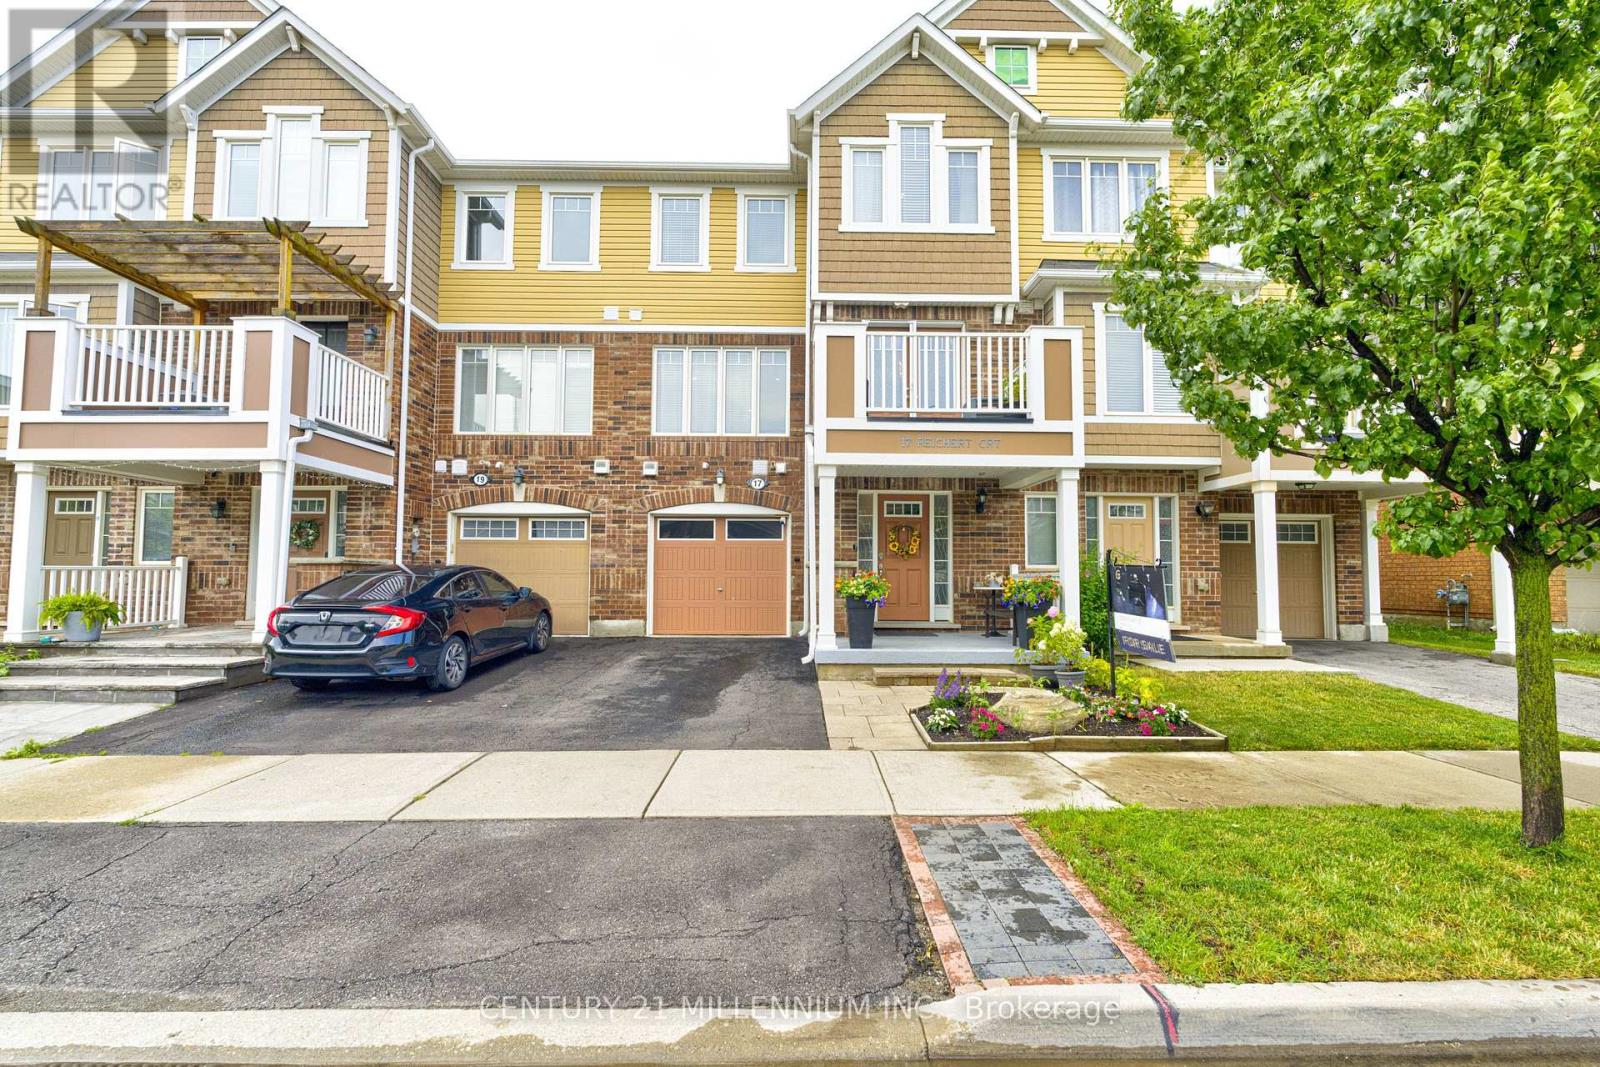
Milton, Ontario
Step into a meticulously maintained three storey freehold townhouse that blends modern upgrades with functional design. The inviting front entrance canopy sets the tone as you enter a bright and open main level featuring, walk thru hallway, closet space, separate laundry room, mechanical system storage space and an access door from garage to the house. The second floor standout features, floods the area with natural light. The kitchen is equipped with top of the line appliances, a full pantry, and upgraded cabinetry, making it both stylish and highly practical. The open concept living area with freshly installed accent wall has tons of natural light combined with the dining area with walk-out to a lovely terrace. Upstairs, offers a dedicated office space, an oversize master's bedroom which includes a spacious walk-in closet, large windows and a jack and jill bathroom. A spacious second bedroom with vaulted ceiling, closet space and bathroom completes the upper level, offering comfort and flexibility. Dark oak staircases and carpet free flooring add sophistication throughout the home. To sum it up, is a large balcony that provides an outdoor retreat perfect for relaxing or entertaining. With thoughtful upgrades and exceptional maintenance, this home is move in ready and designed for modern living. Don't miss!!! (id:55460)
1609 - 2150 Lawrence Avenue E
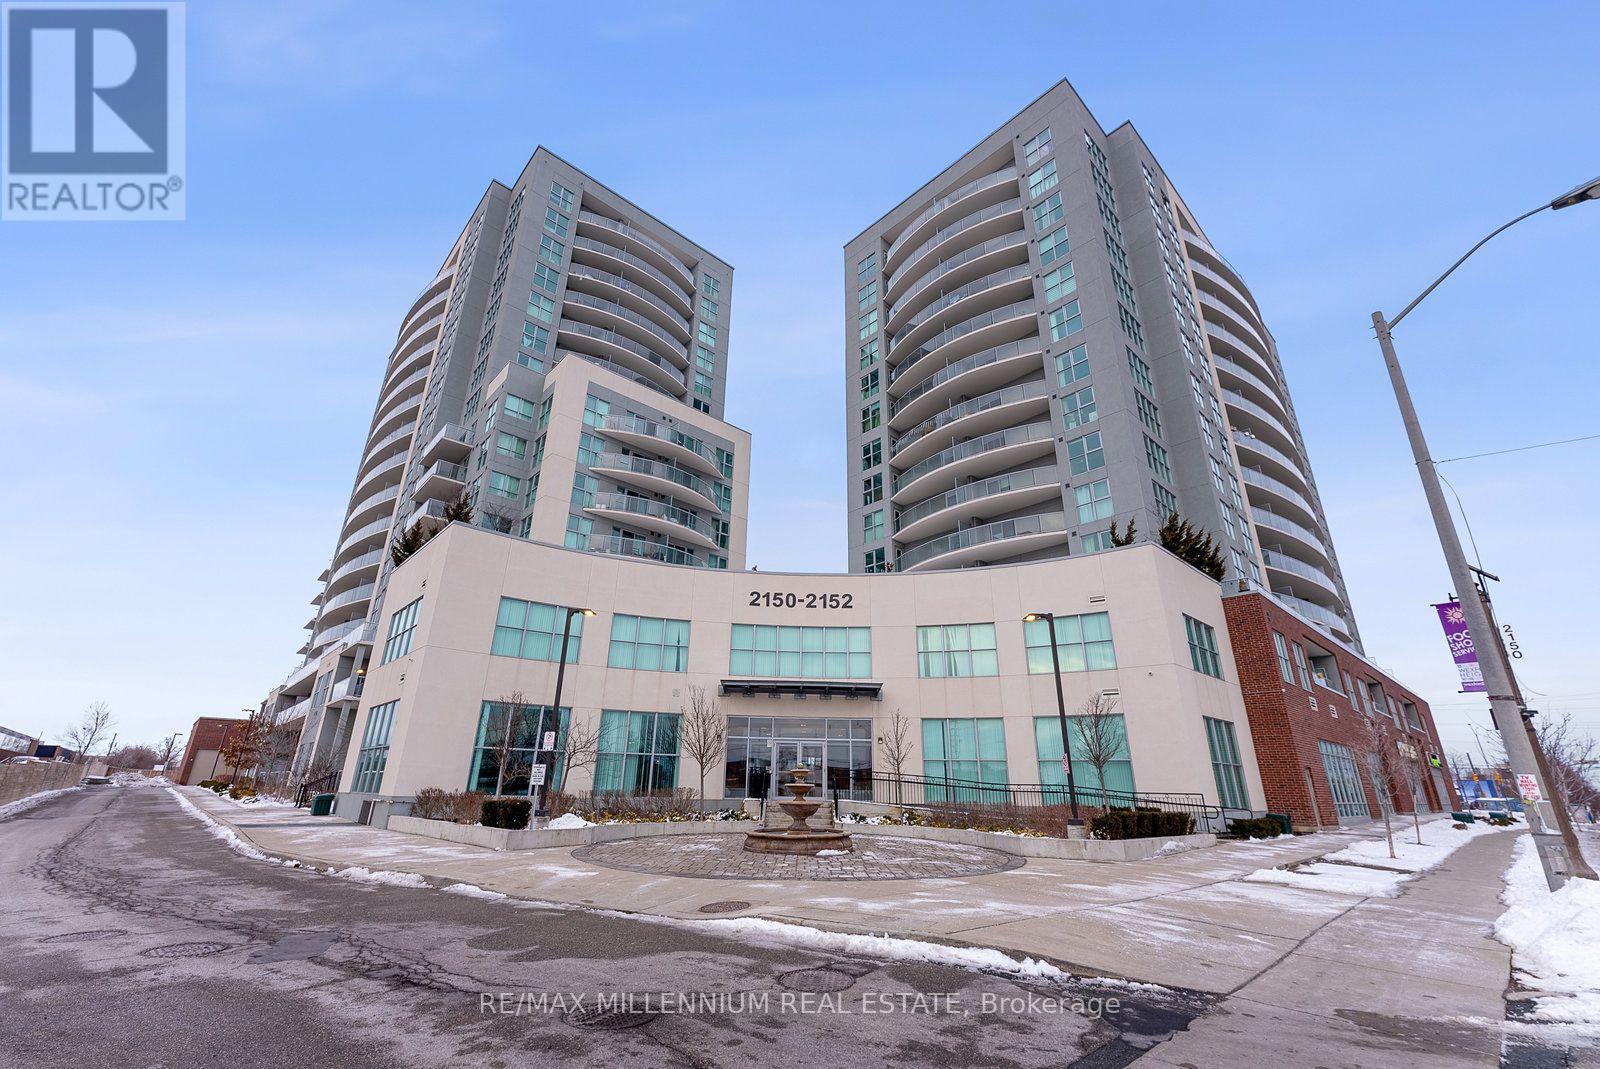
Toronto, Ontario
Corner Unit With Floor To Ceiling Windows & Unobstructed Downtown Skyline Views! Incredible OpportunityTo Own A New Luxurious 2 Bed + 2 Full Bath Condo In The Heart Of Toronto! This Impeccably MaintainedCorner Unit Boasts An Abundance Of Natural Light Streaming In Through Its Floor-To-Ceiling Windows,Creating A Warm And Inviting Ambiance Throughout. This Unit Features Tons of Builder Upgrades IncludingQuartz Countertops, Premium Laminate Floors, And New Stainless Steel Appliances In The Well-AppointedOpen-Concept Kitchen. Relish The Convenience Of Included Parking And Locker Unit, Along With AccessTo An Indoor Swimming Pool For Year-Round Relaxation. Situated Within Walking Distance Of Schools,Transit, Groceries, Shopping, And An Array Of Restaurants, This Location Offers Unparalleled Convenience.Easy Access To The 401/DVP And Just A 15-20 Minute Drive To Downtown Toronto. Commuting Has NeverBeen More Convenient. Don't Let This Opportunity Pass You BySchedule Your Viewing Today! (id:55460)
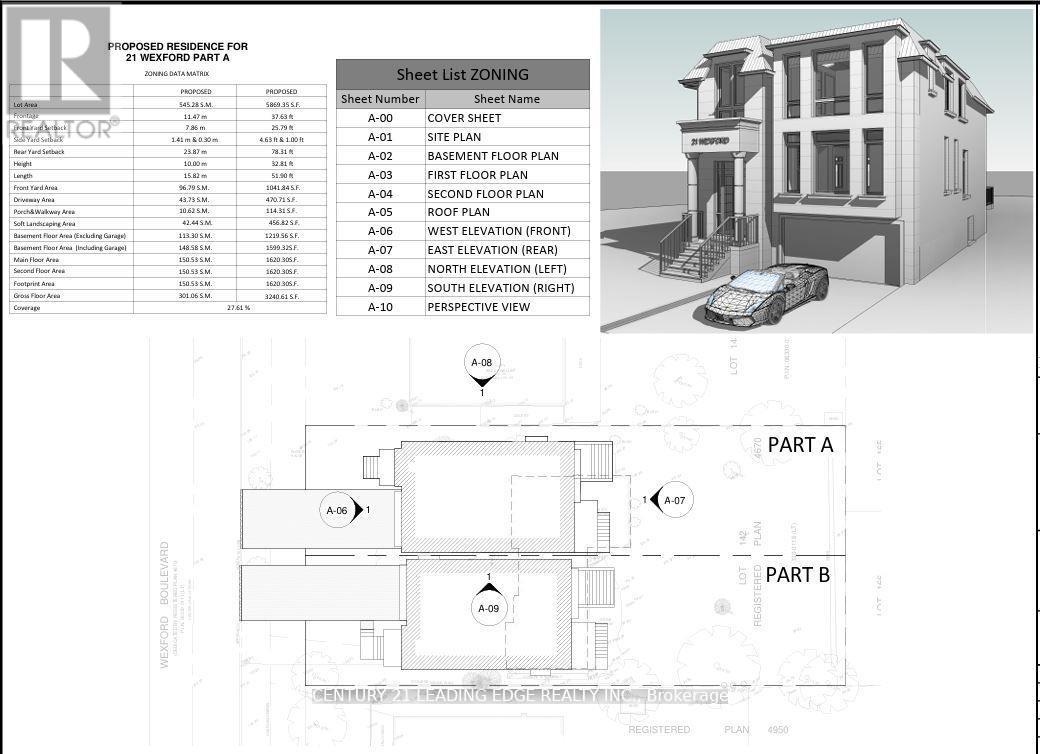
B - 21 Wexford Boulevard
Toronto, Ontario
Experience 1 & half 3 bedroom house located in the heart of Wexford. Located at the end cul de-sac. New approved permit ready modern home designed for 3,240 Sq Ft + Basement floor area 1,219 Sq ft gross floor area. Functional layout 10'8' high spacious family and kitchen open concept design, Private office, Dining and living room combined with coffered ceiling. Second level has spacious Primary bedroom with primary bathroom, walk in closet. 2nd bedroom with double closet with Jack and Jill bathroom with 3rd bedroom and double closet. 4th bedroom with ensuite bathroom, double closet. Second level with separate HVAC system and Laundry. Basement design boasts a high ceiling, a Nanny suite with a 3p bathroom, Rec room combined with wet bar, Separate furnace and laundry room. Surrounded by wooded trees, greenery of Wexford Park and Ashtonbee Park,this home offers a retreat while remaining within the city. The thoughtfully designed layout features a well-proportioned floor plan, centered on the lot to maximize both front and backyard space. A long private 6 cars driveway leads to an attached single car garage, providing ample parking. Inside, discover elegant details including two fireplaces, a separate dining room, an inviting living area, multiple walkouts,and above-grade windows that flood the space with natural light. Located in a well-maintained neighborhood where pride of ownership shines through, this home presents a rare opportunity to create your dream residence whether by adding a garden suite, reimagining the existing structure, or simply enjoying the peacefulness. Short walk to Public trans, Schools and shopping. Short drive to the D.V.P. and HWY 401. (id:55460)
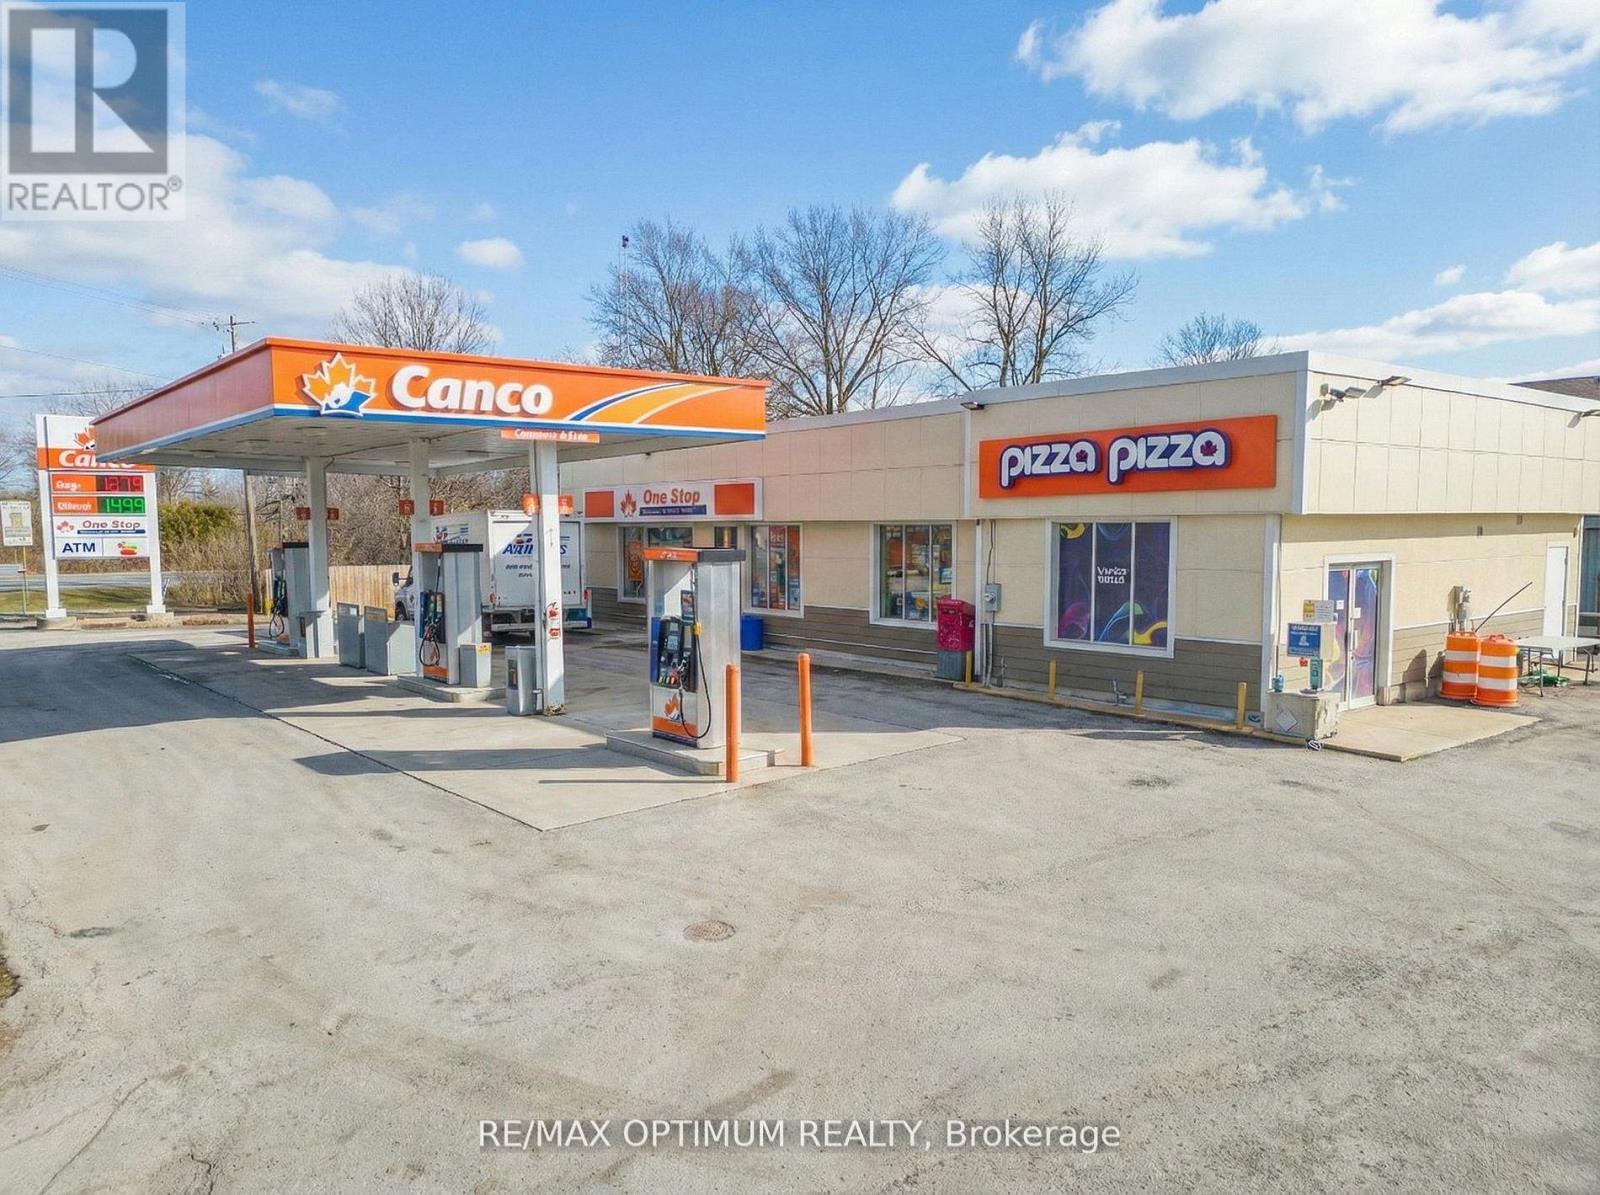
10075 Sunset Road
Southwold, Ontario
Sale of Land with A grade tenants - Pizza Pizza & CANCO Gas station. Total Land 2.26 Acres (gas station, Convenience Store, Pizza pizza occupies only 0.25 acres approx). Over 2 acres of land can be developed into a profitable commercial plaza. Perfect for Investors and Developers. Low Maintenance cost. Prime location with ample residential development all around. Property has 2 side road exposure - Sunset Rd & Talbotville Gore rd. Strong CAP Rate. Amazon Fulfilment Centre with in 5 kms of this locations adding to the traffic to the Sunset Rd. (id:55460)
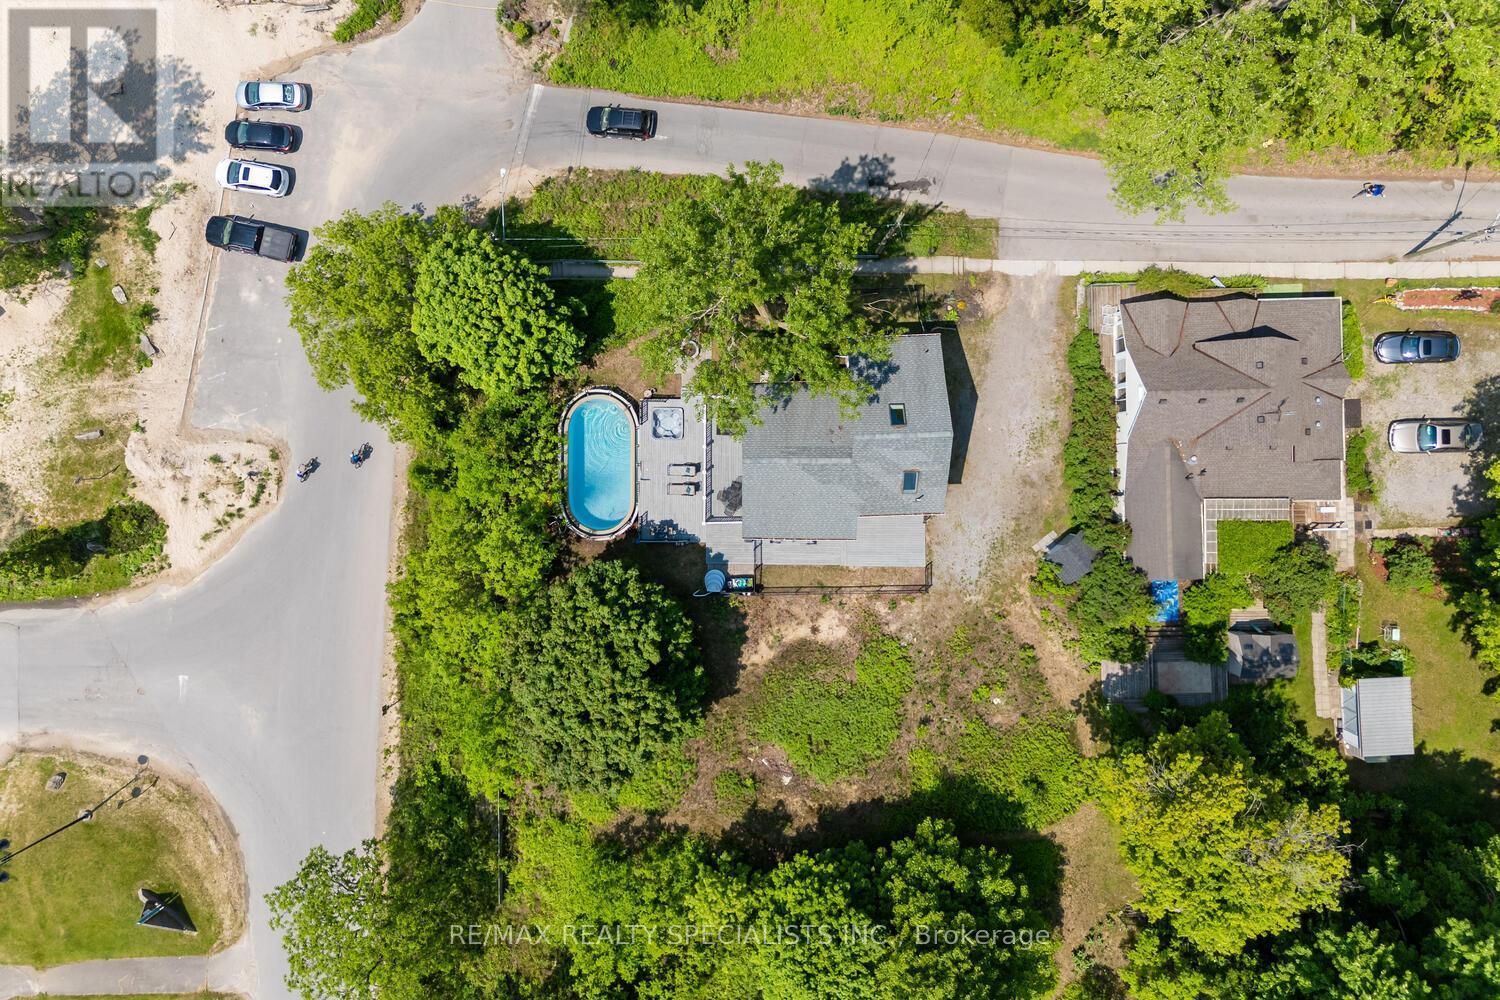
532 Ridgeway Road
Fort Erie, Ontario
Lakeview Licensed Short-Term Rental | 60 x 105 Premium Corner Lot | Pool & Hot Tub | Turnkey Investment Opportunity Welcome to a rare beachfront opportunity in the heart of Crystal Beach. This fully licensed short-term rental property offers direct waterfront living combined with strong income potential, making it ideal for both end users and investors. Set on a premium corner lot with dual street access, this property provides exceptional privacy, flexibility, and future potential. Enjoy unobstructed beach views, stunning sunsets, and the ultimate Lake Erie lifestyle. The home features 3+1 bedrooms, 2 bathrooms, and a functional layout designed for group stays and family enjoyment. A finished attic space adds additional sleeping or recreational flexibility. Outdoor living is a highlight, with a private above-ground pool, hot tub, and ample space for entertaining. Whether relaxing after a beach day or hosting guests, this property is designed for year-round enjoyment. This is a fully operational, income-generating asset in one of Southern Ontario's most desirable waterfront communities. Just steps from the beach, this is a rare opportunity to own a turnkey waterfront investment in Crystal Beach. (id:55460)
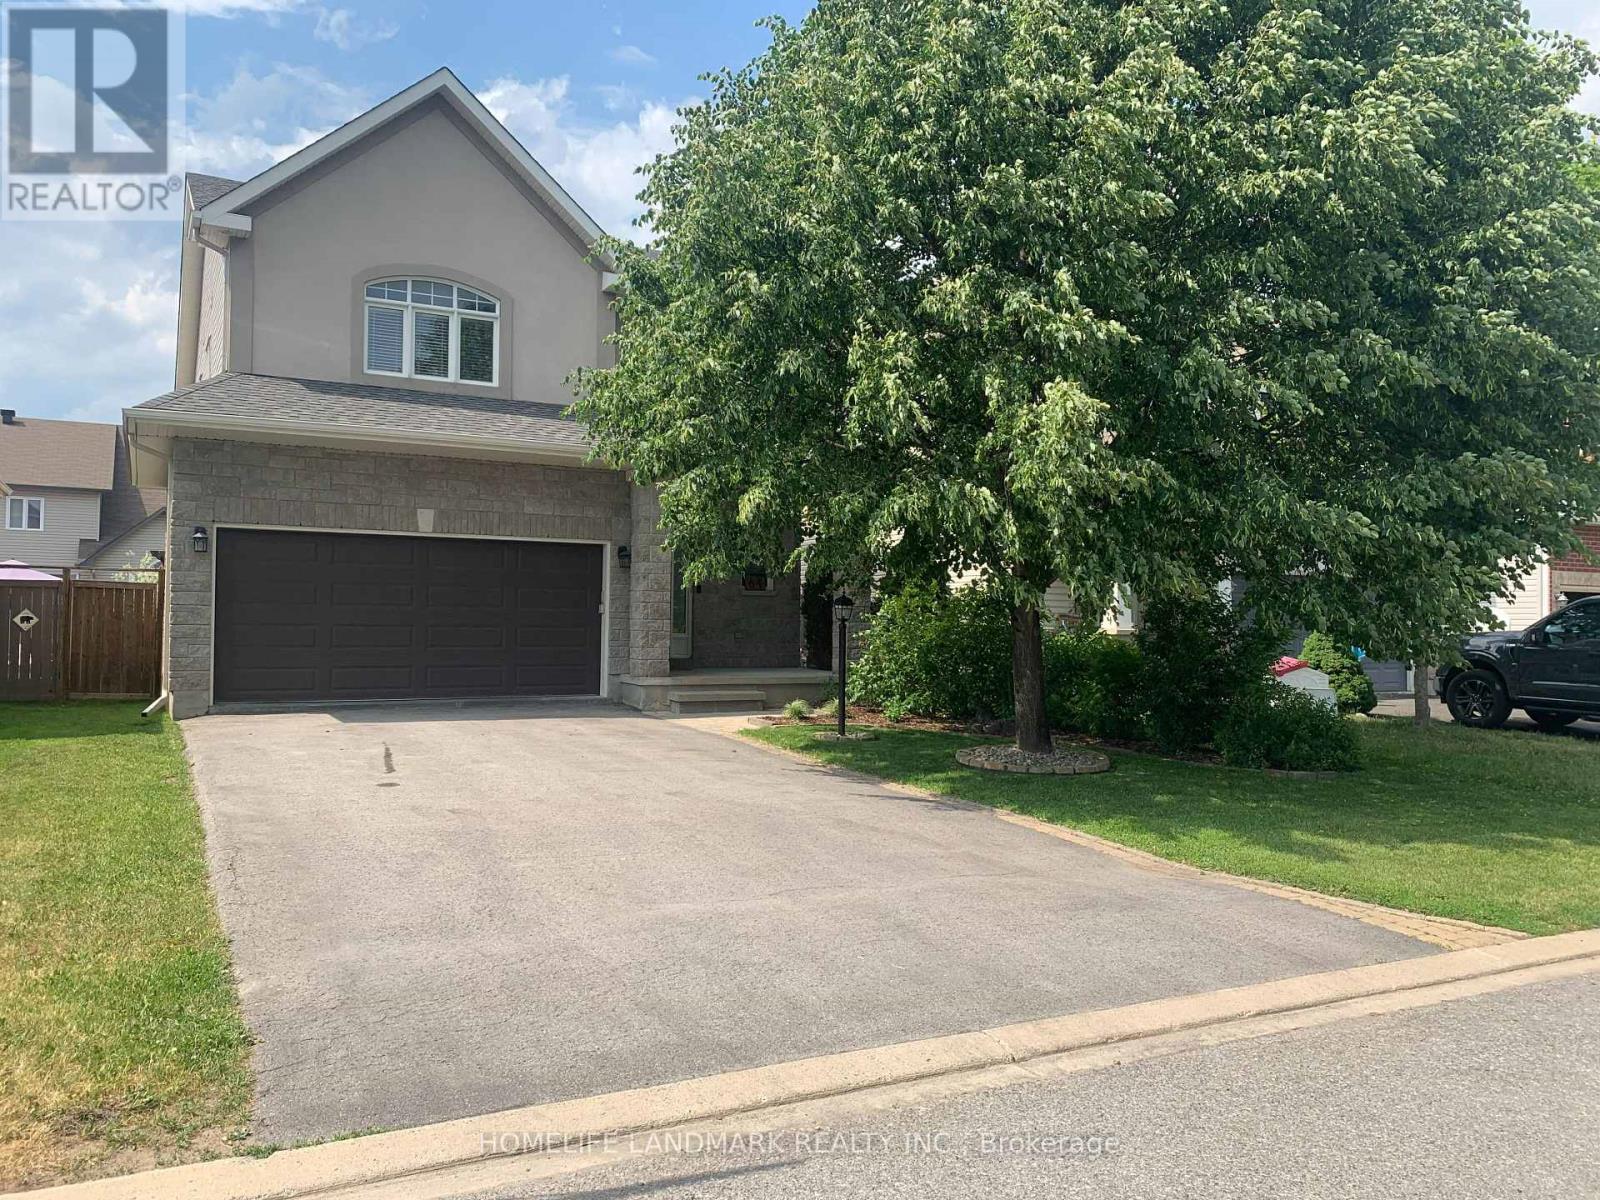
64 Black Bear Way
Ottawa, Ontario
Well Maintained Detached Home In Family Oriented Location, 4 Bedrooms, 2.5 Updated Bathrooms. Open Concept With Plenty Of Natural Light, Soaring Ceiling, Oak Hardwood Flooring On Main, Updated Kitchen With S/S Appliances, Granite, Breakfast Area. Fully Landscaped Backyard With Hot Tub On The Back Deck. Finished Basement With Large Rec Room, Wet Bar, Big Windows, A Den That Could Be Used As A 5th Bed. Parks, Paths, Public Transport Nearby. (id:55460)
21 Rebecca Street
Hamilton, Ontario
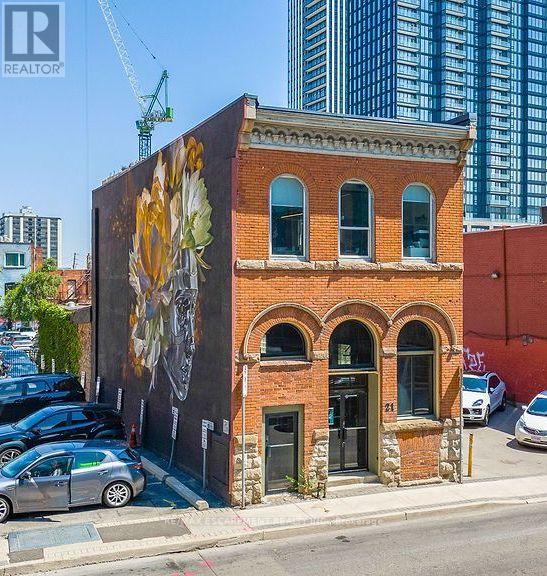
Seize the opportunity to own this exceptional mixed-use 19th-century Italianate commercial building (circa 1885) in the heart of Downtown Hamilton's vibrant James Street North district. Zoned D2, this property offers an ideal live/work opportunity in one of the city's most sought-after neighbourhoods, surrounded by independent boutiques, acclaimed cafes, restaurants, galleries, and a thriving residential and creative community. Featuring beautiful southern exposure and expansive storefront display windows, the space is perfectly suited for a boutique, coffee bar, art gallery, music studio, trendy restaurant or pub, professional office, or other entrepreneurial venture. Whether you're launching a new business, relocating, or expanding your brand, this is a rare opportunity to establish yourself in one of Hamilton's fastest-growing commercial corridors. Don't miss your chance to be part of the energy and momentum of Downtown Hamilton Vibrant and growing district. (id:55460)
Upper - 6 Clark Street
St. Catharines, Ontario
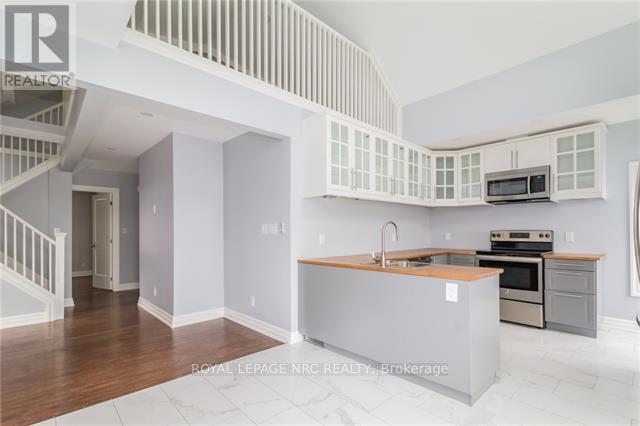
Right in the heart of downtown St. Catharines, this 3-bedroom upper-unit rental offers a layout that feels anything but ordinary. Spanning approximately 1,200sqft across two levels with a 300sqft loft space, 6 Clark Street offers character, functionality, and updated finishes in a way that's hard to find. Fully renovated back to the studs in 2018, updates include windows, plumbing, electrical, appliances, and more, giving the space a fresh and modern feel throughout. The primary living spaces are bright and open with large windows for natural light. The spacious kitchen boasts vaulted ceilings, stainless steel appliances, and a peninsula for extra seating and counter space. Patio doors lead out to a private deck/balcony area, creating the perfect spot to enjoy your morning coffee or unwind at the end of the day. With 3 bedrooms plus a loft, there's flexibility for a home office, creative space, or extra lounge space depending on your lifestyle. Utilities are a major bonus here, with the landlord covering gas plus hydro for heat and hot water, as well as hydro for the air conditioning unit. Tenants are responsible for their own personal hydro usage such as lights and plugs. The unit also includes 2 dedicated parking spaces and access to coin laundry in the basement. Set within walking distance to restaurants, cafés, shopping, entertainment, and other downtown amenities, this is a great opportunity to enjoy an updated space in a central location with plenty of room to make it your own. (id:55460)
307 - 410 King Street W
Kitchener, Ontario
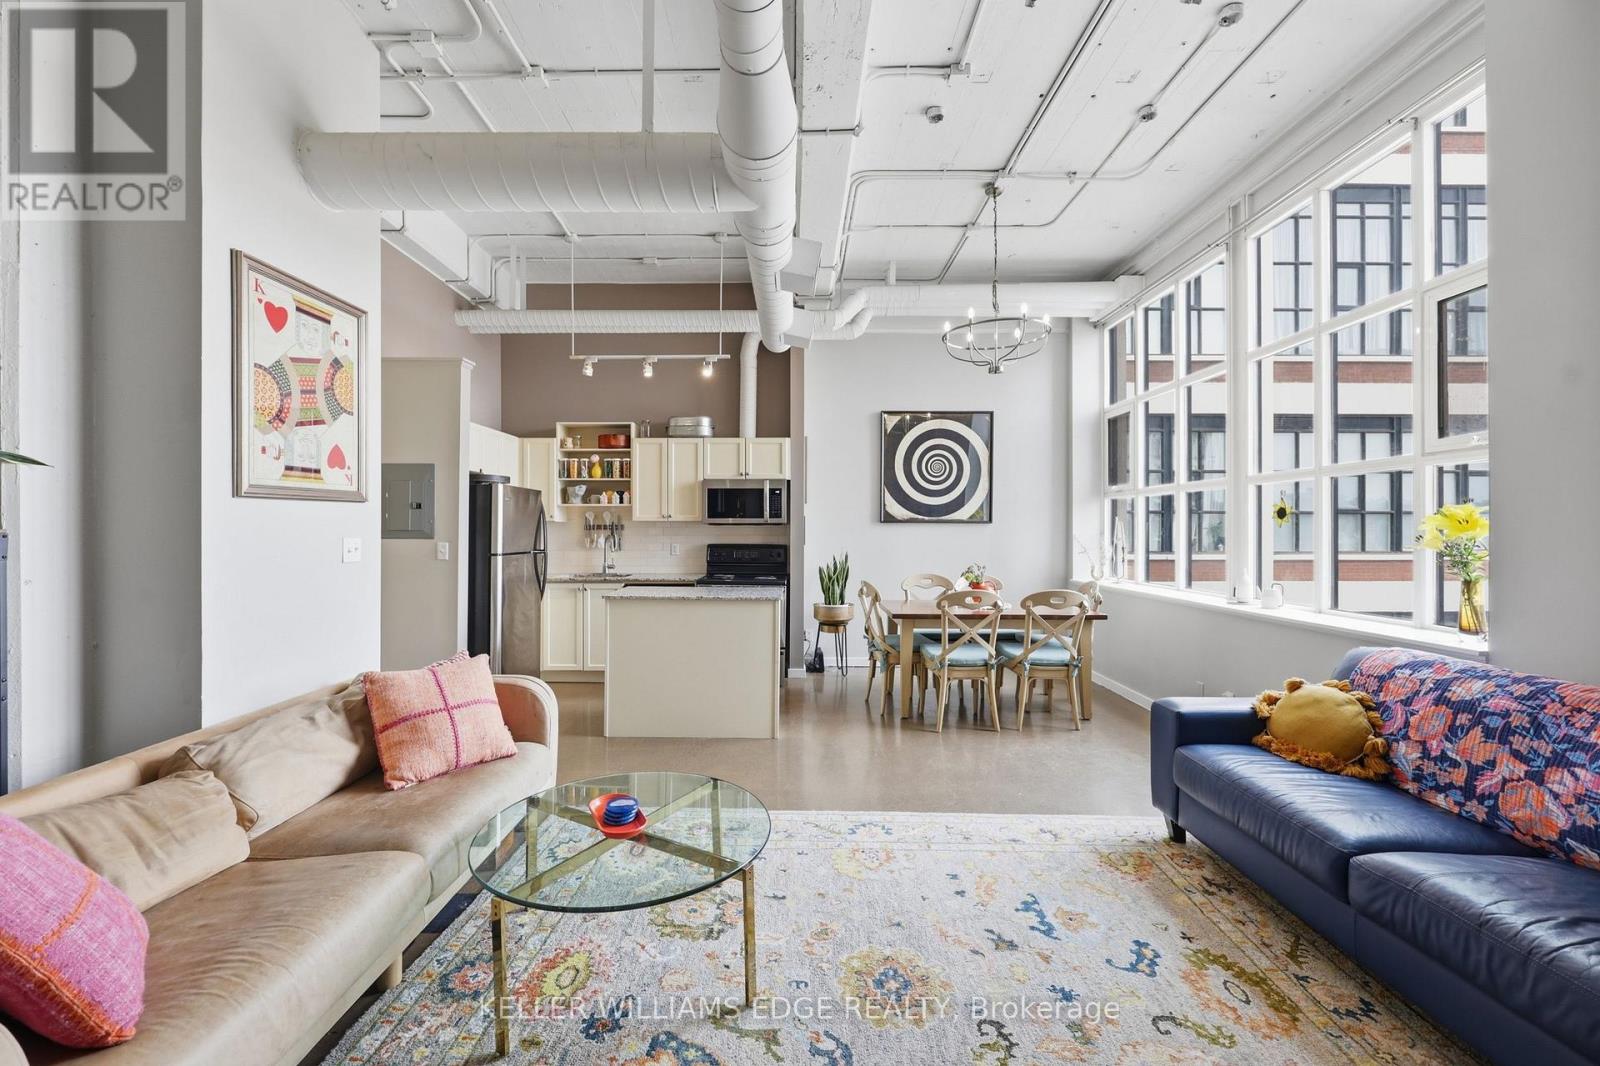
Welcome to Kaufman Lofts, one of Downtown Kitchener's most sought-after historic buildings, where the utilities are included in the condo fee! This spacious 1 bedroom, 1 bathroom loft with 1 parking features approximately 811 sq. ft. of open-concept living space, showcasing polished concrete floors, oversized multi-pane windows, soaring 14-foot ceilings, and exposed ductwork that highlight its distinctive industrial character. The kitchen is equipped with granite countertops, a tiled backsplash, stainless steel appliances, and a large centre island providing ample workspace and storage. The bright and airy living area is ideal for both everyday living and entertaining. The condo fee includes utilities such as heat, water & Wi-Fi, with the exception of hydro. Residents enjoy access to a rooftop terrace, party room, bike storage, and private storage lockers in a professionally managed building. Ideally located in the heart of Downtown Kitchener, just steps from cafés, restaurants, shopping, transit, the Innovation District, Google Headquarters, the University of Waterloo School of Pharmacy, and Kitchener GO Station. A fantastic opportunity to own a stylish loft in a vibrant urban setting with convenient access to amenities, major employers, and public transportation. (id:55460)
2206 Southport Crescent
London South, Ontario
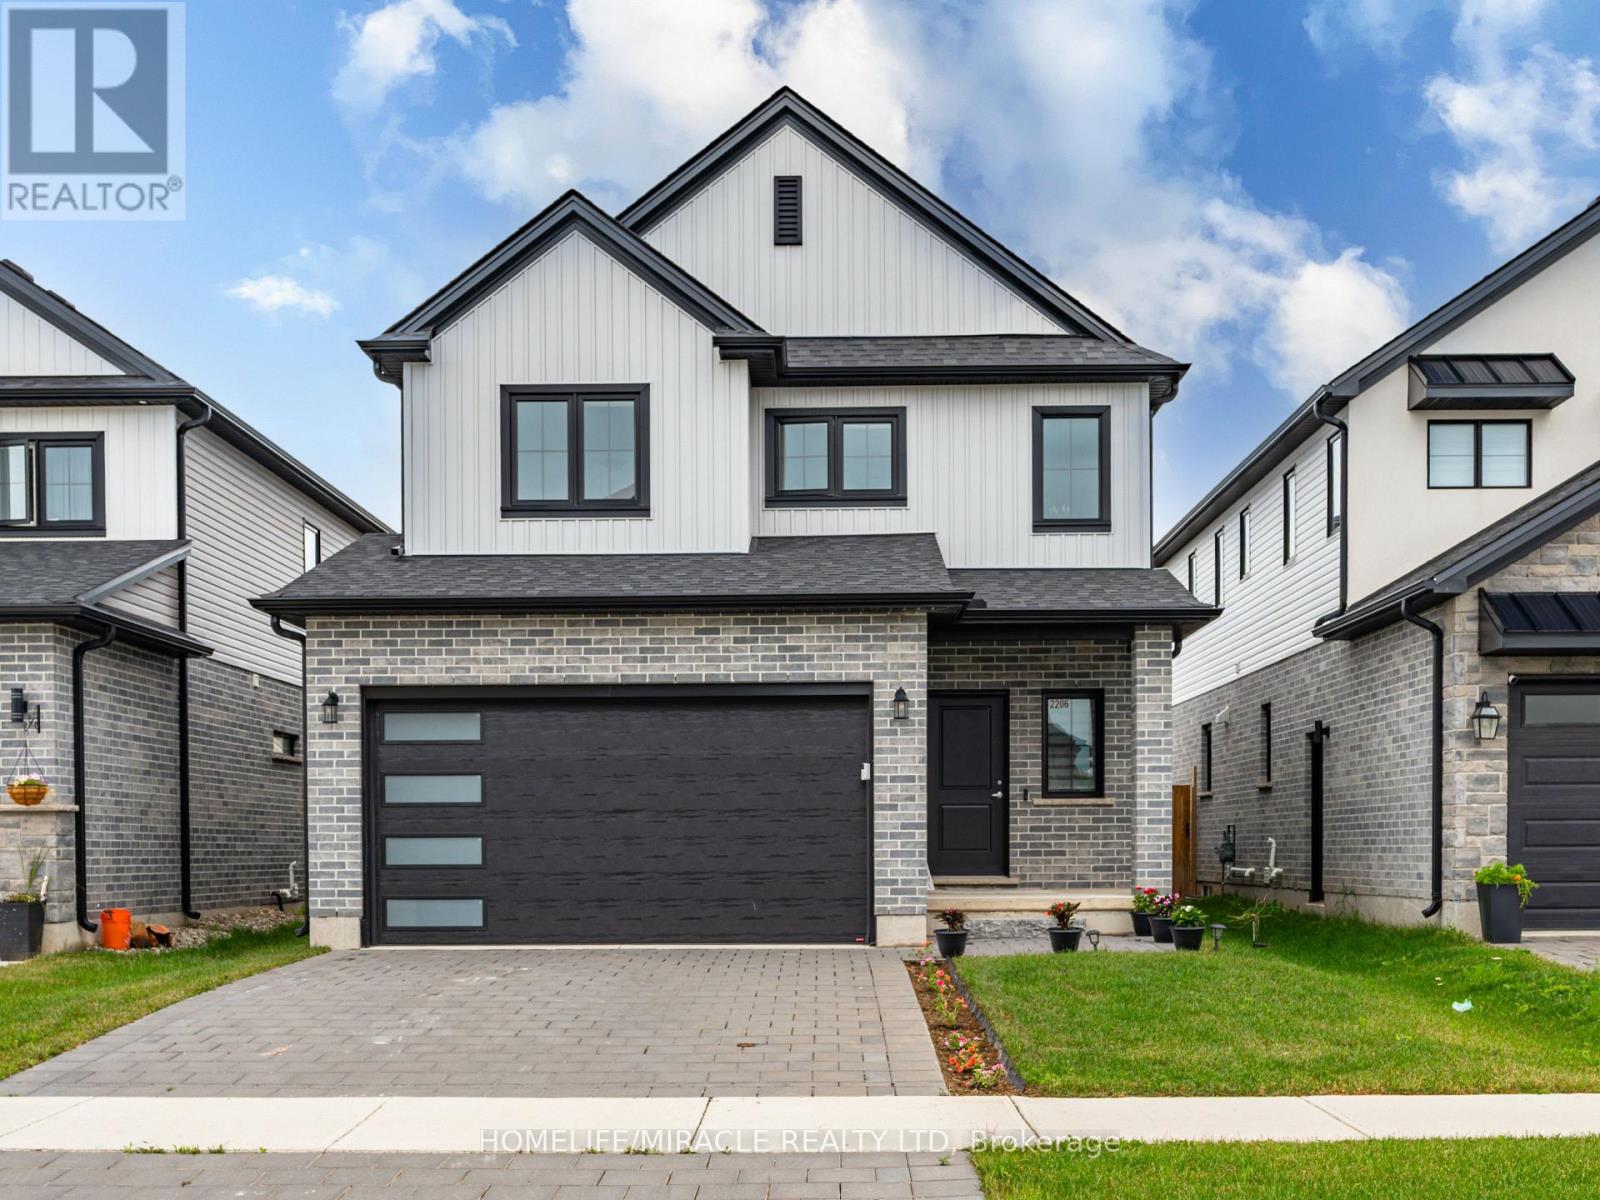
Welcome to this exceptional move-in-ready home in one of London's most desirable and fast-growing family-friendly communities! Designed for modern living, this bright and spacious home features an open-concept layout, sun-filled living and dining areas, a functional and modern kitchen, and generously sized bedrooms that offer comfort for the whole family. The **full unfinished basement** presents an incredible opportunity to create your dream recreation space, home gym, or **potential legal secondary suite** (subject to municipal approvals), making it an excellent option for future rental income or multi-generational living. Step outside to a private backyard that's perfect for summer BBQs, entertaining, or simply relaxing. Ideally located just minutes from **Costco**, top-rated schools, parks, playgrounds, walking trails, shopping centres, restaurants, public transit, and everyday conveniences, with quick access to **Highway 401** for an easy commute. Whether you're a first-time home buyer, a growing family, or an investor looking for long-term value, this property offers the perfect blend of location, lifestyle, and future potential. **Don't miss this rare opportunity to own a beautiful home in a prime London location- (id:55460)
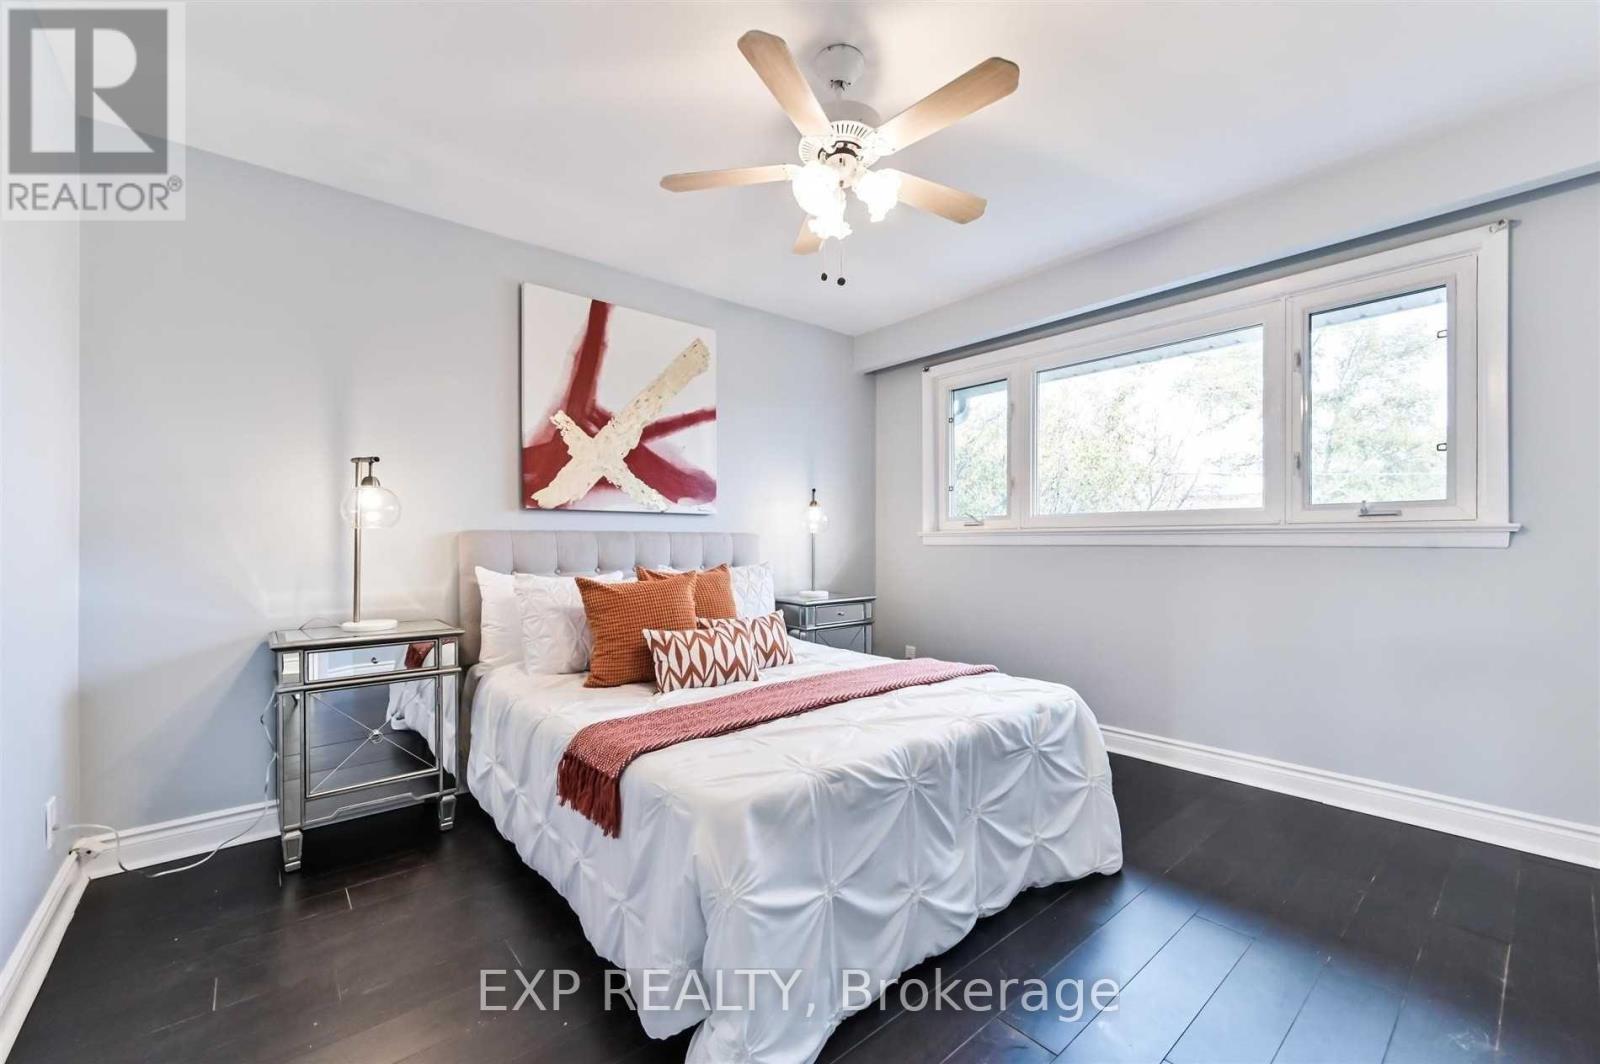
132 Brookhaven Drive
Toronto, Ontario
Rarely offered semi-detached in the highly desirable Brookhaven neighborhood, perfect for investors or homeowners looking to live in one unit while generating strong rental income from the other two units to help cover the mortgage. This well-maintained income-producing property features three self-contained units, with the second-floor unit generating approximately $2,150/month, the main-floor unit approximately $2,600/month, and the basement apartment approximately $1,800/month, offering excellent cash flow potential. Additional income can be earned through the coin-operated laundry facilities. The property also boasts a long private driveway with parking for up to four vehicles, along with a detached double-car garage at the rear, providing ample parking and storage space. Conveniently located near public transit, major highways, schools, parks, shopping, and everyday amenities, this is an exceptional opportunity to own a versatile multi-unit property in one of Toronto's high-demand rental neighborhoods. (id:55460)
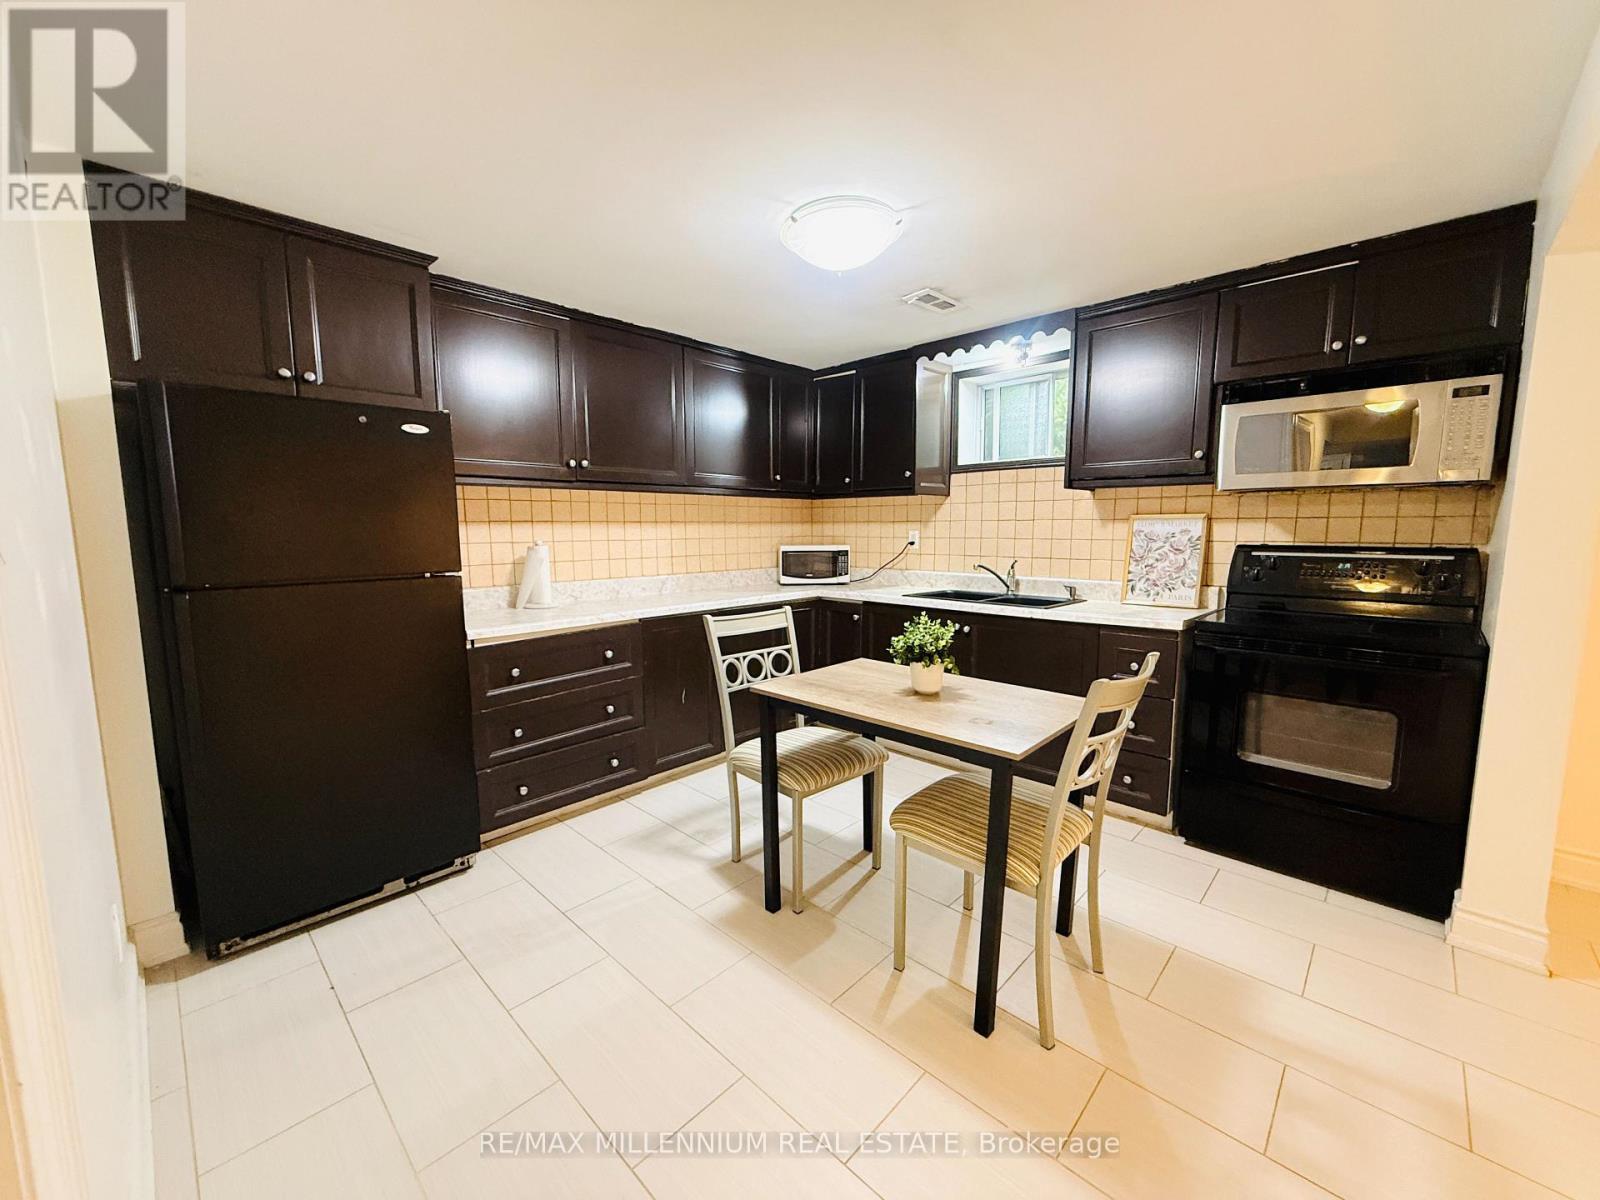
Bsmt - 23 Monclova Road
Toronto, Ontario
Welcome to this bright and beautifully maintained 1-bedroom basement apartment in the heart of Downsview! Offering comfortable living space, this charming suite features a spacious layout with abundant natural light, a generous living room, a well-appointed kitchen with plenty of cabinetry and workspace, and a 4-piece bathroom. Enjoy the convenience of your own ensuite washer and dryer, one dedicated parking space, and all utilities included in the rent-making budgeting simple and stress-free.Ideally located in North York, you'll be just minutes from Highways 400 & 401, Wilson Subway Station, Downsview Park Station, TTC transit, shopping, parks, restaurants, schools, and everyday amenities. Perfect for a single professional or couple seeking a clean, comfortable home in a convenient location. (id:55460)
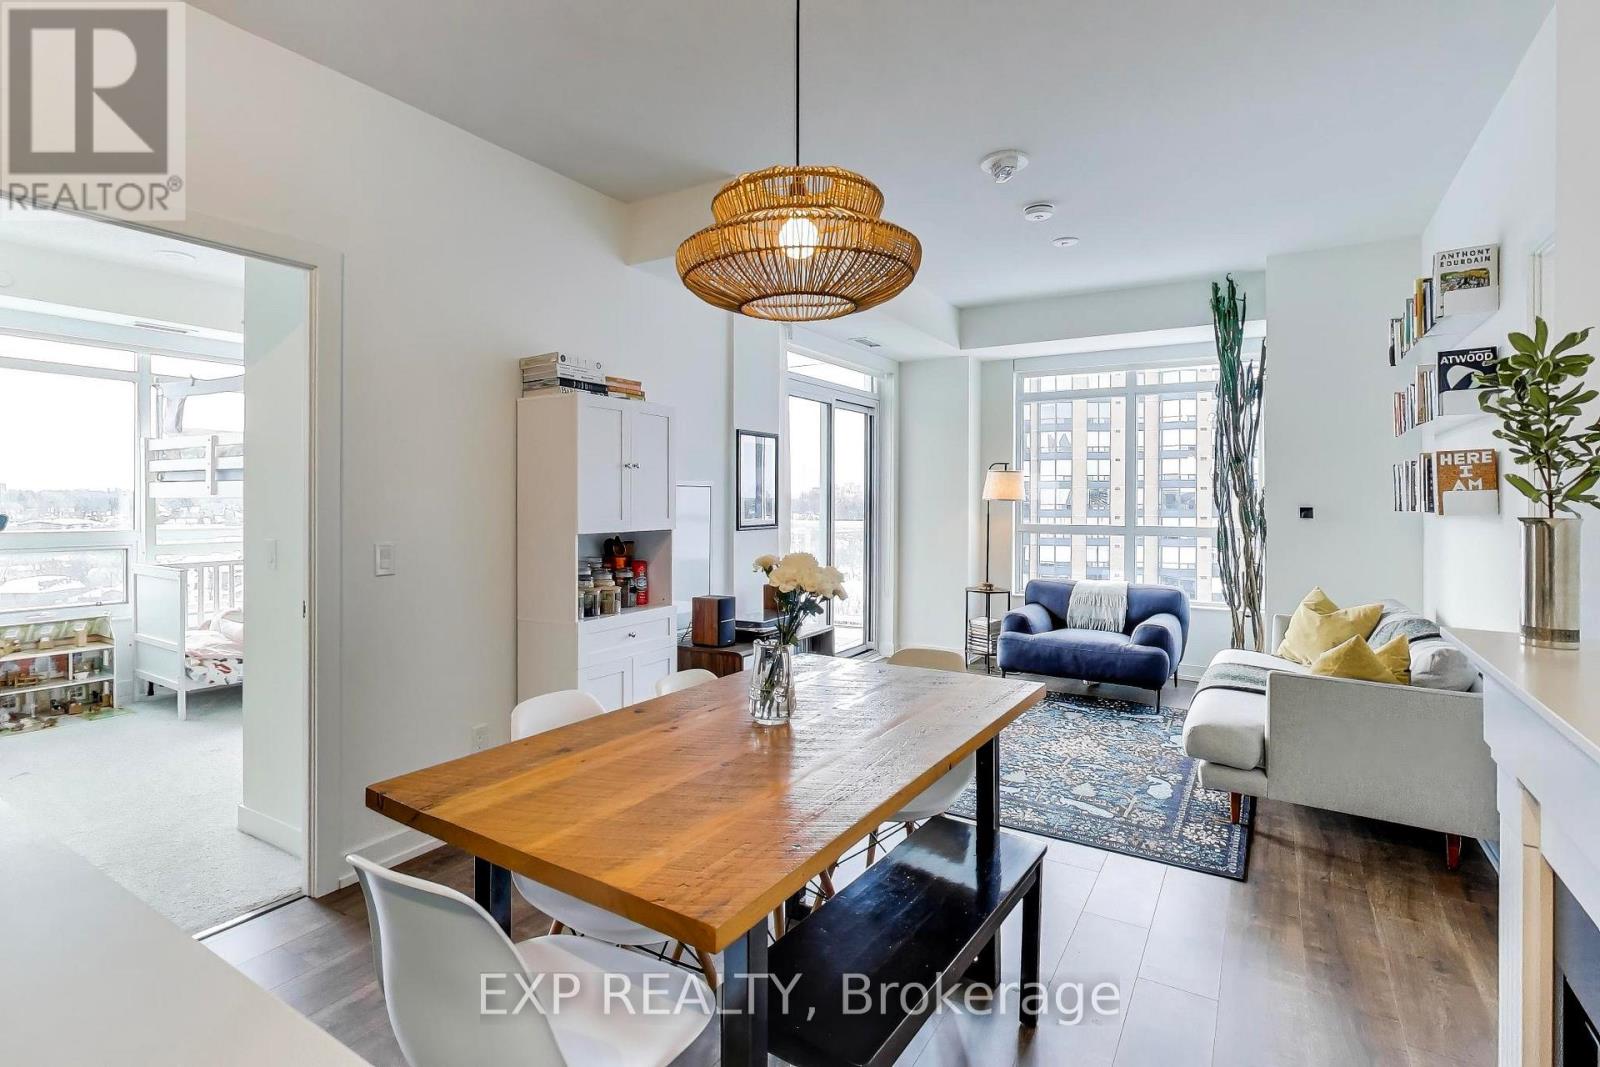
1106 - 10 Wilby Crescent
Toronto, Ontario
This bright and spacious 1,041 sq. ft. corner unit offers a true, functional 3-bedroom layout, ideal for families or anyone needing real, usable space. With 9-ft ceilings, laminate flooring and quartz countertops, every square foot is thoughtfully designed and move-in ready. The standout feature? Unobstructed Humber River views and spectacular sunsets. Enjoy peaceful mornings and golden-hour evenings from your own balcony, a level of privacy and natural beauty that's hard to find in the city. Located in Weston, named Toronto Life's #1 neighbourhood to buy (Oct 2025), with transit at your doorstep, including the UP Express and Eglinton Crosstown, offering quick access to downtown and Pearson Airport. Built by trusted non-profit developer Options for Homes and professionally managed, with low maintenance fees that support long-term value. Family-sized, light-filled and priced to move, opportunities like this don't come up often. (id:55460)
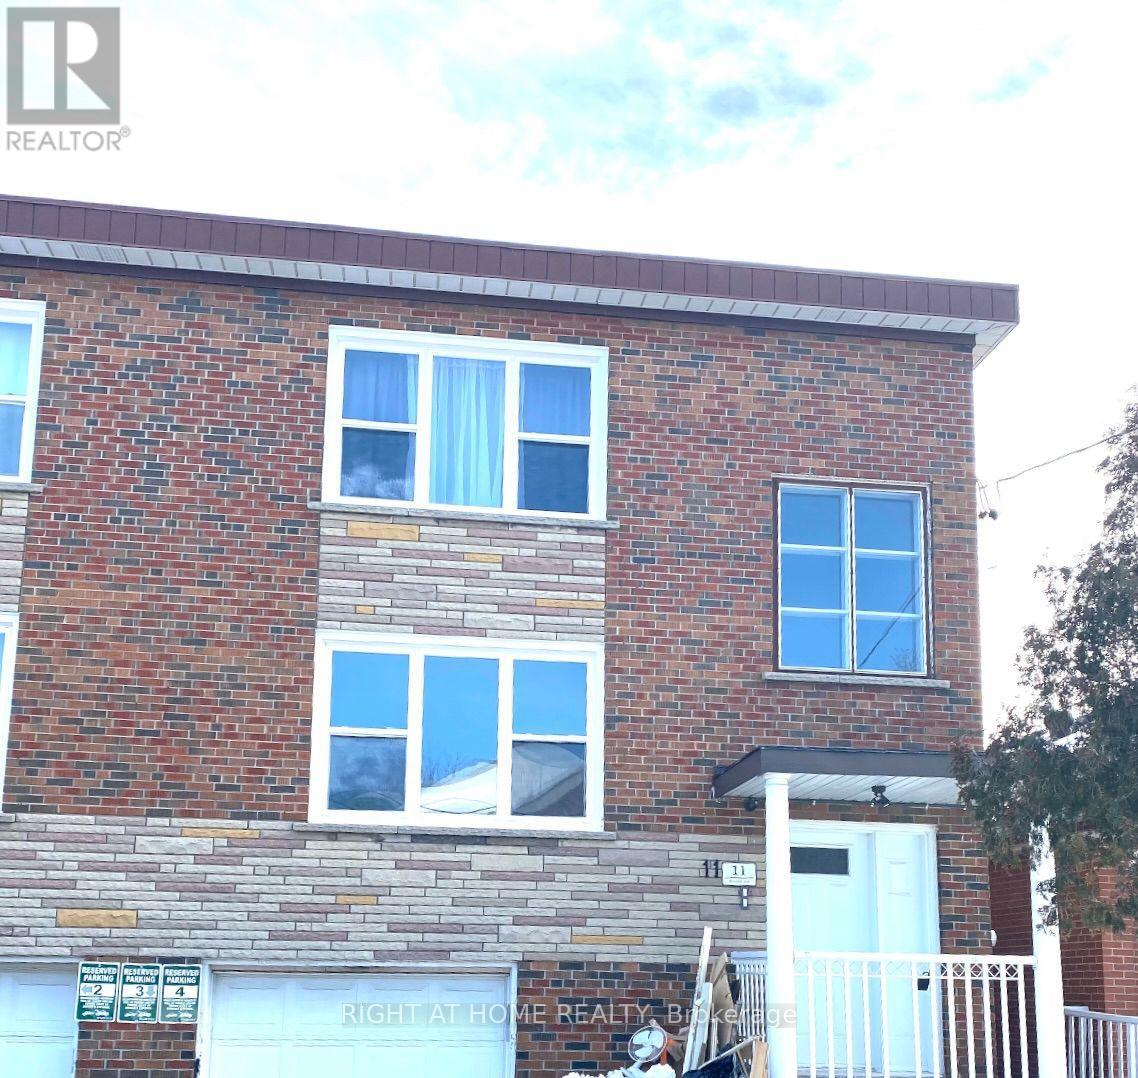
4 - 11 Donald Avenue
Toronto, Ontario
This bright and spacious fully furnished 1-bedroom apartment features a modern kitchen, sleek vinyl floors, and a walk-out to the backyard, perfect for enjoying the outdoors.Large windows fill the space with natural light, creating a warm and inviting atmosphere. Located on a quiet street near Corso Italia, this home offers the best of both worlds peaceful living just steps away from TTC, shopping, cafes, and all essential amenities. Photos taken from different unit with sam layout. Photos are staged. (id:55460)
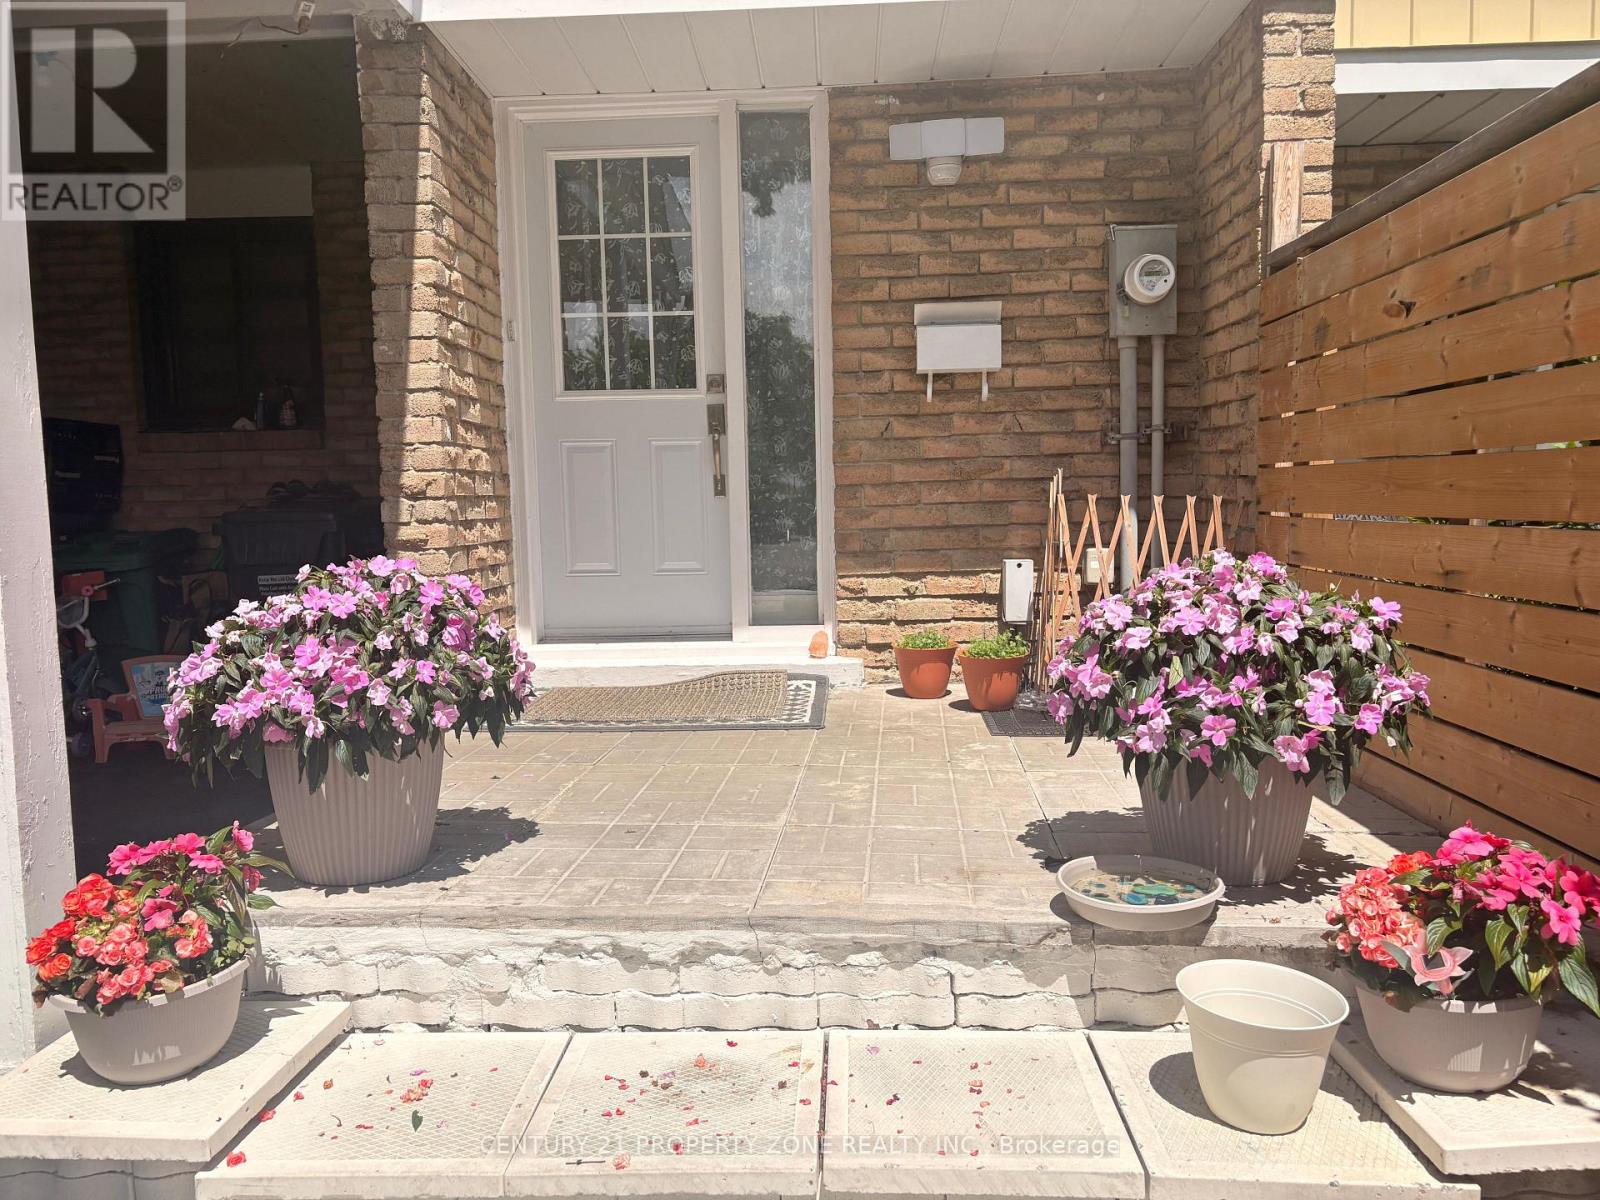
244 Royal Salisbury Way
Brampton, Ontario
Welcome to this beautifully upgraded and impeccably maintained 2-storey townhouse in thesought-after Madoc neighborhood of Brampton. Showcasing true pride of ownership, thismove-in-ready home offers a perfect blend of style, comfort, and quality craftsmanship.Step inside to discover elegant new flooring throughout, with all carpeting removed to create amodern, seamless living space.The upper level offers 3 spacious bedrooms and 2 bathrooms, including one newly built and beautifully finished bathroom featuring a modern walk-in shower.. Recent upgrades also includea new roof and a new electrical meter, providing lasting value and peace of mind.New pot lights installed throughout all floors, providing bright, modern lighting throughout the home.Every corner of this immaculate, pet-free home reflects exceptional care and attention todetail. The finished basement features a stylish bar kitchen, offering the perfect space for entertaining, extended family living, or a versatile recreation area.One of the property's standout features is the exceptionally large backyard-an ideal outdoorretreat for summer gatherings, children's play, gardening, or simply relaxing in your own private oasis.Located in the heart of Madoc, this home is just minutes from schools, parks, shopping,transit, and major highways, making it an outstanding choice for families, first-time buyers,or investors. A rare opportunity to own a turnkey home where thoughtful upgrades, timeless elegance, and everyday convenience come together seamlessly. (id:55460)
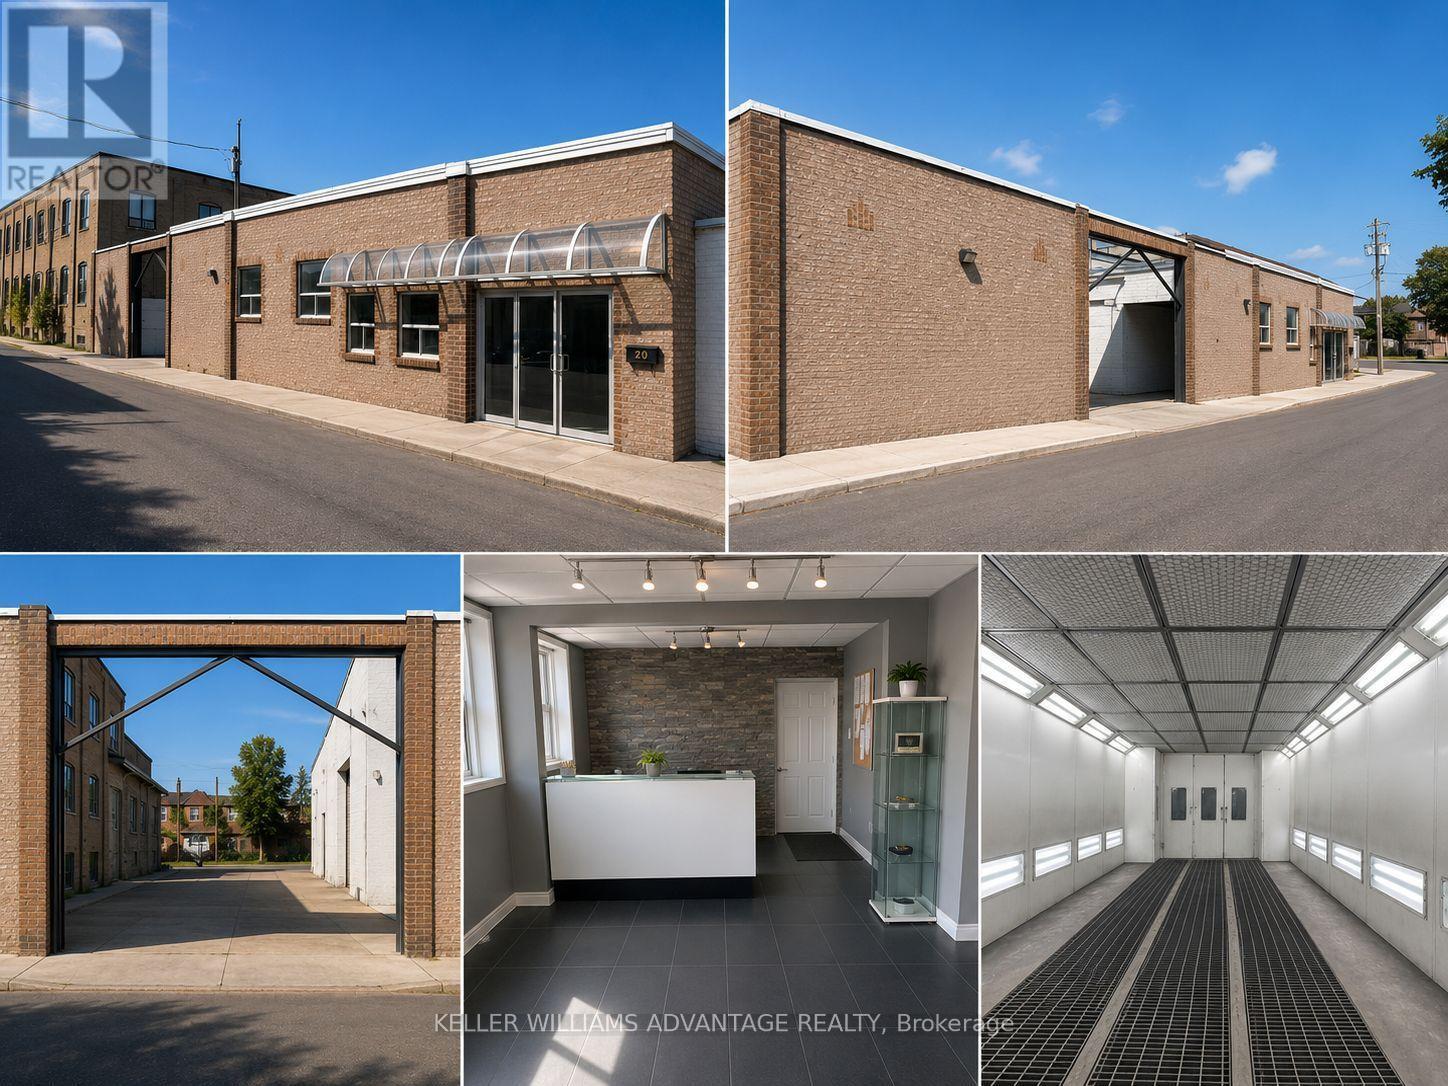
20 Jenet Avenue
Toronto, Ontario
Rare Freestanding Industrial Opportunity in Central Toronto. An exceptional opportunity to acquire a freestanding industrial property in one of Toronto's most supply-constrained employment corridors. Located just north of Bloor Street near Lansdowne Avenue, this 5,519 sq. ft. facility sits on a 0.288-acre (12,561 sq. ft.) site and offers outstanding owner-user, investor, and redevelopment potential. The property features two functional workspaces, including a 1,250 sq. ft. mechanic shop with 13-foot clear height and a 4,280 sq. ft. body shop with 20.5-foot clear height Additional features include two drive-in doors, two grade-level doors, gas forced-air heating, and excellent accessibility with the TTC subway just minutes away. Zoned Employment Industrial (E1), the property supports a broad range of industrial and employment uses, including automotive, manufacturing, warehousing, trades, contractor services, and other industrial operations. The site has the ability to expand the existing building to approximately 14,000 sq. ft., creating significant long-term value and redevelopment potential (Buyer to obtain permits). The sale includes a long-established automotive business together with an extensive package of fixtures, chattels, and equipment, including a spray booth, hoists, frame racks, workbenches, storage systems, office furniture, and a comprehensive inventory of shop equipment, allowing for immediate occupancy and operation. Opportunities to acquire a freestanding industrial asset of this nature in central Toronto are increasingly rare. Whether you're an owner-user looking to expand your operations, an investor seeking a strategic industrial holding, or a developer pursuing long-term intensification potential, this property offers exceptional flexibility and upside. (id:55460)
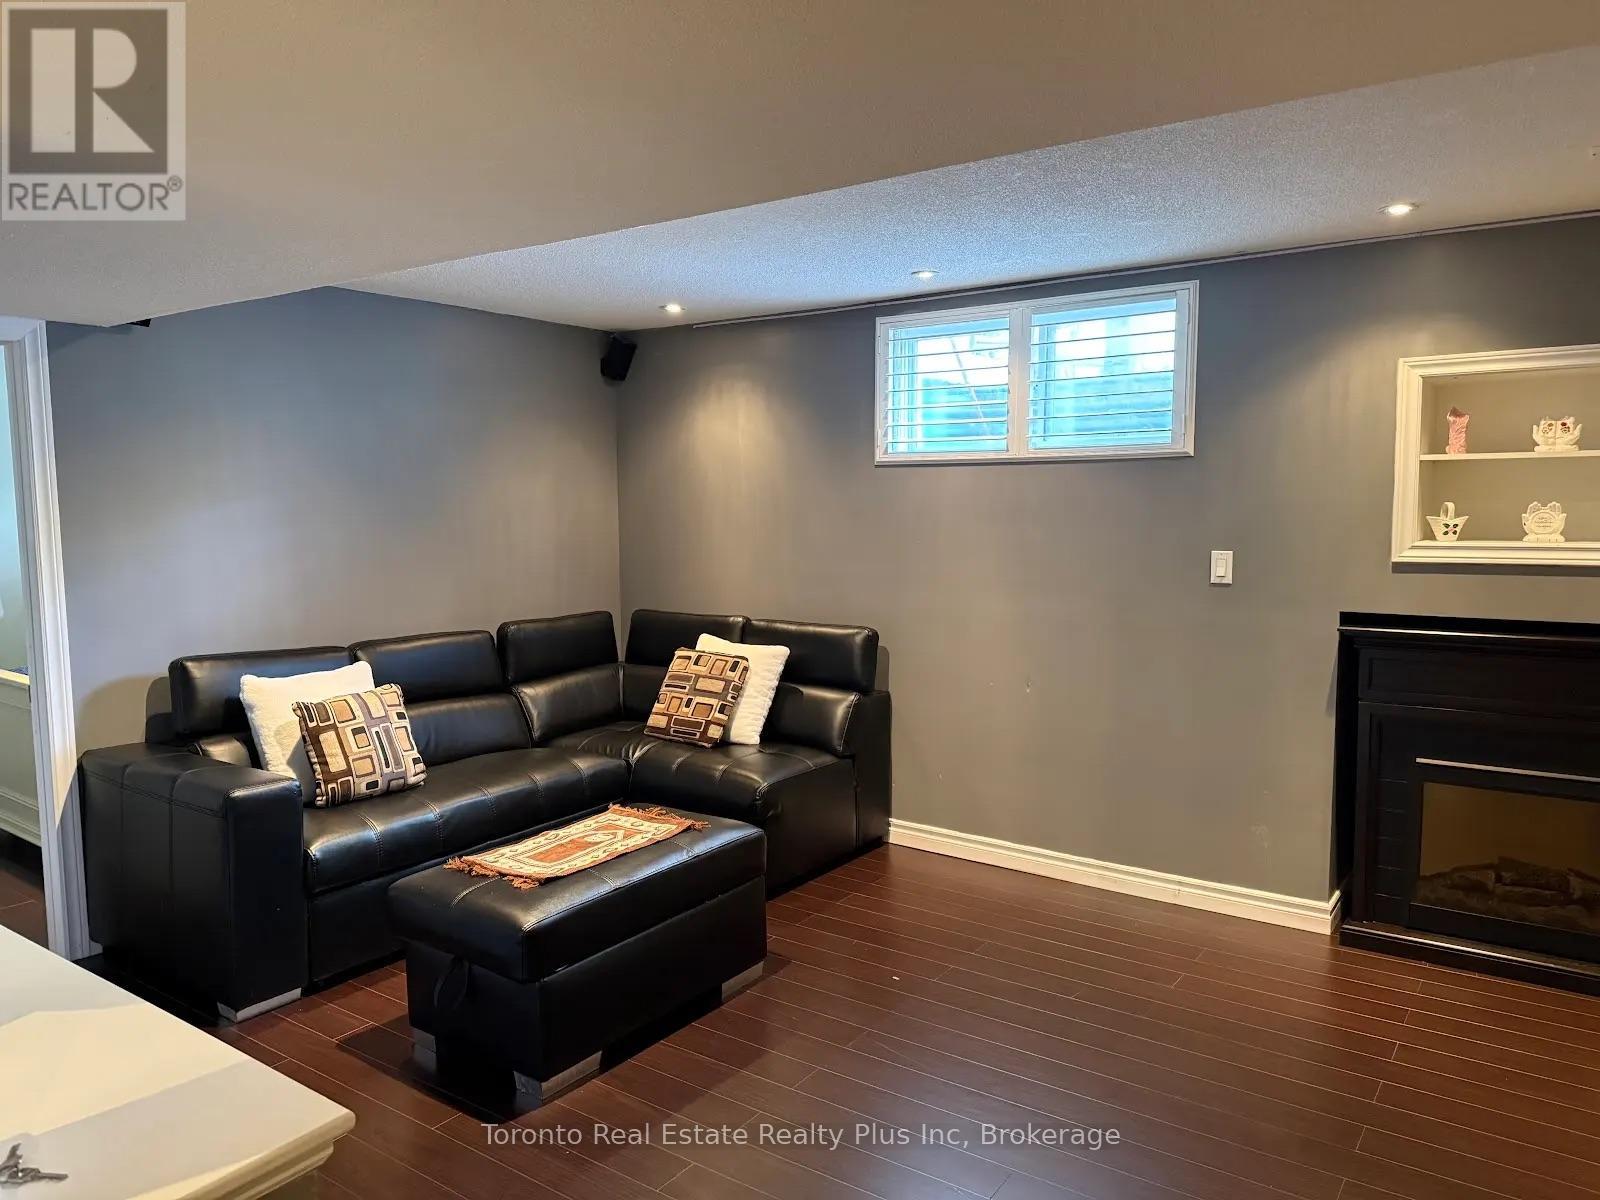
Bsmt - 4 Paddington Road
Brampton, Ontario
Stunning one bedroom plus den basement apartment with lots of sunlight for lease. Den large enough to be a bedroom. Open concept kitchen, dinning room and huge living room. SEPARATE ENTRANCE to the unit through the side of the house. One parking on driveway. Close to all amenities - Public Schools and bus stops. Furniture included . Tenant responsible to pay 30% of all monthly utilities ** This is a linked property.** (id:55460)
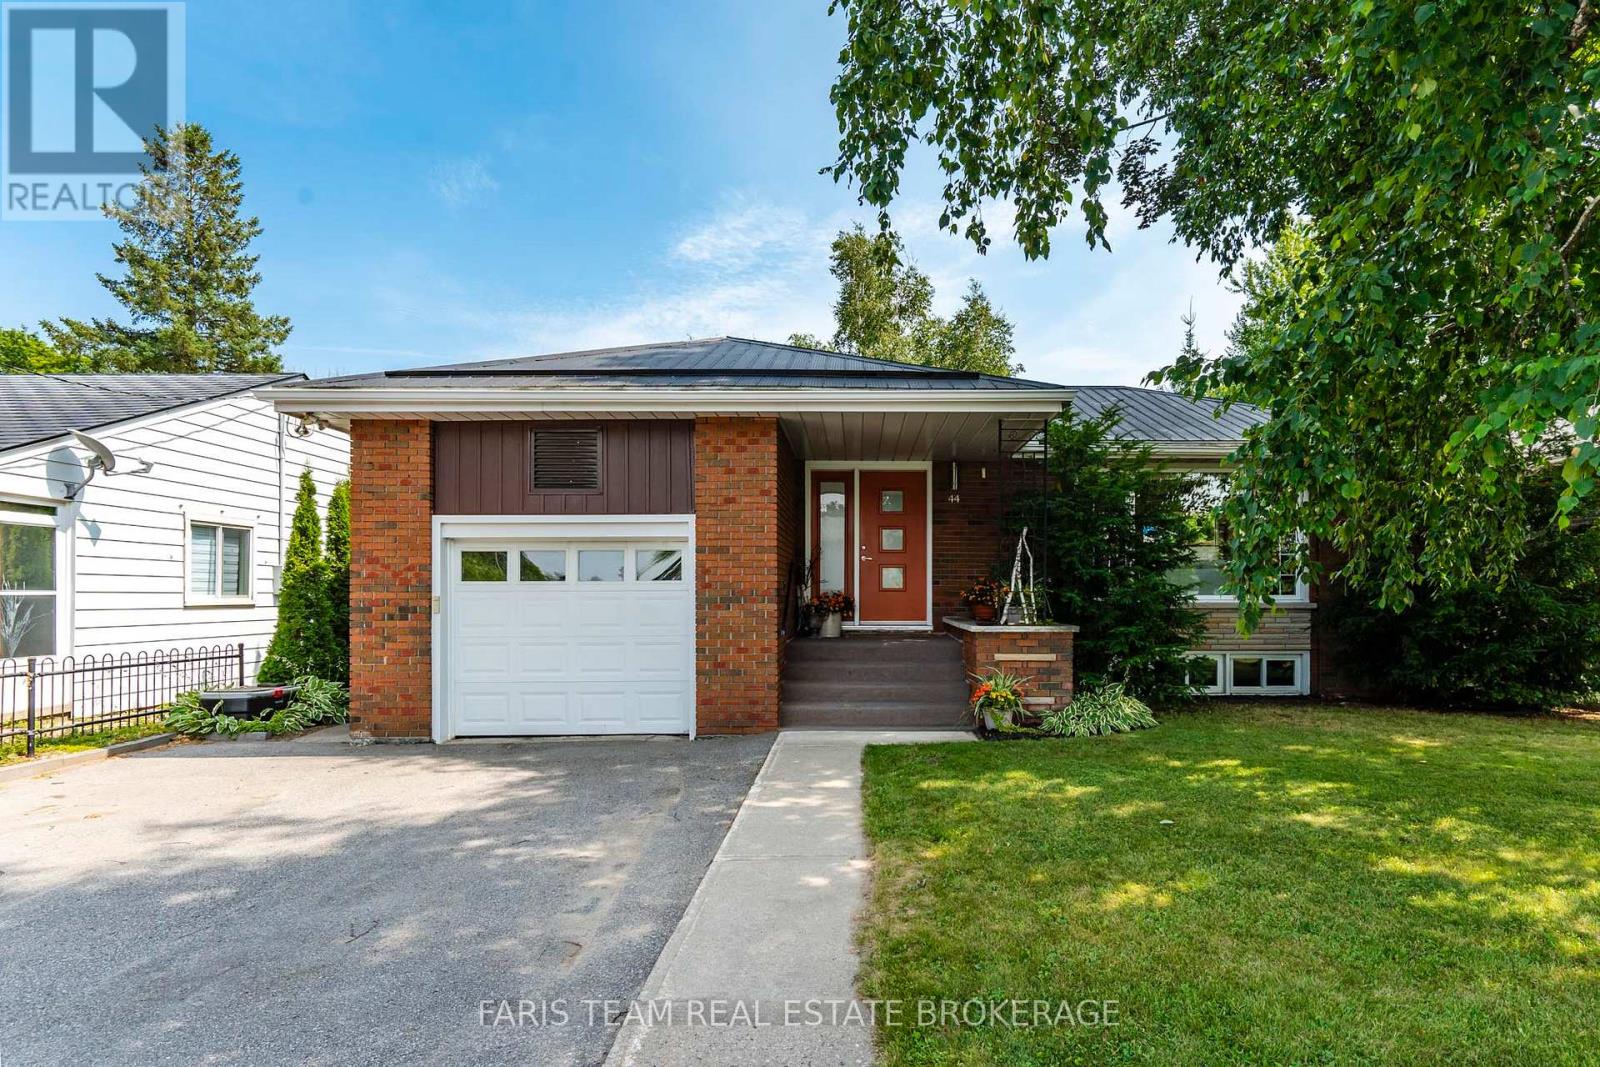
44 Jeffery Street
Penetanguishene, Ontario
Top 5 Reasons You Will Love This Home: 1) Thoughtfully renovated from top-to-bottom, this beautifully maintained home showcases stylish finishes, quality craftsmanship, and exceptional pride of ownership, allowing you to simply move in and enjoy 2) Offering a spacious and functional layout with four bedrooms, two full bathrooms, multiple inviting living areas, and two cozy gas fireplaces, this home provides the flexibility and comfort today's families are looking for 3) Beautifully designed for both everyday living and entertaining, the open-concept custom kitchen showcases white walnut cabinetry, generous workspace, and a seamless flow into the surrounding living spaces, creating the perfect gathering place for family and friends 4) Step outside to a fully fenced backyard surrounded by mature landscaping, complete with a low-maintenance composite deck and a 10'x12' shed with a durable metal roof, offering the perfect setting for relaxing, entertaining, and enjoying the outdoors 5) From the attractive metal roof and newer driveway with updated curbs to the attached garage with convenient inside entry, this beautifully maintained home is perfectly situated in a quiet, family-friendly Penetanguishene neighbourhood close to everyday amenities. 1,357 above grade sq.ft. plus a finished basement. (id:55460)
62 Benson Drive
Barrie, Ontario
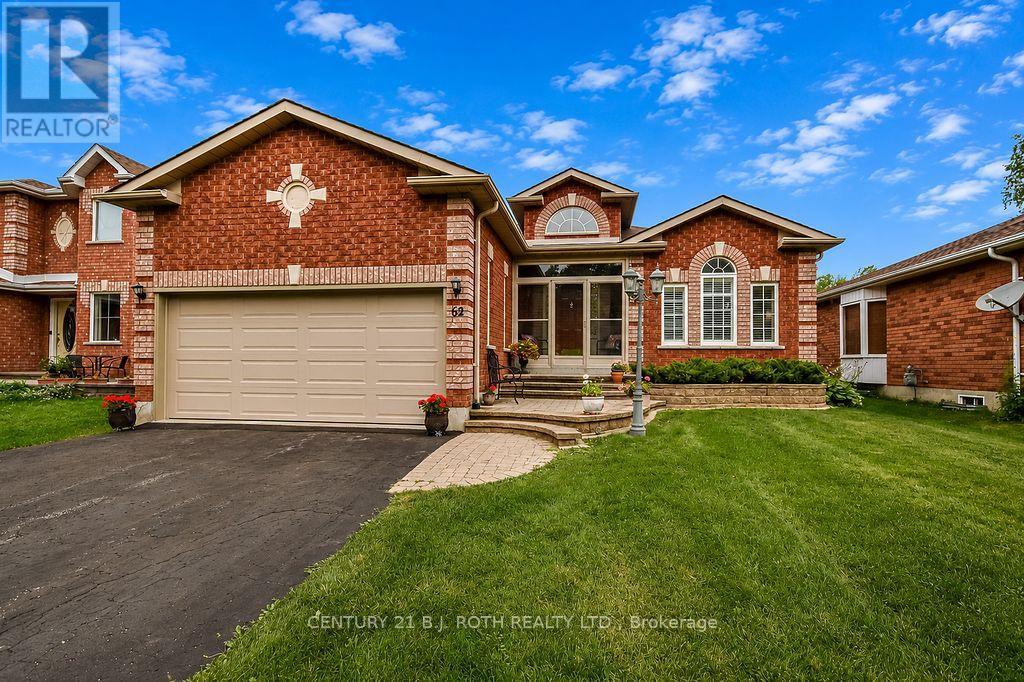
Welcome to 62 Benson Drive, a quality-built Morra bungalow in Barrie's highly sought-after northwest end. This impeccably maintained, all-brick home offers over 1,500 sq. ft. above grade and showcases true pride of ownership throughout. Featuring 2+1 bedrooms, 3 full bathrooms, a spacious main floor family room, convenient main floor laundry, and elegant California shutters throughout, this bright, move-in ready home offers a functional layout ideal for families, downsizers, or anyone seeking the ease of main floor living. The spacious eat-in kitchen is beautifully appointed with granite countertops, a stylish backsplash, and ample cabinetry, while the inviting living spaces provide the perfect setting for everyday living and entertaining. The welcoming main floor family room creates the ideal space to gather with family and friends. The finished basement adds exceptional versatility with a large recreation room offering endless possibilities and the potential to be reconfigured to accommodate additional bedrooms, a home gym, games room, media room, or multi-generational living. The lower level also features an additional bedroom, a 3-piece bathroom, and a den, making it an ideal space for growing families, guests, or those working from home. Step outside to a fully fenced backyard complete with a large deck, perfect for summer entertaining, family barbecues, or relaxing in your own private outdoor oasis. Additional highlights include inside entry from the attached two-car garage, ample storage, quality craftsmanship, and meticulous upkeep throughout. Ideally situated in a quiet, family-friendly neighbourhood close to schools, parks, walking trails, shopping, restaurants, public transit, and just 5 minutes from Highway 400 for an easy commute. This exceptional turnkey bungalow offers the perfect blend of comfort, convenience, and location. A rare opportunity to own a meticulously cared-for home in one of Barrie's most desirable communities. (id:55460)
218 - 3075 Fourteenth Avenue
Markham, Ontario
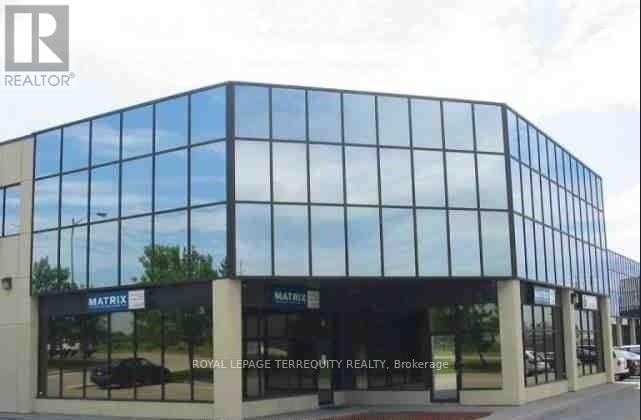
Great office building in the heart of Markham off of Woodbine and 14th Ave., Great exposure on 14th Ave with many amenities in the area. Second floor space with 4 private office, a small boardroom and kitchenette. Elevator access available. Easy access to 407 & 404. Landlord on site. (id:55460)
65 Bolster Lane
Georgina, Ontario
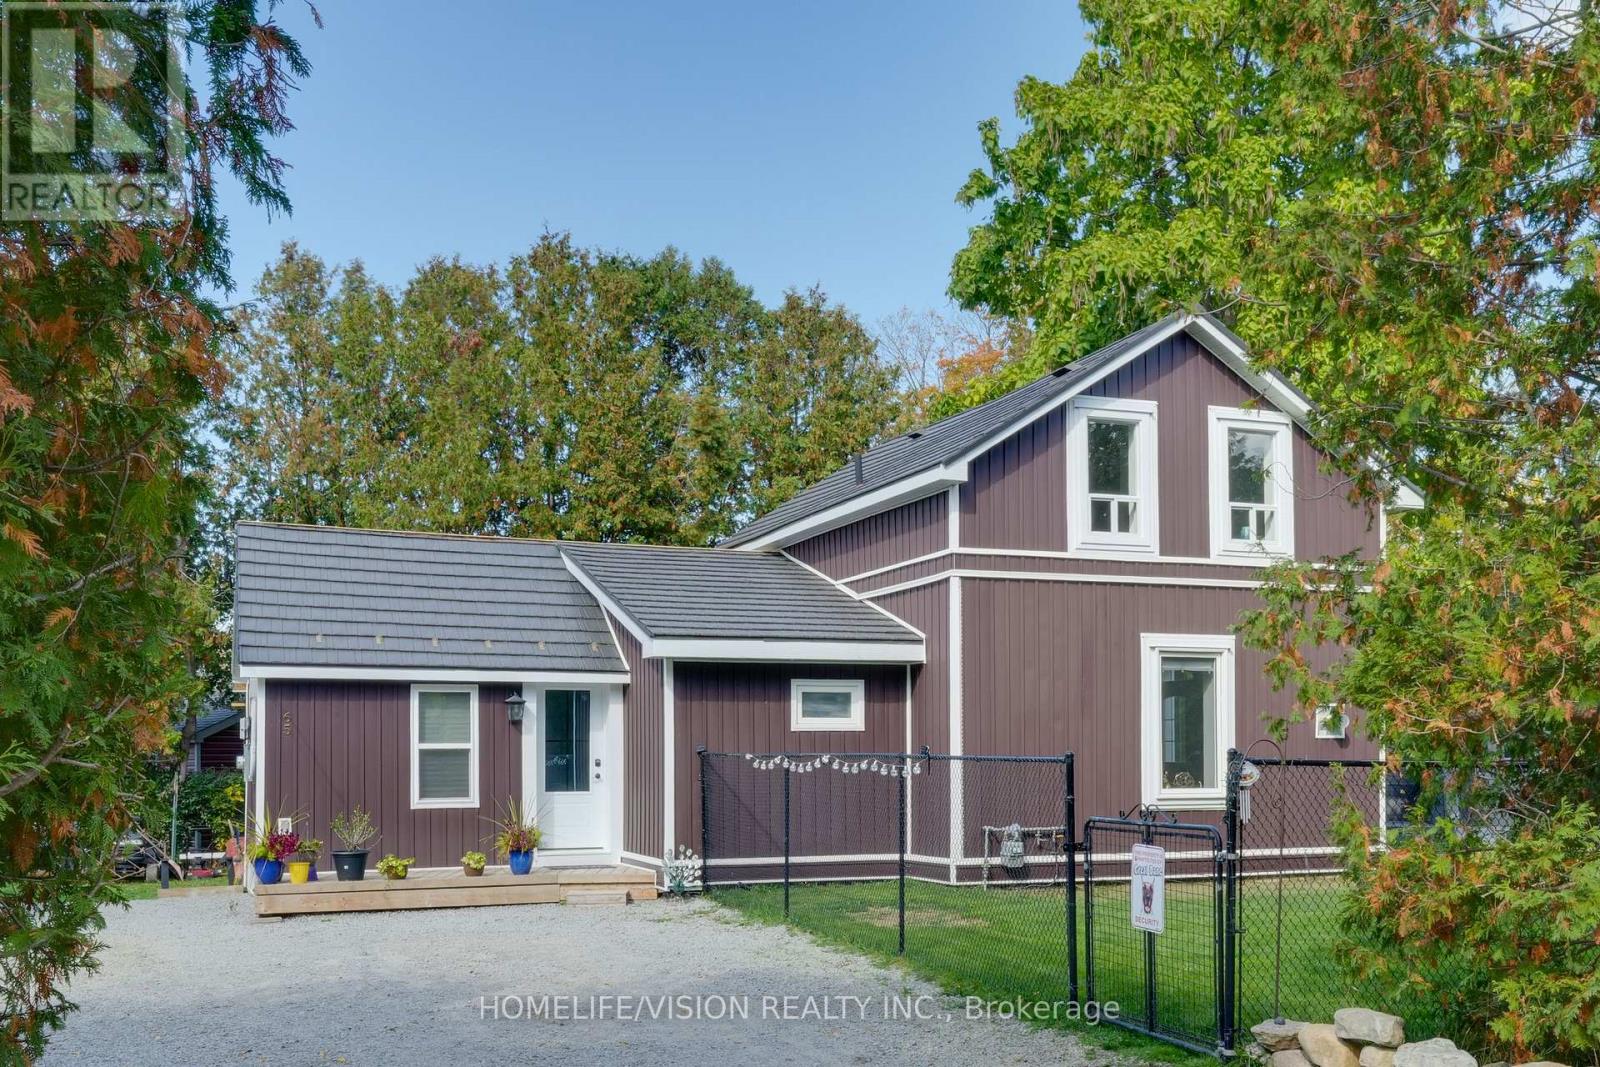
This thoughtfully renovated 1.5-storey home on a private road blends modern comfort with cozy charm. Enjoy lake views, mature trees, and a fully fenced yard - perfect for kids, pets, and family gatherings. Vaulted ceilings create a bright, airy feel, and the brand new modern kitchen is a chefs dream with gorgeous quartz countertops, a 36-inch sink, new dishwasher, and all the must-have amenities! Newly renovated bathrooms with one on the main floor and another upstairs. Throughout the home, you'll find all new windows, new interior doors and all new light fixtures. The exterior boasts newer siding and a metal roof. A new shed adds extra storage for all your outdoor essentials! Main floor built with wheelchair accessibility in mind. Located just 10 minutes to Pefferlaw or Beaverton, 17 minutes to Cannington or Sunderland, and only 28 minutes to Uxbridge or Keswick, this home offers small-town serenity with easy access to everything you need. (id:55460)
2925 Highway 2 Road
Clarington, Ontario
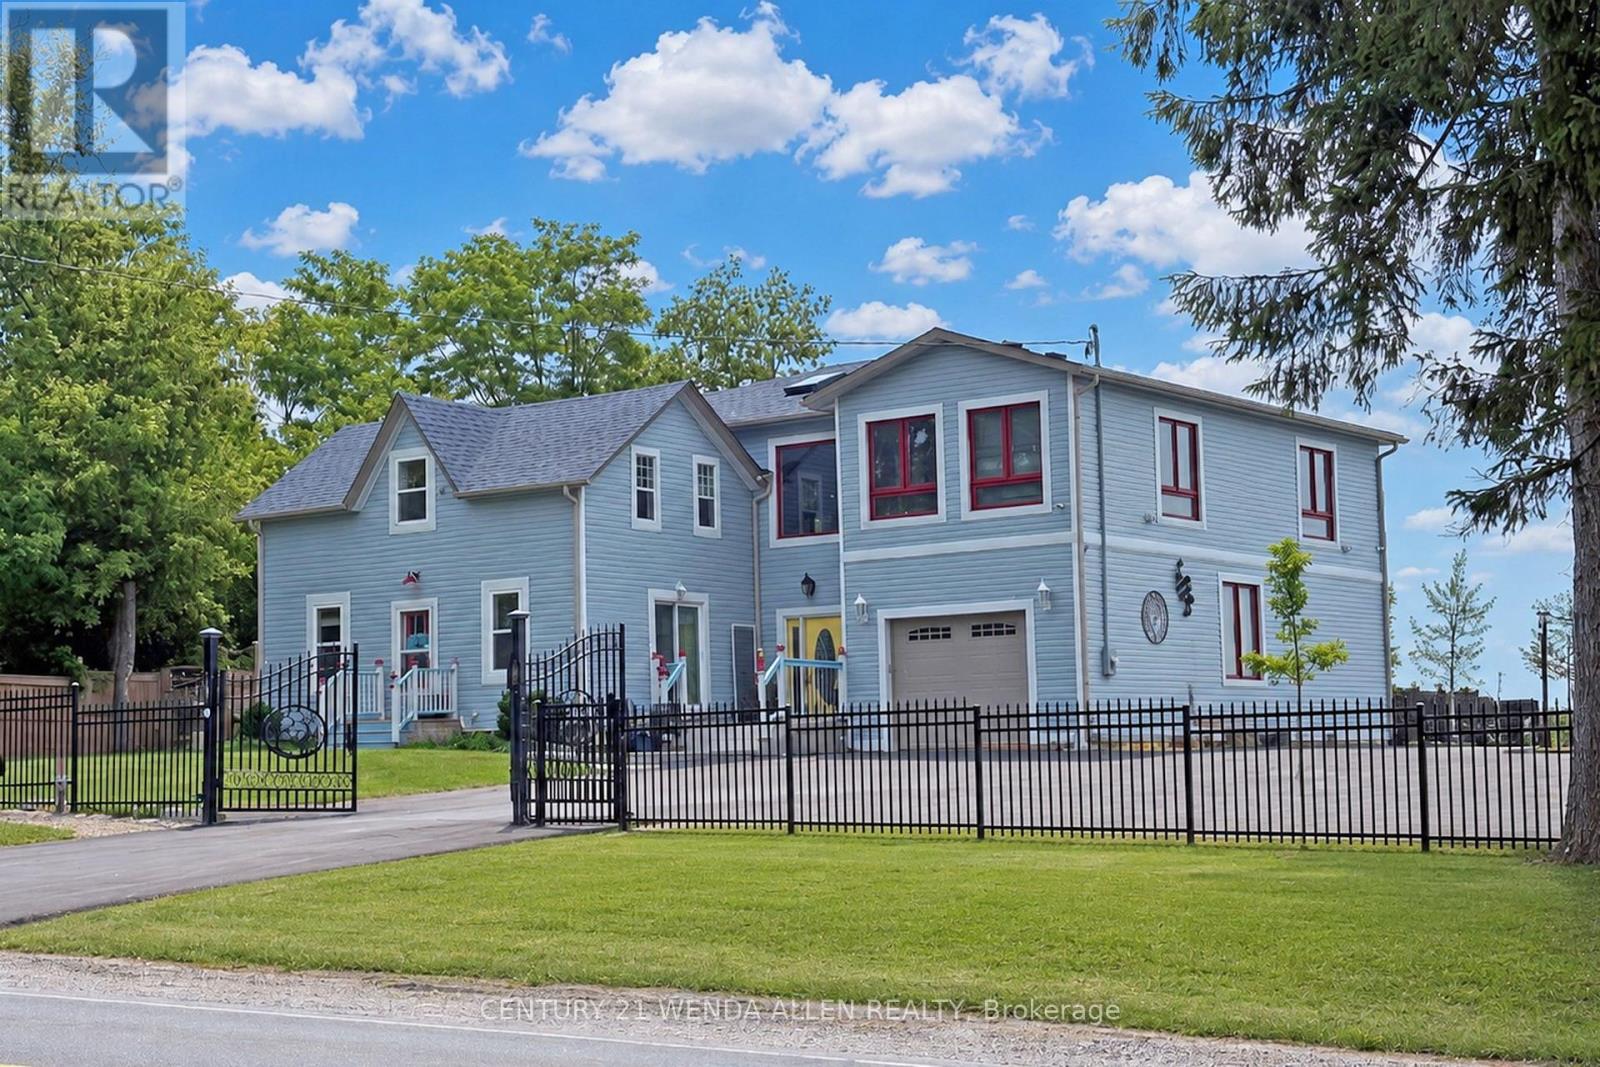
A PRIME investment opportunity for Medical, Church, Daycare, Retirement Residence or Redevelopment! The lot is zoned *MP4* on 1.37 Acres 46m x 121.04 m (as per attached survey) with multiple parking spots. The BUILDING presently offers 2 residential units One New 2025 Modern & existing which is Upgraded, both with 3 Bedrooms, Plus a Finished Bsmt Apartment and personal Rec. Room area. In total over 4000 Sq. Ft. **See Additional Zoning Info & Bldg Plans***for complete details regarding building and potential for future uses. Front Apt. Rented for $2200/month including heat, hydro & internet. Bsmt Apt rented for $1100/month including heat hydro & internet. The property is situated on the outskirts of Bowmanville, a beautiful, vibrant community. Living in Bowmanville offers a perfect balance of small-town charm and big-city accessibility.This is a great opportunity to capitalize on the promising investment this location offers. (id:55460)
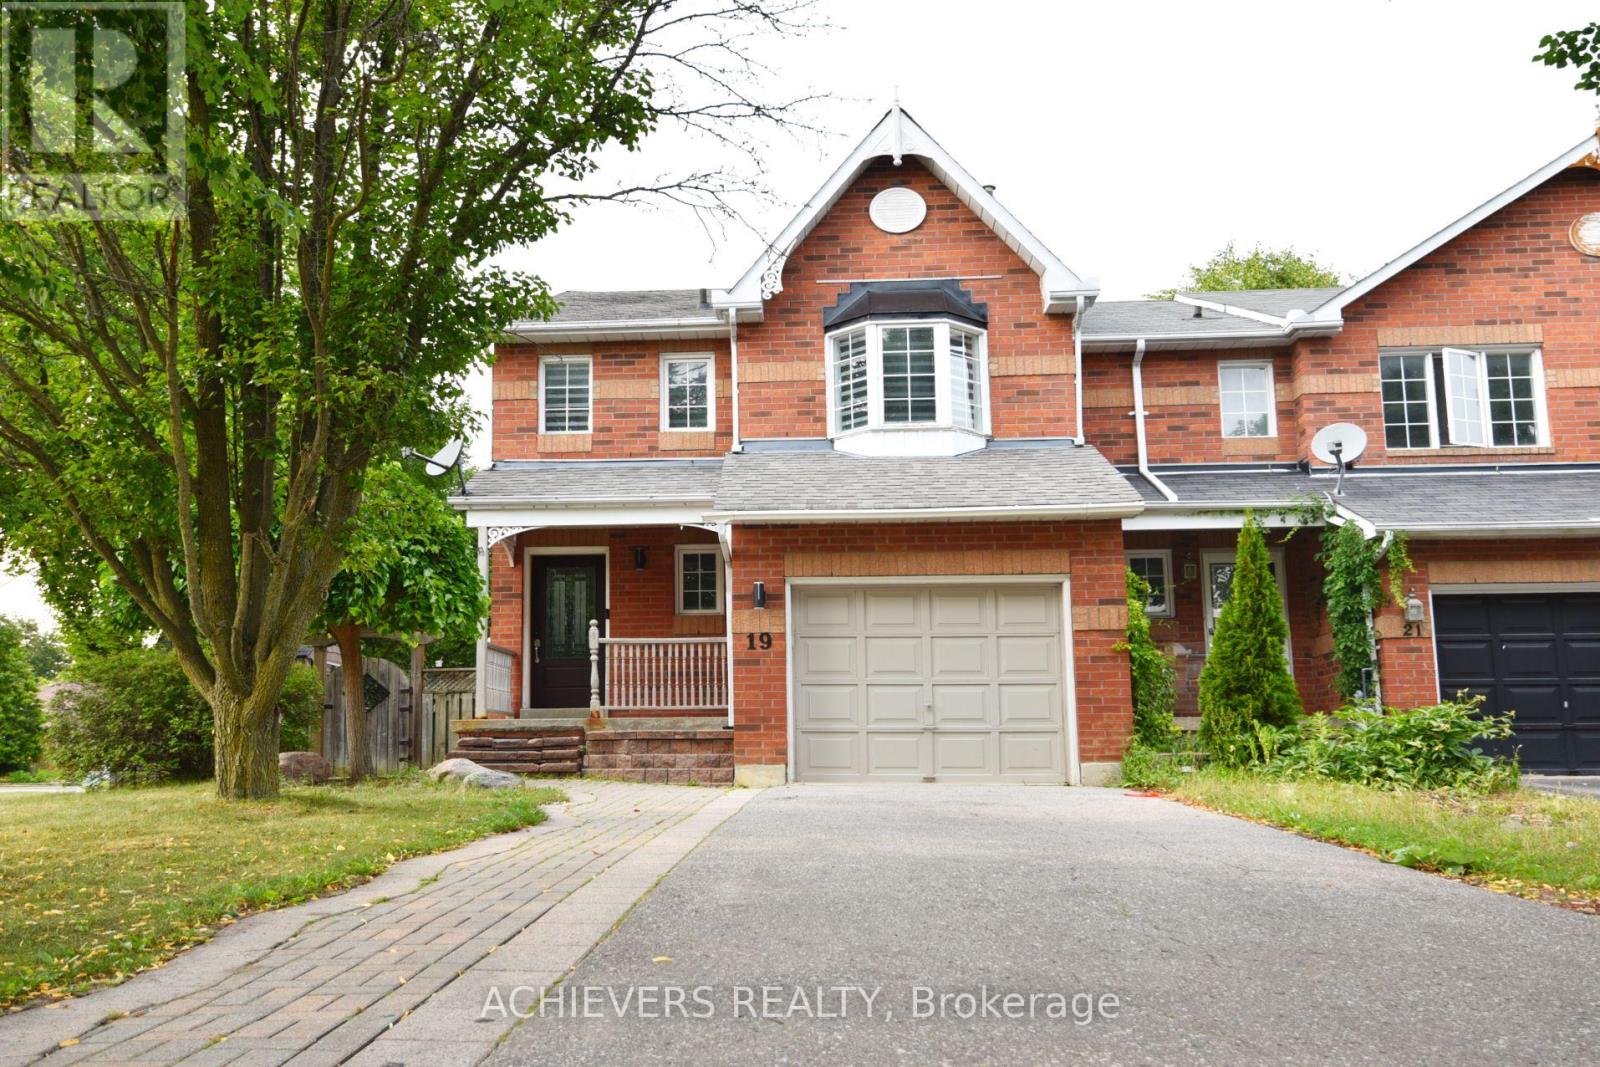
19 Mccullock Crescent
Ajax, Ontario
A luminous, beautifully renovated end-unit with a massive lot offering the feel of a detached property and exceptional living space. The grand primary bedroom features a five-piece ensuite and a spacious walk-in closet. A true chef's delight, the modern kitchen boasts quartz countertops (featured in all bathrooms), ample cabinetry, stainless steel appliances, and a breakfast area with French doors. These doors open to a beautifully landscaped backyard sanctuary, perfect for entertaining with its large deck and a dedicated fire pit area (landscaped in 2021). The finished basement adds valuable living space with a large recreation room and a private office. (id:55460)
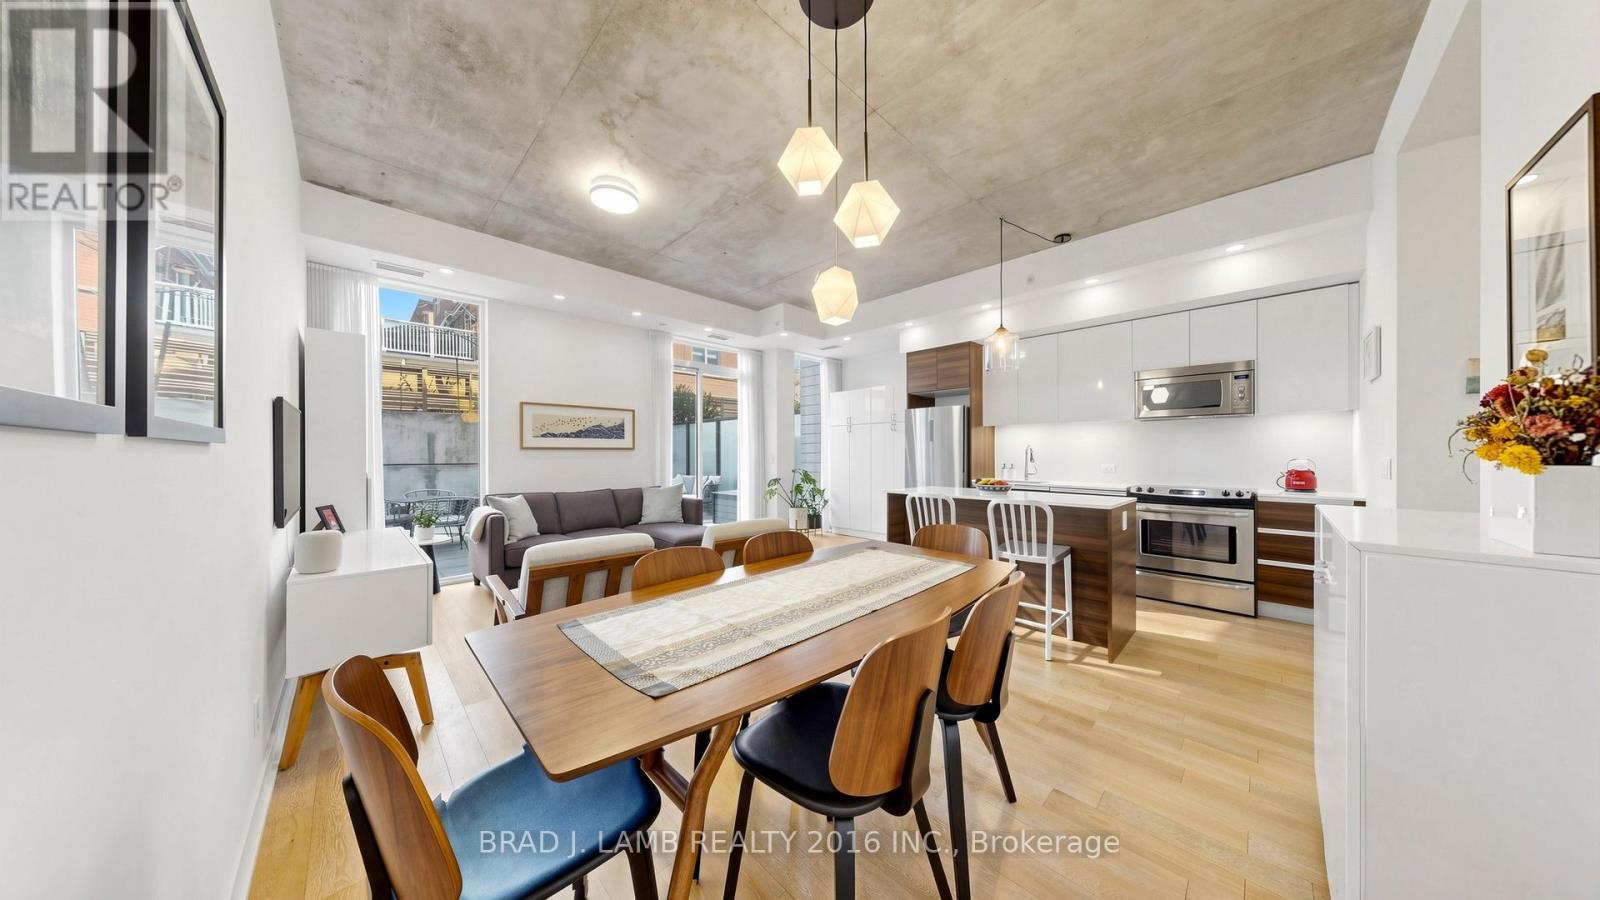
Th102 - 1238 Dundas Street E
Toronto, Ontario
Modern townhouse living with a 300 square foot backyard in the heart of Leslieville at The Taylor, Streetcar Developments flagship collection of luxury homes. Two bedroom plus den, three baths, two floors, 10 foot ceilings, great floorplan make the most of the 1100 square feet of interior space. Gas hookup and hose bib on the terrace, lots of storage and underground parking included. Low maintenance, convenient living close to all neighbourhood amenities. (id:55460)
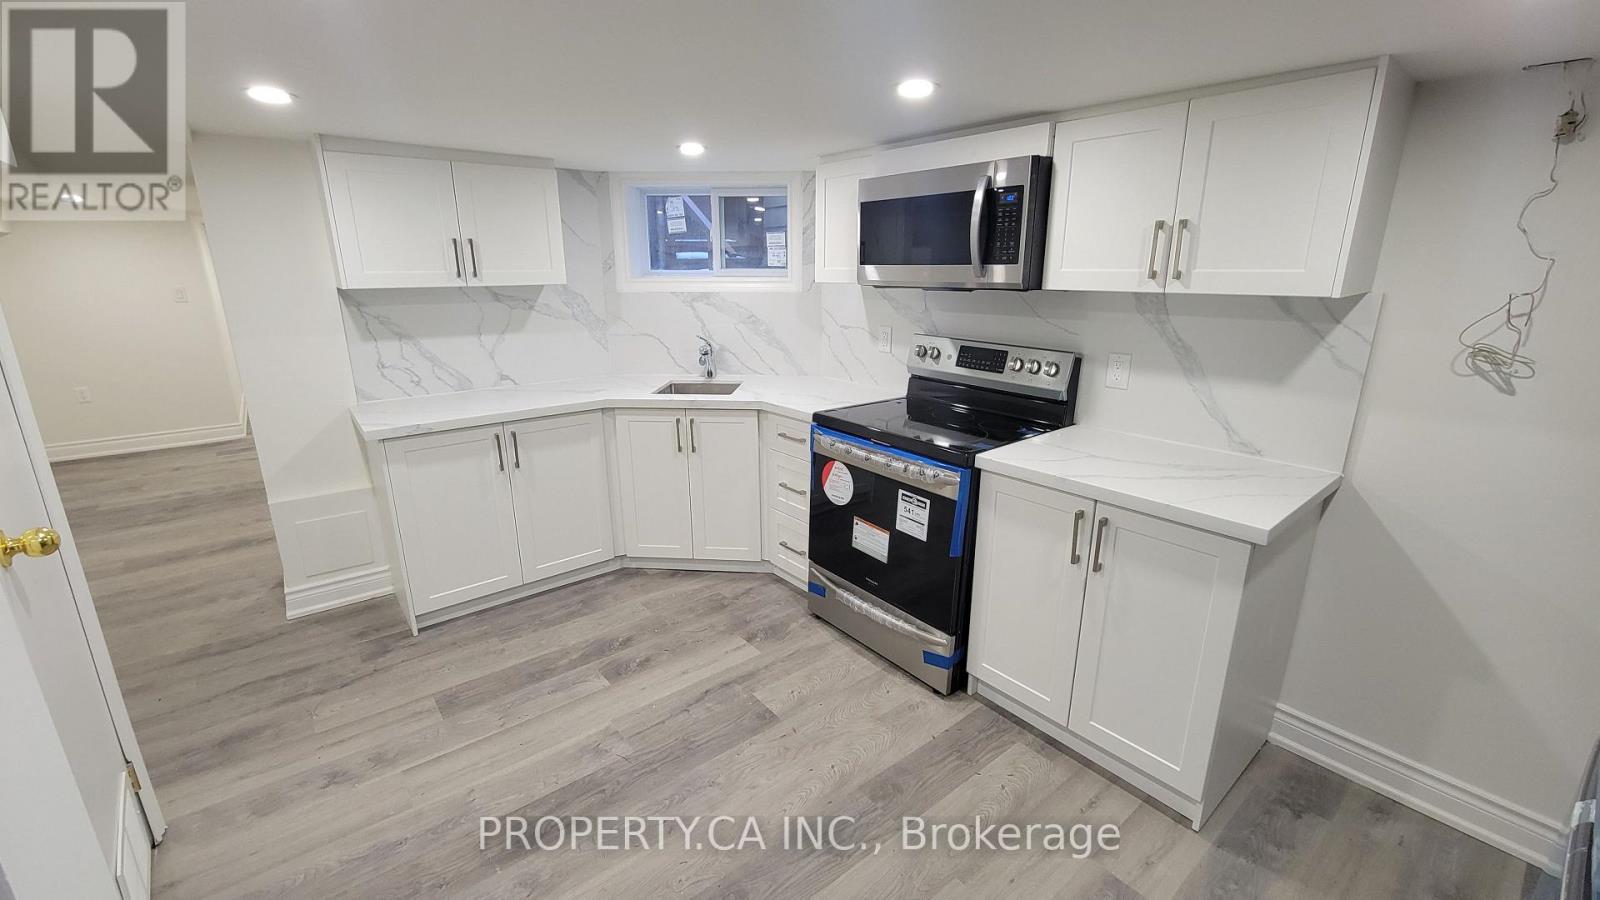
625 Rhodes Avenue
Toronto, Ontario
Charming & Newly Renovated 1-Bedroom Basement Unit with Private Entrance. Welcome to this beautifully renovated 1-bedroom basement unit, thoughtfully updated and move-in ready. Designed with modern living in mind, the unit features a clean, contemporary finish throughout, offering a comfortable and stylish space to call home. The bedroom provides a quiet retreat, while the refreshed bathroom boasts a sleek standing shower. What truly sets this unit apart is the convenience of your very own in-unit washer and dryer - no shared laundry, no hassle. Enjoy the added privacy and flexibility of a separate entrance, giving you the independence of a self-contained home.Whether you're a young professional or a couple looking for a well-appointed space, this unit delivers on both comfort and practicality. Nestled in a welcoming residential neighbourhood with easy access to transit, local shops, cafes, and everyday amenities, everything you need is right at your doorstep. Don't miss your chance to lease this gem - modern finishes, private laundry, and your own entrance await. (id:55460)
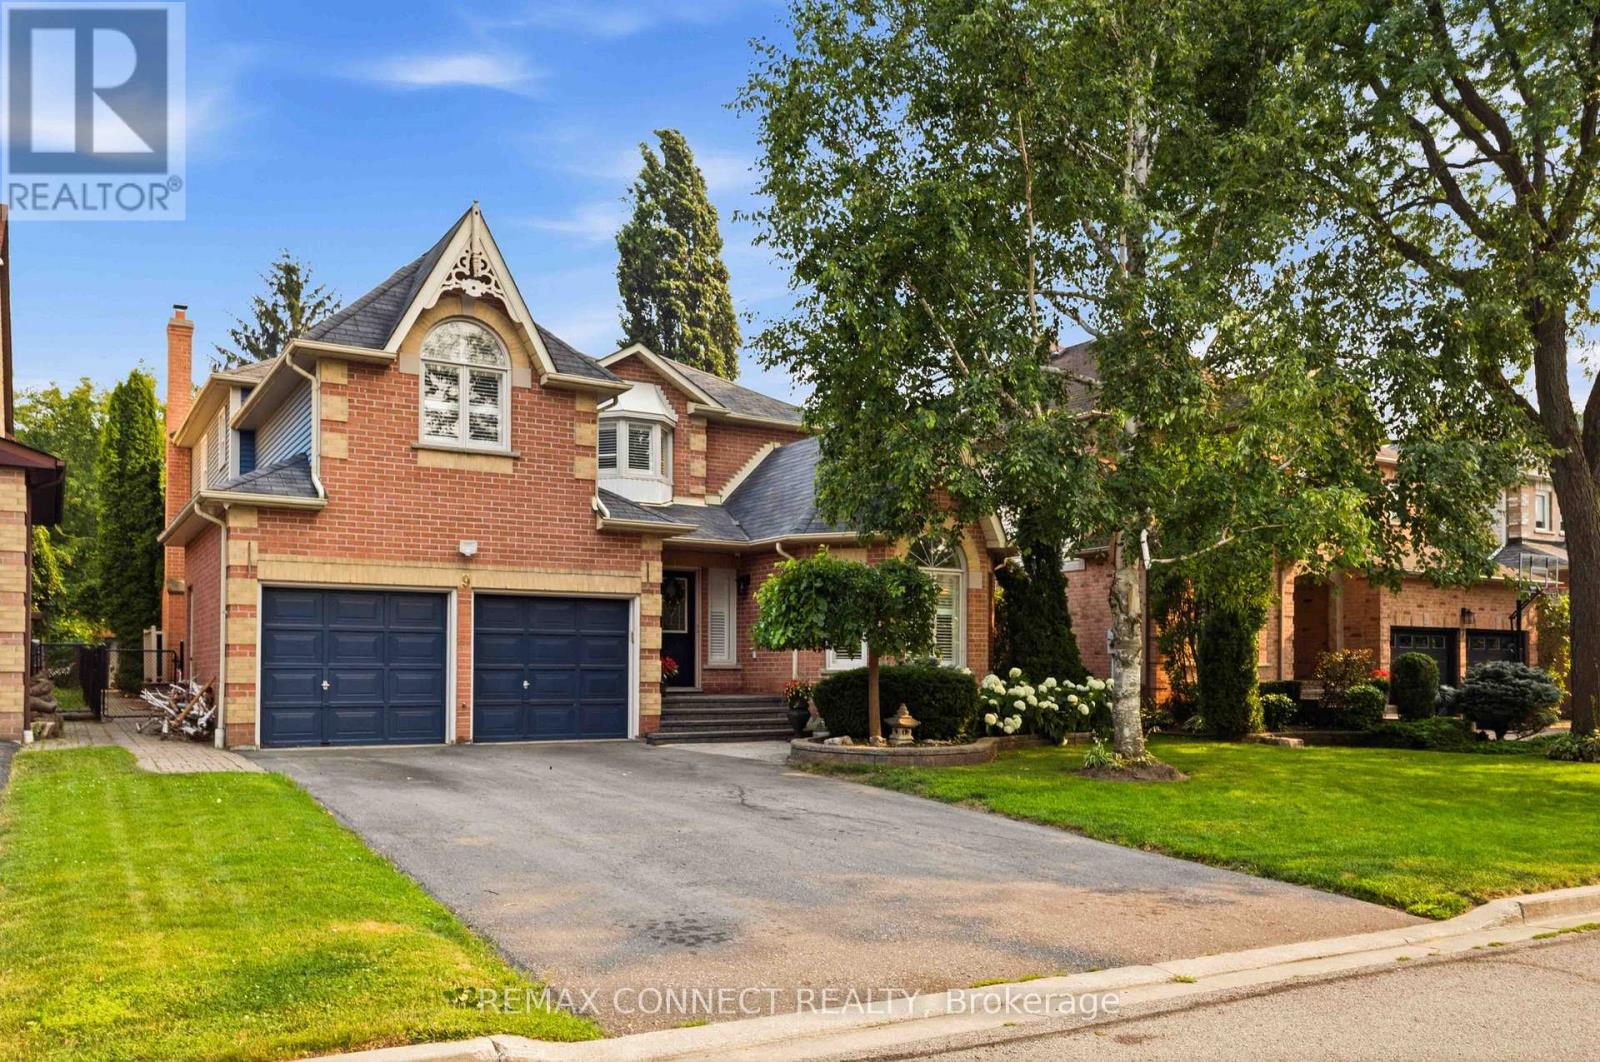
9 Nettle's Court
Whitby, Ontario
Welcome to this exceptional A.B. Cairns Coventry Model, ideally situated on a quiet court in the prestigious Queen's Common community of Whitby. Offering over 3,200 sq. ft. of beautifully designed living space above grade, plus a fully finished basement, this executive home combines luxury, comfort, and functionality for today's family. The finished lower level features a spacious recreation room with a cozy fireplace, a fifth bedroom, additional bathroom, making it ideal for guests, extended family, or a private retreat. Designed for both everyday living and effortless entertaining, this impressive home backs directly onto D'Hillier Park, a Large wooded park featuring a ball diamond, tennis courts, a pond and walking paths that provides a peaceful and private setting. Step outside to your backyard oasis complete with an inground pool, perfect for relaxing or hosting family and friends all summer long. With parking for up to six vehicles, this home offers exceptional convenience. Located within the catchment for sought-after schools, including Colonel J.E. Farewell Public School and St. John the Evangelist Catholic School, as well as highly desirable secondary schools, this location is ideal for families. Commuters will appreciate the quick access to Highways 412, 401, and 407, making travel throughout the GTA a breeze. This is a rare opportunity to own a premium executive home in one of Whitby's most coveted neighbourhoods. (id:55460)
4 - 120 Mclevin Avenue
Toronto, Ontario
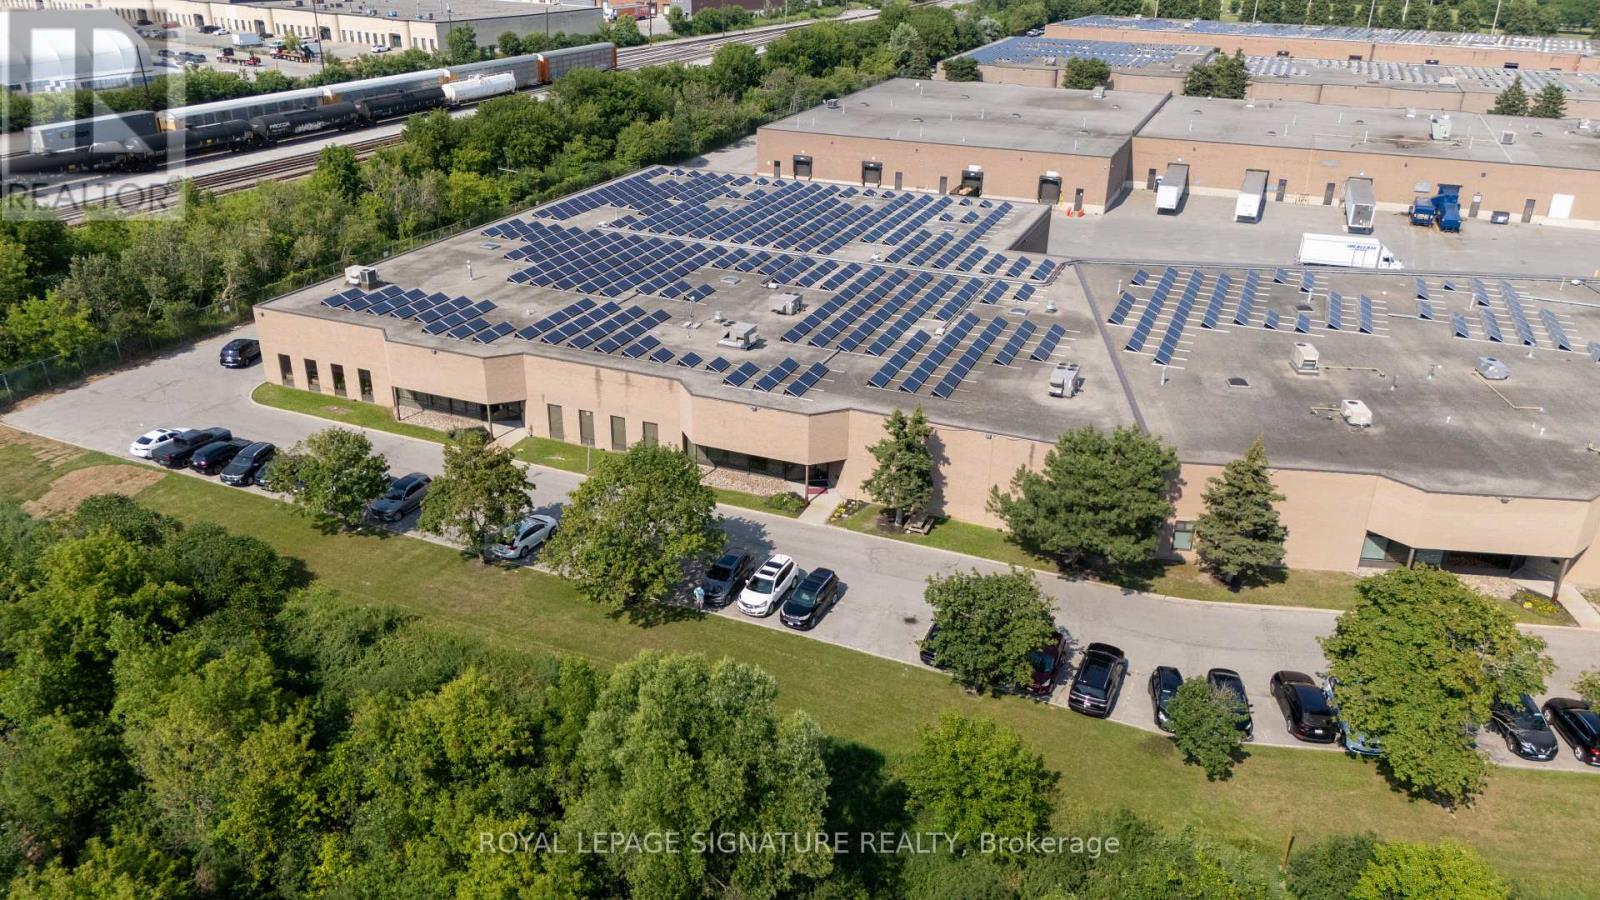
Below market sublease opportunity comprising approximately 23,639 sq. ft. of highly functional warehousing and distribution space in an established industrial node.The premises feature approximately 18-foot clear height, a bright LED-lit warehouse, ample parking, a large shipping yard accommodating 53-foot trailers, and a custom paint booth/bay. Showroom space offers added flexibility for display or additional warehousing.Excellent connectivity with immediate TTC access, a strong surrounding labour pool, and convenient proximity to Highways 401 and 407. Utilities are separately metered or separately billed and payable by the subtenant.Available for sublease through December 30, 2031. (id:55460)
Bsmt - 84 Hibbard Drive
Ajax, Ontario
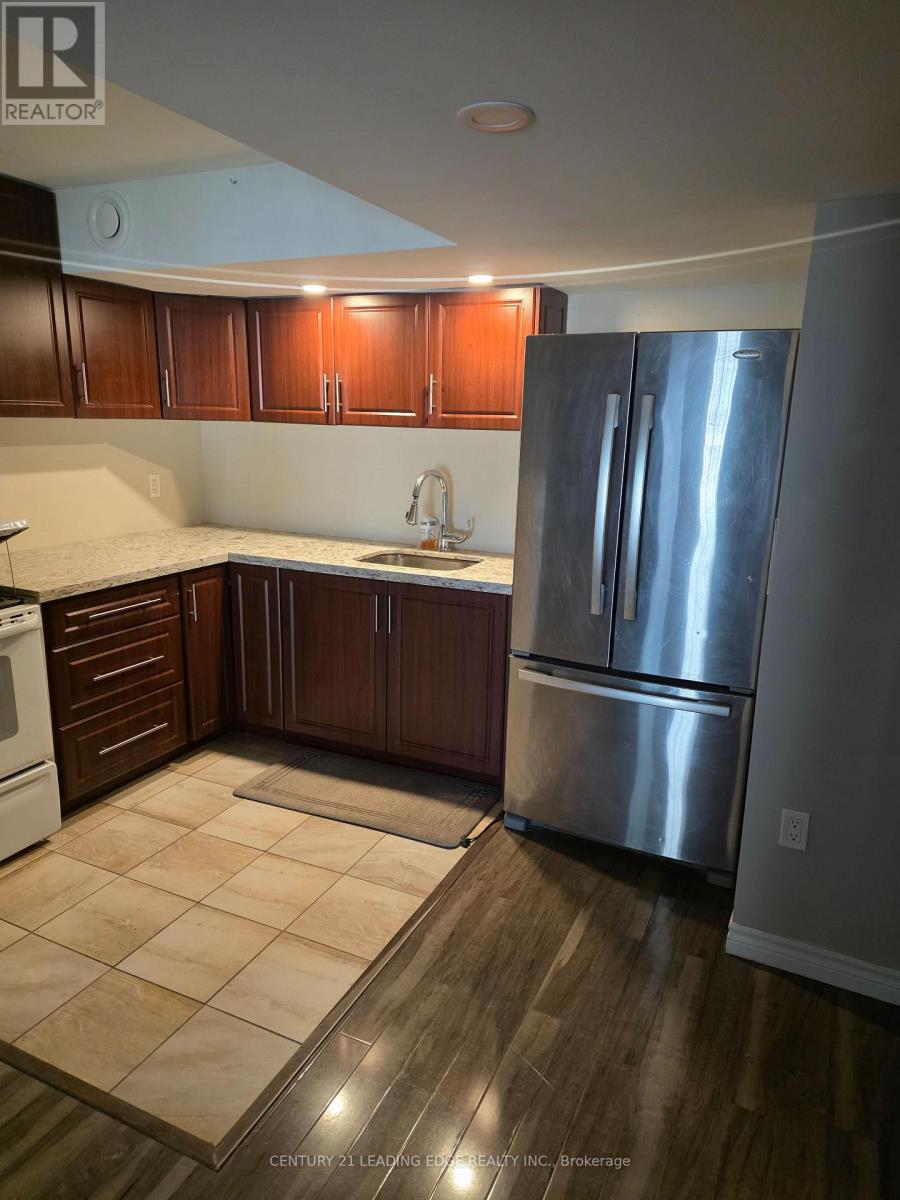
Bright And Lovely, Two Bedroom, Above Ground, Walk-Out Basement Apartment Abailable Immediately. Bedrooms Are Very Generous In Size. Double Door Entry To Unit. Large Backyard! Close To Shopping & Hwy 401. Located In A Desirable Neighbourhood. Tenant To Pay 30% Of All Utilities. Loads of Light Coming Into This Unit. No Pets. (id:55460)
702 - 15 Holmes Avenue
Toronto, Ontario
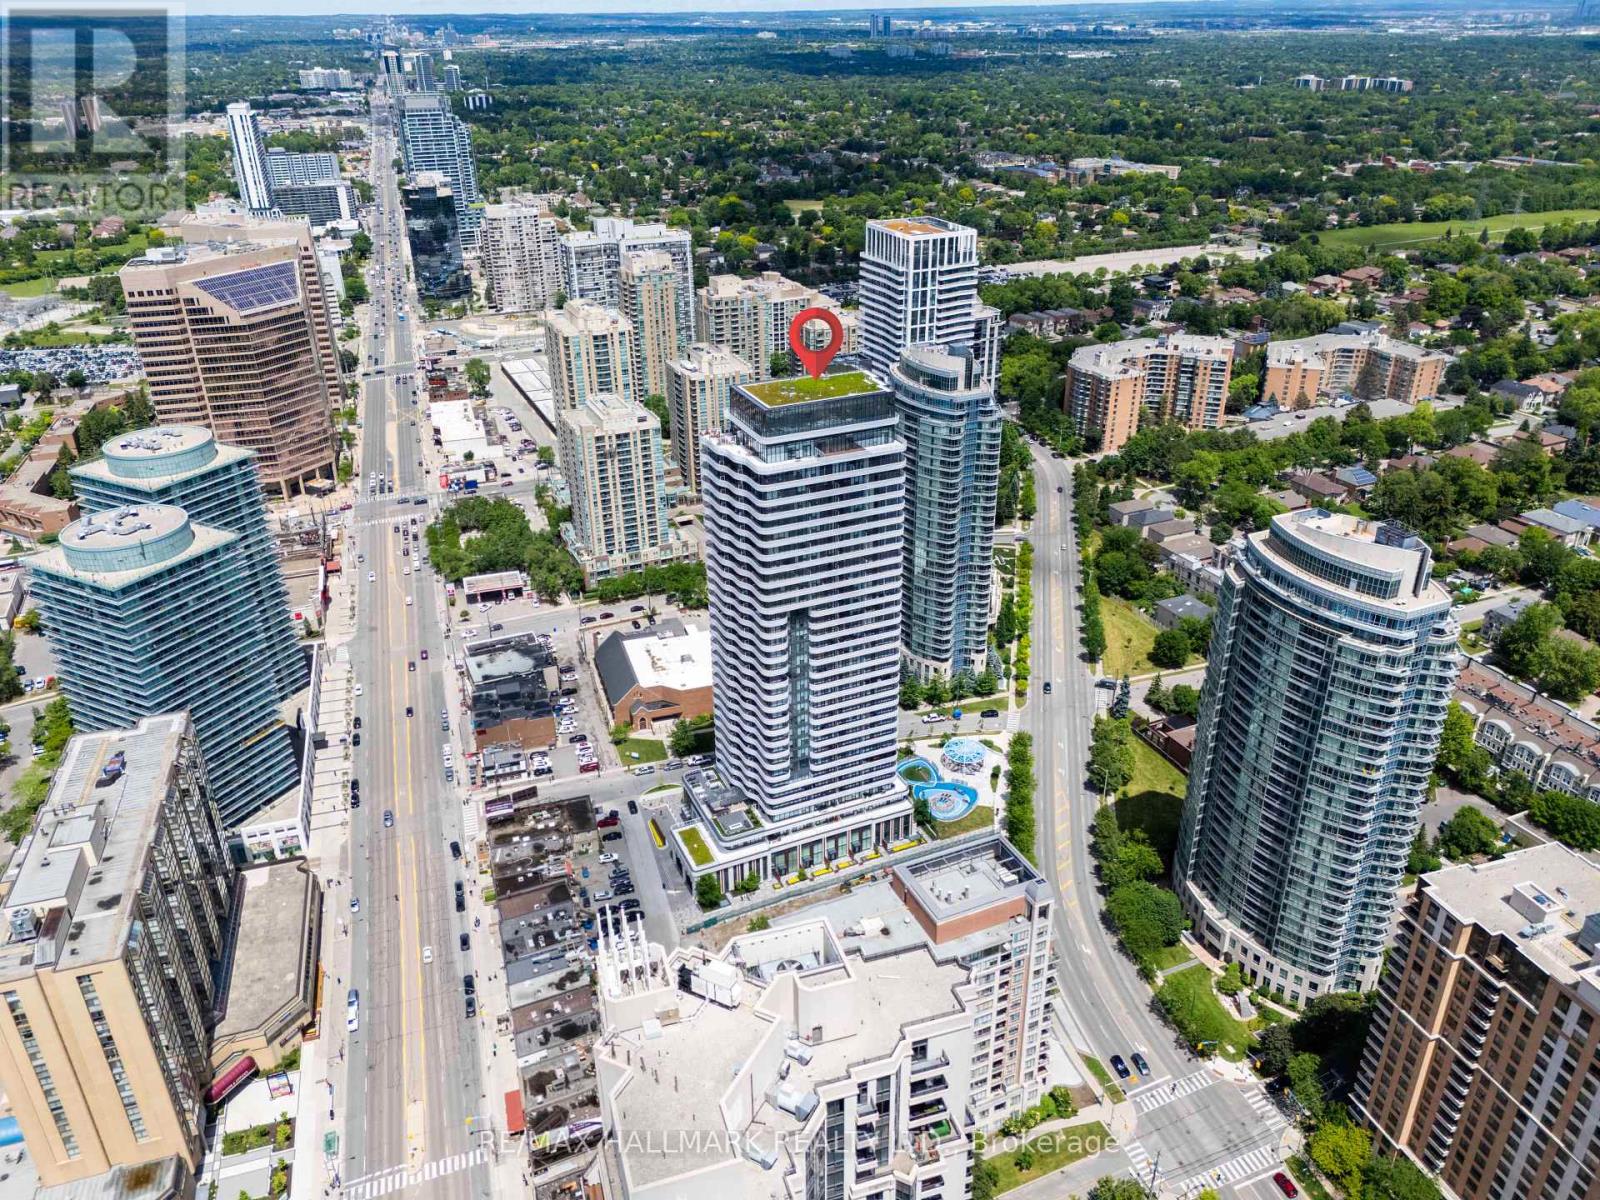
Experience elevated urban living at Azura Condos, perfectly positioned in the heart of the highly desirable Yonge & Finch community. This sun-filled 2-bedroom residence features expansive floor-to-ceiling windows, a functional modern layout, and a rare wrap-around balcony with beautiful open skyline views. An exceptional highlight of this offering is the inclusion of 2 owned parking spaces, a highly rare and valuable feature in this community, providing outstanding convenience and long-term resale appeal. Just steps to Finch Subway Station, TTC and regional transit, supermarkets, restaurants, cafes, parks, schools, and everyday conveniences, the location delivers the perfect balance of lifestyle and connectivity. Buyers will appreciate this established North York neighbourhood, known for its vibrant urban energy, strong rental demand, and access to nearby public and Catholic school options. The building offers a curated collection of amenities, including concierge service, fitness and yoga facilities, party room, sky podium amenities, and elegant social spaces. A rare opportunity in one of Toronto's most sought-after high-demand communities, ideal for buyers seeking luxury, convenience, lifestyle, and lasting value. (id:55460)
2112 - 66 Forest Manor Road
Toronto, Ontario
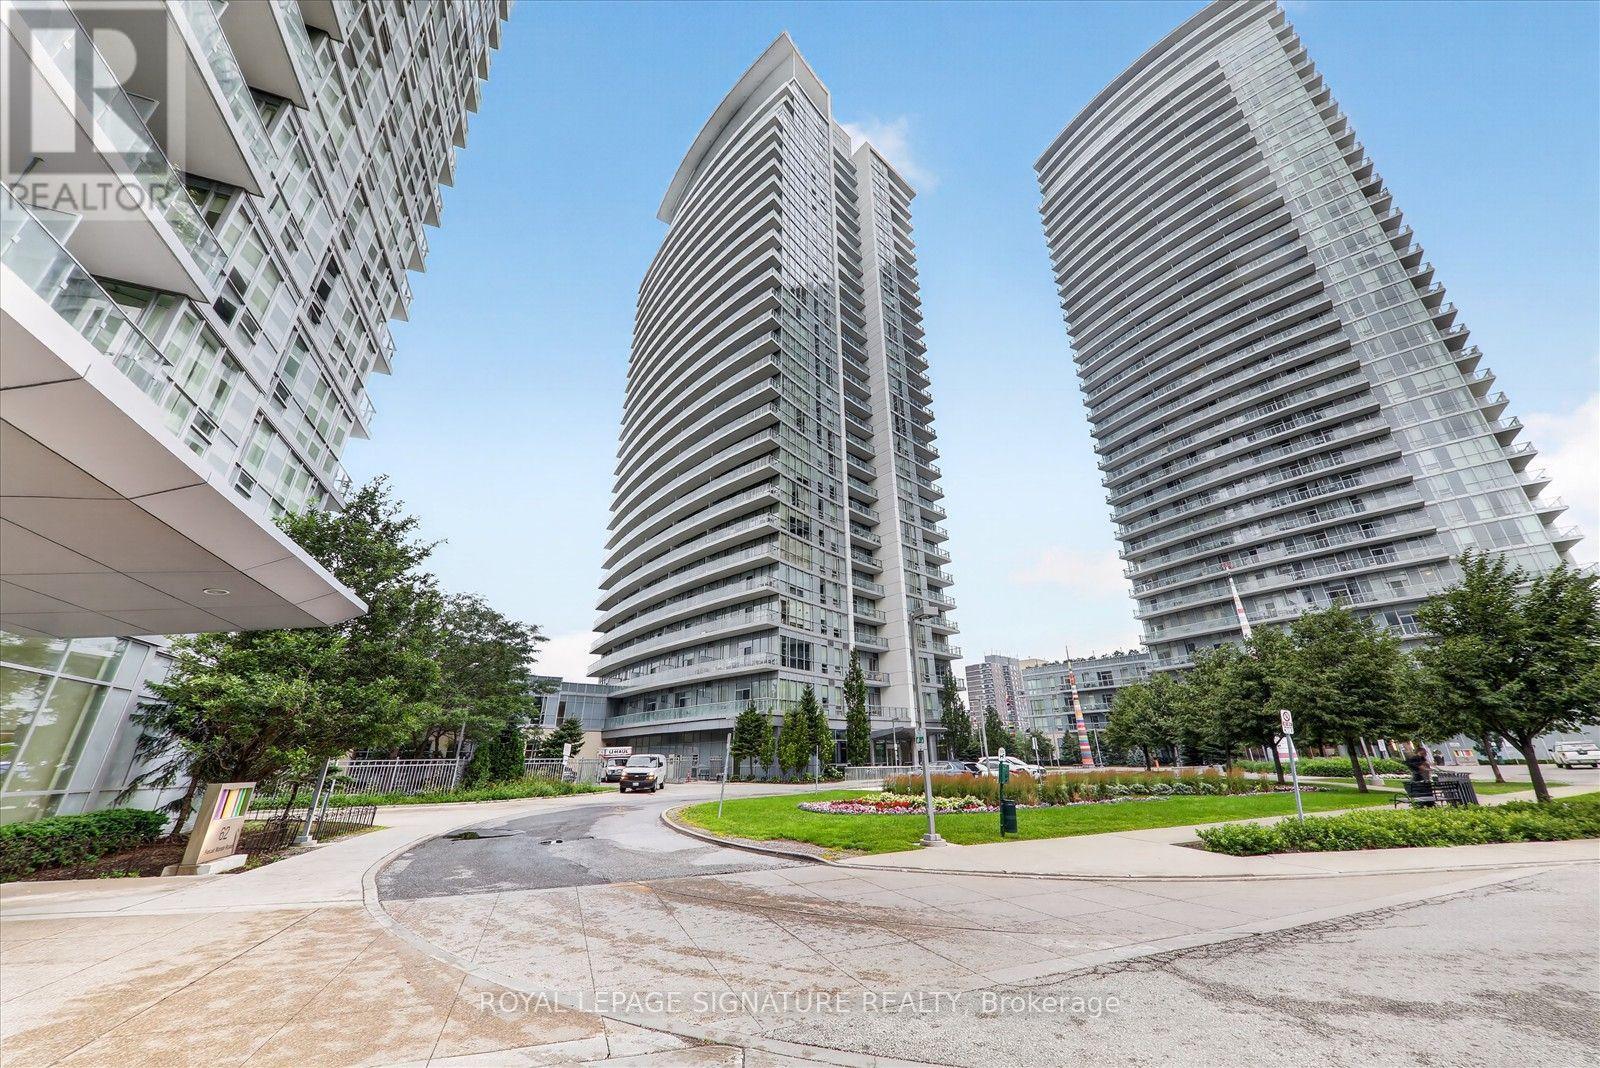
Welcome to Emerald City!! This this bright and beautifully maintained condo suite at 66 Forest Manor Rd, Unit 2112, in the highly sought-after Don Mills & Sheppard community. This functional open-concept layout features floor-to-ceiling windows that flood the unit with natural light and offer unobstructed views from a high floor. The modern kitchen is equipped with sleek cabinetry, quality appliances, and generous counter space, seamlessly connecting to the living and dining areas. Ideal for both everyday living and entertaining.The spacious bedroom offers ample closet space and large windows, while the contemporary bathroom is finished with stylish fixtures. Enjoy the convenience of in-suite laundry and a well-managed building. Residents have access to premium building amenities including 24-hour concierge, fully equipped fitness centre, indoor pool, party room, guest suites,and visitor parking. Exceptionally located steps to TTC subway and bus routes, Fairview Mall, grocery stores, restaurants, parks, and quick access to Hwy 401 & 404. An outstanding opportunity for first-time buyers, professionals, or investors in a prime Toronto location. An exceptional opportunity for first-time buyers, professionals, o rinvestors in a prime Toronto location. (id:55460)
306 - 90 Sumach Street W
Toronto, Ontario
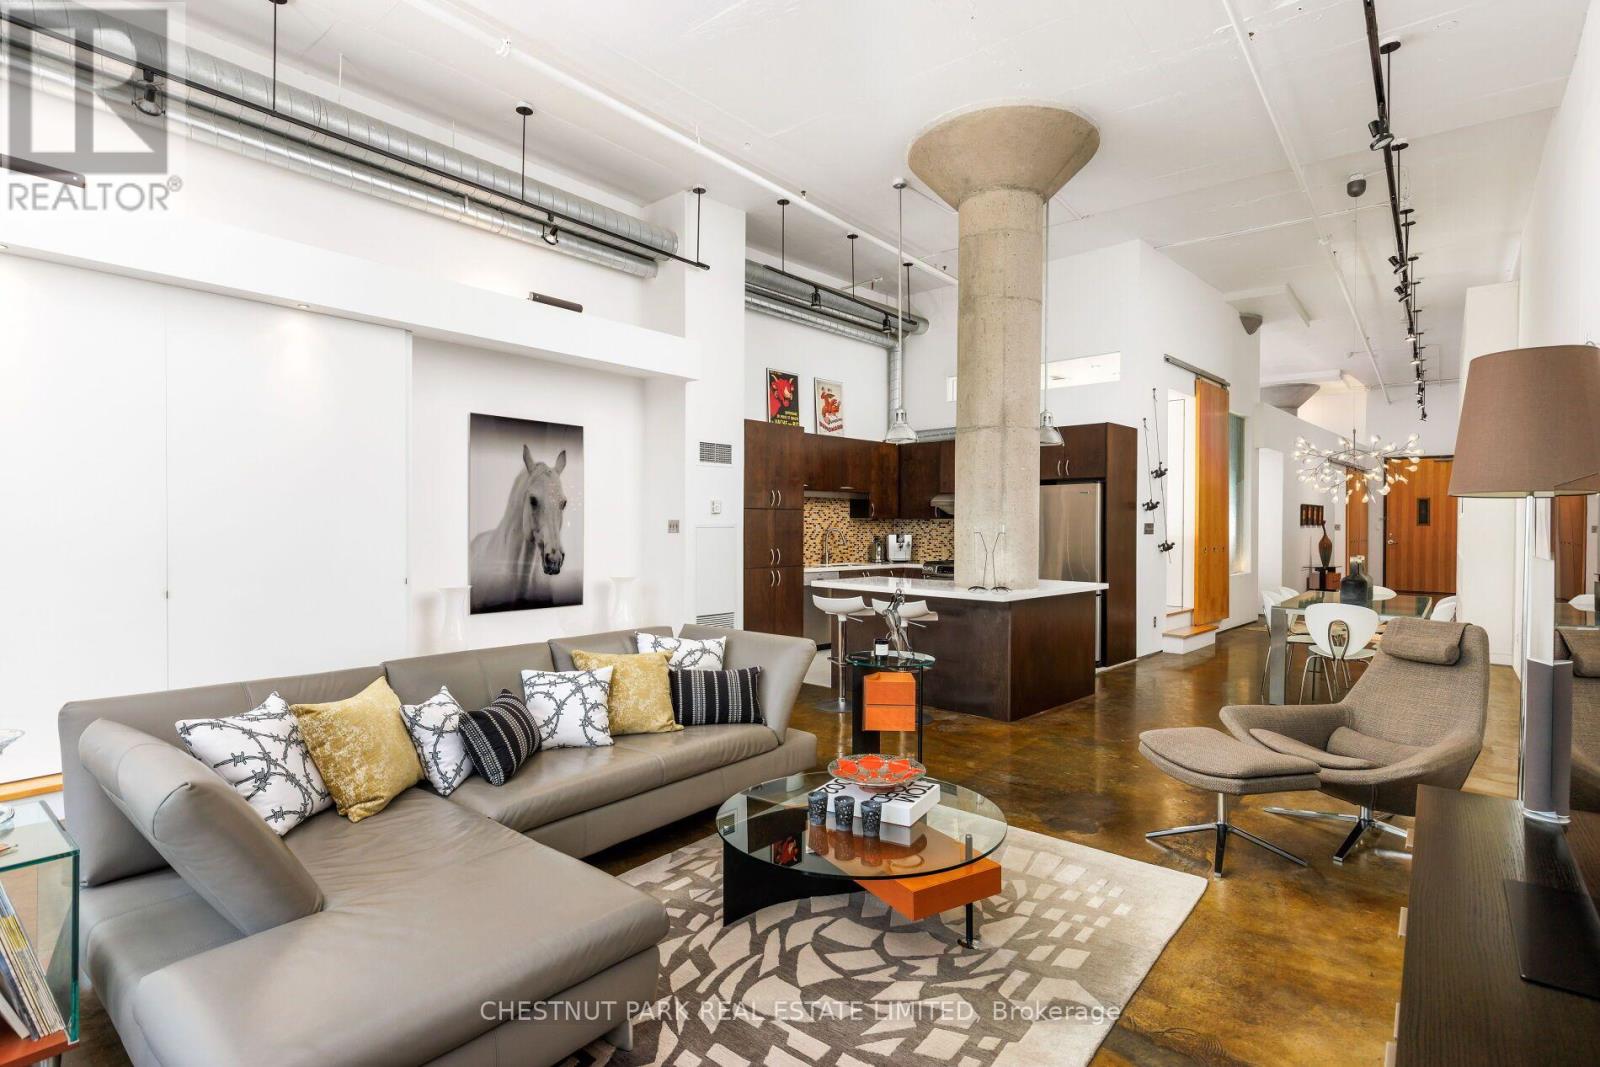
Welcome to the lofts 90 Sumach - one of Toronto's most celebrated true loft conversions. Spanning over 1,600 square feet, this two-bedroom, two-bathroom architectural loft delivers genuine volume with 14-foot ceilings, fluted concrete columns, and an authentic presence that simply cannot be replicated. A south-facing balcony, parking for two cars, and an ensuite locker round out the package - this loft checks every box without feeling like one. Formerly known as the Brewery Lofts, 90 Sumach pairs rare character with exceptional amenities: a landscaped rooftop terrace with sweeping skyline views, a gated courtyard, a park-like dog run, and ultra-convenient visitor parking at the main entrance. Step outside and explore the shops, parks, and restaurants of Corktown, Leslieville, and the Distillery District - with quick access to the DVP and Gardiner Expressway, getting out of the city is effortless. Live the life you've been dreaming in a loft like no other. (id:55460)
600 Parliament Street
Toronto, Ontario
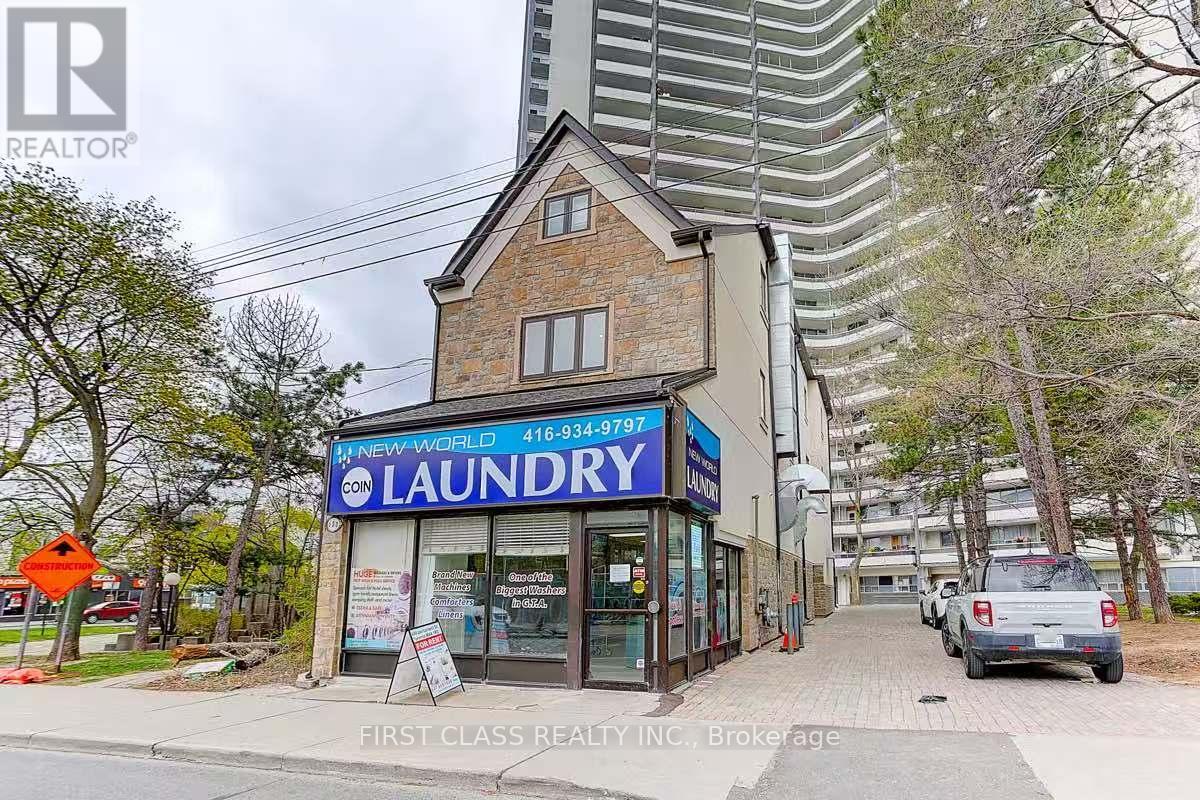
This Exceptionally Busy Laundromat Offers A Stable and Consistent Cash Flow, Delivers 7% Plus Return , Supported By A Loyal Customer Base And Strong Day-To-Day Operations. The Business Also Presents Significant Opportunities For Expansion And Future Growth, Making It An Excellent Investment For Both Owner-Operators And Investors. This Exceptional Investment Opportunity Awaits At 600 Parliament Street, In The Heart Of Toronto Downtown Core, A Trusted Staple In The Community, The Laundromat Has Built A Loyal, Repeat Customer Base, Generating Consistent, Year-Round Cash Flow. With Numerous Nearby Apartment Buildings Lacking In-Unit Laundry, This Location Has Become The Go-To Choice For Residents, Ensuring A Steady Stream Of Customers And Making It A Turnkey, High-Demand Business With Immediate Earning Power. Its Proven Reputation, Heavy Foot Traffic, And Prime Location Guarantee Long-Term Stability And Ongoing Revenue Growth. This Property Also Has 10 Short- And Long-Term Lease Units, Which Generates Reliable Income Streams And Strengthen The Property's Overall Revenue Profile. Positioned In A High-Density Residential Area With Excellent Visibility, Constant Foot Traffic, And Convenient Transit Access, This Property Delivers An Impressive 7%+ Return And Combines Stable Cash Flow, Proven Demand, And Significant Opportunities To Expand More Services In The Location. (id:55460)