
2925 Highway 2 Road Clarington, Ontario L1C 6E9
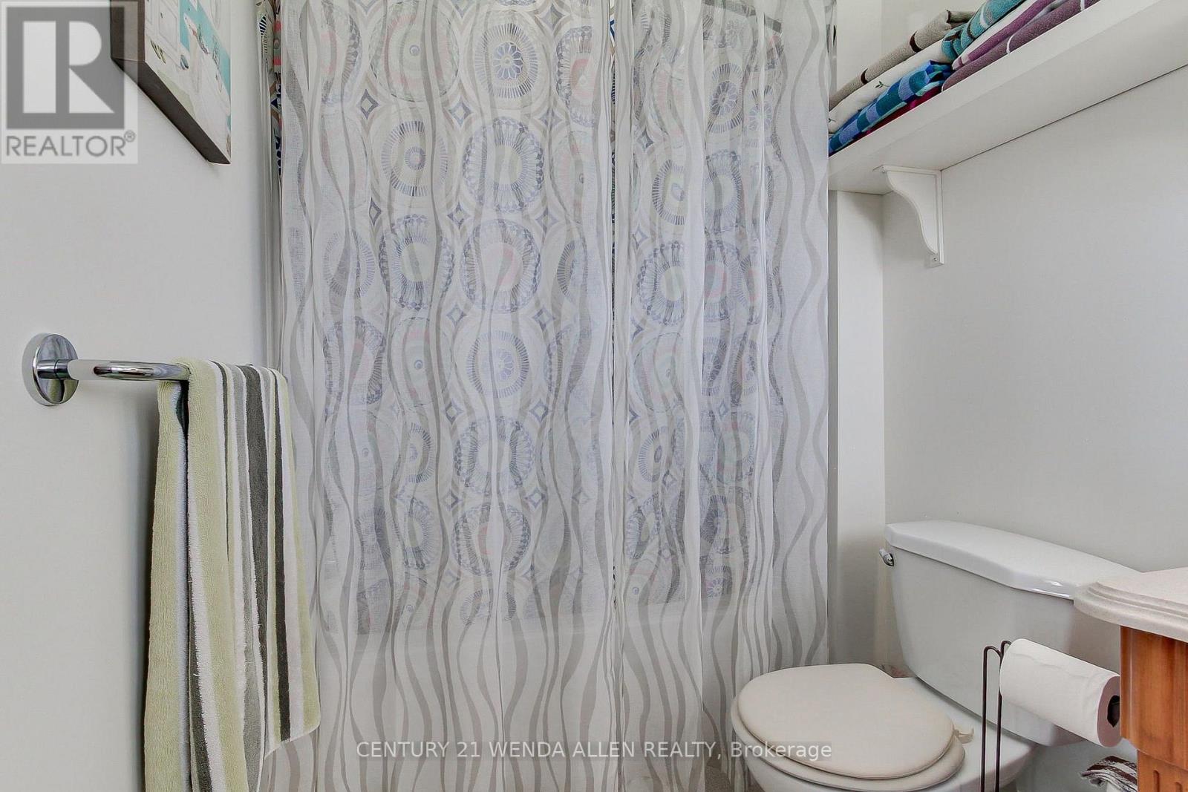
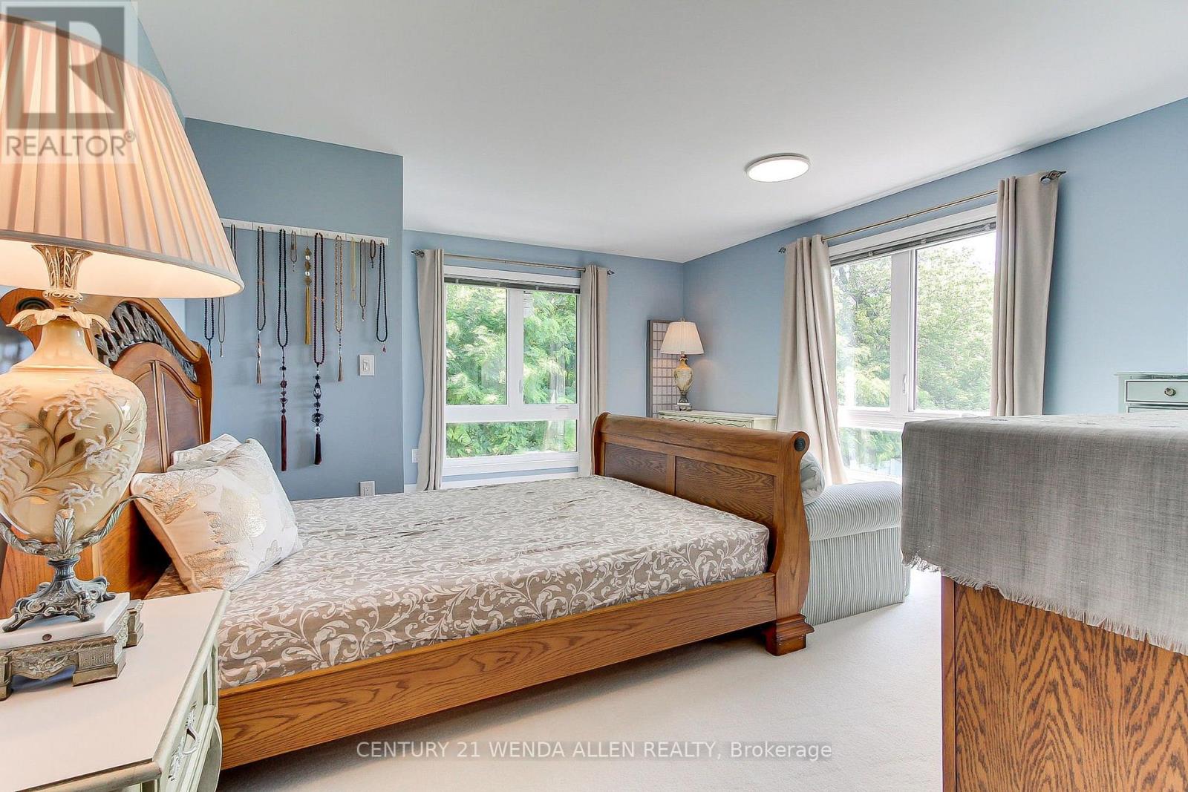
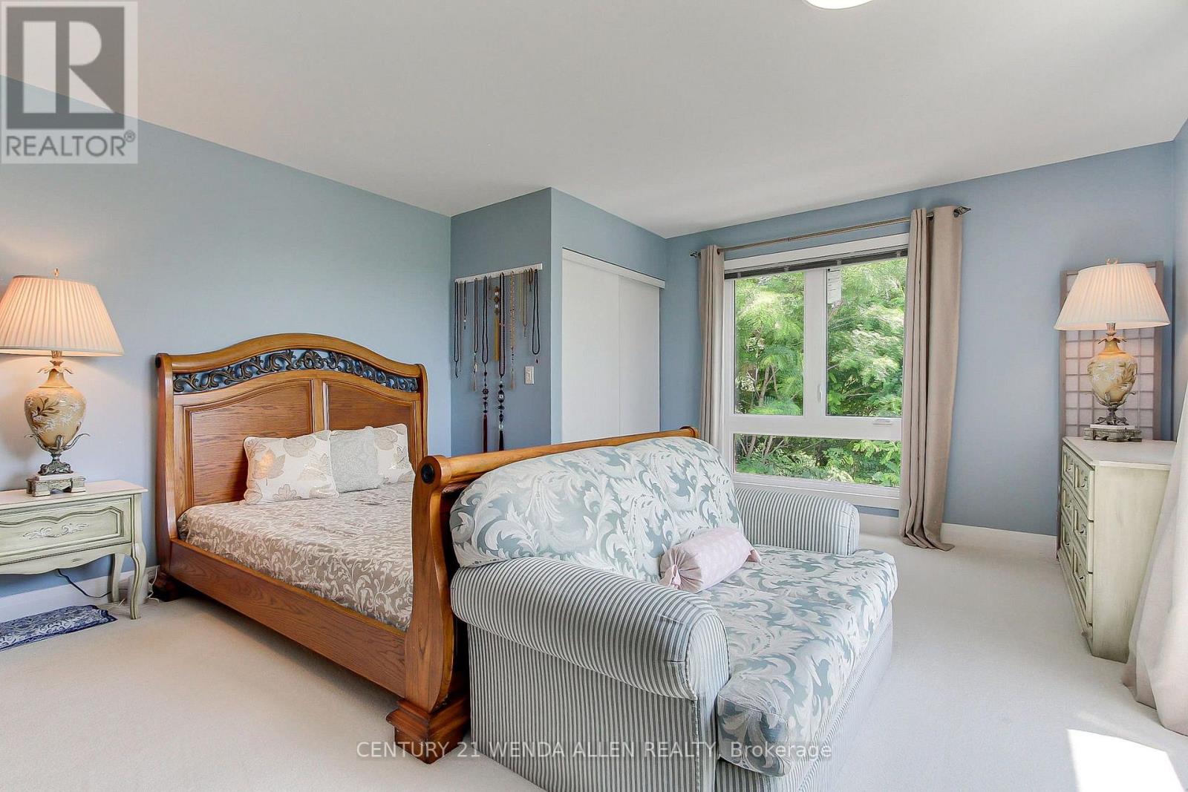
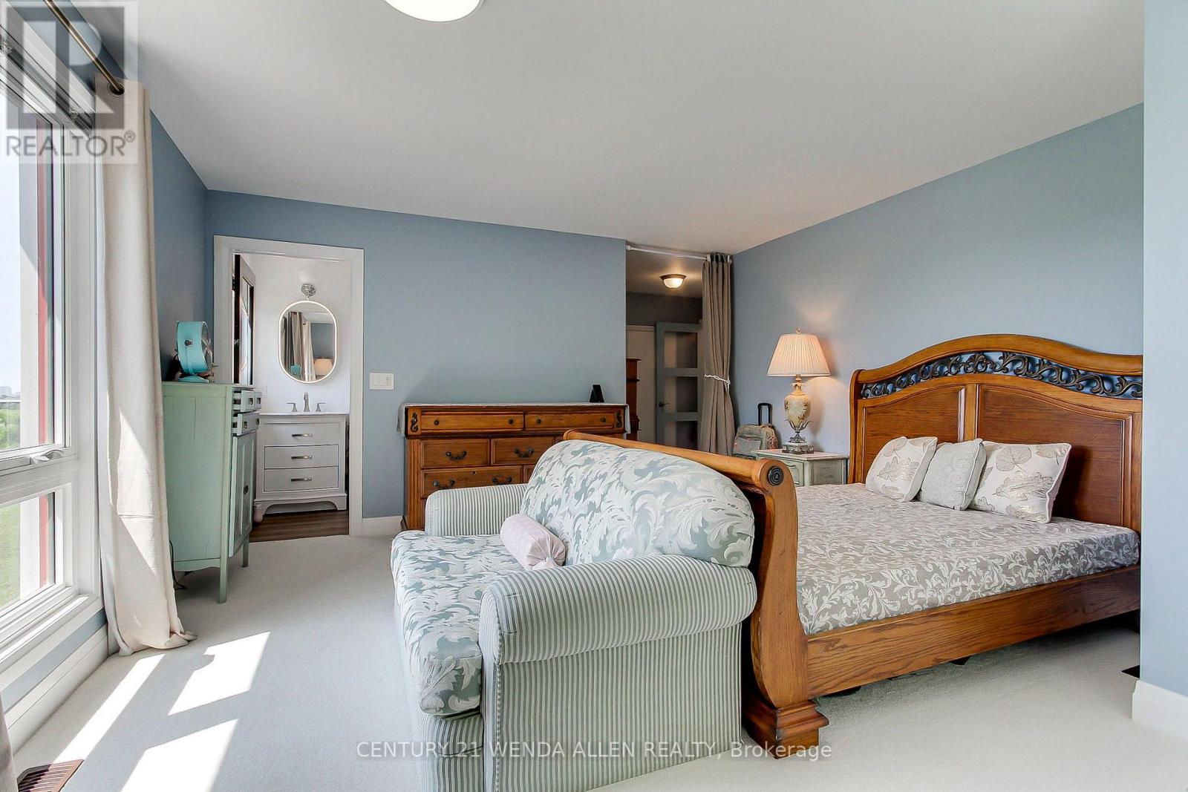

$5,250,000
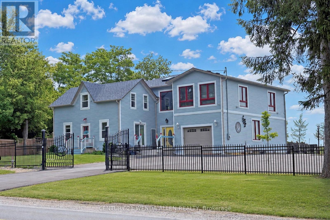
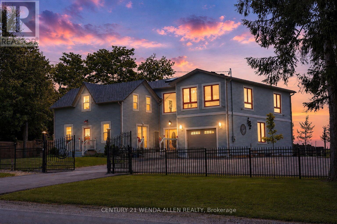
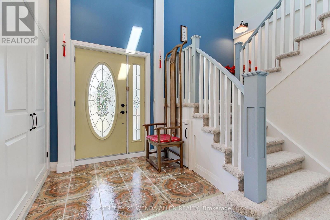
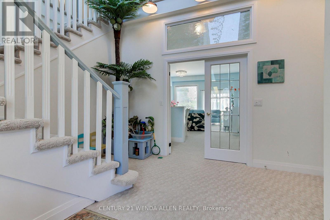
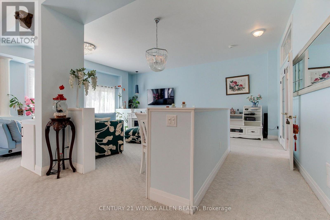
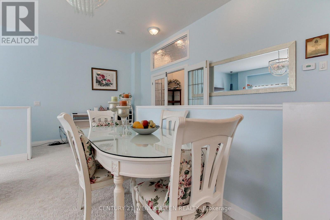
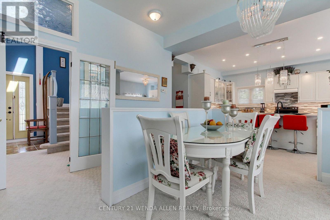
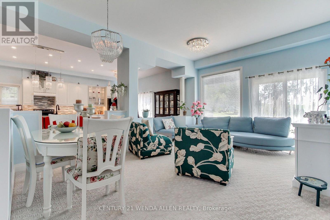
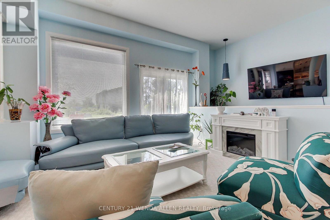
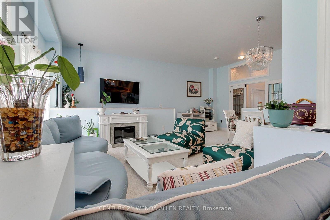
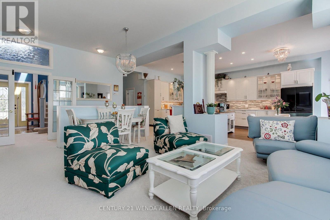
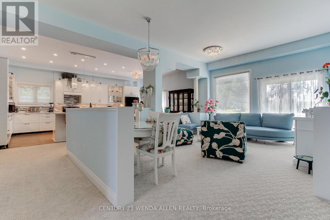
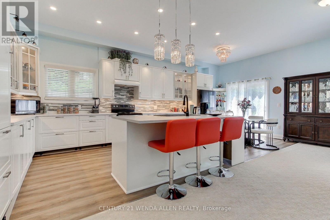
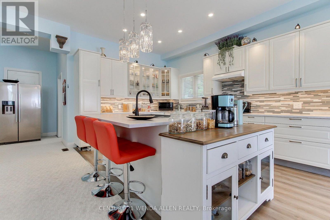
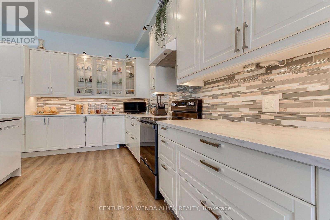
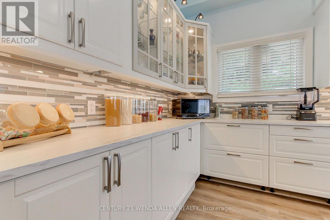
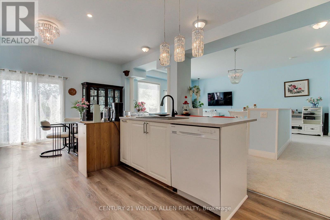
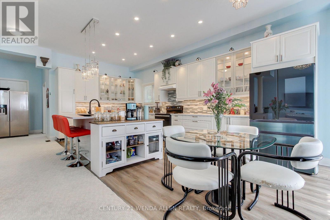
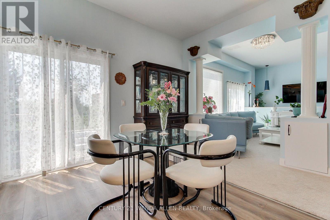
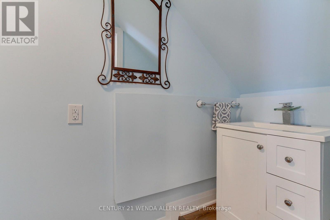
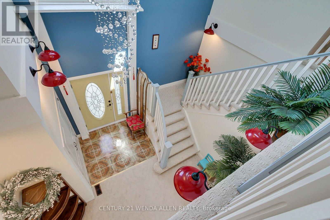
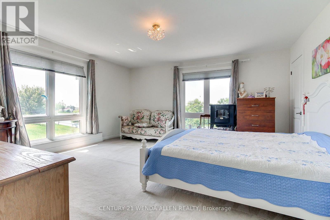
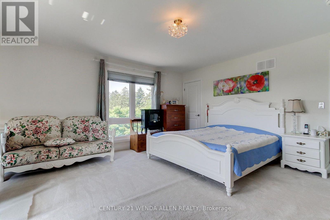
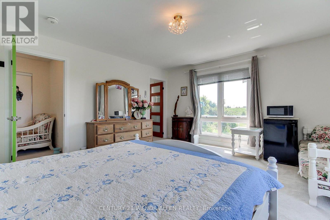
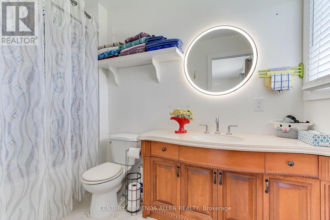
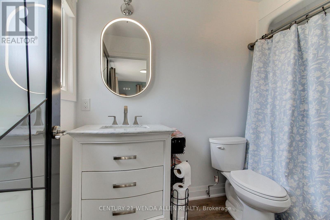
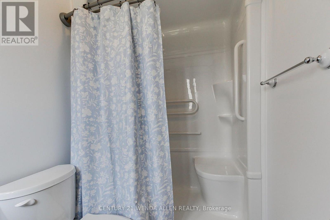
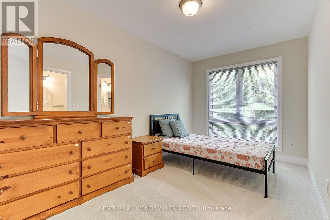
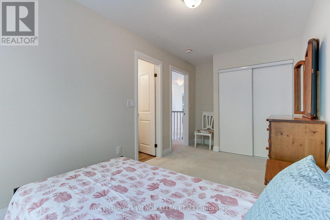
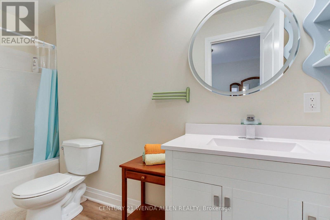
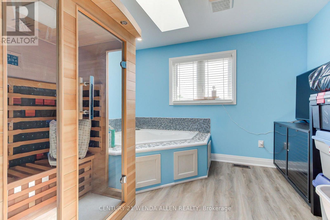
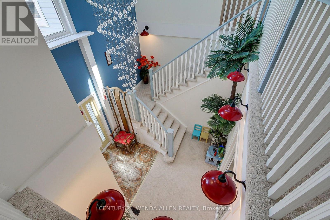
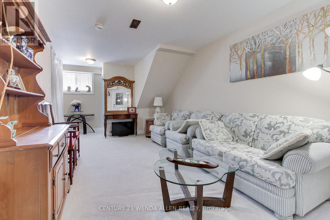
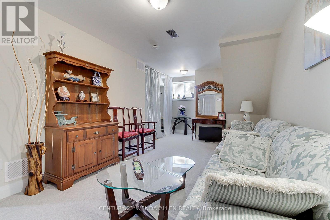
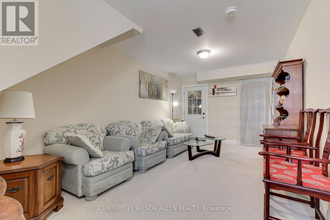
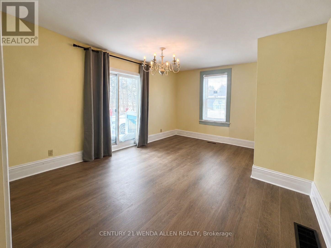
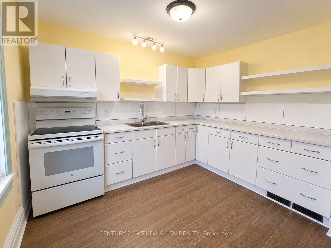
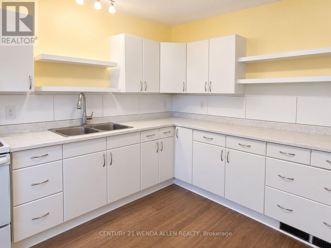
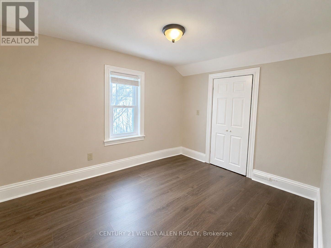
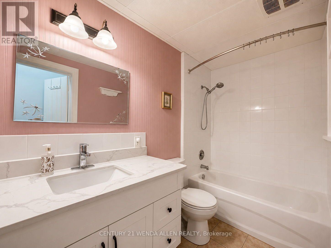
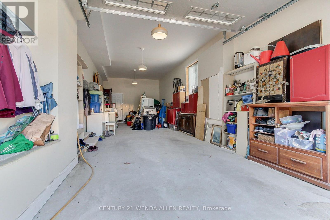
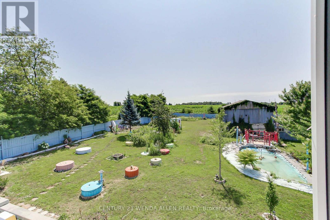
A PRIME investment opportunity for Medical, Church, Daycare, Retirement Residence or Redevelopment! The lot is zoned *MP4* on 1.37 Acres 46m x 121.04 m (as per attached survey) with multiple parking spots. The BUILDING presently offers 2 residential units One New 2025 Modern & existing which is Upgraded, both with 3 Bedrooms, Plus a Finished Bsmt Apartment and personal Rec. Room area. In total over 4000 Sq. Ft. **See Additional Zoning Info & Bldg Plans***for complete details regarding building and potential for future uses. Front Apt. Rented for $2200/month including heat, hydro & internet. Bsmt Apt rented for $1100/month including heat hydro & internet. The property is situated on the outskirts of Bowmanville, a beautiful, vibrant community. Living in Bowmanville offers a perfect balance of small-town charm and big-city accessibility.This is a great opportunity to capitalize on the promising investment this location offers. (id:55460)
Property Details
| MLS® Number | E13592884 |
| Property Type | Single Family |
| Community Name | Bowmanville |
| Features | In-law Suite |
| Parking Space Total | 12 |
| Structure | Barn |
Building
| Bathroom Total | 7 |
| Bedrooms Above Ground | 6 |
| Bedrooms Below Ground | 1 |
| Bedrooms Total | 7 |
| Appliances | Blinds, Dishwasher, Dryer, Oven, Two Stoves, Washer, Water Softener, Refrigerator |
| Basement Development | Finished |
| Basement Features | Apartment In Basement |
| Basement Type | N/a, Crawl Space, N/a (finished) |
| Construction Style Attachment | Detached |
| Cooling Type | Central Air Conditioning |
| Exterior Finish | Vinyl Siding |
| Foundation Type | Poured Concrete, Stone |
| Half Bath Total | 2 |
| Heating Fuel | Natural Gas |
| Heating Type | Forced Air |
| Stories Total | 2 |
| Size Interior | 3,500 - 5,000 Sqft |
| Type | House |
| Utility Water | Drilled Well |
Parking
| Attached Garage | |
| Garage |
Land
| Acreage | No |
| Fence Type | Fenced Yard |
| Sewer | Septic System |
| Size Depth | 121.04 M |
| Size Frontage | 46 M |
| Size Irregular | 46 X 121 M |
| Size Total Text | 46 X 121 M |
| Zoning Description | Mp4 Mixed Use |
Rooms
| Level | Type | Length | Width | Dimensions |
|---|---|---|---|---|
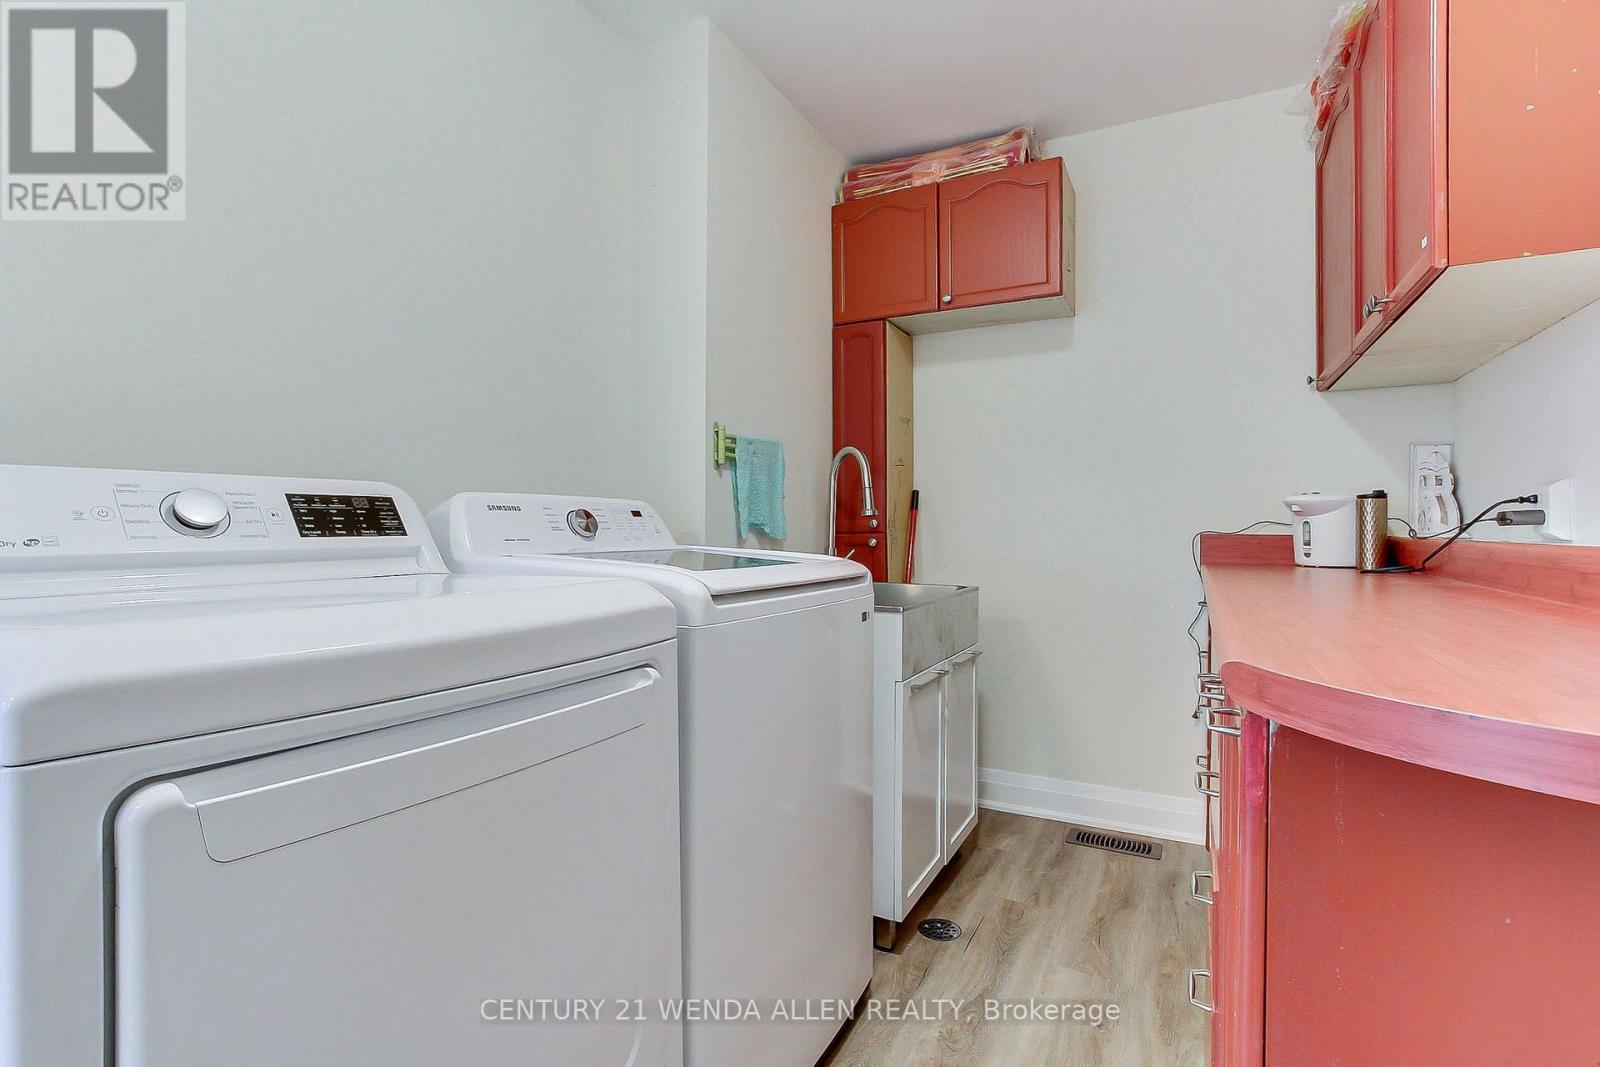
| Second Level | Laundry Room | 3.3 m | 2.1 m | 3.3 m x 2.1 m |
| Second Level | Primary Bedroom | Measurements not available | ||
| Second Level | Bedroom 2 | Measurements not available | ||
| Second Level | Bedroom 3 | Measurements not available | ||
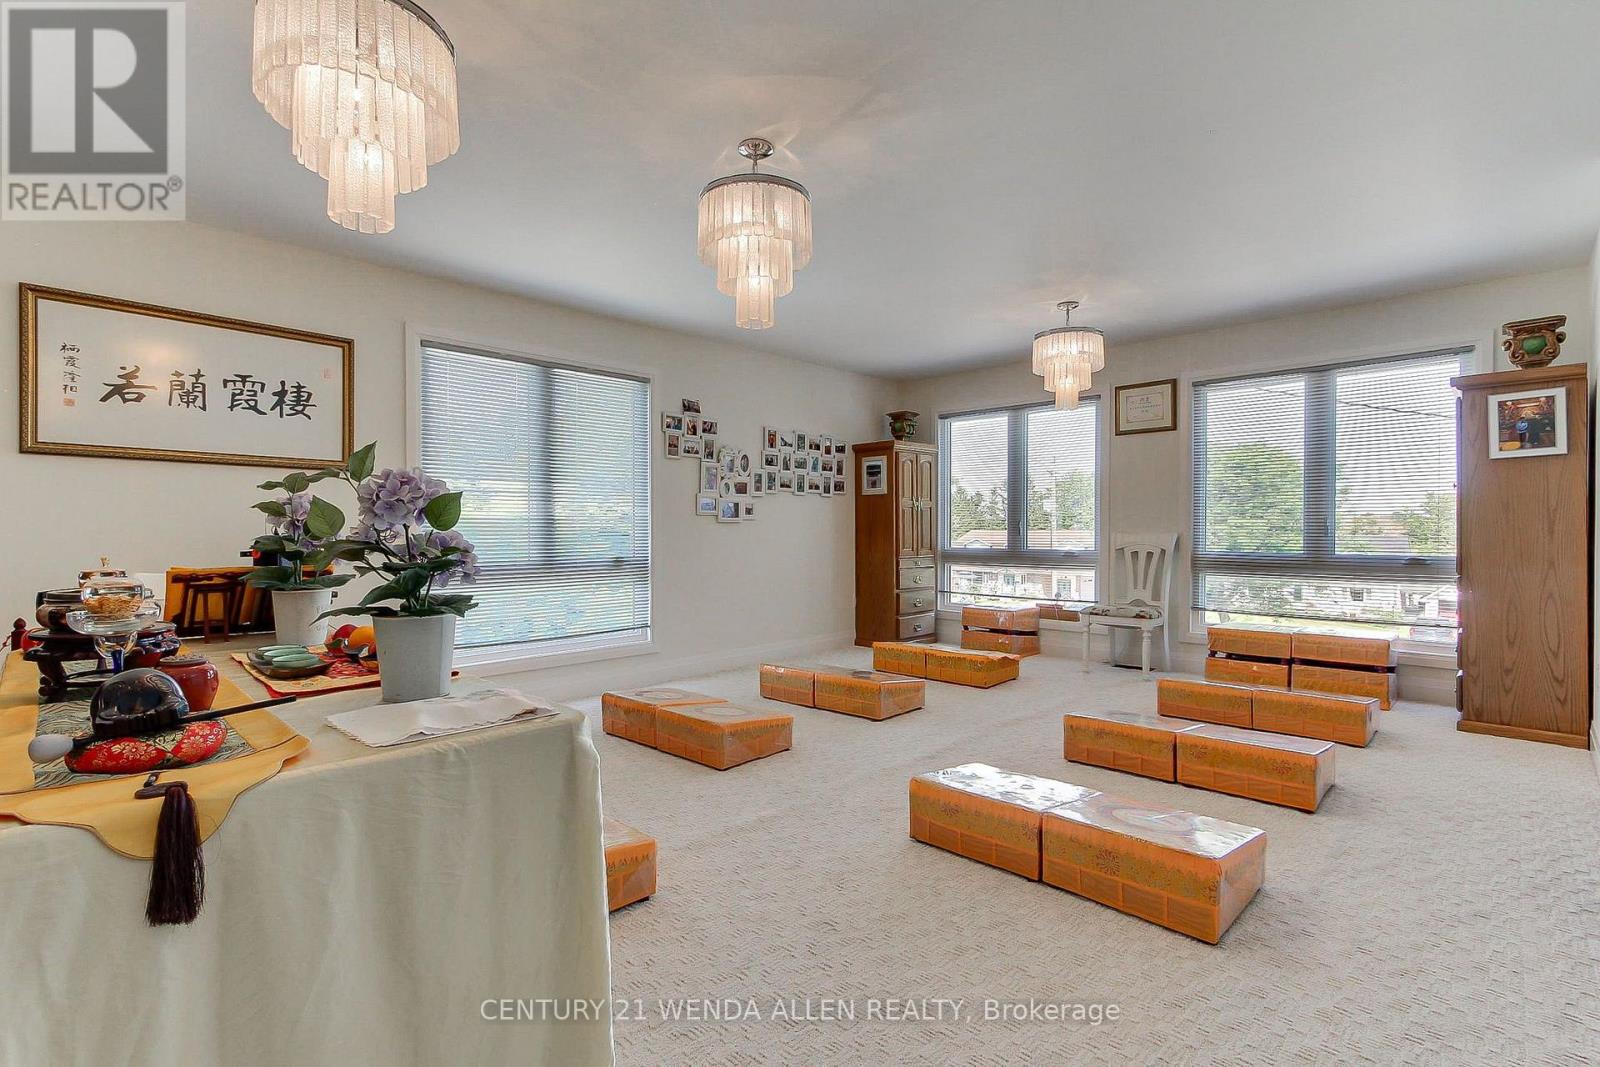
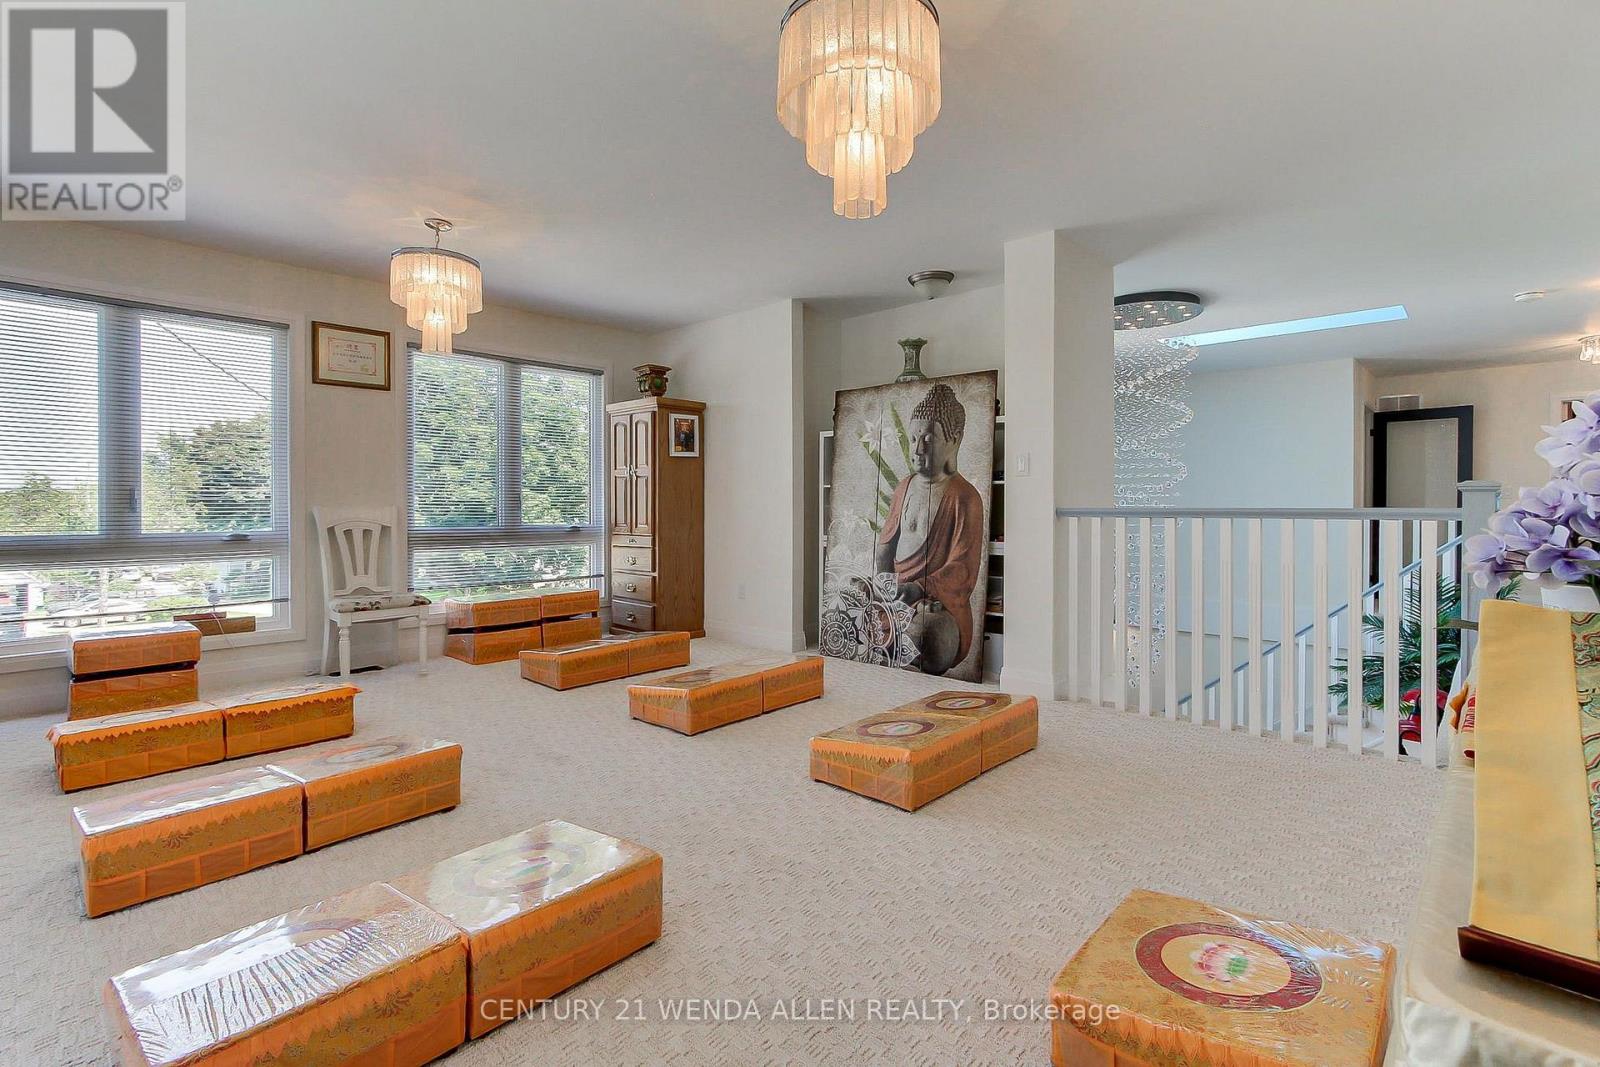
| Second Level | Family Room | 6.6 m | 4.5 m | 6.6 m x 4.5 m |
| Second Level | Primary Bedroom | 5 m | 4.3 m | 5 m x 4.3 m |
| Second Level | Bedroom 2 | 4.8 m | 4.4 m | 4.8 m x 4.4 m |
| Second Level | Bedroom 3 | 4.6 m | 2.4 m | 4.6 m x 2.4 m |
| Second Level | Other | 3.2 m | 3 m | 3.2 m x 3 m |
| Basement | Recreational, Games Room | 5.8 m | 3.2 m | 5.8 m x 3.2 m |
| Basement | Workshop | 2.7 m | 1.7 m | 2.7 m x 1.7 m |
| Basement | Kitchen | Measurements not available | ||
| Basement | Bedroom | Measurements not available | ||
| Main Level | Living Room | 6.7 m | 5 m | 6.7 m x 5 m |
| Main Level | Living Room | Measurements not available | ||
| Main Level | Kitchen | Measurements not available | ||
| Main Level | Dining Room | 6.7 m | 5 m | 6.7 m x 5 m |
| Main Level | Kitchen | 3.9 m | 3.4 m | 3.9 m x 3.4 m |
| Main Level | Eating Area | 3.4 m | 3.4 m | 3.4 m x 3.4 m |
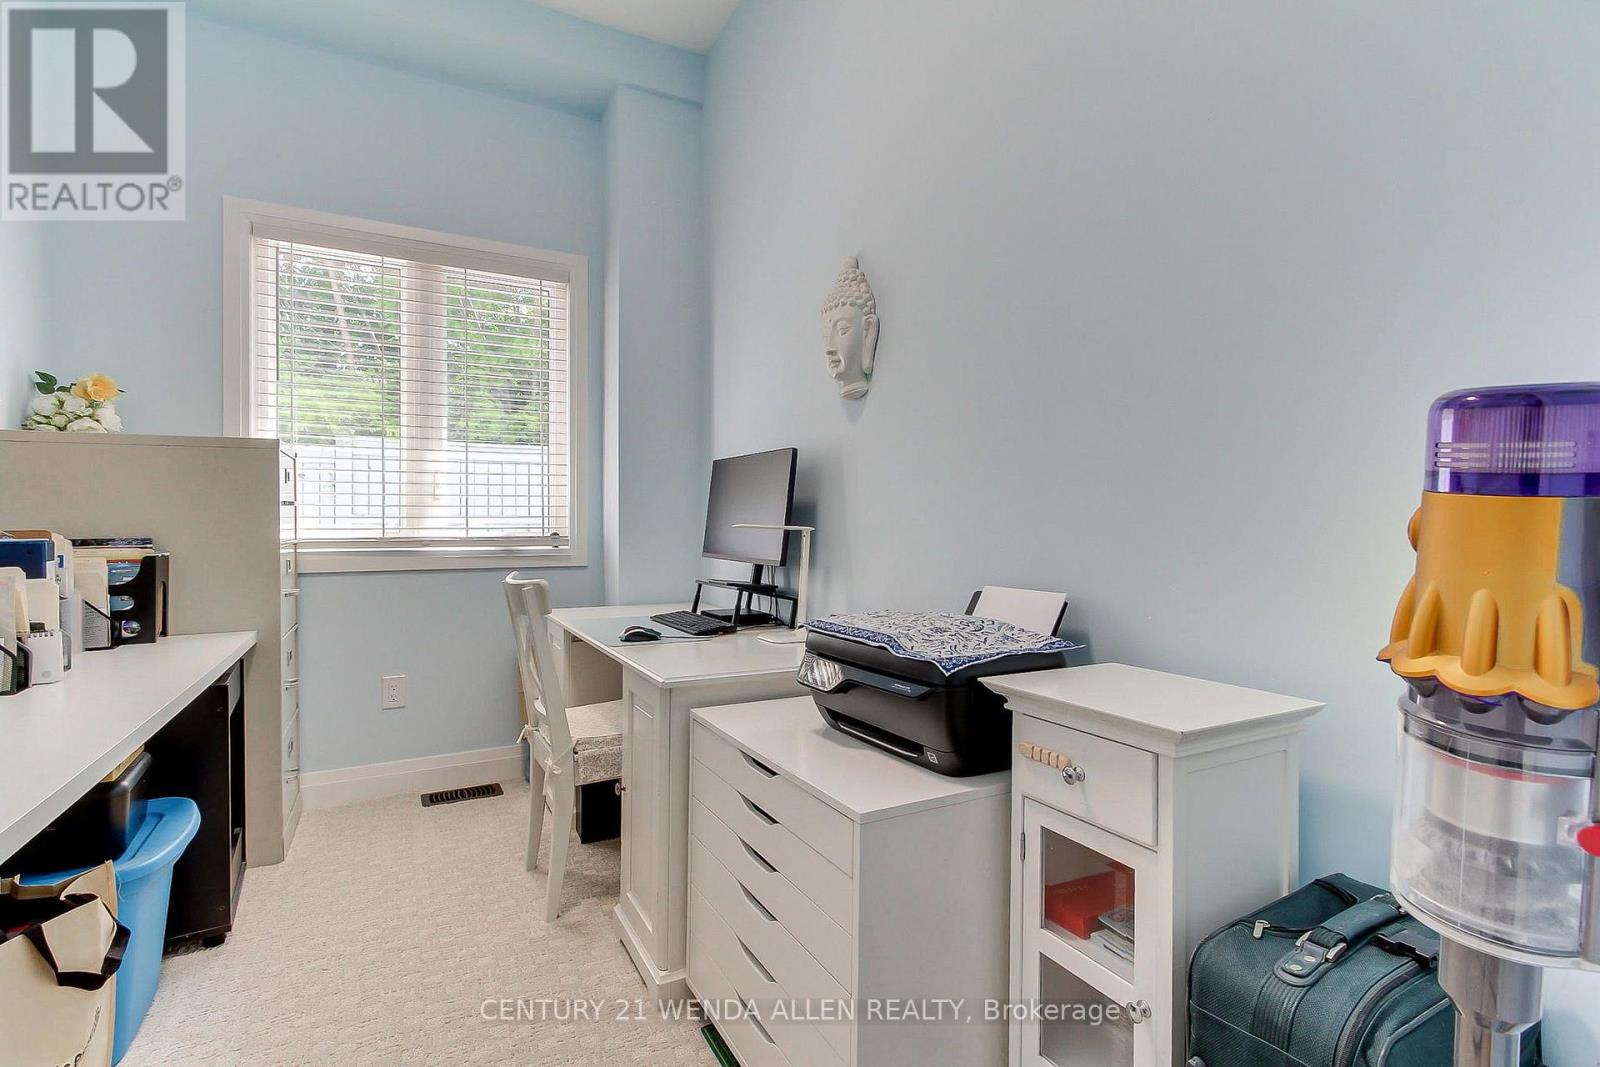
| Main Level | Office | 3.2 m | 2.2 m | 3.2 m x 2.2 m |
https://www.realtor.ca/real-estate/30065125/2925-highway-2-road-clarington-bowmanville-bowmanville


3455 Garrard Road Unit 7
Whitby, Ontario L1R 2N2
(905) 649-3900
(905) 579-1309
3455 Garrard Road Unit 7
Whitby, Ontario L1R 2N2
(905) 649-3900
(905) 579-1309

The trademarks REALTOR®, REALTORS®, and the REALTOR® logo are controlled by The Canadian Real Estate Association (CREA) and identify real estate professionals who are members of CREA. The trademarks MLS®, Multiple Listing Service® and the associated logos are owned by The Canadian Real Estate Association (CREA) and identify the quality of services provided by real estate professionals who are members of CREA. The trademark DDF® is owned by The Canadian Real Estate Association (CREA) and identifies CREA's Data Distribution Facility (DDF®)
July 22 2026 03:30:17
Toronto Regional Real Estate Board
Century 21 Wenda Allen Realty