
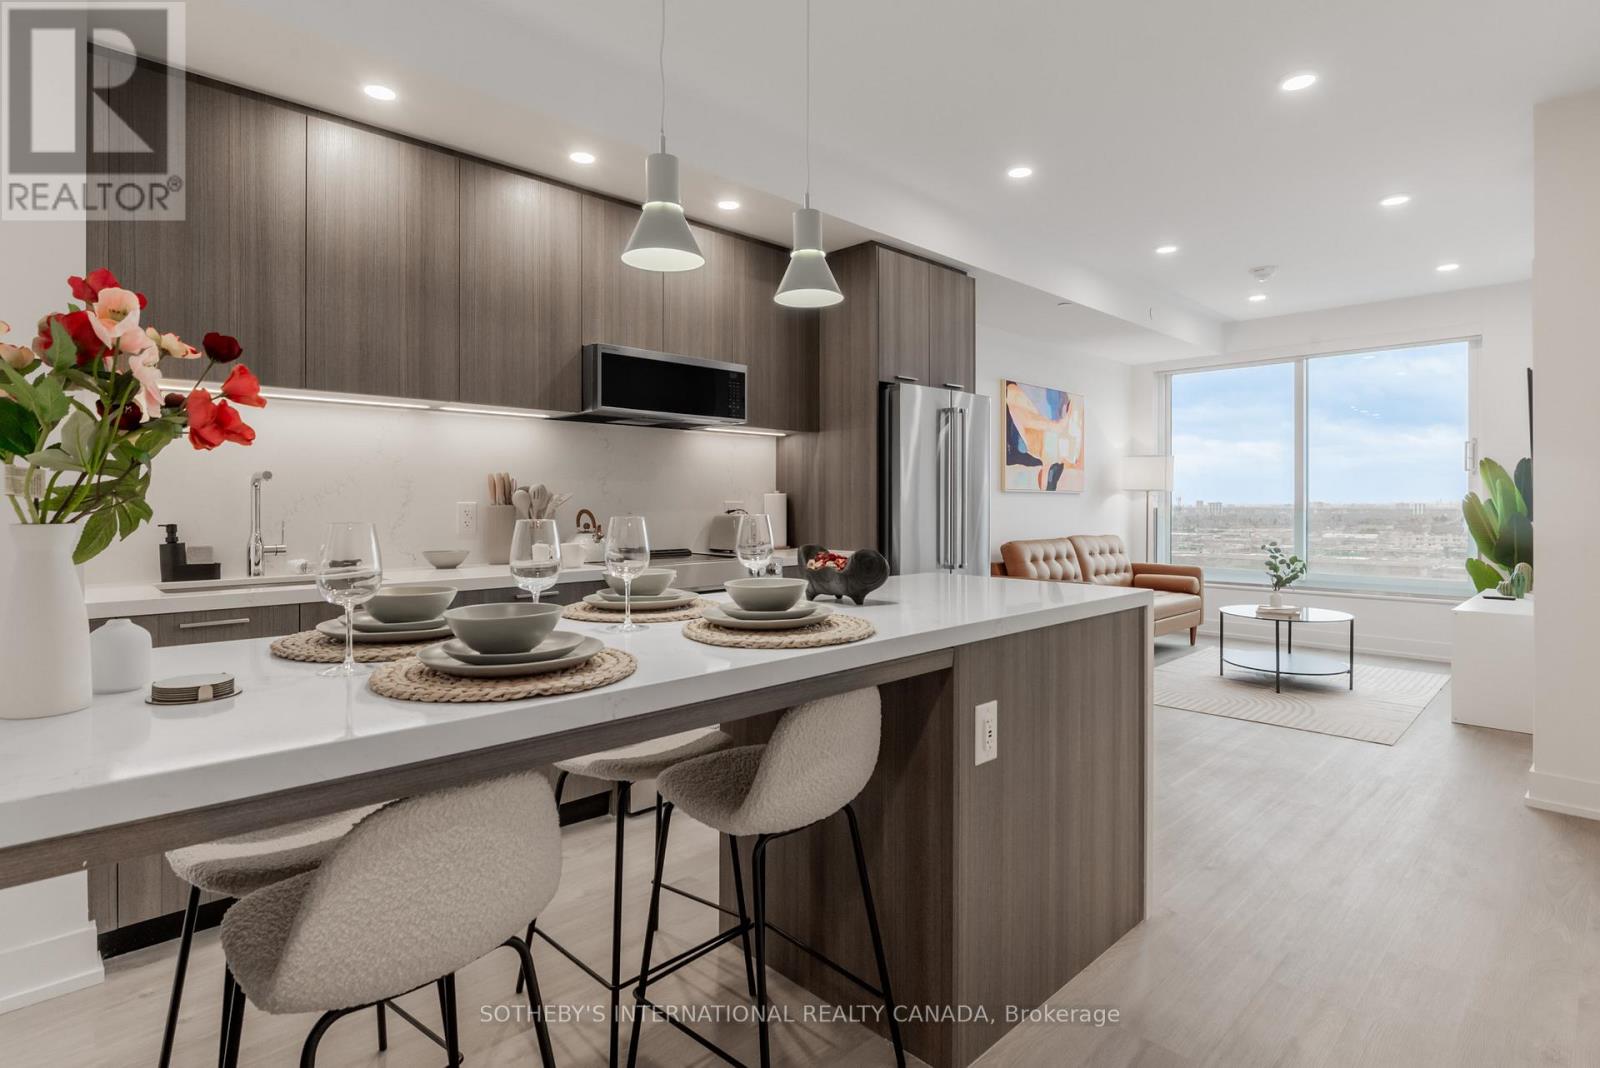
1406 - 29 York Garden Way
Toronto, Ontario
RENT: $3,070/month. SPECIAL OFFER: Sign a 13-month lease and get 1.5 months FREE. That means you pay rent for 11.5 months instead of 13, which works out to an average of $2,716/month over the lease. Longer leases get more free rent: 2 months free on an 18-month lease, or 2.5 months free on a 24-month lease (5% increase starting month 13). Up to 12 months free parking: 6 months on a 12-month term, 12 months on a 24-month term. Free internet included. Offer subject to change. Sloane East Tower by Fitzrovia, steps from Yorkdale. Suites with KitchenAid appliances, Italian millwork, quartz counters, in-suite laundry, 9-ft ceilings, smart entry, ecobee thermostat, and complimentary gigabit internet. Pet-friendly. Amenities: LIDO rooftop pool, Hammer Strength gym, yoga, spa, sports simulator, bowling, karaoke, screening rooms, co-working, kids zone, pet spa, BBQ terraces, dog run. Lobby: 10 DEAN Cafe & Greenhouse Juice. 24-hr concierge, on-site management, EV charging, Cleveland Clinic virtual healthcare. Near Hwy 401, Allen Rd, TTC, parks, dining, schools. Unit photos are representative. Actual unit may differ. (id:55460)
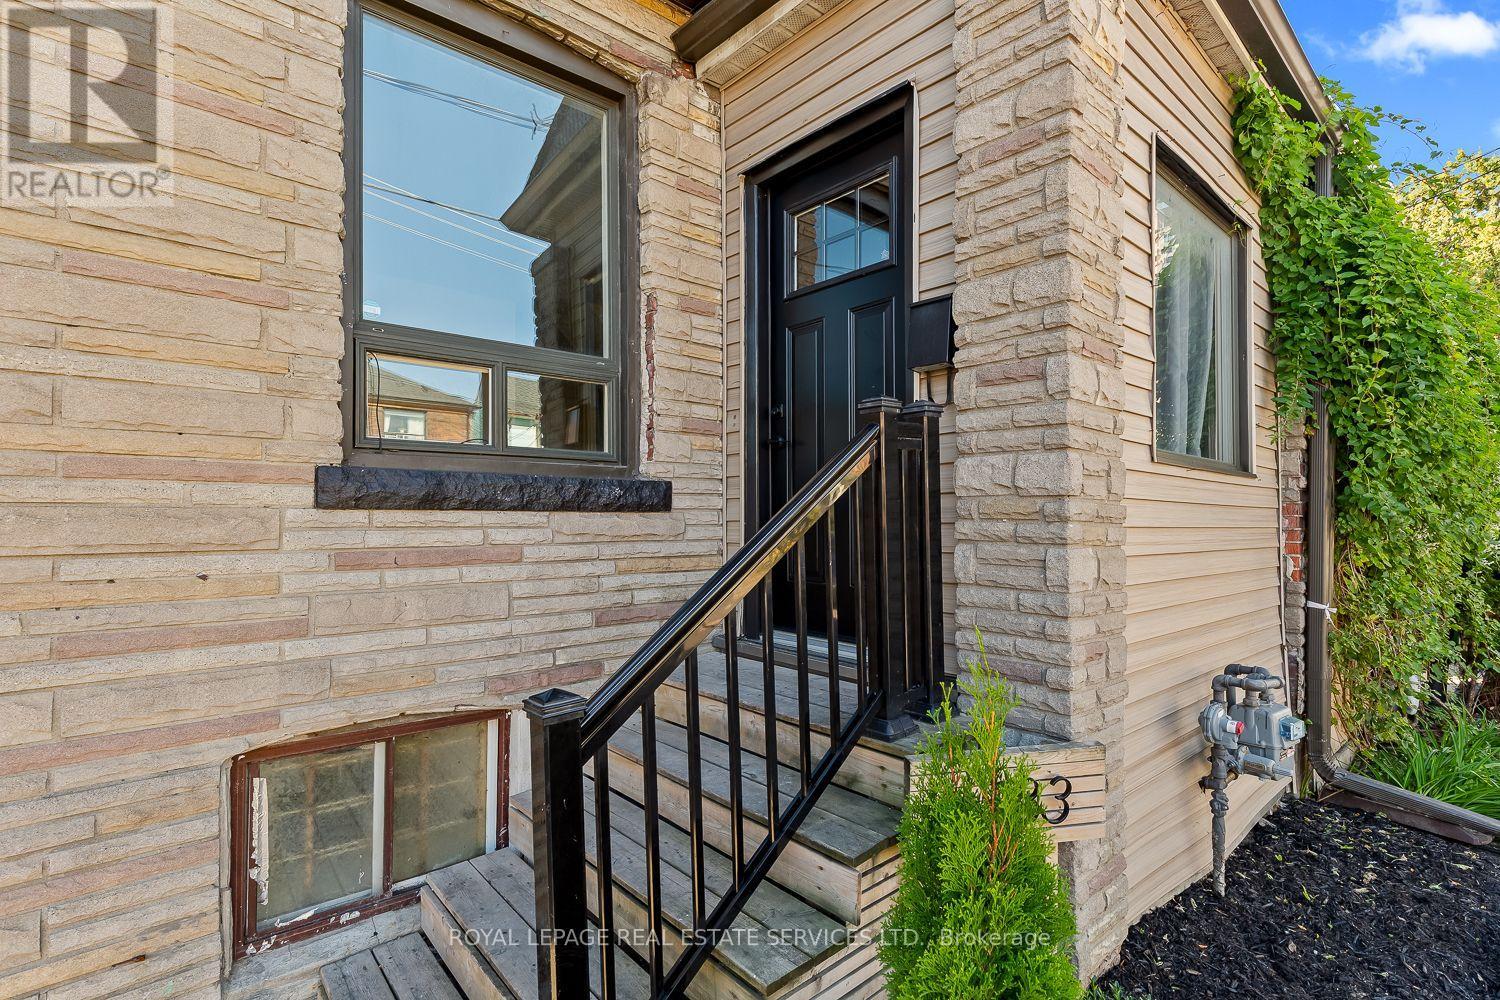
Main + Basement - 1333 Dupont Street
Toronto, Ontario
1 Bedroom On Main Floor And 2 Bedrooms In Basement. Newly renovated 3 Bedroom Apartment steps from Dupont And Lansdowne! New Flooring throughout, updated kitchen with all new cabinets, countertops, fridge, dishwasher and washer & dryer. Rent includes heat, hydro, water, and air conditioning. Steps Away From Food Basics, Shopper's Drug Mart, And Dollarama. 2 Minute Walk To Lansdowne Bus Stop And A 13 Minute Walk To Lansdowne Station. 10 minutes to Earlscourt park and only 5 minutes from the new Junction Library. Plenty Of Great Shops, Bars, And Restaurants To Explore Along Dupont including Grahams Pizza, Mattachioni, Dotty's, and so many more! (id:55460)
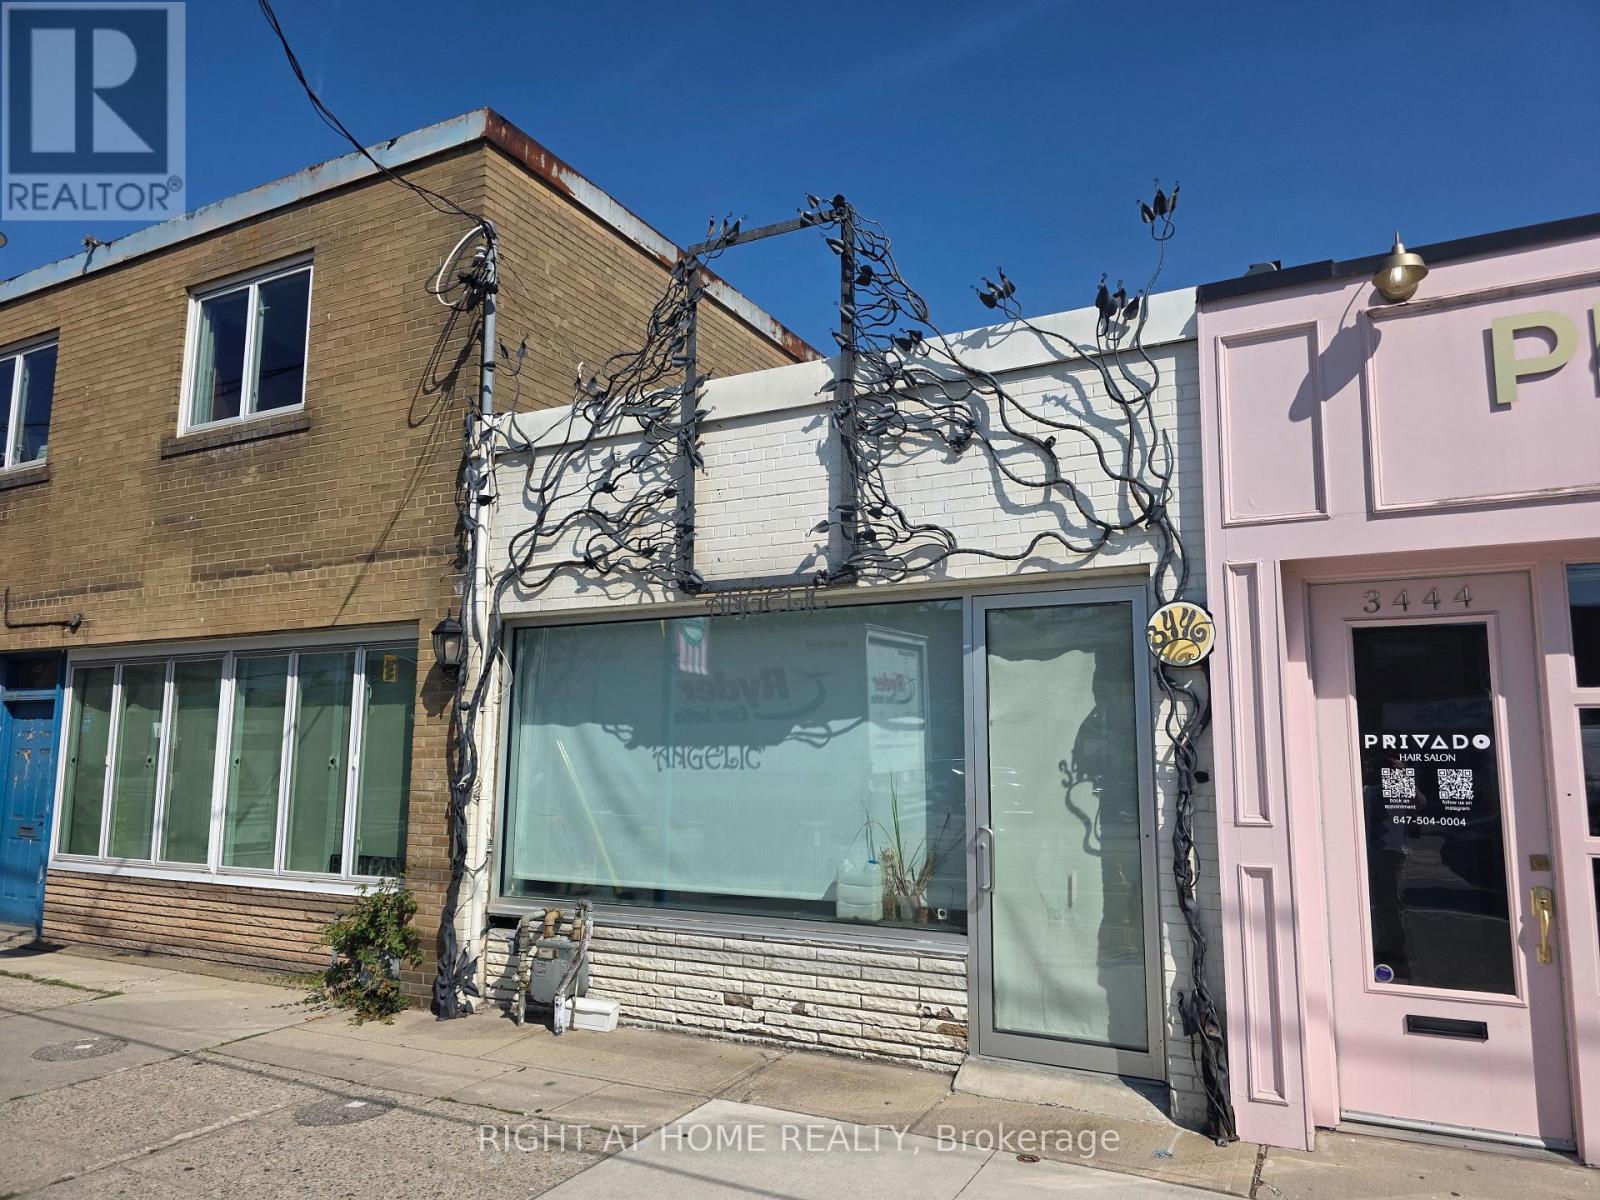
3446 Lake Shore Boulevard W
Toronto, Ontario
Mixed use zoning, one storey building with the commercial unit on the main floor already set up for a hair salon (two hair washing stations installed with water supply and draining, 2-piece bathroom); Basement can be used for either storage or as a residential use (there is a shower there), however the basement does not have a separate entrance (it is accessed from the main floor commecial space) (id:55460)
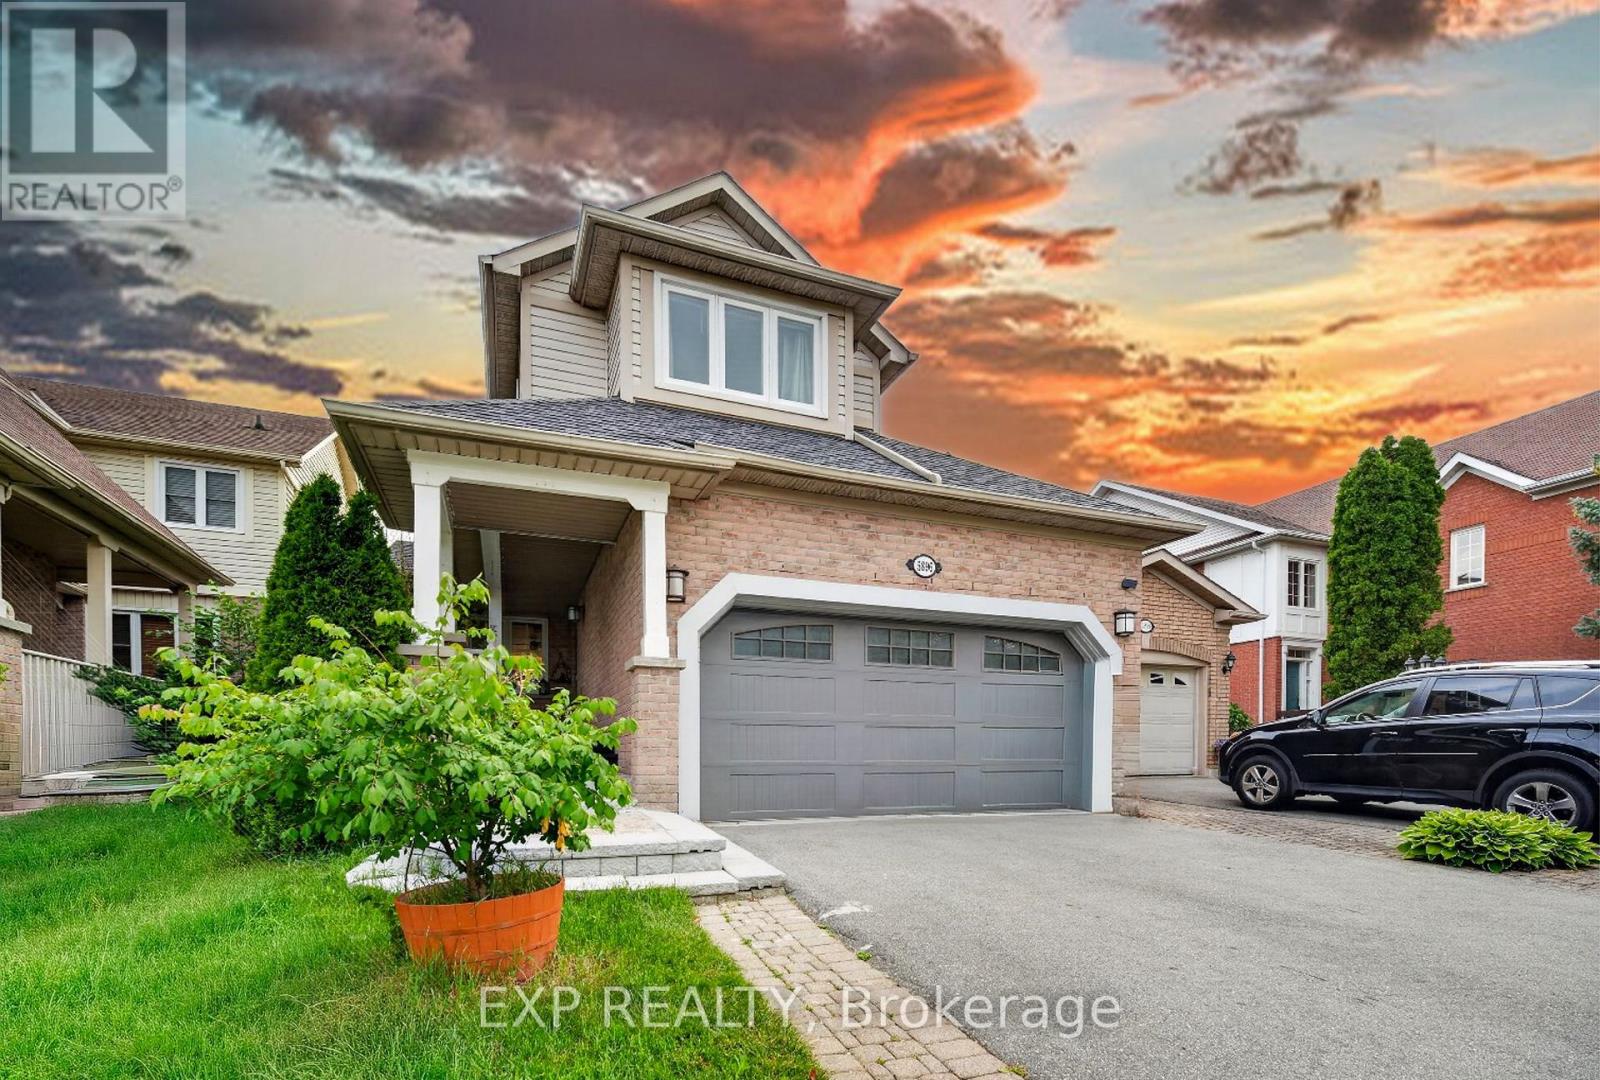
Basement - 5896 Chorley Place
Mississauga, Ontario
Bright Legal 2-Bedroom Walk-Up Basement Apartment In Sought-After Central Erin Mills! 2 Spacious Bedrooms, 1 Full Bath, Open Living Area, Ensuite Laundry & Private Separate Walk-Up Entrance. 1 Parking Space On Driveway. Tenant Responsible For 30% Of Utilities. Vacant & Available Immediately. Within Boundary For Castlebridge PS, Thomas Street Middle & John Fraser SS (Offers AP & SHSM Programs). Close To Parks, Shopping, GO Transit & Hwy 403/401/407. (id:55460)
Main - 63 Lockerbie Avenue
Toronto, Ontario
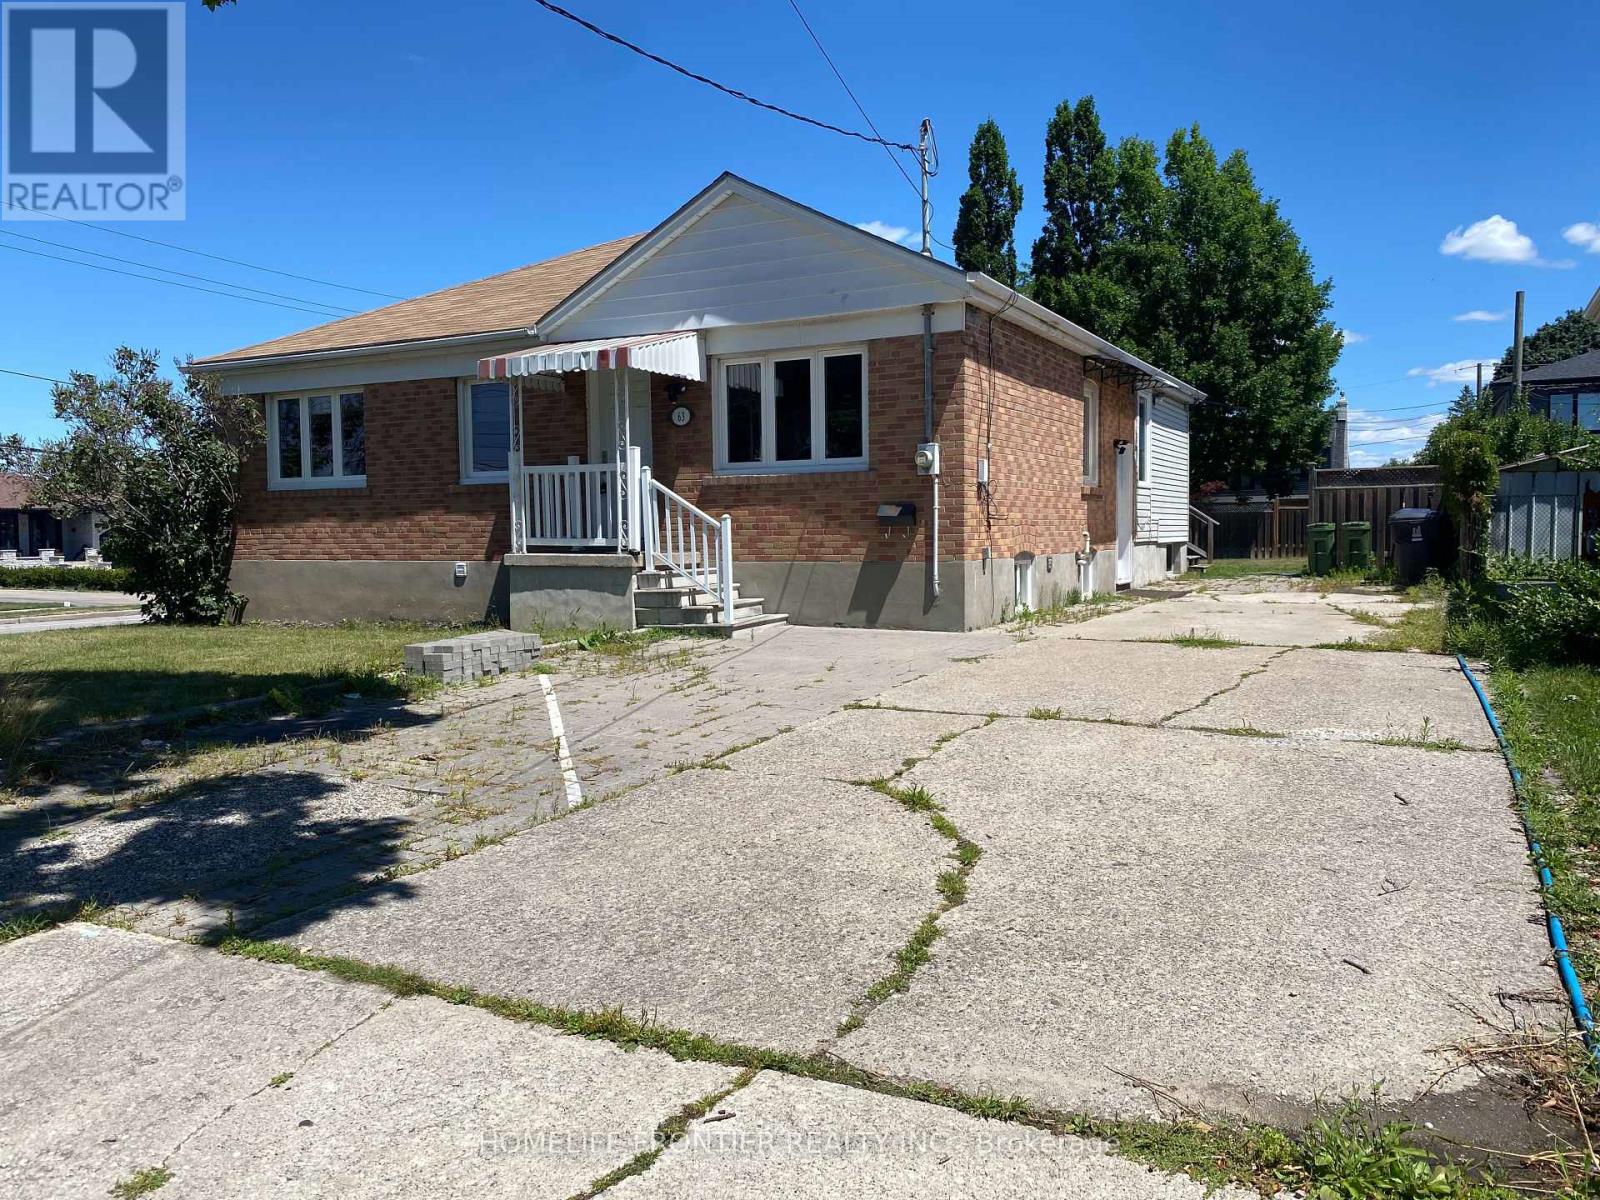
Welcome to 63 Lockerbie Ave - a spacious and bright Main-Floor ONLY bungalow nestled in the heart of the Humberlea-Pelmo Park neighborhood, one of Toronto's most sought-after communities. This well-maintained home offers a sun-filled layout with large principal rooms, making it ideal for comfortable family living or anyone seeking a move-in-ready space with easy access to city amenities. The home features 3 generously sized bedrooms , a full 4-piece bathroom , a fully equipped kitchen, and ample storage space. It has been freshly updated and is move-in ready , offering a clean, modern living environment from day one. A private driveway parking spot adds to the convenience. Located in a quiet, friendly neighborhood , you'll enjoy the peace of a community-oriented area with a beautiful park just steps away. Plus, you're minutes from highways 401 and 400 , major shopping centers, top-rated restaurants, entertainment venues, schools, libraries, and essential services. Public transit is right at your doorstep , making commuting a breeze. This fantastic location is perfect for families, professionals, and commuters alike - offering the best of both worlds: a tranquil residential setting with everything you need within easy reach. (id:55460)
2407 - 4080 Living Arts Drive
Mississauga, Ontario
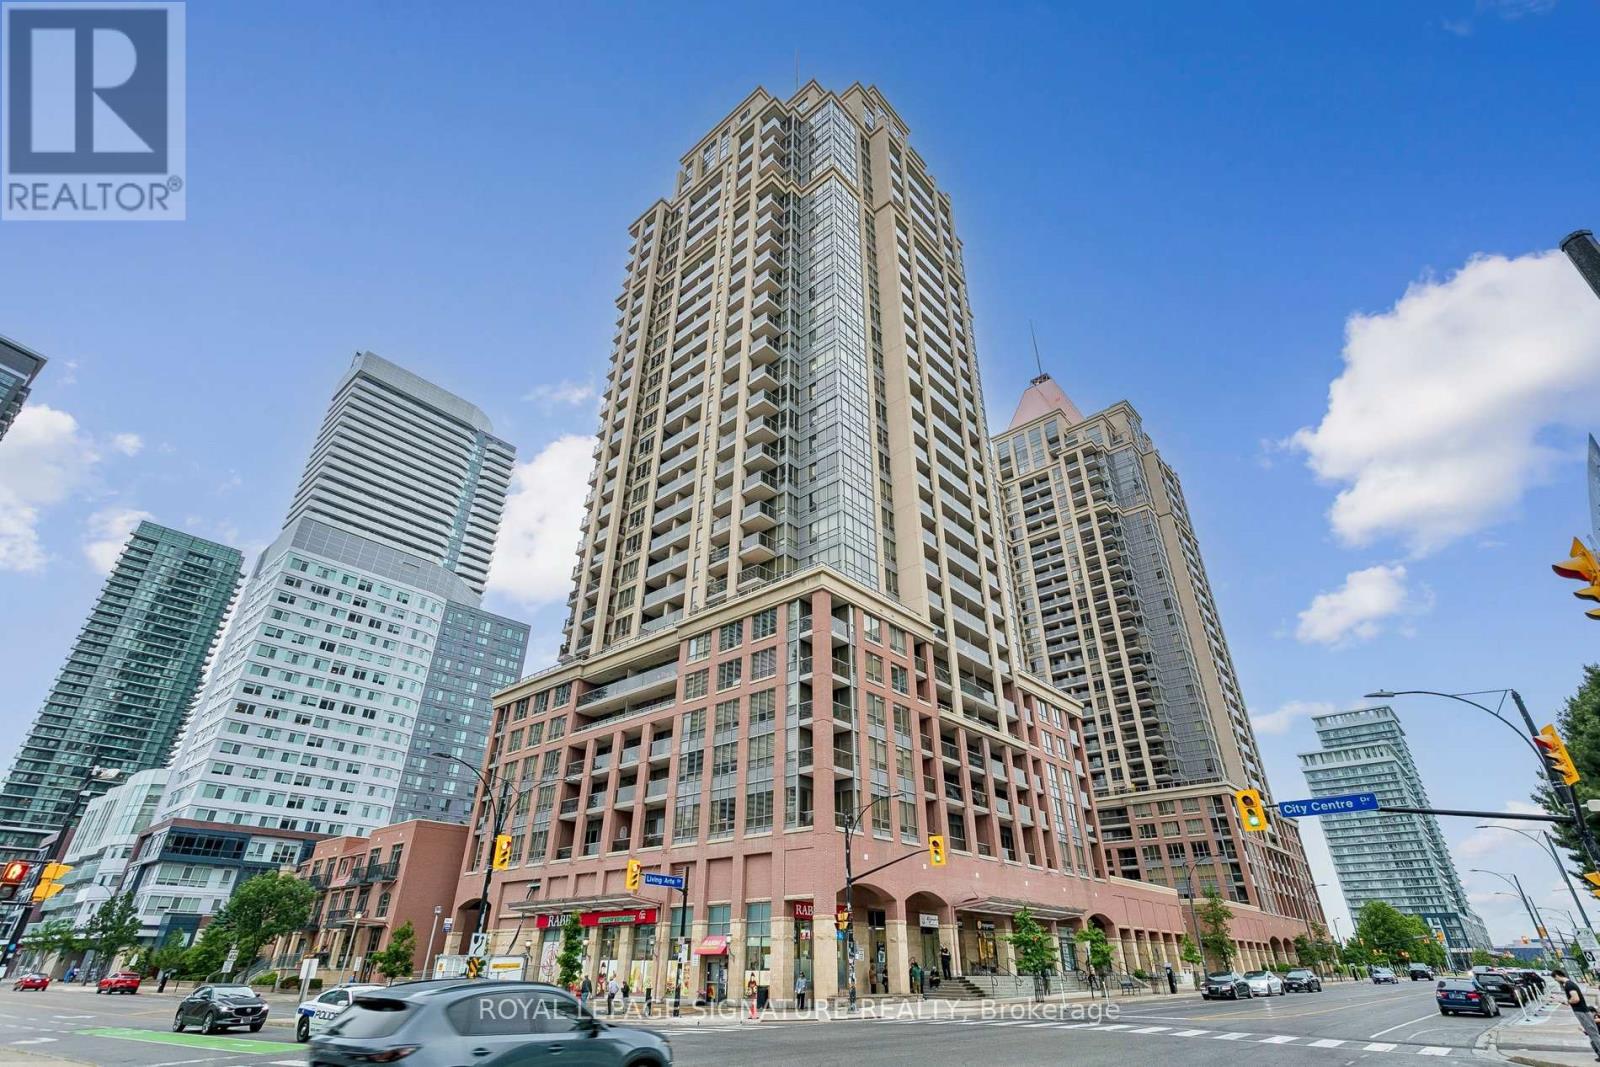
The iconic Daniels-built 'The Capital' in the midst of Mississauga's bustling City Centre. This 1+1BR/1WR unit has been upgraded extensively with a sparkling new kitchen with white cabinets and quartz tops, brand new premium S/S appliances, new flooring, light fixtures, window coverings, fresh paint throughout and more. A well-appointed and spacious unit with over 600 sq ft of living space and a balcony. Comes with underground parking and storage locker. Close proximity to everything; Square One, Transit hub, schools, Restaurants and nightlife, Celebration Square, Major highways, Hurontario LRT and more. Top-notch building amenities include indoor pool, well-equipped gym, party room & 24hr concierge. (id:55460)
42 Bell Manor Drive
Toronto, Ontario
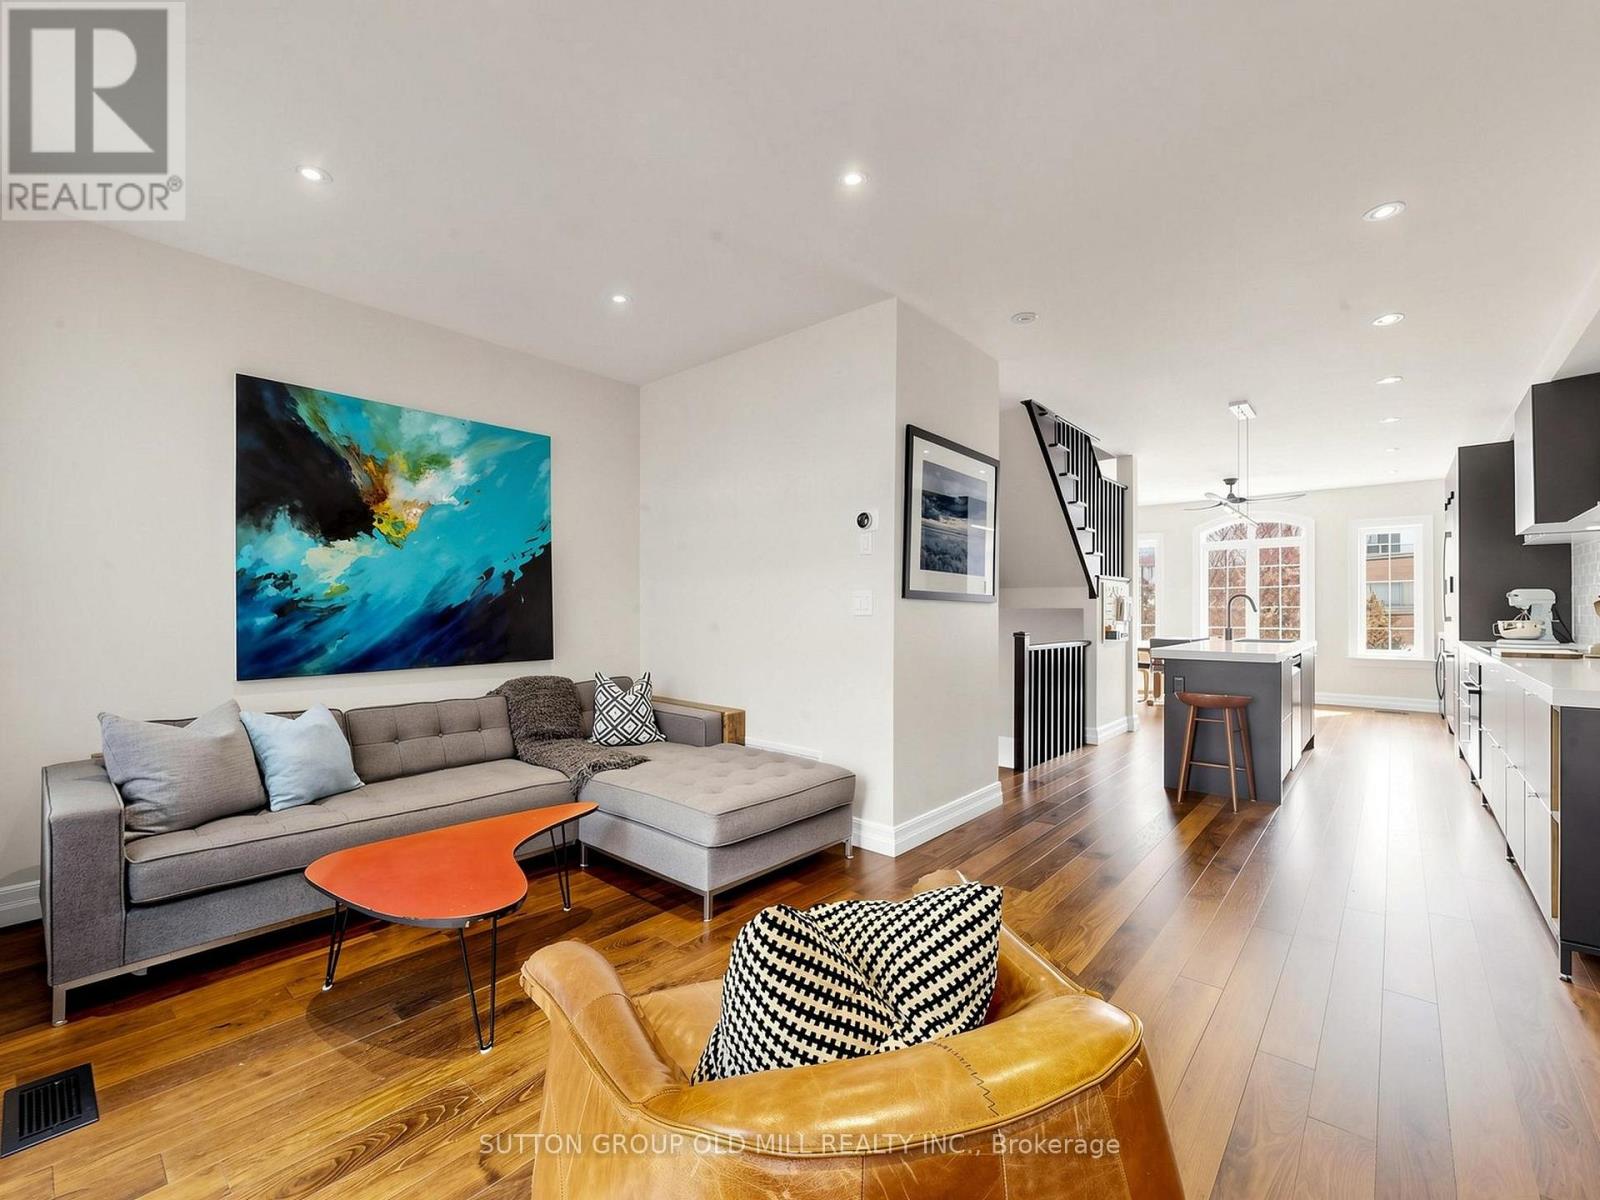
Stylish, turnkey living in a prime Etobicoke location, walking distance to great schools, parks and transit! Beautifully renovated from top to bottom, this exceptional freehold townhouse blends sophisticated design with everyday functionality. Featuring 3 bedrooms, 3 bathrooms and a versatile ground-level recreation room, this thoughtfully updated home offers stylish, move-in-ready living with space to grow, work and entertain. At the heart of the home, a stunning chef's kitchen impresses with an oversized island, high-end appliances, abundant storage and an elevated aesthetic that makes both everyday meals and entertaining a pleasure. The spacious primary retreat features wall-to-wall closets and a private ensuite, creating a comfortable escape at the end of the day. Outside, a beautifully landscaped yard offers two distinct spaces to unwind and entertain: a generous patio with a gas BBQ hookup and a private elevated deck shaded by a pergola. Whether hosting friends, enjoying a quiet morning coffee or dining al fresco, this outdoor setting extends the living space in all the right ways. With its stylish renovations, smart layout and inviting indoor-outdoor living, this is a home that delivers on both design and lifestyle. (id:55460)
151 Brookside Avenue
Toronto, Ontario
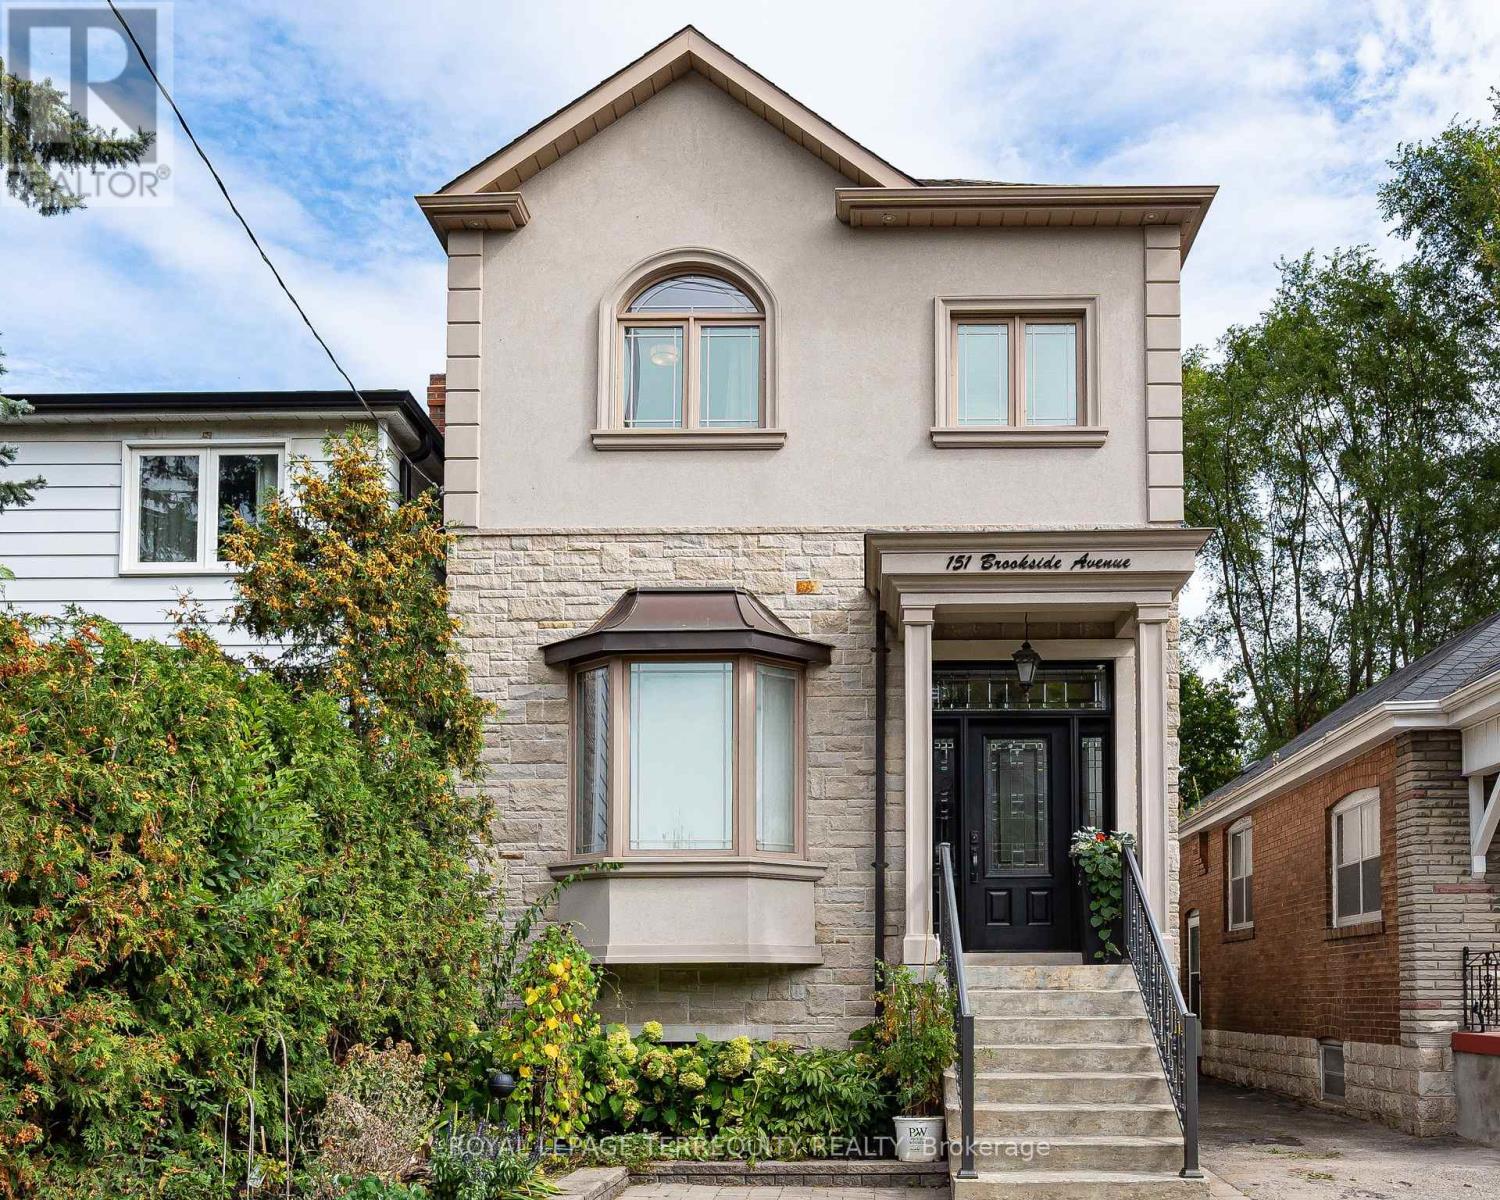
Welcome to this newer-built 10-year-old detached home in Baby Point offering 1,800+ sq ft above grade, 3+1 bedrooms, 3 baths, 11-ft main floor ceilings and parking, on a deep 25 x 117 ft lot. Built with an uncompromising commitment to quality and detail, in an exceptional and convenient location. The inviting open-concept main floor is bathed in natural light, featuring rich 4" oak hardwood floors and an elegant coffered ceiling extending through the kitchen and dining area. The chef-inspired solid wood kitchen features Shaker cabinetry, soft close doors, under-mount lighting, quartz countertops, stainless-steel appliances and a walkout to the deck. Upstairs, multiple skylights and 9-ft ceilings carry the home's wonderful sense of volume. The primary retreat boasts a spa-inspired 5-piece ensuite with heated floors, a freestanding tub and a glass shower, and second-floor laundry adds everyday convenience. The finished lower level, with a separate entrance and 8.5-ft ceilings, offers a large rec room and a bedroom or office, ideal for guests, a nanny or working from home, plus a rough-in for an additional bath. Outside, a beautifully landscaped, deep backyard with two decks is made for relaxed evenings, family activities or entertaining. Steps to Humbercrest P.S, Summerhill Market, Loblaws, the Humber River and parklands, with easy access to transit, and the opportunity to join the renowned Baby Point Club. Turnkey living in one of the west end's most sought-after communities. (id:55460)
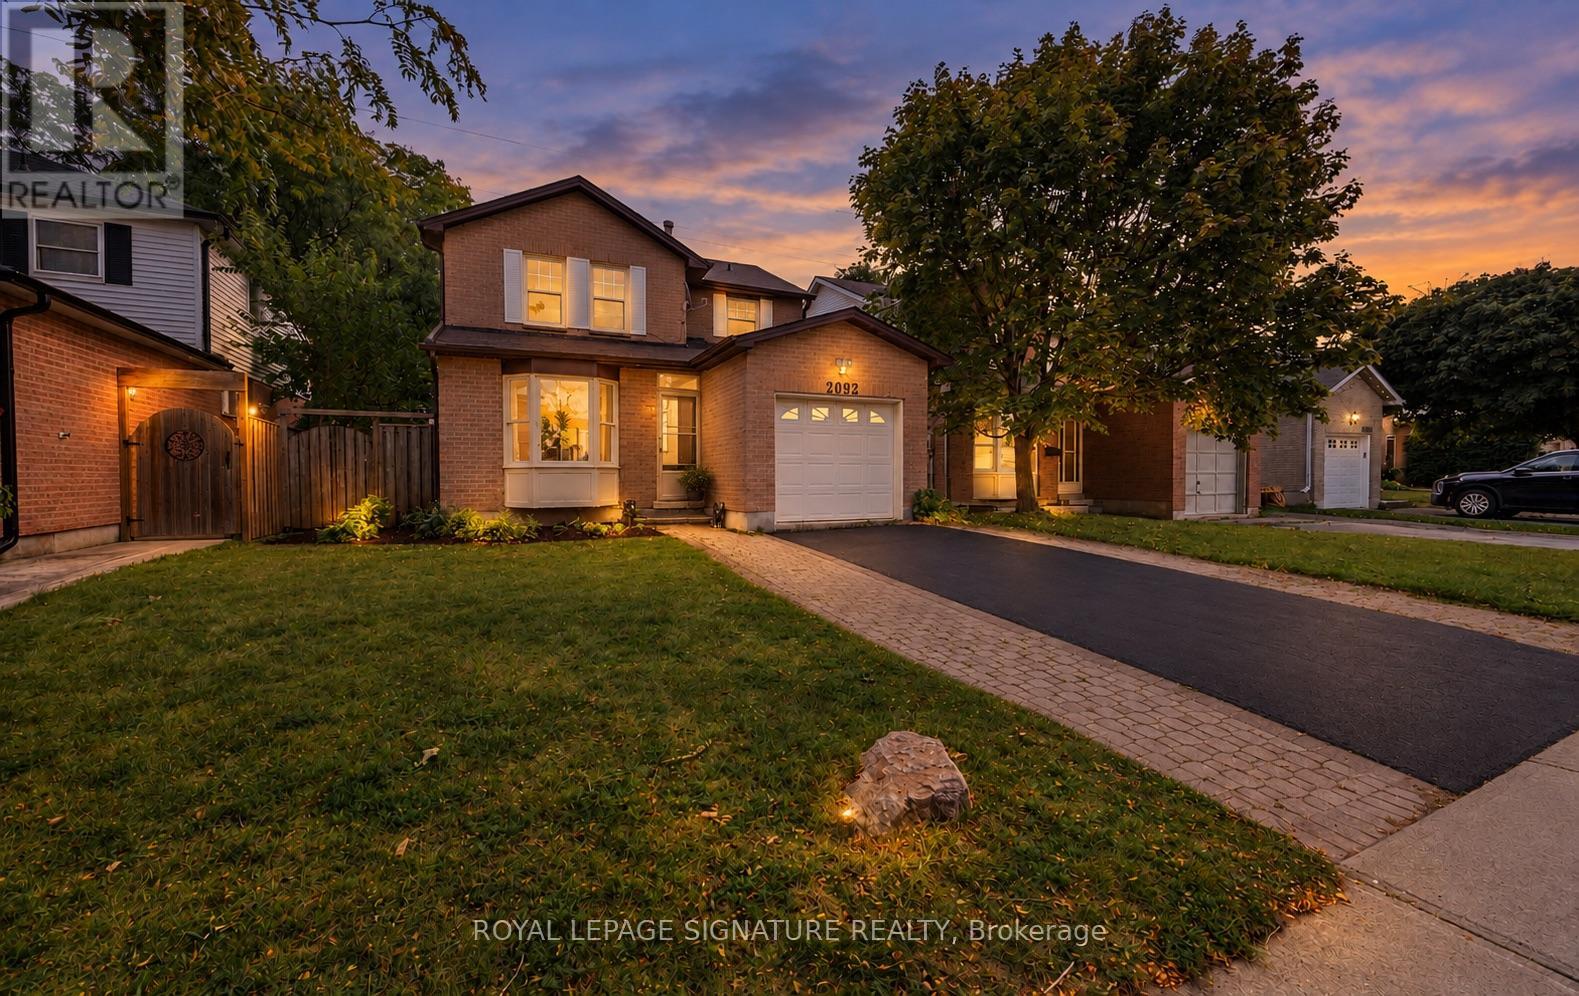
2092 Hunt Crescent
Burlington, Ontario
Enjoy the comfort of living in Burlington's established Headon Forest neighbourhood. Set on a crescent lined with mature trees, this 3 bedroom, 3 bathroom home offers an inviting layout and convenient access to parks, schools and everyday amenities. Newly renovated featuring an upgraded kitchen, new flooring throughout and fresh paint give the home a bright, refreshed feel. A front bay window fills the living room with natural light, while the connected dining area creates a welcoming setting for family meals and entertaining. At the rear, the kitchen features white cabinetry, stainless steel appliances and a subway tile backsplash, with an adjoining breakfast area and sliding doors to the deck. The family room's brick fireplace adds a warm focal point and a comfortable place to unwind. A main-floor powder room completes the level. Upstairs, the spacious primary bedroom features a walk-in closet and private four-piece ensuite. Two additional bedrooms and a second full bathroom offer flexibility for family, guests or a home office.Step outside for morning coffee or summer dining on the rear deck overlooking the fenced backyard, with brand new sod, mature trees, a garden shed and an open outlook onto the green space behind. Enjoy nearby walking trails and Ireland Park, along with highly ranked schools, shopping, restaurants and recreation facilities. Convenient access to the QEW, Highway and 407 ETR keeps you connected across Burlington and the GTA. A welcoming home with room to settle in and make it your own. (id:55460)
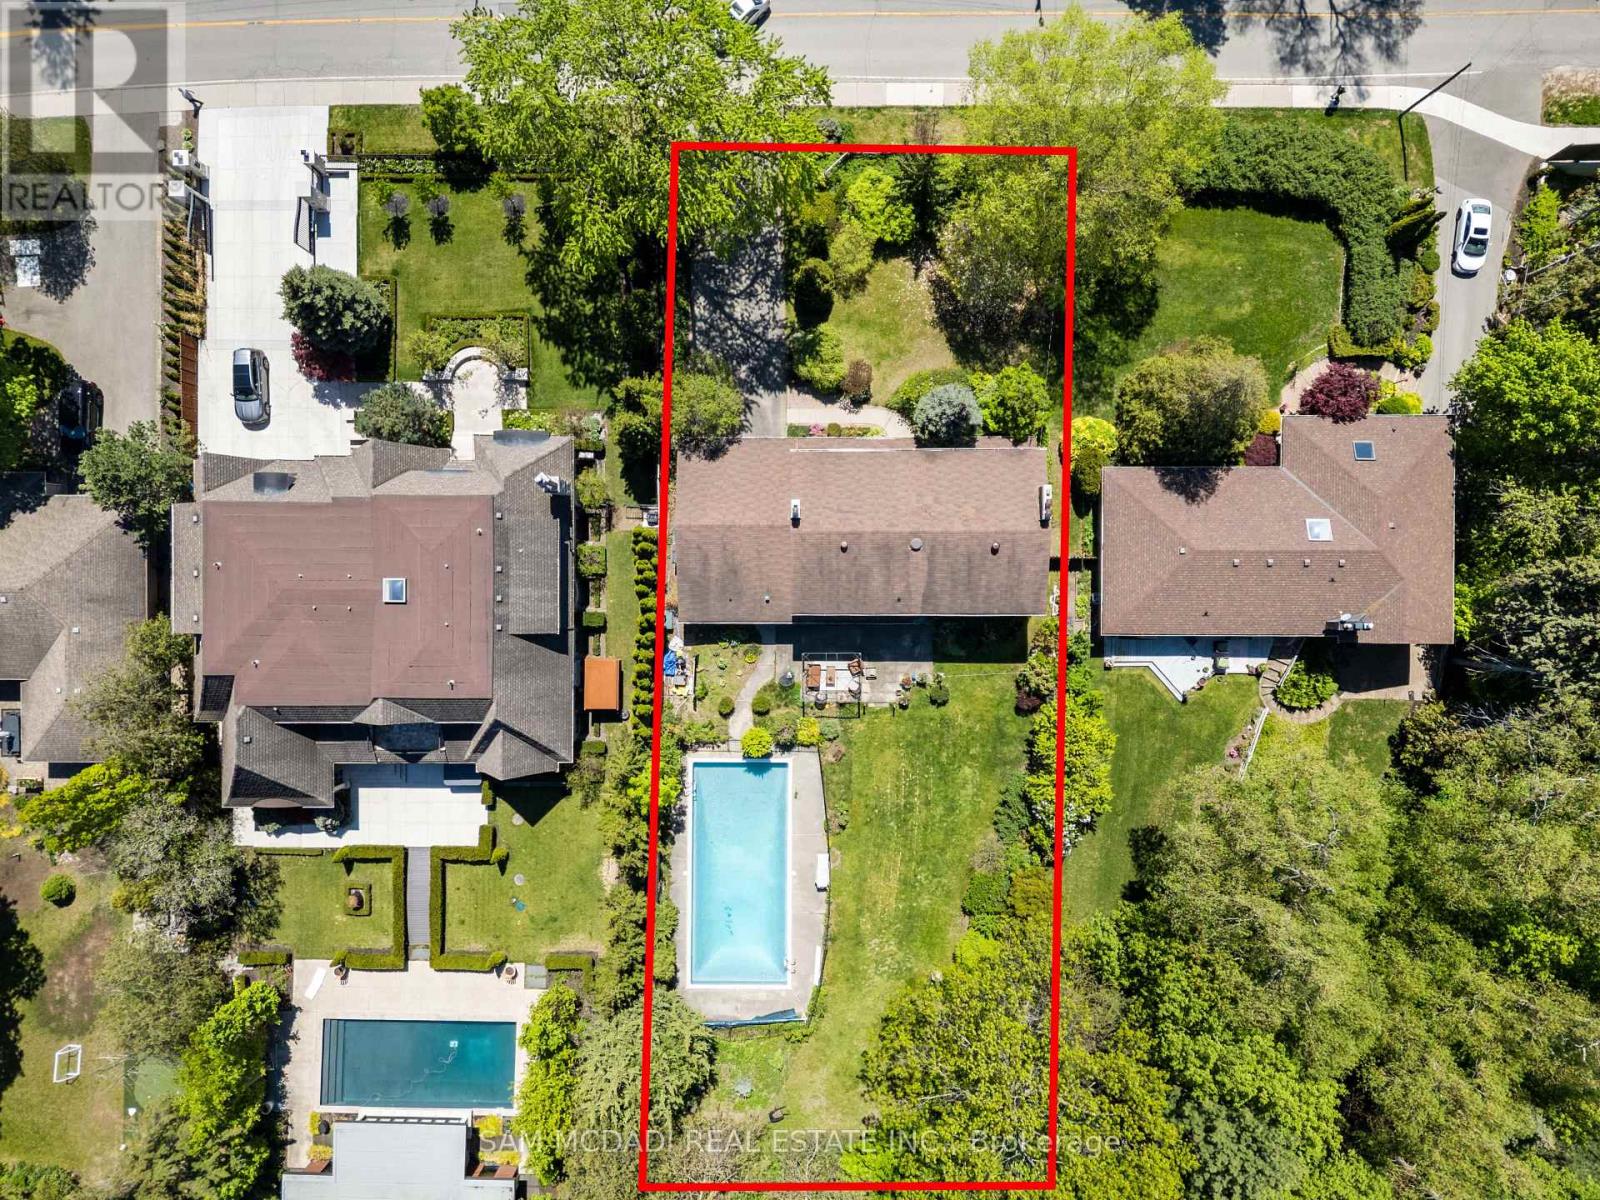
865 Meadow Wood Road
Mississauga, Ontario
Set on an impressive 0.4-acre lot surrounded by mature trees, lush landscaping, and an inground pool, this cherished family home offers privacy and comfort in sought-after Clarkson. Ideally located just moments from the lakefront trails of Rattray Marsh Conservation Area, the vibrant shops and cafes of Clarkson Village, and the renowned dining and waterfront atmosphere of Port Credit. Just steps away from a plethora of amenities, local favourites and scenic escapes like Jack Darling Memorial Park. Inside, expansive principal rooms and large windows fill the home with natural light from every angle, creating a warm and inviting atmosphere throughout. The spacious eat-in kitchen features a pantry, ample prep space, and seamless walkout access to the backyard, ideal for summer entertaining, morning coffee overlooking the gardens, or relaxing poolside with family and friends. Two fireplaces across the main level add warmth and character throughout the winter months, while the thoughtful layout offers effortless flow between the living, dining, and family spaces. A convenient main floor laundry room with direct mudroom and garage access completes the level. Upstairs, four generously sized bedrooms provide exceptional space for growing families, each complete with its own closet. The expansive primary retreat offers a peaceful escape with a walk-in closet and private 3-piece ensuite. The lower level presents endless possibilities to reimagine and personalize. Featuring a sprawling recreation area, fireplace, dry bar, and abundant storage, the space is perfectly suited for a games lounge, home library, media room, guest suite, gym, or multi-generational living setup. Lovingly maintained and full of potential, this is your chance to secure a substantial parcel in one of South Mississauga's most established and coveted communities, move in and enjoy today, or transform it over time into your forever dream home. (id:55460)
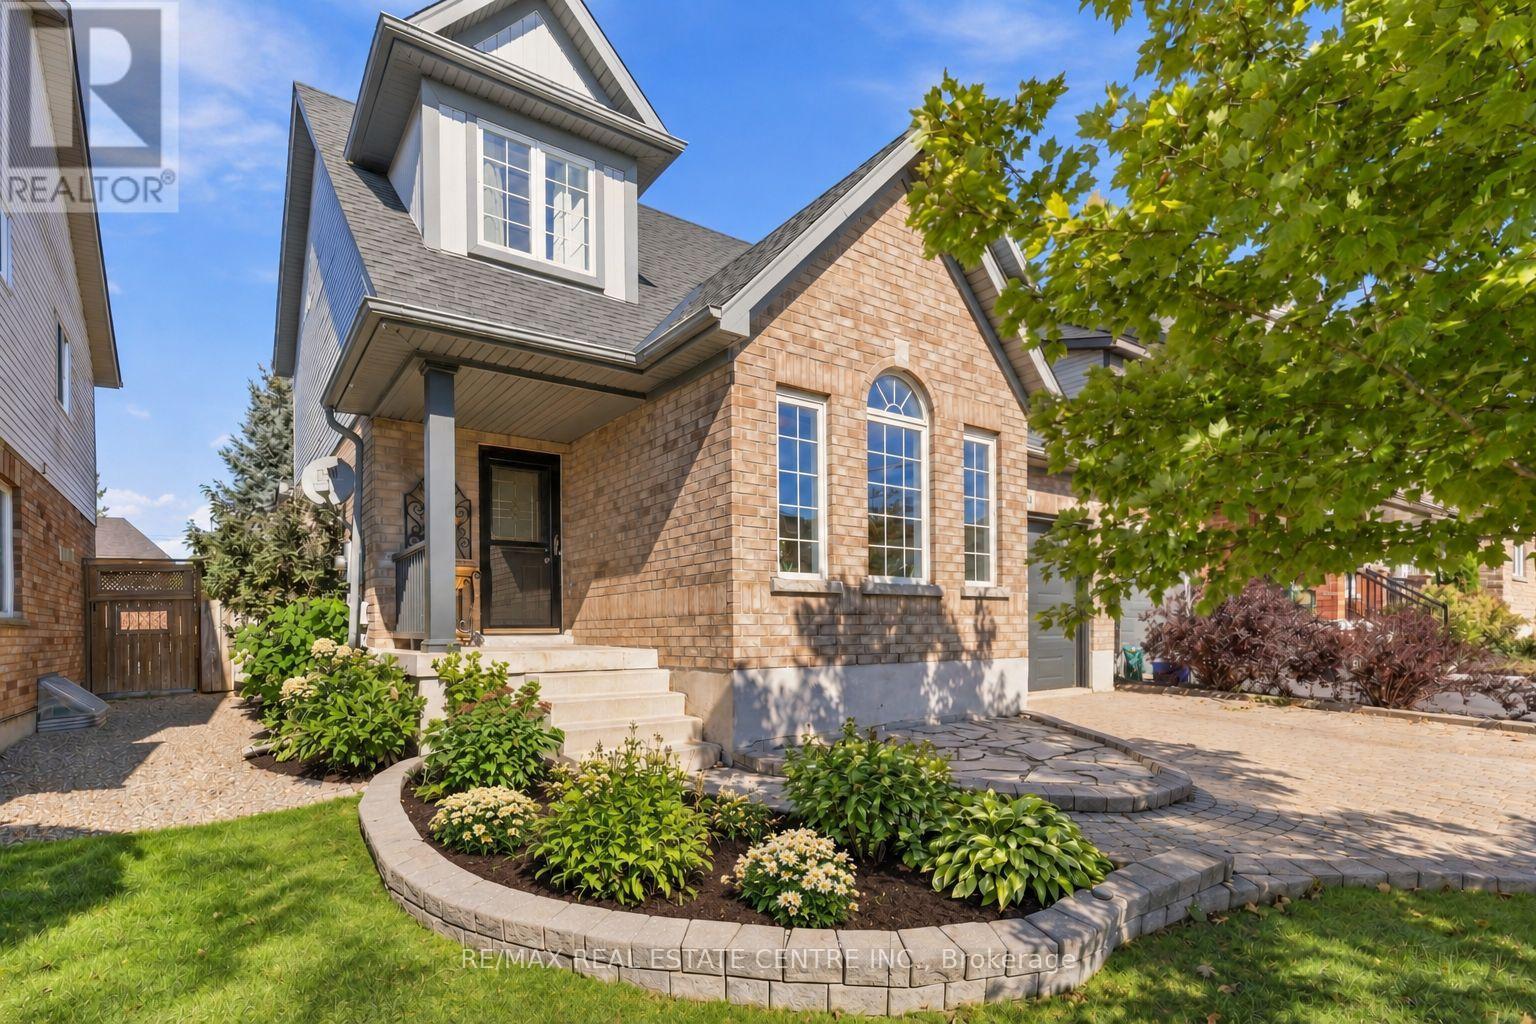
34 Mcmaster Road
Orangeville, Ontario
It's never just about the home-it's about the life you get to live around it. Where your kids can walk to school, nature is part of your weekend routine, and your favourite places are just minutes away. Welcome to Orangeville, where small-town charm meets everyday convenience, and a community can feel like an extended family. Just a four-minute walk from Island Lake Public School, this home puts you close to shopping, restaurants and the scenic trails of Island Lake Conservation Area. Spend weekends exploring outdoors, skiing or golfing at nearby Hockley Valley Resort, or simply enjoying a slower morning at home. With Headwaters Health Care Centre and Highways 10 and 9 nearby, staying connected is easy. Offering 1,711 sq. ft. plus a finished basement, this bright 3-bedroom, 3-bathroom home has room for both togetherness and quiet moments. Natural light fills the carpet-free main floor, where open-concept living and dining rooms invite family dinners and celebrations. An eat-in kitchen connects to a cozy family room, keeping everyone close through dinner prep, homework and evenings curled up together. A convenient powder room completes the level. Upstairs, the spacious primary bedroom is your own peaceful retreat, with a large walk-in closet and private 4-piece ensuite. Two additional bedrooms and a shared bathroom offer room to grow.The finished basement adds space to make your own, whether you imagine movie nights, a playroom, home gym or office. A beautifully finished laundry room sits tucked behind stylish barn doors. Outside, a low-maintenance patio-stone backyard means more time for summer dinners and relaxed evenings. An interlock driveway and walkway add curb appeal, complemented by a single-car garage and parking for three additional vehicles. A place to put down roots, make memories and love where you live. (id:55460)
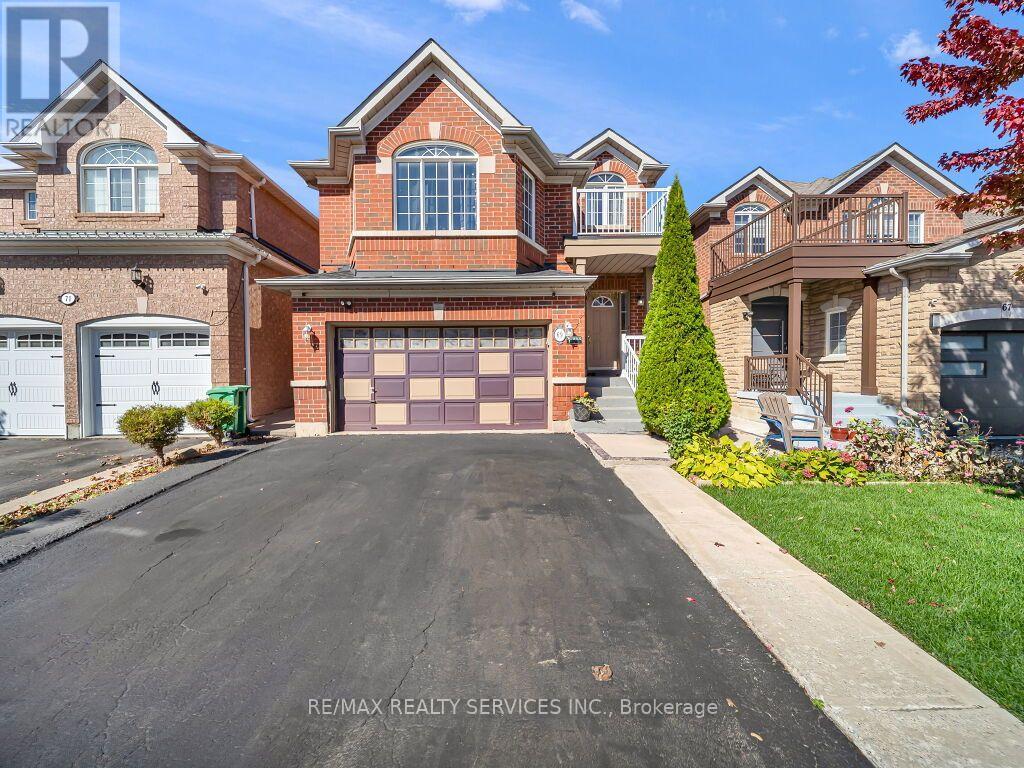
69 Binder Twine Trail
Brampton, Ontario
Rare to find!! Separate family, living and dining area provides you privacy and comfort. Fabulous and spacious family home approximately 2100sqft located on a quiet street in highly desirable Fletcher's Creek Village. This well maintained home features separate living and dining areas along with a bright eat-in kitchen offering a walk-out to the backyard and garden. Spacious primary bedroom with ensuite. Home features hardwood floors, and a stunning family room with fireplace. Finished basement offers a 2 bedroom, living room, separate laundry, and a 3-piece bathroom, along with a separate entrance from the garage for added convenience. Ideally located close to schools, parks, shopping, and public transit. A wonderful family home with plenty to offer-must be seen to truly appreciate! (id:55460)