
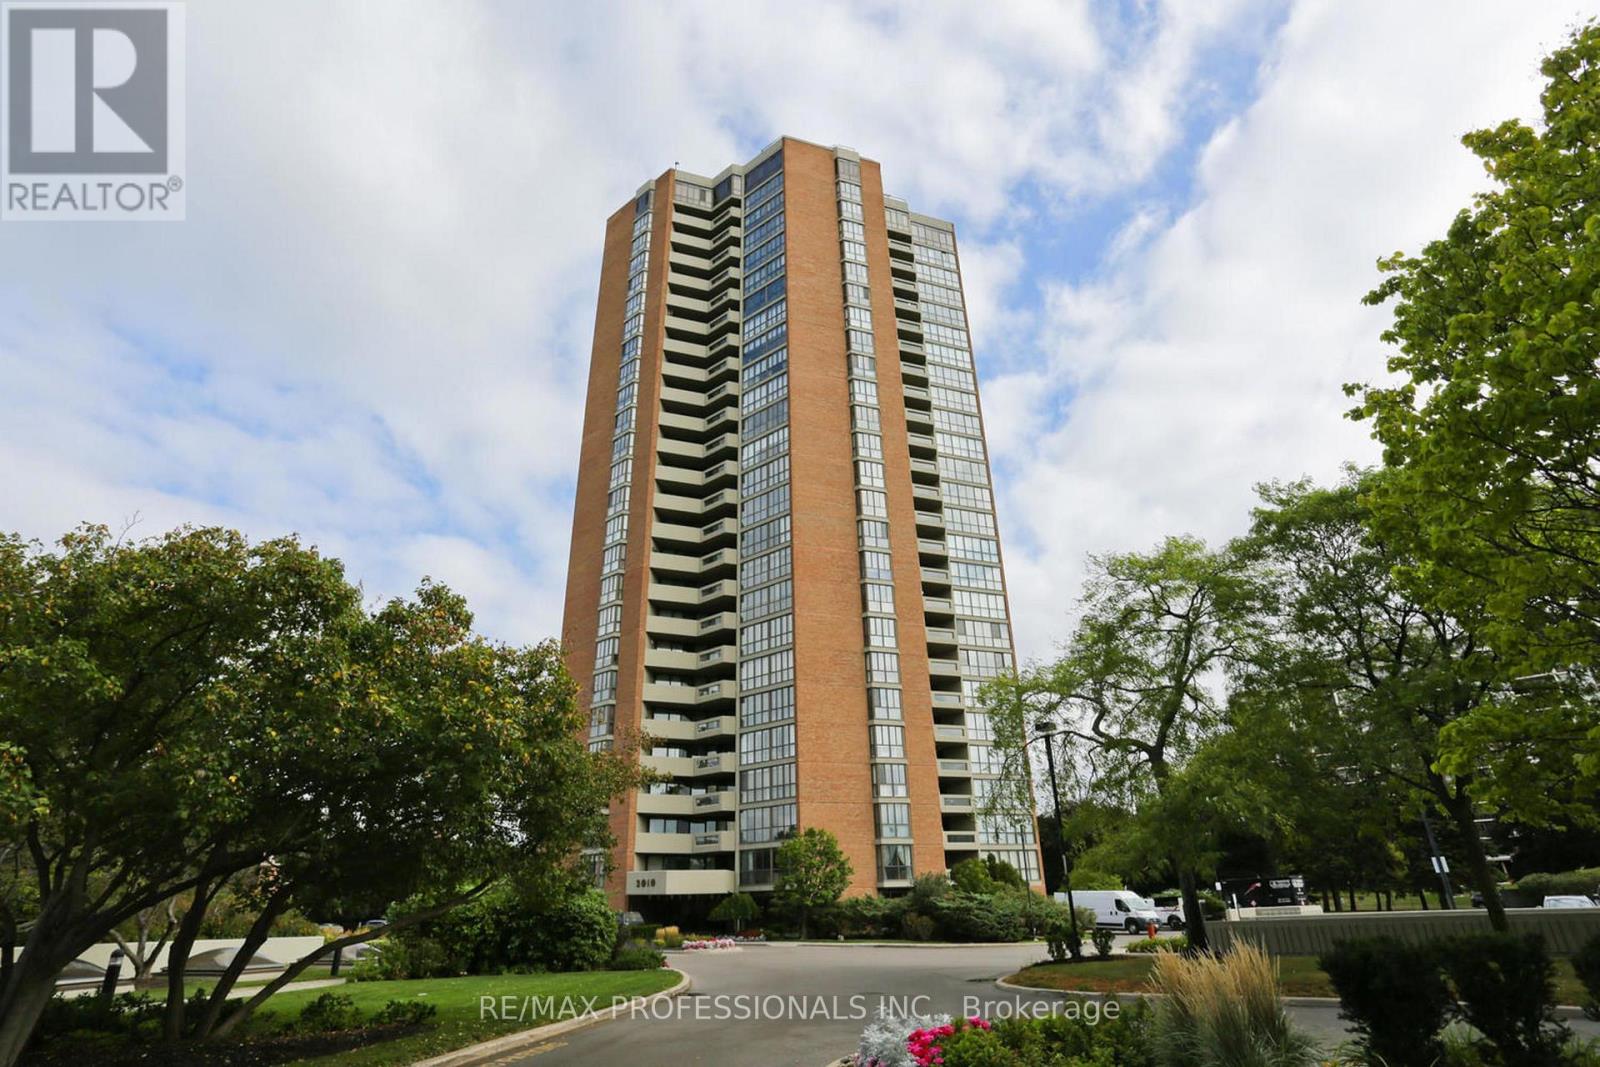
1004 - 2010 Islington Avenue
Toronto, Ontario
Over 2,000sqft(incl balcony) of Luxury Living Condo. 2BR + Huge Den(3rd-BR).9.5 acres of resort-style living in a country club setting. Largest outdoor condo pool in the country. 3 tennis courts, huge BBQ area with 80-person seating. 22,000sqft indoor recreation center: pool, gym, billiards, racquetball, party room.24/7 Gatehouse and Security. Award winning gardens. (id:55460)
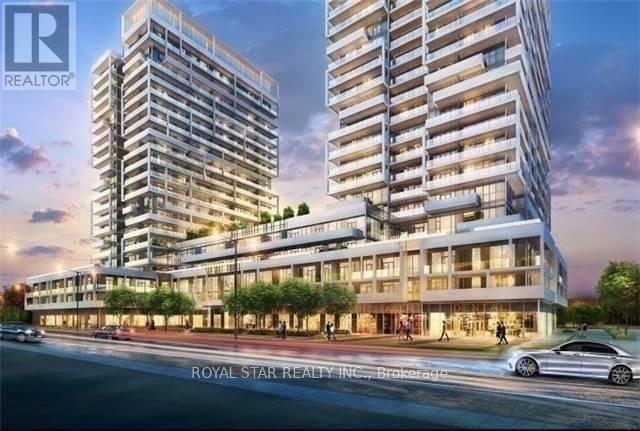
1204 - 65 Speers Road
Oakville, Ontario
Prestige Rain Condo, well kept, Super Clean, One Bedroom Plus One Den (can be used as babie's Bedroom), Close To Go Station. Engineered Wood Floors & 9 Ft Ceiling Thru' Out. Large Kitchen With Granite Counter & Stainless Steel Appliances. Separate Open Concept Den Can Be Used As 2nd Bedroom. Walk Out To Balcony From Living Rm & Bedroom. Master Attached To Washroom, One Parking P2-1 And Locker P2-146 Included, Gym, Pool, Meeting Room, Entertainment Room, Etc., Tenant to pay all the utilities, Looking for AAA Tenant, No Smoking, No Pets, Possession Dec 1, 2025. (id:55460)
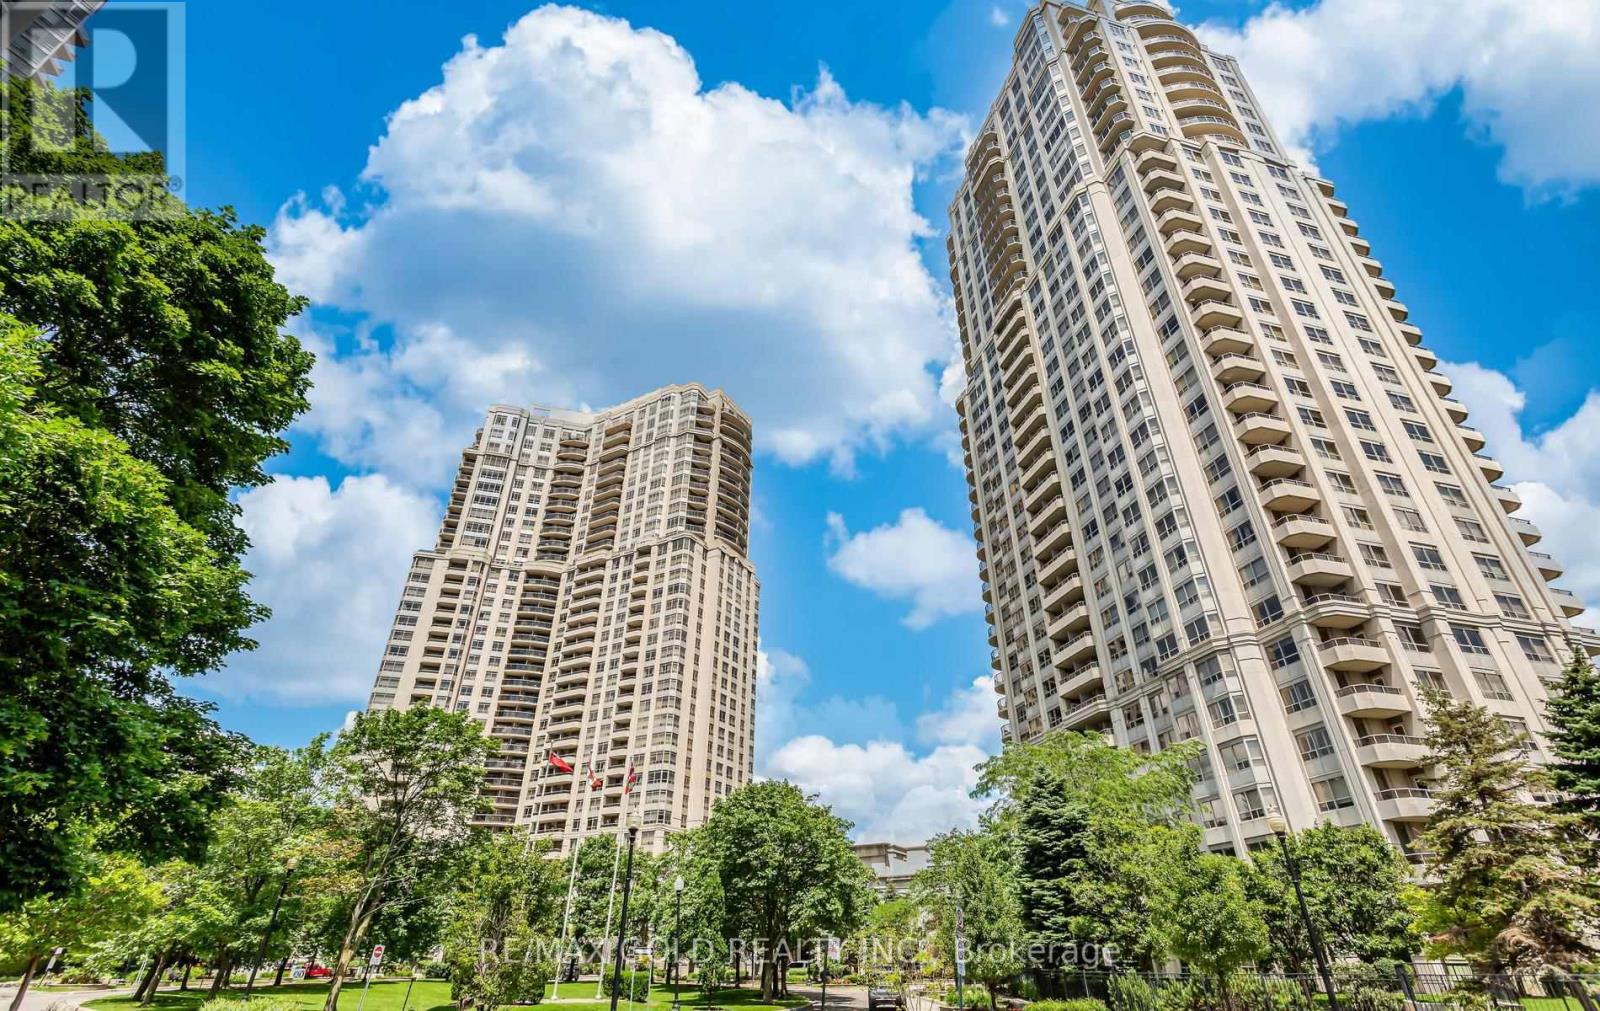
224 - 25 Kingsbridge Grdn Circle
Mississauga, Ontario
Spacious and well-laid-out apartment featuring a rare, one-of-a-kind approximately 400 sq ft private terrace. Located on the second floor with direct, elevator-free access to spa-like amenities, including the swimming pool and recreation facilities. The terrace includes a BBQ and gas line hookup, ideal for outdoor use. A major renovation opportunity for buyers looking to customize to their own taste. Offers a 2-bedroom plus den layout (den can be used as a third bedroom or a separate dining room with French doors) and 9-foot ceilings throughout. (id:55460)
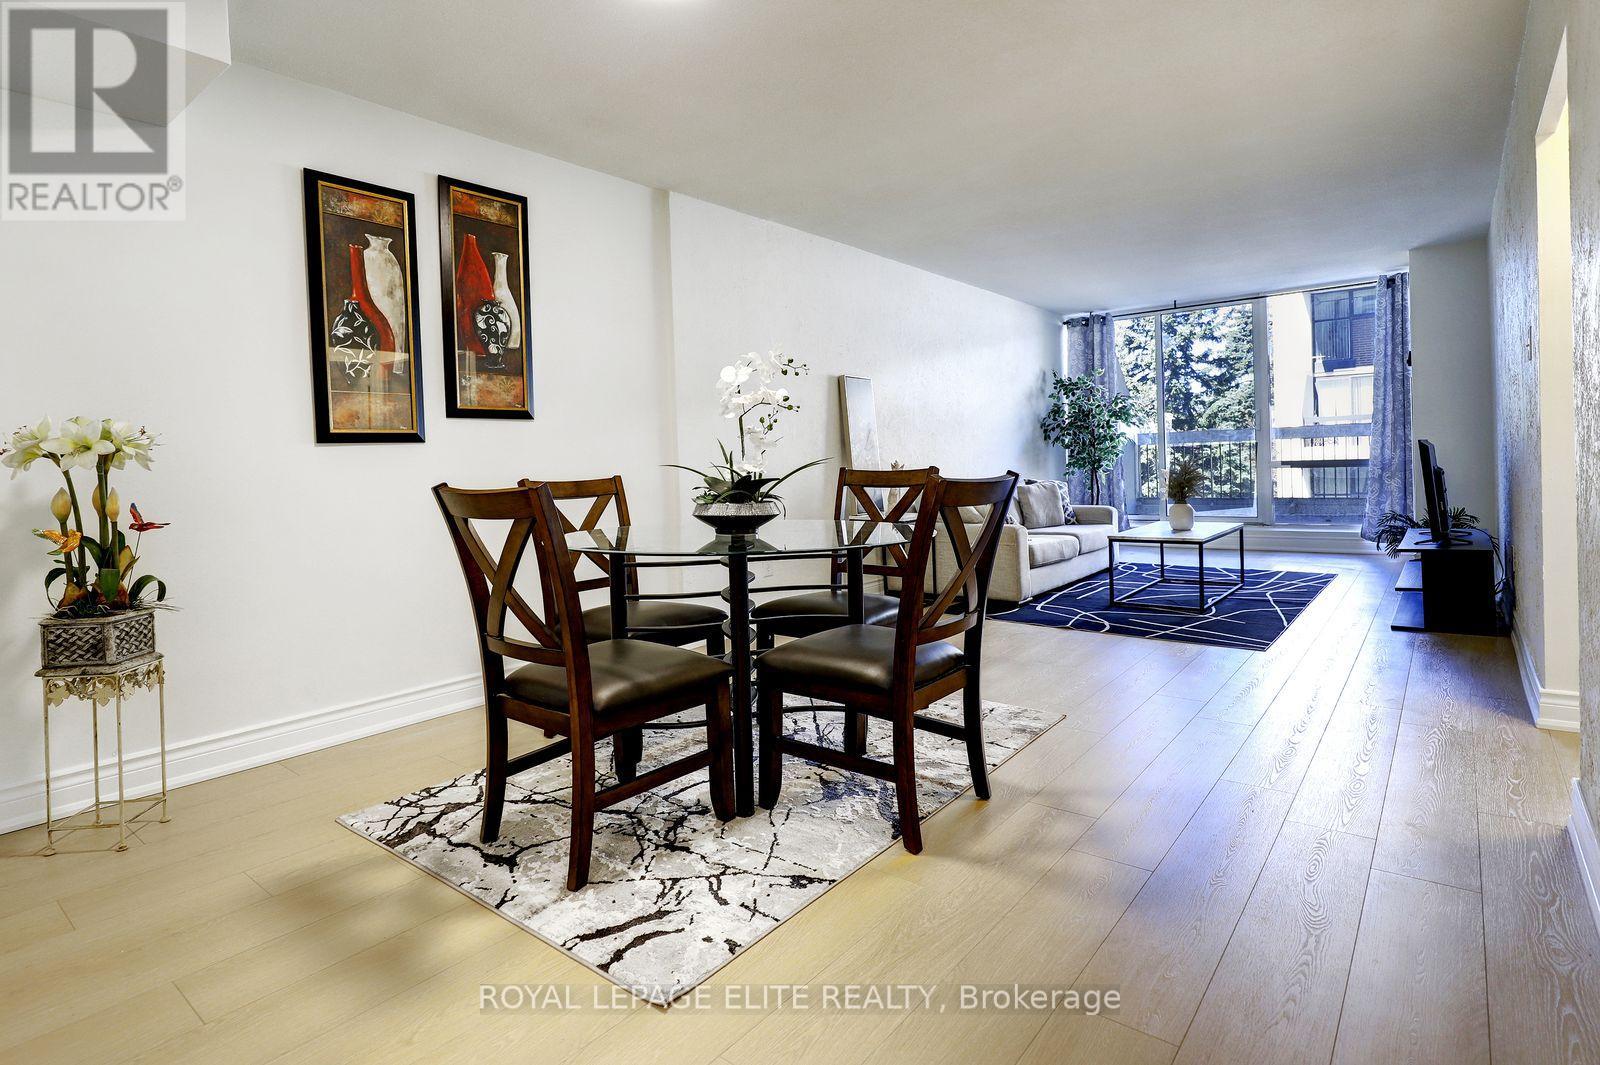
250 - 2 Valhalla Inn Road
Toronto, Ontario
Welcome to this wonderfully situated bright spacious 3-bedroom 3-bathroom two-storey condo townhouse in the highly sought after Queenscourt Condominiums. Freshly painted throughout with new laminate flooring on both levels. Healthy sized dining and living room area with walkout to large private balcony. Spacious primary bedroom with 2 pc ensuite bathroom. Lots of closet space in the bedrooms. Ensuite laundry room on 2nd floor. Storage locker on garage level is owned and included. Everything is covered in the maintenance fee: Cable TV, high speed internet, hydro, heat, A/C, water. 24-hour security. Amenities: Fabulous Recreation Complex includes indoor pool, outdoor pool, children's playground, sauna, two weight rooms, cardio exercise room, yoga room, squash court, basketball court, table tennis, air hockey, foosball, children's play rooms, multiple party rooms. Variety store and hair salon on site. AAA location! Immediate access to 427 highway, just minutes from the Gardiner Expressway, QEW and 401. Less than 10 minutes to Pearson Airport. Plenty of visitor parking. Steps to public transit. Close to Kipling subway station, Cloverdale Mall, Sherway Gardens Mall. Great schools, parks, library, shopping, restaurants and more. (id:55460)
12 Tammy Lane
Toronto, Ontario
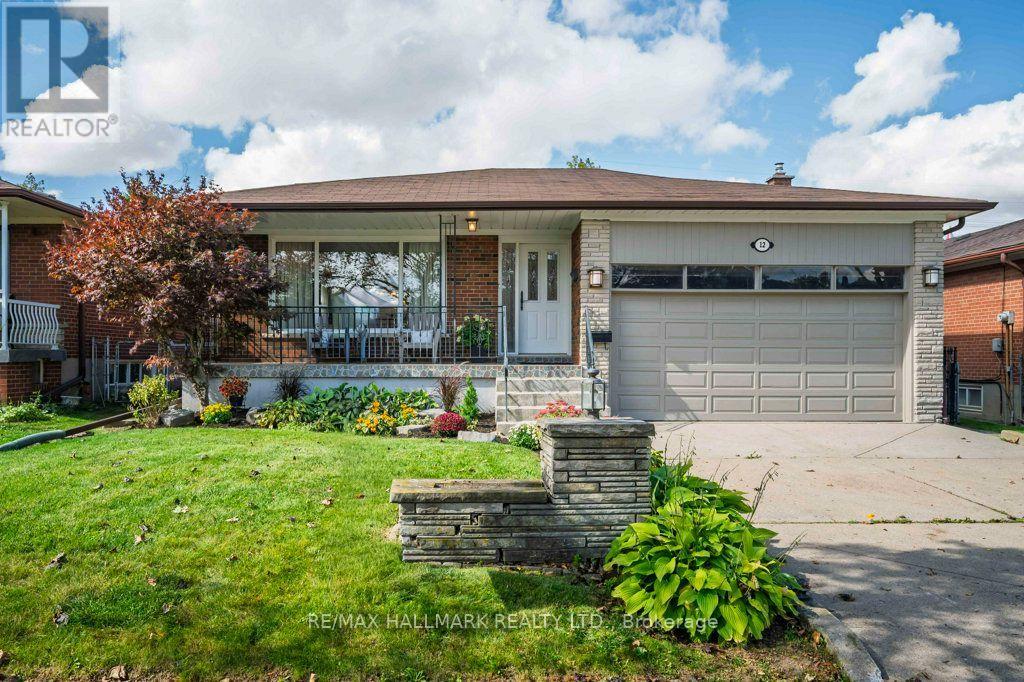
Fall In Love With This Beautifully And Meticulously Maintained Solid Brick Bungalow, Set On A Large 48.80 Ft X 113.00 Ft Lot With Over 2,800 Sq. Ft. Of Combined Upper And Lower Level Living Space. Expansive Windows Bathe The Open-Concept Living/Dining Areas In Abundant Natural Light Throughout The Day, Creating A Bright, Warm, And Inviting Atmosphere. Updated Throughout With Elegant Neutral Finishes, Freshly Painted Interior & Exterior, Renovated Lower Level 3-Piece Bathroom And A Large Finished Family Room With Fireplace And Built-Ins Offers Exceptional Versatility. The Lower Level Also Includes 2 Bedrooms: Added Living Space And Flexibility, With Excellent Potential For Either A Separate Living Arrangement, Multi-Generational Living, Work From Home Or Additional Income. Additional Features Include Ample Storage Throughout And A Sought-After Separate Side Entrance. Step Outside To A Beautifully Landscaped Private Backyard, Offering The Perfect Balance Of Interlock And Lush Green Space, Ideal For Entertaining, Or Simply Relaxing. The Garage Features A High Ceiling And Attic Storage. A Rare Combination Of An Impressive Lot, Generous Living Space, Thoughtful Updates, And Move-In-Ready Condition. Quiet Street. Impressive Space. Simply Move In And Enjoy. (id:55460)
Main - 3352 Dundas Street W
Toronto, Ontario
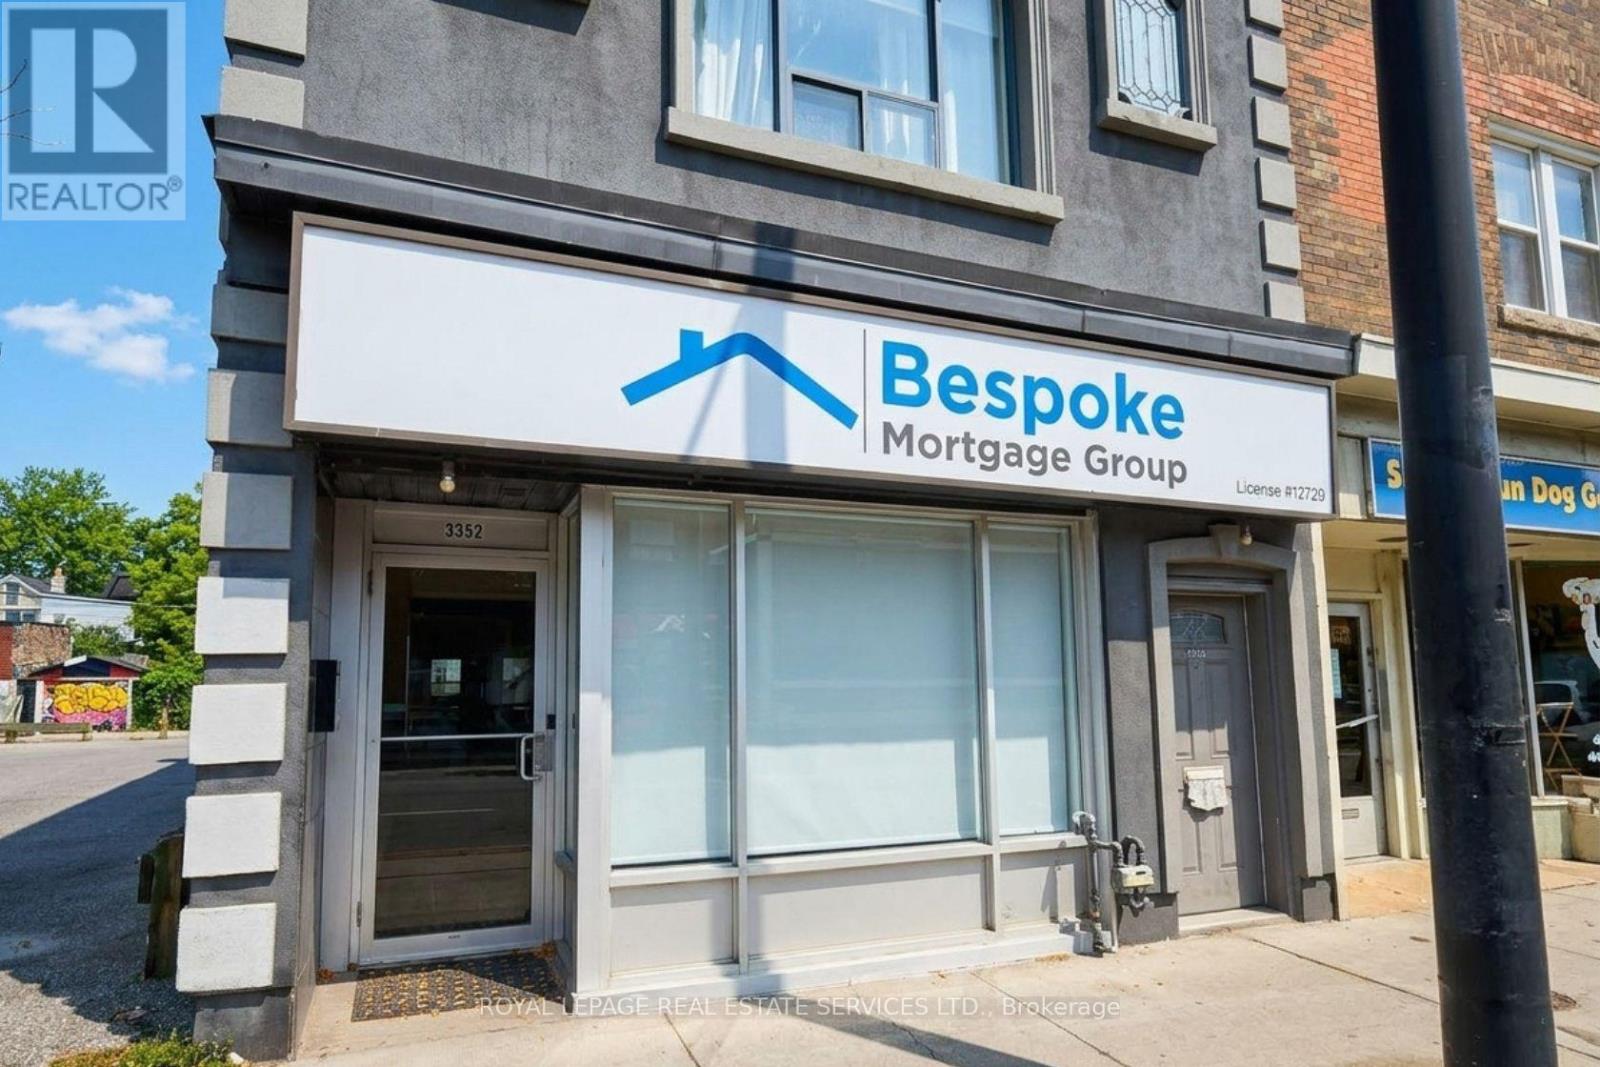
Exceptional commercial opportunity in Toronto's Junction area! This updated property offers approximately 1200 sq. ft. of rentable space plus additional basement area. Currently configured as a professional office, the main floor features a welcoming reception area, 5 private office cubicles, and a spacious meeting/boardroom. Additional highlights include 2 rear parking spaces, bright interiors, and an oversized storefront window along Dundas Street West. Zoned CR, the property permits a wide range of Commercial uses, including retail, professional office, medical, and service uses. Conveniently located in the vibrant Junction area, with strong pedestrian traffic, a Walk Score of 93/100 and excellent transit connectivity. (id:55460)
2107 - 3883 Quartz Road
Mississauga, Ontario
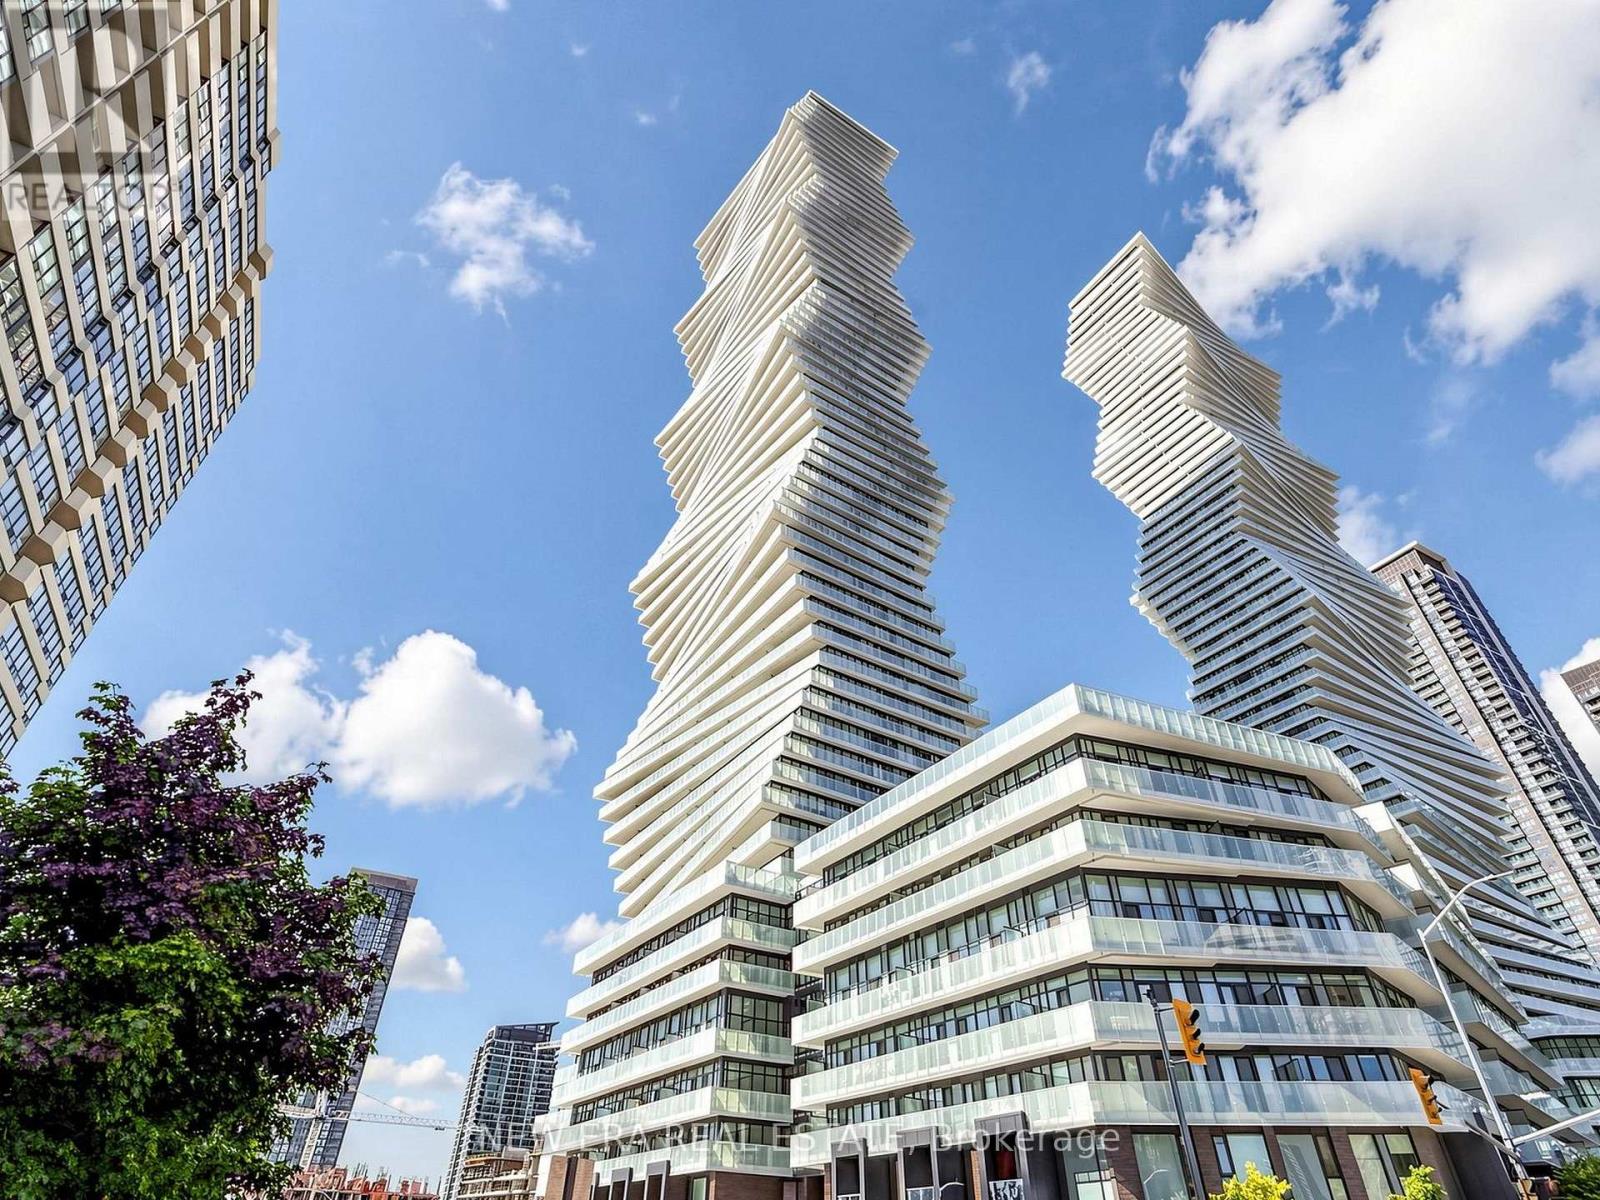
Stop settling for a layout that doesn't work. Perfectly perched in M2 at M City, this almost-new 1-bedroom plus den features 9ft ceilings and an open-concept floor plan that actually makes sense. With two full bathrooms, including a 4-piece ensuite in the primary, and a den large enough for a home office or potential second bedroom, you aren't sacrificing utility for the view. The kitchen is functional, while the floor-to-ceiling windows lead to a balcony built for actual furniture and clear views. You're steps from Square One, T&T, and the 403,but the building itself is the draw. From the outdoor pool to the rooftop BBQs and gym, theamenities are amazing. It's modern, bright, and a significant upgrade from your last place. (id:55460)
2528 Willowburne Drive
Mississauga, Ontario
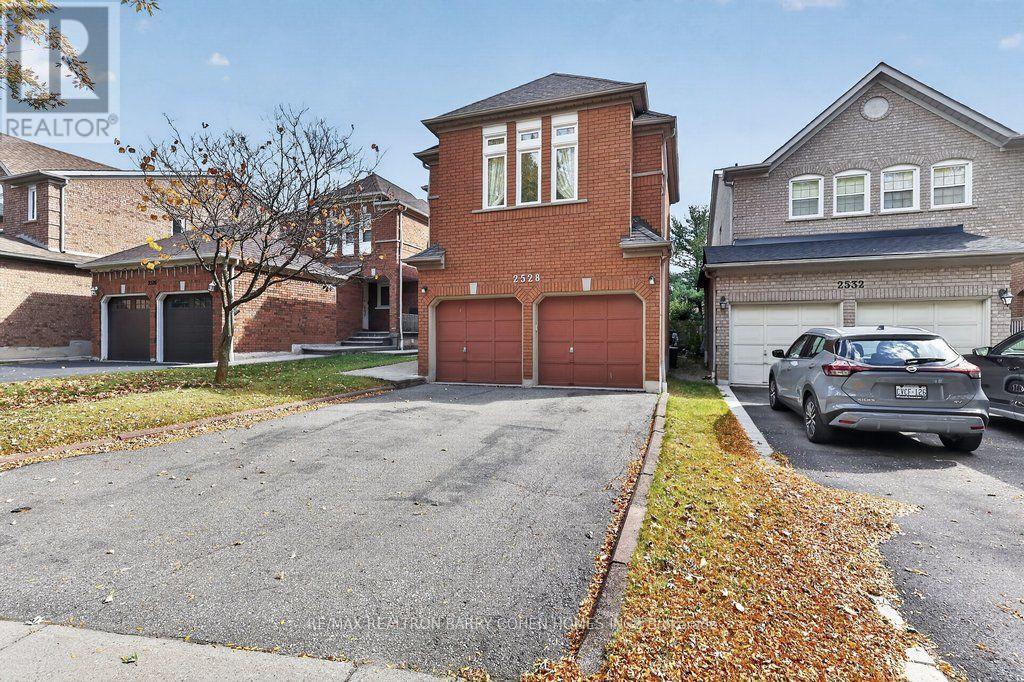
Welcome To 2528 Willowburne Drive, A Wonderful Opportunity To Own A Well-Maintained Two-StoreyHome In One Of Mississauga's Most Desirable Family-Friendly Neighbourhoods. Nestled Within AHighly Sought-After School District And Surrounded By Beautiful Parks, Nature Trails, And AnAbundance Of Everyday Conveniences, This Exceptional Location Offers The Perfect Balance OfTranquility, Community, And Accessibility. Lovingly Cared For By Its Current Owners, This Home Presents An Exciting Opportunity For BuyersLooking To Create Something Truly Their Own. With Its Established Character And TremendousRenovation Potential, The Possibilities Are Endless. Whether You Envision Thoughtful ModernUpdates, A Complete Interior Transformation, Or Simply Enjoying The Home As It Is WhilePlanning For The Future, This Property Provides The Ideal Canvas To Bring Your Vision To Life.Enjoy The Convenience Of Nearby Shopping, Dining, Recreation, And Excellent Schools, All WhileBeing Surrounded By The Natural Beauty And Green Spaces That Make This Neighbourhood SoSpecial.An Outstanding Opportunity For Families, Renovators, Or Buyers Seeking Long-Term Value In ACoveted Mississauga Location. A Home With A Proud History Of Ownership, Exciting Potential, AndA Future Limited Only By Your Imagination. Make It Your Own! (id:55460)
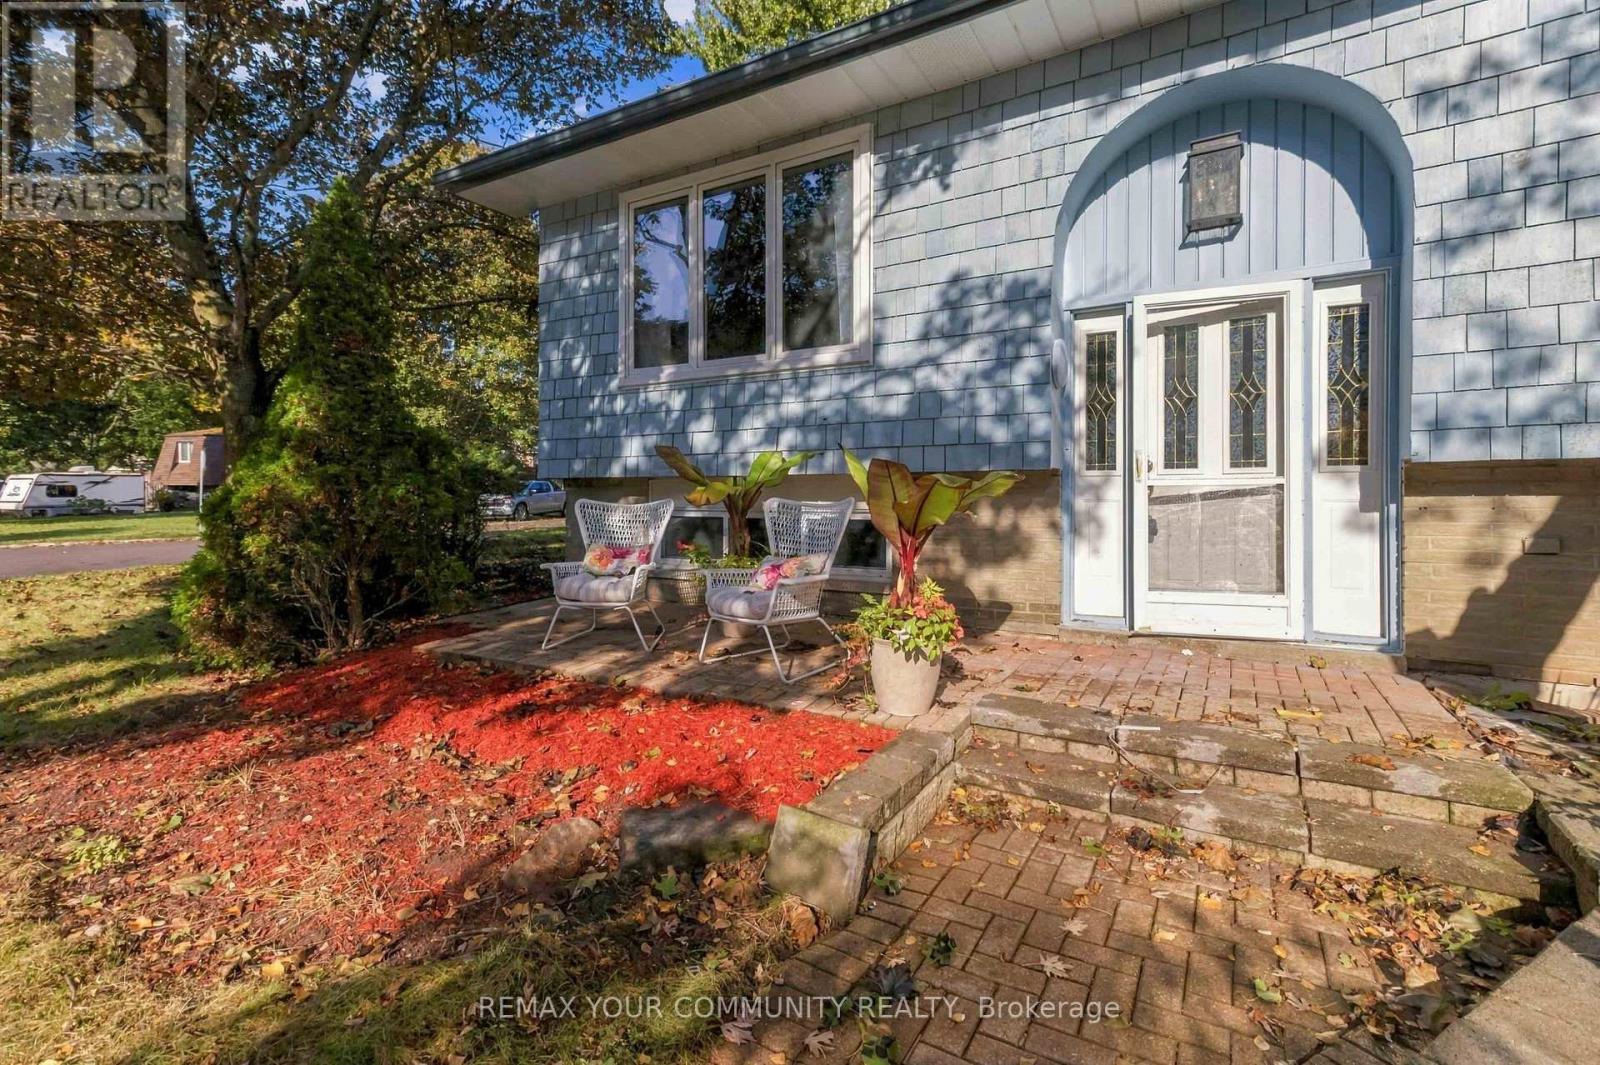
2063 Waters Edge Drive
Oakville, Ontario
2063 WATER'S EDGE DRIVE - BRONTE - YOU CAN SEE THE LAKE FROM YOUR LIVING ROOM! RENOVATIONS ARE COMPLETE! COME AND HAVE A LOOK!! FRESH PAINT! NEW FLOORING AND A BRAND NEW KITCHEN WITH 2 NEW BATHROOMS!! 30 SECOND WALK TO THE LAKE!! SPECTACULAR 3 bedroom, 4 bath bungalow on a PREMIUM CORNER LOT with WATER VIEWS! THE BACKYARD IS A PRIVATE OASIS! A sprawling multi-tiered deck WRAPPED IN MATURE TREES, HIDDEN FROM THE STREET! Morning coffee here! Evenings here! Entertaining here! THE RENOVATIONS ARE DONE! THE NEW PAINT AND FLOORS ARE IN, NOW! ! BOOK YOUR VIEWING TODAY! QUIET DEAD-END STREET! CUSTOM HOMES ALL AROUND! STEPS TO THE WATERFRONT TRAIL, THE HARBOUR, THE MARINA, TOP SCHOOLS, BRONTE VILLAGE SHOPS AND RESTAURANTS! (id:55460)
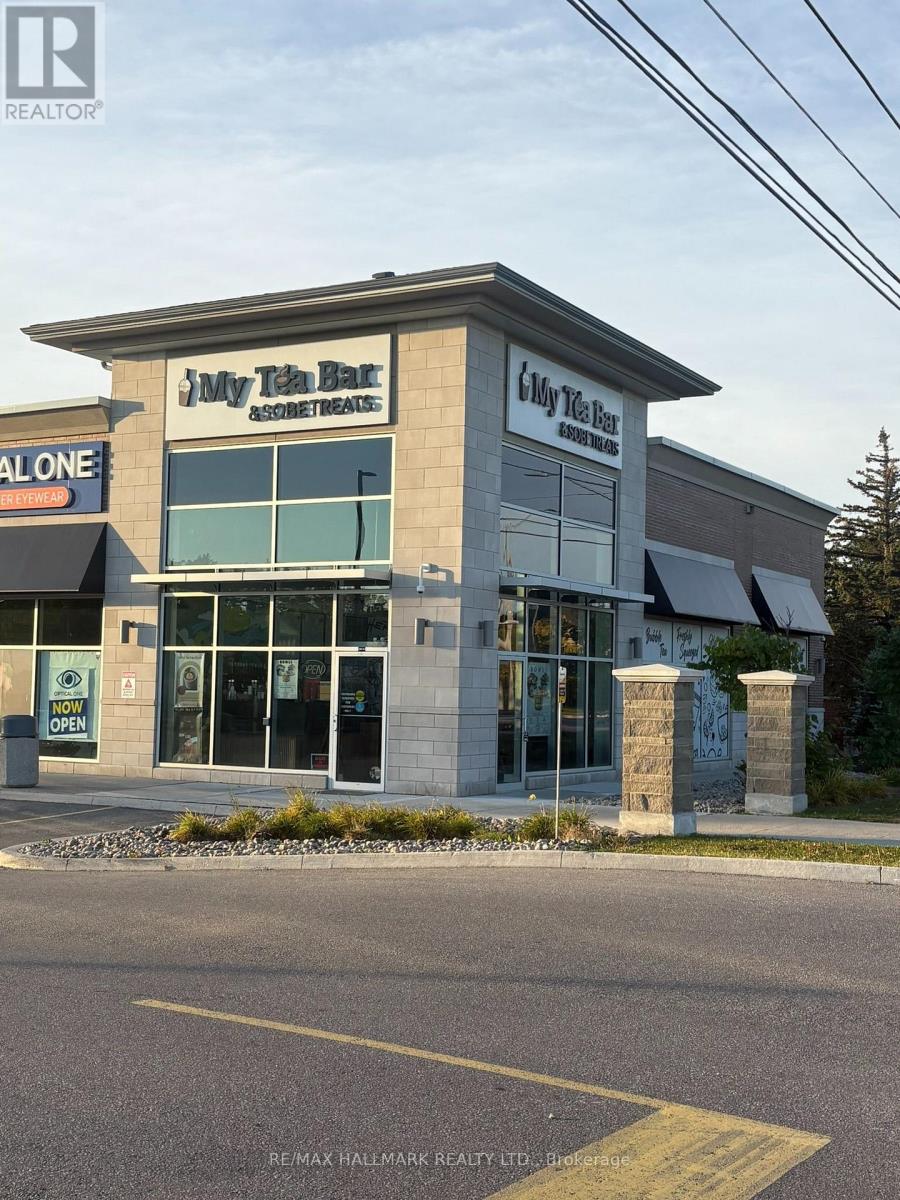
A1 - 10960 Goreway Drive
Brampton, Ontario
Prime Retail Leasing Opportunity To Establish Your Business In A High-Traffic Plaza Along Goreway Drive, Offering Excellent Visibility, Prominent Storefront Window Exposure And Strong Signage Potential. Well Suited For Various Retail Uses Including Quick Service Restaurants (QSRs), In An Area With Demand For Additional Commercial Amenities. The Plaza Is Anchored By An Indian Grocery Store, Attracting Consistent Customer Traffic And Providing An Established Retail Destination For The Surrounding Community. Ample On-Site Parking Offers Added Convenience For Customers And Staff. Excellent Opportunity For Businesses Seeking Exposure, Accessibility And The Potential To Serve A Growing Local Customer Base. Don't Miss This Opportunity To Secure A Strategic Retail Location! Please Note: No Cannabis Use Permitted** (id:55460)
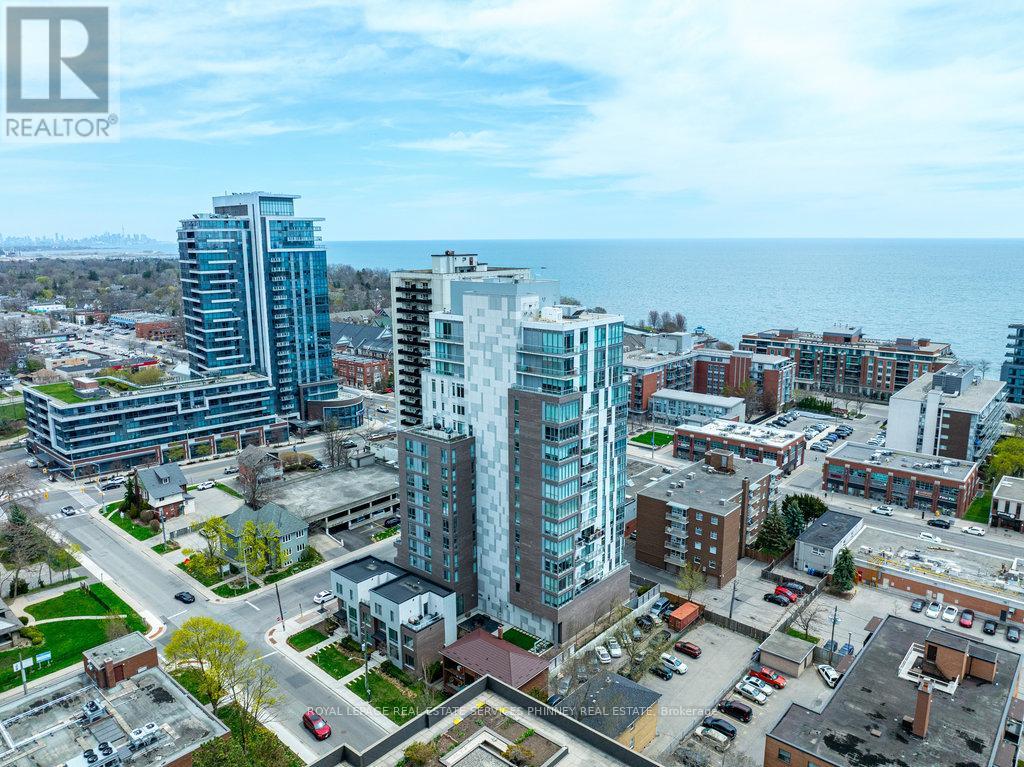
401 - 8 Ann Street
Mississauga, Ontario
Introducing an exquisite opportunity to elevate your lifestyle in the prestigious NOLA boutique condo, nestled in the heart of Port Credit. This luxurious residence boasts 2+1 beautifully appointed bedrooms and 2 opulent bathrooms, designed to provide the ultimate in comfort and sophistication. The open-concept layout of the living space is bathed in natural light, creating an inviting ambiance that exudes elegance. The gourmet kitchen is a culinary masterpiece, featuring built-in stainless steel appliances, a stunning center island, and exquisite quartz countertops that perfectly blend style and functionality. Retreat to the lavish primary bedroom, complete with a luxurious 4-piece ensuite and a spacious double door closet, offering a sanctuary of relaxation. The generously sized second bedroom is perfect for hosting family, friends, or overnight guests in style. Indulge in the vibrant lakefront lifestyle that Port Credit offers, with an array of parks, scenic trails, marina, and an eclectic mix of dining and boutique shopping all just moments from your door. With the Port Credit GO station and future LRT within walking distance, commuting to Toronto becomes a seamless experience. Embrace the epitome of luxury living in this exquisite condo, where elegance meets convenience in one of the most sought-after neighborhoods. Your dream home awaits! (id:55460)
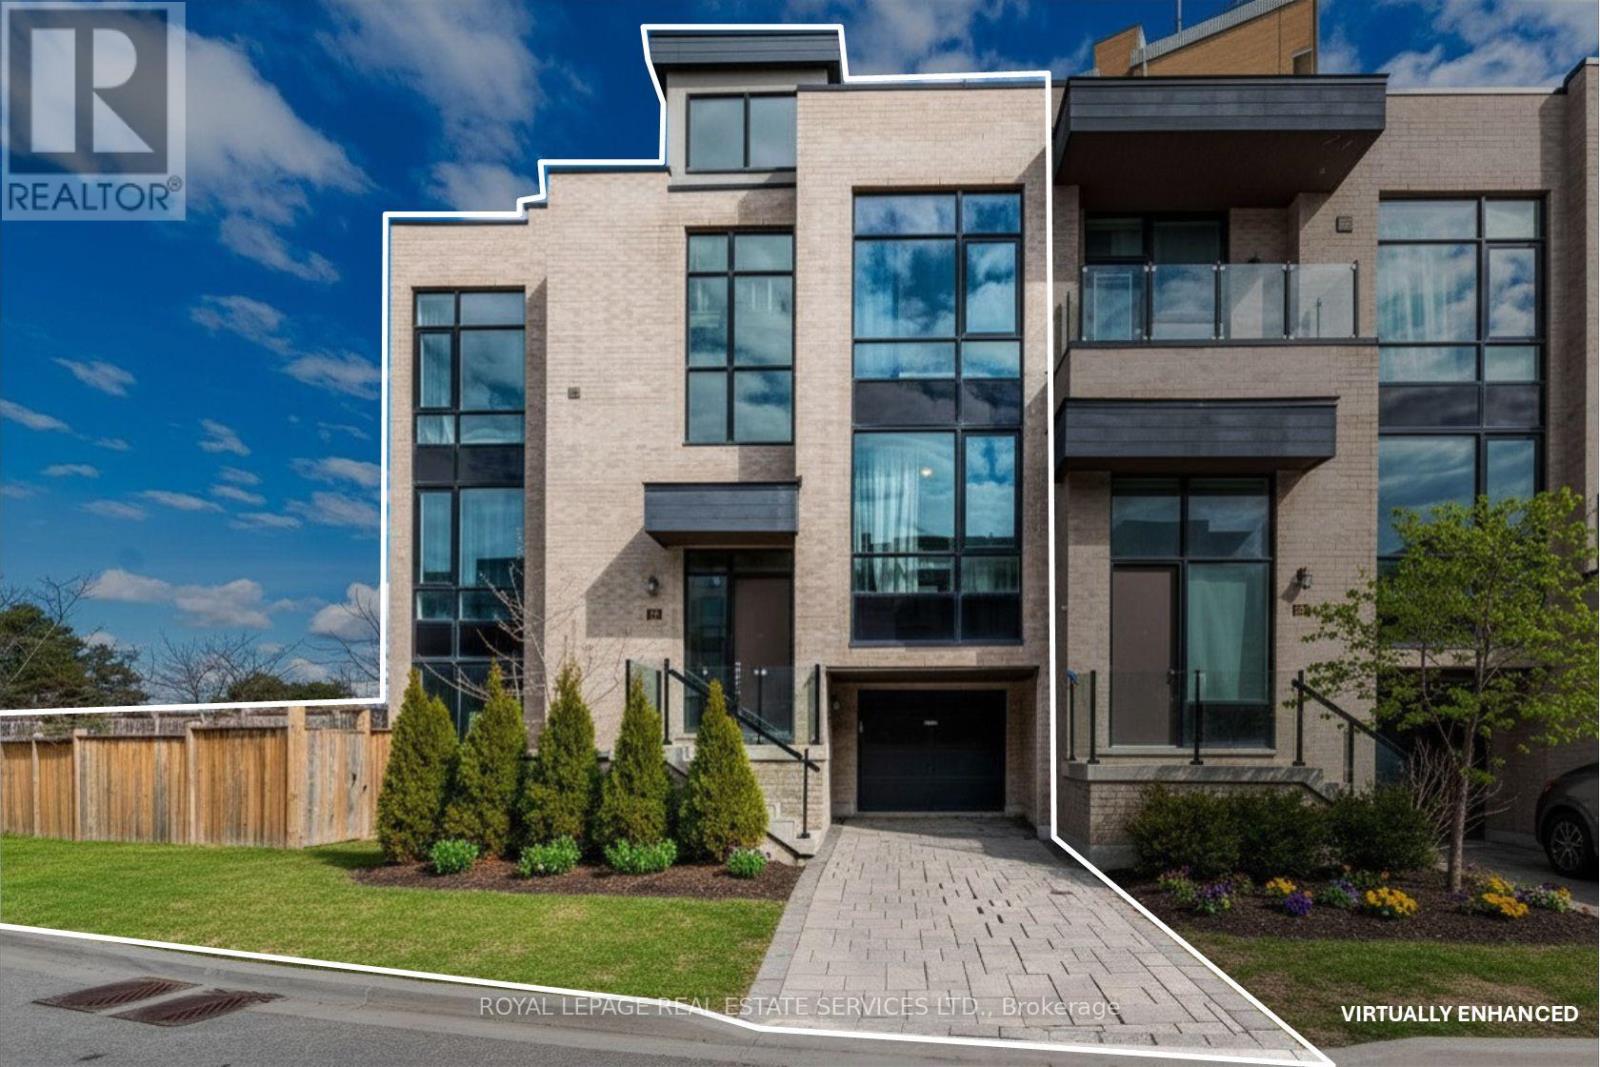
82 Pony Farm Drive
Toronto, Ontario
OWN ONE OF THE LARGEST EXECUTIVE END-UNIT TOWNHOME IN ETOBICOKE. Boasting 2,994 sq. ft. of above grade living space on a fully enclosed 4,900 sq. ft. lot. Built by Fern brook Homes, this pristine corner residence still shows impeccably like a model suite with sun-filled luxury and superior craftmanship. Currently designed with over 2900 sq. ft. of above grade living space PLUS a sun drench 360 sq. ft. private rooftop terrace with 180-degree panoramic views PLUS a 400+ sq. ft. lower-level area. The main floor features an expansive open-concept living and kitchen with a centre island and stainless-steel appliances, a casual eat-in area, a formal dining room, and a private enclosed den. The second floor offers 4 good-sized bedrooms, including a primary retreat with heated floors, a walk-in closet, and a 5pc ensuite alongside with a large dedicated laundry room and a 4pc bath. The lower floor offers maximum versatility, currently configured as a complete second unit with living space, kitchenette, 1 bedroom and 4 pc. Ensuite OR can be easily blended back to the original layout of the home. Situated on an expanded, enclosed private yard, this exceptionally well-maintained home offers a growing family or executive couple a great opportunity to transition into a large, affordable option. (id:55460)