
2008 - 30 Samuel Wood Way
Toronto, Ontario
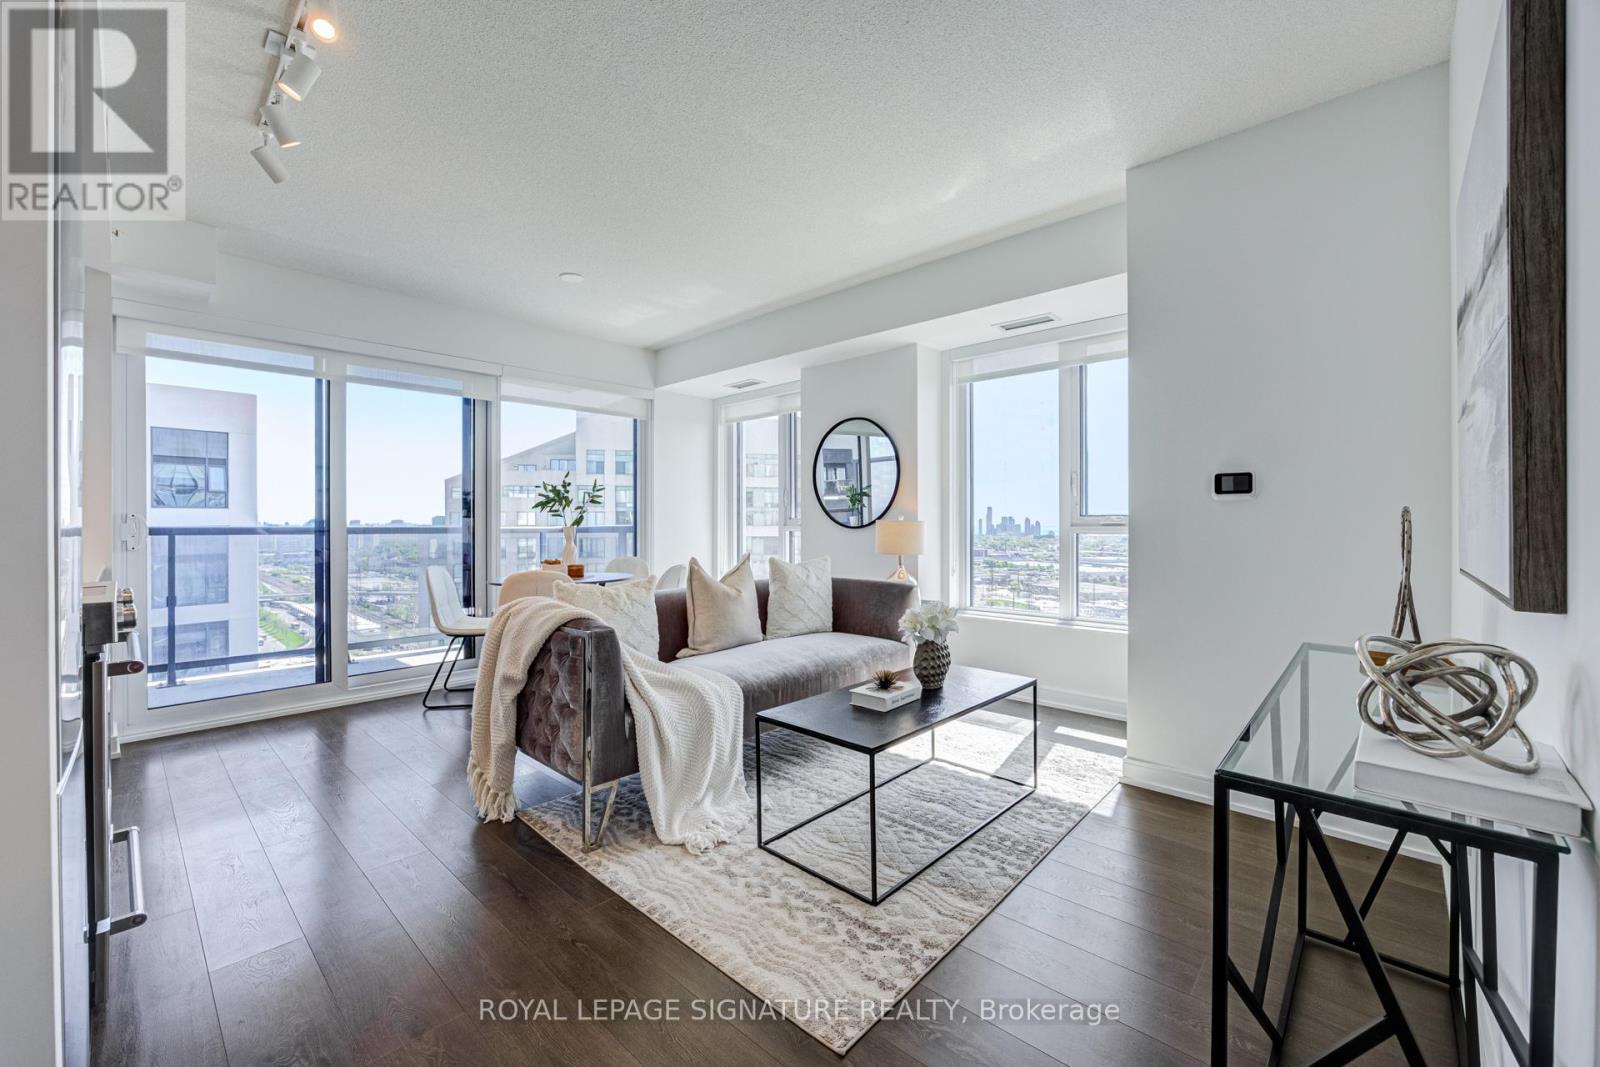
Absolutely stunning and spacious 1+den (can be used as a second bedroom), 1.5 bathroom, 1 parking, and 1 locker in the award-winning Kip District 2 Condos, featuring one of the most desired layouts! Unlike many 1+dens, this bright and carpet-free suite comes with a separate two-piece powder room for your guests. Inside, enjoy a spacious balcony, high ceilings, laminate flooring, contemporary blinds, under-cabinet lighting, under-mount sink, quartz countertop with matching backsplash, full-size ensuite laundry, S/S dishwasher, stove, fridge. and microwave. To make it even more special, the dedicated underground parking spot is conveniently located close to the elevator and right next to the locker room. Amenities include a concierge, gym, party room, rooftop terrace w/BBQs, guest suite, visitor parking & bike storage. Steps to TTC Kipling Station & GO Transit, minutes to Sherway Gardens, Cloverdale, and East Mall, and right at the junction of Hwy 427/403/401, QEW, and Gardiner Hwy. You wouldn't want to miss this amazing suite. Book your showing today! (id:55460)
339 Gill Street
Orillia, Ontario
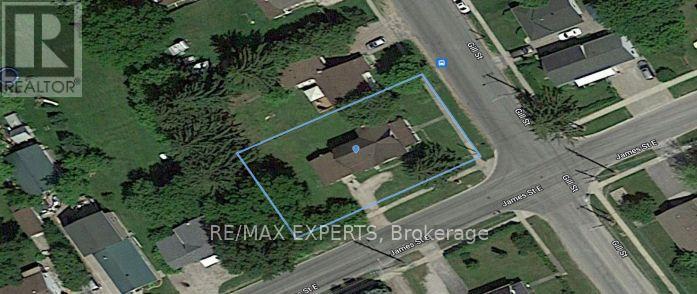
Attention Builders, Developers And Investors! Excellent Residential Redevelopment Opportunity At 339 Gill Street In Orillia! Situated On A Corner Lot In An Established Residential Neighbourhood, This Property Offers Significant Potential For Future Intensification. The City's Proposed New Official Plan Identifies The Gill Street Area For Evolving Residential Development, Contemplating A Broader Range Of Housing Options Including Townhouses, Multiple-Unit Residential Dwellings And Low-Rise Apartment Buildings, Together With Certain Small-Scale Commercial And Live-Work Uses. Conveniently Located Near Downtown Orillia, Shopping, Schools, Transit And The Waterfront. Property Is Currently Zoned R3. All Redevelopment Opportunities Are Subject To Applicable Planning Policies, Zoning, Floodplain Requirements, Municipal Approvals And Servicing Capacity. Buyers To Complete Their Own Due Diligence. Structures Are Not Livable. (id:55460)
339 Gill Street
Orillia, Ontario
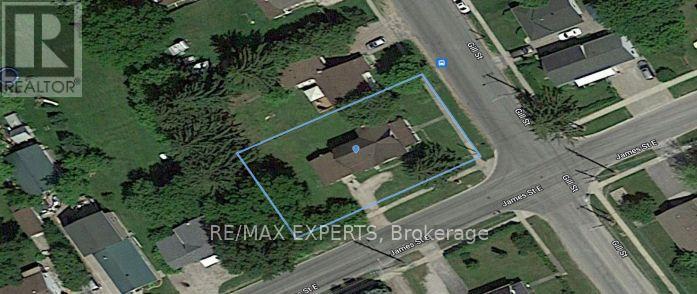
Attention Builders, Developers And Investors! Excellent Residential Redevelopment Opportunity At 339 Gill Street In Orillia! Situated On A Corner Lot In An Established Residential Neighbourhood, This Property Offers Significant Potential For Future Intensification. The City's Proposed New Official Plan Identifies The Gill Street Area For Evolving Residential Development, Contemplating A Broader Range Of Housing Options Including Townhouses, Multiple-Unit Residential Dwellings And Low-Rise Apartment Buildings, Together With Certain Small-Scale Commercial And Live-Work Uses. Conveniently Located Near Downtown Orillia, Shopping, Schools, Transit And The Waterfront. Property Is Currently Zoned R3. All Redevelopment Opportunities Are Subject To Applicable Planning Policies, Zoning, Floodplain Requirements, Municipal Approvals And Servicing Capacity. Buyers To Complete Their Own Due Diligence. Structures Are Not Livable. (id:55460)
116 Anne Street S
Barrie, Ontario
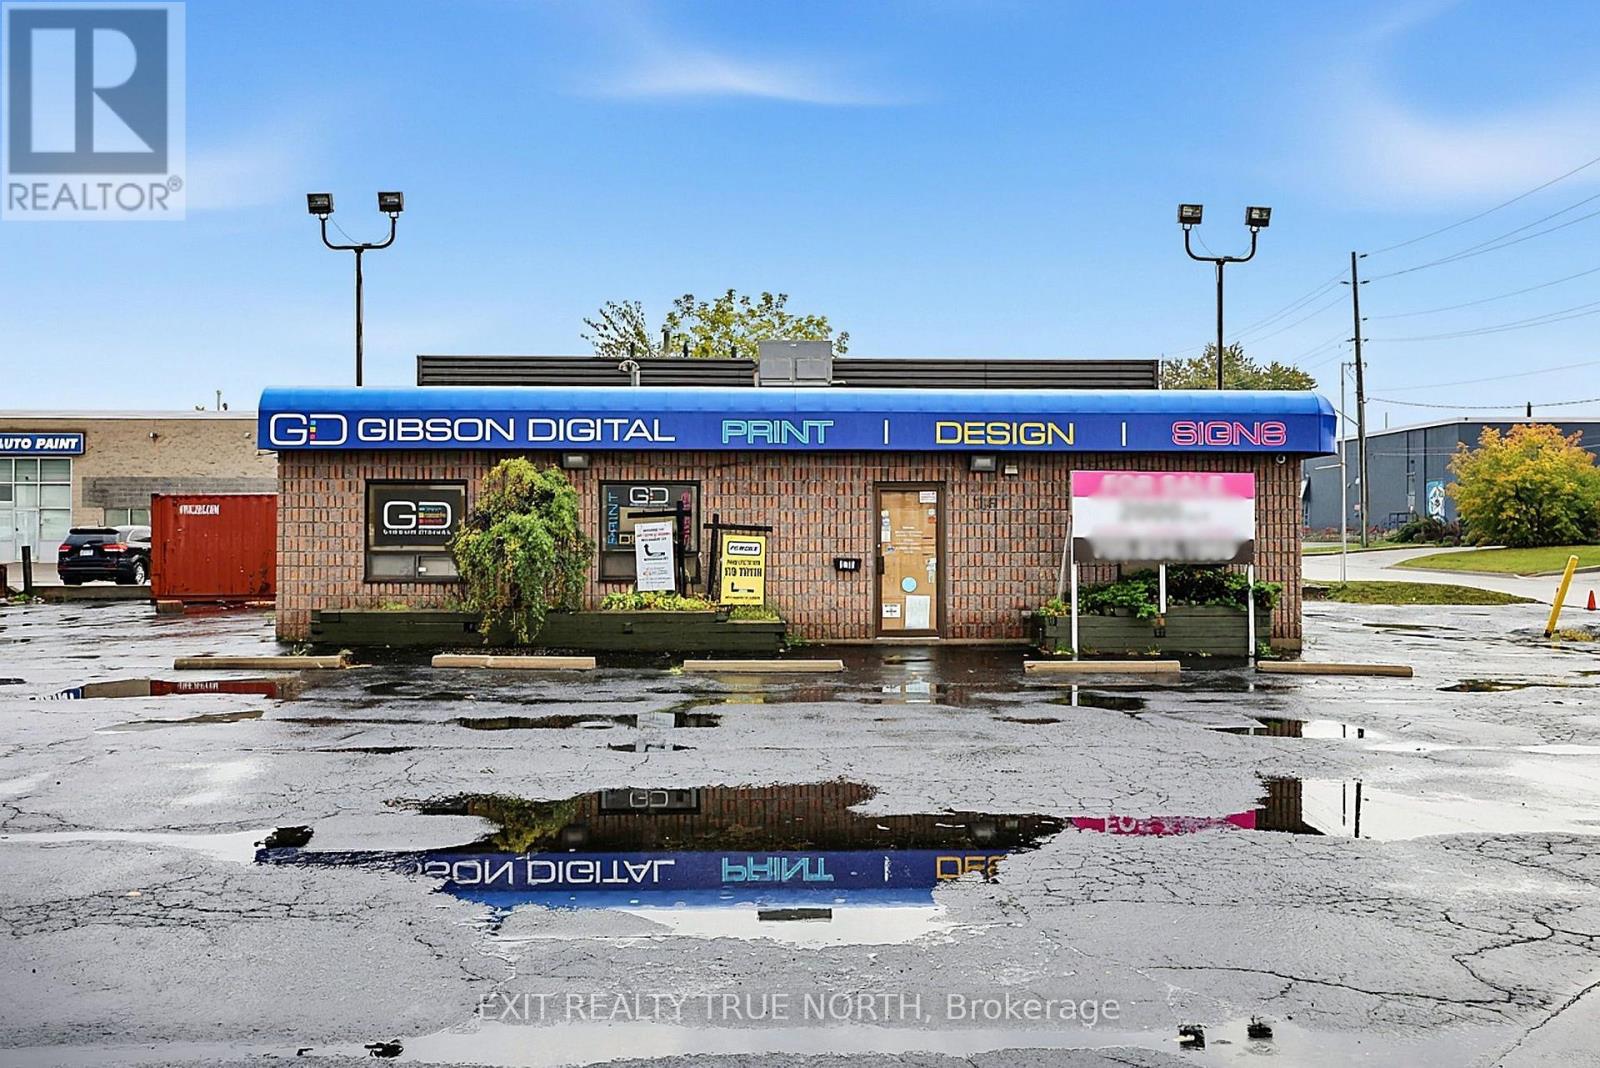
Prime Corner Location. Flexible Commercial Potential. Located at the prominent corner of Anne Street South and Brock Street in Barrie, 116 Anne St S offers an excellent opportunity for businesses, investors, and entrepreneurs looking for a well-positioned commercial property with versatility. With over 2,000 sq ft of space and zoning that allows for a variety of potential uses, this property provides the flexibility to adapt to your business vision. The corner exposure offers strong visibility and convenient access, while the established Anne Street corridor places you close to major roads, amenities, and the broader Barrie market. Whether you're looking to establish a new business, expand an existing operation, or add a versatile property to your investment portfolio, this location offers plenty of possibilities. Bring your ideas and explore the potential of 116 Anne St S. (id:55460)
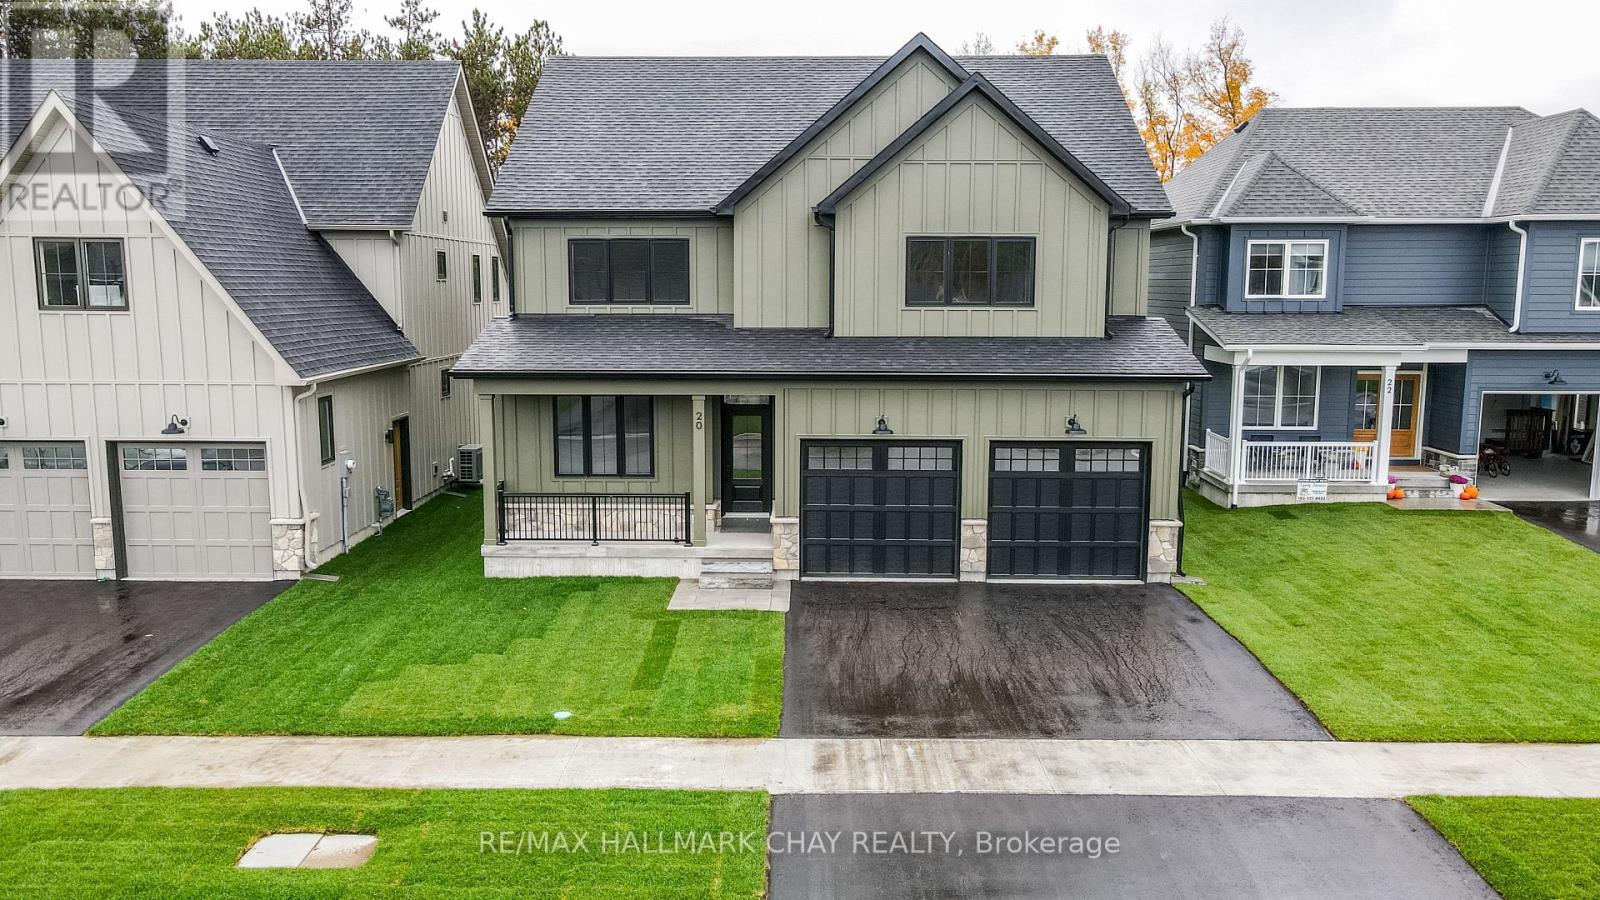
20 Northland Court
Oro-Medonte, Ontario
Welcome to the highly sought-after community of Craighurst Crossings, where this brand-new, never-lived-in "Caston" model home offers exceptional upgrades, a thoughtful design, and a premium setting on a quiet cul-de-sac, backing onto peaceful greenspace. This stunning property features 4 spacious bedrooms above grade and 4.5 bathrooms, providing the perfect blend of luxury and functionality for families and entertainers alike. Step inside to discover soaring 9-foot ceilings, a separate formal dining room, and a bright open-concept layout that seamlessly connects the living room to an impressive eat-in kitchen. The chef-inspired kitchen serves as the heart of the home, showcasing high-end appliances, custom cabinetry, and a large island ideal for gathering, while the inviting living space is anchored by a striking stone-cased gas fireplace. Everyday practicality is found in the convenient main floor laundry, a dedicated mudroom, an additional side entry for added accessibility, and direct access to the double garage complemented by a private double driveway. Upstairs, the thoughtfully designed second level features 4 spacious bedrooms-each with its own walk-in closet-and 3 full bathrooms, including a luxurious 5-piece primary ensuite, a 4-piece Juliette semi-ensuite, and an additional 4-piece bath for the second bedroom. The finished basement extends your living space with a large recreation area, an additional bedroom, a dedicated office or gym space, a 3-piece bathroom, and a stylish wet bar, making it perfect for guests or multi-generational living. Step outside to a composite rear deck with sleek glass railings overlooking tranquil greenspace, complete with a gas BBQ hookup for effortless outdoor entertaining. Ideally located near Copeland Forest, Vettä Spa, skiing, trails, and local shopping, this home is a dream for outdoor enthusiasts seeking a sophisticated four-season lifestyle in a prime, low-traffic location. Photos have been virtually rendered. (id:55460)
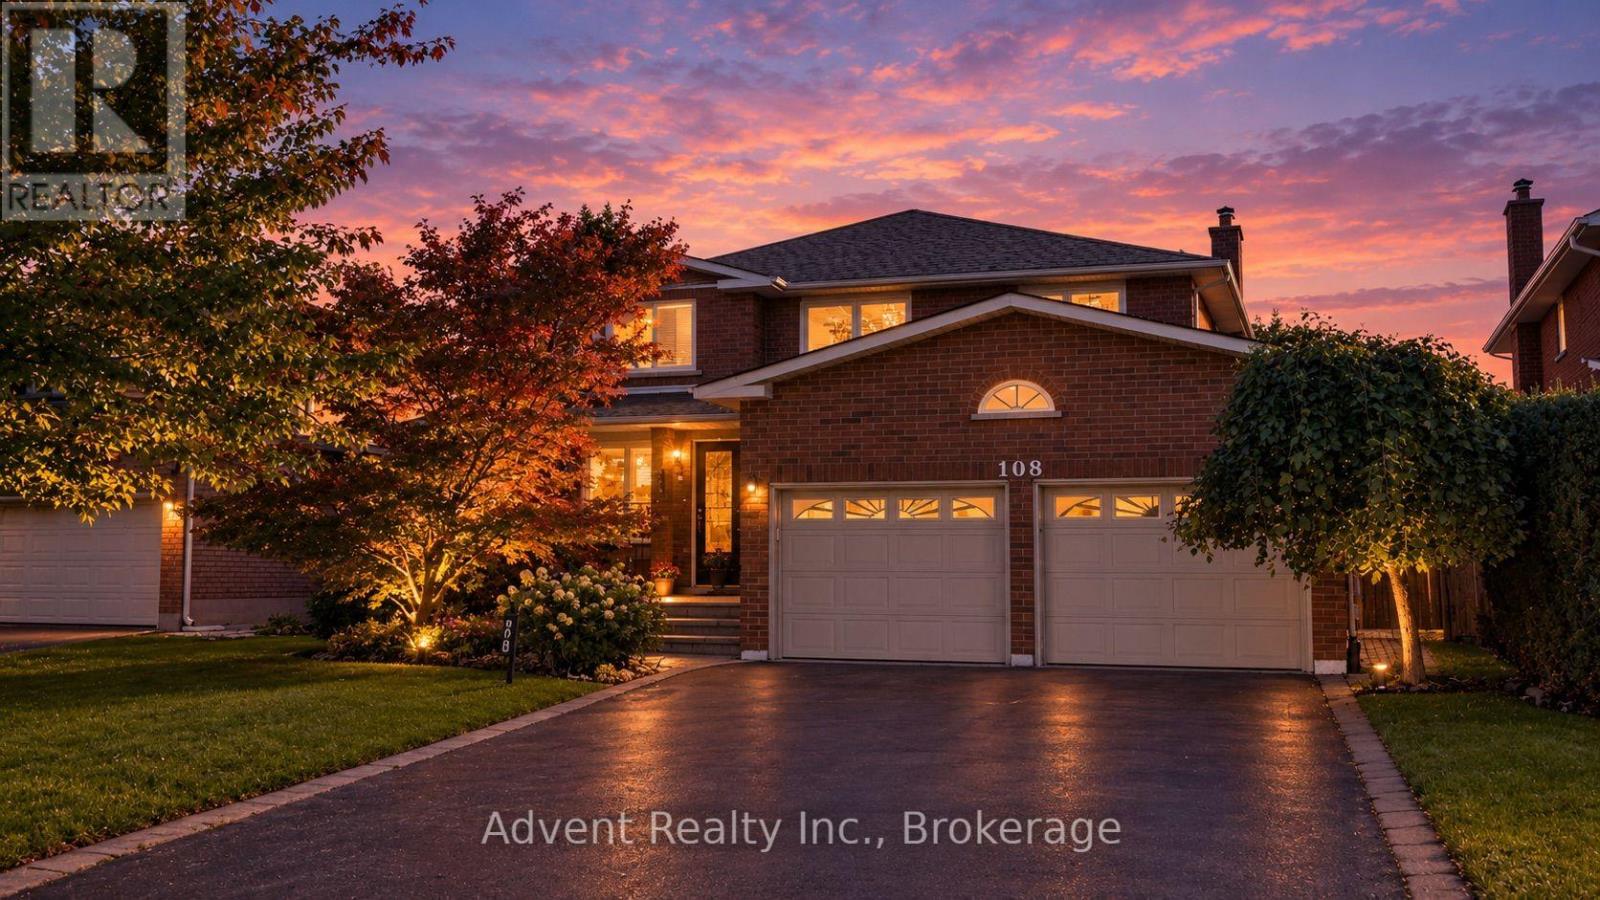
108 Valleyway Crescent
Vaughan, Ontario
WELCOME TO 108 VALLEYWAY CRESCENT! AN ELEGANT MAPLE RESIDENCE SET ON A RARE 48-FT-WIDE, SIDEWALK-FREE LOT.Beautifully updated and thoughtfully designed, this distinguished 4bedroom, 3bathroom, double-car garage two-storey home offers 2,269 sqft of refined above-grade living space, combining timeless elegance with modern comfort. The main and second floors have been thoughtfully renovated, featuring wood floorings throughout and ceramic flooring in the kitchen. The open-concept layout flows effortlessly from the elegant formal living and dining rooms into the inviting family room, complete with a cozy fireplace and refreshment bar. Bright, spacious and thoughtfully designed, every space offers comfort, scale and timeless appeal.A newly renovated powder room adds a refined touch to the main level.The sun-filled eat-in kitchen is beautifully updated with a new quartz countertop, sink, faucet and backsplash, complemented by ample cabinetry & generous workspace.The kitchen is further enhanced by a brand-new, never-used refrigerator, dishwasher purchased in 2025, and brand-new, never-used range hood(2025). Upstairs four well-appointed bedrooms include a serene primary suite with a fully renovated 3pc ensuite. All three bathrooms on the main and second floors have been freshly painted, along with select rooms throughout the home, creating a bright and refreshed atmosphere.The fully finished lower level features a recreation room, full kitchen, bedroom, 3pc bath, washer and dryer(2025), and separate entrance, providing additional living space and versatility.Recent improvements include new roof shingles (2026), upgraded attic insulation(2025), and a new A/C system with heat-pump functionality (2025), washer and dryer(2025).Ideally located in a mature, family-friendly Maple neighbourhood, close to top-rated schools, daycare centres, parks, trails, shopping, cafes, amenities, public transit and major highways. A Must See! (id:55460)
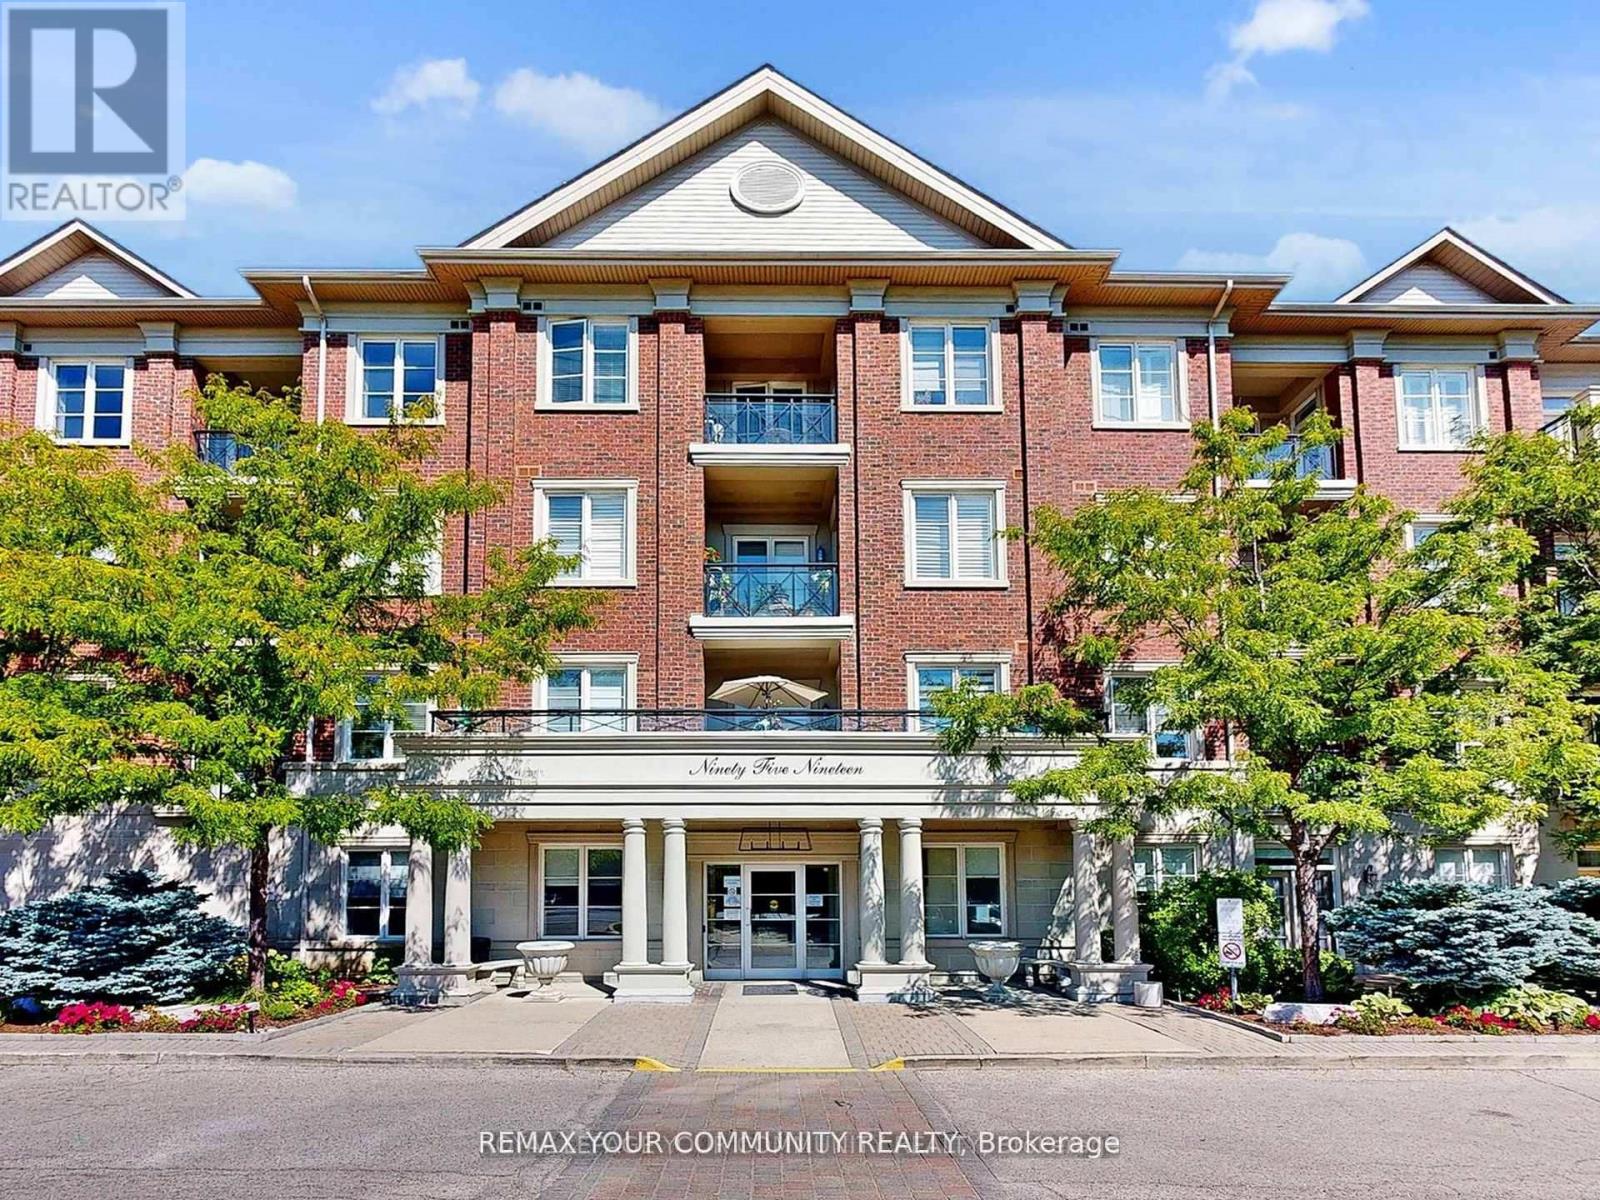
220 - 9519 Keele Street
Vaughan, Ontario
Welcome to the Prestigious Amalfi Condominiums in the Heart of Vaughan! This rarely offered 2 bedroom, 2 bathroom suite combines elegance, comfort, and functionality in one of Vaughan's most sought-after boutique residences. Featuring a thoughtfully designed open-concept layout, the unit boasts a spacious living and dining area, perfect for entertaining or relaxing with family. The modern kitchen offers full-sized appliances, abundant storage, and an inviting breakfast bar.The primary suite is a true retreat, complete with a walk-in closet and a private ensuite bathroom, while the second bedroom is generously sized and ideal for family, guests, or a home office. Both bathrooms are well-appointed, offering convenience and privacy. Step outside to your private balcony, where you can enjoy serene views and fresh air.The Amalfi offers resort-style amenities, including an indoor pool, sauna, fitness centre, party/lounge rooms, bocce courts, BBQ areas, a beautifully landscaped courtyard,. (id:55460)
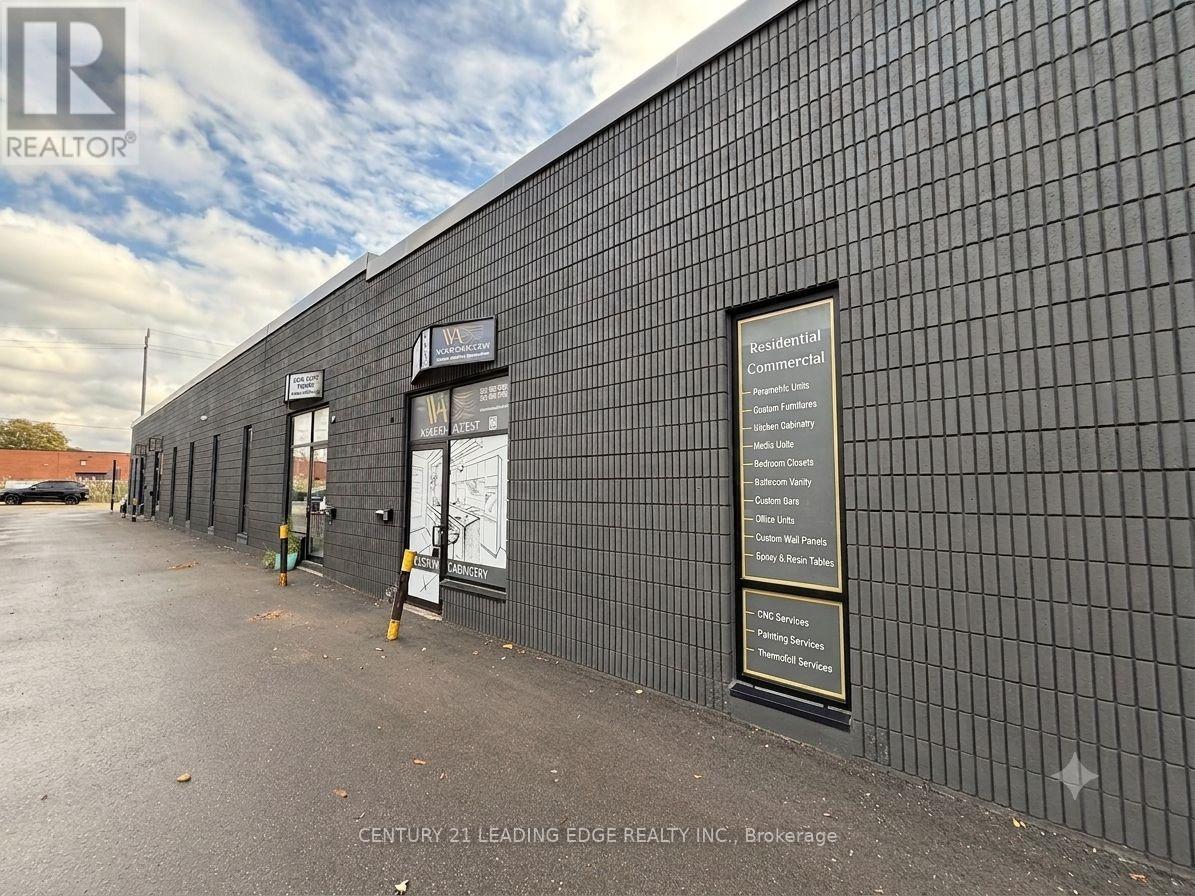
Unit B9 - 311 Bowes Road
Vaughan, Ontario
Attention Investors & Business Owners! Why pay rent when you can own your own industrial unit? This spacious approximately 2,400 sq. ft. industrial unit offers an excellent opportunity for owner-users or investors. Ideal for a variety of business uses, the unit features a wide open main floor with a convenient drive-in door, a private office, kitchenette, and washroom. The building has been extensively updated with a new roof, modern front facade, new windows, and new doors, providing a professional appearance and added value. Ideally located close to major highways, public transit, and a full range of amenities, this versatile industrial space is ready to support your business or investment goals. Great for mechanic shop, warehouse, carpentry (woodworks), flooring and a lot of other uses! (id:55460)
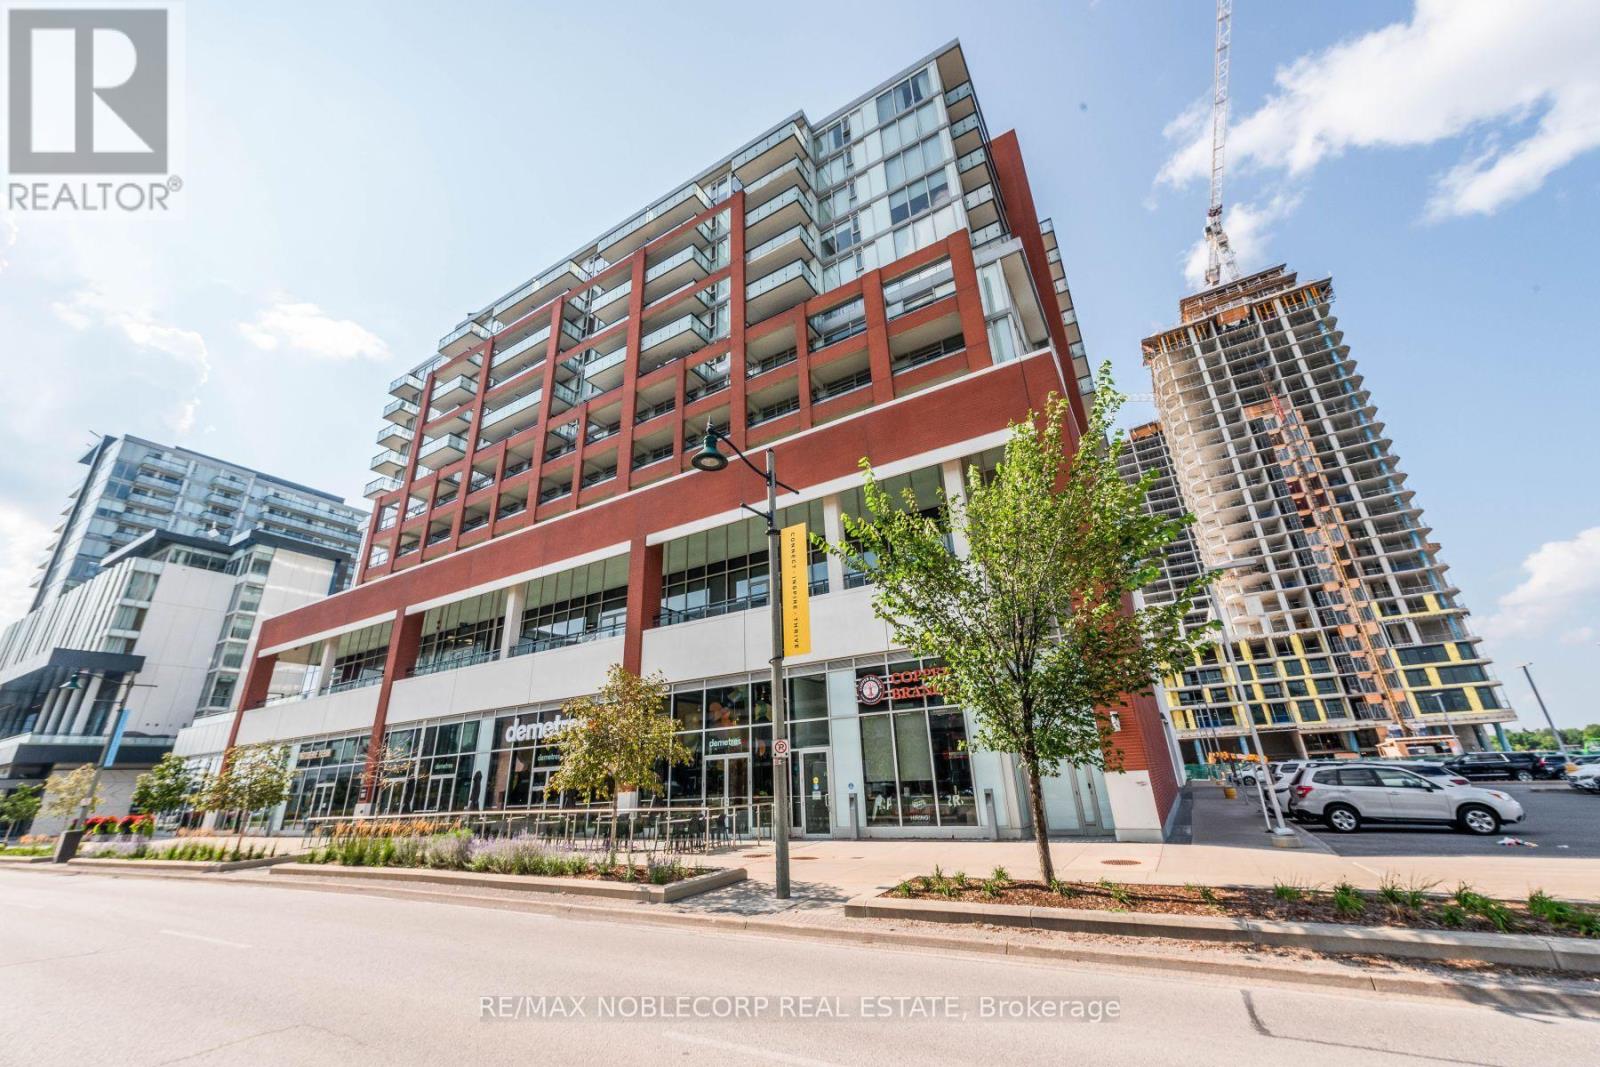
307 - 180 Enterprise Boulevard
Markham, Ontario
Experience luxury living at Signature Condos in the heart of Downtown Markham! This bright and spacious 2-bedroom, 2-bathroom suite features desirable south-facing views, 9-foot ceilings, and a thoughtfully designed open-concept layout. The modern kitchen boasts a centre island, and stainless steel appliances, perfect for everyday living and entertaining. Enjoy an unbeatable location just steps from restaurants, cafés, shopping, Cineplex VIP Cinemas, and everyday conveniences. Close to public transit, GO Transit, York University's Markham Campus, and major highways 7, 404, and 407. An exceptional opportunity to enjoy contemporary condo living in one of Markham's most vibrant and sought-after communities! (id:55460)
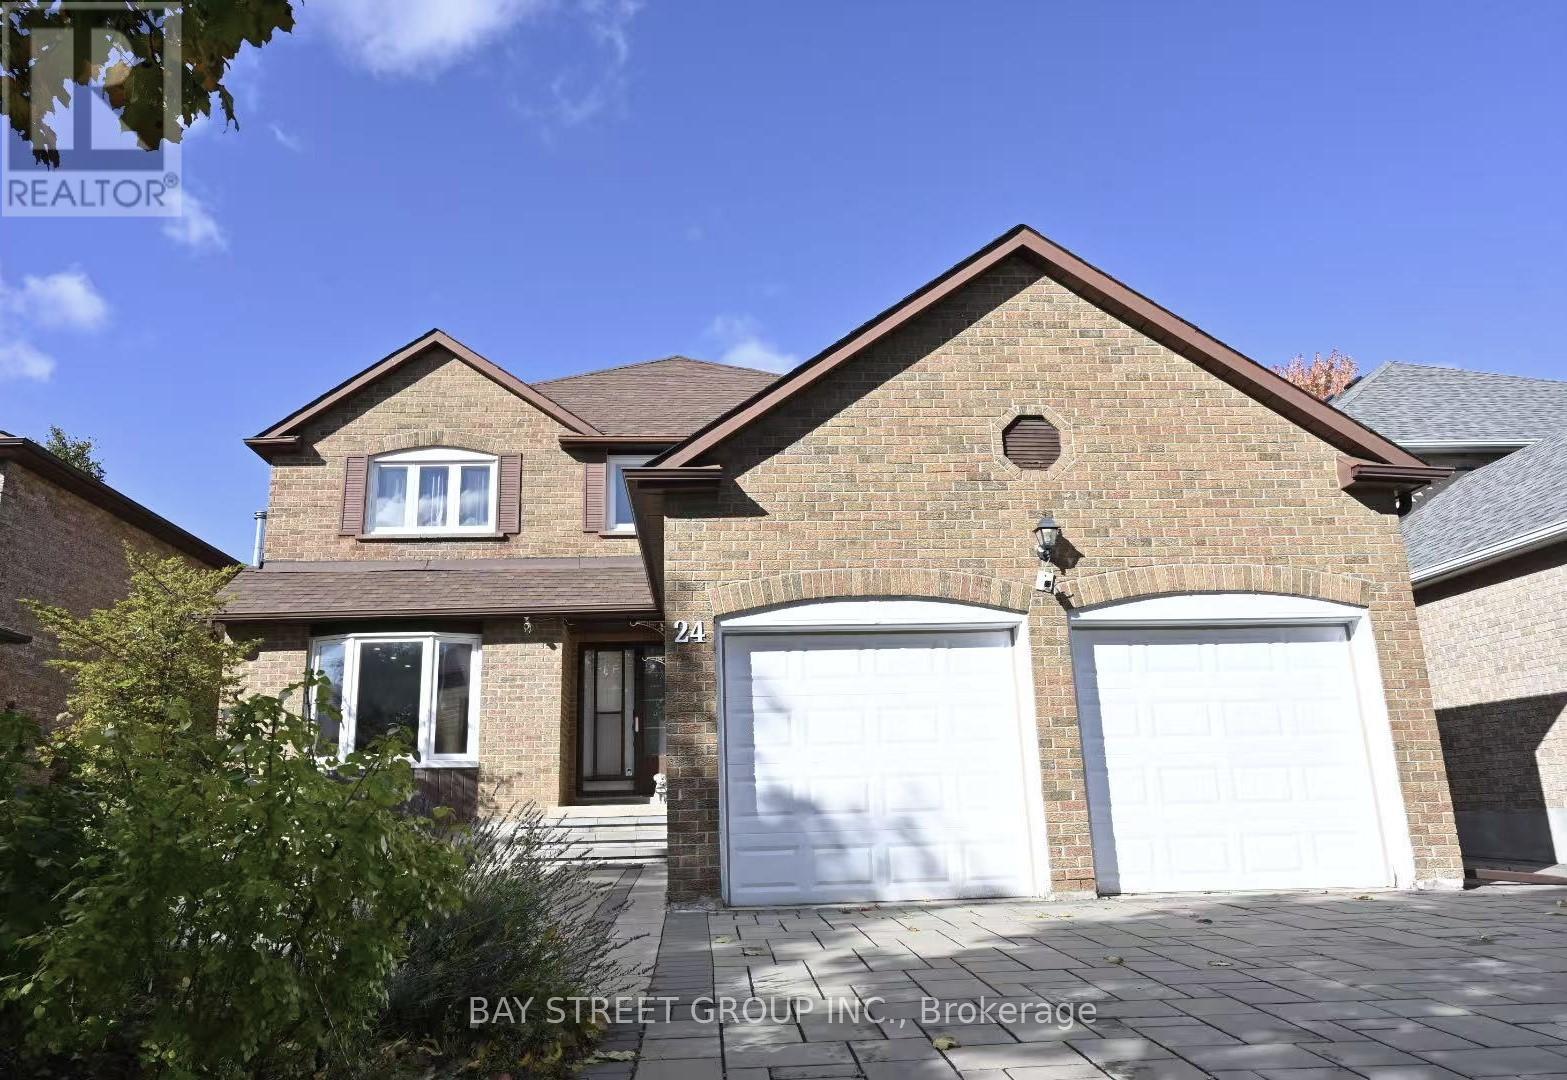
24 Beasley Drive
Richmond Hill, Ontario
Impeccably Maintained, Beautifully Updated Family Home in Prestigious Mill Pond Community. This Beautiful Home Offers Excellent Layout Featuring Very Well Appointed and Large Sized Living, Family and Dining Rooms, Renovated Washrooms. All Brick Exterior, $$$ Upgrades: Hardwood Flooring on Main & Upper, Pot Lights, Office on Main. Grand Open-To-Above Foyer with Soaring Openness. Oak Staircase W/Iron Pickets. Spacious Powder Room and Laundry Room on Main Floor. Family Size Kitchen with Updated White Cabinets and Granite Counter Tops, S/S Fridges, Gas Stove, B/I Oven & Microwave, Dishwasher, Backsplash, Centre Island, Large Breakfast Area. Huge Master w/ 5pc Ensuite, Sitting area. Generously Sized Bedroom with Renovated 4pc Ensuite, Two Walk-Outs to Private Backyard with Interlocking Patios(2022), Landscaped Front Yard with Interlocking Drive Way. Updated Hi-efficiency Furnace & Air Conditioning(2023) and Windows Through-out. Owned Hot Water Tank(2020) . Top Ranked School Zone (Pleasantville Public School, St. Theresa of Lisieux Catholic High with AP Program and Alexander Mackenzie High with IB and Art Program). Great Neighborhood!! Steps to Public Transit, Plaza and Schools, Close to Park, Millpond & Hospital. (id:55460)
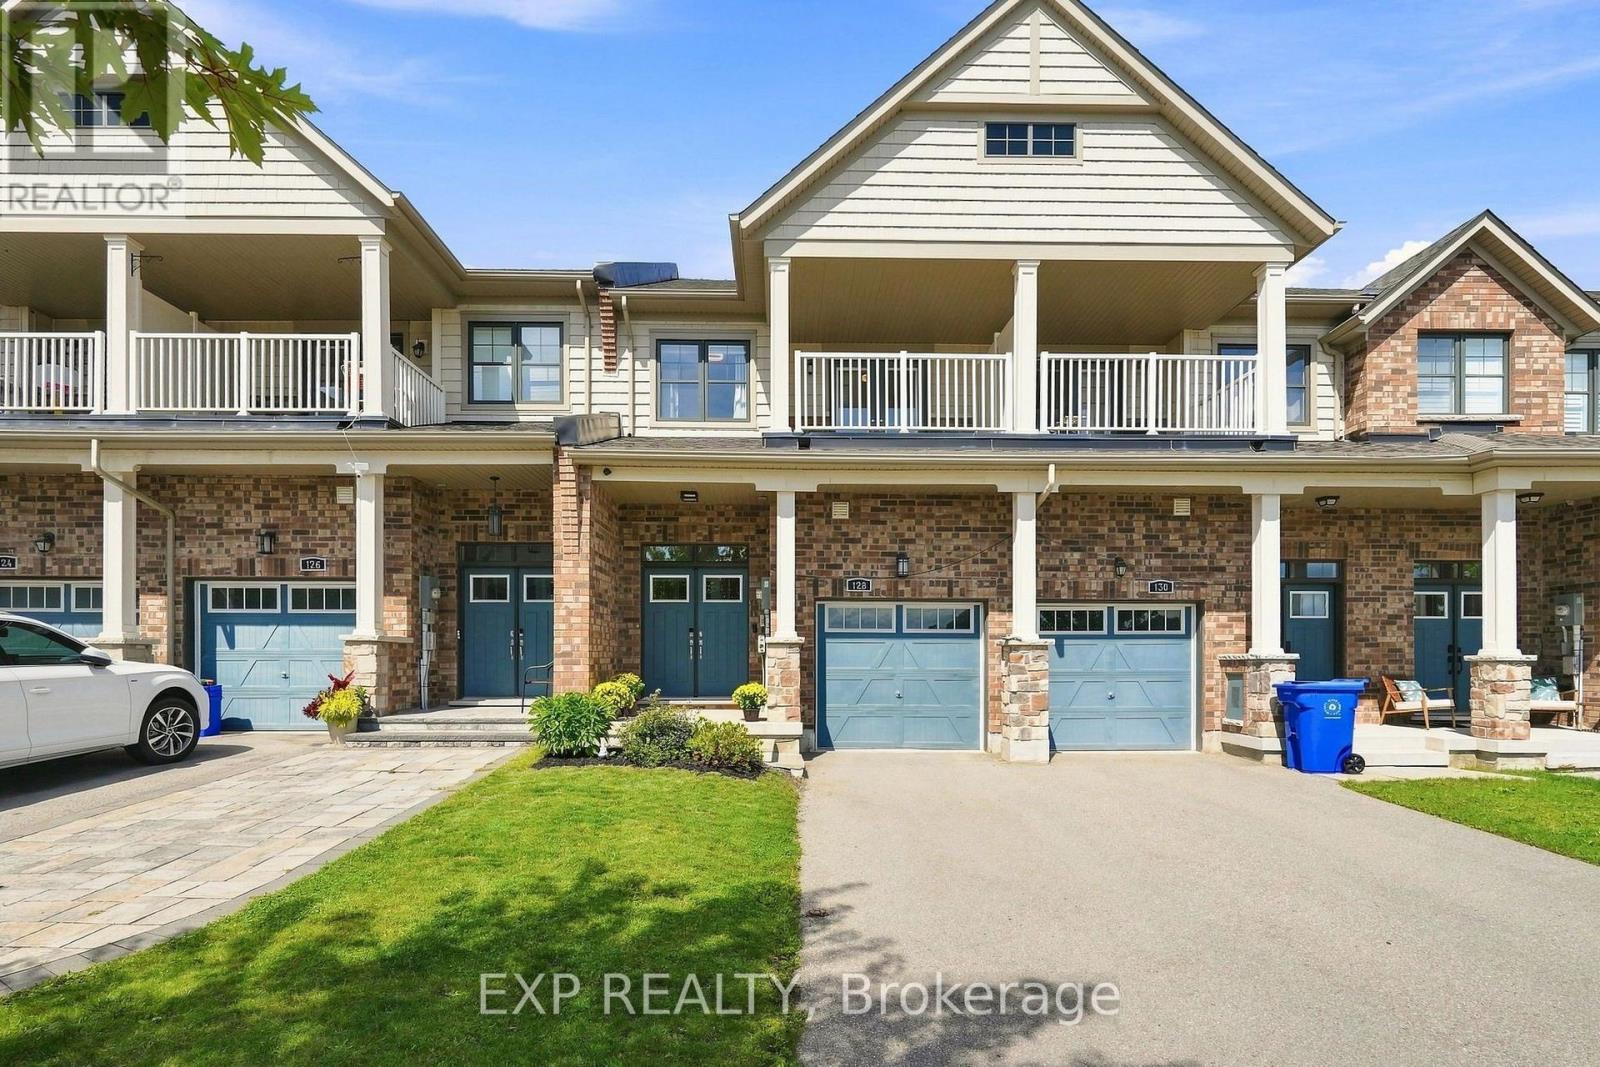
128 Chessington Avenue
East Gwillimbury, Ontario
Morning at the front of the house, evening at the back. The home has a rhythm to it before you've even unpacked.The main floor moves as one composed sequence: dining at the front beneath a linear chandelier, a generous kitchen through the centre island and seating for four, and living at the rear opening to a full-width deck. Crown moulding and pot lighting on the main level. A full oak staircase, open on both sides, runs from the lower level through to the second. Upstairs, the primary suite carries a shiplap feature wall, walk-in closet, and an ensuite finished past builder standard - freestanding soaker tub beneath a window and a separate glass shower. The main bath repeats the same large format tile and full glass enclosure. Hardwood through all three bedrooms and the upper hall. A covered second-storey balcony opens off the front bedroom through French doors. The lower level is a genuine third living space: broadloom, above-grade windows, room for both a media area and a desk. Built-in garage, two-car parking. Set between Sharon and Holland Landing, with a park within walking distance, a new recreation centre and schools five minutes away. GO station in eight. Rural pace, urban access, and a neighborhood still coming into itself. (id:55460)
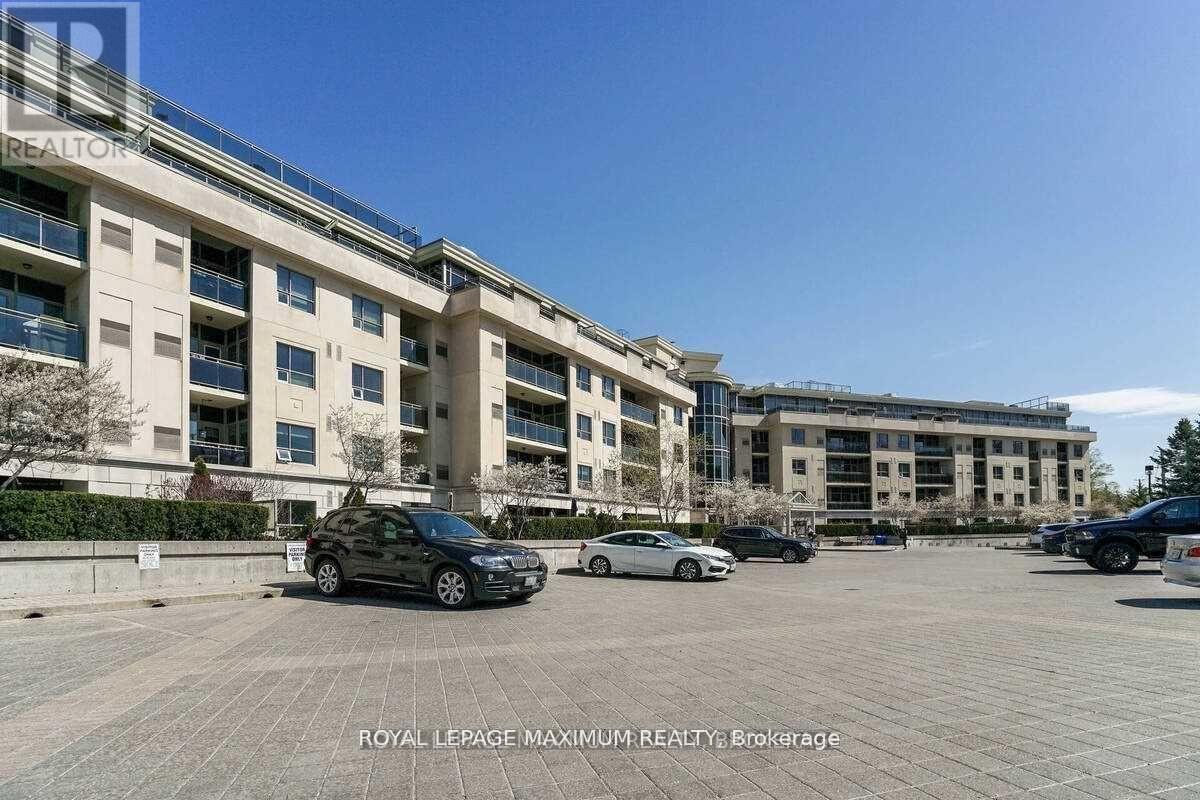
327 - 8201 Islington Avenue
Vaughan, Ontario
Beautiful one Bdrm, with large pantry (9ftx3ft), New blinds, new paint, new floors, excellent condition, open balcony with extra storage rm for bbq. one parking spot included. Plenty of visitors parking at the front. (id:55460)