
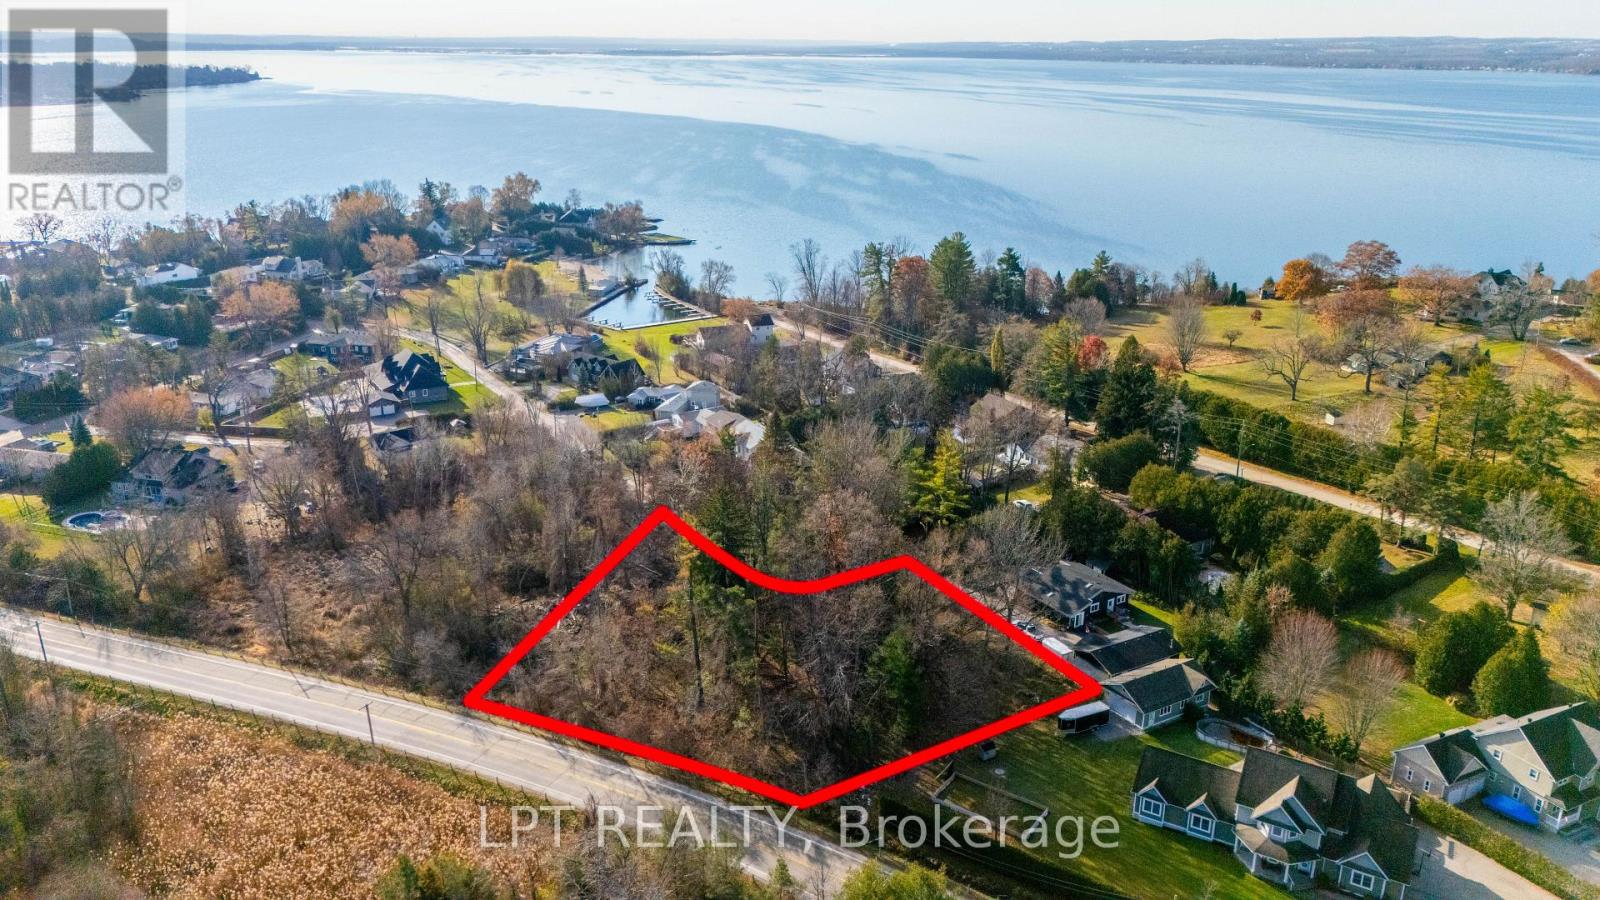
N/a Dunkelman Drive
Georgina, Ontario
Incredible Opportunity To Build In One Of The Area's Rarest And Most Sought-After Locations. Welcome To Balfour Beach, A Private Lakeside Community Known For Its Exclusivity, Quiet Setting, And Unmatched Access To Lake Simcoe. With Its Own Private Beach, Private Marina And On-Site Day Camp (Camp Katonim), Balfour Beach Living Is A Lifestyle Many Dream Of. This 1-Acre Vacant Parcel Offers An Exceptional Chance To Create A Custom Home Or Retreat Just 45 Minutes From The City. Surrounded By Mature Trees And Quality Homes, This Property Provides The Privacy You Want With The Community Feel You'll Love. Municipal Services Are Available At The Lot Line, With Natural Gas And Hydro On The Street, Making Your Future Build Even More Seamless. A Truly Limited Offering In An Established, Highly Desirable Neighbourhood - Build Your Vision In A Location Where Opportunities Rarely Come Up. (id:55460)
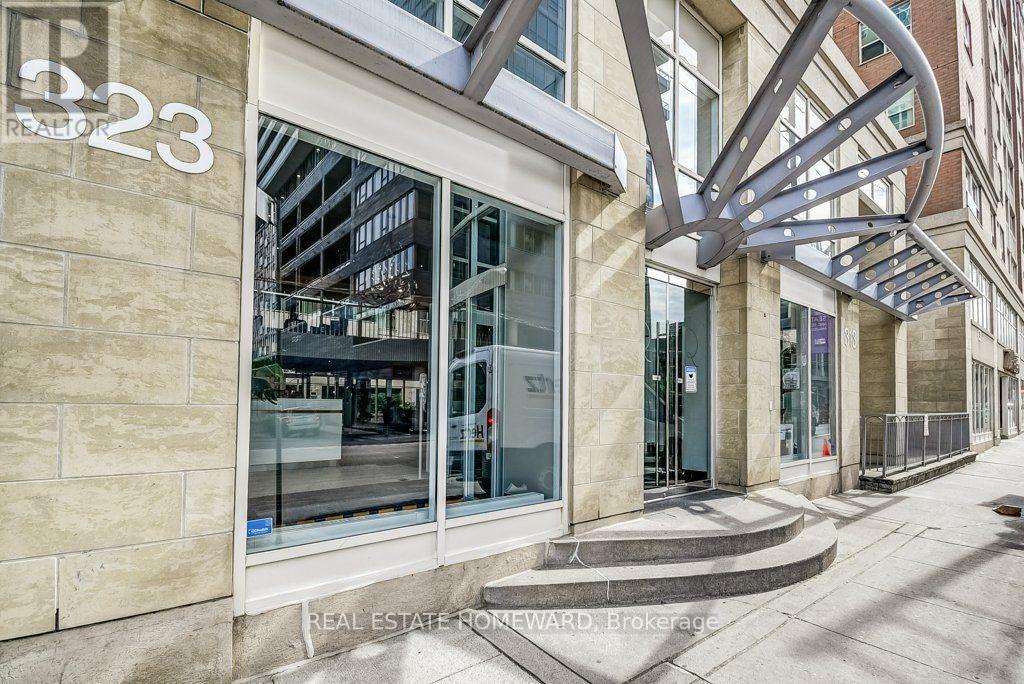
1009 - 323 Richmond Street
Toronto, Ontario
Introducing The Richmond. A Classic Condo That Has Everything You Want In Condo Living: Location, Size, Great Layout, Space, Parking And Convenience. Top Notch Amenities, 24 Hour Security & Much More!! It Is A Beautifully Laid Out 2 Bedroom, Plus Den, 2 Full Bathrooms And Yes; 1 Parking Spot. Did I Mention A Dining Room?? No More Entertaining & Dining At A Small Breakfast Bar Or Sofa! You Can Actually Have A Dinner Party! Make The Den A 3rd Bedroom, Baby Room, Office Or Dressing Room. Endless Options To Use Your Creativity!! Central Core Location With Easy Access To Just About Any Neighbourhood, Work Place Or Event The City Has To Offer. Super Maintenance Fee Structure That Includes ALL Utilities! Amazing Amenities: Go Shoot Some Hoops At The Basketball Court. Have A Workout And Sauna In The Gym And In The Summer: Lounge And BBQ On The Incredible Rooftop Patio. Great Price. Don't Be Shy To Make This Fab Unit Your New Home. (id:55460)
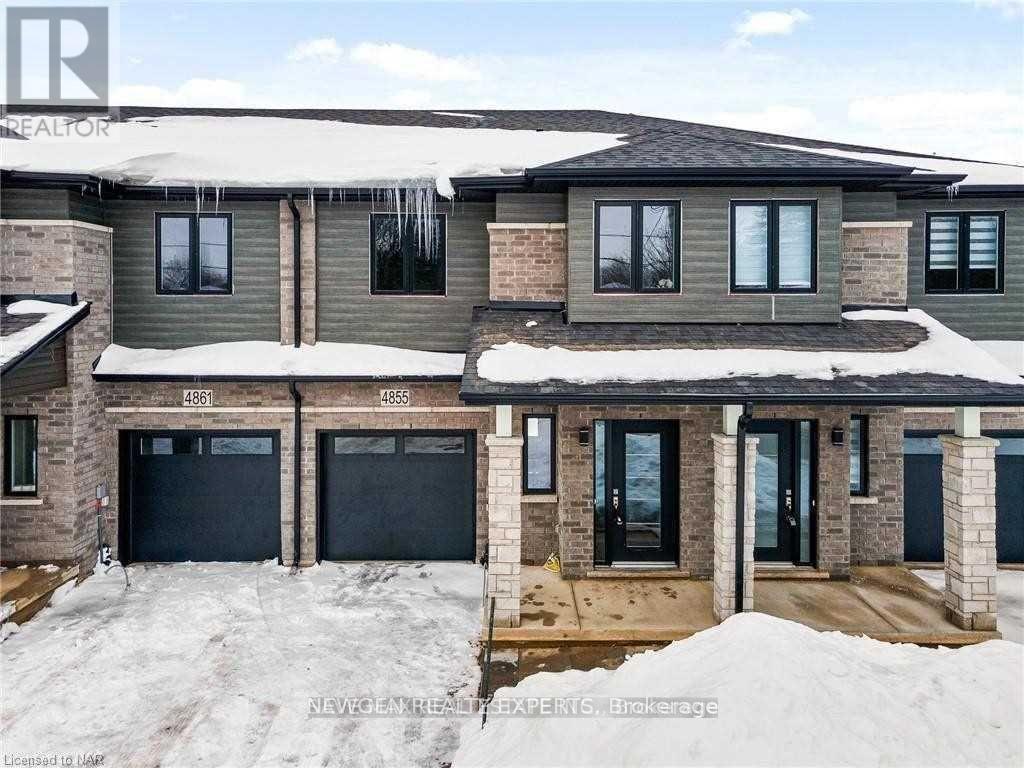
4855 Pettit Avenue
Niagara Falls, Ontario
Beautiful Modern Spacious Townhome With Lots Of Daylight, Best Locations In The City Of Niagara Falls, Welcome Foyer Area, Open & Wide Concept Living-Dining Room With Walk Out To The Backyard, Modern Layout Kitchen With Brand New Stainless Steel Appliances & Quartz Countertops & Central Island.3 Spacious B.R's With Master 4Pcs Ensuite,3 Upgraded W.R's, Upstairs Loft Area Can Used As Office, Beautiful Laminate Floors On The Main Level & 2nd Floor With High Quality Berber Carpet,3 Car Parking Including Garage, Laundry On The 2nd Level As Comfort Feature. Minutes Drive To Major Highway QEW, Close To All The Amenities, Public Transport, Restaurants, Schools, Churches, Famous Restaurants, La Fitness At Walking Distance,5 Minutes Drive To Niagara Falls & Entertainment Rd "Clifton Hill". Pictures are from old listing. (id:55460)
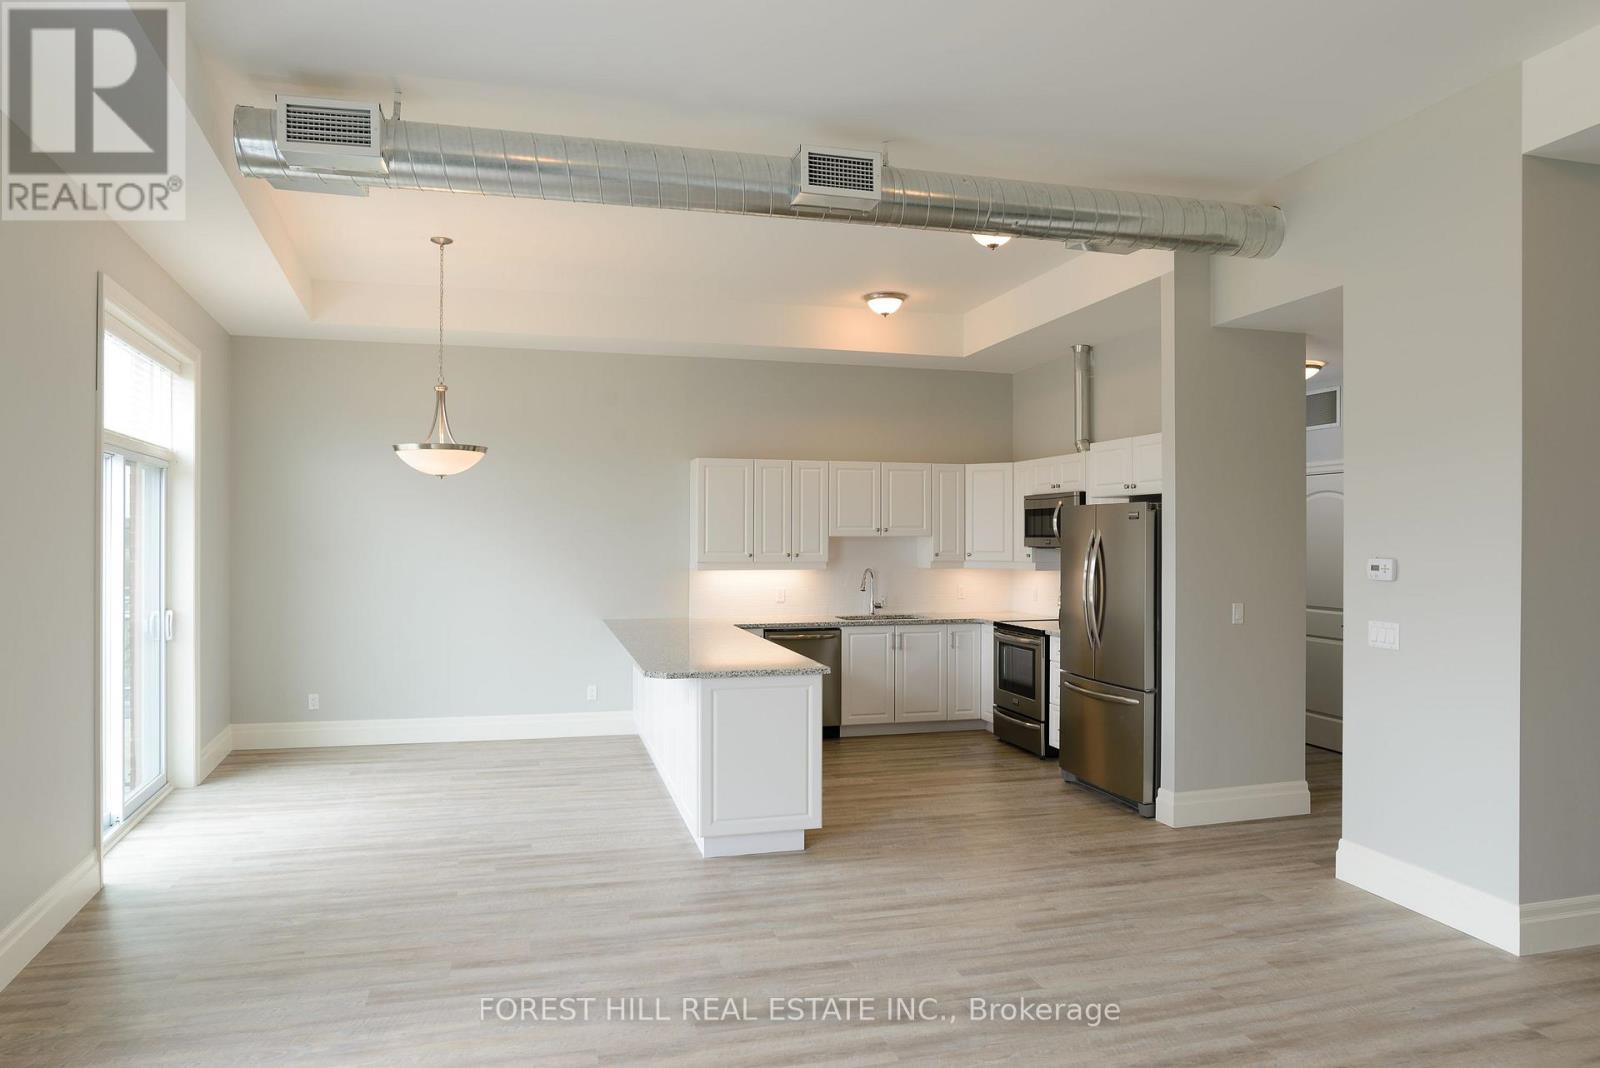
201 - 32 Water Street N
Cambridge, Ontario
Welcome to this beautiful water front, located at 26 Water Street N. in the heart of historic downtown Galt, Cambridge. This unique heritage building blends early 20th-century industrial charm with modern loft-style living. Step inside to soaring ceilings, oversized windows, and open-concept layouts that flood with natural light.Carefully restored and thoughtfully updated, these water front unit feature modern kitchens and contemporary finishes that highlight the character of the original structure. Located in front of the Grand River, trendy cafes, art galleries, and boutique shopping, this Lofts offers both convenience and culture. With easy access to trails, transit, and key commuting routes, this location is ideal for professionals, creatives, and those looking for a vibrant urban lifestyle with a touch of history.- Beautiful water front view and balcony-Parking passes to be purchased through the City of Cambridge for any of their downtown lots-Two bedrooms plus Den, open-concept layouts with high ceilings and large windows-Modern kitchens with quartz countertops and stainless-steel appliances-In-suite laundry and secure building access-Walkable to shops, restaurants, and the Gaslight District-Easy access to Highway 401 and public transit- Heat and hydro are extra- Water in included (id:55460)
196 First St Louth
St. Catharines, Ontario
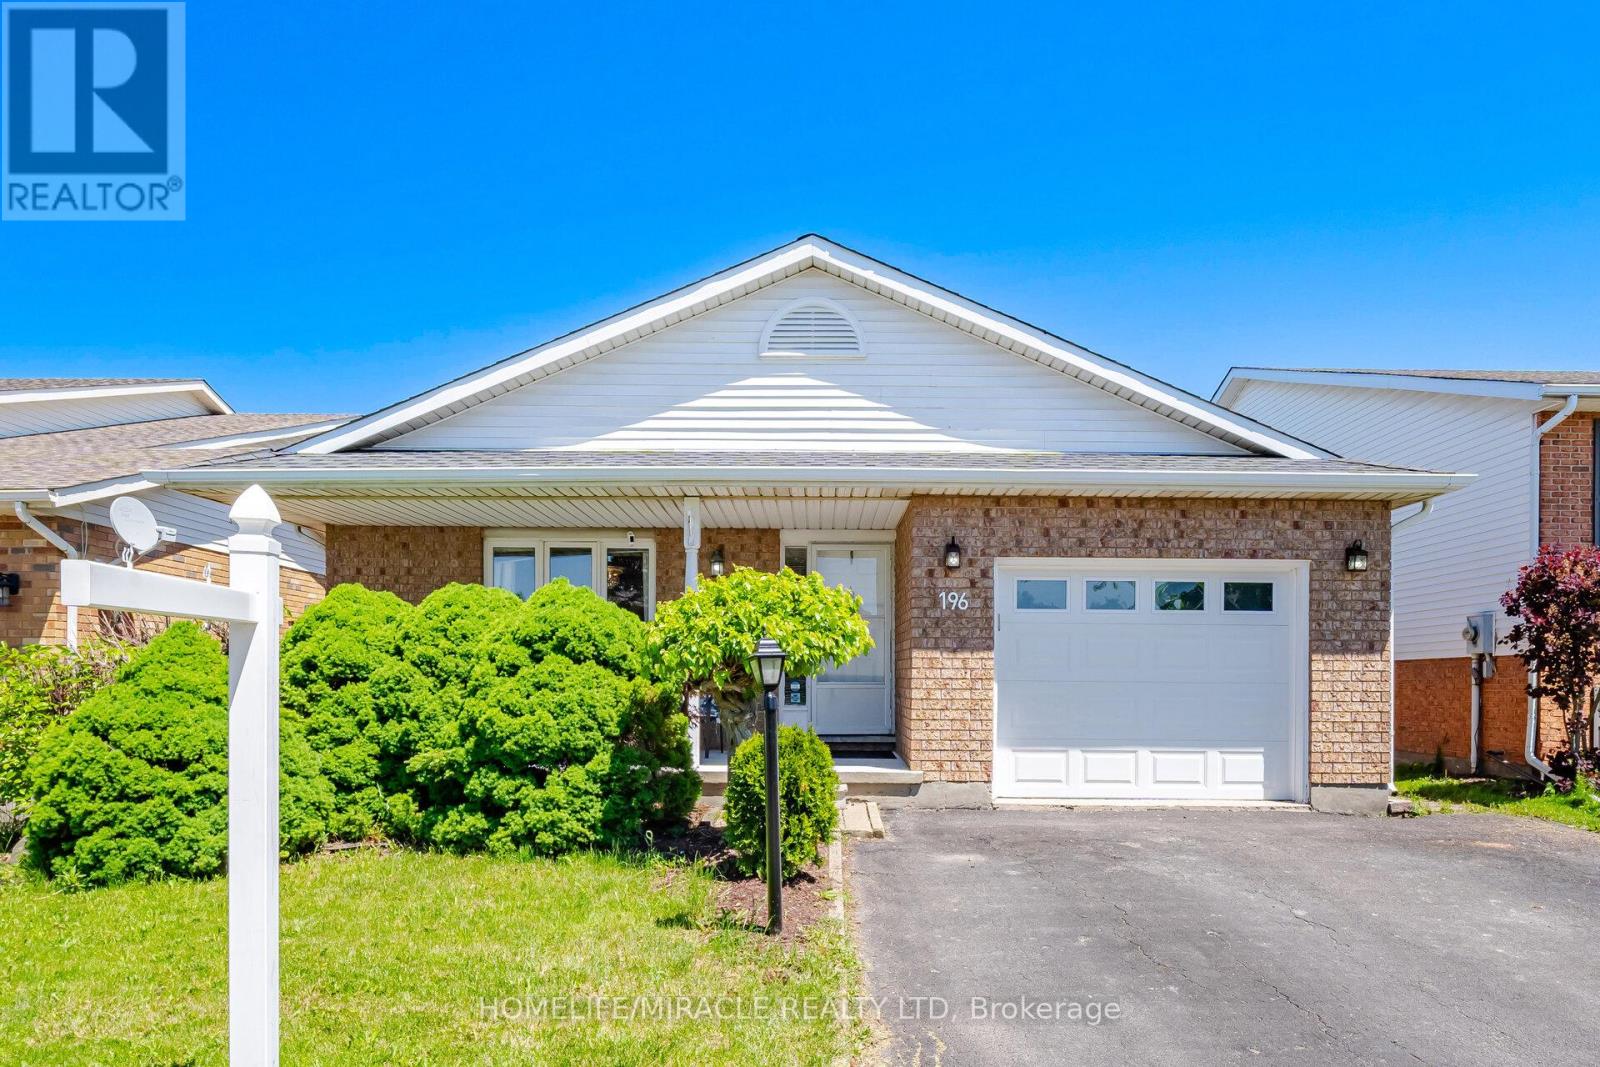
3 Bedroom 2 full washrooms 4 level backsplit approximately 2000 living space family room with gas fire place and 3 piece washroom in prime west end location very well kept . many upgrades over the time. very close to hospital, schools, shopping freshly painted. family room walkout to backyard, highly rated schools and much more. The cozy lower-level family room features a warm gas fireplace and a walk-out to the backyard, perfect for extending your living space. An additional lower level is thoughtfully set up with laundry and bonus living space. Sump Pumps, Central vacuum as is never used, Sprinkler system (id:55460)
8863 Highway 17 E
Calvin, Ontario
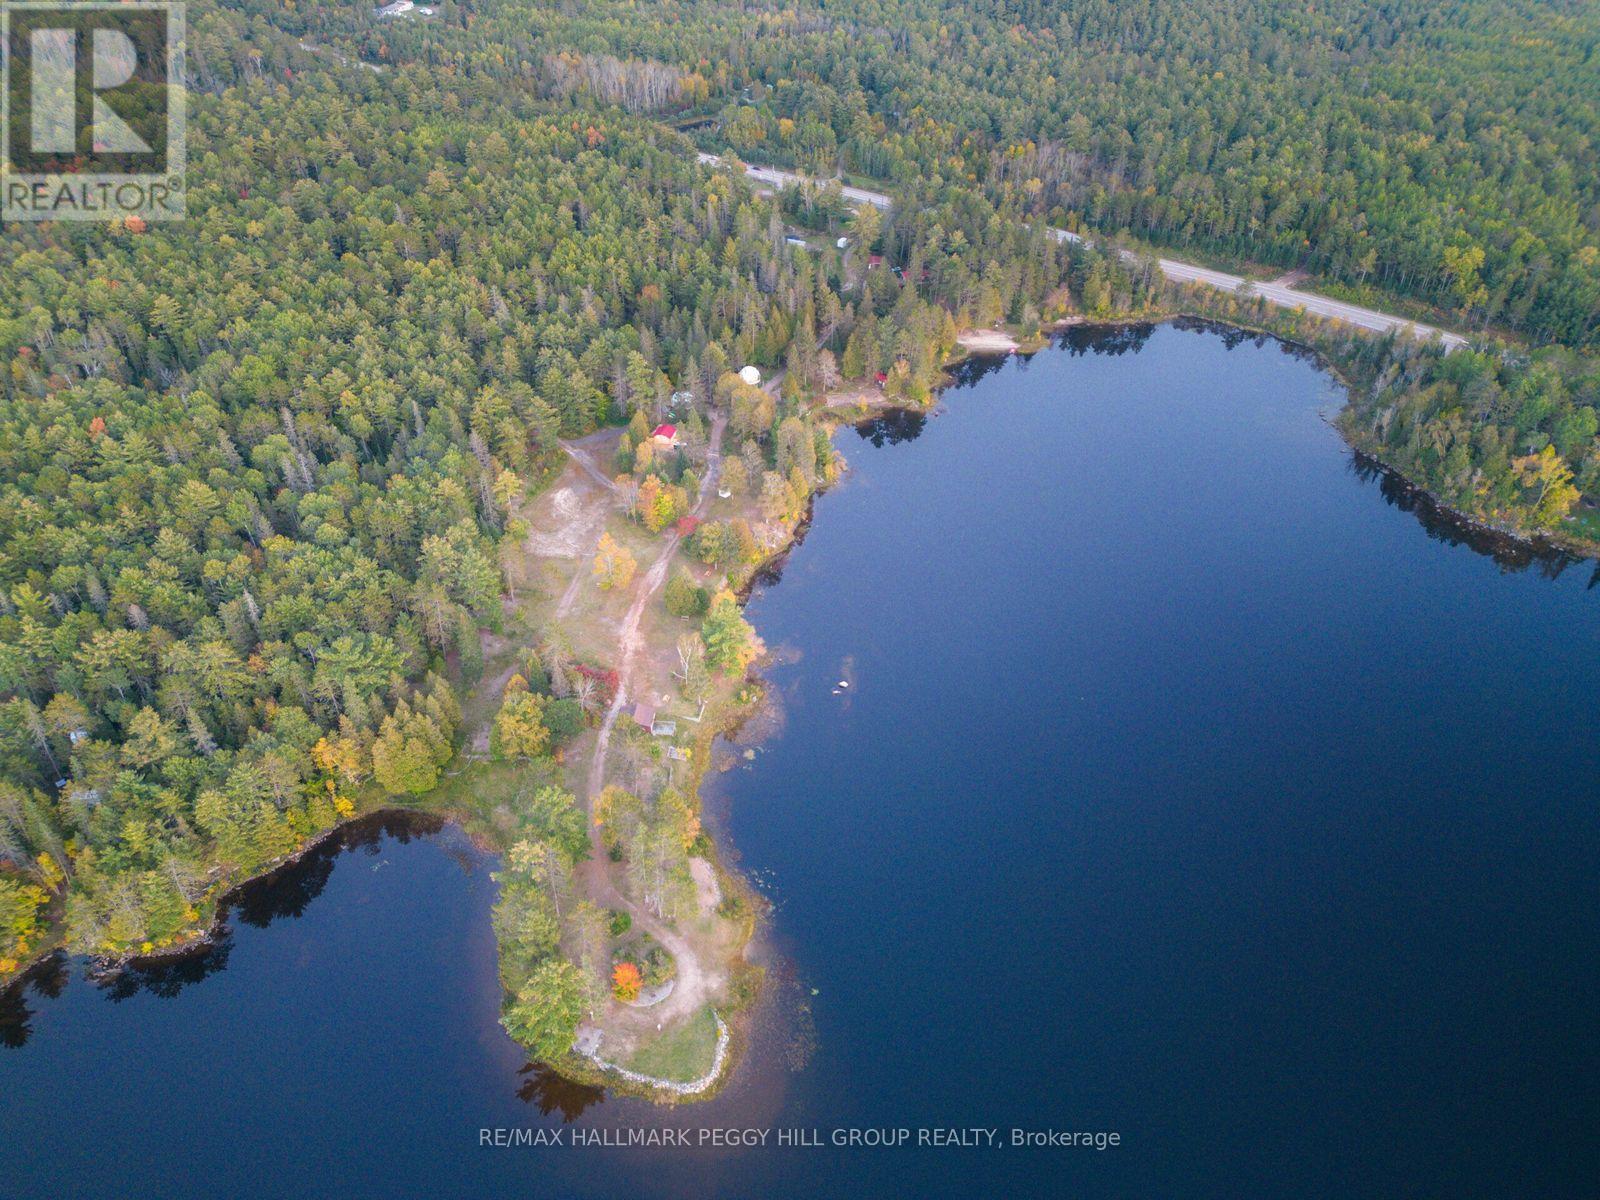
OWN A FOUR-SEASON WATERFRONT RESORT, EVENT DESTINATION & 15+ ACRES ON PIMISI BAY! Acquire a four-season hospitality and event destination at Otter Pointe Resort, set on more than 15 acres along scenic Pimisi Bay. Offered as a sale of business with property, the operation includes two winterized 26 ft geodesic domes, two renovated waterfront cabins, four operating campsites, an on-site residence and a wedding and event business supported by a 2,500 sq ft seasonal tent with capacity for up to 200 guests that can also be configured with two removable pickleball courts. The property features 1,585 ft of shoreline, three newer docks and a beach with a raft, and includes canoes, kayaks, paddleboards and a paddleboat. Additional infrastructure includes two saunas, a comfort station with four bathrooms and heated concrete flooring, a bakery with a full kitchen and separate storefront, a boathouse, detached workshop and garage, carport, event shed, storage building, fenced barnyard and 26 ft Planta greenhouse. Three septic systems, a drilled well, two newly installed commercial-grade Class A UV water treatment systems and two 10 kW dual-fuel generators with installed transfer switches support operations across the site. A large double-sided entrance sign and two Highway 17 billboards provide valuable roadside exposure, while the active website, social media channels, 4.9-star Google rating and repeat clientele support continued marketing and reinforce the resort's established reputation. Otter Pointe Resort offers an entrepreneur the opportunity to acquire an operating waterfront business with accommodation, event, recreational and food-service components already in place. (id:55460)
8863 Highway 17 E
Calvin, Ontario
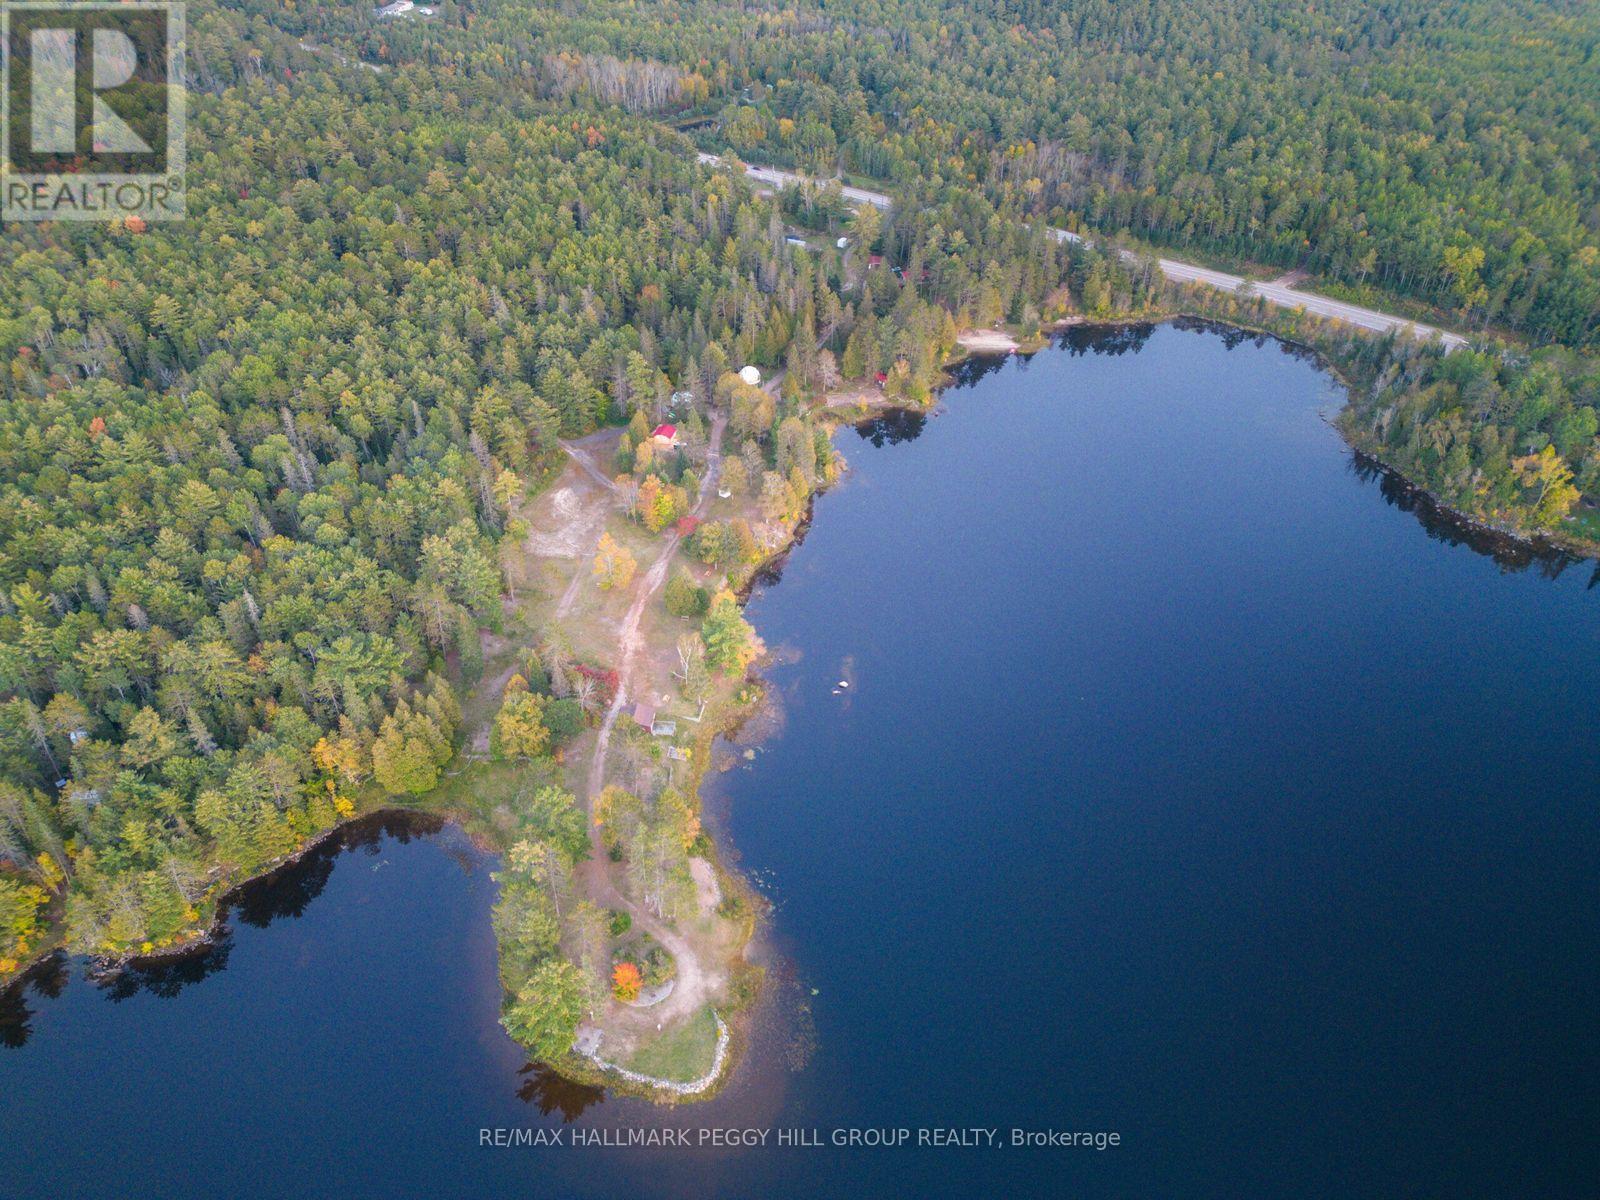
OWN A FOUR-SEASON WATERFRONT RESORT, EVENT DESTINATION & 15+ ACRES ON PIMISI BAY! Acquire a four-season hospitality and event destination at Otter Pointe Resort, set on more than 15 acres along scenic Pimisi Bay. Offered as a sale of business with property, the operation includes two winterized 26 ft geodesic domes, two renovated waterfront cabins, four operating campsites, an on-site residence and a wedding and event business supported by a 2,500 sq ft seasonal tent with capacity for up to 200 guests that can also be configured with two removable pickleball courts. The property features 1,585 ft of shoreline, three newer docks and a beach with a raft, and includes canoes, kayaks, paddleboards and a paddleboat. Additional infrastructure includes two saunas, a comfort station with four bathrooms and heated concrete flooring, a bakery with a full kitchen and separate storefront, a boathouse, detached workshop and garage, carport, event shed, storage building, fenced barnyard and 26 ft Planta greenhouse. Three septic systems, a drilled well, two newly installed commercial-grade Class A UV water treatment systems and two 10 kW dual-fuel generators with installed transfer switches support operations across the site. A large double-sided entrance sign and two Highway 17 billboards provide valuable roadside exposure, while the active website, social media channels, 4.9-star Google rating and repeat clientele support continued marketing and reinforce the resort's established reputation. Otter Pointe Resort offers an entrepreneur the opportunity to acquire an operating waterfront business with accommodation, event, recreational and food-service components already in place. (id:55460)
1703 - 545 Fanshawe Park Road W
London North, Ontario
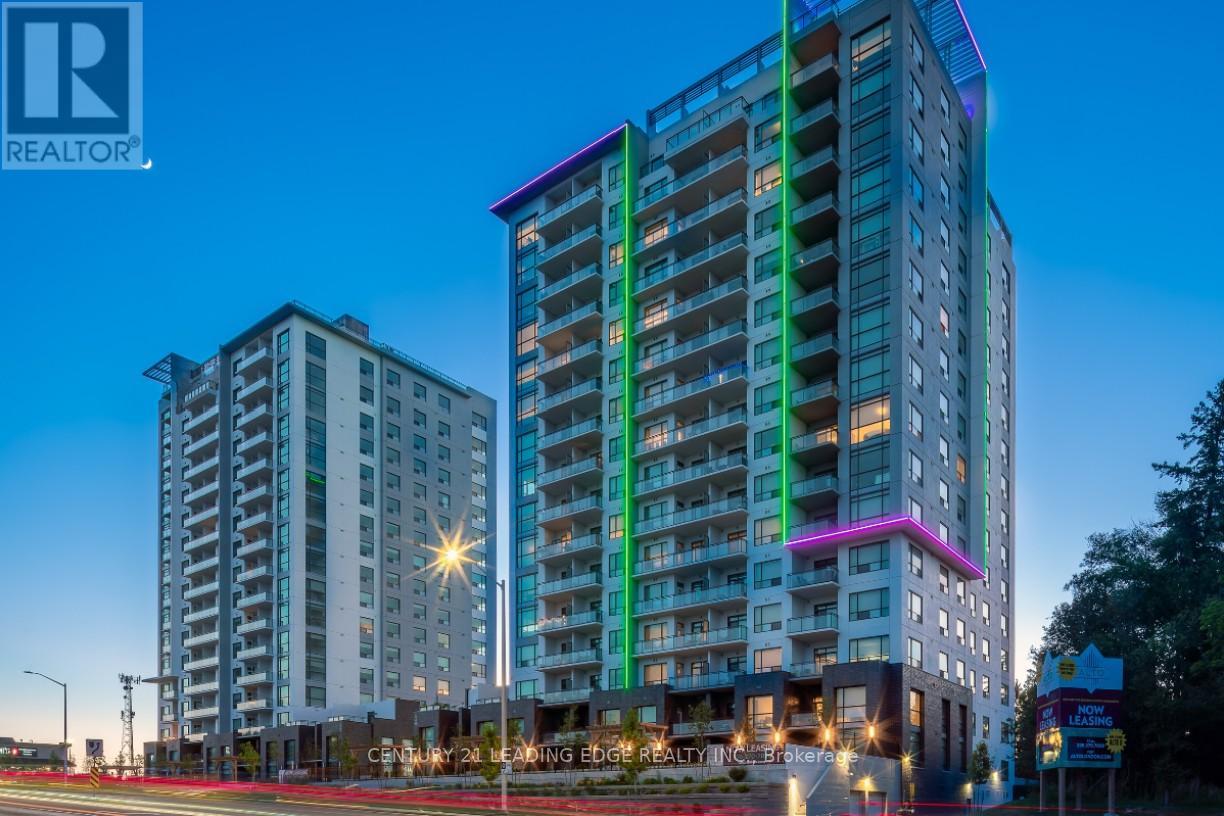
Welcome to Sky Suite 1703, an ultra modern 17th floor residence offering breathtaking south facing views, exceptional natural light, and refined contemporary design throughout its 1,410 square feet of interior living space. Freshly painted and thoughtfully upgraded, this suite delivers elevated urban living from the moment you enter.The open concept living and dining area features a chef inspired kitchen with premium lacquer cabinetry, abundant storage, a tasteful designer backsplash, and a dramatic nine foot quartz island with built-in storage. A full suite of stainless steel appliances includes a Samsung stove and oven, Samsung fridge and freezer, and Whirlpool dishwasher and over-the-range microwave. A custom lacquer media console with a Napoleon electric fireplace adds a sophisticated focal point, complemented by roller shades and new lighting throughout.From the main living area, step onto a spacious private terrace with access from both bedrooms as well. This rare outdoor extension offers room for dining, lounging, and entertaining while enjoying panoramic south-facing views.The private bedroom wing includes two well appointed retreats. The primary suite features an oversized walk-in closet and a spa-inspired ensuite with double sinks, large mirrors, and a massive glass-enclosed walk-in shower. The second bedroom also opens to the terrace and is steps from a beautifully tiled full bathroom.A dedicated laundry room with a large Whirlpool washer and dryer, cabinetry, and matching backsplash adds everyday convenience. Nine foot ceilings throughout enhance the airy, modern feel.Residents enjoy premium amenities including a first floor social lounge and the exclusive Sky Lounge on the penthouse level.Sky Suite 1703 offers luxury, scale, and design rarely available. A standout opportunity in elevated urban living. (id:55460)
6a - 318 Ontario Street
St. Catharines, Ontario
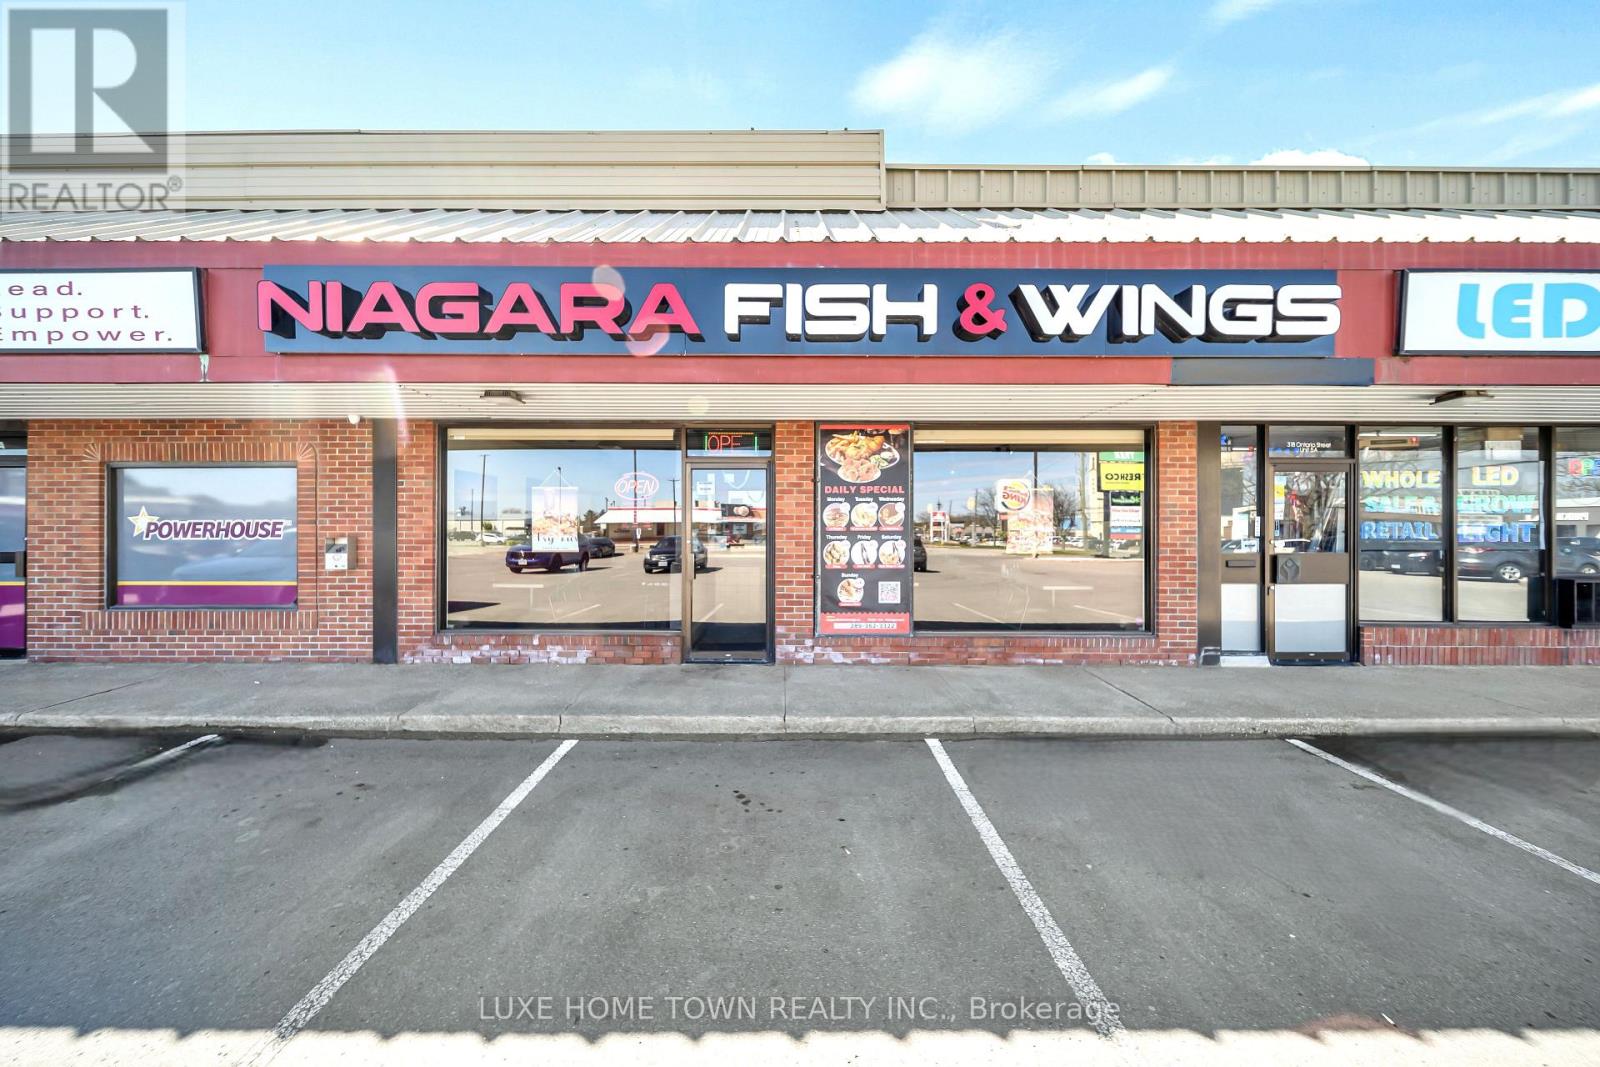
LOCATION! LOCATION! Exceptional turnkey restaurant opportunity in the heart of St. Catharines!Situated in a prime high-traffic commercial plaza, this well-established Fish & Wingsrestaurant is known for its loyal repeat clientele, and outstanding reputation within thecommunity.Positioned directly across from a hotel and gas station, and surrounded by major anchor tenantsincluding FreshCo, this sought-after location enjoys constant visibility, heavy daily foottraffic, and steady customer flow throughout the year. Offering approximately 2,400 sq. ft. ofthoughtfully designed space, the restaurant features seating for approximately 70 guests alongwith an LLBO liquor license capacity for 60 patrons. The business is fully operational andready for a seamless transition, making it an ideal opportunity for owner-operators, families,or investors seeking a profitable venture with immediate income potential.Additional highlights include a favorable lease, low rent, established regular clientele, andexcellent growth potential in a thriving commercial area. Priced to sell! Rarely doopportunities like this become available in such a premium location. Step into a successful,established business and start earning from day one! (id:55460)
708 - 150 Charlton Avenue E
Hamilton, Ontario

Experience Hamilton living at The Olympia in Corktown! This 2-bedroom condo offers a spacious balcony with stunning city and escarpment views. The unit may need a cosmetic refresh, and the price reflects its condition. Enjoy top amenities: indoor pool, gym, sauna, squash court, billiards, and party room. Condo fees include heat, hydro, water, and building insurance. Optional parking available ($100/mo). Walk to Augusta, James St S, GO Station, and St. Joe's. Affordable, central, and full of potential-don't miss it! (id:55460)
50 Emick Drive
Hamilton, Ontario
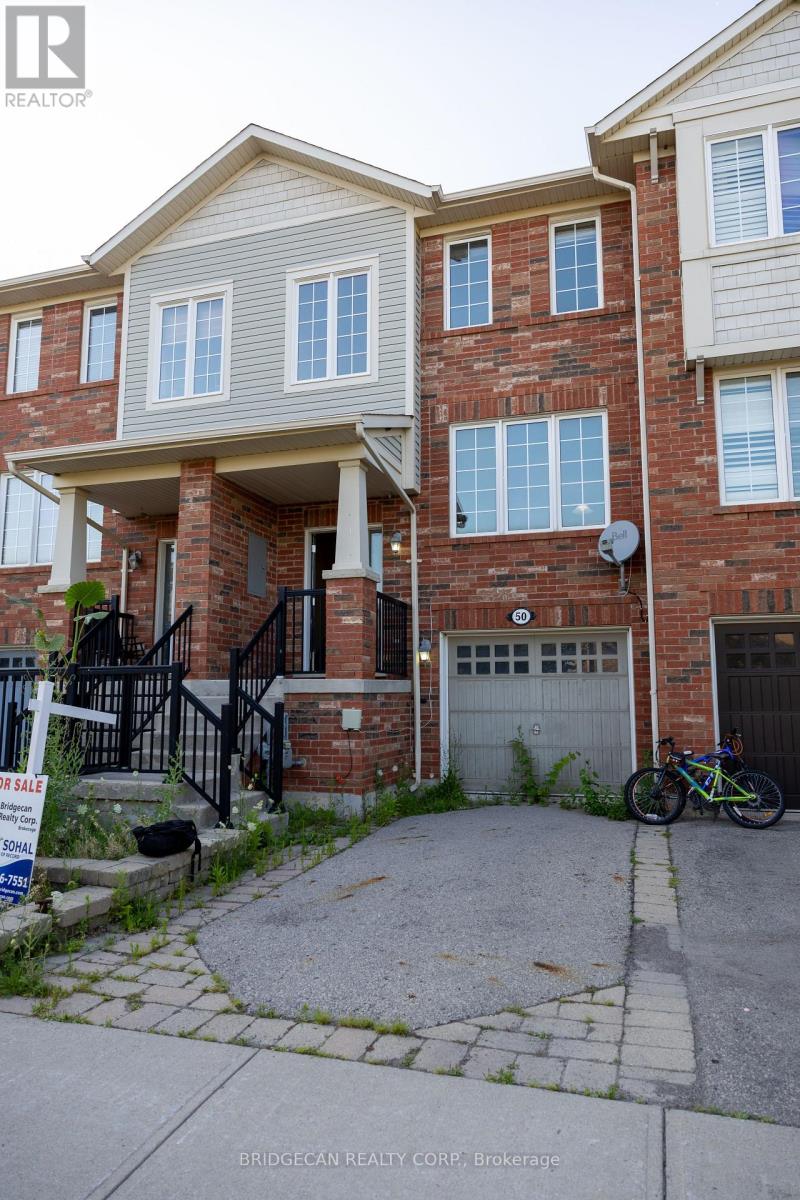
Welcome to one of the most spacious townhomes on Ancaster's highly sought-after south side. This well-maintained 3+1 bedroom, 3-bathroom residence offers over 1,700 sq. ft. of thoughtfully designed living space, ideally located in a family-friendly neighbourhood close to parks, schools, and everyday amenities. The bright, open-concept main level features a generous eat-in kitchen with ample cabinetry and counter space, seamlessly flowing into a separate, inviting living area-perfect for both everyday living and entertaining. The upper level boasts three well-proportioned bedrooms, including a primary suite with ensuite privileges. The fully finished basement provides versatile additional living space, ideal for a fourth bedroom, home office, or recreation room. Enjoy the convenience of a private backyard, an attached garage, and a total of two parking spaces. A true turnkey opportunity in one of Ancaster's most desirable communities (id:55460)
16 Mill Street
Amaranth, Ontario
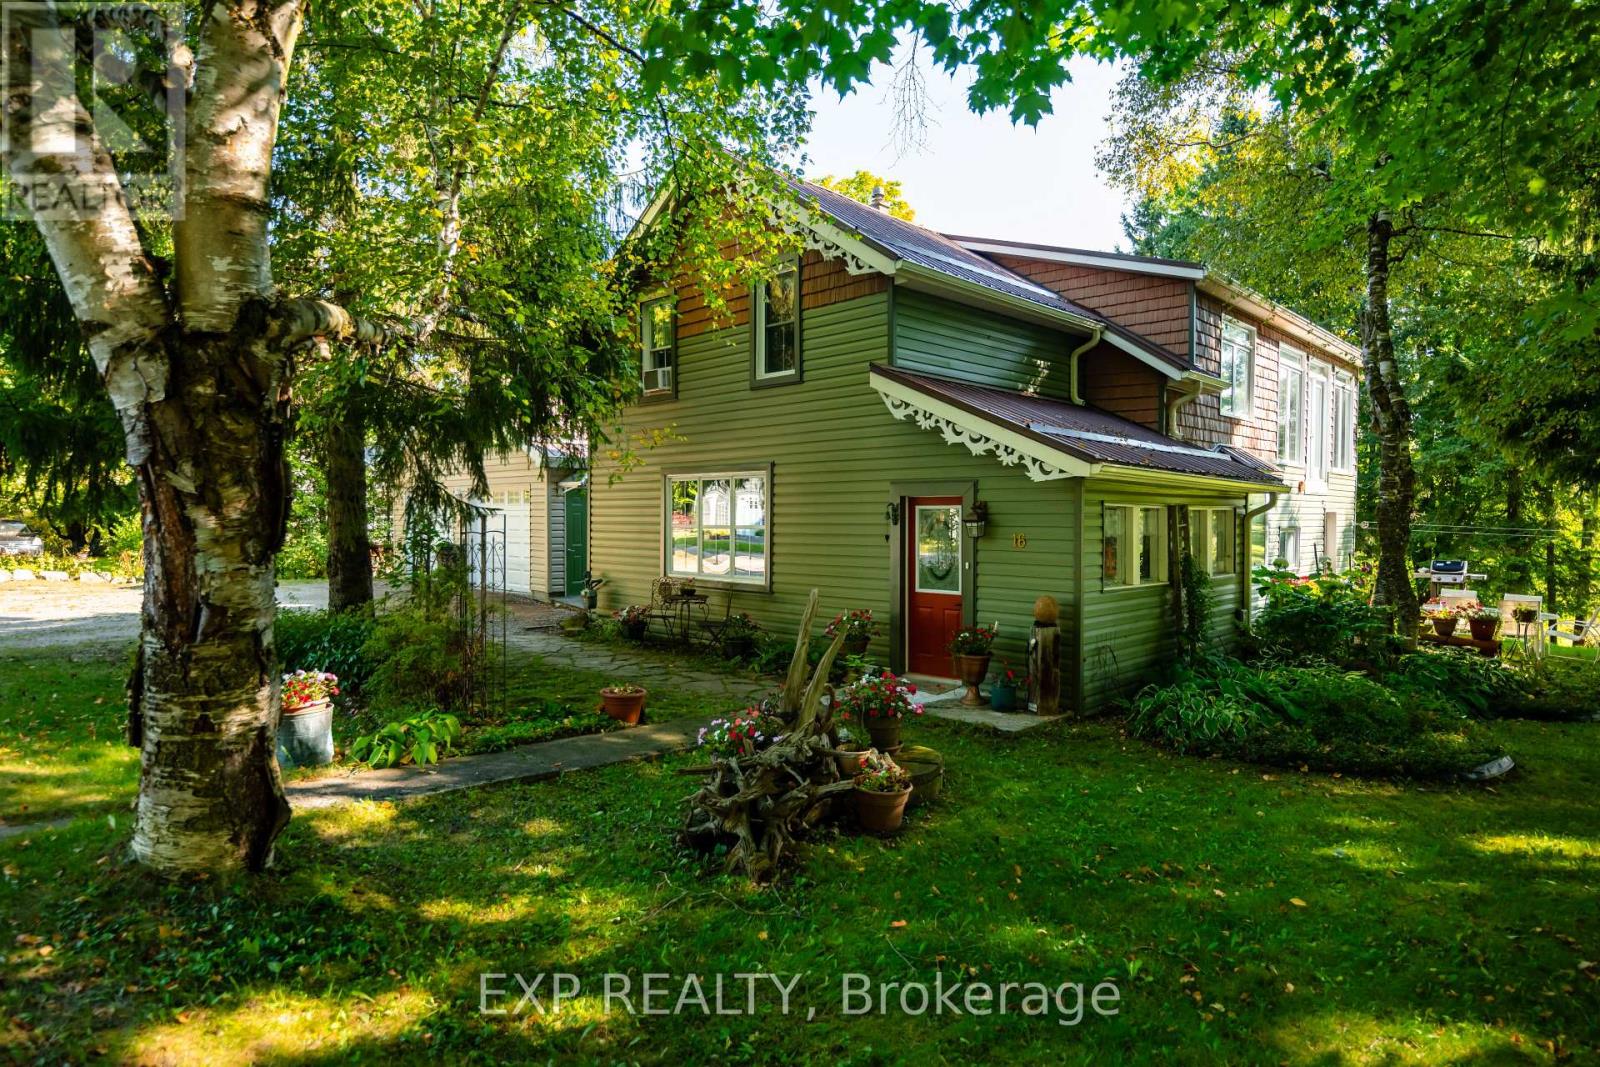
A beautiful home with a stunning RIVER VIEW! Overlooking the Grand River, this extensively updated century home, in the quiet hamlet of Waldemar, has everything you've been searching for. The spacious main floor includes custom eat-in kitchen with bay window, wood cupboards offering tons of storage and tile backsplash. Living spaces on either side of the kitchen, each with one-of-a-kind features including beautiful oak barn beams, hand painted ceiling light feature, oversize trim and hardwood floors. 2 separate staircase lead upstairs. The primary suite is the highlight of the home with its private staircase, wall of windows overlooking beautiful nature, soaring ceilings, wood feature wall and so much more. You will fall in love with the 5 pc semi ensuite with its soaker tub, walk in shower, heated floors and stunning double vanity mixing historic and modern beauty. 2 more great bedrooms upstairs that have been fully updated recently. Another amazing feature this home offers is the fabulous detached garage with space for 3 cars, lots of storage, drive through garage doors, plus a heated workshop. The large lot features stunning gardens, landscaped patio space and open area to entertain or spend the summer in the solitude of your own nature retreat. Steps from trails, park, and of course the beautiful Grand River. Close to amenities of Grand Valley and Orangeville. New furnace, hot water system & water softener in 2024, steel roof, updated windows, bathrooms, bedrooms, electrical plumbing & siding all offer a low maintenance, move in ready home. This home and property are so uniquely beautiful, you won't find anything like it. Come see for yourself. (id:55460)
400 Patterson Drive
Milton, Ontario
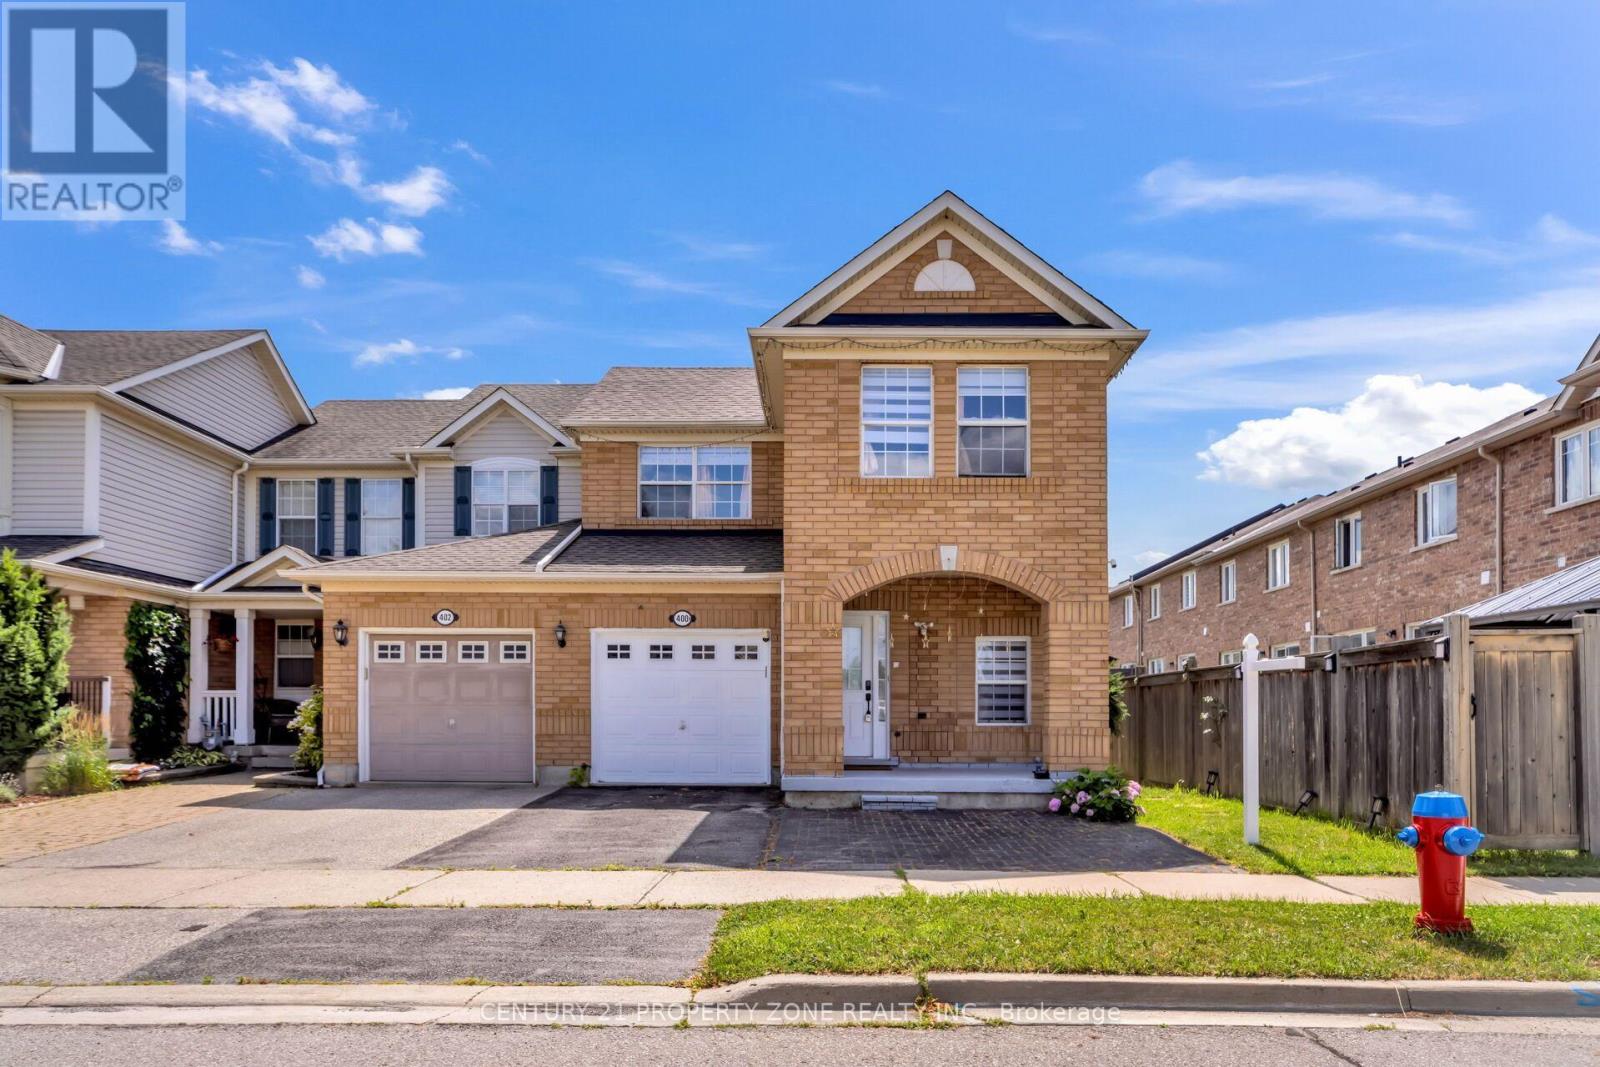
An absolute showstopper in desirable Hawthorne Village! This beautifully renovated all-brick end unit feels like a semi-detached home and sits on a premium lot with 3 large bedrooms & 3.5 bathrooms. Features a stunning modern kitchen, updated flooring, stylish bathrooms, and an open-concept layout with a walkout to a massive deck. The finished basement offers extra living space with potential for a side entrance/in-law suite, while major updates include new kitchen cabinets, flooring, washrooms, etc., with a spend of 40k on the house. Conveniently located minutes from Highways 401 & 407, parks, schools, and everyday amenities (id:55460)
1352 Nocturne Court
Mississauga, Ontario
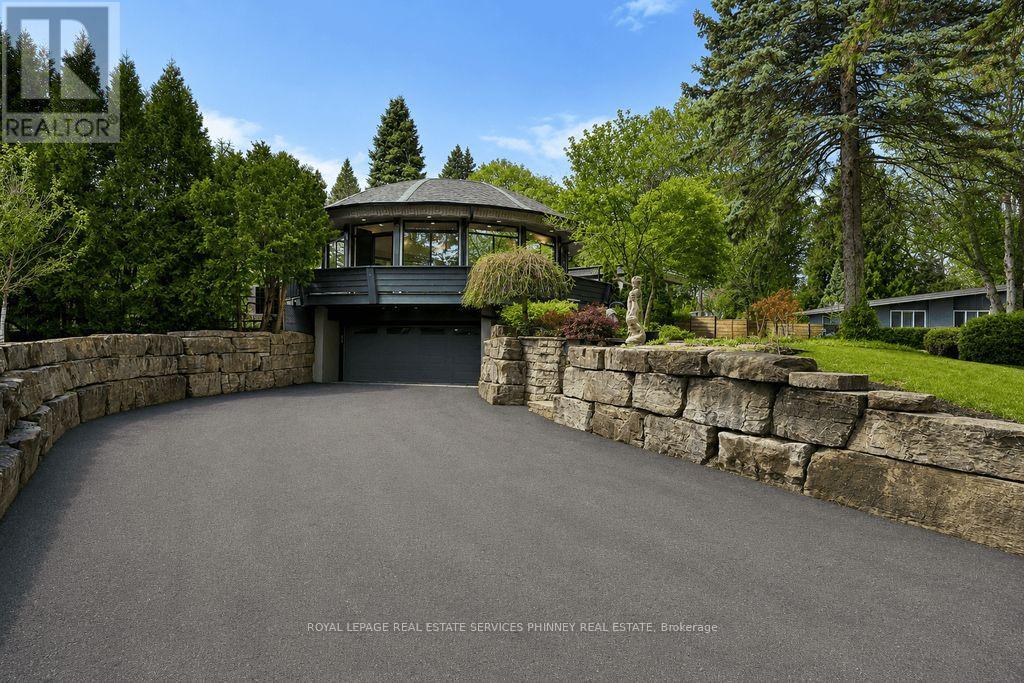
Designed as an elevated private residence for distinguished guests, this exceptional LP home offers rare opportunity for luxury short-term living in one of Mississauga's most exclusive enclaves. The property delivers privacy, architectural distinction, and resort-level amenities tailored for comfort, performance, and discretion. Bold contemporary exterior sets the tone with refined modern lines, expansive Bauhaus-style sliding doors, and premium materials that integrate seamlessly with the surrounding greenery. The layout is intentionally open and light-filled, creating are fined yet relaxed environment ideal for both personal retreat and high-level entertaining. At the heart of the home is a chef-calibre kitchen crafted for those who appreciate precision and quality. Outfitted with a Gaggenau range, refrigerator, and oven, the space is anchored by a custom six-person island featuring waterfall quartz countertops & a built-in electric fireplace, blending functionality w/ understated elegance-perfect for casual dining, working meals, or hosting select guests. Primary suite offers a tranquil escape, complete with spa-inspired finishes and access to a private terrace-providing a peaceful setting. Resort-style backyard with a saltwater swimming pool, hot tub, and composite deck provide a private environment for relaxation and recovery, enhanced by mature trees and architectural lighting. Treehouse adds a unique design element while offering additional storage or flexible use space. A rare highlight is the fully climate-controlled Outdoor Dome Gym, purpose- built for year-round training and wellness. Featuring cork flooring, expansive glass, this space accommodates personal workouts, recovery sessions, yoga, or performance review. Offering privacy, prestige, and thoughtfully curated amenities, this residence is an ideal turnkey solution for executive relocations, professional athletes, or high-profile guests seeking refined short-term accommodation without compromise (id:55460)
1352 Nocturne Court
Mississauga, Ontario
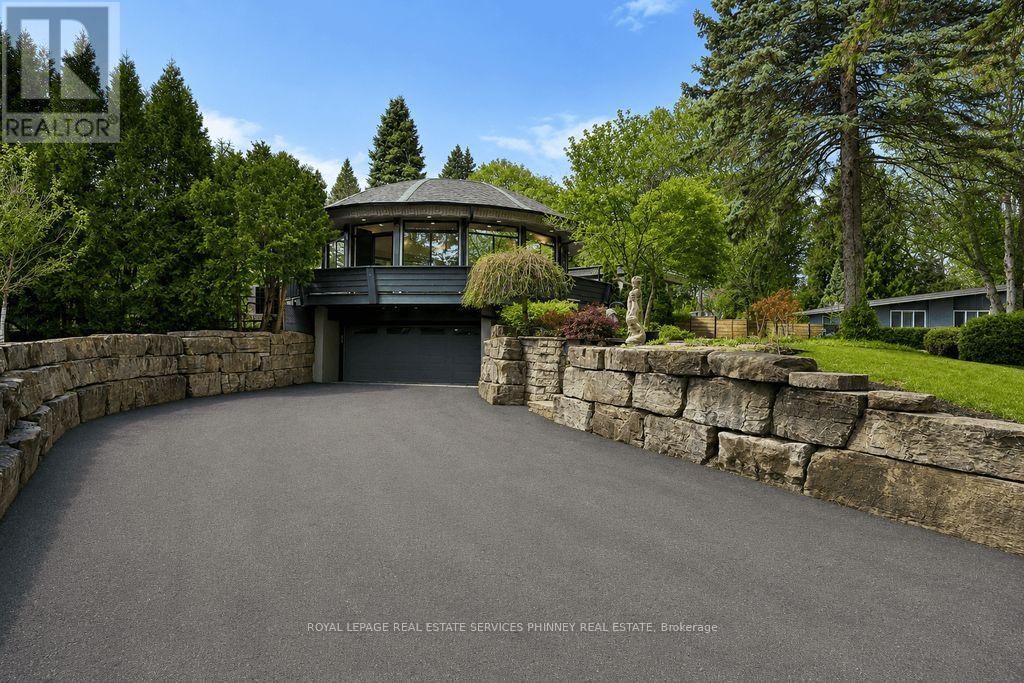
Designed as an elevated private residence for distinguished guests, this exceptional LP home offers rare opportunity for luxury short-term living in one of Mississauga's most exclusive enclaves. The property delivers privacy, architectural distinction, and resort-level amenities tailored for comfort, performance, and discretion. Bold contemporary exterior sets the tone with refined modern lines, expansive Bauhaus-style sliding doors, and premium materials that integrate seamlessly with the surrounding greenery. The layout is intentionally open and light-filled, creating are fined yet relaxed environment ideal for both personal retreat and high-level entertaining. At the heart of the home is a chef-calibre kitchen crafted for those who appreciate precision and quality. Outfitted with a Gaggenau range, refrigerator, and oven, the space is anchored by a custom six-person island featuring waterfall quartz countertops & a built-in electric fireplace, blending functionality w/ understated elegance-perfect for casual dining, working meals, or hosting select guests. Primary suite offers a tranquil escape, complete with spa-inspired finishes and access to a private terrace-providing a peaceful setting. Resort-style backyard with a saltwater swimming pool, hot tub, and composite deck provide a private environment for relaxation and recovery, enhanced by mature trees and architectural lighting. Treehouse adds a unique design element while offering additional storage or flexible use space. A rare highlight is the fully climate-controlled Outdoor Dome Gym, purpose- built for year-round training and wellness. Featuring cork flooring, expansive glass, this space accommodates personal workouts, recovery sessions, yoga, or performance review. Offering privacy, prestige, and thoughtfully curated amenities, this residence is an ideal turnkey solution for executive relocations, professional athletes, or high-profile guests seeking refined short-term accommodation without compromise (id:55460)
1352 Nocturne Court
Mississauga, Ontario
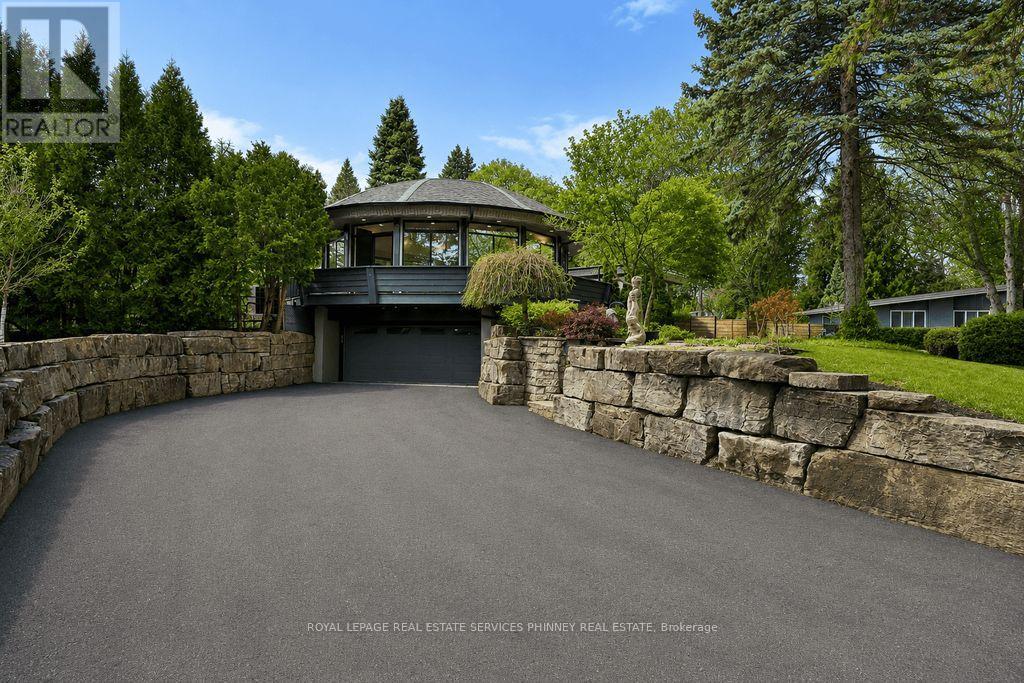
Designed as an elevated private residence for distinguished guests, this exceptional LP home offers rare opportunity for luxury short-term living in one of Mississauga's most exclusive enclaves. The property delivers privacy, architectural distinction, and resort-level amenities tailored for comfort, performance, and discretion. Bold contemporary exterior sets the tone with refined modern lines, expansive Bauhaus-style sliding doors, and premium materials that integrate seamlessly with the surrounding greenery. The layout is intentionally open and light-filled, creating are fined yet relaxed environment ideal for both personal retreat and high-level entertaining. At the heart of the home is a chef-calibre kitchen crafted for those who appreciate precision and quality. Outfitted with a Gaggenau range, refrigerator, and oven, the space is anchored by a custom six-person island featuring waterfall quartz countertops & a built-in electric fireplace, blending functionality w/ understated elegance-perfect for casual dining, working meals, or hosting select guests. Primary suite offers a tranquil escape, complete with spa-inspired finishes and access to a private terrace-providing a peaceful setting. Resort-style backyard with a saltwater swimming pool, hot tub, and composite deck provide a private environment for relaxation and recovery, enhanced by mature trees and architectural lighting. Treehouse adds a unique design element while offering additional storage or flexible use space. A rare highlight is the fully climate-controlled Outdoor Dome Gym, purpose- built for year-round training and wellness. Featuring cork flooring, expansive glass, this space accommodates personal workouts, recovery sessions, yoga, or performance review. Offering privacy, prestige, and thoughtfully curated amenities, this residence is an ideal turnkey solution for executive relocations, professional athletes, or high-profile guests seeking refined short-term accommodation without compromise. (id:55460)
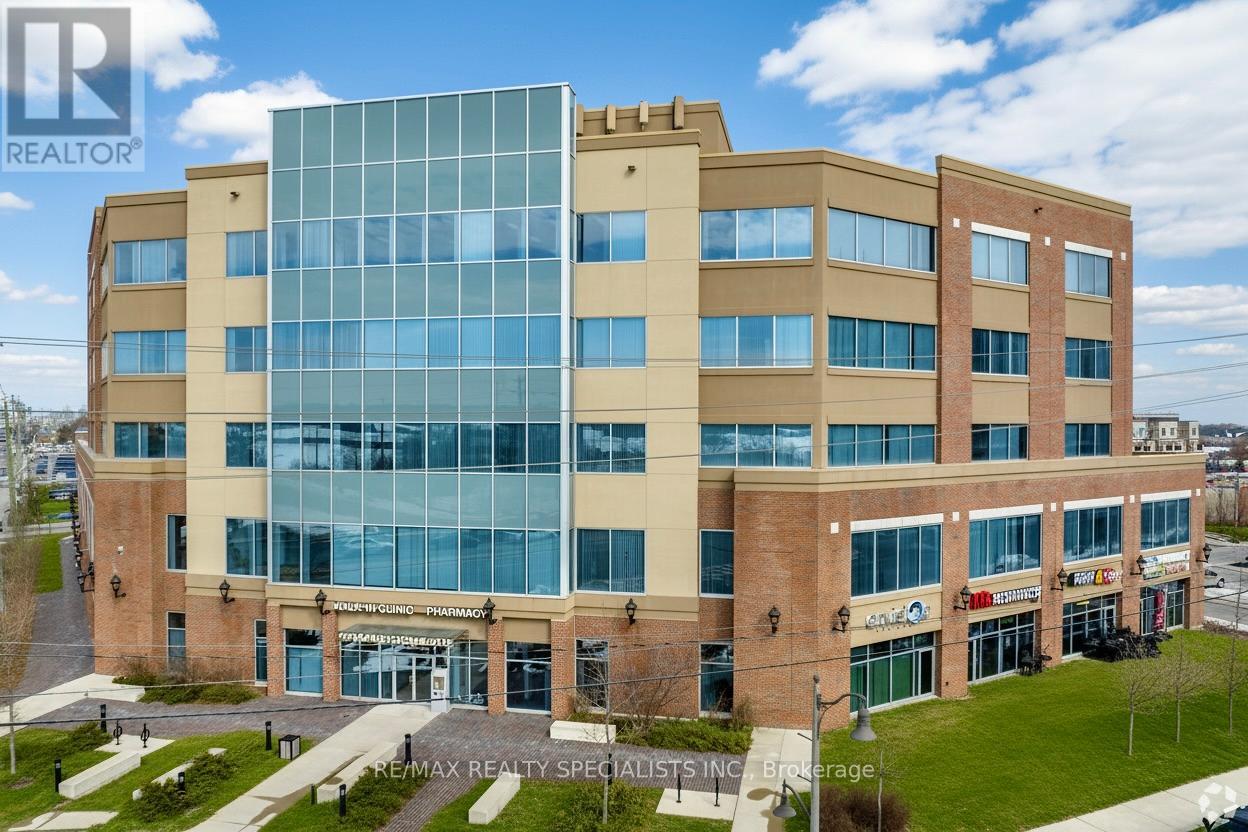
320 - 2525 Old Bronte Road
Oakville, Ontario
"Palermo Professional Centre" located at the southeast corner of Old Bronte Road and Dundas. Premium location just minutes away from the new Oakville Hospital,407, and public transit. This unit is ideal for medical use. Layout features reception area with seating, office with 2 doors, 2 exam rooms, very light with lots of windows, kitchenette, and 2 piece bathroom. There is lots of parking with a 2 tiered parking garage and fantastic building amenities with a full time Building Manager. (id:55460)
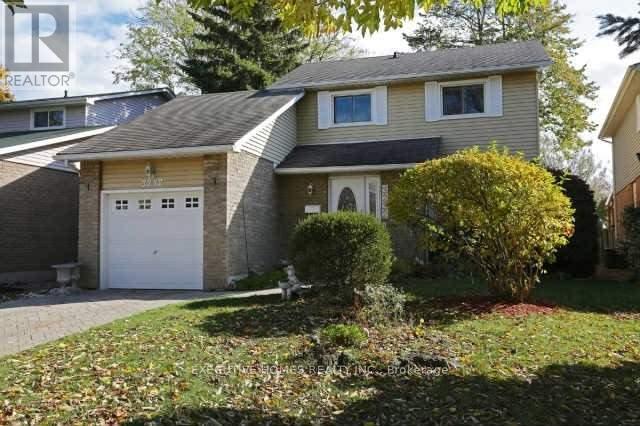
3232 Ulman Road
Oakville, Ontario
Newly Renovated 3 Bedrooms Detached Home In a Desirable Bronte village of Oakville. Located at very quite street. All newly renovated main and upstairs bathrooms. newer Floors on the main floor and newer painting ... Walk Out From Breakfast Area To Patio And Landscaped Garden. Walk To park, lake, Shops And Restaurants. Fantastic location, High-Rated Schools, Bronte Go Station, & Minutes to HWY403,407,401, QEW. Comes with One Garage and two parking spots. Don't miss your opportunity to rent a fully renovated house in this quiet mature lakeshore area. (id:55460)
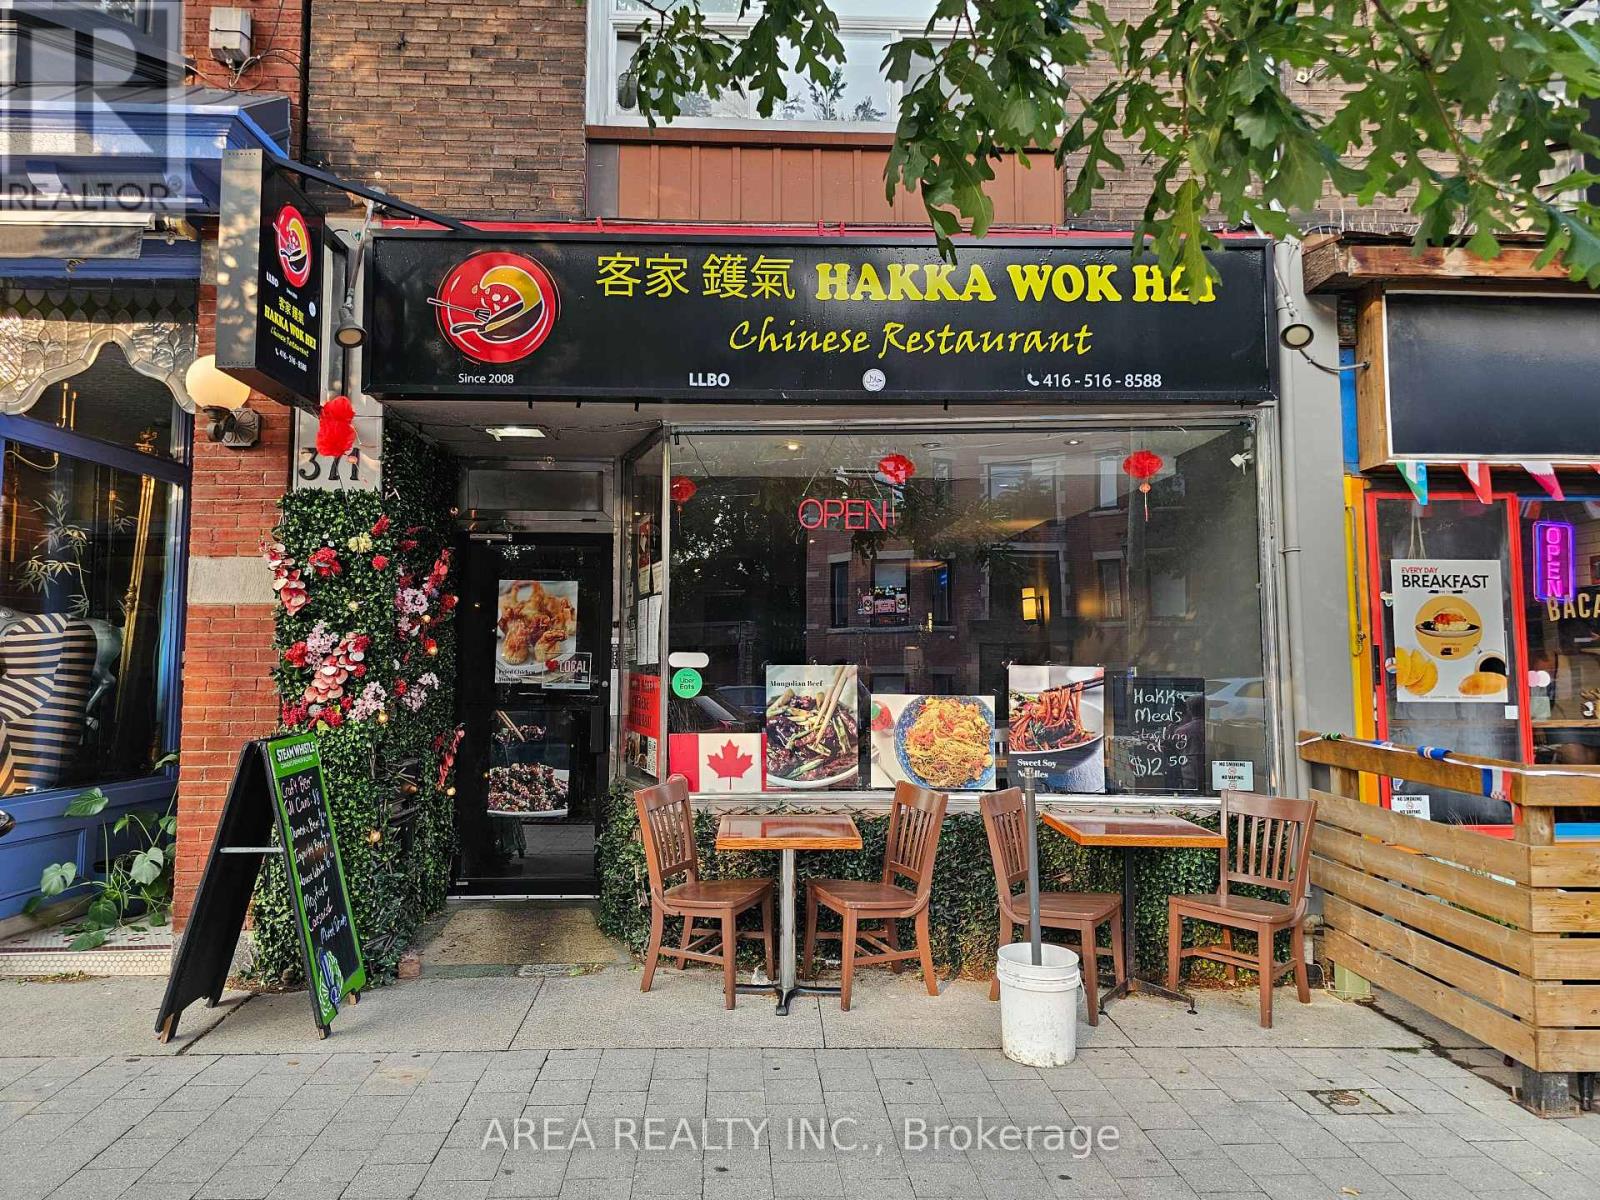
371 Roncesvalles Avenue
Toronto, Ontario
Asian Restaurant for sale in the heart of Roncesvalles! Excellent Opportunity To Own A Charming Turn-Key Restaurant, Located in one of Toronto's busiest west-end shopping districts, Roncesvalles Village, ensuring high foot traffic and visibility. Suitable for dine-in, takeout, and delivery services, catering to a diverse clientele, especially during busy weekends. Close to High Park, St. Joseph's Hospital, and the annual Roncesvalles Festival, attracting both locals and tourists. Licensed under the Liquor License Act (LLBO) for 47 patrons, providing ample space for guests. The restaurant's layout allows for easy transformation to accommodate various culinary concepts. Strong sales and long list of chattels and equipment available. Landlord Will Sign A Lease-Transfer With The Buyer. This well-established eatery is ready for immediate operation, offering a seamless transition for the new owner! (id:55460)
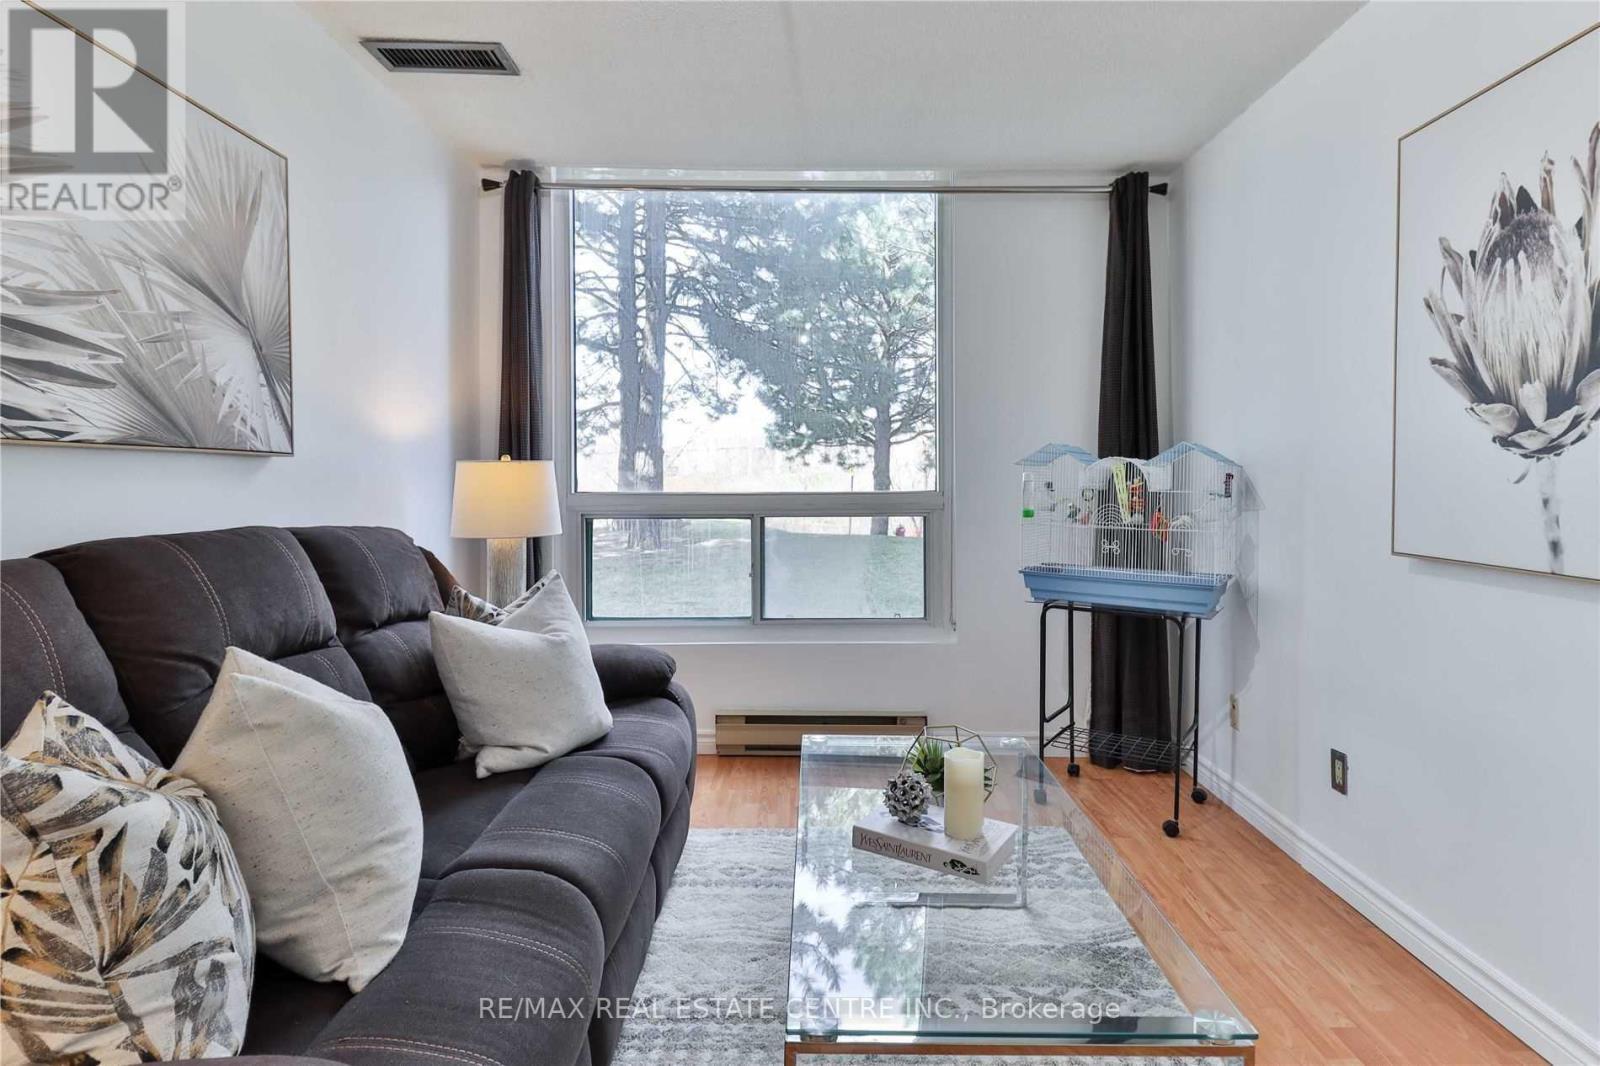
103 - 4450 Tucana Court
Mississauga, Ontario
Desirable Location: 1 Bedroom Condo At Tucana Court. Updated Kitchen. Custom Closet In Master. Freshly Painted. Convenient Ground Floor Access With Garden View. One Parking, Exclusive Locker. Building Amenities Include Hot Tub, Squash/Tennis Court, Indoor Pool, Sauna, Concierge, Gym, Party Room. Close To 403, 401, Go, Shopping, City Centre & Square One (id:55460)
154 - 1911 Finch Avenue W
Toronto, Ontario
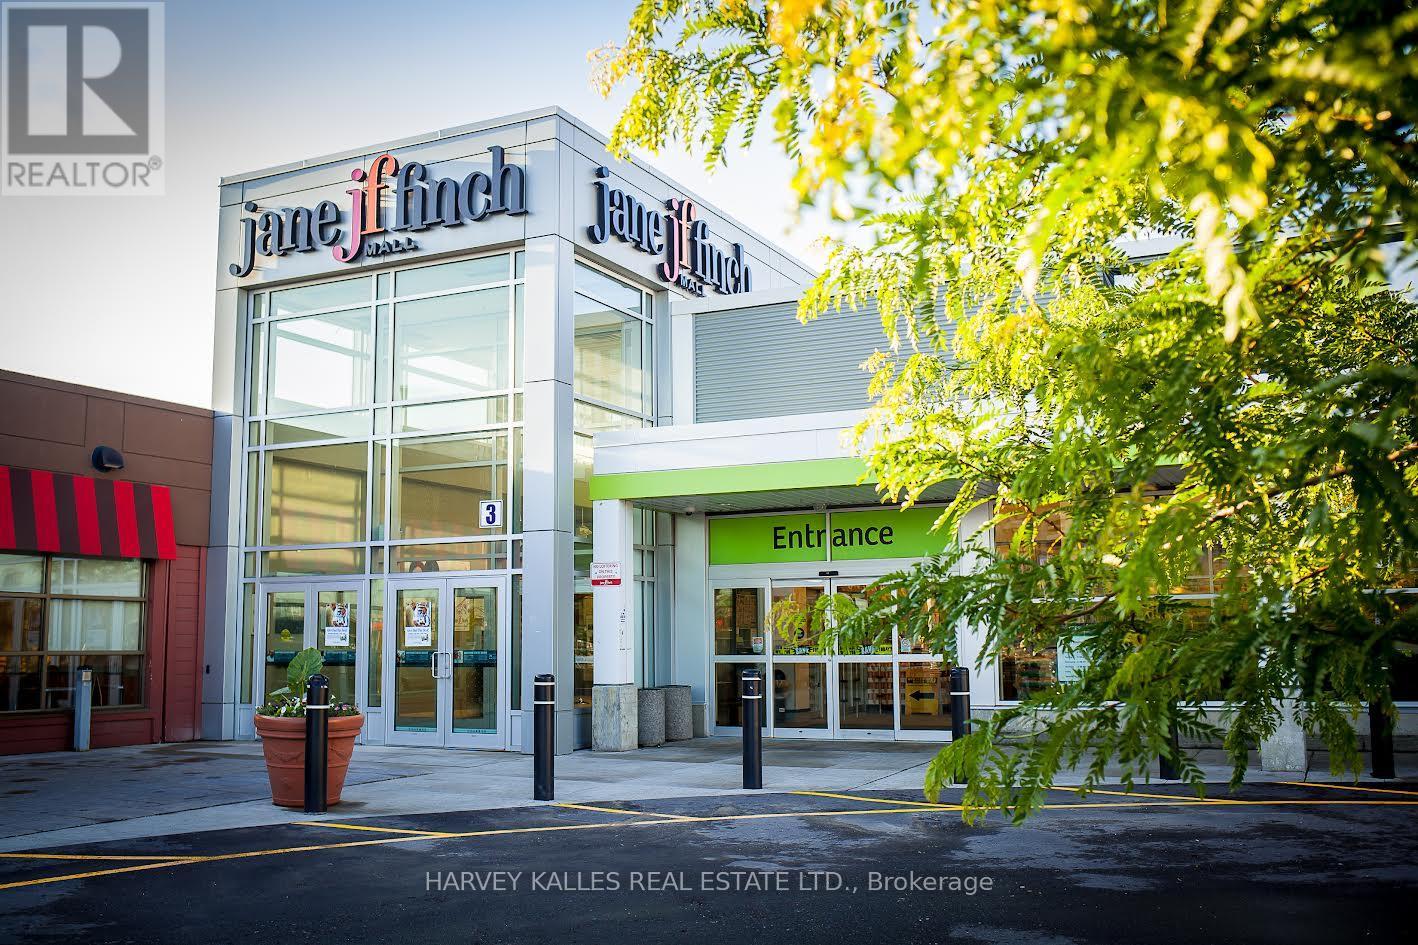
Jane Finch Mall, A 244,000 gross leasable square foot mall, with 972 surface plaza parking spots. Position your business at the heart of one of North York's most vibrant community and high-traffic retail hubs*** This exceptional Exterior unit at Jane & Finch Mall offers a rare opportunity to capitalize on consistent, daily foot traffic in a well-established community shopping centre. With both Interior and exterior access. Strategically surrounded by major anchor tenants including FreshCo, Fit for Less, Tim Hortons, Shoppers Drug Mart, McDonald's, Popeyes, Taco Bell, Dollarama and CIBC*** The mall's diverse tenant mix and strong neighborhood presence create a built-in customer base, ensuring your business is seen, visited, and remembered. 75000 residents live within 1km and 266,000 residents within 4km radius of JFM. 61% of shoppers make 2 visits to the mall per week.***Ideal for retail, service, professional or specialty use, this unit offers the visibility and accessibility that growing businesses need to thrive. With constant walk in traffic and a location at the crossroads of one of Toronto's busiest intersections. New LRT Finch line is operational.*** All ulitities except water by separate meter. (id:55460)
130 - 1911 Finch Avenue W
Toronto, Ontario
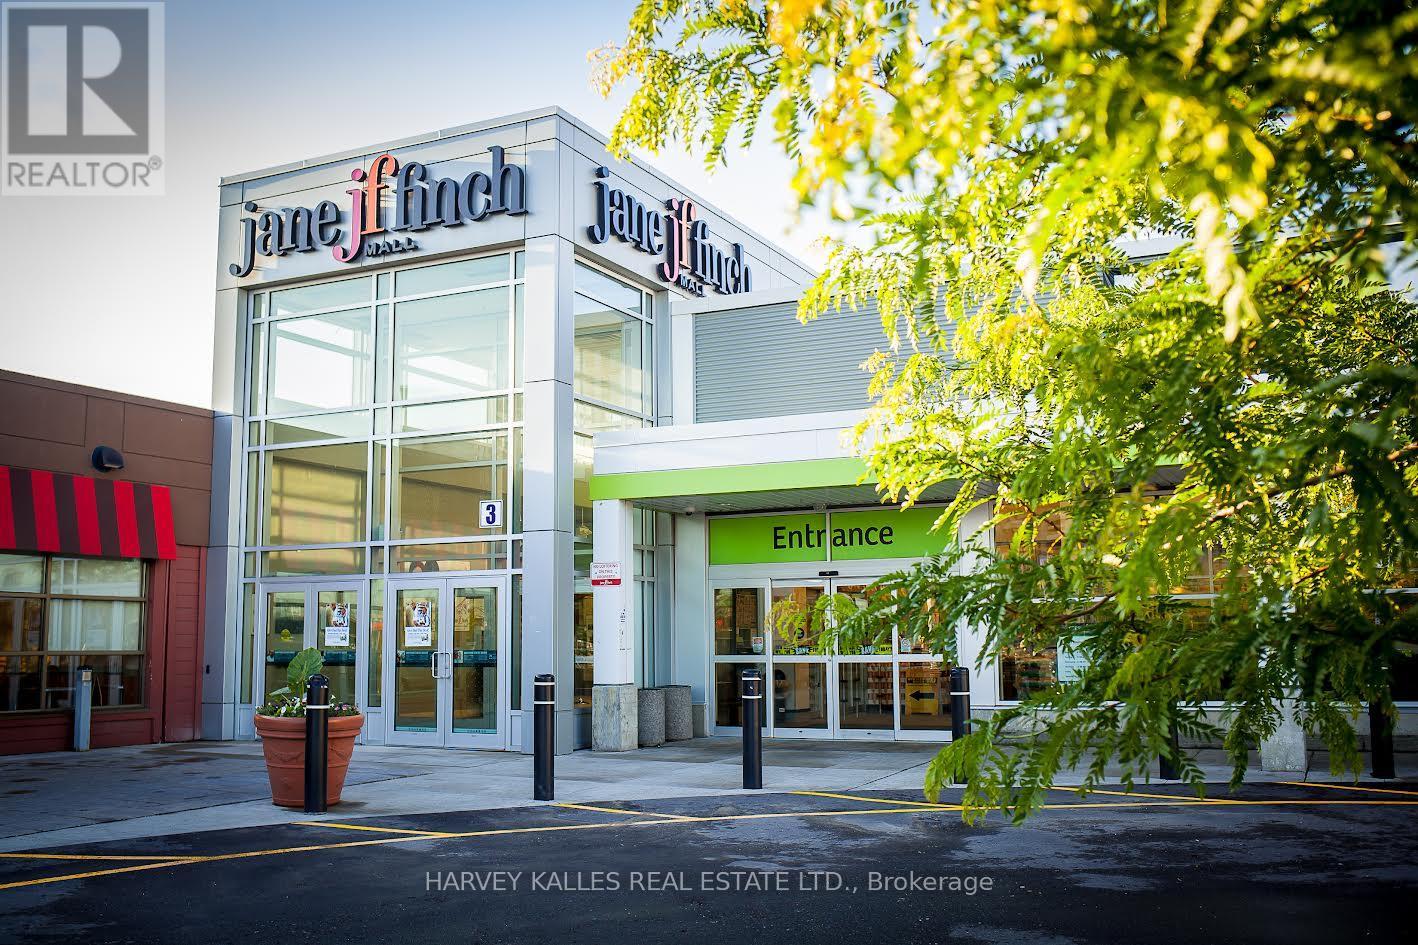
Jane Finch Mall, A 244,000 gross leasable square foot mall, with 972 surface plaza parking spots. Position your business at the heart of one of North York's most vibrant community and high-traffic retail hubs*** This exceptional Interior unit at Jane & Finch Mall offers a rare opportunity to capitalize on consistent, daily foot traffic in a well-established community shopping centre. Strategically surrounded by major anchor tenants including FreshCo, Fit for Less, Tim Hortons, Shoppers Drug Mart, McDonald's, Popeyes, Taco Bell, Dollarama and CIBC*** The mall's diverse tenant mix and strong neighborhood presence create a built-in customer base, ensuring your business is seen, visited, and remembered. 75000 residents live within 1km and 266,000 residents within 4km radius of JFM. 61% of shoppers make 2 visits to the mall per week.***Ideal for retail, service, professional or specialty use, this unit offers the visibility and accessibility that growing businesses need to thrive. With constant walk in traffic and a location at the crossroads of one of Toronto's busiest intersections. New LRT Finch line is operational.*** All ulitities except water by separate meter. (id:55460)
124 - 1911 Finch Avenue W
Toronto, Ontario
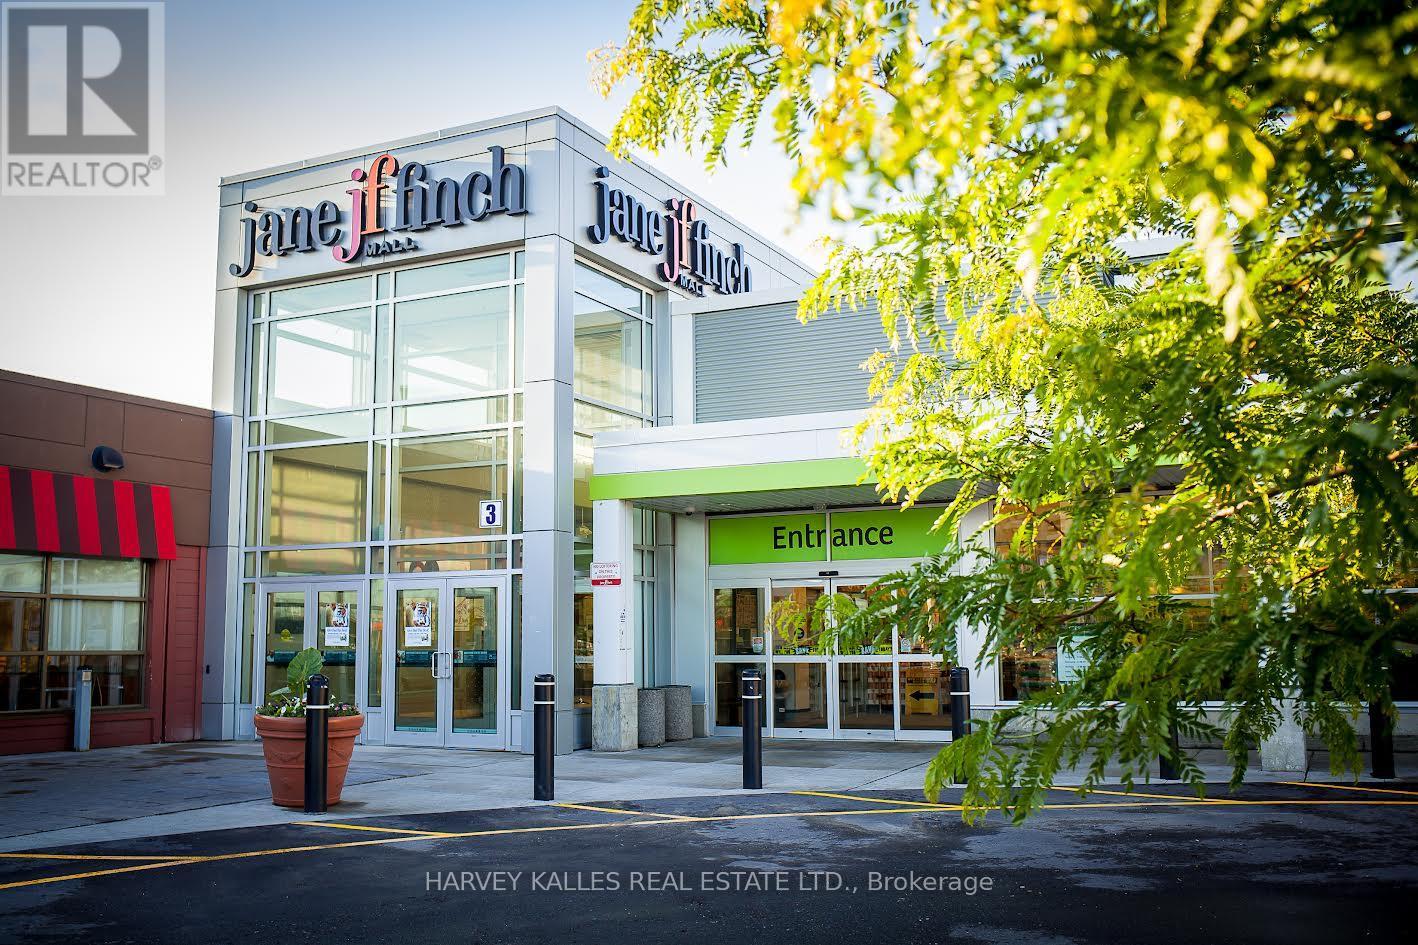
Jane Finch Mall, A 244,000 gross leasable square foot mall, with 972 surface plaza parking spots. Position your business at the heart of one of North York's most vibrant community and high-traffic retail hubs*** This exceptional Interior unit at Jane & Finch Mall offers a rare opportunity to capitalize on consistent, daily foot traffic in a well-established community shopping centre. Strategically surrounded by major anchor tenants including FreshCo, Fit for Less, Tim Hortons, Shoppers Drug Mart, McDonald's, Popeyes, Taco Bell, Dollarama and CIBC*** The mall's diverse tenant mix and strong neighborhood presence create a built-in customer base, ensuring your business is seen, visited, and remembered. 75000 residents live within 1km and 266,000 residents within 4km radius of JFM. 61% of shoppers make 2 visits to the mall per week.***Ideal for retail, service, professional or specialty use, this unit offers the visibility and accessibility that growing businesses need to thrive. With constant walk in traffic and a location at the crossroads of one of Toronto's busiest intersections. New LRT Finch line is operational.*** All ulitities except water by separate meter. (id:55460)
107b - 1911 Finch Avenue W
Toronto, Ontario
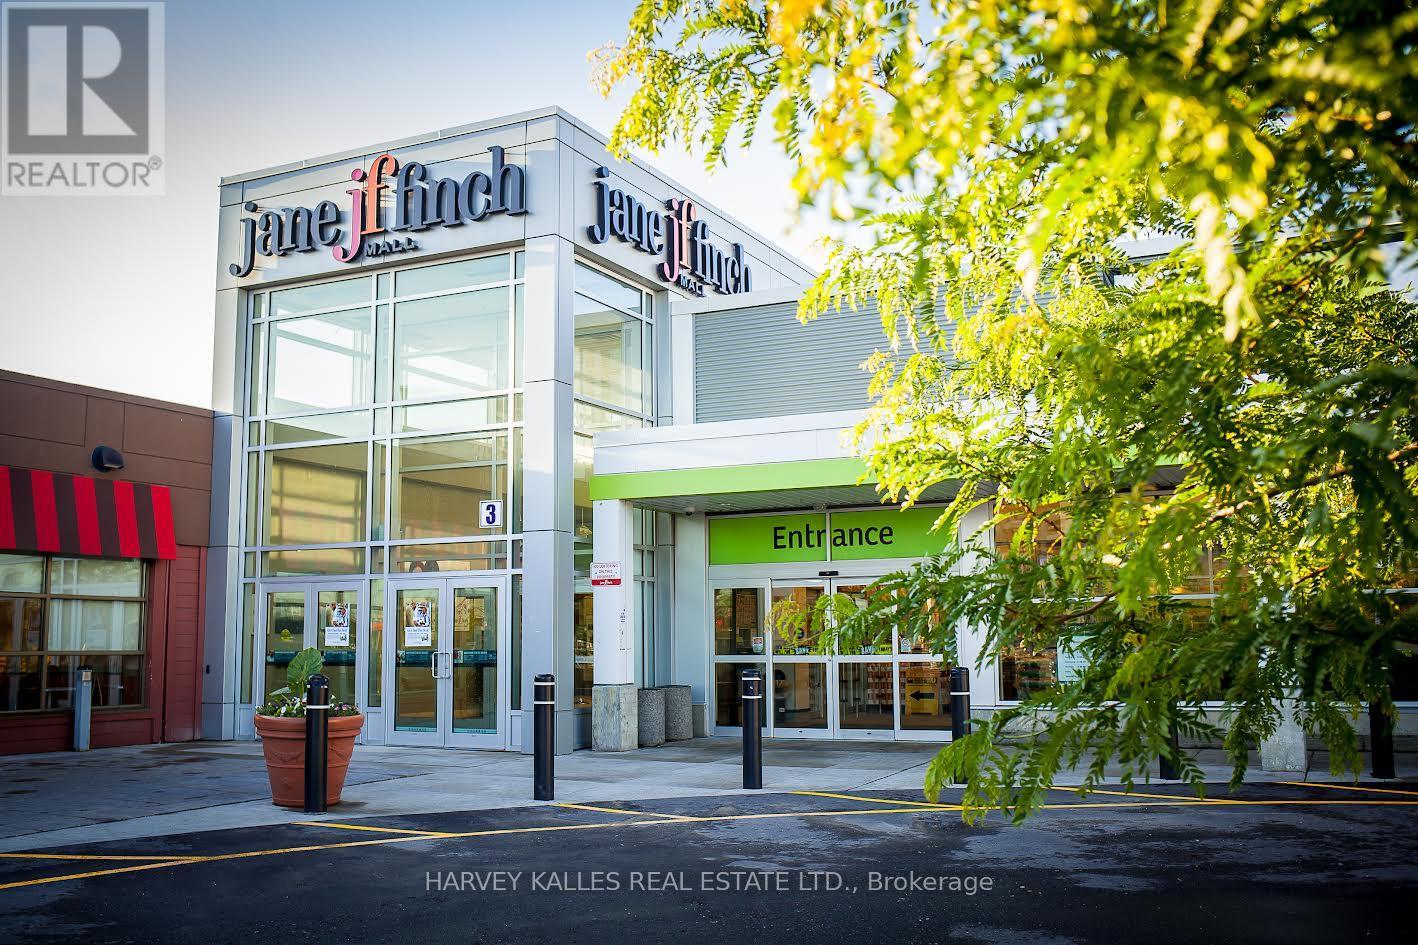
Jane Finch Mall, A 244,000 gross leasable square foot mall, with 972 surface plaza parking spots. Position your business at the heart of one of North York's most vibrant community and high-traffic retail hubs*** This exceptional Interior unit at Jane & Finch Mall offers a rare opportunity to capitalize on consistent, daily foot traffic in a well-established community shopping centre. Strategically surrounded by major anchor tenants including FreshCo, Fit for Less, Tim Hortons, Shoppers Drug Mart, McDonald's, Popeyes, Taco Bell, Dollarama and CIBC*** The mall's diverse tenant mix and strong neighborhood presence create a built-in customer base, ensuring your business is seen, visited, and remembered. 75000 residents live within 1km and 266,000 residents within 4km radius of JFM. 61% of shoppers make 2 visits to the mall per week.***Ideal for retail, service, professional or specialty use, this unit offers the visibility and accessibility that growing businesses need to thrive. With constant walk in traffic and a location at the crossroads of one of Toronto's busiest intersections. New LRT Finch line is operational.*** All ulitities except water by separate meter. (id:55460)
17568 Hwy #41
Addington Highlands, Ontario
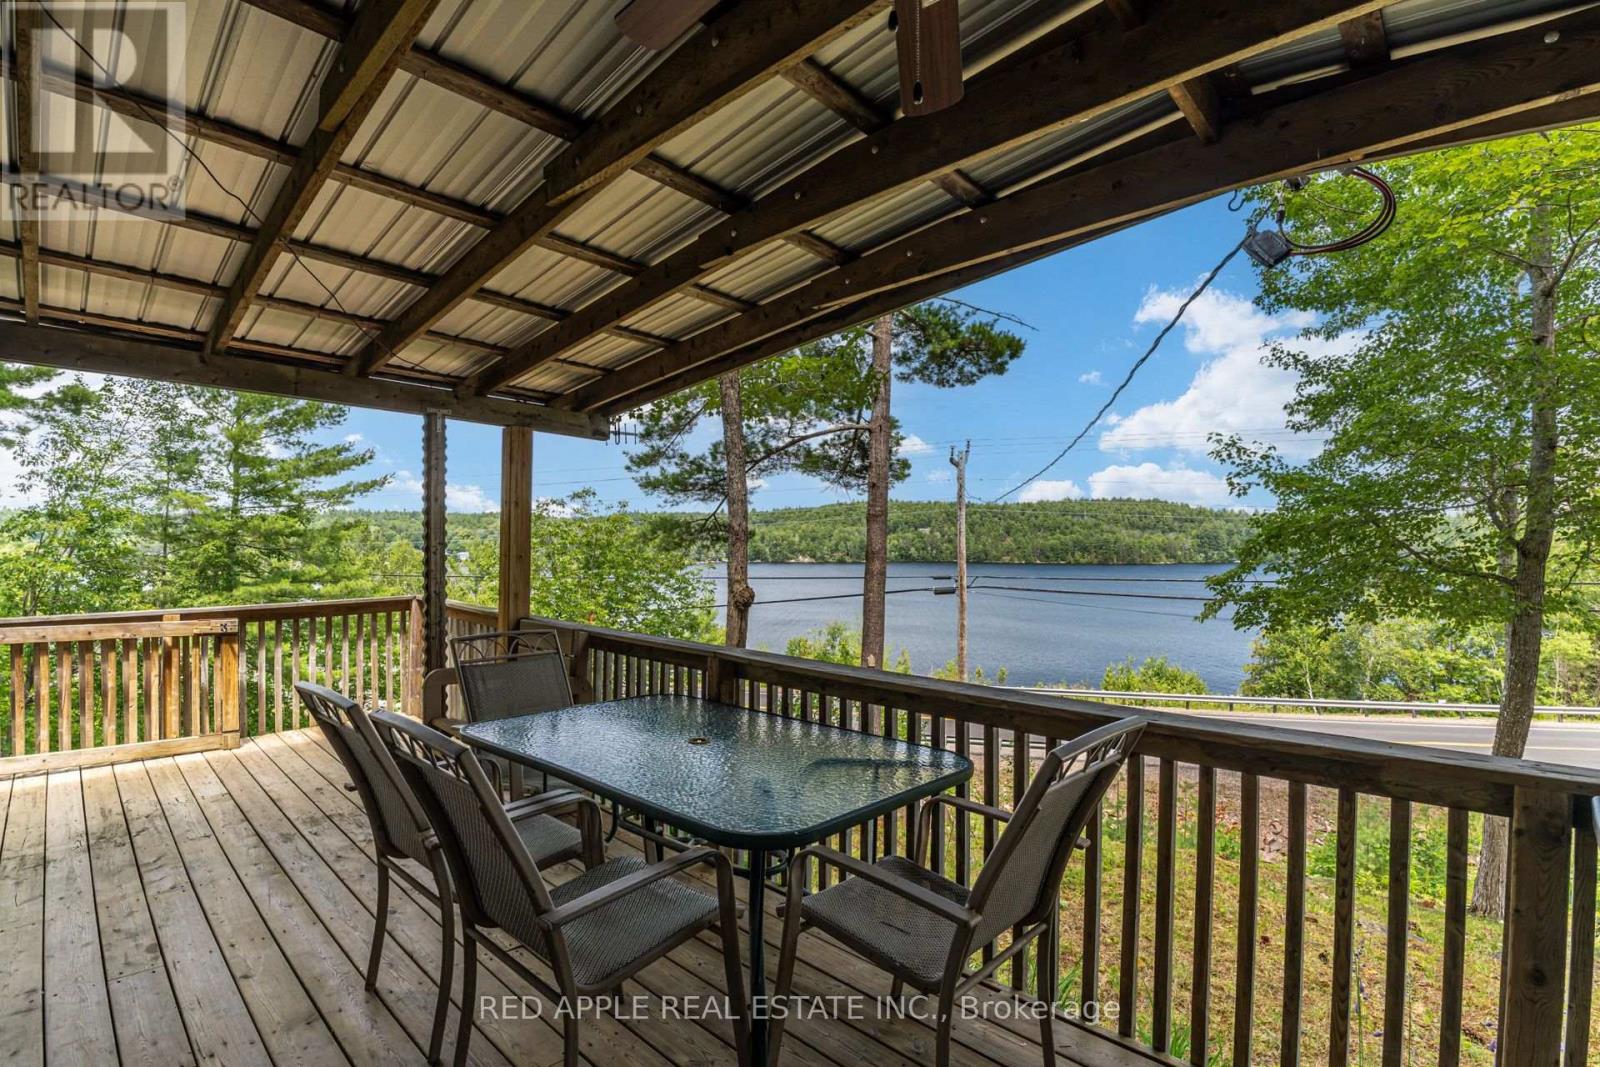
Wake up to panoramic views of Mazinaw Lake and unwind in your own private retreat in the heart of Land O' Lakes. Perched on nearly 6 acres of rugged Canadian Shield, this renovated 2-bedroom cottage offers a rare combination of privacy, elevation, and panoramic east-facing views. Set on a beautifully treed, sloping lot, the expansive front deck is perfectly positioned to capture spectacular sunrises, making it the perfect place to enjoy your morning coffee or simply take in the ever-changing beauty of the lake. Inside, the cottage has been extensively updated while maintaining its classic cottage charm. The open-concept living area, two bedrooms, and 4-piece bathroom make it ideal for weekend escapes, extended seasonal stays, or year-round enjoyment. Major updates completed include new PEX plumbing, upgraded 100 AMP electrical service, renovated kitchen and bathroom, updated windows, and a fully refreshed interior with drywall, trim, paint, modern lighting, and updated electrical outlets, providing a turnkey cottage experience. Outside, enjoy a private backyard with a fire pit, three storage sheds for all your recreational gear, and nearly 6 acres of wooded landscape to explore. Directly across the road, MTO-owned land provides convenient access to Mazinaw Lake, where you can enjoy swimming and a private dock. The property does not include ownership of the waterfront; however, it offers convenient and easy access to the water. Enjoy the benefits of waterfront living without the waterfront ownership. Minutes from Bon Echo Provincial Park, close to extensive snowmobile trails, and offering year-round municipal road access, this property delivers outstanding four-season recreation. Whether you're searching for a private family retreat, a low-maintenance getaway, or an investment opportunity, this property checks all the boxes. Strong potential for short-term rental income thanks to its proximity to Bon Echo Provincial Park and consistent year-round recreational demand. (id:55460)
142 - 1911 Finch Avenue W
Toronto, Ontario
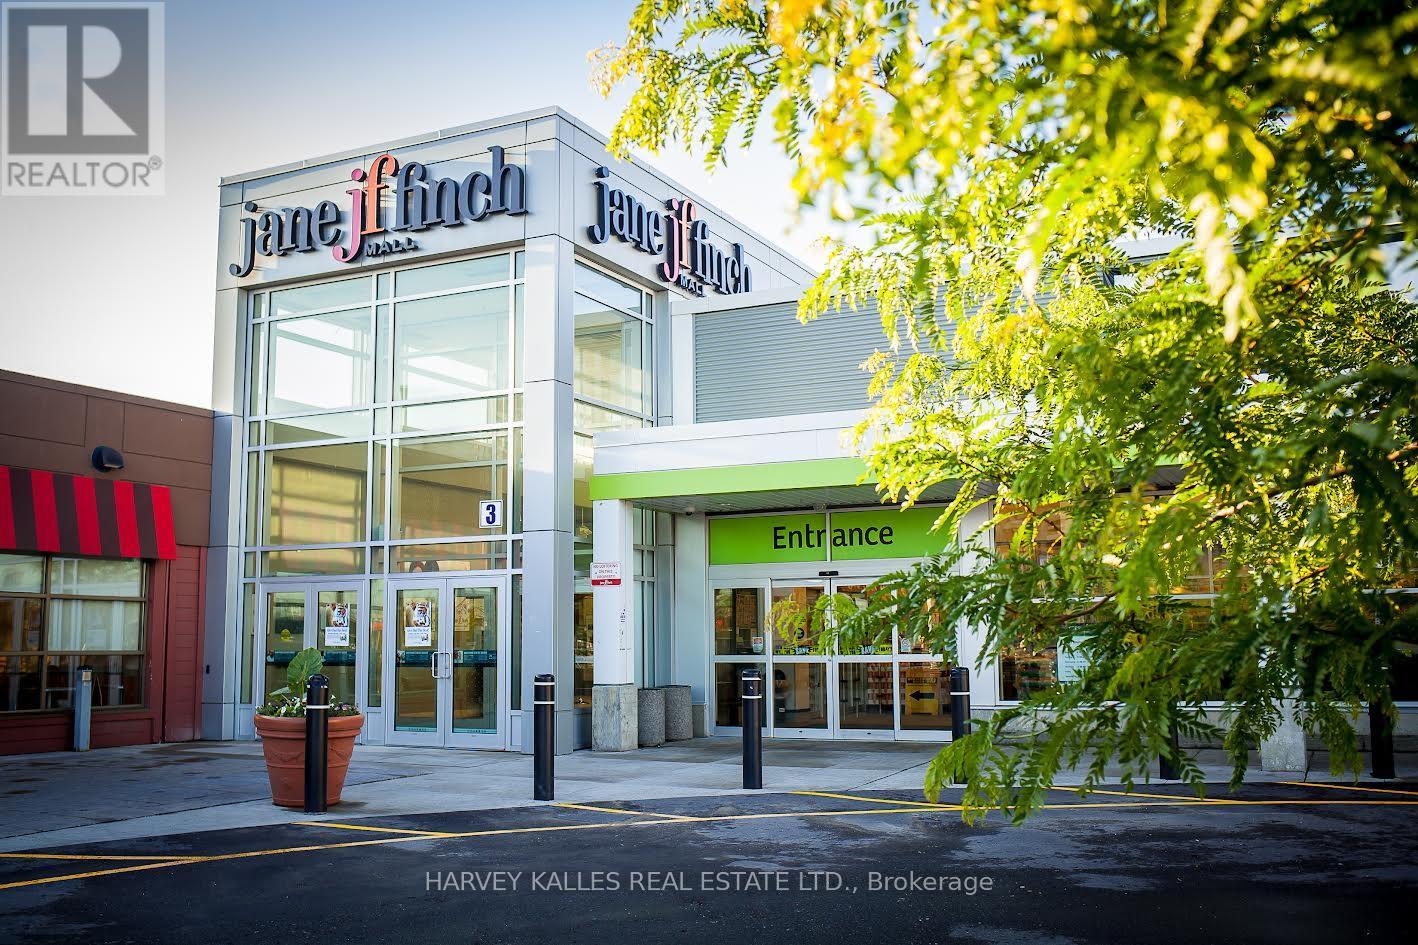
Previously a Restaurant use! Jane Finch Mall, A 244,000 gross leasable square foot mall, with 972 surface plaza parking spots. Position your business at the heart of one of North York's most vibrant community and high-traffic retail hubs*** This exceptional Interior unit at Jane & Finch Mall offers a rare opportunity to capitalize on consistent, daily foot traffic in a well-established community shopping centre. With both interior and exterior access. Strategically surrounded by major anchor tenants including FreshCo, Fit for Less, Tim Hortons, Shoppers Drug Mart, McDonald's, Popeyes, Taco Bell, Dollarama and CIBC*** The mall's diverse tenant mix and strong neighborhood presence create a built-in customer base, ensuring your business is seen, visited, and remembered. 75000 residents live within 1km and 266,000 residents within 4km radius of JFM. 61% of shoppers make 2 visits to the mall per week.***Ideal for retail, service, professional or specialty use, this unit offers the visibility and accessibility that growing businesses need to thrive. With constant walk in traffic and a location at the crossroads of one of Toronto's busiest intersections. New LRT Finch line is operational.*** All ulitities except water by separate meter. (id:55460)
145 - 1911 Finch Avenue W
Toronto, Ontario
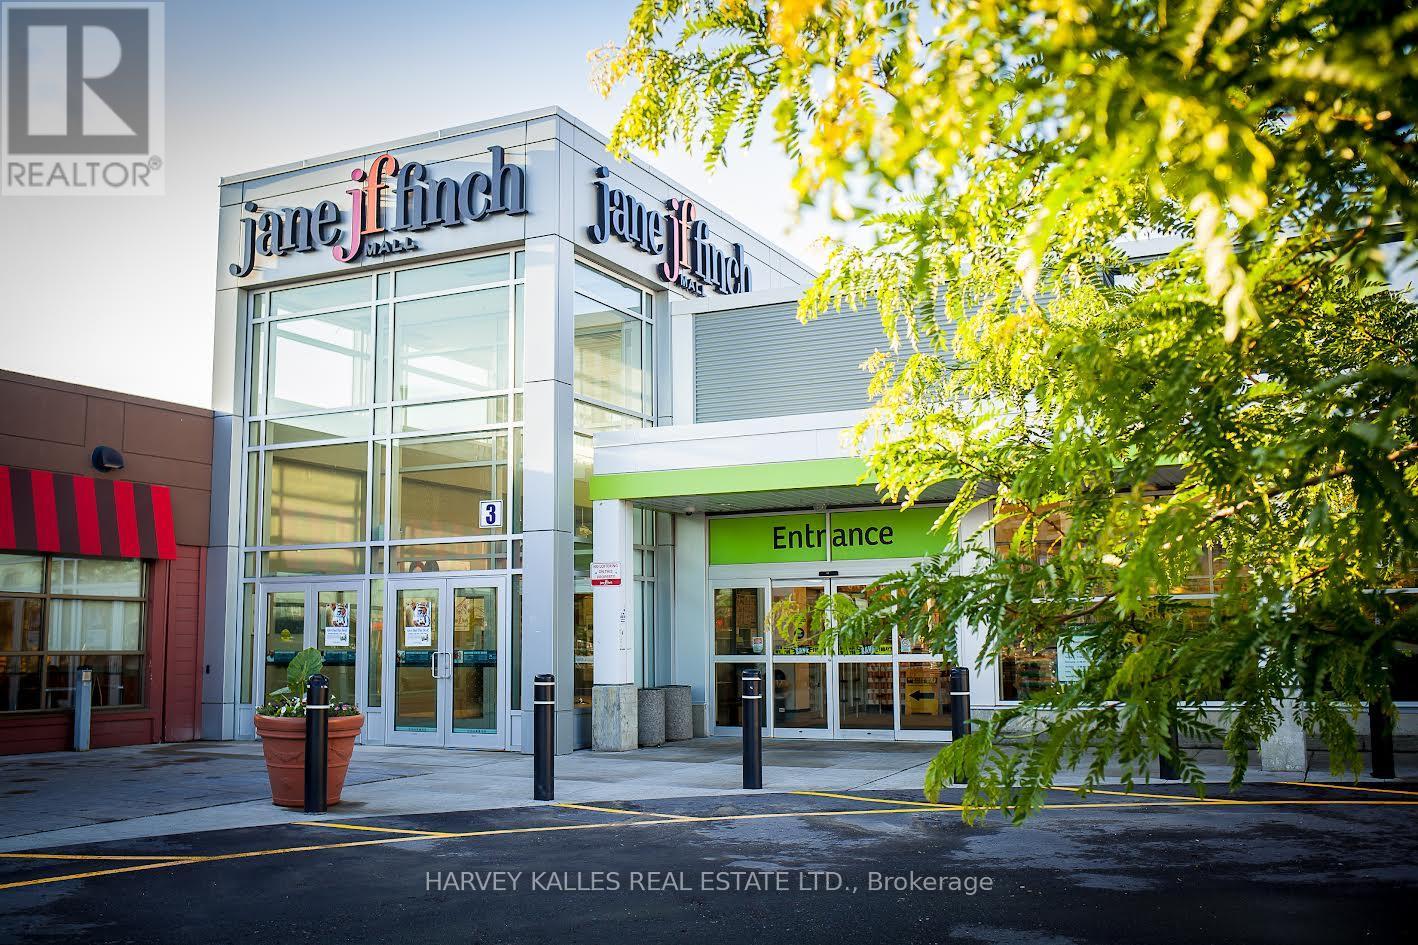
Jane Finch Mall, A 244,000 gross leasable square foot mall, with 972 surface plaza parking spots. Position your business at the heart of one of North York's most vibrant community and high-traffic retail hubs*** This exceptional Interior unit at Jane & Finch Mall offers a rare opportunity to capitalize on consistent, daily foot traffic in a well-established community shopping centre. Strategically surrounded by major anchor tenants including FreshCo, Fit for Less, Tim Hortons, Shoppers Drug Mart, McDonald's, Popeyes, Taco Bell, Dollarama and CIBC*** The mall's diverse tenant mix and strong neighborhood presence create a built-in customer base, ensuring your business is seen, visited, and remembered. 75000 residents live within 1km and 266,000 residents within 4km radius of JFM. 61% of shoppers make 2 visits to the mall per week.***Ideal for retail, service, professional or specialty use, this unit offers the visibility and accessibility that growing businesses need to thrive. With constant walk in traffic and a location at the crossroads of one of Toronto's busiest intersections. New LRT Finch line is operational.*** All ulitities except water by separate meter. (id:55460)
146 - 1911 Finch Avenue W
Toronto, Ontario
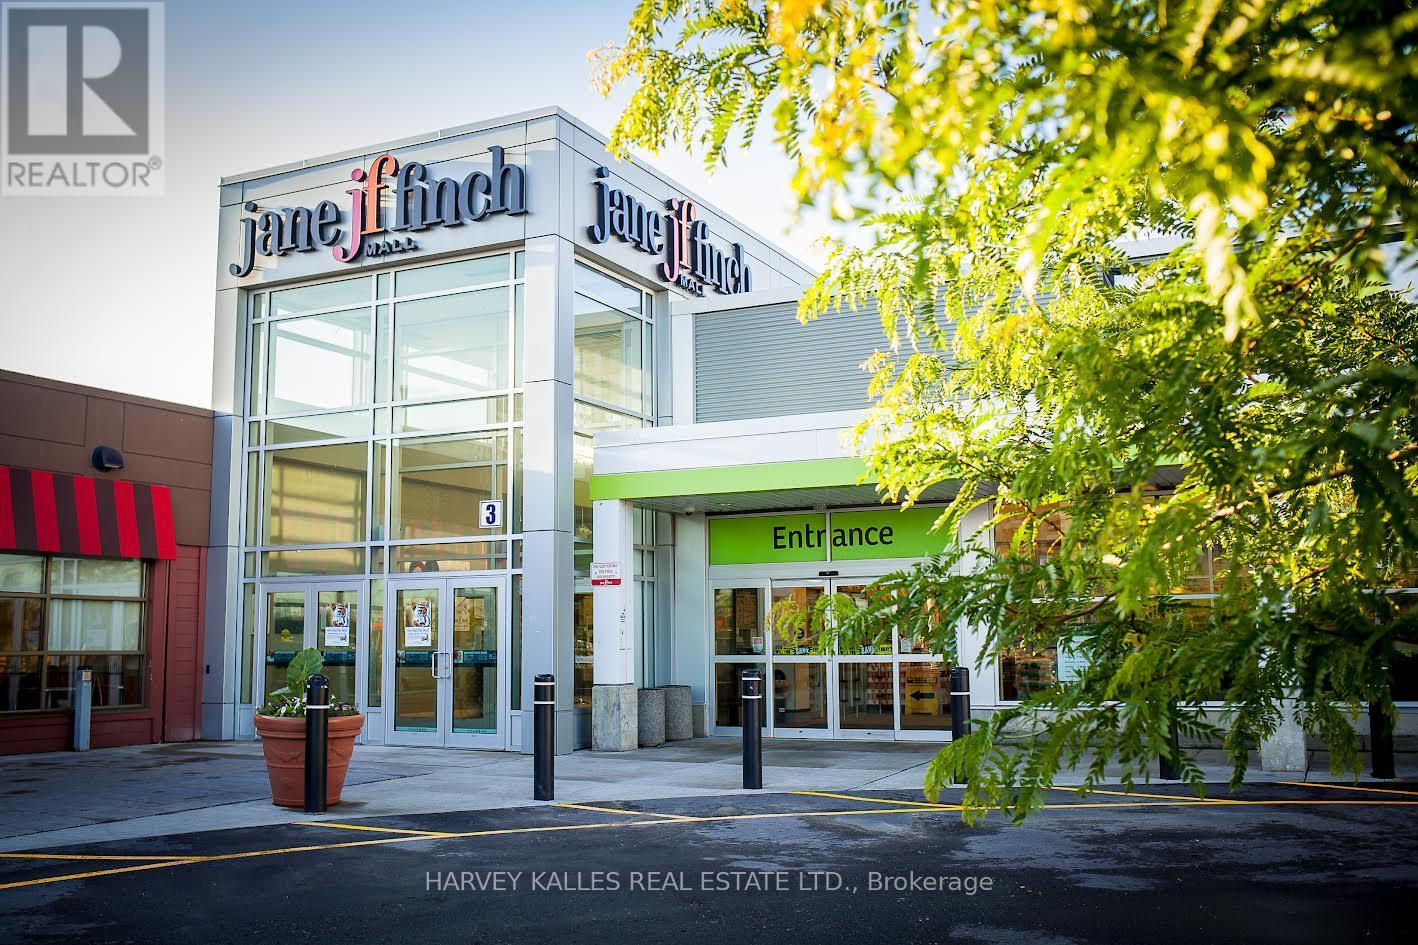
Jane Finch Mall, A 244,000 gross leasable square foot mall, with 972 surface plaza parking spots. Position your business at the heart of one of North York's most vibrant community and high-traffic retail hubs*** This exceptional Interior unit at Jane & Finch Mall offers a rare opportunity to capitalize on consistent, daily foot traffic in a well-established community shopping centre. Strategically surrounded by major anchor tenants including FreshCo, Fit for Less, Tim Hortons, Shoppers Drug Mart, McDonald's, Popeyes, Taco Bell, Dollarama and CIBC*** The mall's diverse tenant mix and strong neighborhood presence create a built-in customer base, ensuring your business is seen, visited, and remembered. 75000 residents live within 1km and 266,000 residents within 4km radius of JFM. 61% of shoppers make 2 visits to the mall per week.***Ideal for retail, service, professional or specialty use, this unit offers the visibility and accessibility that growing businesses need to thrive. With constant walk in traffic and a location at the crossroads of one of Toronto's busiest intersections. New LRT Finch line is operational.*** All ulitities except water by separate meter. (id:55460)
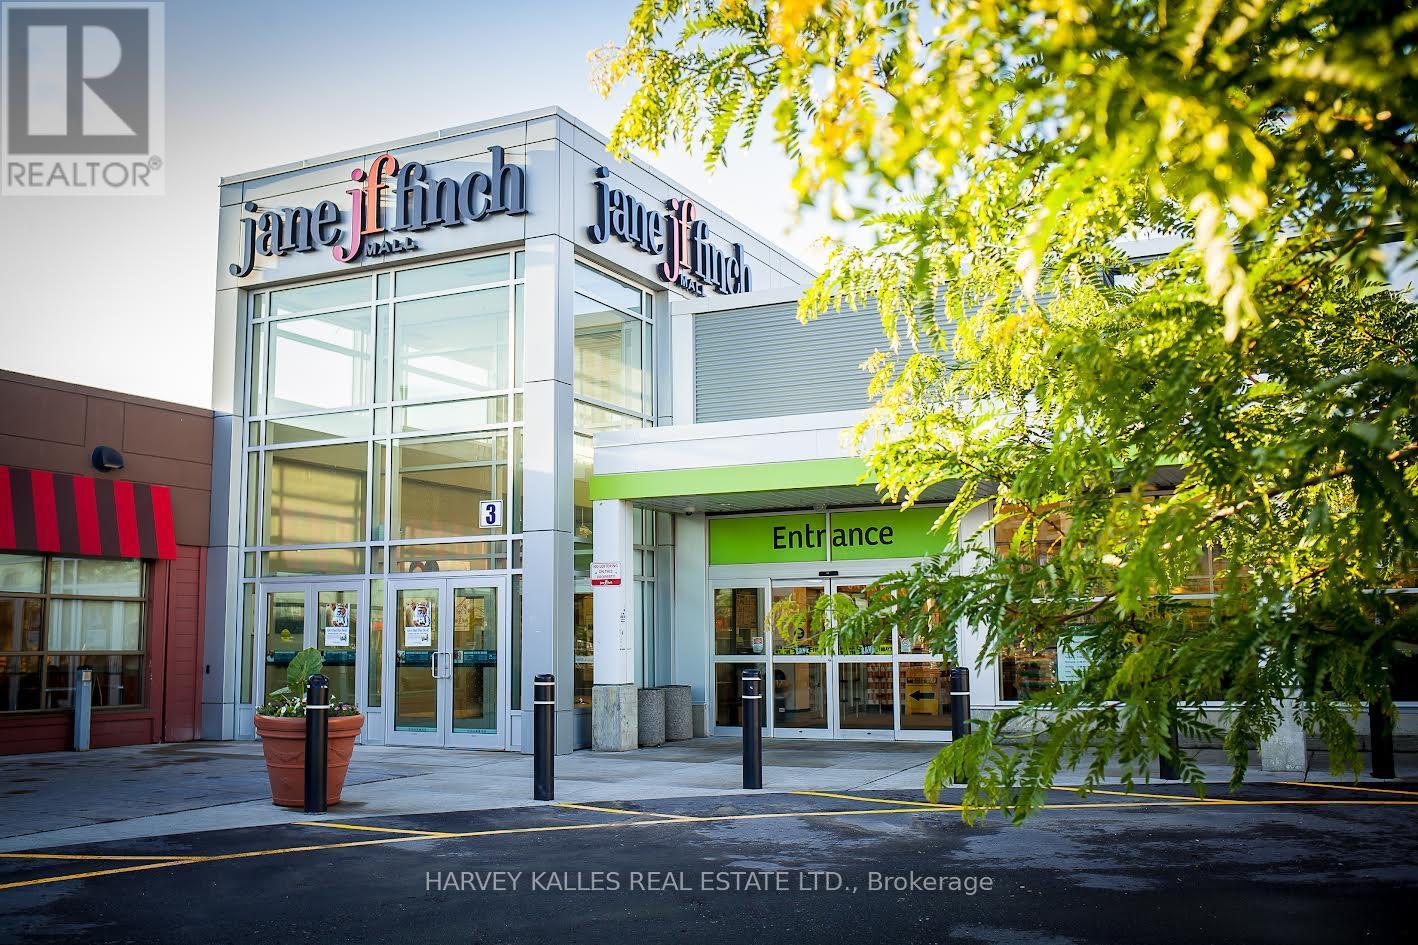
132 - 1911 Finch Avenue W
Toronto, Ontario
Jane Finch Mall, A 244,000 gross leasable square foot mall, with 972 surface plaza parking spots. Position your business at the heart of one of North York's most vibrant community and high-traffic retail hubs*** This exceptional Interior unit at Jane & Finch Mall offers a rare opportunity to capitalize on consistent, daily foot traffic in a well-established community shopping centre. Strategically surrounded by major anchor tenants including FreshCo, Fit for Less, Tim Hortons, Shoppers Drug Mart, McDonald's, Popeyes, Taco Bell, Dollarama and CIBC*** The mall's diverse tenant mix and strong neighborhood presence create a built-in customer base, ensuring your business is seen, visited, and remembered. 75000 residents live within 1km and 266,000 residents within 4km radius of JFM. 61% of shoppers make 2 visits to the mall per week.***Ideal for retail, service, professional or specialty use, this unit offers the visibility and accessibility that growing businesses need to thrive. With constant walk in traffic and a location at the crossroads of one of Toronto's busiest intersections. New LRT Finch line is operational.*** All ulitities except water by separate meter. (id:55460)
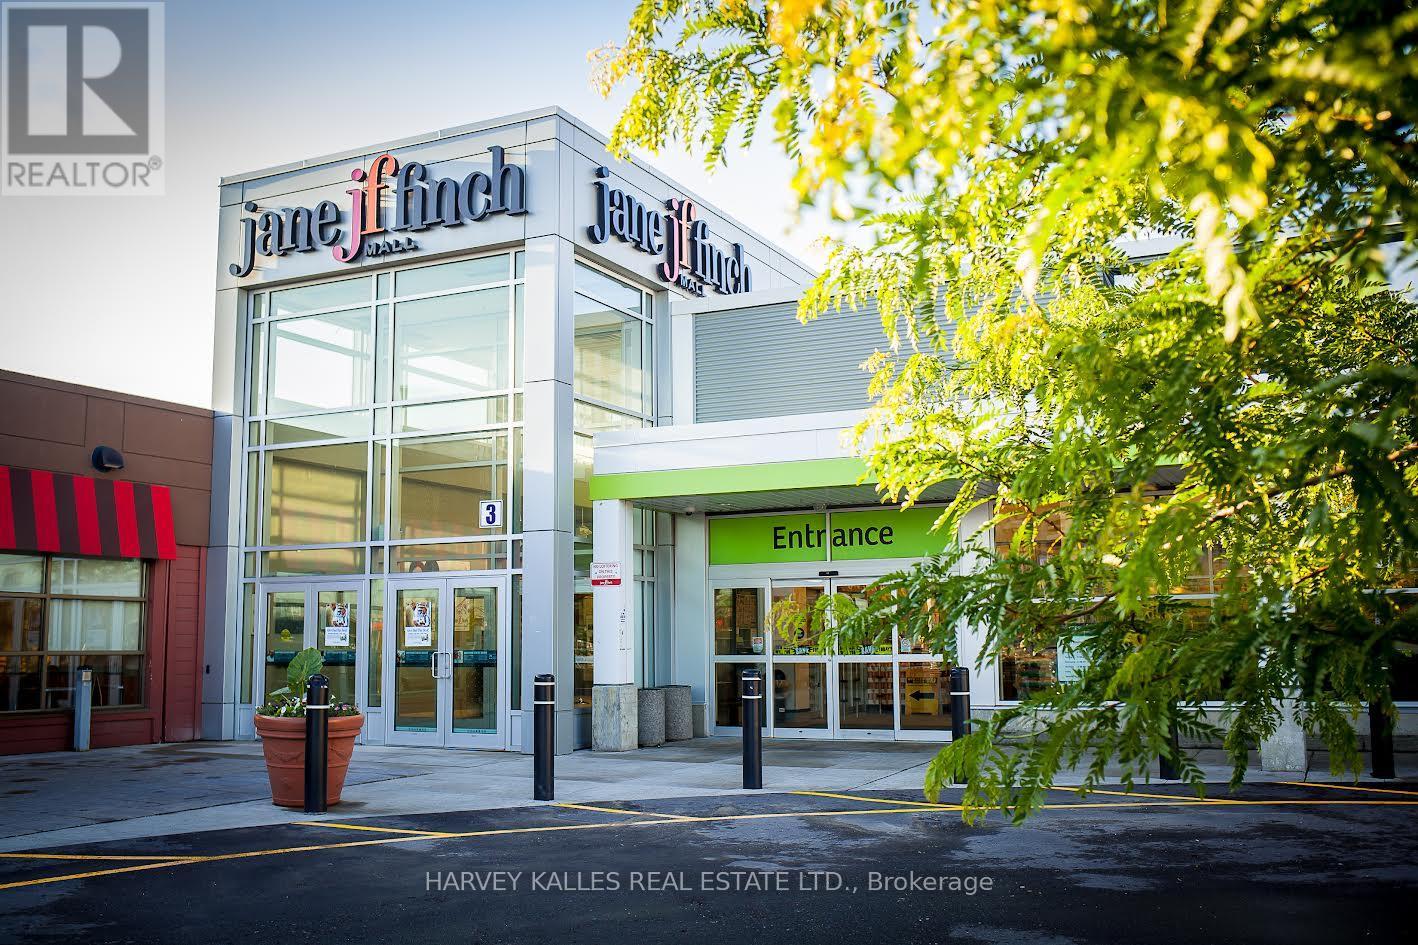
115 - 1911 Finch Avenue W
Toronto, Ontario
Jane Finch Mall, A 244,000 gross leasable square foot mall, with 972 surface plaza parking spots. Position your business at the heart of one of North York's most vibrant community and high-traffic retail hubs*** This exceptional Interior unit at Jane & Finch Mall offers a rare opportunity to capitalize on consistent, daily foot traffic in a well-established community shopping centre. Strategically surrounded by major anchor tenants including FreshCo, Fit for Less, Tim Hortons, Shoppers Drug Mart, McDonald's, Popeyes, Taco Bell, Dollarama and CIBC*** The mall's diverse tenant mix and strong neighborhood presence create a built-in customer base, ensuring your business is seen, visited, and remembered. 75000 residents live within 1km and 266,000 residents within 4km radius of JFM. 61% of shoppers make 2 visits to the mall per week.***Ideal for retail, service, professional or specialty use, this unit offers the visibility and accessibility that growing businesses need to thrive. With constant walk in traffic and a location at the crossroads of one of Toronto's busiest intersections. New LRT Finch line is operational.*** All ulitities except water by separate meter. (id:55460)
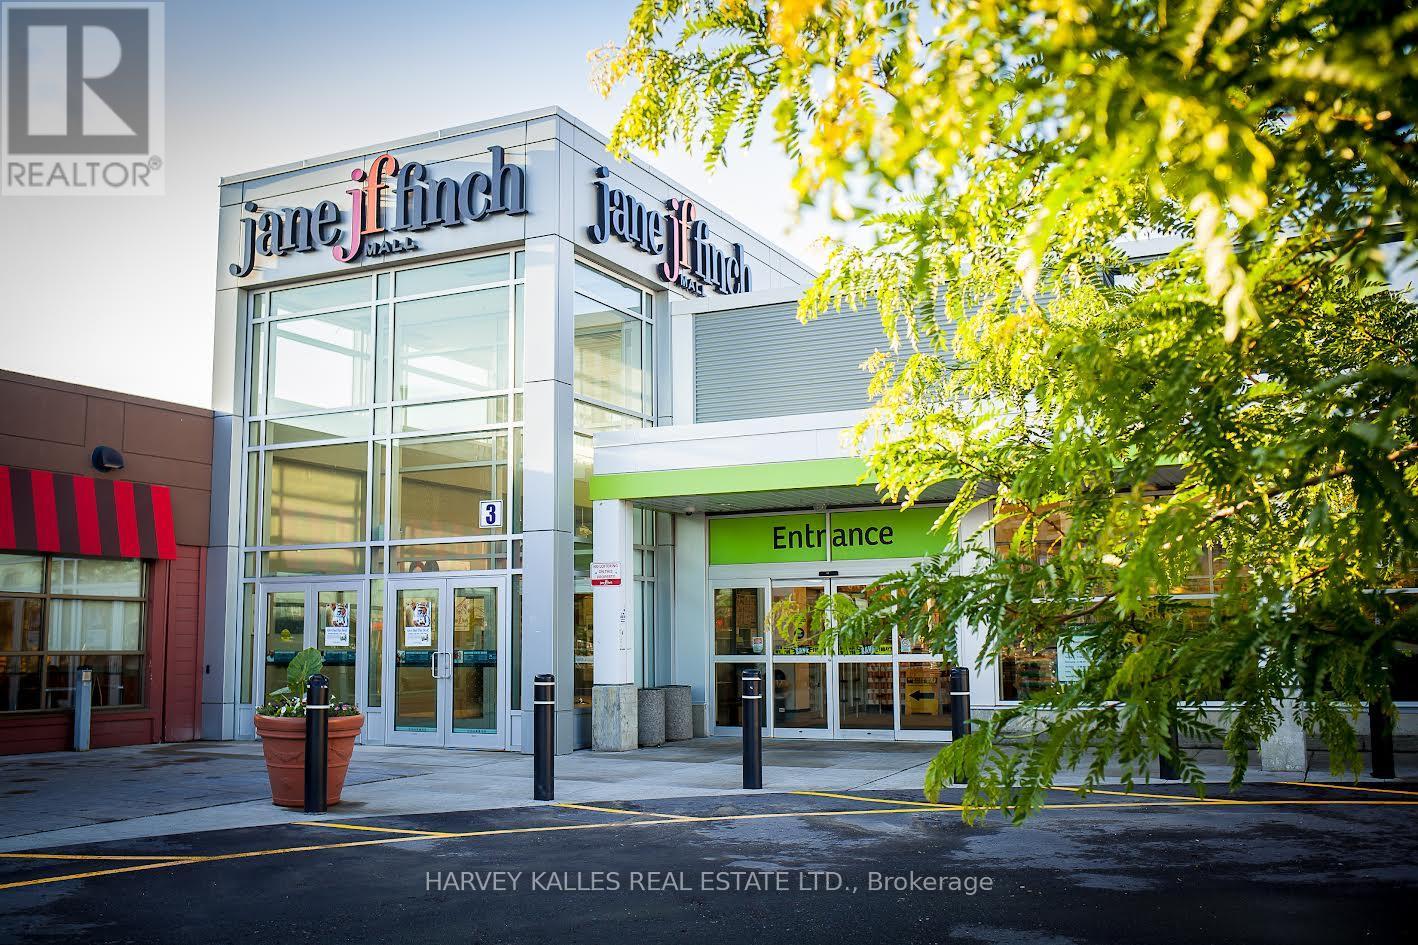
105 - 1911 Finch Avenue W
Toronto, Ontario
Jane Finch Mall, A 244,000 gross leasable square foot mall, with 972 surface plaza parking spots. Position your business at the heart of one of North York's most vibrant community and high-traffic retail hubs*** This exceptional Interior unit at Jane & Finch Mall offers a rare opportunity to capitalize on consistent, daily foot traffic in a well-established community shopping centre. Strategically surrounded by major anchor tenants including FreshCo, Fit for Less, Tim Hortons, Shoppers Drug Mart, McDonald's, Popeyes, Taco Bell, Dollarama and CIBC*** The mall's diverse tenant mix and strong neighborhood presence create a built-in customer base, ensuring your business is seen, visited, and remembered. 75000 residents live within 1km and 266,000 residents within 4km radius of JFM. 61% of shoppers make 2 visits to the mall per week.***Ideal for retail, service, professional or specialty use, this unit offers the visibility and accessibility that growing businesses need to thrive. With constant walk in traffic and a location at the crossroads of one of Toronto's busiest intersections. New LRT Finch line is operational.*** All ulitities except water by separate meter. (id:55460)
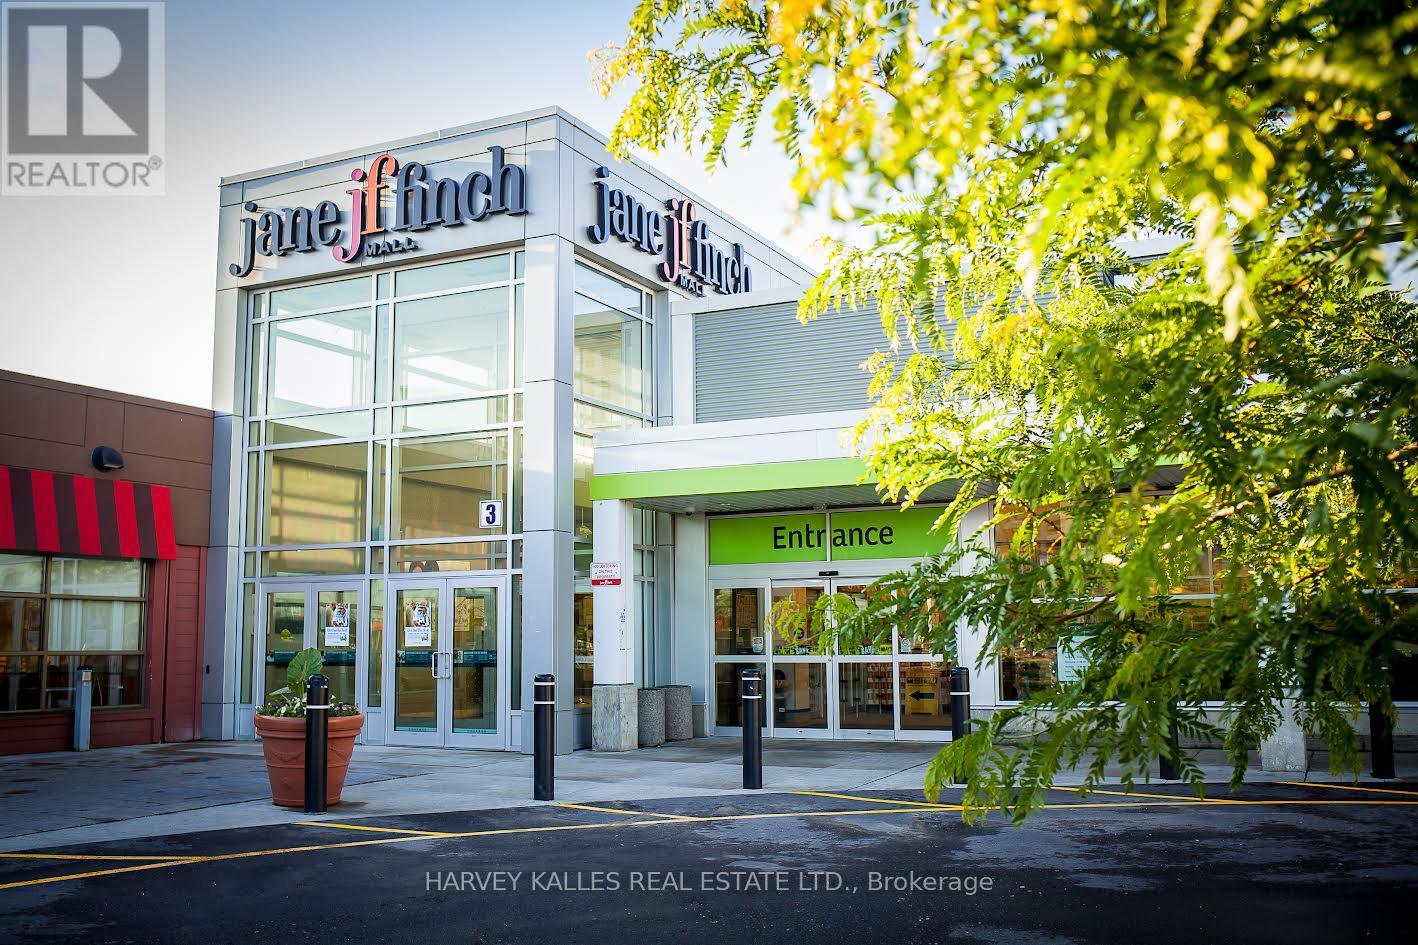
140 - 1911 Finch Avenue W
Toronto, Ontario
Jane Finch Mall, A 244,000 gross leasable square foot mall, with 972 surface plaza parking spots. Position your business at the heart of one of North York's most vibrant community and high-traffic retail hubs*** This exceptional Interior unit at Jane & Finch Mall offers a rare opportunity to capitalize on consistent, daily foot traffic in a well-established community shopping centre. Strategically surrounded by major anchor tenants including FreshCo, Fit for Less, Tim Hortons, Shoppers Drug Mart, McDonald's, Popeyes, Taco Bell, Dollarama and CIBC*** The mall's diverse tenant mix and strong neighborhood presence create a built-in customer base, ensuring your business is seen, visited, and remembered. 75000 residents live within 1km and 266,000 residents within 4km radius of JFM. 61% of shoppers make 2 visits to the mall per week.***Ideal for retail, service, professional or specialty use, this unit offers the visibility and accessibility that growing businesses need to thrive. With constant walk in traffic and a location at the crossroads of one of Toronto's busiest intersections. New LRT Finch line is operational.*** All ulitities except water by separate meter. (id:55460)
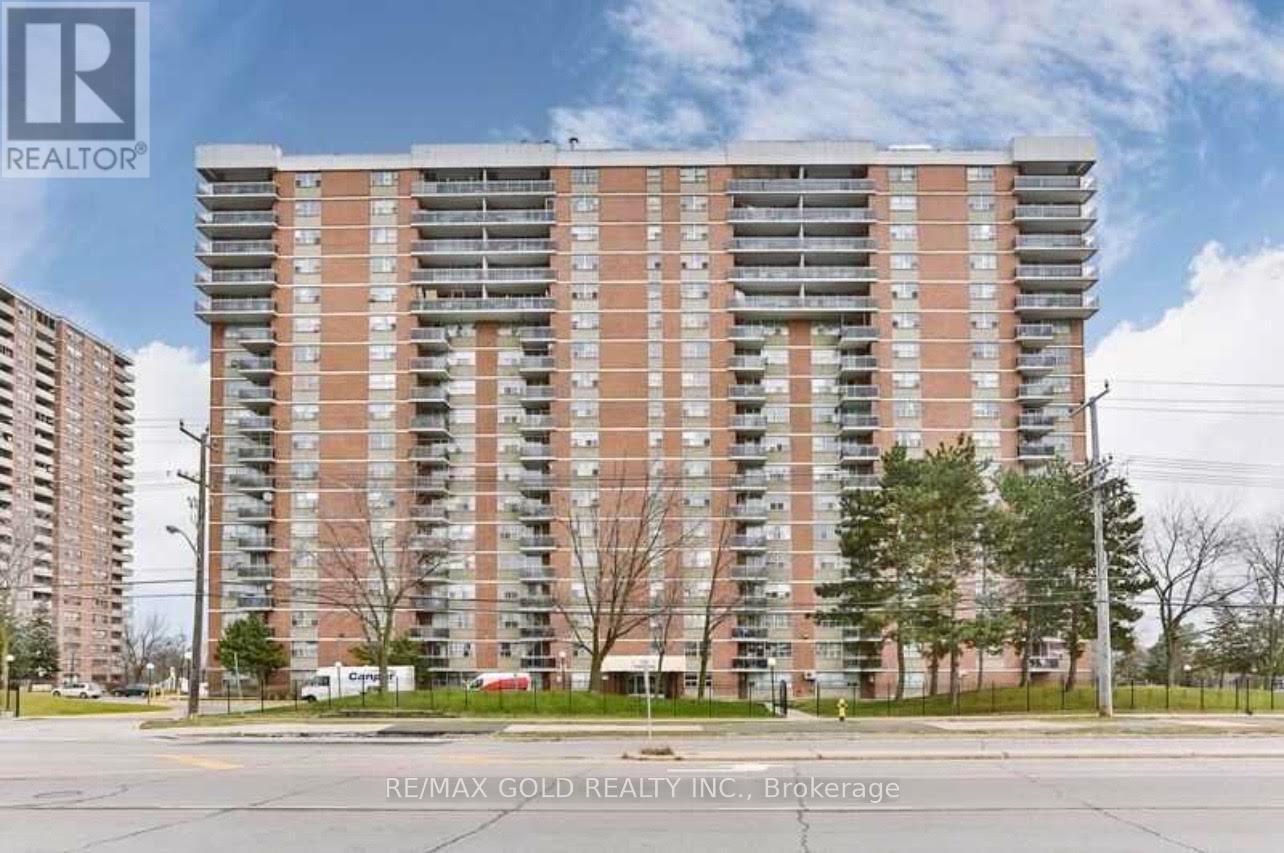
812 - 2645 Kipling Avenue
Toronto, Ontario
Welcome to Your Dream home! this stunning property offers the perfect blend of modern luxury and natural serenity. This fully renovated condo boasts generously sized bedroom flooded with natural light, creating an inviting and airy ambiance. The solarium is a sun-soaked oasis, perfect for lounging or cultivating your favourite indoor plants. 4 pc bathroom, convenience is key, ensuring comfort for you and your guests. The proper Fully renovated suite, Bright and airy atmosphere, Large windows allowing ample natural light, Modern kitchen, Open-concept living and dining area, Stylish finishes throughout. Outdoor Amenities: Expansive balcony, Stunning views, Ideal for BBQs. Close to malls, TTC, schools and hwys. (id:55460)
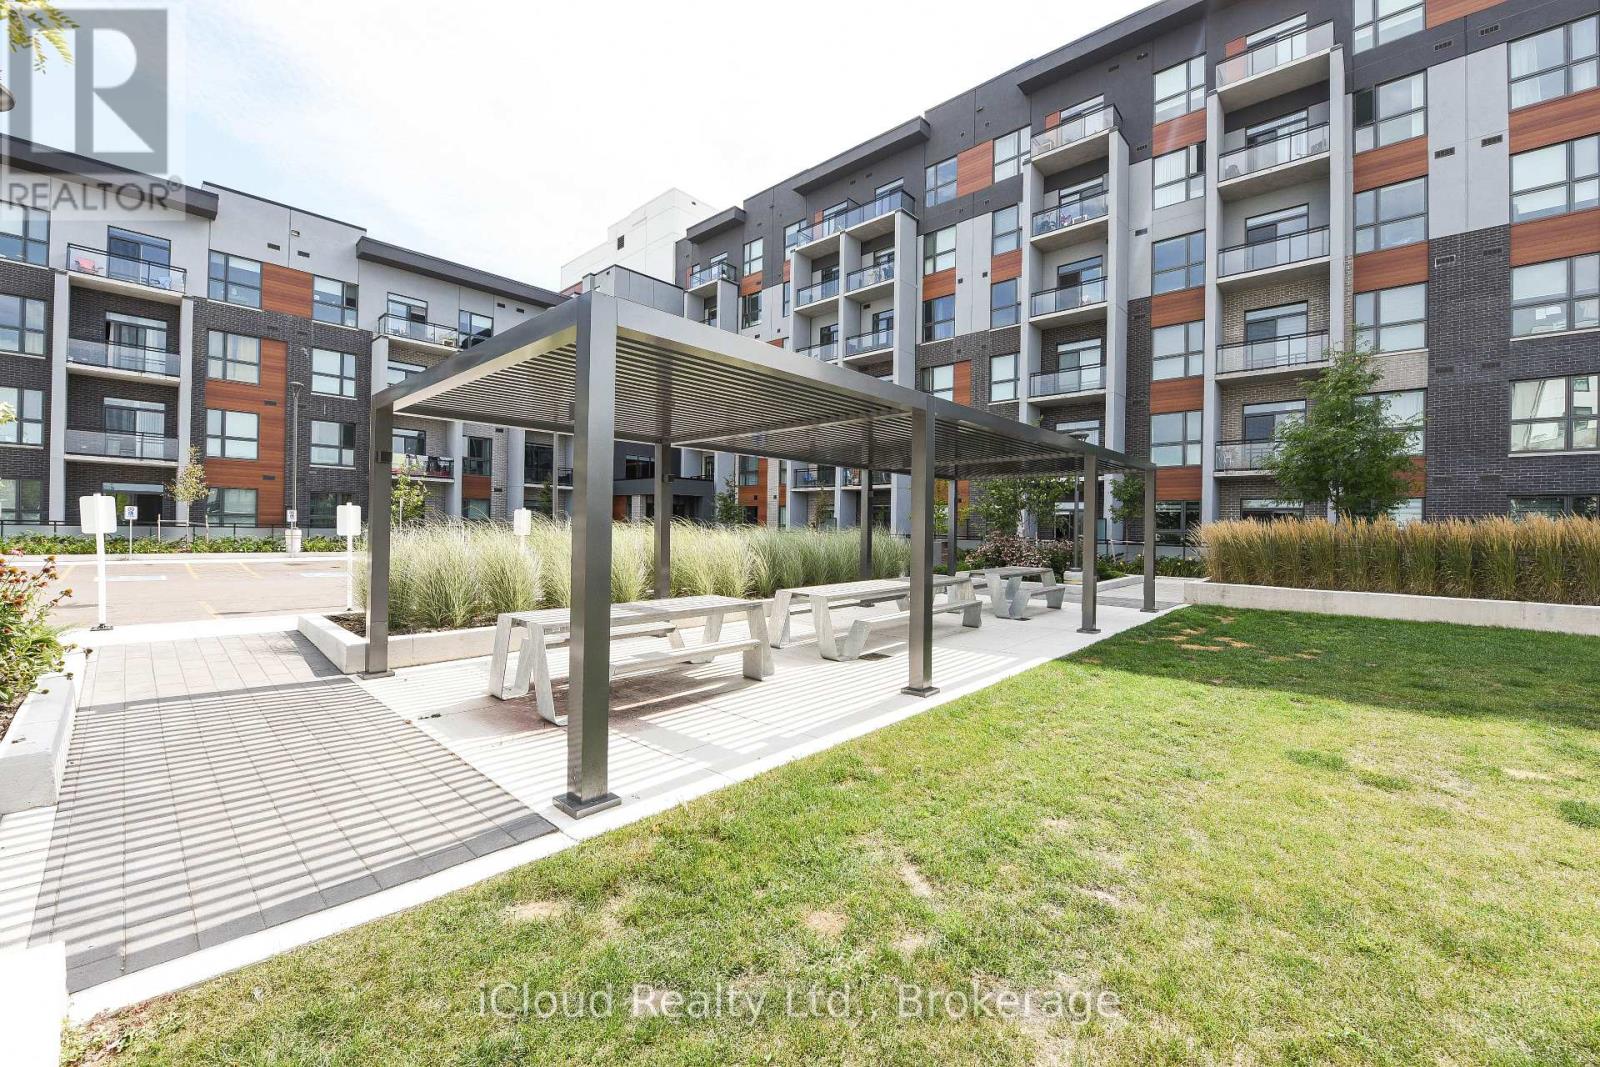
004 - 95 Dundas Street
Oakville, Ontario
Welcome To 5 North Built By Mattamy.. This Stunning 1 Bed Room + Den Unit Upgrade Kitchen With Private large terrace Condo In Uptown Oakville. Lots of Upgrades. Upgraded Kitchen Layout W/upgrades cabinets, Quartz Countertops, Upgraded Bathroom Vanity & Tiles, & Bedroom Mirrored Closet. Ensuite Laundry. South View W/ Lots Of Natural Bright Light. Large covered Terrace. Perfect For Entertaining. Lots Of Amenities Including Party Room, Social Lounge, Gym, & Rooftop Terraces W/ BBQ. Close To Shopping, Oakville Hospitals, Close To Public Transit, Schools, Parks, Plazas (Oakville Place Shopping Mall), Restaurants,, 3 Highways (407, 403, QEW). Go Station, GO transit, Groceries (Walmart, Canadian Tire, Canadian Superstore), Sheridan College just mins away from home.. It's A Must See !!! (id:55460)
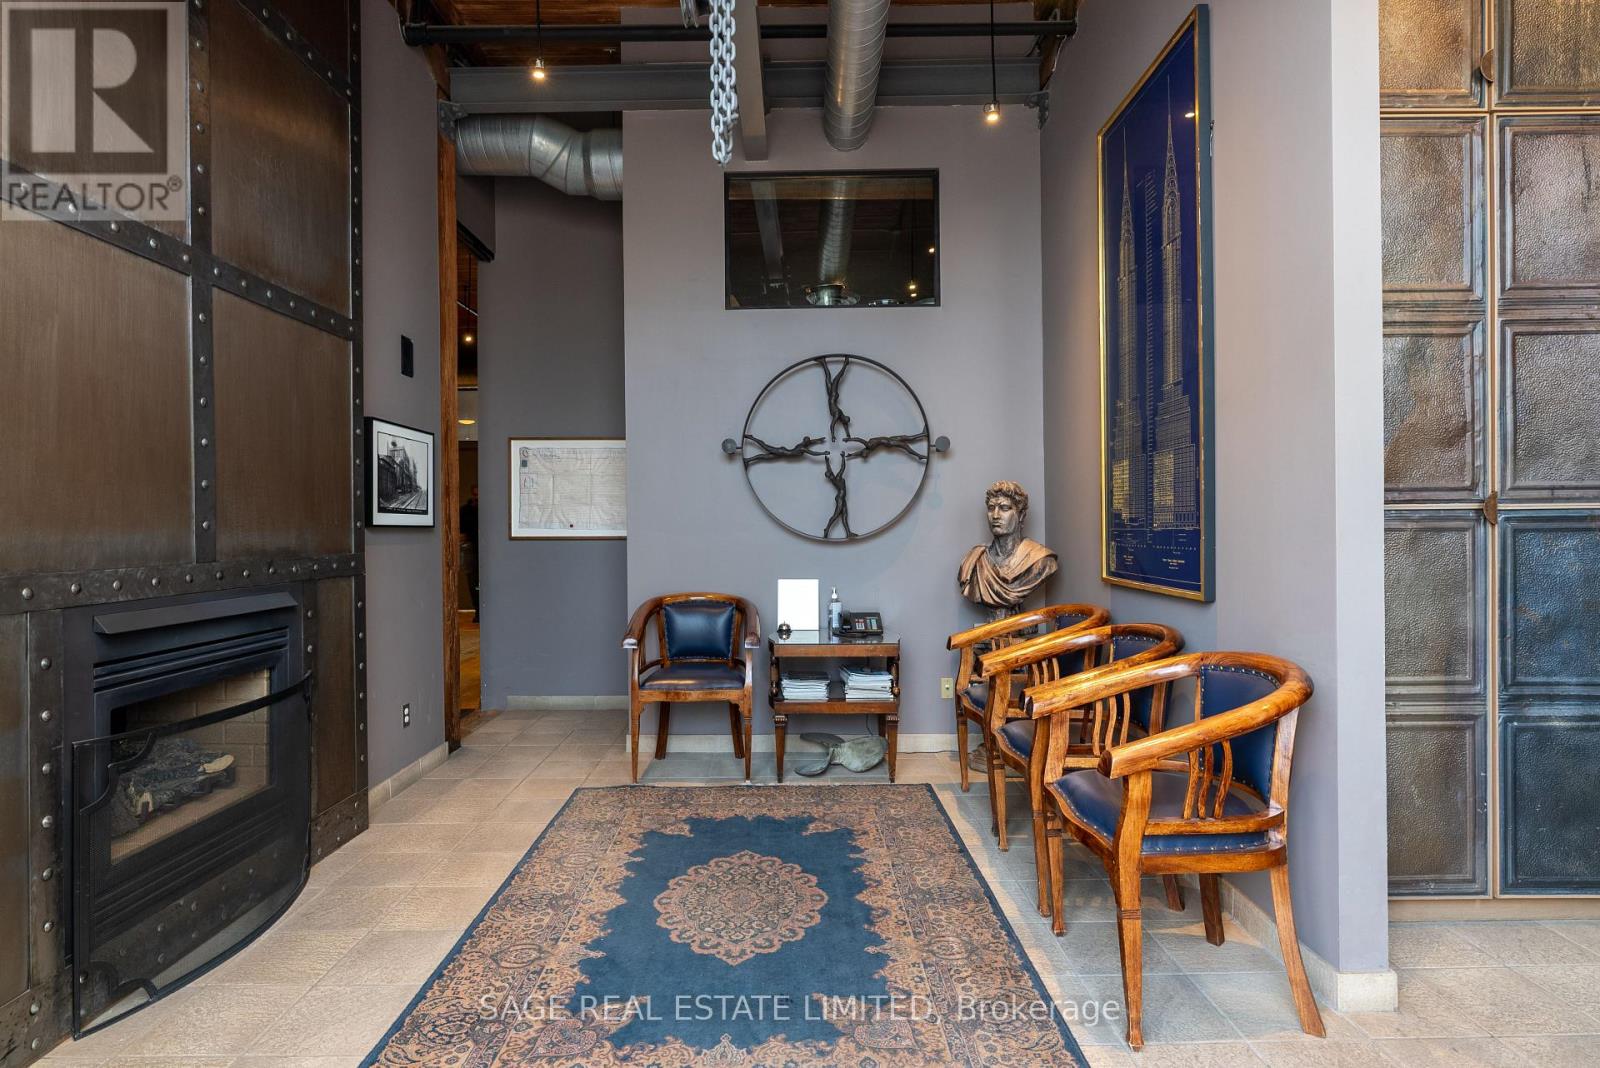
100b Street - 25 Morrow Avenue
Toronto, Ontario
Rare opportunity to lease stunning commercial office/design/clinic space in fully restored and equipped main floor century professional loft building on Morrow Avenue. Shared with lawyers and clinical psychologists and also ideal for architects, engineers, design studios, etc. The space features 14 foot ceilings, post and beam construction, hardwood floors and ceilings, exposed brick walls, massive windows with all amenities, including kitchen, three baths, massive boardroom, beautiful reception area with fireplace, etc. Over 400 ft. consisting of large office with massive windows and large adjoining open concept workstation for several support stuff, etc. Asking $36.00 sq ft plus TMI, utilities, parking and HST monthly. (id:55460)
100annex - 25 Morrow Avenue
Toronto, Ontario
Rare opportunity to lease stunning commercial office/design/clinic space in fully restored and equipped main floor century professional loft building on Morrow Avenue. Shared with lawyers and clinical psychologists and also ideal for architects, engineers, design studios, etc. The space features 14 foot ceilings, post and beam construction, hardwood floors and ceilings, exposed brick walls, massive windows with all amenities, including kitchen, three baths, massive boardroom, beautiful reception area with fireplace, etc. Over 550 ft. segregated private space with separate access and private three-piece bath, upper loft and kitchenette. Asking $36.00/sq ft plus TMI, utilities, parking and HST monthly. (id:55460)
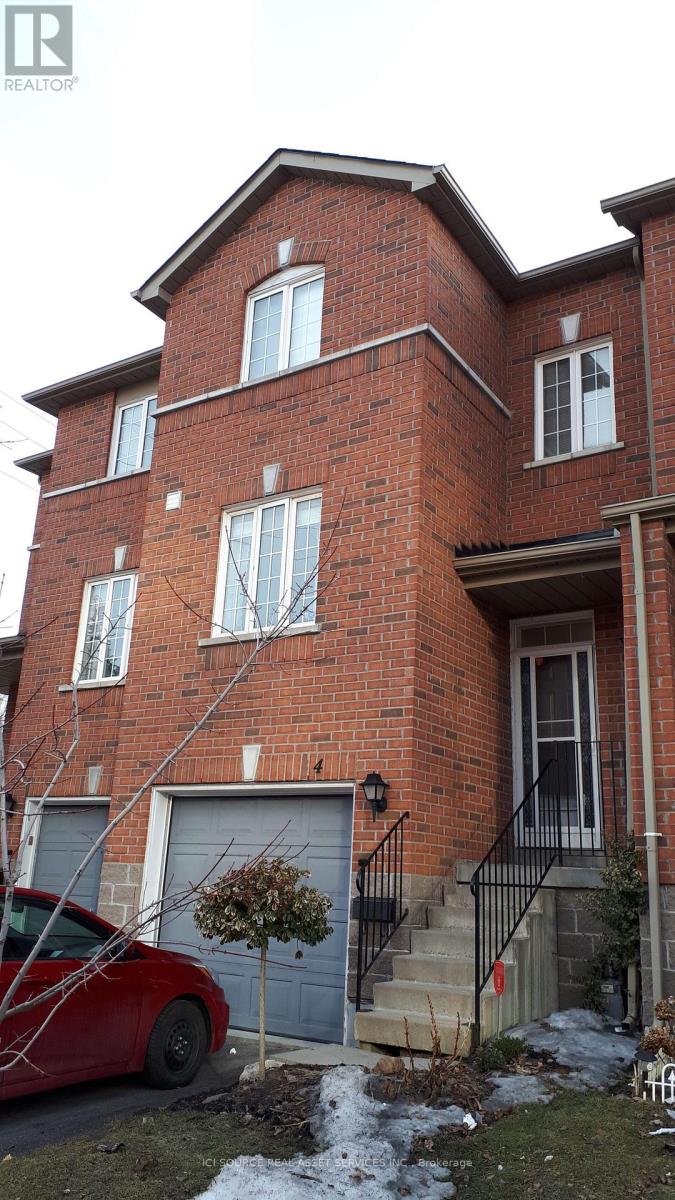
4 - 120 Railroad Street
Brampton, Ontario
Quaint three-bedroom townhouse. The home is located close to amenities in downtown Brampton, including the Kitchener GO train with excellent service to Toronto, restaurants and more. The home is in an excellent location and backs onto a beautiful park, with privacy from adjacent trees, and east-west-facing windows with excellent light in all rooms. A large, spacious living room can fit 3 sofas, with room for a dining set if desired. There is a bright, separated, highly functional eat-in kitchen large enough for a medium dining table, with newly refinished cabinets, and stainless appliances. The upstairs has three bedrooms all capable of fitting a double bed with double closets. Two bathrooms, one powder room and one full bath. Home also features a finished basement that can be used as an office, living room or kids playroom, with access to garage and walkout to the backyard. This home also features a relatively new gas furnace (2019) and a new heat pump which is virtually silent (2025) and provides heat in the winter! The street is a private condominium with low fees ($223/m) and a friendly, family atmosphere. The school bus stops right outside your door. A fenced, landscaped backyard provides a quiet oasis. Just minutes from Gage Park, the Rose Theatre, and Chris Gibson Recreation Centre with a pool and other amenities is just a short walk through the park. Forested, paved trails run through Chris Gibson park along Fletcher's creek for 7k m providing access to schools and more. all appliances, window coverings and ELFs included except for the dragonfly lamp in the kitchen (negotiable) *For Additional Property Details Click The Brochure Icon Below* (id:55460)
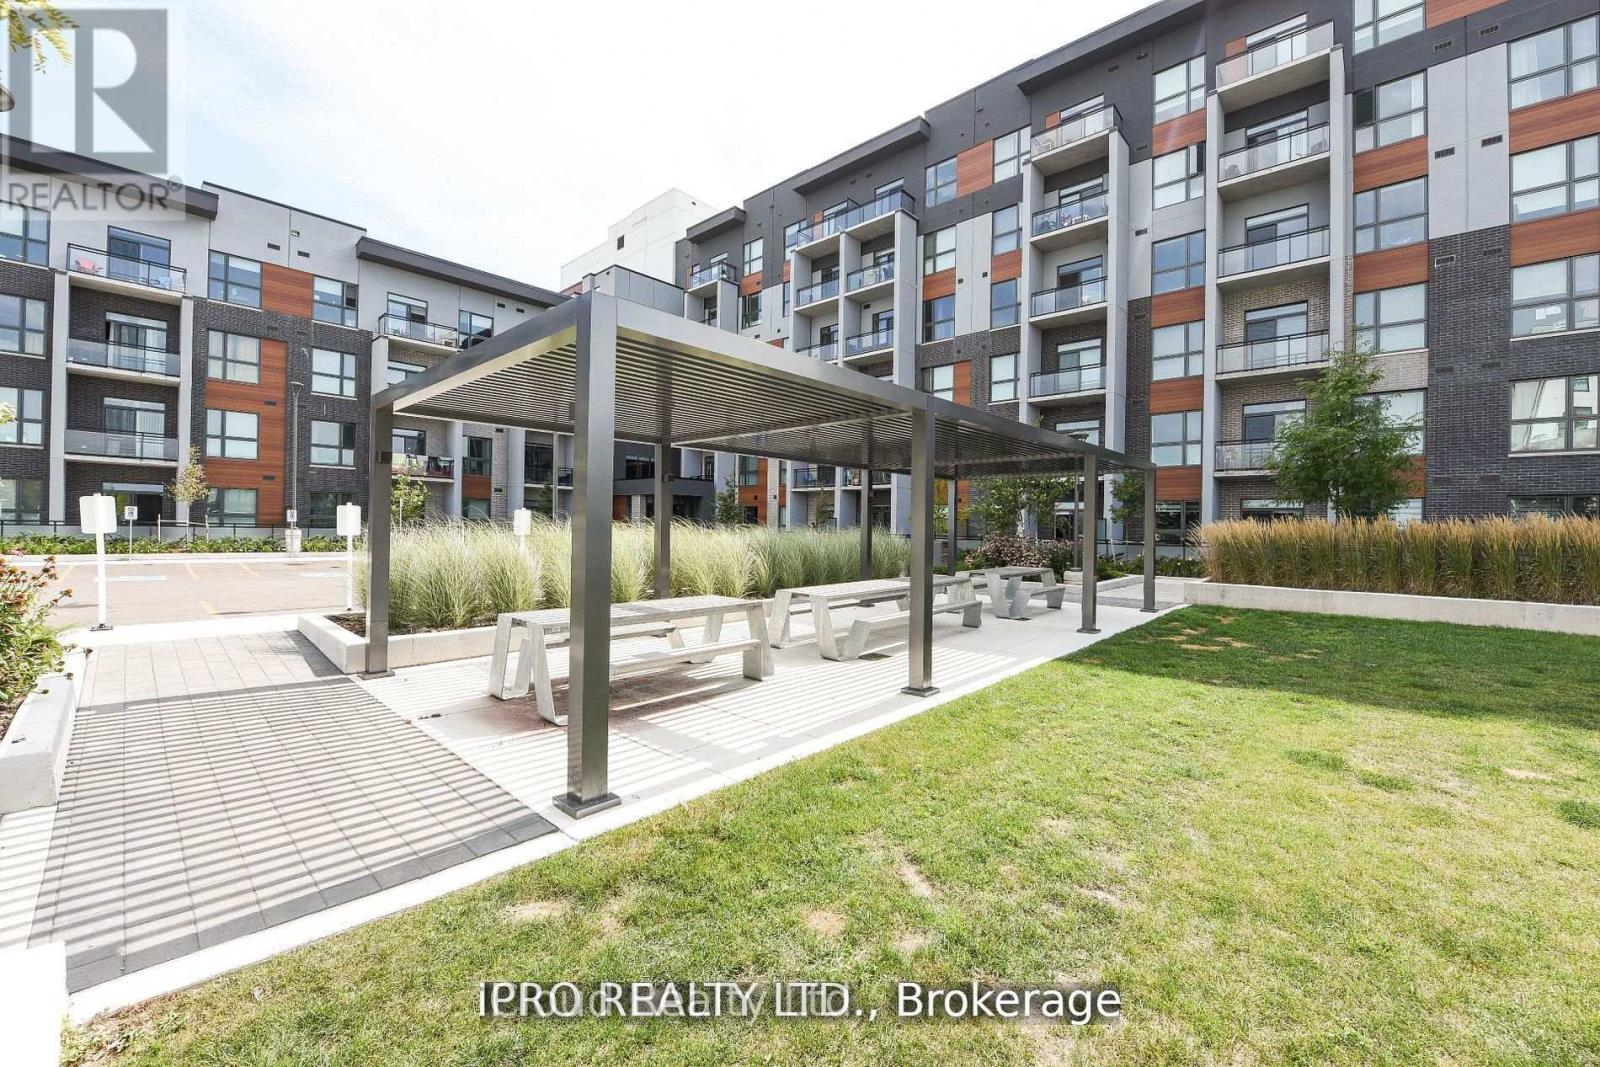
004 - 95 Dundas St W Street
Oakville, Ontario
Welcome To 5 North Built By Mattamy.. This Stunning 1 Bed Room + Den Unit Upgrade Kitchen With Private large terrace Condo In Uptown Oakville. Lots of Upgrades. Upgraded Kitchen Layout W/upgrades cabinets, Quartz Countertops, Upgraded Bathroom Vanity & Tiles, & Bedroom Mirrored Closet. Ensuite Laundry. South View W/ Lots Of Natural Bright Light. Large covered Terrace. Perfect For Entertaining. Lots Of Amenities Including Party Room, Social Lounge, Gym, & Rooftop Terraces W/ BBQ. Close To Shopping, Oakville Hospitals, Close To Public Transit, Schools, Parks, Plazas (Oakville Place Shopping Mall), Restaurants,, 3 Highways (407, 403, QEW). Go Station, GO transit, Groceries (Walmart, Canadian Tire, Canadian Superstore), Sheridan College just mins away from home.. It's A Must See !!! (id:55460)
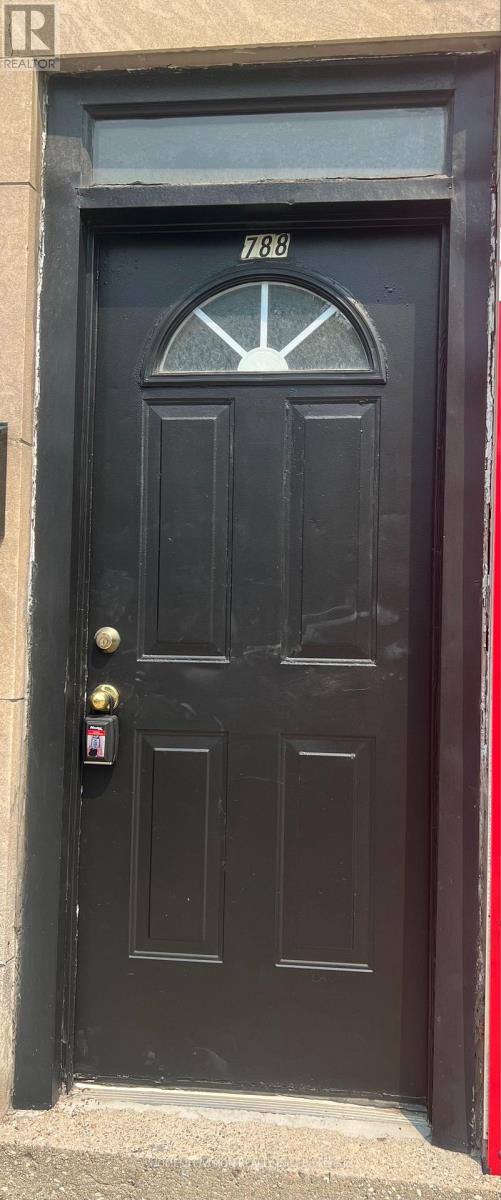
1 - 788 Eglinton Avenue E
Toronto, Ontario
Great oppertunity to lease a two bedroom apartment in prime location. TTC right at your door. Close to shops and restaurants. Tenants and their agents to verify all measurements. Tenants pay for their own hydro and they must get tenants insurance. (id:55460)
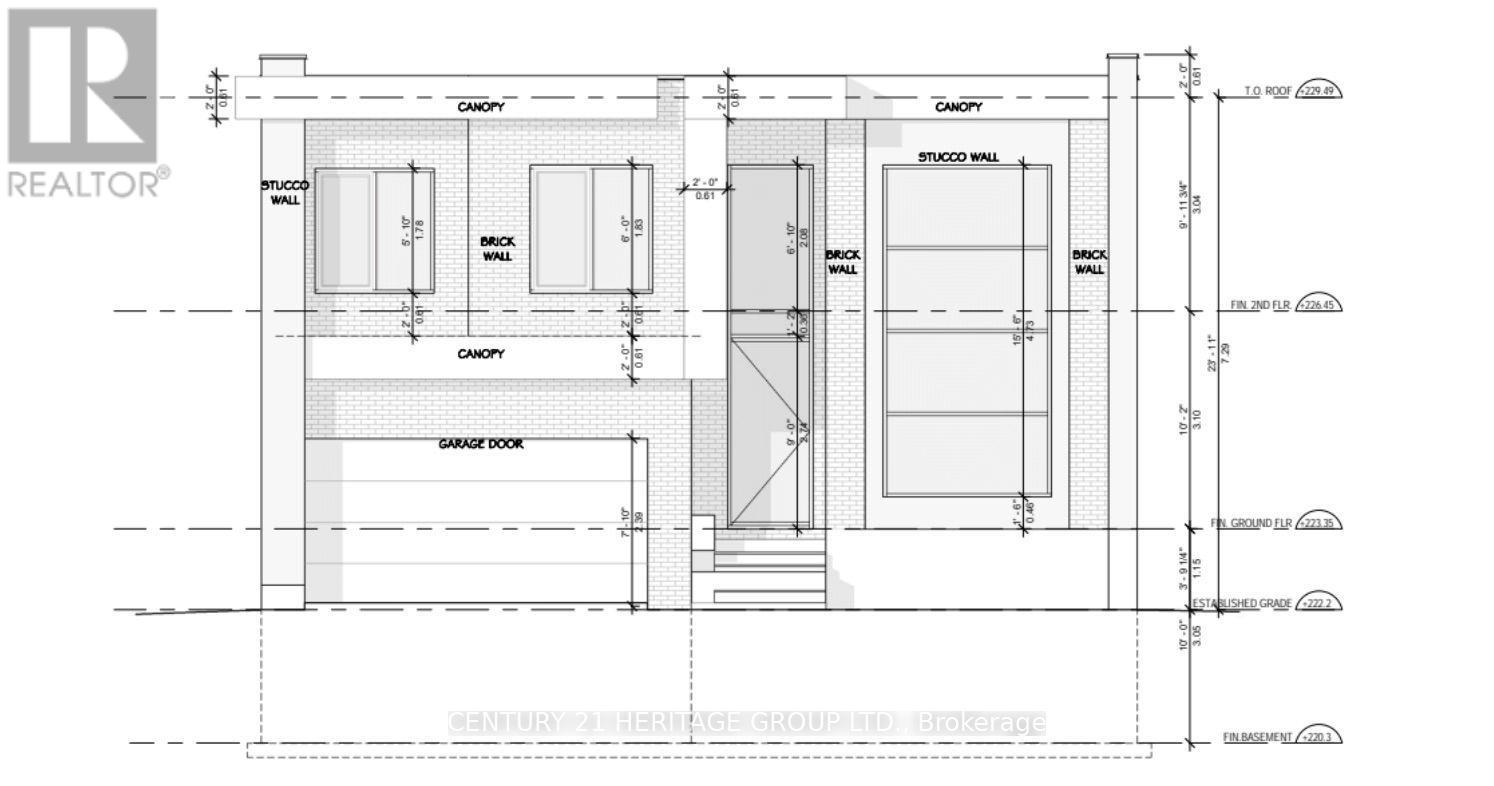
3709 Lakepoint Drive
Severn, Ontario
Brand New 4+2-Bedroom, 4.5-Bath Executive Home - Approximately over 4,000 sq. ft. Stunning open-concept living area design featuring high ceilings, a large gourmet kitchen with island, and abundant cabinetry. Spacious primary bedroom with an elegant ensuite bath and built-in closet, guest/in-laws suite at main floor featuring three-piece bathroom with addition two bedrooms and a large recreation area with a wet bar in a bright walk-up basement. (id:55460)
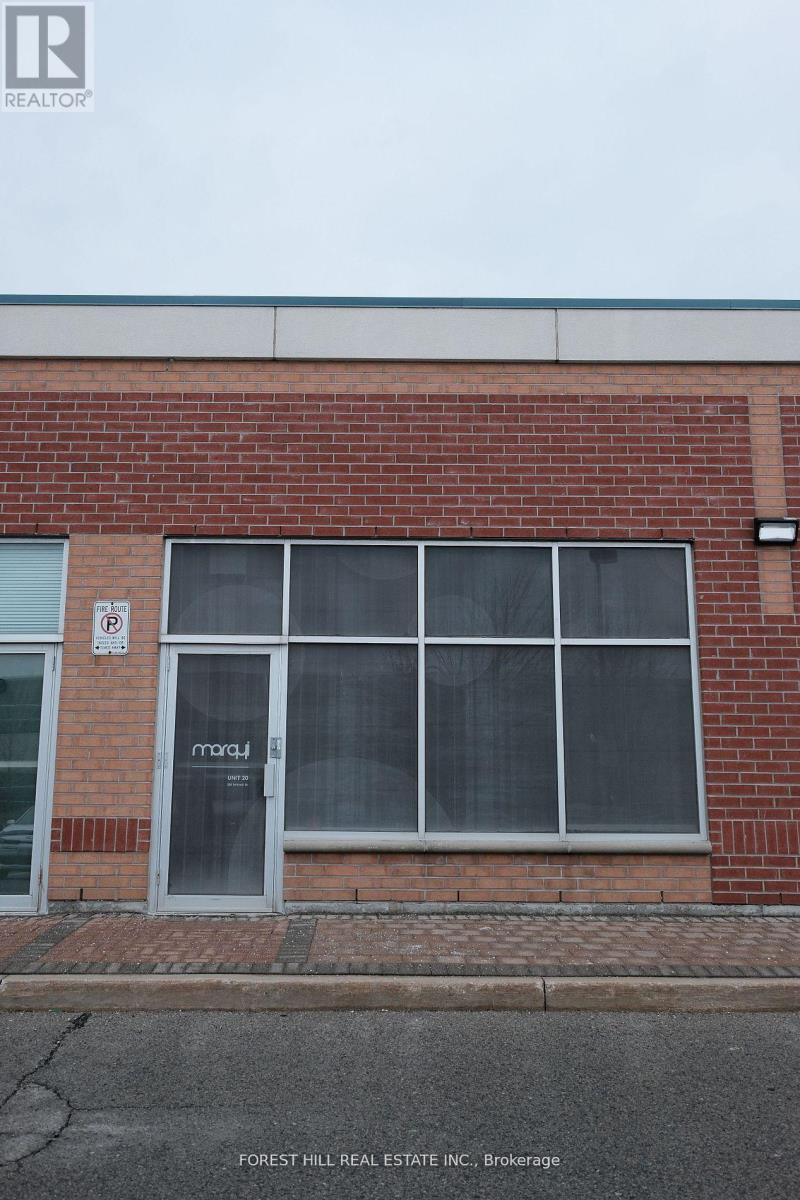
20 - 280 Yorktech Drive
Markham, Ontario
Fully renovated functional office/retail space with conference room in Markham prime location. Easy access to public transit, close to Costco, Home Depot and nearby Supermarkets and minutes to 407/404/401. The unit is zoned to a wide range of business uses. Enjoy the benefit of low maintenance fee and a well-managed complex. (id:55460)
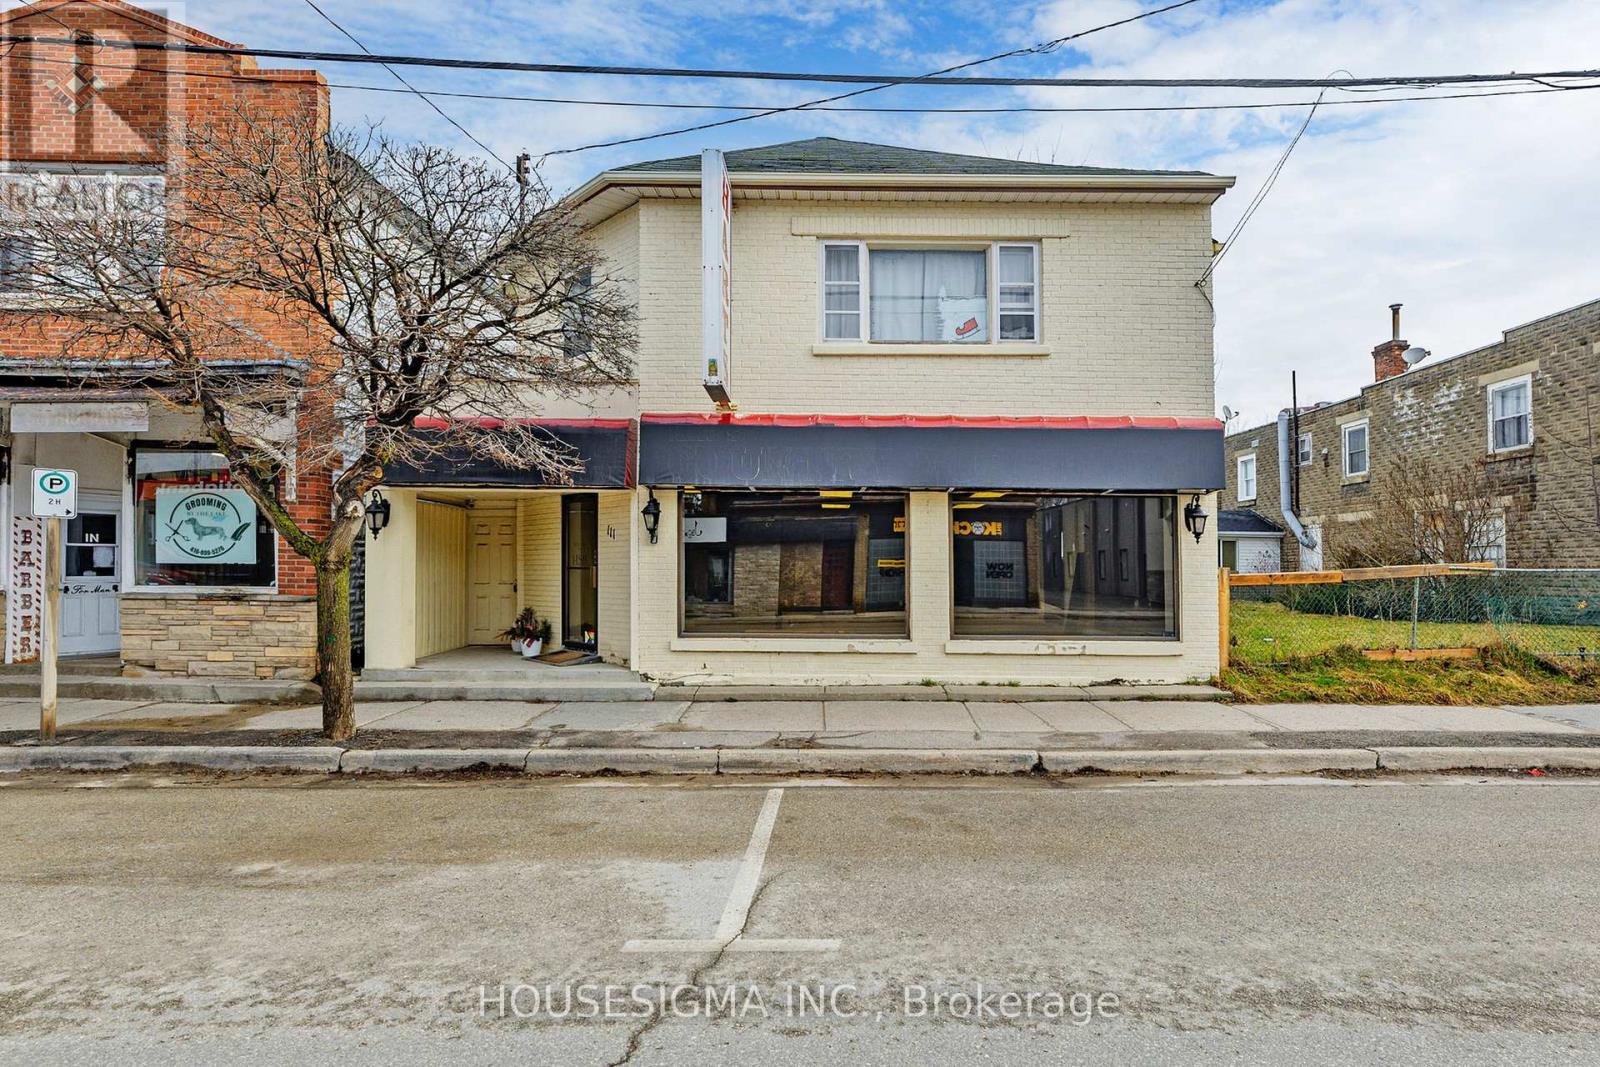
111 High Street
Georgina, Ontario
High Profile Location Found In The Heart Of Sutton, A Rapidly Growing Town Approximately 15 Min From Hwy 404. Destination For Tourists With Points Of Interest, Provincial Park, Golfing And Beaches Close By. Prime Retail Location On Busy High Street In The Heart Of Sutton! Spacious Commercial Space For Multiple Uses (C1 Zoning). *Phenomenal Street Exposure*. (id:55460)
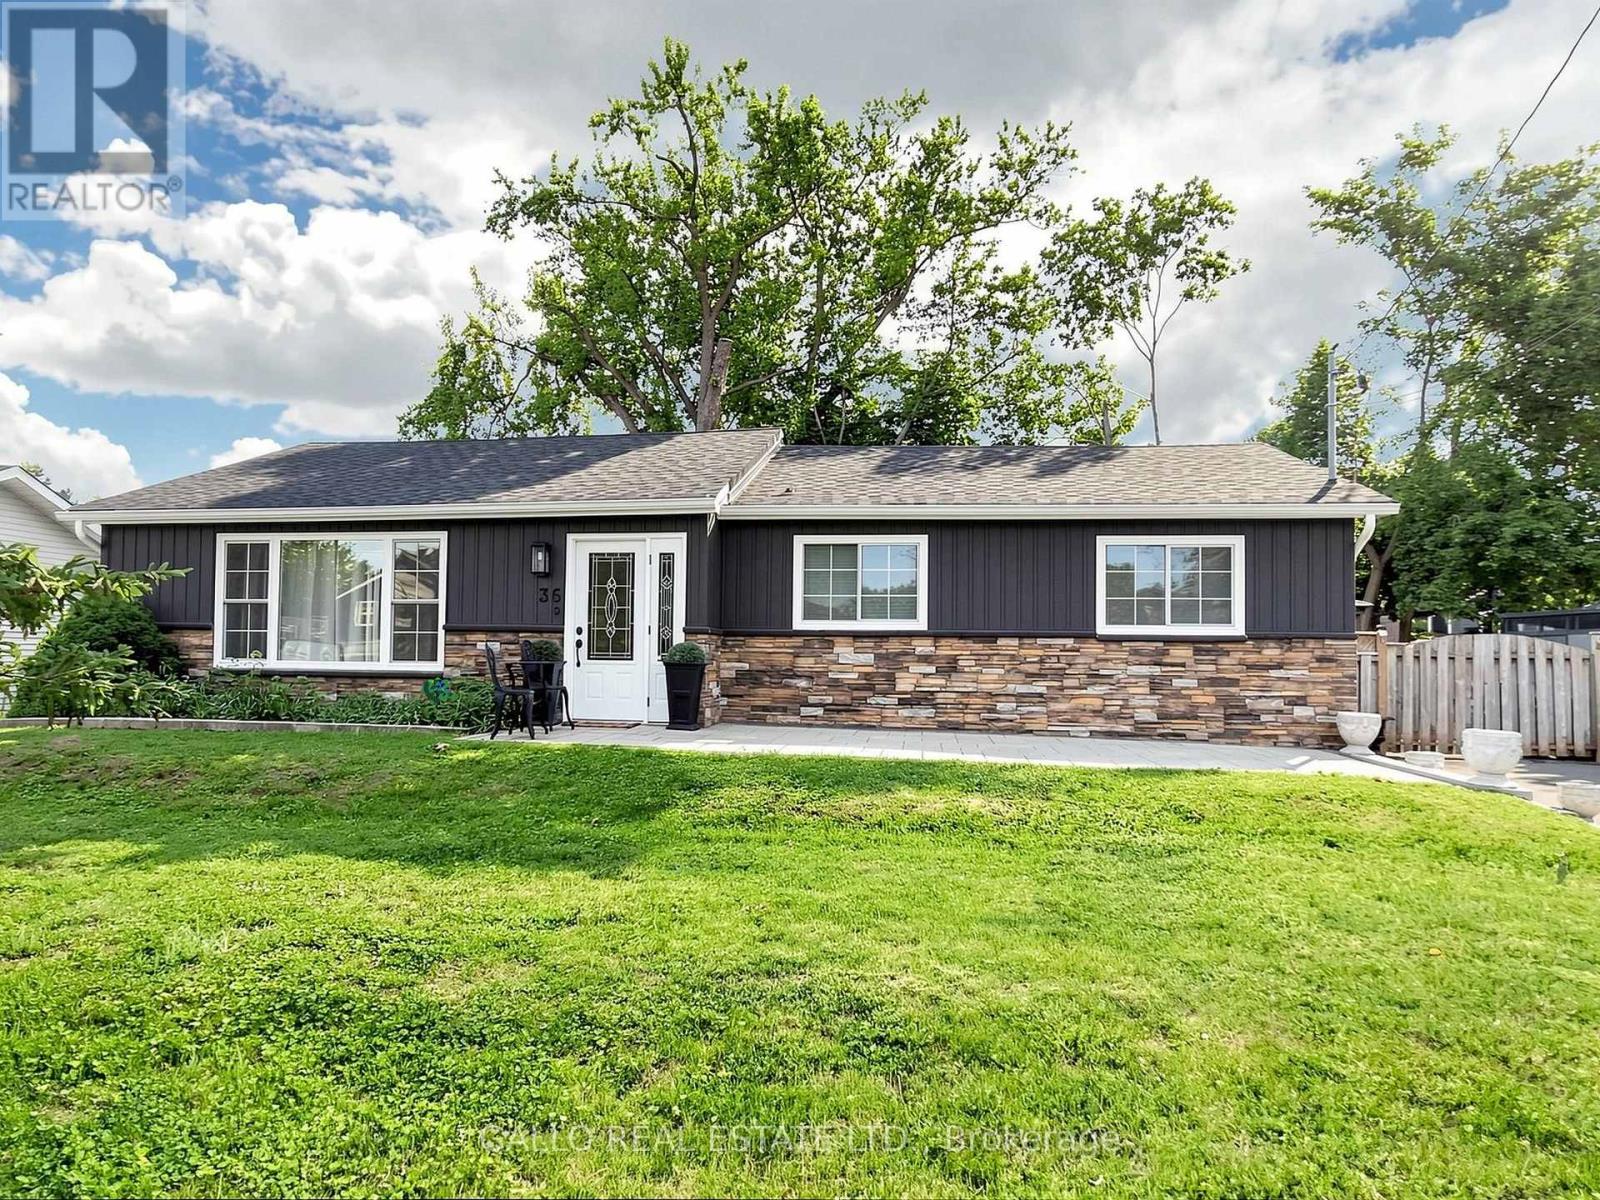
36 Elmvale Boulevard
Whitchurch-Stouffville, Ontario
A hidden gem offering a perfect blend of lifestyle to relax and unwind , a short walk to the Lake with nature all around ! Fabulous bungalow nestled on a quiet cul-de-sac, with access to Musselman's Lake. Beautifully renovated and tastefully decorated, this home features a bright open concept layout, a well appointed kitchen with centre island/breakfast bar, ample storage & workspace .Spacious living & dining room area ideal for entertaining family & friends.. The master bedroom features walk-in closet & 3 pc ensuite, plus 2 more bedrooms .The finished basement with separate entrance offers additional living space featuring 1 bedroom ,bath, rec room, games room with wet bar & home office . Plenty of room to enjoy quality time with family and friends. Walk-out to deck & private 80'x100' yard with patio & pergolas ,garden sheds .Pride of Ownership shines in this beautifully maintained home ! (id:55460)
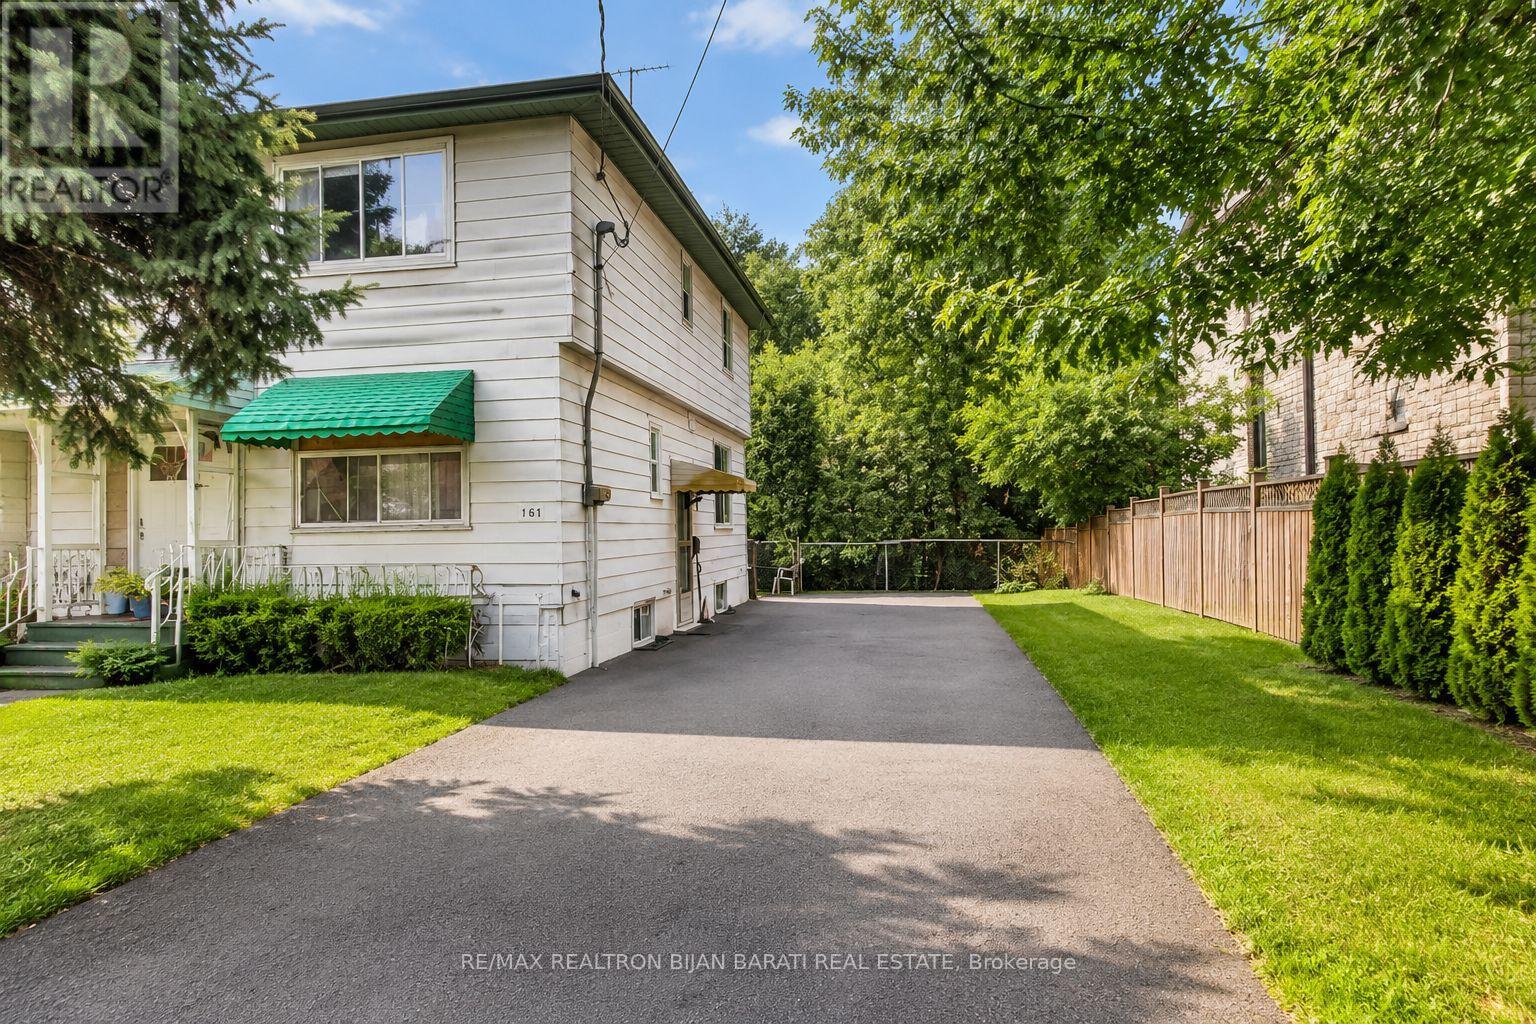
167 Ruggles Avenue
Richmond Hill, Ontario
Welcome to this bright and spacious semi-detached home in the heart of Richmond Hill. This well-maintained property features 3 generous bedrooms, 2 bathrooms, a functional layout, laminate flooring throughout the main and second floors, and a finished basement. The carpet-free interior, large private backyard, and bright kitchen provide comfortable space for everyday family living. A private driveway offers parking for up to 4 vehicles. Conveniently located in the family-friendly Harding community, close to schools, parks, public transit, shopping, restaurants, and community centres. Move-in ready and ideal for a family seeking comfort, space, and a prime Richmond Hill location. (id:55460)
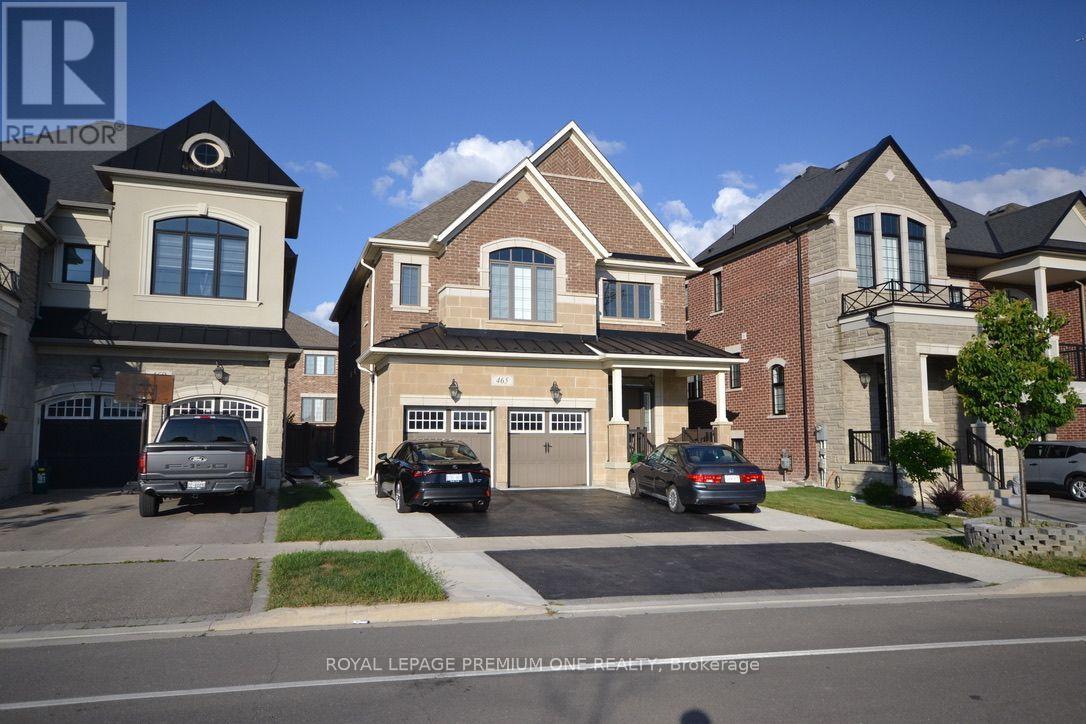
465 Kleinburg Summit Way
Vaughan, Ontario
A Luxury 2 Bedroom Walk-Up Apartment Located In A High Demand Area Of Kleinburg! ** ALL UTILITIES INCLUDED ** Above grade windows everywhere!!! This Unit Comes With Two Bedrooms, Modern New Kitchen, Spacious Living/Dining Area, Stunning Floors, 3 PC Bath W/Private Ensuite Laundry & 1 Parking Spot Included. **Option For 2nd Parking At Increased Cost** An Absolute Steal, Don't Miss It!! Some photos are virtually staged. (id:55460)
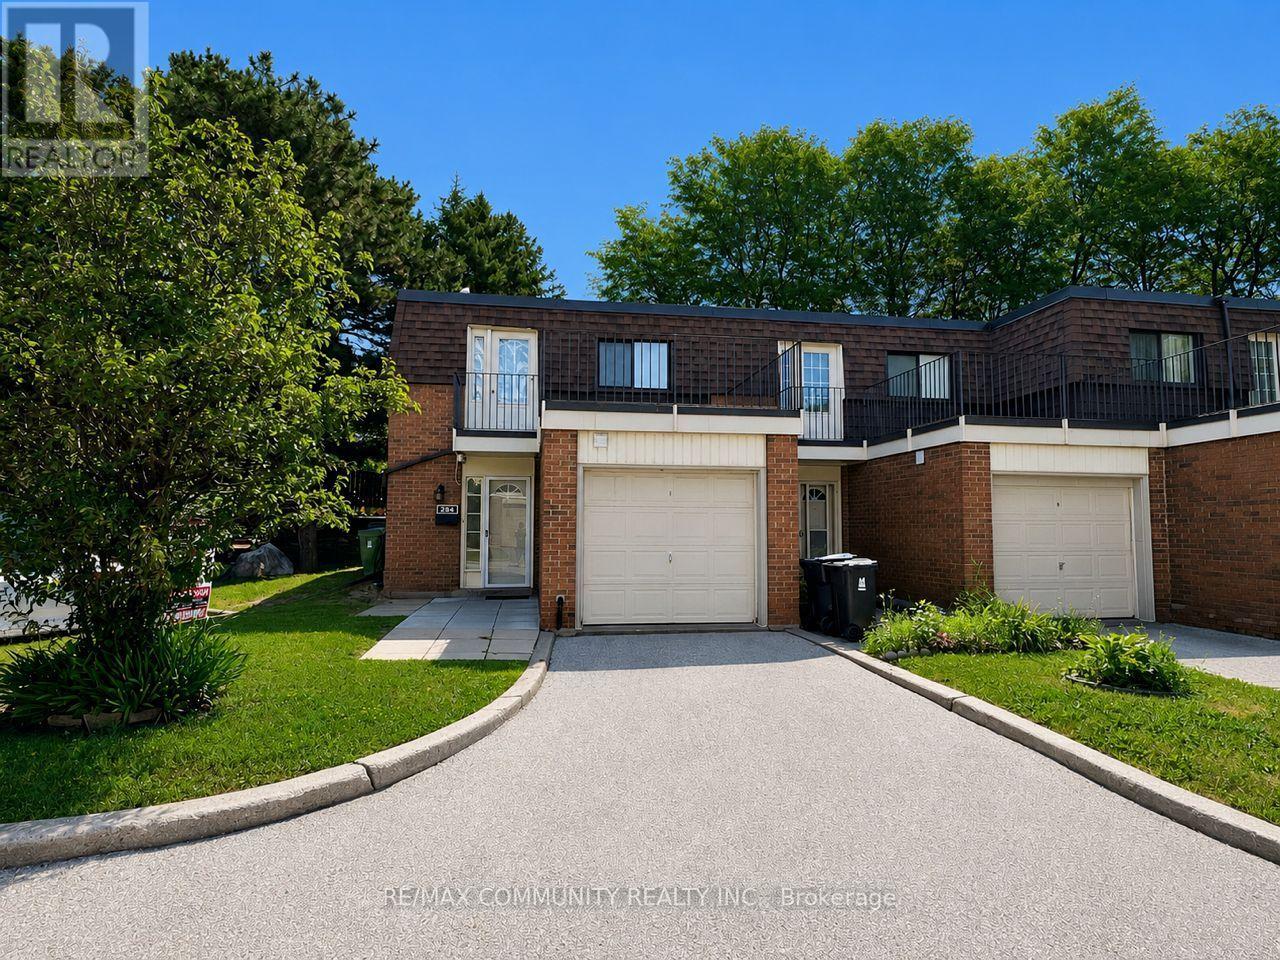
284 Sprucewood Court
Toronto, Ontario
Welcome to this charming and inviting end-unit Townhome with 3+2 Bedrooms newly painted allthroughout. Oak staircase, no carpet, finished basement with 2 good size bedrooms with windowsand new laminated floors, private backyard, low maintenance Fees in High Demand Area! FamousJ.B. Tyrell Senior Public School & Sir John A. McDonald High School, Close to all theamenities, Parks, Mall, Library, Hospital, Schools, Banks, Restaurants & More! (id:55460)
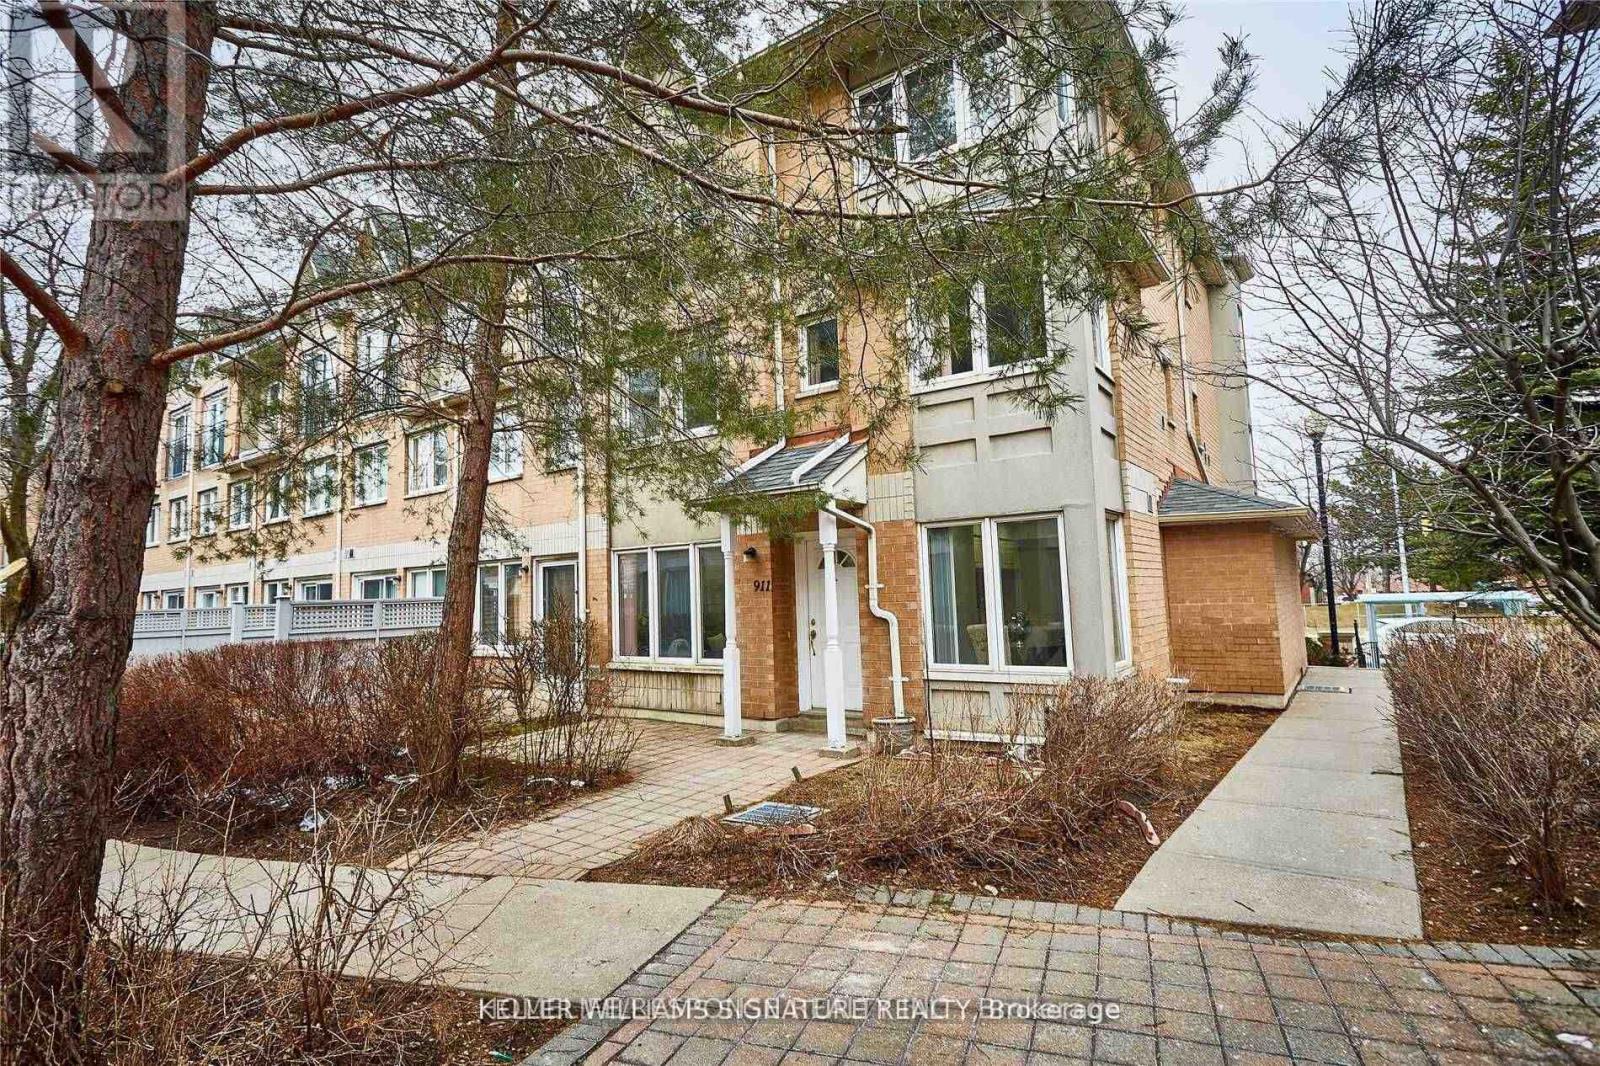
911 - 29 Rosebank Drive
Toronto, Ontario
Bright end-unit townhome with an abundance of windows, giving it the feel of a semi-detached home. The modern kitchen features quartz countertops and a breakfast nook overlooking the living and dining area, with additional seating at the breakfast bar. Easy-to-maintain laminate flooring extends throughout the ground, second, and third floors, while the accent mirrored wall enhances natural light and creates a bright, spacious atmosphere. Conveniently located directly across from a park and community centre, this home is ideal for a small family or those looking to start one. Bell Fibe High-Speed Internet and Bell Fibe TV are included in the rent. Photos are from a previous listing. (id:55460)
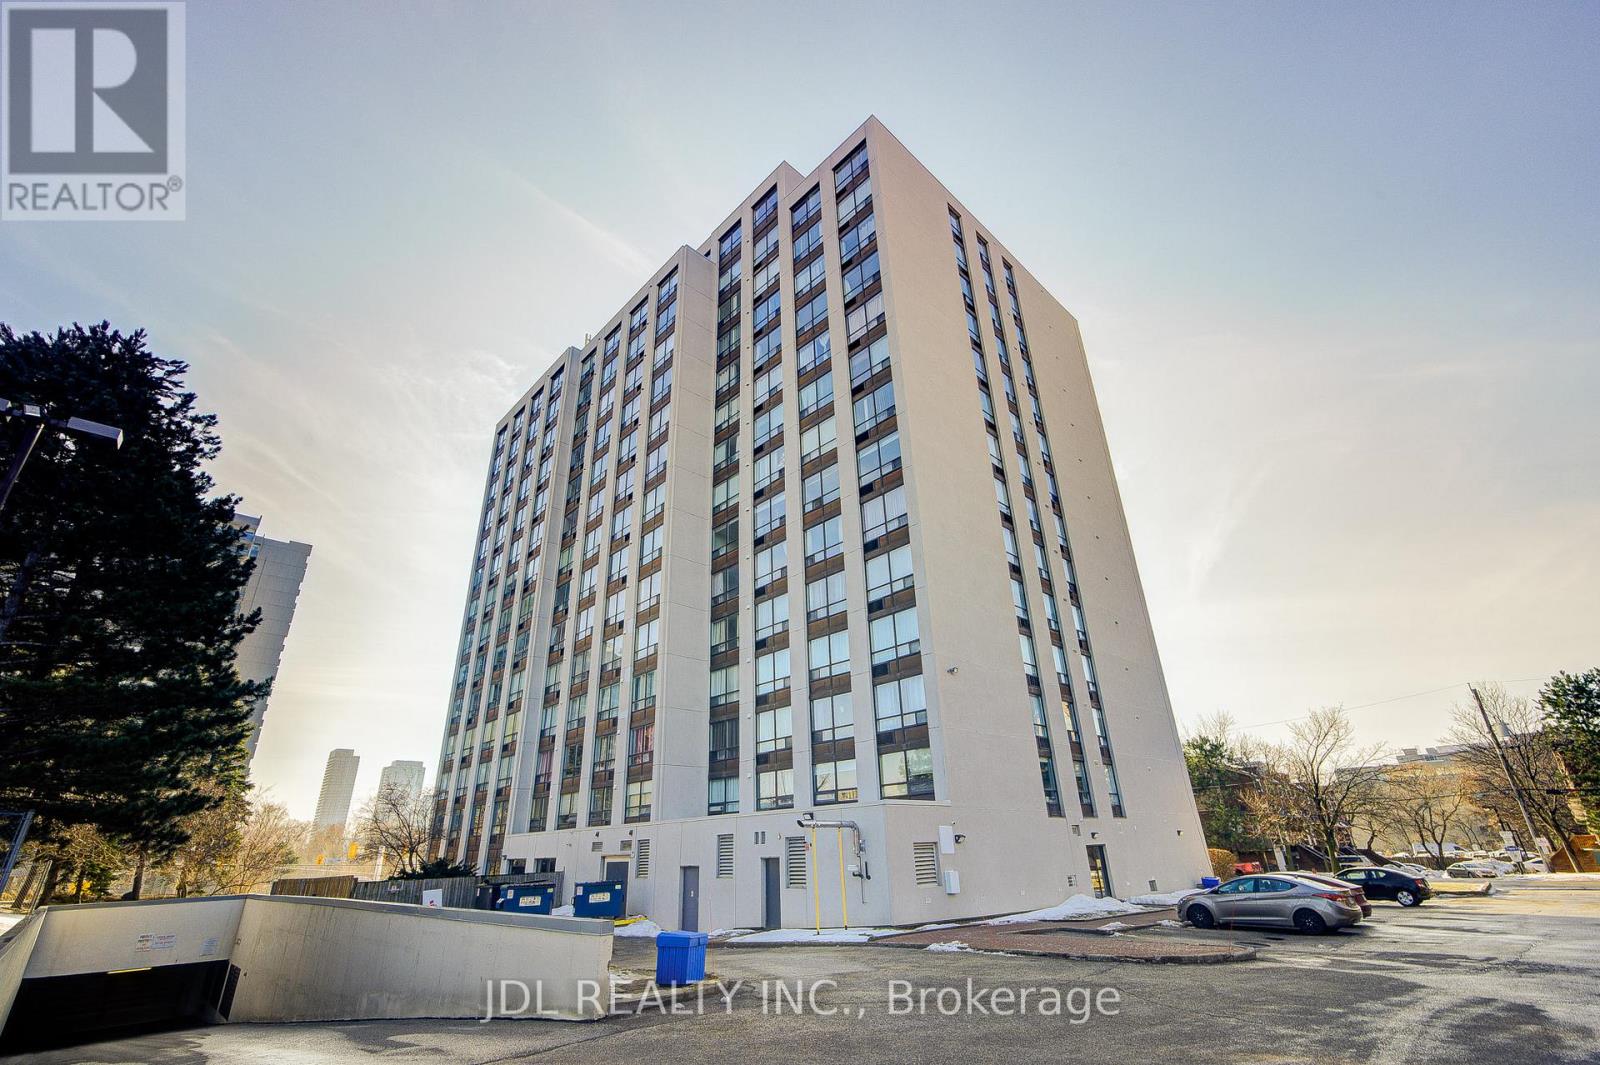
1106 - 1 Reidmount Avenue
Toronto, Ontario
Spacious, Supper-Sized rooms 3 bedrooms+den+walkin closet (Approx 1,800 sqft), many large-size closets. Two four pieces washrooms (one in master bed room) with extra-dressup room. Very quiet Condo Building with one underground parking space (remote control). Kitchen with extra large eating area. Separate Dining room. Very large Laundry Room. An Excellent living space for any family. Just Steps away from Go Station and TTC. Close to all amenities, Agincourt Mall, & Community, Wal-Mart, Nofrills shopping. Easy Access to Hwy 401. 404 & DVP. CONDO FEE INCLUDED TV CABLE and INTERNET (id:55460)