
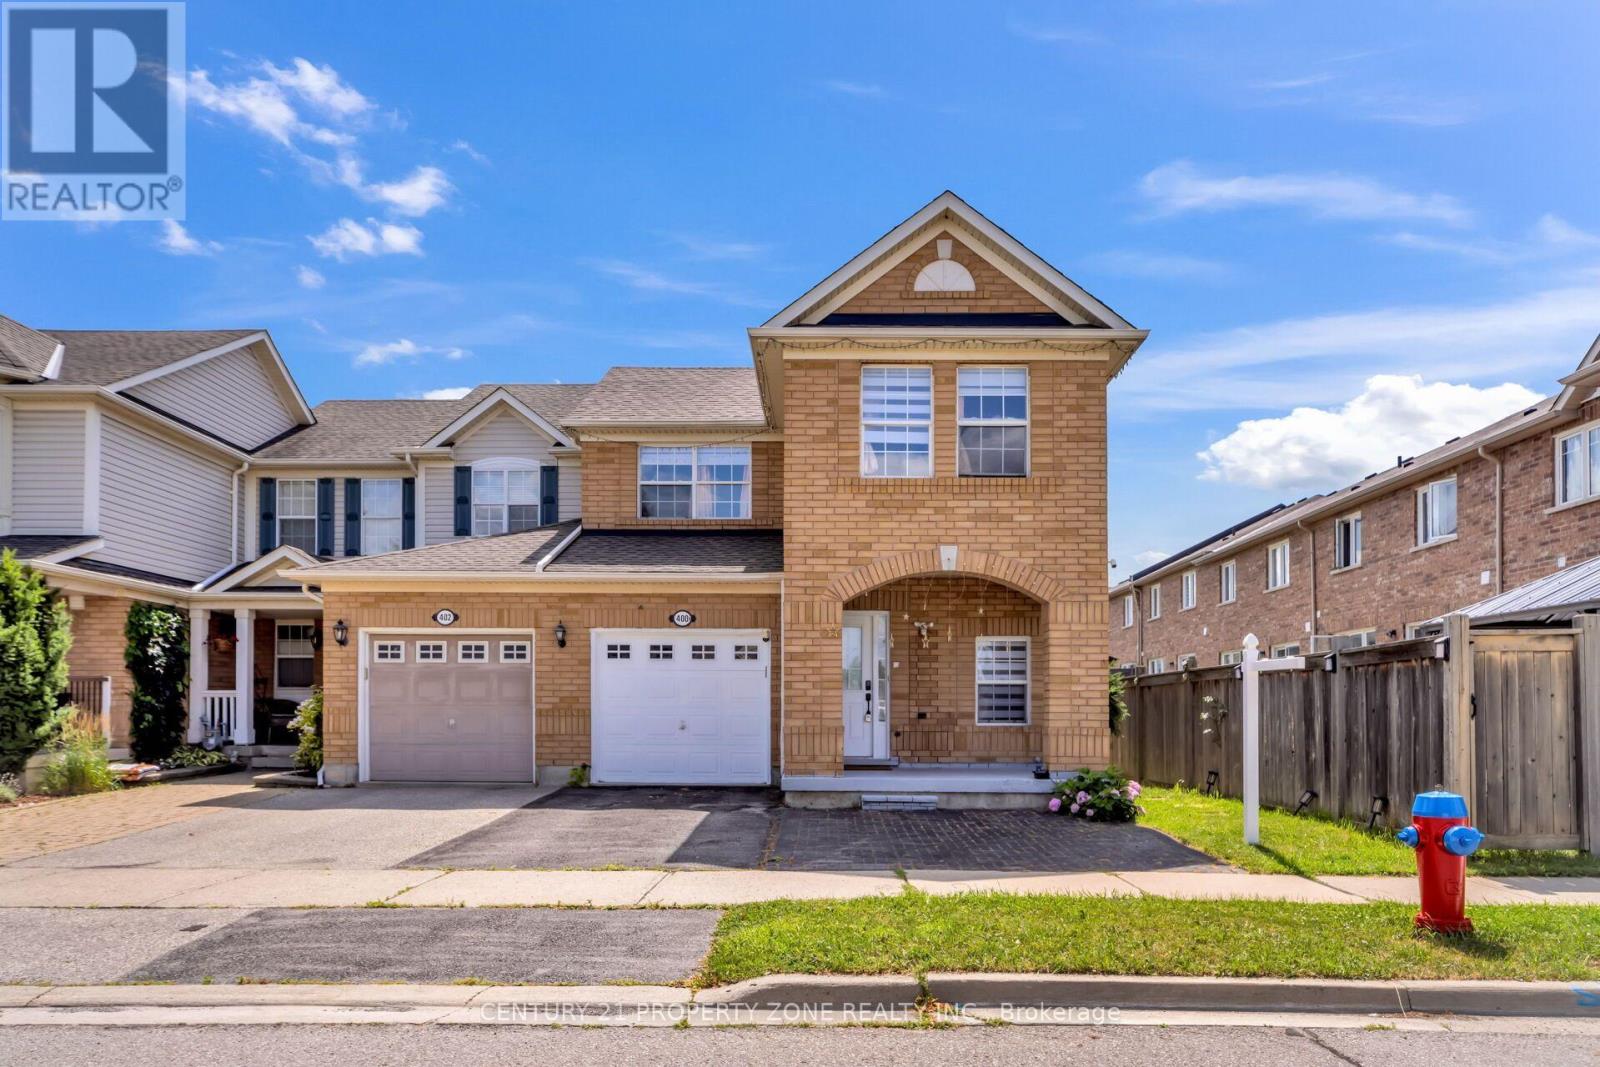
400 Patterson Drive Milton, Ontario L9T 5N4

$959,000
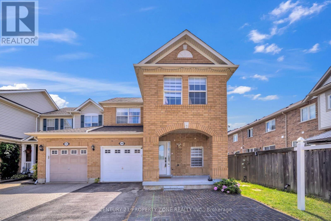
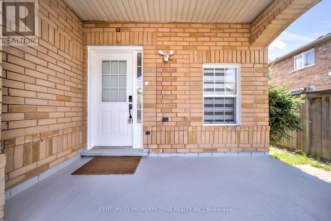
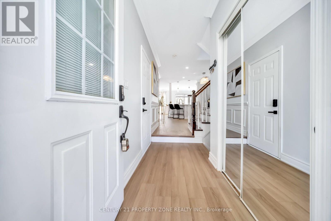
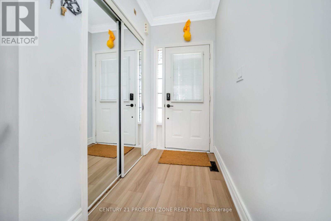
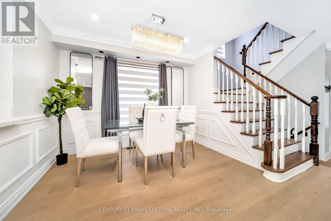
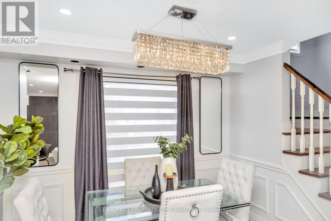
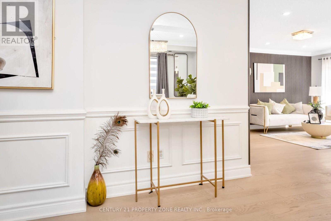
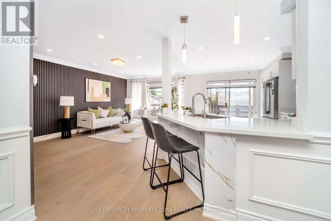
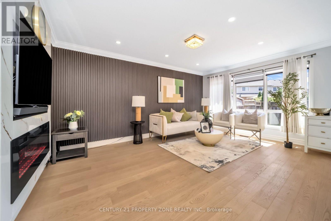
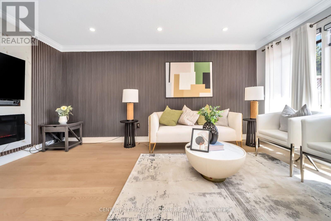
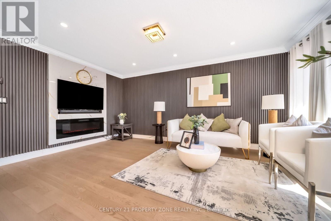
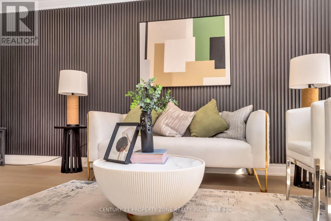
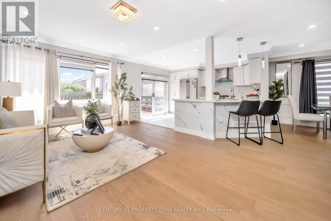
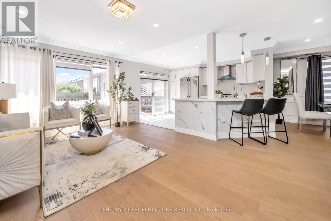
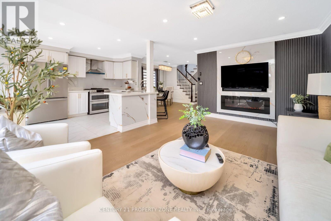
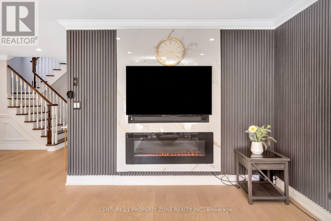
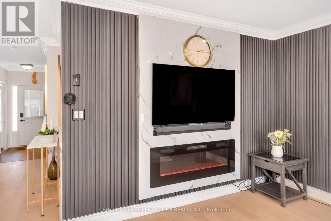
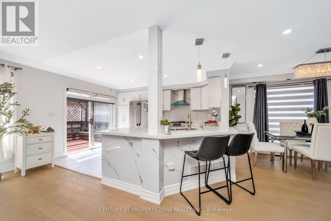
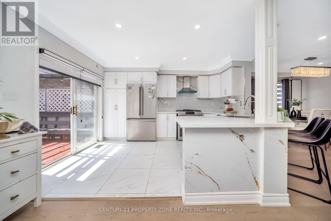
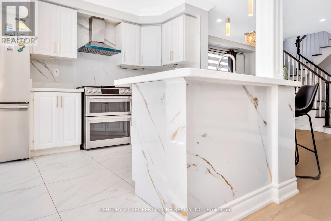
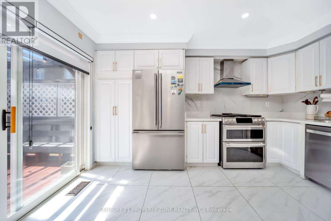
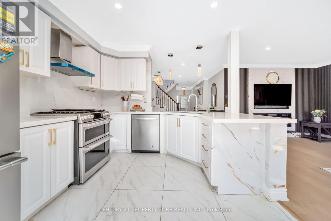
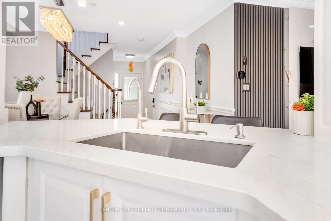
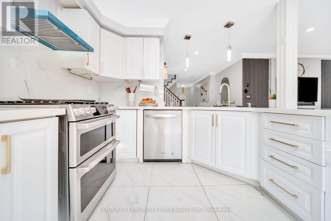
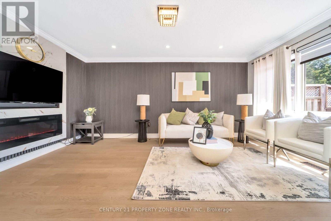
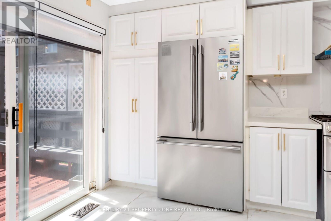
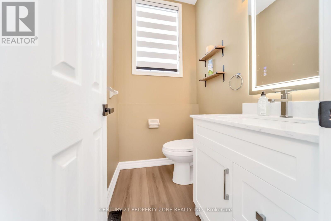
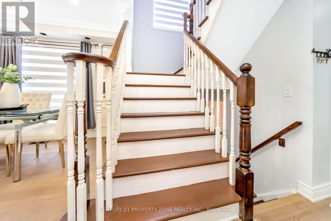
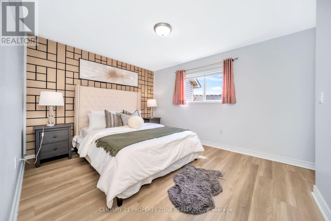
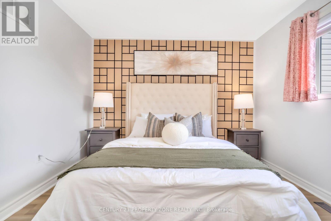
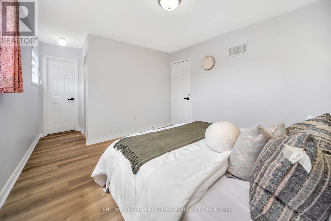
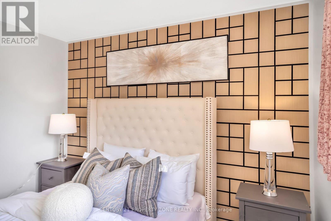
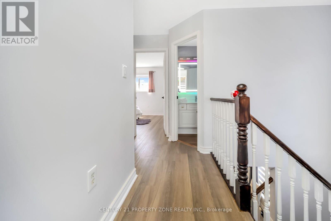
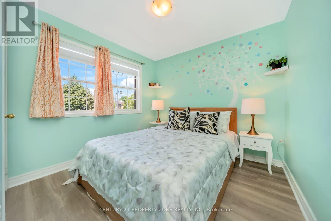
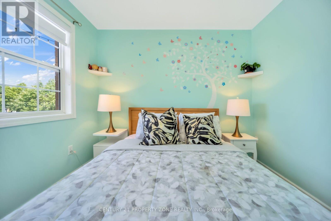
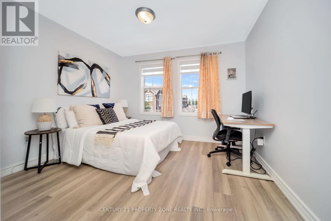
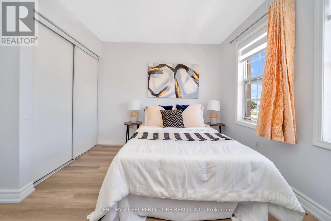
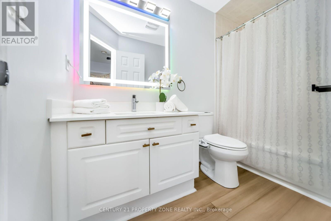
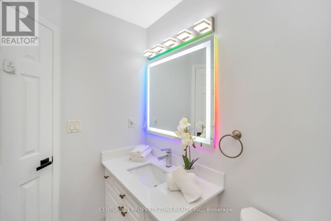
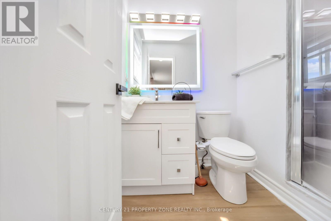
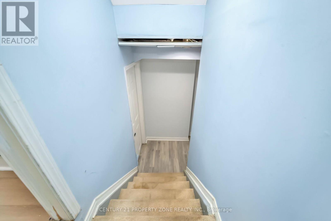
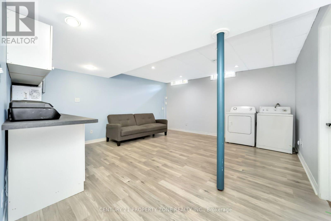
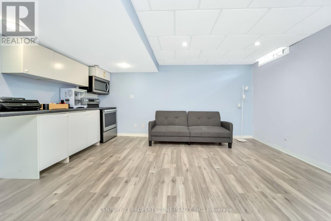
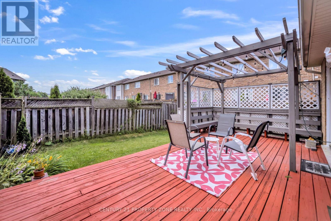
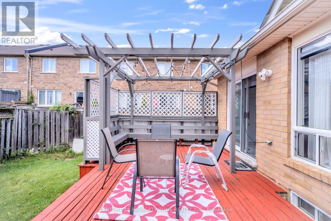
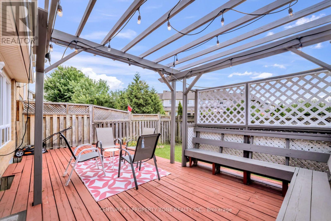
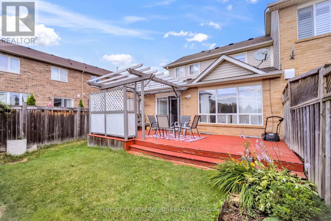
An absolute showstopper in desirable Hawthorne Village! This beautifully renovated all-brick end unit feels like a semi-detached home and sits on a premium lot with 3 large bedrooms & 3.5 bathrooms. Features a stunning modern kitchen, updated flooring, stylish bathrooms, and an open-concept layout with a walkout to a massive deck. The finished basement offers extra living space with potential for a side entrance/in-law suite, while major updates include new kitchen cabinets, flooring, washrooms, etc., with a spend of 40k on the house. Conveniently located minutes from Highways 401 & 407, parks, schools, and everyday amenities (id:55460)
Property Details
| MLS® Number | W13602642 |
| Property Type | Single Family |
| Community Name | 1027 - CL Clarke |
| Equipment Type | Water Softener |
| Features | Guest Suite |
| Parking Space Total | 3 |
| Rental Equipment Type | Water Softener |
Building
| Bathroom Total | 4 |
| Bedrooms Above Ground | 3 |
| Bedrooms Total | 3 |
| Age | 16 To 30 Years |
| Appliances | Dishwasher, Dryer, Microwave, Two Stoves, Two Washers, Window Coverings, Refrigerator |
| Basement Development | Finished |
| Basement Type | N/a (finished) |
| Construction Style Attachment | Attached |
| Cooling Type | Central Air Conditioning |
| Exterior Finish | Brick |
| Foundation Type | Concrete |
| Half Bath Total | 1 |
| Heating Fuel | Natural Gas |
| Heating Type | Forced Air |
| Stories Total | 2 |
| Size Interior | 1,100 - 1,500 Ft2 |
| Type | Row / Townhouse |
| Utility Water | Municipal Water |
Parking
| Garage |
Land
| Acreage | No |
| Sewer | Sanitary Sewer |
| Size Depth | 80 Ft ,4 In |
| Size Frontage | 29 Ft ,10 In |
| Size Irregular | 29.9 X 80.4 Ft |
| Size Total Text | 29.9 X 80.4 Ft |
Rooms
| Level | Type | Length | Width | Dimensions |
|---|---|---|---|---|
| Second Level | Bedroom | 3.8 m | 3.3 m | 3.8 m x 3.3 m |
| Second Level | Bedroom 2 | 3.2 m | 3.8 m | 3.2 m x 3.8 m |
| Second Level | Bedroom 3 | 3.1 m | 3.3 m | 3.1 m x 3.3 m |
| Basement | Recreational, Games Room | 4.2 m | 4.1 m | 4.2 m x 4.1 m |
| Main Level | Great Room | 3.45 m | 6.4 m | 3.45 m x 6.4 m |
| Main Level | Dining Room | 2.55 m | 2.2 m | 2.55 m x 2.2 m |
https://www.realtor.ca/real-estate/30075882/400-patterson-drive-milton-cl-clarke-1027-cl-clarke

8975 Mcclaughlin Rd #6
Brampton, Ontario L6Y 0Z6
(647) 910-9999

Salesperson
(437) 234-3808

1140 Burnhamthorpe Rd W #141-A
Mississauga, Ontario L5C 4E9
(905) 270-2000
(905) 270-0047

The trademarks REALTOR®, REALTORS®, and the REALTOR® logo are controlled by The Canadian Real Estate Association (CREA) and identify real estate professionals who are members of CREA. The trademarks MLS®, Multiple Listing Service® and the associated logos are owned by The Canadian Real Estate Association (CREA) and identify the quality of services provided by real estate professionals who are members of CREA. The trademark DDF® is owned by The Canadian Real Estate Association (CREA) and identifies CREA's Data Distribution Facility (DDF®)
July 24 2026 04:38:43
Toronto Regional Real Estate Board
Century 21 Property Zone Realty Inc., RE/MAX Real Estate Centre Inc.