
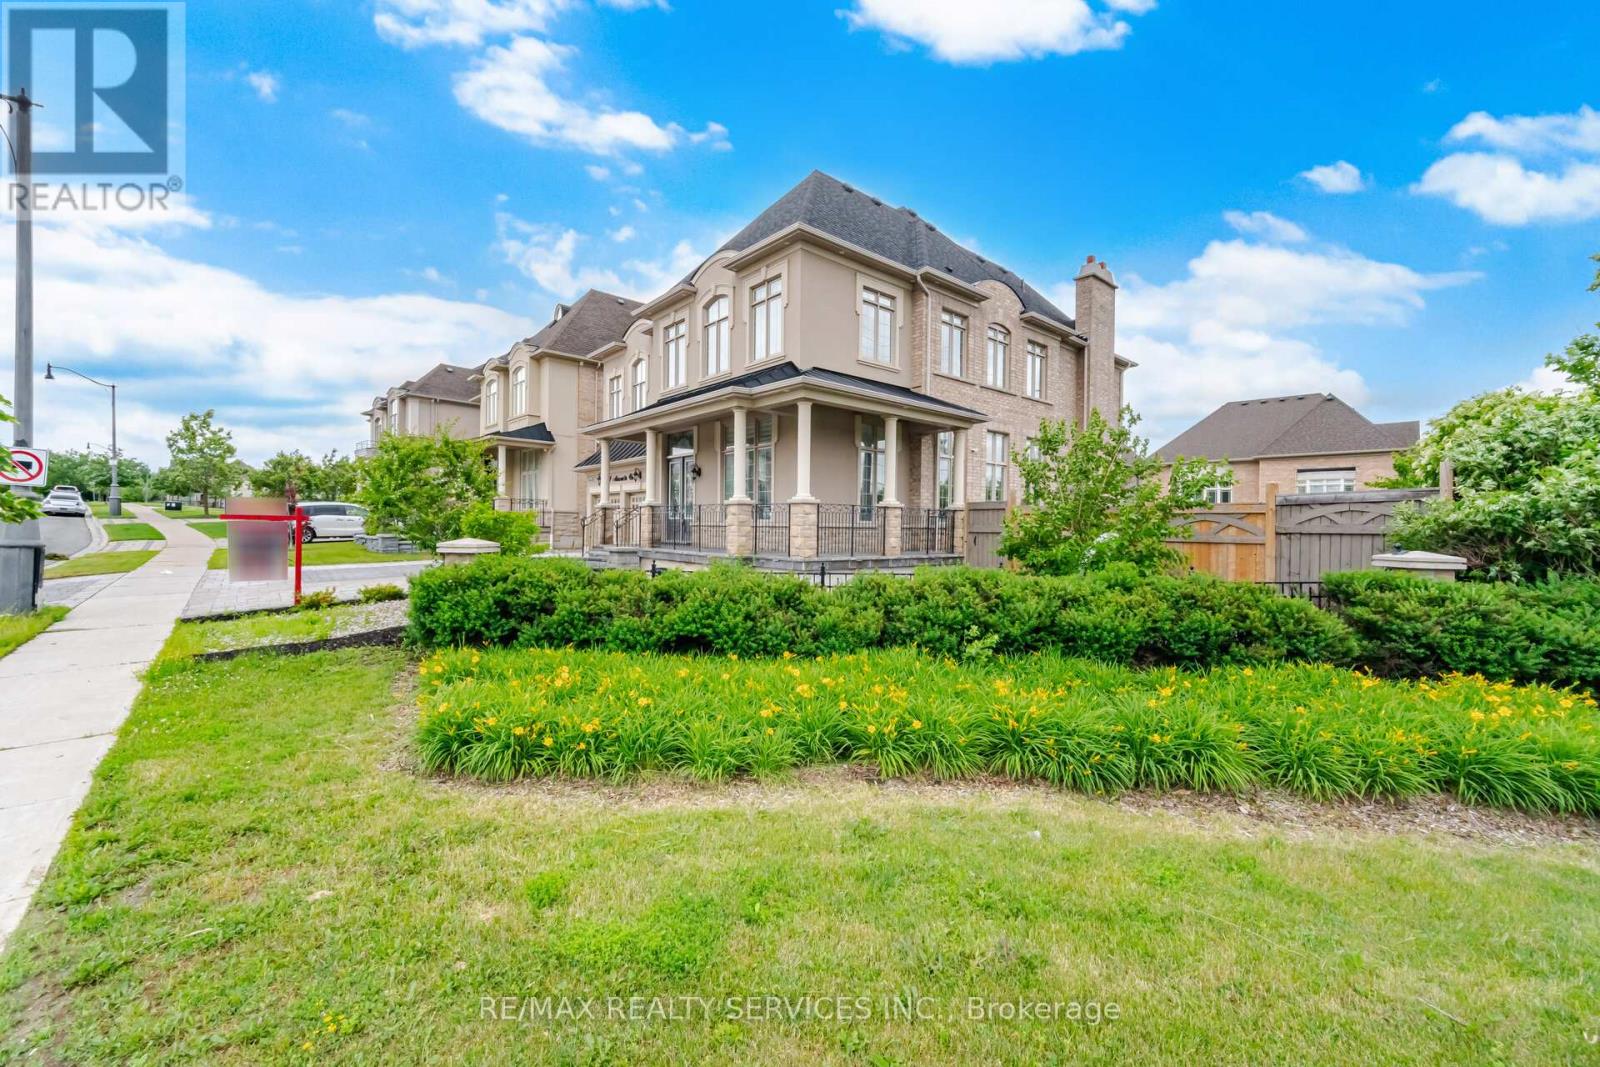
1 Adamsville Road
Brampton, Ontario
Luxurious Home in The Estates of Credit Ridge !! 4+3 Bedrooms , 6 Washrooms. ###Huge Corner Lot ### 83 Ft Wide From Back ### 3,970 sqft. + Finished Walkout Basement Boasting an Exceptional Design & Layout . High ceilings (11ft on main Floor Living,Dining & Foyer) High Ceiling on 2nd Floor & Basement as well . Elegant chandeliers, Premium finishes, and spacious principal rooms . Pot Lights Inside & outisde , all Custom Built Closets In rooms & Garage ###Situated on a premium corner lot### with professionally landscaped , a natural stone driveway and backyard ### outdoor living space### Fire pit area ### and multiple entertaining zones. The finished walkout basement provides outstanding flexibility for extended family living, guests, or recreation. Over $500k Spend on Quality Upgrades. Combining luxury, comfort, and exceptional outdoor living Space , this is a rare opportunity to own a distinguished home in one of Brampton's most sought-after neighbourhoods. (id:55460)
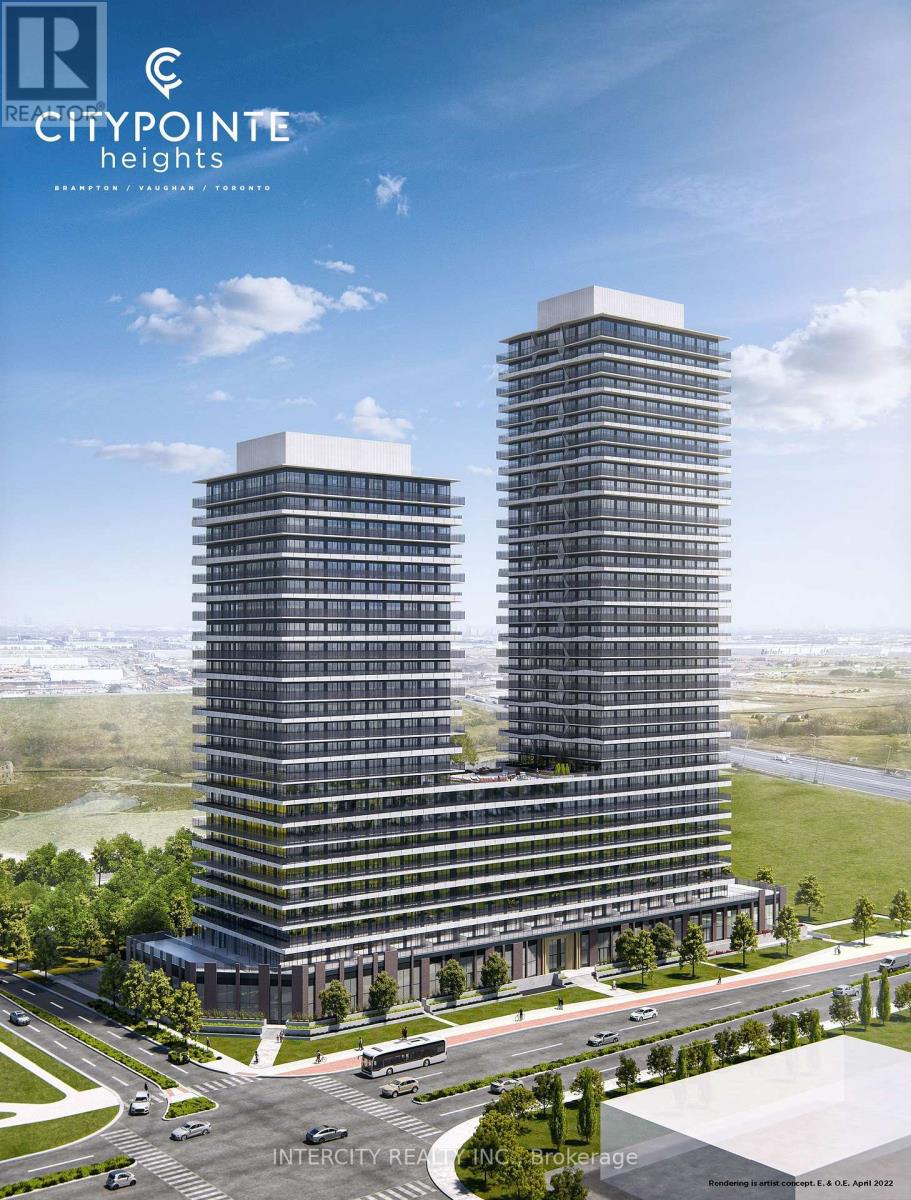
1714 - 15 Skyridge Drive E
Brampton, Ontario
Never lived in! Brand-new, thoughtfully designed modern suite in the beautiful Citypointe Heights project! This suite has laminated flooring throughout non-tiled areas, an open-concept layout and is bright, modern and functional. Sleek cabinetry and integrated appliances creating a stylish yet practical space to cook dine and entertain. Modern design, sunlit space and comfort this is elevated leasing at Citypointe Heights. Included in the lease is 1 underground parking spot. This building is close to shopping, restaurants, cafes, schools and places of worship. Easy access to major roadways: Queen St/Hwy 7. Hwy's 50, 427, and 400 and in close proximity to GO station and Pearson Airport. Over $8,000 in UPGRADES! Including: Under Cabinet Valence in Kitchen, Soft Close Cabinets and Drawers, Shower Potlight on Separate Switch, Upgraded Fridge, Interior Blinds Throughout, Upgraded Cabinets, Kitchen Backsplash, Bath and Ensuite Floor Tiles, Main Area Laminate Flooring. (id:55460)
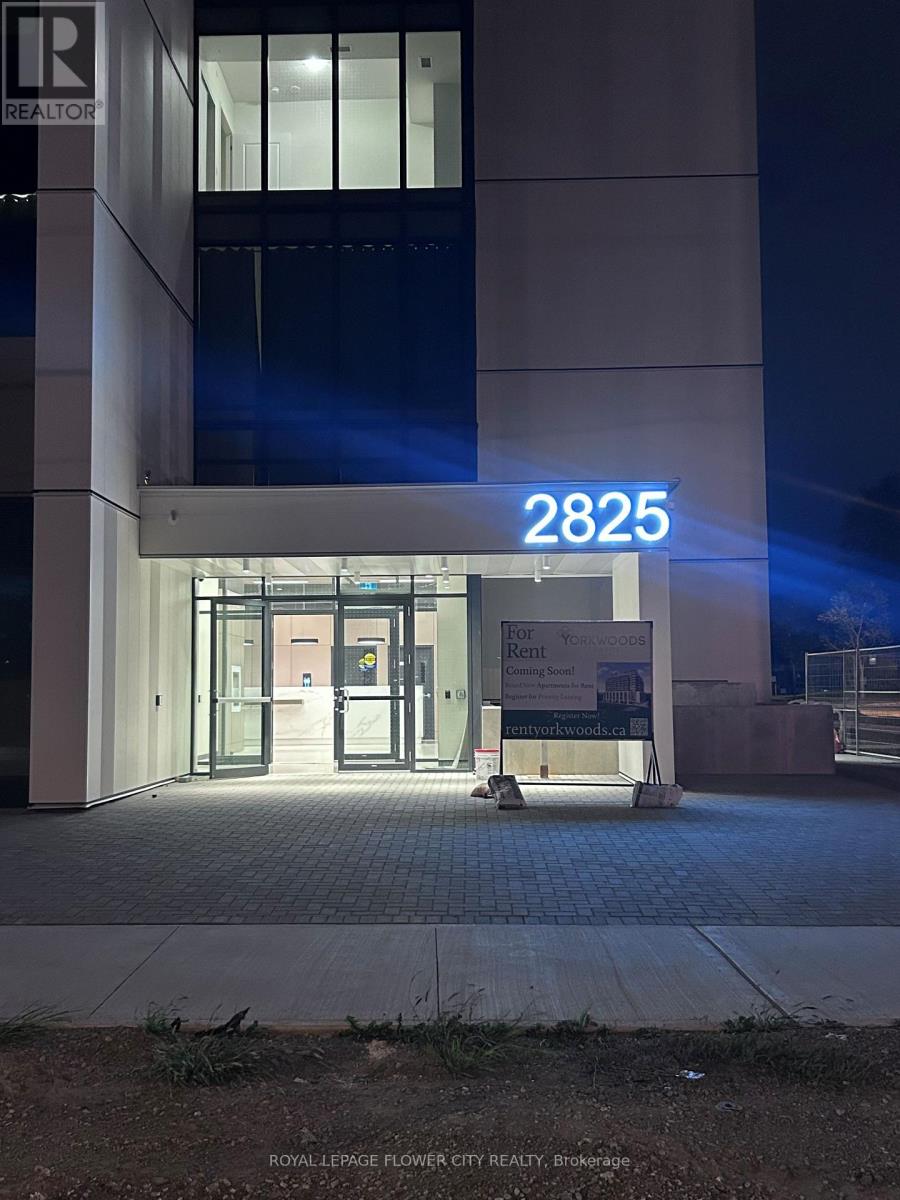
1005 - 2825 Jane Street
Toronto, Ontario
Never be any one !!! Modern new luxury one bedroom with a den, Parking and locker coming with this unit, its located in york-wood conds which located in 2825 Jane st, bright and fully sun light covered suite 1006, available for right-now move in, open concept kitchen-living-dining area all over 9' ceilings, 24 hrs concierge, fully equipped fitness centre, party-room, meeting room, rooftop terrace with BBQ area, kids entertainment area, step to jane st transit. very perfect for professional or new couple, good location for york university students, PLEASE come and see the unit (id:55460)
256 Giddings Crescent
Milton, Ontario
Bright, spacious living in Milton's desirable Scott neighbourhood. This 4-bedroom detached home offers a functional main and upper-level layout with a well-sized kitchen, inviting family room, generous bedrooms and plenty of flexibility for everyday living, working from home or entertaining. The primary bedroom features a walk-in closet and ensuite, while one of the additional bedrooms has its own private balcony. Outside, enjoy a large backyard deck, attached garage and parking for two vehicles. Conveniently located close to schools, parks, trails, shopping, Milton District Hospital and major highways. Main and upper levels for lease. Basement excluded from lease and retained for the landlords' private use and storage. Basement will not be separately rented. Tenant responsible for utilities. Flexible occupancy available. ** This is a linked property.** (id:55460)
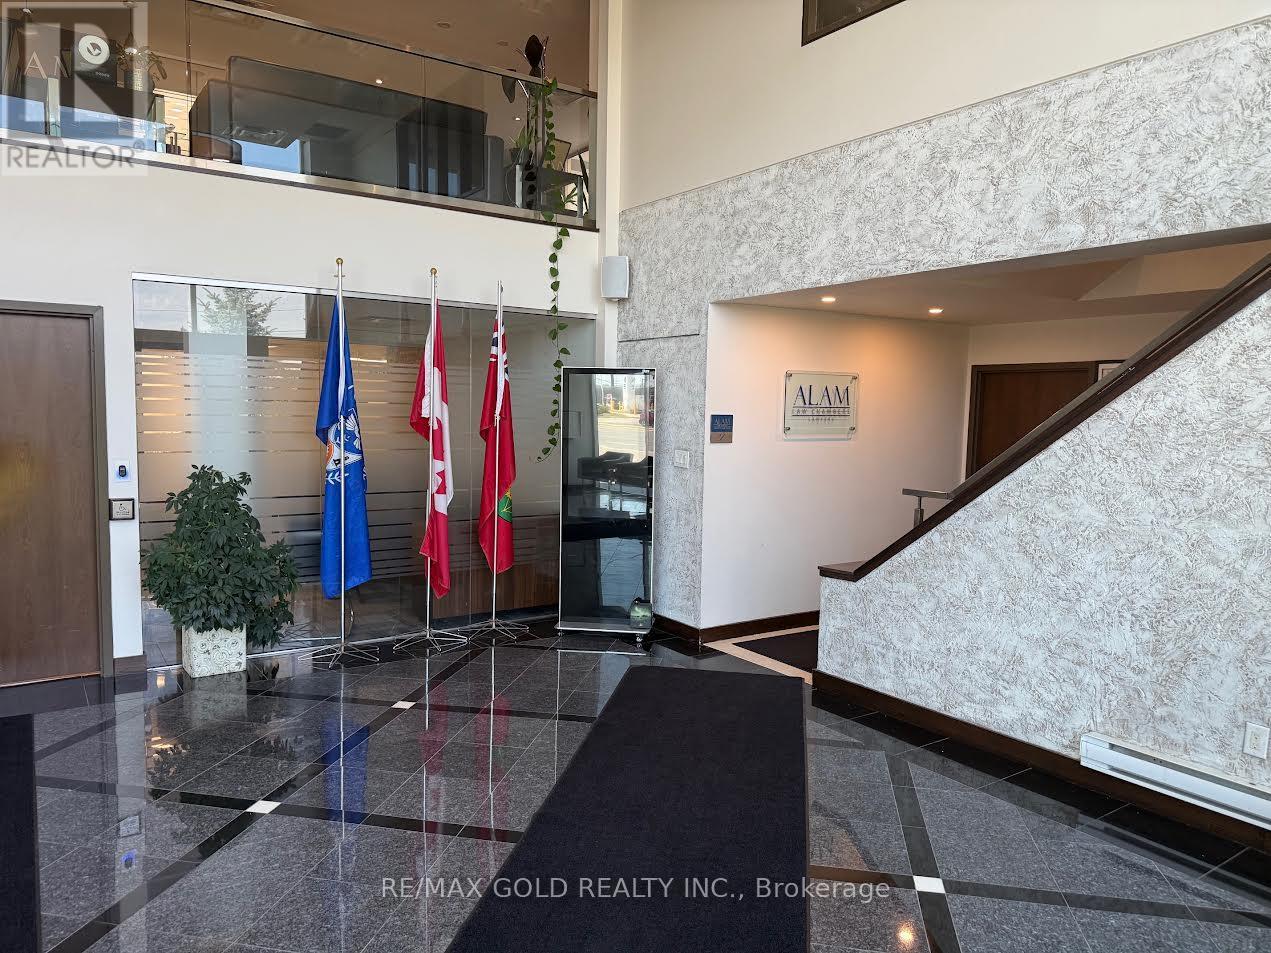
#101,102,104 - 5100 Dixie Road
Mississauga, Ontario
Gross Lease of $800.00 With all utilities included. There are different individual rooms available on the Ground Floor. Ideal for Self Employed/Professionals. Total of 3 individual offices (101,102 and 104) available Best Location in town. This professional office space boasts approximately 110 Sq feet, . Property is facing Dixie Rd with great business exposure.Close access to Highways 401 and 403 facilitating easy commutes and client visits. Steps from major transit, boosting property and business accessibility. 24/7 security ensures a safe working environment. Ample free parking for staff and clients. Building is professionally managed and All-inclusive rent covers utilities except Internet (id:55460)
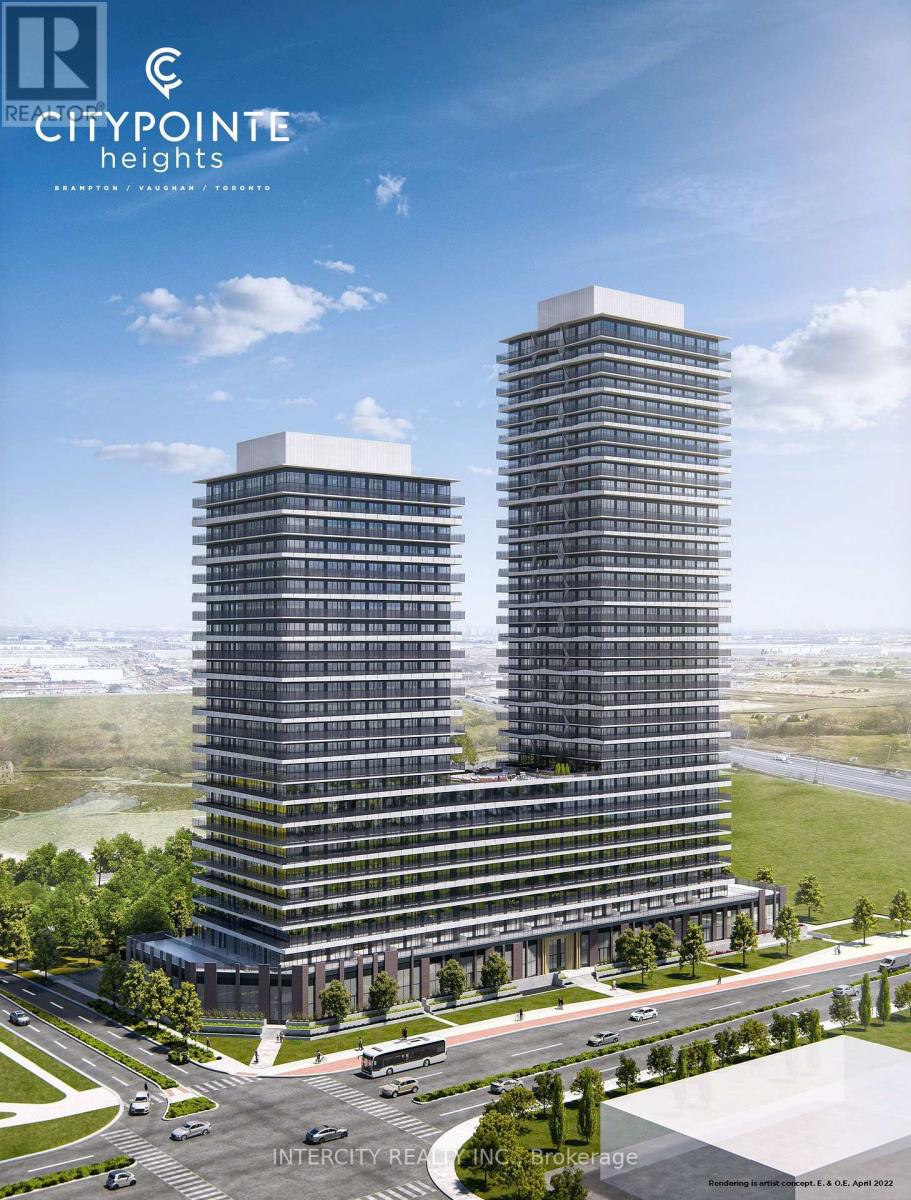
1019 - 15 Skyridge Drive E
Brampton, Ontario
Never lived in! Brand-new, thoughtfully designed modern suite in the beautiful Citypoint Heights project! This suite has laminated flooring throughout non-tiled areas, an open-concept layout and is bright, modern and functional. Sleek cabinetry and integrated appliances creating a stylish yet practical space to cook dine and entertain. Modern design, sunlit space and comfort this is elevated leasing at Citypointe Heights. Included in the lease is 1 underground parking spot. This building is close to shopping, restaurants, cafes, schools and places of worship. Easy access to major roadways: Queen St/Hwy 7, Hwy's 50, 427, and 400 and in close proximity to GO station and Pearson Airport. Over $12,600 in UPGRADES! Including: Under Cabinet Valence in Kitchen, Soft Close Cabinets and Drawers, Shower Potlight on Separate Switch, Upgraded Fridge, Interior Blinds Throughout, Smooth Ceilings Through Out, Upgraded Cabinets, Kitchen Backsplash, Bath and Ensuite Floor Tiles and Main Area Laminate Flooring (id:55460)
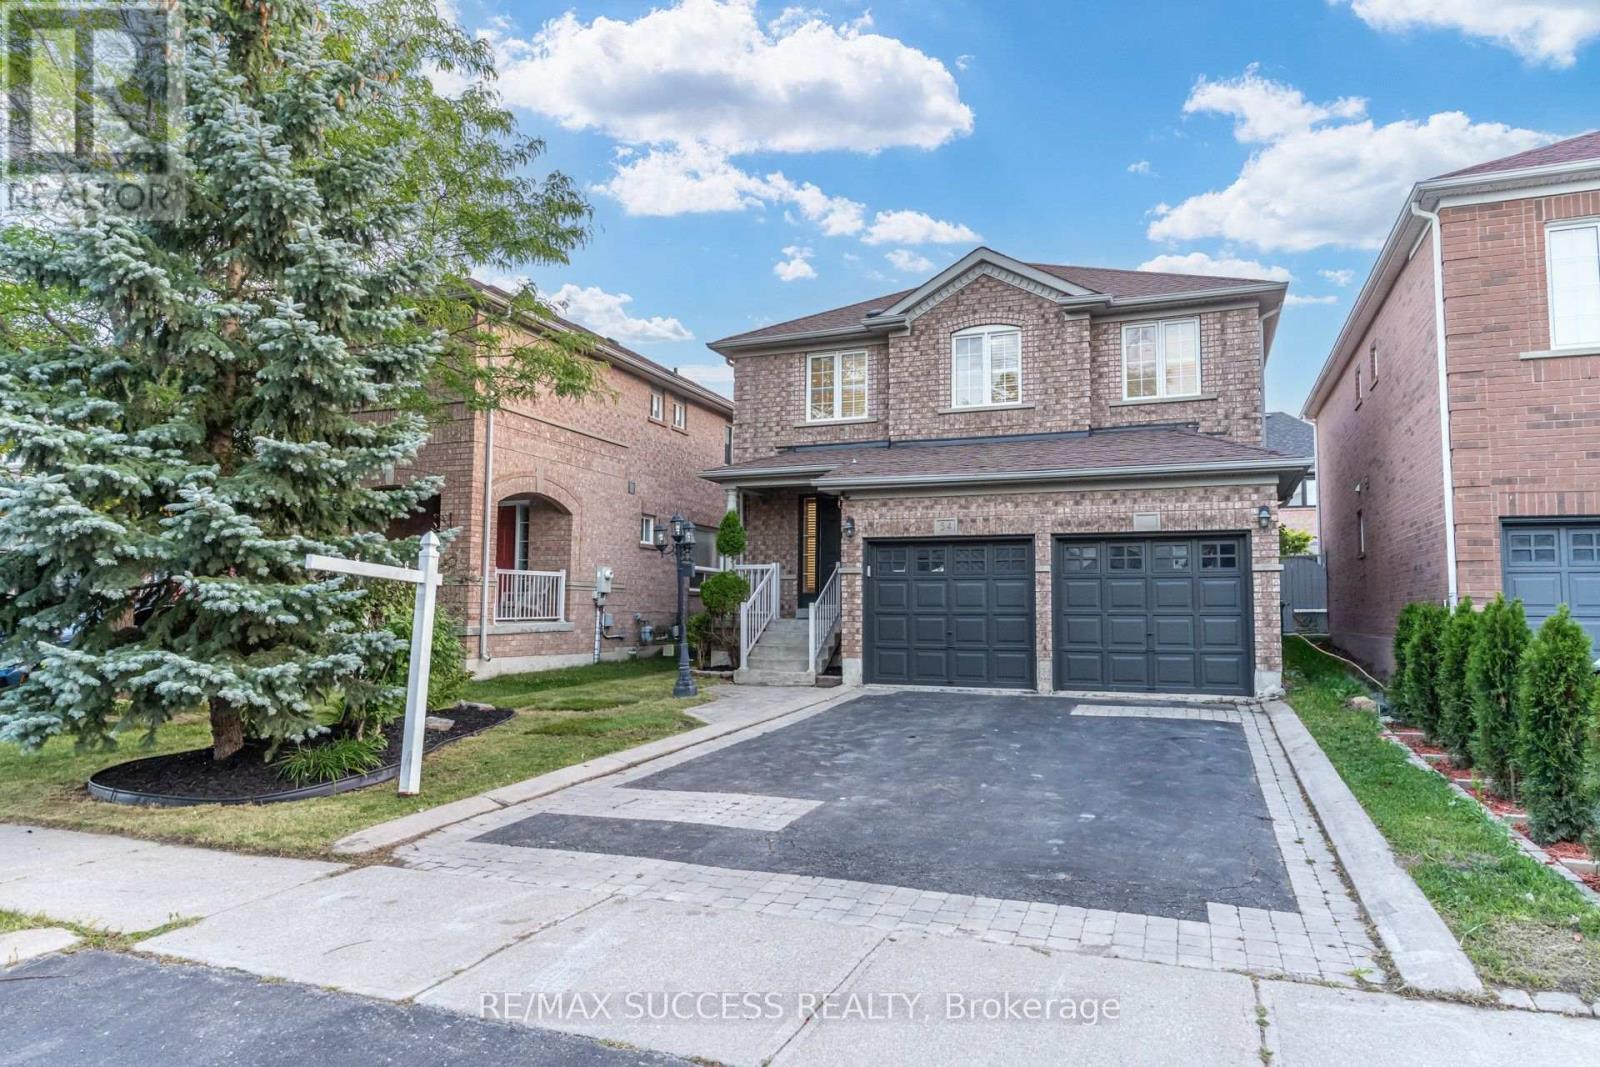
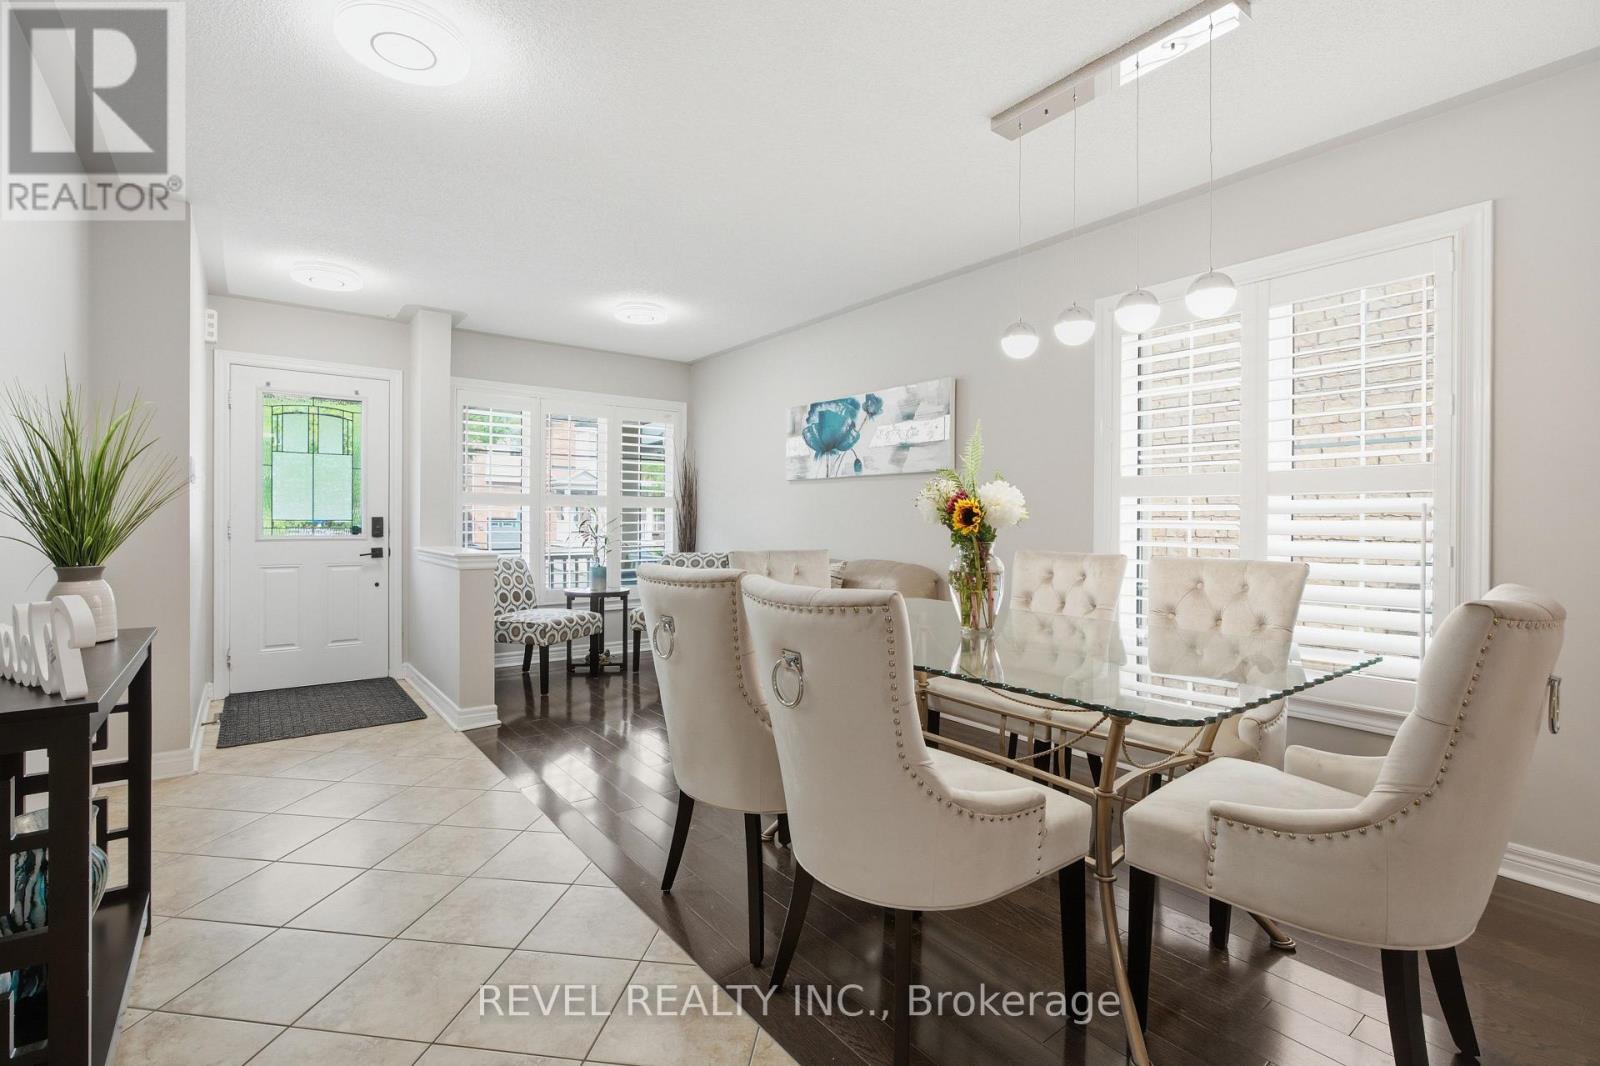
54 Ferncroft Place
Brampton, Ontario
Welcome To This Extremely Clean, freshly painted And Meticulously Maintained Home, Lovingly Cared For And Truly Move-In Ready! Step Inside To A Beautifully Upgraded Main Floor Featuring Rich Hardwood Flooring Throughout, Creating A Warm And Inviting Atmosphere Perfect For Both Everyday Living And Entertaining. The Bright, Functional Layout Flows Seamlessly From The Welcoming Foyer Through The Spacious Living And Dining Areas Into A Well-Appointed Kitchen With Ample Cabinetry And Counter Space. Elegant California Shutters Adorn The Windows Throughout, Adding Timeless Style, Privacy, And Natural Light Control. Upstairs You'll Find Three Generously Sized Bedrooms, Each Offering Comfortable Space For The Whole Family, Along With Two Full Bathrooms For Added Convenience During Busy Mornings. The Primary Bedroom Provides A Peaceful Retreat With Plenty Of Closet Space. The Professionally Finished Basement Extends Your Living Space Beautifully - Ideal As A Recreation Room, Home Office, Gym, Or Kids' Play Area, The Possibilities Are Endless! All Appliances Are Included, Making Your Move Effortless. Location, Location, Location! Situated In A Highly Sought-After, Family-Friendly Neighborhood With Easy Access To The Cassie Campbell Community Centre Offering Swimming, Skating, And Fitness Programs For All Ages. Walking Distance To Top-Rated Schools, Parks, And Everyday Amenities Including Shopping, Restaurants, And Transit. Commuters Will Love The Quick Access To Major Highways (410/407) And Close Proximity To The Mount Pleasant GO Station For A Stress-Free Ride Downtown. This Home Truly Checks All The Boxes - Pride Of Ownership Is Evident Throughout. Don't Miss This Incredible Opportunity To Own A Turn-Key Home In One Of Brampton's Most Desirable Communities. Just Move In And Enjoy! Book Your Private Showing Today - This One Won't Last! (id:55460)
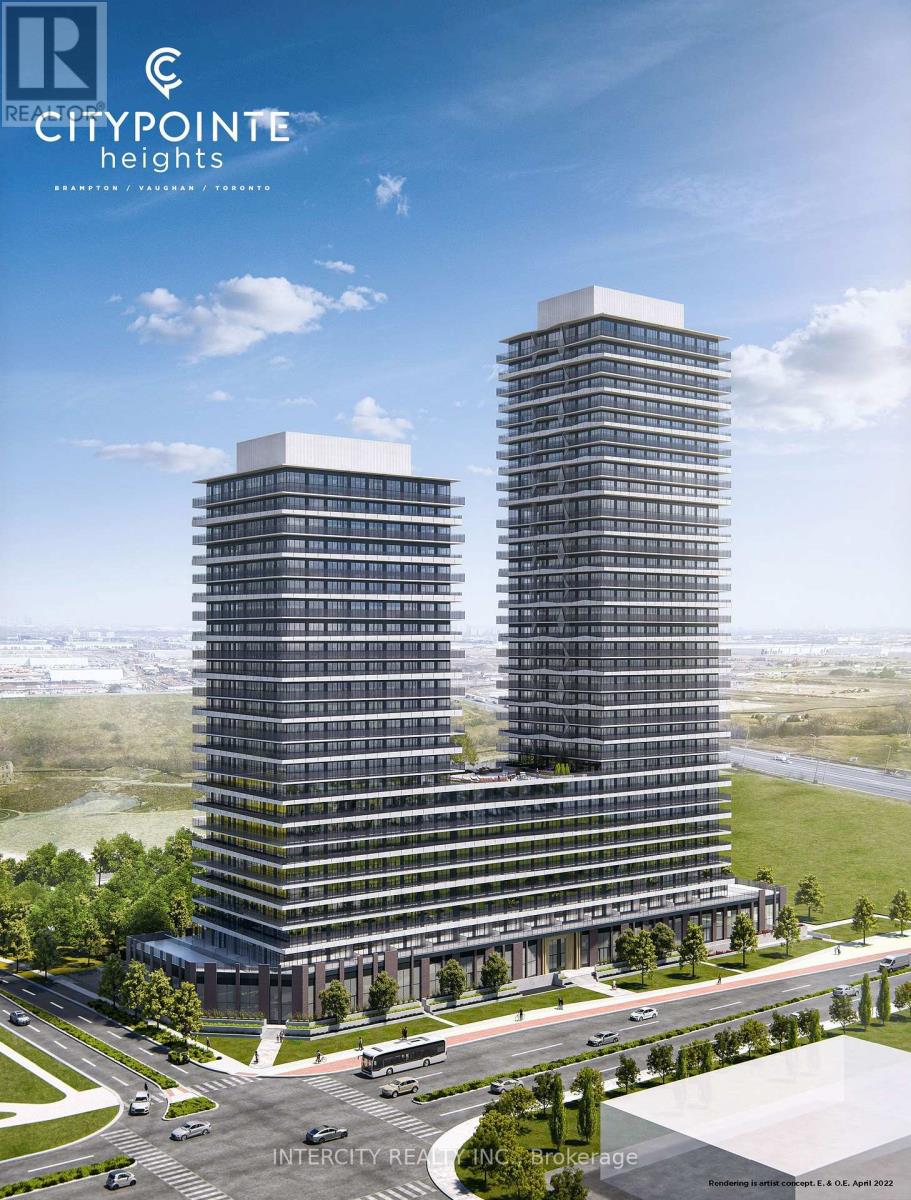
1107 - 15 Skyridge Drive E
Brampton, Ontario
Never lived in! Brand-new, thoughtfully designed modern suite in the beautiful Citypointe Heights project! This suite has laminated flooring throughout non-tiled areas, an open-concept layout and is bright, modern and functional. Sleek cabinetry and integrated appliances creating a stylish yet practical space to cook dine and entertain. Modern design, sunlit space and comfort this is elevated leasing at Citypointe Heights. Included in the lease is 1 underground parking spot. This building is close to shopping, restaurants, cafes, schools and places of worship. Easy access to major roadways: Queen St/Ewy 7, Hwy's 50, 427, and 400 and in close proximity to GO station and Pearson Airport. Over $9,000 in UPGRADES! Including: Under Cabinet Valence in Kitchen, Soft Close Cabinets and Drawers, Shower Potlight on Separate Switch, Upgraded Fridge, Interior Blinds Throughout, Upgraded Cabinets, Kitchen Backsplash, Bath and Ensuite Floor Tiles and Main Area Laminate Flooring (id:55460)
68 Fann Drive
Brampton, Ontario
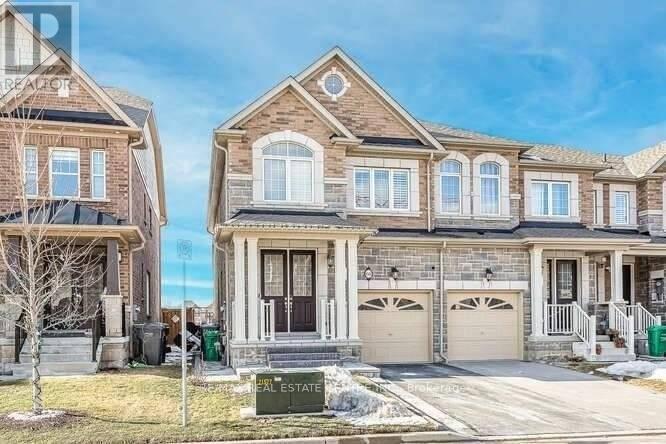
Welcome to this spacious freehold end-unit townhouse that offers the look and feel of a semi-detached home! Boasting over 1,800 sq. ft. of living space, this desirable property provides plenty of room for comfortable everyday living. Nestled in a highly sought-after, family-friendly neighbourhood, this home offers an exceptional combination of space, comfort and convenience. Ideally situated just minutes from the GO Station, public transit, schools, parks, shopping, restaurants and a wide range of everyday amenities. Perfect for families and professionals seeking a spacious home in a prime location with excellent commuter access. A fantastic leasing opportunity in one of the area's most desirable communities. Don't miss out! (id:55460)
1108 - 15 Skyridge Drive E
Brampton, Ontario
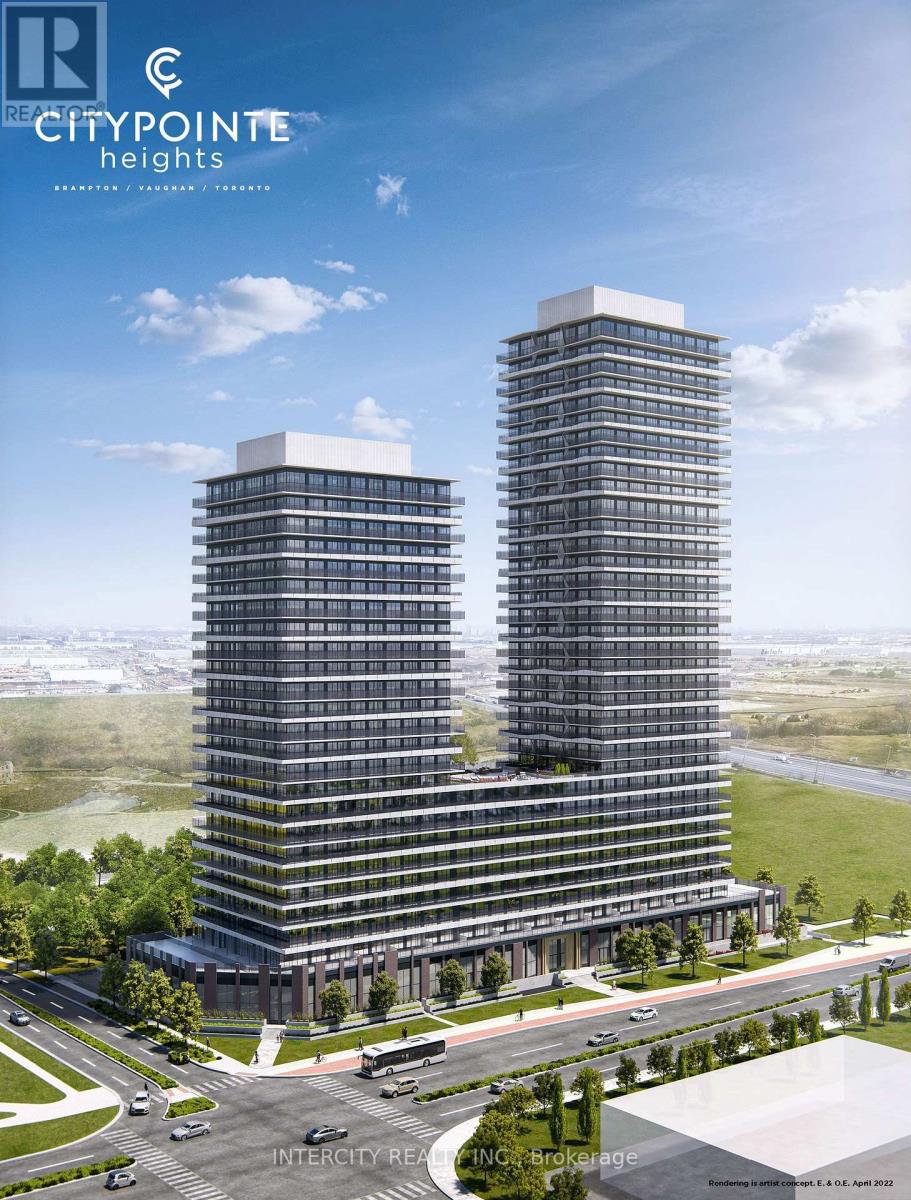
Never lived in! Brand-new, thoughtfully designed modern suite in the beautiful Citypointe Heights project! This suite has laminated flooring throughout non-tiled areas, an open-concept layout and is bright, modern and functional. Sleek cabinetry and integrated appliances creating a stylish yet practical space to cook dine and entertain. Modern design, sunlit space and comfort this is elevated leasing at Citypointe Heights. Included in the lease is 1 underground parking spot. This building is close to shopping, restaurants, cafes, schools and places of worship. Easy access to major roadways: Queen St/Hwy 7. Hwy's 50, 427, and 400 and in close proximity to GO station and Pearson Airport. Over $7,000 in UPGRADES! Including: Under Cabinet Valence in Kitchen, Soft Close Cabinets and Drawers, Shower Potlight on Separate Switch, Upgraded Fridge, Interior Blinds Throughout, Upgraded Quartz Countertops, Cabinets, Kitchen Backsplash, Bath Floor and Wall Tiles + Main Area Laminate Flooring (id:55460)
13 - 30 Woodstream Drive
Toronto, Ontario
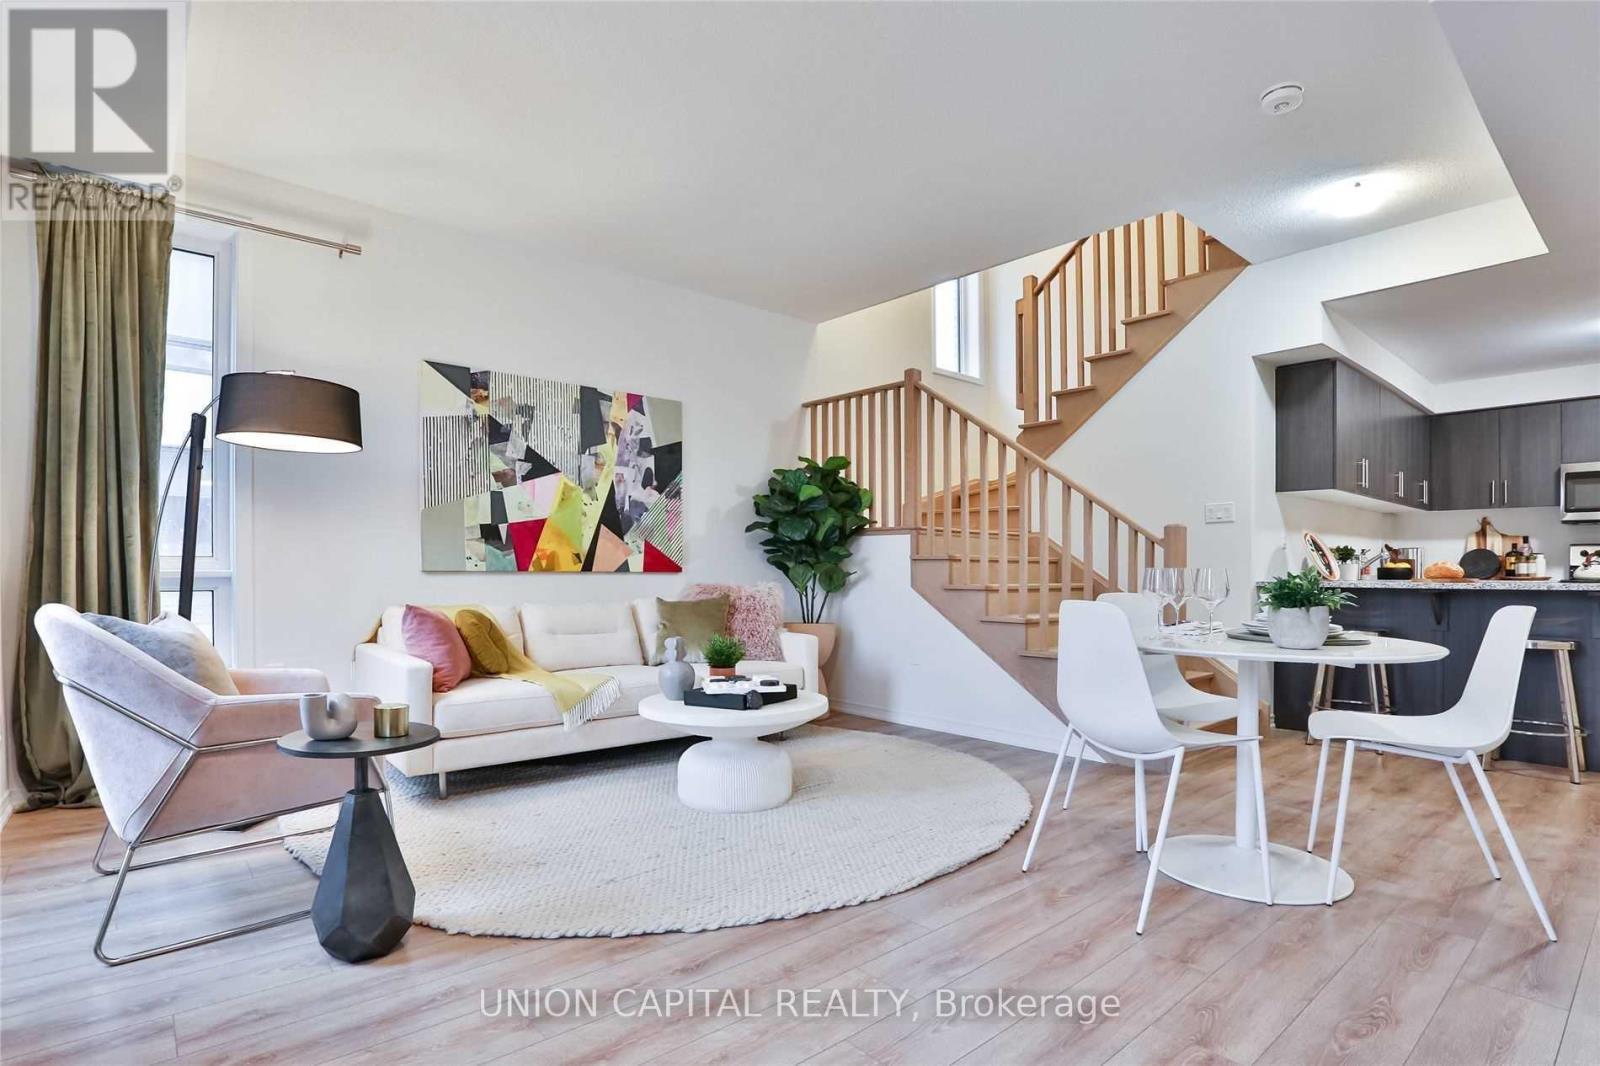
Located In The West-Humber Clairville Community. Bright & Spacious 3-Storey Townhome Including 3 Spacious Bedrooms, 3 Bath, 1 Parking & Immaculate Rooftop Terrace Perfect For Unwinding & Entertaining. Minutes To Humber River, Ttc Access, Etobicoke Go Station, Woodbine Mall, Humber College, Hwy 427, 407, Airport & More! Perfect Rental Opportunity For Growing Families, Working Professionals. (id:55460)
1813 - 15 Skyridge Drive E
Brampton, Ontario
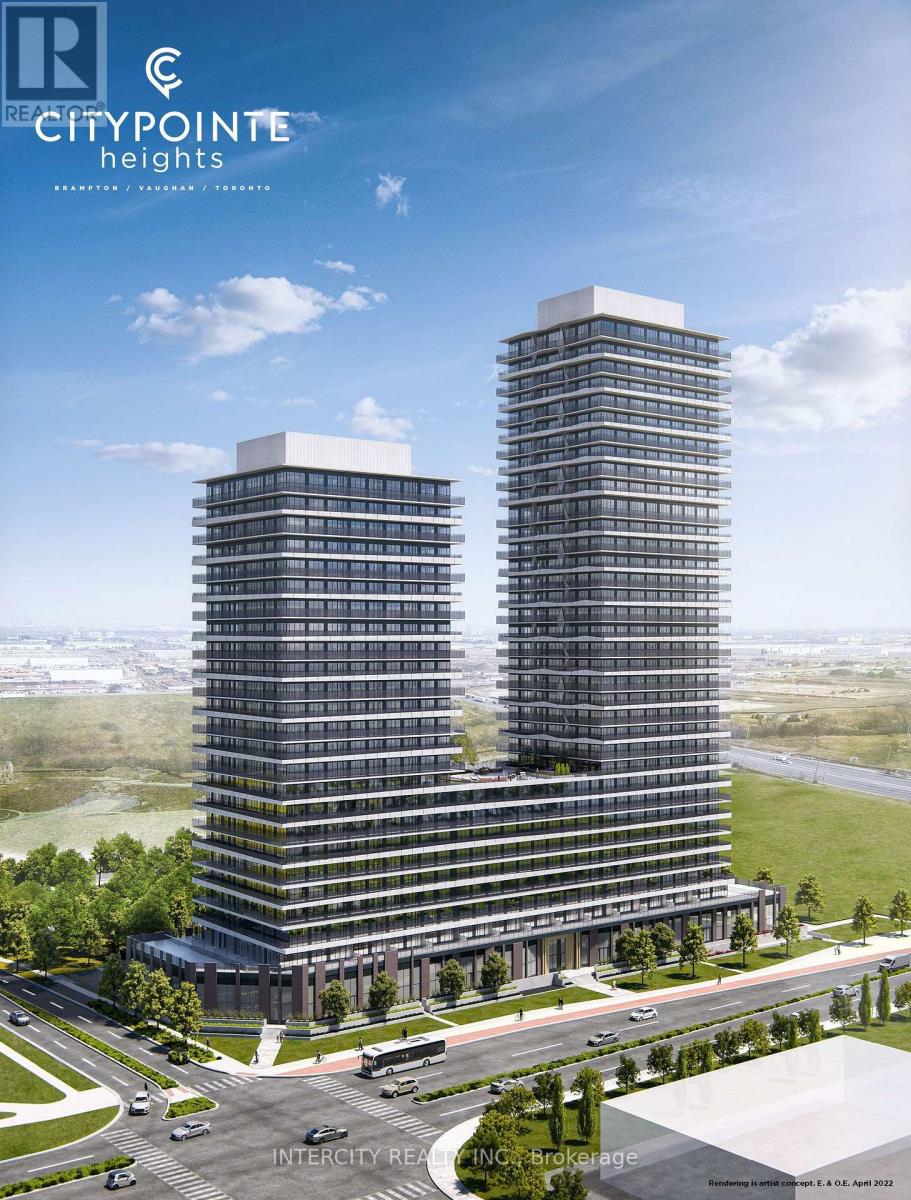
Never lived in! Brand-new, thoughtfully designed modern suite in the beautiful Citypointe Heights project! This suite has laminated flooring throughout non-tiled areas, an open-concept layout and is bright, modern and functional. Sleek cabinetry and integrated appliances creating a stylish yet practical space to cook dine and entertain. Modern design, sunlit space and comfort - this is elevated leasing at Citypointe Heights. Included in the lease is 1 underground parking spot. This building is close to shopping, restaurants, cafes, schools and places of worship. Easy access to major roadways: Queen St/Hwy 7, Hwy's 50, 427, and 400 and in close proximity to GO station and Pearson Airport. Over $7,000 in UPGRADES! Including: 9.5 Foot Ceilings, Under Cabinet Valence in Kitchen, Soft Close Cabinets and Drawers, Shower Potlight on Separate Switch, Upgraded Fridge, Interior Blinds Throughout, Upgraded Quartz Countertops, Kitchen Backsplash, Bath and Ensuite Floor Tiles, Bath and Ensuite Wall Tiles, Main Area Laminate Flooring. (id:55460)