
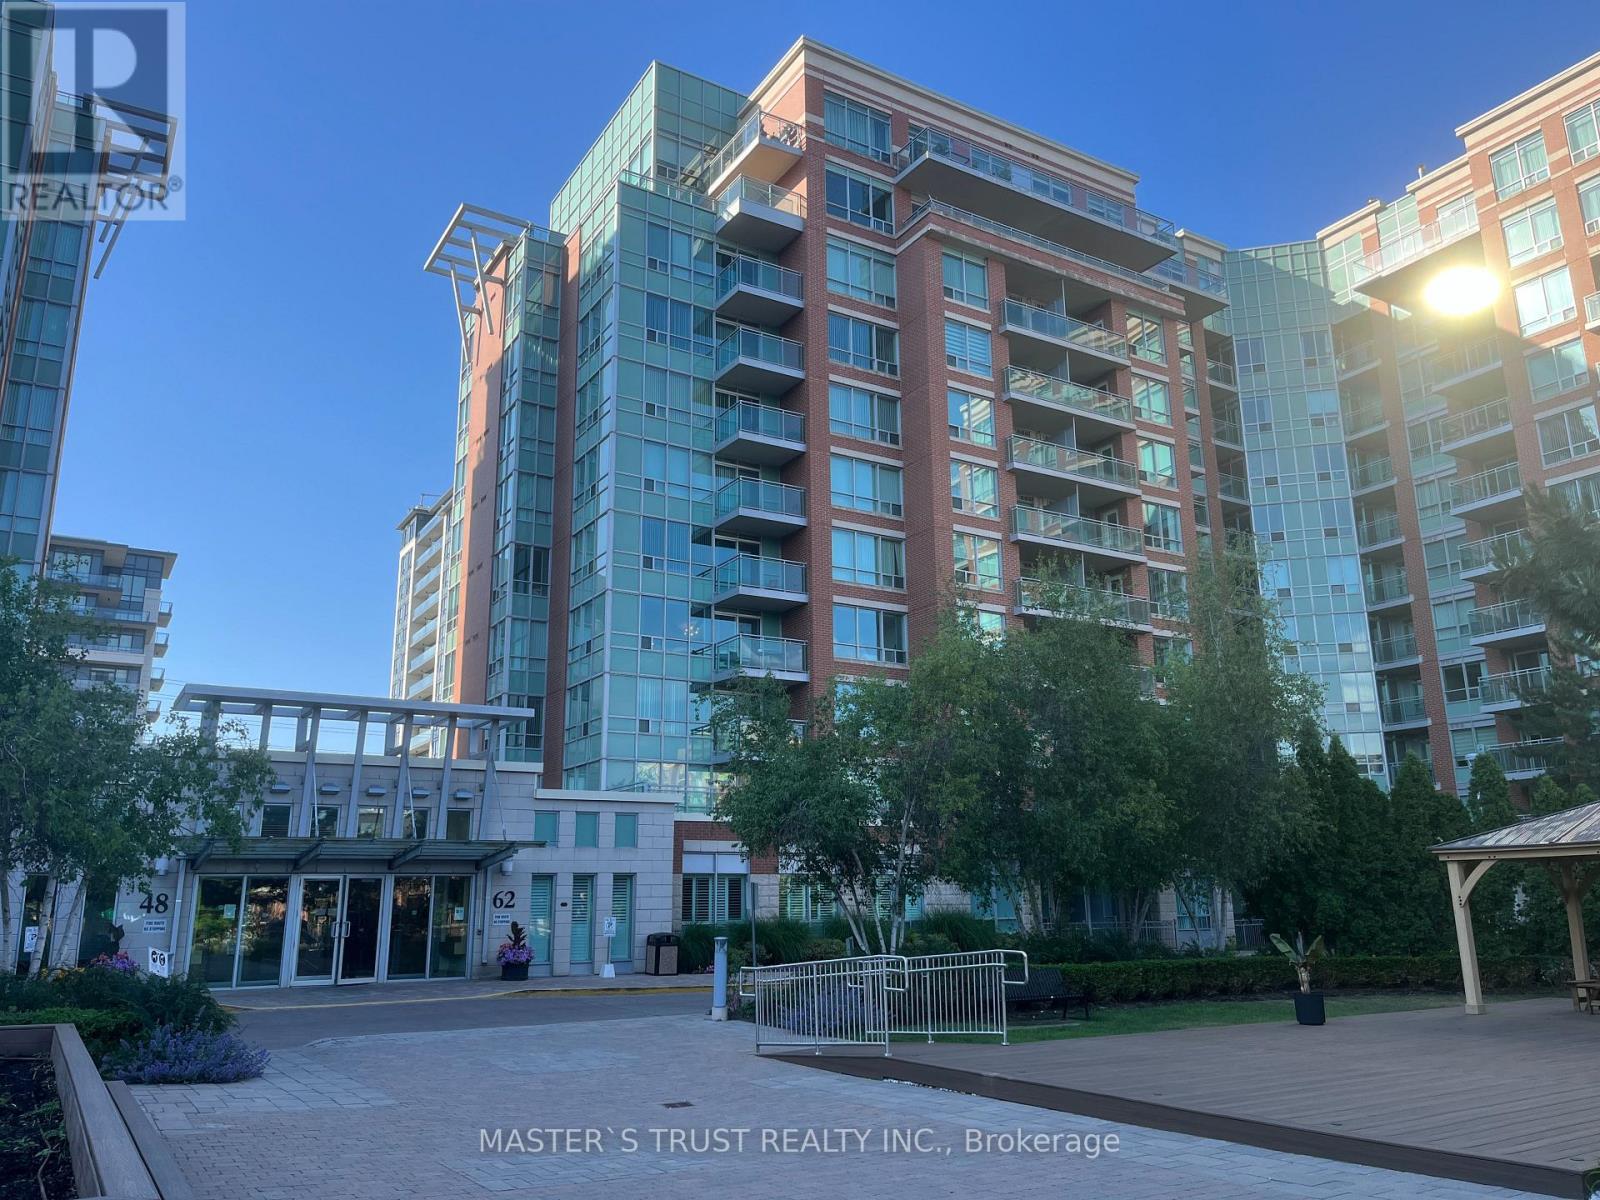
522 - 62 Suncrest Boulevard
Markham, Ontario
Well maintained condo, Luxurious Thornhill Tower In The Heart Of Thornhill, 605 Sq Ft Plus Balcony, Largest One Bedroom Layout In The Building, Laminate Floor Throughout, Unobstructed Beautiful View Facing Park, Very Bright & Spacious. Facilities: Indoor Pool, Sauna, Party Rm, Guest Suites, 24 Hr Concierge. Close To Restaurants, Shops, Banks, Parks and VIVA bus stop in front of the building.Langstaff GO and Hwy 404, HWY 407 just minutes away.Great For Self Use Or Investment. (id:55460)
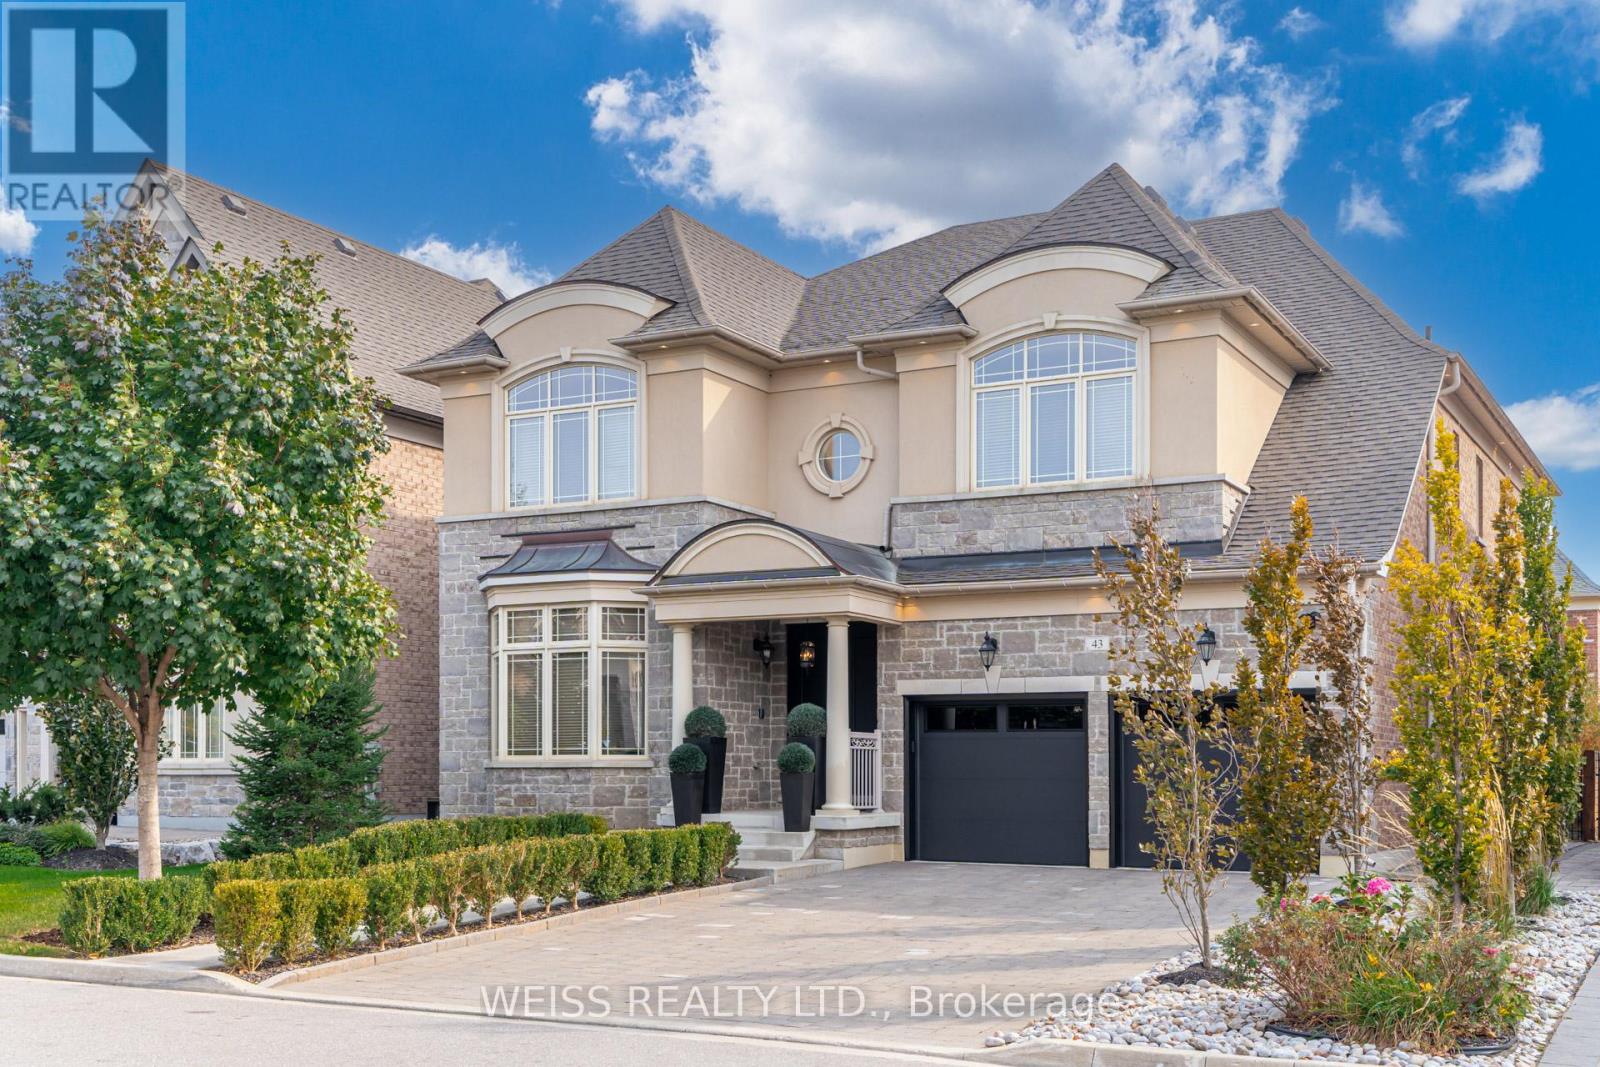
43 Chesney Crescent
Vaughan, Ontario
Presenting an exceptional luxury residence available for lease, offering meticulously crafted interiors where classic elegance meets modern comfort. The main floor showcases 10' ceilings,with 9' ceilings on both the second level and the fully finished basement, creating an expansive and airy living experience. With over 6,000 sq. ft. of total living space, this home features 5 + 2 generously sized bedrooms, intricate wainscotting, and an oversized chef's kitchen equipped with SubZero appliances, granite countertops, white stone backsplash, and seamless custom millwork throughout. All washrooms and the laundry room are finished with white quartz countertops, complemented by custom-built closets that elevate the home's timeless style. The exterior offers an interlock driveway and a distinctive walkway leading to a 3 car tandem garage, complete with newly applied epoxy flooring and custom cabinetry. The fully finished basement, with potential for a separate entrance, includes 2 spacious bedrooms (one with a walk in closet), two large living areas, and a kitchen with fridge, stovetop, and built in microwave. Additional features include newly installed overhead garage doors with automatic openers, a complete home security system, an in ground sprinkler system, and mature privacy trees in both the front and backyard. Located steps from Hwy 427, new schools, and the newly opened New Kleinburg Market featuring Longo's, Shoppers Drug Mart, Starbucks, Cobb's Bread, and more. Minutes from Kleinburg Village cafés, restaurants, and the local post office-this neighbourhood is truly a gem. The landlord will consider a 6-month lease option. (id:55460)
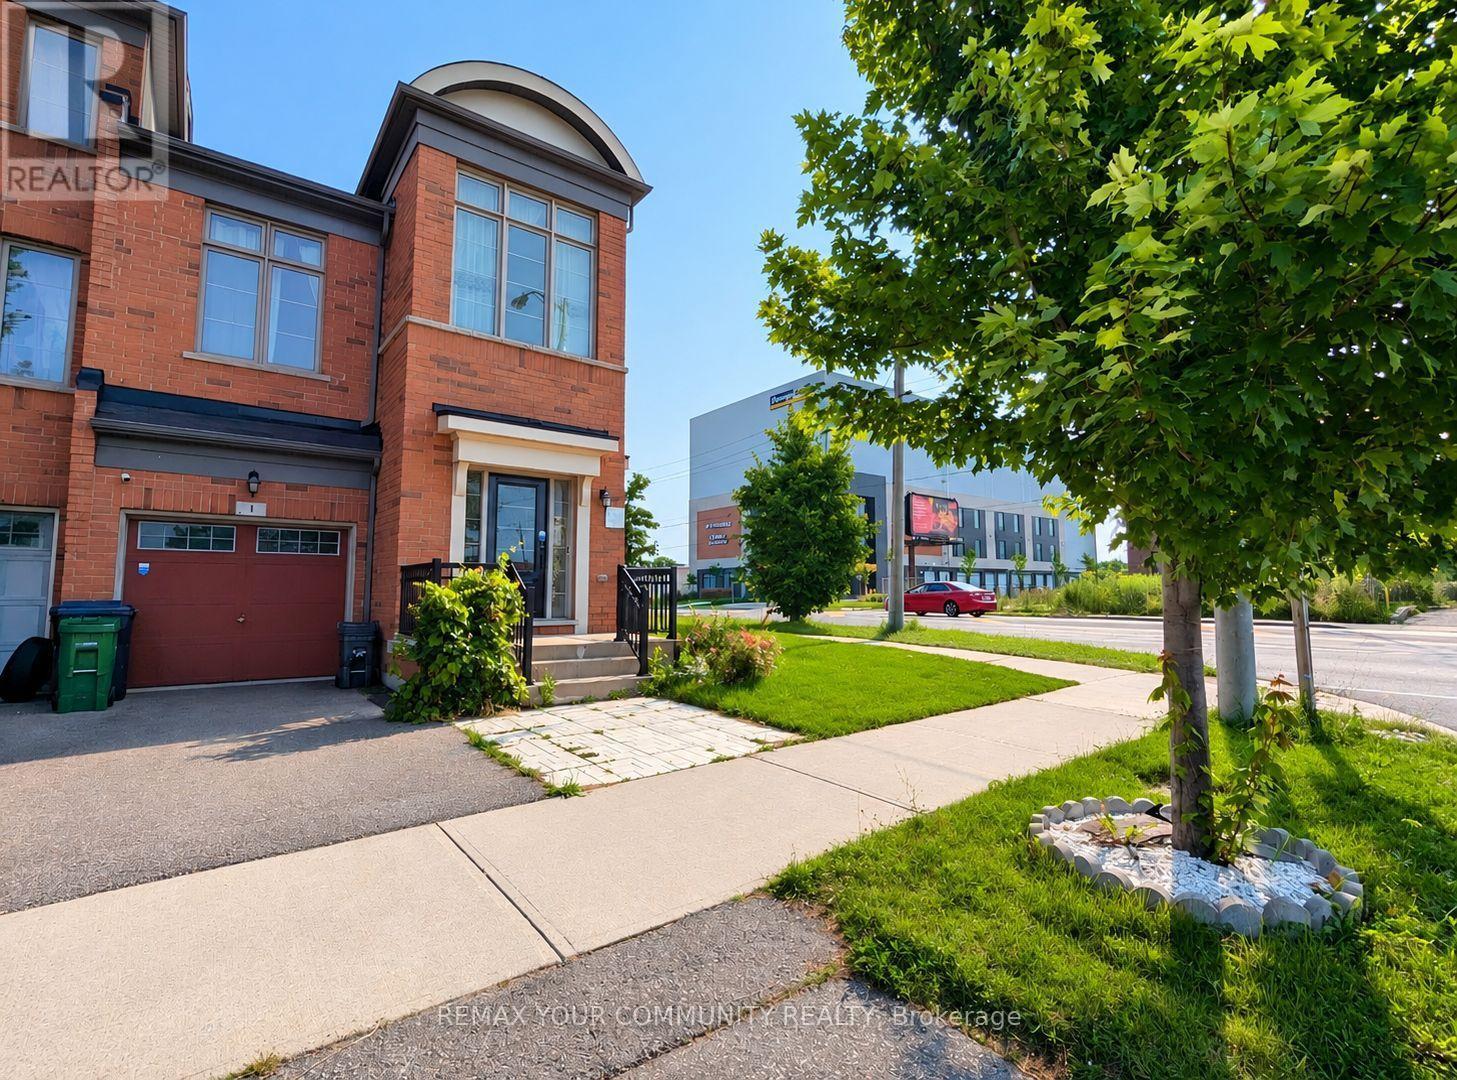
1 Lily Cup Avenue
Toronto, Ontario
Exceptional corner-unit townhome, offering the feel and privacy of a semi-detached home. This spacious residence features 3 bedrooms, a bright den and 3 bathrooms. The generous primary bedroom includes a private ensuite with Jacuzzi tub and separate walk-in shower. Large windows and high ceilings create a bright and airy atmosphere throughout. Numerous upgrades include new flooring, LED lighting and more. Enjoy a private backyard with deck and interlocking, providing a wonderful outdoor living space. Conveniently located just minutes from Warden Station,schools, places of worship, community centres, shopping, transit and an abundance of amenities. (id:55460)
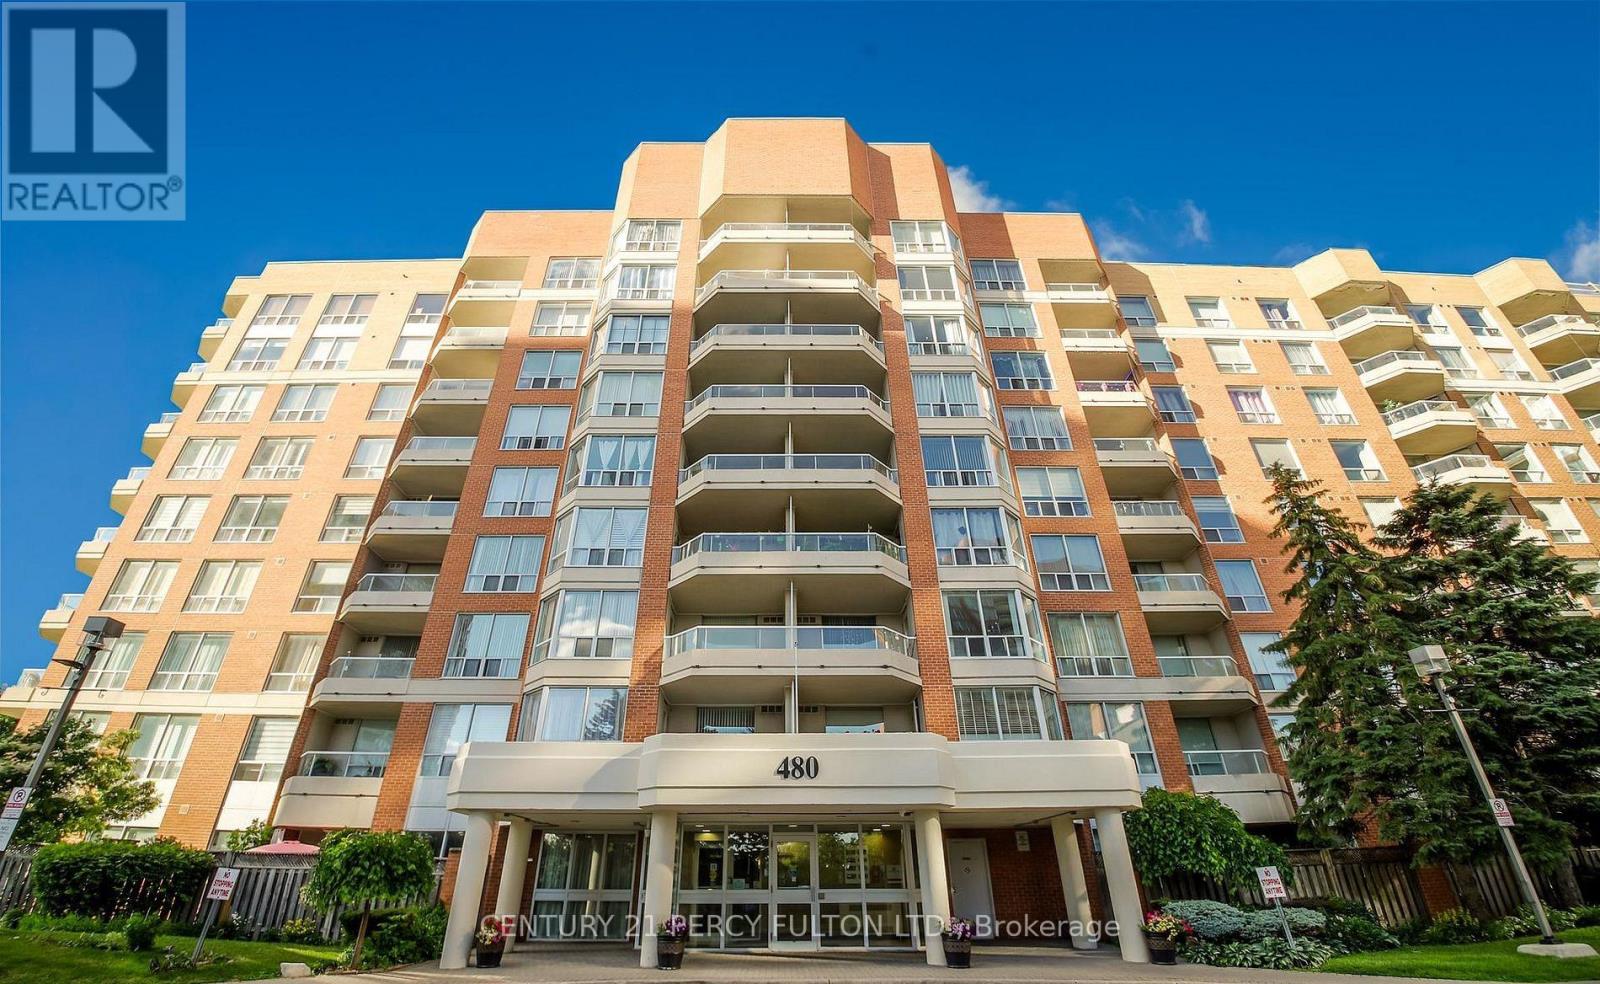
709 - 480 Mclevin Avenue
Toronto, Ontario
Luxury Living Meets Everyday Convenience! Discover the perfect blend of comfort, style, and convenience in this beautifully appointed 2-bedroom, 2-bathroom condo, complete with parking and a private locker. Thoughtfully designed with a functional layout, this inviting home offers generous living space and a lifestyle you'll love. The spacious primary bedroom features ample storage, while the updated kitchen impresses with elegant granite countertops and a stylish backsplash-perfect for everyday living and entertaining. Enjoy the peace of mind of a well-maintained, gated community with 24-hour security, complemented by excellent amenities and beautifully maintained green spaces. Whether you're relaxing at home or enjoying the community surroundings, this residence offers the ideal balance of privacy, comfort, and convenience. Unbeatable location! Enjoy easy access to Highway 401, shopping centres, public transit, schools, medical centres, and libraries, putting everything you need just moments away. An exceptional opportunity for homeowners and investors alike! Experience a lifestyle where comfort, convenience, and value come together. Don't miss your chance to make this desirable condo your next home! (id:55460)
8 O'reilly Street
Whitby, Ontario
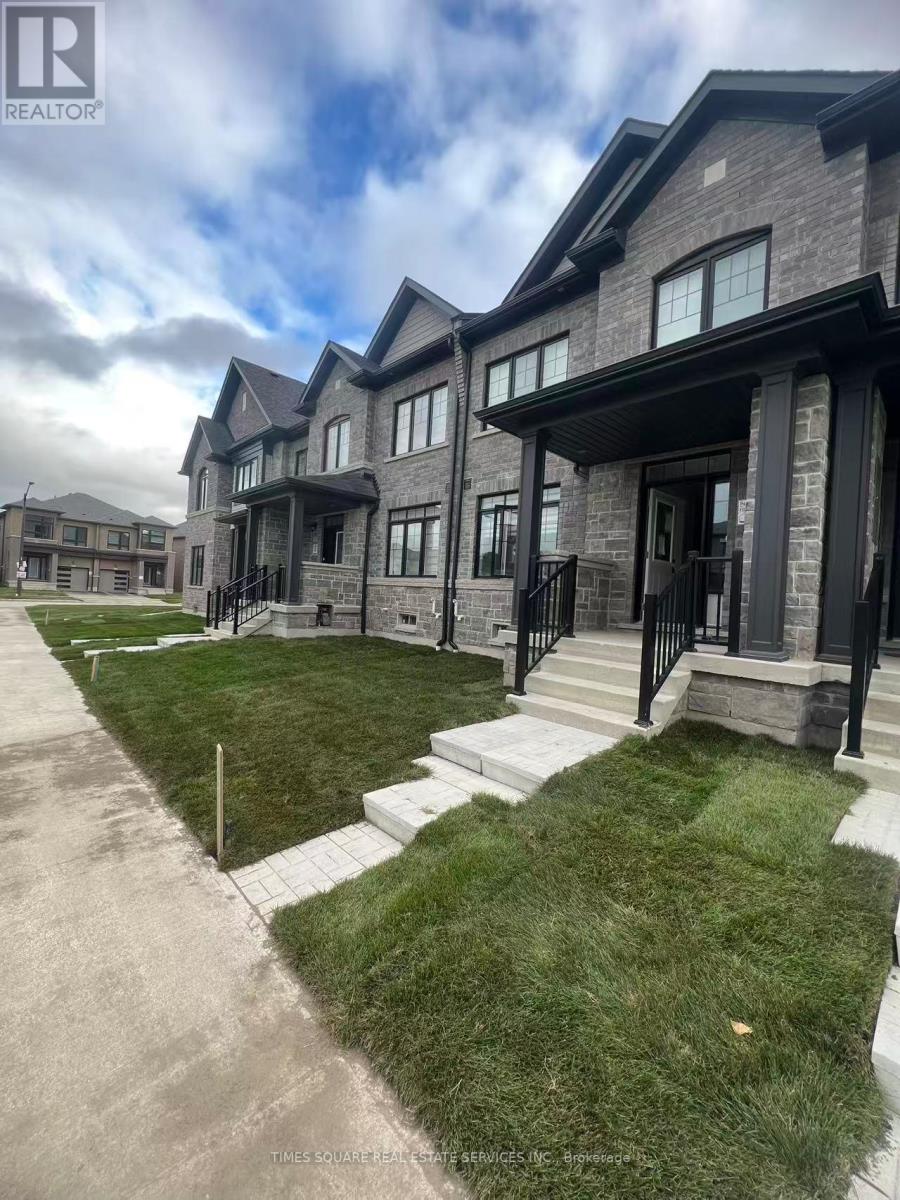
Brand New Townhome. Everything is New! This is property has 4 bedrooms and double car garage. The 4th bedroom can be a entertainment or exercises room. The kitchen is open concept main floor with hardwood floors. Huge Master bedroom has big tub and shower room. Transit, Shopping, Hwy 401/412/407, Schools. (id:55460)
Lower - 54 Bethune Boulevard
Toronto, Ontario
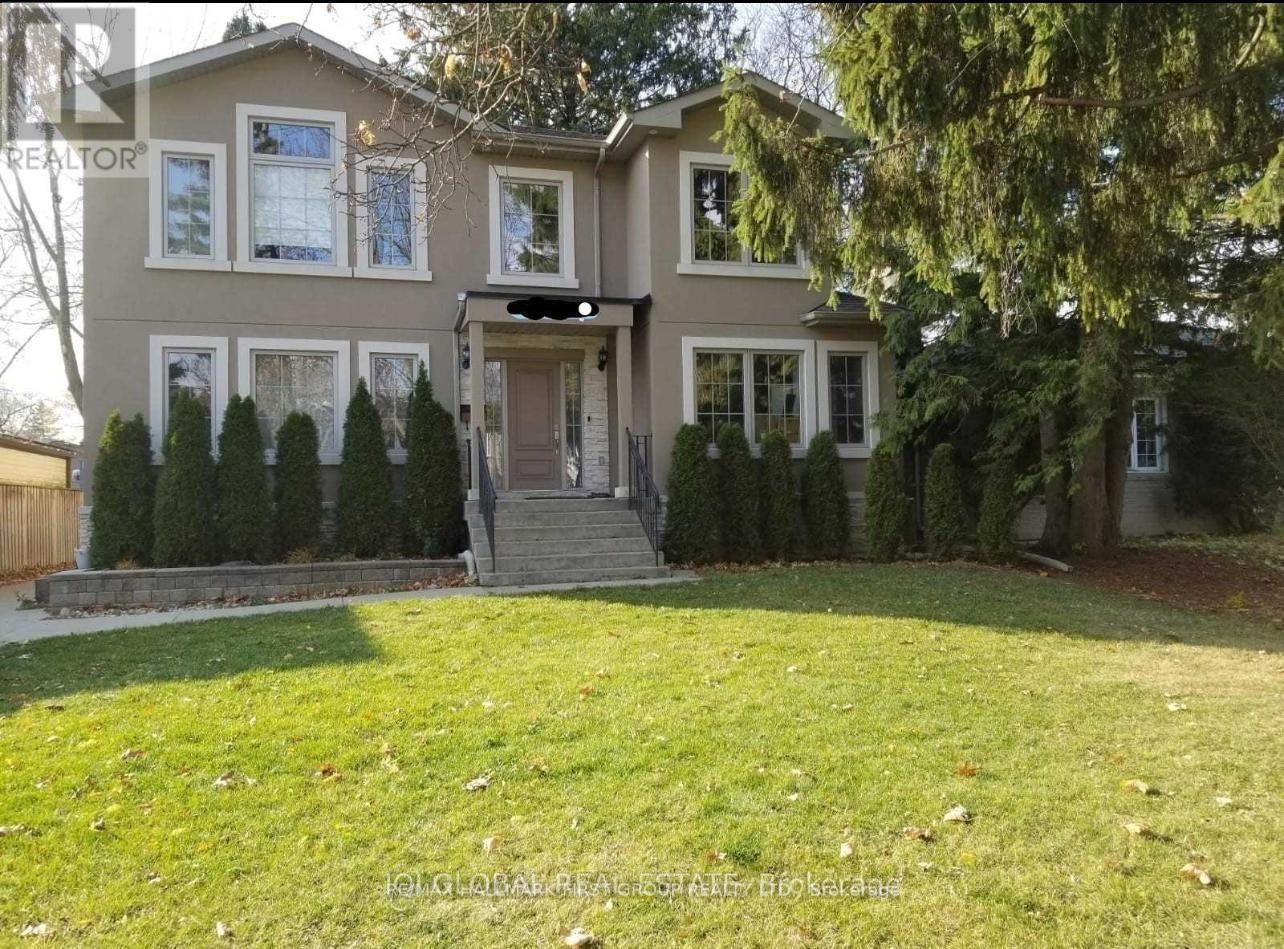
Welcome to this newly renovated, spacious basement apartment offering approximately 1,300 sq. ft. of living space! Featuring 4 generously sized bedrooms, 2 bathrooms, a modern kitchen with brand new stove and fridge, and convenient in-suite laundry. 2 Parking Spaces. Ideally located near Eglinton Avenue East and Markham Road, with easy access to shopping, restaurants, Metro Grocery Store, GoodLife Fitness, and the waterfront. Commuters will appreciate being just a 6-minute drive from Eglinton GO Station, offering convenient access to Downtown Toronto in approximately 20 minutes. A fantastic opportunity to enjoy comfortable, spacious living in a convenient location! (id:55460)
441 Paddington Crescent
Oshawa, Ontario
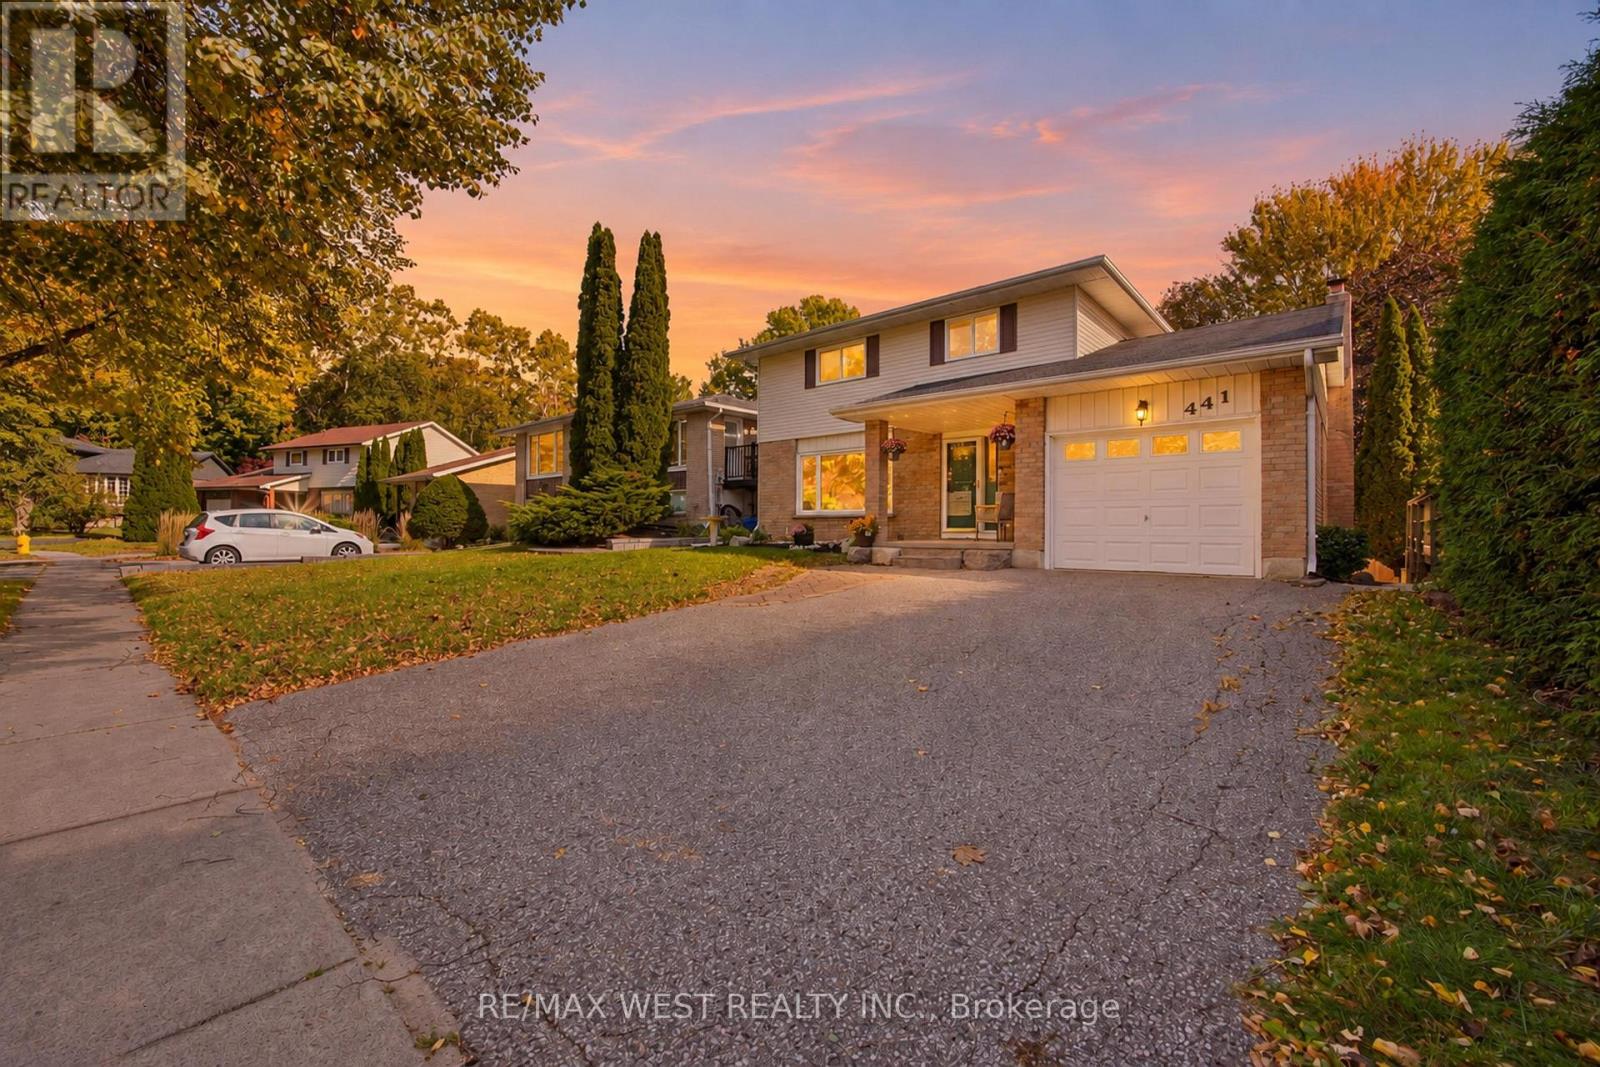
Gorgeous 3+2 bedroom, 2-storey home backing onto a breathtaking ravine with NO direct rear neighbours! Your own private outdoor retreat featuring a natural creek, mature greenery, stunning ravine views, heated inground pool and brand-new backyard deck (2025)-perfect for relaxing and entertaining. Pool features a new liner and pump (2025) and heater replaced in 2022. Enjoy summer BBQs, pool days and peaceful evenings surrounded by nature and complete privacy. Inside, this move-in-ready home offers an updated kitchen with custom maple cabinetry, quartz counters and modern upgrades, a spacious family room with wood-burning fireplace and walk-out to the deck, plus a professionally finished basement with recreation area, gas fireplace, office and walk-out to the large patio. Furnace and A/C replaced in 2021, fence in 2022 and balcony deck in 2024. Close to parks, trails, schools, shopping, major roads and GO Transit. A rare opportunity to enjoy resort-style outdoor living in the city! (id:55460)
A1a - 3015 Queen Street E
Toronto, Ontario
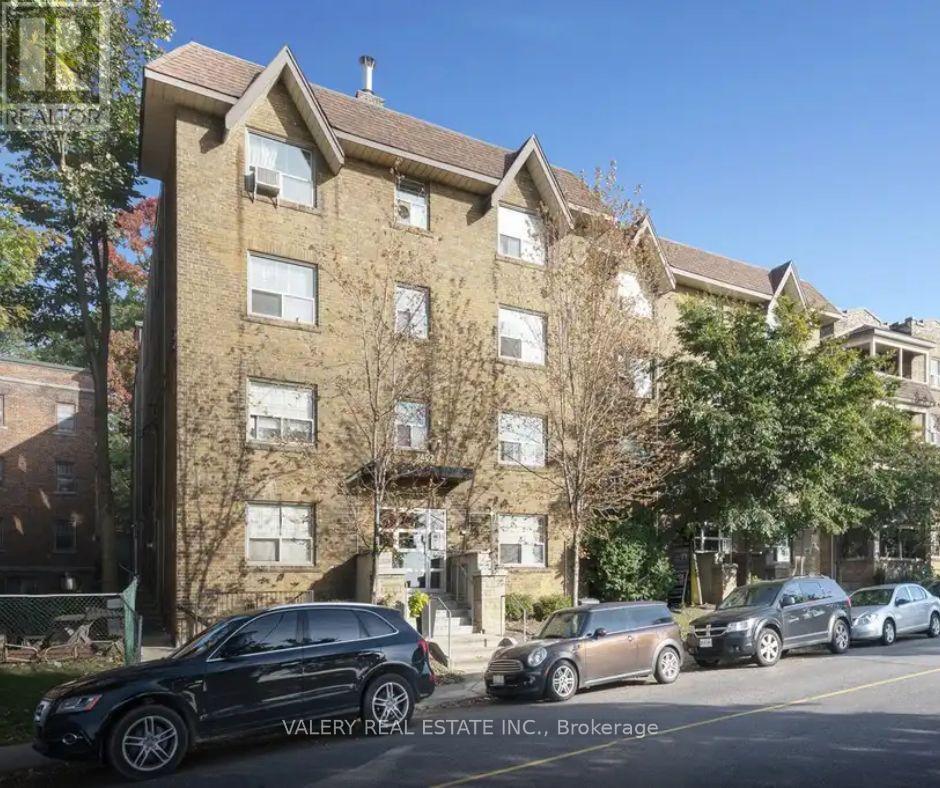
Welcome to this bright and spacious 1 bedroom, 1 bathroom apartment, offering 900 square feet of well designed living space on the 1st floor of Building A at 3015 Queen St E, nestled in the desirable Birch Cliff neighbourhood, just steps from Victoria Park Avenue and moments from the shores of Lake Ontario. This professionally managed building features a modern kitchen with new appliances, offering both comfort and style. The bedroom provides a comfortable living space, ideal for professionals, small families, or roommates, while the functional layout makes the most of every square foot. Heat is included in the rent, offering added value and peace of mind, with water and hydro billed separately. Enjoy the vibrant Beaches area lifestyle with nearby parks, waterfront trails, cafes, and local shops, all within easy reach. This is an excellent opportunity for those seeking a comfortable home in one of Toronto's most charming lakeside communities. List price is net effective rent based on a one month free promotion on a 13-month lease. Actual rent amount is $2000. Please note, unit has been virtually staged. (id:55460)
27 - 2404 Queen Street E
Toronto, Ontario
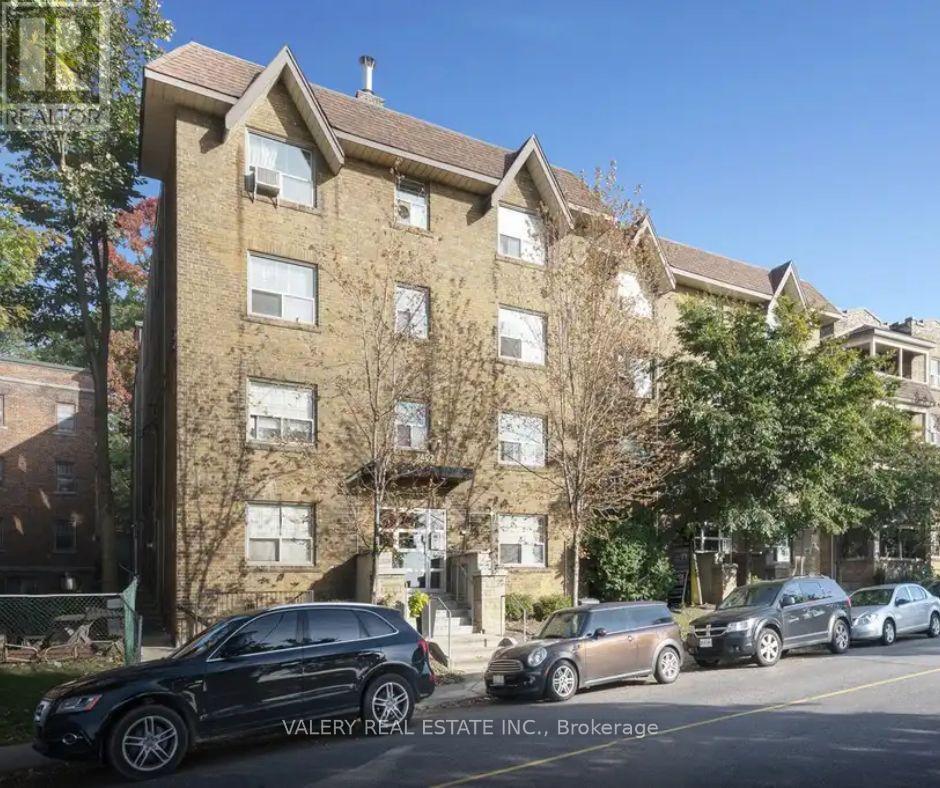
Welcome to this bright and inviting 1 bedroom, 1 bathroom apartment at 2404 Queen St E, nestled in the desirable Birch Cliff neighbourhood, just steps from Victoria Park Avenue and moments from the shores of Lake Ontario. This professionally managed building features durable hardwood floors throughout and a modern kitchen with new appliances, offering both comfort and style. The well proportioned bedroom provides a peaceful retreat, while the functional layout makes the most of every square foot. Heat is included in the rent, offering added value and peace of mind, with water and hydro billed separately. Enjoy the vibrant Beaches area lifestyle with nearby parks, waterfront trails, cafes, and local shops, all within easy reach. This is an excellent opportunity for those seeking a comfortable home in one of Toronto's most charming lakeside communities. List price is net effective rent based on a one month free promotion on a 13-month lease. Actual rent amount is $1749. Please note, unit has been virtually staged. (id:55460)
Basement - 22 Lingarde Drive
Toronto, Ontario
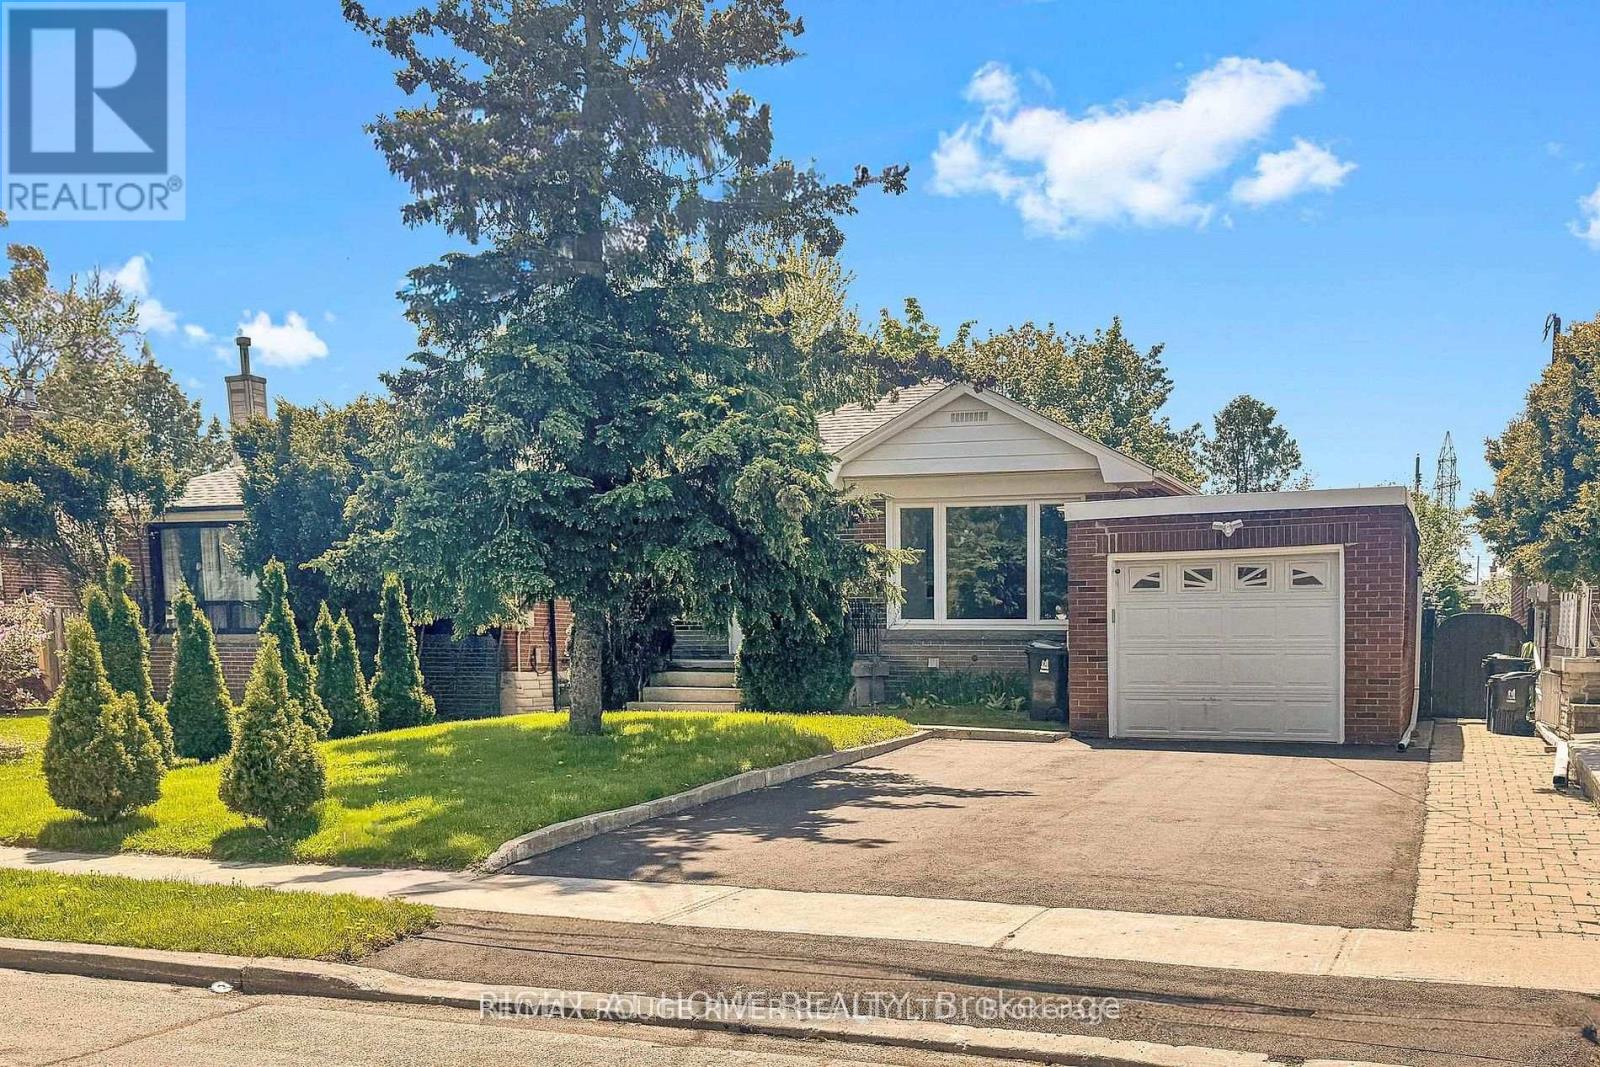
Welcome to 22 Lingarde Dr, located in the desirable Wexford-Maryvale community of Toronto. This bright and spacious basement apartment offers a comfortable layout with 2 bedrooms, a living area, and a functional kitchen, making it an excellent opportunity for a family, working professionals, or those looking for a convenient place to call home. Situated in a quiet, established neighbourhood close to schools, parks, public transit, shopping, restaurants, and major roads, providing easy access to everyday amenities and commuting routes. Enjoy the comfort and convenience of living in a well-connected Toronto neighbourhood. Move-in ready and available for lease! (id:55460)
40 Beamsville Drive
Toronto, Ontario
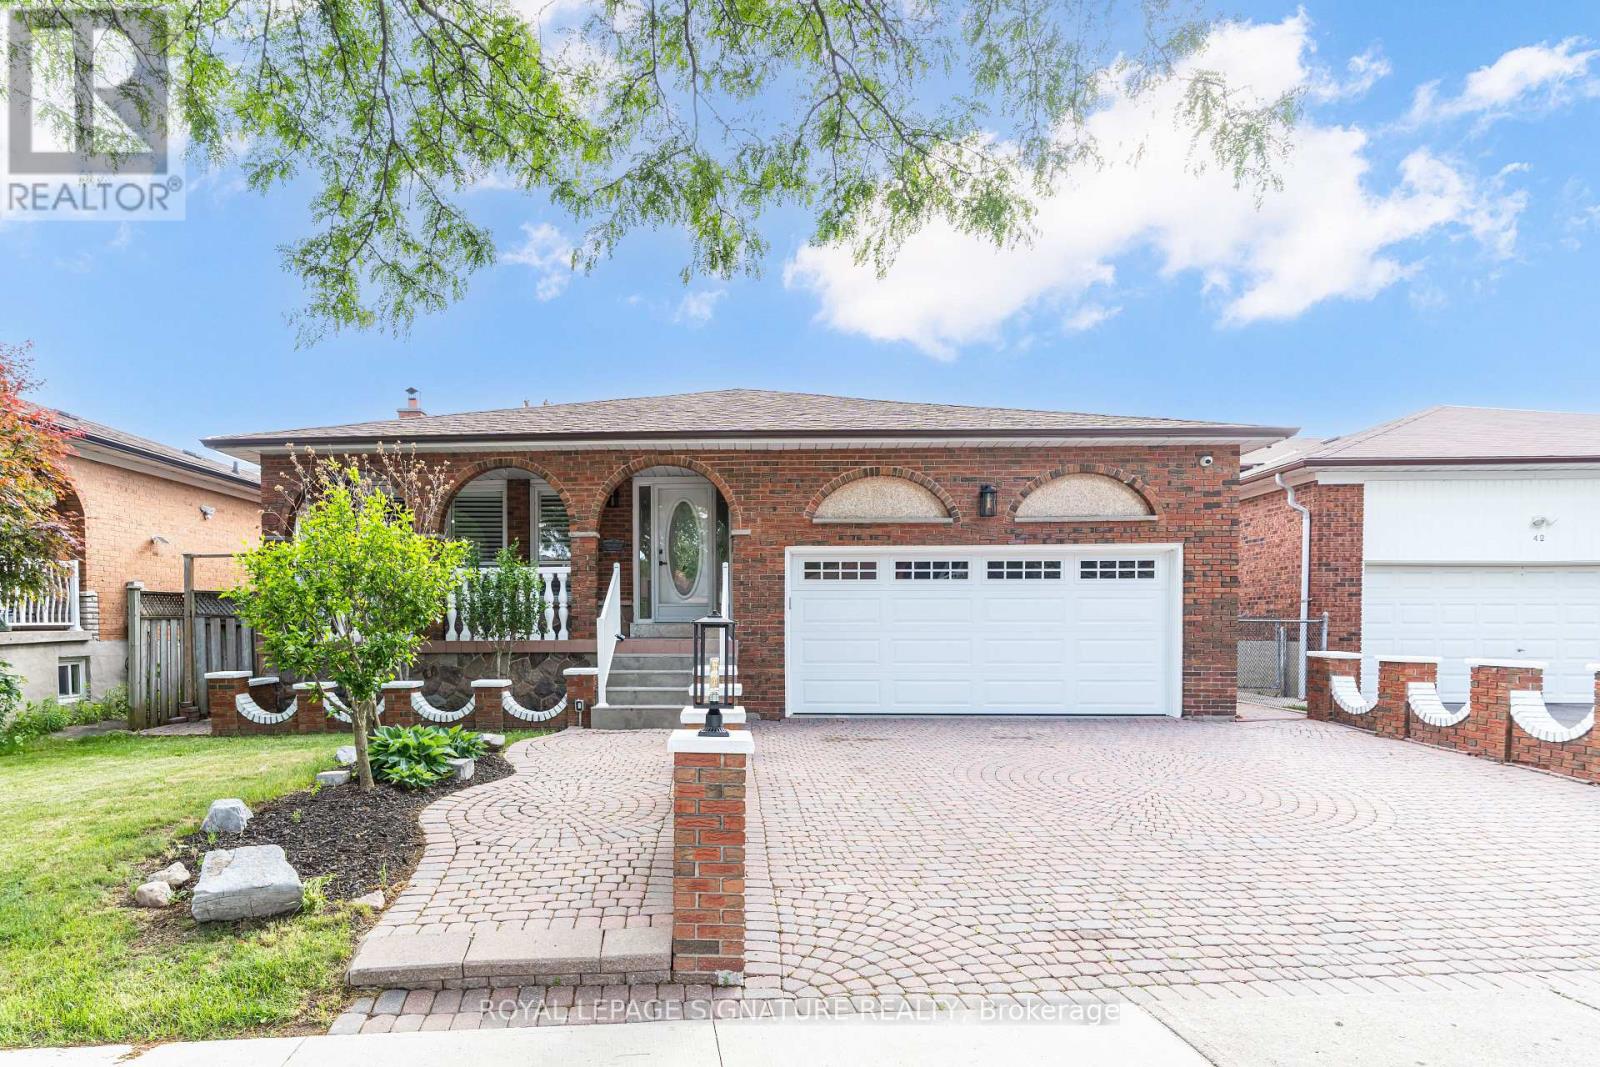
Some homes simply give you more room. Others give you more possibilities. At 40 Beamsville Drive, five spacious levels and two distinct living areas create a place where generations can come together while still enjoying space of their own. The upper levels are filled with warmth and timeless character, from crown moulding and vintage chandeliers to inviting spaces made for family dinners and everyday moments. Below, beautifully renovated living areas with modern finishes and a separate entrance offer flexibility for extended family, guests or a private retreat. Outside, a peaceful backyard with a garden and greenhouse sets the scene for slow mornings, summer gatherings and seasons spent at home. Lovingly maintained and thoughtfully updated, this is a home designed to grow, gather and evolve with you. Welcome Home. (id:55460)
106 Mackey Drive
Whitby, Ontario
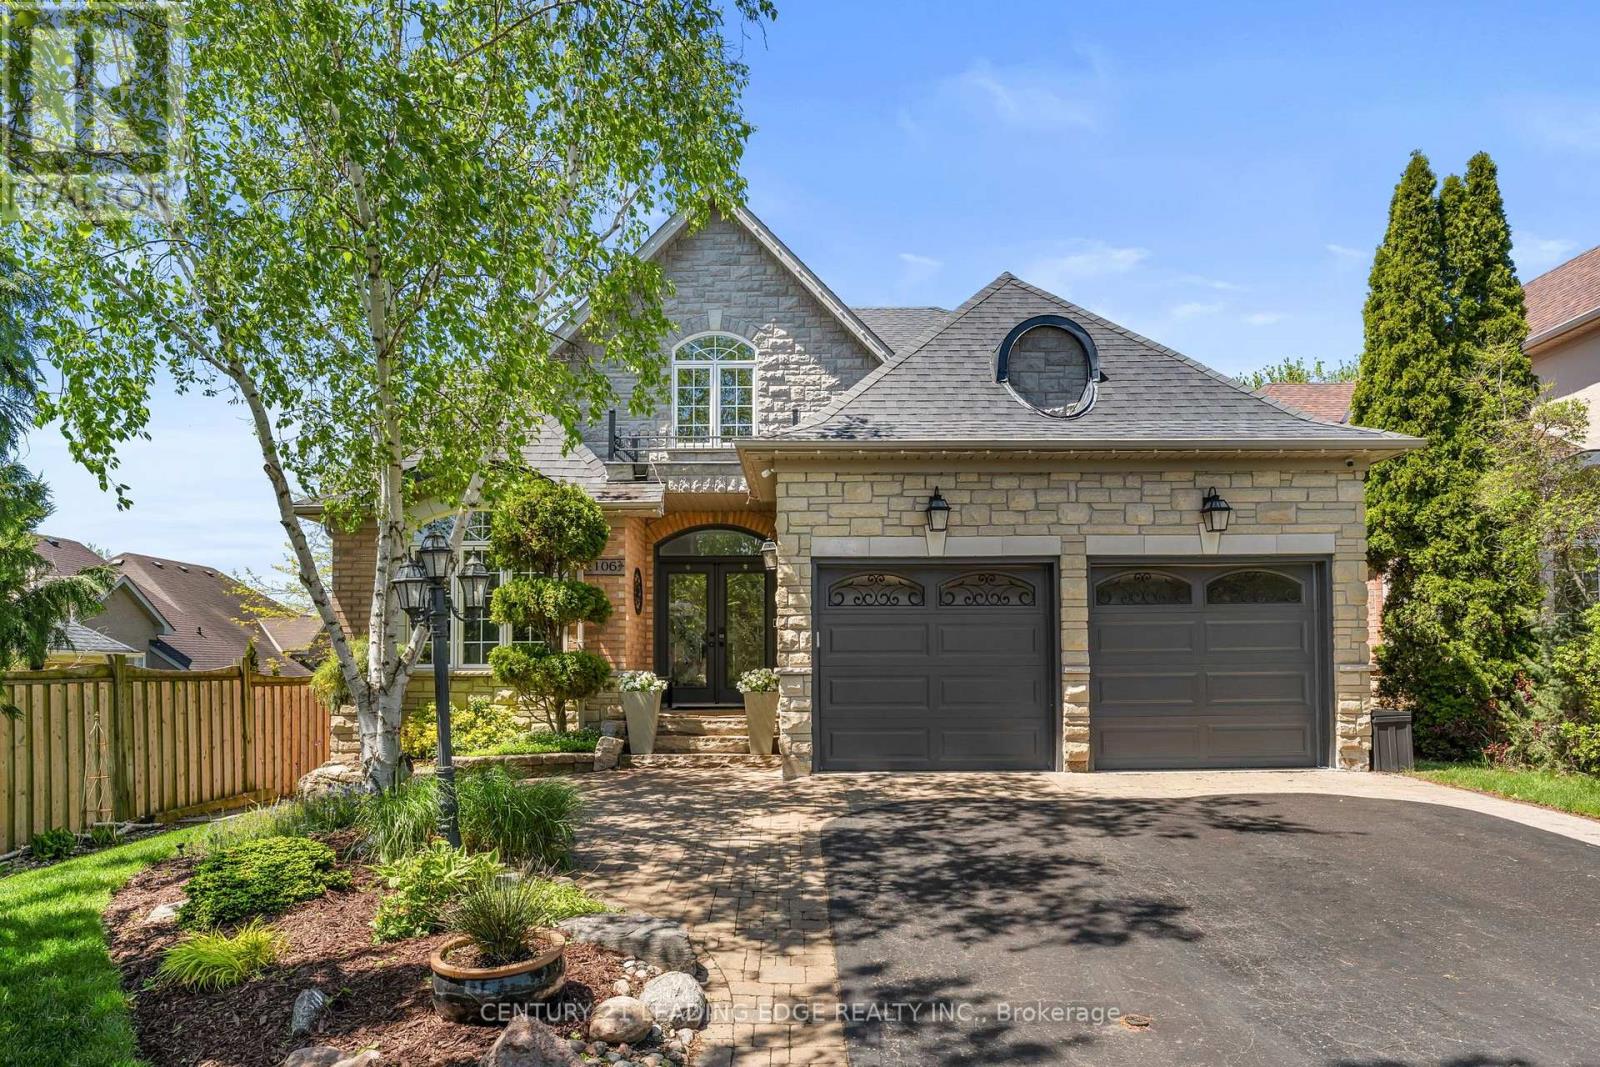
Executive Bungaloft Nestle In One Of Whitby's Most Sought-After Communities, Queens Common. Offering Approximately 3,562 Sq Ft of Updated And Thoughtfully Designed Total Living Space. From The Moment You Step Inside You See The Pride In Ownership As The Home Has Been Beautifully Maintained And Makes An Unforgettable First Impression With The Soaring Open-To-Above Foyer And Elegant Chevron-Pattern Tiles That Sets The Tone For The Exceptional Finishes Found Through-out. The Main Floor Is Designed For Both Entertaining And Everyday Living. A Stunning Formal Dining Room With A Coffered Ceiling For Those Special Family Occasions and Holidays, A Custom Chefs Kitchen - A True Show stopper Featuring Commercial-Grade Appliances, A Built-in Panel Fridge And Dishwasher, And A Spectacular 10-Foot Quartz Island, Pot Lights And Hardwood Flooring. The Living Room Impresses With Its Custom Feature Wall, While The Spectacular Great Room Steals The Show With 16-Foot Cathedral Ceilings, Classic Wainscotting, And Views Of The Backyard. The Primary Suite Located On The Main Floor Is A Private Retreat You'll Never Want To Leave - Complete With Custom Built-In Wardrobe, Hardwood Floors, And A Spa-Inspired 5-Piece Ensuite. Upstairs You Will Find Two Well-Appointed Bedrooms With Laminate Flooring And Built-Ins And A Renovated Main Bathroom Featuring Heated Floors, A Quartz Vanity, A Tiled Shower, And A Built-In Cabinet With Laundry Bin. The Finished Basement Offers Incredible Versatility With A Generous Recreation Room, A Dedicated Workout Space, And A Private Office. Outside, The Professionally Landscaped Front Yard Creates Stunning Curb Appeal, While The Backyard Gazebo Is The Perfect Spot To Soak In The Western Sun Exposure All Day Long. This Stunning Home Perfectly Blends Elegance, Comfort, And Functionality, it Is Truly Exceptional In Every Way! Close to shopping, restaurants, public transit, and all major amenities. Commuters will appreciate quick access to Highways 401, 407 and 412. (id:55460)