
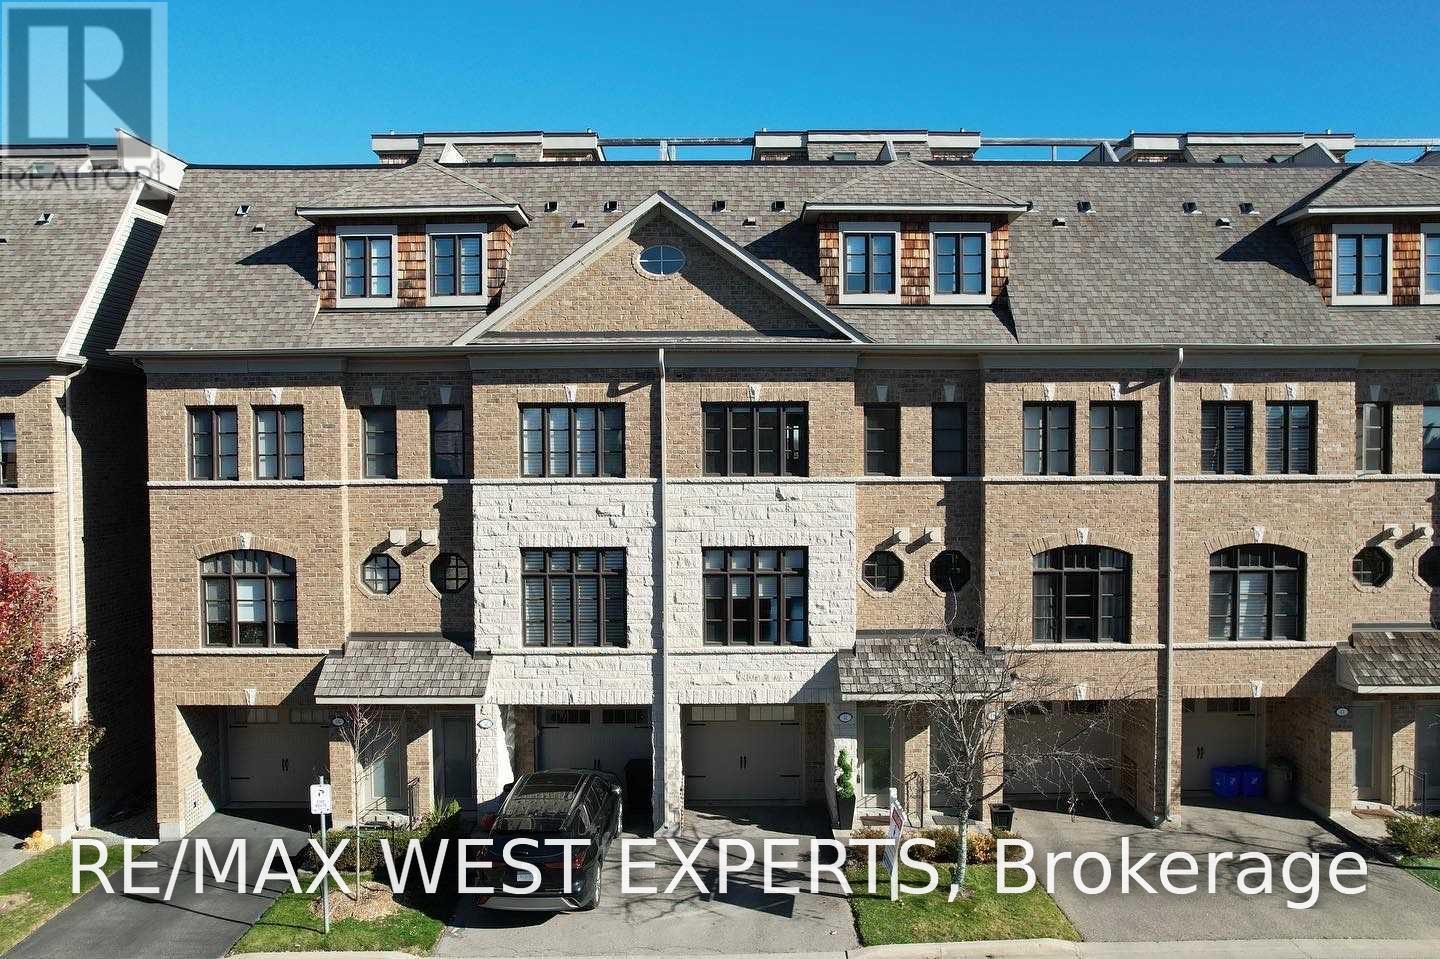
51 Powseland Crescent
Vaughan, Ontario
Stunning Luxury Townhouse Backing Onto Open Greenspace! Incredible Views From Your Own Private Roof Top Terrace! Private Elevator! New Flooring! Freshly Painted! Upgraded Finishes Throughout! Master Retreat Occupies The Entire Third Floor With a Spa Like 5 Pc Ensuite & Massive Walk In Closet! High End Kitchen With Granite Counter Tops, Stainless Steel Appliances, Walk Out To Large Patio Overlooking Ravine! Close to All Amenities! Perfect Location (id:55460)
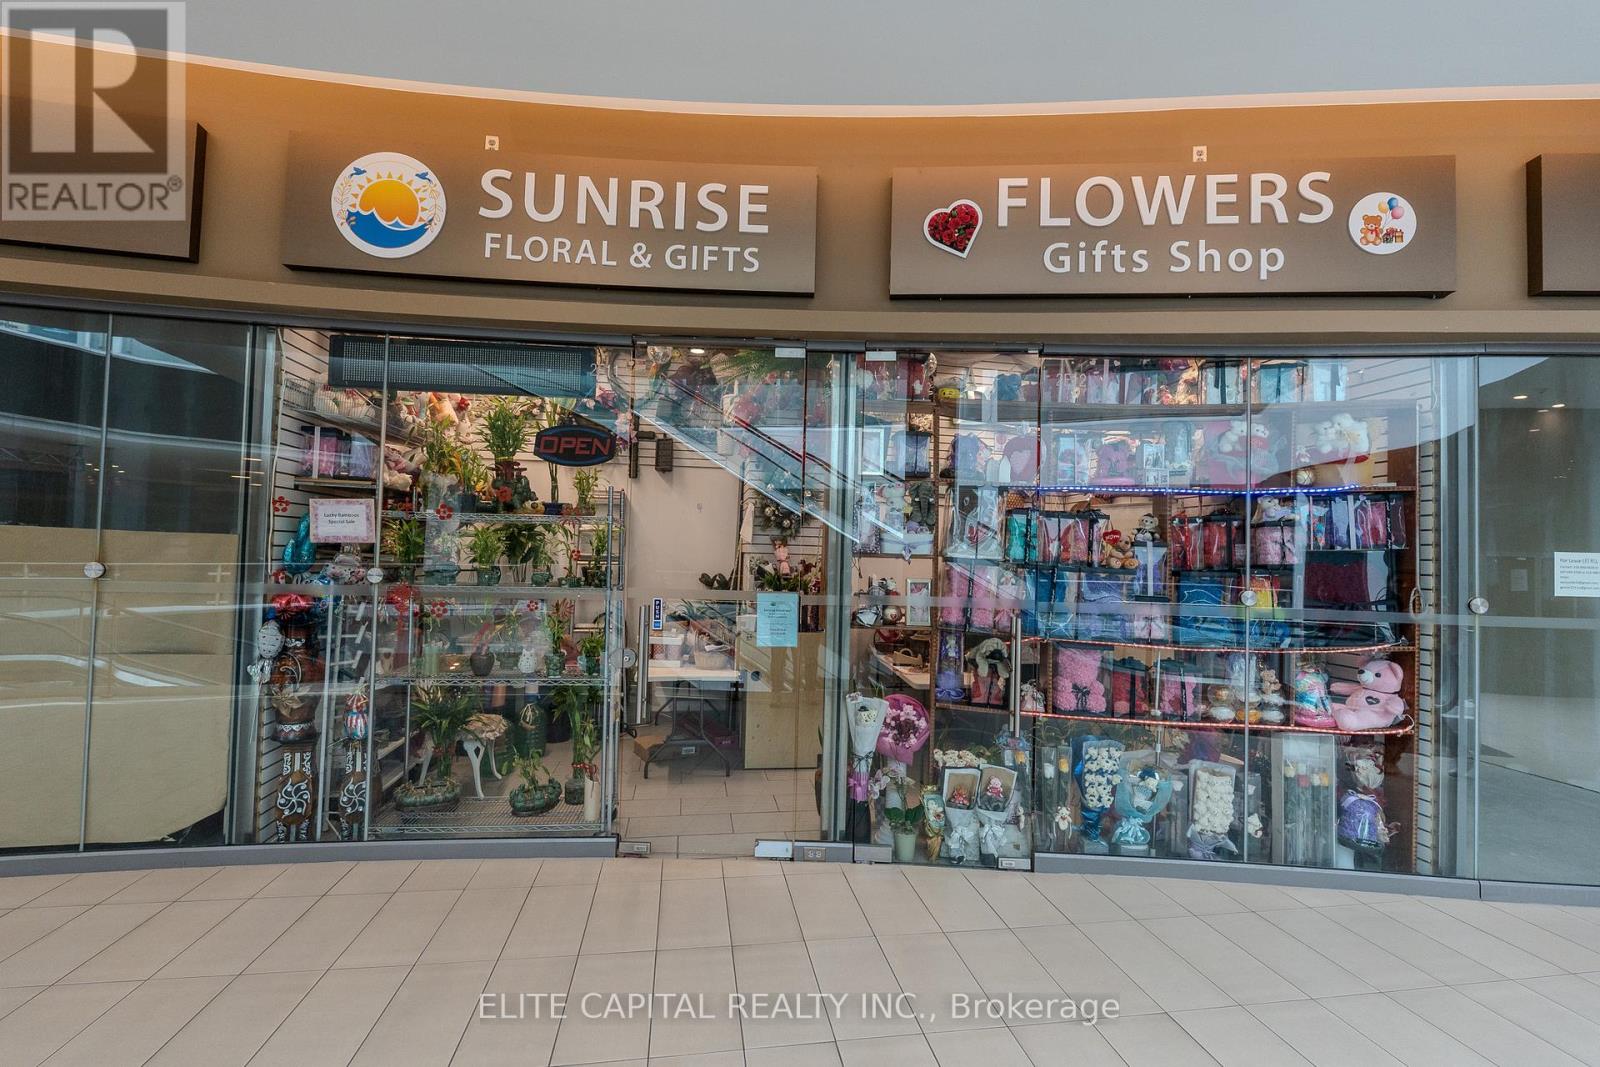
2e11 & 12 - 9390 Woodbine Avenue
Markham, Ontario
Combined commercial units located on the second floor of King Square Shopping Centre, a 340,000 sq ft indoor commercial centre in Markham. Excellent positioning within the building just steps from the escalator, providing strong built-in visibility. Clean and professional environment with a wide mix of businesses operating throughout the centre. Features high ceilings, large open atrium space, and anchor tenants including King Square Sports Centre and Full Fresh Supermarket that help support activity throughout the building. Ample surface and underground parking available for owners and clients. Conveniently located near Woodbine & 16th with quick access to Highway 404, offering excellent accessibility across Markham and the GTA. Great opportunity for business starters, owner-users, or investors seeking an accessible entry point into the commercial market. (id:55460)
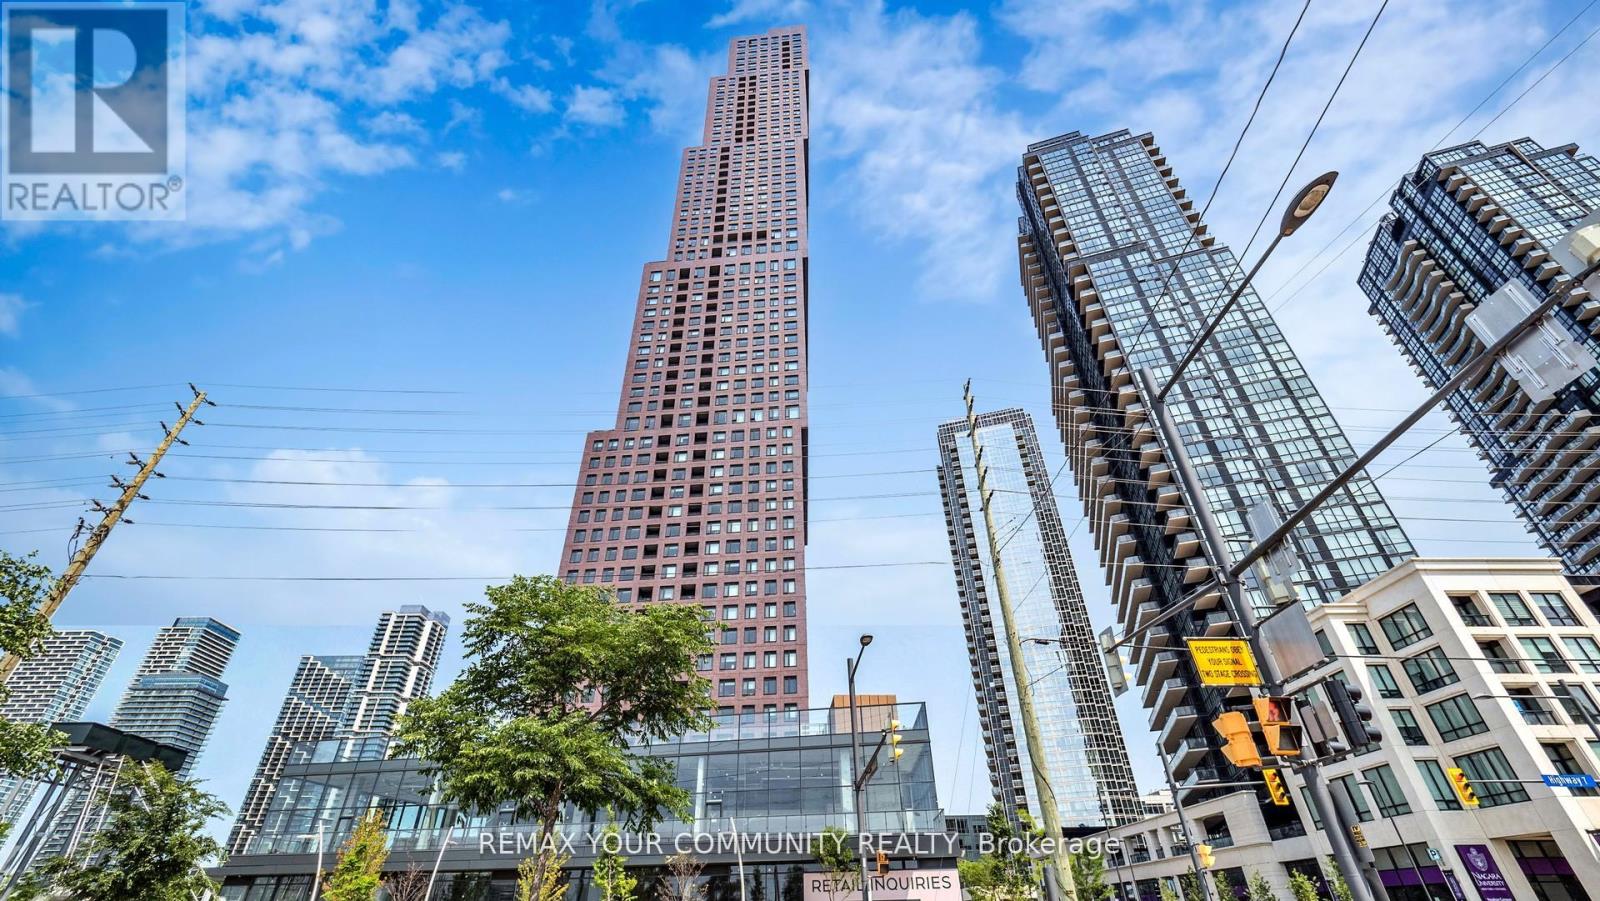
3011 - 2920 Highway 7 Road
Vaughan, Ontario
Welcome Home to CG Tower at Vaughan Metropolitan Centre. This spacious, sun-filled west-facing 1-bedroom, 1-bathroom residence offers refined urban living. Featuring floor-to-ceiling windows with a clear, unobstructed 30th-floor view, sleek stainless steel appliances, and premium contemporary finishes, this elegant suite is both stylish and functional. Residents enjoy luxury amenities including a 24-hour concierge, fully equipped fitness centre, media room, outdoor pool, and an expansive rooftop terrace with panoramic city views. Surrounded by premier shopping, dining, and entertainment, this highly sought-after location appeals to discerning professionals, students, and investors alike. Enjoy unmatched connectivity with Vaughan Subway Station, TTC, GO Transit, York University, major hospitals, and Highways 400 & 407 just minutes away. CG Tower's iconic and red brick facade pays homage to Vaughan's suburban roots while standing as its tallest residential landmark-perfectly blending warmth, prestige, and elevated high-rise living. (id:55460)
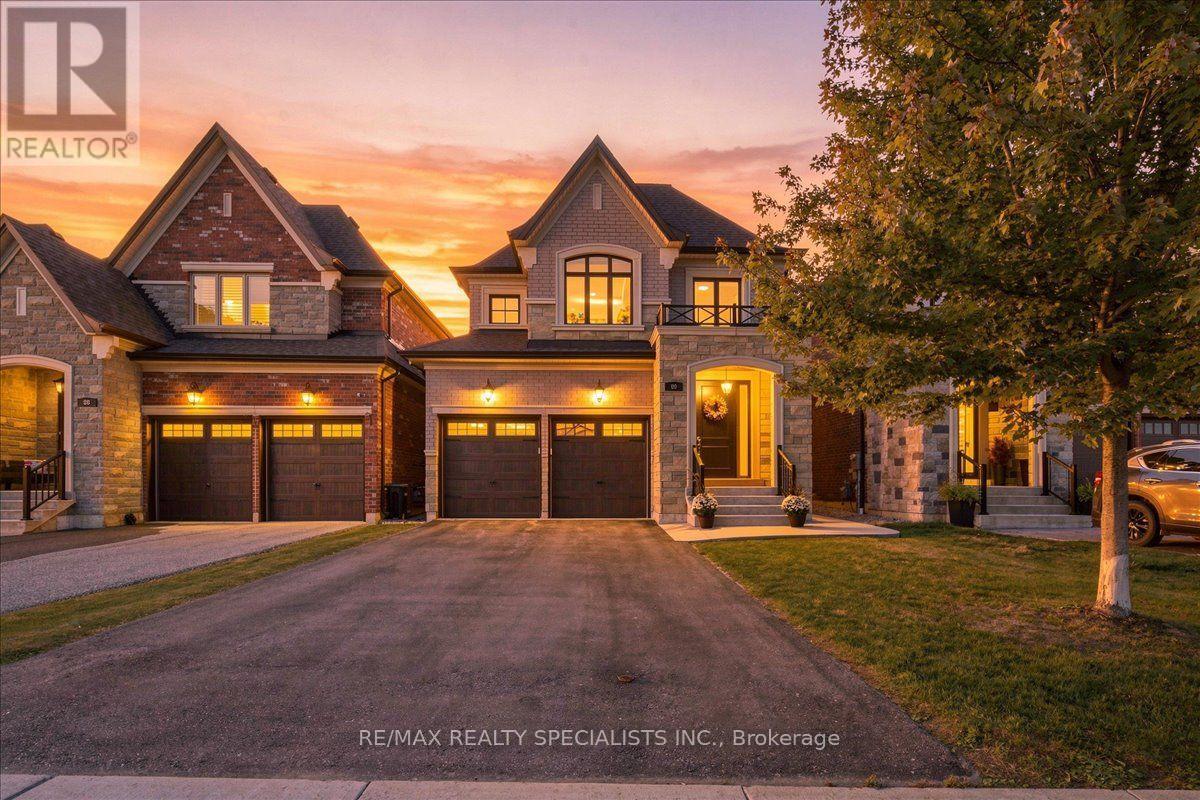
90 Professor Day Drive
Bradford West Gwillimbury, Ontario
Welcome to 90 Professor Day Dr., an exceptional luxury home in one of Bradford's most sought-after family-friendly communities. Offering approximately 2,700 sq. ft. above grade plus a beautifully finished basement, this impressive residence combines elegant finishes, spacious living areas and thoughtful upgrades throughout.The main floor features a bright, open-concept layout designed for both everyday living and entertaining, with a gourmet kitchen showcasing quartz countertops, ample cabinetry and a spacious centre island. Quality finishes and attention to detail continue throughout the home, offering a timeless and refined atmosphere. Upstairs, generously sized bedrooms provide plenty of space for the entire family, including a luxurious primary retreat. Convenient main floor laundry adds to the functionality of this well-designed home. The newly finished basement (2026) offers additional living space, perfect for a recreation room, home office, gym or family retreat. Recent improvements include fresh painting throughout (2026), new electrical plugs and an EV charging port (2026), updated landscaping with a concrete walkway (2023), and a deck and fence (2021). Ideally located close to schools, parks, shopping, Highway 400 and GO Transit, this stunning home offers the perfect combination of luxury, comfort and convenience. A rare opportunity to own a beautifully upgraded home in a desirable Bradford community. (id:55460)
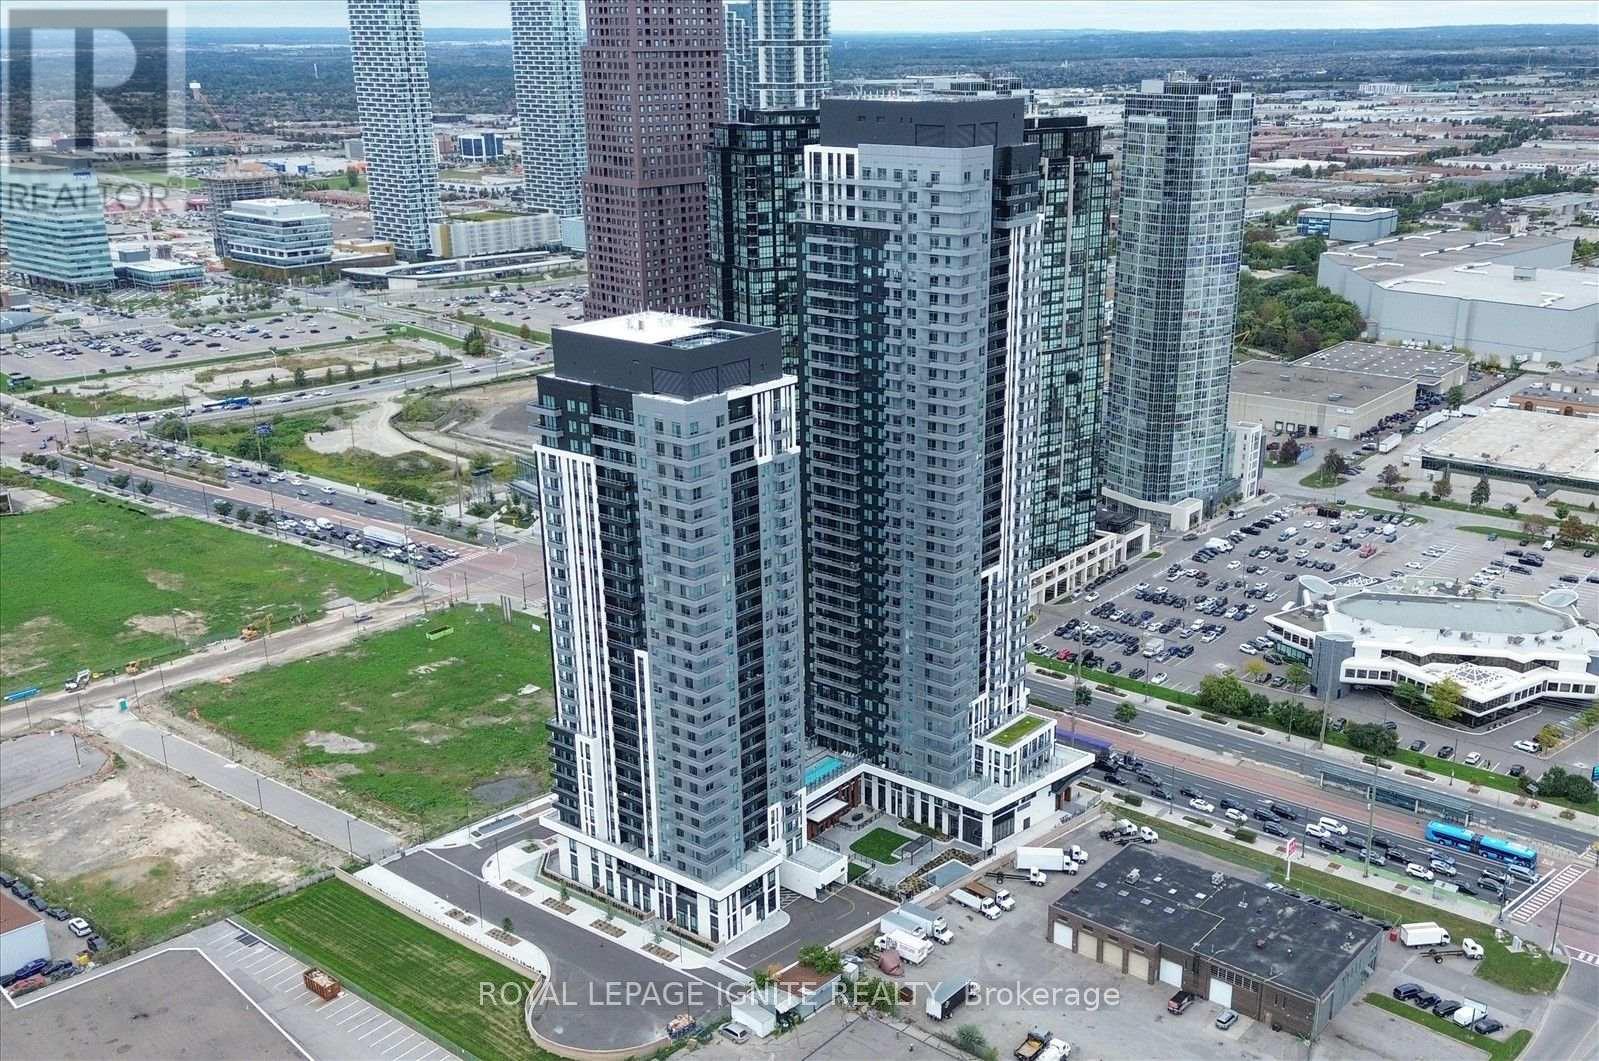
810a - 5 Meadowvale Road
Vaughan, Ontario
Brand New & Never Lived In! Welcome to The Vincent Condos in the heart of Vaughan's vibrant Metropolitan Centre. This stunning 1-bedroom + den, 1-bathroom suite offers modern living with an open-concept layout, contemporary finishes and large windows providing plenty of natural light. The sleek kitchen features modern cabinetry and quality countertops, while the versatile den is ideal for a home office, study area or additional living space. Enjoy the convenience of in-suite laundry and a thoughtfully designed layout perfect for professionals or couples. No parking or locker included. Residents enjoy an impressive collection of resort-style amenities, including an outdoor pool with lounge areas, fitness centre, golf simulator, co-working and study spaces, party and entertainment lounge, children's playroom, pet-wash station, outdoor terrace, BBQs and dining areas. Ideally located just steps from Vaughan Metropolitan Centre Subway Station and major transit connections, with quick access to Hwy 7, 400 and 407. Enjoy nearby restaurants, cafés, shopping, parks, Costco and IKEA, with York University also within easy reach. Modern living, exceptional amenities and outstanding connectivity come together at The Vincent - an exciting new community in the heart of Vaughan. (id:55460)

16 Whitestone Drive
Georgina, Ontario
Welcome to this immaculately maintained family home in the highly desirable Cedarwood Estates neighborhood, offering 2,560 sq. ft. plus a basement ready for the new owners' personal touches. Situated on a premium lot with approximately 50ft of frontage, extra depth, and NO SIDEWALK, this spacious 4-bedroom home combines luxury, functionality, and convenience. The main level features 9 ft ceilings, hardwood flooring, upgraded tiles throughout. The formal dining room is filled with natural light from a large window overlooking the front yard. The open-concept family room offers a cozy fireplace, adding warmth and character to the space. The beautifully upgraded gourmet kitchen showcases full-height cabinetry, quartz countertops and backsplash, a centre island, commercial-style pull-down faucet, pendant lighting, and pot lights. a convenient 2-piece powder room upgraded with marble top vanity and pot light and dedicated laundry room with an additional closet and side door. Access to double car garage complete the main floor. Upstairs, you will find five generously sized bedrooms. The primary retreat features walk-in closet and a 5-piece ensuite and cozy fireplace. The second, third, fourth, and fifth bedrooms each offer spacious closets and semi-ensuite 4 pc bathroom. Additional upgrades include a new water heater - 2025, water softener - 2024, heat pump - July, 2023, attic insulation R60+ - July 2023, kitchen cabinets - 2024, Kitchen Appliances - 2024, Washer & Dryer - 2023, Roof - 2019, Front interlocking - 2023. Composite deck in the backyard ideal for relaxing or entertaining. Located just steps from the park and close to schools, shopping, restaurants, transit, and Highway 404, this exceptional home offers comfort, convenience, and outstanding family living in one of the area's most desirable communities. (id:55460)
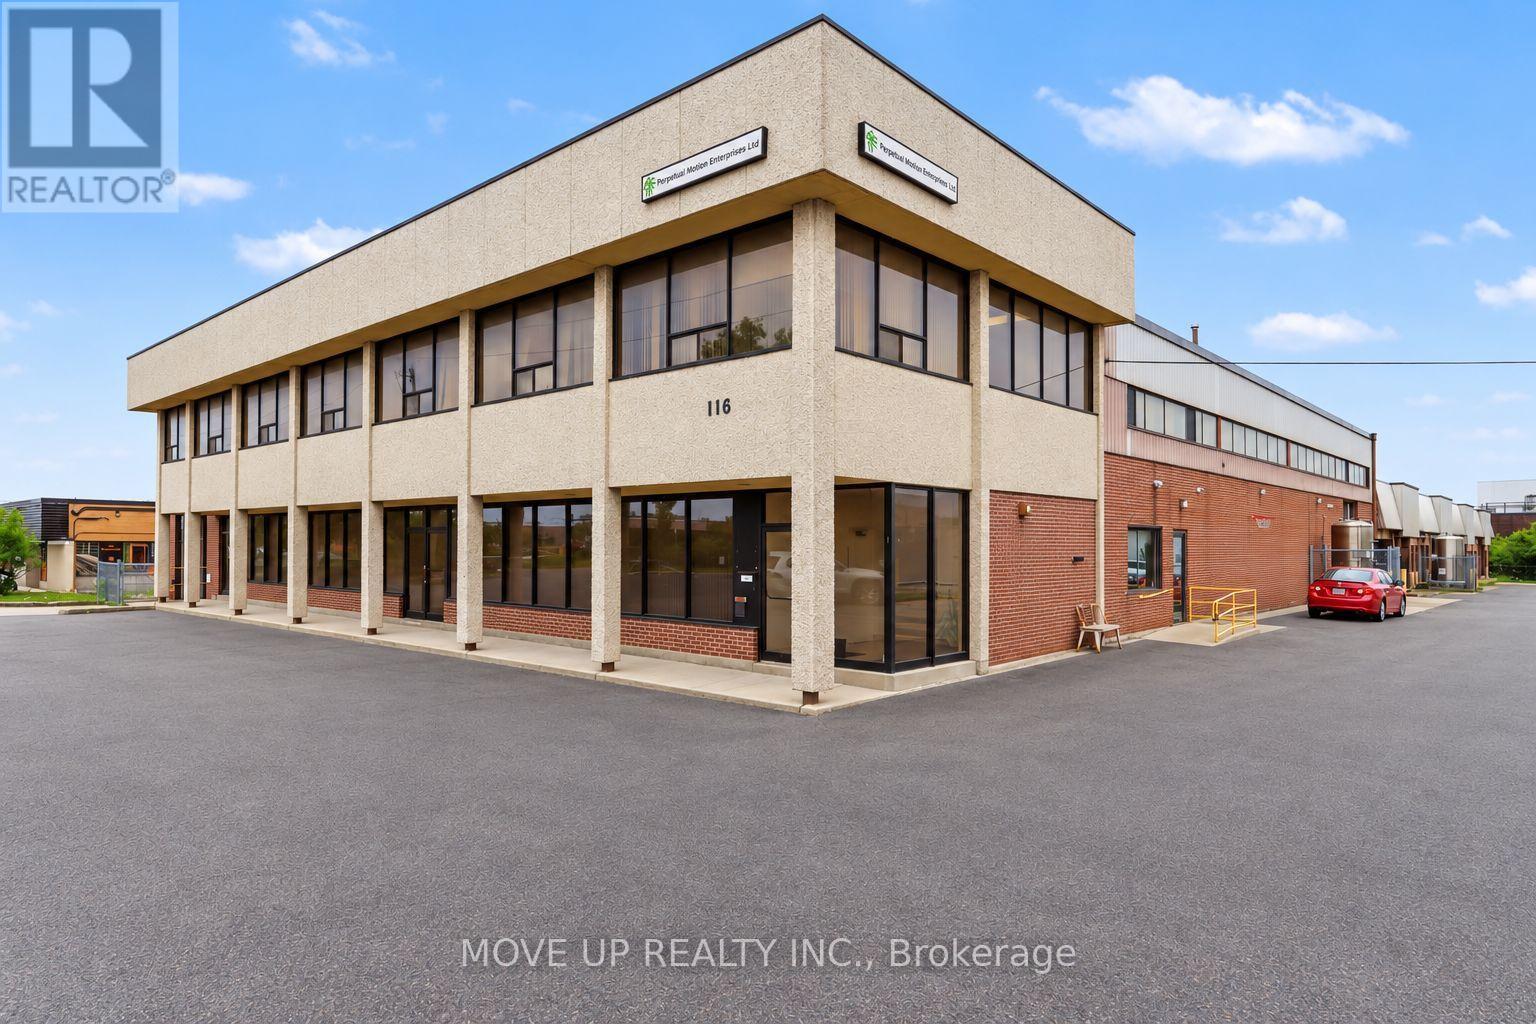
116 Rayette Road
Vaughan, Ontario
Excellent investment opportunity to acquire a sought-after freestanding M1-zoned industrial building in Vaughan. Situated on a substantial lot with approximately 201.43 ft. of frontage and 433.11 ft. of depth, the property offers 40,056 sq. ft. of total floor area, including approximately 34,500 sq. ft. of industrial space, 5,000 sq. ft. of office space, and an additional 1,000 sq. ft. basement area plus approximately 1000 sq.ft mezzanine. The warehouse features clear heights ranging from approximately 18 to 22 ft., including a portion with 20 ft. clear height. Shipping capabilities include seven truck-level doors and three drive-in doors. Additional features include 9 front entrances, 9 separate water and hydro meters, rear garage/loading doors, five separate office entrances, six washrooms, a change room, sprinklers, gas-forced-air heating, and more than 60 on-site parking spaces. Heavy electrical power includes 1,600 amps, 208 volts, three-phase, four-wire service. An Electrical Safety Authority Certificate of Inspection is available. The building's configuration offers the potential to divide the property into as many as 11 separate units, each with a front entrance and rear garage/loading door, subject to municipal approvals. Ideally suited to service, warehousing, manufacturing, and distribution businesses. The property is currently tenanted at a net rental rate of $18.00 per sq. ft., plus $4.50 per sq. ft. TMI. The tenancy expires March 1, 2028, presenting an attractive opportunity for investors or future owner-users. Conveniently located with quick access to Highways 7, 27, 407, and 427, and approximately 20 minutes from Toronto Pearson International Airport. The Roof has been replaced 10 years ago. (id:55460)
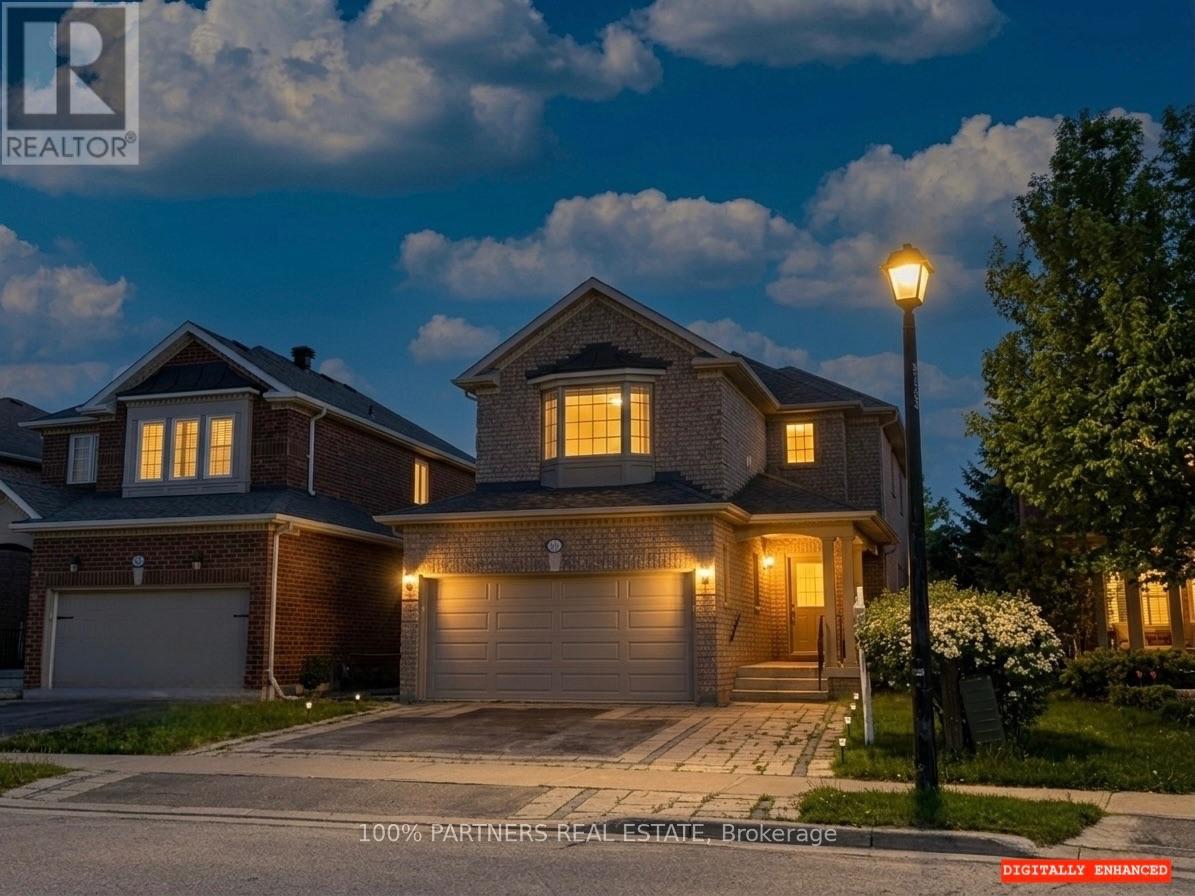
62 Macedonia Court
Newmarket, Ontario
Tranquil Cul-de-Sac Living with Exceptional Flexibility in Summerhill Estates Tucked away on a quiet cul-de-sac in one of Newmarket's most established communities, this beautifully maintained 4-bedroom, 4-bath home offers the ideal balance of privacy, convenience, and everyday livability. Enjoy peaceful surroundings with ravine trails and a nearby lake just steps from the home, while remaining minutes from Yonge Street, Upper Canada Mall, GO Transit, parks, top-rated schools, and dining. Inside, the thoughtfully designed main level features 9-ft ceilings and hardwood floors throughout, creating a bright and welcoming atmosphere. The modern eat-in kitchen showcases granite countertops and stainless-steel appliances and flows seamlessly into spacious living and dining areas-well suited for both daily living and entertaining. A second-floor family room provides additional living space with the flexibility to be opened up and converted into an open-concept layout. Versatile in design, it can serve as a family retreat, home office, playroom, 4th bedroom, or additional entertaining space to suit your lifestyle and needs. The south-facing backyard offers all-day natural light and features a deck with gas BBQ hookup, perfect for outdoor enjoyment. All bathrooms have been updated, reflecting the care and attention invested throughout the home. The fully finished basement includes a full kitchen and full bathroom, offering excellent flexibility for extended family, guests, or adaptable living space as household needs evolve. Move-in ready and thoughtfully maintained, this home delivers meaningful space, versatility, and location-rarely found in such a quiet and well-connected setting. (id:55460)
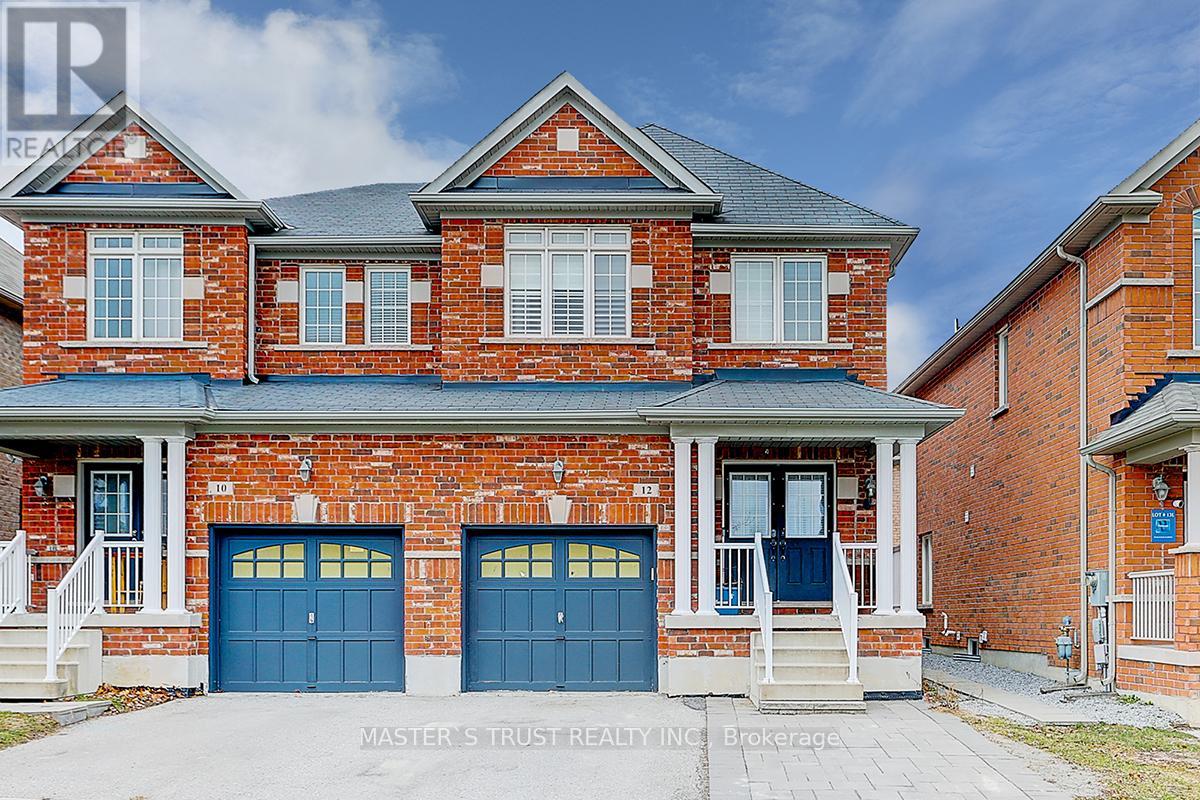
12 Glenbar Gardens
Markham, Ontario
Location Location Location! Right In The Heart Of Markham And Facing A Beautiful Park, This Semi-Detached Is Bright And Spacious Ready For You. Well-Kept By Original Owners, This Home Feature Luxury Hardwood Flooring Throughout 1St And 2Nd Floor, California Shutters, Stainless Steel Appliances, High Ceiling With Pot Lights, Interlock At The Front And Back, And One Extra Parking Out Front. The Basement Is Beautifully Finished To High Quality That Can Serve Many Purposes. The Home Is Minutes Away From The Highway, Restaurants, Shops, Grocery Store And All Your Everyday Needs. This Won'T Last Long! (id:55460)

10 Glenvilla Road
Vaughan, Ontario
Desirable East Woodbridge court location. 2 bedroom Suite with large principal rooms. Large eat-in kitchen. Spacious open concept living & dining. Conveniently located close to schools, parks, shopping, restaurants, community centre, library, transit, and easy access to Highways 7 and 400. Tenant responsible for 30% of utilities. (id:55460)

Units 1 - 4 - 155 Industrial Parkway S
Aurora, Ontario
Amazing combined unit in a High Traffic Building. 25ft clear height. 9,868 sq.ft. main floor with 3390 sq.ft. mezzanine. 4 drive in shipping doors. Good shipping/transportation and ample on site parking. 200 amp service. Zoning allows for many uses including; warehousing, light manufacturing, and distribution. (id:55460)

Units 1 - 4 - 155 Industrial Parkway S
Aurora, Ontario
Amazing combined unit in a High Traffic Building. 25ft clear height. 9,868 sq.ft. main floor with 3390 sq.ft. mezzanine. 4 drive in shipping doors. Good shipping/transportation and ample on site parking. 200 amp service. Zoning allows for many uses including; Recreational, warehousing, light manufacturing, and distribution. (id:55460)
3 - 125 Engelhard Drive
Aurora, Ontario
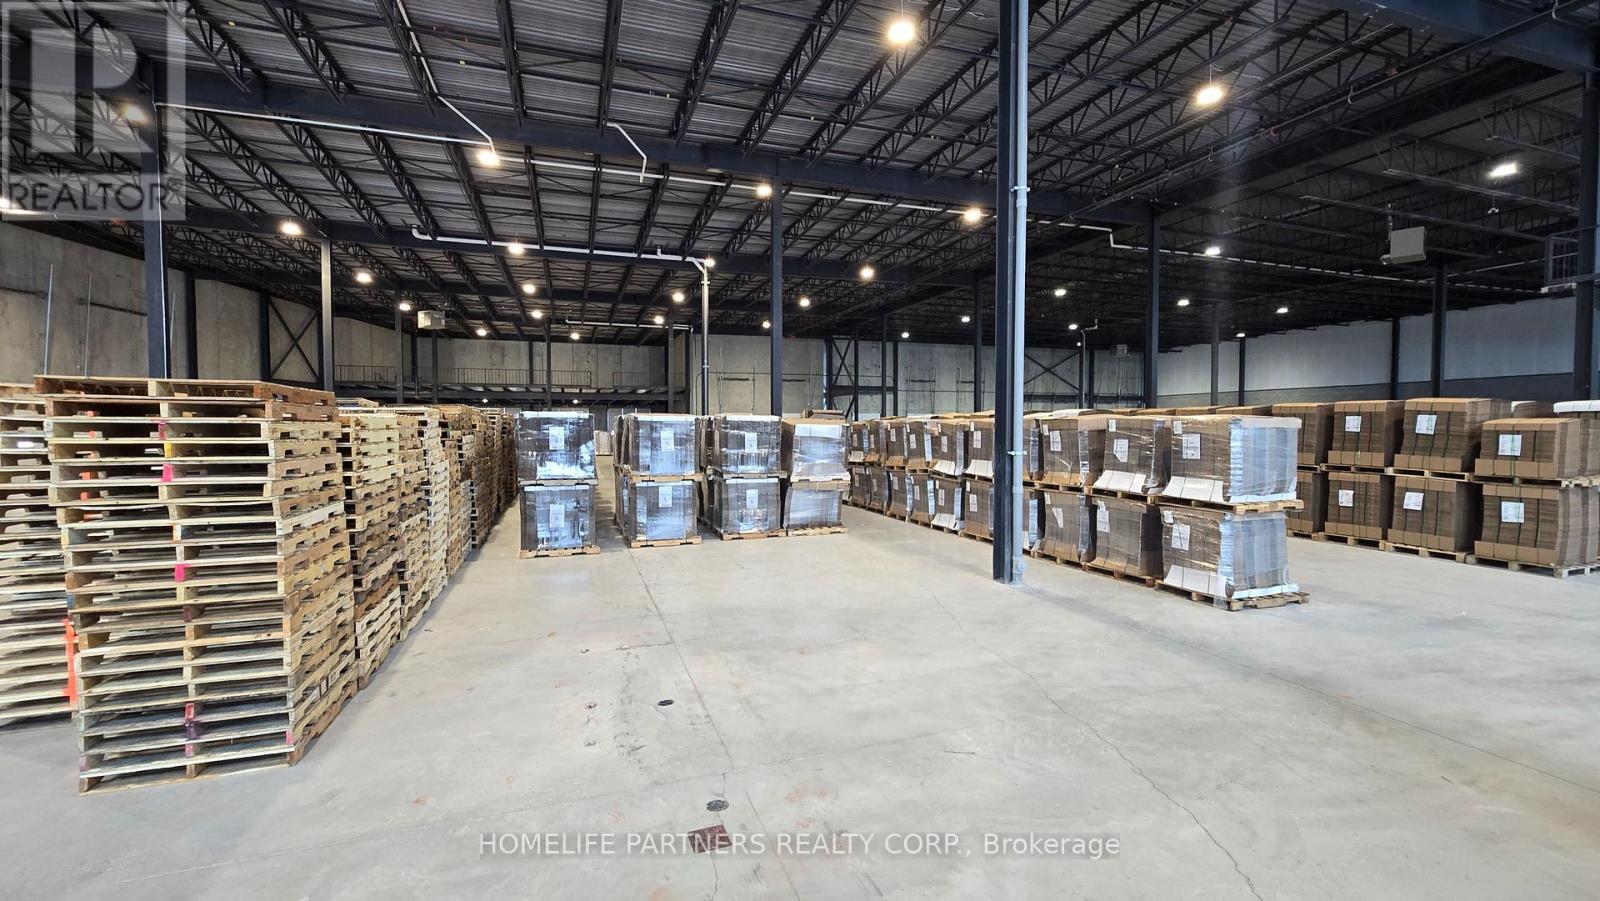
49,500 sq.ft. within Aurora's Commercial/Industrial district featuring 28' ceiling height. 200 Amp service, Multiple Drive-in & truck level shipping doors including mechanical dock levelers. E2 Zone accommodates a wide range of uses including warehouse, Recreation Centre, Place of Worship & Self Storage Facility. Recreational uses subject to a $2 per sq.ft. surcharge. (id:55460)

Units 1 - 4 - 155 Industrial Parkway S
Aurora, Ontario
Amazing combined unit in a High Traffic Building. 25ft clear height. 9,868 sq.ft. main floor with 3390 sq.ft. mezzanine. 4 drive in shipping doors. Good shipping/transportation and ample on site parking. 200 amp service. Zoning allows for many uses including; Recreation, warehousing, light manufacturing, and distribution. (id:55460)
3680 Highway 7 Highway
Pickering, Ontario
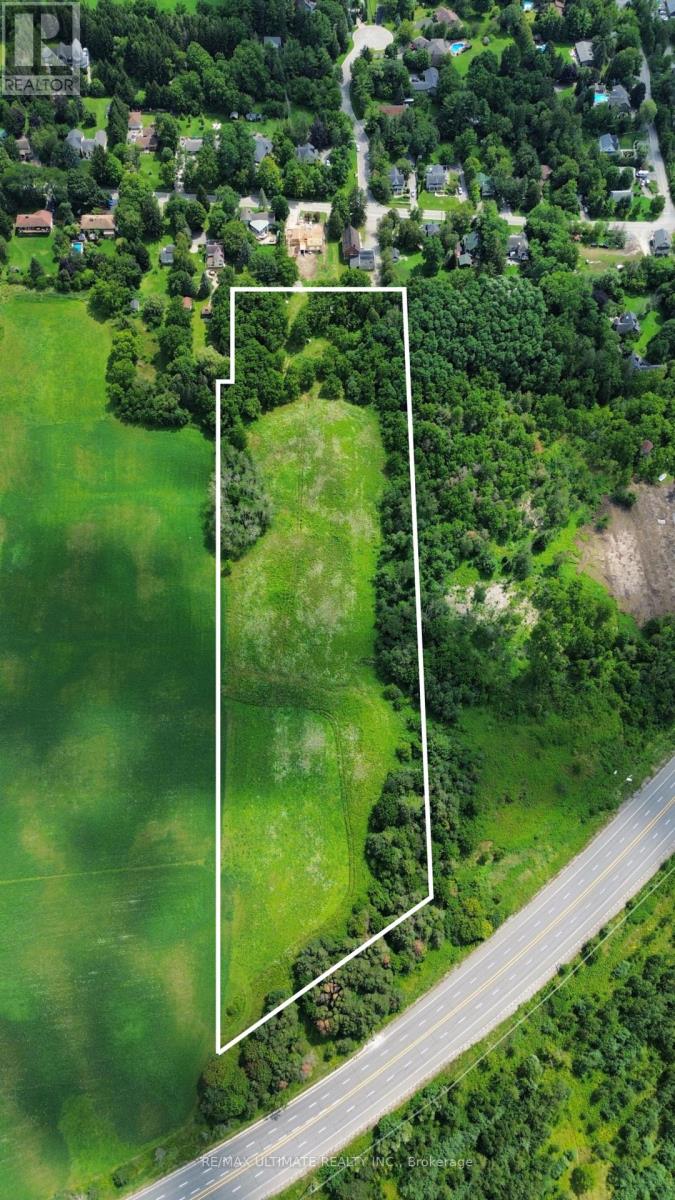
RARE 9.84 ACRE LAND OPPORTUNITY ON HIGHWAY 7 IN PICKERING! An exceptional opportunity to secure a substantial parcel in one of Pickering's significant future-growth areas. Offering approximately 427,875 sq. ft. (9.823 acres) with prominent Highway 7 exposure and approximately 400 ft. of frontage as shown on available mapping.Strategically positioned along the Northeast Pickering growth corridor, with convenient access to Hwy 407, Westney Rd, Hwy 7 and the broader Durham Region transportation network.The City of Pickering has adopted the Northeast Pickering Secondary Plan (OPA 54), establishing a long-term framework for a new urban community incorporating residential neighbourhoods, employment opportunities, parks, schools, transportation infrastructure and other community uses. The Secondary Plan is currently subject to Ontario Land Tribunal appeals.An outstanding land-banking, investment and future-development opportunity for developers, builders and strategic investors looking to establish a position within Pickering's future growth landscape.Currently vacant land with a portion being farmed. (id:55460)
115 - 150 Logan Avenue
Toronto, Ontario
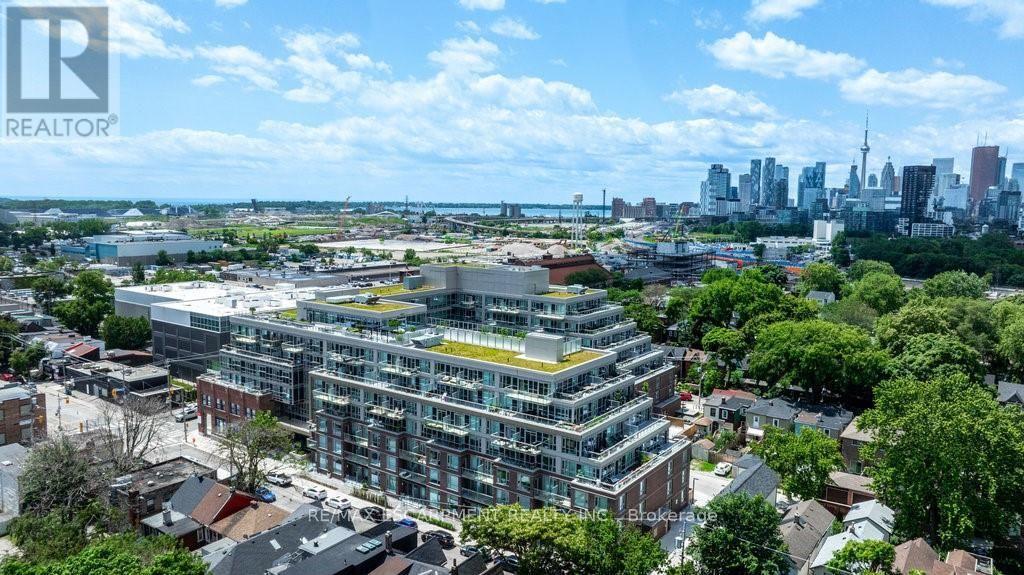
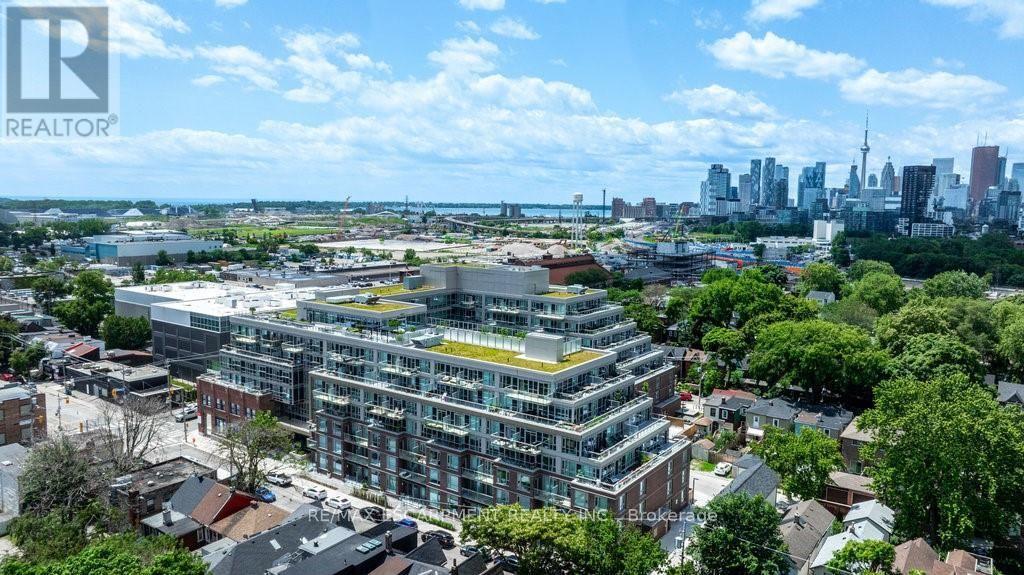
Welcome to Suite 115 at Wonder Condos - a beautifully maintained ground-floor residence in the heart of Leslieville. This thoughtfully designed 1-bedroom, 1-bathroom suite features a versatile den, ideal for a home office. The true showstopper is your expansive private ground-floor terrace - a rare outdoor retreat perfectly suited for entertaining or simply unwinding under the open sky. Inside, high ceilings create a airy, open-concept living space that feels larger than its footprint. The building offers a rooftop terrace with BBQ facilities and Toronto skyline views, a fully equipped gym, an elegant party room, a dedicated co-working workspace, 24-hour concierge service, and more. (id:55460)
1/2 - 717 Queen Street E
Toronto, Ontario
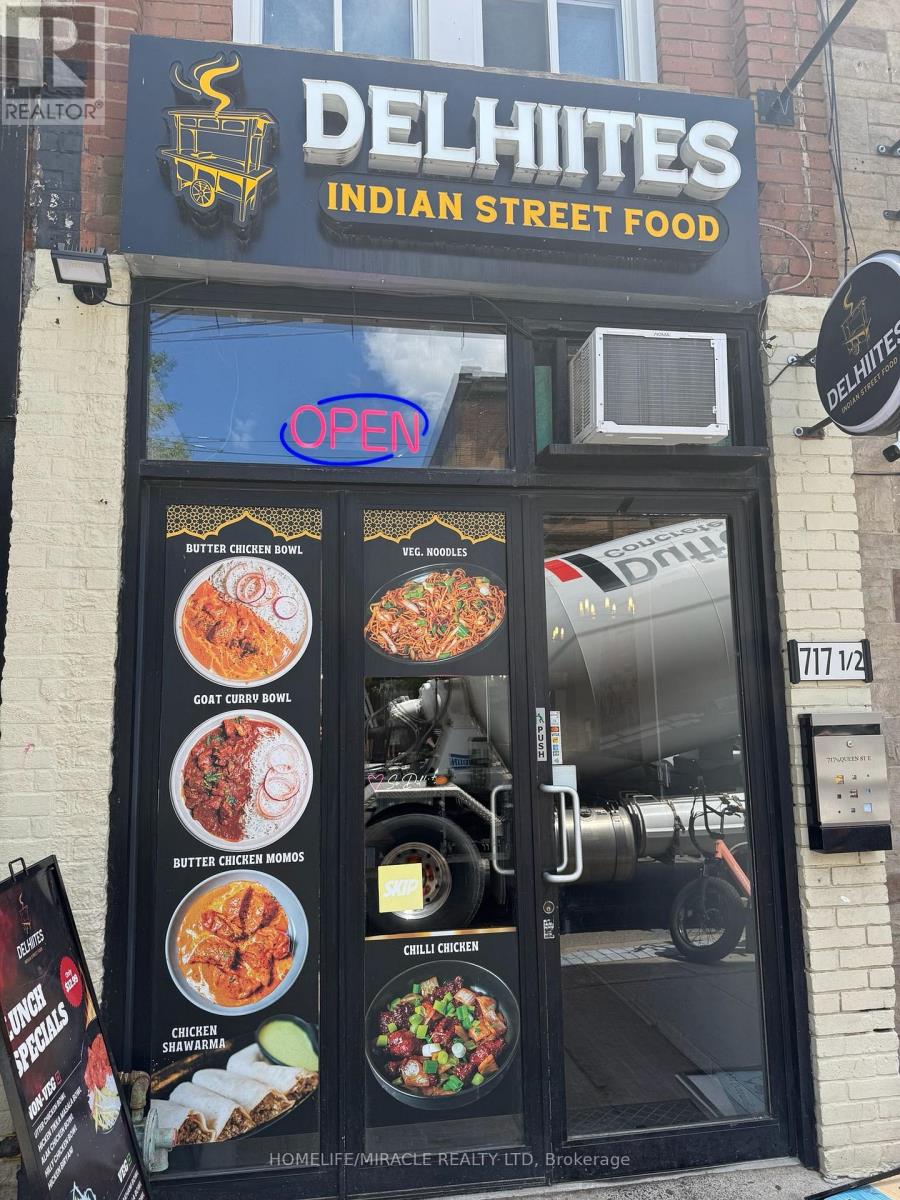
**Can Be Converted to Own Brand**Indian Street Food Restaurant With An Excellent Commercial Kitchen For Sale In The Heart Of Leslieville On Queen Street East, Toronto. Located At The Busy Intersection Of Queen E And Broadview. Any Indian Chef's Dream Kitchen. It Offers Consistent Sales, Is Easy To Operate, And Is Ideal For Owner-Operators Looking For A Profitable And Reputable Business Opportunity. Surrounded By Fully Residential Developments, High Foot Traffic, Close To Schools, Highways, Offices, Banks, Major Big-Box Stores, And Much More. A Business With Tremendous Opportunity To Grow Even Further.*Unbeatable Location*Key Highlights: Prime Location: A Popular Spot For Indian Cuisine. Strong Financial Performance: Rent: Approx. $5650.45/ Month Including TMI Lease Term: Long Term Lease 2027 + 4 Years Full Training Will Be Provided To The New Buyer. Don't Miss This Opportunity! (id:55460)
115 - 150 Logan Avenue
Toronto, Ontario
Welcome to Suite 115 at Wonder Condos - a beautifully maintained ground-floor residence in the heart of Leslieville. This thoughtfully designed 1-bedroom, 1-bathroom suite features a versatile den, ideal for a home office. The true showstopper is your expansive private ground-floor terrace - a rare outdoor retreat perfectly suited for entertaining or simply unwinding under the open sky. Inside, high ceilings create a airy, open-concept living space that feels larger than its footprint. The building offers a rooftop terrace with BBQ facilities and Toronto skyline views, a fully equipped gym, an elegant party room, a dedicated co-working workspace, 24-hour concierge service, and more. (id:55460)
Main Floor - 4 Princemere Crescent
Toronto, Ontario
Detached Home, Stunning 3 Bedroom + 2 Wr Bungalow Upper Located at Prestigious Wexford/Maryvale Neighborhood, Renovated, Pot Lights, Modern Kitchen With S/S Appliances, Qtz Island Well Maintained, Open Concept Living/Dining. Ensuite Laundry. Steps To Ttc, 401, Costco, Shopping, School . Utility 60% **Basement Excluded.** (id:55460)
922 Centre Street N
Whitby, Ontario
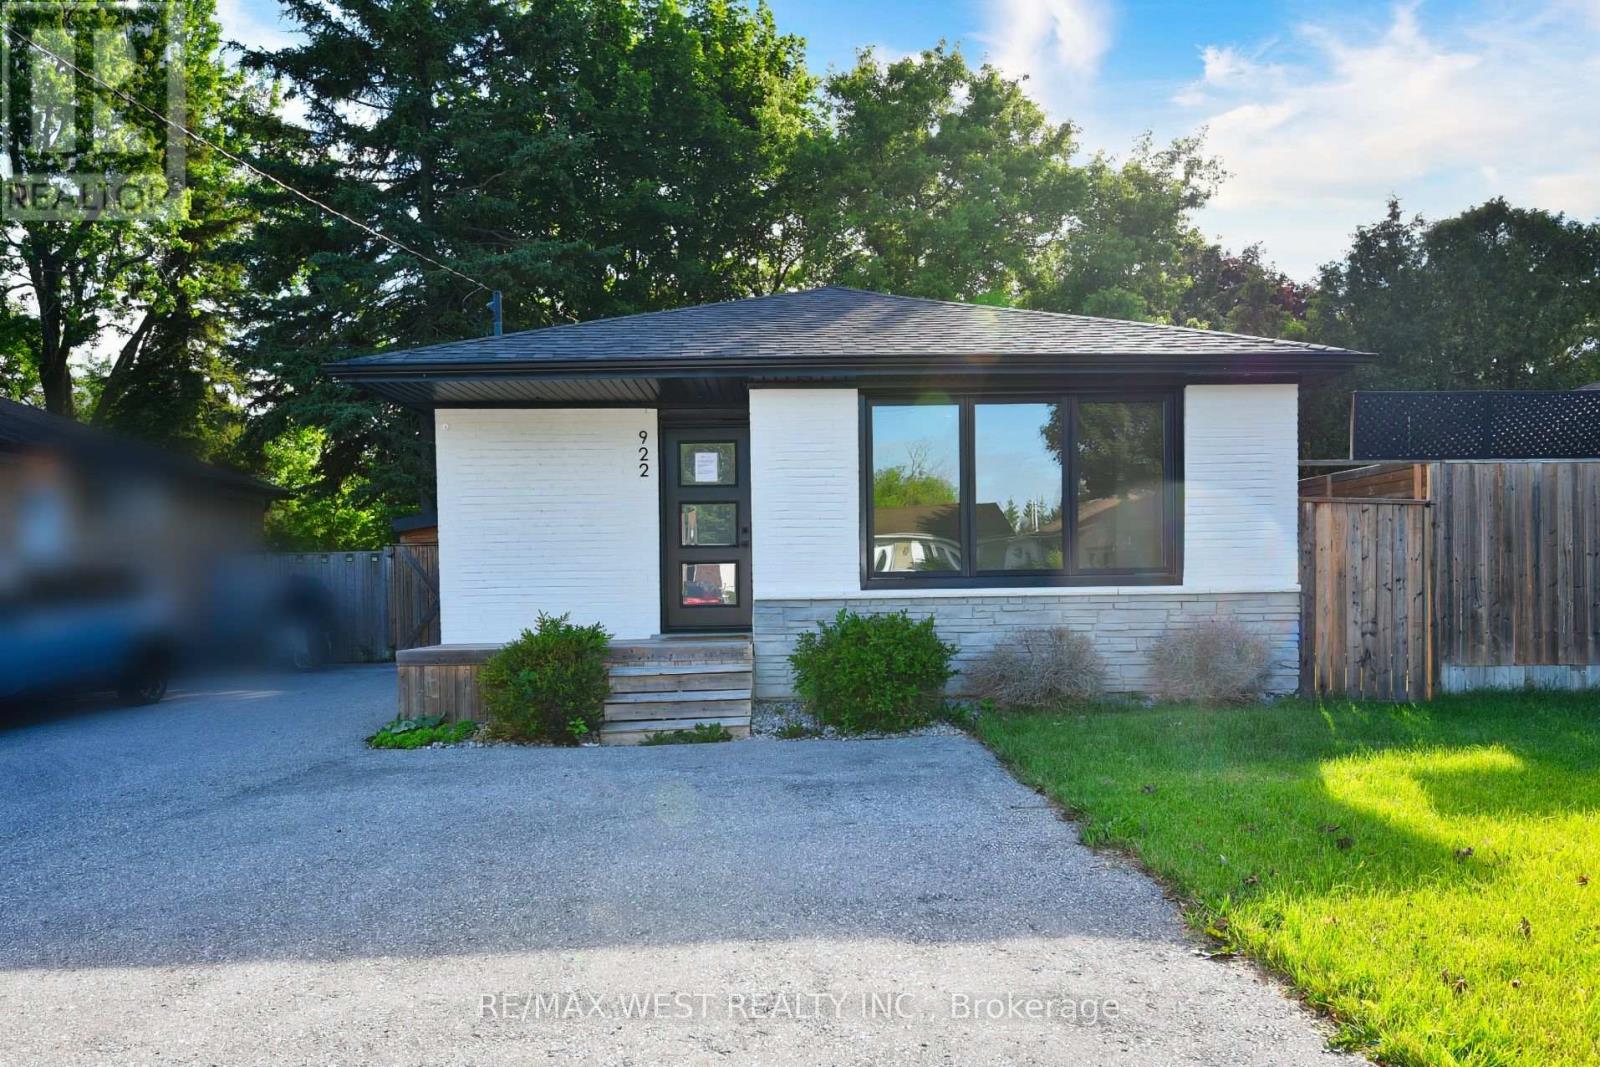
Exceptional opportunity in Whitby's prestigious Williamsburg community. This detached all-brick bungalow features a versatile 3+1 bedroom, 2-bathroom layout, feeding into top-tier local schools like Williamsburg PS. The main level offers a bright, functional floor plan with three spacious bedrooms. A fully finished lower level adds a fourth bedroom, full bath, and recreation area-ideal for an in-law suite or premium rental income. 6-vehicle parking capacity (5 driveway + 1 Carport). Exceptional opportunity in Whitby's prestigious Williamsburg community. This detached all-brick bungalow features a versatile 3+1 bedroom, 2-bathroom layout, feeding into top-tier local schools like Williamsburg PS. The main level offers a bright, functional floor plan with three spacious bedrooms. A fully finished lower level adds a fourth bedroom, full bath, and recreation area-ideal for an in-law suite or premium rental income. 6-vehicle parking capacity (5 driveway + 1Carport ) (id:55460)
3 - 721 Cricklewood Drive
Oshawa, Ontario
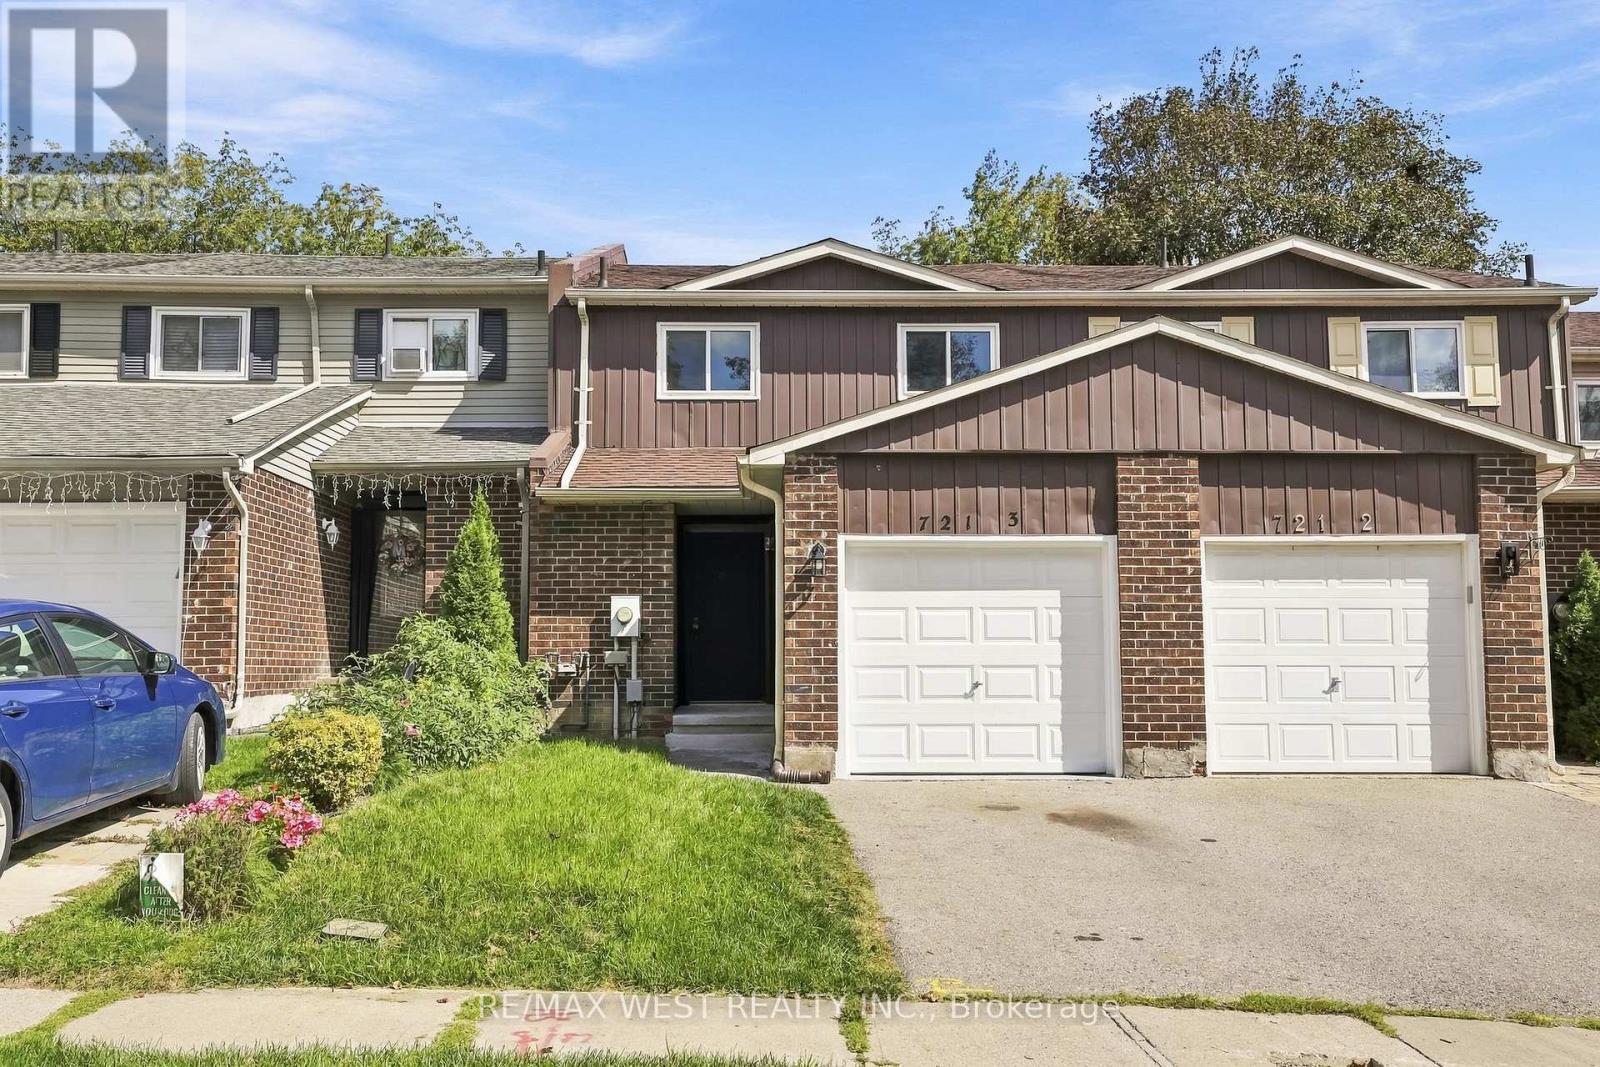
Completely renovated freehold townhome! Situated on a quiet street on a Ravine! 3 spacious bedrooms on the upper level! Renovated full 4 pc bathroom. Central air conditioner, new garage door and appliances! The home also features updated vinyl windows and doors. Main level features brand new vinyl plank flooring, updated kitchen with s/s appliances. 2 pc bathroom off main foyer! Peaceful setting in the backyard on a ravine and new wood deck. The location is perfect, steps to shopping, bus and transit. (id:55460)
R - 60 Jones Avenue
Toronto, Ontario
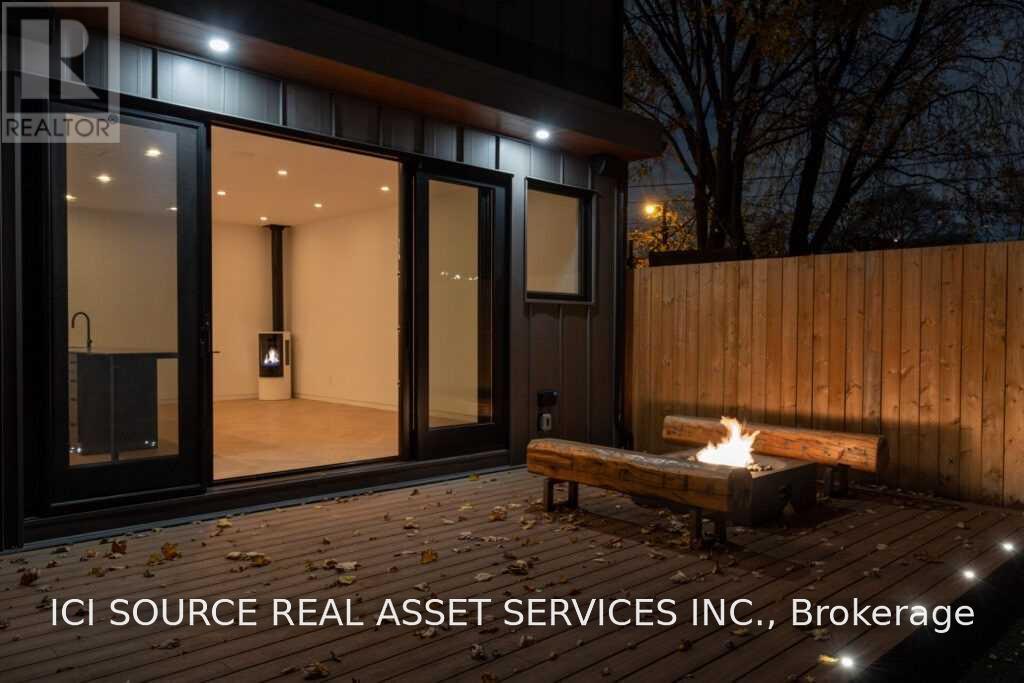
Tucked just beyond the energy of Queen Street East, Jones House is a calm and private retreat in the heart of Leslieville. Designed for real life: working from home, raising a family, entertaining friends, or simply finding room to breathe: it combines thoughtful architecture, flexible living space, and a sense of whimsy. The bright, open main floor centres around a generous kitchen island with a discreetly integrated cooktop, creating a natural place to cook, gather and connect. Unique fire features add warmth and atmosphere, while integrated Sonos brings music throughout the home. Step outside to a private backyard where dinners, drinks and quiet mornings can unfold with ease. A hidden main-floor powder room adds an unexpected architectural touch. Tall ceilings, generous windows and warm wide-plank flooring create an airy, comfortable interior, while the full basement offers flexible space for an office, playroom, media room, gym, studio or storage. Private parking, in-suite laundry, individual heating and cooling, enhanced soundproofing and energy-efficient construction make everyday living easy. Connected without feeling exposed, refined without feeling formal, Jones House is a quietly unexpected home in the heart of Leslieville. *For Additional Property Details Click The Brochure Icon Below* (id:55460)
Upper - 65 Clapperton Avenue
Toronto, Ontario
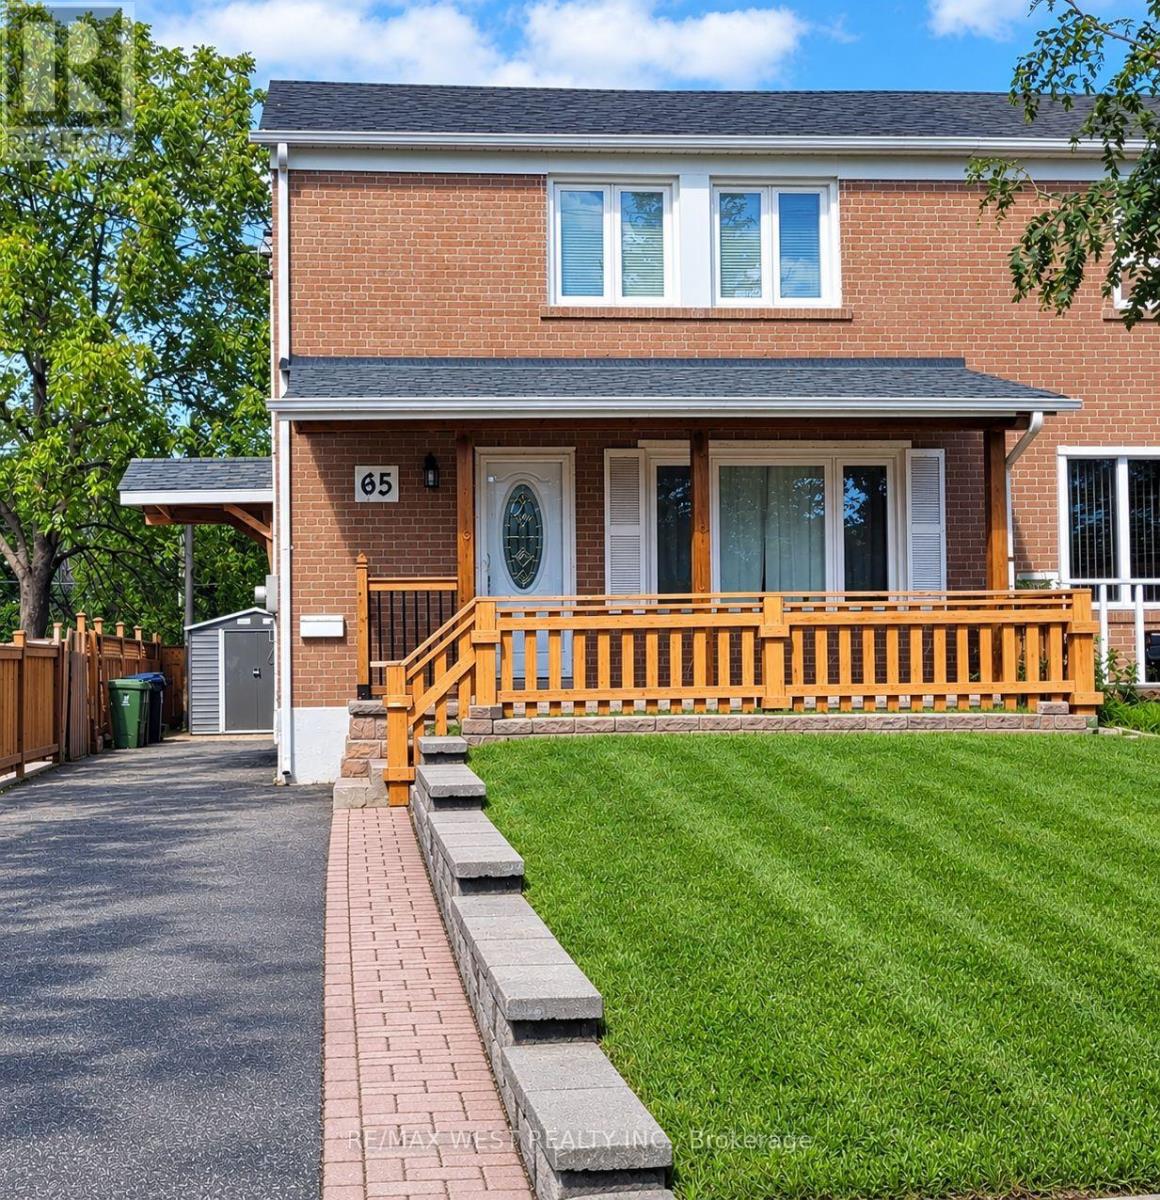
Welcome to this beautifully maintained 2-storey semi-detached home perfectly located in the desirable Clairlea-Birchmount community. This home features three bedrooms and two baths. Functional layout with plenty of natural lighting. Recently updated. Enjoy a newly renovated kitchen with brand newappliances. Ultimate convenience with Warden Station just a short walk away plus steps away fromtransit. In addition, appreciate the proximity to top-rated schools, including SATEC @ W. A. PorterCollegiate Institute and Danforth Gardens Public School, as well as nearby parks, shopping, and everydayamenities. Don't miss this fantastic opportunity to lease this amazing home in a vibrant, family-friendlyneighbourhood. (id:55460)
622 - 30 Baseball Place
Toronto, Ontario
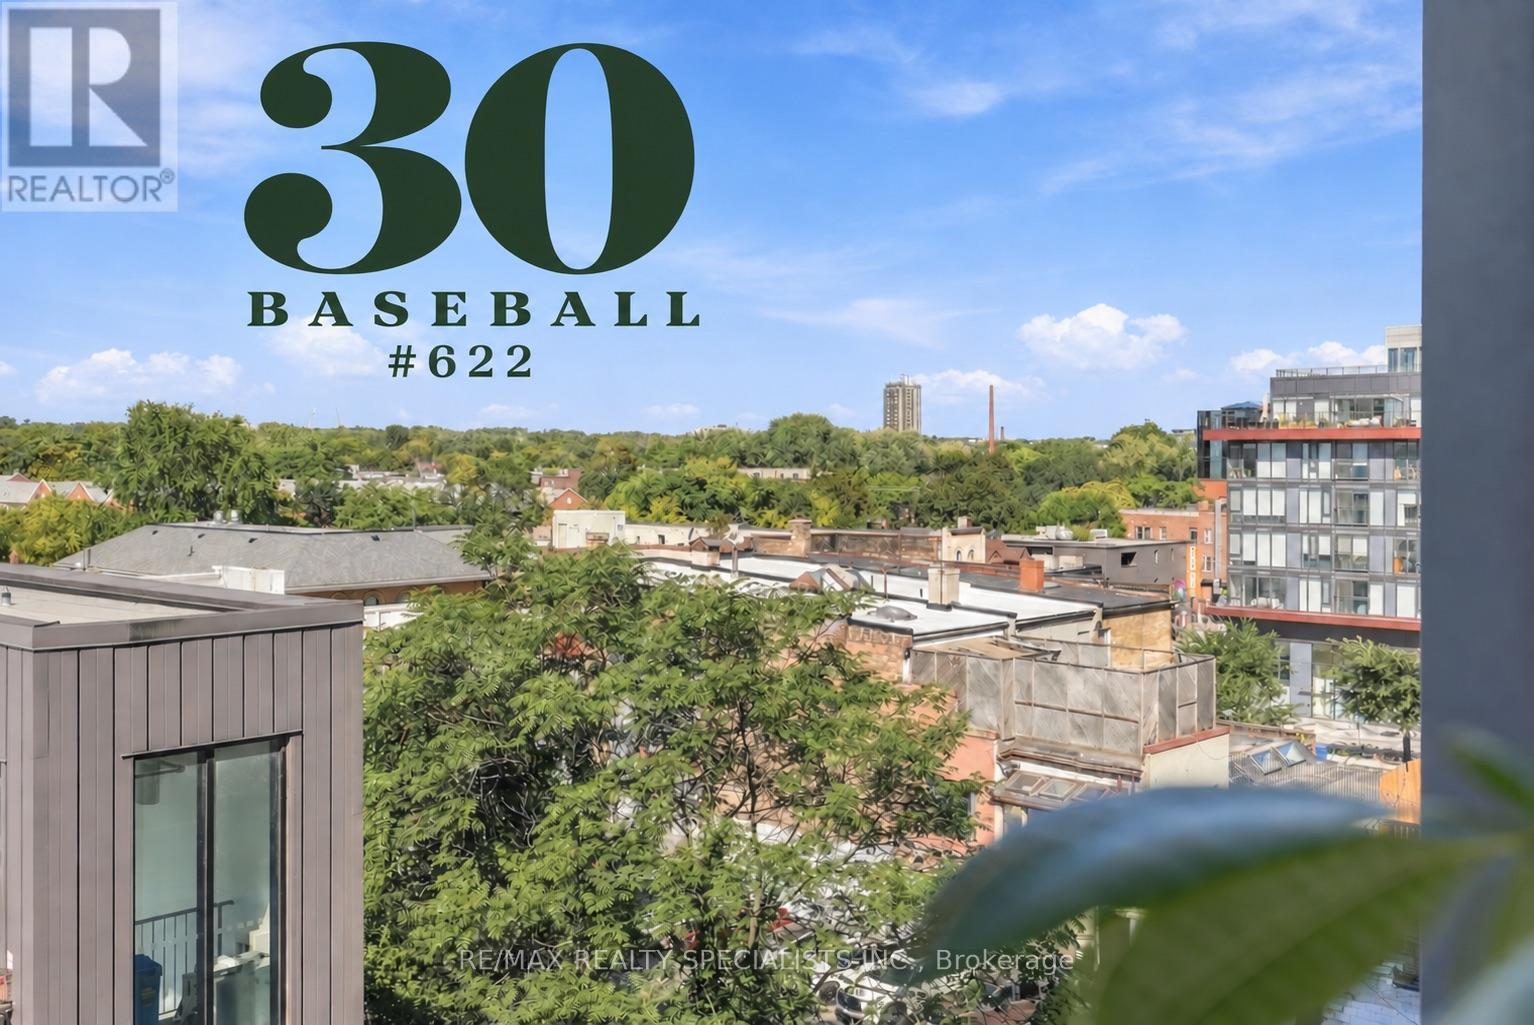
There's amateur baseball, and then there's major-league BASEBALL, and this 2-bed, 2-bath unit with parking and a locker is the big league chew you're going to want a piece of. Start with the view from these premium seats: an unobstructed line to the city skyline, plus your own personal box (or terrace, as we realtors call it) with seating for four out in the elements. Inside, it's an elevated experience: luxury fixtures throughout, a kitchen island with built-in dining, and a crowd-pleasing entertainer's space with room for the big game-day couch and the big screen, just in case you can't make it down to the stadium. The primary bedroom fits a king and shares those same premium views of the action, with custom blinds for when you've had enough of the crowd, double closets with upgraded built-in storage, and an ensuite with a stand-up shower, custom glasswork, and large-format tile that'll have you looking your best on and off the field. The 2nd bedroom is no dugout: it fits a large bed and dressers, with a wall-to-wall closet and custom built-ins that could store the whole team's gear, plus sliding wall panels for max light and privacy. The 2nd bath is huge (no waiting in line here) with a soaker tub, large-format tiled shower, and a custom vanity with a built-in medicine cabinet. The foyer is perfectly sized, with a double closet and additional laundry tucked in. When your all-star friends make the cut and come by for hangs, they'll find amenities like a games/pool table room, party room, rooftop infinity pool, gym, and security at the front door; they may not park Vlady's Ferrari, but he'll definitely feel secure. You can play around in the amateurs, or you can start here in the big leagues. Now throw on your glove and catch this opportunity. (id:55460)