
62 Macedonia Court Newmarket, Ontario L3X 2W8

$1,199,000
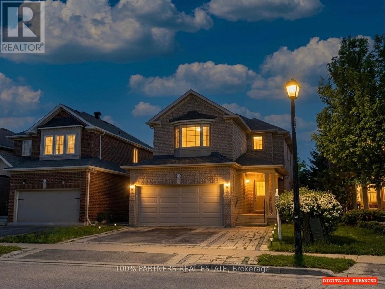
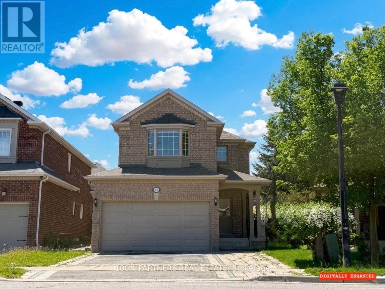
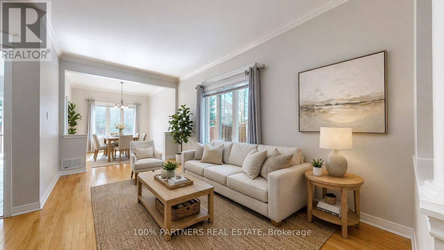
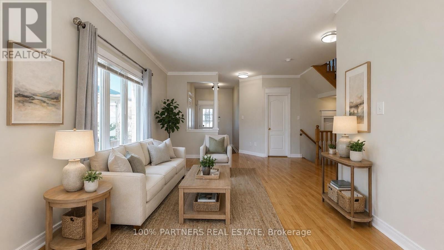
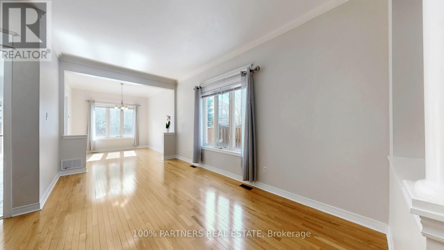
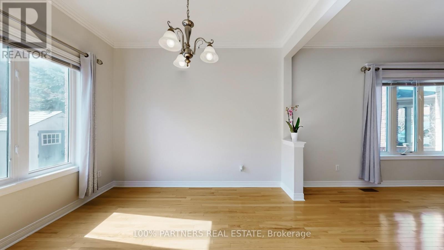
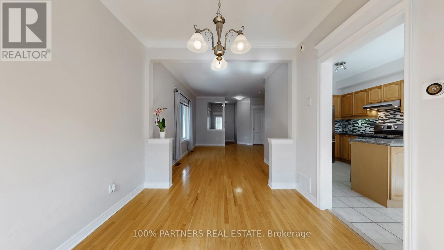
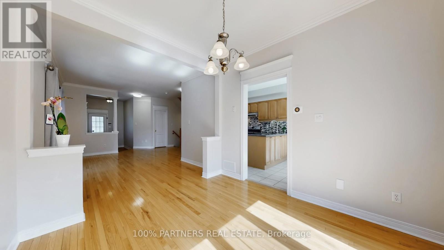
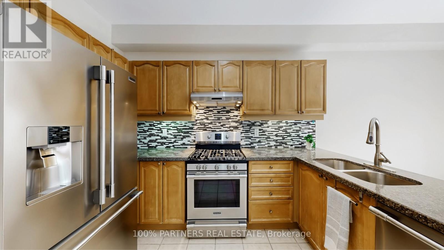
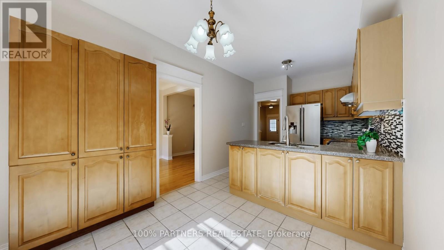
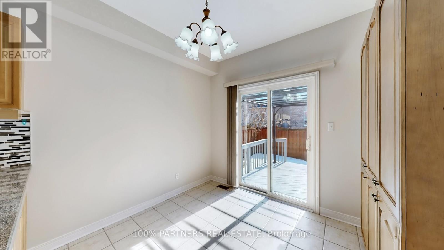
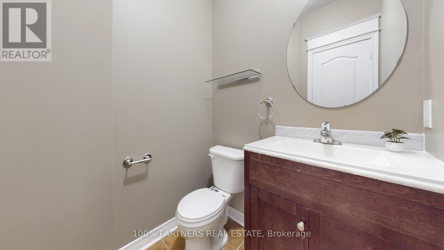
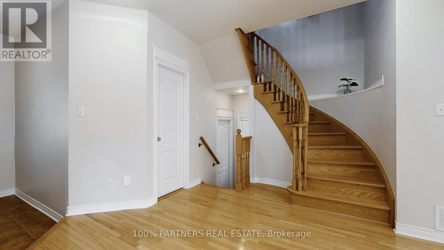
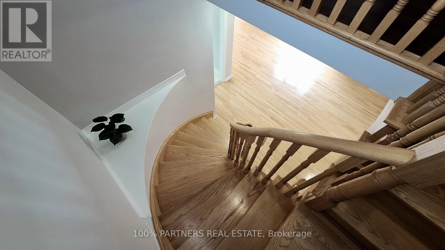
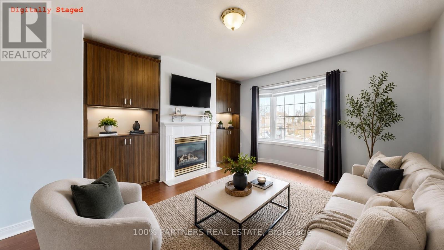
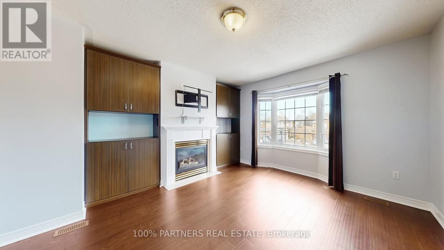
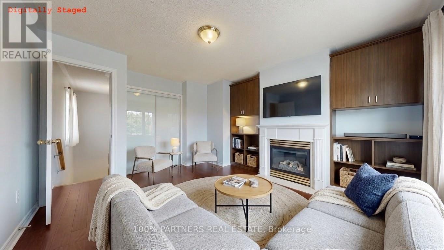
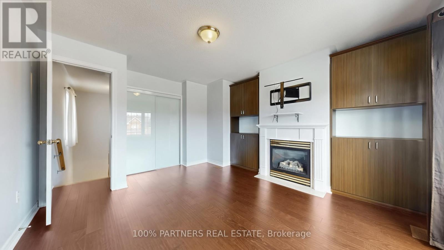
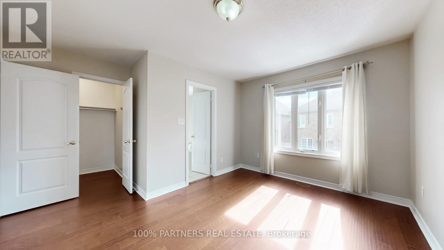
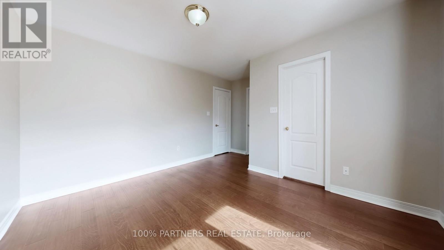

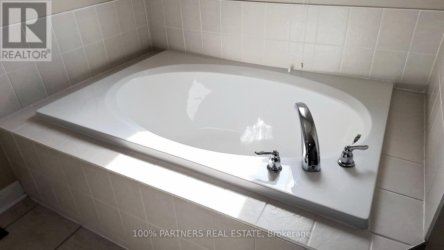
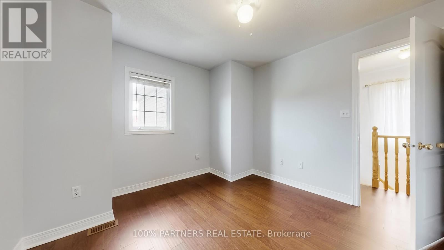
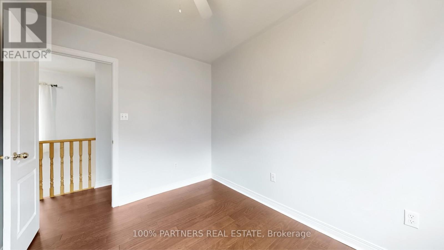
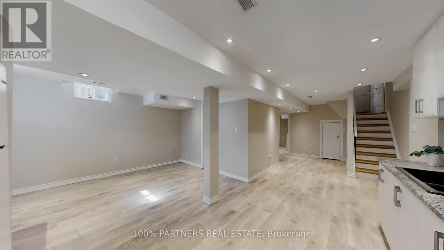
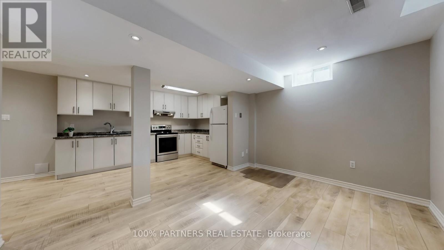
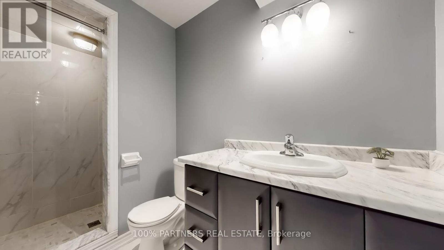
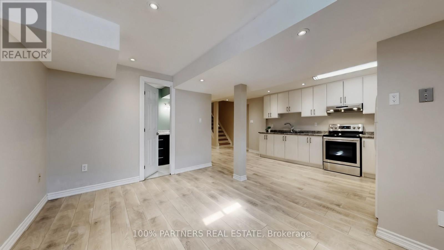
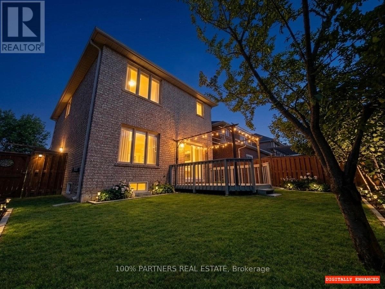
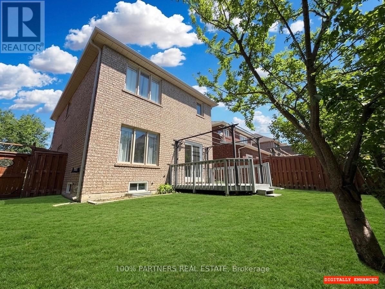
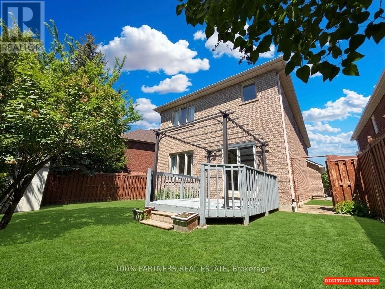
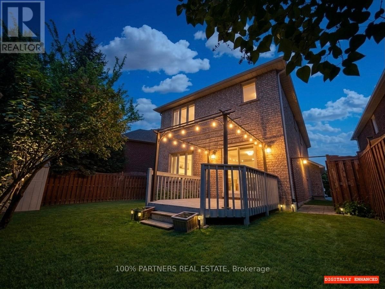
Tranquil Cul-de-Sac Living with Exceptional Flexibility in Summerhill Estates Tucked away on a quiet cul-de-sac in one of Newmarket's most established communities, this beautifully maintained 4-bedroom, 4-bath home offers the ideal balance of privacy, convenience, and everyday livability. Enjoy peaceful surroundings with ravine trails and a nearby lake just steps from the home, while remaining minutes from Yonge Street, Upper Canada Mall, GO Transit, parks, top-rated schools, and dining. Inside, the thoughtfully designed main level features 9-ft ceilings and hardwood floors throughout, creating a bright and welcoming atmosphere. The modern eat-in kitchen showcases granite countertops and stainless-steel appliances and flows seamlessly into spacious living and dining areas-well suited for both daily living and entertaining. A second-floor family room provides additional living space with the flexibility to be opened up and converted into an open-concept layout. Versatile in design, it can serve as a family retreat, home office, playroom, 4th bedroom, or additional entertaining space to suit your lifestyle and needs. The south-facing backyard offers all-day natural light and features a deck with gas BBQ hookup, perfect for outdoor enjoyment. All bathrooms have been updated, reflecting the care and attention invested throughout the home. The fully finished basement includes a full kitchen and full bathroom, offering excellent flexibility for extended family, guests, or adaptable living space as household needs evolve. Move-in ready and thoughtfully maintained, this home delivers meaningful space, versatility, and location-rarely found in such a quiet and well-connected setting. (id:55460)
Property Details
| MLS® Number | N13707696 |
| Property Type | Single Family |
| Community Name | Summerhill Estates |
| Equipment Type | Water Heater, Water Softener |
| Features | Carpet Free, In-law Suite |
| Parking Space Total | 4 |
| Rental Equipment Type | Water Heater, Water Softener |
Building
| Bathroom Total | 4 |
| Bedrooms Above Ground | 4 |
| Bedrooms Total | 4 |
| Amenities | Fireplace(s) |
| Appliances | Garage Door Opener Remote(s), Central Vacuum, Water Heater, Dishwasher, Dryer, Hood Fan, Storage Shed, Gas Stove(s), Washer, Refrigerator |
| Basement Development | Finished |
| Basement Type | N/a (finished) |
| Construction Style Attachment | Detached |
| Cooling Type | Central Air Conditioning |
| Exterior Finish | Brick |
| Fireplace Present | Yes |
| Flooring Type | Hardwood, Ceramic, Laminate |
| Foundation Type | Poured Concrete |
| Half Bath Total | 1 |
| Heating Fuel | Natural Gas |
| Heating Type | Forced Air |
| Stories Total | 2 |
| Size Interior | 2,000 - 2,500 Sqft |
| Type | House |
| Utility Water | Municipal Water |
Parking
| Garage |
Land
| Acreage | No |
| Sewer | Sanitary Sewer |
| Size Depth | 99 Ft ,6 In |
| Size Frontage | 33 Ft ,2 In |
| Size Irregular | 33.2 X 99.5 Ft |
| Size Total Text | 33.2 X 99.5 Ft |
Rooms
| Level | Type | Length | Width | Dimensions |
|---|---|---|---|---|
| Second Level | Primary Bedroom | 2.6 m | 4.17 m | 2.6 m x 4.17 m |
| Second Level | Bedroom 2 | 3.56 m | 2.69 m | 3.56 m x 2.69 m |
| Second Level | Bedroom 3 | 3.61 m | 3.56 m | 3.61 m x 3.56 m |
| Second Level | Bedroom 4 | 5.16 m | 3.81 m | 5.16 m x 3.81 m |
| Lower Level | Laundry Room | 3.66 m | 3.38 m | 3.66 m x 3.38 m |
| Lower Level | Kitchen | 4.24 m | 3.15 m | 4.24 m x 3.15 m |
| Lower Level | Recreational, Games Room | 4.24 m | 3.07 m | 4.24 m x 3.07 m |
| Main Level | Living Room | 5.44 m | 5.38 m | 5.44 m x 5.38 m |
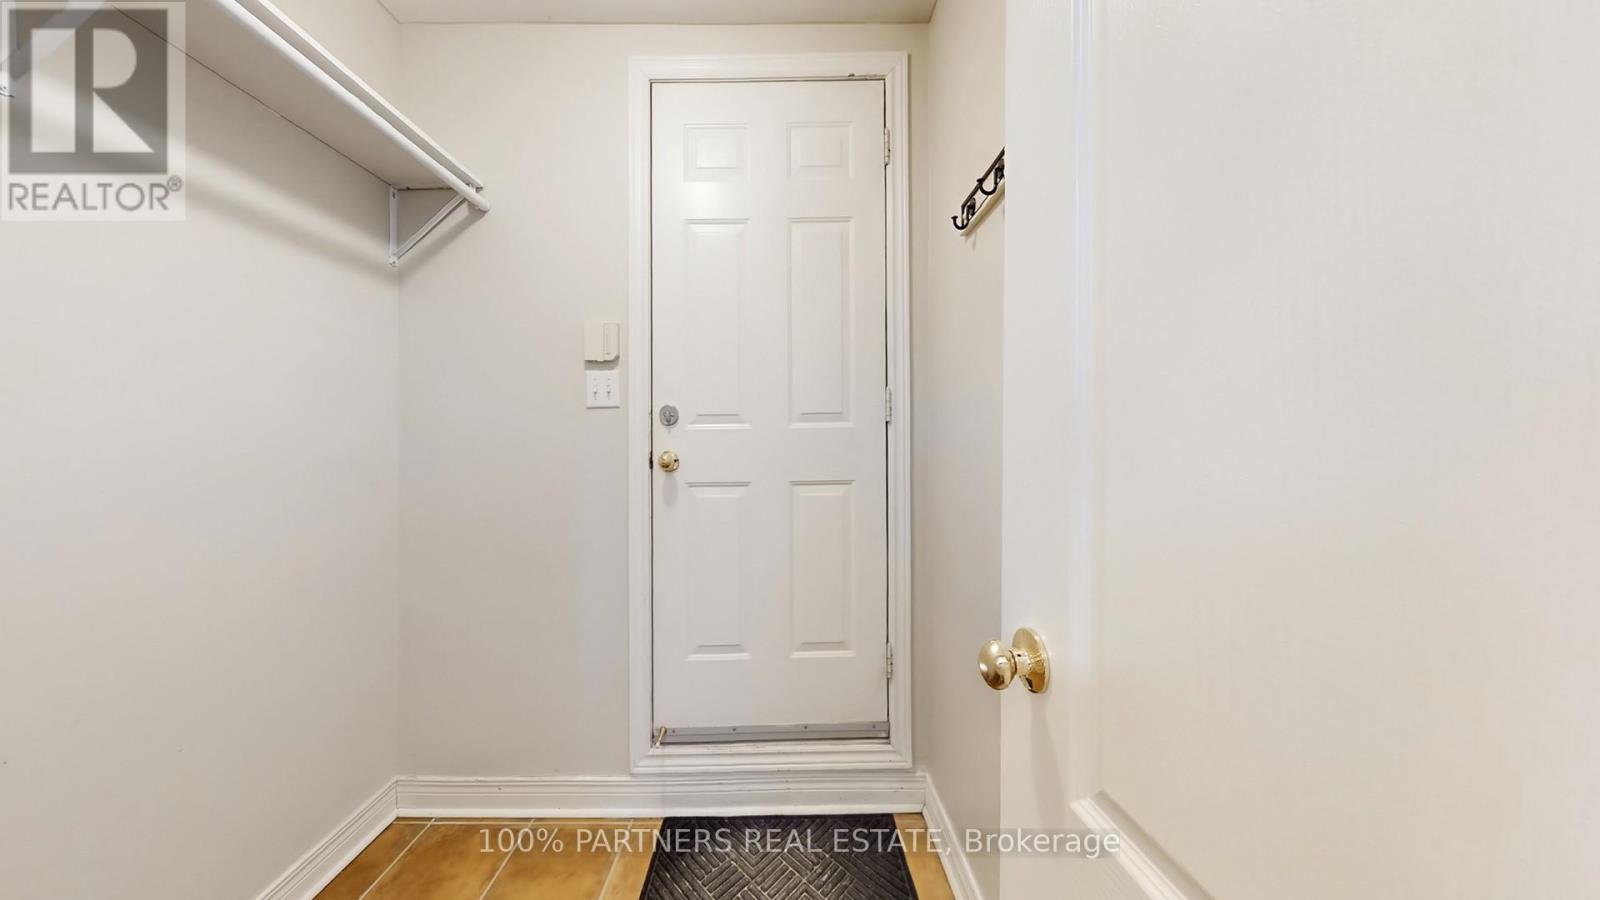
| Main Level | Mud Room | Measurements not available | ||
| Main Level | Dining Room | 3.58 m | 3.2 m | 3.58 m x 3.2 m |
| Main Level | Kitchen | 3.07 m | 2.77 m | 3.07 m x 2.77 m |
| Main Level | Eating Area | 3.07 m | 2.67 m | 3.07 m x 2.67 m |

Broker
(416) 888-0505
(416) 888-0505
www.sold.town/
www.facebook.com/SoldTown.SE/
www.twitter.com/sorousheshragh
www.linkedin.com/in/soldtown/
141 King Road Unit 11
Richmond Hill, Ontario L4E 3L7
(888) 884-0105
(888) 884-0106

The trademarks REALTOR®, REALTORS®, and the REALTOR® logo are controlled by The Canadian Real Estate Association (CREA) and identify real estate professionals who are members of CREA. The trademarks MLS®, Multiple Listing Service® and the associated logos are owned by The Canadian Real Estate Association (CREA) and identify the quality of services provided by real estate professionals who are members of CREA. The trademark DDF® is owned by The Canadian Real Estate Association (CREA) and identifies CREA's Data Distribution Facility (DDF®)
September 21 2026 08:33:34
Toronto Regional Real Estate Board
100% Partners Real Estate