
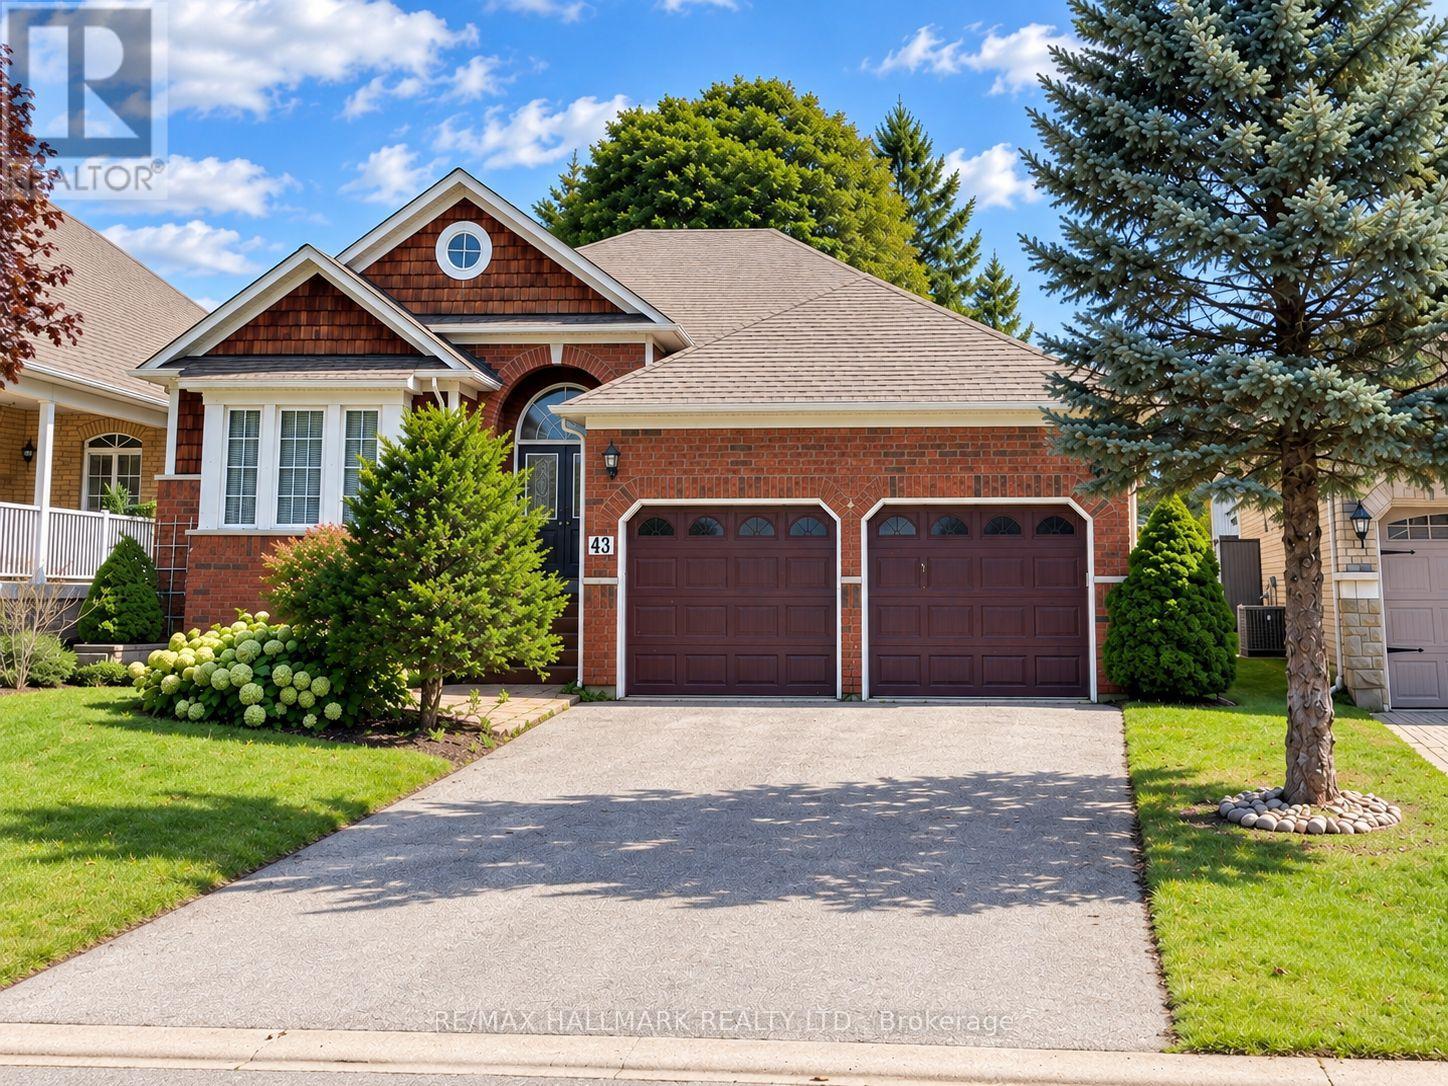
43 Kimberly Drive
Whitby, Ontario
CHARM, SPACE & ENDLESS POTENTIAL! This super charming 3-bed bungalow is tucked away in a quaint/quiet neighbourhood and offers the perfect combination of space, comfort and an functional layout. Whether you're a first-time buyer, growing family or downsizer-this one checks all the boxes. Step inside and discover a bright, open-concept living and dining area that is made for entertaining. Host family dinners, have friends over or simply enjoy living.The large eat-in kitchen offers an abundance of cupboards/counter space and overlooks a fantastic family room featuring a cozy gas fireplace and walkout to the backyard. It's the perfect setup for keeping everyone connected while you cook! Your double-car garage connects directly to a private entrance and convenient main-floor laundry/foyer area, meaning you can come and go without worrying about the weather. Rain, snow or groceries - you're covered! The spacious primary bedroom is your own private retreat, complete with a walk-in closet and ensuite bathroom featuring a relaxing soaker tub. Additional generously sized bedrooms are perfect for children, guests or a home office. The basement is a blank canvas ready for your imagination. Already featuring a fourth bedroom 3-piece bathroom, there is still an enormous amount of unfinished space waiting to become a family room, fifth bedroom, a storage area-or whatever you can dream up. Great ceiling height and above-grade windows bring in plenty of natural light-You're going to love it! Take a stroll down Vipond and you'll find yourself in the historic heart of Brooklin, surrounded by local shops, patios, restaurants and a community centre. Need to tackle the big shopping list? Major big-box stores are just minutes away. Commuting? Easy access to the 407 connects you quickly to major highways and surrounding communities.This is more than just a starter home - it's a home with space to grow, room to entertain and incredible potential to make it uniquely yours! (id:55460)
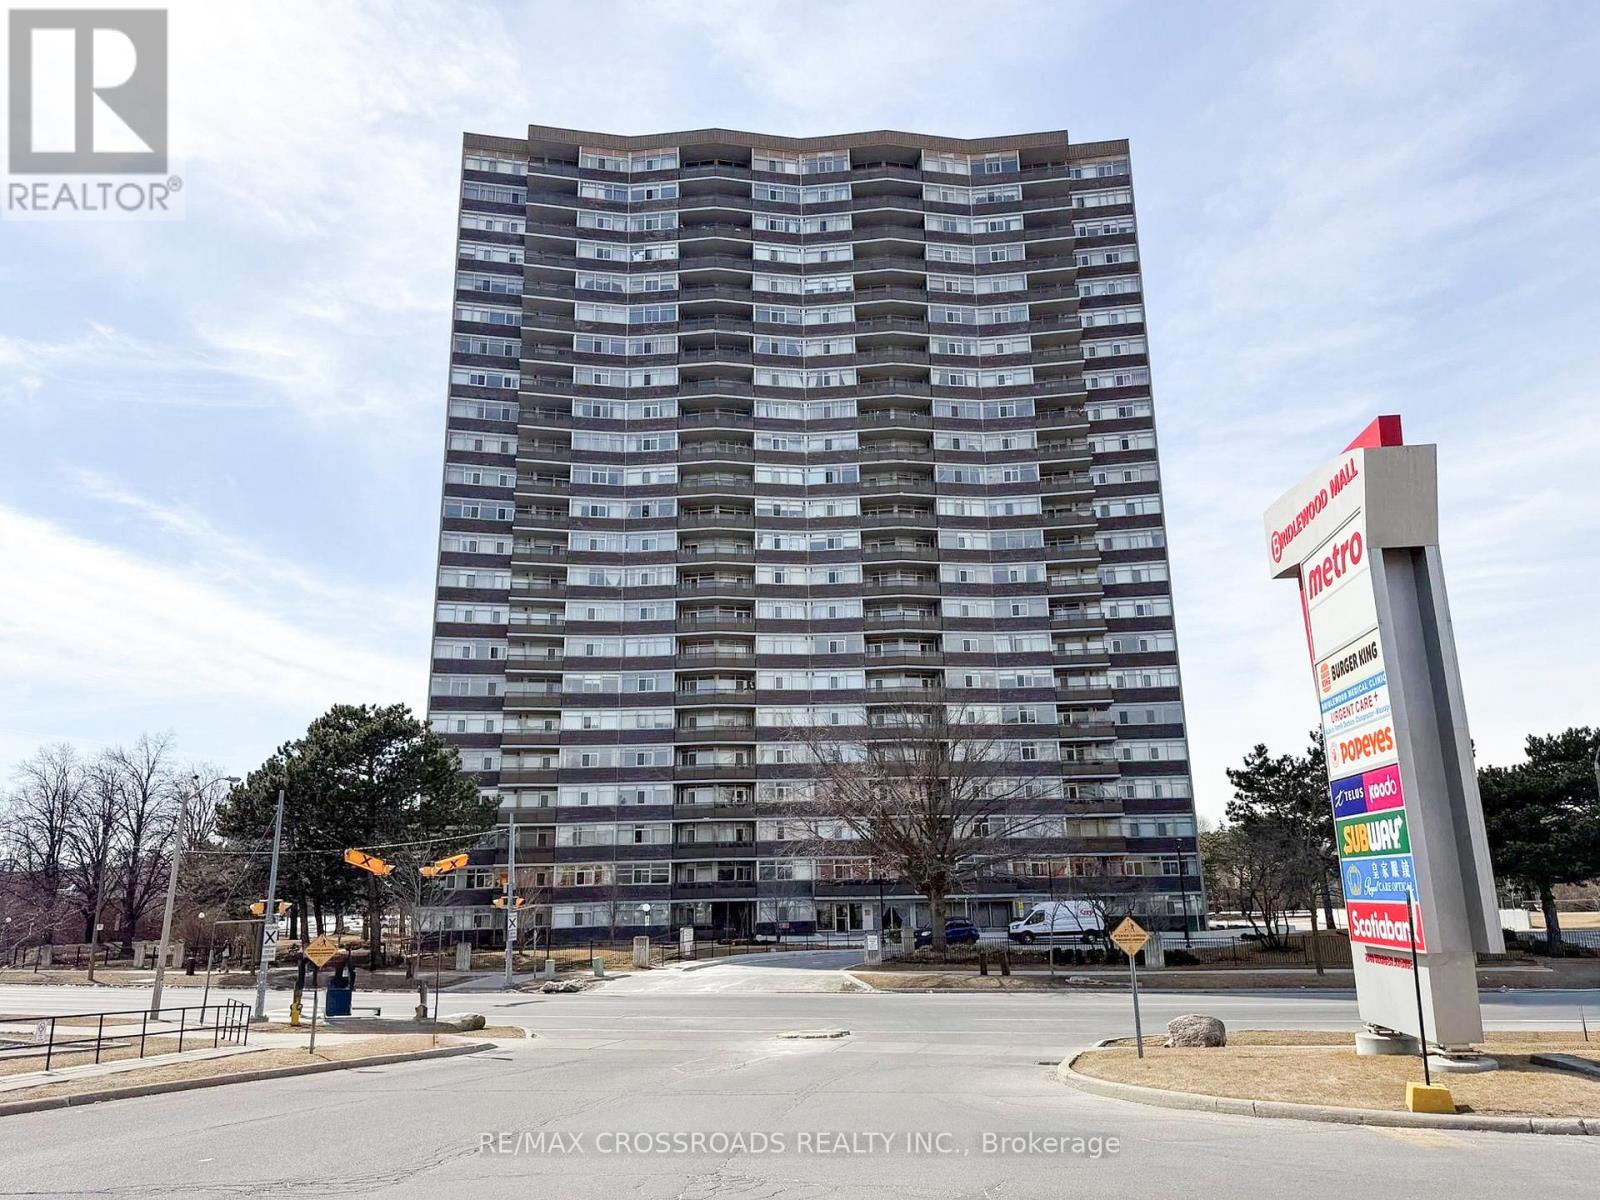
606 - 3151 Bridletowne Circle
Toronto, Ontario
Discover exceptional space and comfort at 3151 Bridletowne Circle, Unit 606 - a rarely available 2-bedroom, 2-bathroom suite offering close to 1,500 sq. ft. of interior living space, complemented by approximately 150 sq. ft. of outdoor balcony space.Designed with functionality in mind, this bright and spacious residence features a unique open-concept kitchen overlooking the family room/den, creating a warm and inviting setting for everyday living. The separate living and dining area provides additional room to entertain, relax, or accommodate larger furnishings with ease.Two private balconies enhance the layout - one with an east exposure off the living/dining area and another with a south exposure from the family room/den - allowing natural light to flow through the suite throughout the day.The generous primary bedroom offers a walk-in closet and private 4-piece ensuite. The home is carpet-free, exceptionally well cared for, and has been proudly maintained by the same owner since 2003. A large in-suite storage room provides excellent additional space.All utilities are included in the maintenance fees, adding convenience and value. The building offers an impressive selection of amenities including an indoor pool, sauna, jacuzzi, fitness centre, party room, library, outdoor tennis court and plenty of visitor parking.Conveniently located across from Bridlewood Mall and close to TTC, schools, parks, medical facilities, restaurants and everyday shopping, with easy access to Highways 401, 404 and the DVP.A rare opportunity to enjoy house-like space with the convenience and amenities of condominium living in a well-established Toronto community. (id:55460)
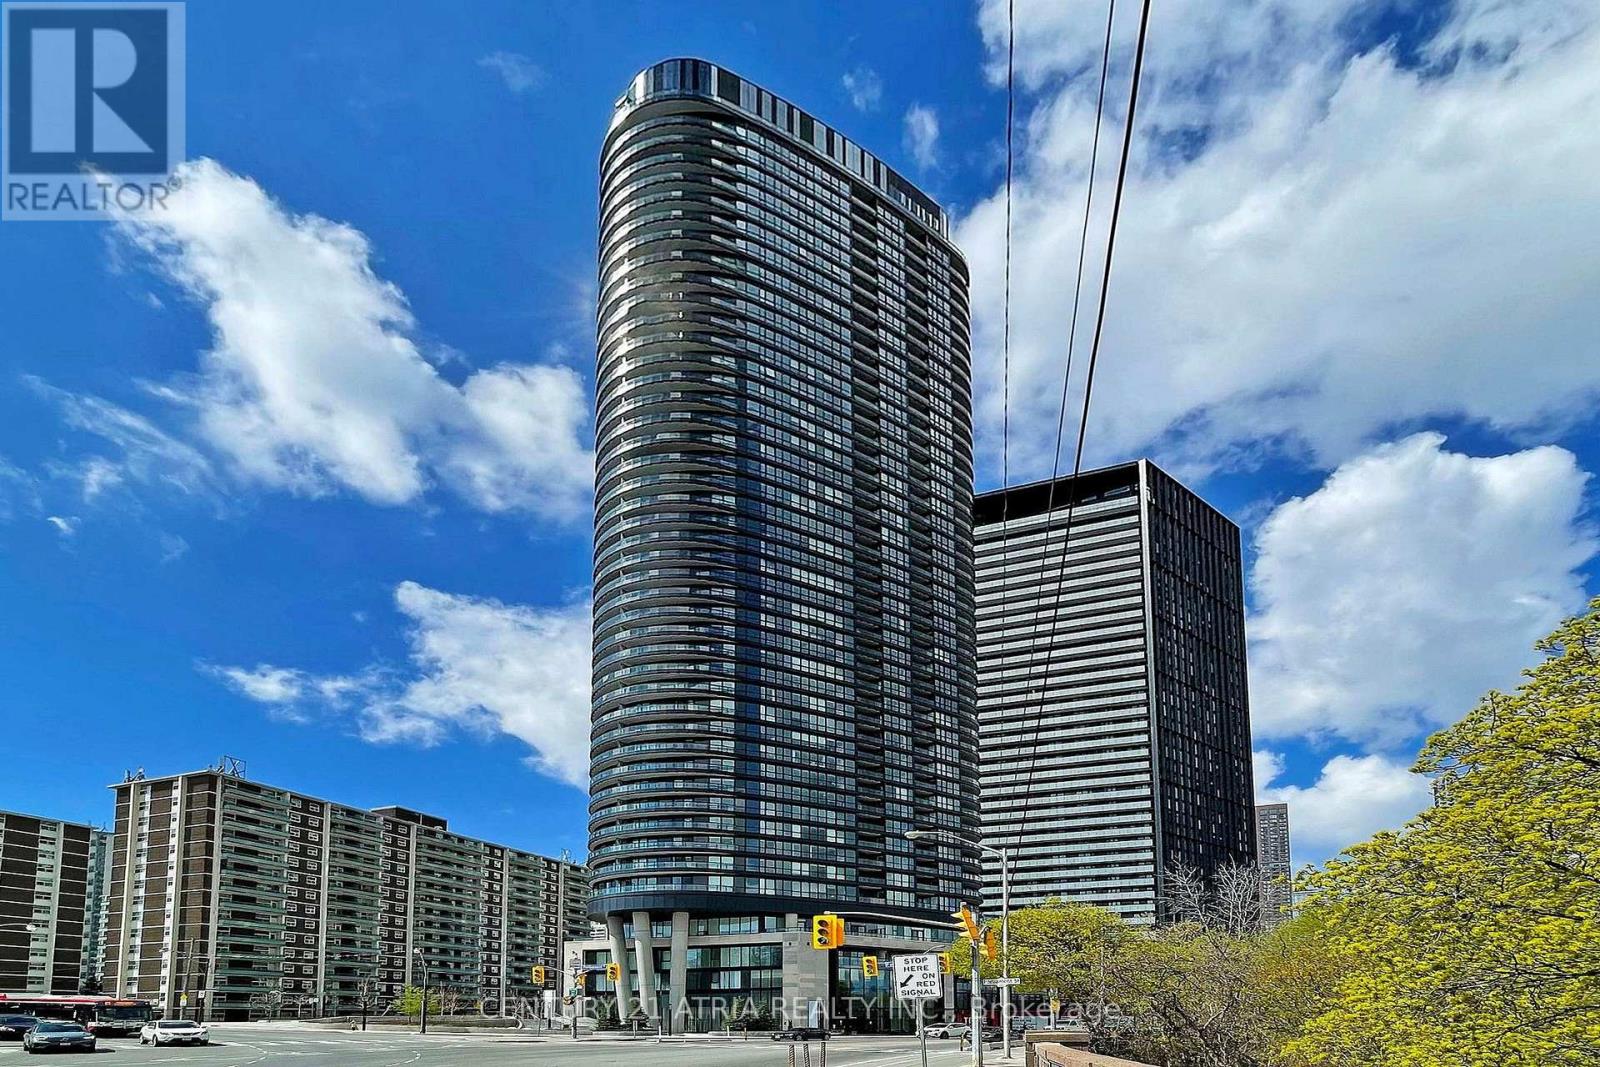
420 - 585 Bloor Street E
Toronto, Ontario
ELEVATED TRIDEL LIVING WITH BREATHTAKING ROSEDALE VALLEY VIEWS. Discover refined urban livingin this exceptional 2-bedroom, 2-bathroom Tridel residence, where sophisticated design meetseffortless comfort. An expansive open-concept layout is framed by abundant natural light and captivating Rosedale Valley views. The sleek contemporary kitchen showcases premium finishes and seamless functionality, complemented by keyless entry and ensuite laundry. An impressive collection of amenities elevates the lifestyle, including a state-of-the-art fitness centre, private media room, luxurious jacuzzi, and 24-hour concierge. Visitor parking available. Ideally positioned just steps from the subway, with effortless access to the DVP and minutes to Toronto's vibrant downtown core. (id:55460)
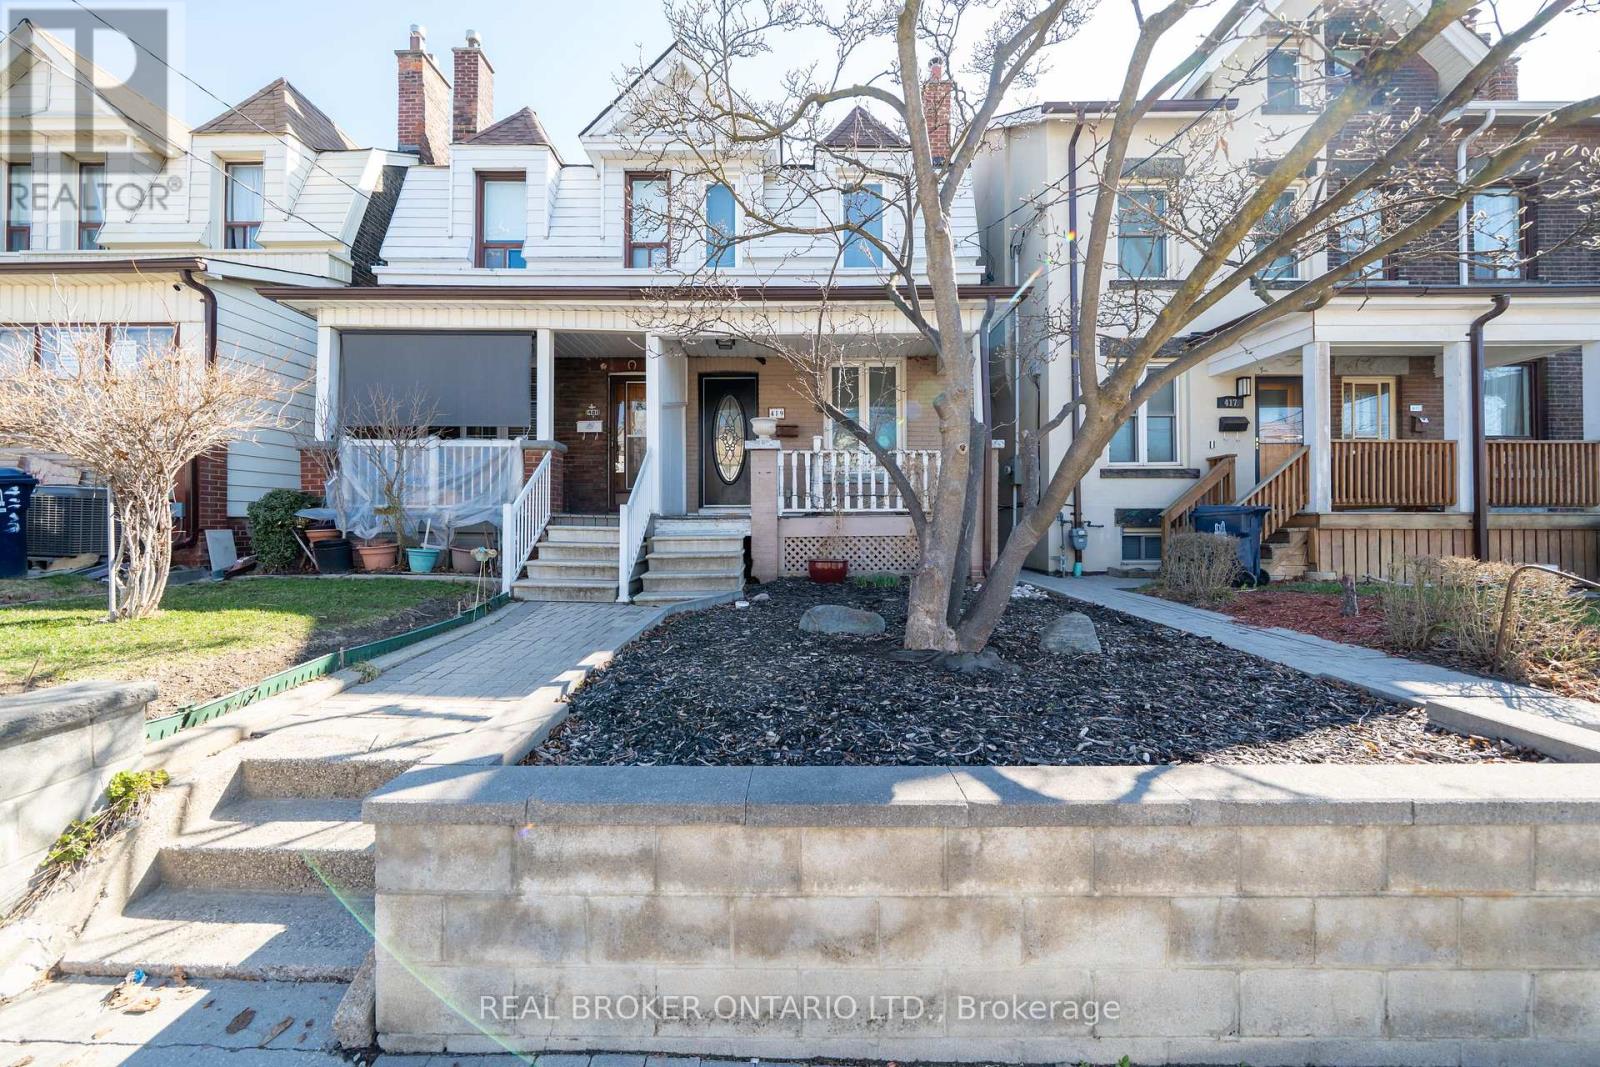
Lower - 419 Ossington Avenue
Toronto, Ontario
Outstanding Ossington apartment! Looking for an immaculate & cheerful lower-level apartment? Look no further. This exceedingly well-maintained and move-in-ready apartment is perfect for a professional who is looking for a comfortable space to call home. Good ceiling height, freshly painted throughout and lots of windows that let in natural light! A spacious and practical layout with an open-concept upgraded kitchen with stainless steel appliances (yes! you have a dishwasher here) gratnite counter tops, counter/cabinet space for those who love to spend time in the kitchen. A lovely open-concept living and dining area are perfect for hosting friends or hanging in on a Friday night! The spacious primary bedroom, an updated 4-piece bath, and your ensuite laundry round out this terrific space. Utilities are included in your rent! Incredible location just steps to all of the good eats & shopping that College has to offer. Hop the streetcar and get around quickly! Walking distance to the West End YMCA, Shoppers Drug Mart, No Frills, Metro and so much more! (id:55460)
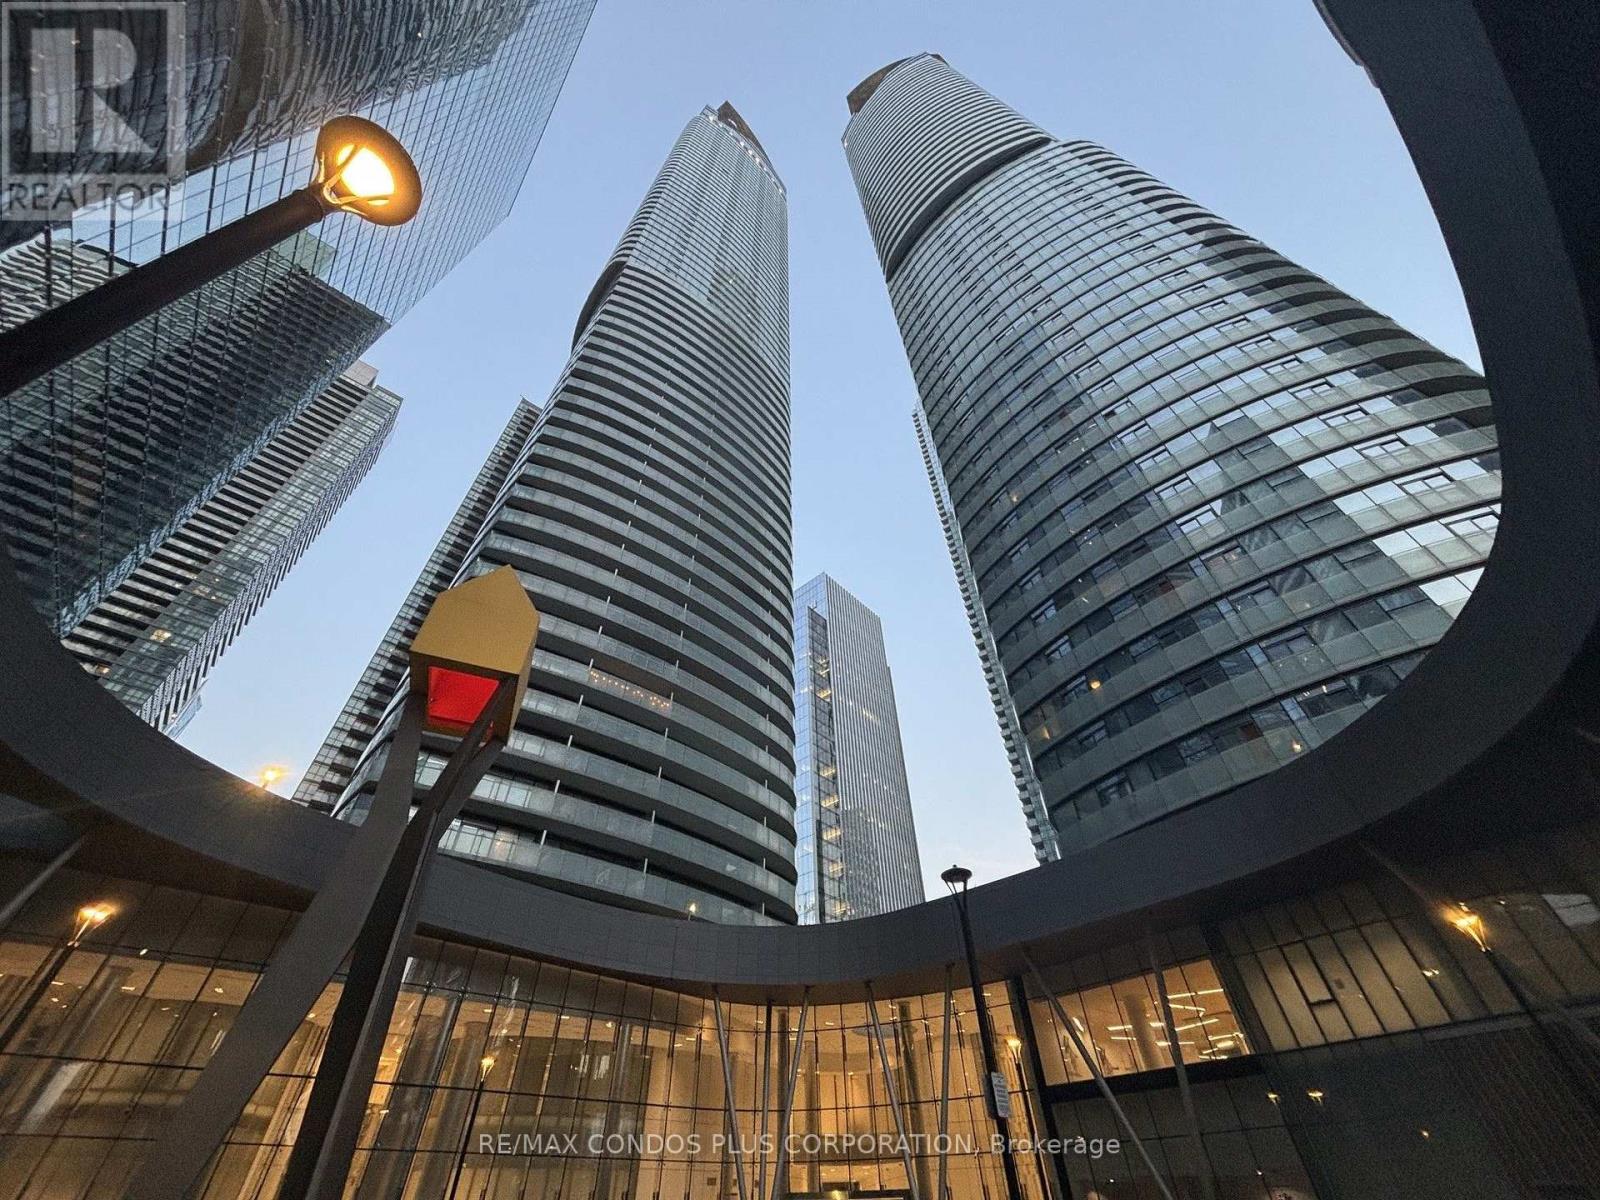
5102 - 14 York Street
Toronto, Ontario
Welcome To 14 York St #5102. A Semi-Furnished Turn-Key Bachelor Unit with Murphy Bed, Built-In Storage, Coffee Maker, Flat Screen TV, Iron.A great investment unit with low maintenance fees and property taxes and the building allows Air bnb and Short Term Rentals. S. E. View of lake. Floor To Ceiling Windows with Juliet balcony. Walking Distance to Harbourfront, Scotiabank Arena, Entertainment District. Ideal Location with Direct Access to the PATH. Walk To Longos for Groceries & to Union Station Without Going Outside. (id:55460)
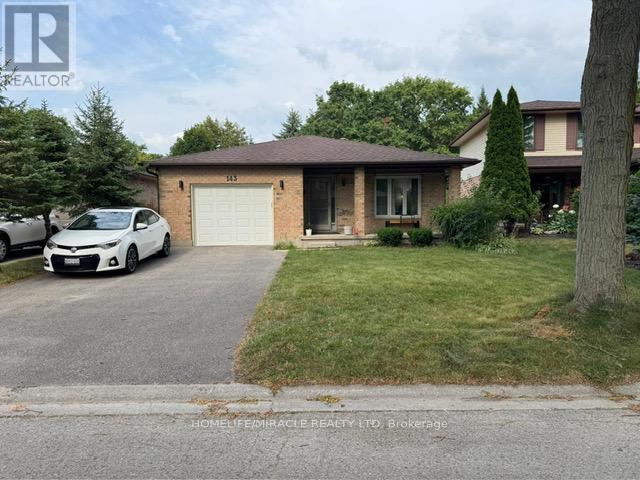
143 Grenfell Place
London North, Ontario
Spacious 4 level backsplit on a secluded court in beautiful Grenfell neighborhood. This home backs onto green space and a ravine, providing a backdrop for nature enthusiasts. Full baths with double vanities A wood burning fireplace. This home is walking distance to Stoney Creek P.S, Lucas S.S. and Mother Theresa S.S. Walk to Stoney Creek Y.M.C.A or the grocery store, and enjoy many of the nature trails in this fantastic, friendly neighborhood. Close to bus routes for Fanshawe and Western, University Hospital and Masonville shopping. Vacant Property - Show Anytime, Book your appointment through the showing system and show with confidence. Kindly remove your shoes upon entry and leave your business card. This bright and exceptionally spacious semi-walkout rear unit offers: Two oversized bedrooms Large, separate living room Private kitchen with stainless-steel refrigerator and gas stove Separate stackable laundry Large windows providing excellent natural light Abundant storage space Two parking spaces Dedicated barbecue area (id:55460)
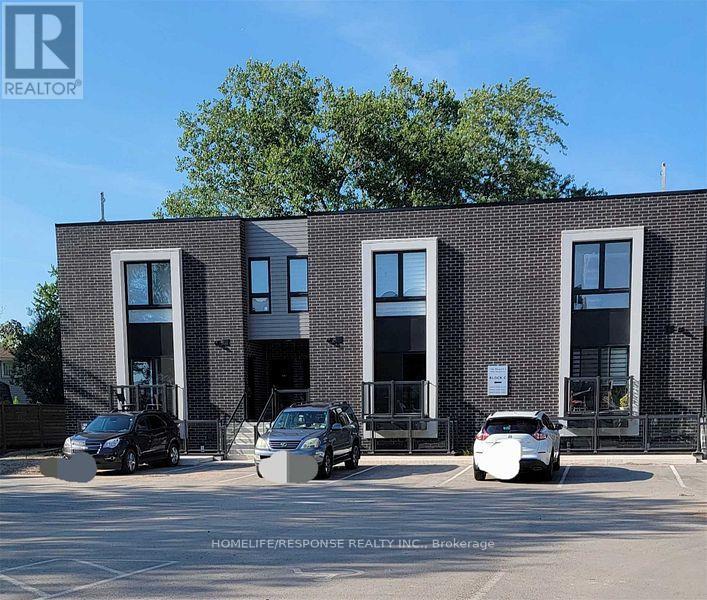
102 - 6065 Mcleod Road
Niagara Falls, Ontario
Only 4 Years Old, Cozy 2 Bedroom, 2 Bathroom Stacked Town in Niagara Falls. This Great Modern Style Unit Features 9 Feet Ceilings, Kitchen Centre Island, Kitchen Backsplash, Stainless Steel Appliances, 2 Full Washrooms, Wide Planked Laminate Flooring Throughout and Much More. Great Niagara Location, Just Few Minutes Away from Falls and QEW. (id:55460)
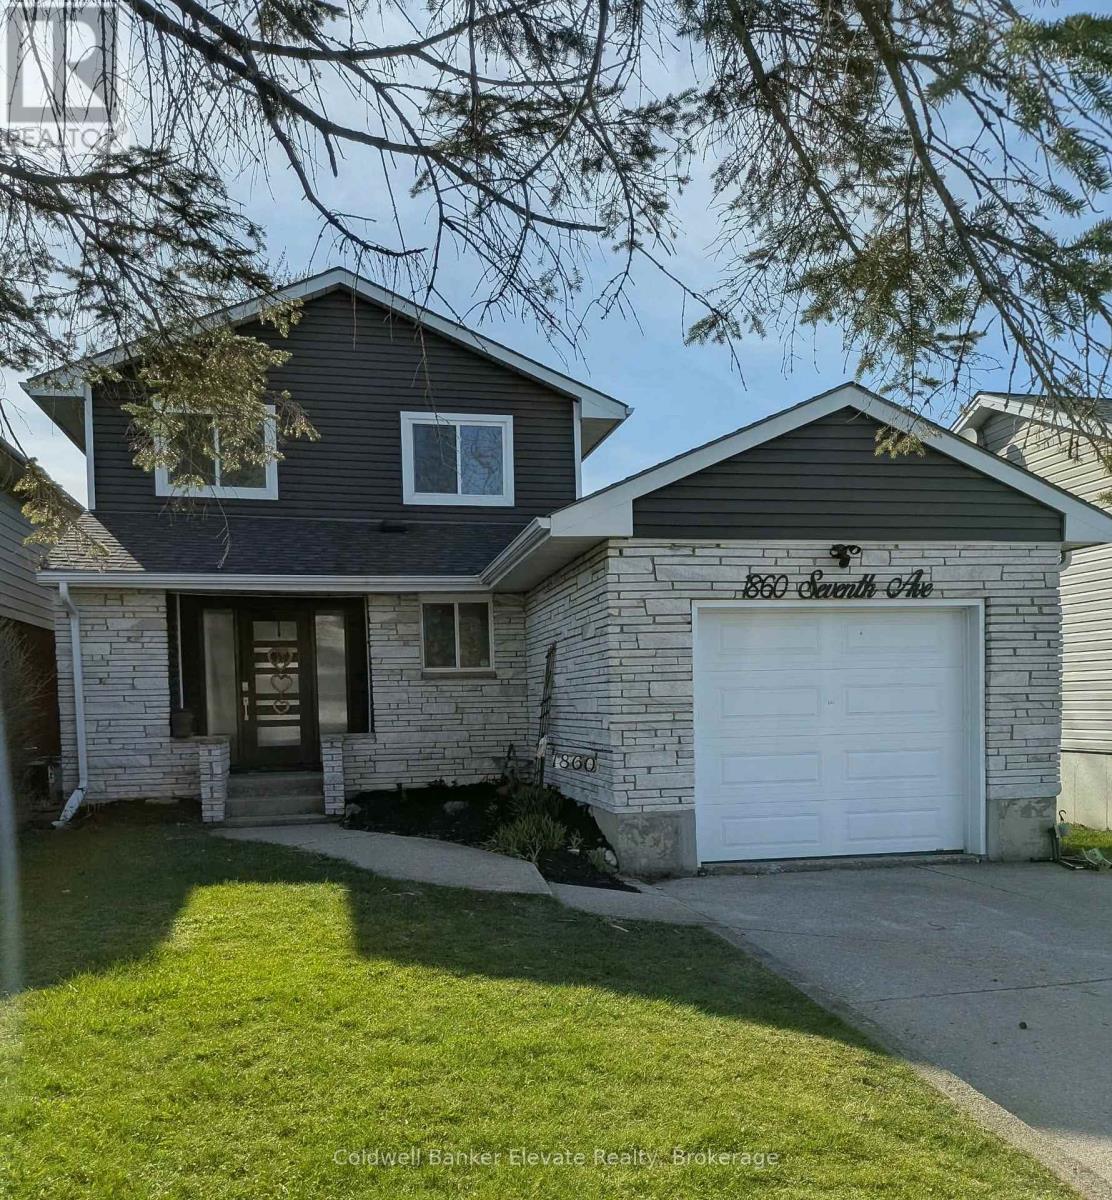
1860 7th Avenue W
Owen Sound, Ontario
Welcome to your future memory-making headquarters, where backyard BBQ legends are born. This 2-storey family home is located within walking distance to Kelso Beach where you are never far from sunsets, fresh air and great swims. This property features a spacious backyard and large deck, perfect for outdoor entertaining. The main home offers functional family living, while the basement includes a walk-out with excellent potential for an in-law suite or secondary unit. Complete with attached garage, this home is ideal for families or those seeking added income potential. A great opportunity to start your next chapter in a desirable location! (id:55460)
331 Main Street
Norfolk, Ontario
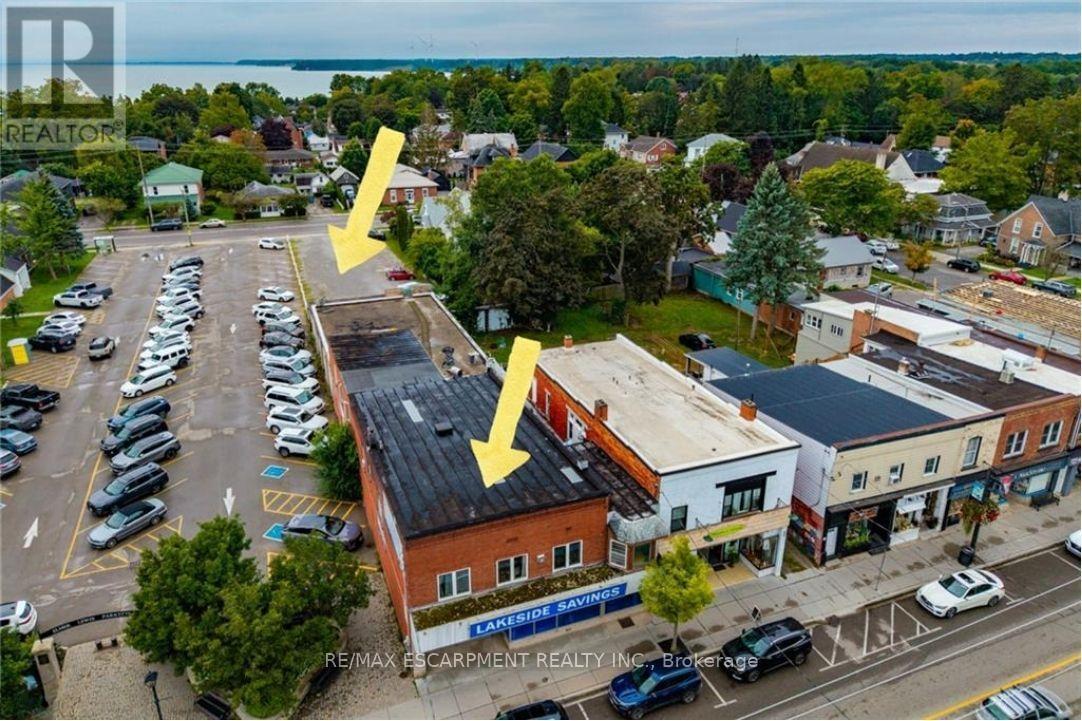
Situated in the heart of downtown Port Dover, 331 Main St is a large mixed-use commercial property offering a sound investment opportunity in a prime lakeside community business location. This substantial semi-detached building with streetfront visibility, steady car and foot traffic and dual-street access spanning all the way back to St. George Street. In addition to the Public Parking lot next door and available street parking, there is the added bonus of a sizeable private parking lot off of St. George Steet for customers, staff and deliveries. The main level features 5,536 square feet of commercial space, currently rented by a well established retail store along with the expansive basement which provides functional storage space, a private office, kitchenette/staff room, and a washroom. The upper level houses two fully self-contained residential apartments, each with independent private entrances (at either end of the building), kitchens, dedicated in-suite laundry rooms, and private rooftop patio areas. The first upper unit boasts a spacious 3-bedroom, 1-bathroom layout, while the second unit offers a comfortable 1-bedroom, 1-bathroom configuration. This versatile property has had several recent updates and seamlessly combines steady commercial income with residential revenue in the downtown core of this popular lakeside community. (id:55460)
76 Covered Bridge Trail
Bracebridge, Ontario
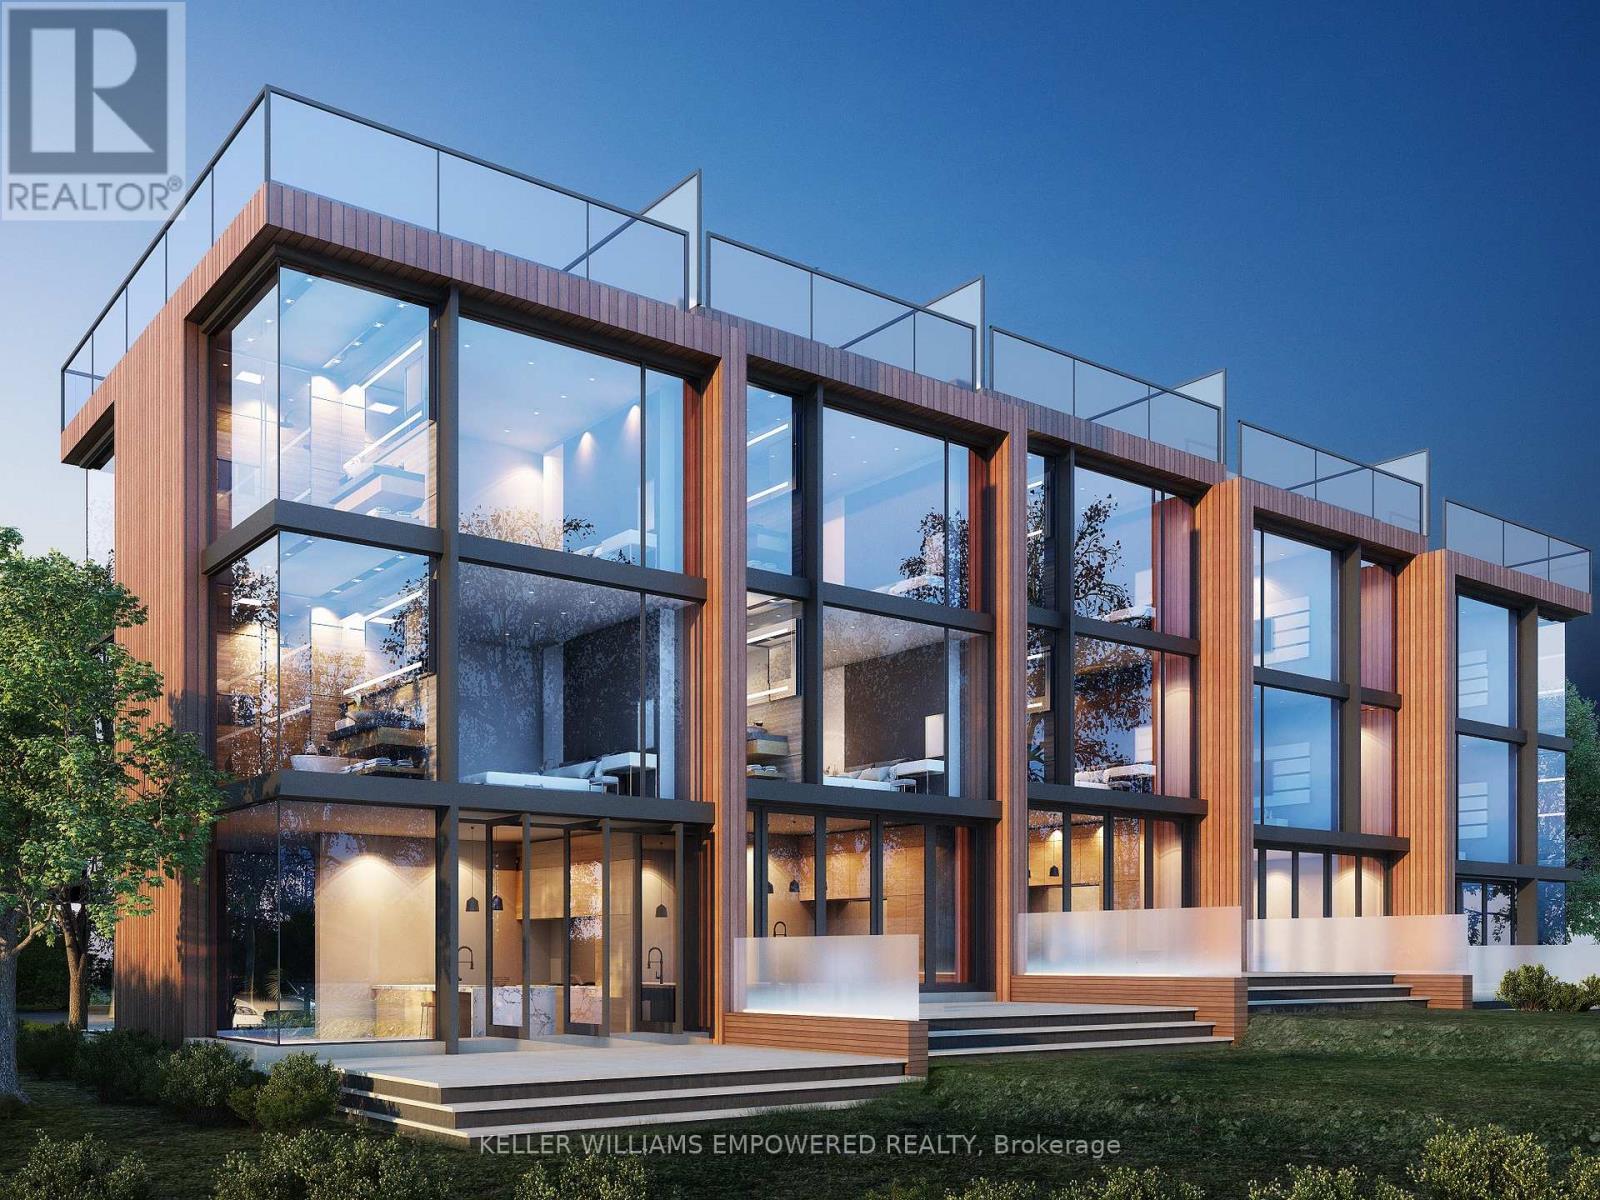
49-UNIT ADVANCED MUSKOKA DEVELOPMENT OPPORTUNITY - ACQUISITION, JV OR CAPITAL PARTNER. Exceptional opportunity for builders, developers and investors to acquire or participate in a substantially advanced residential development in the heart of Bracebridge. Draft Plan Approved for 49 luxury freehold townhomes on approximately 6 acres comprising two parcels, offering flexibility for phased development and investment strategies. Extensive planning, environmental studies, engineering and architectural design work has already been completed, including coordination with municipal and conservation authorities. The original development team, having advanced the project over nearly two decades, remains available to provide valuable continuity, extensive first-hand knowledge of the development history, and assistance through due diligence and transition. Proposed development features 3-storey luxury townhomes with rooftop terraces ranging approximately 2,300-3,200 sq. ft. Premium elevated in-town setting surrounded by a scenic ravine and backing onto conservation lands. Semi-private golf course a short walk away, with convenient access to Lake Muskoka, marinas, restaurants, shopping, hospital and Highway 11. Multiple transaction structures may be considered, including outright acquisition, joint venture and investor/capital partnership. (id:55460)
623 Knox Avenue
Hamilton, Ontario
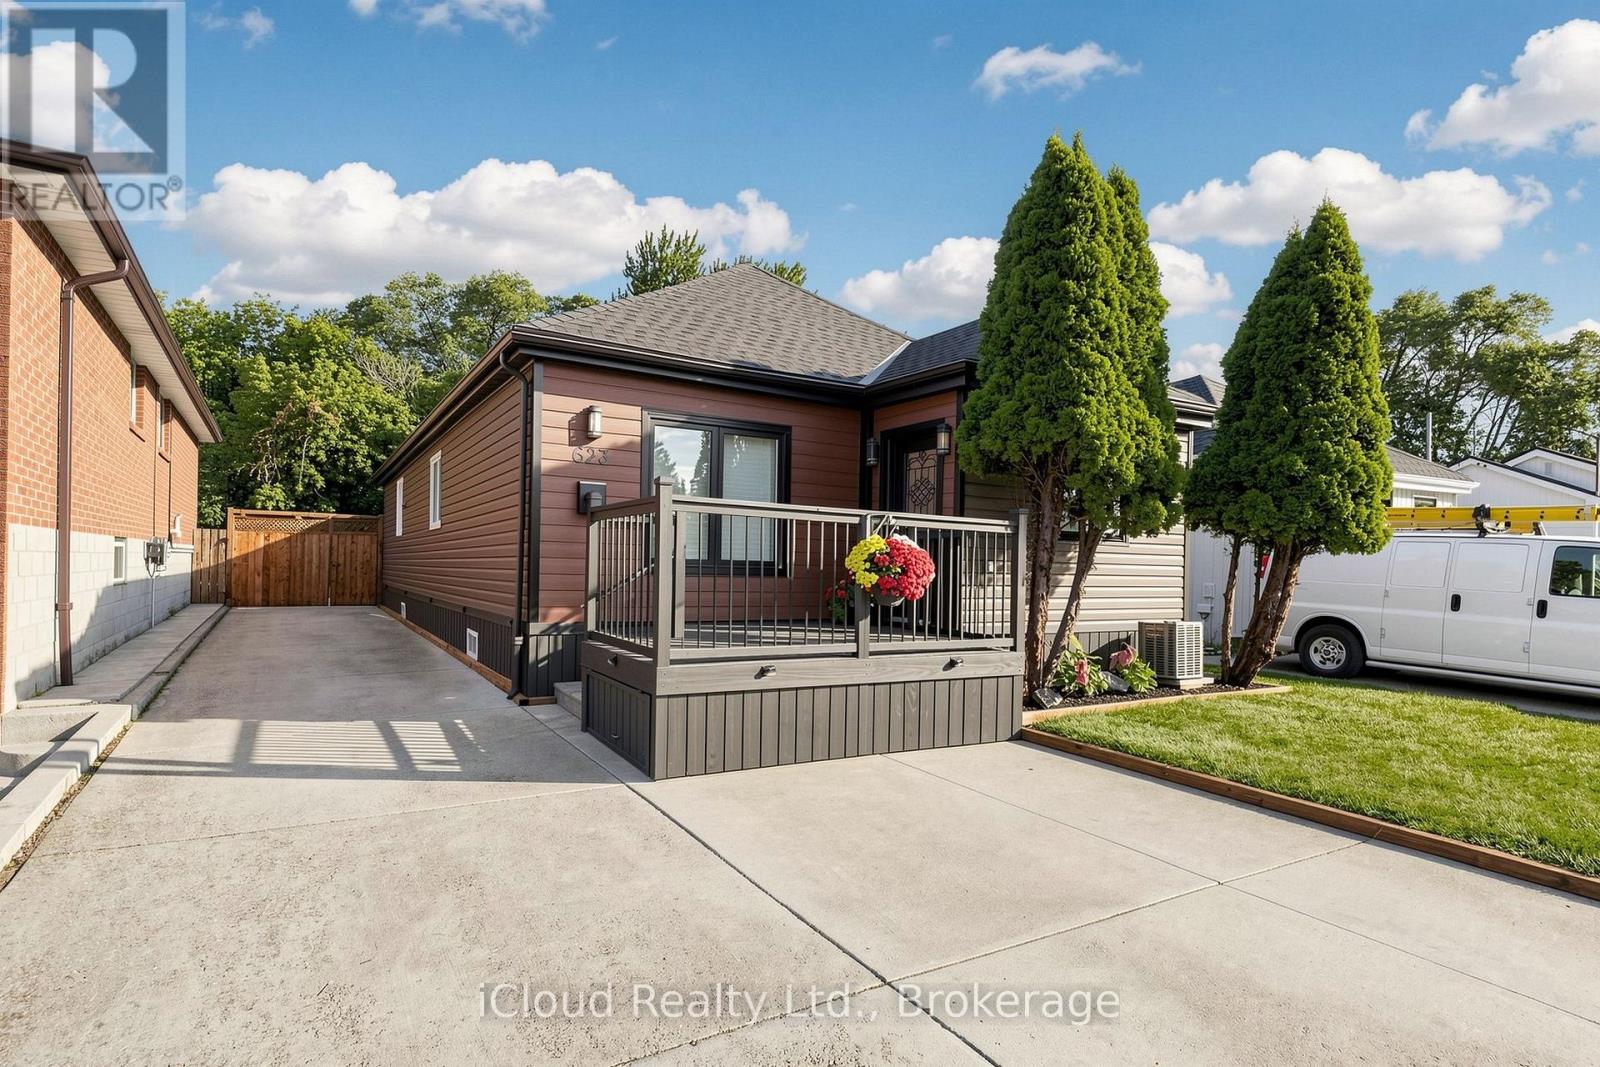
Hamilton East detached bungalow with 4 bedrooms & 3 bathrooms. This Amazing house is fully renovated and loaded with upgrades, with a fully fenced rear yard with 12 x 24 deck. Kitchen features brand new custom built-in appliances, Quartz countertop and backsplash with lighting under cabinets, and more. Concrete side drive with parking for 5 cars. Easy access to the LINK, QEW Toronto/Niagara, close to GO Station, Confederation Park, Bike Trails, Schools and shopping. Home is ideal for a first-time home buyer. Easy to show and immediate possession available. New doors , windows and AC ; all appliances new with a warranty; Extra, extra...a bachelor/studio at the back. (id:55460)
805 - 203 Catherine Street W
Ottawa, Ontario
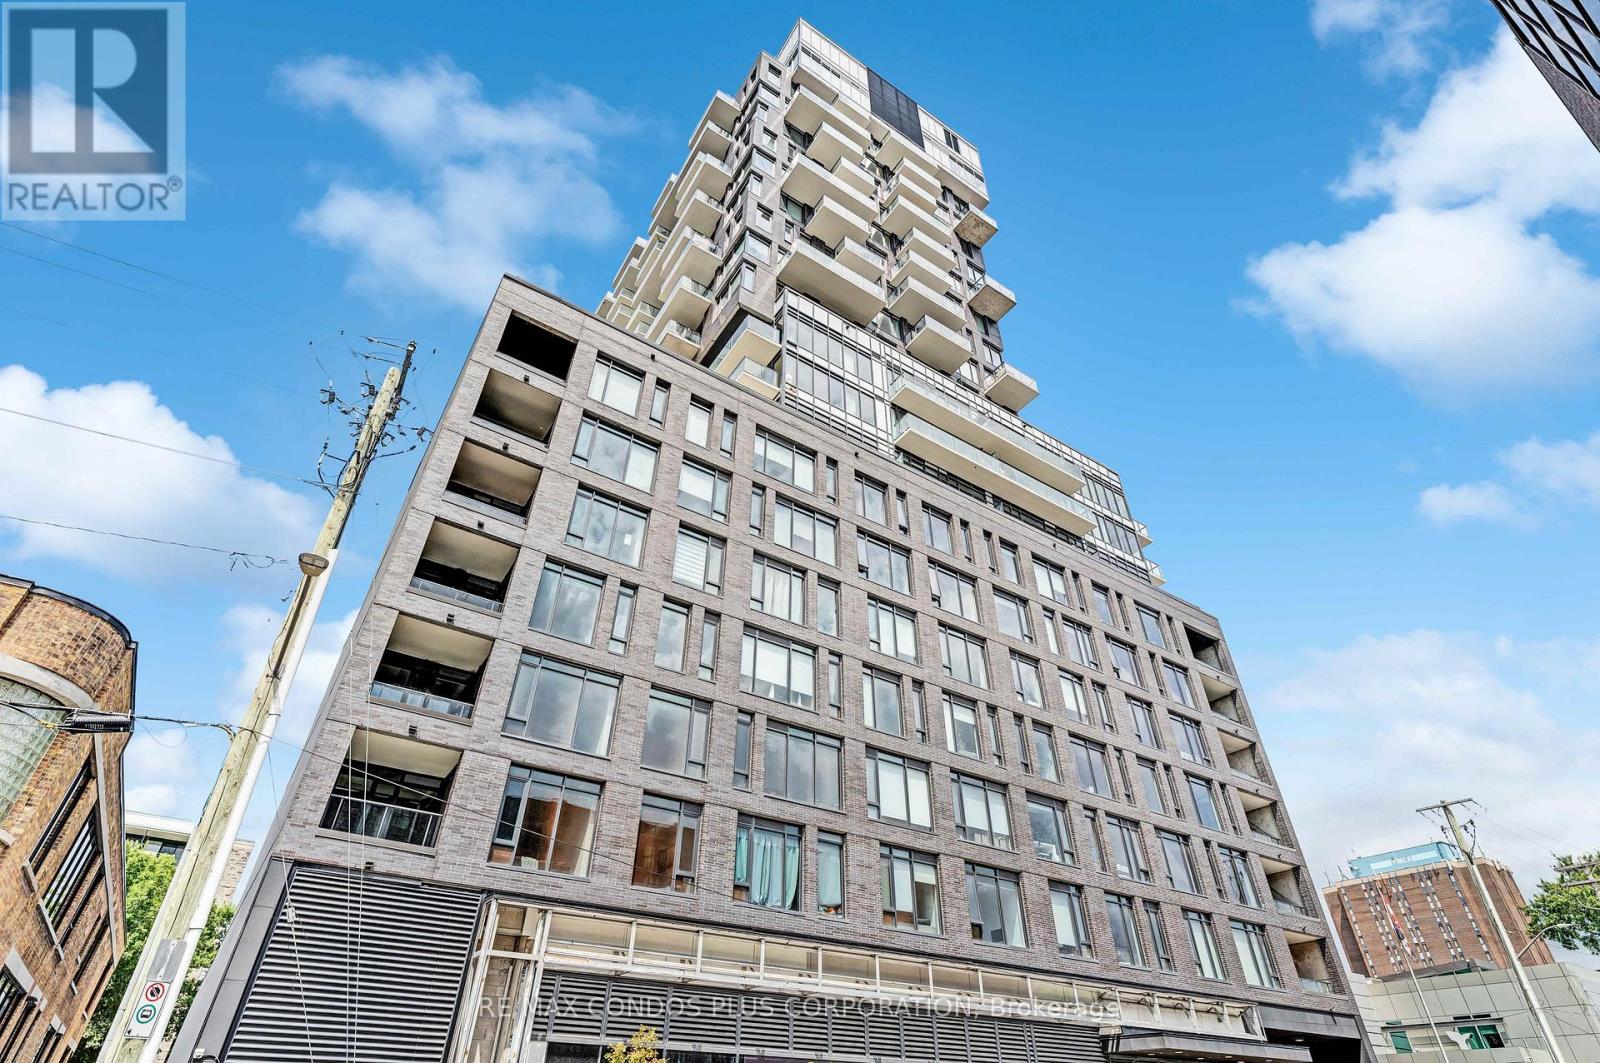
FURNISHED 1 Bedroom with terrace and Locker. Bright unit facing west and provides amazing sunsets light. This unit features a modern kitchen, open-concept floor plan, large windows, engineered hardwood floors and stainless-steel appliances. **** EXTRAS **** Amenities Include a Modern Sky Garden Party Room, Spa Pool, Gym, Concierge, and Security System. Walking Distance to Bank Street, Shopping, hwy 415, Restaurants, Coffee Shops and Transits. JUST BRING YOUR SUITCASES! You can enjoy barbecuing and entertaining your guests on your private terrace. (id:55460)
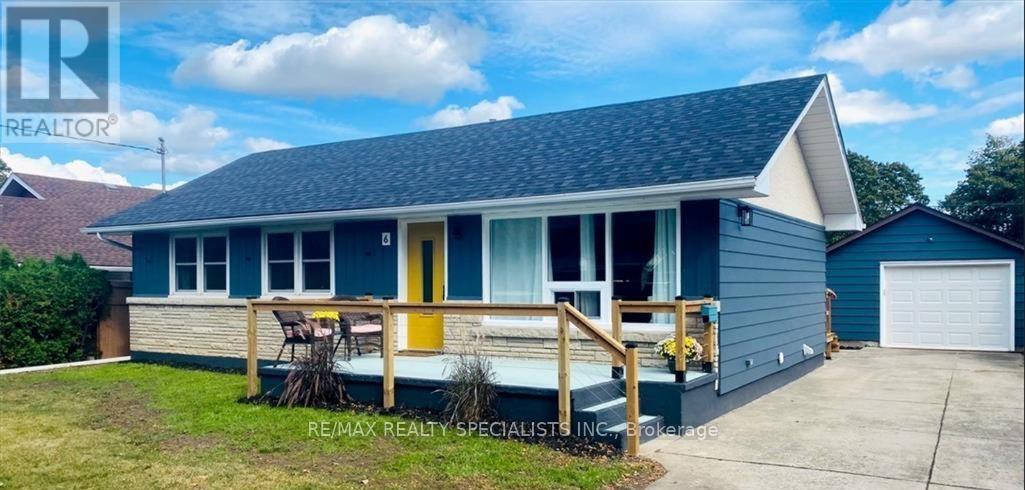
Upper - 6 Gormley Crescent
St. Catharines, Ontario
This charming and bright upper level unit that offers a comfortable and modern living space in a highly desirable setting. Thoughtfully updated and Recently Renovated, the home features afresh, inviting interior designed for everyday convenience. Enjoy the privacy and practicality of a well-appointed three-bedroom layout with a full bathroom and free lower level Laundry. The functional design provides an excellent balance of comfort and efficiency. The property offers easy access to local amenities, transit, and the many attractions of the Niagara region. (id:55460)
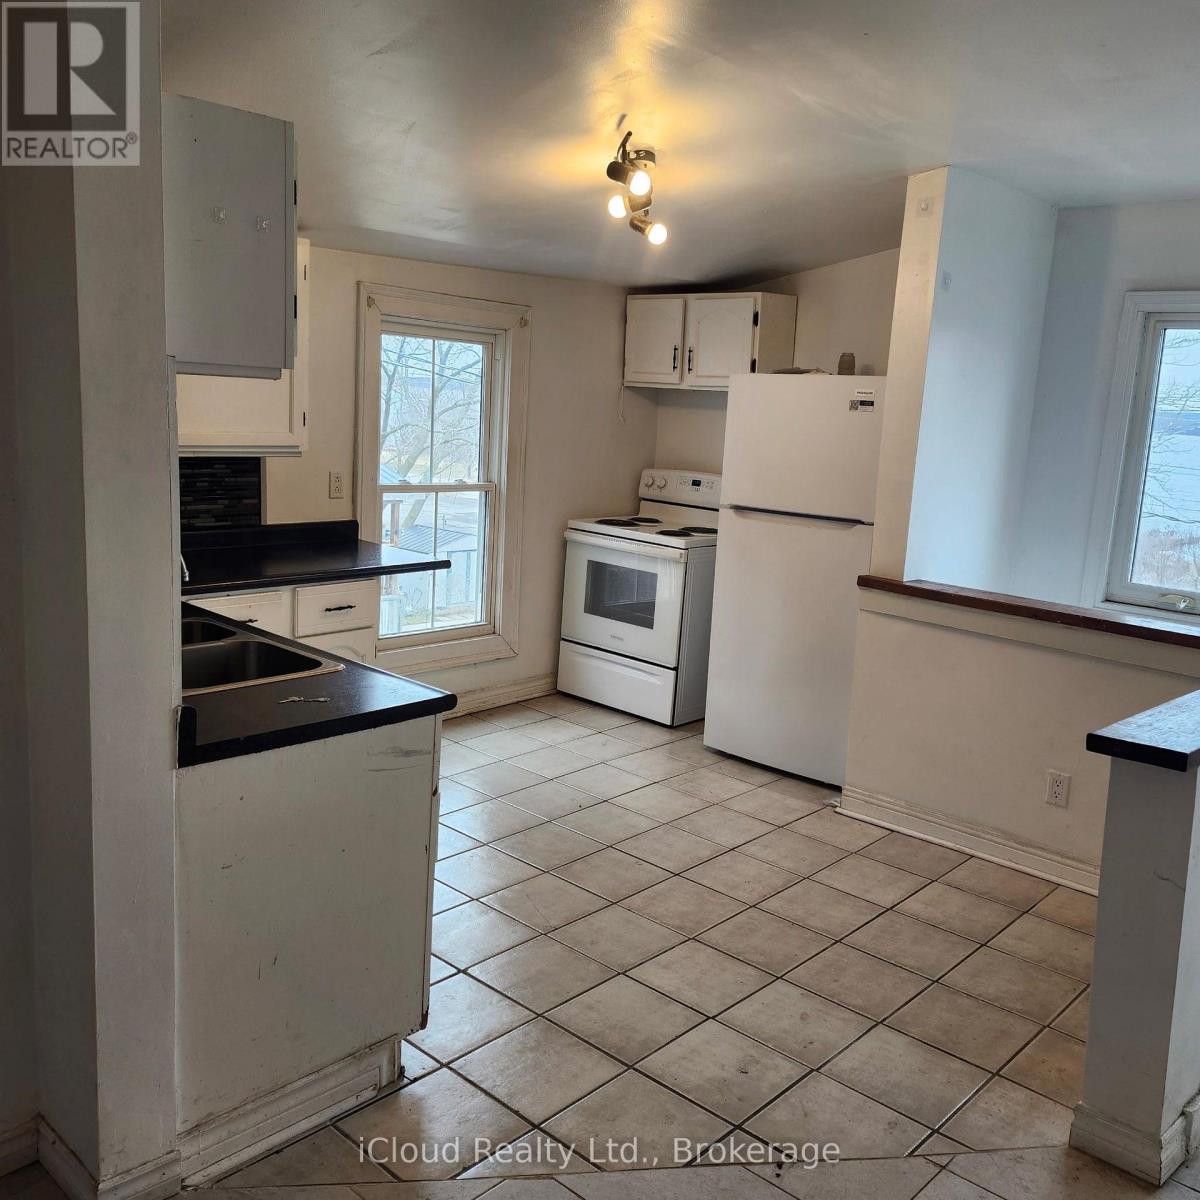
366 Main Street
Deseronto, Ontario
Fully renovated mixed-use investment property in downtown Deseronto offering two residential units and a vacant commercial space. The two-bedroom unit is leased for $1900/month including utilities and the one-bedroom unit for $1,650/month including utilities; both leases expire January 1, 2027. The vacant commercial space offers owner-user potential or estimated rent of $800/month. Approximately 1500 sq. ft. on a 24.95 x 130.7 ft. lot with municipal water and sewer, baseboard heat and air conditioning. Renovations completed with permits and final inspections available. Residential showings require 24 hours' notice and seller confirmation. Buyer to verify permitted uses, measurements, taxes and potential commercial rent. Amazing lake view from balcony and/or backyard. Steps to the lake. (id:55460)
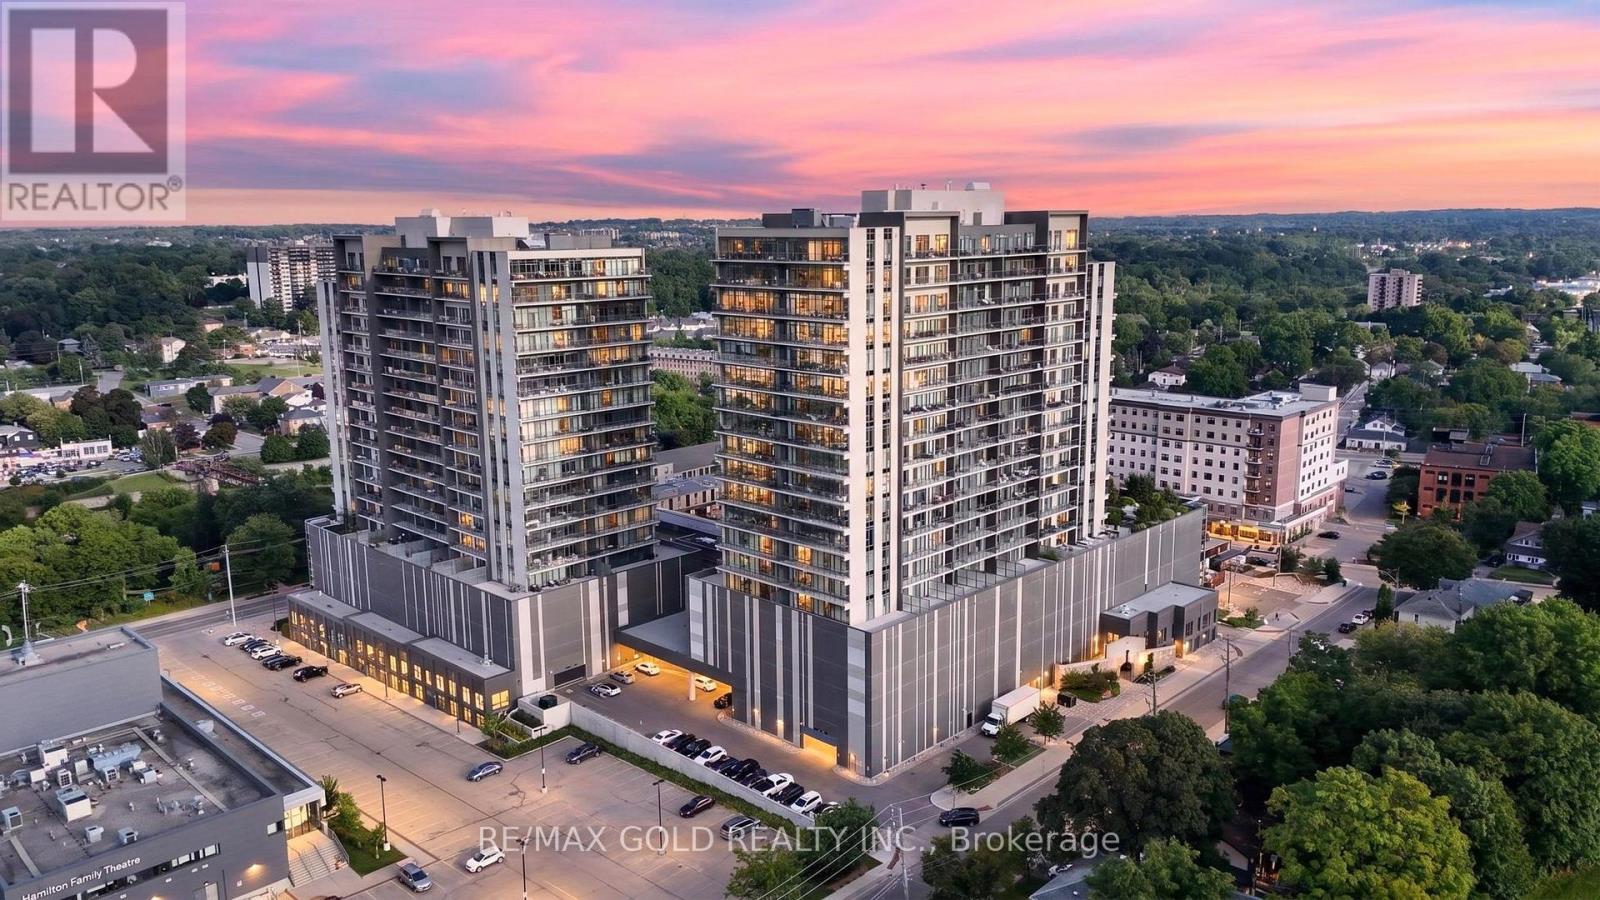
1310 - 15 Glebe Street
Cambridge, Ontario
Welcome to 15 Glebe Street, Cambridge Ontario. where modern luxury meets an exceptional lifestyle in Cambridge's highly sought-after **Gaslight District**. This stunning **2-bedroom,2-bathroom suite** offers sophisticated urban living just steps from the **Grand River**.Featuring **floor-to-ceiling windows** and breathtaking sunset views, this beautifully designed residence is filled with natural light. The spacious open-concept kitchen is ideal for both everyday living and entertaining, showcasing **upgraded stainless steel appliances, quartz countertops, and an impressive oversized island**. An in-suite washer and dryer provide added convenience. The primary bedroom offers a private retreat with **his-and-hers closets** and a spa-inspired ensuite featuring **double sinks and a walk-in glass shower**. Step onto your private balcony and enjoy serene, unobstructed views from the 13th floor. **One parking space is included.**Residents enjoy an outstanding collection of amenities, including a **state-of-the-art fitness Centre and yoga studio, games room, elegant resident lounges, coworking spaces, and a party room with bar**. Multiple outdoor terraces overlooking Gaslight Square feature **fire pits, pergolas, and BBQ areas**, creating exceptional spaces for relaxing and entertaining. Enjoy everything this vibrant community has to offer, with **riverfront trails, cafés, local shops, weekend farmers' markets, restaurants, bars, and a brewery** all nearby. An exceptional opportunity to enjoy luxury, convenience, and lifestyle in one of Cambridge's most exciting communities. **Book your private showing today!** (id:55460)
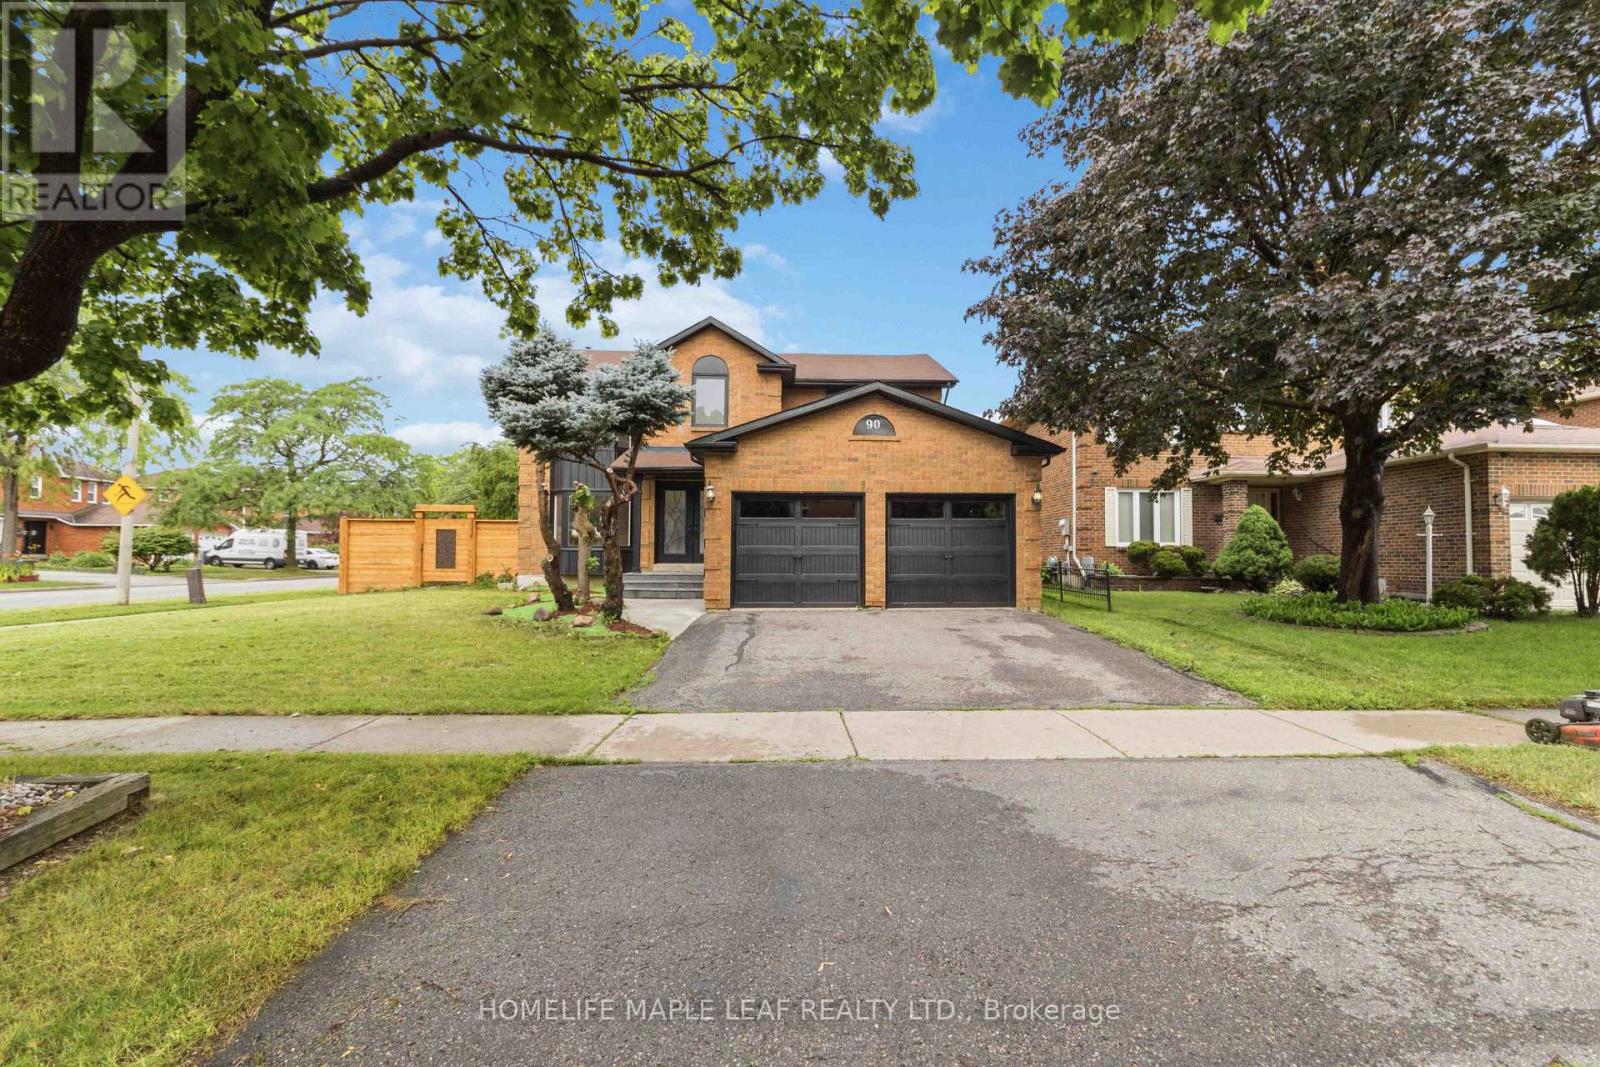
Upper - 90 Burgby Avenue
Brampton, Ontario
Welcome to this beautifully renovated corner-lot home offering spacious and luxurious living in a highly desirable Brampton neighbourhood. The upper portion features separate living, dining and family rooms, a stunning modern kitchen with quartz countertops, engineered hardwood flooring, elegant lighting and quality finishes throughout. The main level also offers a full bathroom. Upstairs features 4 spacious bedrooms and 3 bathrooms, including a beautiful primary suite with a renovated ensuite. Enjoy a landscaped backyard with a spacious deck backing directly onto a park, offering excellent privacy and a peaceful setting. EV Charger available. Conveniently located close to schools, Mount Pleasant GO Station, parks, shopping, community centre, public transit and Highway 407, 401 and 410. (id:55460)
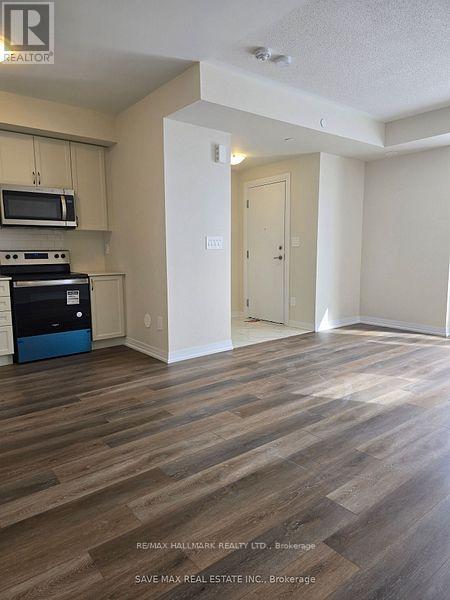
125 - 1581 Rose Way
Milton, Ontario
Fantastic Location! Welcome to this gorgeous, sun-filled end-unit 2-bedroom stacked townhome offering an impressive 1,068 sq. ft. of thoughtfully designed living space, 1 underground parking spot and a locker. A second parking spot is available at an additional cost. Bright and spacious throughout, this carpet-free home features a generous open-concept living and dining area and a large eat-in kitchen complete with quartz countertops and stainless steel appliances. Both bedrooms are generously sized. The primary bedroom features a walk-in closet and private 3-piece ensuite, while the spacious second bedroom offers a large closet and two windows providing plenty of natural light. Convenient in-suite laundry and additional locker storage complete this functional and comfortable home. Ideally located just minutes from Milton GO, public transit, parks, shopping, restaurants and everyday amenities, with convenient access to Highways 401, 407 and 403. With abundant natural light, a spacious layout and excellent connectivity, this is a fantastic opportunity for professionals, couples or a small family. Move in and enjoy - don't miss it! (id:55460)
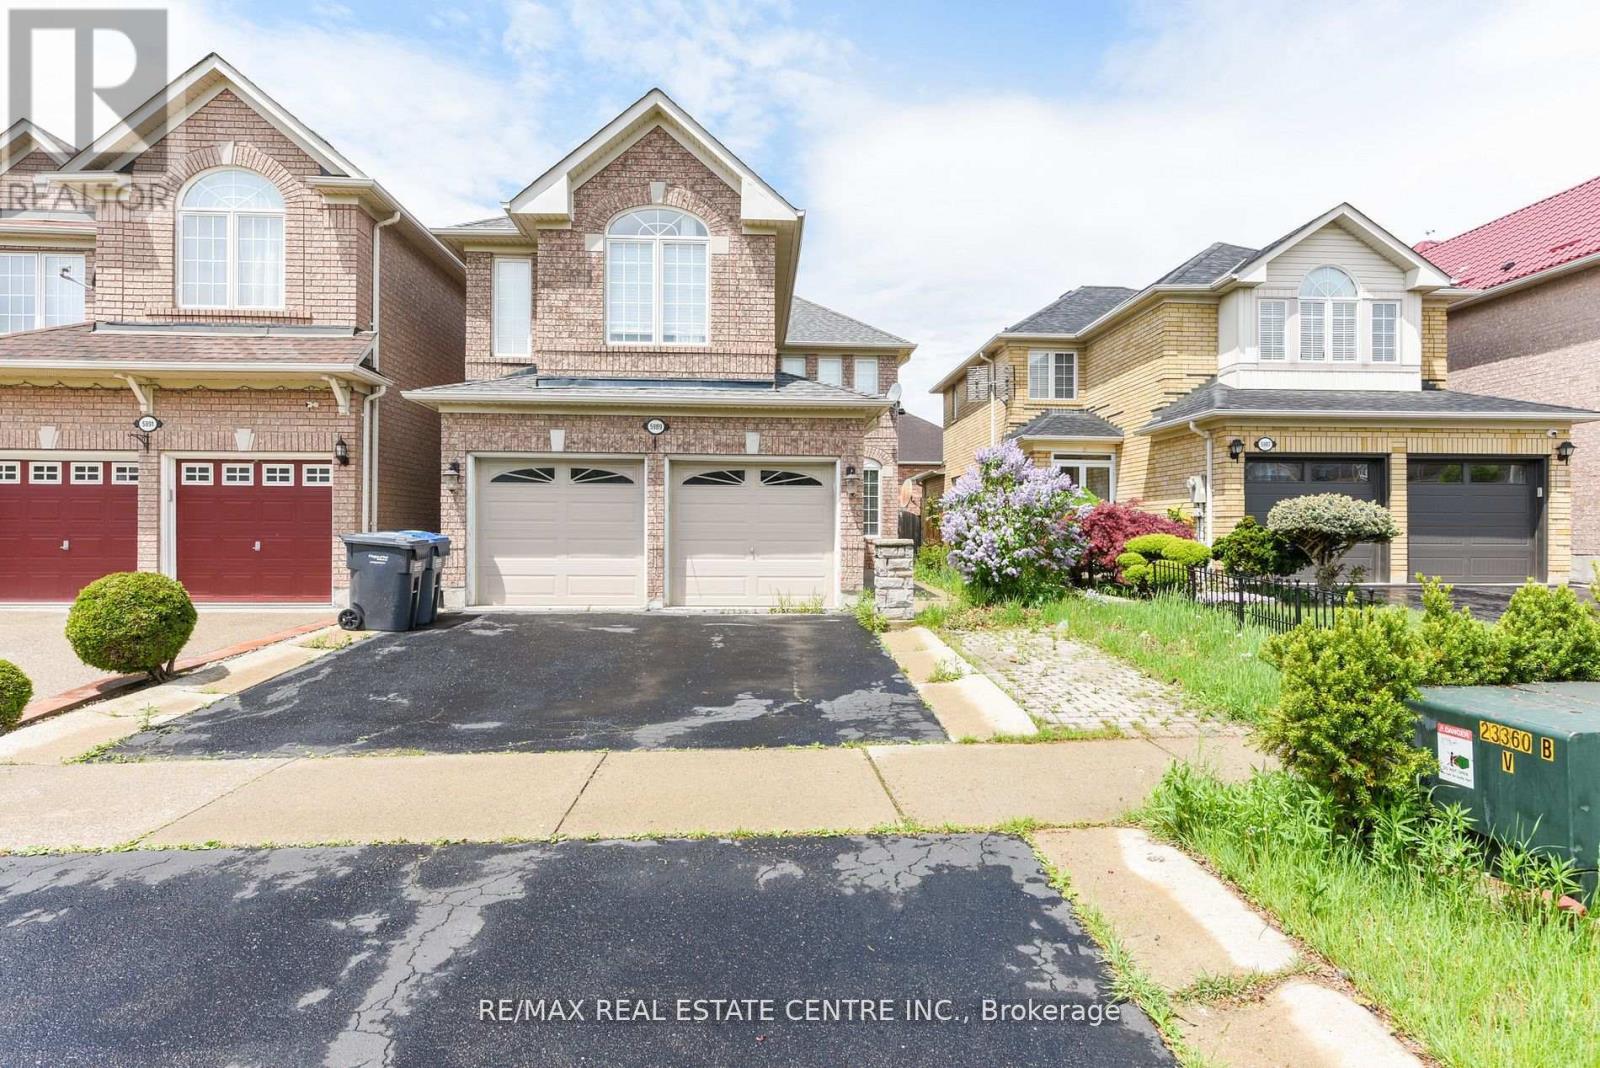
5989 Sidmouth Street
Mississauga, Ontario
Welcome to this absolutely stunning 4-bedroom, 4-bathroom detached home in the highly sought-after Heartland area of Mississauga, where upgrades abound and every detail has beenmeticulously attended to. Inside, you'll find gleaming hardwood floors throughout the main andupper levels, a grand wood staircase with iron pickets, and a welcoming gas fireplace setagainst natural stone. The gourmet kitchen is a chefs dream, featuring granite countertops,backsplash, and top-of-the-line appliances, while the Travertine-tiled hallway and powder roomadd an extra touch of elegance. Retreat to the luxurious master suite, complete with a jacuzzitub, separate shower, and generous closet space, or make use of the separate entry to thefully finished basement apartment, which includes two additional bedrooms, a second kitchen,and separate laundry. Private backyard patio, and covered deck plus an impressive 4-cardriveway, double car garage. high-efficiency furnace 2023 and a 2021 roof provide peace ofmind, while the prime location places you steps from Heartland Town Centre, top-rated schools,BraeBen Golf Course, and direct access to Highways 401 and 403. Roof changed 2022, Aircondition 2019, Windows 2015, Furnace 2023. New appliances 2026. (id:55460)
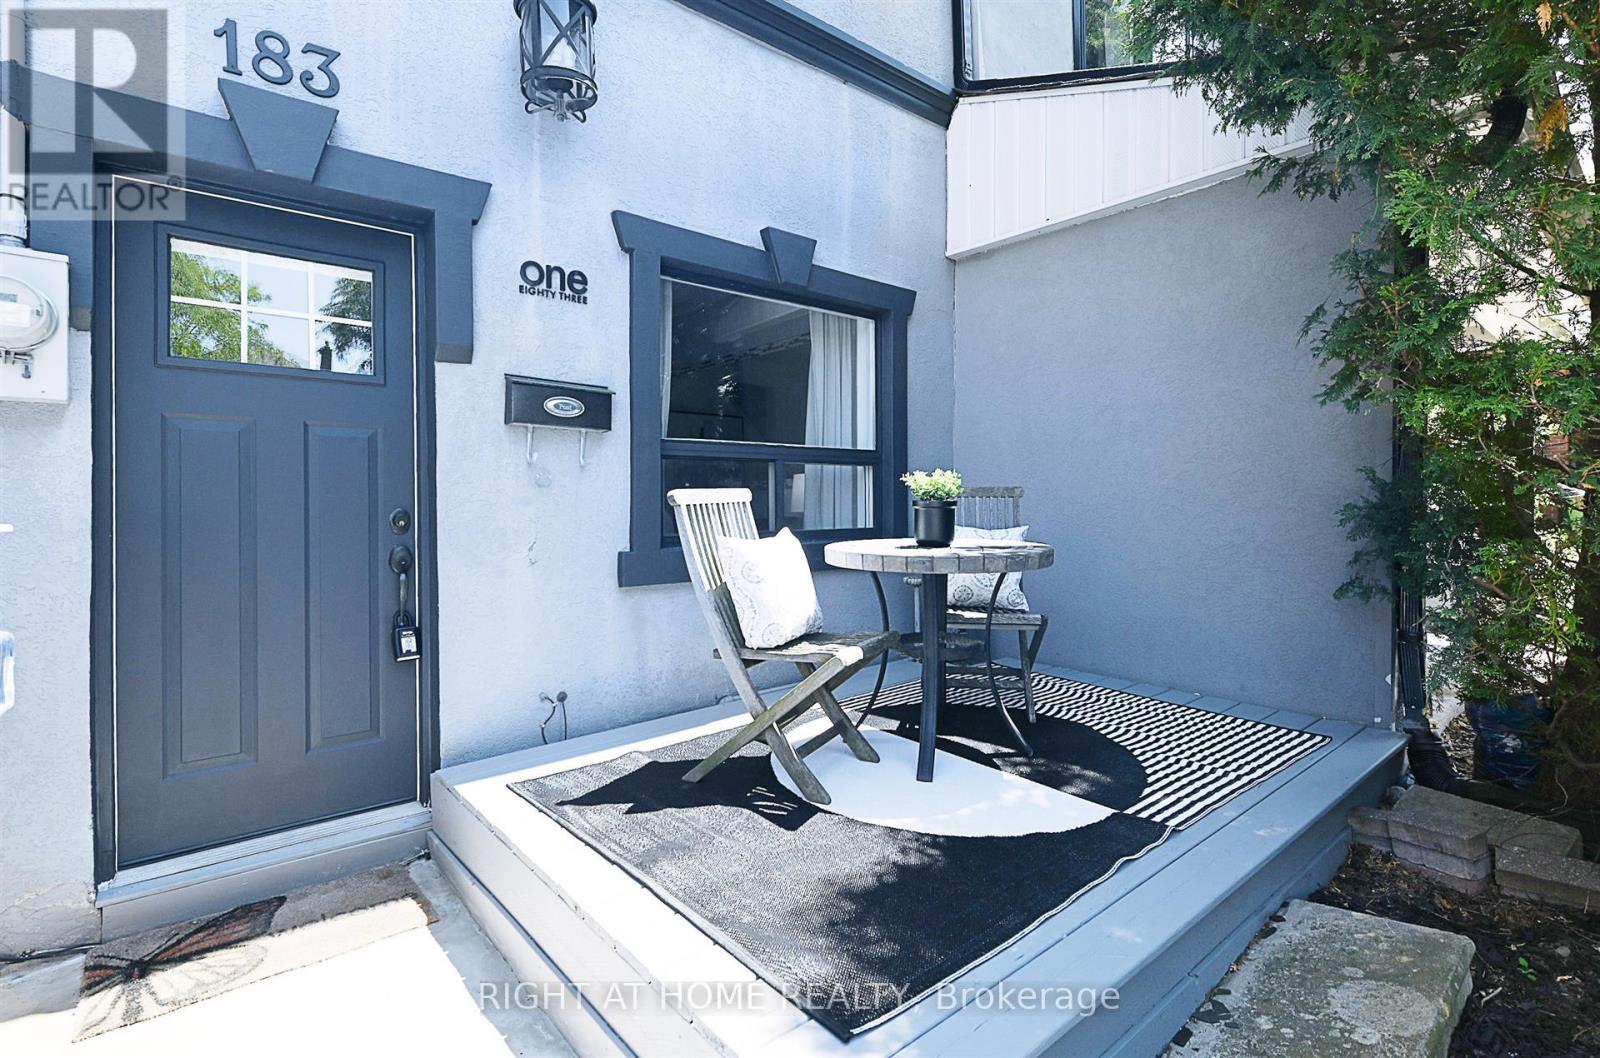
183 Earlscourt Avenue
Toronto, Ontario
Charming 2-Bedroom Semi-Detached Home in Corso Italia - Move-In Ready Affordable and well-maintained, this 2-bedroom, 2-bathroom semi-detached home offers 1 parking space in the Corso Italia neighbourhood. Extensively renovated, the home features an updated kitchen with granite countertops and stainless steel appliances, updated bathrooms, and new hardwood floors (2025).Outdoor space includes a front deck and a large, fully fenced backyard with a rear deck. Recent updates include: roof, eaves, soffits, and fascia; updated plumbing and wiring; high-efficiency furnace; central A/C (2020); upgraded " copper city water service; and an AI washer & dryer.Located on a quiet, one-way street, close to St. Clair Ave. W. & Dufferin St., TTC, schools, parks, shopping, and restaurants.A good opportunity for first-time buyers or investors in a well-connected Toronto neighbourhood. (id:55460)
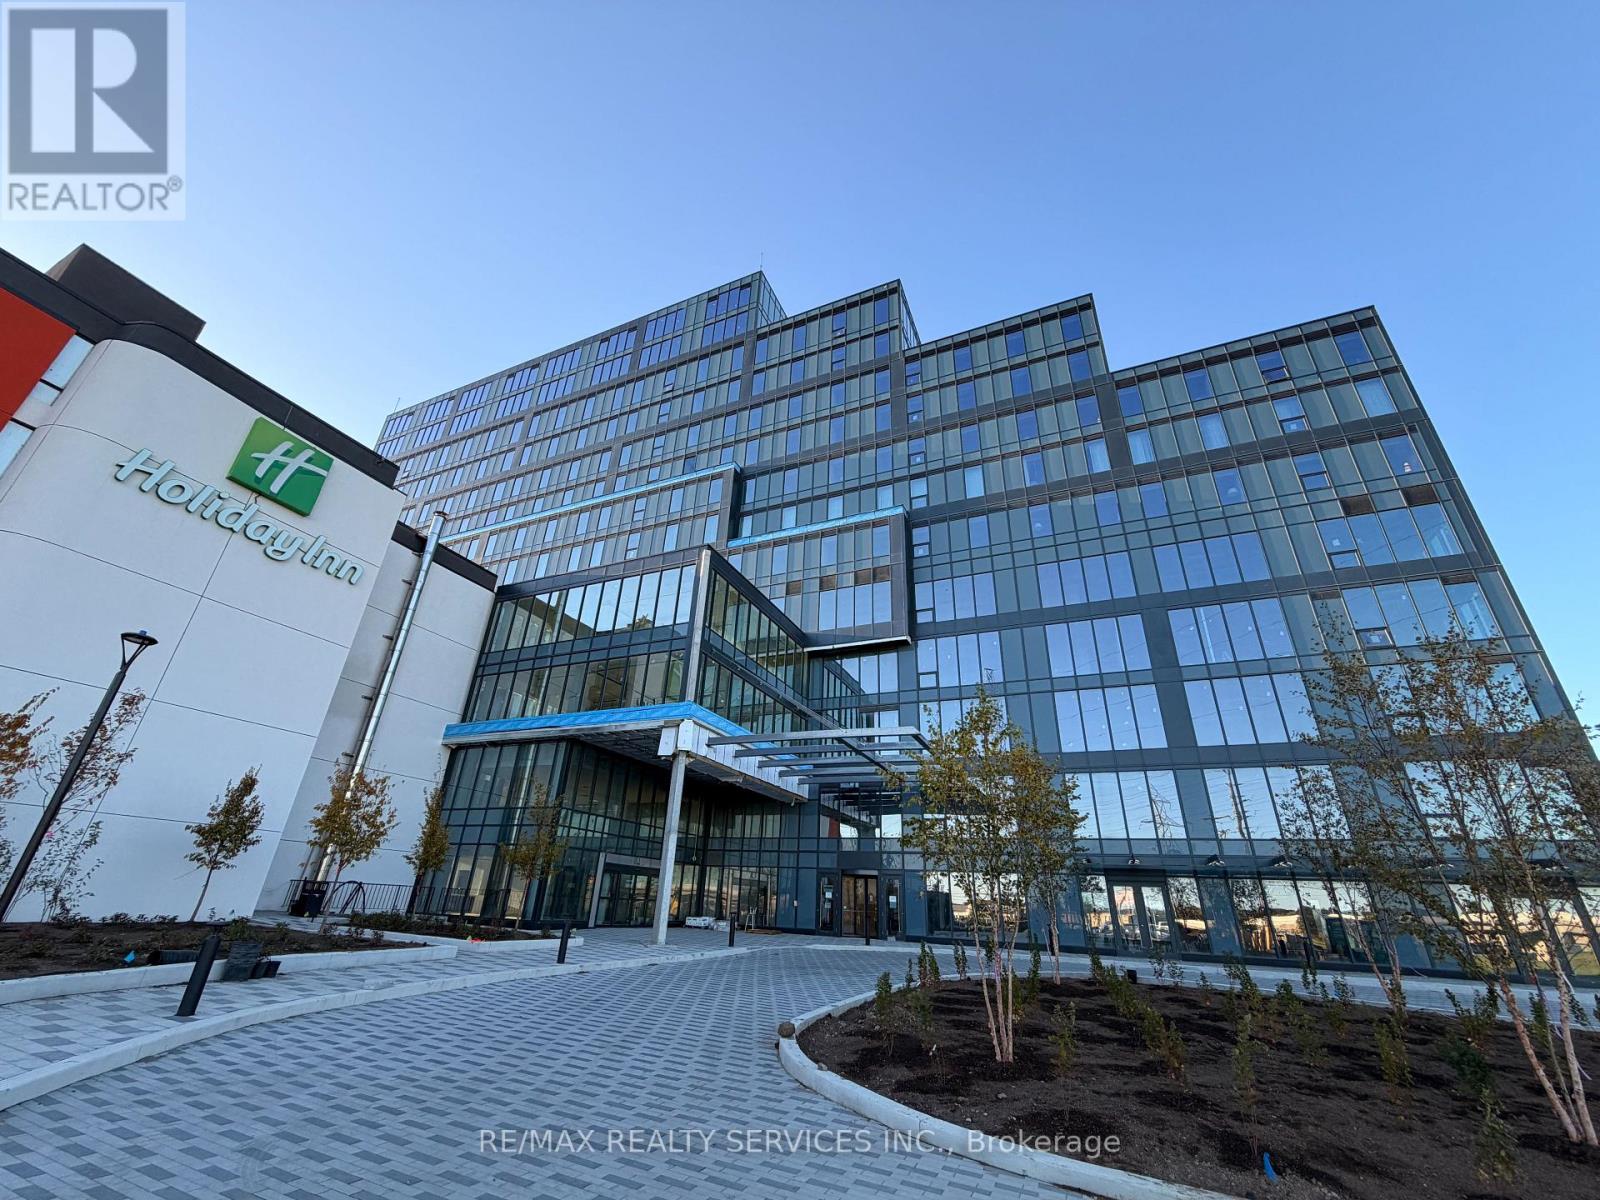
321 - 996 Martin Grove Road
Toronto, Ontario
Exceptional Opportunity to Lease a Brand-New Office Space in Regal Plaza Discover a rare chance to lease a brand-new, never-occupied office unit in the prestigious Regal Plaza, conveniently located just minutes from Toronto Pearson International Airport. This modern, high-end commercial development offers a prime location with easy access to Highways 401, 409, and 427, and is only steps away from the Toronto Congress Centre. Position your business in a thriving commercial hub that combines contemporary architecture, a professional atmosphere, and excellent visibility. This bright 931 sq. ft. corner unit features expansive windows and is offered in shell condition, ready for your custom layout and design. Zoned EO 1.5 (E1.5;O1.5), the space is ideally suited for a wide range of professional uses, including medical, legal, tech, and financial services. Regal Plaza comprises 105 upscale office units and 9 street-level retail spaces, forming part of a rapidly growing business district with exceptional potential. (id:55460)
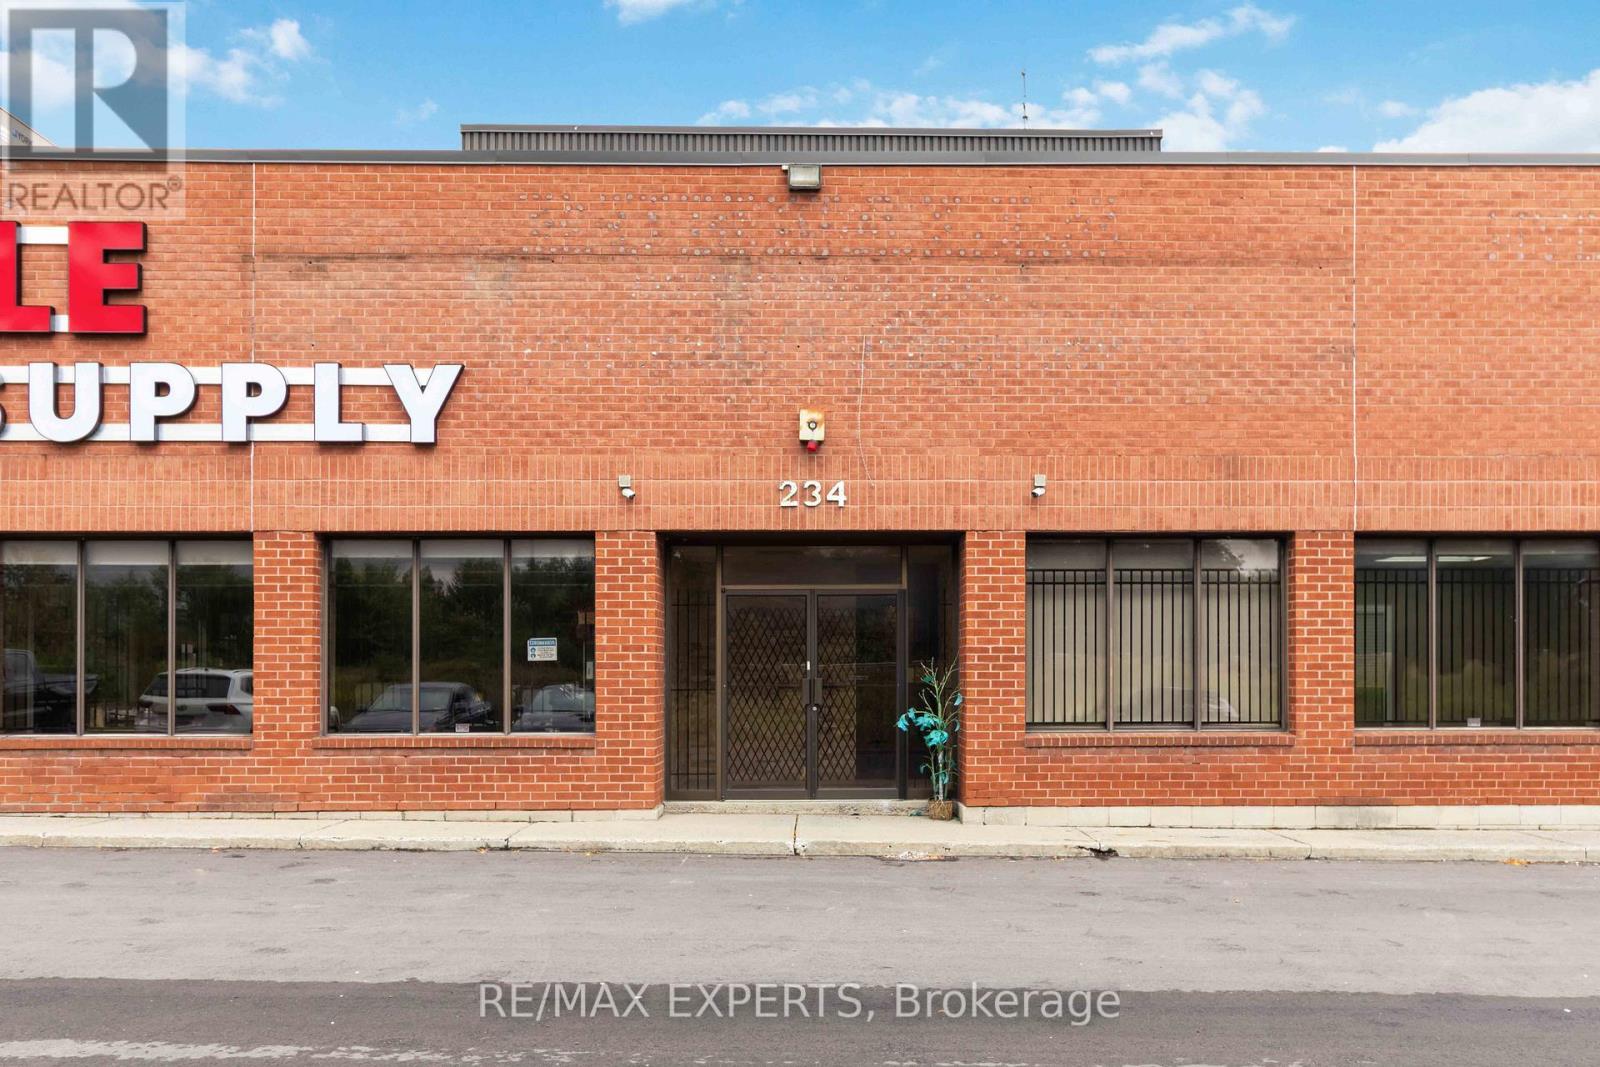
A - 234 Wilkinson Road
Brampton, Ontario
Discover this exceptional office unit, perfectly suited for accountants, lawyers, real estate professionals, dispatchers, or any other office-based business. Property Highlights Include 3 Private Offices With Separate Entrance, Welcoming Reception Area, 2 Washrooms for staff and client convenience, Functional Kitchen for daily use. Clean, professional layout ideal for client-facing and administrative operations. Whether you're expanding or relocating, this space offers the functionality and professionalism you need to elevate your business. Prime Location - Easy access for clients and staff. Ready for immediate occupancy. (id:55460)
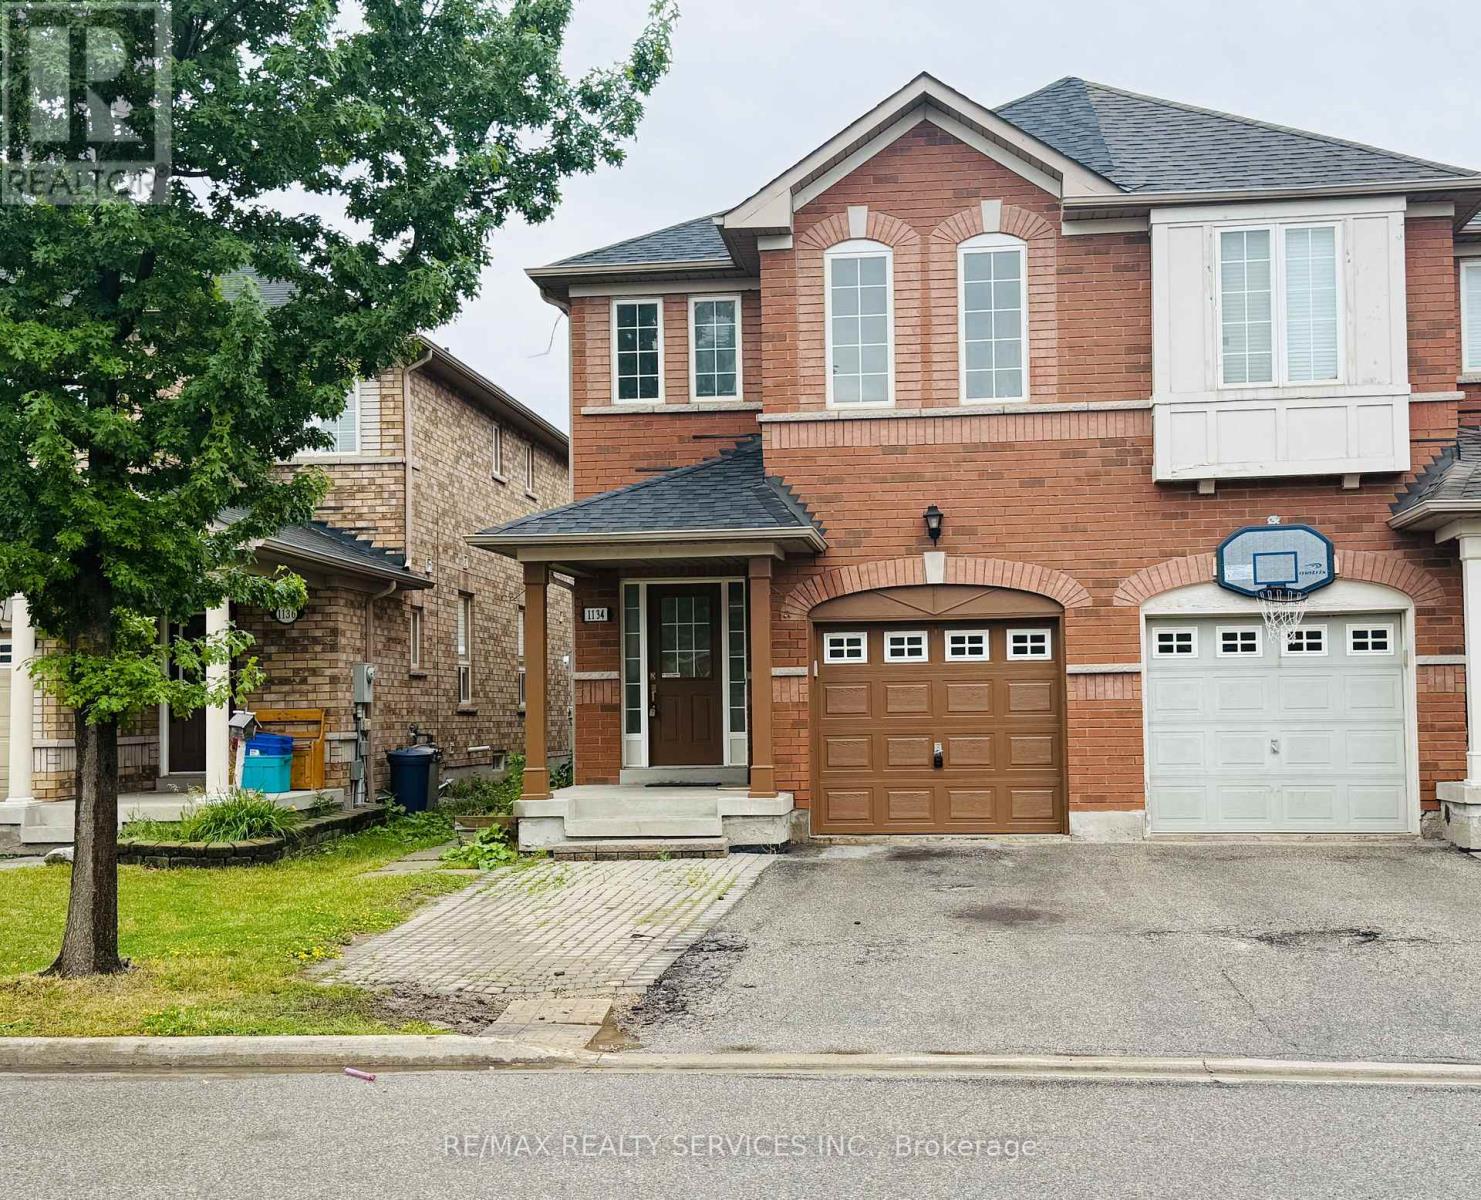
1134 Houston Drive
Milton, Ontario
Why Settle for 3? Get 4 Bedrooms at a 3-Bedroom Lease Price! Bright & spacious 4-bedroom, 2.5-bath semi-detached home for lease, offering excellent space and comfort in a family-friendly neighbourhood. The home features a covered front porch, double-door entry, and a bright main floor with hardwood flooring. Enjoy separate living and family rooms, perfect for everyday living and entertaining.*** The eat-in kitchen offers granite countertops, extended cabinetry, built-in microwave, breakfast bar, ample storage, and a walk-out to the fully fenced backyard. Upstairs, the spacious primary bedroom features a walk-in closet and a 5-piece ensuite. The additional bedrooms are generously sized with large closets, along with extra space on the second floor that can be used for a home office, study, or other needs.***Conveniently located close to schools, parks, places of worship, shopping plazas, public transit, and just minutes from the GO Station and GO Bus stop. **** Entire property, including the finished basement option, is also available.**** Please include all required documents with your application. [ Photos are from the previous listing when the property was vacant ] (id:55460)
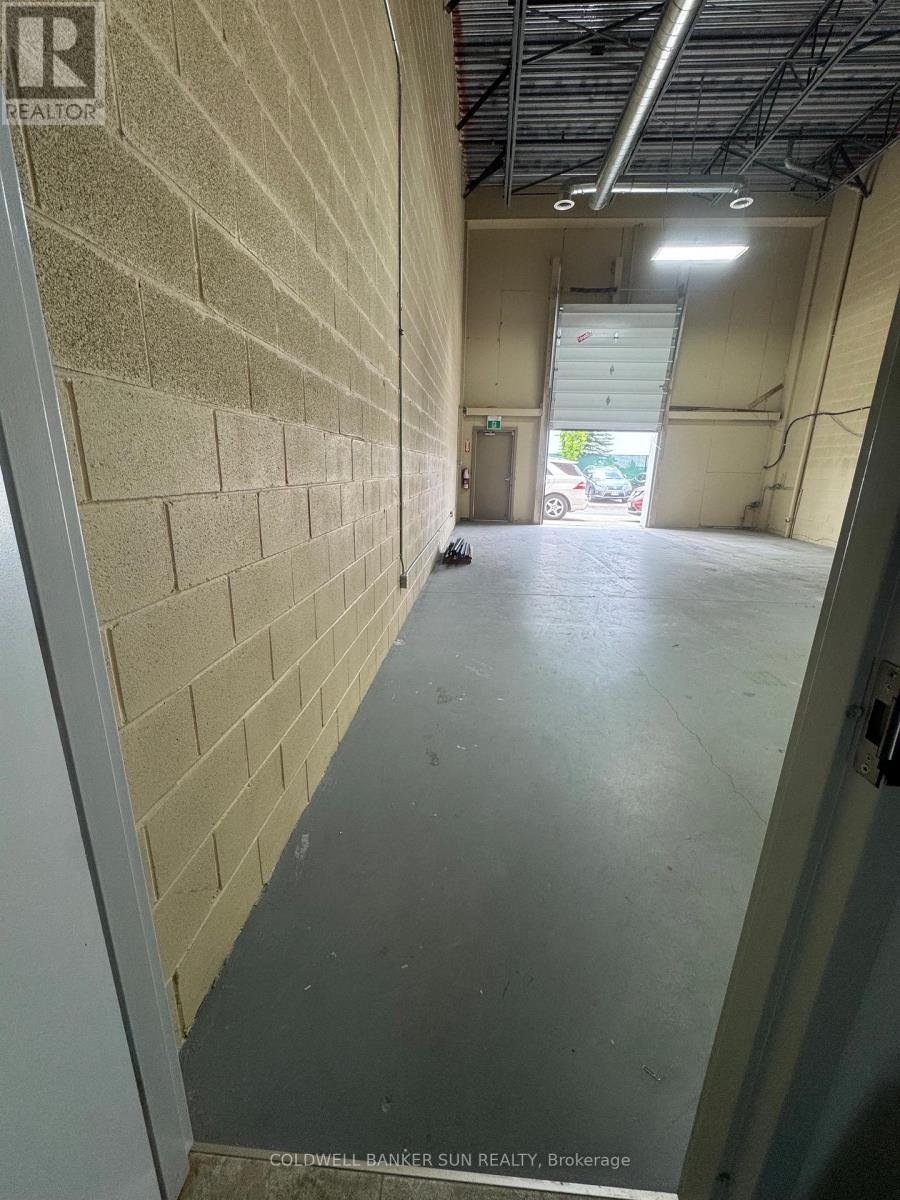
13 (Back) - 1200 Derry Road
Mississauga, Ontario
Available for lease back of the unit #13, 800 square foot commercial unit situated in a prime Mississauga location for storage purposes only. This versatile space is well-suited for warehousing & storage purposes, offering excellent visibility and accessibility near major highways and public transit routes. The unit features a functional layout and ample on-site parking, making it ideal for a variety of professional or customer-facing operations. Available immediately at a competitive rate. Inquiries from serious candidates are encouraged. (id:55460)
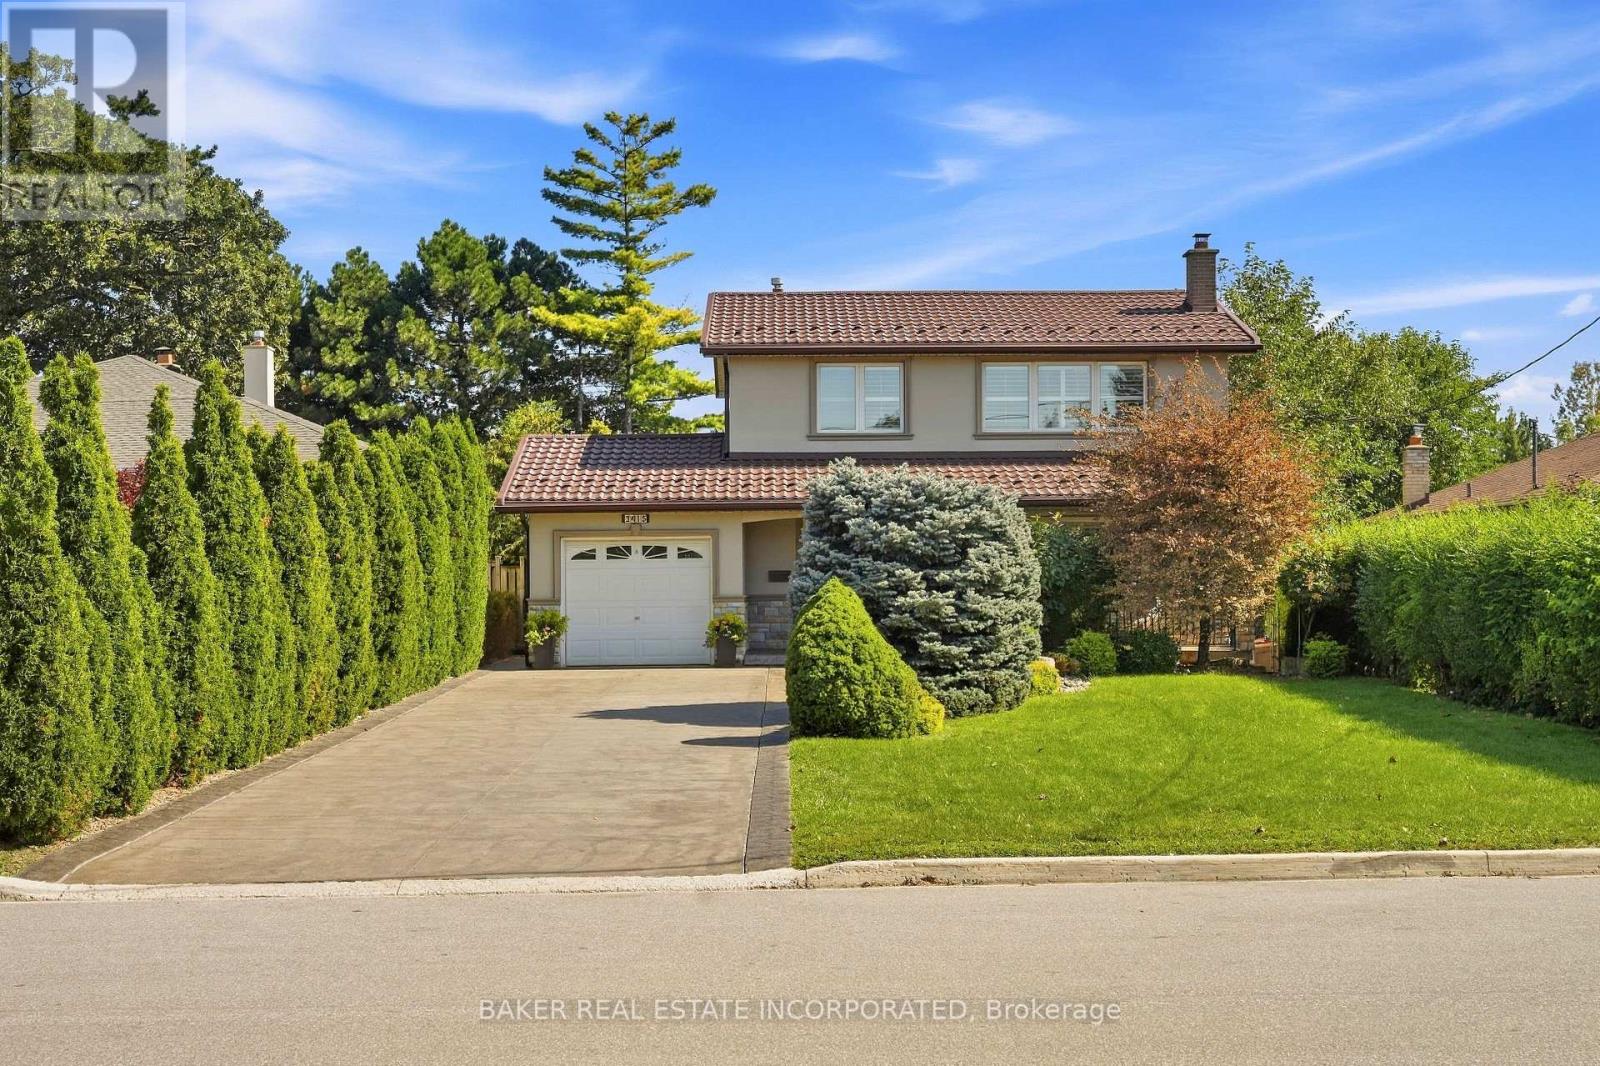
3415 Schomberg Avenue
Mississauga, Ontario
One of the most sought after streets in all of Applewood, backing directly onto Silverthorn Park, huge lot, lots of upgrades, long driveway, no sidewalk, excellent open concept layout, two separate entrances to basement level, thousands spent on landscaping, very private property, top rated Schools, close to everything, central Mississauga Location. (id:55460)