
3415 Schomberg Avenue Mississauga, Ontario L4Y 2P5

$1,449,000
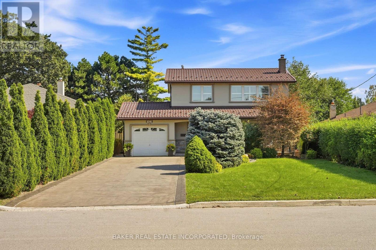
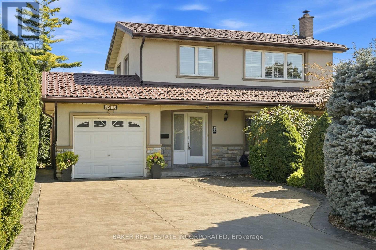
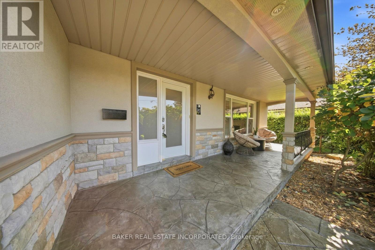
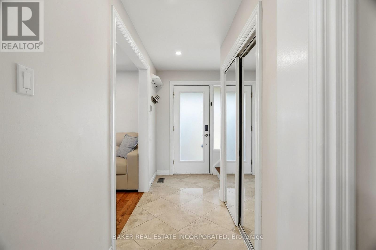
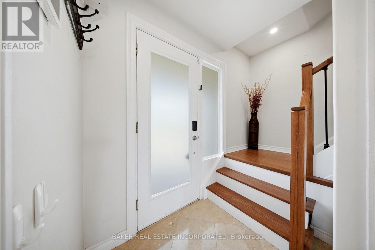
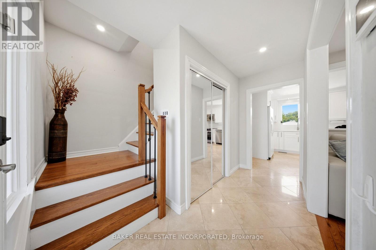
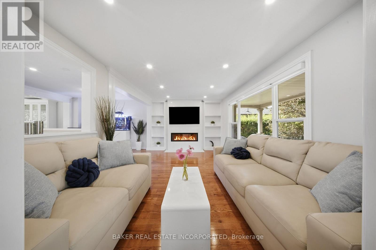
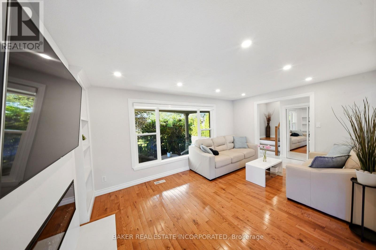
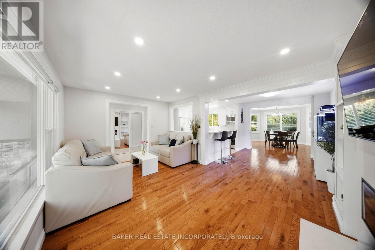
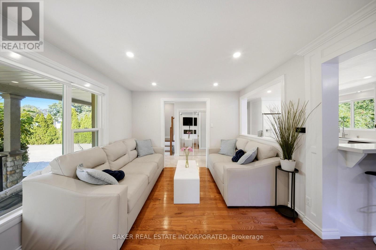
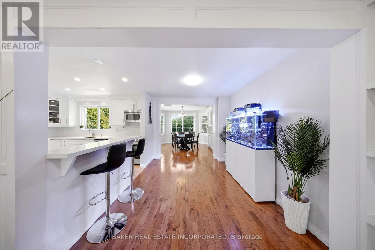
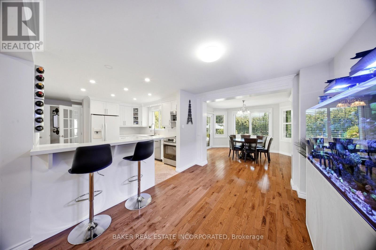
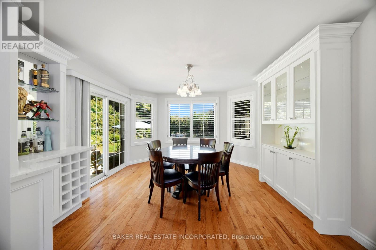
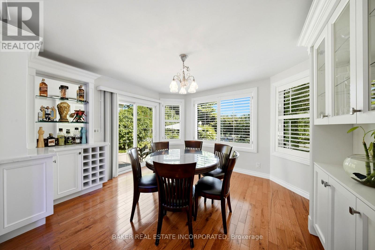
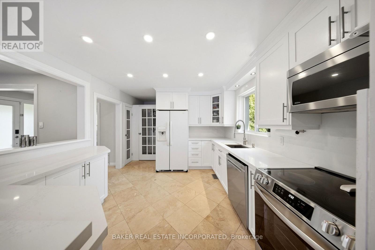
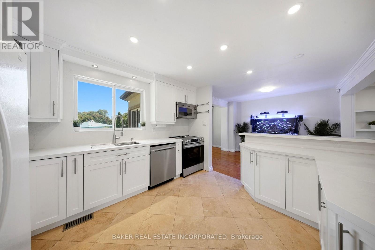
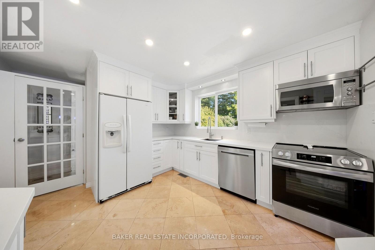
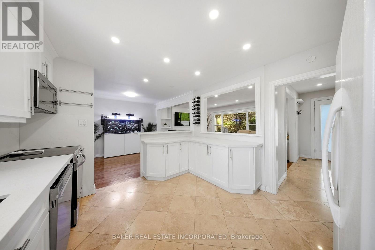
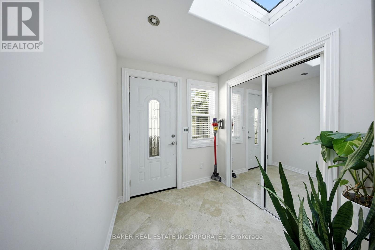
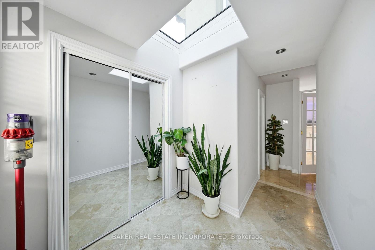
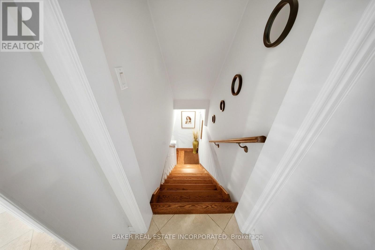
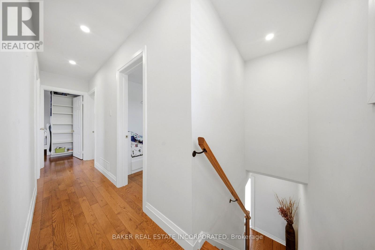
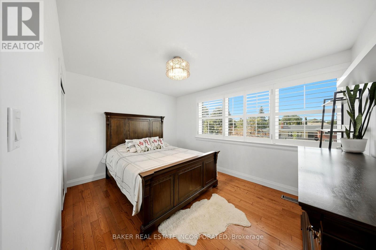
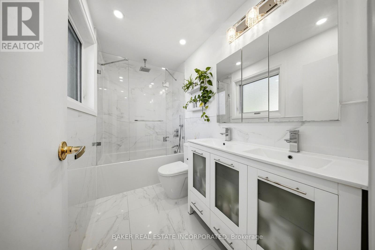
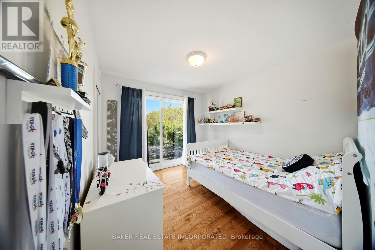
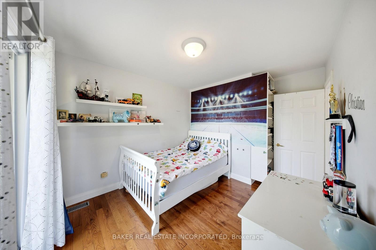
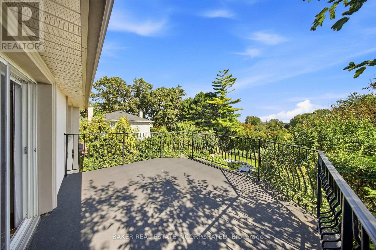
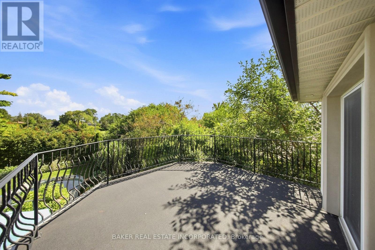
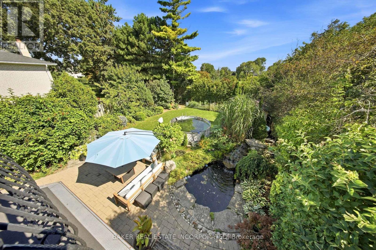
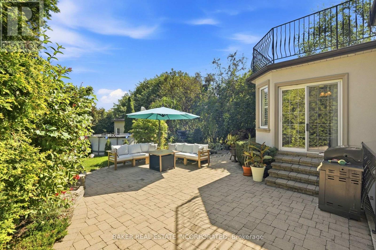
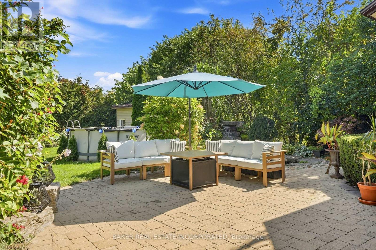
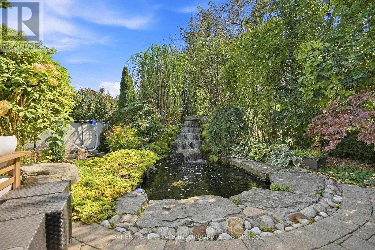
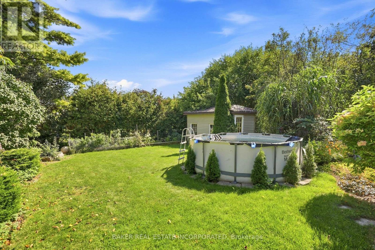
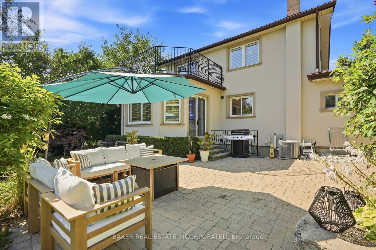
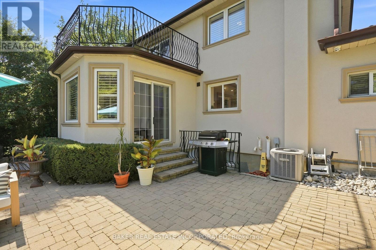
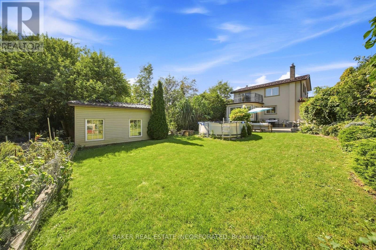
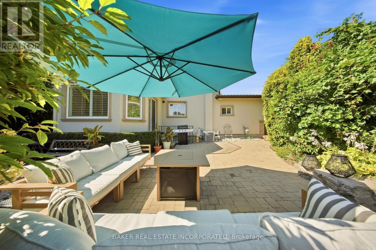
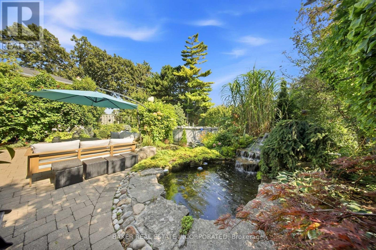
One of the most sought after streets in all of Applewood, backing directly onto Silverthorn Park, huge lot, lots of upgrades, long driveway, no sidewalk, excellent open concept layout, two separate entrances to basement level, thousands spent on landscaping, very private property, top rated Schools, close to everything, central Mississauga Location. (id:55460)
Property Details
| MLS® Number | W13787054 |
| Property Type | Single Family |
| Community Name | Applewood |
| Equipment Type | None |
| Features | Flat Site, Lighting, Carpet Free |
| Parking Space Total | 8 |
| Rental Equipment Type | None |
| Structure | Porch |
Building
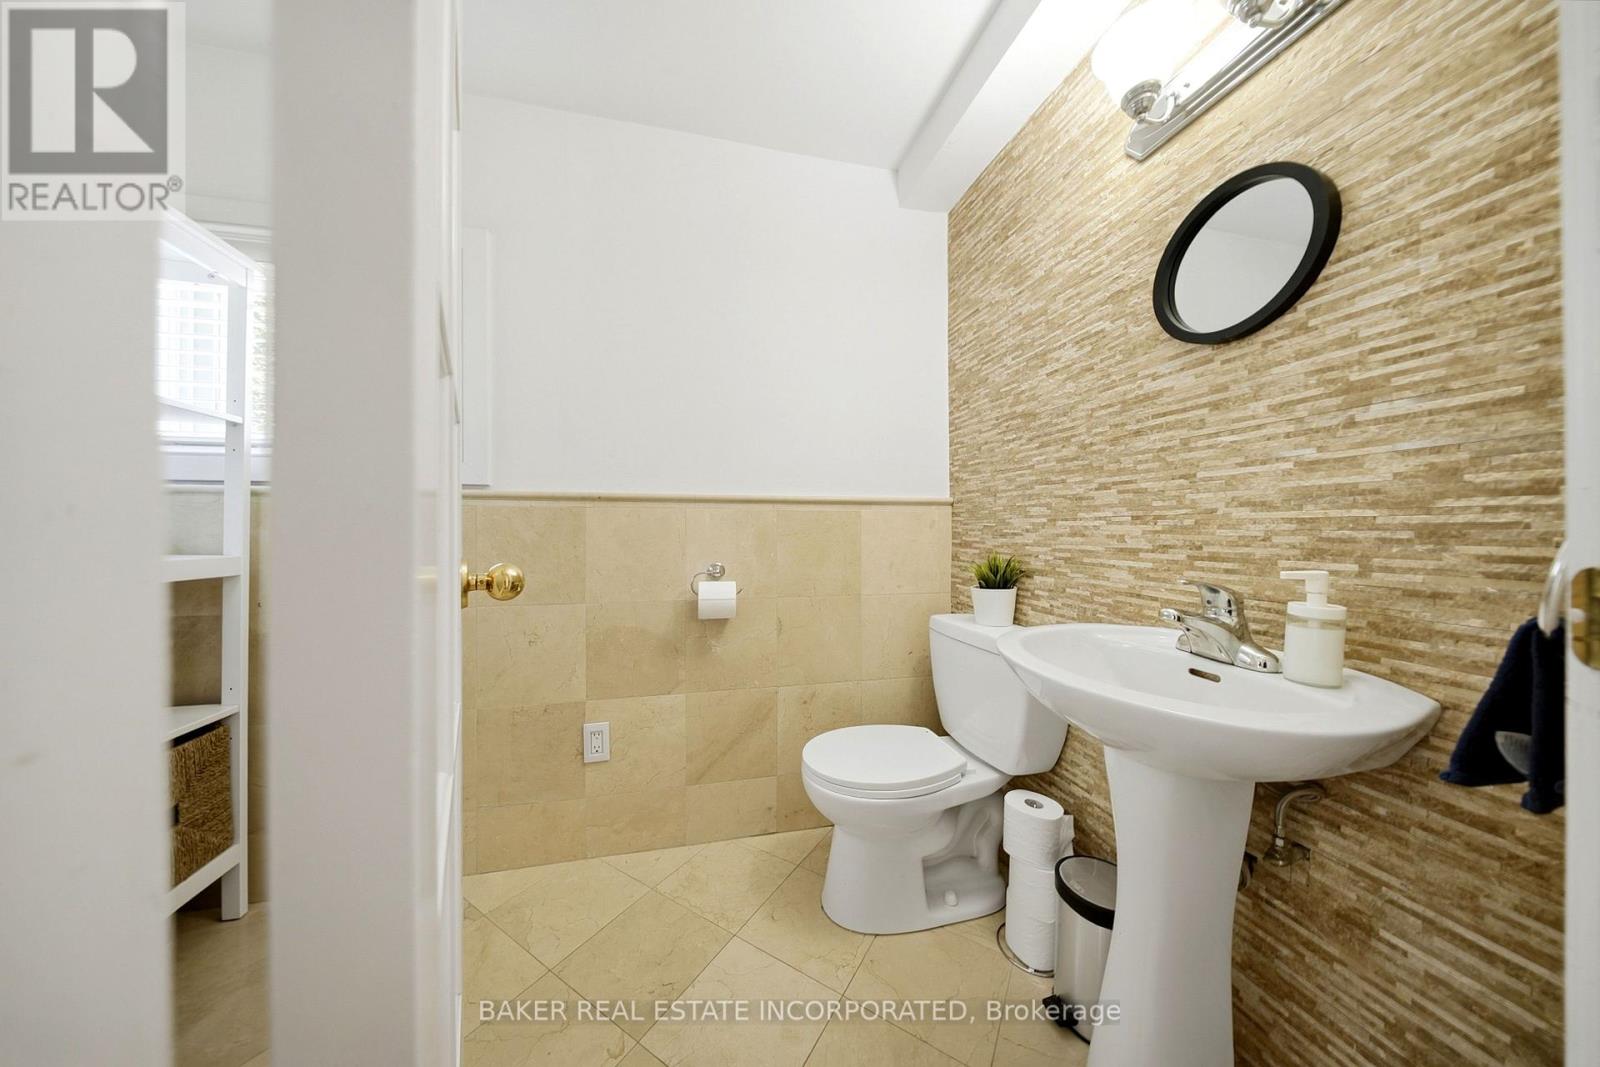
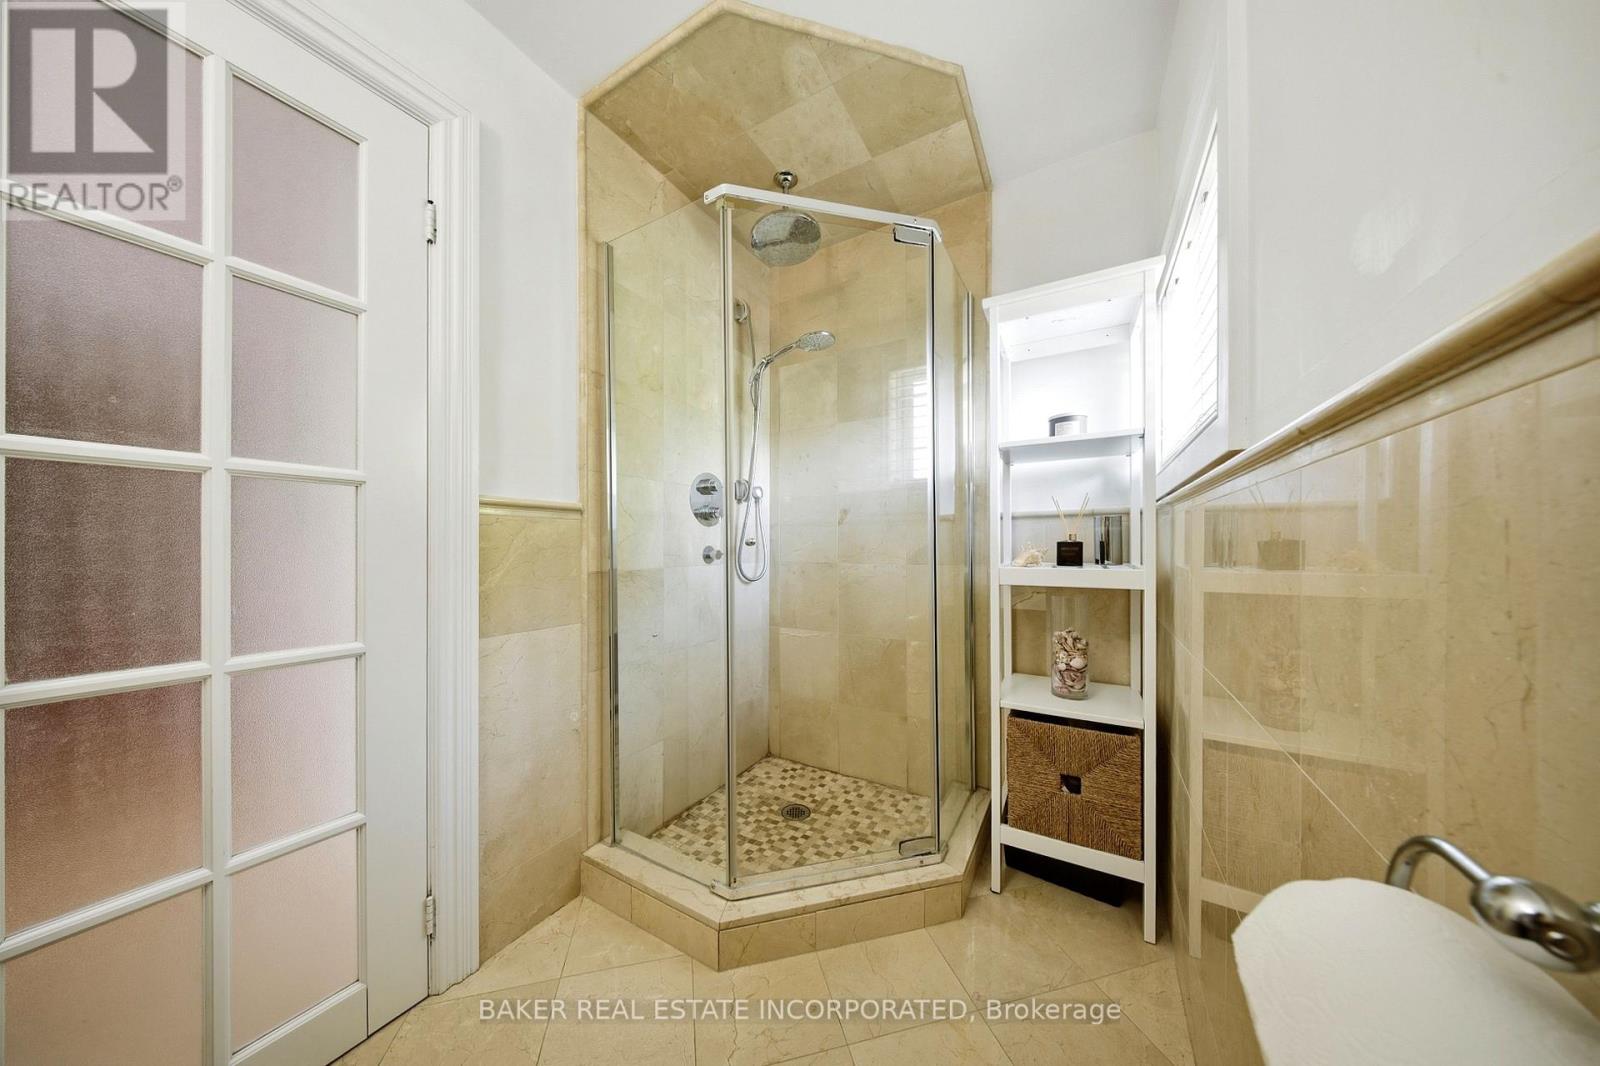
| Bathroom Total | 2 |
| Bedrooms Above Ground | 4 |
| Bedrooms Total | 4 |
| Amenities | Fireplace(s) |
| Appliances | Water Heater, Water Meter, Dishwasher, Dryer, Stove, Refrigerator |
| Basement Development | Partially Finished |
| Basement Features | Separate Entrance, Walk Out |
| Basement Type | N/a, Full, N/a, N/a (partially Finished) |
| Construction Style Attachment | Detached |
| Cooling Type | Central Air Conditioning |
| Exterior Finish | Stucco |
| Fireplace Present | Yes |
| Fireplace Total | 1 |
| Foundation Type | Block |
| Heating Fuel | Natural Gas |
| Heating Type | Forced Air |
| Stories Total | 2 |
| Size Interior | 1,500 - 2,000 Sqft |
| Type | House |
| Utility Water | Municipal Water |
Parking
| Attached Garage | |
| Garage |
Land
| Acreage | No |
| Landscape Features | Landscaped |
| Sewer | Sanitary Sewer |
| Size Depth | 152 Ft ,3 In |
| Size Frontage | 52 Ft ,10 In |
| Size Irregular | 52.9 X 152.3 Ft |
| Size Total Text | 52.9 X 152.3 Ft |
Rooms
| Level | Type | Length | Width | Dimensions |
|---|---|---|---|---|
| Second Level | Primary Bedroom | 3.68 m | 3.01 m | 3.68 m x 3.01 m |
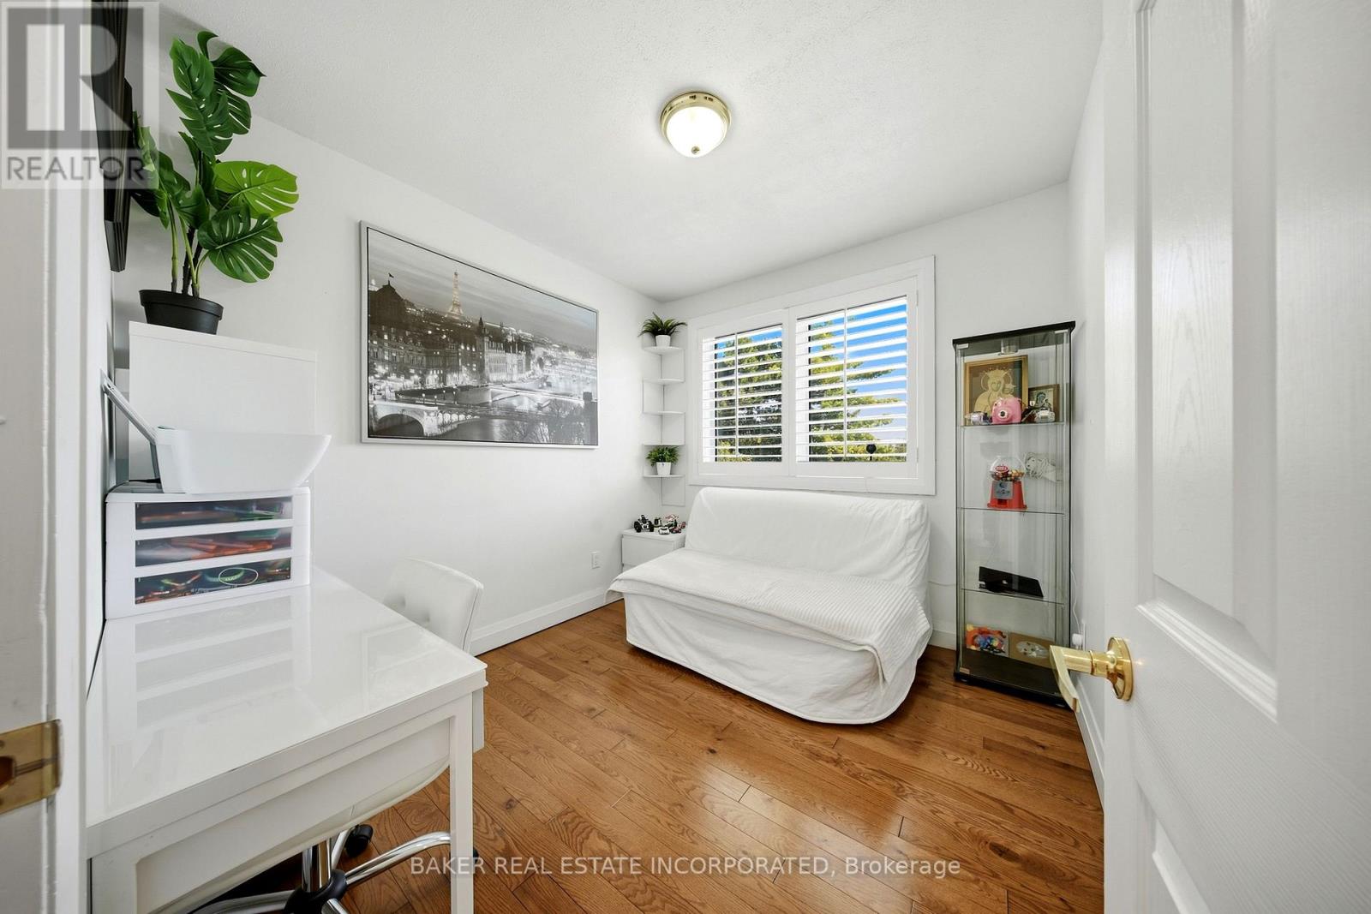
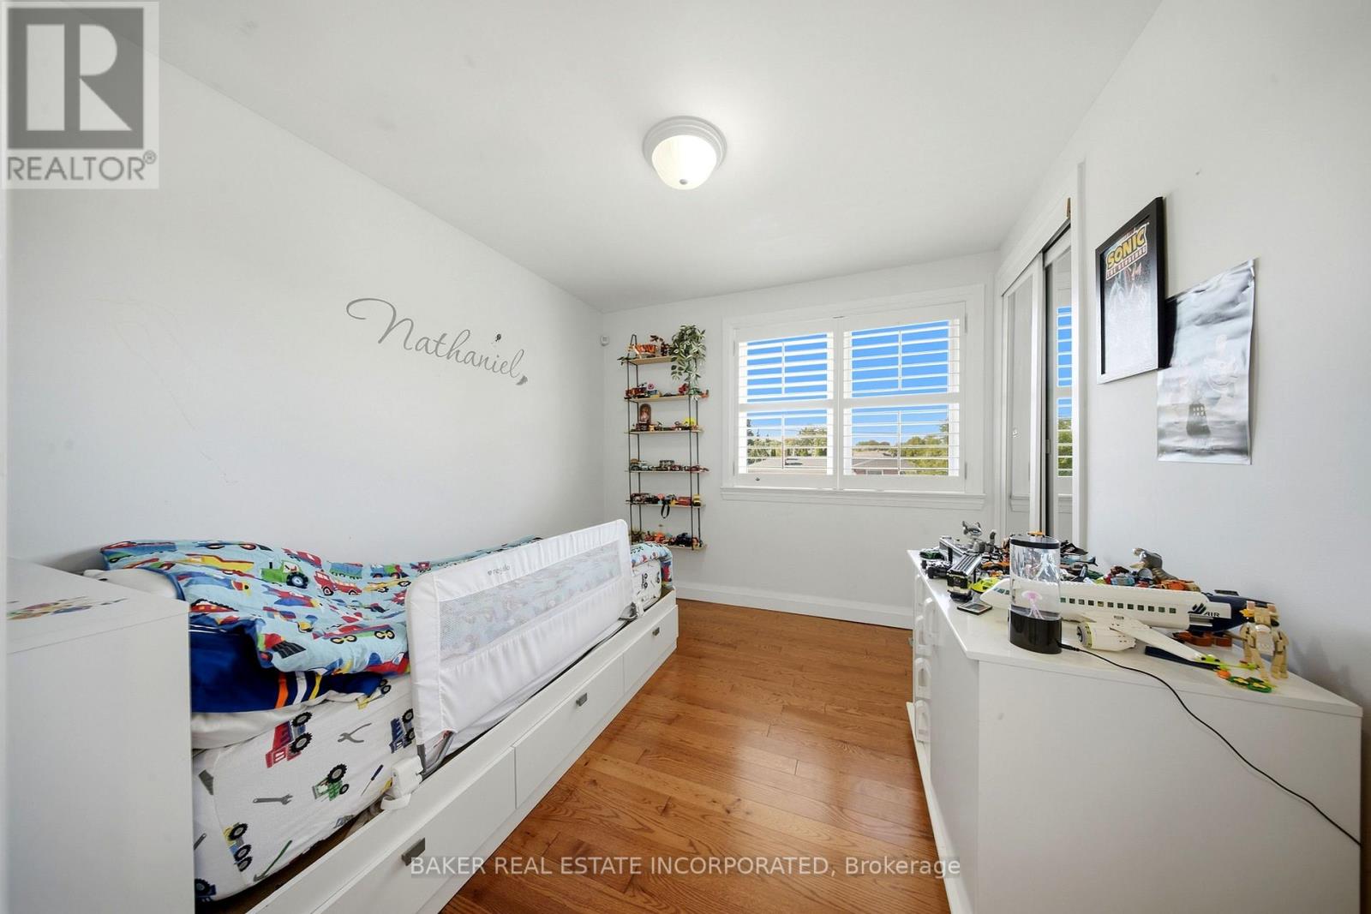
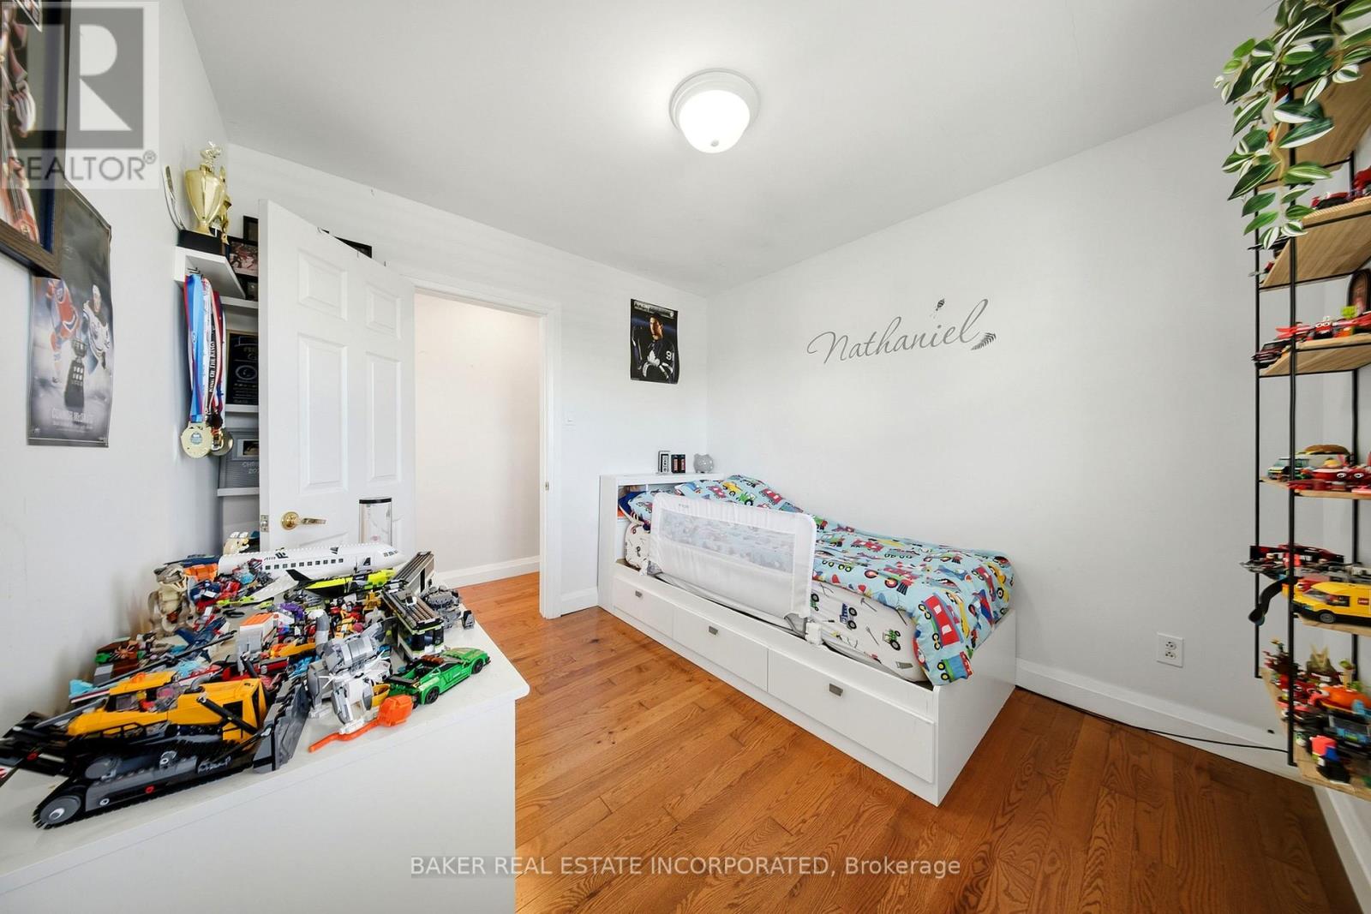
| Second Level | Bedroom 2 | 3.04 m | 2.92 m | 3.04 m x 2.92 m |
| Second Level | Bedroom 3 | 2.95 m | 2.83 m | 2.95 m x 2.83 m |
| Second Level | Bedroom 4 | 2.74 m | 2.56 m | 2.74 m x 2.56 m |
| Flat | Dining Room | 3.5 m | 2.86 m | 3.5 m x 2.86 m |
| Flat | Kitchen | 3.65 m | 3.35 m | 3.65 m x 3.35 m |
| Flat | Living Room | 5.09 m | 3.35 m | 5.09 m x 3.35 m |
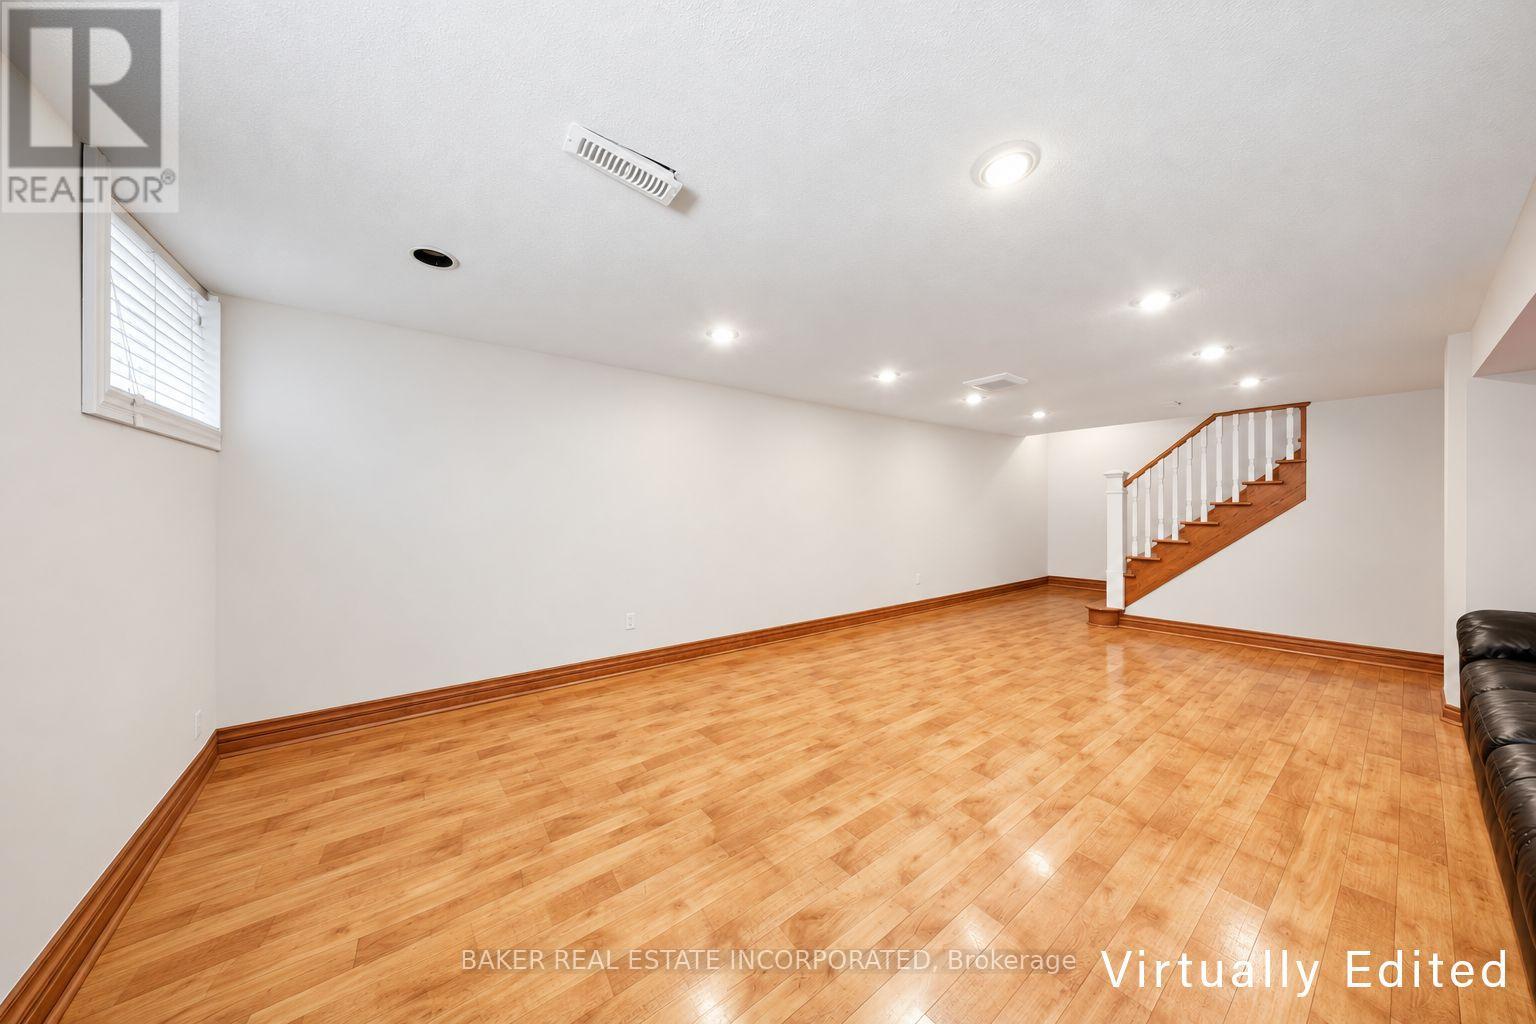
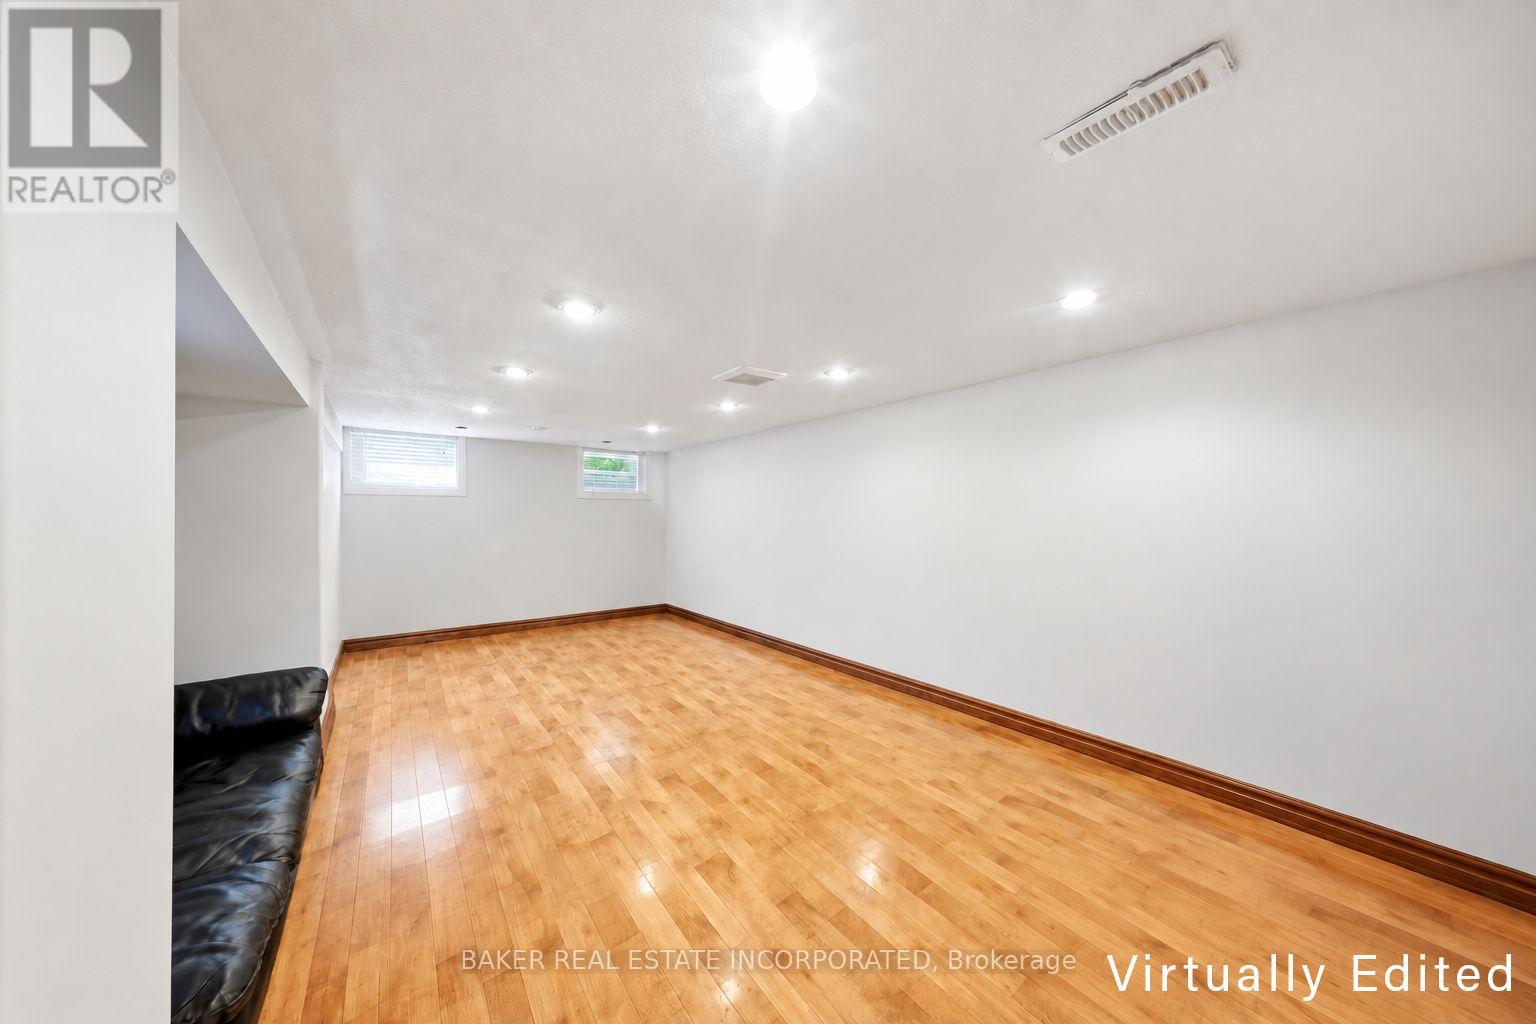
| Lower Level | Great Room | 6.7 m | 4.26 m | 6.7 m x 4.26 m |
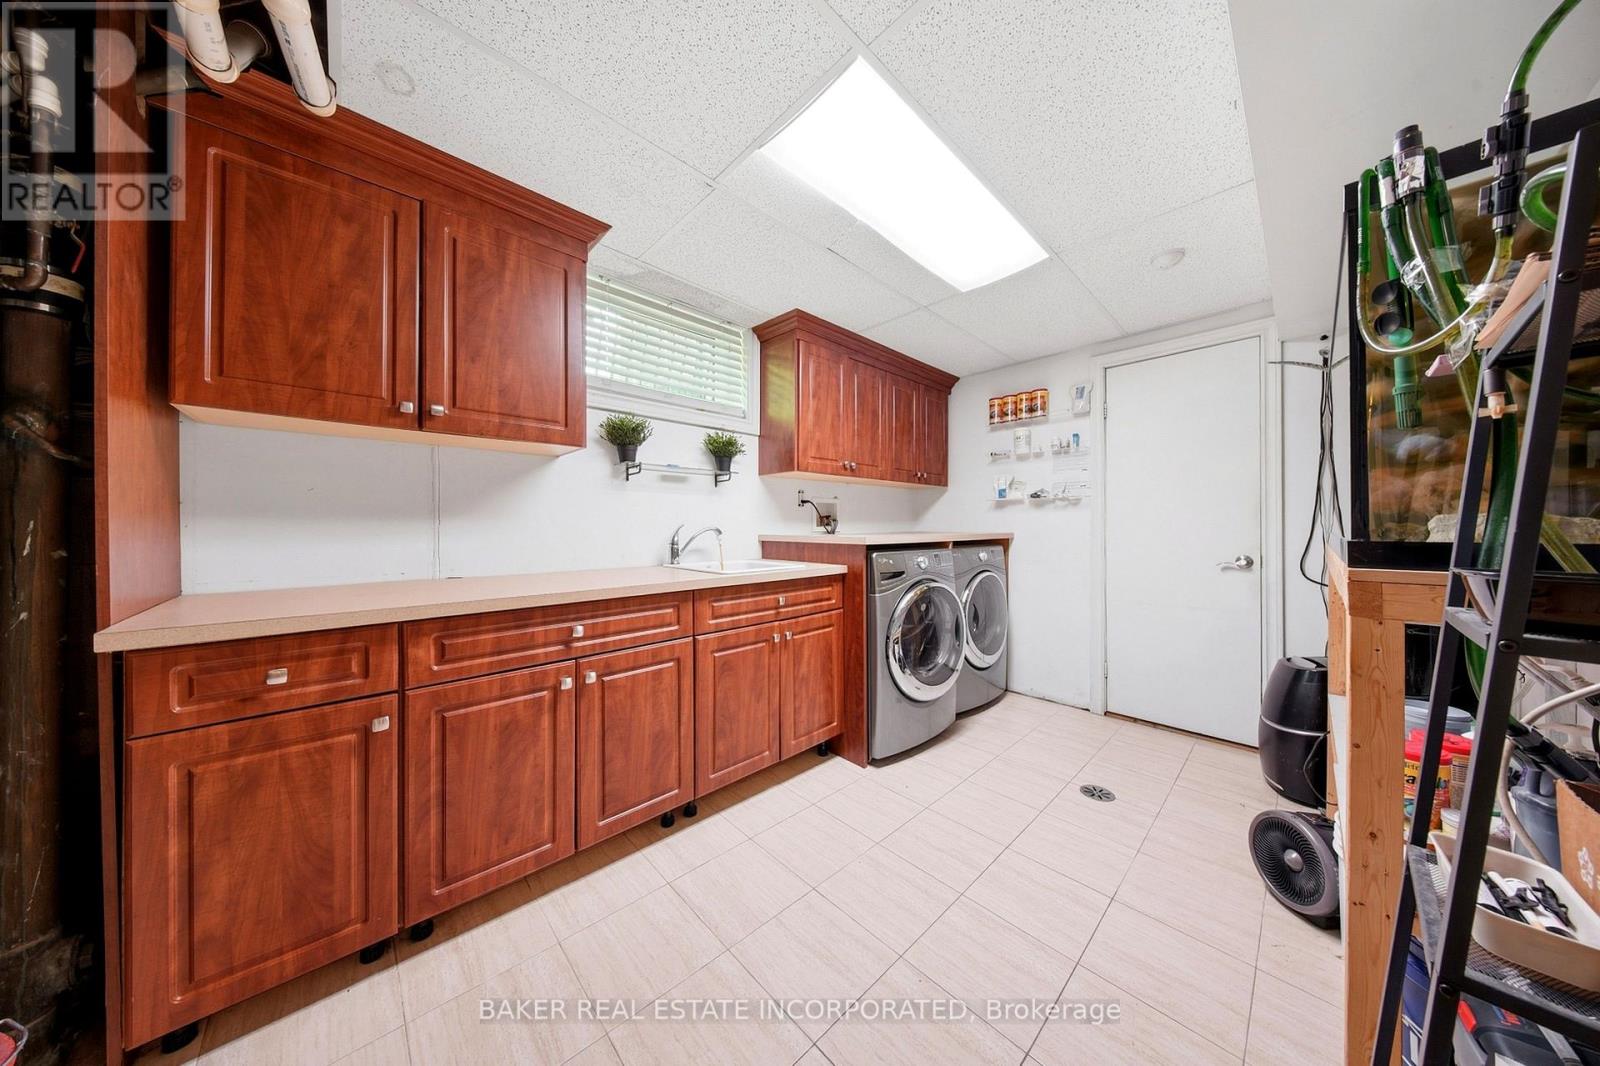
| Lower Level | Laundry Room | 4.87 m | 2.74 m | 4.87 m x 2.74 m |
Utilities
| Cable | Installed |
| Electricity | Installed |
| Sewer | Installed |
https://www.realtor.ca/real-estate/30282209/3415-schomberg-avenue-mississauga-applewood-applewood
Salesperson
(416) 451-5409

3080 Yonge St #3056
Toronto, Ontario M4N 3N1
(416) 923-4621
(416) 924-5321
www.baker-re.com/

The trademarks REALTOR®, REALTORS®, and the REALTOR® logo are controlled by The Canadian Real Estate Association (CREA) and identify real estate professionals who are members of CREA. The trademarks MLS®, Multiple Listing Service® and the associated logos are owned by The Canadian Real Estate Association (CREA) and identify the quality of services provided by real estate professionals who are members of CREA. The trademark DDF® is owned by The Canadian Real Estate Association (CREA) and identifies CREA's Data Distribution Facility (DDF®)
September 15 2026 08:01:59
Toronto Regional Real Estate Board
Baker Real Estate Incorporated