
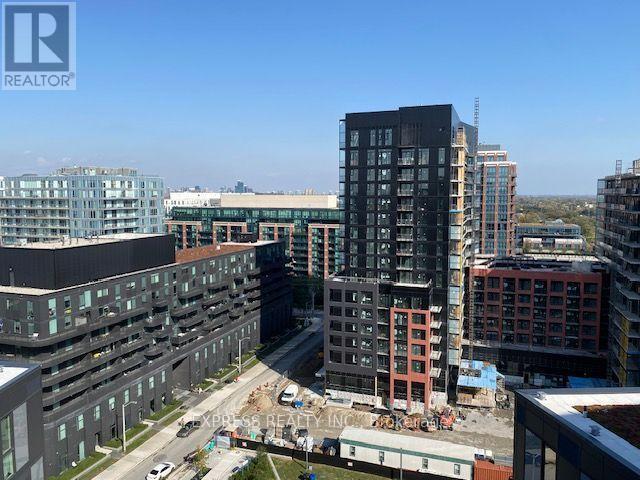
1316 - 30 Tretti Way
Toronto, Ontario
Modern luxury living at Tretti. This 2023-built 2-bedroom, 2-bathroom suite, featuring quartz countertops, stainless steel appliances, warm flooring, and floor-to-ceiling windows. Enjoy premium amenities including 24/7 concierge, fitness centre, rooftop BBQ terrace, party rooms and more. Energy-efficient geothermal system. Excellent location with a 2-minute walk to Wilson Subway Station, easy access to Hwy 401, Yorkdale Mall, York University, shopping, and restaurants. Urban convenience at its best! (id:55460)
407 - 55 Ontario Street
Toronto, Ontario
Welcome to East 55 Condos, where contemporary design meets urban convenience! This stylish 1-bedroom suite offers a thoughtfully designed open-concept layout, soaring 9-ft exposed concrete ceilings, and floor-to-ceiling windows, creating a bright and airy space in one of Torontos most dynamic neighborhoods. Includes hardwood floors, stainless steel appliances, and large balcony. Steps From Outstanding Restaurants, Cafes, Public Transit & More On King St. E & Front St. Building Amenities Include Large Rooftop Terrace, Outdoor Pool, Gym, Party Room & Visitor Parking. (id:55460)
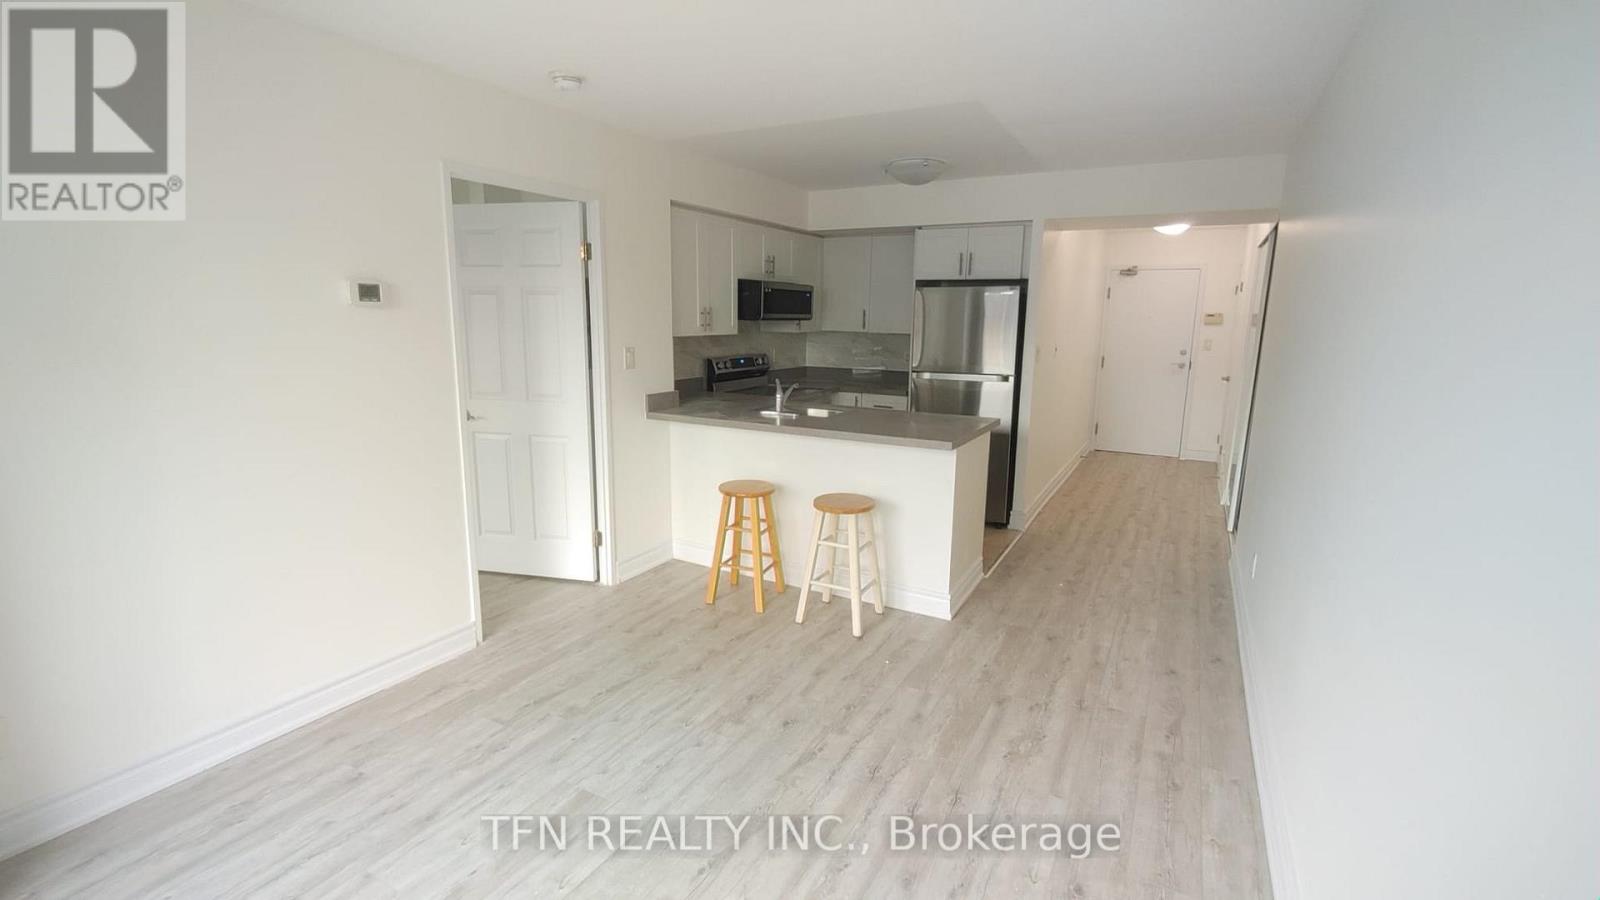
724 - 230 King Street E
Toronto, Ontario
Beautifully Updated Throughout, This One Bedroom Condo Unit Located Right In The Vibrant Center Of Downtown Toronto. Enjoy Ultimate Urban Convenience With Local Parks, Waterfront Beaches, Boutique Shops, And Dining All Just A Short Walk Away. All Utilities (Heat, Hydro, And Water) Are Included In The Monthly Rent. Furniture Can Be Removed Upon Tenant's Request. Some Photos Are From Previous Listing. Tenant Or Tenant's Agent To Verify Measurements. (id:55460)
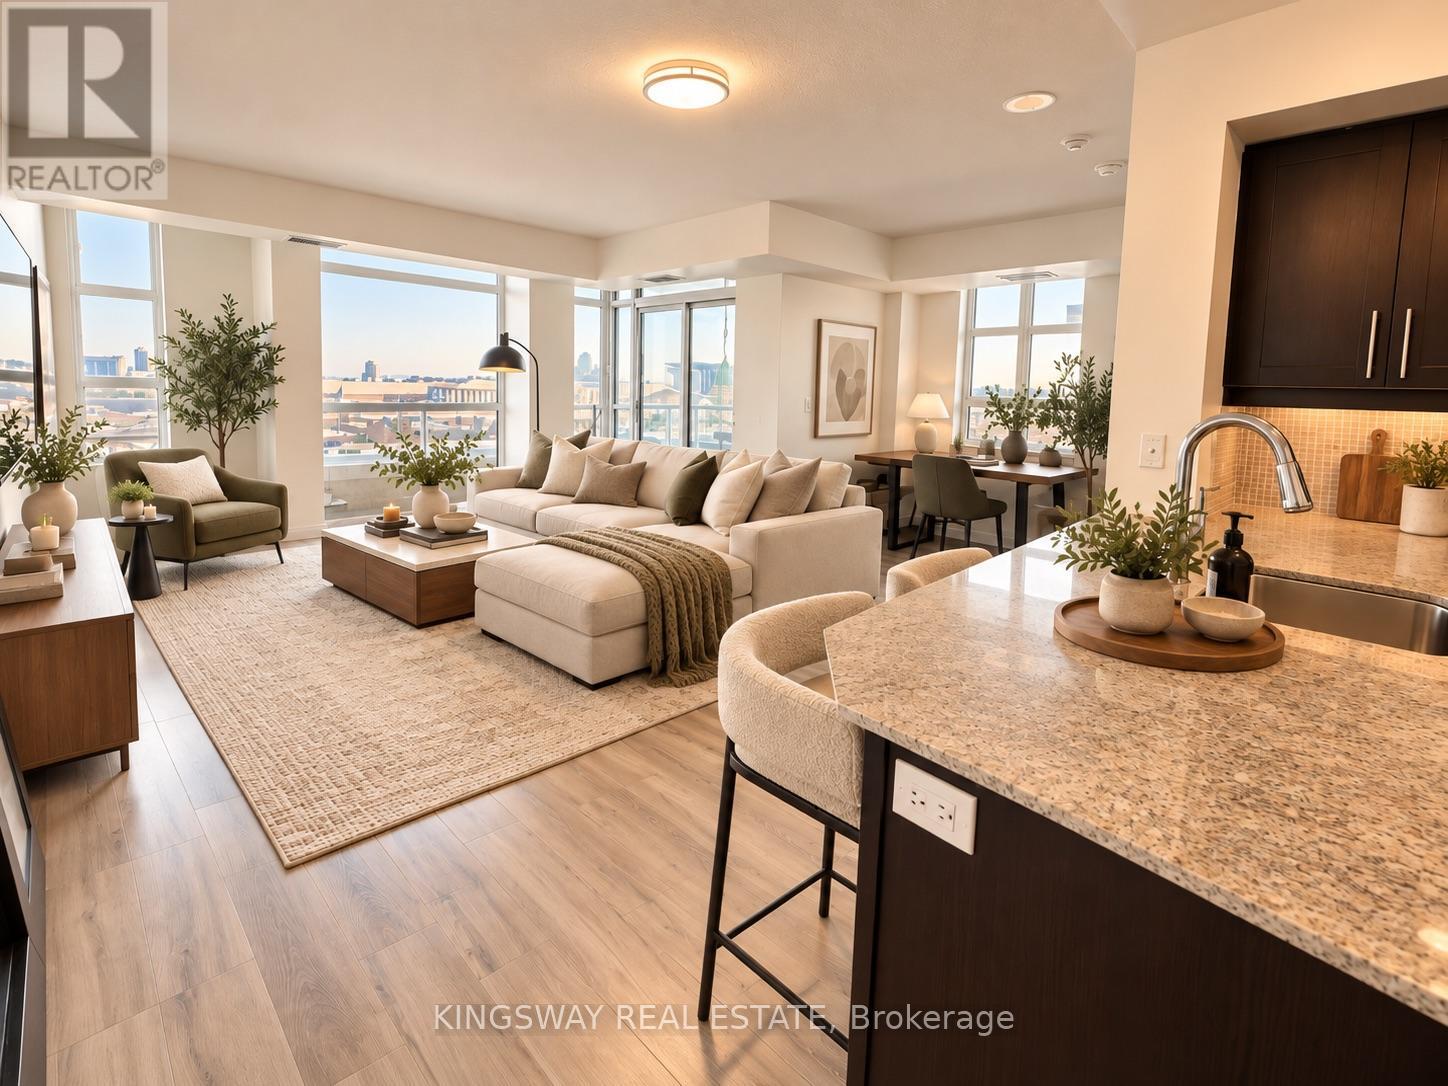
805 - 65 East Liberty Street
Toronto, Ontario
Welcome to this bright and spacious 2-bedroom + den corner suite, offering approximately 899 sq. ft. of thoughtfully designed living space in one of Toronto's most vibrant and sought-after neighbourhoods. Featuring a desirable southwest exposure, this sun-filled residence boasts an inviting open-concept layout, laminate flooring throughout, elegant granite and marble countertops, and stainless steel appliances. The versatile den is ideal for a home office, offering the perfect blend of comfort, style, and functionality. Experience the ultimate in convenience and entertainment without ever leaving home. Residents enjoy access to an impressive selection of amenities, including a golf simulator, fitness centre, swimming pool, steam room, private theatre, bowling alley, children's playroom, and two party suites offering something for every lifestyle. Perfectly situated in the heart of Liberty Village, you're just steps from trendy cafés, restaurants, grocery stores, boutique shopping, TTC transit, and the CNE. Enjoy the energy of downtown Toronto while having everything you need right at your doorstep. Complete with one underground parking space and one locker, this exceptional suite offers the perfect combination of modern urban living, outstanding amenities, and an unbeatable location. Pictures have been enhanced with Ai. (id:55460)
502 - 41 Ossington Avenue
Toronto, Ontario
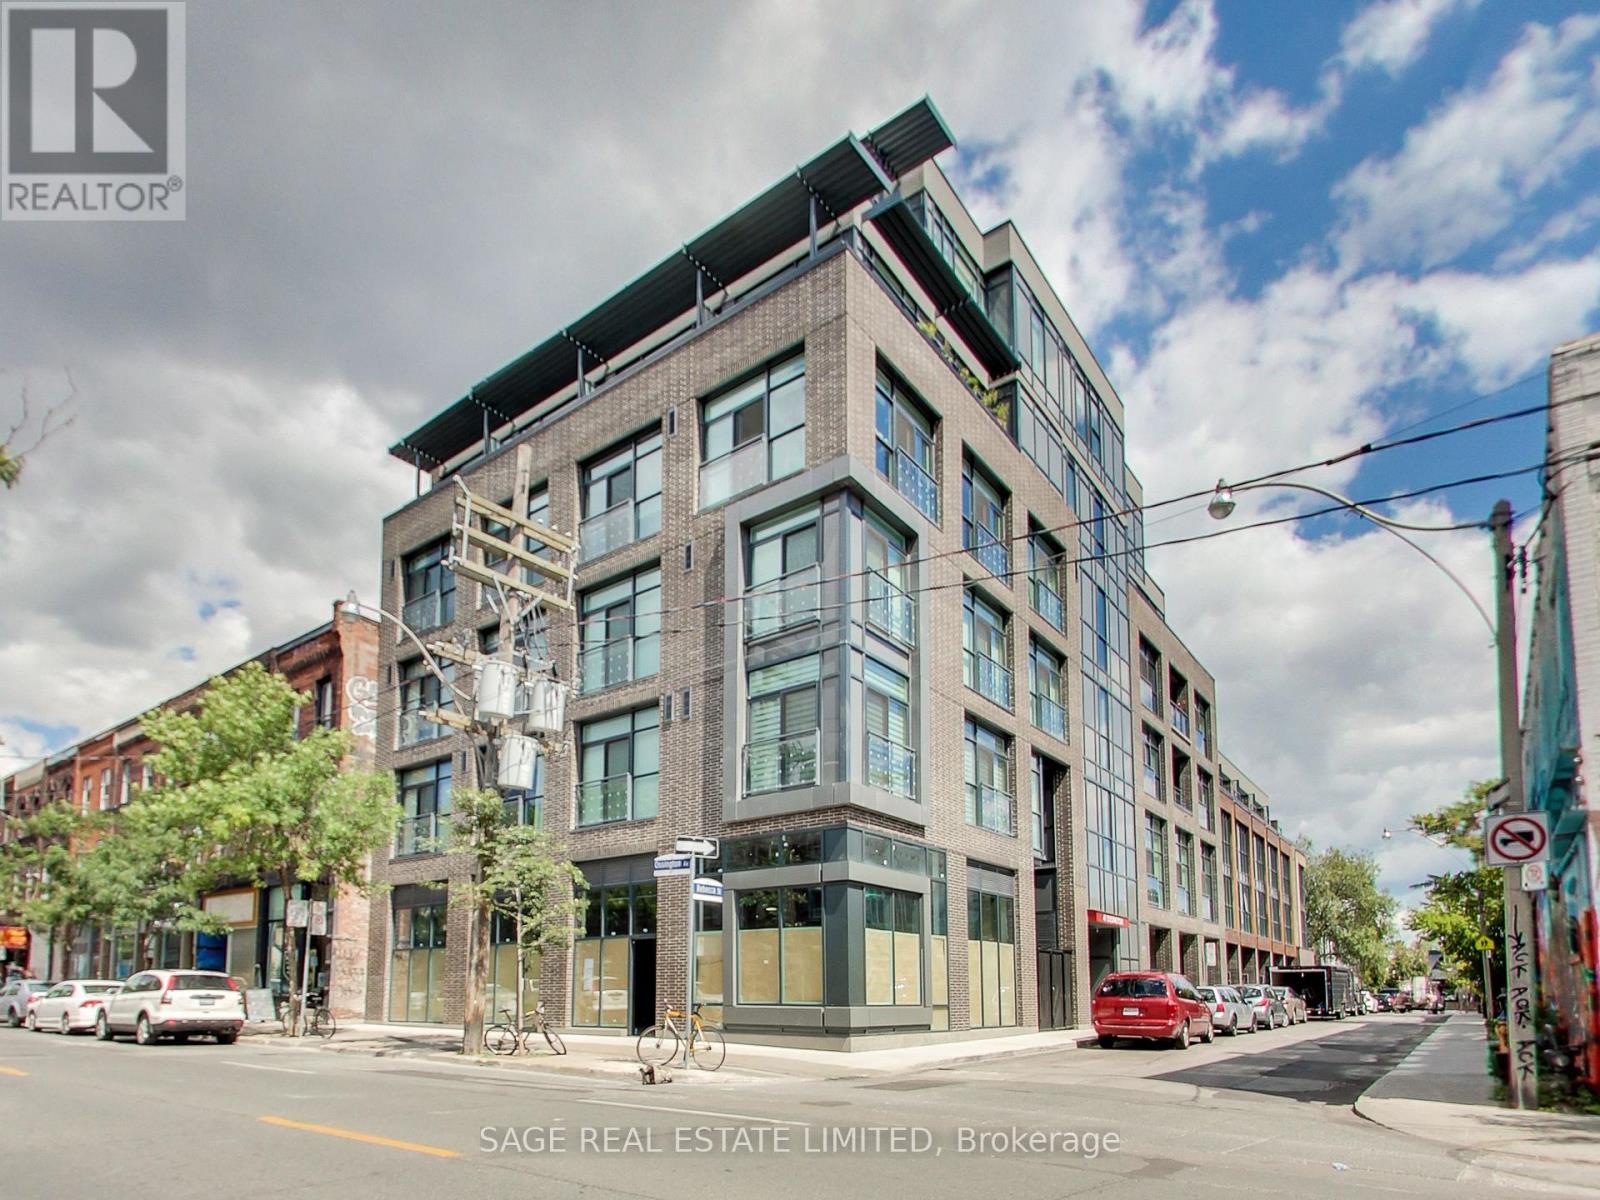
Welcome to Penthouse 502 at Motif Lofts, a 28-suite building of 23 lofts and 5 townhomes -- It's small enough that you'll know your neighbours, with the finish and design of a much bigger project -- This two-level loft sits at the Queen end of Ossington and has 1,149 sf, two bedrooms, three baths and two west-facing terraces.The main floor is open and easy to live in: living, dining and a full kitchen with European appliances, plus a powder room for guests and a terrace off the main living space. Upstairs, the primary bedroom has its own ensuite and a private terrace. The second bedroom also has its own ensuite, so it works as well as a guest suite as it does a proper home office. Central air, in-suite laundry, and evening light throughout. -- Ossington has grown up. -- What started as a bar strip is now one of the city's most interesting blocks for independent shops, cafés and serious restaurants, with Trinity Bellwoods Park a short walk east and the Queen and Dundas streetcars at either end. Weekday mornings are quieter than the reputation suggests, and the evenings are exactly what you'd hope for. -- Heat, water and building insurance are included in the rent. One parking space and one locker included. Unfurnished and vacant, available November 1 (or sooner). (id:55460)
1245 - 5 Soudan Avenue
Toronto, Ontario
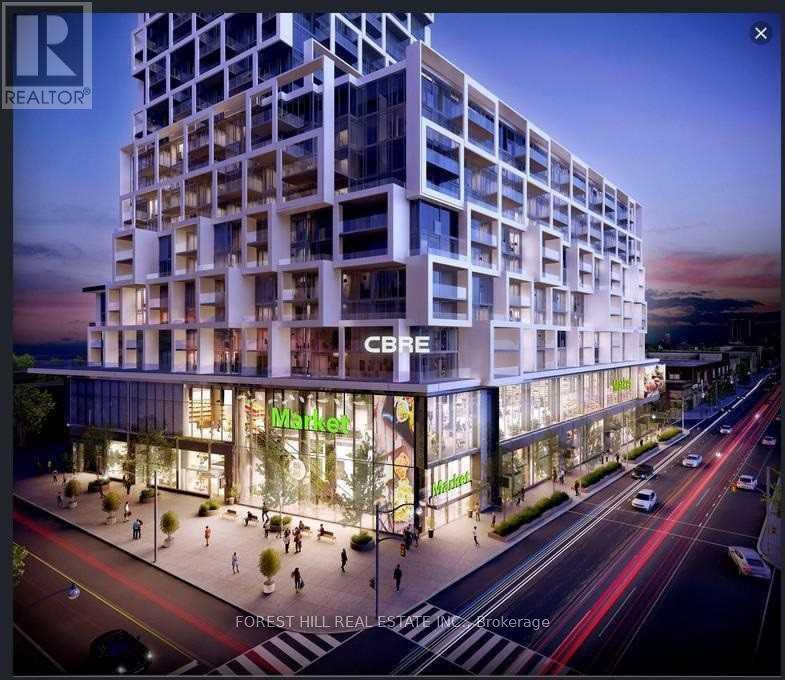
One Bedroom + Den In Art Shoppe Condo With 1 Parking And Locker on same floor as unit. Stunning Condo With Open Style Living/Dining And Kitchen Has Walk-Out To Balcony. 9 Ft Ceilings Throughout. Impressive Building Amenities Includes: 24 Hr Concierge, Gym, Pool, Hot Tub, Party Room, Juice Bar, Lounge Area With Cabana, 24 Hr Diner. Locker On Same Floor. Close To Restaurants, Shopping, Movies, Subway And Vibrant Yonge Eglinton District. (id:55460)
25 Lehar Crescent
Toronto, Ontario
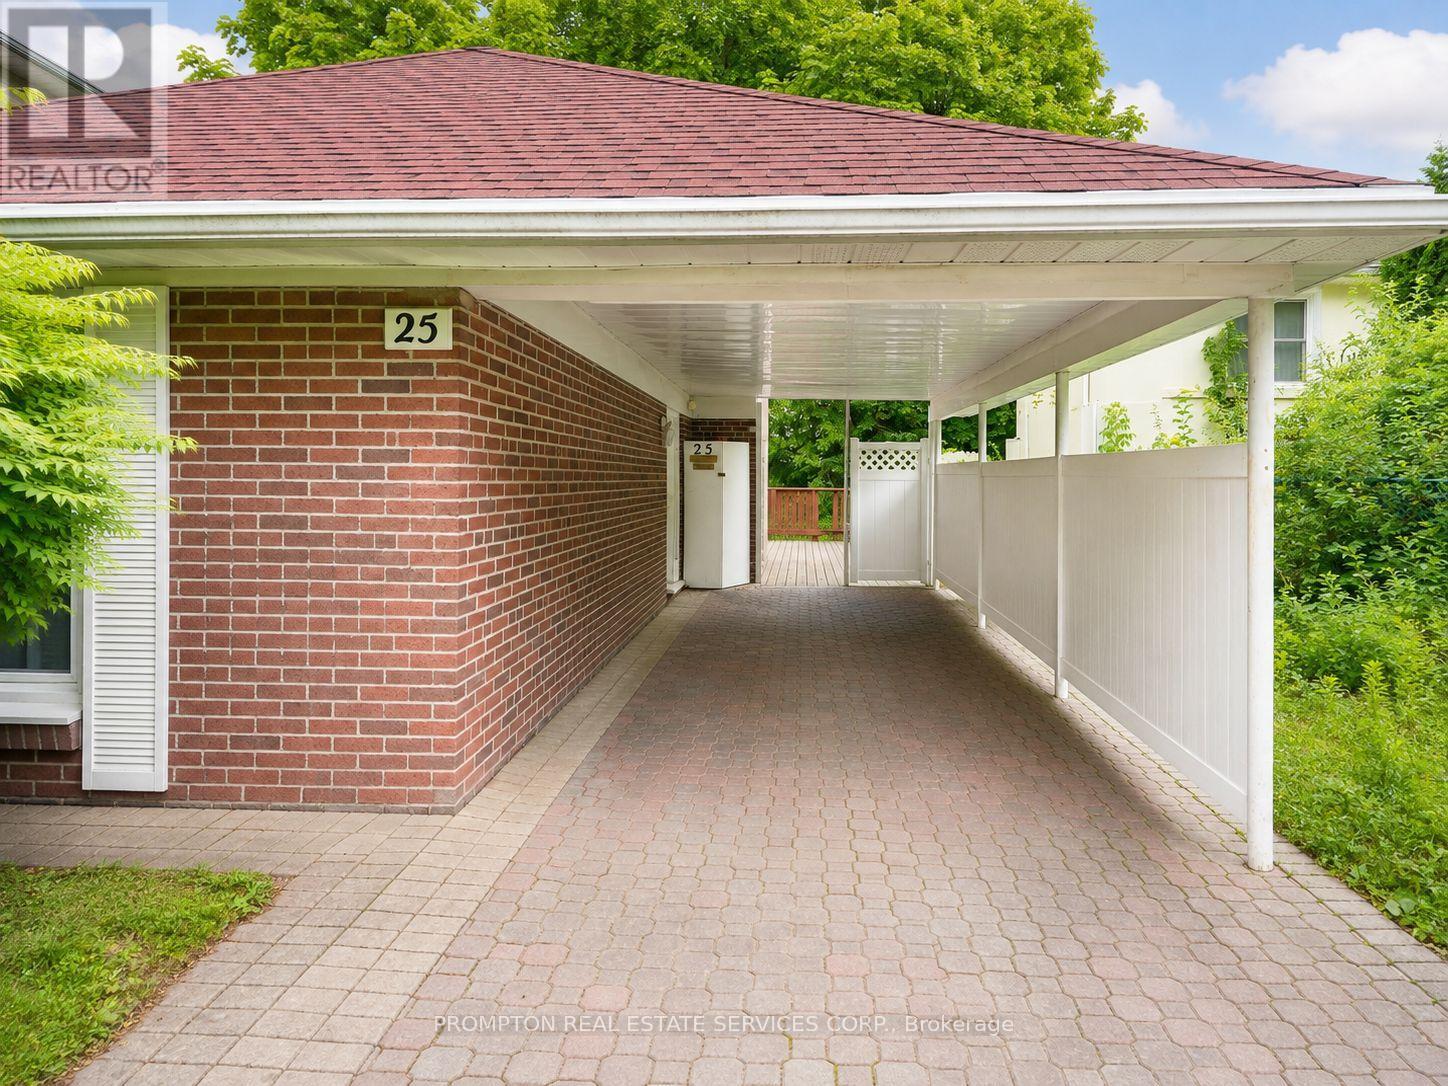
Charming 4-bedroom, 2-bathroom detached home backing directly onto a beautiful park! Featuring a brand-new kitchen with a bright breakfast area, newly updated lighting, laminate flooring, and a finished basement offering additional living space. An oversized driveway provides ample parking. Conveniently located near shopping, parks, libraries, schools, public transit, GO Transit, and Highways 404 and 401. Situated in a highly sought-after school district serving Cresthaven Public School, Zion Heights Middle School, and A.Y. Jackson Secondary School. (id:55460)
3709 - 2191 Yonge Street
Toronto, Ontario
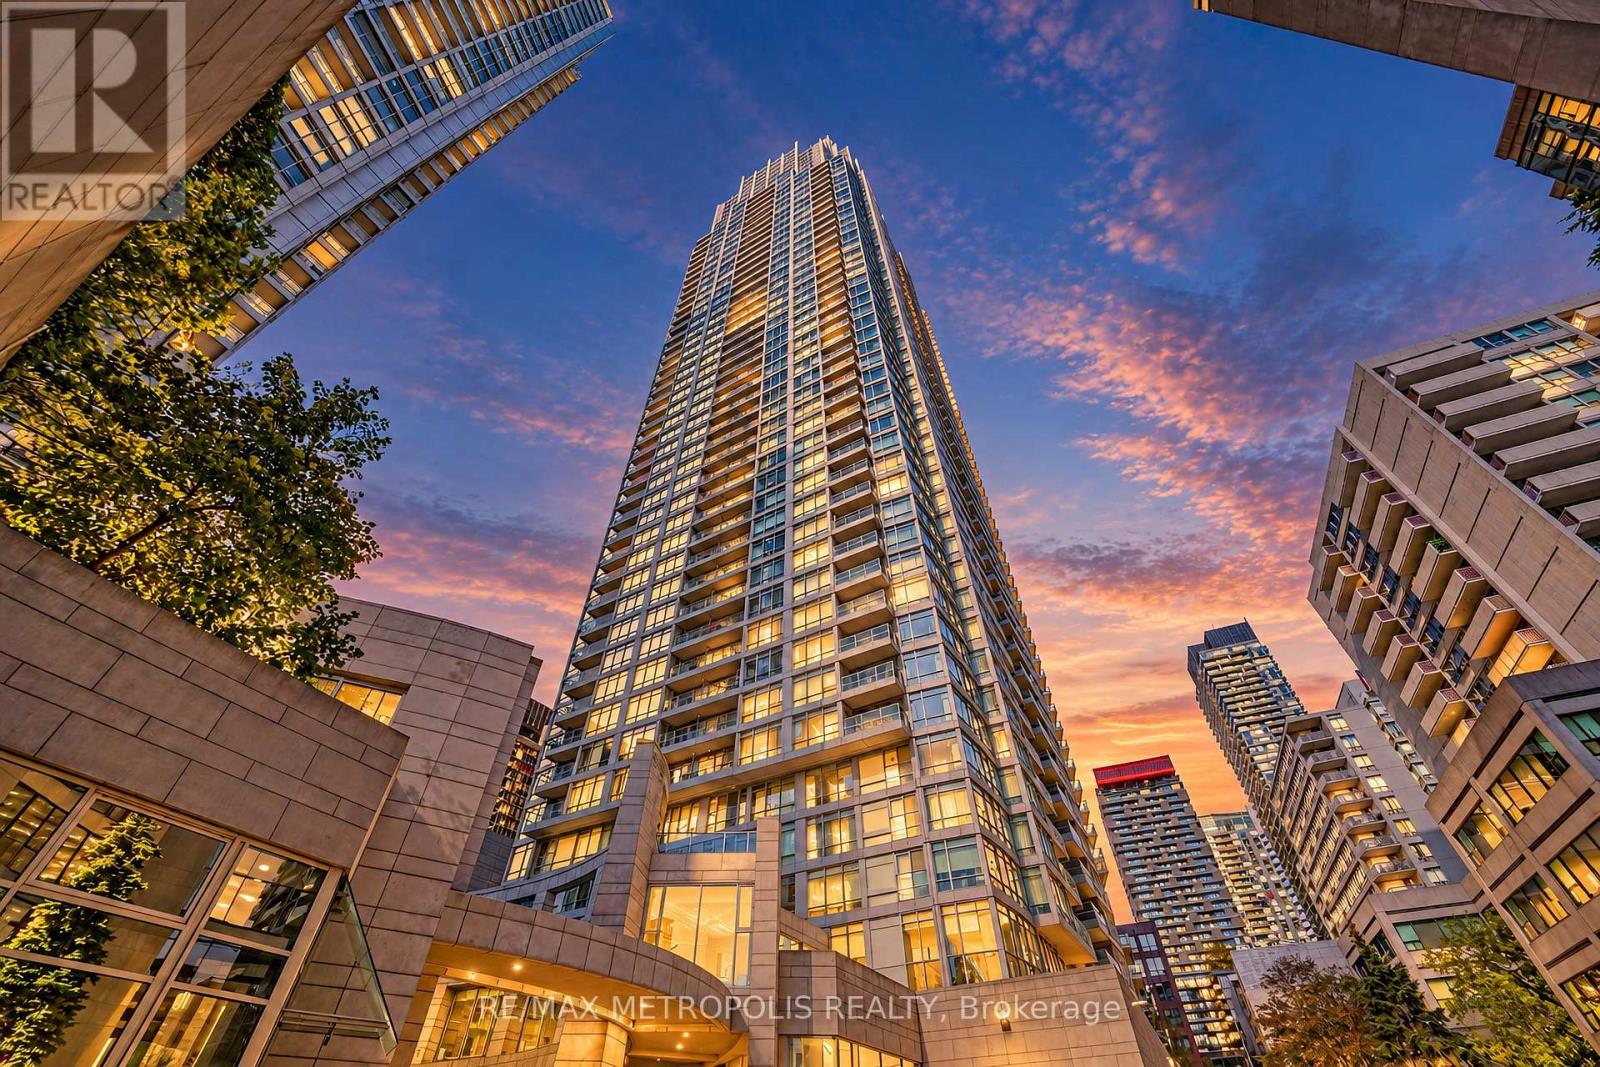
Fully renovated and thoughtfully upgraded, spacious 1+Den at Yonge & Eglinton offers 734 sq. ft. of refined living space with bright and contemporary features. Perched on the 36th floor of Minto Midtown Quantum 2, Suite 3709 combines elevated design, natural light, and breathtaking scale in the heart of Midtown Toronto. With over $75, 000 invested in renovations, this is a truly turnkey home for buyers seeking quality, style, and comfort without the need for further upgrades. The spacious primary bedroom offers a calming retreat with upgraded custom built-in shelves in the closets and mirrored doors. It directly opens to the versatile den through custom built glass doors, which has blackout blinds. The den is ideal as a work-from home office, reading nook, or flexible living space. Soaring 9-foot ceilings, dramatic floor-to-ceiling windows, and an airy open-concept layout create a home that feels both expansive and intimate, while luxury vinyl flooring adds warmth and continuity throughout. The completely redesigned kitchen features extensive custom cabinetry, quartz waterfall countertop, coordinating backsplash, new stainless steel appliances, and a generous breakfast bar seamlessly connecting to the dining area. Popcorn ceilings have been removed for a clean, modern finish. The fully updated bathroom includes a new vanity, toilet, premium fixtures, and tile flooring, complemented by a new washer and dryer. The suite offers abundant natural light and a private balcony, providing a spectacular city view while you relax. With a Walk Score of 99, TTC Line 1 and Line 5 directly across the street, and Farm Boy, Loblaws, GoodLife Fitness, restaurants, shops, and more just steps away, the location is exceptional. Includes pool, gym, saunas, theatre, party/games rooms, outdoor terrace with BBQs, guest suites, visitor parking and 24-hour concierge. A beautifully renovated, truly turnkey home where the work is already done; simply move in and enjoy. (id:55460)
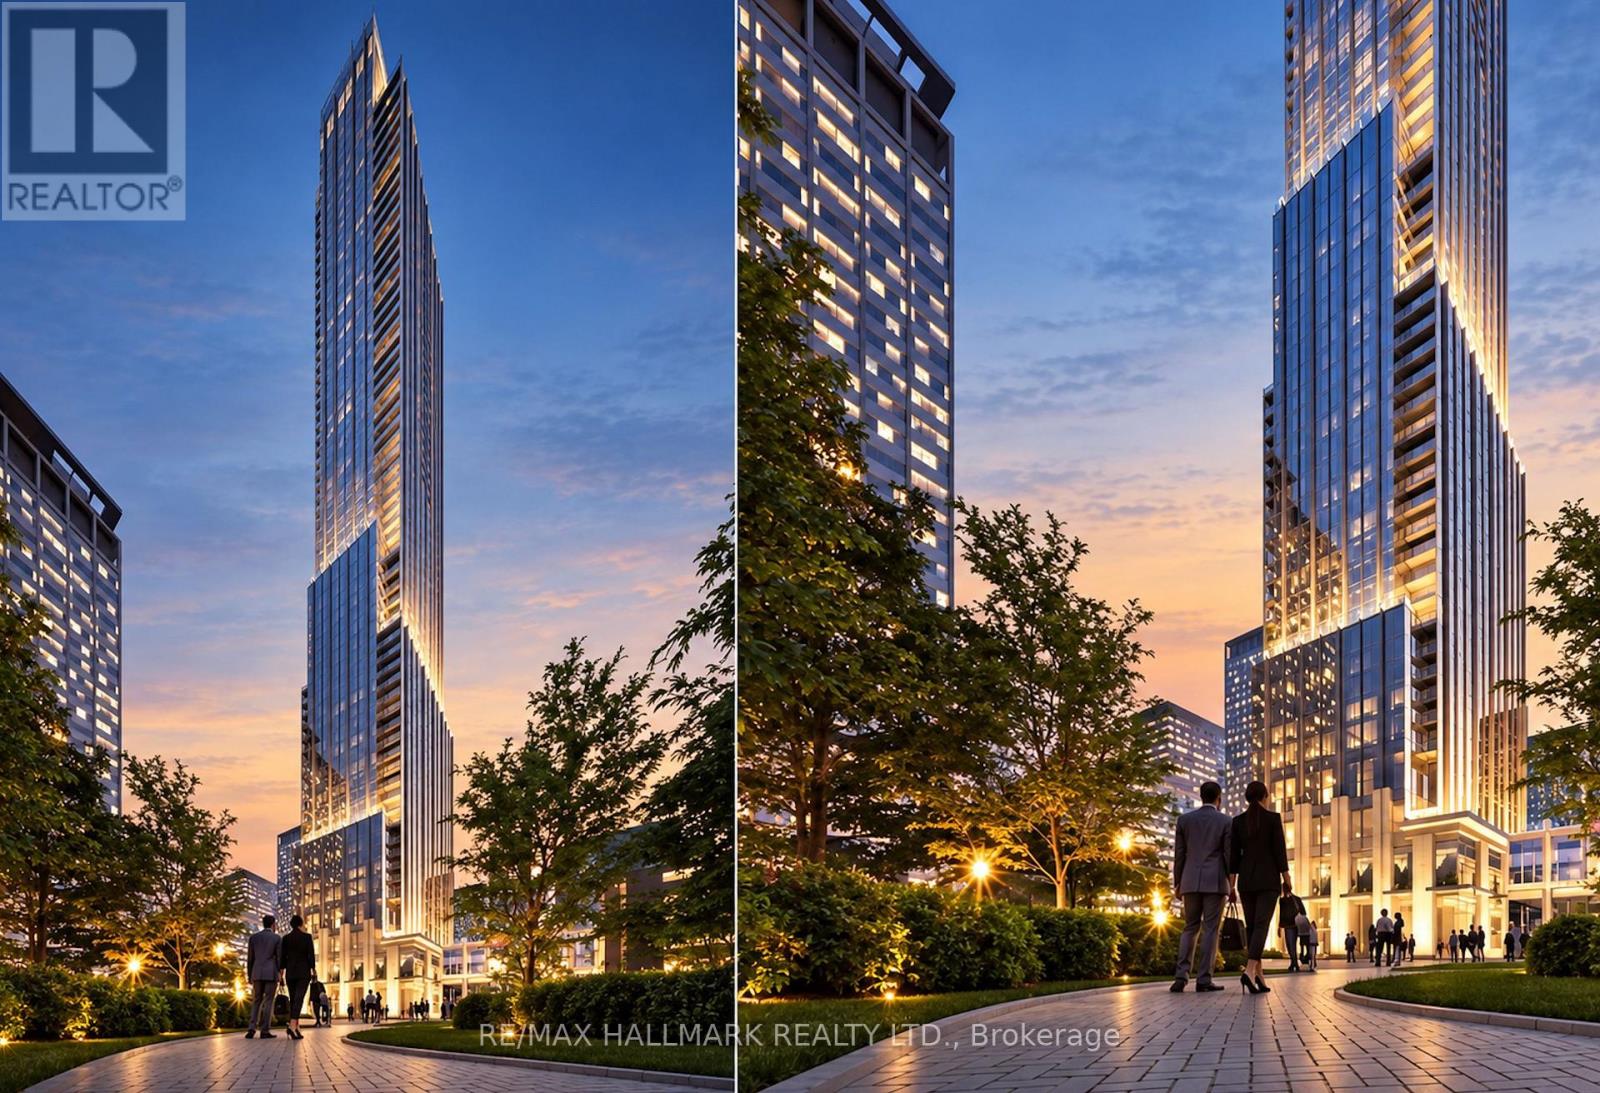
2006 - 11 Yorkville Avenue
Toronto, Ontario
Experience sophisticated Yorkville living in Suite 2006 at 11 Yorkville. This luxurious one-bedroom residence features floor-to-ceiling windows, soaring ceilings, and beautiful natural light that enhance its thoughtfully designed layout. The sleek designer kitchen showcases integrated high-end appliances, a wine fridge, and a statement waterfall island, ideal for entertaining. Premium finishes give the spa-inspired bathroom a calming, hotel-like feel. Enjoy an exceptional collection of amenities, including a 24-hour concierge, indoor/outdoor infinity pool, fitness centre, spa, yoga studio, wine lounge, theatre, and rooftop terrace. Located steps from celebrated restaurants, luxury shopping, the Royal Ontario Museum, and the University of Toronto, this address offers the best of Yorkville at your doorstep. The neighbourhood's appeal continues to grow with Sweat and Tonic's third Toronto location, an 18,000-square-foot fitness and wellness destination slated to open this October. With Bay subway station and major thoroughfares nearby, getting around the city is effortless. (id:55460)
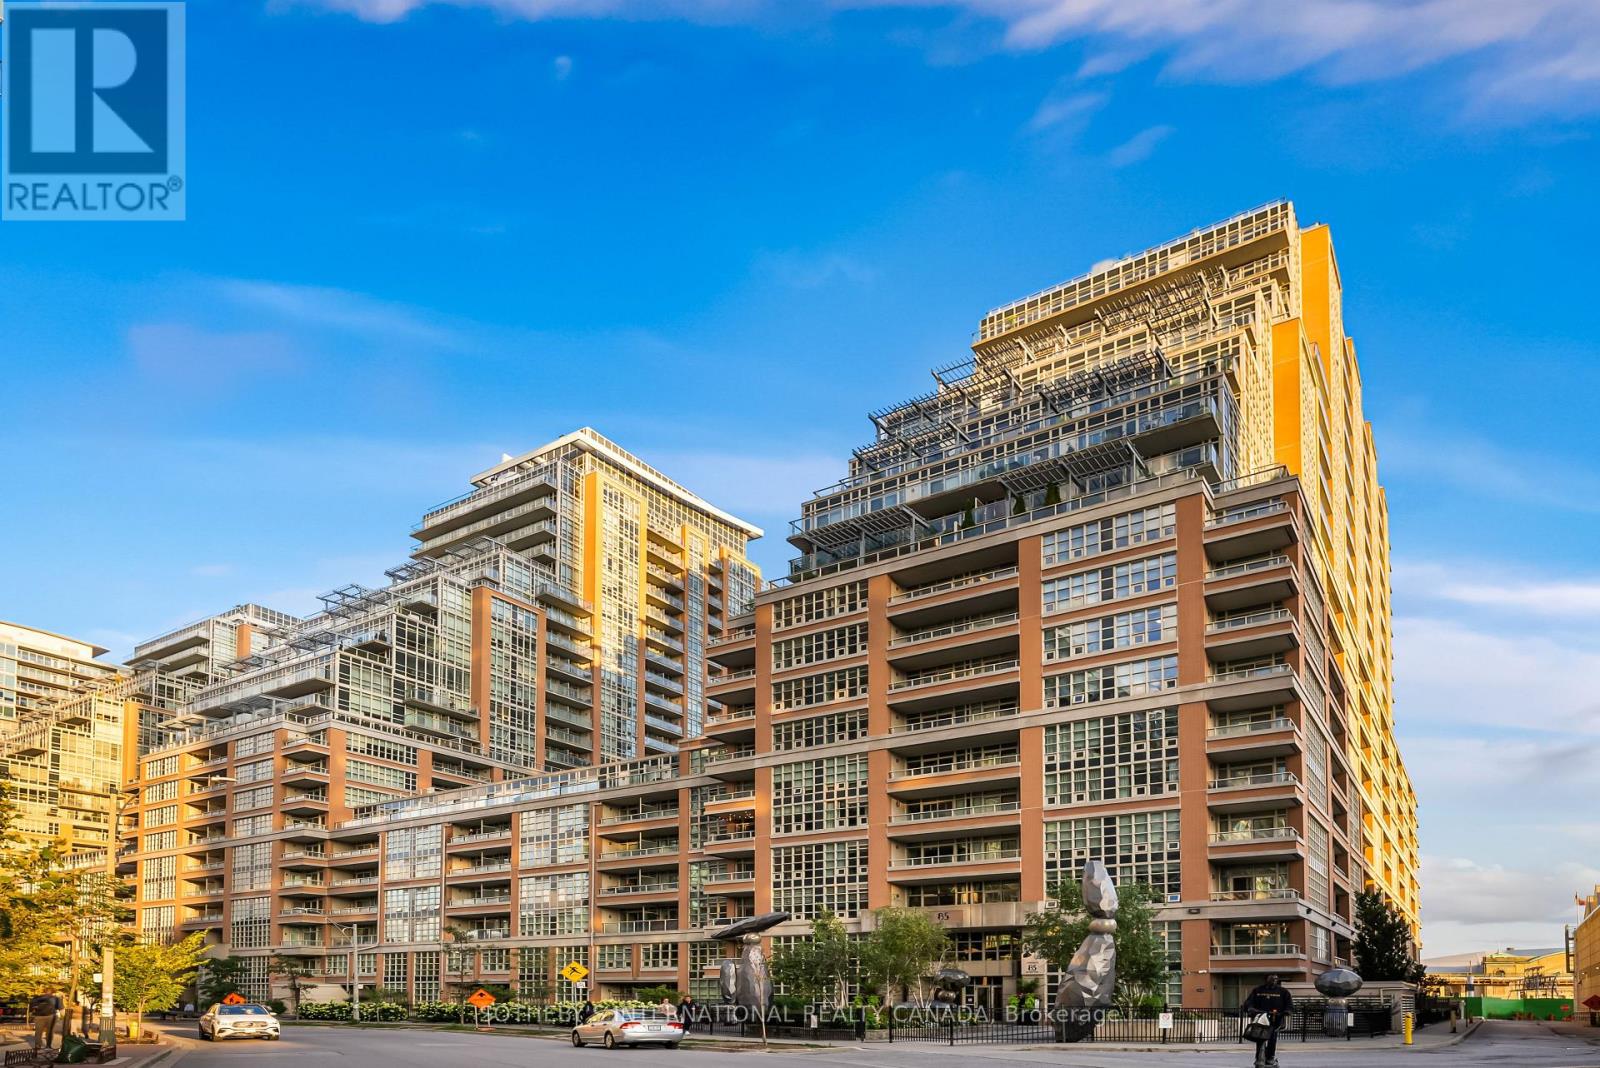
1913 - 85 East Liberty Street
Toronto, Ontario
At 1,255 square feet with 9ft ceilings, this Liberty Village condo offers the kind of space rarely found in condo living - perfect whether you're upsizing or downsizing. The kitchen features Cambria quartz counters, deep cabinetry, and an oversized island opens seamlessly into a spacious living and dining framed by two private balconies and floor to ceiling windows. Behind French doors, a flexible den features a built-in workstation, custom cabinetry, and a hidden Murphy bed perfect for your guests. The primary suite feels like a true sanctuary, featuring a large walk-in closet, and a double-vanity ensuite while the second bedroom enjoys its own balcony walkout with lake and airport views. Huge pantry for more storage. Top-tier amenities: rooftop terrace, golf simulator, indoor pool, hot tub, gym, and private theatre, all steps from the TTC, Exhibition GO, restaurants and grocery stores, and the upcoming Ontario Line. Bus outside your door. Includes year-round climate control, parking, and an oversized locker. (id:55460)
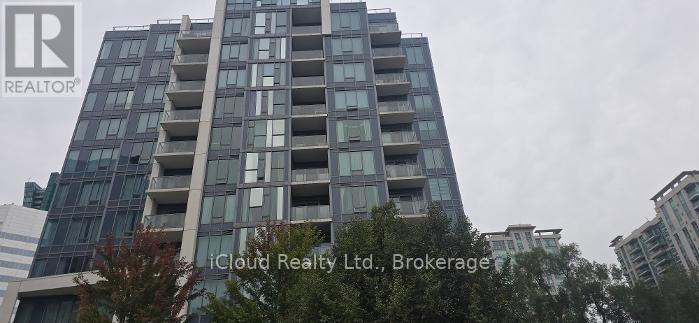
806 - 28 Avondale Avenue
Toronto, Ontario
Fantastic 1 Bedroom Plus Den Boutique Condo By Flo Condos Located In The Heart Of Yonge And Sheppard With Magnificent Suite Features, 9' Ceilings, Over-Sized Windows, Exquisite Modern Kitchen Finishes, Contemporary Electrical Fixtures 664 S.F. Close To All Amenities, One Block Away From Sheppard Subway, School, Minutes Away From Highway 401, Library, Coffee Shops, Restaurants & Shopping Malls (id:55460)
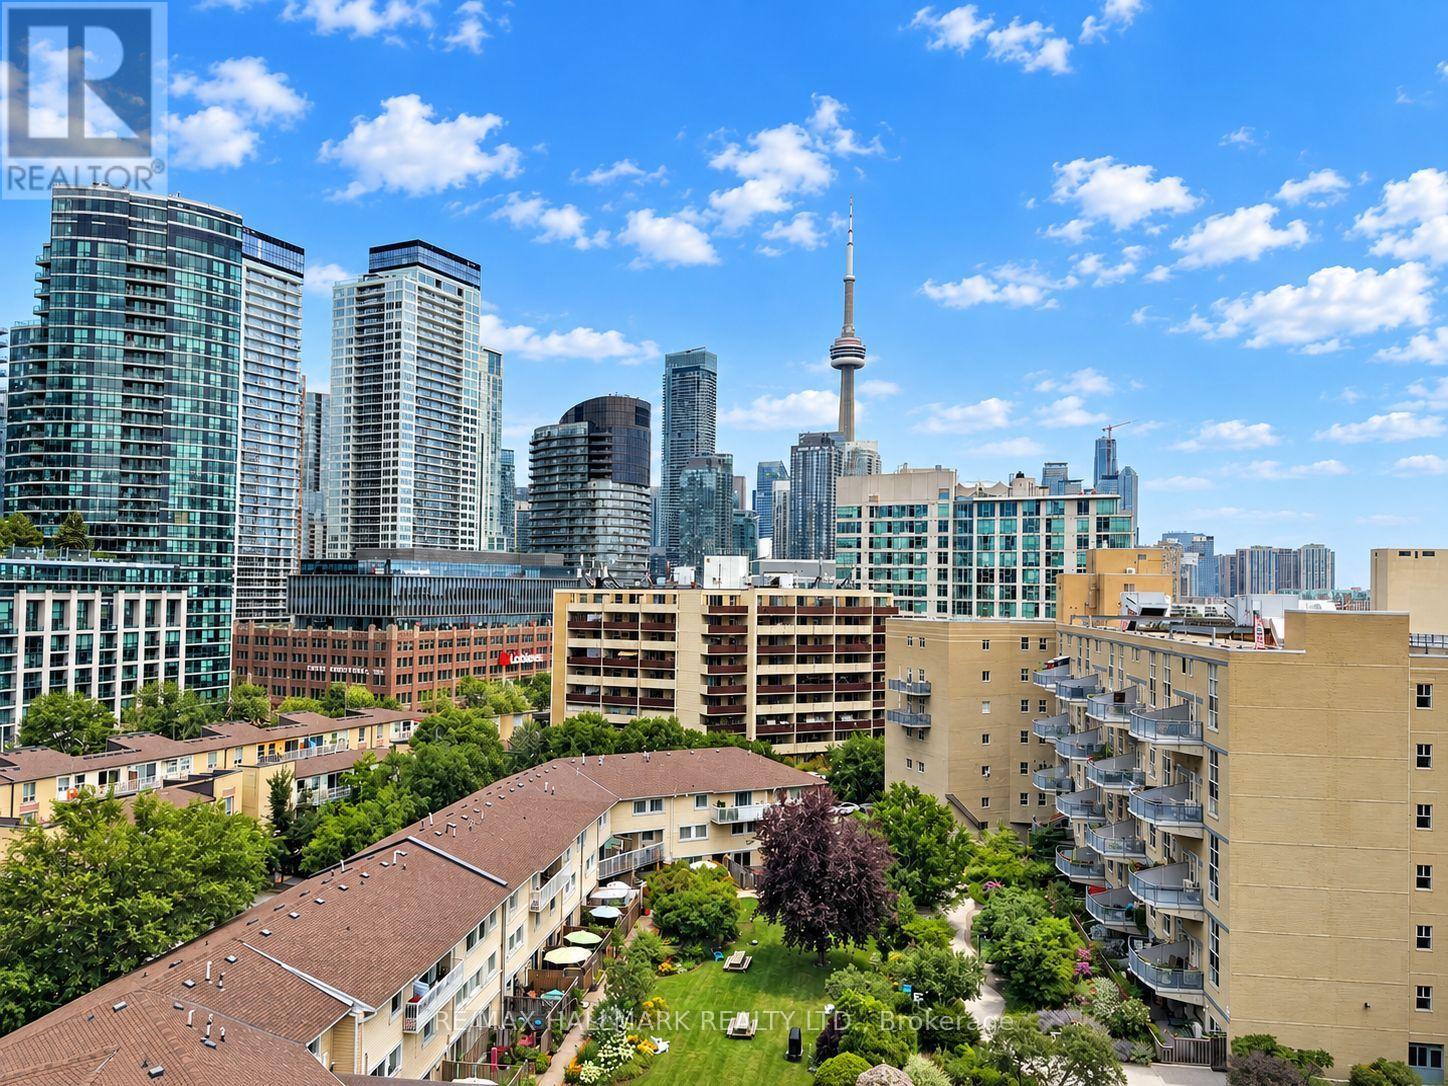
905 - 90 Stadium Road
Toronto, Ontario
A rare podium penthouse with a terrace that steals the show! Welcome to a truly unique split 2-bedroom, 2-bathroom podium penthouse offering an exceptionally wide layout designed to maximize natural light, views and outdoor living. Stretching an impressive 44 + feet wide, wall-to-wall windows frame sweeping city and lake views, while three separate walk-outs connect the suite to its spectacular panoramic terrace. And what a terrace it is! Nearly half the size of the interior living space, this remarkable outdoor retreat dramatically extends your living and entertaining space. Dine alfresco, lounge in the sun, entertain a crowd or simply take in the skyline and lake views. With a gas line and BBQ already in place, entertaining couldn't be easier. Even better, this is one of only five suites in the entire building with a terrace and gas line, a genuinely rare offering. Inside, the split-bedroom floor plan provides excellent separation and privacy, complemented by two full bathrooms. The spacious kitchen features abundant storage and a large centre island that's equally suited to casual meals, entertaining or everyday prep. Most appliances have been recently replaced, including the stove and microwave, along with a premium full-sized LG washer and dryer. Step outside to some of Toronto's best recreation, including Martin Goodman Trail, Coronation Park, Stadium Road Park and Little Norway Park, with the waterfront and National Yacht Club just moments away. Enjoy quick access to Billy Bishop Airport, Liberty Village, King West, TTC and major highways, putting downtown and beyond within easy reach. Loblaws, Shoppers, LCBO and more are less than 10 minutes away. Wide. Bright. Private. Panoramic. And an outdoor space that's almost impossible to replicate. This is condo living with room to breathe. (id:55460)