
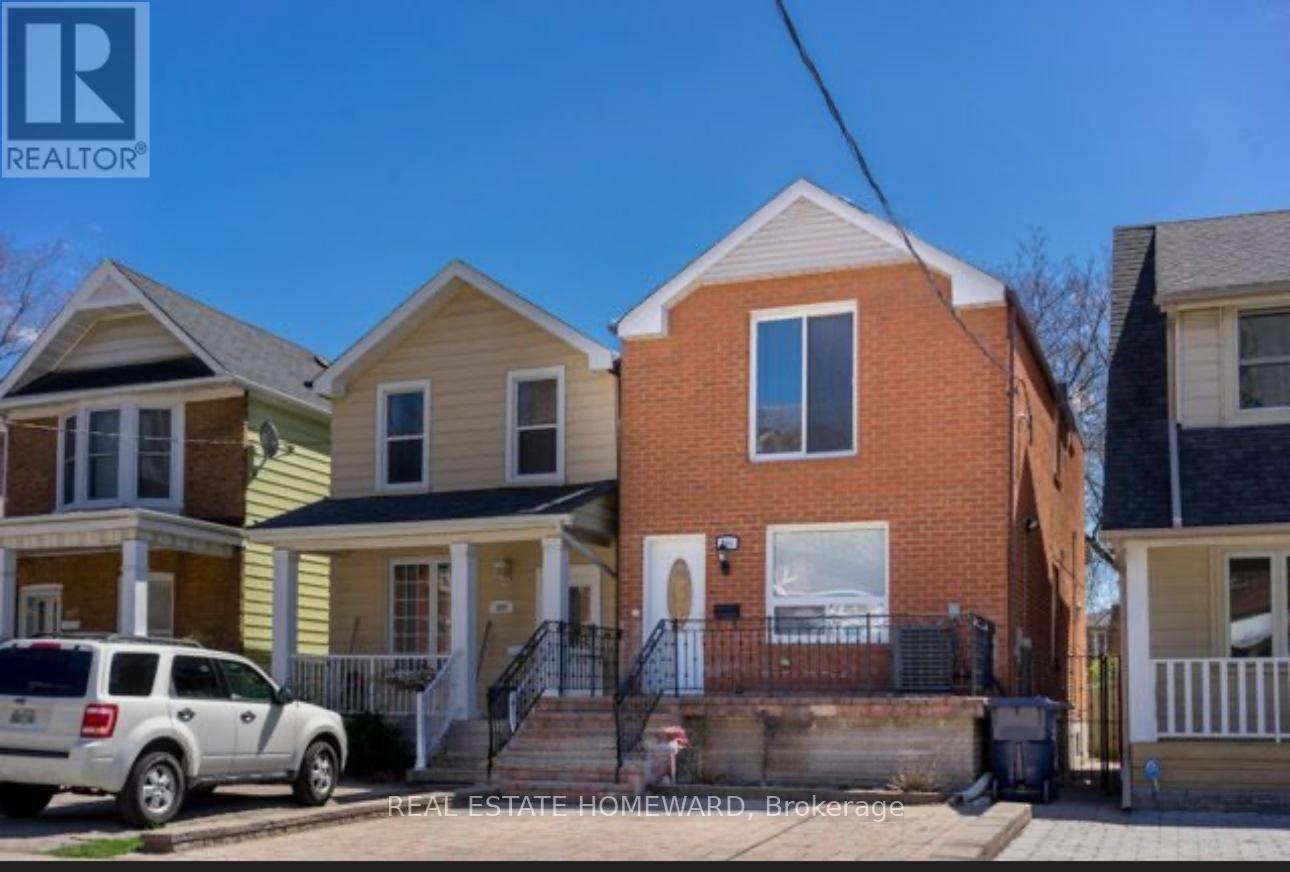
295 Gowan Avenue
Toronto, Ontario
Modern lovely 3 Bedroom Family home , Well Renovated detached home in prime Location. 6 Minutes walk to Subway and Danforth . Few minutes to Don Valley Parkway also. Beautiful Renovated KitchenBrokerage Remarks (id:55460)
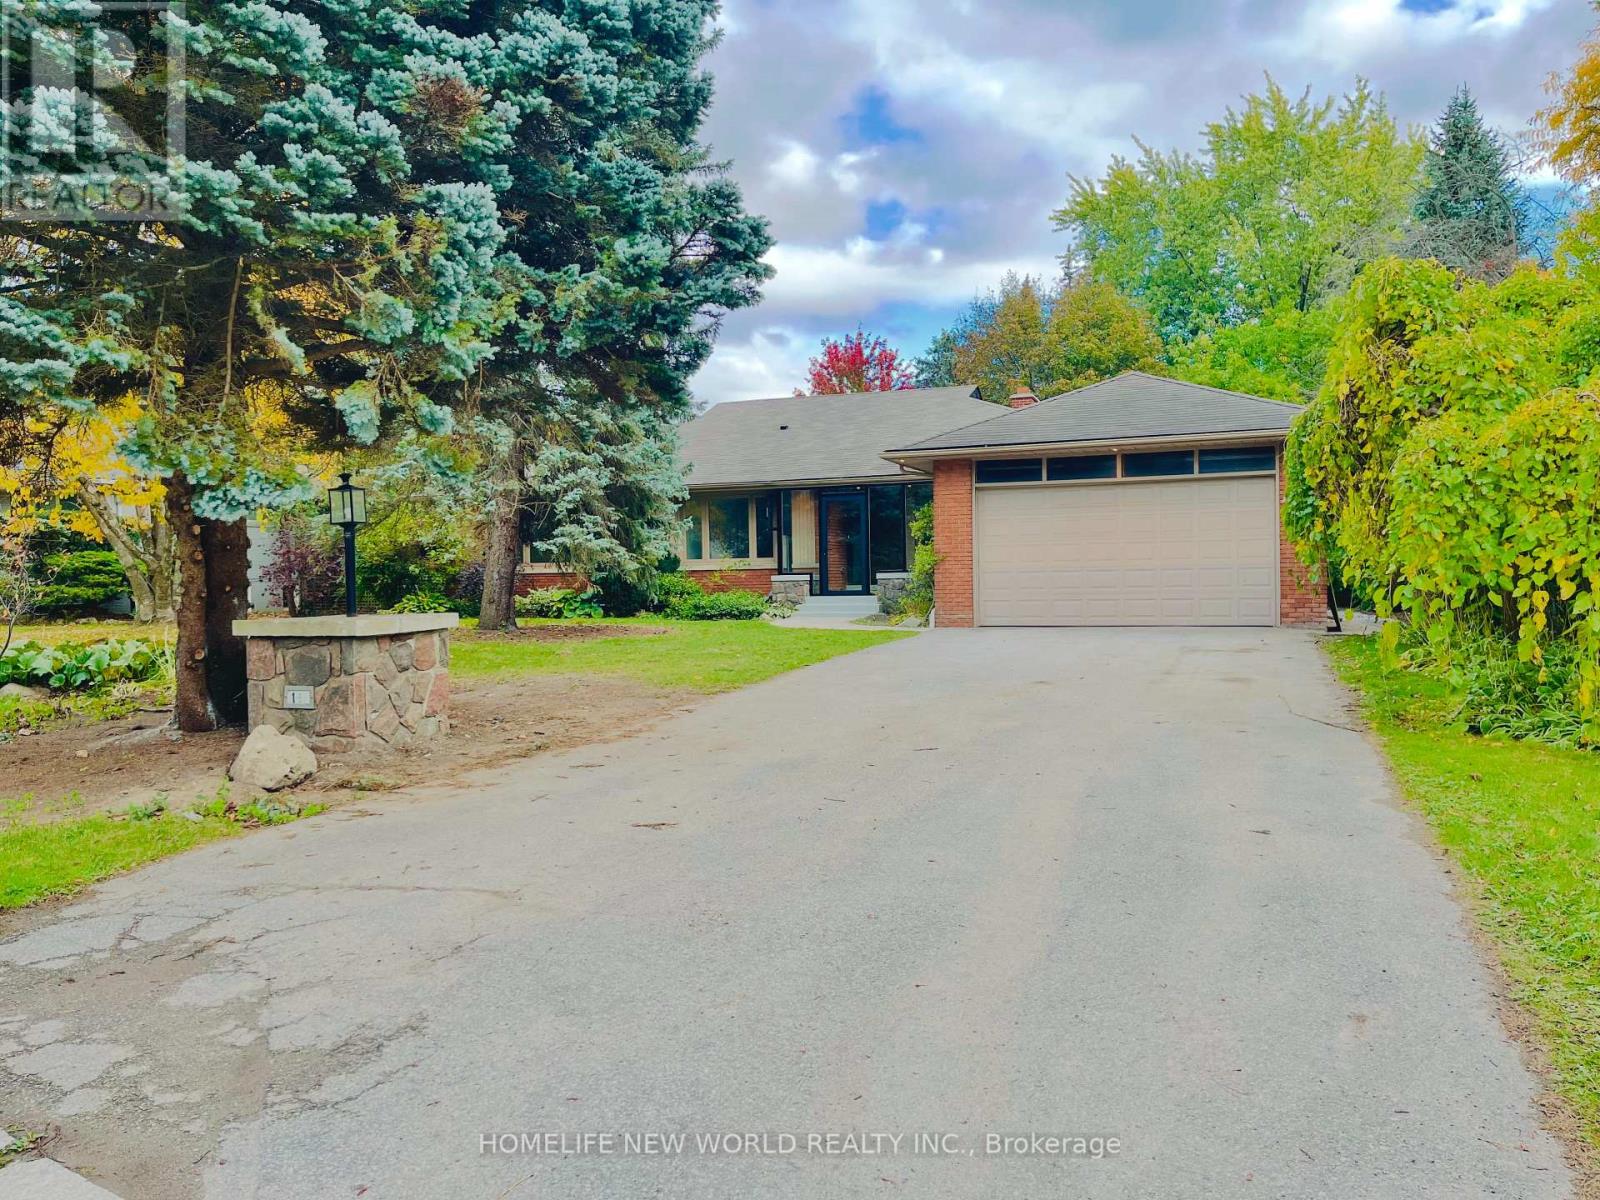
14 Rollscourt Drive
Toronto, Ontario
Welcome To 14 Rollscourt Dr. A Beautifully New Renovated Family Home Situated On A Prime Lot In One Of Toronto's Most Coveted Enclaves. New Renovation cost $400K and got City Permits. This Spacious Residence Features A Bright And Open Level With Large Above-Grade Windows, Designer Finishes. The Basement Offers An Expansive Recreation Area, Ample Storage, And A Cozy Fireplace With Custom Built-Ins. The Kitchen And Living Spaces Are Flooded With Natural Light And Complemented By Stylish Fixtures And Contemporary Touches Throughout. Walk Out To A Private, Mature Tree Backyard Ideal For Relaxing Or Entertaining. Located Minutes To Top Schools, Shopping, Parks, And Transit. This Home Combines Modern Comfort With Timeless Charm In A Peaceful, Family-Friendly Neighborhood. Minutes To Bayview Village, Hwy 401, Parks, And Top-Ranked Schools. (id:55460)
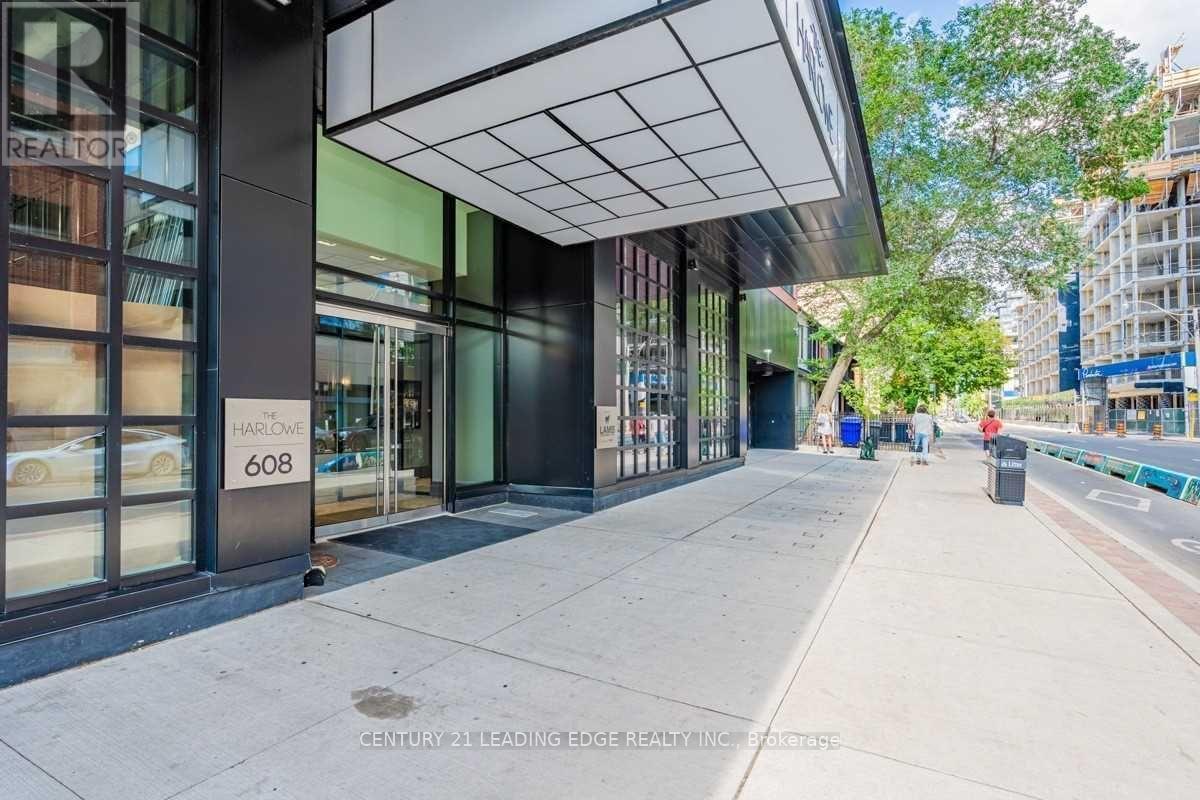
812 - 608 Richmond Street W
Toronto, Ontario
Welcome to The Harlowe! This bright, south-facing 1 bedroom suite offers a functional layout that maximizes every square foot. Featuring modern appliances, contemporary finishes, and plenty of natural light throughout this loft styled unit. Enjoy the convenience of an included storage locker and access to fantastic building amenities. Located in a welcoming, family-friendly building along the vibrant street of Richmond West, this suite offers the perfect combination of comfort, style, and convenience. An excellent opportunity for young professionals or even small families! (id:55460)
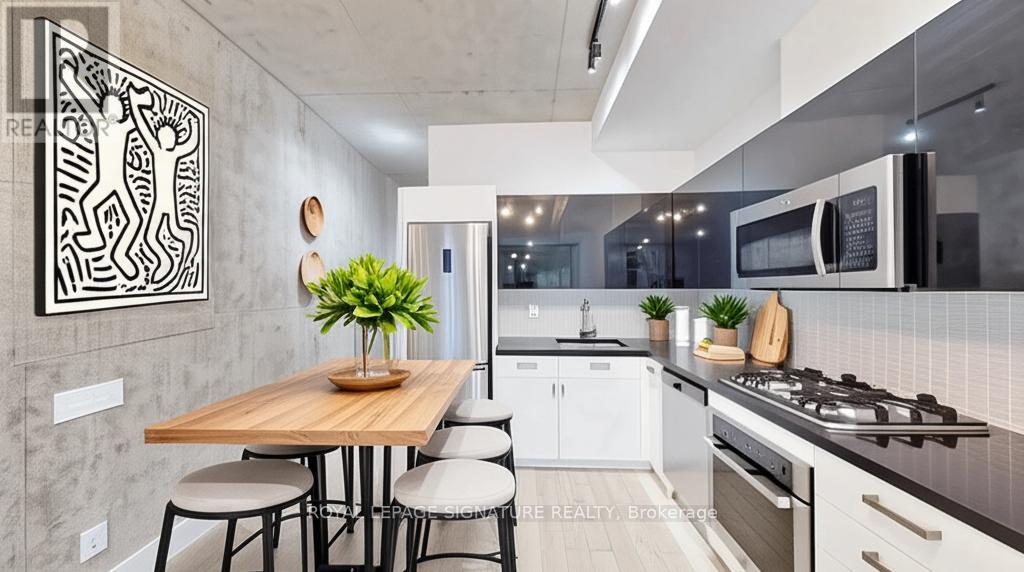
203 - 39 Brant Street
Toronto, Ontario
Welcome to Brant Park, where style meets location in the heart of King West. This bright and spacious 1-bedroom suite comfortably fits a king-sized bed, side tables, dresser, and desk perfect for both relaxing and working from home. Enjoy a rare 320 sq ft private terrace with a gas line for BBQ season, beside a large park and just steps from the YMCA and the Waterworks Food Hall. Nestled between King and Queen, you're surrounded by Toronto's best restaurants, cafes, bars, shops, and transit with a perfect 100 Walk Score. Plus, Nut Bar across the street and Impact Kitchen is conveniently located on the ground floor of the building, making healthy meals just an elevator ride away. This boutique building offers 24-hour concierge service, a well-equipped fitness centre, and stylish party/meeting rooms. Newly Painted and brand new floors installed throughout. Dishwasher, Washer and Toilet less than 1 year old. (id:55460)
1002 - 284 King Street E
Toronto, Ontario
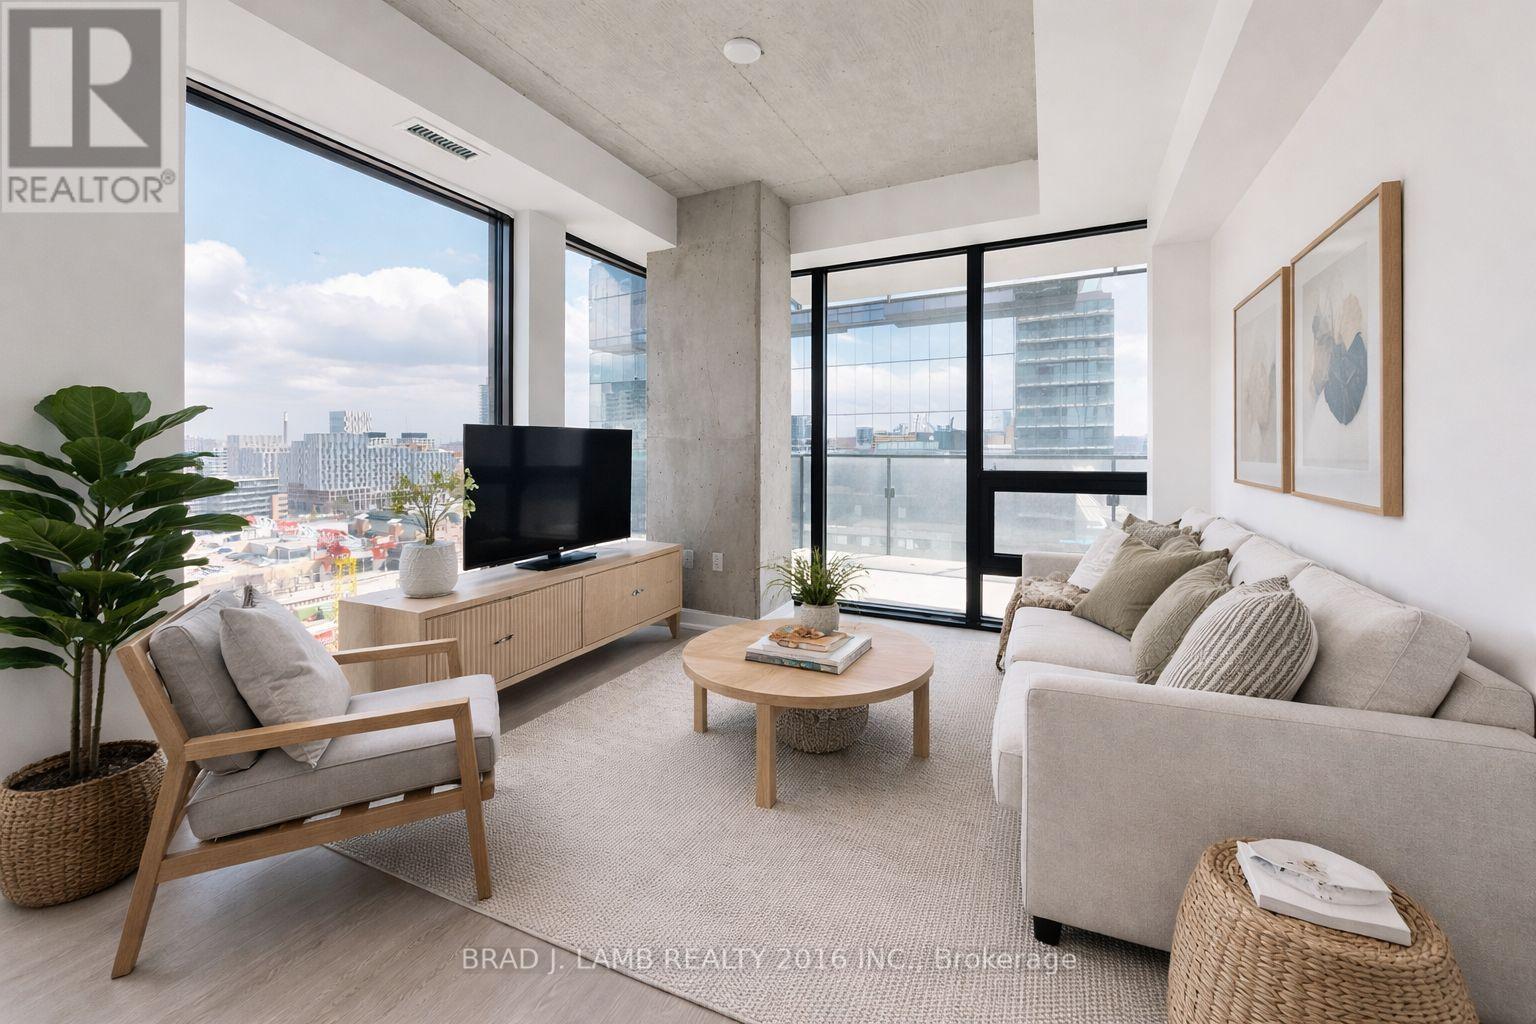
Welcome to Bauhaus! Never lived-in, brand new approx. One Bedroom + DEN floor plan, this suite is perfect! Stylish and modern finishes throughout this suite will not disappoint! 9 ceilings, floor-to-ceiling windows, exposed concrete feature walls and ceiling, stainless steel appliances and much more! The location is unbeatable. Situated in the heart of downtown, you're steps from the King streetcar, St. Lawrence Market, and the Distillery District. Enjoy easy access to Toronto's Financial District, vibrant nightlife, acclaimed restaurants, cafes, and everyday conveniences. Experience the best of urban living with everything you need right outside your door. Move in today and enjoy the energy of downtown Toronto! (id:55460)
34 Grangemill Crescent
Toronto, Ontario
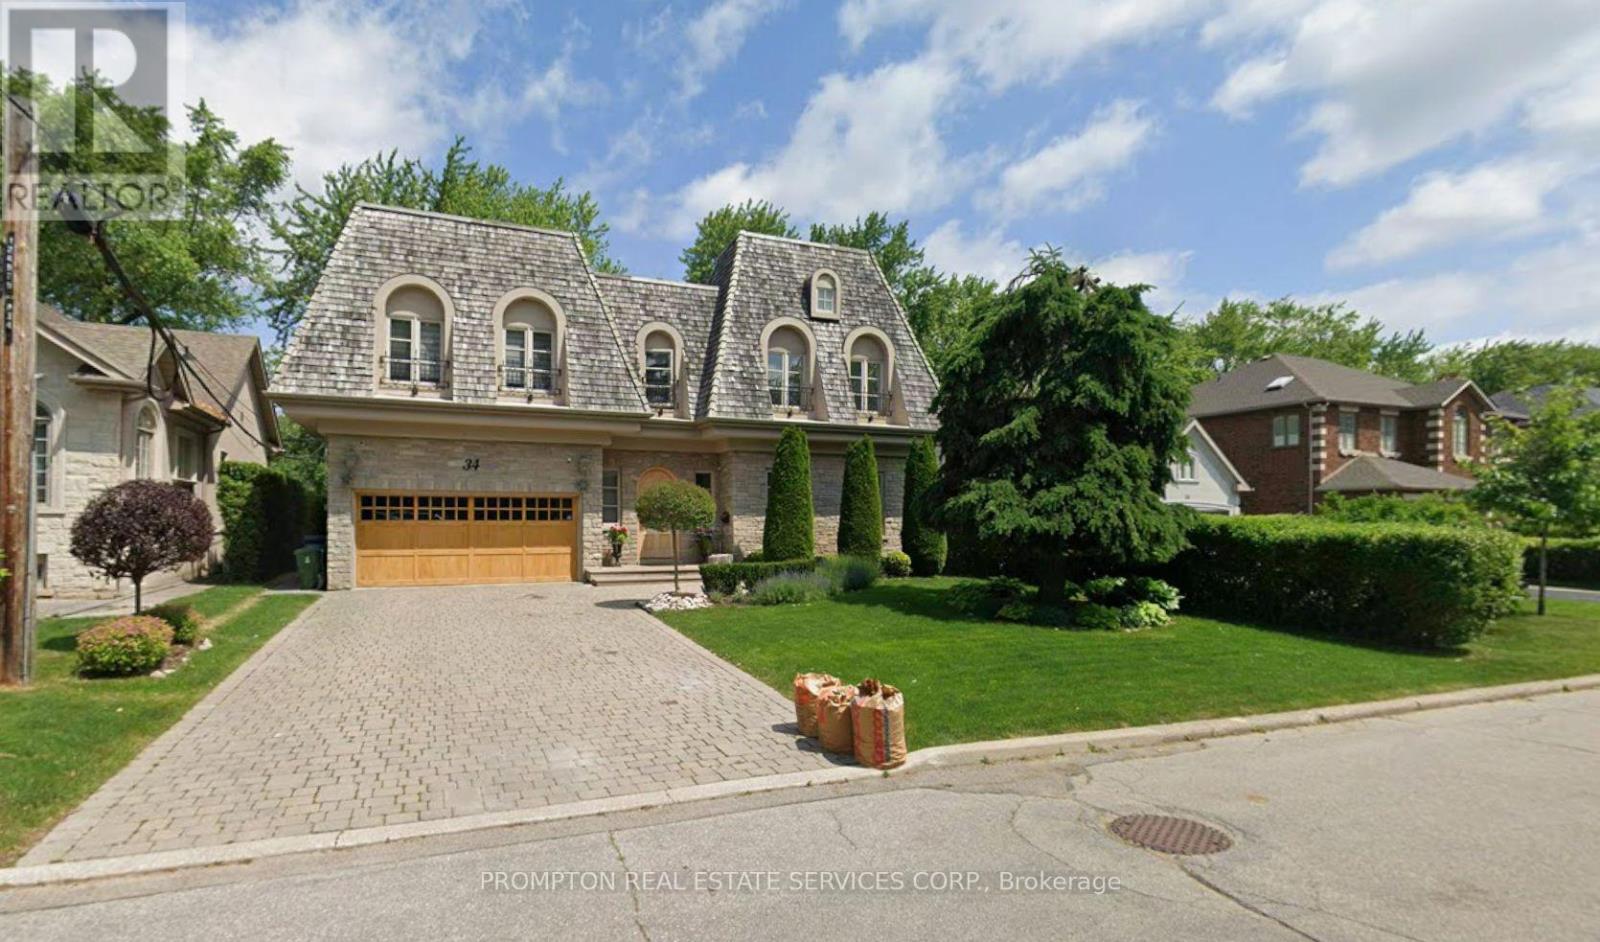
This Château-style residence exudes timeless charm and elegance, showcasing exceptional craftsmanship and meticulous attention to detail. A natural stone exterior and cedar shake roof create a distinguished first impression. Inside, 10-foot ceilings on the main floor and a soaring 19-foot living room ceiling enhance the sense of space and grandeur. The gourmet French-inspired kitchen features premium built-in appliances, while travertine limestone and white oak hardwood flooring bring warmth and sophistication throughout. A striking floating staircase with wrought iron railings and intricate crown mouldings complete this beautifully appointed home. (id:55460)
2105 - 70 Princess Street
Toronto, Ontario
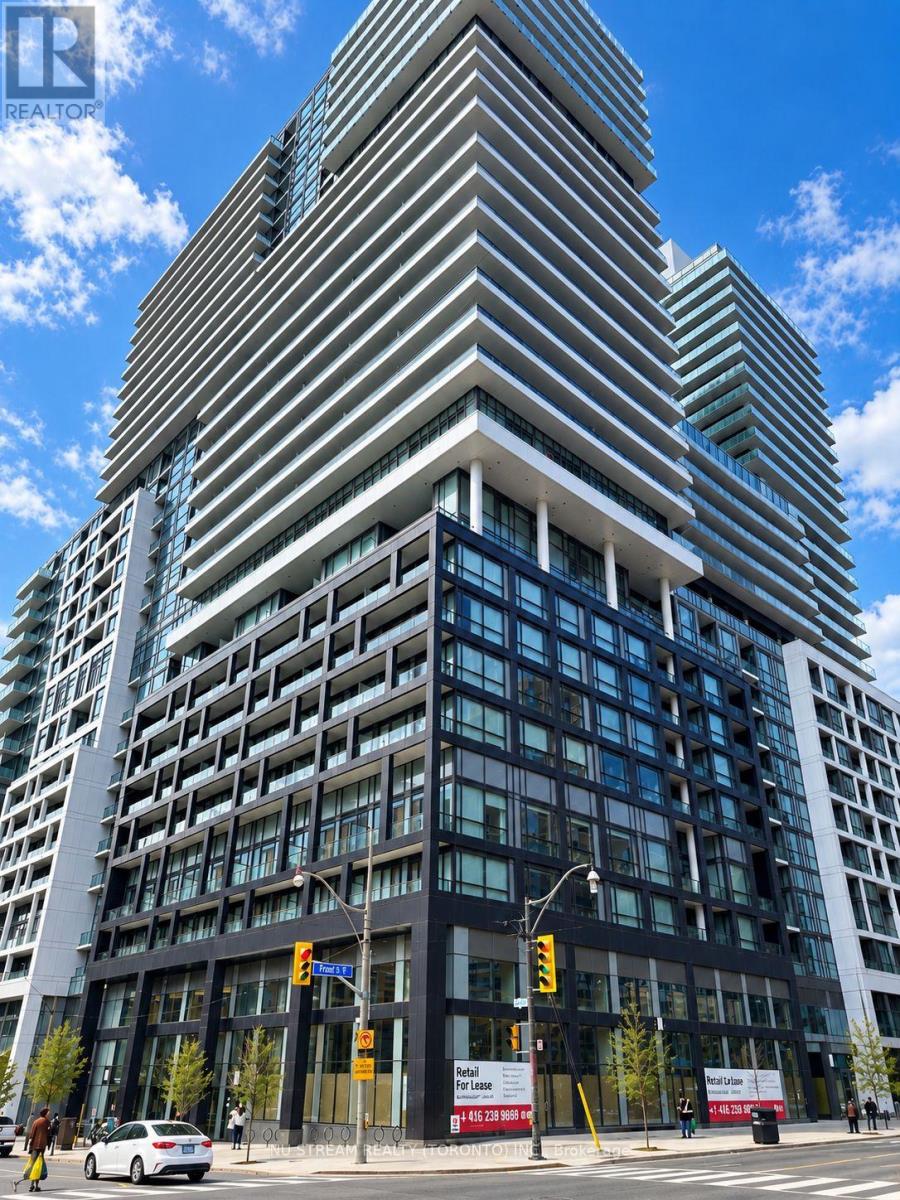
Rarely Offered 3-Bedroom, 3-Bathroom Suite At Time & Space Condos! Bright East-Facing Unit Featuring Abundant Natural Light, Unobstructed Open Views And Beautiful Lake Ontario Views. Spacious, Functional Layout With Minimal Wasted Space, Including Two Bedrooms With Private Ensuites For Added Comfort And Privacy. The Open-Concept Living And Dining Area Extends Onto A Generous Private Balcony, Offering Versatile Living Space For Families, Professionals Or Those Working From Home. Nearly New And Move-In Ready! Enjoy Exceptional Building Amenities, Including A Rooftop Pool With Cabanas, Outdoor Terraces With BBQs, Fitness Centre, Yoga Studio, Media And Games Rooms, And Concierge Service. One Parking Space And One Locker Included. Landlord Can Provide Partial Furnishings, Including Beds, Desks, Dining Table And Chairs, As Well As Basic Kitchenware For Added Convenience. Prime Downtown Location, Steps To St. Lawrence Market, Distillery District, TTC, Restaurants, Shops And Cafes. Newcomers And Students Welcome! An Exceptional Opportunity For Comfortable And Convenient Downtown Living! (id:55460)
3503 - 208 Queens Quay W
Toronto, Ontario
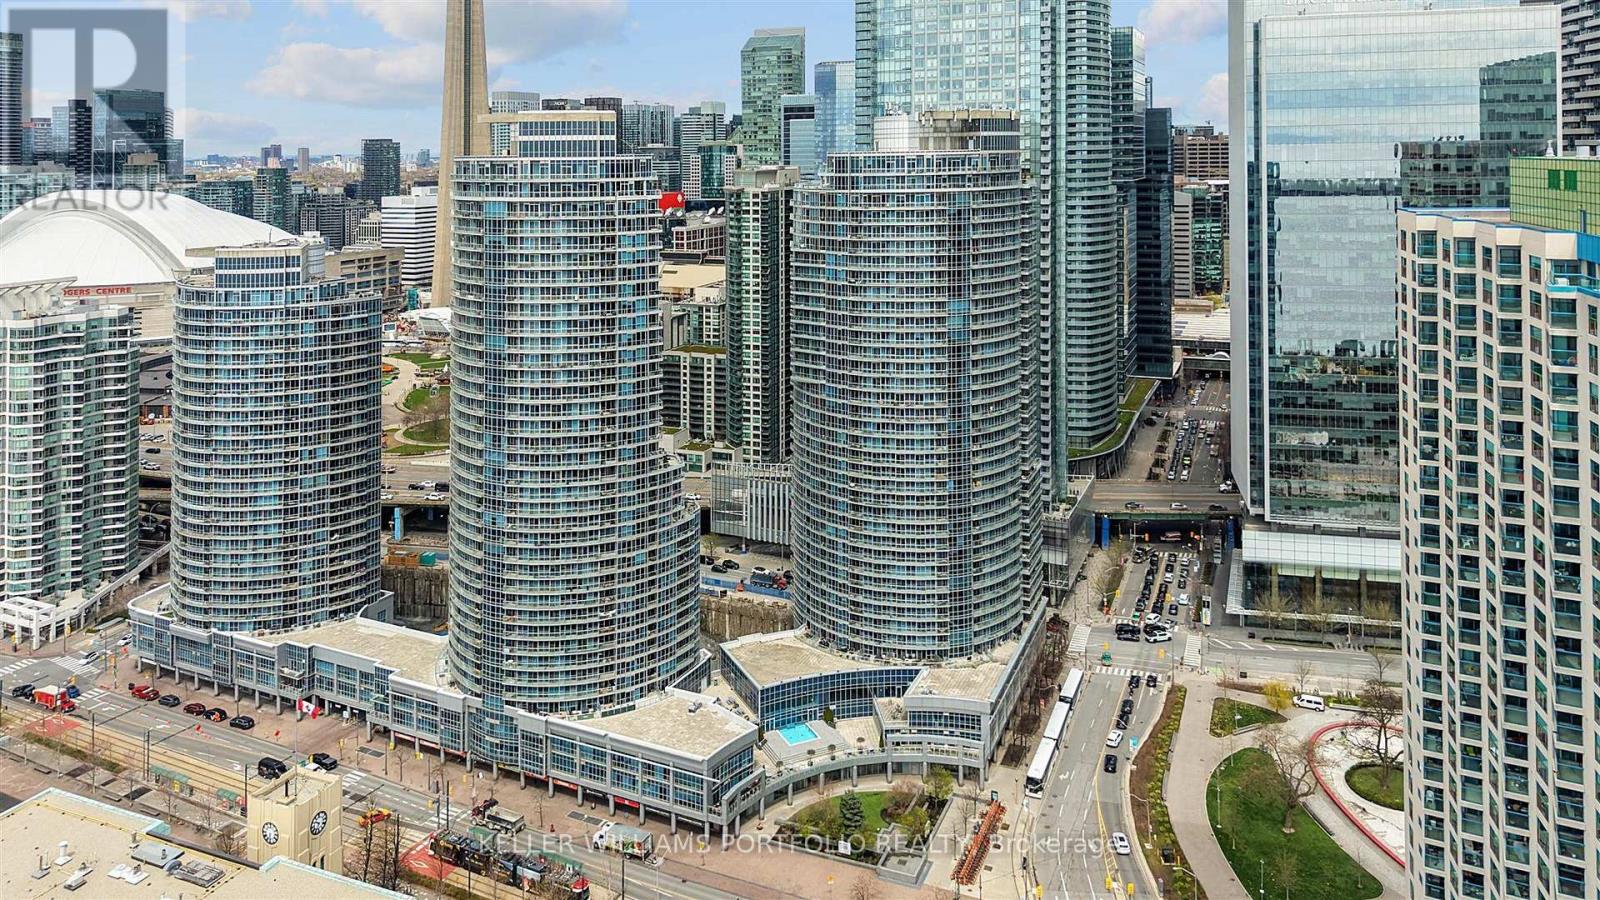
Located in the luxury 'Waterclub' building, this well-laid-out 1-bedroom plus solarium features 1.5 baths, 9-foot ceilings, and floor-to-ceiling windows with breathtaking, unobstructed direct south/east lake views. The modern kitchen comes equipped with an island, granite countertops, and a breakfast bar. The unit offers laminate flooring in the living and dining areas, a marble-floored foyer and primary 4-piece ensuite, a separate powder room, and a large open balcony. Rent includes 1 parking space and hydro. Conveniently situated within walking distance of Union Station, the Financial District, Rogers Centre, and Scotiabank Arena, and just steps from shopping, restaurants, and the lake. (id:55460)
67 Warren Road
Toronto, Ontario
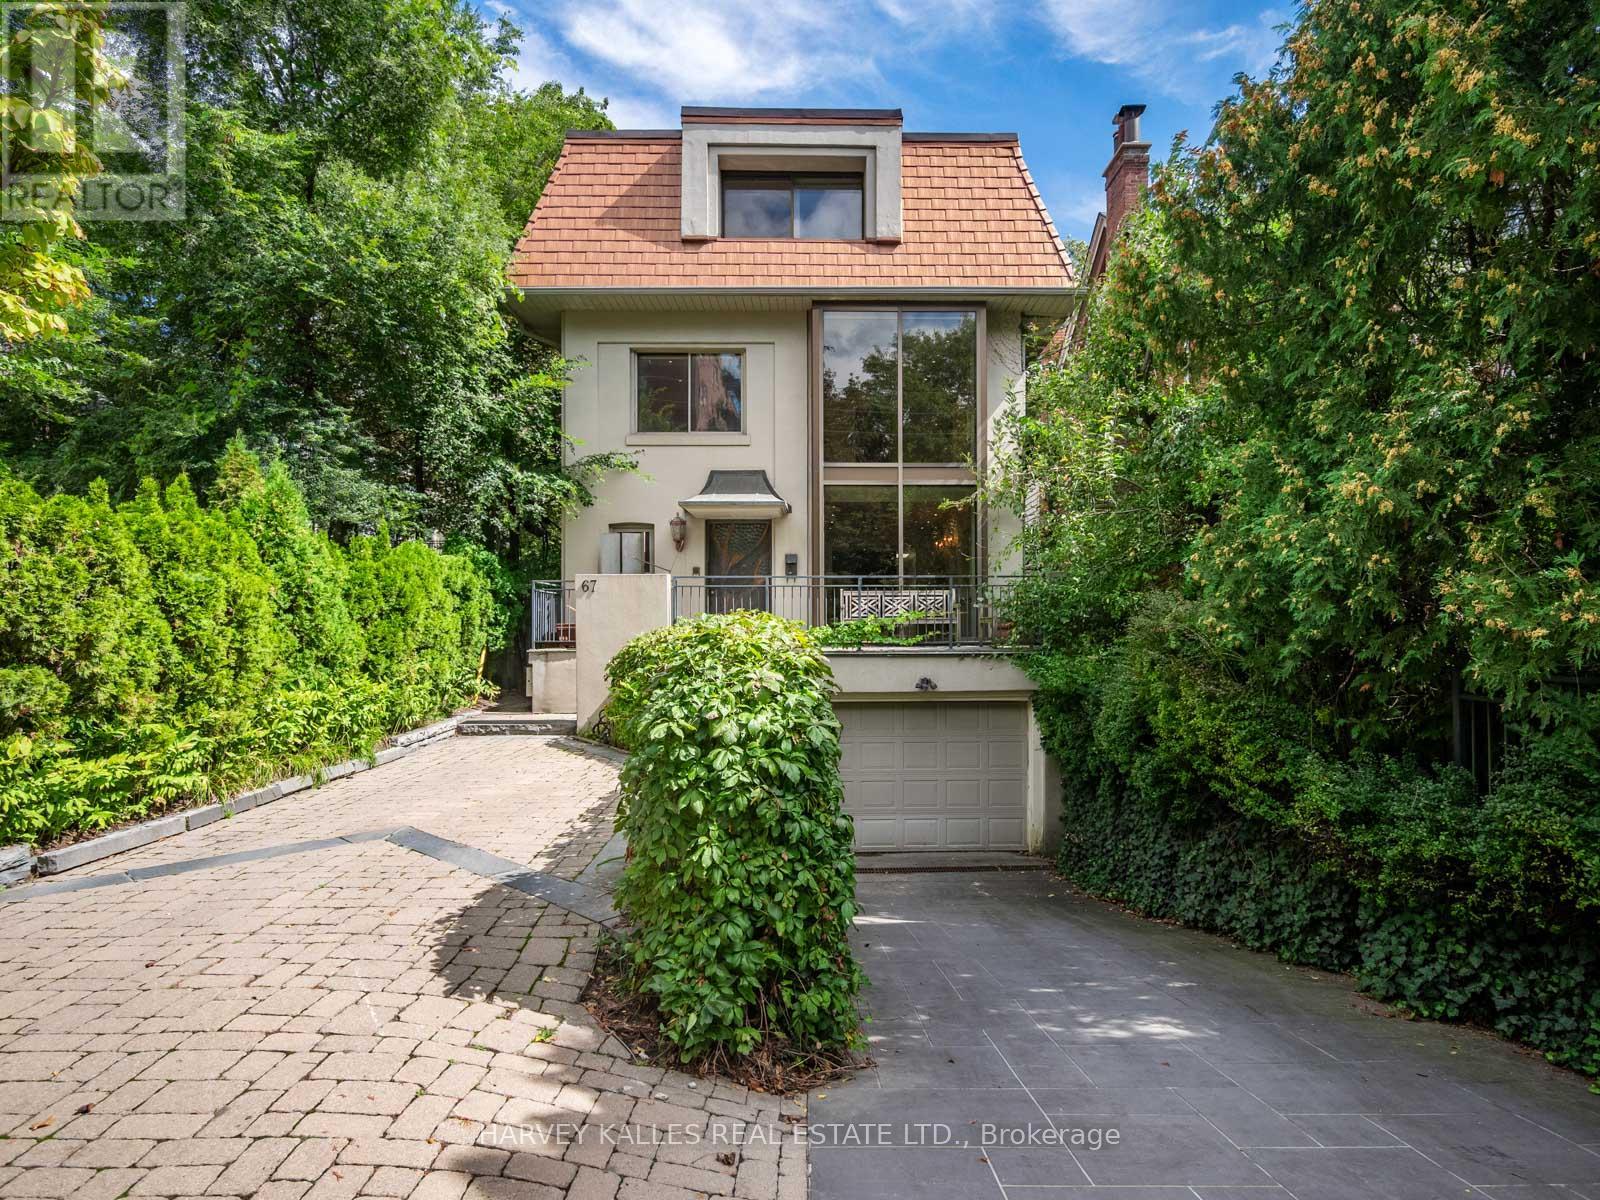
Welcome to 67 Warren Road, a rare South Hill find offering 3,000 sqft of living space in an incredible location. This spacious family home offers 4+2 bedrooms, 5 bathrooms and the opportunity to move in and enjoy today, update now, or make it your own over time.The main floor is designed for both everyday family living and entertaining, with open-concept living and dining spaces, a sun-filled sunken family room, gas fireplace and custom built-ins. Outside, the beautifully landscaped backyard is a true highlight, featuring an inground pool, deck with electric awning and plenty of room to relax and entertain.The second and third floors offer four generously sized bedrooms with excellent storage, including a spacious primary suite with ensuite. An additional family room provides flexible space for a home office, lounge or kids' area, while balconies on both upper levels add even more outdoor space.The finished lower level offers two additional bedrooms and an abundance of flexible living space with a separate entrance, ideal for a rec room, gym, nanny or in-law suite, or the potential for a separate home office.Located in the heart of South Hill, just steps to transit, excellent schools and neighbourhood amenities, with Forest Hill, Casa Loma and downtown Toronto all within easy reach. An incredible combination of space, location and potential, and a rare opportunity to make a wonderful South Hill home your own. (id:55460)
2 - 25 King High Avenue
Toronto, Ontario
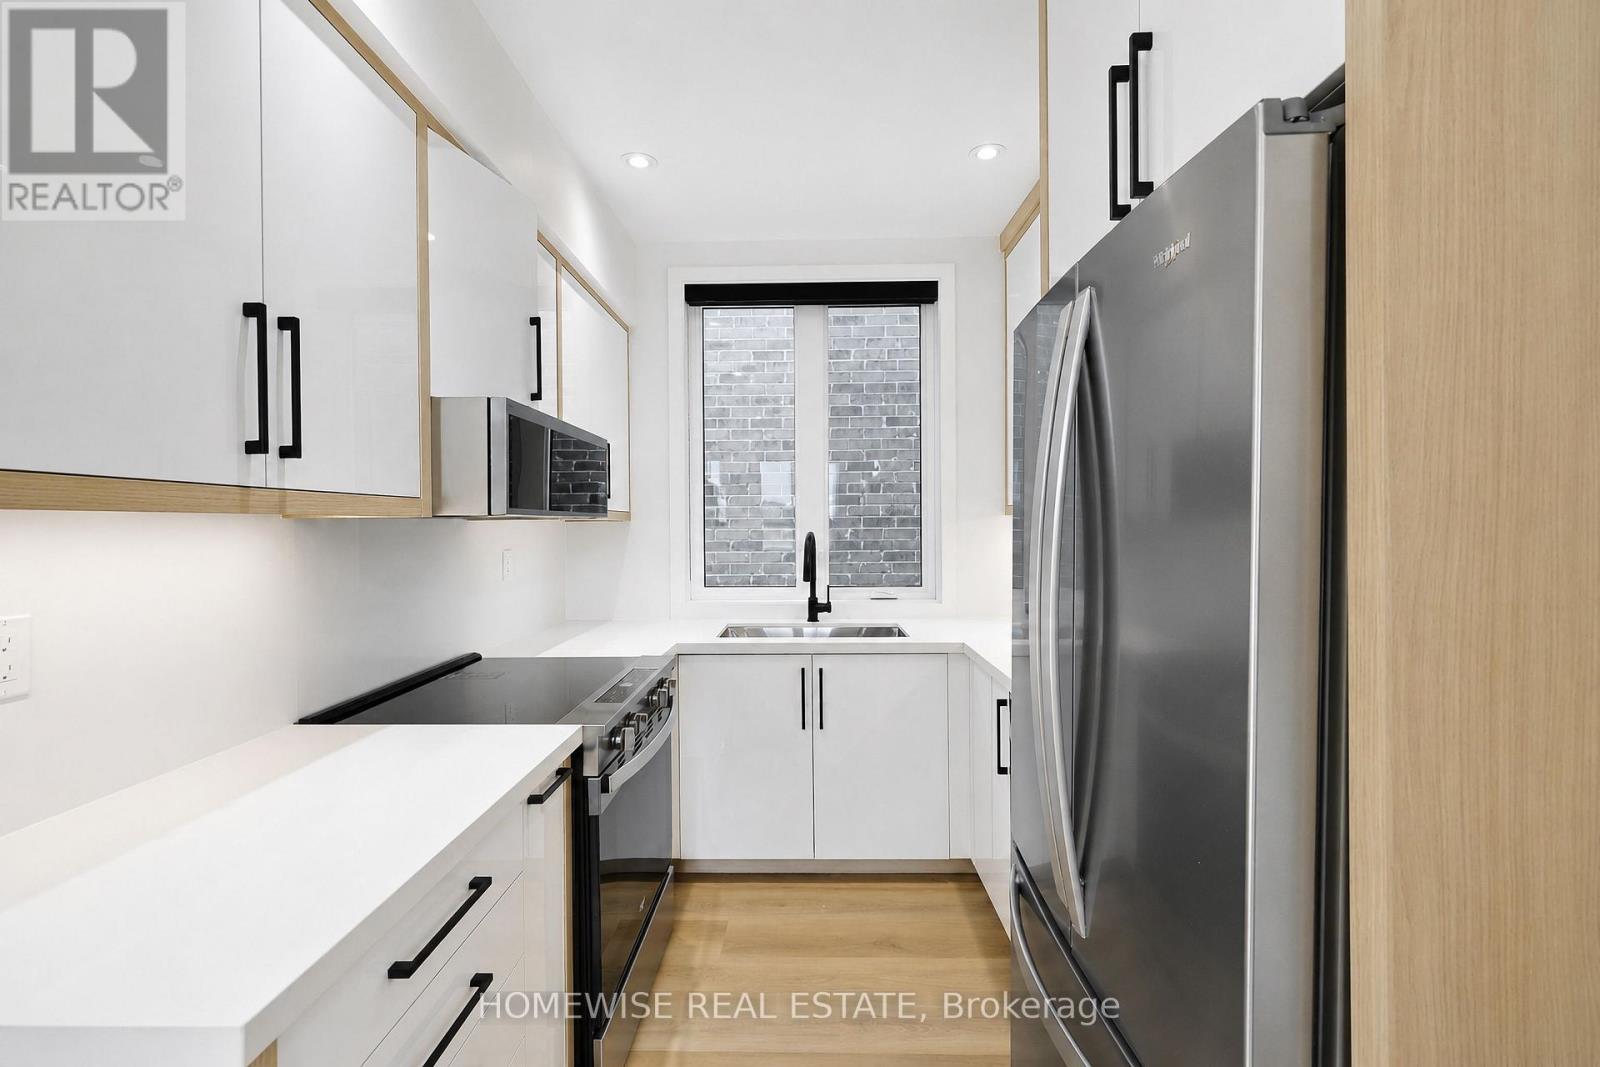
Welcome to 25 King High Avenue, Suite 2 - a stunning brand-new boutique residence offering sophisticated modern living in the heart of Clanton Park. Never before lived in, this beautifully designed suite showcases a refined Scandinavian-inspired aesthetic with expansive windows, an abundance of natural light, wide-plank flooring, and curated designer finishes throughout. The contemporary kitchen features quartz countertops, sleek custom cabinetry, stainless steel appliances, and elegant black accents, flowing seamlessly into bright and inviting living and dining spaces perfect for everyday living and entertaining. Spacious bedrooms, spa-inspired bathrooms, and thoughtful architectural details create a home that feels elevated well beyond the standard Toronto rental experience. Nestled on a quiet residential street just moments from Wilson Subway Station, Yorkdale Shopping Centre, Bathurst Street, neighbourhood cafés, restaurants, parks, and everyday essentials, with convenient access to Highway 401 and Allen Road. A perfect blend of modern elegance, comfort, and connectivity in one of North Toronto's most convenient residential neighbourhoods. (id:55460)
4108 - 55 Bremner Boulevard
Toronto, Ontario
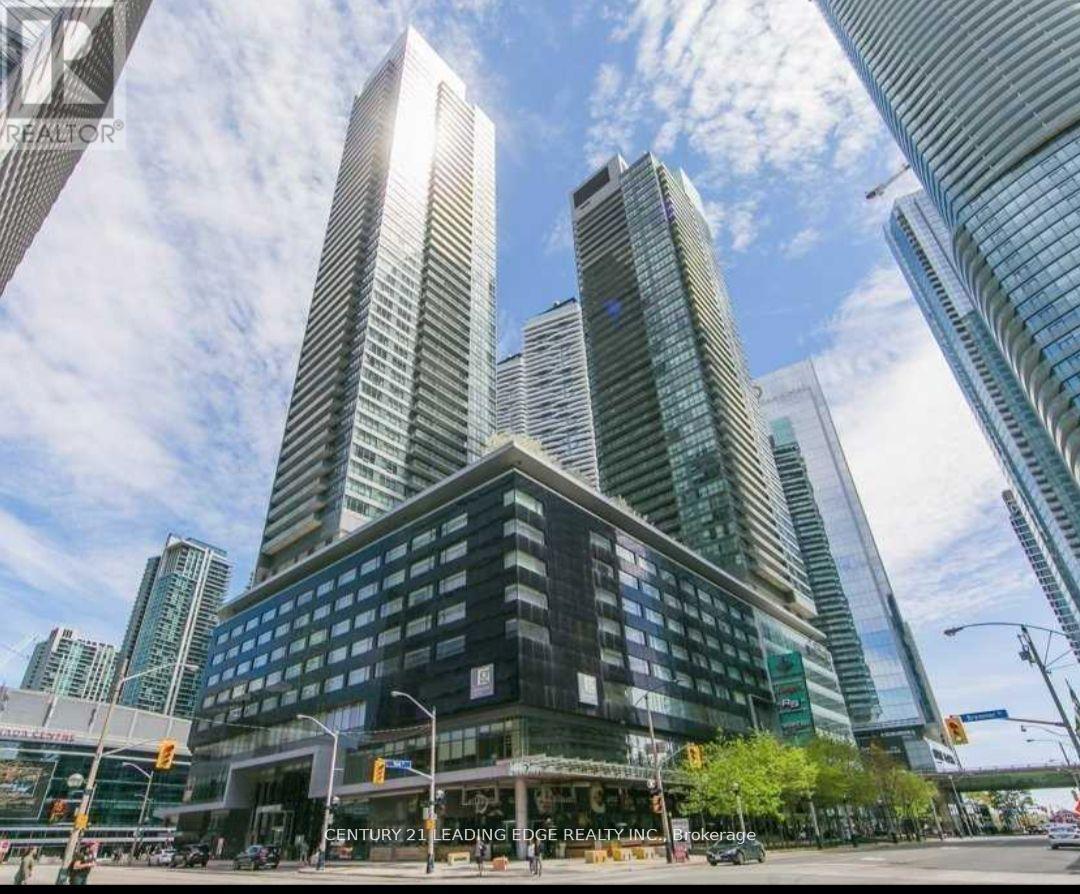
LUXURY MAPLE LEAF SQUARE 1 bedroom plus den with Balcony, Sunny South facing excellent lake views. 10 Ft ceiling, Newer flooring throughout. Direct access to Scotiabank Arena, Union Station, the underground path, Longo's superstore, and LCBO. Minutes to the financial district, downtown core, and Harbourfront.Rare find: ONE UNDERGROUND PARKING SPACE INCLUDED. 24-hour concierge, sky lobby furnished lounge, GYM, Indoor and outdoor pools. Truly a unique place to live. Walking distance to everything you would need. Hydro not included. (id:55460)
202 - 10 Willison Square
Toronto, Ontario
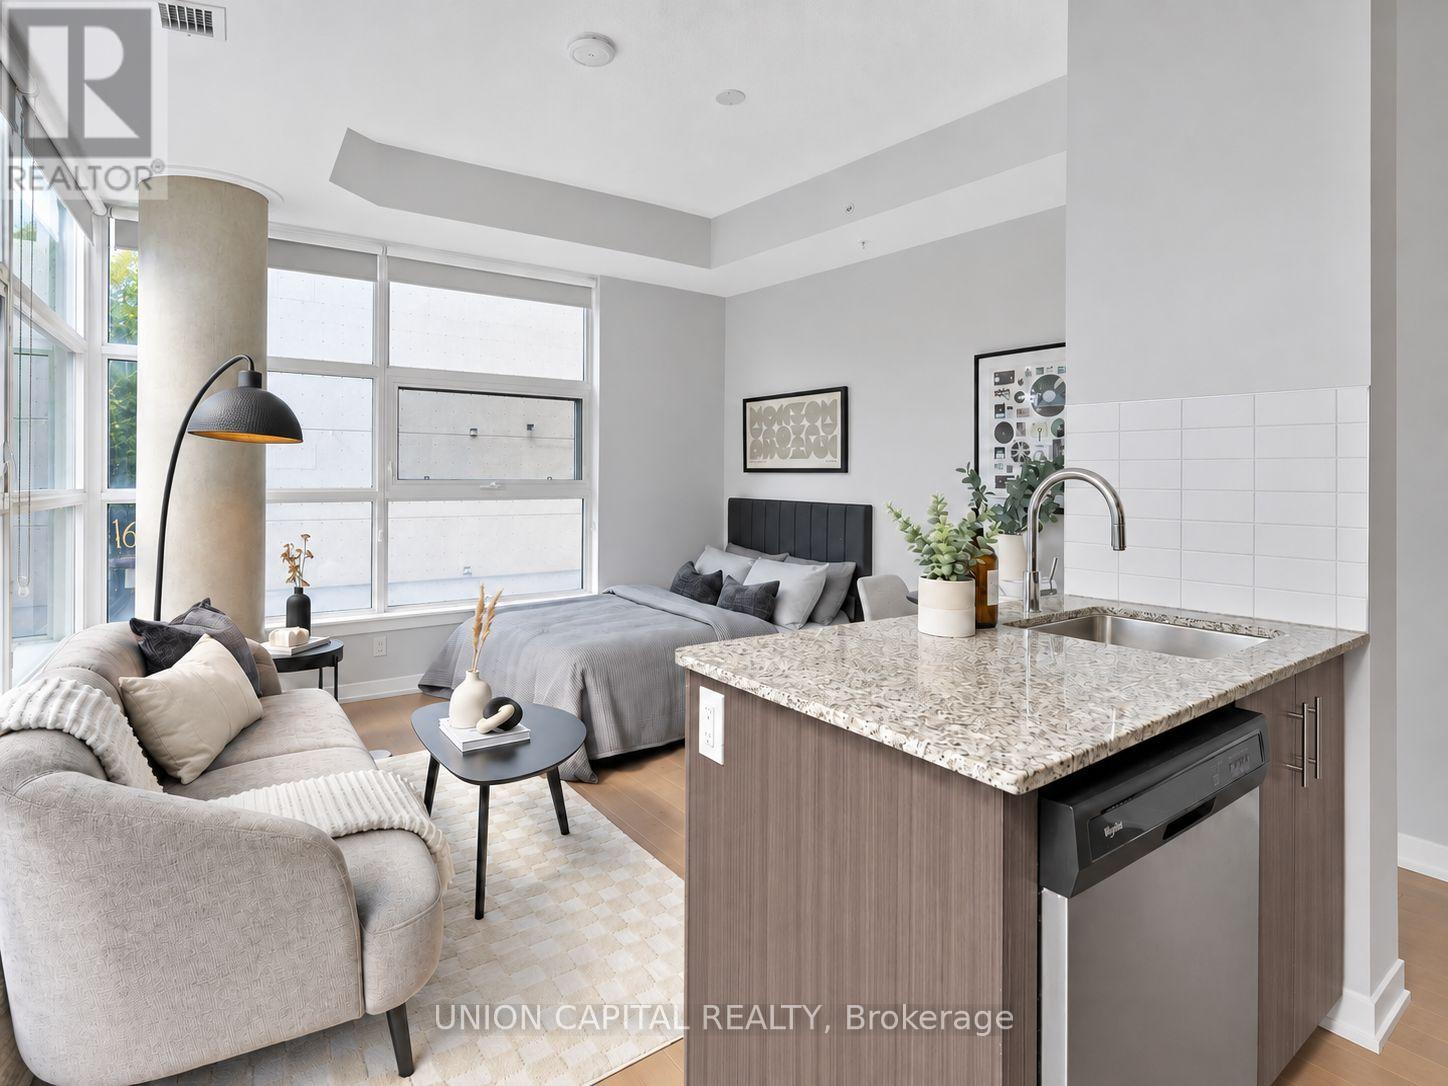
Step into homeownership with this bright and beautifully maintained corner suite in the heart of downtown! Featuring 9-ft ceilings, abundant natural light and a modern kitchen with stone countertops and a centre island. Ideally located steps from U of T, the AGO, TTC, shops, cafés, groceries, restaurants and everything Chinatown and Kensington Market have to offer. Enjoy fantastic building amenities, including a 24-hour concierge, rooftop terrace with BBQs, fitness centre, theatre room and party room. An incredible opportunity for a first-time buyer to own in one of Toronto's most vibrant and convenient neighbourhoods! (id:55460)