
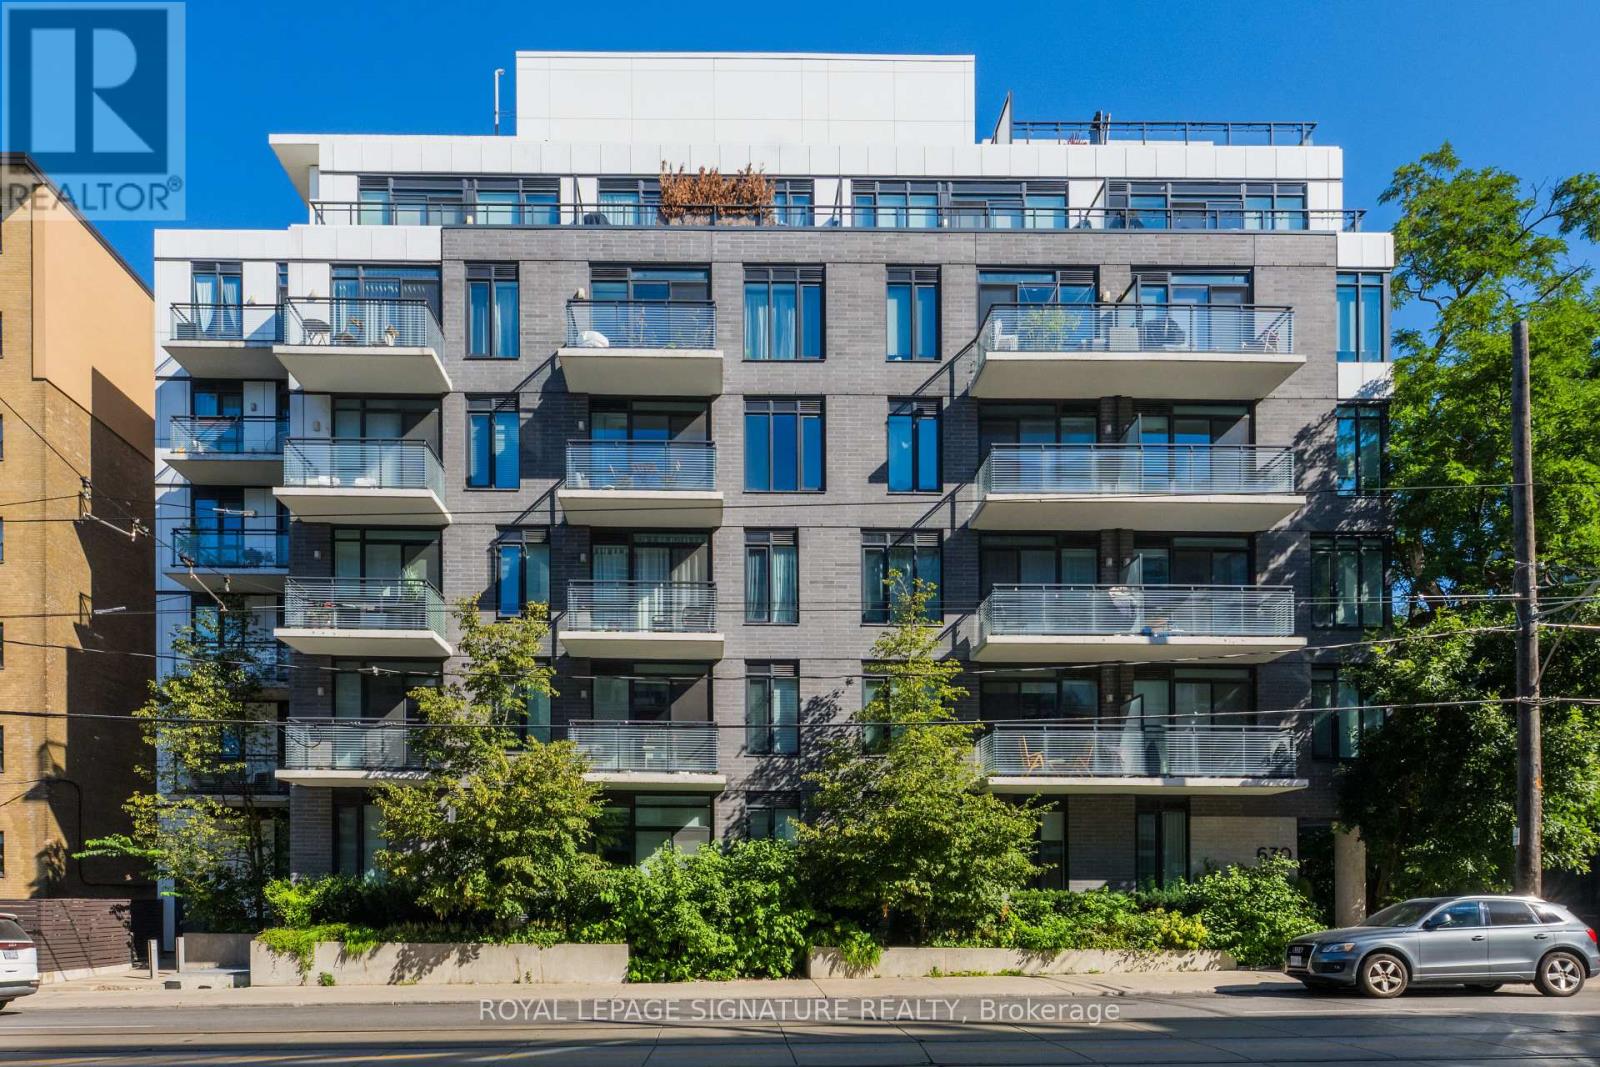
107 - 630 Kingston Road
Toronto, Ontario
Urban Serenity Awaits! Welcome to this spacious and sun-filled townhouse backing onto a peaceful ravine, offering the perfect blend of nature and city living. Boasting approximately 1,300 sq. ft. plus a large private terrace, this stunning home features 2 bedrooms, 3 bathrooms, a premium underground parking space, storage locker and bike locker.The entire main level is designed for living, dining and entertaining, featuring a spacious open-concept layout, a beautifully appointed kitchen with upgraded cabinetry, backsplash, gas stove and centre island, plus a convenient powder room. Tons of storage throughout and over$100,000 has been invested in thoughtful upgrades, including custom living room millwork,upgraded lighting and chandeliers, custom window coverings and California Closets.Enjoy the added comfort and efficiency of individual heating and cooling systems for the upper and lower levels, along with the convenience of being pre-wired for security.Back onto tranquil ravine views while enjoying an unbeatable location just a quick 10-minute walk to the beach. Stroll to the beach, boardwalk, great schools and TTC. The perfect combination of urban convenience and serene living! (id:55460)
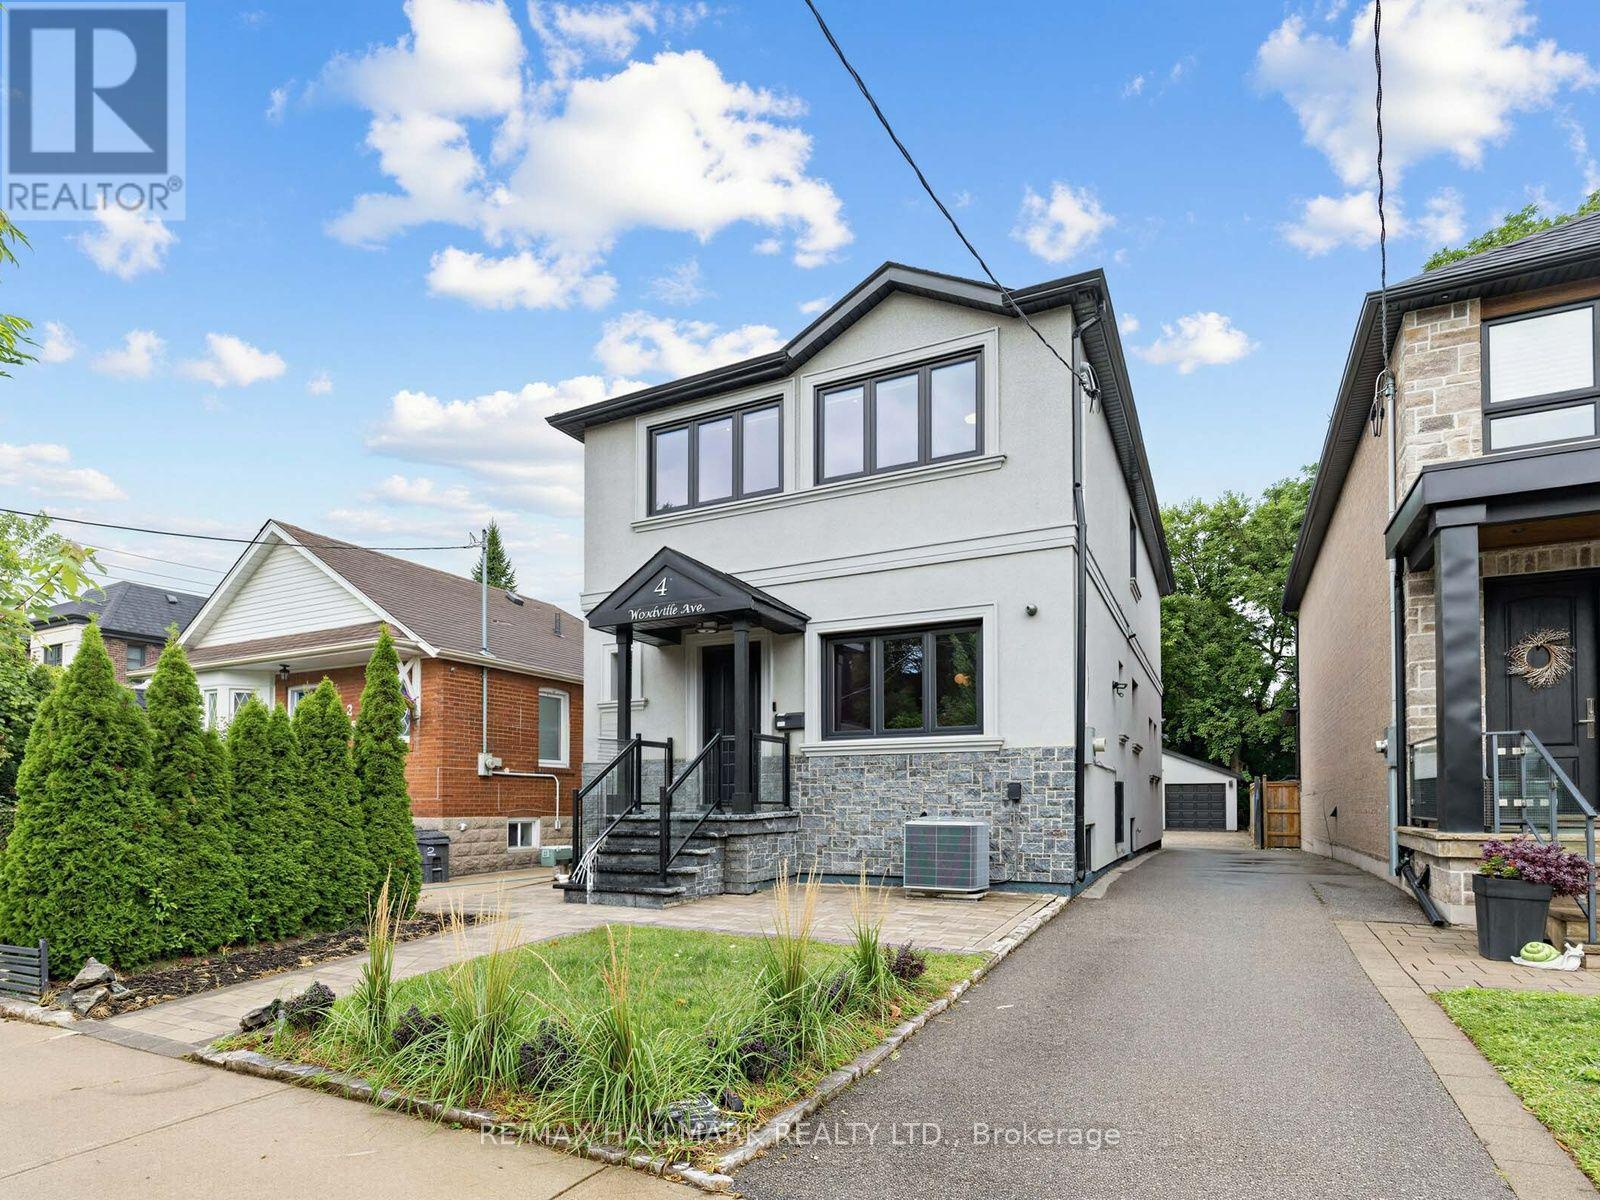
4 Woodville Avenue
Toronto, Ontario
Welcome to this exceptional home offering the optimal balance of space, comfort, and modern living. Situated on a deep 31 x 142.41 ft. lot with approximately 3,500 sq. ft. of interior living space, this impressive residence features 3 spacious bedrooms, 3 1/2 bathrooms, a finished basement offering additional living space, a double detached garage, a private driveway accommodating up to 8 vehicles, and a large, easy-maintenance backyard with interlocking.The open-concept dining area, kitchen, and living room flow beautifully into an inviting, light-filled space designed for everyday living and entertaining. The chef-inspired kitchen is equipped with high-end luxury appliances, a large central island, ample cabinetry, a spacious pantry, hardwood floors, pot lights, and an extended eat-in area, creating the perfect setting for family meals and large gatherings. A walkout leads to the expansive double deck and an expansive backyard, creating a harmonious connection between indoor and outdoor living.The spacious, sun-filled primary bedroom is a private retreat, featuring hardwood floors, a 3-pc ensuite, and double closets for ample storage. The second and third bedrooms are generously sized, with the third bedroom offering the flexibility to accommodate a home office. Double picture windows fill the space with natural light, while both bedrooms share a well-appointed 3-pc bath.The finished basement expands the home's versatility with a spacious recreation room, an additional bedroom, a 3-pc bath, and a utility/laundry area, providing endless possibilities to customize the space to suit your family's needs, whether as a home gym, media room, or guest suite. Ideally located with easy access to the DVP, the Danforth, the future Ontario Line, East York Community Centre, local shops, restaurants, transit, and outstanding neighbourhood amenities. (id:55460)
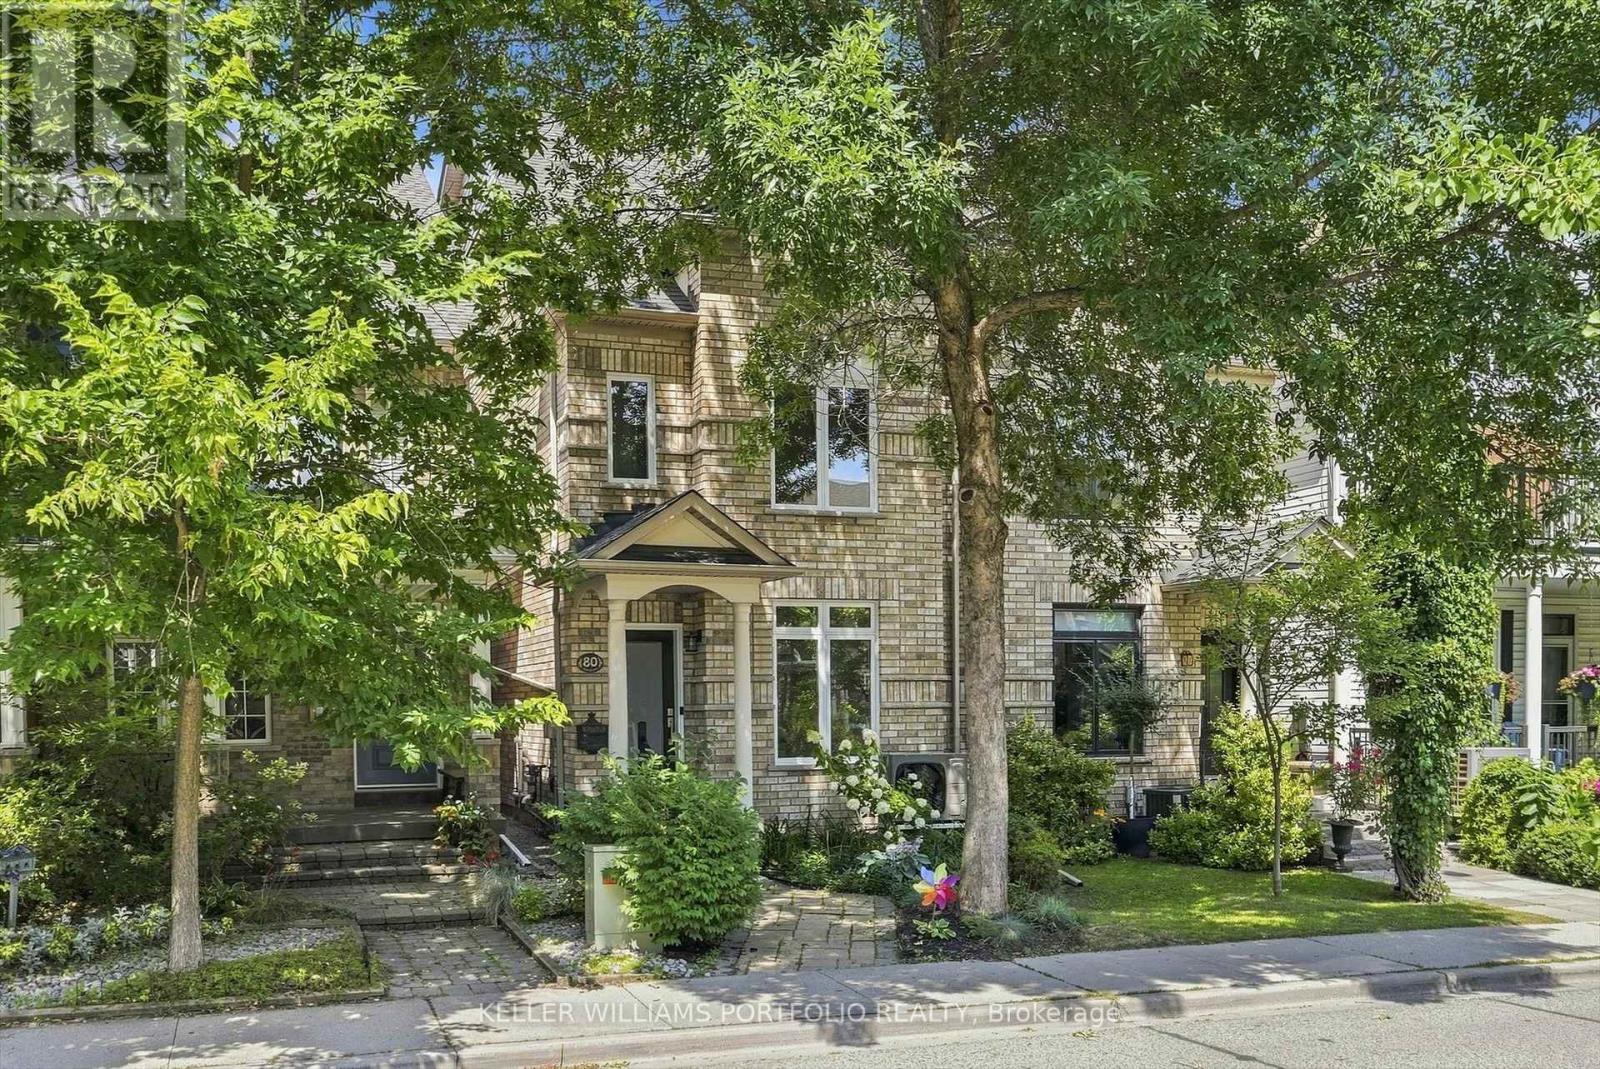
80 Crossovers Street
Toronto, Ontario
This three-storey home in the Upper Beach Estates features three spacious bedrooms, four bathrooms, and a two-car garage. The open-concept main floor is designed for entertaining, boasting hardwood floors, a family room, a powder room, and a contemporary kitchen, large stone countertops, and generous storage. The main level provides seamless access to a private back patio, while the second level offers a bright media room-suitable as a fourth bedroom or home office-alongside a sundeck and upstairs laundry. The third-level primary retreat includes an ensuite and walk-in closet, complemented by an additional bedroom that also features its own ensuite, walk-in closet, and private sundeck. The finished lower level provides a large recreation room with high ceilings and pot lights. Perfectly situated within the highly desired Kimberly and Malvern school districts, the property is steps from the Danforth GO Station and Main TTC subway, and within walking distance to the diverse shops, cafes, and restaurants of the Beach. (id:55460)
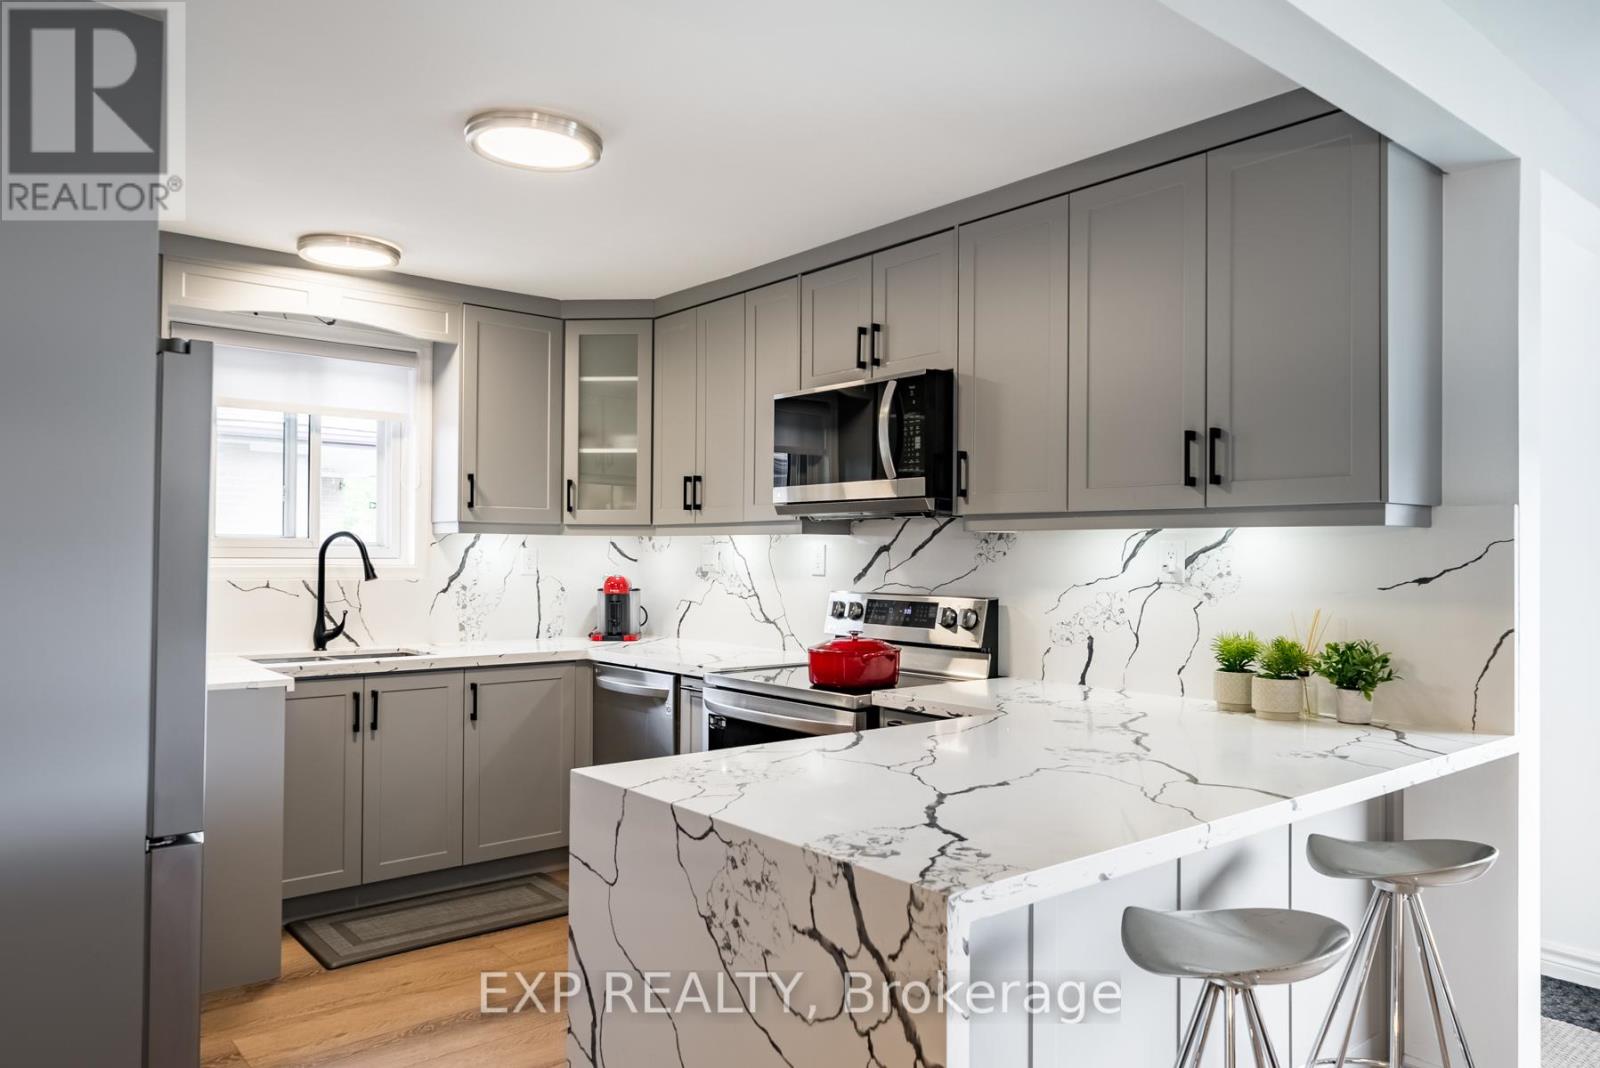
870 Modlin Road
Pickering, Ontario
Client Remarks: Beautiful & recently renovated bungalow with 2 parking spaces, located on a terrific street, only a short walk to the GO train and Lake Ontario waterfront. 2023 renos: brand-new custom open-concept kitchen with quartz counters & backsplash & breakfast counter; new stainless steel LG appliances; all-new vinyl plank flooring; all-new windows and front door; new custom roller blinds; new LG large-capacity front-loading stacked washer & dryer (ensuite laundry) (id:55460)
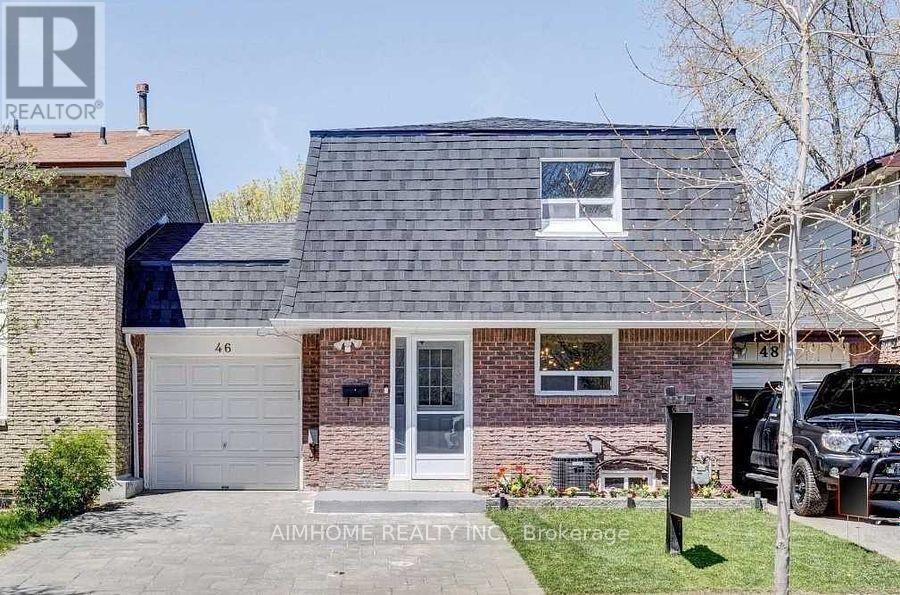
46 Ardgowan Crescent
Toronto, Ontario
Sun-filled 3 bedrooms freehold townhome located in the heart of agincourt north neighbourhood. After a long day, enjoy your evening in the open-concept main floor with morden kitchen, or entertain friends to the private backyard for those sunny days. Relax in your massive primary suite with walk-in closet and a spa-like bathroom. Generous sized bedrooms are perfect for families or setting up as an office. Steps to ttc, supermarkets, school, park and more! (id:55460)
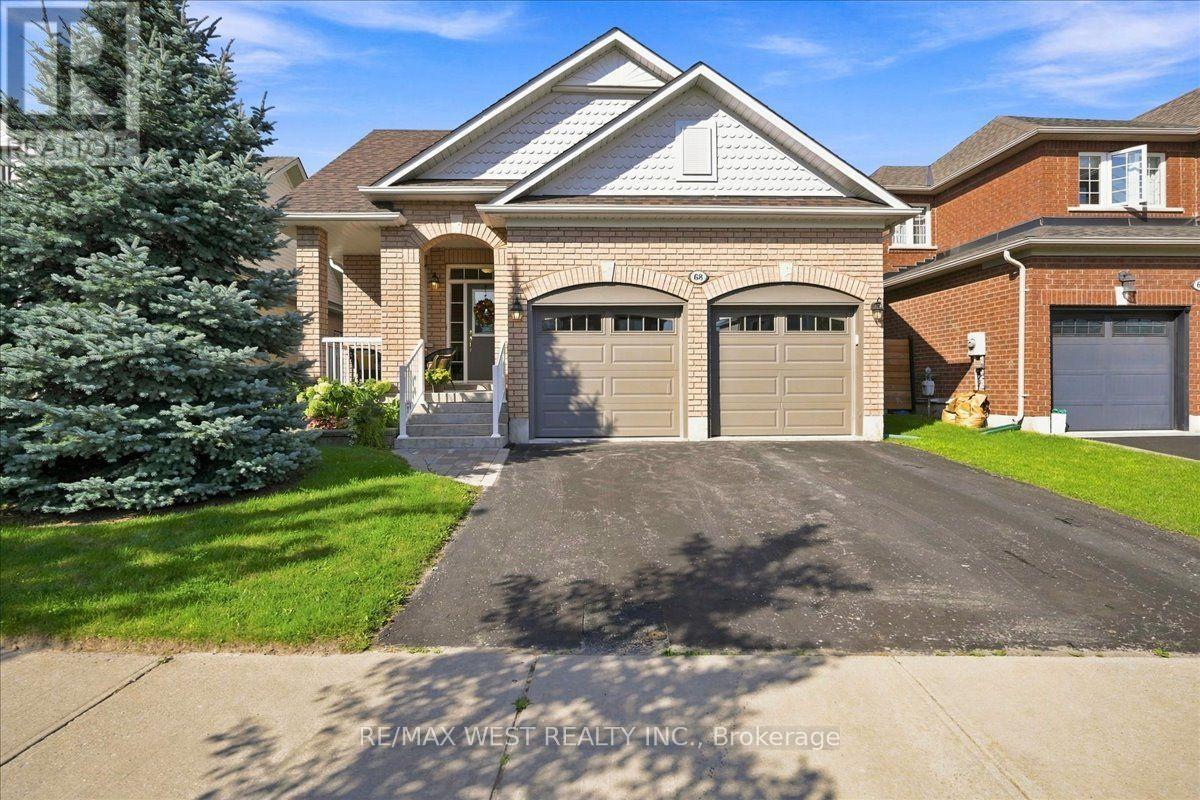
68 Sherrington Drive
Scugog, Ontario
Immaculately maintained and thoughtfully renovated with high-end finishes, 68 Sherrington Drive is an exceptional opportunity you won't want to miss. This solid brick bungalow radiates timeless elegance and pride of ownership from the moment you arrive. The main floor features two generously sized bedrooms, two bathrooms, convenient main-floor laundry, and beautiful gleaming hardwood flooring. The fully renovated kitchen is a true standout, featuring custom cabinetry, quality appliances, a stylish backsplash, and elegant stone countertops. Throughout the home, you'll find upgraded bathroom fixtures, custom lighting, and custom window coverings, creating a sophisticated yet inviting atmosphere. Upgraded glass garden doors provide a seamless connection to the outdoors and open onto a professionally landscaped yard, complete with a custom garden shed. The fully finished basement offers incredible additional living space, including a bedroom, 3pcBath, office, two storage areas, and a fabulous bar with built-in dishwasher-perfect for entertaining, working from home, or accommodating guests. Adding even more appeal is the heated double-car garage, providing plenty of space for vehicles, storage, and year-round convenience. Nothing left to do but move in and enjoy! A beautifully finished home offering quality, comfort, and style in every detail. (id:55460)
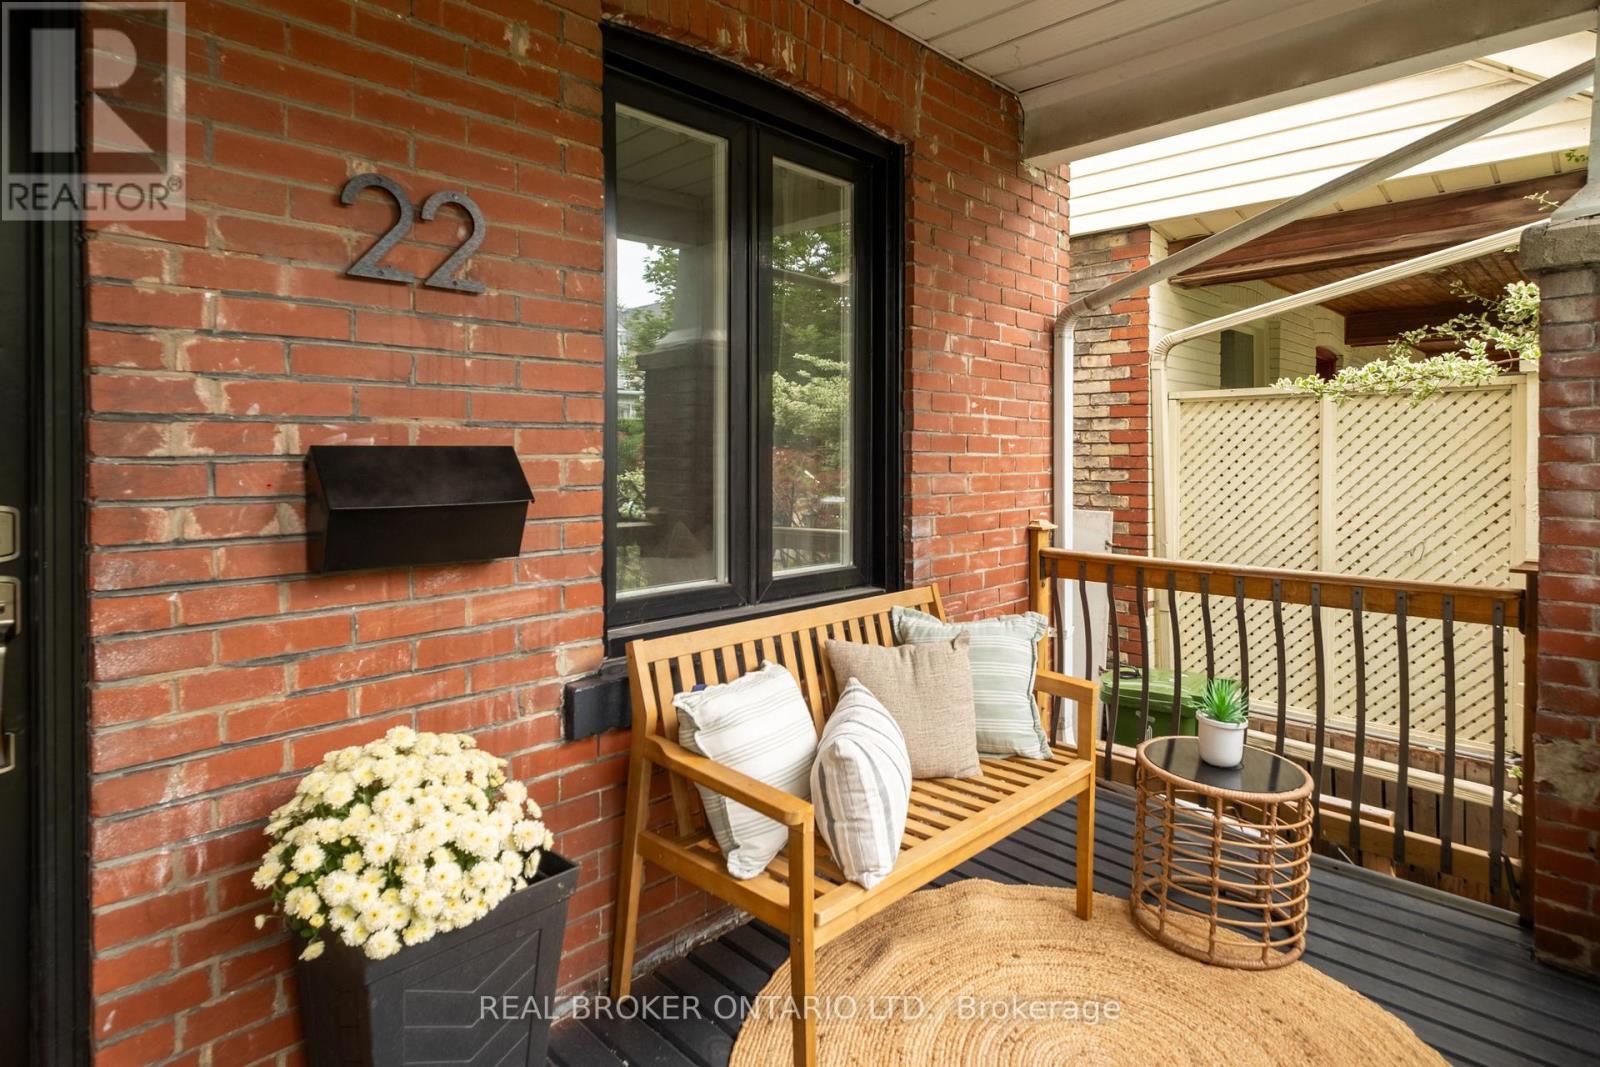
22 Stephenson Avenue
Toronto, Ontario
Stunning on Stephenson! This 3 bed, 2 bath south-facing semi with parking is located in much sought after tree lined pocket south of Danforth. Flooded with natural light and featuring a beautifully renovated open concept main floor leading out to a large deck & fenced in yard with garden shed for extra storage. Upstairs you will find 3 generous sized bedrooms and beautifully designed bathroom. The finished basement has a spacious recreation room with 2nd updated bathroom, laundry and tons of built in storage to suit your family's needs. This convenient location honestly can't be beat - an amazing family friendly community with ample street parking, sprawling park with playground just steps away, just a short walk to Danforth shops & cafes, grocery stores, TTC & GO station, and schools. Just a short 5 minute drive to the Beaches too! (id:55460)

Ph918 - 3650 Kingston Road
Toronto, Ontario
Welcome to this beautifully renovated penthouse featuring high ceilings, newer appliances, a highly functional split-bedroom floor plan and spectacular panoramic views. With no balcony or overhang above, the suite is flooded with natural light throughout the day, while its western exposure delivers gorgeous sunsets and sweeping views across the city.Enjoy the convenience of parking and a locker, along with an unbeatable location close to everything. GoodLife Fitness is directly across the street, with shopping, transit, restaurants and everyday amenities just steps away.Ideally situated near Guildwood and the Scarborough Bluffs, you're minutes from some of Toronto's most beautiful green spaces and waterfront destinations, including Bluffer's Park Beach and scenic trails. Enjoy the charm of Scarborough Village, great schools, its mature tree-lined streets and parks, plus convenient access to Guildwood GO for an easy commute downtown. Bright, beautifully updated and set above it all, this penthouse offers a rare combination of space, privacy and panoramic views - with the lake, the Bluffs and everyday conveniences all close to home. (id:55460)
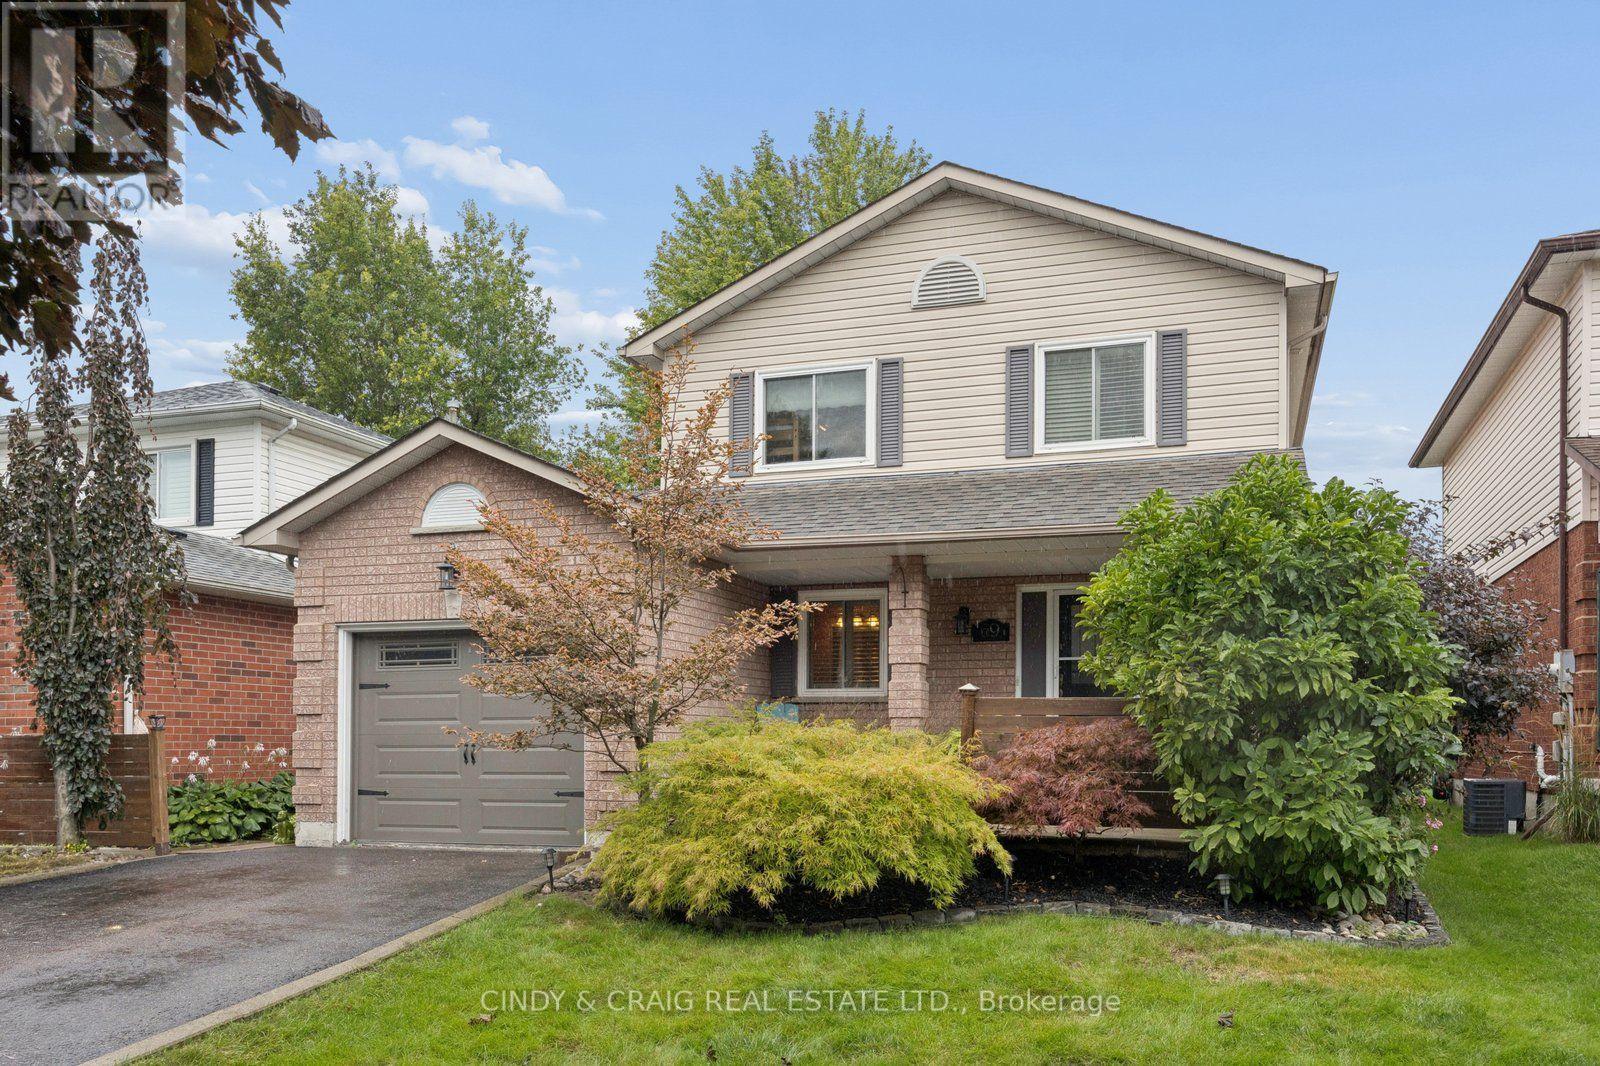
69 Kintyre Street
Clarington, Ontario
Welcome to 69 Kintyre Street, a wonderful opportunity in the desirable Courtice community. Backing onto the park with gate access, this inviting home offers a functional layout, comfortable living spaces and plenty of potential for families, first-time buyers or those looking to make this home their own. The main level features a welcoming living area, a well-appointed kitchen and a dining space ideal for everyday living and entertaining. 3 generous bedrooms provide comfortable accommodations, while the lower level offers additional space for a recreation room, home office, gym or future living needs. Enjoy the convenience of a family-friendly neighbourhood close to schools, parks, shopping, restaurants, transit and major commuter routes. With its appealing location and versatile layout, this home is an excellent opportunity in Courtice. Don't miss your chance to make 69 Kintyre Street your next home! (id:55460)
118 Harewood Avenue
Toronto, Ontario
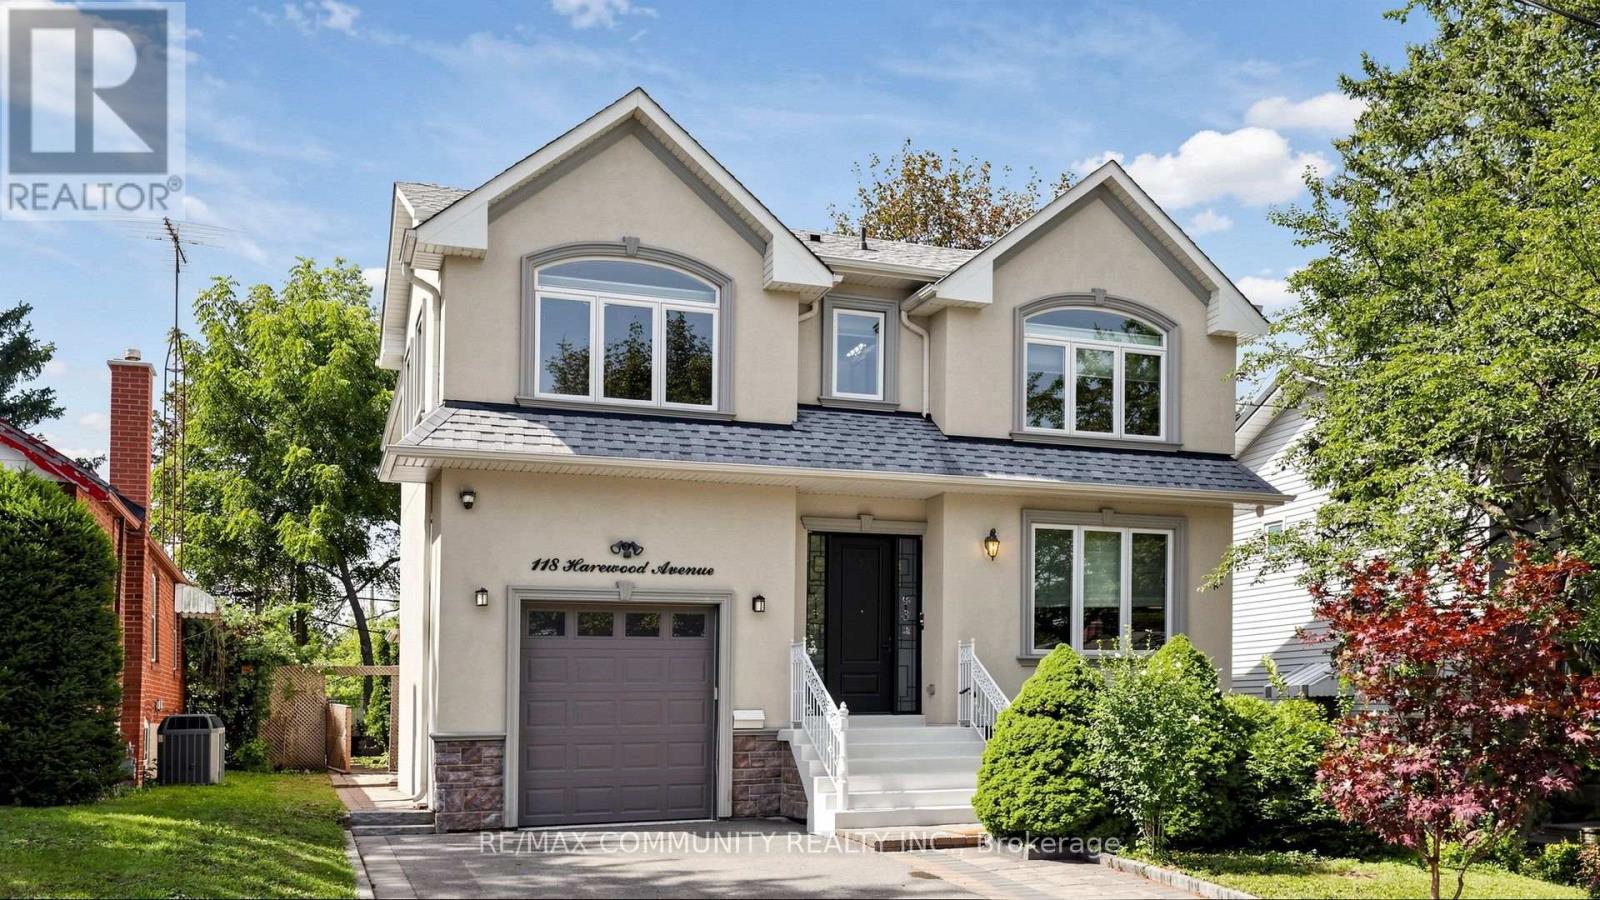
Exceptional custom-built detached home in desirable Cliffcrest! This spacious family home offers 4 bedrooms & 3 full baths upstairs,10 ft ceiling on main floor, with convenient separate laundry. The main floor features a welcoming foyer, living & dining rooms, well-appointed kitchen, family room & powder room. The finished basement with separate entrance offers 3bedrooms, 2 full baths, kitchen & laundry-ideal for extended family or potential rental use, subject to applicable requirements. Enjoy a beautiful private backyard with a large wooden deck, garden shed & no homes directly behind, creating a peaceful open setting. No sidewalk provides added parking convenience. Closest schools to 118 Harewood Ave School Approx. distance Approx. walking time H A Halbert Junior Public School ~500-600 m 6-8 min Bliss Carman Senior Public School ~1.0-1.2 km ~12-15 min R.H. KING ACADEMY ~300-400 m 4-5 min Mason Road Junior Public School ~900 m-1.0 km ~11-13 min., including H.A. Halbert Jr. PS and R.H. King Academy, with shopping, transit, parks and everyday amenities nearby. A rare opportunity offering exceptional space, privacy, flexibility and income potential in a sought-after Scarborough location! (id:55460)
14455 Old Simcoe Road
Scugog, Ontario
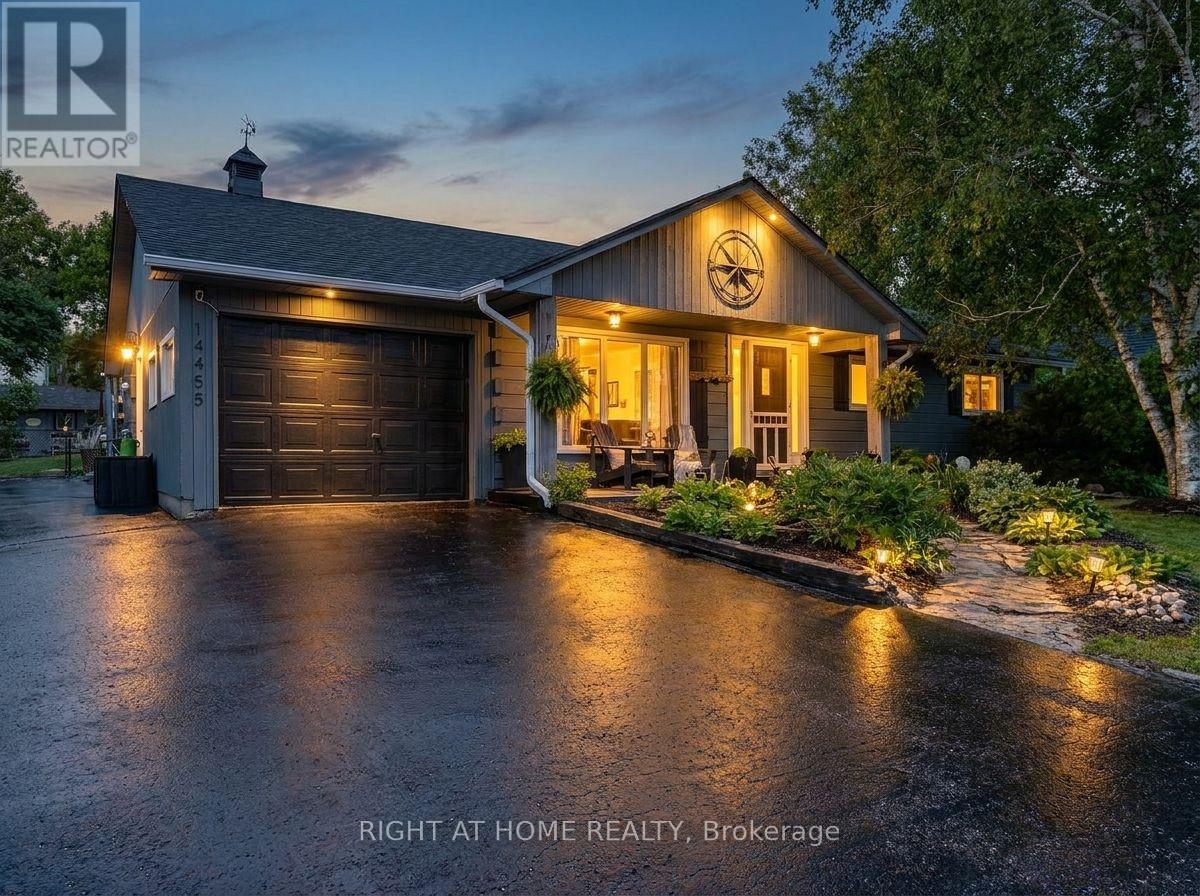
Welcome to this inviting log-style bungalow nestled in the charming community of Prince Albert. Set in an established neighbourhood known for its mature trees, generous lot sizes and wide streets, this lovingly maintained home offers the peaceful feel of country living just minutes from downtown Port Perry. Oversized windows fill the home with natural light while showcasing picturesque views of the surrounding property. The bright eat-in kitchen is open to the living room, creating an inviting space for everyday living and entertaining. A walkout leads to a deck spanning the length of the home, complete with a natural gas BBQ hookup for effortless outdoor dining and gatherings. Offering three well-sized bedrooms, the spacious primary suite features semi-ensuite access and a beautiful wood accent wall with the timeless look of shiplap. Warm wood flooring, the home's distinctive log-style design, and tasteful wainscoting in the hallway and select areas add charm and character throughout. Step outside to a massive, fully fenced backyard with plenty of room for children and pets to play, garden, or simply relax and enjoy the tranquil setting. The oversized driveway provides ample parking for family, guests, recreational vehicles or a trailer. The attached garage offers parking, storage and added flexibility. It was reconfigured to accommodate the separate entrance to the home-based salon, with the opportunity to reclaim that space and restore additional garage depth if desired. As an added bonus, the fully equipped salon offers an excellent opportunity for a home-based business, private studio, office or flexible workspace. Serviced by municipal water and a well-maintained septic system, this exceptional property offers the perfect blend of small-town charm, modern convenience and a peaceful country setting you'll be proud to call home. (id:55460)
158 Fulton Avenue
Toronto, Ontario
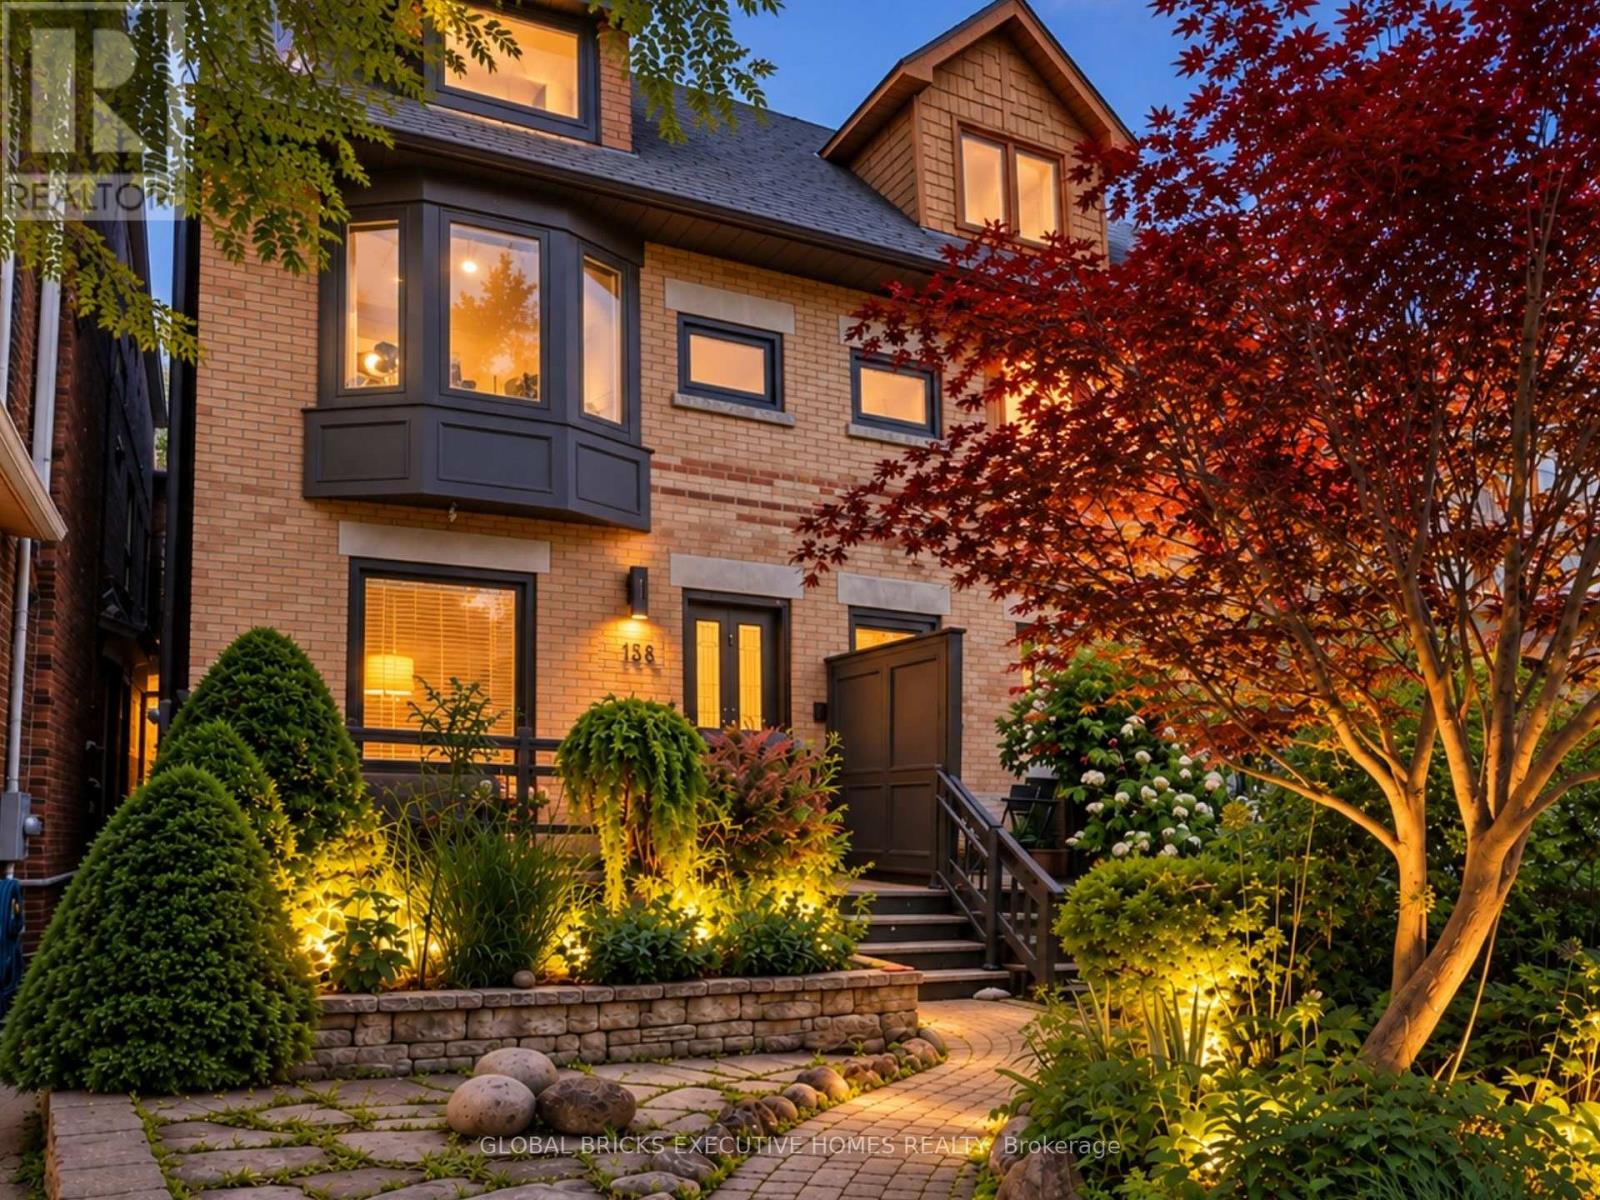
Welcome to 158 Fulton Ave, a character-rich semi-detached home perfectly blending timeless craftsmanship with modern updates in prime Playter Estates. The open-concept main floor features soaring ceilings, hardwood, custom Pella windows, and exposed brick walls. Cozy up by the living room's wood fireplace, flowing into a refreshed kitchen with granite counters and a breakfast bar. Walk out to your deep, mature landscaped backyard and wood deck-a quiet city oasis. The second level offers two large bedrooms, a second fireplace, and a spacious washroom, while the third floor serves as a private bedroom retreat, stepping out to a stargazing rooftop patio. A finished lower level adds flexible space for a gym, office, or family room. Enjoy tree-lined views from the front porch, steps to Chester/Pape subways, Riverdale Park, and the Danforth. In the coveted Jackman School District. Open House on Sat. and Sun.(Sept. 12th and 13th) between1:00 pm- 4:00 pm. There is No Sign on Front Yard. Home Inspection Report is Available Upon Request. (id:55460)