
107 - 630 Kingston Road Toronto, Ontario M4E 0B7

$4,350 Monthly
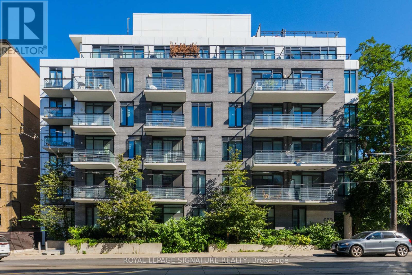
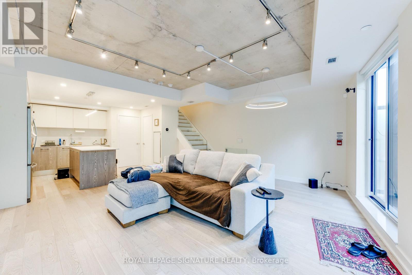
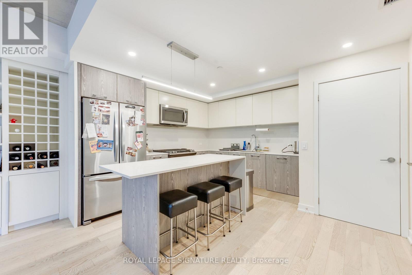
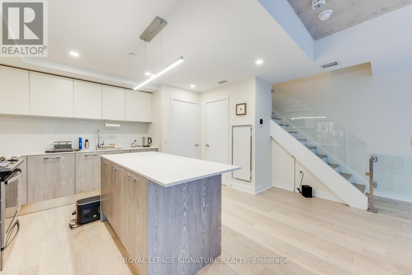
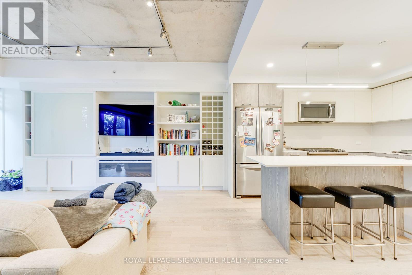
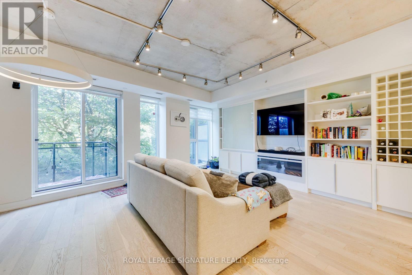
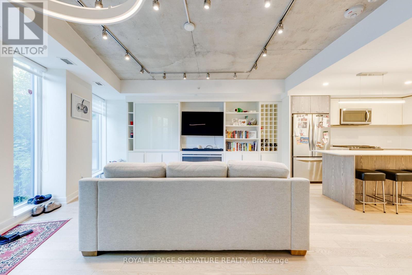
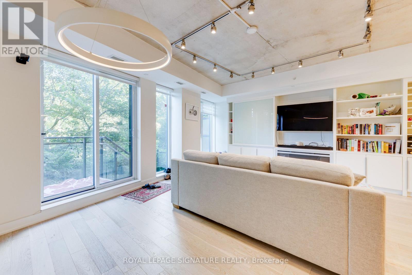
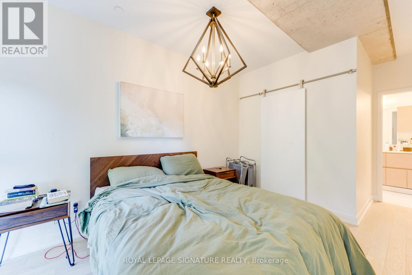
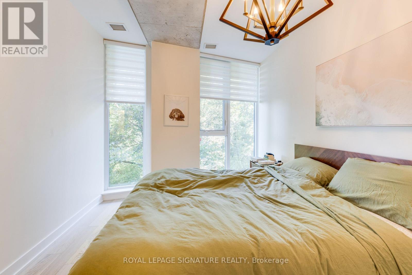
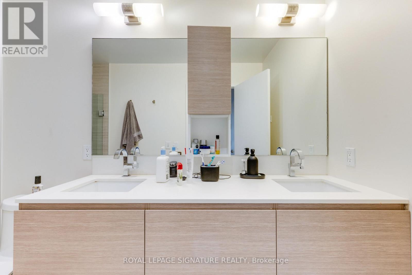
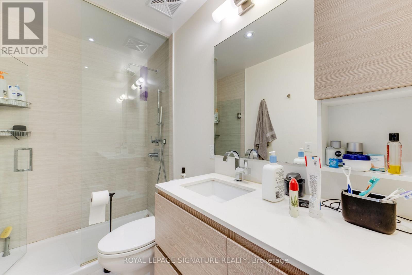
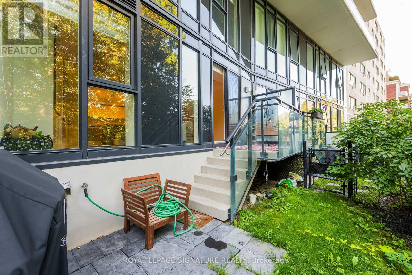
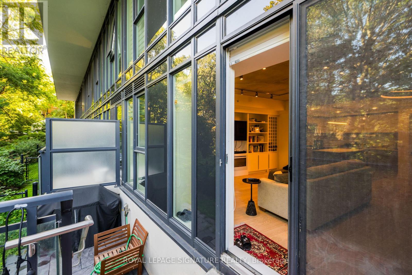
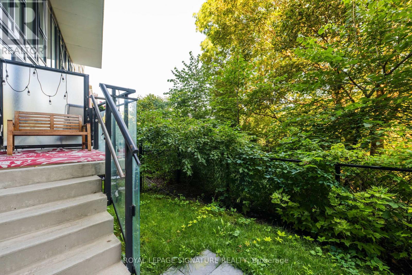
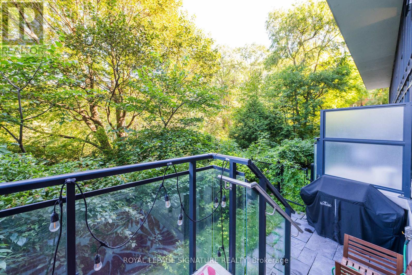
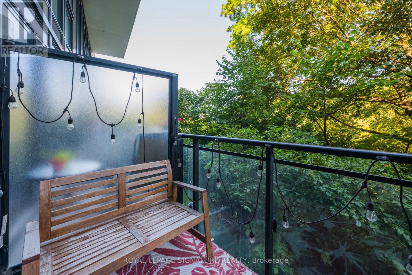
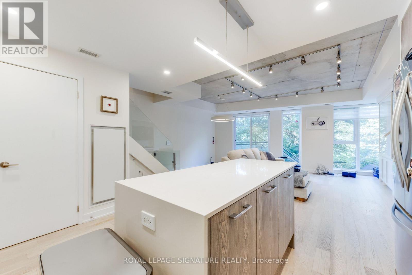
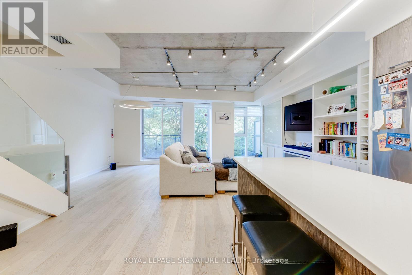
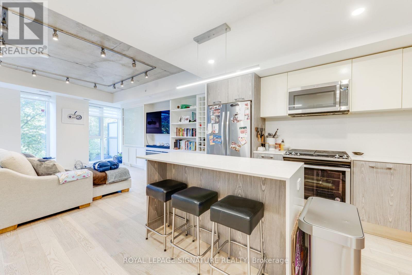
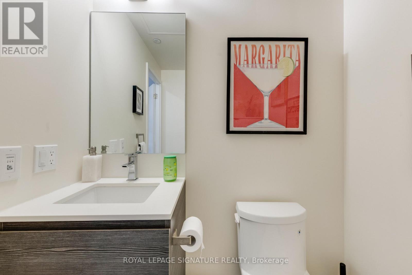
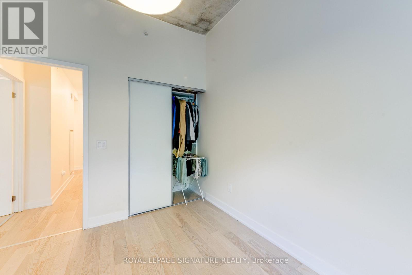
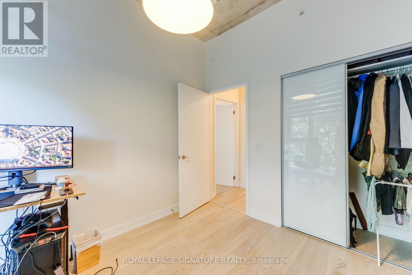
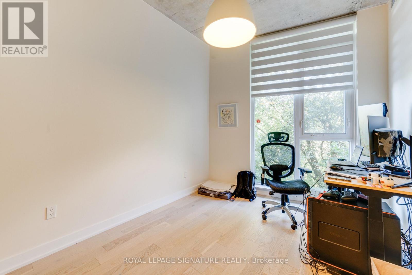
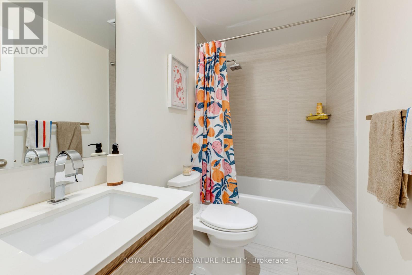
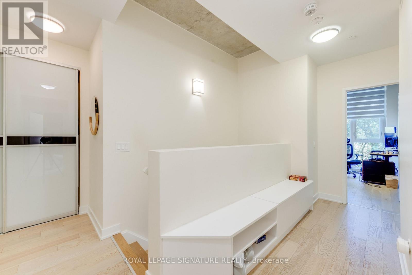
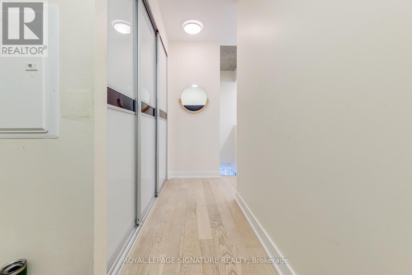
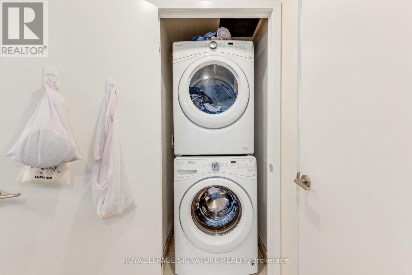
Urban Serenity Awaits! Welcome to this spacious and sun-filled townhouse backing onto a peaceful ravine, offering the perfect blend of nature and city living. Boasting approximately 1,300 sq. ft. plus a large private terrace, this stunning home features 2 bedrooms, 3 bathrooms, a premium underground parking space, storage locker and bike locker.The entire main level is designed for living, dining and entertaining, featuring a spacious open-concept layout, a beautifully appointed kitchen with upgraded cabinetry, backsplash, gas stove and centre island, plus a convenient powder room. Tons of storage throughout and over$100,000 has been invested in thoughtful upgrades, including custom living room millwork,upgraded lighting and chandeliers, custom window coverings and California Closets.Enjoy the added comfort and efficiency of individual heating and cooling systems for the upper and lower levels, along with the convenience of being pre-wired for security.Back onto tranquil ravine views while enjoying an unbeatable location just a quick 10-minute walk to the beach. Stroll to the beach, boardwalk, great schools and TTC. The perfect combination of urban convenience and serene living! (id:55460)
Property Details
| MLS® Number | E13765810 |
| Property Type | Single Family |
| Community Name | The Beaches |
| Amenities Near By | Beach, Park, Public Transit, Schools |
| Community Features | Pets Allowed With Restrictions |
| Features | Carpet Free, In Suite Laundry |
| Parking Space Total | 1 |
Building
| Bathroom Total | 3 |
| Bedrooms Above Ground | 2 |
| Bedrooms Total | 2 |
| Amenities | Party Room, Visitor Parking, Storage - Locker |
| Basement Type | None |
| Cooling Type | Central Air Conditioning |
| Exterior Finish | Brick |
| Fire Protection | Security System, Smoke Detectors |
| Fireplace Present | Yes |
| Flooring Type | Hardwood |
| Half Bath Total | 1 |
| Heating Fuel | Natural Gas |
| Heating Type | Heat Pump |
| Stories Total | 2 |
| Size Interior | 1,200 - 1,399 Ft2 |
Parking
| Underground | |
| Garage |
Land
| Acreage | No |
| Land Amenities | Beach, Park, Public Transit, Schools |
Rooms
| Level | Type | Length | Width | Dimensions |
|---|---|---|---|---|
| Second Level | Bedroom | 3.96 m | 2.89 m | 3.96 m x 2.89 m |
| Second Level | Bedroom 2 | 3.35 m | 2.74 m | 3.35 m x 2.74 m |
| Main Level | Living Room | 7.62 m | 4.57 m | 7.62 m x 4.57 m |
| Main Level | Dining Room | 7.62 m | 4.57 m | 7.62 m x 4.57 m |
| Main Level | Kitchen | 7.62 m | 4.57 m | 7.62 m x 4.57 m |
https://www.realtor.ca/real-estate/30258628/107-630-kingston-road-toronto-the-beaches-the-beaches

8 Sampson Mews Suite 201 The Shops At Don Mills
Toronto, Ontario M3C 0H5
(416) 443-0300
(416) 443-8619

The trademarks REALTOR®, REALTORS®, and the REALTOR® logo are controlled by The Canadian Real Estate Association (CREA) and identify real estate professionals who are members of CREA. The trademarks MLS®, Multiple Listing Service® and the associated logos are owned by The Canadian Real Estate Association (CREA) and identify the quality of services provided by real estate professionals who are members of CREA. The trademark DDF® is owned by The Canadian Real Estate Association (CREA) and identifies CREA's Data Distribution Facility (DDF®)
September 10 2026 03:31:41
Toronto Regional Real Estate Board
Royal LePage Signature Realty