
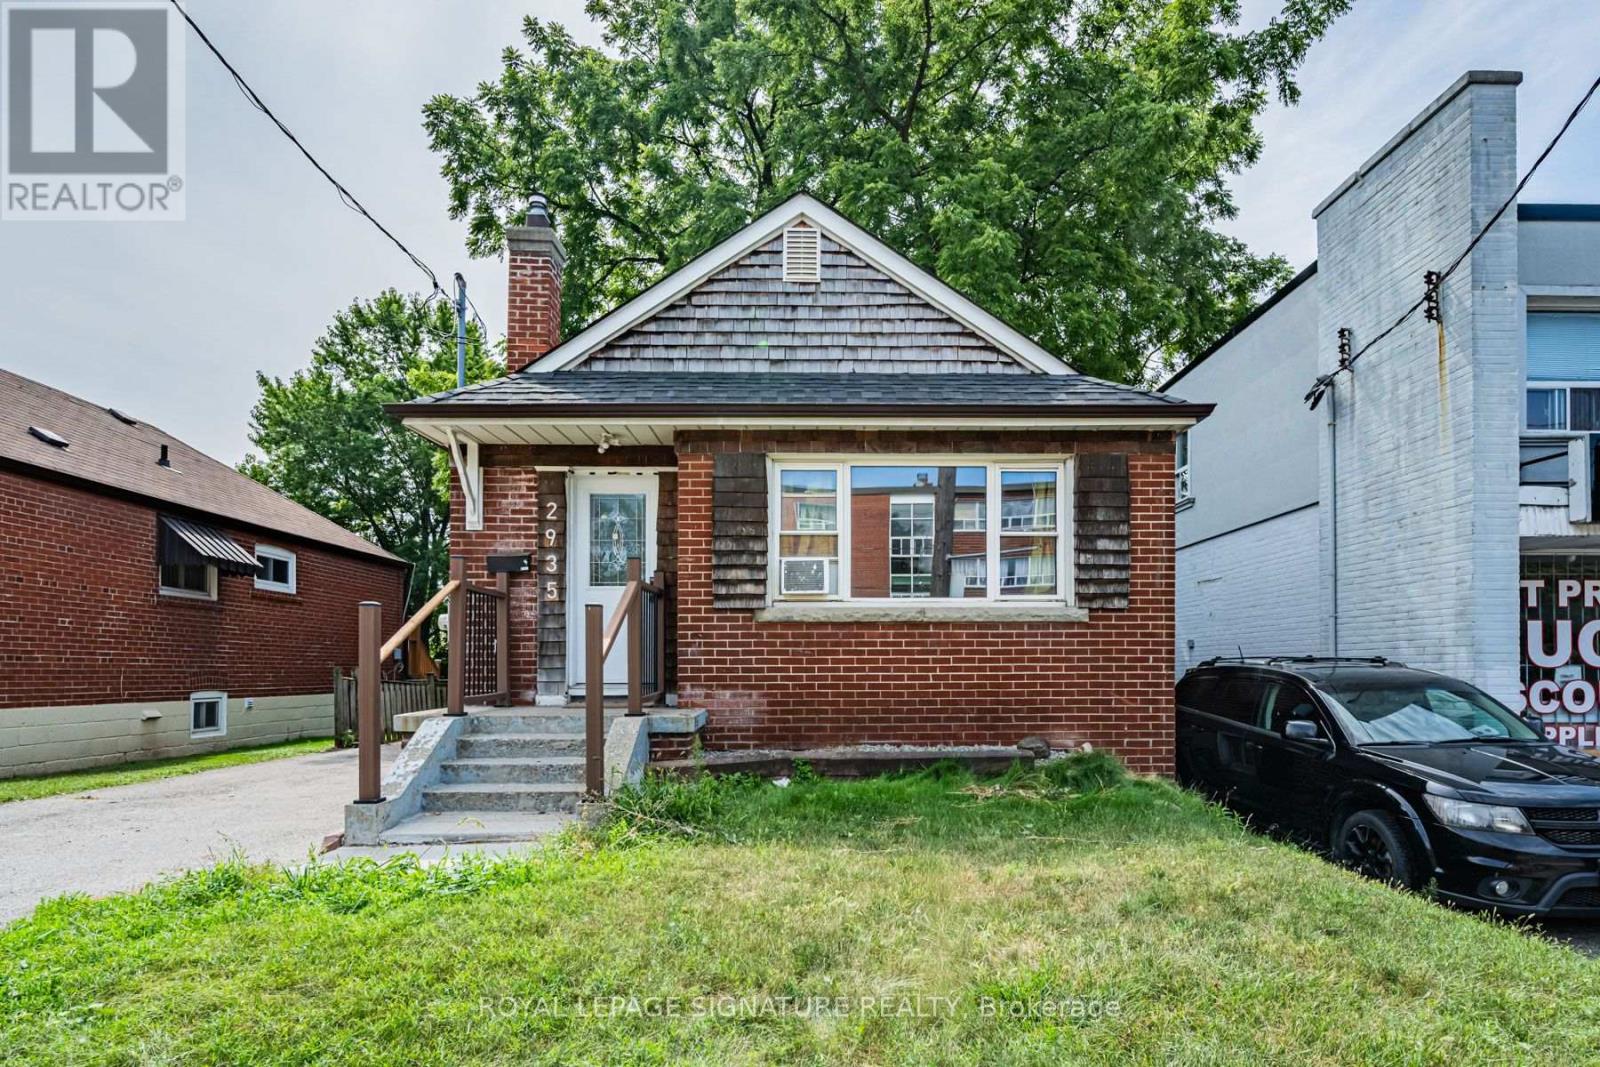
2935 St Clair Avenue E
Toronto, Ontario
Welcome home to 2935 St. Clair Ave. E. - a 3 bedroom, 2 bathroom bungalow in East York's family-friendly O'Connor-Parkview pocket. Enjoy the ease of main-floor living with three comfortable bedrooms, a kitchen with recent updates, and two full bathrooms, plus a basement with laundry and plenty of storage space. Outside, a private two-car driveway and a huge backyard - rare outdoor space for gardening, kids, or summer barbecues. Discover the perfect blend of city convenience and neighbourhood charm: TTC at your doorstep, with quick access to Victoria Park Station, Danforth GO, and the DVP via O'Connor Dr., making commuting across the GTA effortless. Spend weekends on the Taylor Creek Park trails, at Dentonia Park Golf Course, exploring the Scarborough Bluffs, or shopping at Eglinton Town Centre. Surrounded by local cafés, restaurants, grocery stores, schools, and everyday conveniences, this welcoming pocket continues to grow while keeping its community feel. A rare chance to lease a full house with parking and real outdoor space - ideal for a family or professionals who want room to breathe. (id:55460)
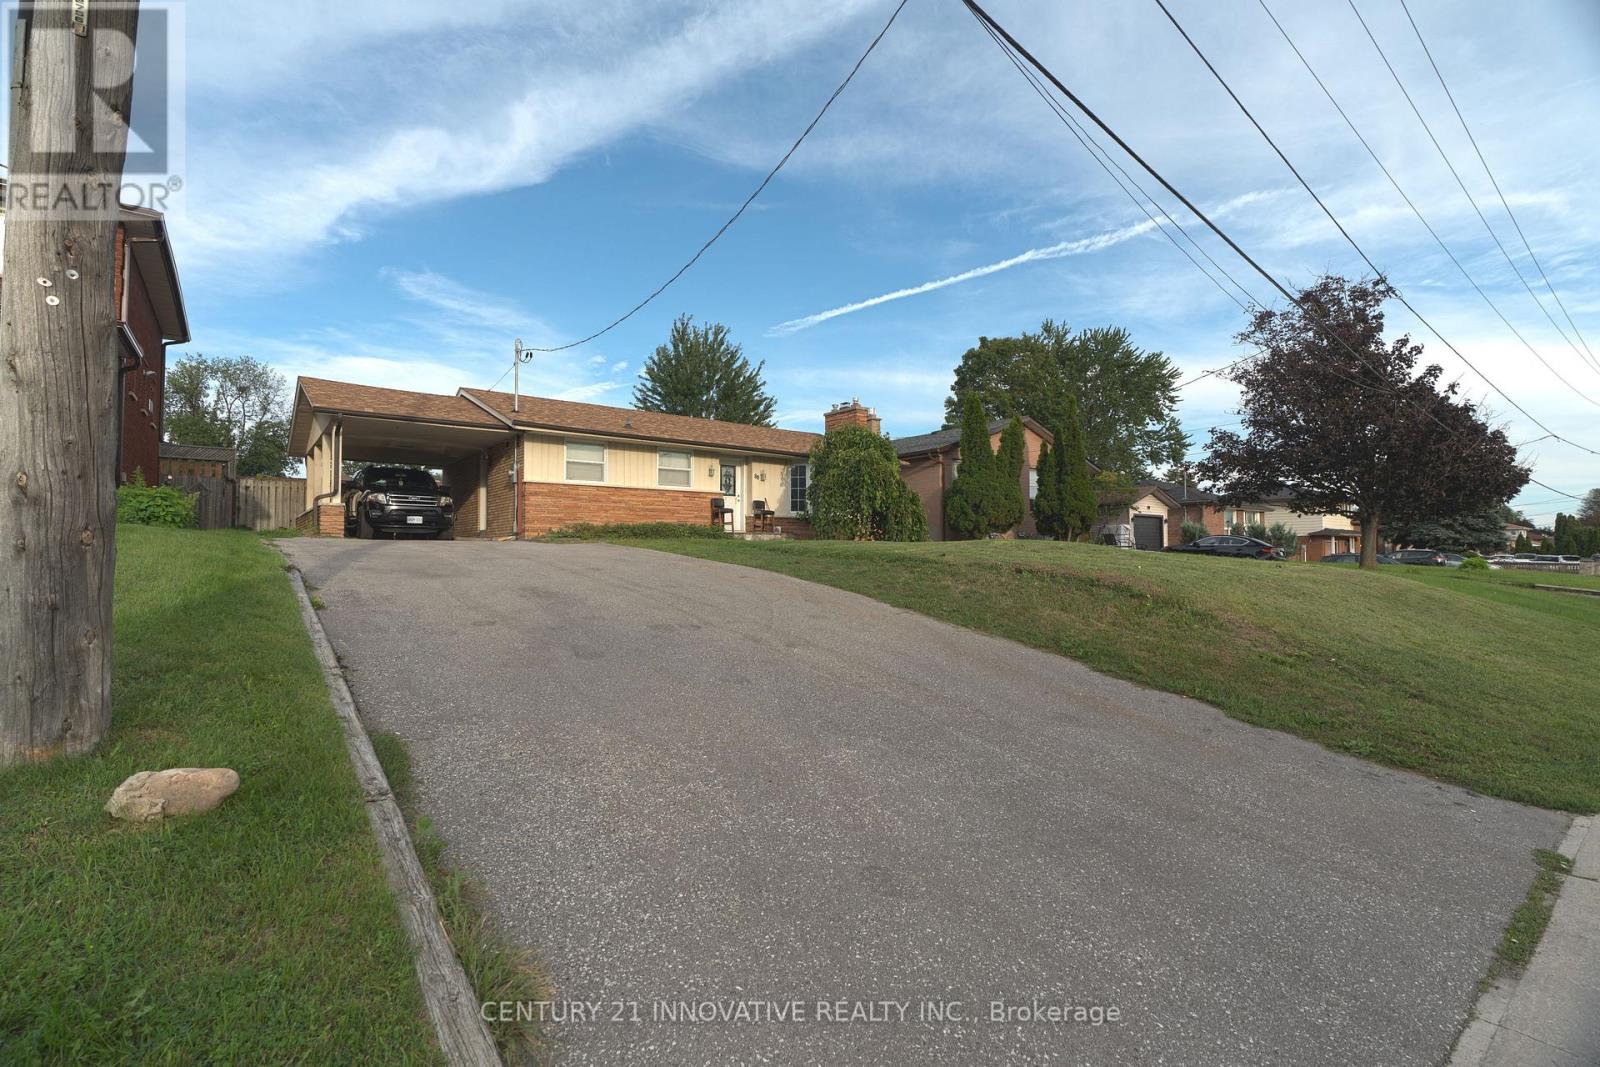
89 Thickson Road S
Whitby, Ontario
POSITIVE CASH FLOW PROPERTY, YES, YOU HEARD THAT RIGHT! Exceptional opportunity for homeowners and investors! This versatile Whitby detached bungalow on a rare 62-ft-wide lot generates $5,200/month in total rental income, including $2,800/month from the basement alone. First-time buyers can live upstairs and potentially enjoy almost mortgage-free living while benefiting from substantial rental income from the lower level. Great tenants already in place!The main level offers a spacious living room, kitchen, 4-piece bathroom and convenient powder room. The lower level provides excellent income potential and flexibility for extended family or additional living space. Step outside to a large deck and expansive backyard, perfect for entertaining, relaxing and family enjoyment.LOCATION, LOCATION, LOCATION! Enjoy public transit right at your doorstep, Whitby Mall and grocery stores within walking distance, and Highway 401 less than 1 minute away. Close to parks, schools, shopping, restaurants and everyday amenities.Whether you're an investor seeking strong rental income or a first-time buyer looking to reduce your housing costs, this property offers income, flexibility and an unbeatable location! While living Almost Mortgage Free. (id:55460)
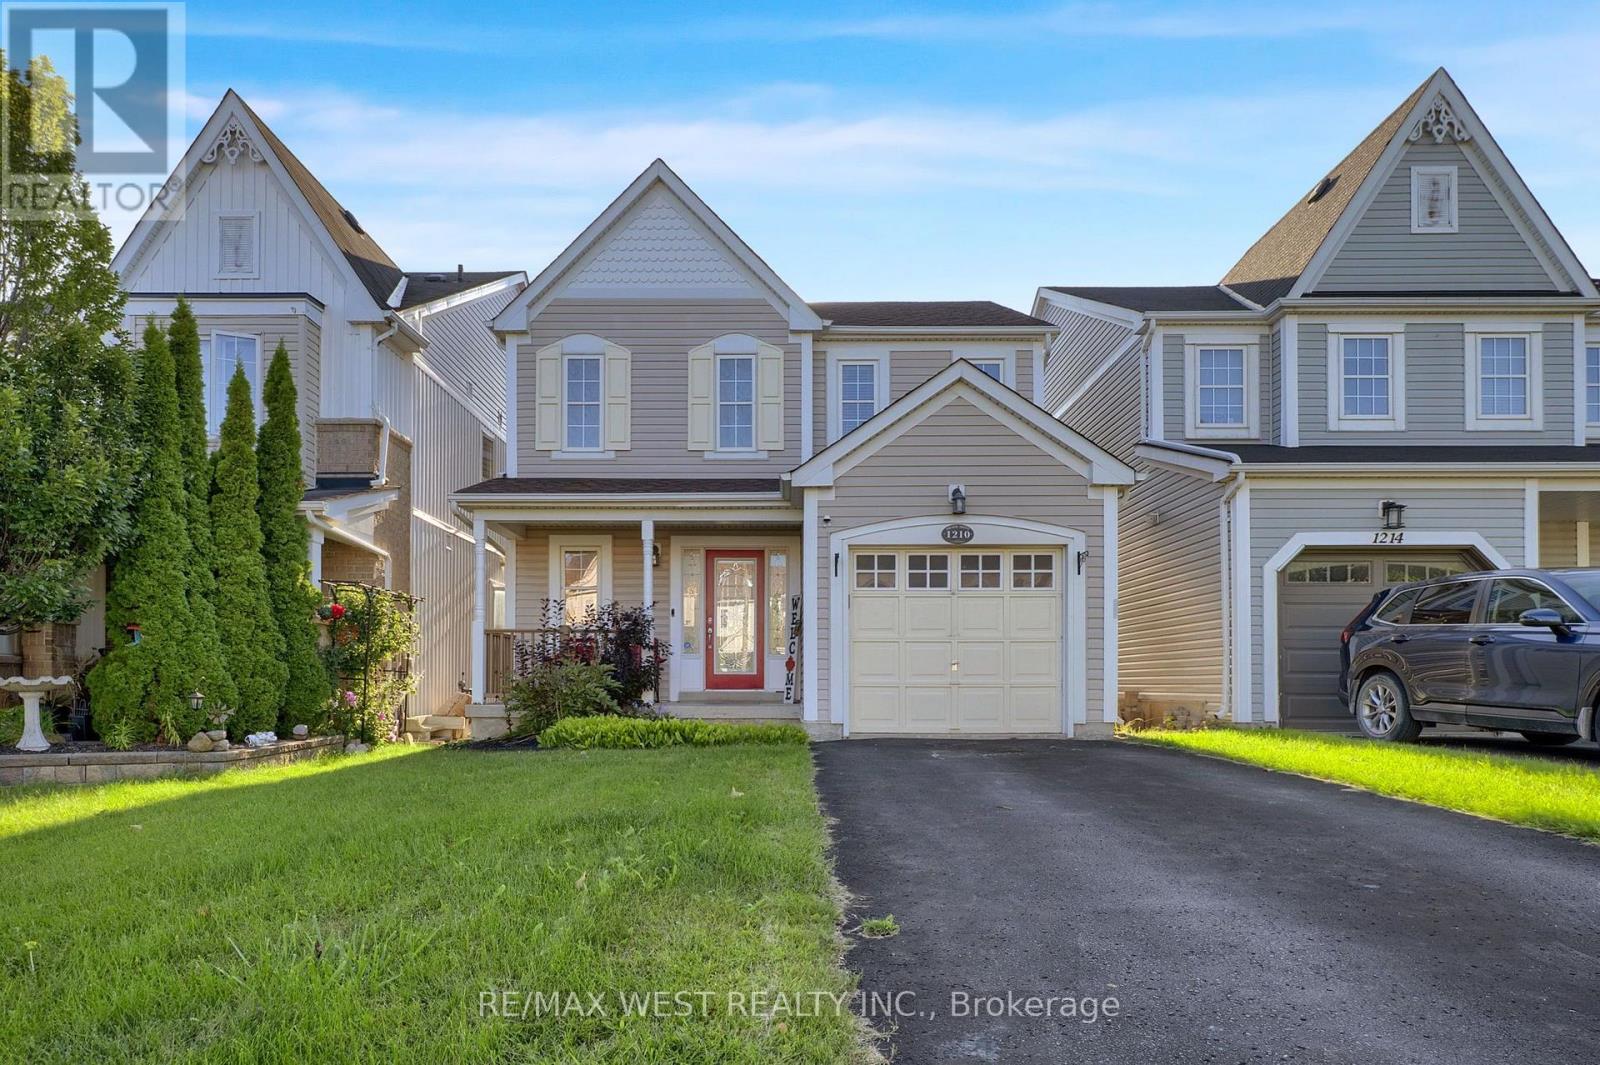
1210 Meath Drive
Oshawa, Ontario
This is the kind of home that immediately feels right. Beautifully maintained and designed for both comfortable family living and memorable entertaining, this detached home offers a bright, open layout with space to grow and a backyard you'll look forward to enjoying all season long. The open-concept main floor centres around a stylish kitchen featuring stainless steel appliances, generous cabinetry and a large breakfast bar, with the adjoining breakfast area opening through double doors to the expansive rear deck. Upstairs, the spacious primary bedroom offers a walk-in closet and private 4-piece ensuite, complemented by two additional well-sized bedrooms with large windows and ample closet space. The backyard is where this home truly shines. An expansive wooden deck, gazebo and hot tub create your own private escape-perfect for summer BBQs, entertaining friends or relaxing at the end of the day. Direct garage access adds convenience, while the large unfinished basement provides an excellent opportunity to customize additional living space to suit your lifestyle. New asphalt roof shingles were completed in 2025. Located in a growing, family-friendly community within walking distance of a new elementary school scheduled for completion in September 2027. A home offering the space, lifestyle and setting to enjoy for years to come. (id:55460)
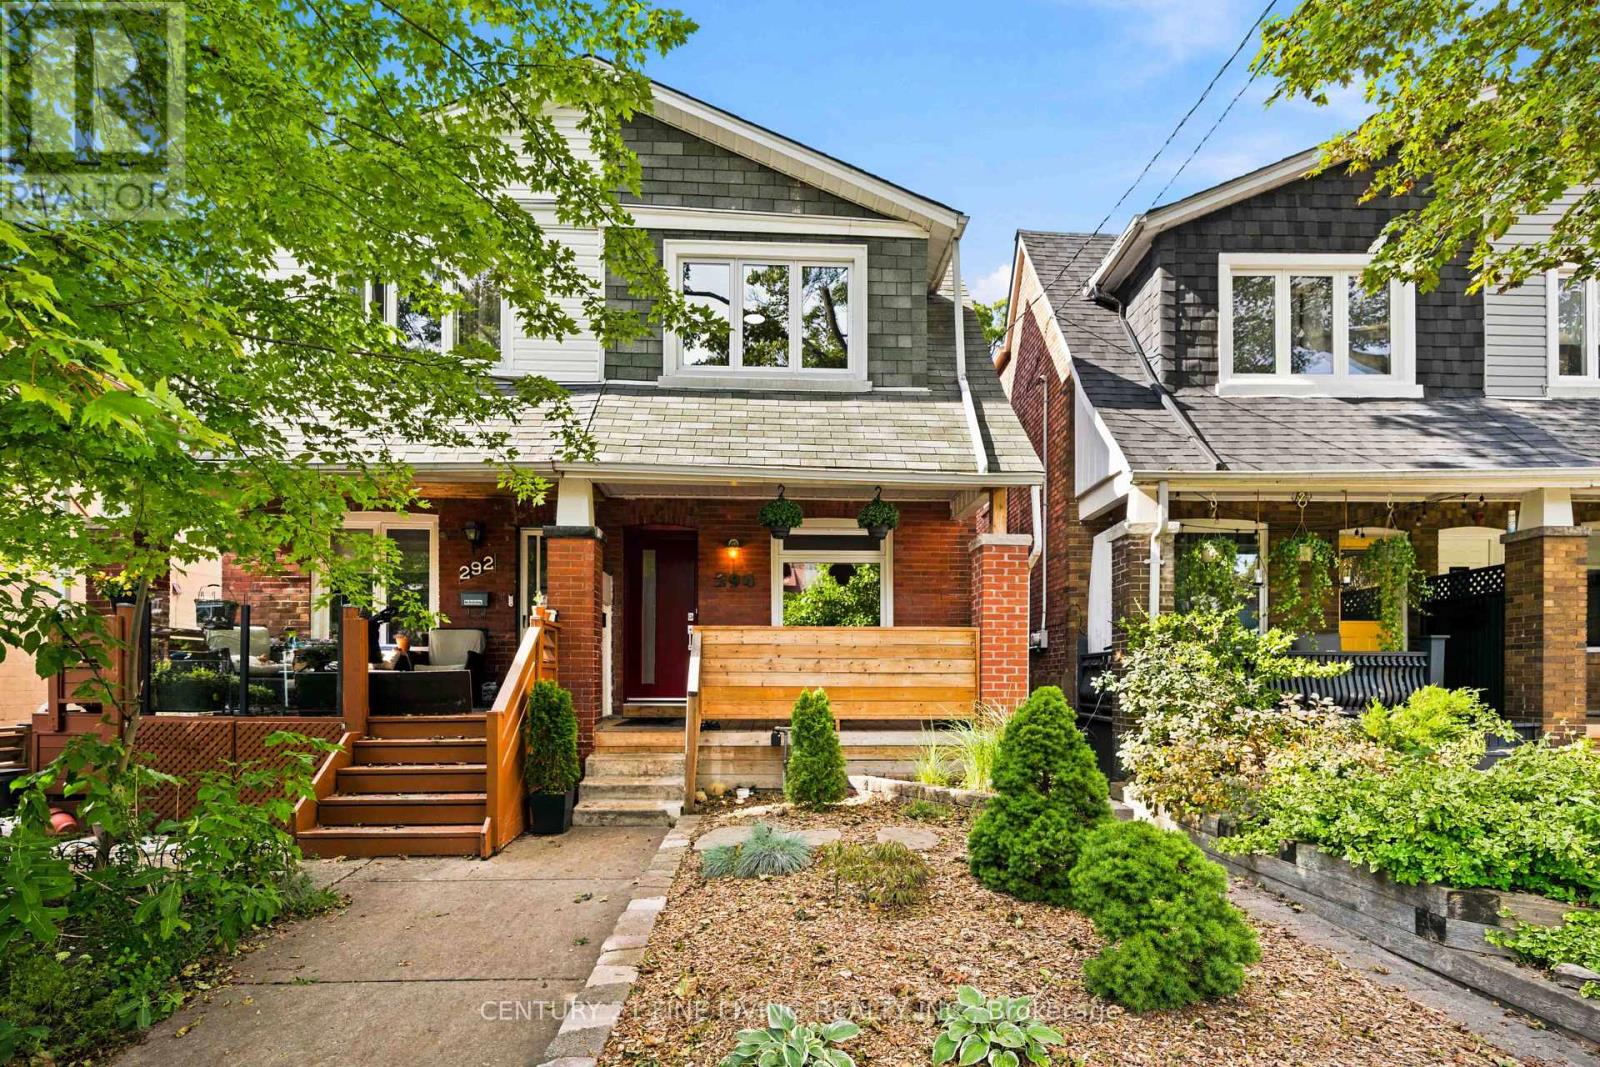
294 Gainsborough Road
Toronto, Ontario
This thoughtfully updated semi is the kind of home that feels effortless as soon as you walk in. Meticulously maintained, a smart and functional layout, and a private backyard come together in a neighbourhood families love. The main floor flows naturally from living space to dining and kitchen - perfect for everyday life and easy gatherings. A main-floor laundry room keeps the daily routine simple, while three well-sized bedrooms give everyone room to settle in. Fresh renovations throughout create a bright, contemporary feel, and the stylishly finished basement adds extra space for family movie nights, guests, or a quiet home office. Out back, a private yard waits - a peaceful spot for kids, pets, weekend barbecues, or just a quiet evening outside. Set in a well-regarded school district with a convenient, community-minded feel, this house is a space for you to live, grow, and feel at home. (id:55460)
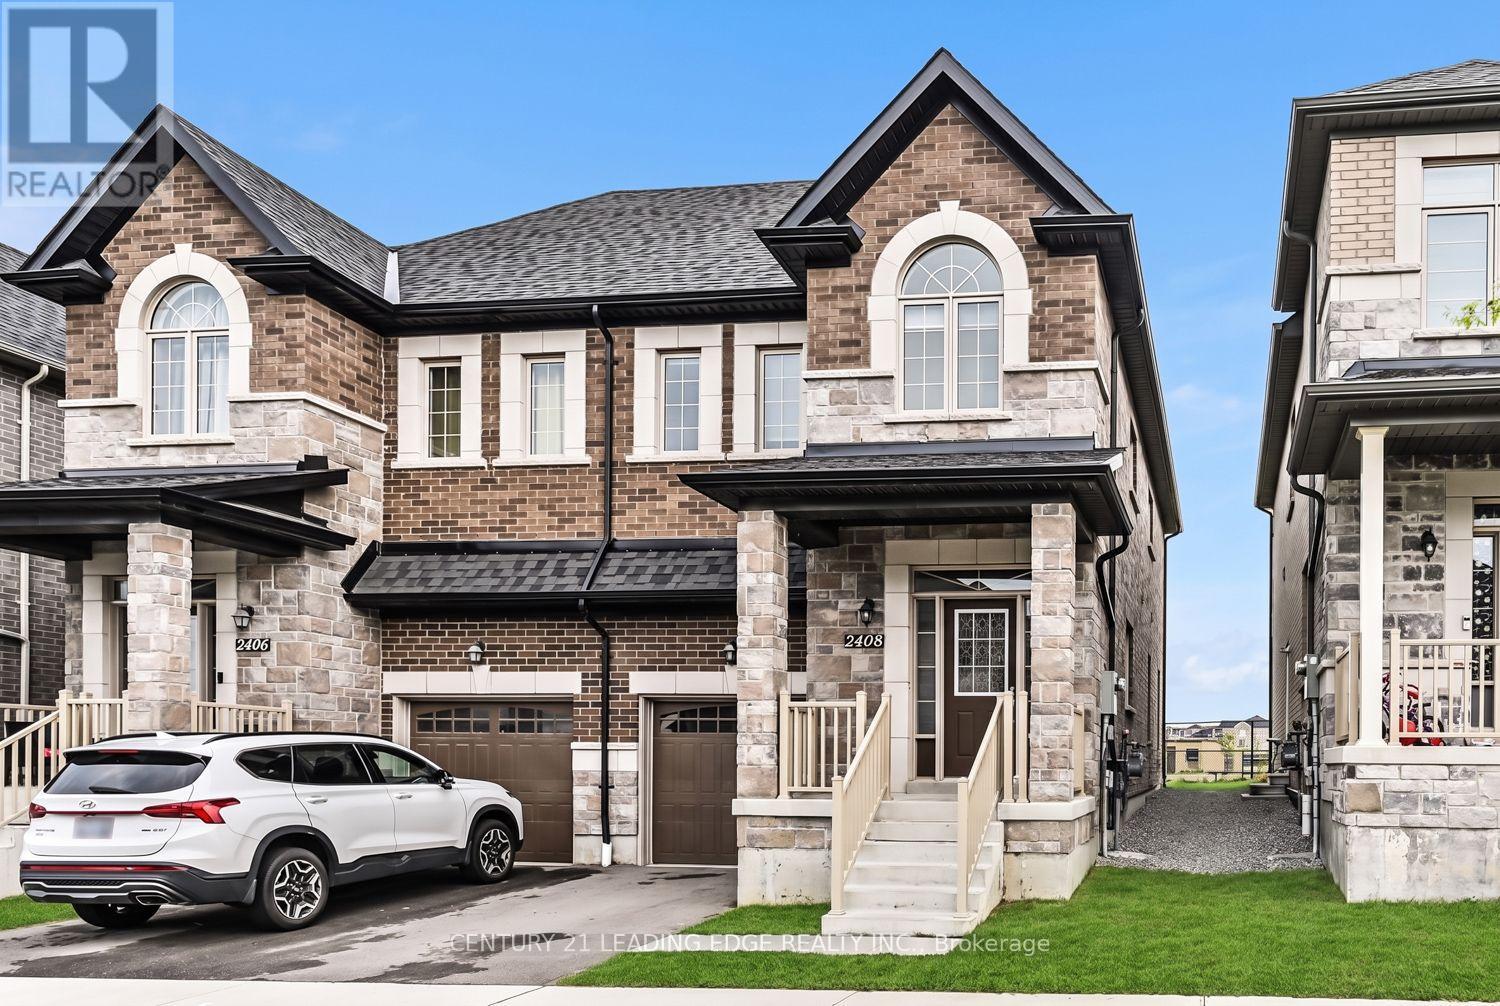
2408 Angora Street
Pickering, Ontario
New Seaton Community * Semi-Detached Home * Open Concept Layout * Hardwood Floors * Modern Finishes * Family-Size Kitchen with Island * Vaulted Ceiling * Well-appointed semi-detached home in the sought-after New Seaton community offering stylish finishes, a functional layout, and an abundance of natural light. Large windows brighten the open concept living and dining area featuring hardwood floors and contemporary wall treatments. The family-size kitchen has a centre island, ample cabinetry, and a breakfast area with a walkout to the backyard. Iron-railed hardwood stairs lead to the second level where a spacious landing offers the flexibility for a sitting area, reading nook, or home workspace. The upper floor features three generously sized bedrooms, including a spacious primary retreat with a walk-in closet and a spa-inspired ensuite complete with a freestanding tub. A versatile den or bonus room with a vaulted ceiling and oversized window provides additional living space ideal for a home office, media room, or playroom. The unspoiled basement offers endless possibilities to customize and finish to suit your needs. Ideally situated with convenient access to Highways 407 and 401, GO Transit, public transit, schools, parks, shopping, and everyday amenities. (id:55460)
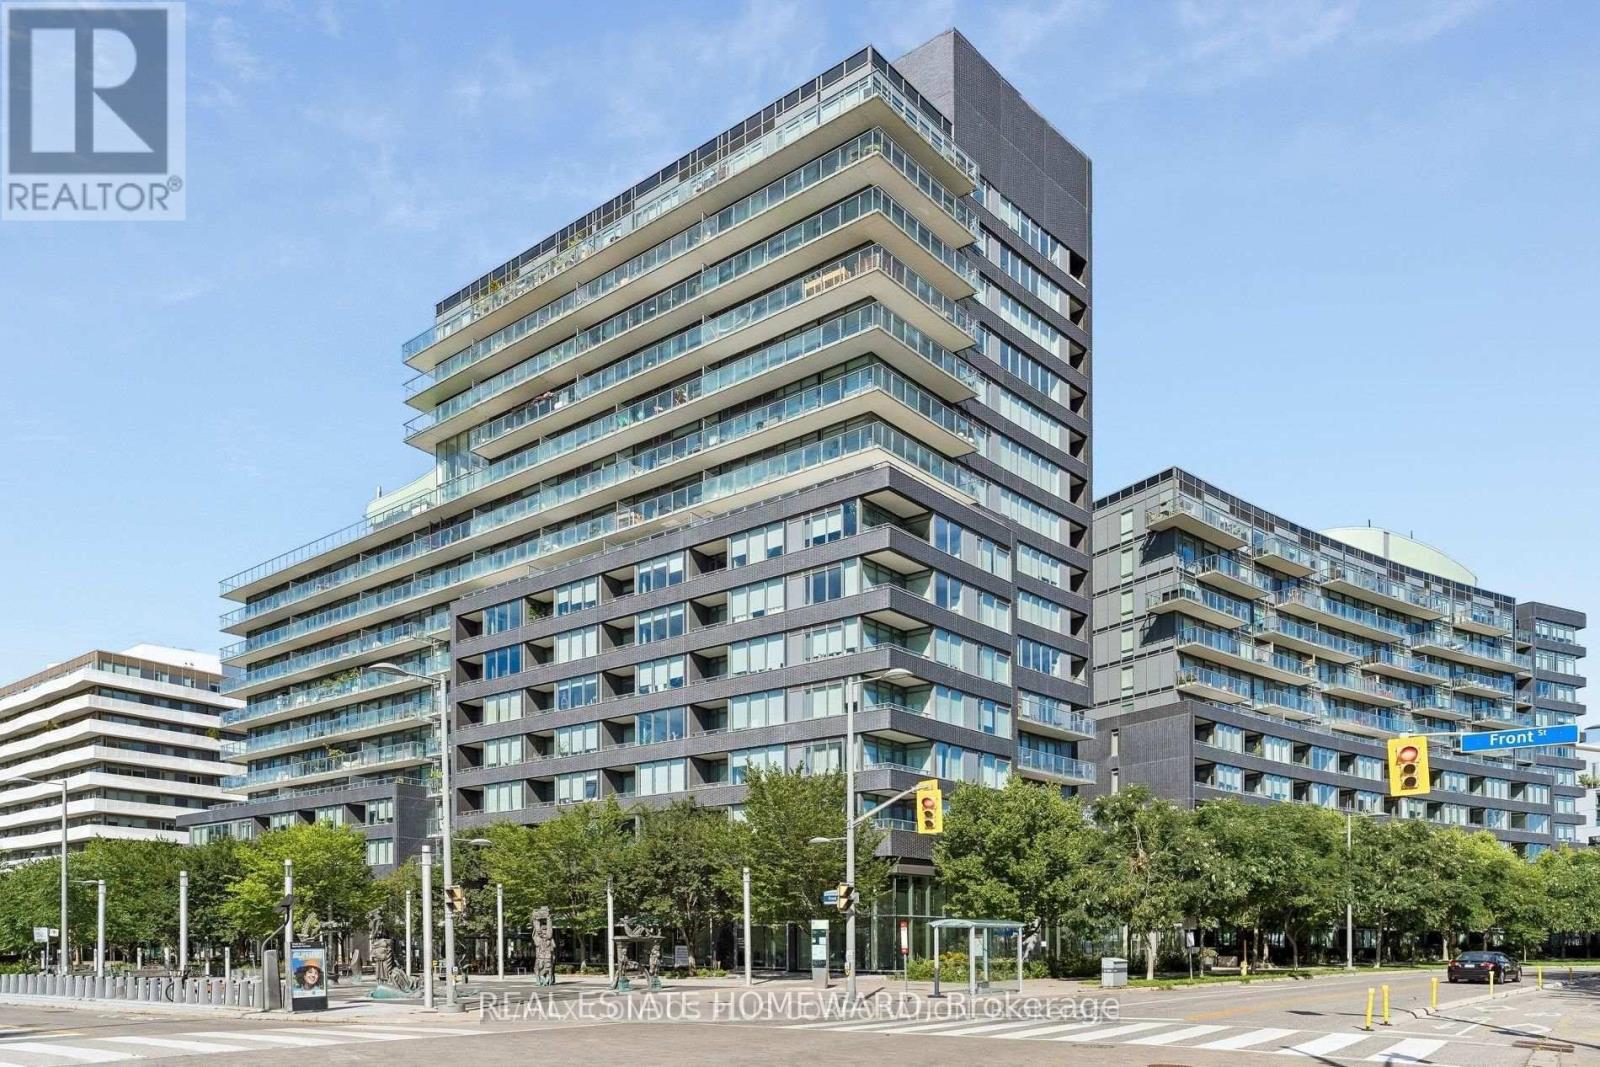
S714 - 120 Bayview Avenue
Toronto, Ontario
Discover stylish downtown living in this beautiful condo, perfectly situated in Toronto's vibrant Canary District. Featuring floor-to-ceiling windows, hardwood floors, and an abundance of natural light, this spacious suite offers both comfort and convenience.The large bedroom includes a generous walk-in closet. The modern kitchen features quartz countertops, stainless-steel appliances, and a convenient breakfast bar. Step outside to your balcony with an unobstructed view-perfect for relaxing or entertaining. Monthly rent include heat, water, and high-speed Beanfield internet, offering exceptional value and predictable monthly costs.Residents enjoy an impressive selection of amenities, including: rooftop outdoor pool, fully equipped fitness centre, theatre room, party room, guest suites and 24-hour concierge. The location is exceptional, directly across from 18-acre Corktown Common and just steps from the Distillery District, Canary Commons, Cooper Koo Family YMCA, Don River trails, TTC, restaurants, cafés, and shops. Enjoy the perfect balance of urban convenience and abundant green space in one of Toronto's most sought-after waterfront neighbourhoods. *** Parking + Locker + High-Speed Internet Included *** (id:55460)
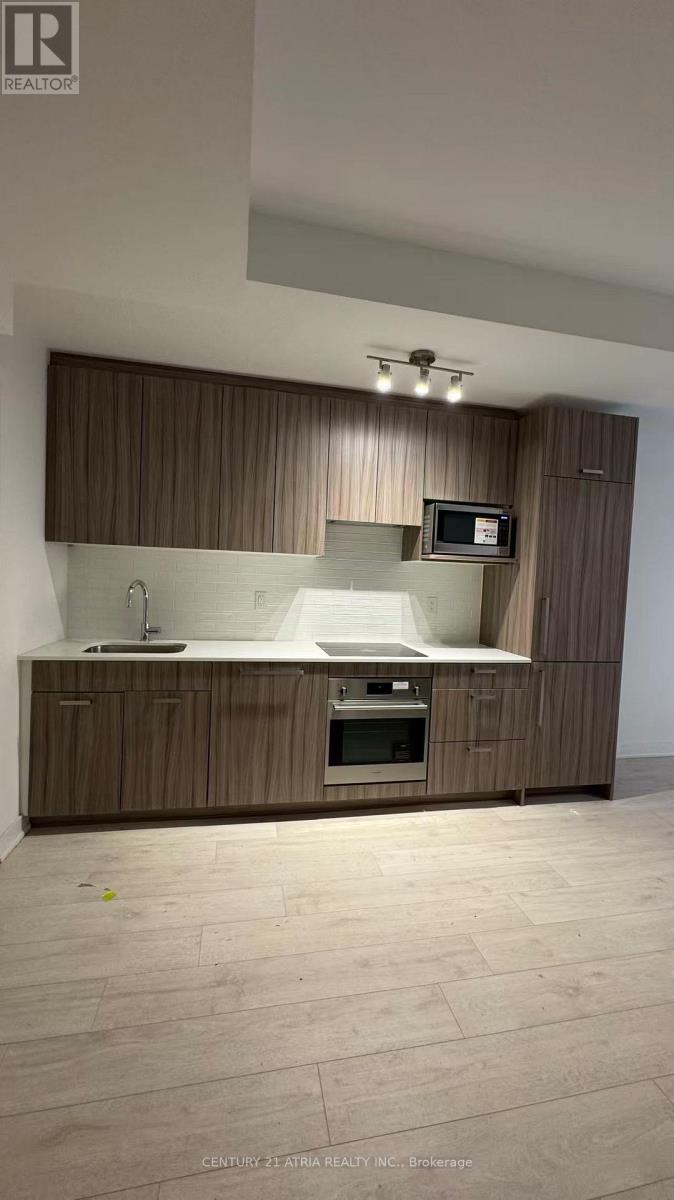
70 - 71 Curlew Drive
Toronto, Ontario
Brand-new, bright 2-bedroom condo townhouse in the highly sought-after Parkwoods community! This sun-filled unit features a spacious open-concept layout with 9-ft ceilings, modern finishes, and laminate flooring throughout, offering both comfort and style. Ideally located with convenient access to TTC, top-ranked schools, scenic parks, and just minutes to major highways including the DVP, 401, and 404, making commuting effortless. No pets and non-smokerspreferred. Tenant responsible for all utilities and hot water tank rental. (id:55460)
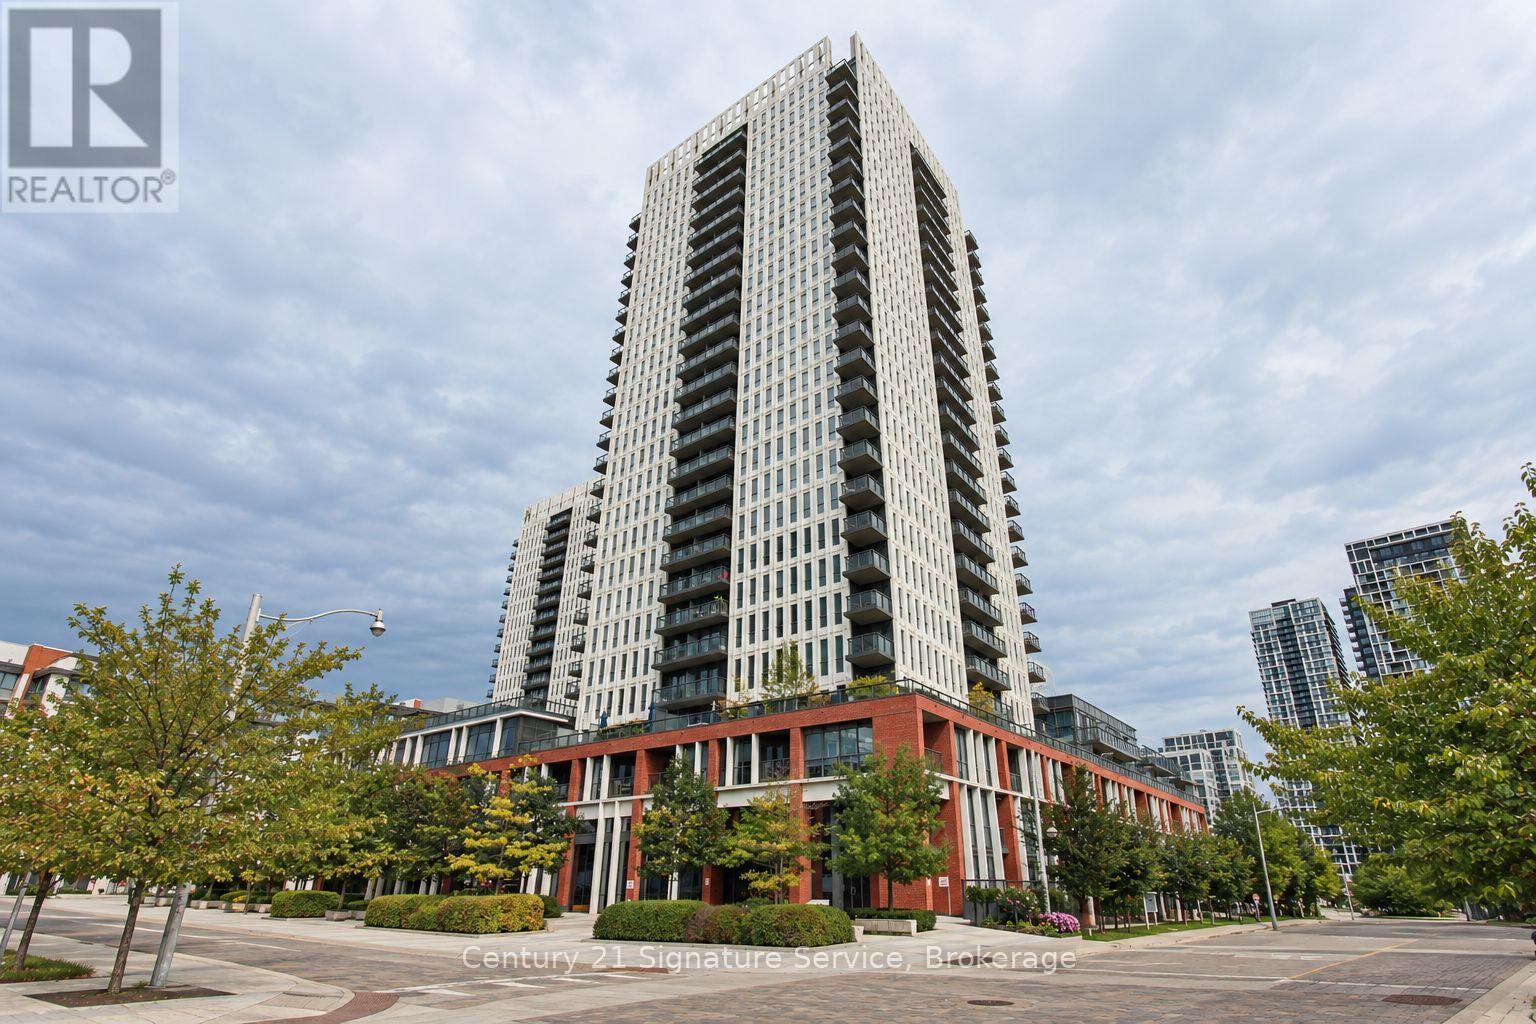
408 - 55 Regent Park Boulevard
Toronto, Ontario
Most condos make you choose: ceiling height, usable outdoor space, convenient storage or great amenities. Unit 408 brings them together. Rare 10-foot ceilings give this home an open, airy feeling that many condos simply cannot offer. Step outside onto an approximately 200-square-foot private terrace-large enough to furnish, entertain and genuinely enjoy. Surrounded by greenery, it offers a welcome sense of privacy while still keeping you connected to the city. Even the practical details work harder here. Your locker is located on the same floor, making seasonal items and everyday storage easy to access. The building amenities are also just steps from your door-including the gym, so the old "I'd work out if it were closer" excuse is officially retired. And then there is Regent Park. This neighbourhood is not what it used to be-it is better. Parks, schools, sports fields, running tracks, the aquatic centre, local shops and TTC access are all close by, creating an active and connected downtown community. With its soaring ceilings, oversized terrace and uncommon everyday conveniences, this is more than another condo unit. It is a home that makes city living feel easier, brighter and considerably less boxed in. (id:55460)
801 - 115 Mcmahon Drive
Toronto, Ontario
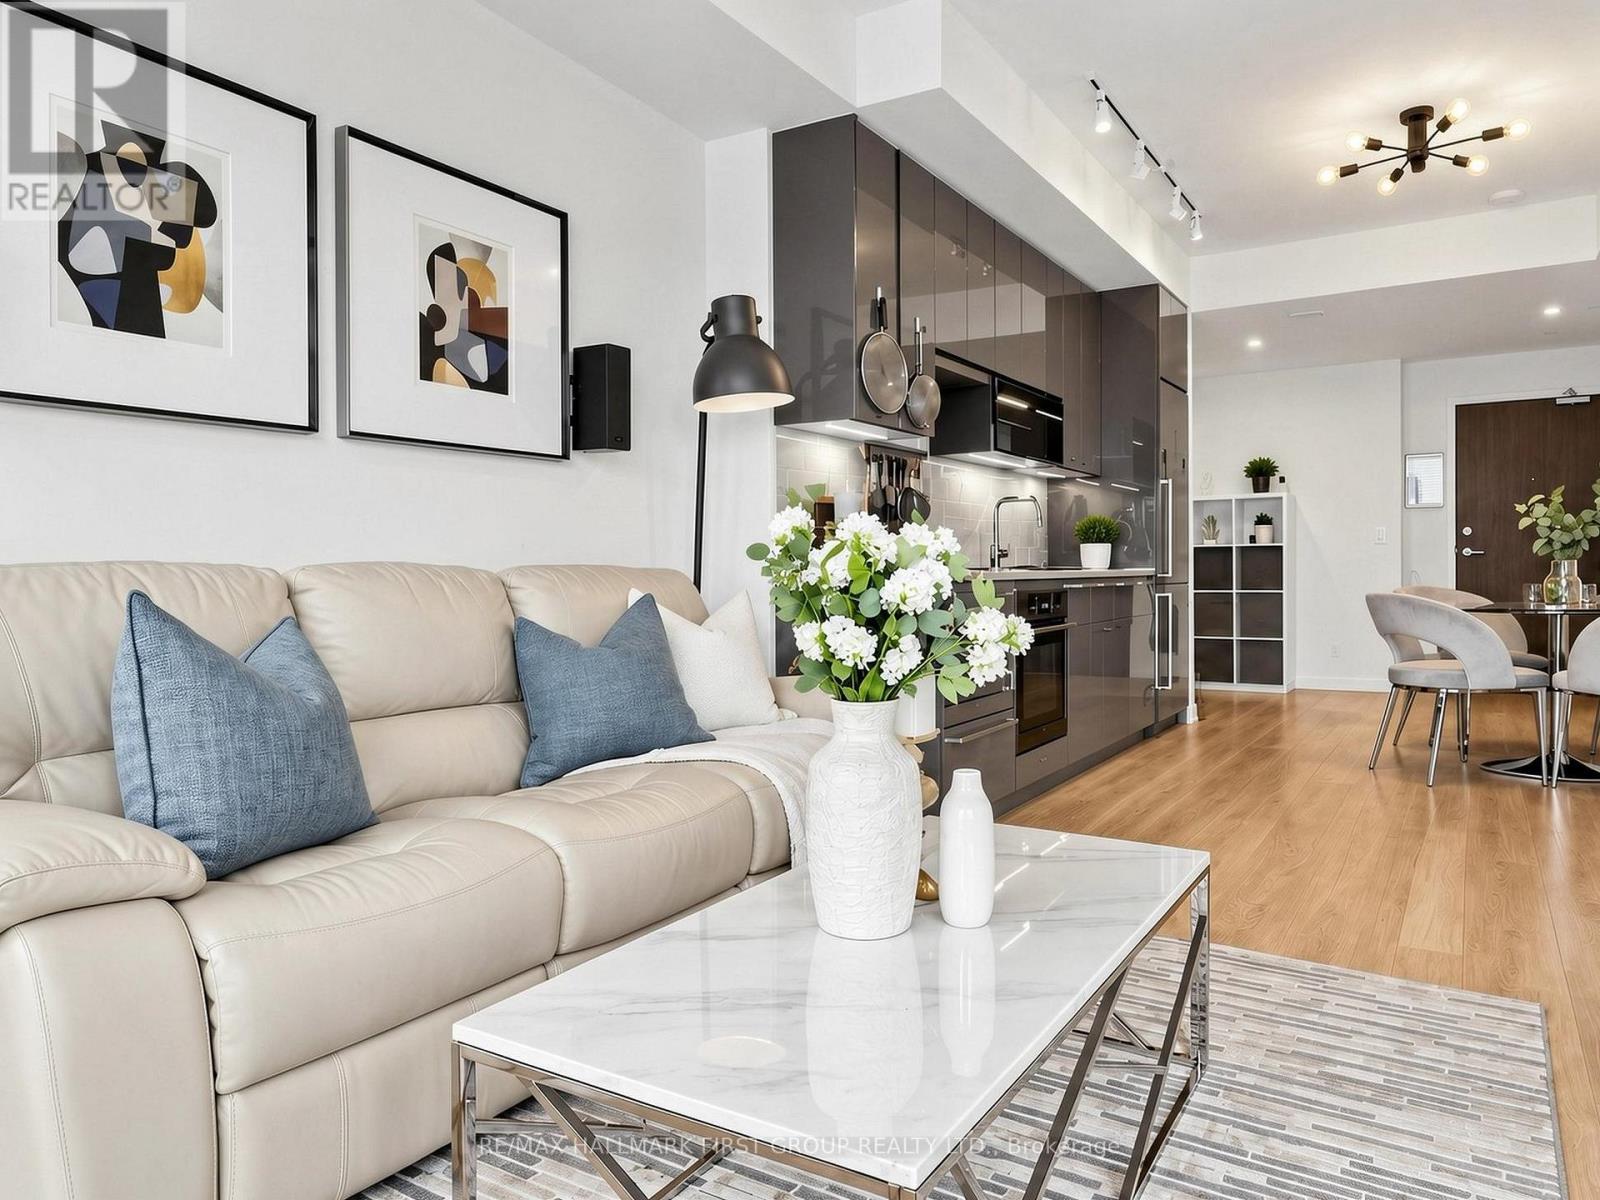
Welcome home to the wonderful Omega Condo by Concord, featuring modern finishes throughout. This spacious 633 sq. ft. 1-bedroom plus den layout includes an additional 127 sq. ft. balcony, 1 parking space, and 1 locker. Enjoy 9-foot ceilings and large floor-to-ceiling windows in the living area and bedroom, providing plenty of natural sunlight. The open-concept den can be used as a home office, or flexible living space. The modern kitchen features quartz countertops and integrated appliances, including a stove, microwave, dishwasher, and refrigerator. Conveniently located near Hwy 401/404, Fairview Mall, IKEA, Starbucks, Bayview Village, hospitals, and subway stations. Exclusive access to the Mega Club, A multi-level state of the art amenity hub for Concord Park Residents, including a basketball court, bowling alley, tennis court, swimming pool, lounge, meeting room, BBQ area, and picnic area. Don't miss out on this beautiful condo in a highly desirable North York location. (id:55460)
237 - 621 Sheppard Avenue E
Toronto, Ontario
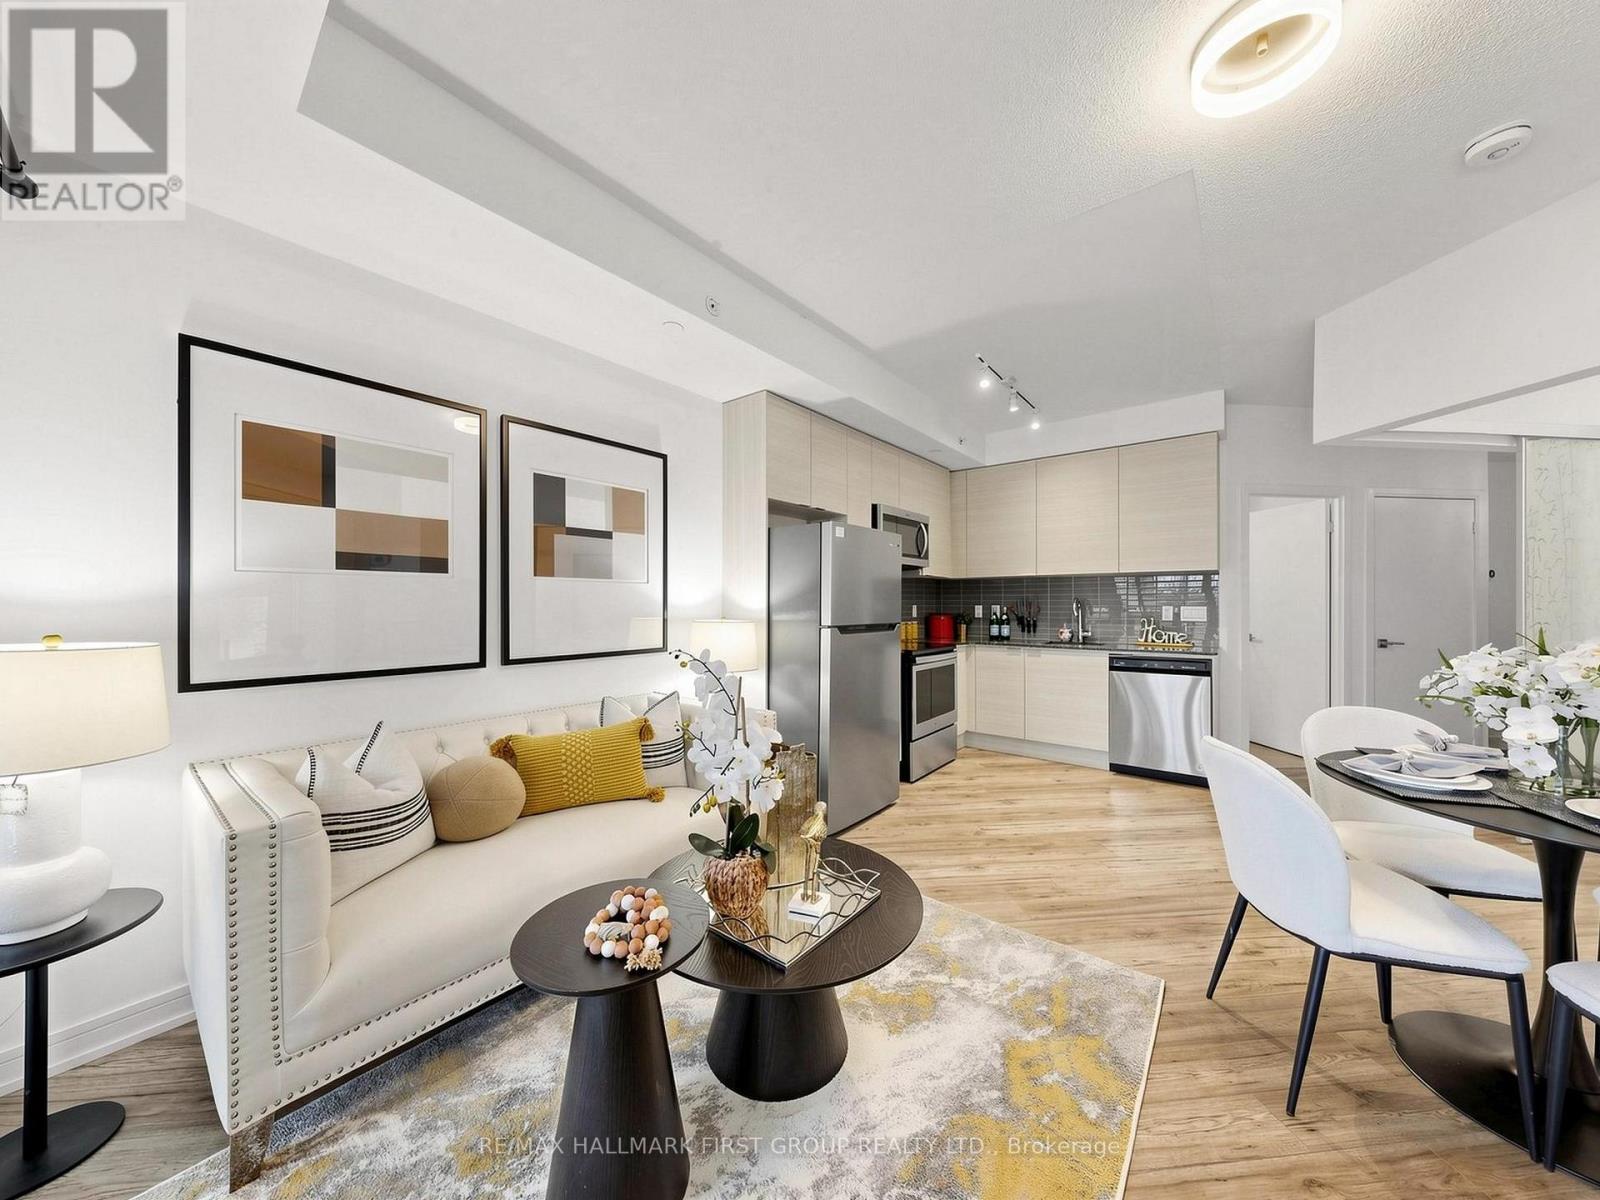
Welcome to this bright and spacious 1-bedroom condo in the highly sought-after Bayview & Sheppard neighbourhood! Featuring a functional open-concept layout, this beautifully maintained unit offers a generous bedroom with ample closet space, granite countertops, stainless steel appliances, and laminate flooring throughout. Enjoy an unbeatable location directly across from Bayview Village and just one block from the subway, making commuting a breeze. Surrounded by shopping, restaurants, transit, and everyday conveniences, everything you need is right at your doorstep.Pride of ownership is evident in this exceptionally well-maintained, owner-occupied unit since 2021. Don't miss out on this move-in ready and perfectly situated in a highly desirable North York location! (id:55460)
2709 - 55 Mercer Street
Toronto, Ontario
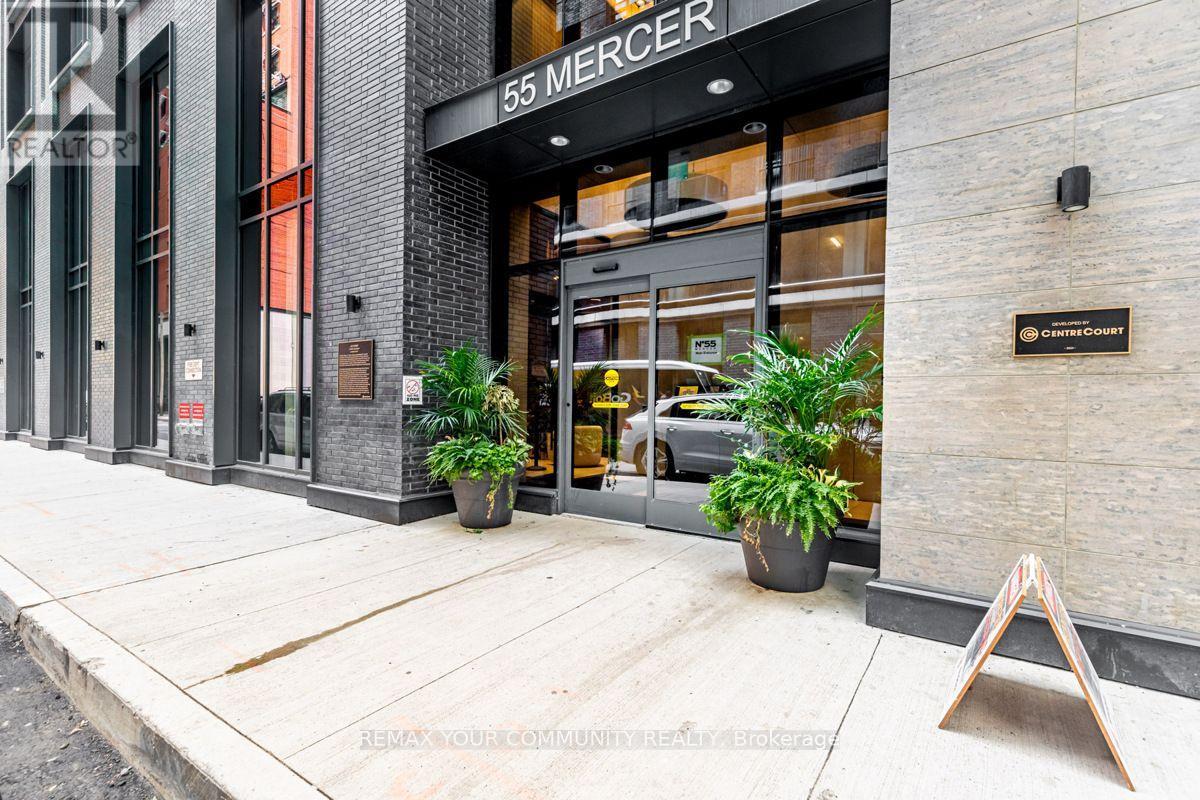
Bright Corner Unit With 1 Bedroom + 1 Den, 2 Full Washrooms. Fully Furnished Features LaminatedFloor Through Out The Unit. Large Windows, 9' Ceiling, Modern Kitchen W/ Quartz Countertop AndBuilt In Appliances. Convenience location, steps away from the Rogers Centre, CN Tower, TIFFLightbox, Union Station, the subway, and QEW. Located in the heart of the EntertainmentDistrict. steps away from Union Station, the Financial District, Easy Going And Shopping. (id:55460)
1512 - 38 Iannuzzi Street
Toronto, Ontario
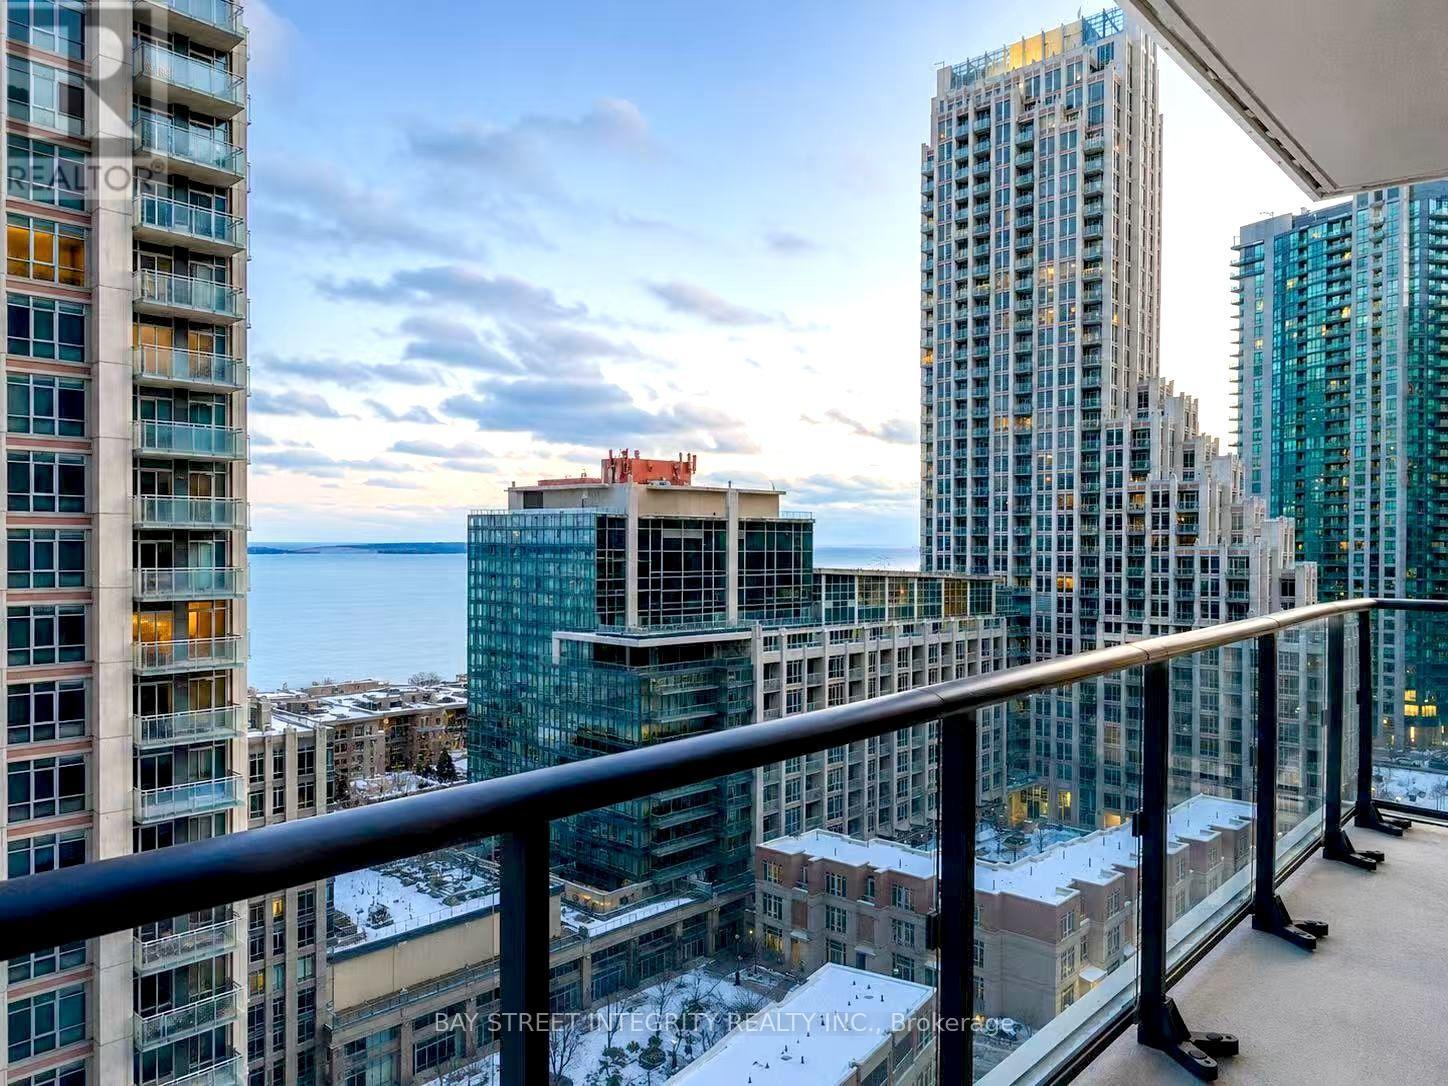
Bright and spacious 3-bedroom, 2-bathroom southwest-facing corner suite at Fortune at Fort York, offering downtown convenience with easy access to Toronto's waterfront.Enjoy city and partial lake views through floor-to-ceiling windows and a large wraparound L-shaped balcony. The open-concept living space is filled with natural light and features a modern kitchen with quartz countertops, integrated appliances, ample cabinetry, and ensuite laundry.With three bedrooms and two full bathrooms, the home offers a bright, sun-filled layout with plenty of natural light, creating a warm and inviting space year-round.Loblaws, Little Norway Park, waterfront trails and TTC are nearby, with convenient access to King West, the Financial District, Rogers Centre, CN Tower and Scotiabank Arena.Building amenities include concierge, fitness centre, party/meeting room, guest suites, courtyard with BBQs and visitor parking. (id:55460)
D - 149 Brantwood Park Road
Brantford, Ontario
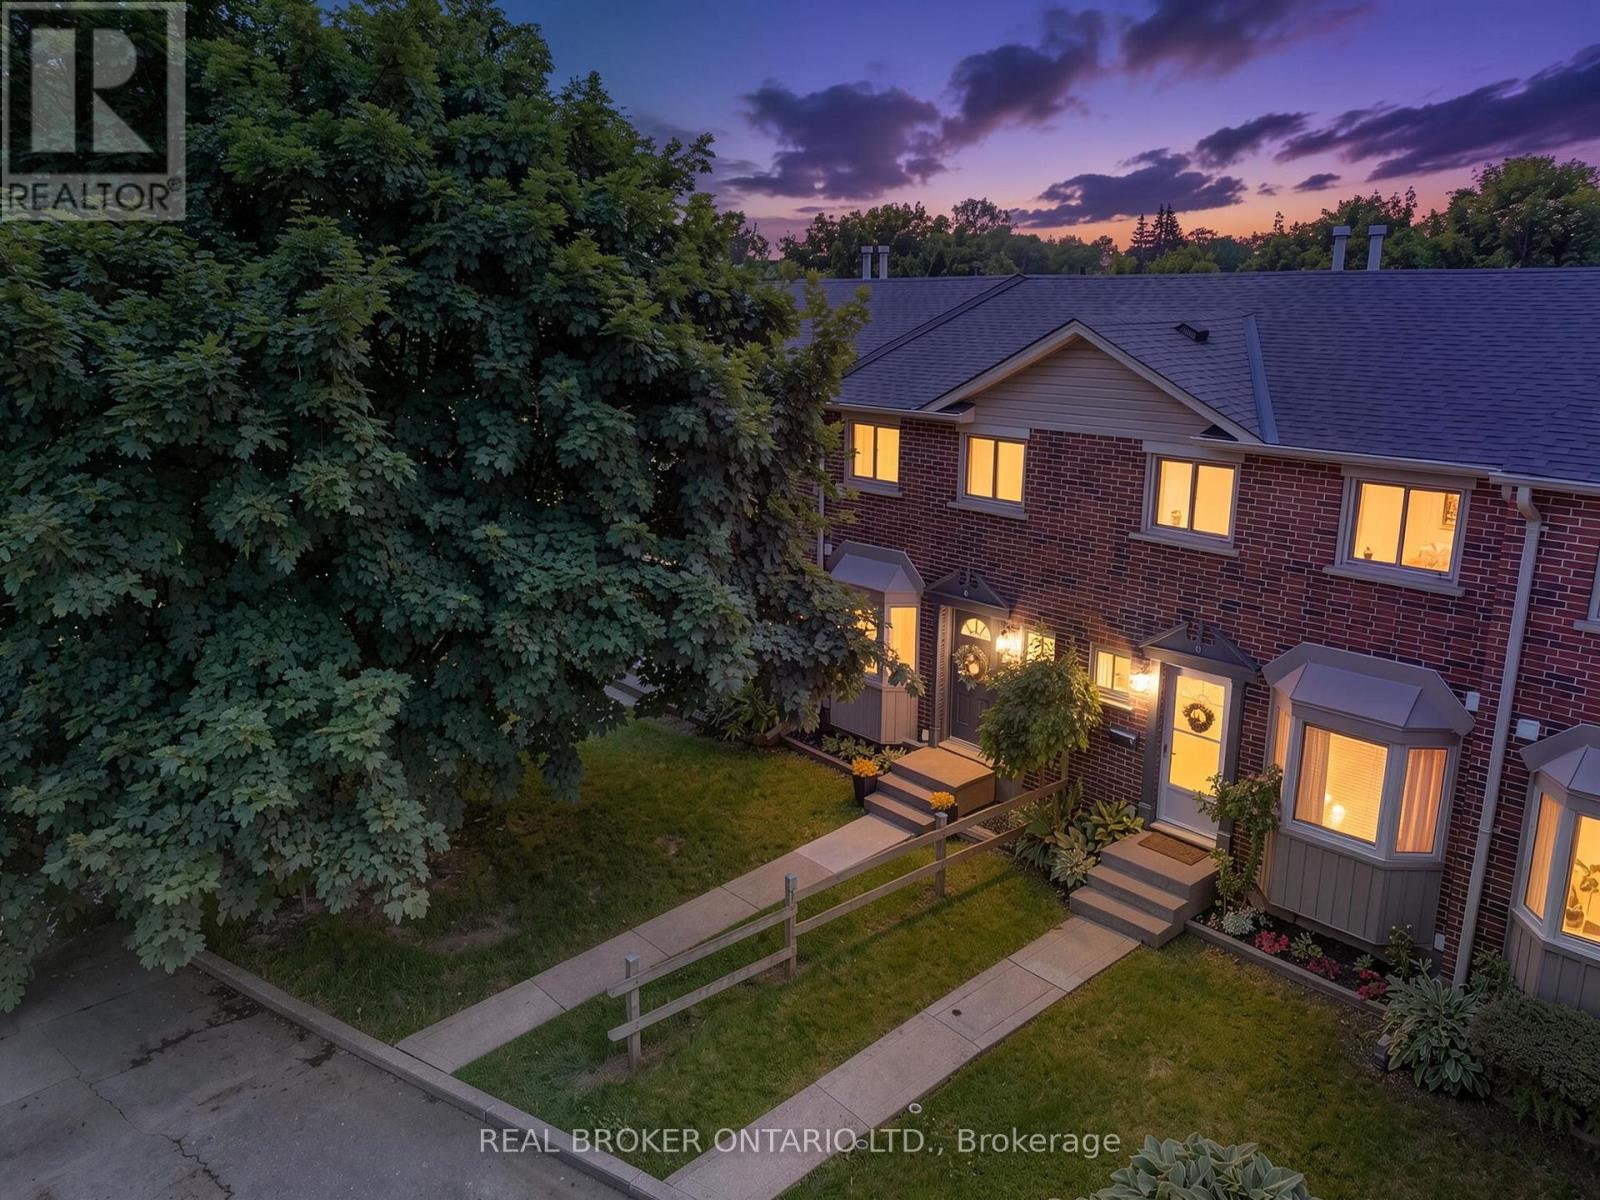
Welcome to Branlyn Estates, where low-maintenance condo living meets comfort and convenience in one of the North End's most desirableneighbourhoods. This beautifully maintained, move-in-ready townhome offers a bright eat-in kitchen featuring a large bay window that fills thespace with natural light. The spacious living room is the perfect place to relax by the cozy fireplace, while patio doors lead to a generous privatepatio, extending your living space outdoors. Upstairs, you'll find a spacious primary bedroom with ensuite privilege to the well-appointed 4-piecebathroom, along with two additional bedrooms ideal for a growing family, guests, or a home office. The finished basement adds valuable livingspace with a large recreation room, a separate bonus room perfect for a home office, gym, or hobby room, and a sizeable laundry/storage area.Ideally located close to schools, parks, shopping, public transit, and with easy access to Hwy 403, this home offers the perfect blend of comfort,convenience, and carefree condo living. (id:55460)
3276 Governors Road
Hamilton, Ontario
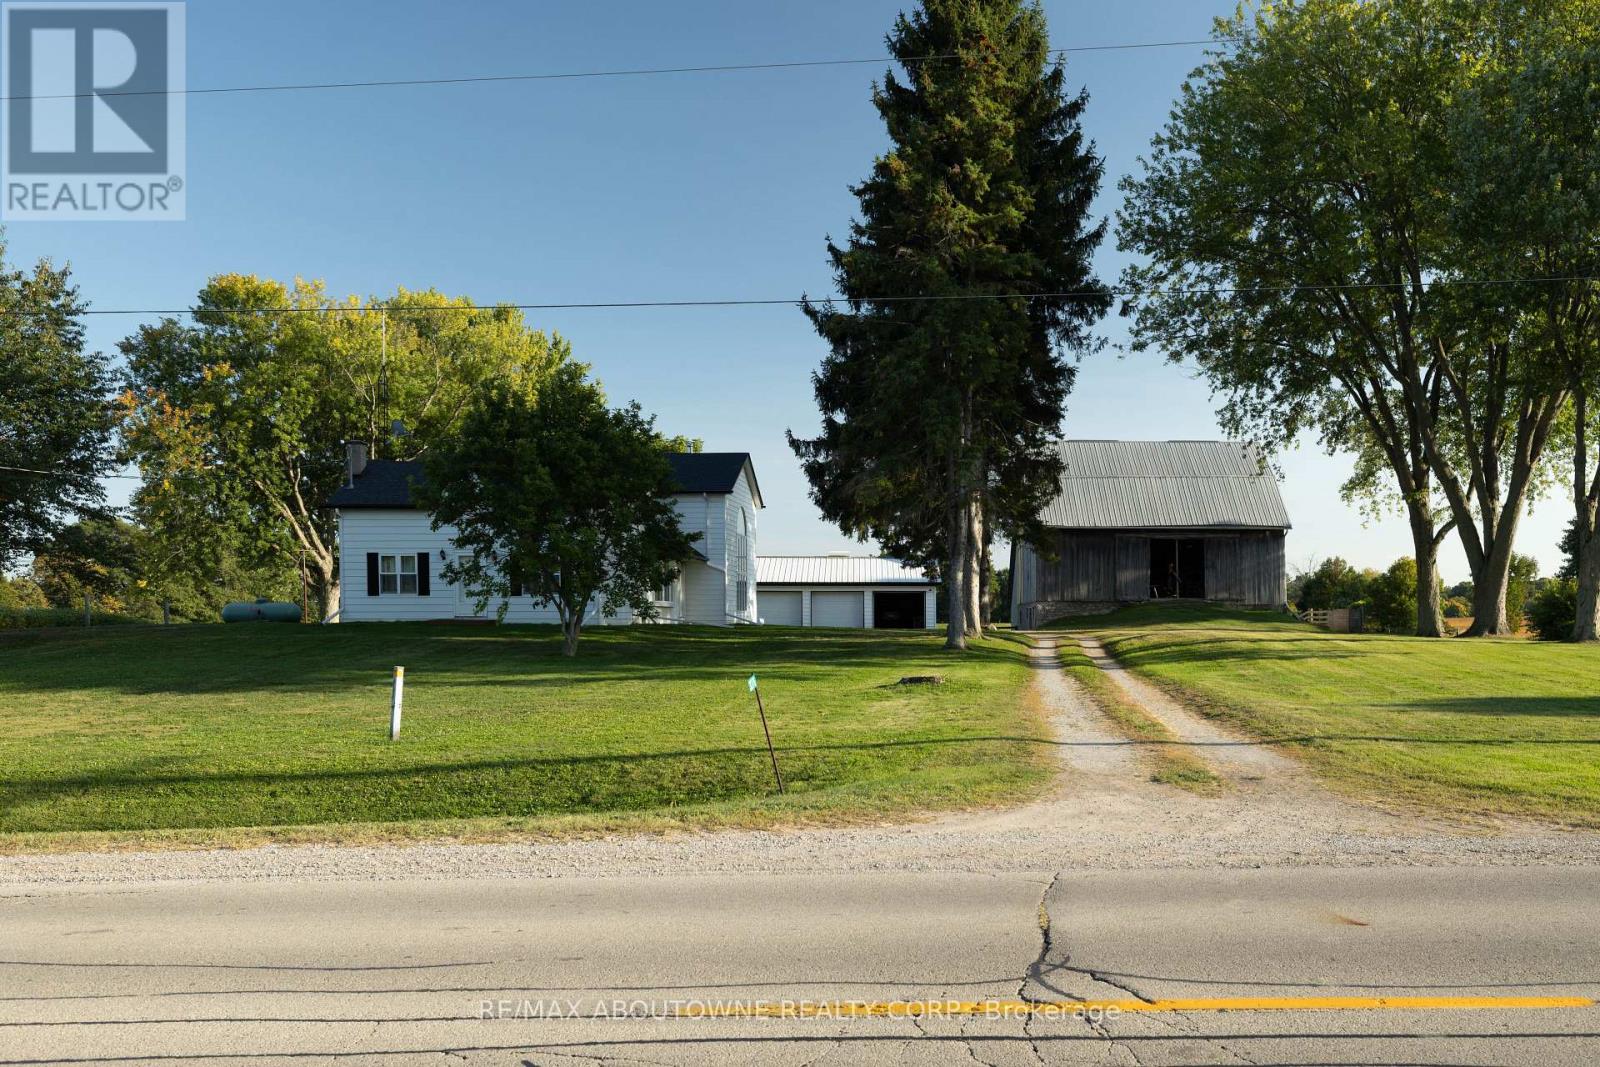
Charming Farm in Ancaster: Step into countryside living with this exceptional 44.76-acre farm, featuring a spacious, structurally sound farmhouse with historic roots and modern upgrades. This 3,427 sq. ft. home, plus a 1,700 sq. ft. partially finished basement, offers the perfect blend of character and contemporary comfort.The original farmhouse is enhanced by a stunning rear addition, creating a spacious family room with a wood-burning stove and soaring cathedral ceilings. Overlooking this space is a large primary suite with a private en-suite bath. Throughout the home are original pine flooring, upgraded lighting, and restored architectural details that radiate warmth and history.The front sunroom is filled with natural light. The home includes 5 bedrooms, 3 bathrooms, and main-floor laundry. The kitchen features custom quartz countertops, built-in appliances, and modern lighting. The upgraded bathrooms include quartz countertops, glass-tiled showers, elegant cabinetry, and a jacuzzi tub in the upper en-suite. Maple hardwood flooring has been installed in the upper bedroom and attic.The property also includes a historic 50 x 60 ft., 3,000 sq. ft. Post & Beam Timber Frame bank barn in excellent condition, with 11 large stalls below and a hay mow/loft above. There is also a run-in shelter for horses or livestock, a detached heated 3-car garage, a large woodshed, and parking for 15 vehicles.The farm offers approximately 35 acres of open, workable farmland, with ongoing land improvement and servicing for cash crops. There are also 4 wooded acres, a small orchard with mature fruit trees, a productive vegetable and herb garden, and well-maintained landscaping.A drivable and walkable green laneway leads to a private pond and secluded meadows, creating a peaceful countryside sanctuary. Located minutes from Lynden and a short commute to Ancaster, Brantford, Dundas, Hamilton, Highway 403, Toronto, and Niagara. (id:55460)

11 Brockley Drive
Hamilton, Ontario
VACANT BUILDING - ZONED M3 with many uses permitted -Exceptional opportunity to acquire a rare vacant industrial/commercial building in one of Hamilton's most accessible industrial locations. Vacant buildings of this size are becoming increasingly difficult to find, making this an outstanding opportunity for owner-users, investors, manufacturers, warehousing operations, or growing businesses seeking flexibility and long-term value. This well-maintained 12,377 sq. ft. facility offers approximately 10,300 sq. ft. on the main level plus 2,077 sq. ft. of second-floor office space. Separate access and dedicated HVAC systems provide flexibility for owner-users, multi-tenant occupancy, or additional rental income opportunities. The production area features an impressive 18'6" clear height, upgraded LED lighting, two oversized 10' x 15' roll-up doors (one motorized), and a versatile layout that can easily be configured as one large open industrial space. Floor drain suitable for vehicle washing, quality production flooring, and a clean operational history. Administrative areas include multiple offices, kitchenette facilities, and 8 washrooms, including executive washroom with shower. The exterior offers 26 parking spaces, Recently Paved Entire Parking and driveway areas, extensive Security Lighting, and a fully Fenced Secure Compound with controlled gate access. Strategically located near Centennial Pkway, Red Hill Valley Pkway, and the QEW, this professionally maintained property provides excellent connectivity throughout Hamilton and the GTA. 3 Phase, 600V, 200A Electrical Service - CLICK MULTIMEDIA BELOW FOR floor plans, interactive video and further information. (id:55460)

N1 - 444 Stone Church Road W
Hamilton, Ontario
End unit. Parking for three. A fenced yard. And a condo fee that includes cable, high-speed internet and water. These are the details that set this West Mountain townhome apart, and they're just the beginning. Tucked into a family-friendly condo community with its own on-site park, this beautifully maintained three-bedroom home offers a unique split-level layout that creates natural separation between living spaces while still feeling open and connected. Step inside to a welcoming foyer leading up to the eat-in kitchen and dining area, featuring updated cabinetry and direct access to the private, fully fenced, low-maintenance yard, perfect for morning coffee, summer BBQs, kids or pets. Just above, the bright living room is filled with natural light from large windows. Upstairs, the primary bedroom enjoys its own level along with an updated 4-piece bathroom, creating a sense of privacy rarely found in a townhome. Two additional bedrooms are located on the next level, providing flexible space for family, guests or a home office. Outside, the double-deep driveway plus garage provides parking for three vehicles, an especially practical feature for multi-car households. The unfinished basement offers laundry, generous storage and additional space with future potential. Recent improvements include attic and basement insulation (2023), new windows and doors (2025), a furnace replaced approximately four years ago, and a whole-home humidifier installed in November 2025. The condo fee adds even more value by including cable TV, high-speed internet, water, building insurance and maintenance, common elements, and ground maintenance/landscaping. Conveniently located close to parks, schools, shopping and highway access, this is a West Mountain home that combines the privacy and outdoor space buyers want with the low-maintenance convenience of condo living. (id:55460)

22 & 24 River Street
Thorold, Ontario
FINAL REDUCTION VENDOR MUST SELL!! 9 Unit Multi Residential Investment property producing annually $121,860 Gross Revenue, expenses $61,000 with Return on investment at 61,000/999000= 6.1% currently. Great potential to produce $198,000 in Gross Revenue less $61,000 expenses having a return on Investment at 137,000/999,000=13.8% by Increasing the rents to market Rent Prices. Rents have been low in the building due to long standing tenants and a very generous owner. Please compare rental rates in Thorold Proper compared to the historic hamlet of Port Robinson where the building is situated demanding greater prices because of low density (no competition) and the serene natural beauty sitting perched upon the East bank of the Welland Canal with a view of the ships passing the property directly in front. The Owner is willing to Hold a First Mortgage for $600,000 for 2 years at 4.5% Won't Last Long!! Below the AVM amount. (id:55460)
194 Beta Street
Toronto, Ontario
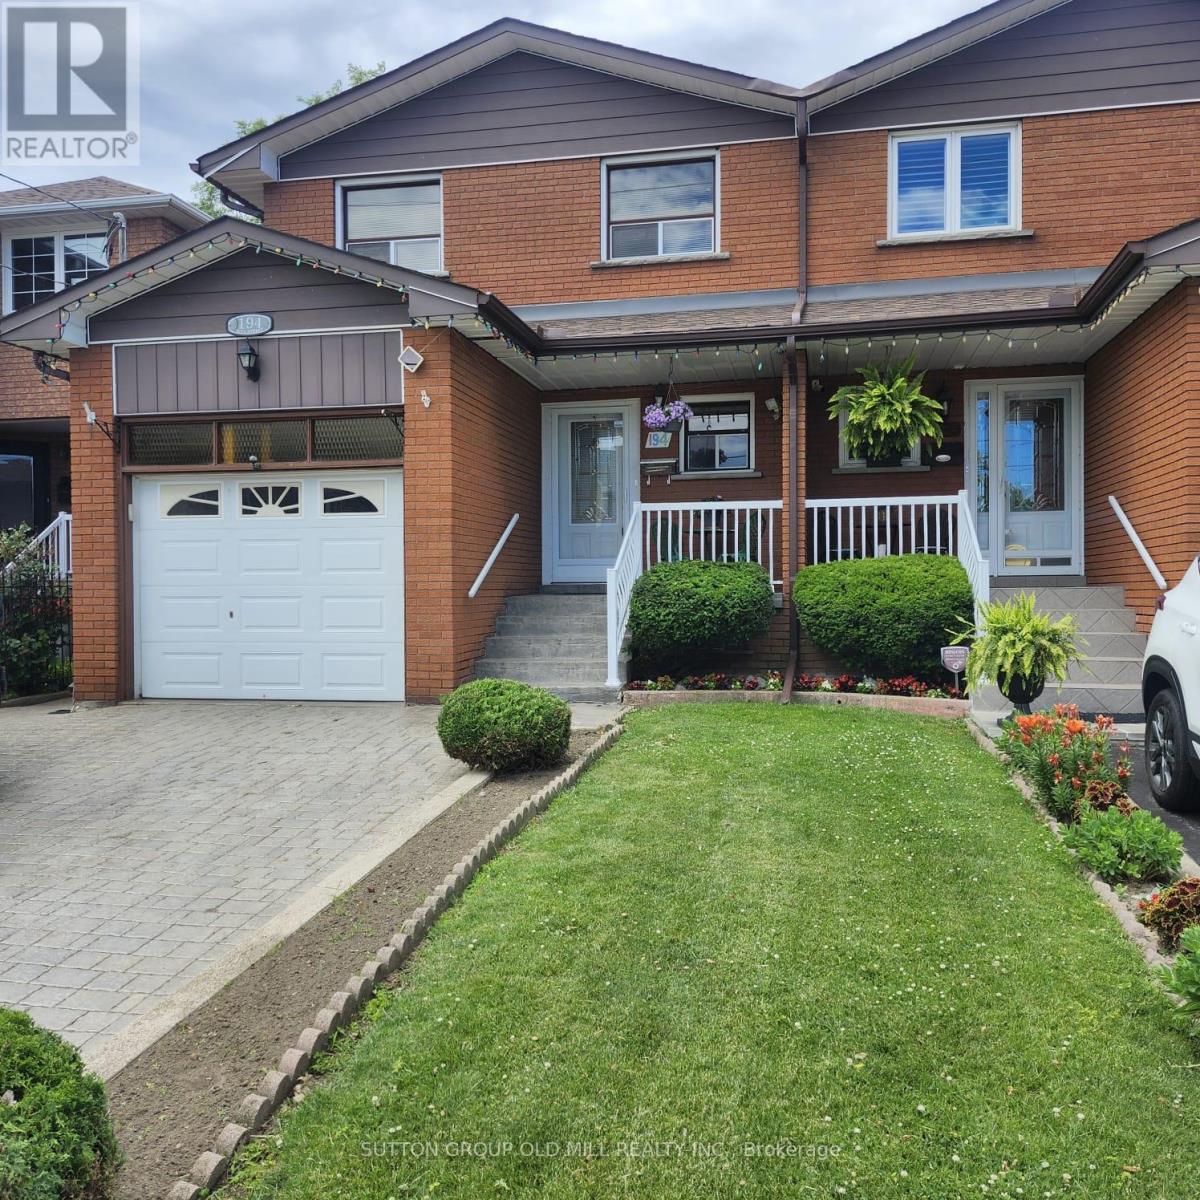
Welcome To This Beautifully Maintained 4-Bedroom, 3-Bathroom Semi-Detached Home In The Highly Sought-After Alderwood Community. Offering Exceptional Versatility And Space For Growing Families, Multi-Generational Living, Or Potential Rental Income, This Home Features Two Kitchens And A Separate Lower-Level Living Area With Walk-Out Access To The Backyard, Creating Excellent In-Law Suite Potential.The Bright And Functional Layout Showcases Hardwood And Ceramic Flooring Throughout, Providing Both Elegance And Durability. The Updated Kitchen Is Complete With Granite Countertops, Ample Cabinetry, And Generous Workspace For Everyday Living And Entertaining. Spacious Principal Rooms Offer Comfort And Flexibility, While Four Well-Sized Bedrooms Accommodate Family, Guests, Or Home Office Needs.The Finished Lower Level Expands The Living Space And Offers Endless Possibilities, Including A Recreation Area, Extended Family Accommodation, Or Private Guest Quarters. Direct Walk-Out Access To The Backyard Creates A Seamless Indoor-Outdoor Connection, Perfect For Relaxing, Gardening, Or Entertaining.Ideally Situated In The Desirable Alderwood Neighbourhood, This Home Is Close To Excellent Schools, Parks, Shopping, Public Transit, Major Highways, And Everyday Amenities. Enjoy Convenient Access To Downtown Toronto, Sherway Gardens, Lake Ontario Waterfront Trails, And Major Commuter Routes Including The Gardiner Expressway, Highway 427, And Qew.A Fantastic Opportunity To Own A Spacious, Move-In-Ready Home In One Of Etobicoke's Most Family-Friendly Communities. (id:55460)
65 Saint Andrews Avenue
Welland, Ontario
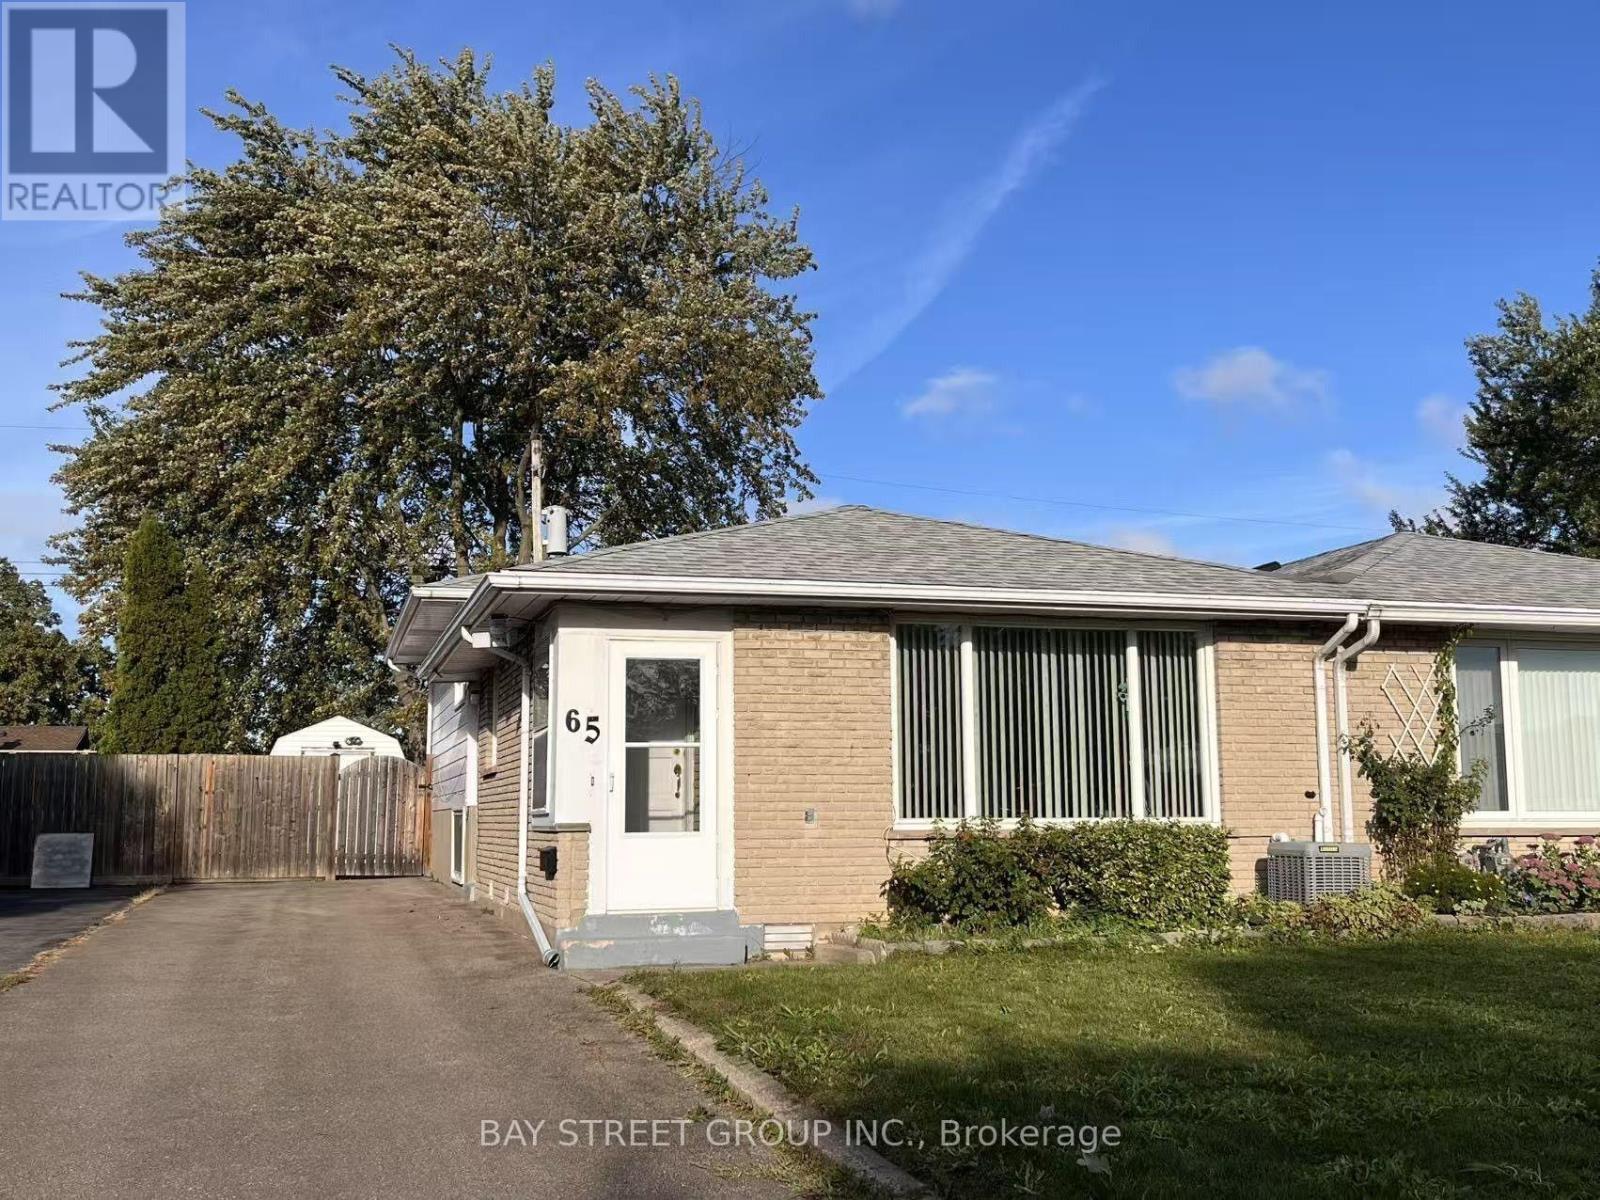
Semi-detached Back-split in great east-side location. The whole house is carpet-free featuring easy-care hardwood(main and upper), and new laminate flooring(2019) for Lower levels offer great option for in-law suite, separate apartment or extended family living space. Lots of extra storage and cedar lined closet in Laundry Room. 4pc bath for upper floors. The 2pc for the lower floors is supplemented by a 1pc shower in the Laundry Room. Private backyard is fully fenced with L-shaped concrete patio area. Over-sized shed with hydro is set up for workshop/hobby space and storage. single driveway is wider than usual and offers good parking space. New roof was installed in 2019. Close to all amenities and only seconds to 406, East Main Tunnel, Seaway Mall and Downtown. (id:55460)
1701 - 1315 Bay Street
Toronto, Ontario
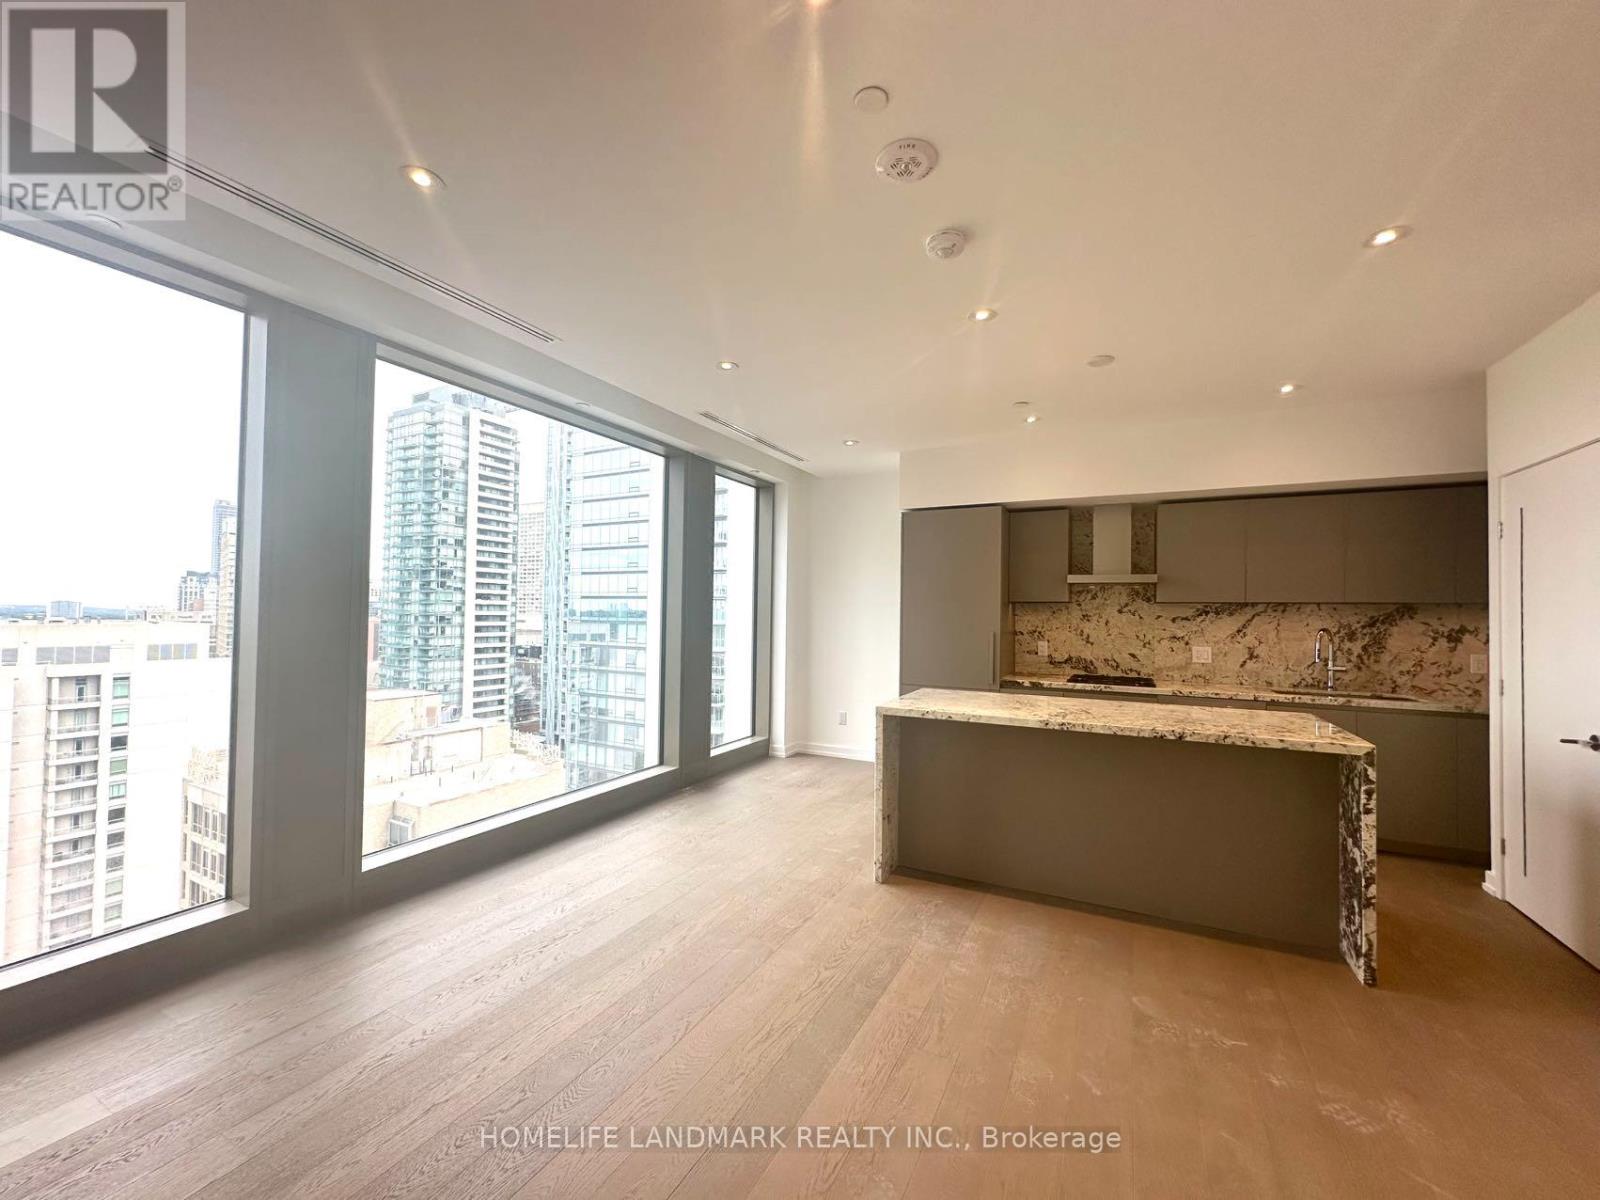
Welcome to 50 Scollard, a distinctive new residential development designed by Foster + Partners, Ideally situated in the heart of Yorkville. This brand-new, never-lived-in 1-bedroom residence features a well-designed open-concept layout with smooth ceilings, pot lights, and hardwood flooring throughout.Floor-to-ceiling, wall-to-wall windows offer an east-facing exposure with downtown Toronto skyline views, while filling the living space with abundant natural light. The modern kitchen is thoughtfully appointed with custom cabinetry, premium built-in appliances, a gas cooktop and oven, and a generous centre island providing additional workspace and a convenient area for casual dining.The great bedroom offers a comfortable private retreat, a contemporary 4-piece bathroom featuring a spacious walk-in shower and heated flooring for added comfort.Residents will have access to a selection of building amenities designed for fitness, wellness, and entertaining, including indoor and outdoor swimming pools, a fitness centre, yoga studio, private dining and wine room, pet spa, and more. Additional amenities, including valet parking, may become available as the development progresses. Amenity availability and opening dates are subject to the building's schedule. this residence is steps from a wide selection of restaurants, cafés, shops, designer boutiques, cultural attractions, TTC access, the University of Toronto, and the Royal Ontario Museum. With contemporary design, well-appointed interiors, city views, and a convenient downtown location, 50 Scollard offers a sophisticated urban living experience in an established Yorkville setting. (id:55460)

96 Woodycrest Avenue
Toronto, Ontario
Welcome to this exceptional custom-renovated three-storey detached home, perfectly situated on a family-friendly street in one of the city's most sought-after neighbourhoods. Set on an impressive 144-foot-deep lot, this sophisticated residence offers modern convenience with the space and character of a true family home. Featuring 4+1 bedrooms, 5 bathrooms, a private driveway and detached garage, this is a rare opportunity for exceptional design, functionality and location. The main floor features two spacious living areas, a dedicated dining space, large-format windows and custom built-ins with integrated lighting. At the heart of the home is a spectacular custom kitchen with Taj Mahal stone waterfall island and backsplash, custom walnut cabinetry and high-end Café and Fisher & Paykel appliances. The second floor offers three bedrooms and two bathrooms, including a front bedroom with bay window and private ensuite. The entire third floor is dedicated to a luxurious primary retreat, featuring a spacious bedroom with skylight, spa-inspired ensuite with heated floors and towel warmer, custom his-and-hers closets, and a private rooftop terrace with glass railings-perfect for relaxing or entertaining. The finished basement provides additional living space with a bedroom, bathroom and ample storage. Outside, enjoy a private driveway, detached single-car garage and separate 6' x 12' office space, ideal for working from home. Custom finishes include wide-plank white oak engineered flooring, designer lighting and plumbing fixtures, large-format designer tile, custom millwork and built-in storage. The home has also been comprehensively updated with new plumbing, electrical, HVAC and ductwork, separate heating and cooling systems, and a tankless on-demand water heater. Just steps to the Danforth's vibrant shops, restaurants and cafés, and close to parks, schools and transit. A truly special custom-renovated home offering space, luxury and convenience in an unbeatable location. (id:55460)
1418 - 15 David Eyer Road
Richmond Hill, Ontario
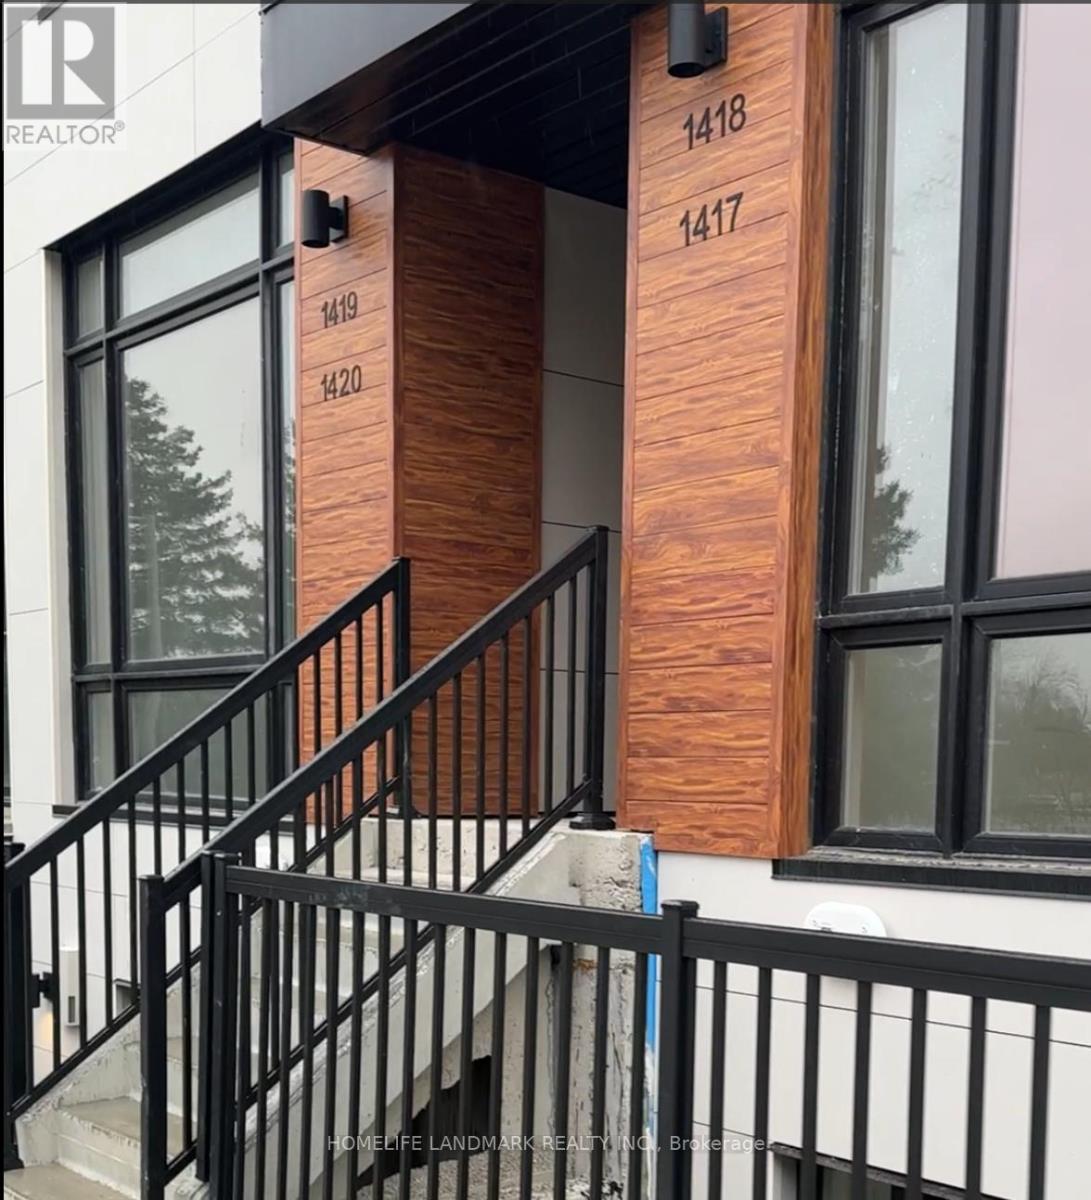
Welcome to Elgin East by Sequoia Grove Homes - a spacious 3-storey condo townhouse offering over 1,200+ sq ft of modern living. The GRAYSON model features 1,268 sq ft of interior space plus a spectacular 330 sq ft rooftop terrace with a BBQ gas line, perfect for entertaining. Enjoy 10 ft ceilings on the main floor, 9 ft ceilings elsewhere, vinyl flooring throughout, and two walk-in balconies. The open-concept kitchen boasts quartz countertops, a large island, stainless steel appliances, and designer fixtures. The spacious primary bedroom features a 4-piece ensuite and balcony walkout. Private entrance and ensuite upper-level laundry. 1 Underground Parking and locker Included.Located on Bayview Ave near Richmond Green Park, top-rated schools, shopping, Hwy 404, and RH GO Train - the perfect blend of suburban tranquility and urban convenience. (id:55460)
204 - 7905 Bayview Avenue
Markham, Ontario
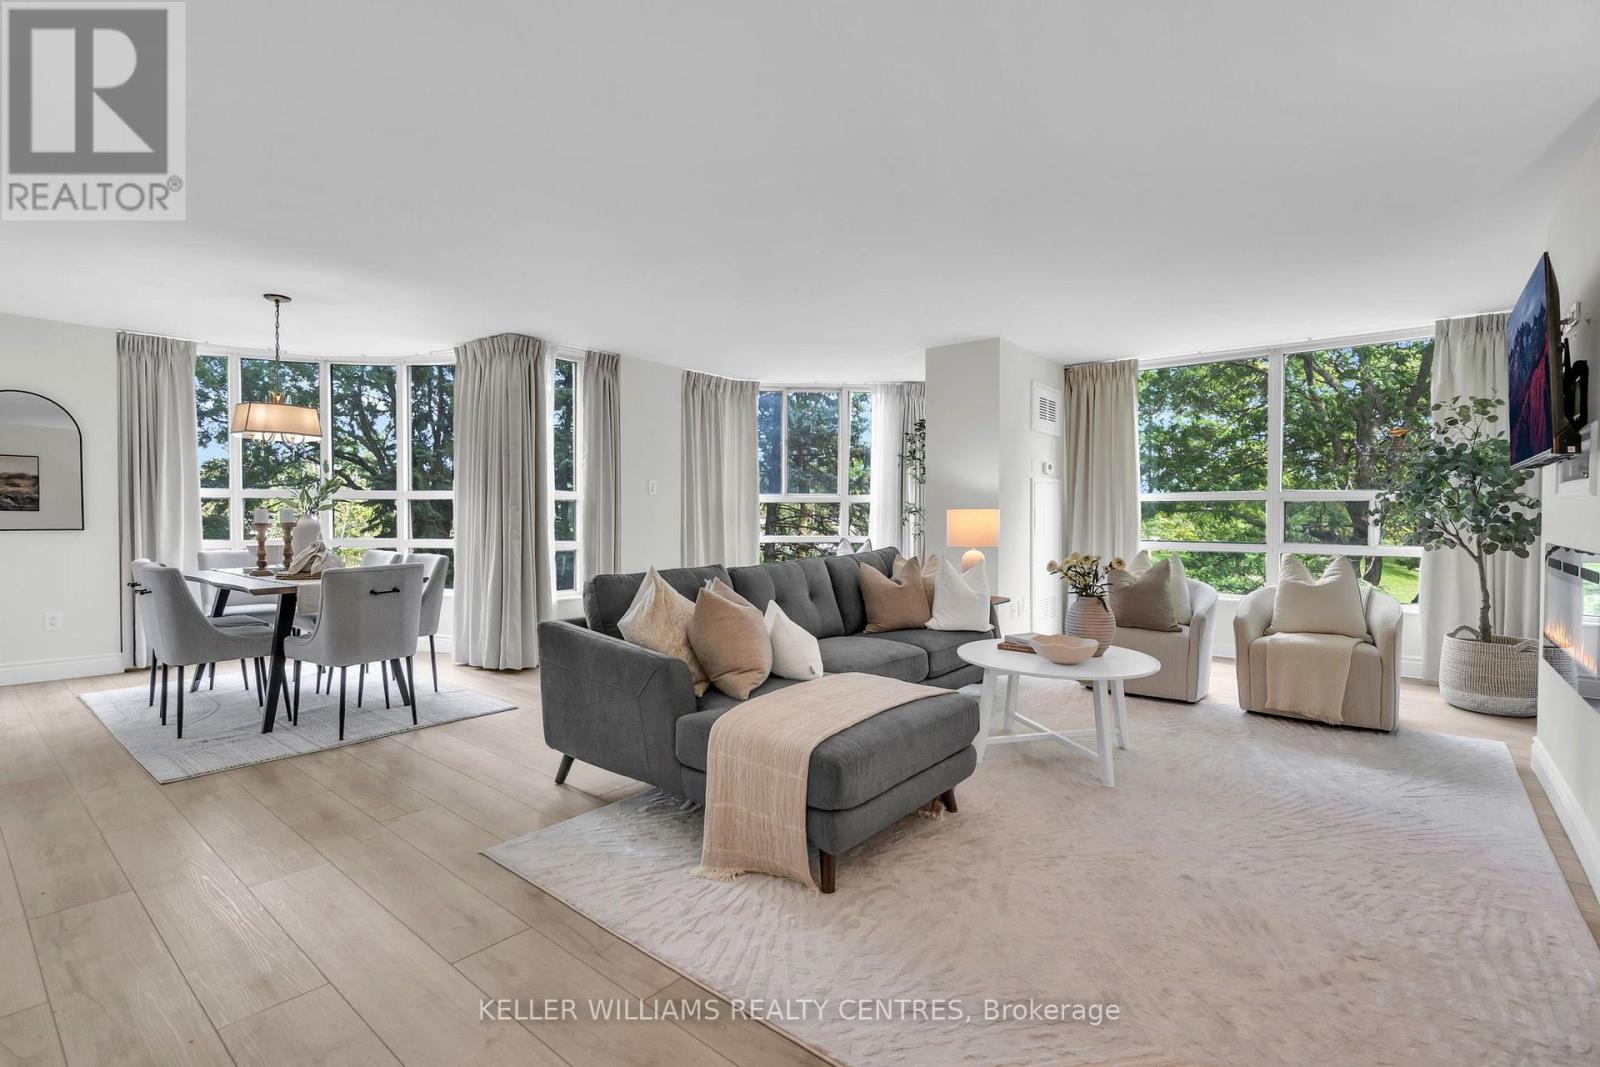
Welcome to this beautifully renovated corner suite at The Landmark of Thornhill. Offering over 1,600 sq. ft. of spacious, light-filled living, this rare "2+1" layout features expansive windows, a generous open-concept design and a newly renovated interior throughout.The spacious eat in kitchen offers ample custom cabinetry and while the enlarged living space provides the perfect spot for a home office, sitting area or den. The primary suite is complete with a superb walk-in closet and a luxurious 5-piece ensuite featuring a soaker tub and separate walk-in shower. A generous second bedroom and beautifully updated second bathroom complete the space. Enjoy the ease of hotel-like living with exceptional building amenities, 24-hour security and beautifully maintained grounds. Two owned underground parking spaces and a large storage locker are included. Must be seen, show with confidence! (id:55460)

217 Rosanna Crescent
Vaughan, Ontario
Welcome to 217 Rosanna Crescent, a truly turnkey 3-bedroom, 4-bathroom semi-detached home nestled in the highly sought-after Maple community of Vaughan. Completely renovated from top to bottom in 2025 with no expense spared, this exceptional residence showcases quality craftsmanship, premium finishes and thoughtful attention to detail throughout. The bright and functional layout offers beautifully updated living spaces designed for both everyday family life and entertaining. Step outside to the restored deck and enjoy a private outdoor space perfect for summer gatherings and relaxing evenings.Ideally situated in a family-friendly neighbourhood surrounded by excellent schools, including nearby Holy Jubilee Catholic Elementary School and St. Joan of Arc Catholic High School. Enjoy incredible convenience with parks, Maple Community Centre, Maple Library, shopping, restaurants and everyday amenities all close by. Commuters will appreciate easy access to Maple GO Station, public transit and Highway 400, while Vaughan Mills, Canada's Wonderland and Cortellucci Vaughan Hospital are only a short drive away.A rare opportunity to own a fully renovated, move-in-ready home in one of Maple's established communities-simply unpack and enjoy! Roof 2019 Furnace Humidifier 2020 A/C 2021 (id:55460)