
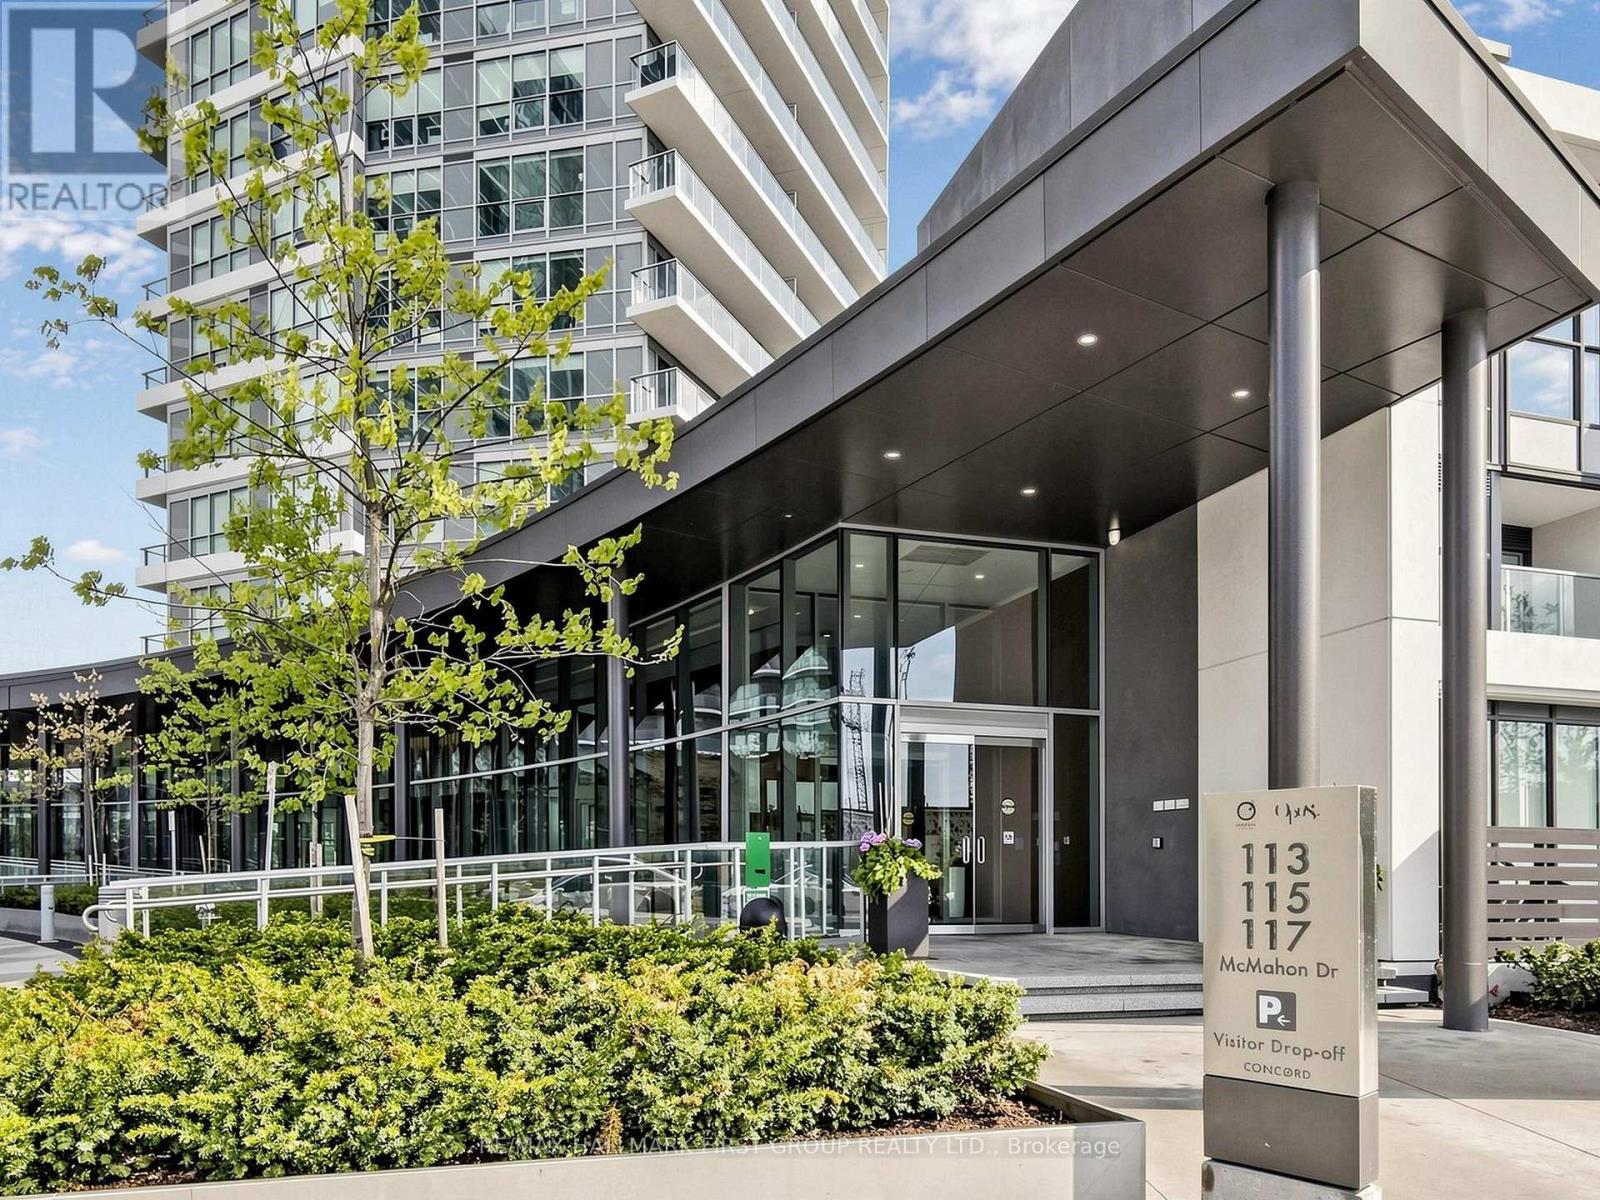
801 - 115 Mcmahon Drive Toronto, Ontario M2K 0E3


$515,888Maintenance, Heat, Water, Parking, Insurance, Common Area Maintenance
$641.21 Monthly
Maintenance, Heat, Water, Parking, Insurance, Common Area Maintenance
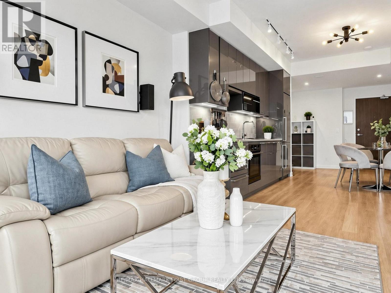
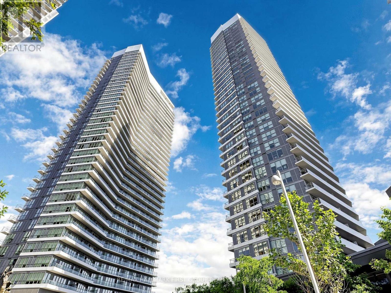
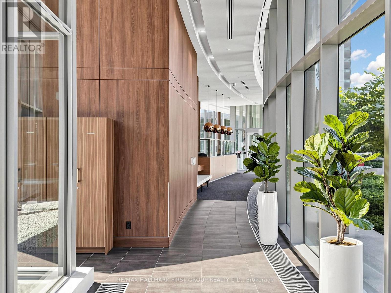
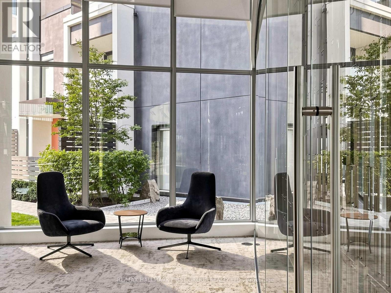
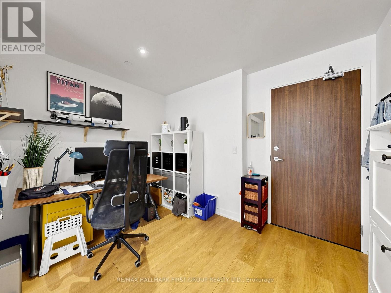
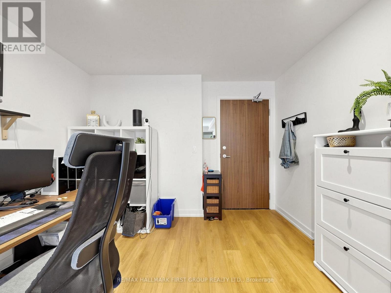
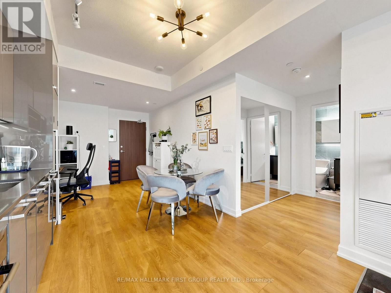
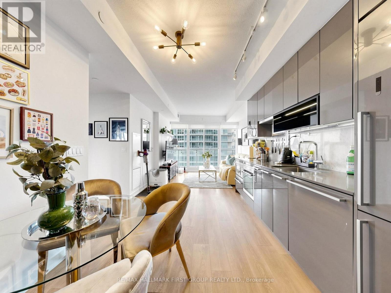
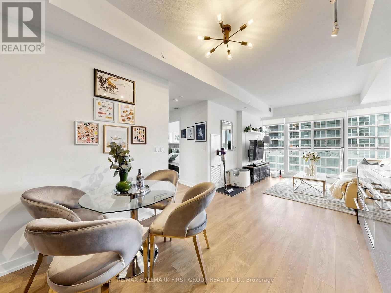
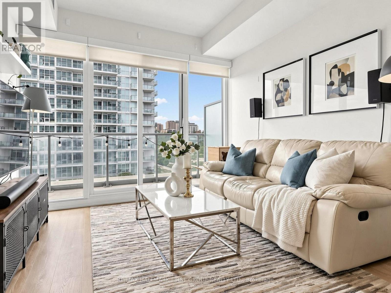
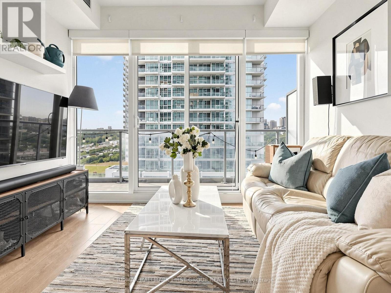
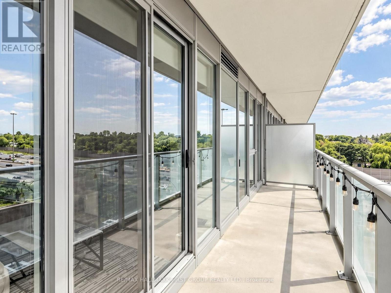
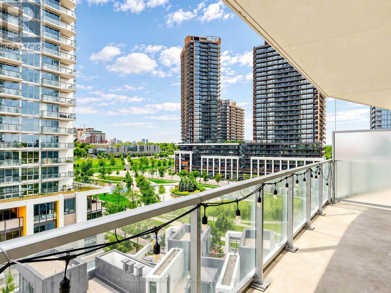
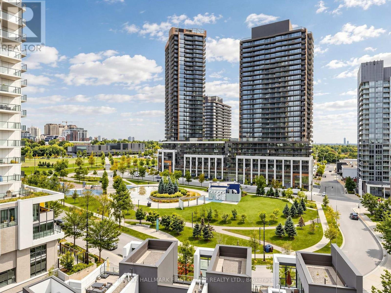
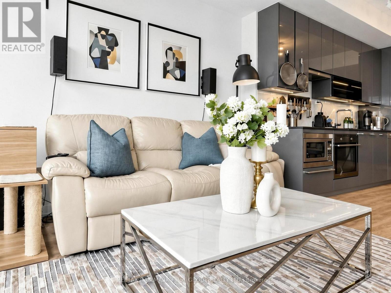
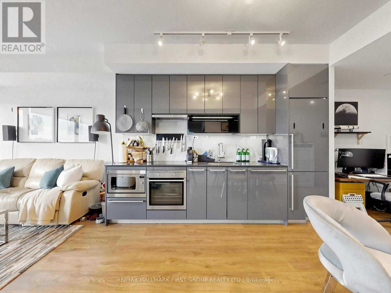
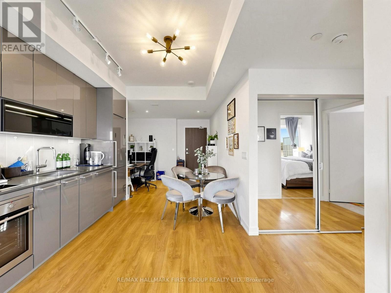
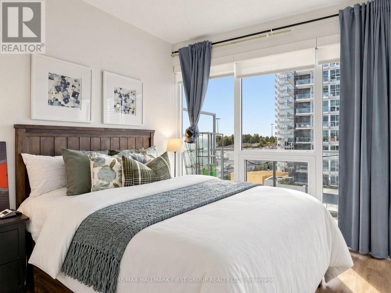
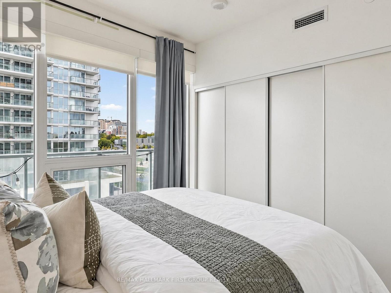
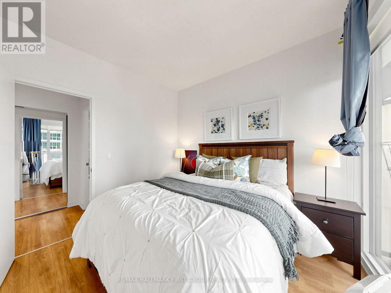
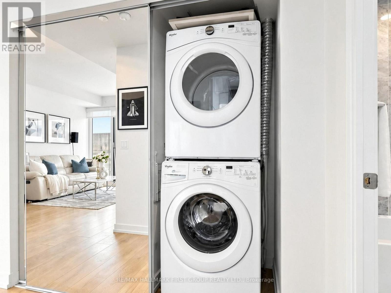
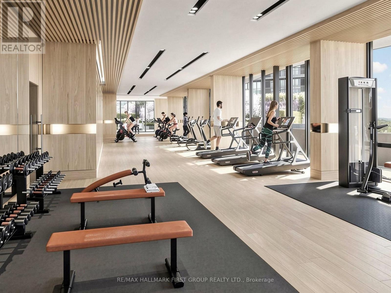
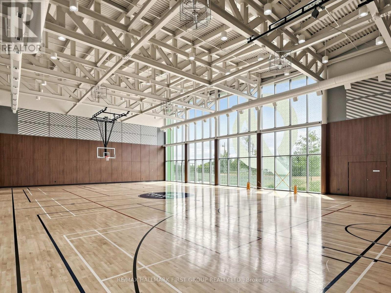
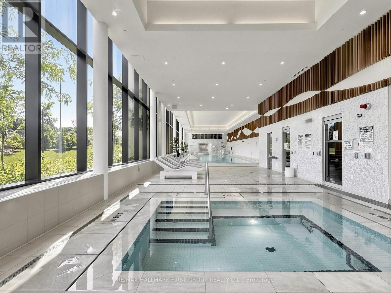
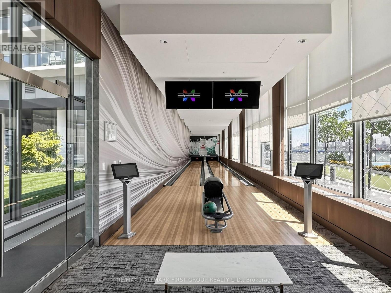
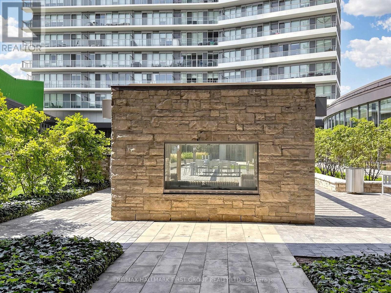
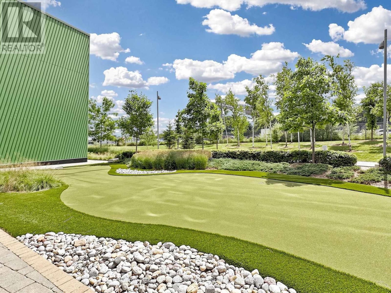
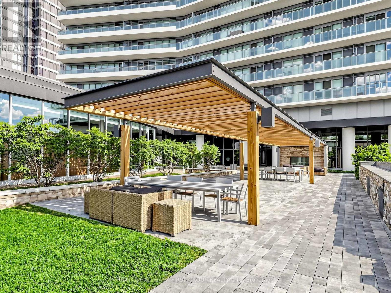
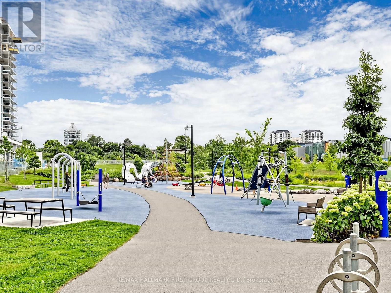
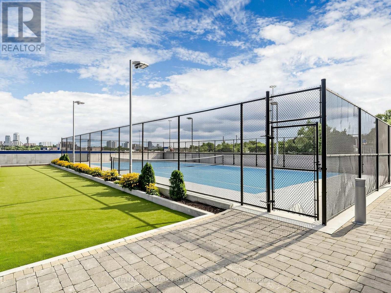
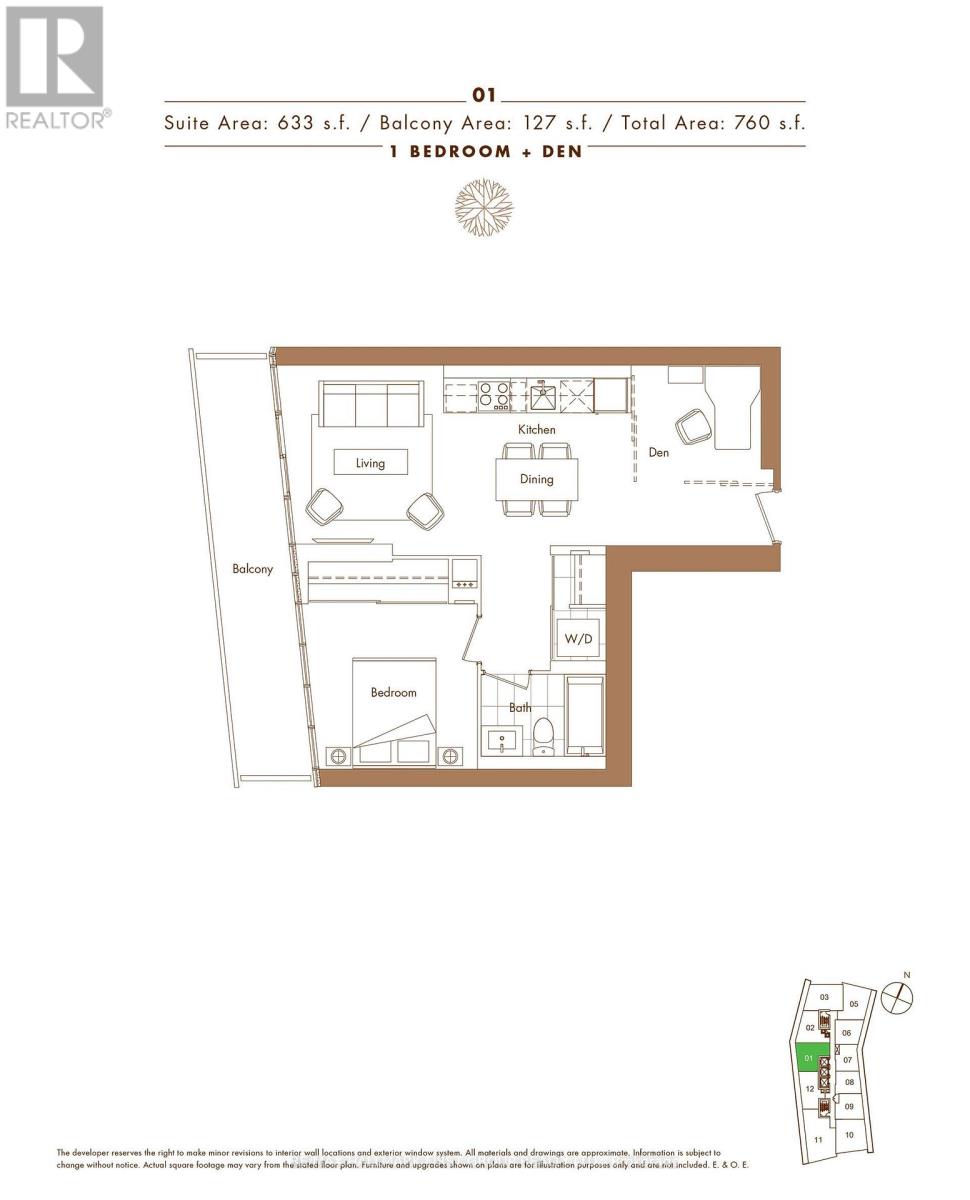
$641.21 MonthlyWelcome home to the wonderful Omega Condo by Concord, featuring modern finishes throughout. This spacious 633 sq. ft. 1-bedroom plus den layout includes an additional 127 sq. ft. balcony, 1 parking space, and 1 locker. Enjoy 9-foot ceilings and large floor-to-ceiling windows in the living area and bedroom, providing plenty of natural sunlight. The open-concept den can be used as a home office, or flexible living space. The modern kitchen features quartz countertops and integrated appliances, including a stove, microwave, dishwasher, and refrigerator. Conveniently located near Hwy 401/404, Fairview Mall, IKEA, Starbucks, Bayview Village, hospitals, and subway stations. Exclusive access to the Mega Club, A multi-level state of the art amenity hub for Concord Park Residents, including a basketball court, bowling alley, tennis court, swimming pool, lounge, meeting room, BBQ area, and picnic area. Don't miss out on this beautiful condo in a highly desirable North York location. (id:55460)
Property Details
| MLS® Number | C13812782 |
| Property Type | Single Family |
| Community Name | Bayview Village |
| Community Features | Pets Allowed With Restrictions |
| Features | Balcony |
| Parking Space Total | 1 |
Building
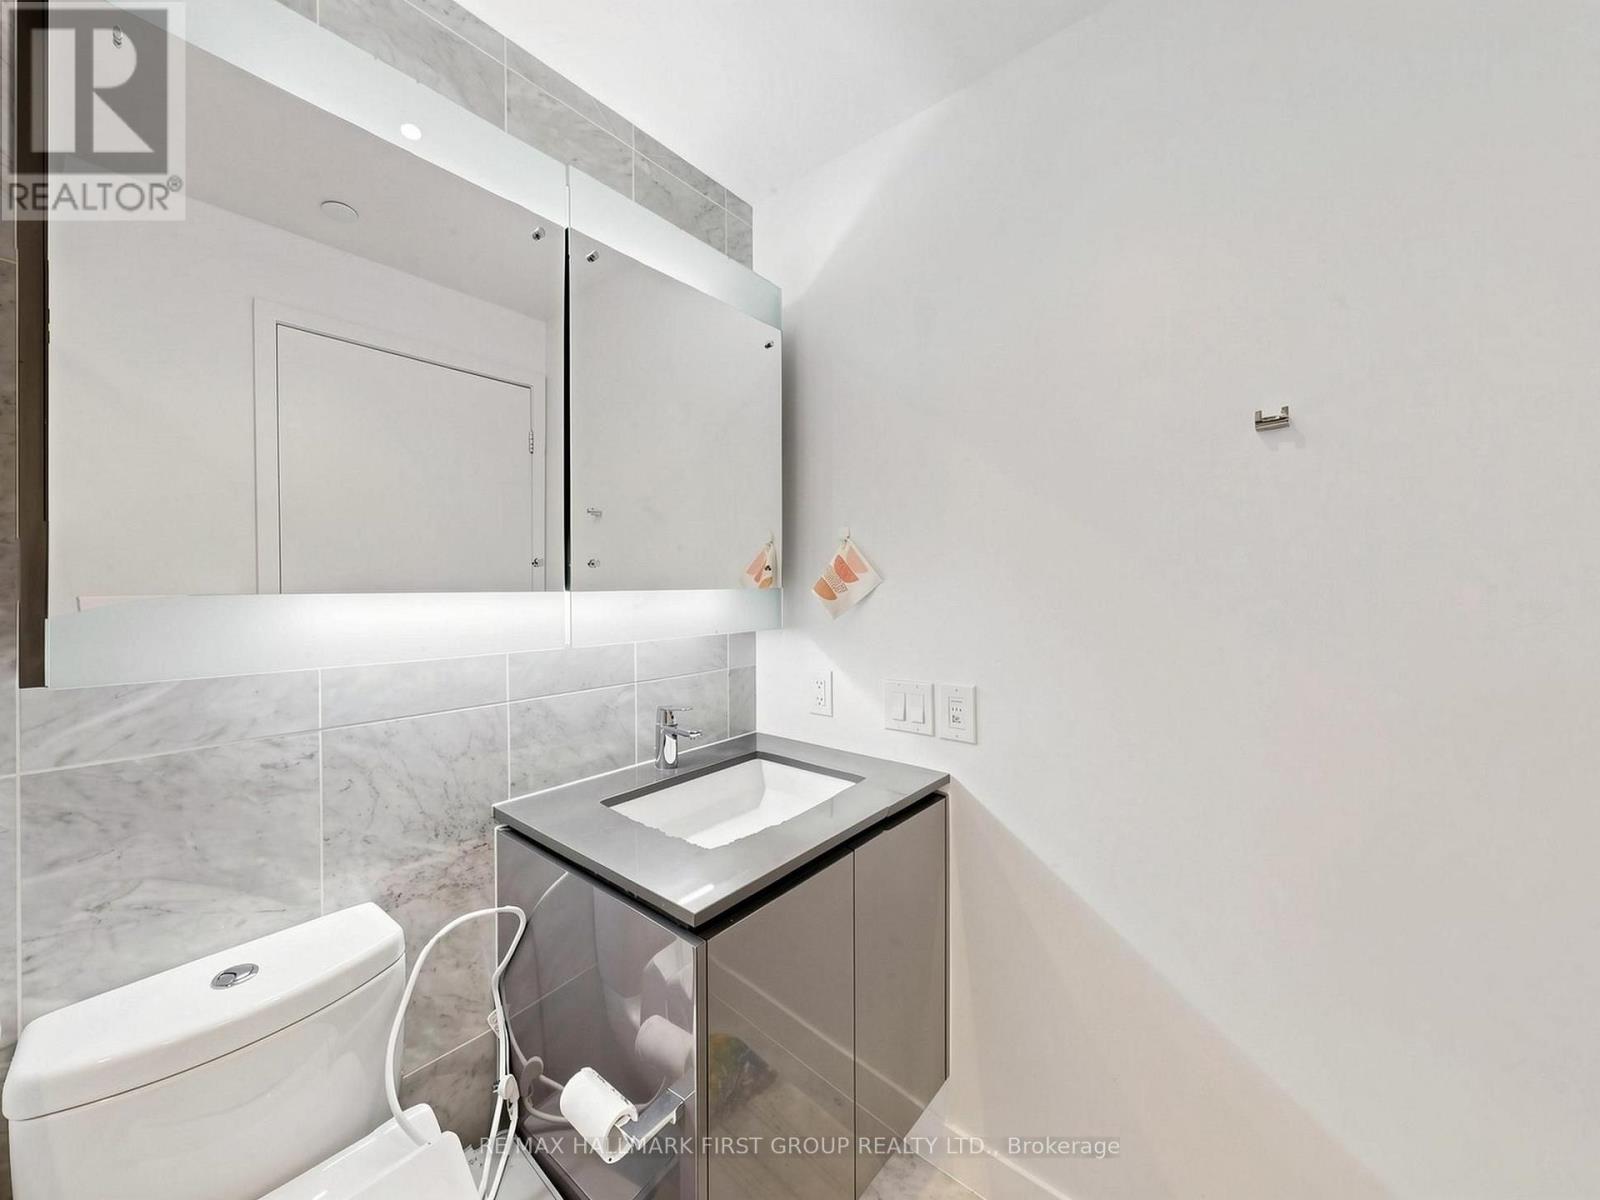
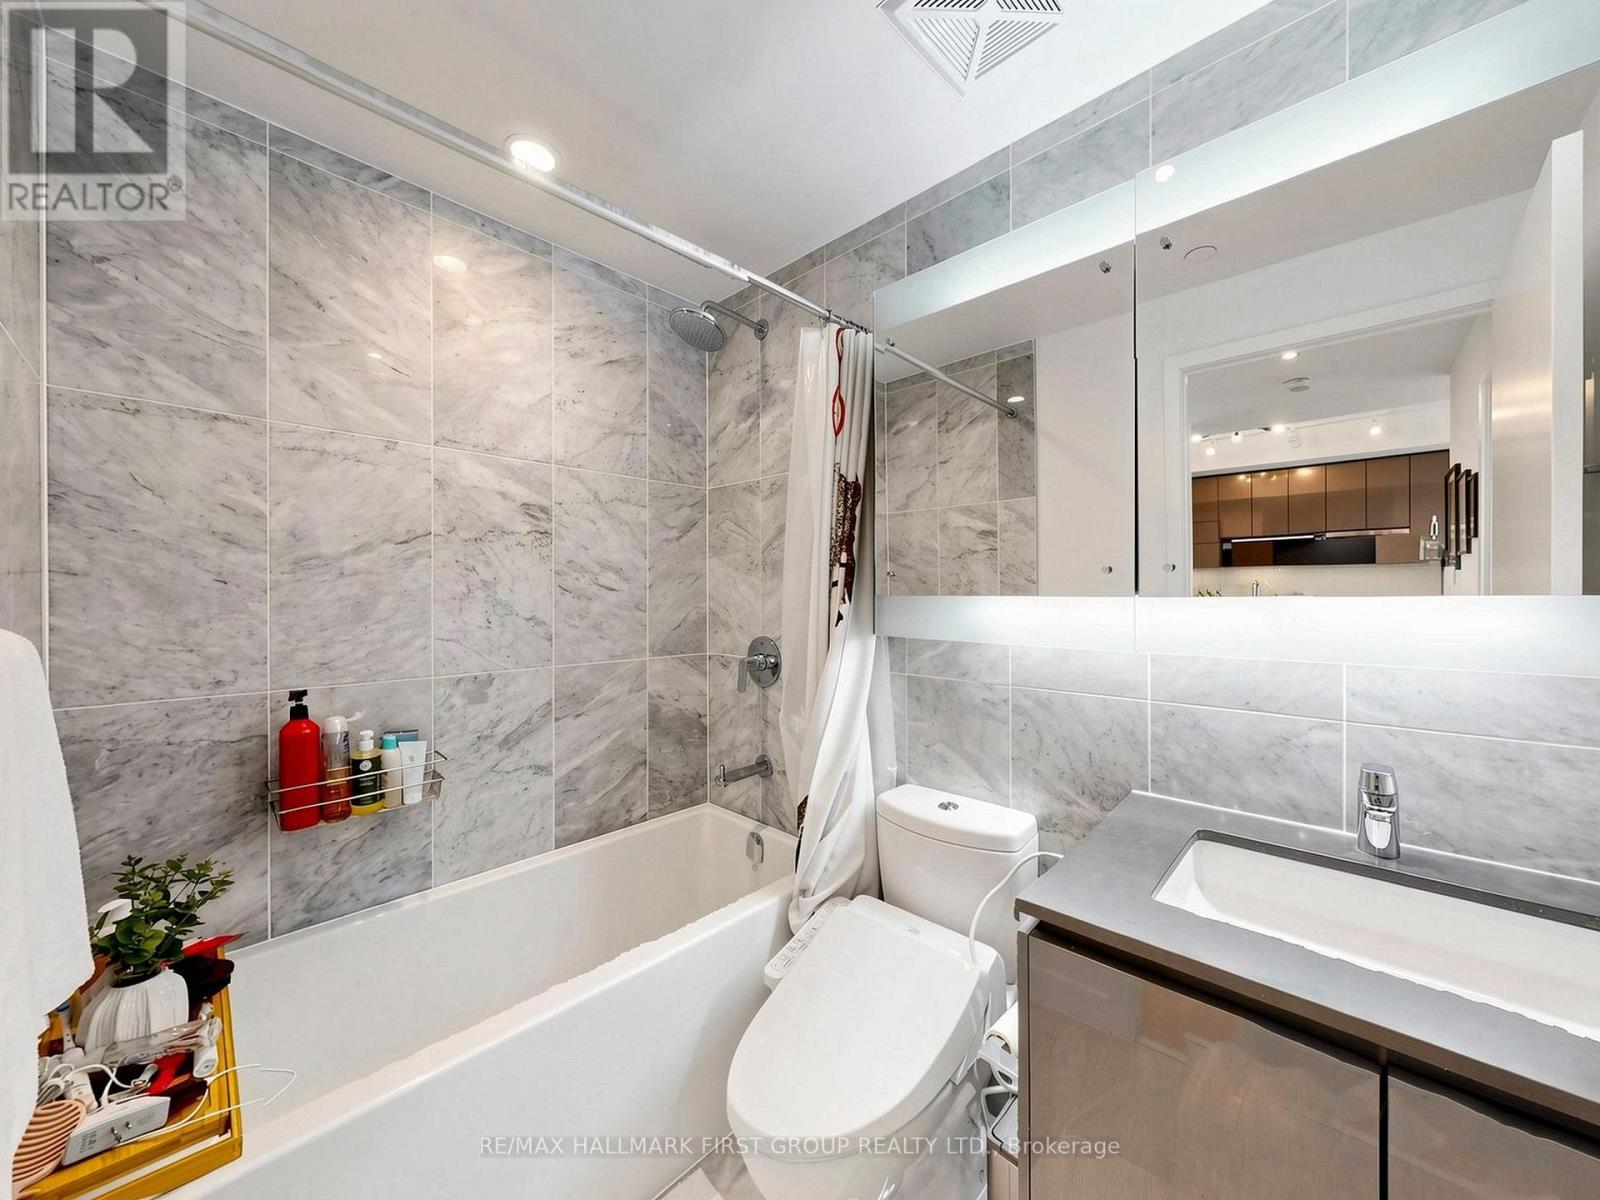
| Bathroom Total | 1 |
| Bedrooms Above Ground | 1 |
| Bedrooms Below Ground | 1 |
| Bedrooms Total | 2 |
| Amenities | Storage - Locker |
| Appliances | Oven - Built-in, Range, Dishwasher, Dryer, Microwave, Oven, Washer, Refrigerator |
| Basement Type | None |
| Cooling Type | Central Air Conditioning |
| Exterior Finish | Concrete |
| Flooring Type | Laminate |
| Heating Fuel | Electric |
| Heating Type | Forced Air |
| Size Interior | 600 - 699 Sqft |
| Type | Apartment |
Parking
| Underground | |
| Garage |
Land
| Acreage | No |
Rooms
| Level | Type | Length | Width | Dimensions |
|---|---|---|---|---|
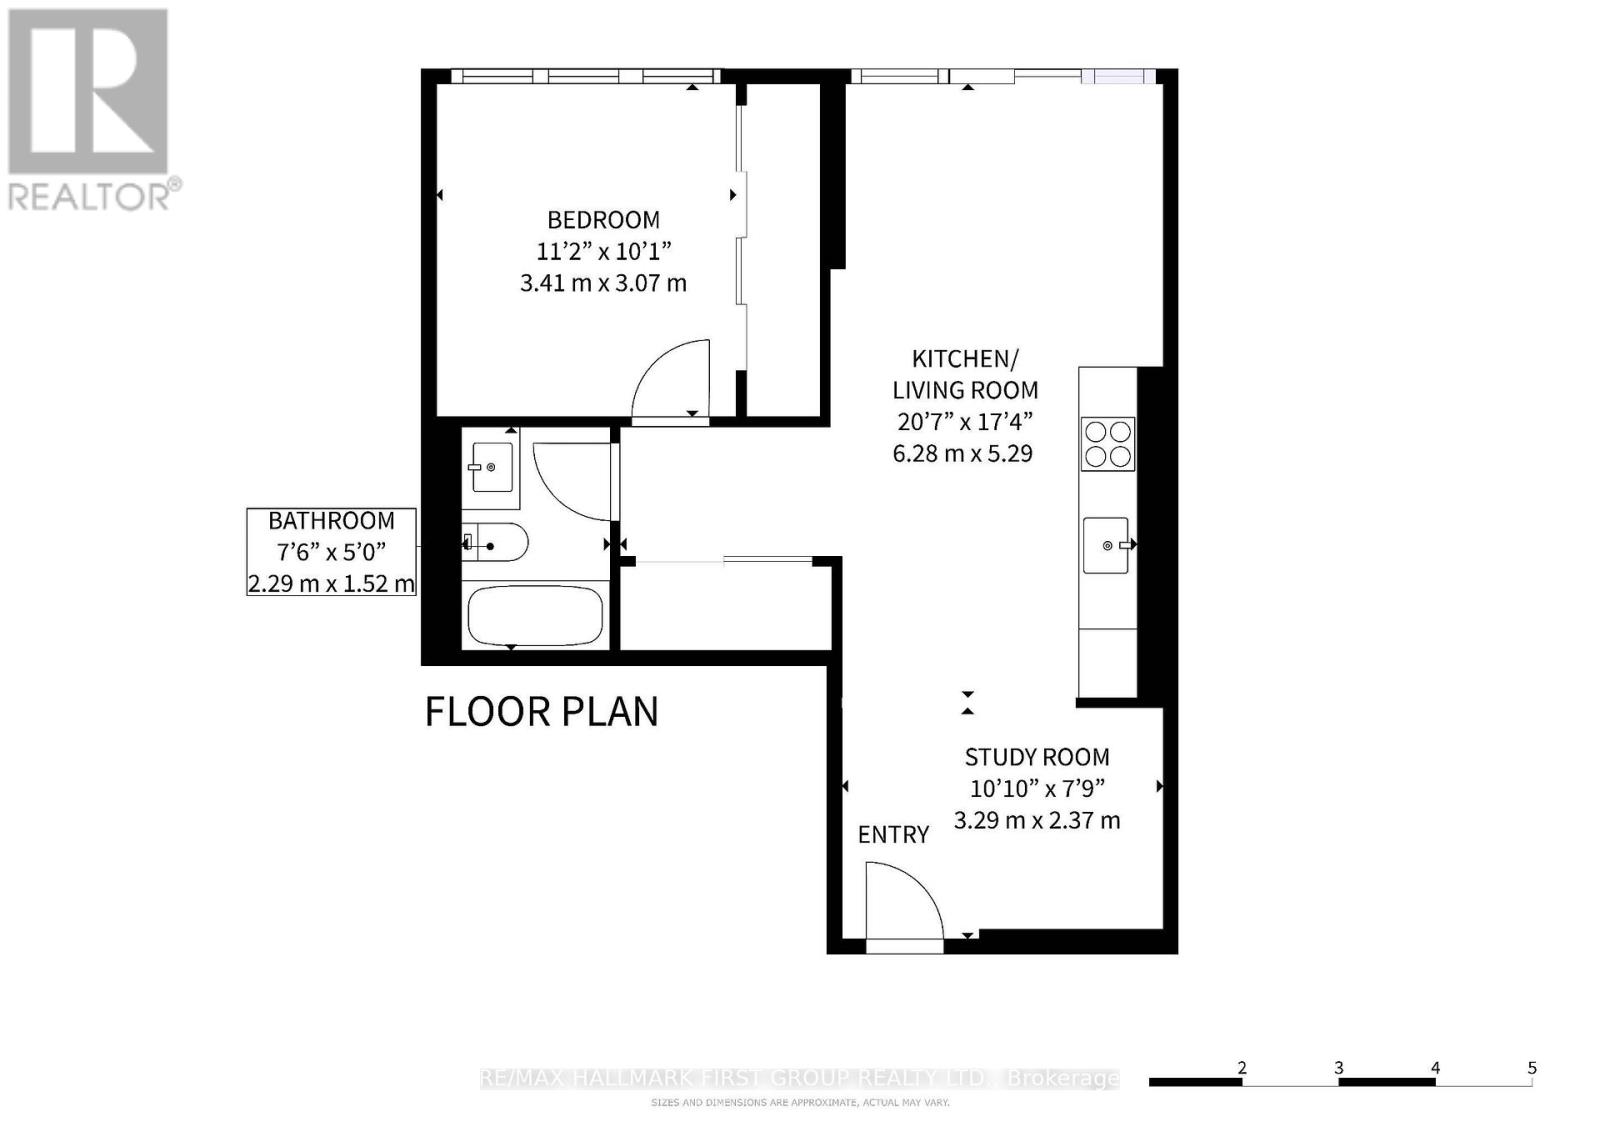
| Flat | Living Room | 6.28 m | 5.29 m | 6.28 m x 5.29 m |
| Flat | Bedroom | 3.41 m | 3.07 m | 3.41 m x 3.07 m |
| Flat | Den | 3.29 m | 2.37 m | 3.29 m x 2.37 m |


(905) 831-3300
(905) 831-8147
www.remaxhallmark.com/Hallmark-Durham

Salesperson
(905) 831-3300
(905) 831-3300
(905) 831-8147
www.remaxhallmark.com/Hallmark-Durham

The trademarks REALTOR®, REALTORS®, and the REALTOR® logo are controlled by The Canadian Real Estate Association (CREA) and identify real estate professionals who are members of CREA. The trademarks MLS®, Multiple Listing Service® and the associated logos are owned by The Canadian Real Estate Association (CREA) and identify the quality of services provided by real estate professionals who are members of CREA. The trademark DDF® is owned by The Canadian Real Estate Association (CREA) and identifies CREA's Data Distribution Facility (DDF®)
September 22 2026 01:54:17
Toronto Regional Real Estate Board
RE/MAX Hallmark First Group Realty Ltd.