
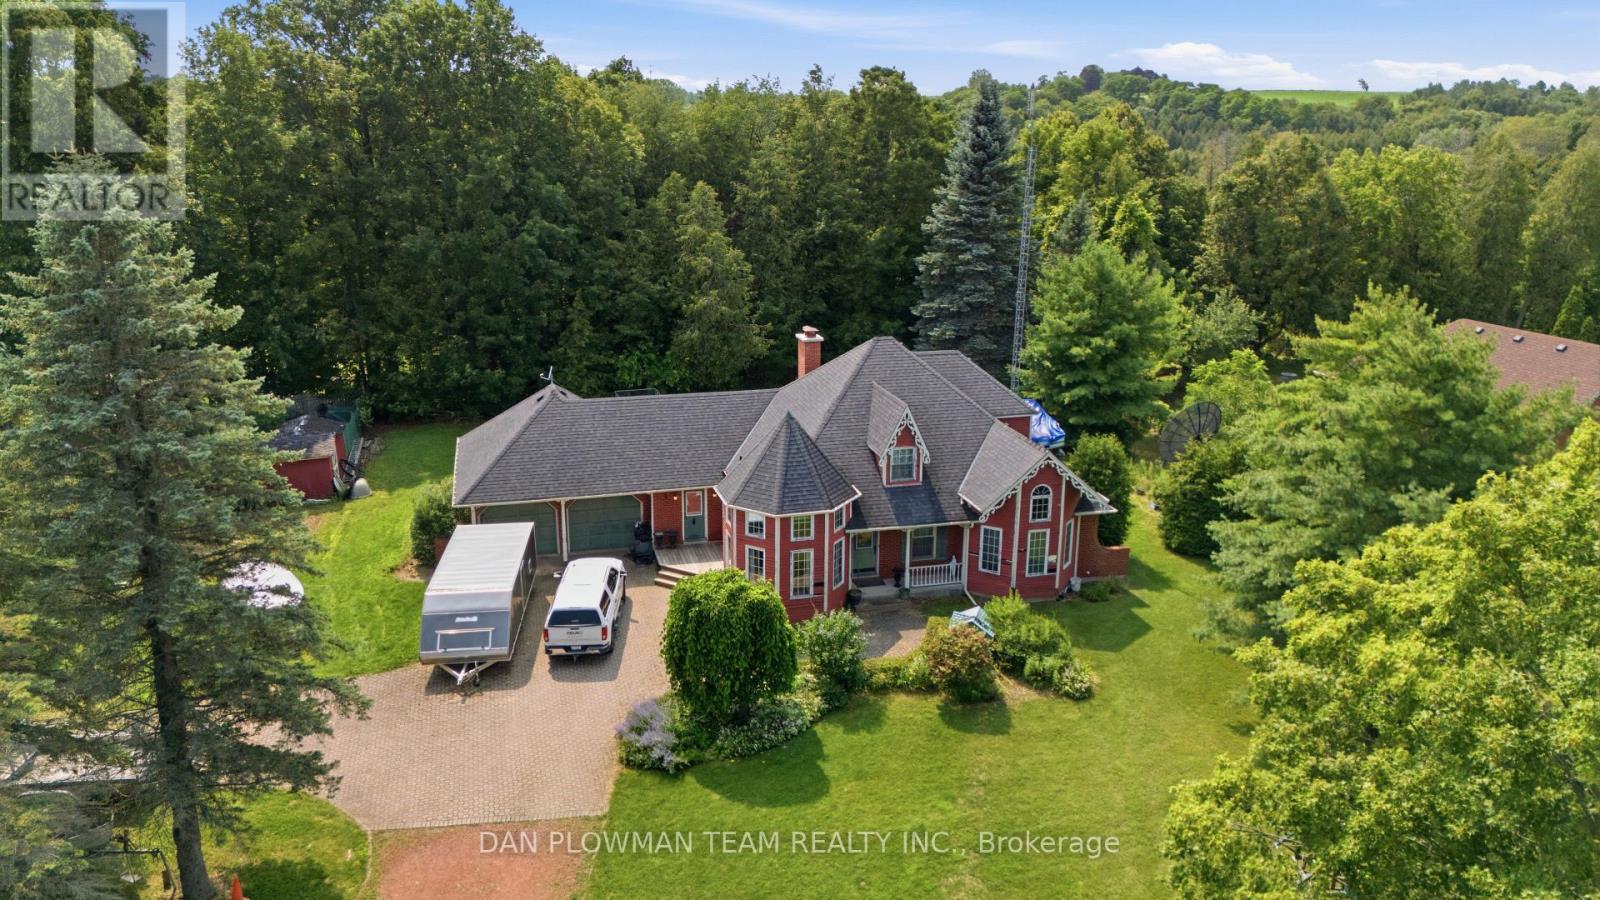
3310 Old Scugog Road
Clarington, Ontario
Nestled On A Premium Lot In One Of The Area's Most Prestigious Neighbourhoods, This Distinctive Bungaloft Offers An Incredible Opportunity To Create Something Truly Special. Featuring 4 Spacious Bedrooms And 3 Bathrooms, This Unique Home Boasts A Highly Desirable Layout With A Main-Floor Primary Suite And Laundry Providing Comfort And Convenience For Families And Empty Nesters Alike. Filled With Character And Architectural Charm, The Home Offers Generous Principal Rooms, Soaring Ceilings, And Endless Possibilities For Renovation. While It Requires Updating, The Solid Layout And Exceptional Location Provide The Perfect Foundation To Renovate, Restore, Or Completely Reimagine The Space To Suit Your Vision. Rarely Does A Property With This Much Potential Become Available In Such A Coveted Setting. Surrounded By Prestigious Homes And Situated On A Premium Lot, This Is An Outstanding Opportunity To Add Value And Create Your Dream Home In A Location That Will Stand The Test Of Time. (id:55460)
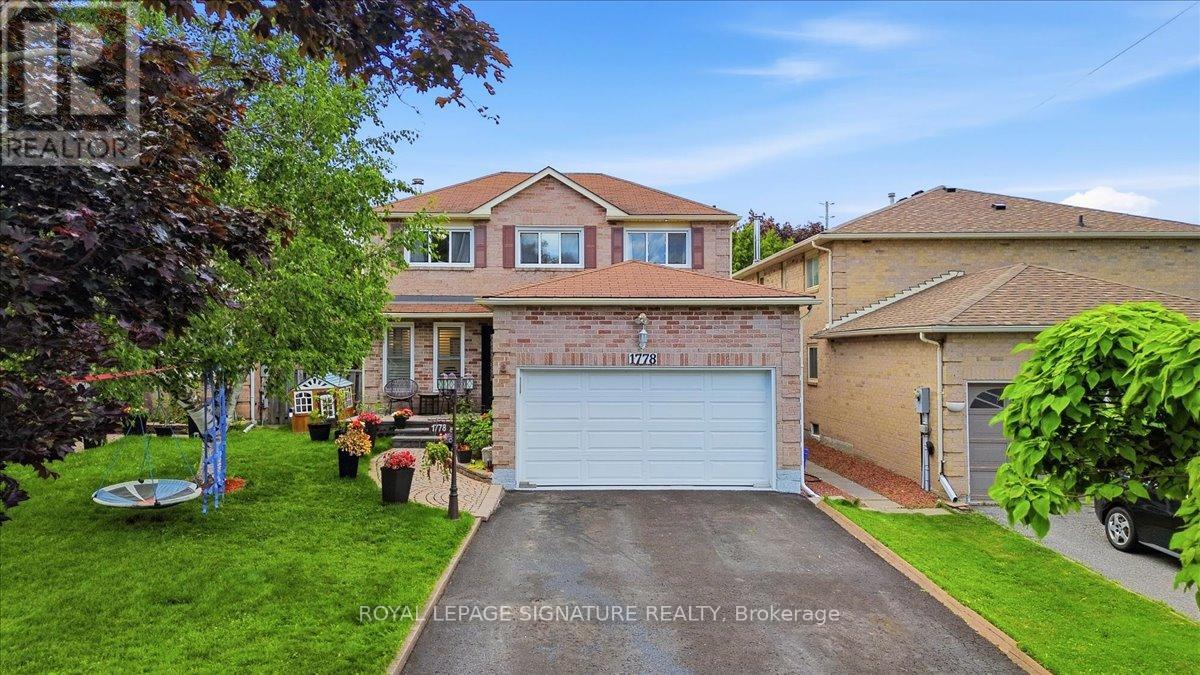
1778 Silverthorn Square
Pickering, Ontario
Welcome to 1778 Silverthorn Square, a beautifully maintained all-brick detached two-story home located in one of Pickering's most sought-after family-friendly communities, surrounded by top-rated schools.Offering approximately 2,038 sq. ft. above grade, this impressive 3-bedroom, 4-bathroom residence showcases true pride of ownership and is ideal for growing or multi-generational families seeking comfort, space, and exceptional value. This House is bright and inviting open-concept living and dining area featuring a large windows that fills the home with natural light, creating the perfect setting for everyday living and entertainment. The updated kitchen is both stylish and functional, offering ample cabinetry and counter space, a spacious breakfast area, and a walkout to the private backyard oasis complete with a large in-ground swimming pool, perfect for summer fun and family gatherings. The upper level features two primary bedrooms plus a generously sized third bedroom. The main primary retreat boasts a walk-in closet and a luxurious 5-piece ensuite. huge value was added invested in high-quality upgrades, including new flooring, all new windows and front entrance door, custom blinds, four fully renovated bathrooms, fresh paint throughout, pot lights on every level and exterior, elegant chandeliers with ceiling fans, double-door entry, and a newly renovated open-concept kitchen with premium finishes and new appliances. Additional improvements include a new washer and dryer, new air conditioner, Tankless water heater, garage door, and raised stone front patio. The finished basement offers excellent flexibility with a bedroom, full bathroom, separate living area, and kitchenette with potential for a stove. With the possibility of creating a private side entrance, this space is ideal for extended family, in-law accommodation, or future rental income. Combining luxury finishes, versatile living space, outstanding curb appeal, easy commute to 401 and PTC. (id:55460)
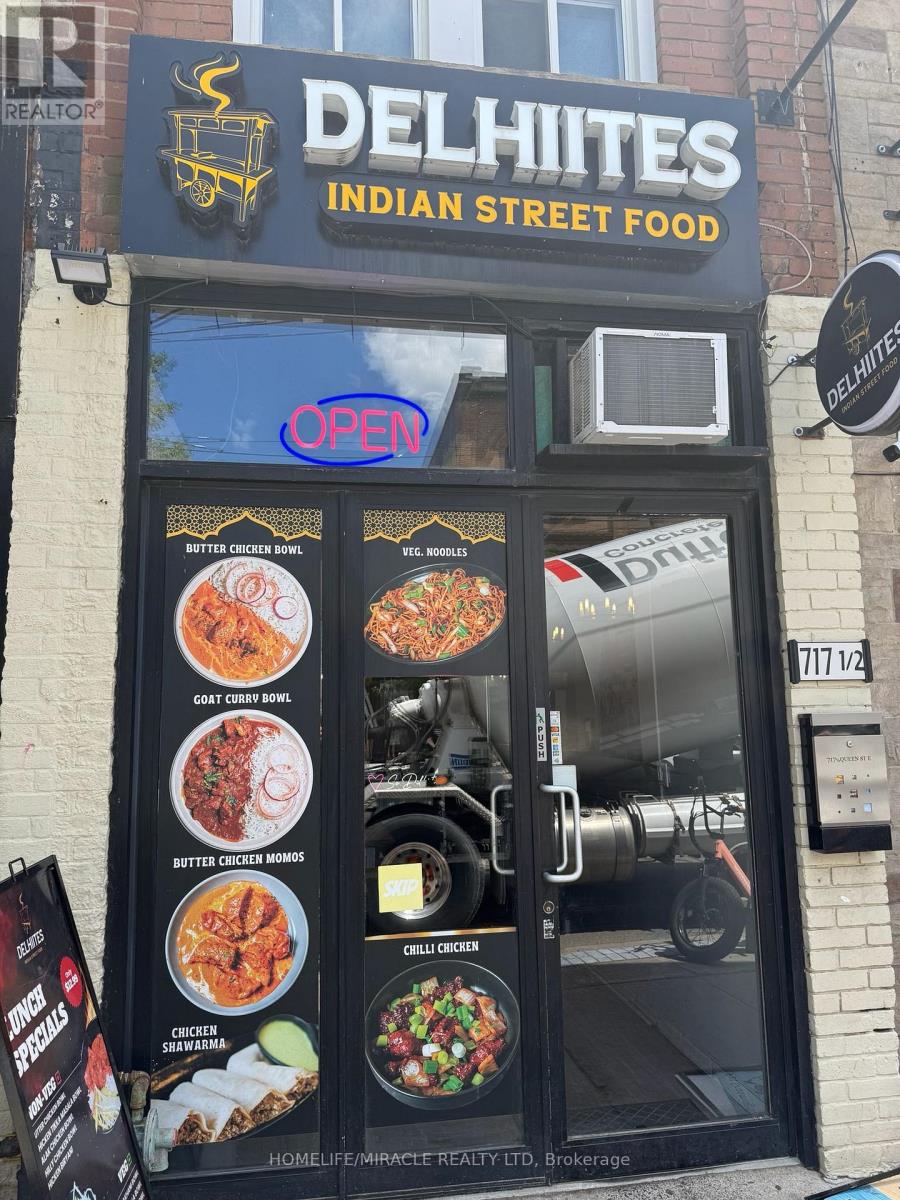
1/2 - 717 Queen Street E
Toronto, Ontario
**Can Be Converted to Own Brand**Indian Street Food Restaurant With An Excellent Commercial Kitchen For Sale In The Heart Of Leslieville On Queen Street East, Toronto. Located At The Busy Intersection Of Queen E And Broadview. Any Indian Chef's Dream Kitchen. It Offers Consistent Sales, Is Easy To Operate, And Is Ideal For Owner-Operators Looking For A Profitable And Reputable Business Opportunity. Surrounded By Fully Residential Developments, High Foot Traffic, Close To Schools, Highways, Offices, Banks, Major Big-Box Stores, And Much More. A Business With Tremendous Opportunity To Grow Even Further.*Unbeatable Location*Key Highlights: Prime Location: A Popular Spot For Indian Cuisine. Strong Financial Performance: Rent: Approx. $5650.45/ Month Including TMI Lease Term: Long Term Lease 2027 + 4 Years Full Training Will Be Provided To The New Buyer. Don't Miss This Opportunity! (id:55460)
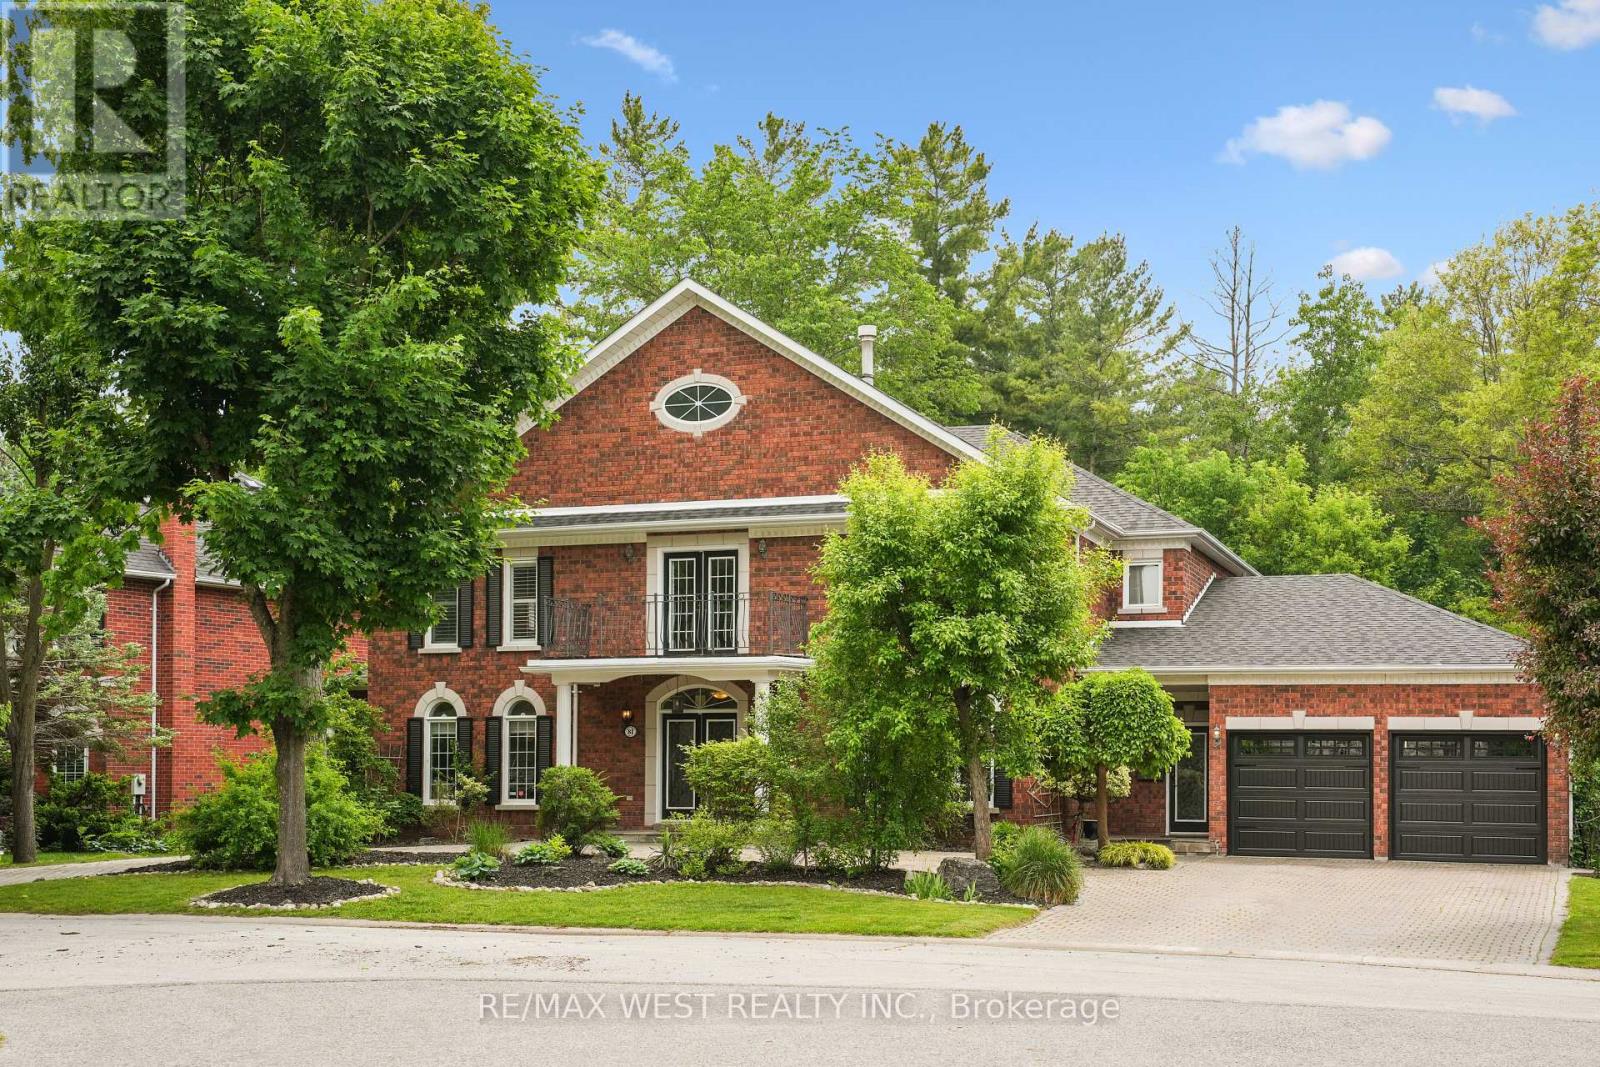
81 Woodview Drive
Pickering, Ontario
Welcome to 81 Woodview Dr., a grand custom home backing onto Rouge National Urban Park, just 30 minutes from downtown Toronto. Set on an impressive 93-ft lot with excellent privacy, this stately residence offers over 5,300 sq. ft. above grade plus a full basement. Freshly professionally painted with no occupants since completion, and featuring major updates including roof, HVAC, water heaters, garage doors, and professionally refinished and re-caulked windows, this home is truly move-in ready while offering room to personalize. Woodview Drive is known for its charming custom homes, large lots, and the absence of through traffic, creating a quiet, safe, and private setting. Four of the five oversized bedrooms feature their own private ensuites, while the main-floor bedroom with ensuite is ideal for in-laws or guests. Enjoy summer days in the well-maintained saltwater pool with sought-after southern exposure, and take advantage of direct access to Rouge National Urban Park's trails and natural beauty. A rare opportunity to own a spacious, well-maintained home in a sought-after community at an exceptional value. Some photos are virtually staged. (id:55460)
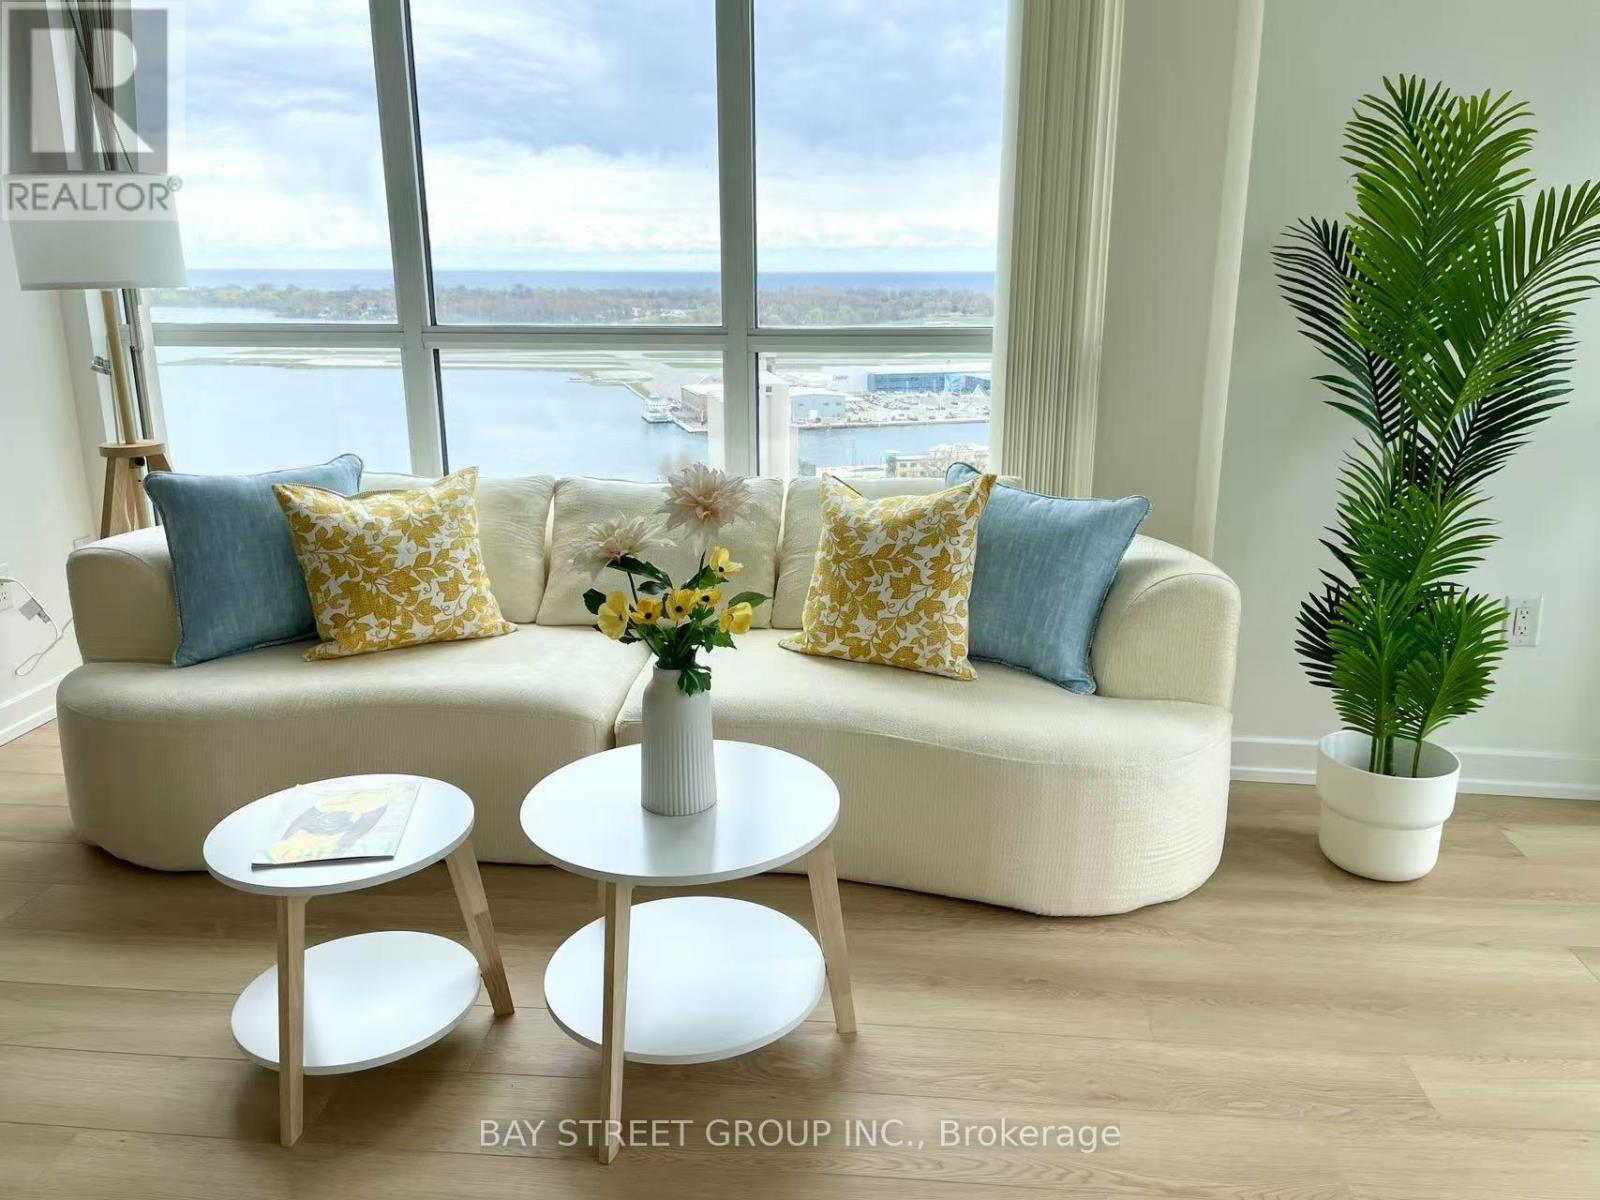
2908 - 75 Queens Wharf Road
Toronto, Ontario
Stunning 1-bedroom corner suite with panoramic south and west views of Lake Ontario and the city skyline. Bright and spacious with floor-to-ceiling windows that fill the unit with natural light and showcase spectacular sunsets. Offering 673 sq ft including a large private balcony(590 interior+83 balcony), perfect for relaxing or entertaining. Upgraded and freshly painted throughout with brand new vinyl flooring. Modern kitchen features stainless steel appliances including a brand new Samsung electric range with air fry features, tile backsplash. Oversized bedroom accommodates a home office. Semi-ensuite bathroom with dual access and bath tub enclosure. Ensuite laundry with one year old GE washer and dryer. Well-managed building with premium amenities: fitness center, indoor pool, hot tub, sauna, rooftop BBQ terrace, and 24/7 concierge. Prime waterfront location steps to parks, trails, restaurants, Loblaws, Farm Boy, LCBO, and shopping at The Well. Easy access to TTC and Gardiner. Minutes to downtown and Rogers Centre (id:55460)
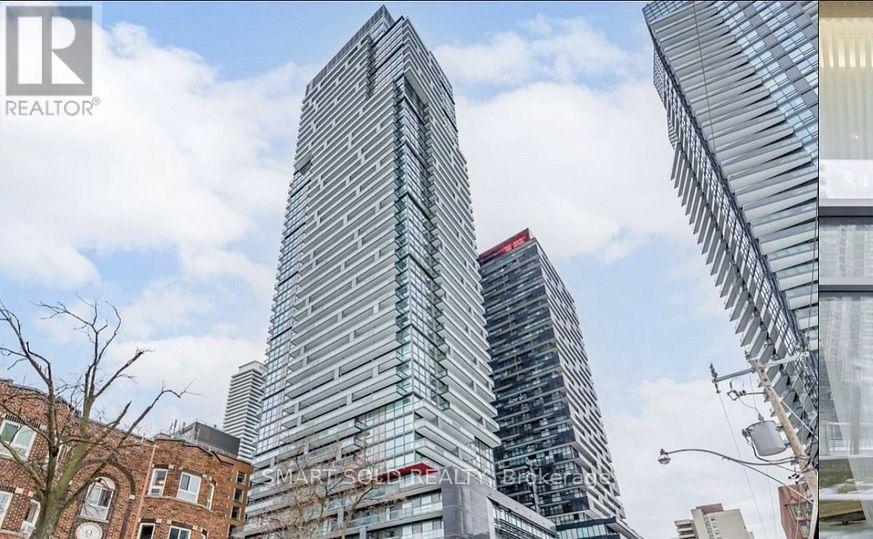
505 - 39 Roehampton Avenue
Toronto, Ontario
Luxury E2 Condo at Yonge & Eglinton. One of the most prime location. Bright and SpaciousS Sun - Filled south Eest Corner with 2Br and 2 bath. **With Hugh 752 SQFT of outdoor Terrace, 9" Ceiling. Floor to ceiling windows. Modern Kitchen B/I Appl. Stone Countertops. Come with one Locker. A 24/7 Concierge. Indoor kids play area. Billiards, conference room, party room, Yoga studio, pet spa, and an outdoor terrace with A running Track &BBQ. Enjoy being steps away from top restaurants, shopping, Mall, entertainment and Parks.(Photos from previous listing). **EXTRAS** B/I Fridge, B/I Stove, B/I Dishwasher, B/I Exhaust Hood, B/I Oven And Microwave, All Window Coverings, All Elfs (id:55460)
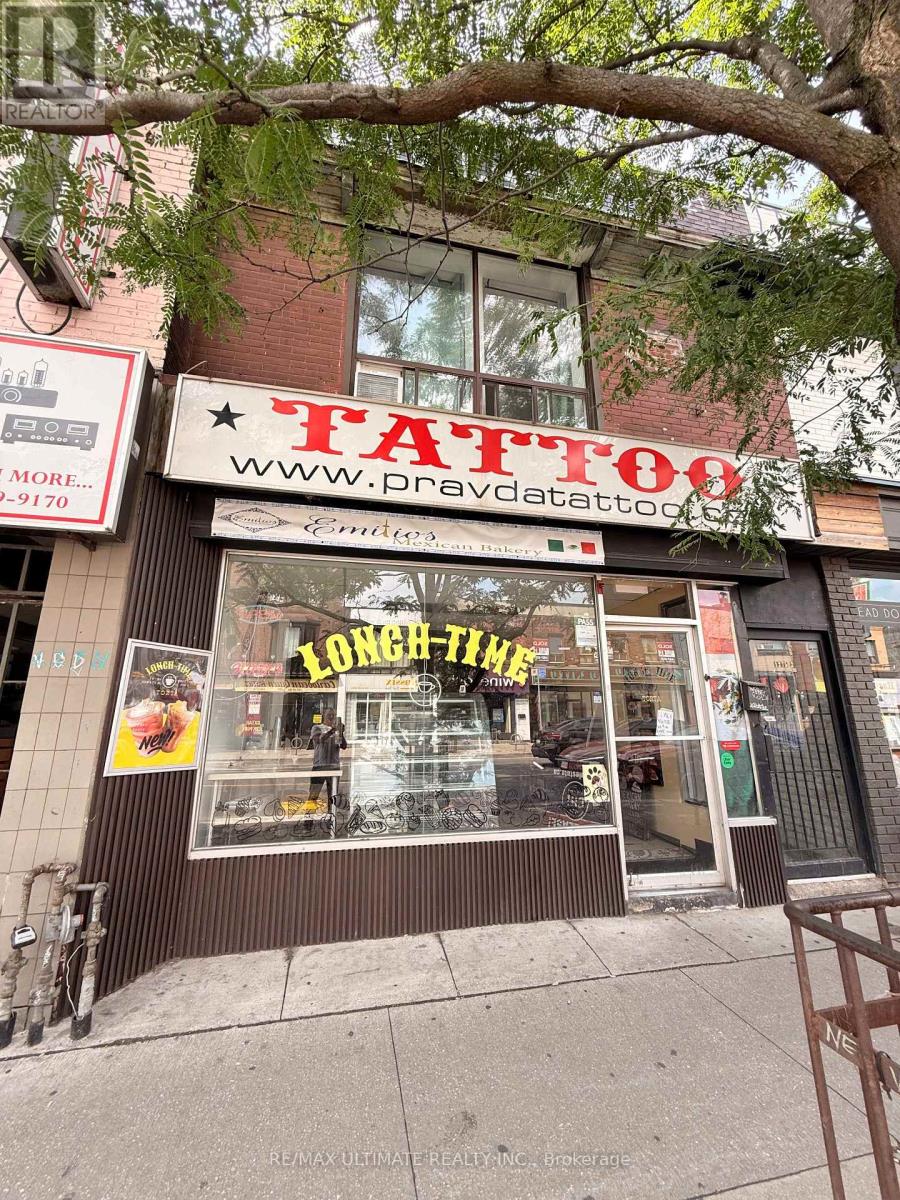
1275 Bloor Street W
Toronto, Ontario
RETAIL SPACE AVAILABLE AT BLOOR & LANSDOWNE. PERFECT FOR A BAKERY, CAFE OR RESTAURANT WITH BACK PATIO. OTHER USES PERMITTED INCLUDING RETAIL, OFFICE OR SERVICE. CURRENTLY SET UP AS A BAKERY/CAFE BUT CAN BE EASILY ADAPTED TO SUIT A VARIETY OF USES. **EXTRAS** APPROX. 1,100 SF OF USEABLE MAIN FLOOR SPACE. (id:55460)
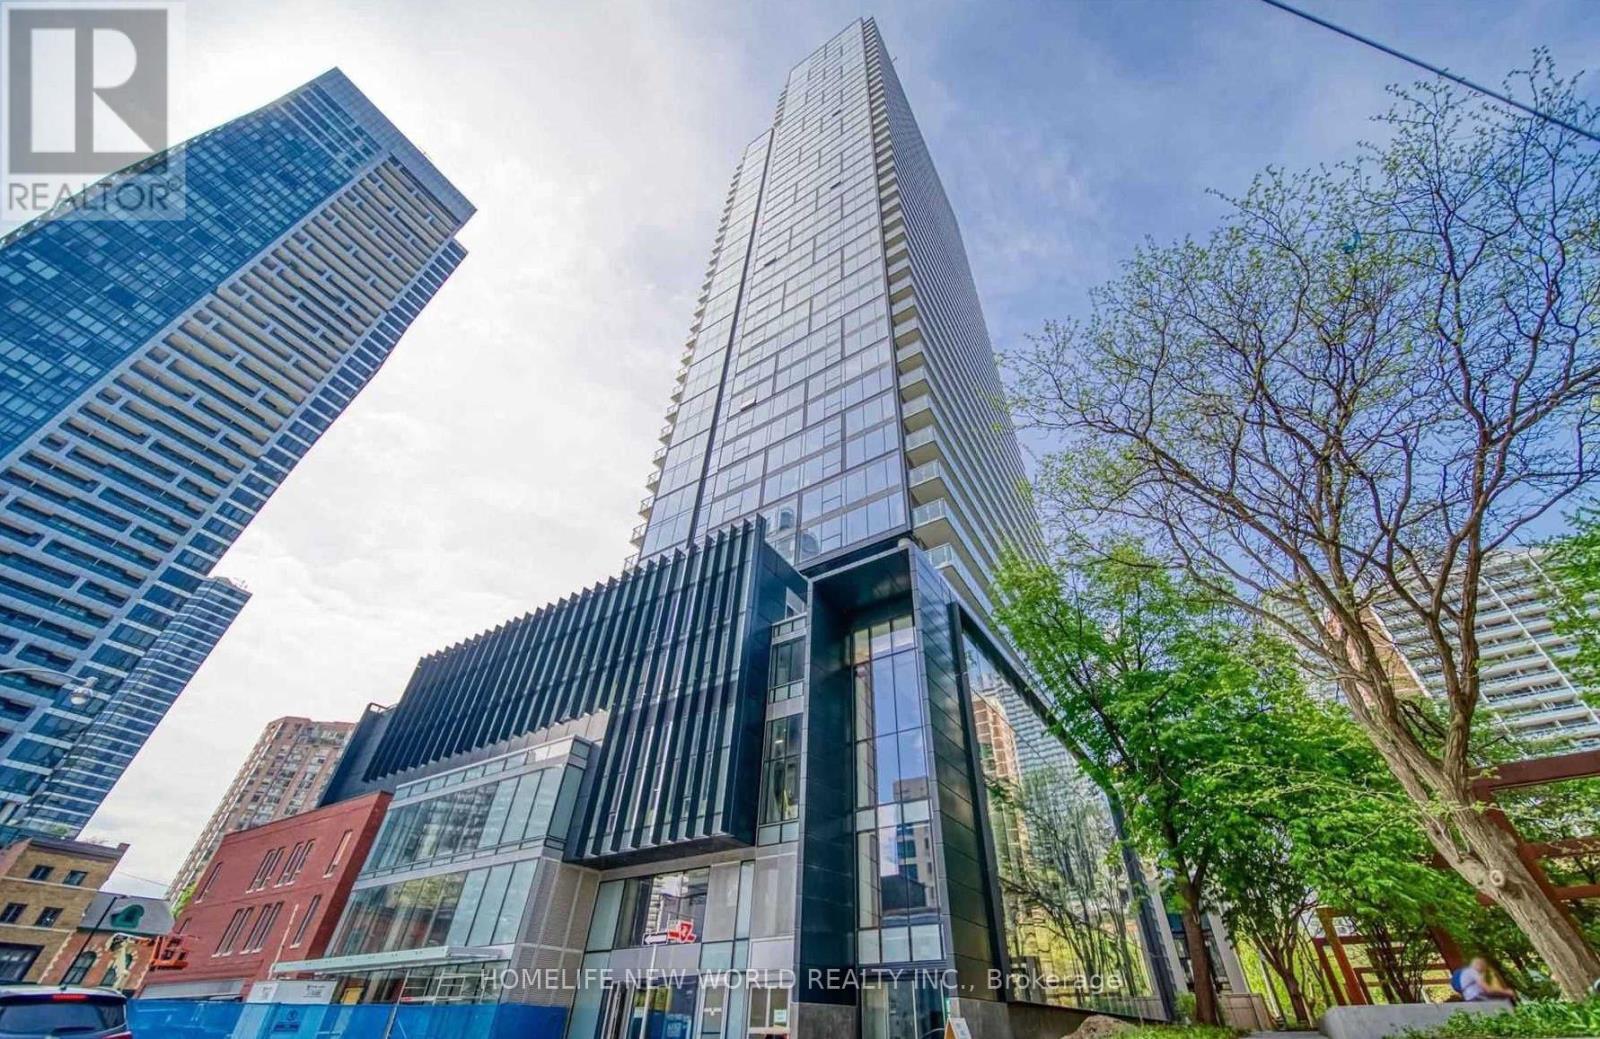
4201 - 3 Gloucester Street
Toronto, Ontario
Luxurious "Gloucester On Yonge" W/Direct Access to Subway & Steps To U of T & Ryerson University! Bright and Spacious Gorgeous 2 Br+Den Corner Unit W/High 9 Foot Ceilings & Floor-To-Ceiling Windows. Den can be used as third bedroom. Laminate Flooring Throughout. Resort Level Pool Fitness Center/Yoga Guest Suites. Theatre/Presentation Room, Meeting Room, Library, Coffee Bar, Lounge/Kitchen, Concord Biospace Systems. All You Need Here. (id:55460)
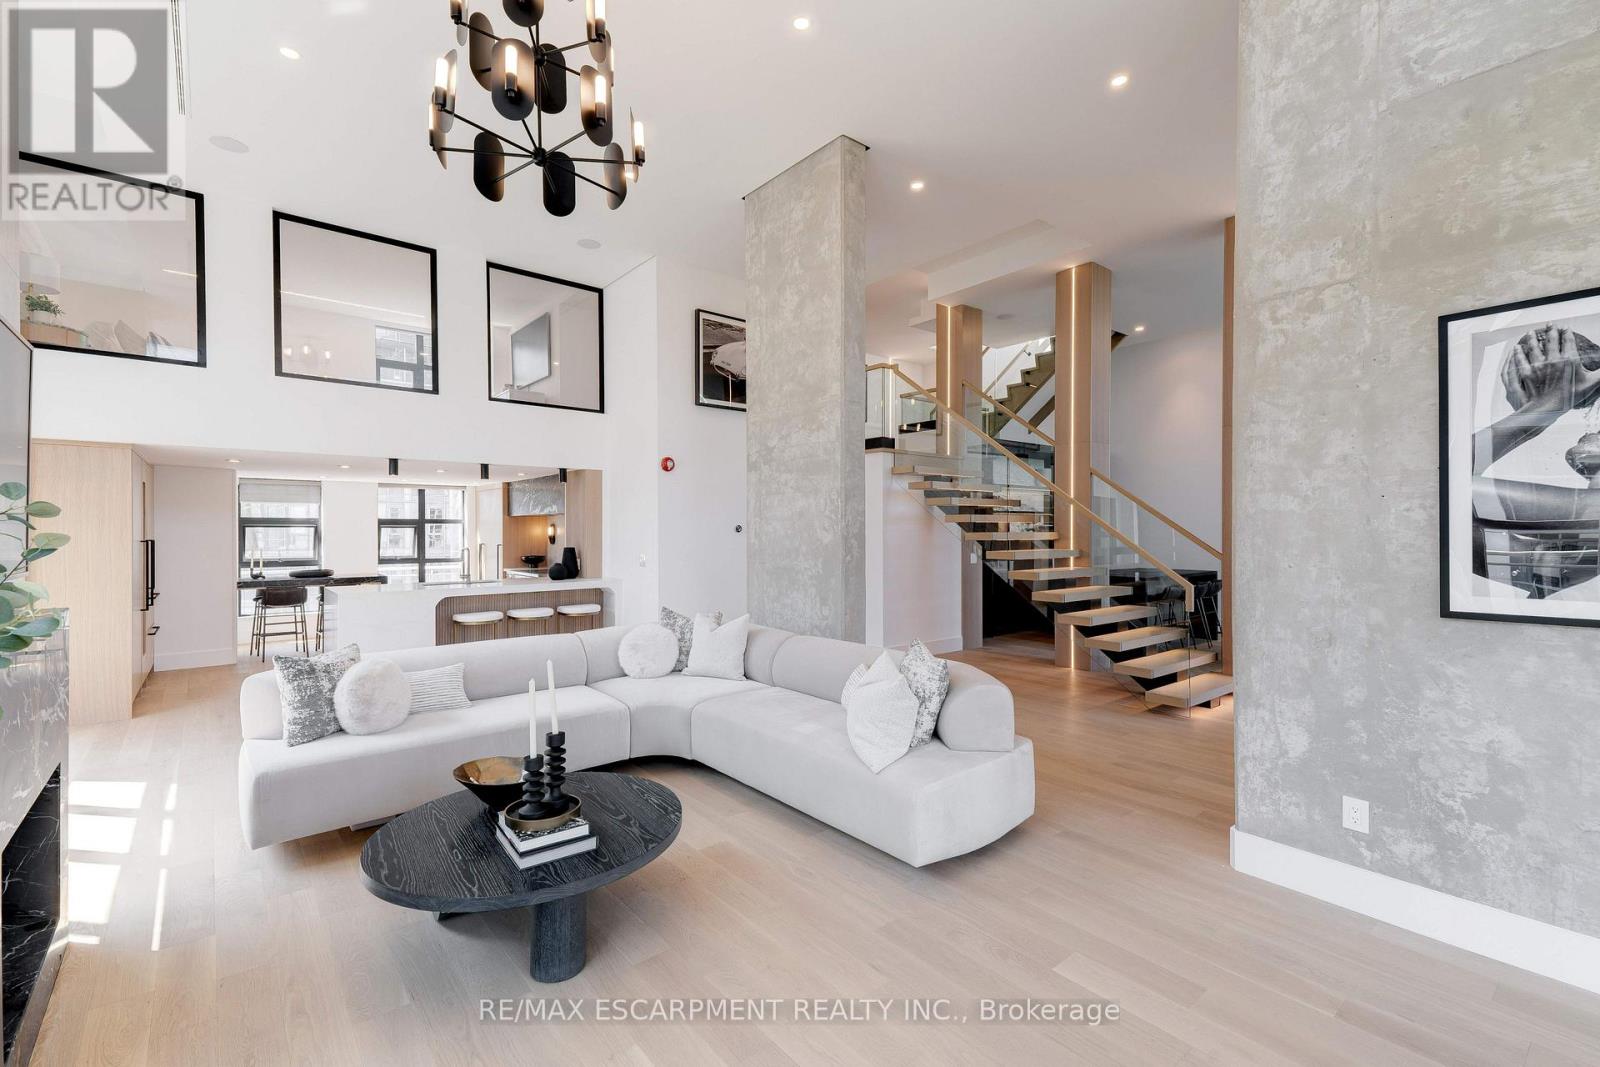
Ph1 - 20 Niagara Street
Toronto, Ontario
Discover the essence of luxury living in the heart of Toronto's King West neighbourhood with this stunning penthouse condo, offered fully furnished and meticulously renovated from top to bottom- allowing the ease of moving right in. Spanning just under 2,700 square feet of exquisite indoor space, this residence boasts soaring 16-foot ceilings on the main level, adding to its grandeur. The two spacious bedrooms each feature their own luxurious ensuite and walk-in closets, providing the ultimate in comfort and privacy. The chefs kitchen is a culinary masterpiece, with custom cabinetry, double fridges, a full induction range stove, a walk-in pantry, and a convenient eat-at island. Step outside to nearly 1,500 square feet of outdoor living spaces, including a private rooftop terrace with an outdoor kitchen, barbecue and ample space for the perfect outdoor retreat. Enjoy the warmth of a unique wood-burning fireplace and the convenience of a private elevator. With two additional private balconies offering park and city views, and two car parking spaces, this penthouse is a true urban oasis. Luxury Certified. (id:55460)
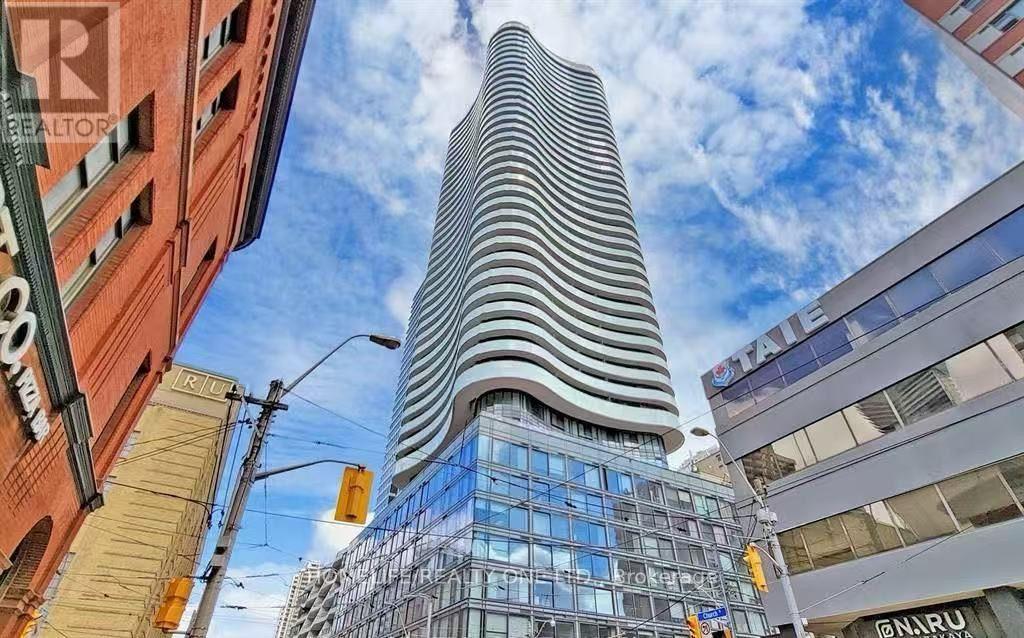
2002 - 403 Church Street
Toronto, Ontario
Experience elevated urban living in this pristine 2-bedroom, 2-bathroom southwest corner suite. Spanning 867 square feet, this residence features a highly functional, open-concept floor plan designed to maximize natural light through expansive floor-to-ceiling windows. A standout feature is the oversized wraparound balcony, providing a private outdoor retreat with breathtaking, unobstructed views of the CN Tower and Lake Ontario. The intelligent split-bedroom layout ensures maximum privacy, with the primary suite boasting a private ensuite and seamless balcony access. The modern, well-appointed kitchen is complete with premium stainless steel appliances. This residence includes one parking space and one storage locker for added convenience. Situated in the heart of downtown Toronto, this property offers unparalleled access to premier amenities, including the Financial District, Loblaws, world-class shopping at the CF Toronto Eaton Centre, and proximity to the University of Toronto and Toronto Metropolitan University. With immediate access to subway transit, this suite represents a premier opportunity to secure a home in one of the city's most vibrant communities. (id:55460)
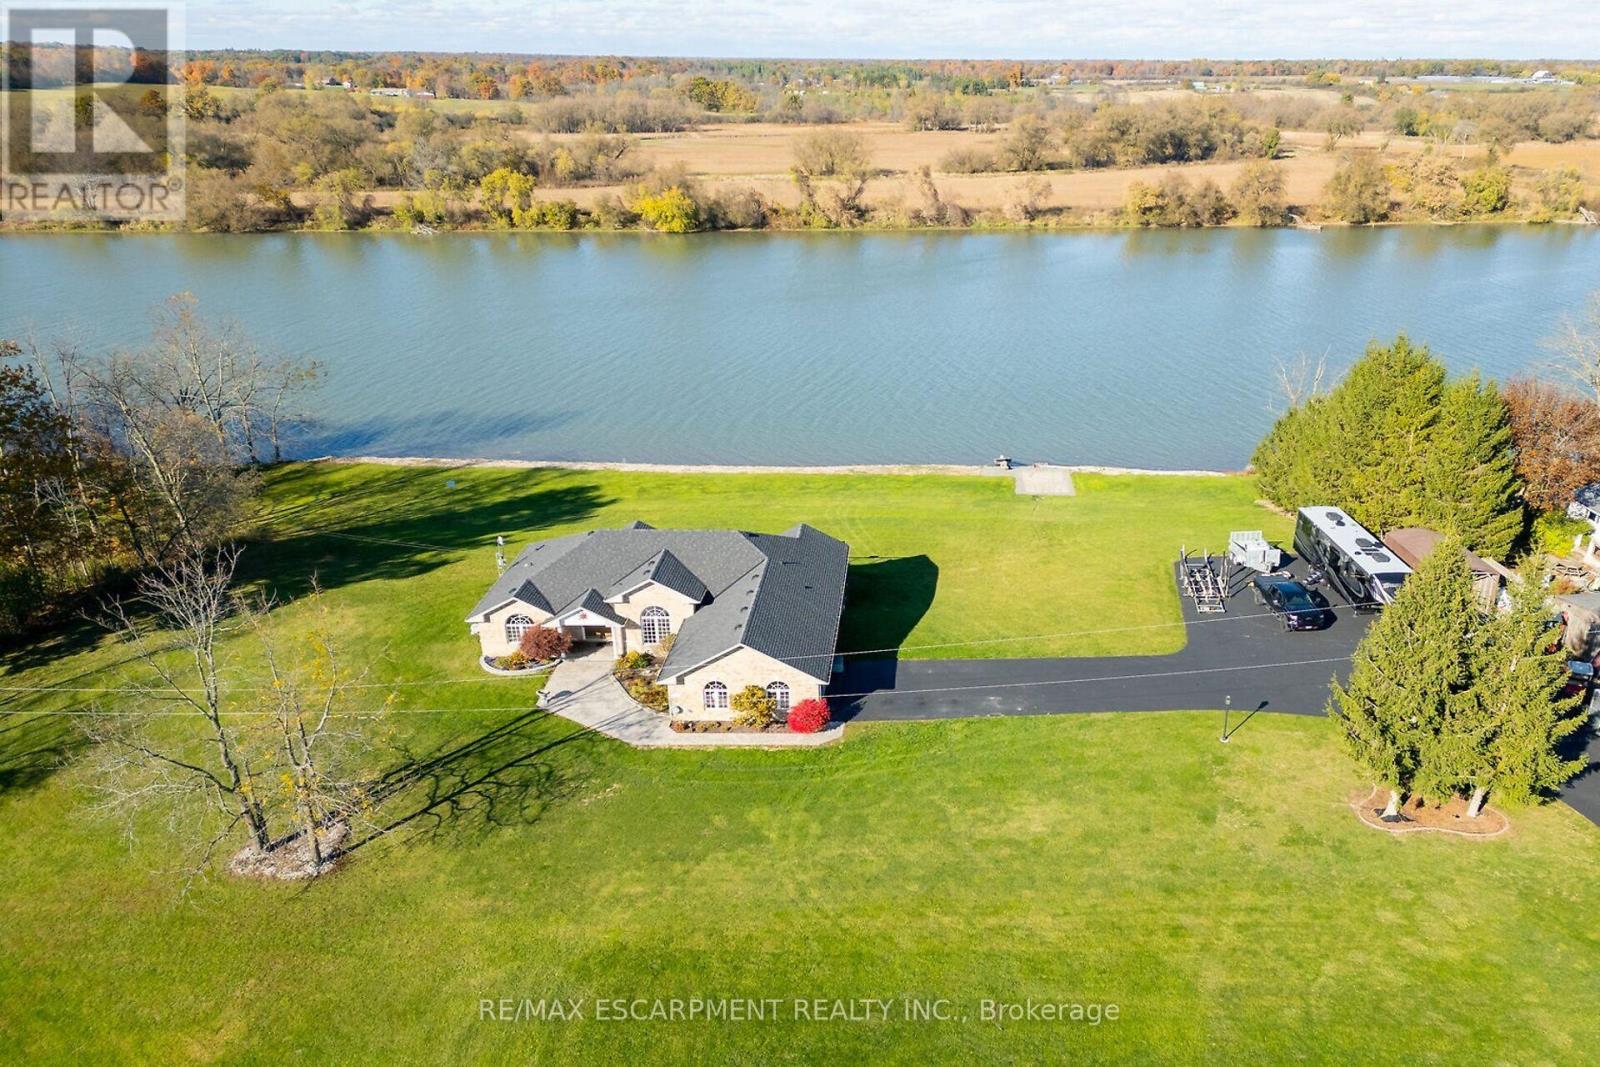
1140 River Road
Haldimand, Ontario
Luxury Riverfront Living on the Grand River! Truly Irreplaceable 2.64 acre Cayuga Estate property showcasing a Custom Built 3 bedroom, 3 bathroom Bungalow with full walk out basement with breathtaking Waterview's. Incredible curb appeal with all brick exterior, paved driveway with ample parking, stamped concrete walkway leading to welcoming covered porch, entertainers dream backyard Oasis with upper level composite deck, on grade lower level stamped concrete patio area with hot tub, outdoor TV, stone fireplace, & 2 outdoor heaters. The exquisitely updated interior features the perfect blend of function & elegance with over 4000 sq ft of open concept living space highlighted by wide plank hardwood flooring throughout, gorgeous eat in kitchen with quartz countertops & backsplash, & island, formal dining area with coffered ceilings, living room featuring built in corner fireplace, 3 spacious MF bedrooms including primary suite with large walk in closet & lavish 3 pc ensuite with tile walk in shower, primary 4 pc bathroom, & MF laundry. The full walk out basement allows for Ideal in law suite & large rec room with fireplace, games area, den, 3 pc bathroom, & cold cellar, & utility area. Over 20 km of navigable water allowing you to boat, wakeboard, fish, & kayak right from your own backyard. Grand River Living is more than a place to call home - It's a Lifestyle you deserve to Experience. (id:55460)
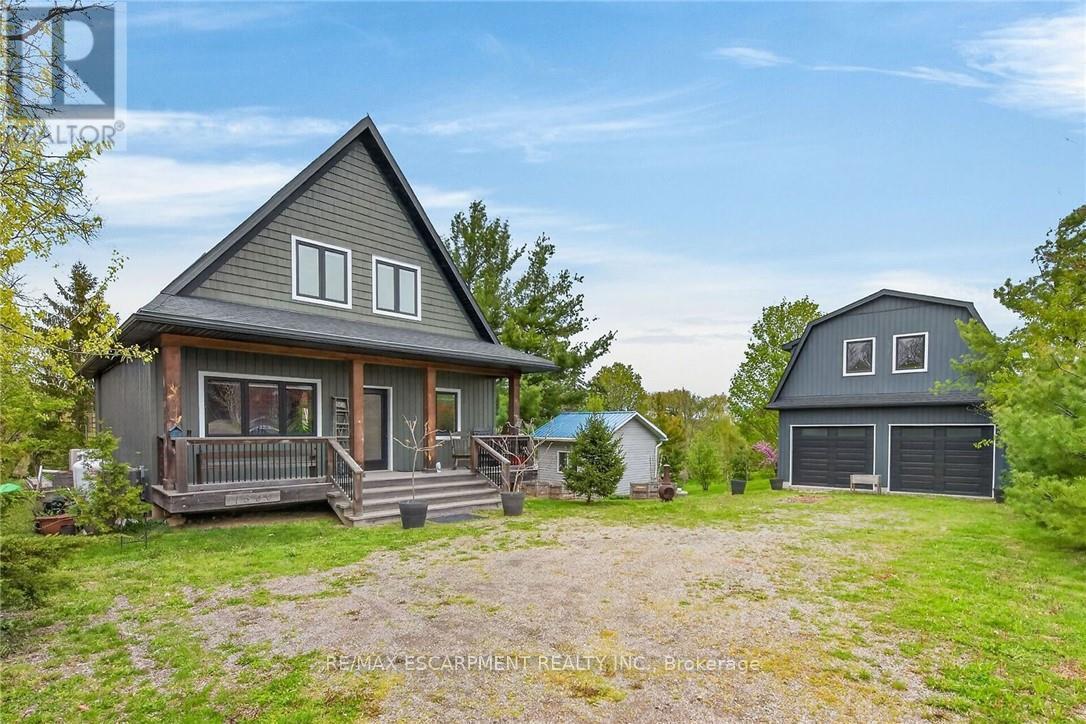
1300 River Road
Haldimand, Ontario
Exceptional Grand River Waterfront Opportunity! The best of both worlds - a cottage and home all in one! This custom designed & 2017 built home features meticulous attention to detail throughout this masterfully planned layout and is situated on "Muskoka" Like 128' x 140' lot nestled at the end of a lane with over 20 km of navigable water allowing you to boat, wakeboard, fish, kayak & enjoy all that Grand River Living has to offer right from your own backyard. The perfect mix of privacy, peacefulness, & a natural waterfront setting. Great curb appeal with premium sided exterior, welcoming front covered porch, back entertaining deck, easy access to the water, & sought after 25' x 38' detached garage with concrete floor, hydro, & separate entrance to finish able loft area to add to your overall living space - opportunity galore. The flowing interior layout emphasizes the stunning waterview's from almost every room and is highlighted by open concept interior featuring custom "DeBoer" kitchen cabinetry with large island, gorgeous hickory staircase, dining area, living room, desired MF bedroom, 3 pc bathroom, & welcoming foyer. The upper level features primary suite overlooking the water, additional 4 pc bathroom, laundry room, & 3rd bedroom. The unfinished lower level includes ample storage & utility area. Upgrades include high-end flooring throughout, modern decor, custom heating & A/C system for year round comfort, water filtration system, & custom blinds. Conveniently located minutes to Cayuga & Dunnville - easy access to 403, QEW, Niagara, & GTA. Absolutely no work to do - just move in & Enjoy! Exceptional Cayuga Waterfront Home & your chance to Experience Grand River Living! (id:55460)
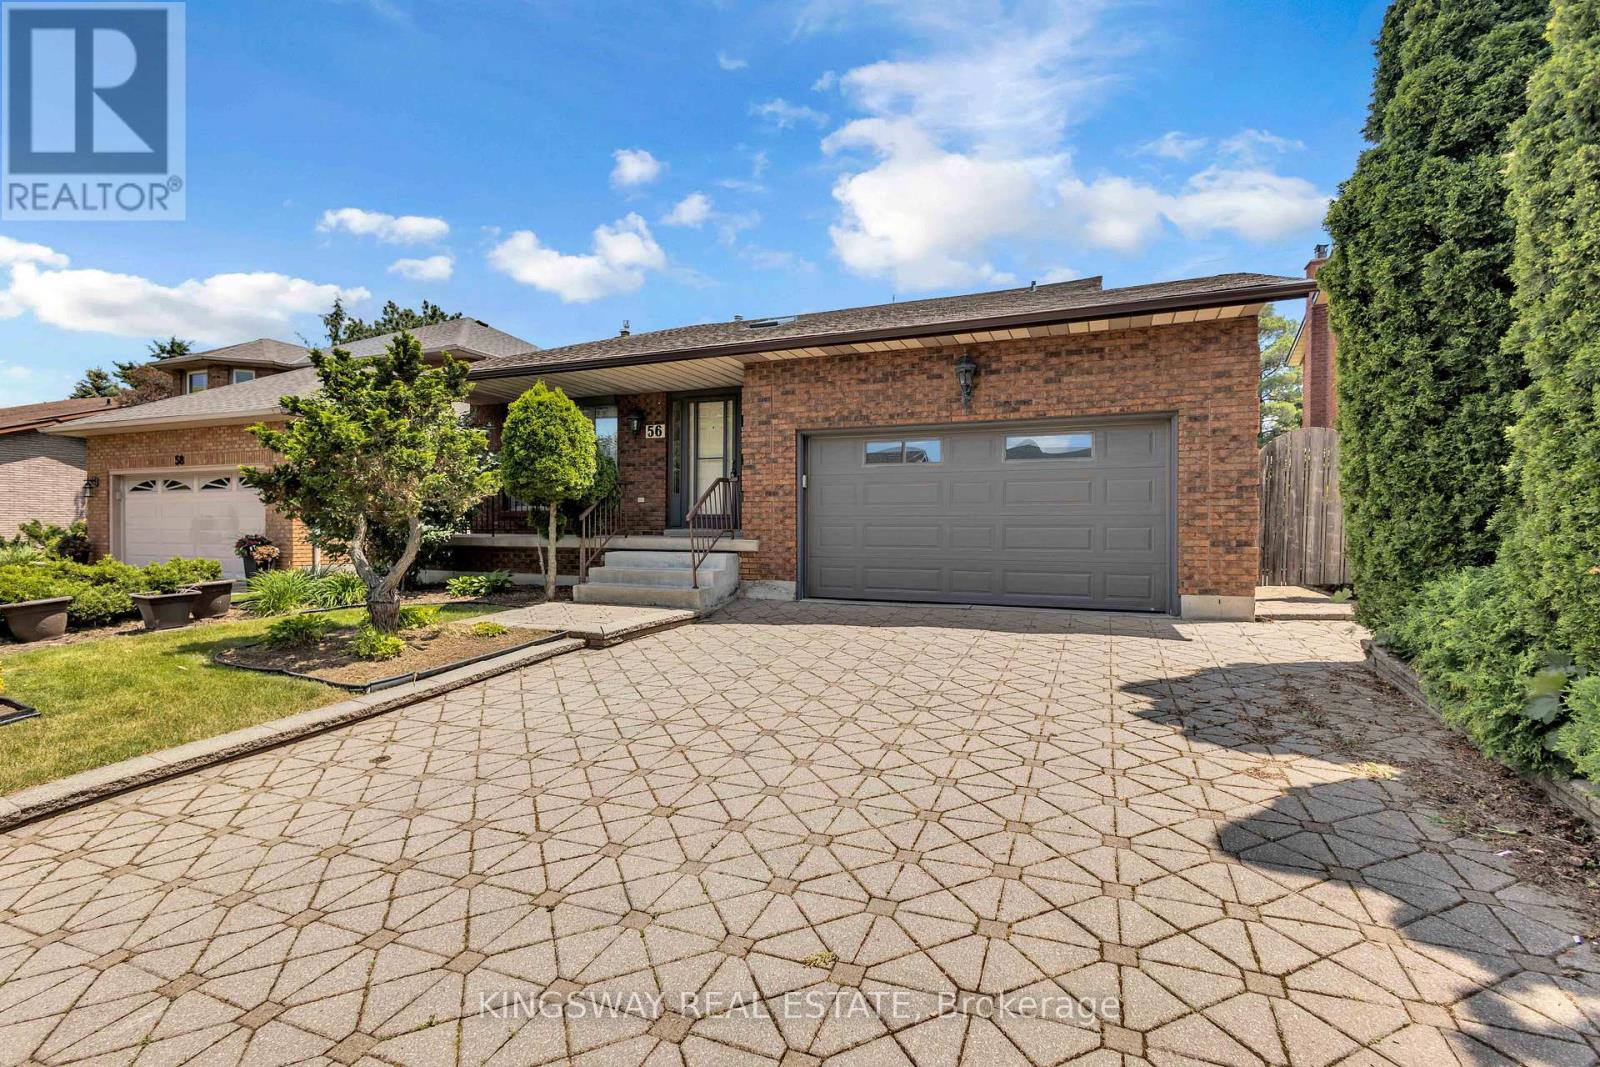
56 Ben Tirran Crescent
Hamilton, Ontario
Offered For the first time in over 30 years, this meticulously maintained family home is nestled on one of Stoney Creek's most sought-after Crescents. Situated on an impressive 50 x 153 ft private lot, this property presents a rare opportunity to own in a highly desirable neighborhood. A spacious and thoughtfully designed floor plan features generous principal rooms awaiting your personal vision and updates. The welcoming foyer is filled with natural light from an overhead skylight, while the formal living and dining rooms provide the perfect setting for entertaining. The Family room showcases a gas fireplace and custom built-in cabinetry.The open-concept kitchen has been updated with stainless steel appliances and offers seamless functionality for everyday living. Upstairs, you'll find three generously sized bedrooms, including a primary retreat complete with a walk-in closet and 3-piece ensuite. A separate side entrance to the basement offers excellent potential for an in-law suite, multi-generational living, or future rental income. Outside, the beautifully landscaped backyard is a true oasis, featuring magazine-worthy tiered gardens that provide exceptional privacy. Ideally located in a premier neighborhood, close to highly rated schools, the Bruce Trail, shopping, dining, and all essential amenities, with convenient access to major highways for commuters. Some photos are virtually staged** (id:55460)
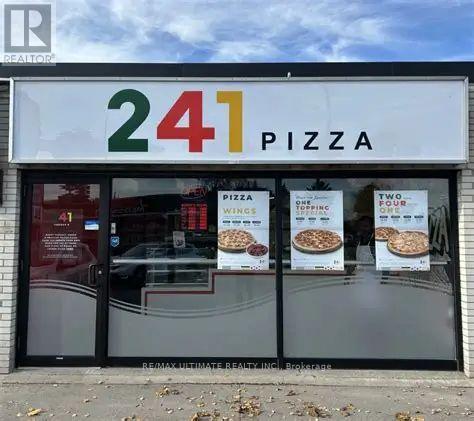
248 Manitoba Street
Bracebridge, Ontario
Excellent opportunity to own a highly profitable and well-established pizza franchise in the heart of Bracebridge, one of Muskoka's most vibrant and growing communities. Situated in a prime high-visibility location with strong customer traffic, this successful operation has built a loyal customer base through dine-in, takeout, delivery services, and popular third-party ordering platforms. Generating approximately **$12,000 in weekly sales**, this business offers impressive profitability with exceptionally low occupancy costs. The current rent is only **approximately $3,000 per month, including TMI**, making it one of the most attractive franchise opportunities in the region. This fully equipped turnkey operation features efficient systems, manageable staffing requirements, and the support of a recognized franchise brand. The business has a proven history of consistent sales performance and strong community presence, providing an ideal opportunity for an owner-operator, family-run business, or investor. The store is particularly well-suited for a family operation, with the potential to generate excellent returns while maintaining a manageable workload. The leased premises allow for lower capital investment compared to purchasing real estate, making ownership more accessible and financially attractive. Located in a thriving year-round market that benefits from both local residents and seasonal cottage-country tourism, the business offers further growth potential through expanded marketing initiatives, catering opportunities, and increased community engagement. Don't miss this chance to acquire a successful, established, and profitable franchise in one of Ontario's most desirable cottage country destinations. Detailed financial statements and business information are available to qualified buyers upon signing a confidentiality agreement. (id:55460)
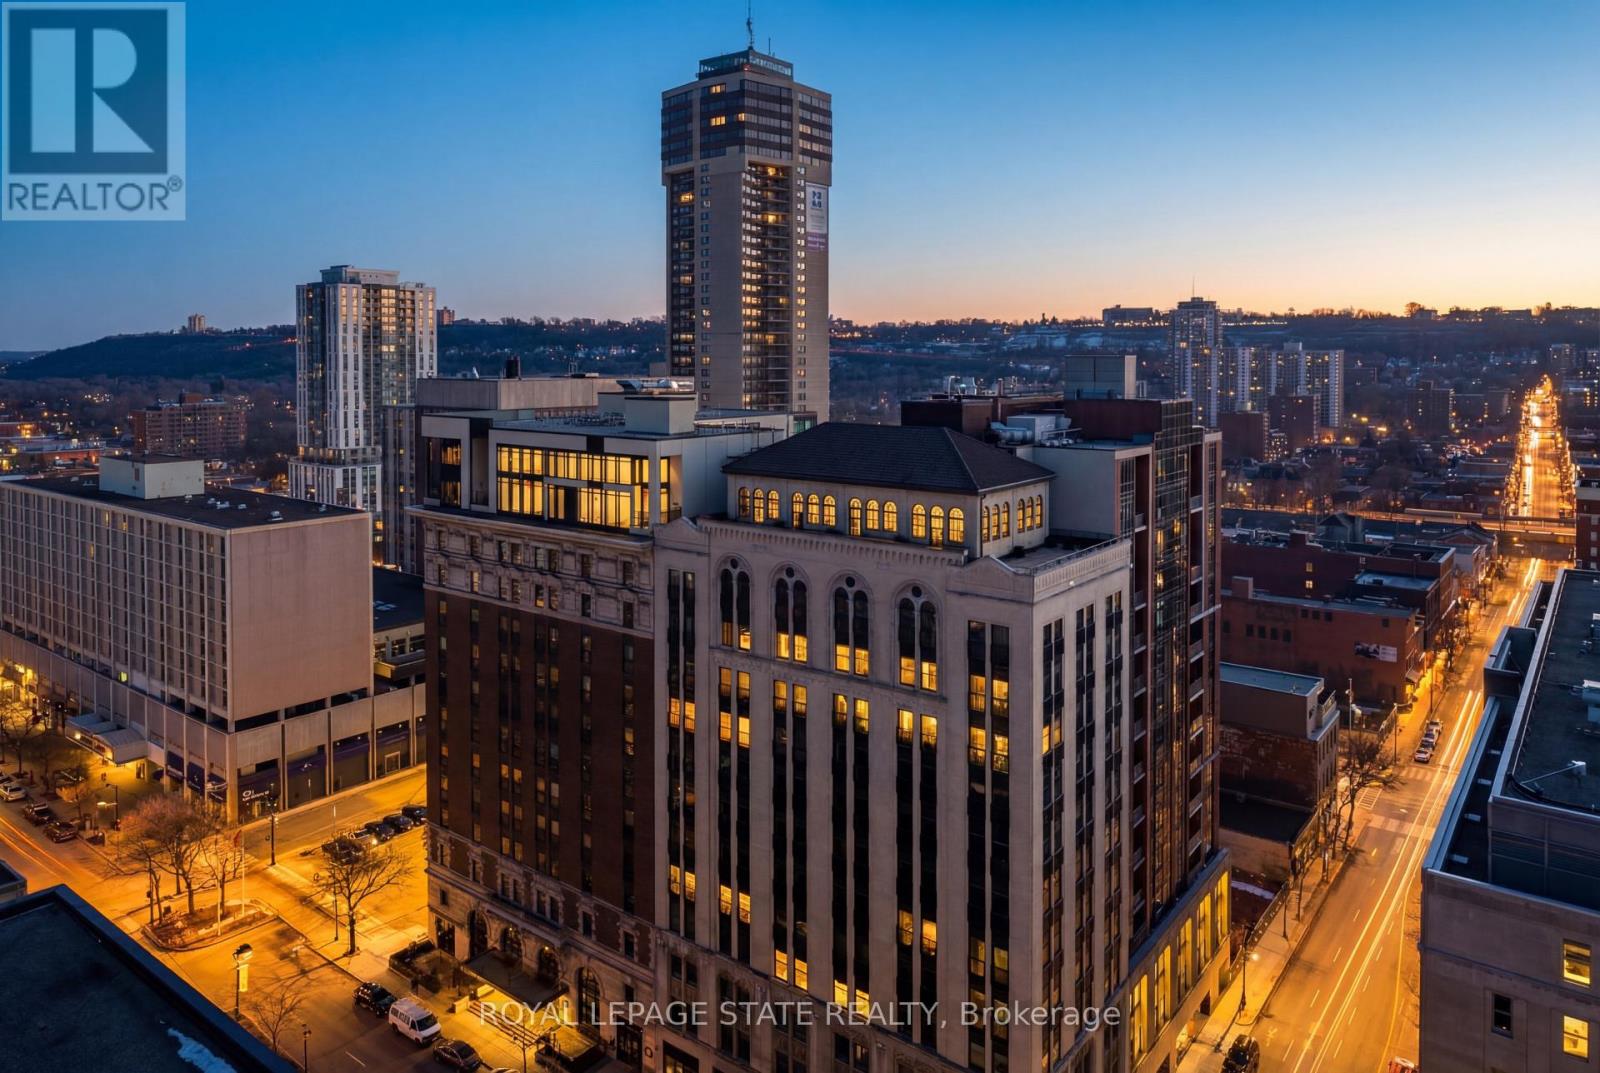
Lph13 - 118 King Street E
Hamilton, Ontario
Welcome to this lovely lower penthouse at the iconic Royal Connaught, a beautifully preserved piece of Hamiltons history right in the heart of downtown. This pristine, sun-filled unit offers soaring 13-foot ceilings, a bright open-concept layout, and southwest views. The modern kitchen is perfect for entertaining, featuring a waterfall quartz island, matching quartz countertops, and custom glass backsplash. The spacious living area includes a custom feature wall with electric fireplace. Enjoy added comfort and convenience with automated blinds throughout, a double vanity in the large 4-piece bath, a custom glass-enclosed tub/shower,in-suite laundry, and a walk-in closet in the primary bedroom. This unit also comes with an owned locker and an underground parking spot. Located just steps to everything you love about city living including trendy cafes, shops, art galleries, restaurants, and the vibrant energy of James Street. You'll also love the easy access to hospital services, transit, and GO Station connections. If you're ready for a blend of luxury, history, and urban convenience, this spectacular condo might just be your perfect match. (id:55460)
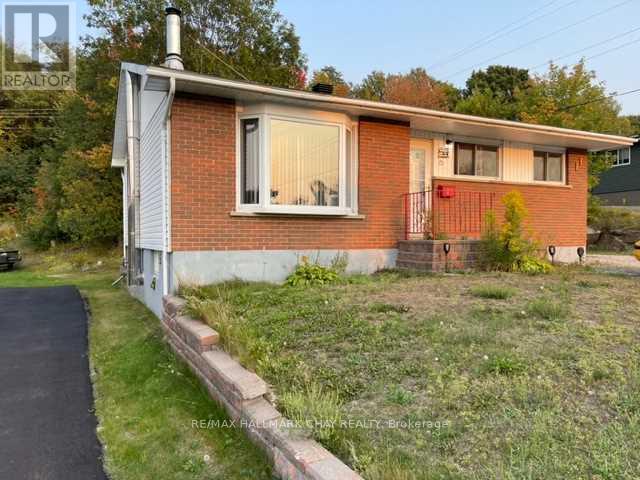
85 Mississauga Avenue
Elliot Lake, Ontario
Great price for this lovely brick bungalow. Reduced by $36,000 fantastic value. Centrally located close to parks, shopping, restaurants, and many amenities. Spacious 3-bedroom, 2 bathroom home backing onto the forest for privacy. Generous eat-in kitchen, freshly painted, ample cabinets and counter space, updated faucets and hot water valve. Newer stainless-steel stove, freshly painted bedroom and kitchen, furnace and on demand tank-less hot water system. Nice sized living room with wood burning fireplace (WETT Certified). Finished lower level including an oversized recreation room, office or bonus space, storage and laundry room, new dryer pipe, golden faucet set and hoses, and patio painted in 2024, sump pump (2024). Large driveway to accommodate 4 to 5 cars or recreational vehicles. Oversized rear deck, gazebo, 2 sheds, fire pit, new outside water hose wheel and valve & tap for exterior watering and pressure washing, and outdoor storage under the deck. Roof, exterior siding and insulation (2010), furnace (newer fan motor 2021). Great outdoor environment for the outdoor enthusiast, enjoy fishing, boating, hiking, swimming and more. Seller willing to paint lower level back to a neutral colour. Furnace and HWT inspected yearly (2026 service complete). Solid home with great care. (id:55460)
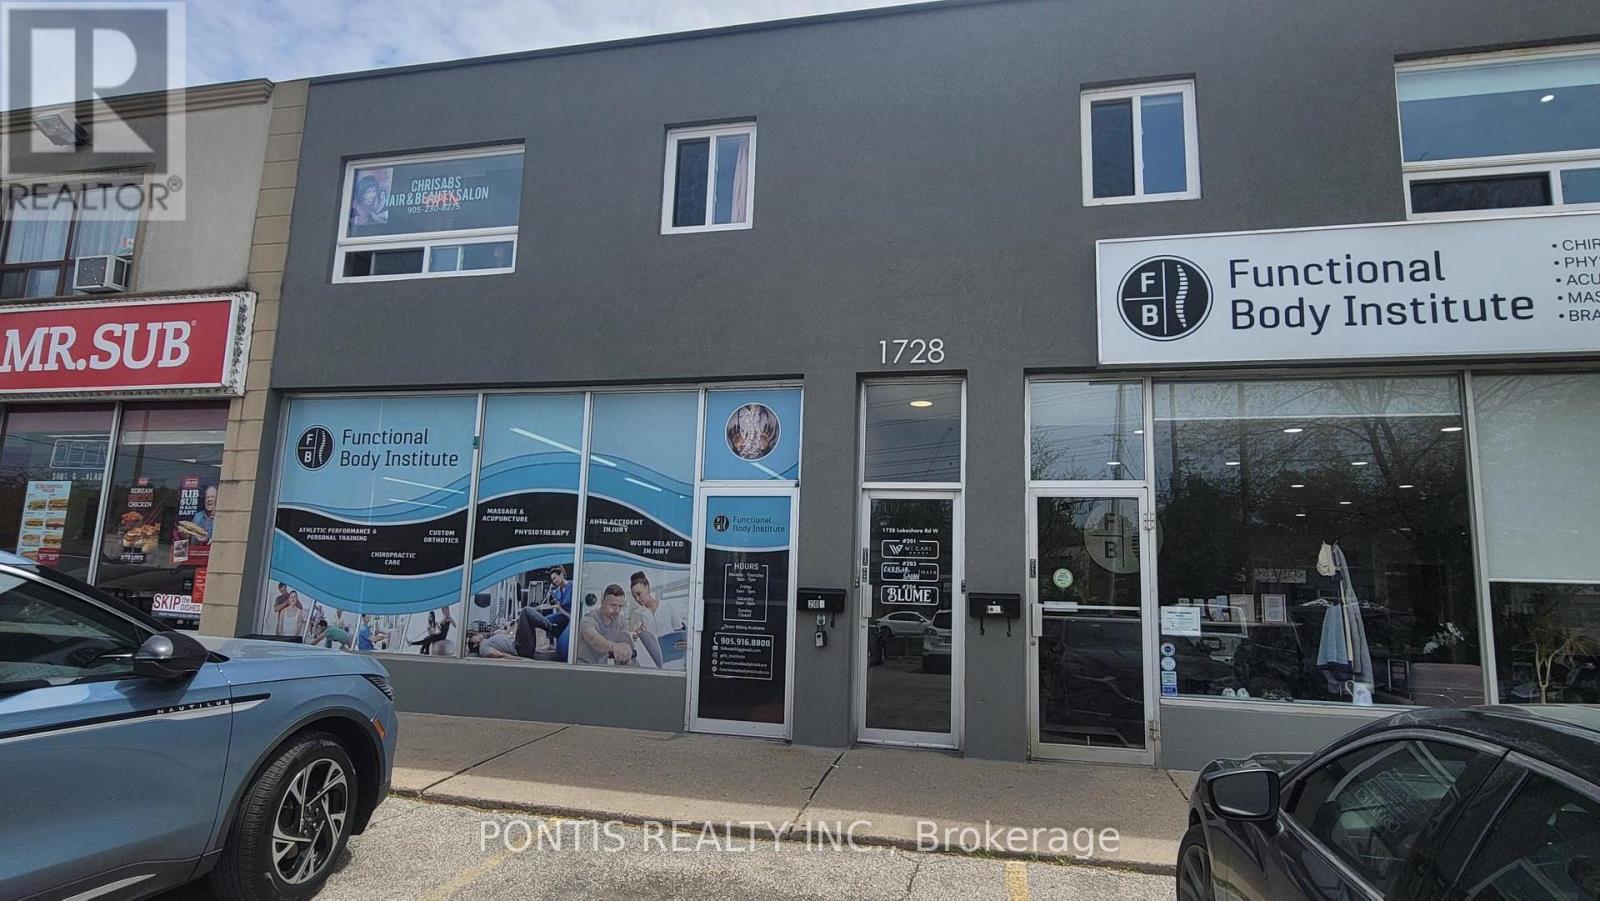
203 - 1728 Lakeshore Road W
Mississauga, Ontario
BEAUTY SALON in the heart of Clarkson Village with exceptional exposure and visibility on Lakeshore Road. Bright and inviting space filled with natural sunlight. Currently operating as a fully set-up hair salon on the second floor - perfect for a salon professional or entrepreneur looking toavoid the costly and time-consuming process of building out a raw space. The salon features 2 functional backwash/barber stations, 4 salonstyling chairs, a private office/rest area, and a washroom. Excellent opportunity to establish or expand your business in a high-traffic, sought after ocation. (id:55460)
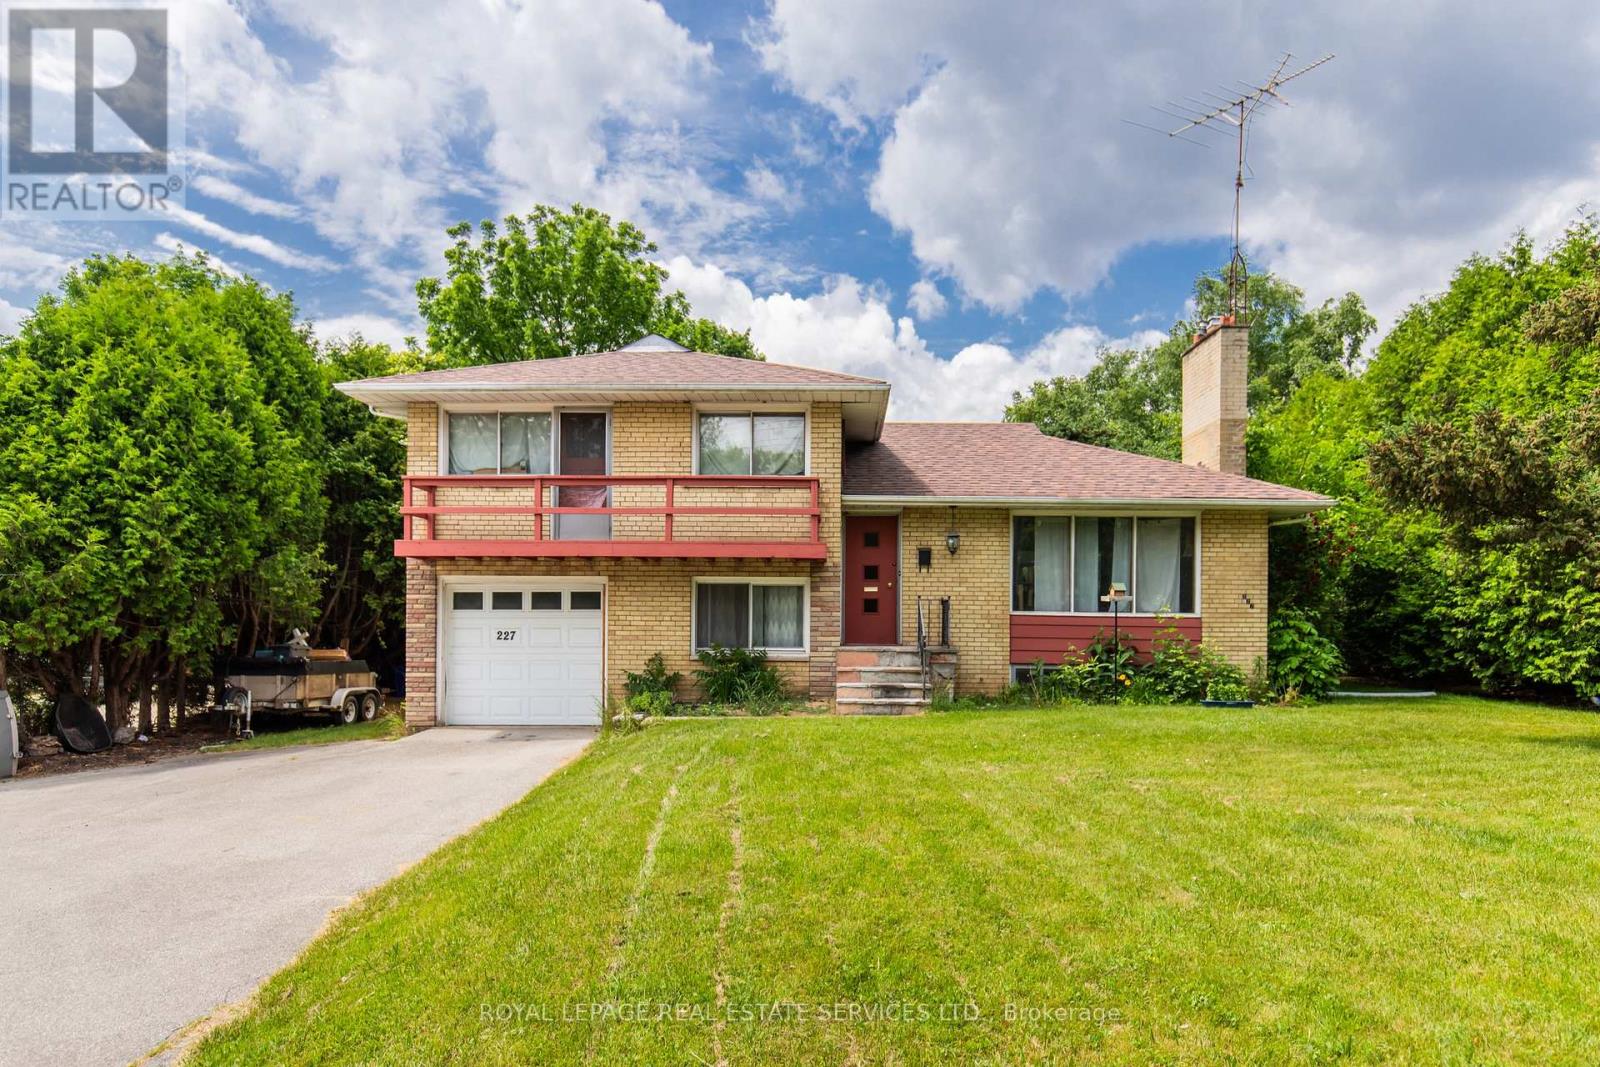
Unit #2 - 227 Lakeshore Road W
Oakville, Ontario
Welcome to 227 Lakeshore Rd W Unit #2 Main & Lower Level of Side Split in Central Oakville! Bright and spacious 1-bedroom, 1-bath unit located in a highly sought-after area just steps from Kerr Village and a short stroll to Downtown Oakville, the lake, and the Harbour. This charming unit spans the main and lower levels of a side-split home.The main level features a bedroom and a 3-piece bathroom, along with a bright white kitchen complete with fridge and stove and a large window overlooking the private backyard. The lower level offers a spacious family room with large windows and a convenient laundry room with full-size washer and dryer.Includes 1-car driveway parking (garage not included).Excellent location with easy access to public transit, major highways, and the GO Station.Tenant responsible for a portion of utilities and snow removal. Available immediately. (id:55460)
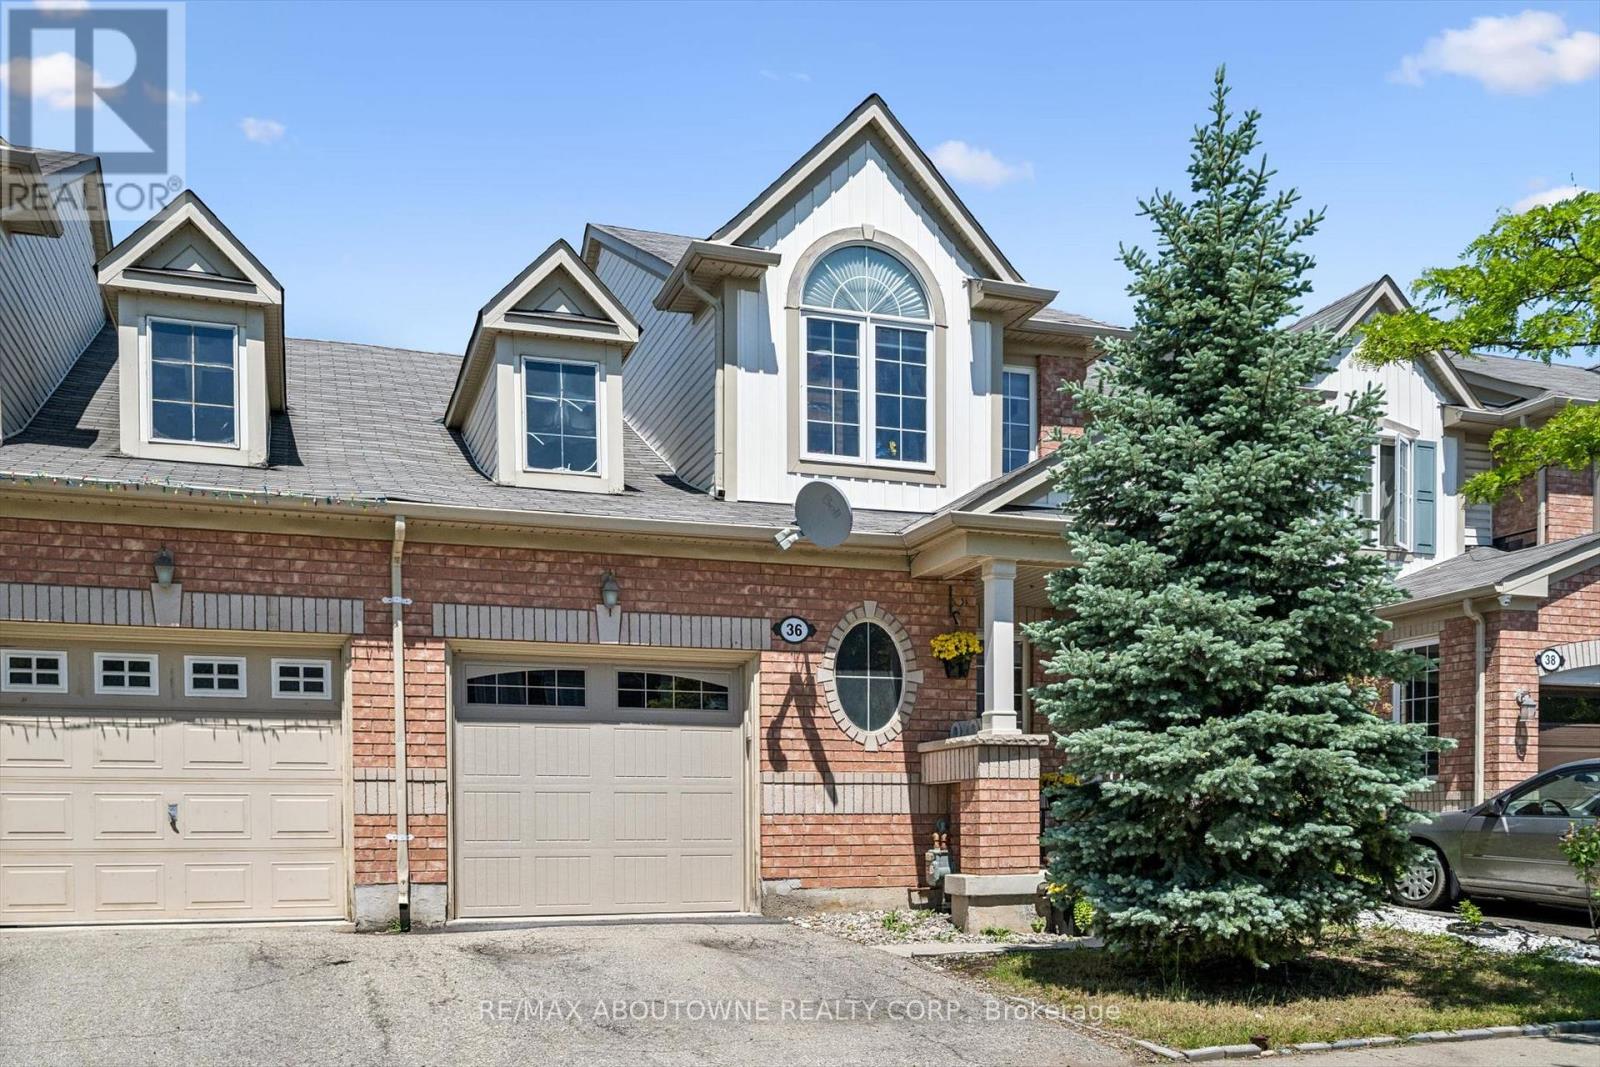
36 Van Fleet Terrace
Milton, Ontario
Perfect for first-time buyers! This bright and welcoming freehold townhome offers the perfect combination of comfort, style, and everyday convenience. The main floor features an upgraded kitchen with quartz countertops, a RainFresh under-sink water filtration system, and a sunny breakfast area. The open-concept living and dining room is filled with natural light and showcases refinished flooring, a cozy fireplace, and an inviting space for both relaxing and entertaining. Additional highlights include elegant wooden stairs completed in recent years, zebra blinds throughout the principal rooms, central vacuum, convenient inside access to the garage, and a new garage door. Spacious primary bedroom offers a semi-ensuite bathroom, creating a comfortable private retreat, while the additional bedrooms provide plenty of space for a growing family. The finished basement adds exceptional versatility with a fourth bedroom and a full bathroom, making it ideal for guests, extended family, a home office, gym, or recreation area.Step outside to a bright, low-maintenance backyard with no grass to cut, allowing you to spend more time enjoying your home and less time on yard work. Located in one of Milton's most desirable family-friendly neighbourhoods, you'll enjoy walking distance to schools, parks, grocery stores, restaurants, and Milton District Hospital. Commuters will appreciate being just minutes from Milton GO Station and quick access to Highway 401. Outdoor enthusiasts will love the proximity to Glen Eden Ski & Snowboard Centre, Springridge Farm, Kelso Conservation Area, scenic trails, and year-round recreational amenities. A fantastic opportunity to own a beautifully maintained home in a location that truly has it all! (id:55460)
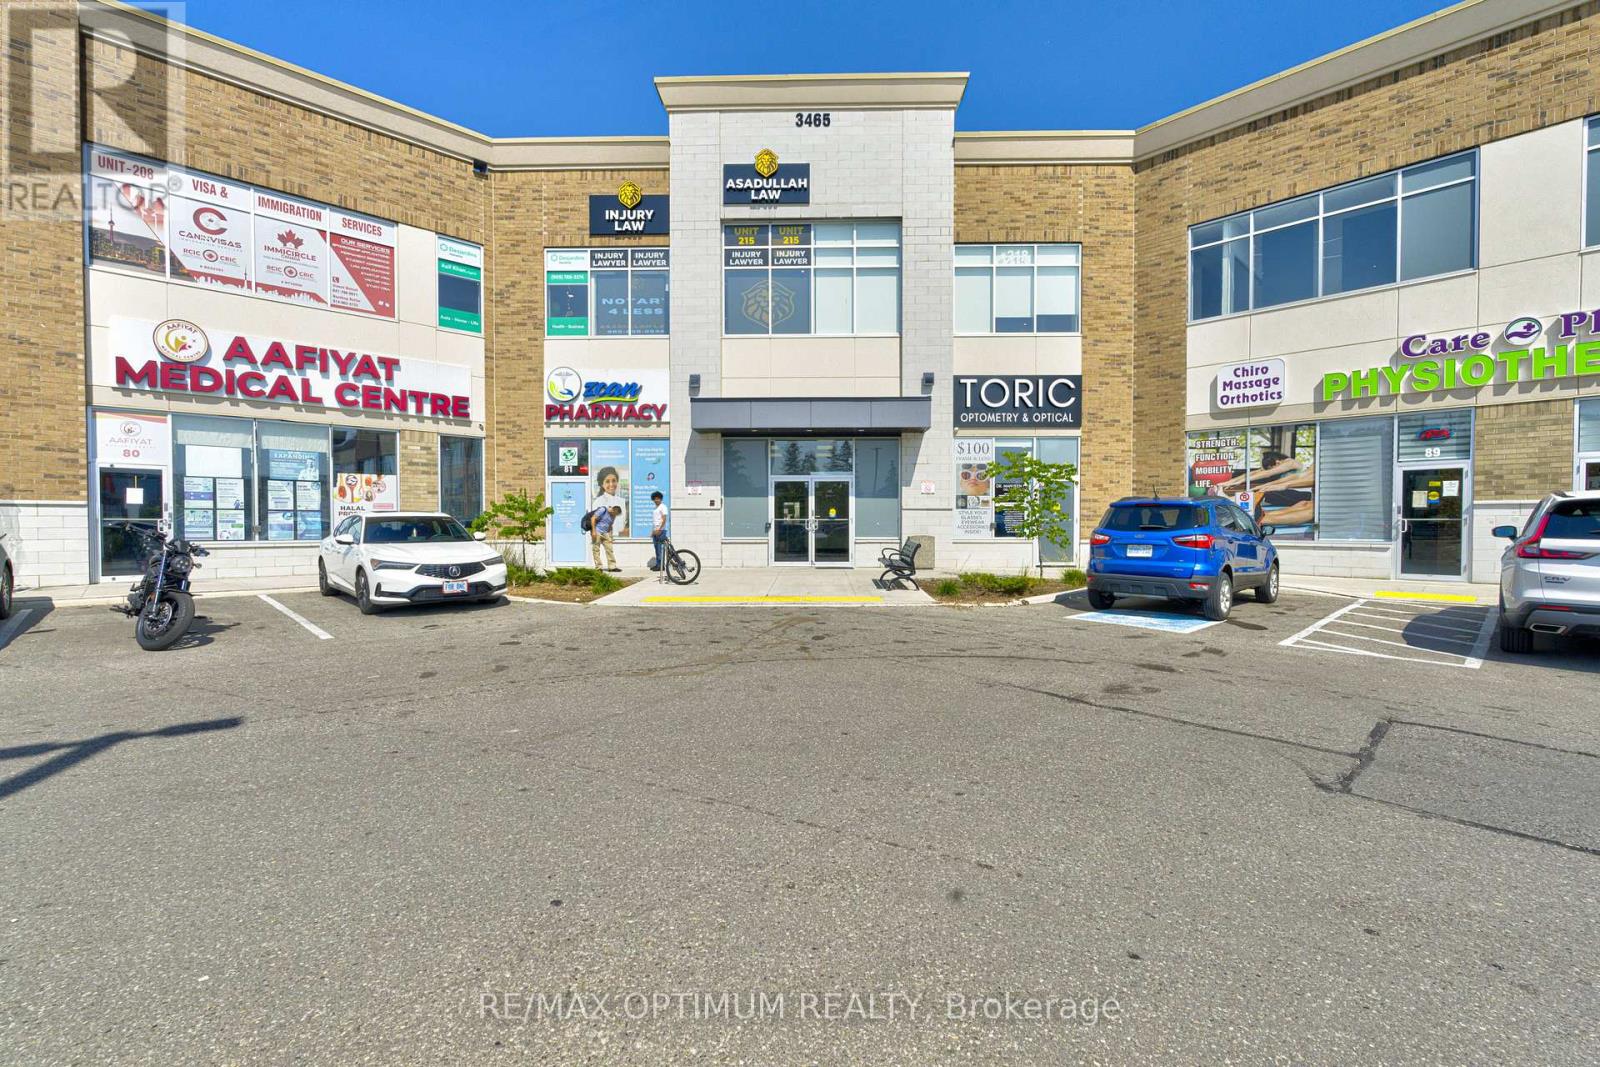
208 - 3465 Platinum Drive
Mississauga, Ontario
Sale of a Fully Finished Office unit at RIDGEWAY PLAZA. Well designed Office layout on the 2nd floor: 2 Large Window Office room, 1 large office/4 seater Conference room, 2 support team work station zone, Pantry, Storage, Reception. Perfect for End user professionals OR Investors. Prime location Ridgeway Dr/Eglinton Ave W. Other Cliental uses in the plaza - Restaurants, Medical, Salons, Professionals and many more *Furniture Can be sold at a extra price* (id:55460)
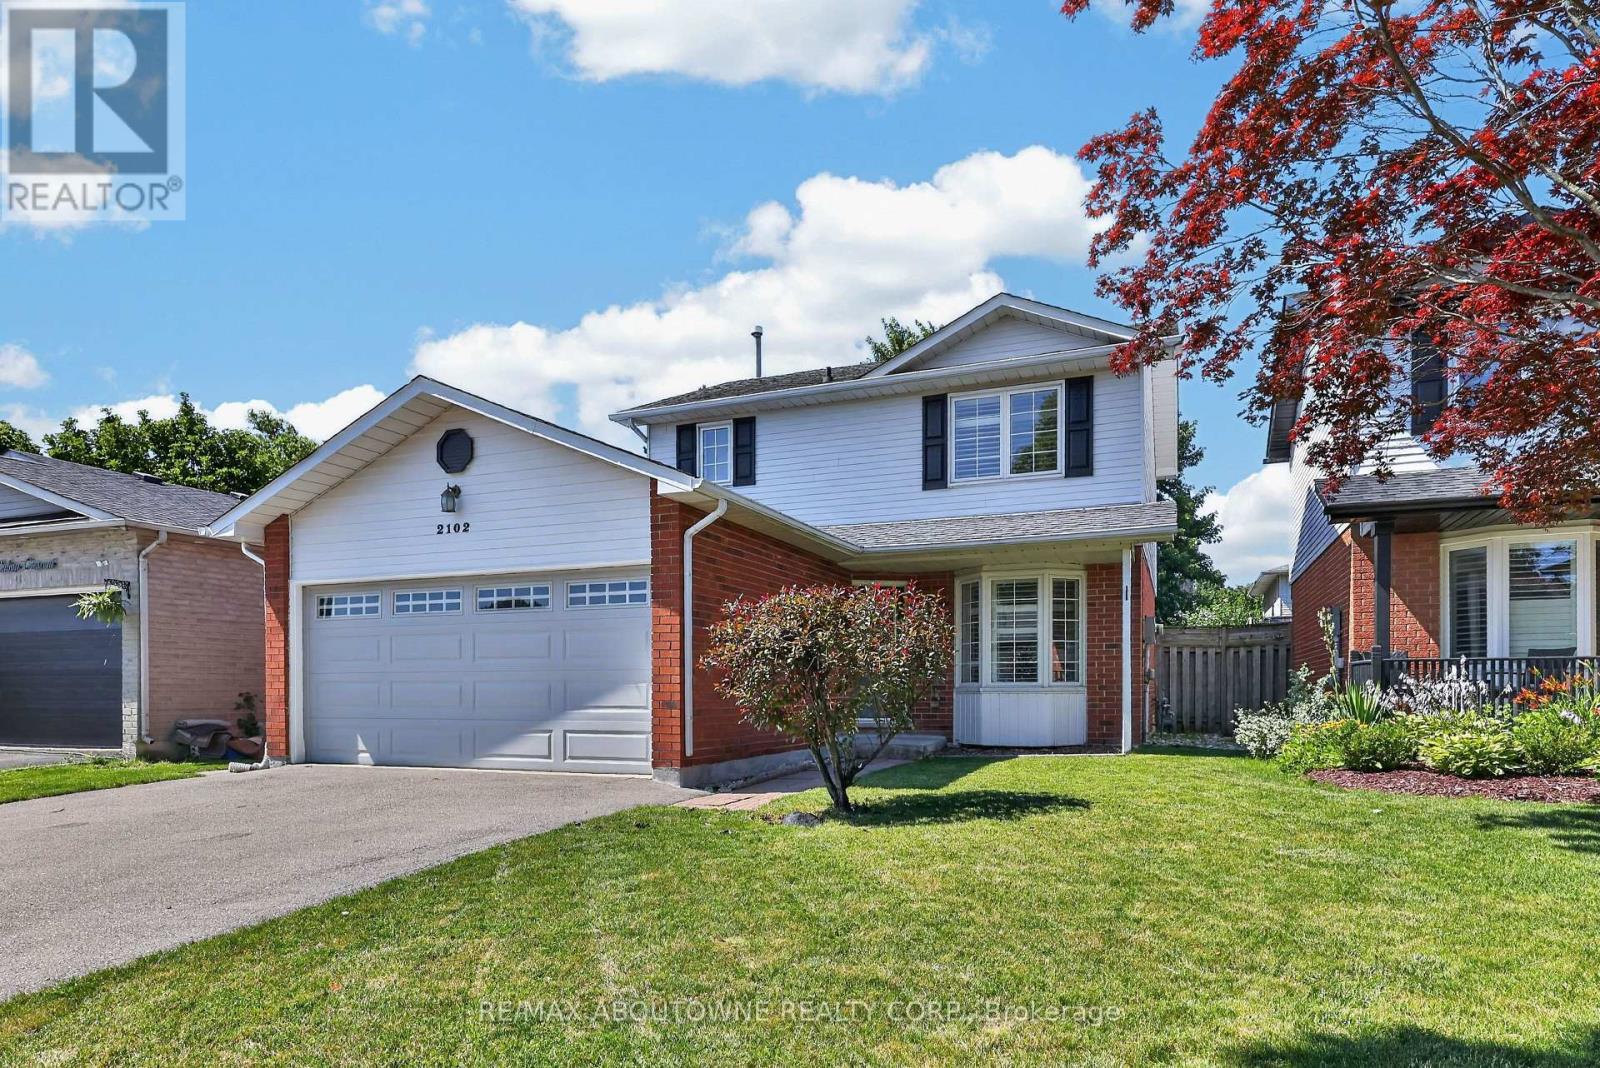
2102 Salma Crescent
Burlington, Ontario
Welcome to 2102 Salma Crescent in Burlington's highly desirable Headon Forest community. This beautifully updated detached home offers 3 spacious bedrooms, 3 bathrooms, a fully finished basement with a separate entrance, and outstanding curb appeal-perfect for families, professionals, or anyone seeking a move-in ready home in an established neighbourhood. Step inside to a bright, open-concept main floor featuring elegant hardwood flooring, expansive bay windows, and inviting living and dining areas designed for both everyday living and entertaining. The updated kitchen boasts stainless steel appliances, granite countertops, under-cabinet lighting, pot drawers, and ample prep space for family meals and gatherings. Upstairs, the spacious primary bedroom includes a walk-in closet and convenient semi-ensuite access to a beautifully updated 4-piece bathroom. Two additional generously sized bedrooms provide flexibility for family, guests, or a home office. The fully finished basement, complete with its own separate entrance, offers exceptional versatility with additional living space ideal for a recreation room, home gym, office, or future in-law suite potential. Step outside to your private backyard featuring a large deck-perfect for summer BBQs, outdoor dining, or relaxing with family and friends. Ideally located in one of Burlington's most family-friendly communities, this home is just steps from excellent schools, parks, playgrounds, walking trails, and Ireland Park. Enjoy convenient access to shopping, restaurants, grocery stores, recreation centres, and all everyday amenities. Commuters will appreciate quick access to Highways 403, 407, and the QEW, along with nearby GO Transit for seamless travel throughout the GTA. Beautifully updated, thoughtfully designed, and ideally situated, this exceptional home offers the perfect combination of comfort, convenience, and lifestyle. (id:55460)
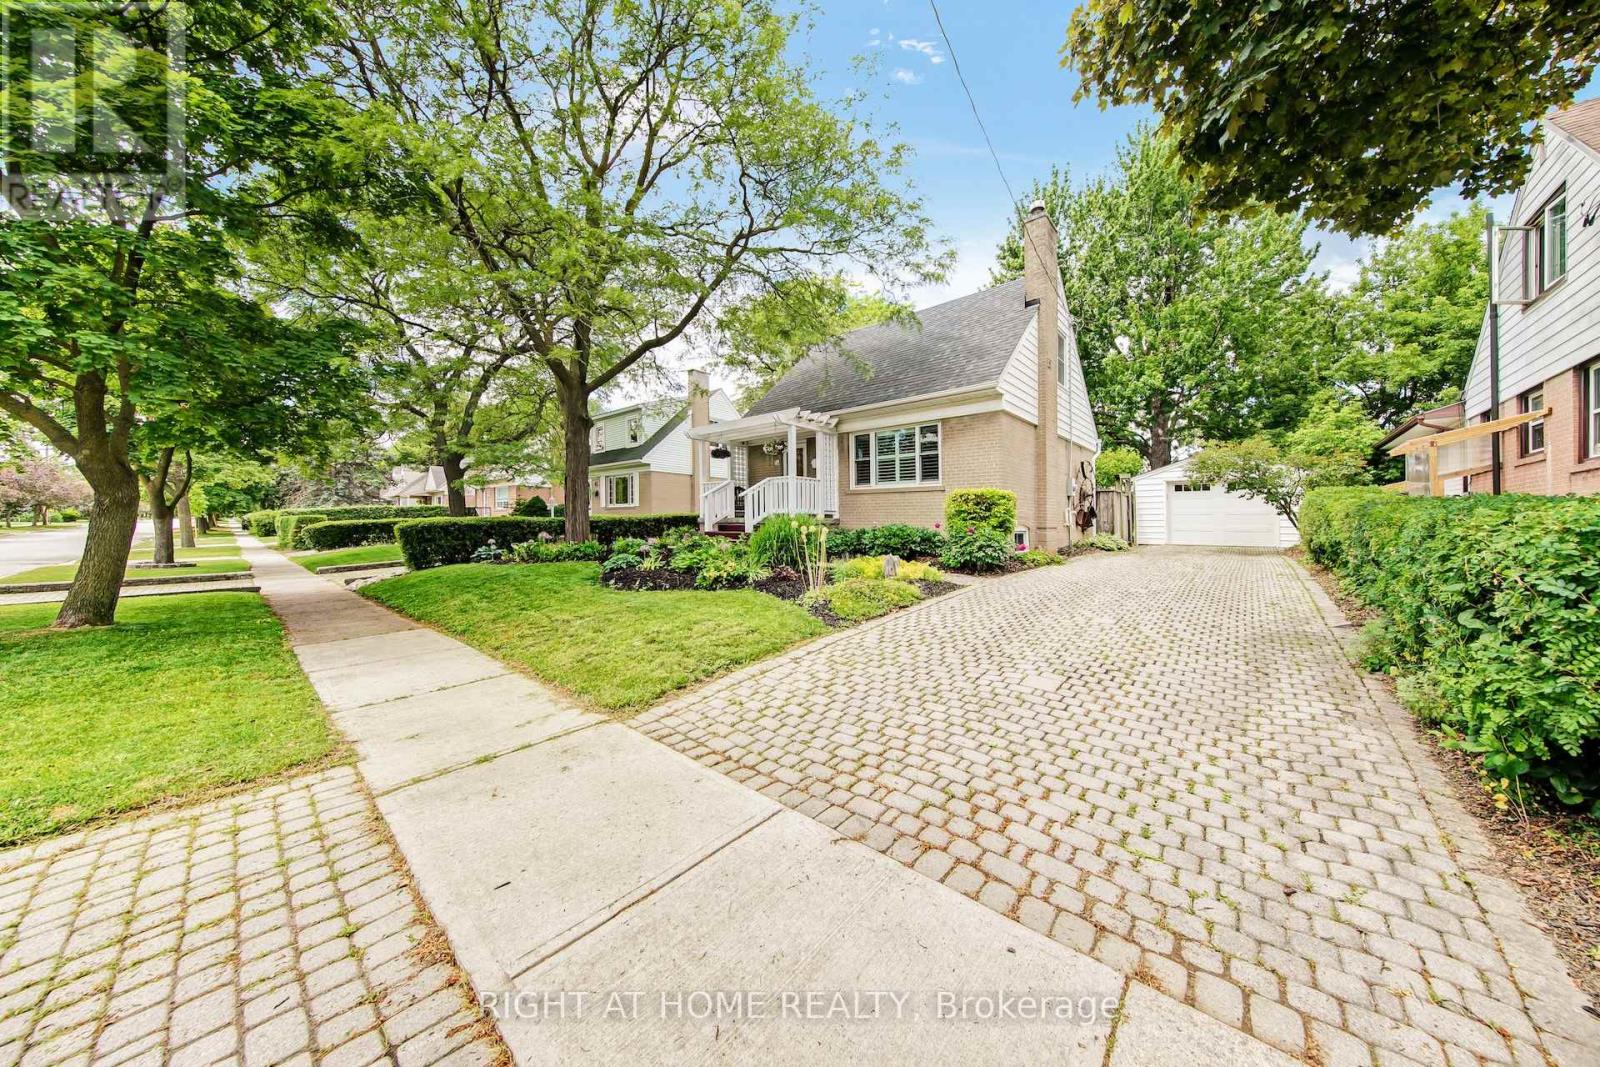
74 Mccaul Street
Brampton, Ontario
Welcome to 74 McCaul St, a beautifully maintained 1-storey home located in a quiet, family-friendly neighbourhood in Brampton. This home has been meticulously cared for and offers a functional layout ideal for families, investors, or multi-generational living. Main floor features a Kitchen with quartz counters, a living room, a large Office (could be converted to a bedroom or dining room), and a bathroom. Upstairs features 2 bedrooms. The finished basement includes a bedroom, laundry area, kitchen with fridge only, family room and a 4-piece bath. The rear of the house has an attached Greenhouse for year-round gardening and 2 doors which lead to a small interlock patio and a beautifully landscaped backyard, and a detached garage with a private interlock brick driveway. Situated on a large lot, you'll enjoy a beautifully landscaped backyard, privacy, and mature trees - perfect for relaxing, entertaining, or family activities. Conveniently located close to schools, parks, shopping, and transit, with easy access to Highway 410, making commuting throughout the GTA simple and efficient. A rare opportunity to own a well-maintained home with a parklike lot in a highly desirable Brampton neighbourhood. Move-in ready with space, privacy, and excellent potential. (id:55460)
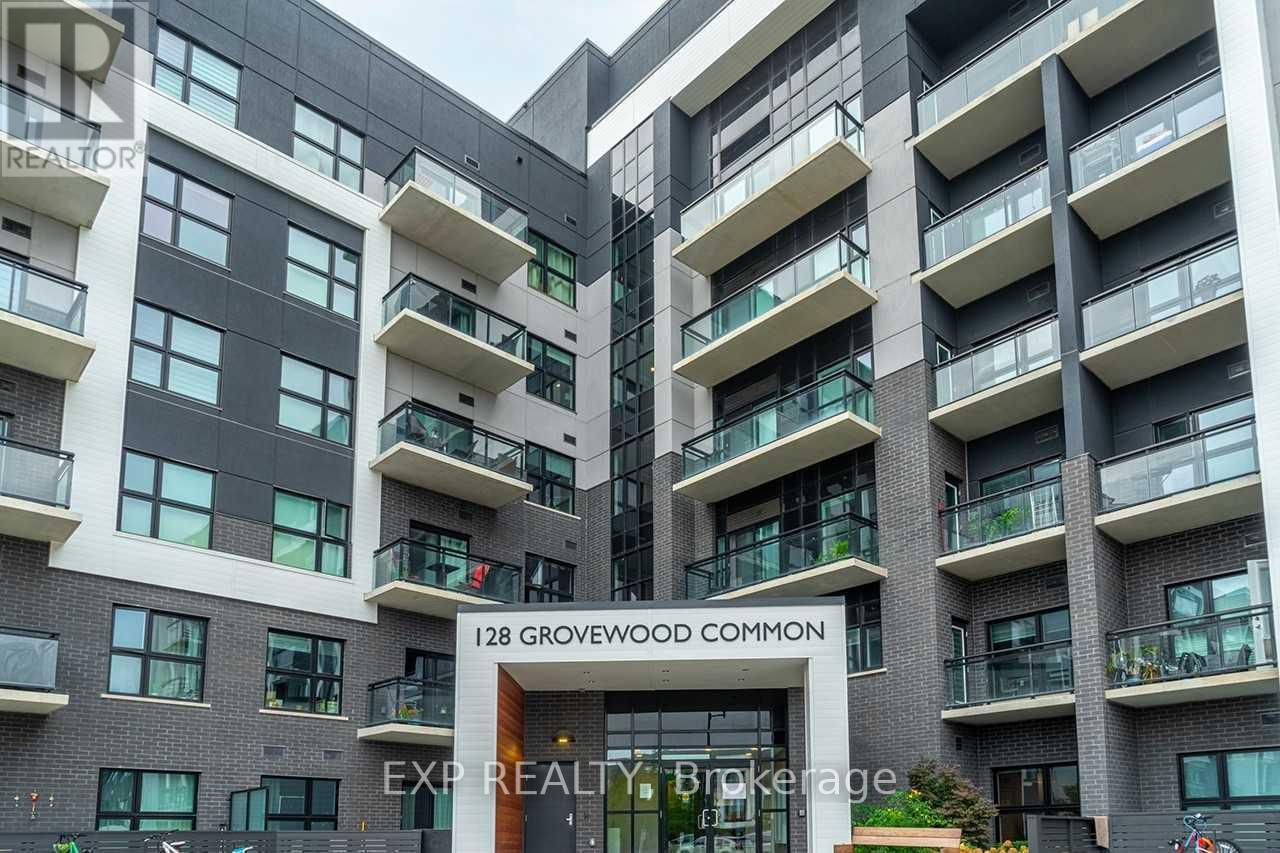
422 - 128 Grovewood Common Street
Oakville, Ontario
**CORNER UNIT** 5 Elite Picks! Here Are 5 Reasons To Rent This 5 Year Old Luxurious, Boutique-Style, Two Bedroom Plus Den (Can Use As Office), Two Bath, One Parking And One Locker Condo In Bower Condominiums In Oakville's Coveted Preserve Community :1.Location: A Commuters Paradise, Conveniently Located In One Of The Best School Districts In Ontario, In Prime Rural Oakville, Off Dundas & Trafalgar, Close To GO Train And Bus Terminals, Grocery Stores, Banks, LCBO, Shopping, Restaurants, Parks, Hospital, Sheridan College, Major Highways 407/403/QEW And Much More. 2. Functional Modern Kitchen With Stainless Steel Appliances, Granite Counter Tops, Elegant Backsplash, Lots Of Storage Space And Matching Granite Breakfast Bar. 3. The Stunning Open Concept Layout Features 9 Feet Ceilings, Premium Laminate Flooring Throughout. Large Windows In The Living Room With Unique 2-Outdoor Spaces, Including A Huge Wrap Around Balcony And In Suite Laundry. 4. Spacious Primary Bedroom With Inbuilt Closet And A Walkout Balcony. 5. No Carpet House, Nearly 1,000 Square Feet With South-West Views Includes A Den That Can Double As Home Office. Amenities For Your Enjoyment: Inviting Lobby, Social Lounge, Fitness Studio, Party Room W/Entertainment Kitchen, Courtyard, Billiards Room. A Must See! A warm and inviting home for a clean, caring, reliable and an AAA+ tenant! Tenant Pays Hydro, Water, Internet. (id:55460)
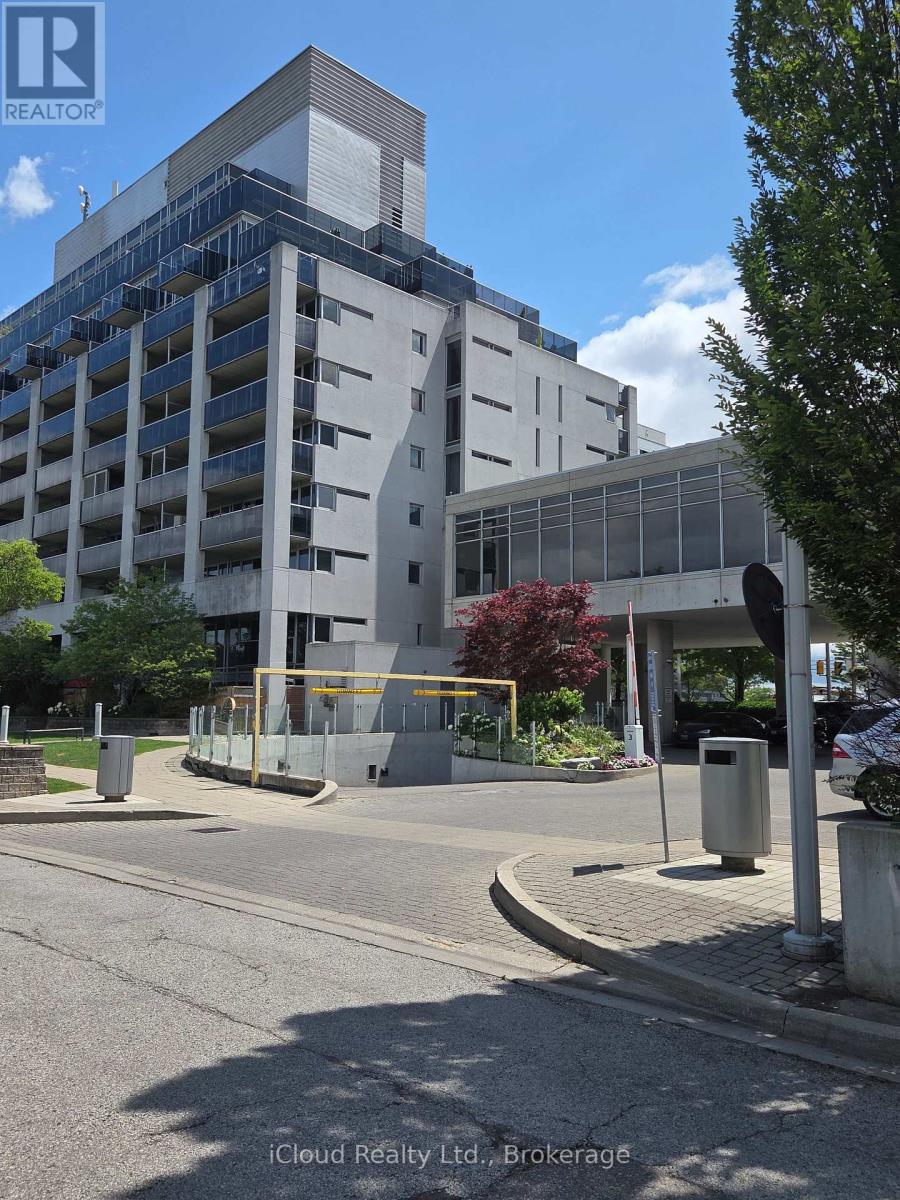
713 - 1040 The Queensway Avenue
Toronto, Ontario
Desirable Queensway & Islington location. Bright, spacious 1 Bed Room + Den, No Carpets, South facing condo, close to amenities, steps to transit, shopping & movie theatre. Huge end to end balcony for relaxation or socializing, party room, gym, pool, sauna & concierge,1 parking & locker, great space to call home! (id:55460)
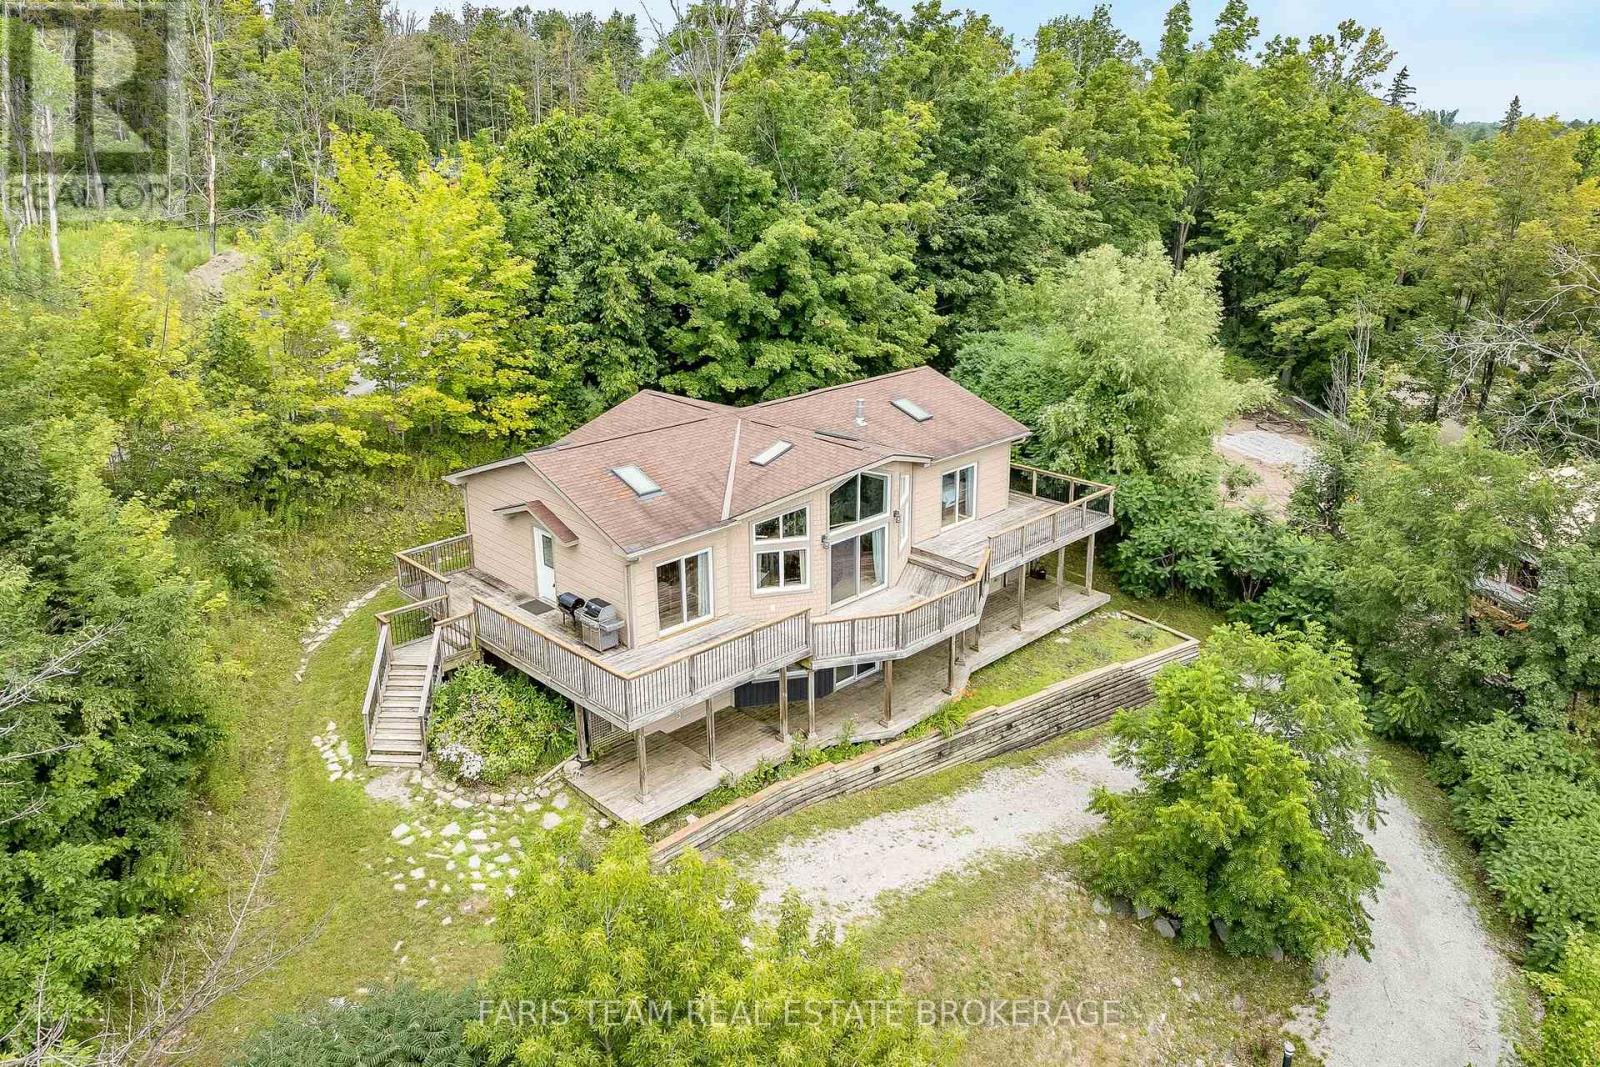
1858 Woods Bay Road
Severn, Ontario
Top 5 Reasons You Will Love This Home: 1) Spacious four bedroom, three bathroom home thoughtfully designed to capture beautiful water views from the bright, open-concept kitchen and dining area, creating the perfect backdrop for everyday living and entertaining 2) Spectacular living room showcasing an impressive floor-to-ceiling stone fireplace, creating a warm and inviting focal point for gathering with family and friends 3) Enjoy over 1,800 square feet of expansive outdoor decking, offering multiple spaces to relax, entertain, and take in breathtaking panoramic views of Lake Couchiching 4) Designed to embrace indoor-outdoor living, this exceptional home features four walkouts, including an impressive living room that seamlessly connects the interior to the surrounding outdoor spaces 5) Ideally situated within walking distance of the community boat launch and water access to Lake Couchiching and the Trent-Severn Waterway, making it easy to enjoy boating, fishing, paddling, and all the best of waterfront living. 1,411 above grade sq.ft. plus a finished lower level. *Please note some images have been virtually staged to show the potential of the home. (id:55460)
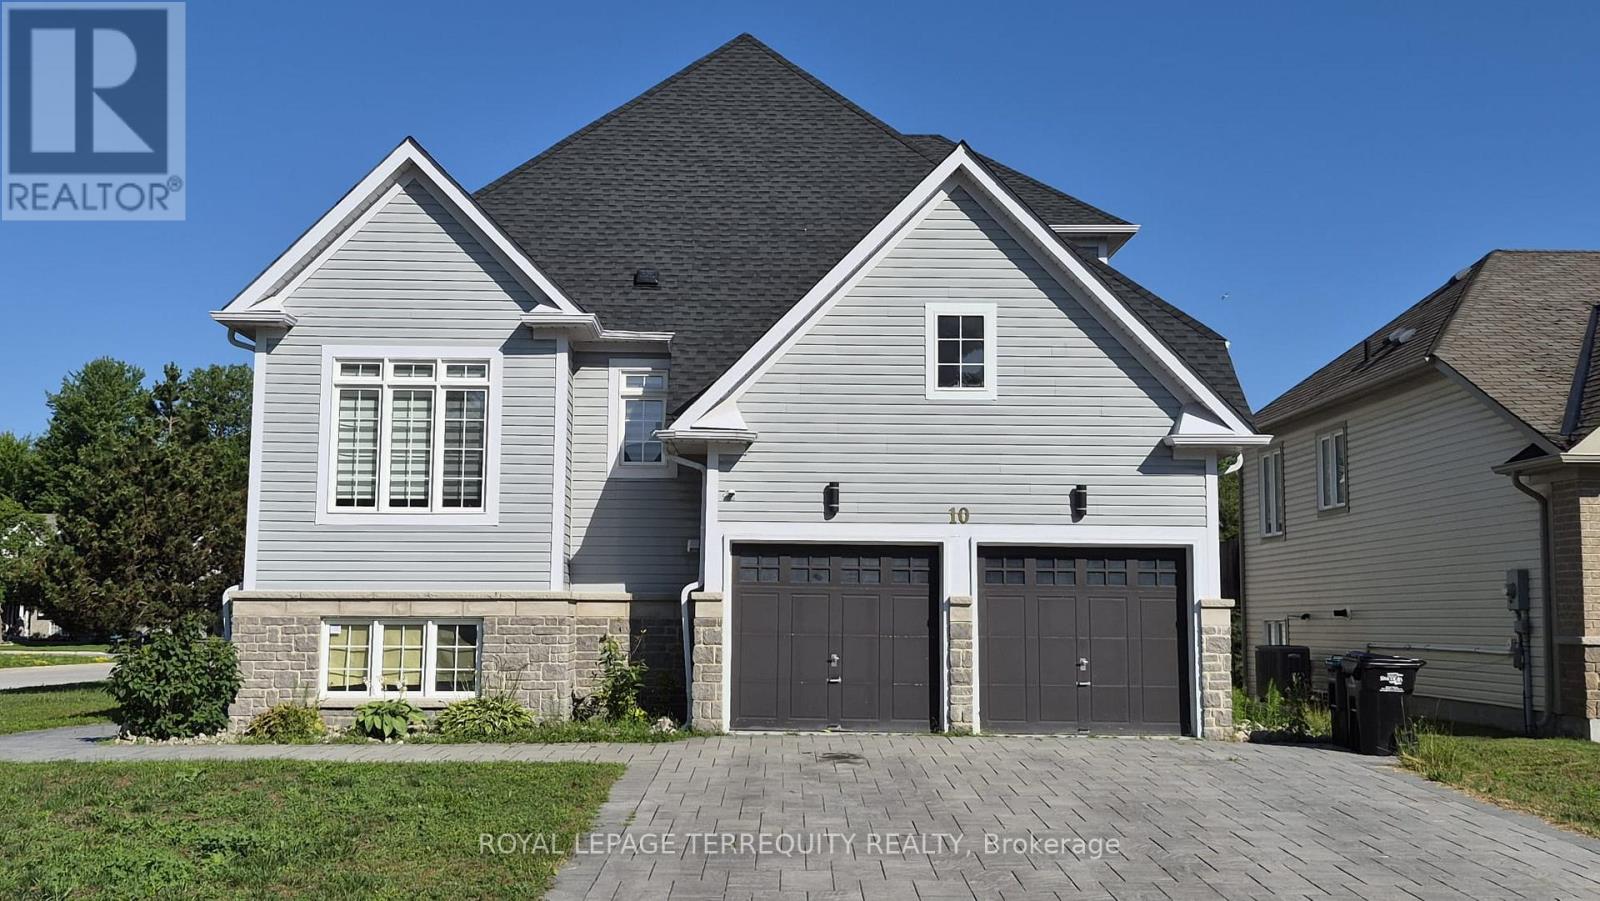
10 Culham Trail
Wasaga Beach, Ontario
Spacious 2,393 sq ft detached home in desirable Wasaga Beach offering 4 bedrooms and 3 bathrooms, including a sought-after main floor primary bedroom. Impressive curb appeal with a stone driveway and sidewalk. Bright open-concept layout with vaulted ceilings and a granite kitchen featuring stainless steel fridge, stove, hood fan and dishwasher. Main floor laundry and central vacuum included. Upper level offers additional bedrooms and a versatile den. The bright walkout basement is 70% finished with a partially completed bedroom and bathroom, providing future living potential. Located minutes to the beach, parks, and amenities. (id:55460)
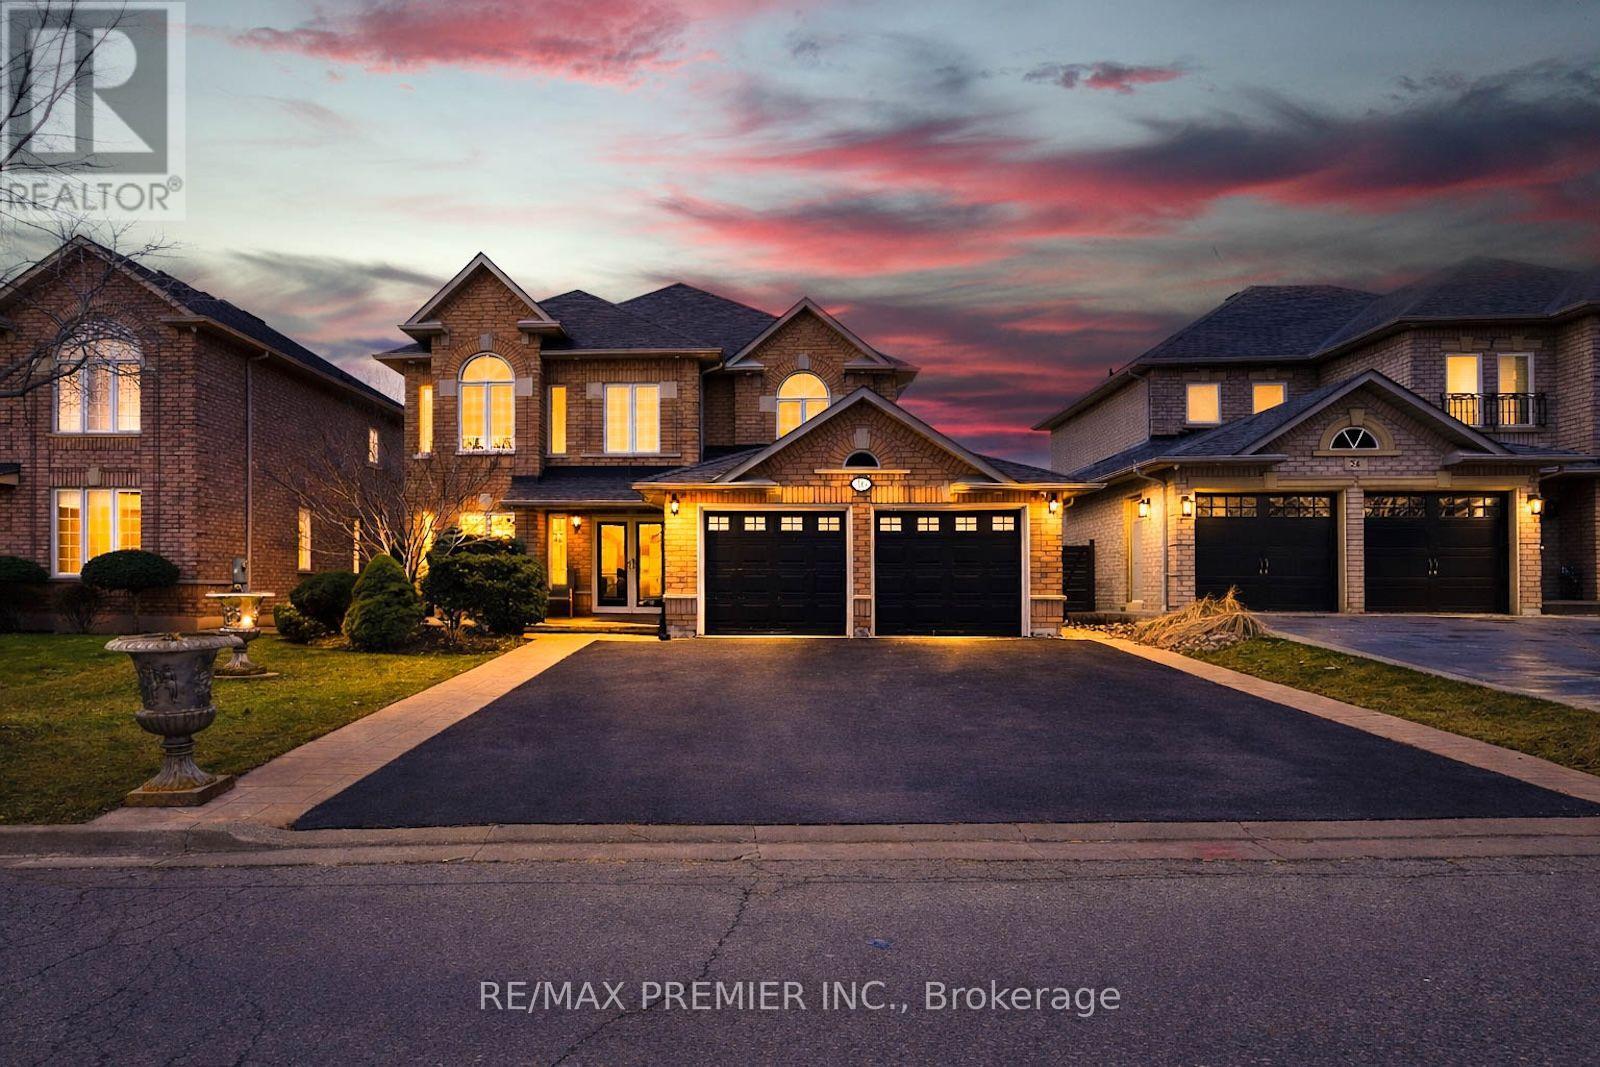
Upper - 16 St Michele Place
Vaughan, Ontario
Welcome to 16 St Michele Place, a rare lease opportunity in prestigious Islington Woods. Nestled on a quiet crescent and set on a premium ravine lot, this spacious 2-storey home offers approximately 3,165 sq.ft. above grade with 4 generously sized bedrooms, 3 bathrooms, and a bright, functional layout filled with natural light. Located in a highly sought-after, family-friendly neighbourhood close to top-rated schools, parks, golf, shopping, transit, and major highways. A beautiful home in an exceptional setting, ideal for AAA tenants seeking space, comfort, and convenience. (id:55460)
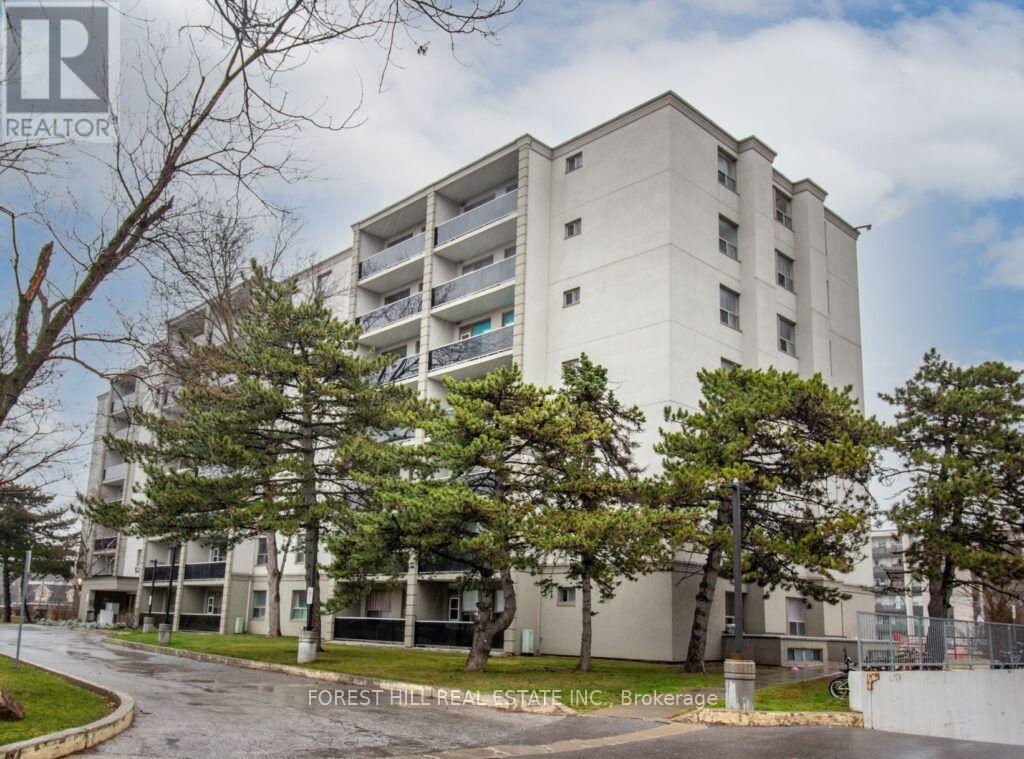
215 - 7471 Yonge Street
Markham, Ontario
Our thoughtfully designed and fully upgraded suite offers a bright, open concept layout with balanced exposure and pleasant views. Large windows and a private balcony enhances natural light, while features such as a dishwasher and internet ready set up add everyday convenience. Freshly painted and recently updated throughout, the space showcases freshly varnished flooring, new kitchen cabinets, and a renovated bathroom creating a clean, modern, and highly functional living environment. (id:55460)
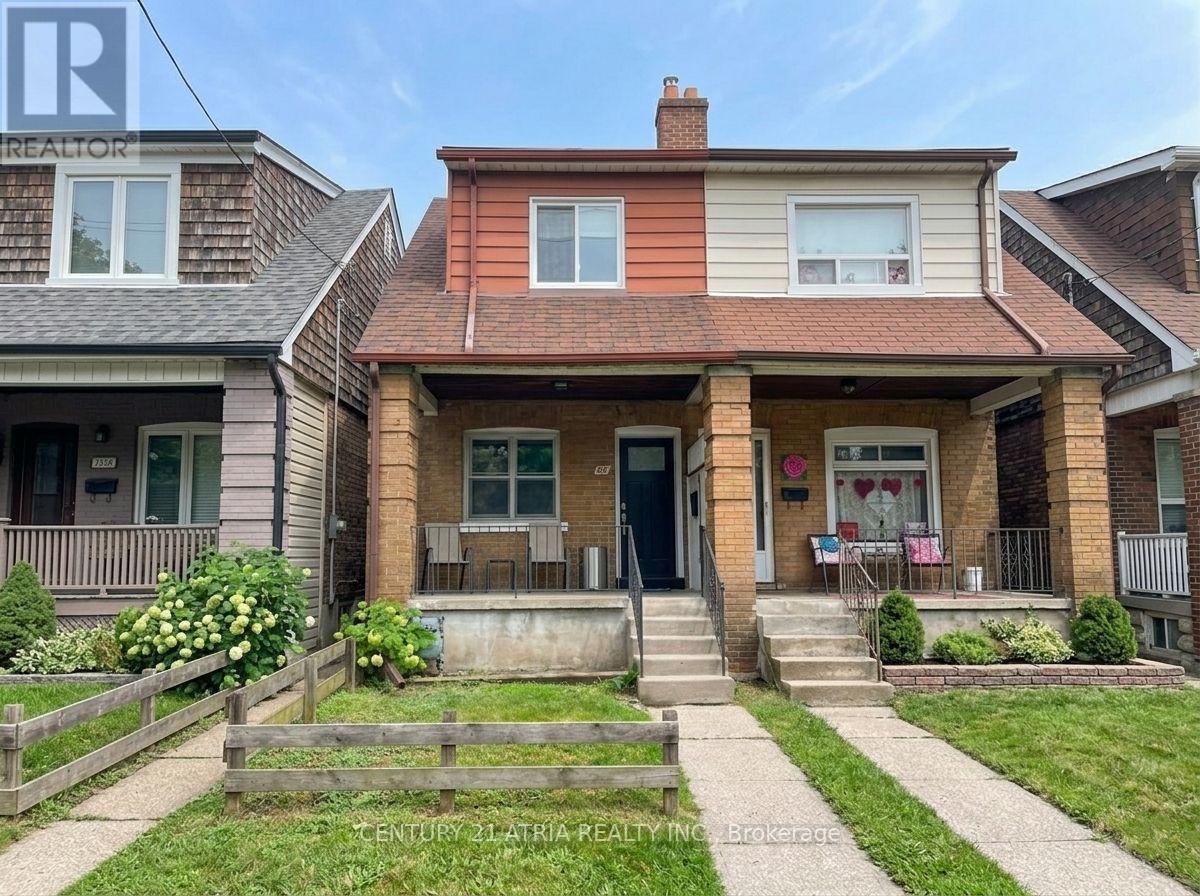
63 Bastedo Avenue
Toronto, Ontario
Fantastic opportunity to get into Toronto's highly sought-after Danforth community. The open-concept main level features brand-new vinyl flooring, a new front door, and excellent potential to combine the kitchen and dining area into a spacious, light-filled eat-in kitchen. Upstairs boasts three generously sized bedrooms with charming original hardwood floors. Step outside to a good-sized, east-facing fenced backyard-offering the perfect canvas for future landscaping, gardening, or entertaining. Nestled in a welcoming, family-friendly pocket, you are just a short walk from lively Danforth shops, cafes, and restaurants, as well as East Lynn Park (farmers' market and community events), Merrill Bridge Road Park, and Monarch Park Stadium (pools, ice rink, and sports facilities). Commuting is a breeze with Coxwell Subway Station nearby. Excellent school coverage includes Earl Haig Public School (English & French Immersion) and Monarch Park Collegiate (IB Program). Everyday essentials are all within walking distance. Don't miss this rare chance to customize, create lasting value, and unlock incredible long-term potential in one of the east end's best neighborhoods. ** Brand New Gas stove, New Furnace, New roof, New Vinyl flooring - ground floor, select new 2nd Floor windows, updated 2nd floor washroom tiling, All existing light fixtures, and the house is rewired with copper wiring and a new electrical panel **. (id:55460)
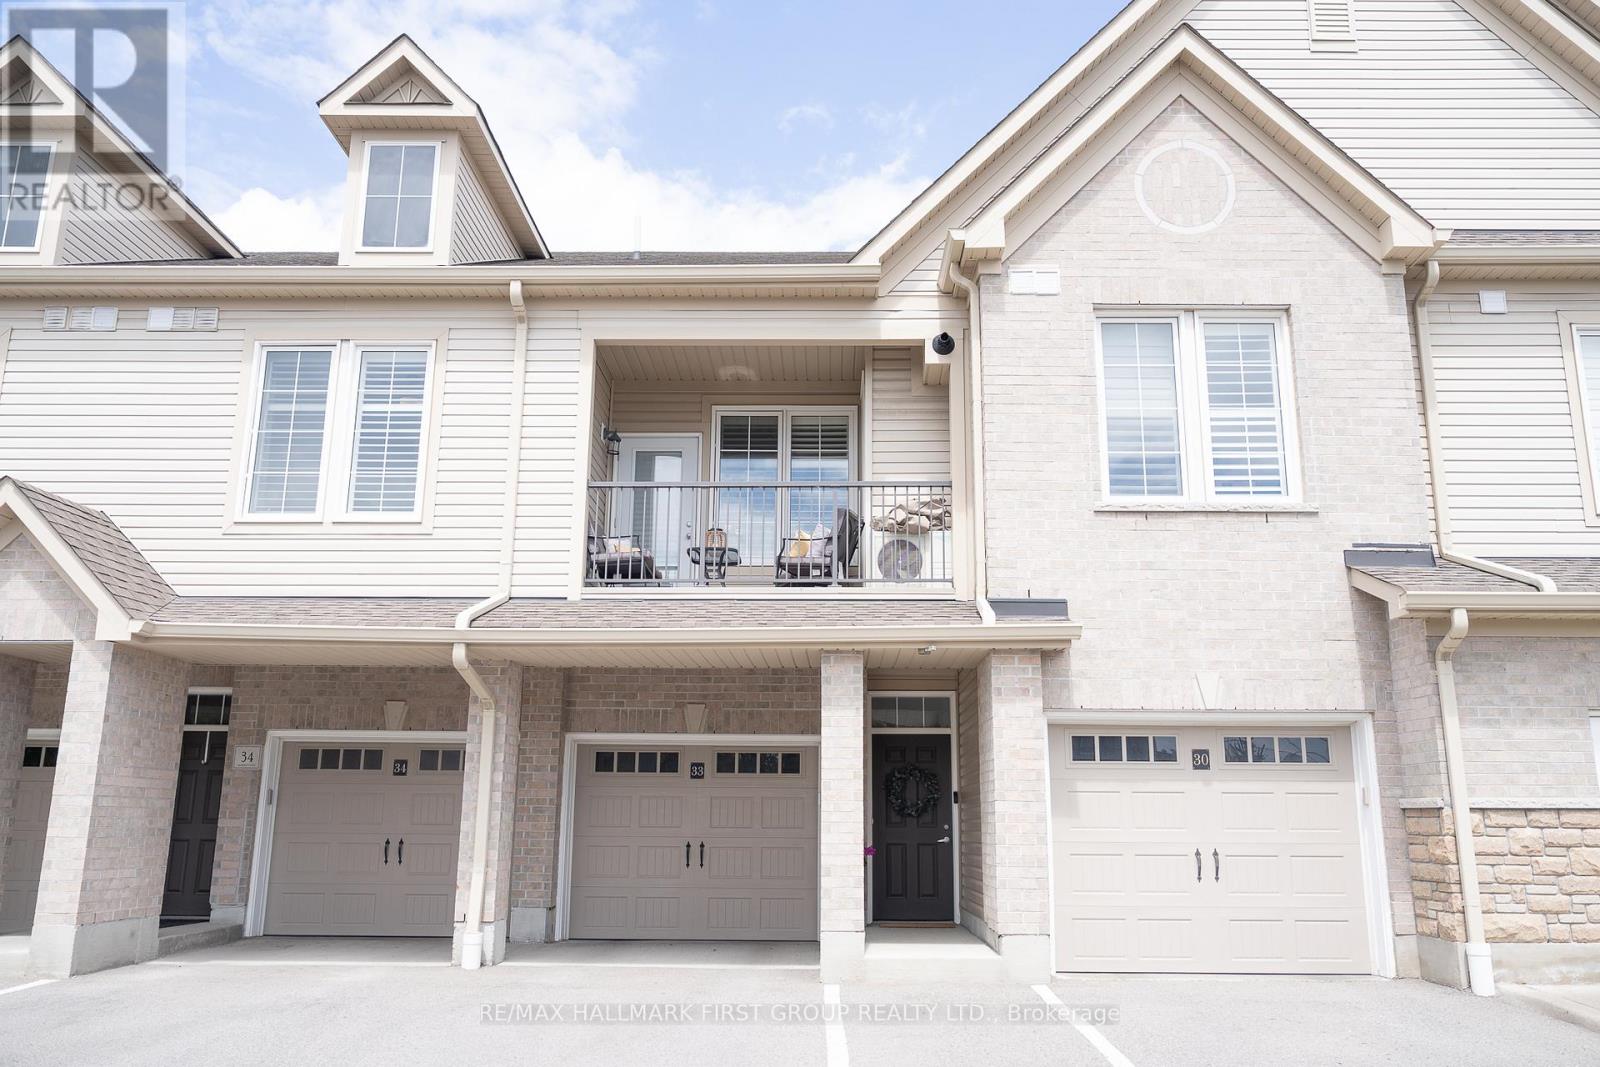
33 - 1430 Gord Vinson Avenue
Clarington, Ontario
Client RemarksWelcome Home to A Stunning 893 Sq. Ft. Condo In Sought After South Courtice (Villas Of McLaughlin Heights). Close To All Amenities, Parks & 401. This South Facing Unit Features Soaring 9 Ft. Ceilings, Open Concept Design, Modern Kitchen & Upgraded Vinyl Plank Flooring With Large Windows. Additional Features Include A Spacious Bedroom, Upgraded 4Pc. Bathroom, Parking For 2 Vehicles, Private Driveway With A Large Deep Garage With Direct Access To The Unit. Located Close To Transit, Many Amenities, The 401. This Home And Community Has It All. (id:55460)
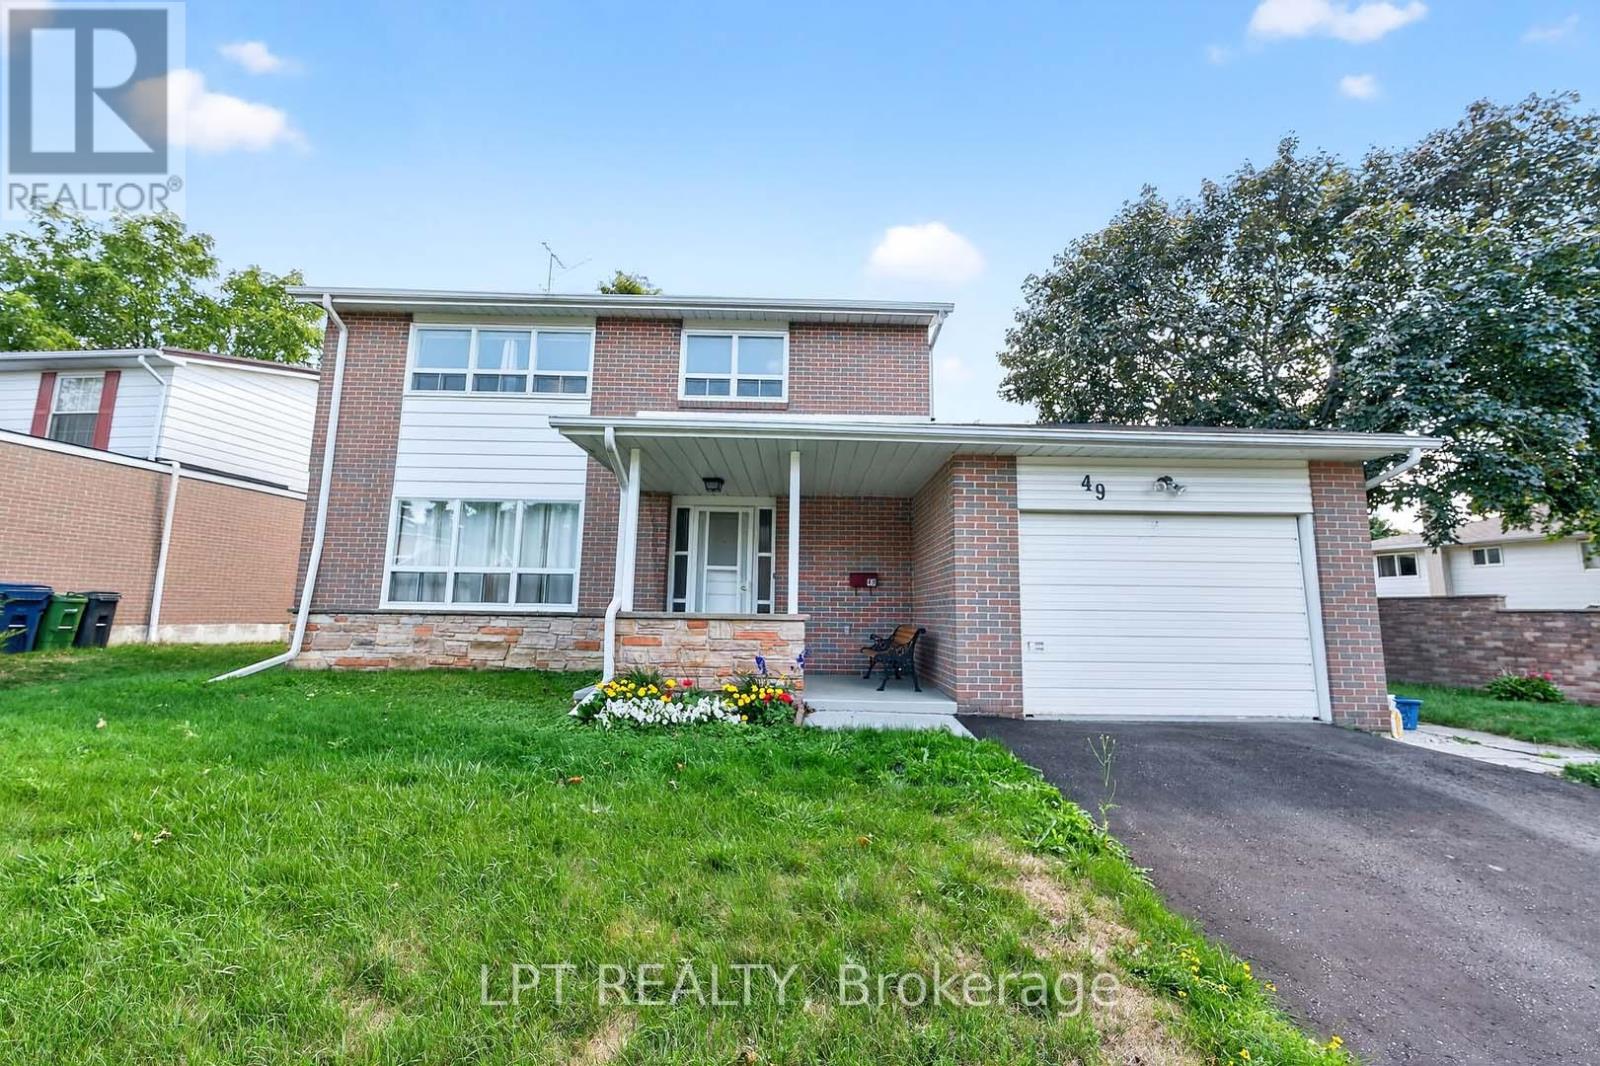
49 Kentish Crescent
Toronto, Ontario
Offers Anytime. Detached Family Home In Agincourt Neighbourhood. Located On A Quiet, Child-Safe Crescent. Bright & Spacious. 1,813 Square Feet Above Grade As Per MPAC. Finished Basement. Walk Out To Deck & Privacy Fenced Backyard. Steps To White Haven Public School, St. Elizabeth Seton Catholic School & White Haven Park. Convenient Location By Highway 401, TTC, Schools, Shops, Parks & More. Click On Virtual Tour To See 4K Video. (id:55460)
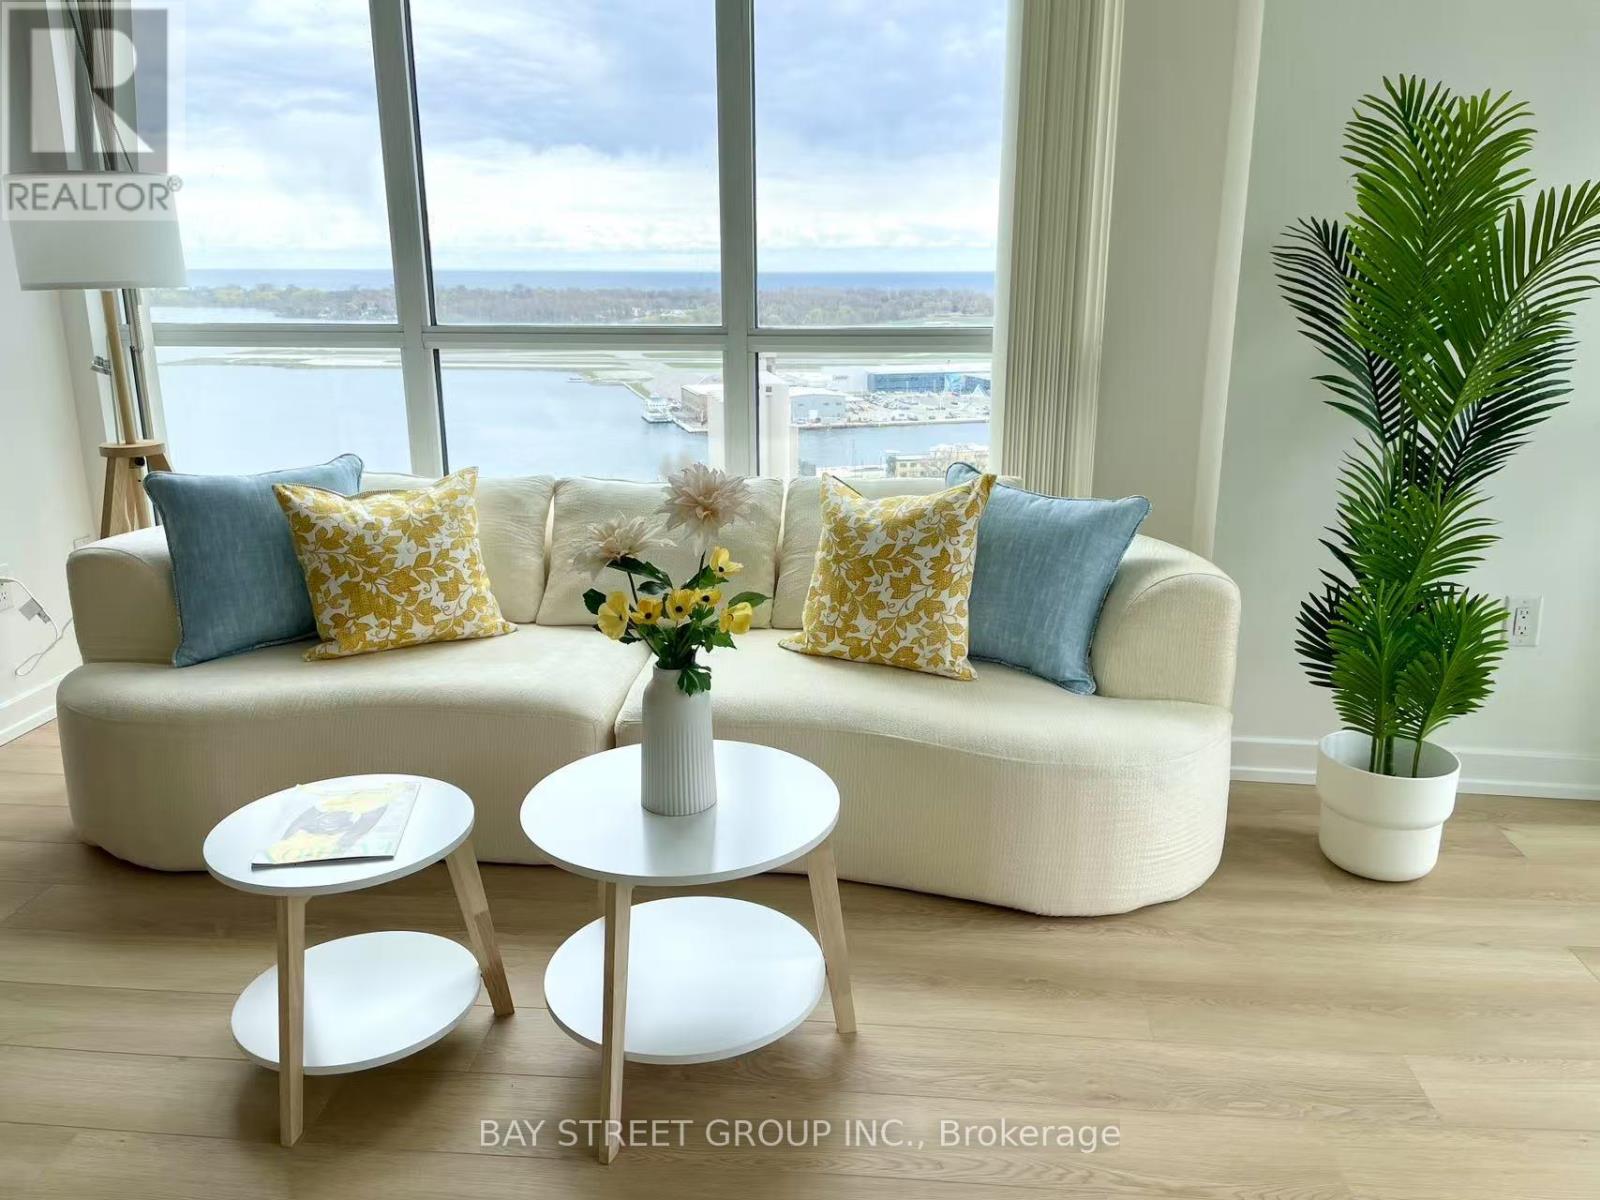
2908 - 75 Queens Wharf Road
Toronto, Ontario
Stunning 1-bedroom corner suite with panoramic south and west views of Lake Ontario and the city skyline. Bright and spacious with floor-to-ceiling windows that fill the unit with natural light and showcase spectacular sunsets. Offering 673 sq ft including a large private balcony(590 interior+83 balcony), perfect for relaxing or entertaining. Upgraded and freshly painted throughout with brand new vinyl flooring. Modern kitchen features stainless steel appliances including a brand new Samsung electric range with air fry features, tile backsplash. Oversized bedroom accommodates a home office. Semi-ensuite bathroom with dual access and bath tub enclosure. Ensuite laundry with one year old GE washer and dryer. Well-managed building with premium amenities: fitness center, indoor pool, hot tub, sauna, rooftop BBQ terrace, and 24/7 concierge. Prime waterfront location steps to parks, trails, restaurants, Loblaws, Farm Boy, LCBO, and shopping at The Well. Easy access to TTC and Gardiner. Minutes to downtown and Rogers Centre (id:55460)
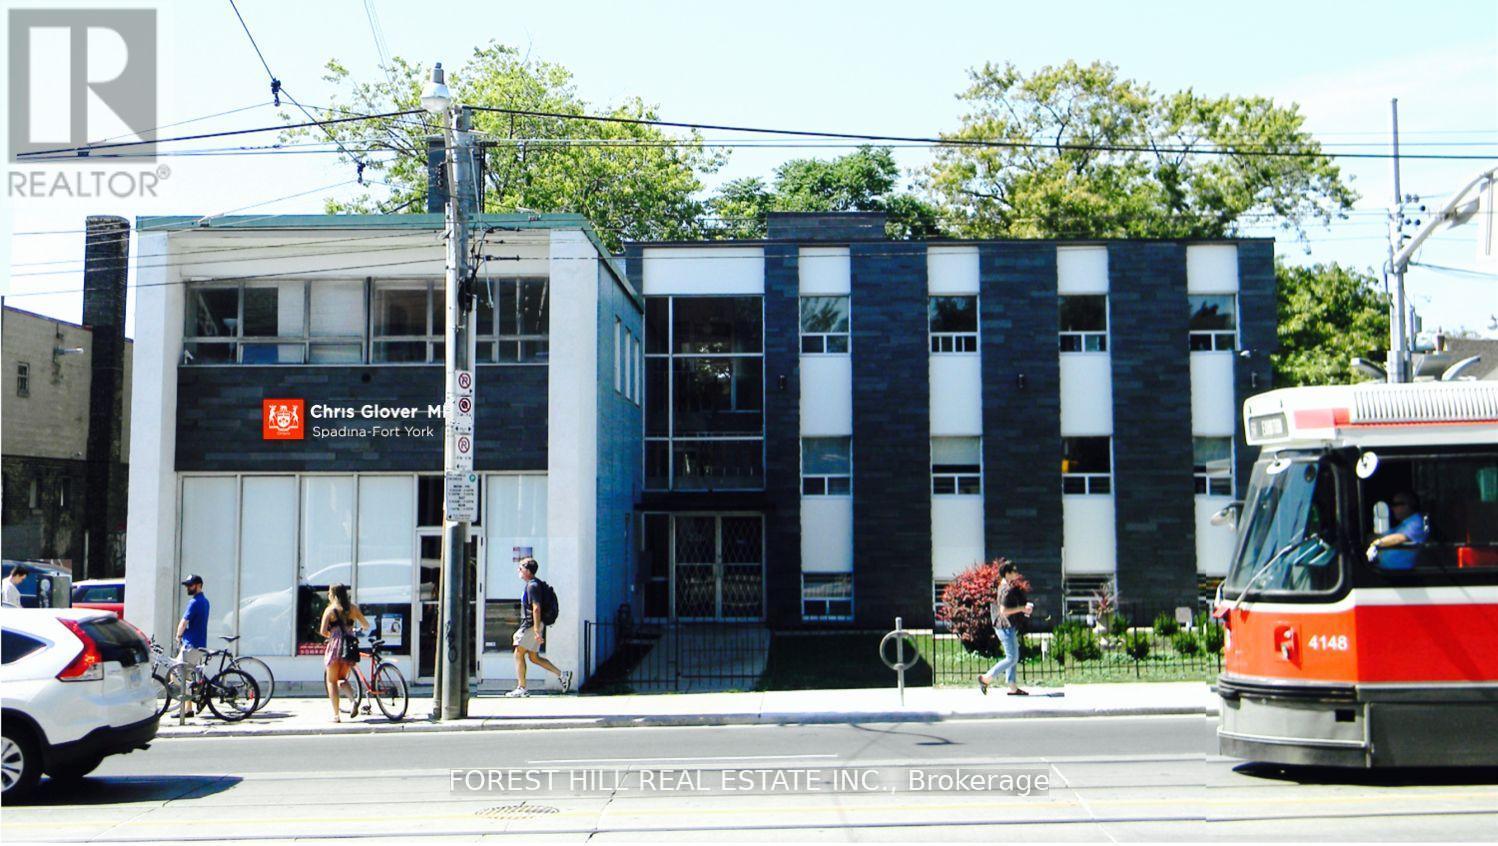
200 - 226 Bathurst Street
Toronto, Ontario
Incredible Opportunity To Lease This Professional Office Space Located At Bathurst And Queen! Main Floor, Newly Renovated, Ac Plus Operable Windows For Fresh Air, Mix Of Open Area And Built Out Offices, Wheelchair Access, Soaked In Natural Light, Ensuite Kitchenette And Boardroom, Updated Bathroom. Comply with zoning regulations for Medical/dental. Long (2 Years +) Or Short Term Leases Will Be Considered. (id:55460)
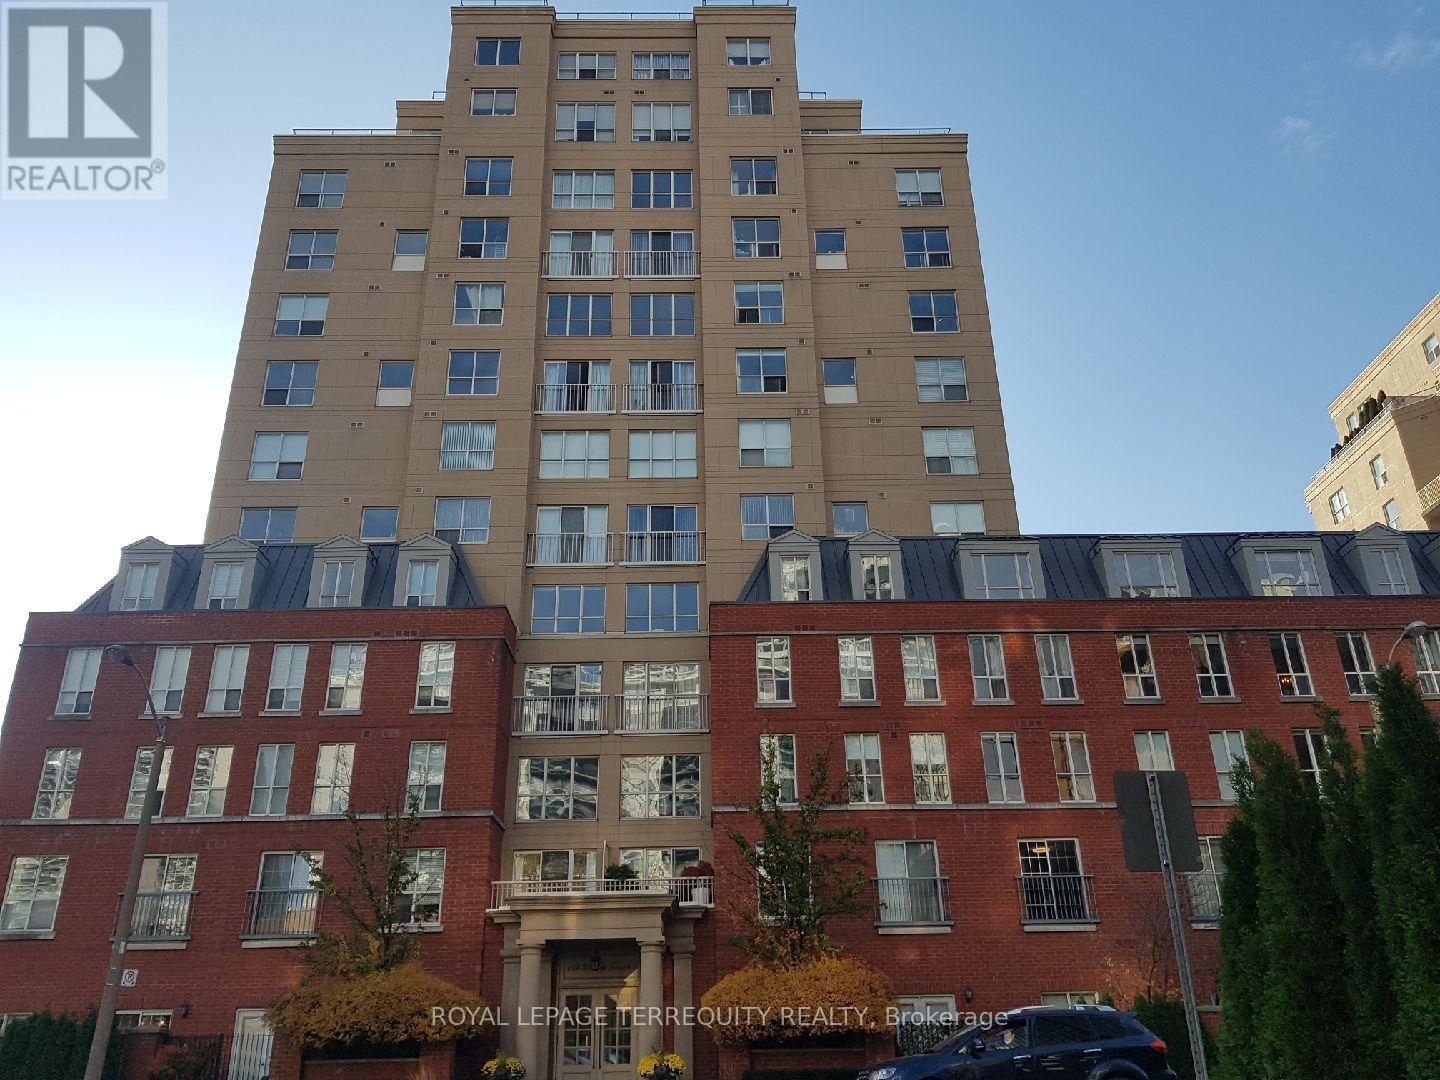
1046 - 139 Merton Street
Toronto, Ontario
Short Term Lease-ONLY! Available from mid August for 6-12 Months ONLY. Sleek 2 Storey 790 sq. ft. Furnished Loft, Overlooking the Kay Gardner Belt-line Trail. Bright and Spacious, Great for Entertaining and Relaxing. Extensively Reno'd With Engineered Floor Throughout Entire Unit, Modern Kitchen with Quartz Counter top and Beautifully Selected Designer Furniture. Floor To Ceiling Windows Create An Absolute Oasis In The Heart Of The City! Newer Stainless Steel Appliances; 16ft Ceiling in the living area, 2nd floor Office overlooks the Living area. Large Terrace Equipped With Barbecue, 5 Min Walk to Davisville Subway Station, Sobey's, Goodlife, Restaurants, Cafes, Davisville Tennis Club & More. Utilities Included. (id:55460)
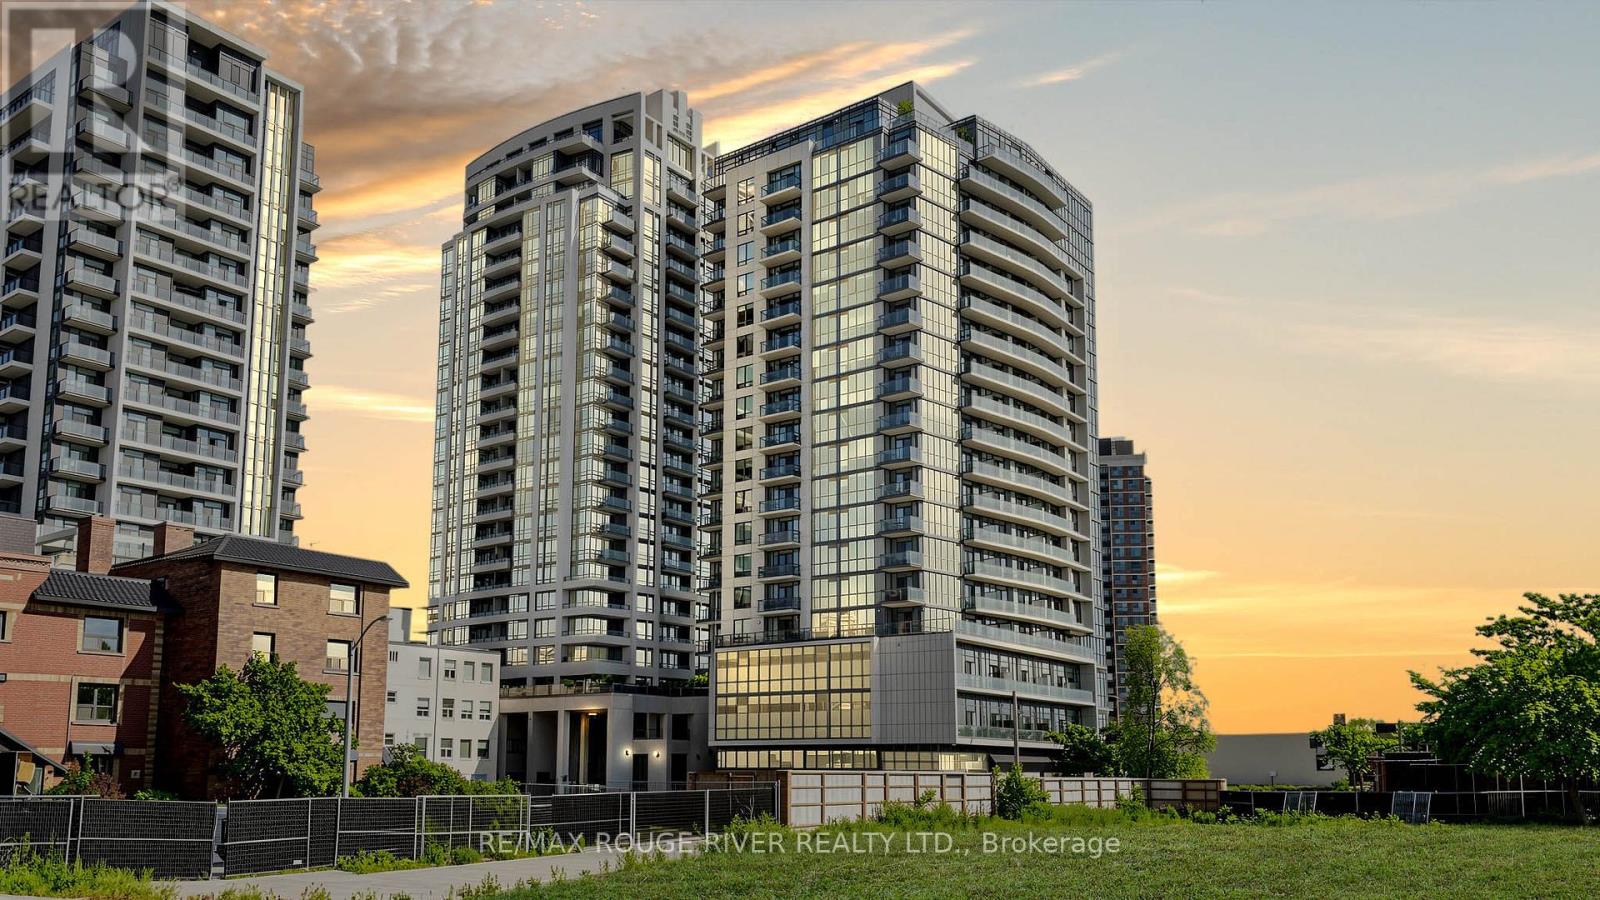
503 - 1486 Bathurst Street
Toronto, Ontario
Opportunity To Lease A Bright And Well-Designed 2 Bedroom, 2 Full Bathroom Suite, with One Parking Spot, One Private Locker, and One Bike Locker | Open Concept Layout with Beachside Oak Hardwood Flooring Throughout | Combined Living and Dining Room Walks Out To A Private Balcony | Kitchen Features Stainless Steel Appliances Including A Built In Microwave, Granite Countertops, Custom Backsplash, Plenty of Cabinets | Open Concept Main Living Area with Potlights and Large Windows Letting in Tons of Natural Light | Ensuite Laundry | Primary Bedroom Features 3Pc Ensuite and Large Window | Second Bedroom is Spacious with Double/ Tripple Closet and A Picture Window and Close Proximity To The Second Full Bathroom | Amenities Include A Fully Equipped Fitness Centre, Yoga Studio, Elegant Party Room With Catering Kitchen, Games & Meeting Rooms, A 24-HourConcierge, And A Beautiful Rooftop Terrace With Stunning Midtown Views | As We Know, Location is Everything - Situated At Bathurst & St.Clair, You Are Steps To TTC Streetcars And St. Clair West Subway Station, Making Commuting Downtown Effortless | Surrounded By Forest Hill, Casa Loma, Wychwood, And Cedarvale | Enjoy Some Of Toronto's Best Cafes, Restaurants, Boutique Shops, Parks, Schools, Libraries, And Everyday Amenities Right At Your Doorstep | Walk To Grocery Stores, Banks, Medical Offices, Fitness Facilities, And Green Spaces Including Cedarvale Ravine | The Downtown Core Makes This One Of The City's Most Connected And Desirable Neighbourhoods - You Have TheMidtown Convenience. (id:55460)
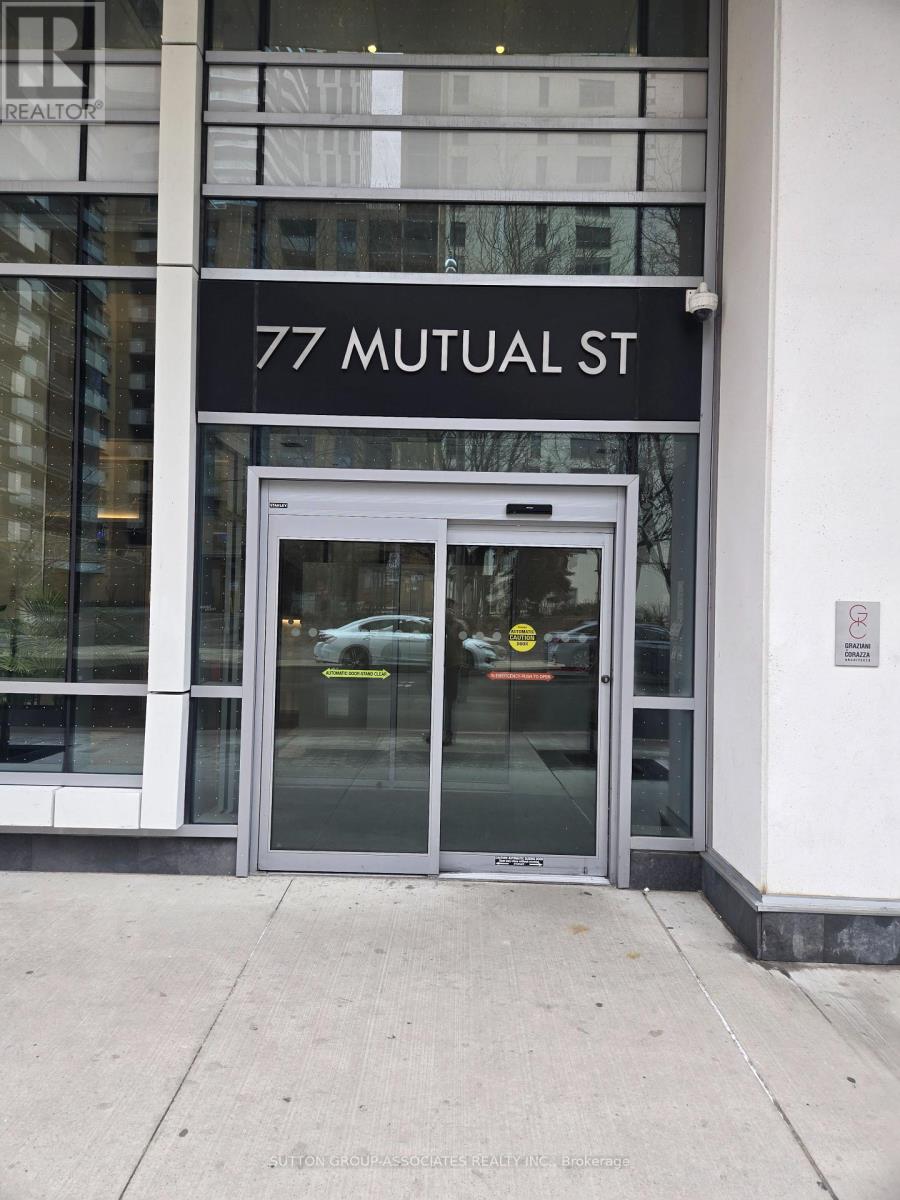
3001 - 77 Mutual Street
Toronto, Ontario
Bright and Spacious, Max Condos, 1 Bedroom + Den, east-facing balcony, Floor-to-ceiling windows Open views, 9 foot ceilings, laminate flooring , open-concept kitchen with built-in appliances, located in the heart of downtown Toronto, steps to TMU, TTC subway, Building amenities; 24-hour concierge service, fitness facilities, party room, and Guest Suite. (id:55460)
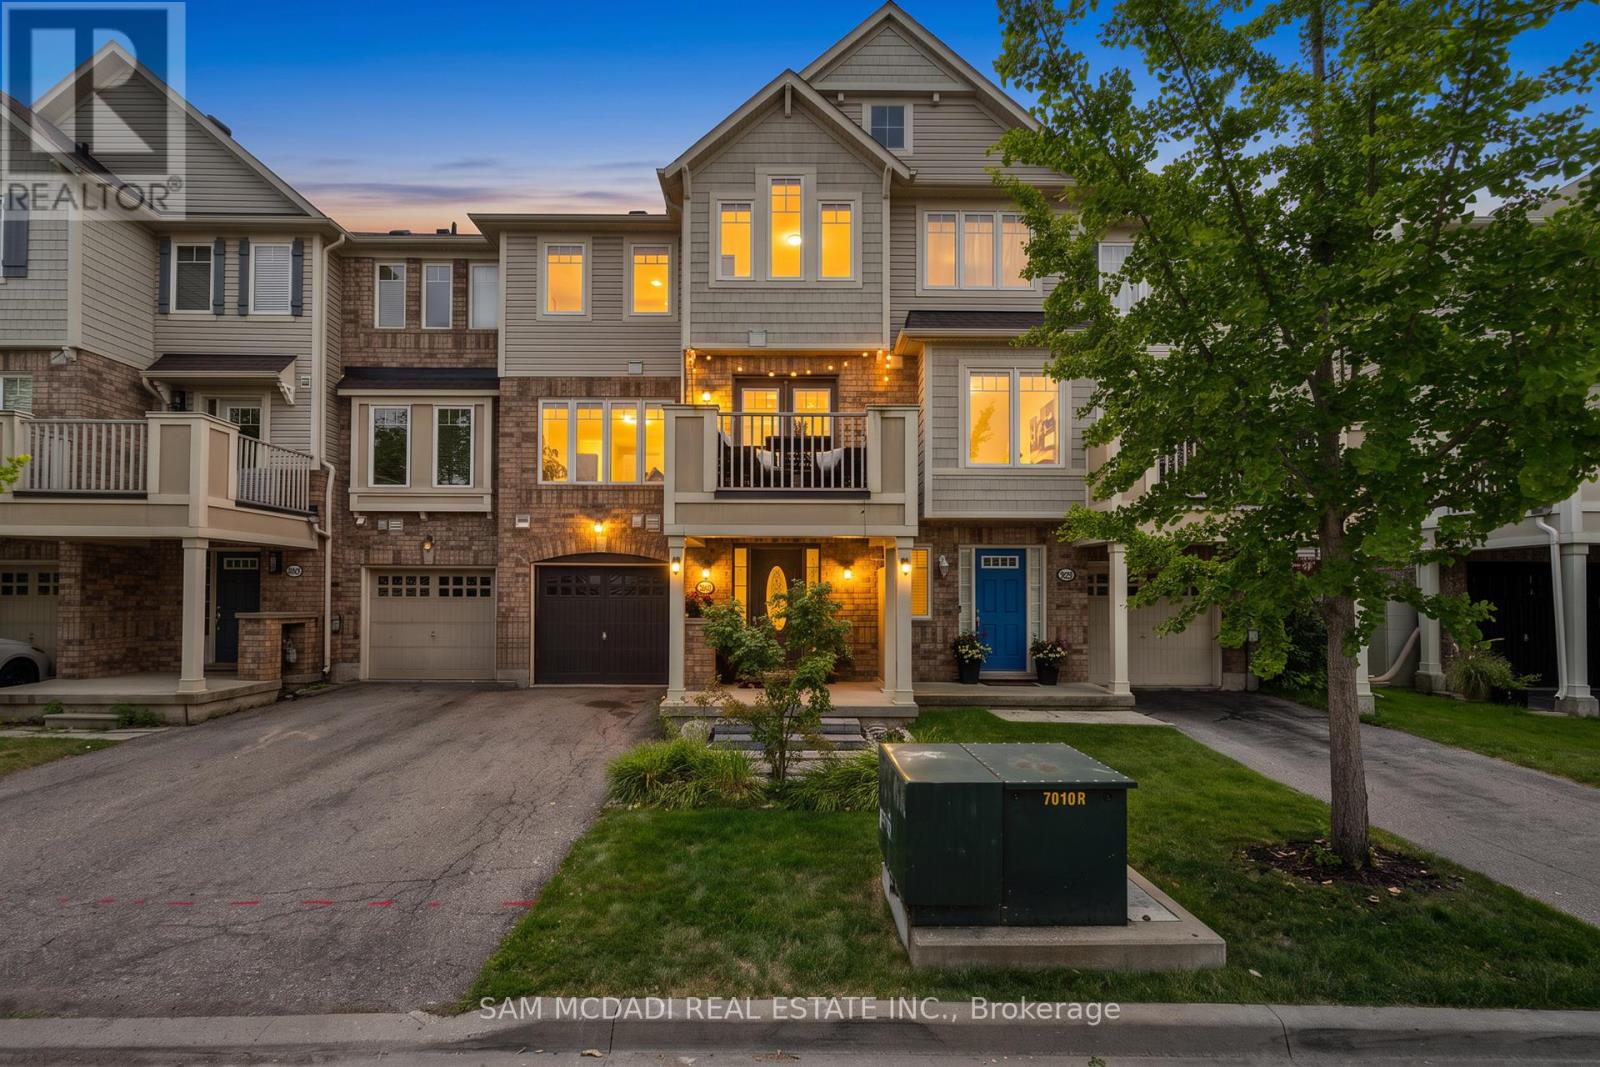
886 Fowles Court
Milton, Ontario
Introducing 886 Fowles Court! Nestled in a family friendly Milton neighbourhood, this beautifully maintained 3 storey townhouse is warm, inviting, and thoughtfully designed, offering comfortable living spaces that are perfect for first time buyers, young families, or those looking to downsize without compromise. A thoughtfully designed layout unfolds from the moment you step inside. The ground level features a versatile room complete with a closet and private 3pc ensuite, making it the perfect space for a home office, reading room, or creative workspace. The second level welcomes you with an open concept layout that feels bright, spacious, and perfectly suited for everyday life. The modern kitchen features premium stainless steel appliances, quartz countertops, a breakfast bar, and ample cabinetry, all overlooking the inviting living room where an electric fireplace adds warmth and creates a cozy focal point. Adjacent to the living room, the dining area offers the perfect setting for everyday meals and special gatherings alike, with a walkout to a private balcony that seamlessly extends your living space outdoors. The third level is dedicated to comfort and privacy, where you'll find the spacious primary bedroom featuring a walk-in closet and convenient semi ensuite access to a 4pc bathroom. A second bedroom with vaulted ceilings and its own closet completes the upper level, while a conveniently located laundry closet adds to the home's everyday functionality. Enjoy an exceptional location just minutes from Milton GO Station, Milton District Hospital, Milton Sports Centre, parks, walking trails, schools, shopping, restaurants, and convenient access to Highways 401 and 407. Combining everyday convenience with an exceptional location, this residence offers a lifestyle you'll love coming home to! (id:55460)
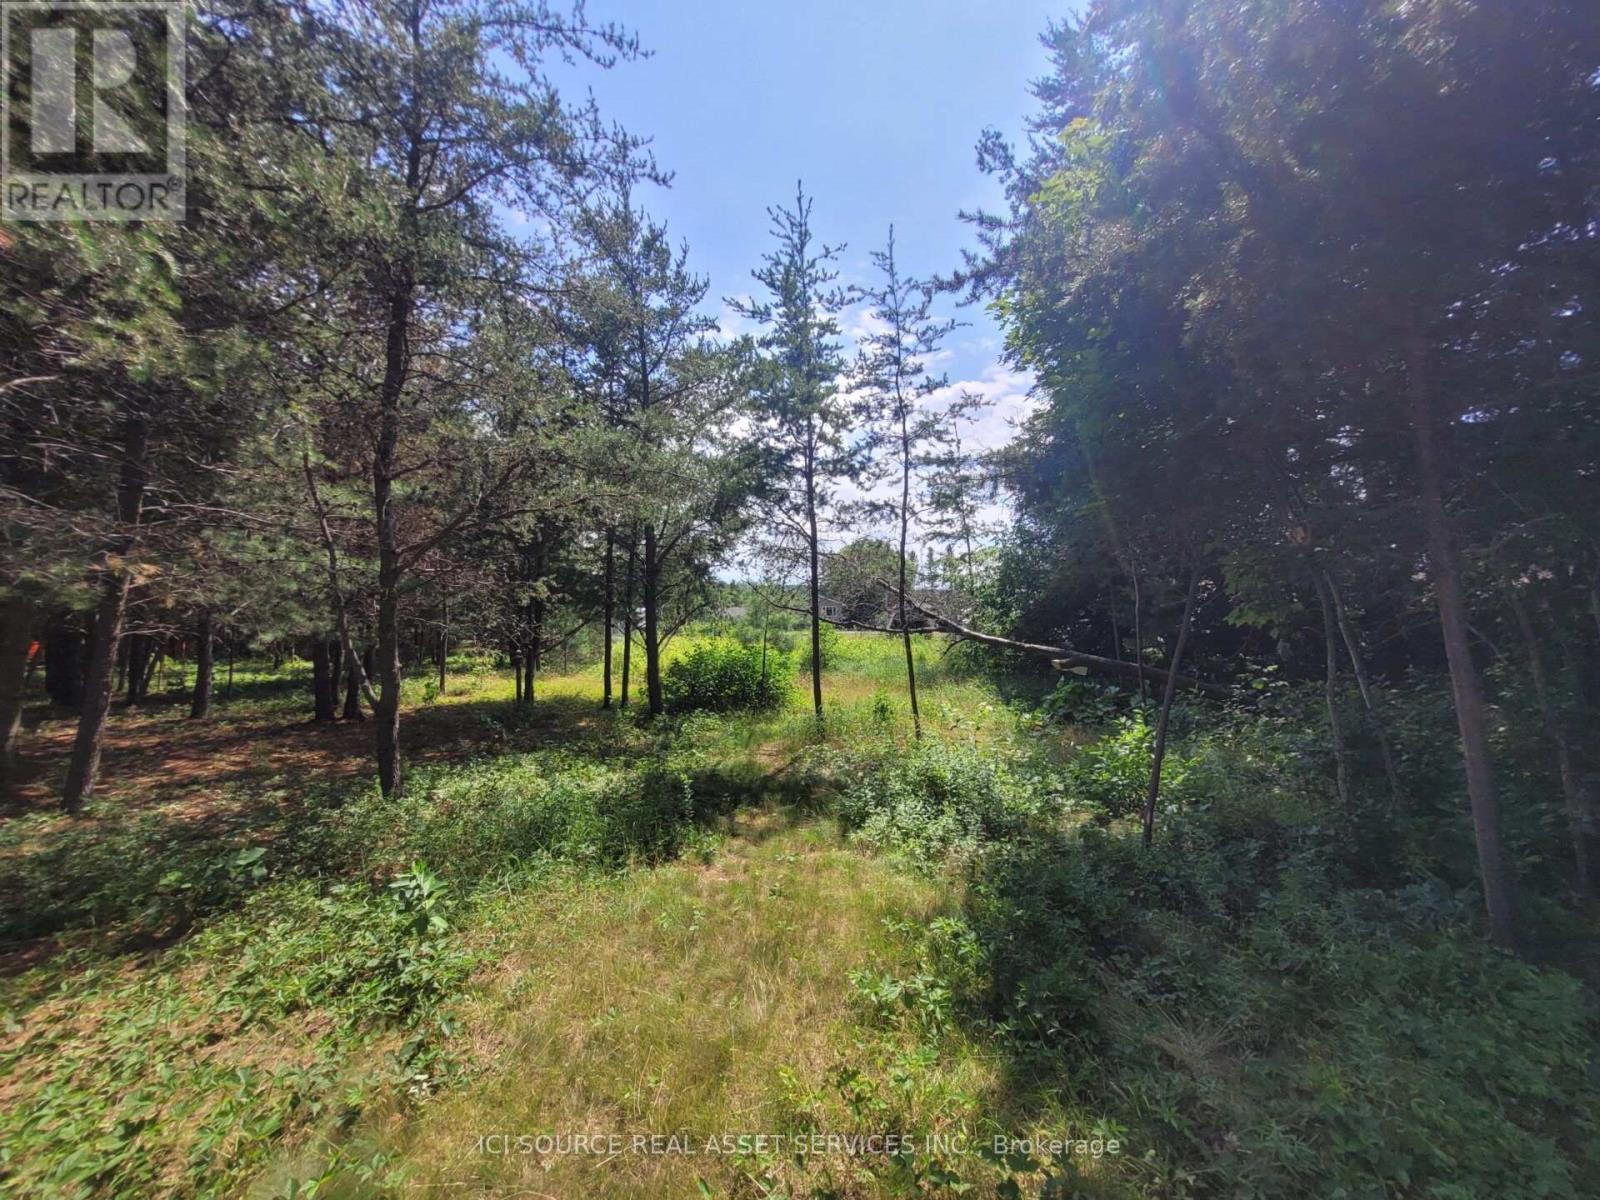
6 Grey Street
Sables-Spanish Rivers, Ontario
An opportunity to purchase four adjoining residential lots being sold together as one property at 6 Grey Street in the community of Webbwood. Located approximately 10 minutes from Espanola and one hour west of Sudbury, this R1 Residential property offers an excellent opportunity for residential development or investment. Property Features: Four adjoining residential lots sold together. Civic Address: 6 Grey Street. R1 Residential Zoning. Located in the community of Webbwood. Approximately 10 minutes to Espanola. Approximately one hour west of Sudbury. *For Additional Property Details Click The Brochure Icon Below* (id:55460)
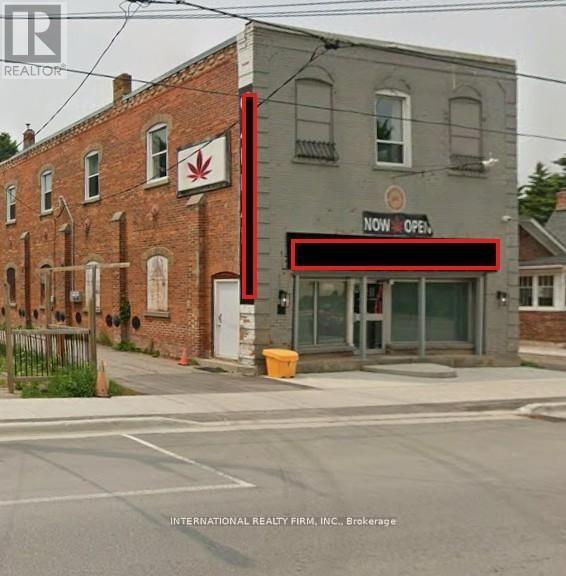
Second Floor - 92 Trafalgar Road
Erin, Ontario
Client RemarksGreat Rental Opportunity In The Heart Of Downtown Hillsburgh! Second floor office space. Now Available *C1 Zoning, Prime Location On Trafalgar Rd. Excellent High Traffic Visibility, Newly Renovated With 8 good sized rooms and a washroom ! Total Space Of Approx. 2000 Sq.Ft . Tenant To Pay their own hydro and gas will be charged $200/month on top of the rent. Good for tutoring, salon, spa etc. (id:55460)
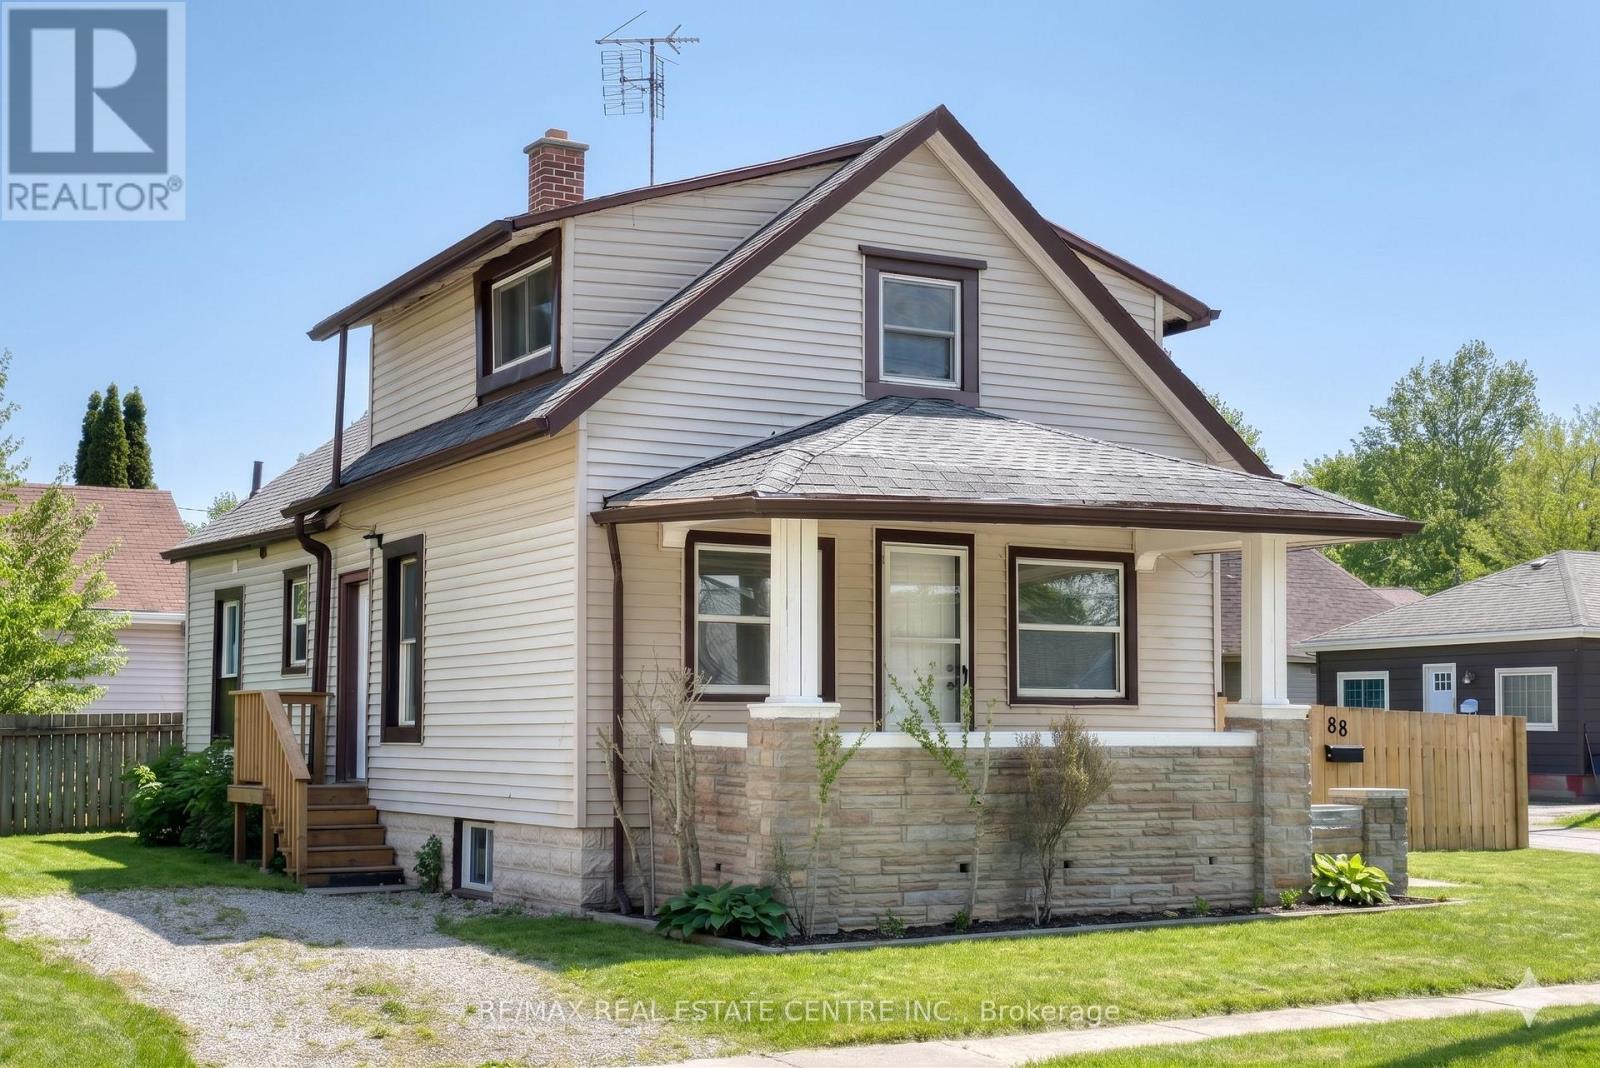
88 Lorne Avenue
Chatham-Kent, Ontario
Welcome to this beautifully and fully renovated home , your future home awaits! This charming3-bedroom, 1-bathroom property is perfect for first-time home buyers, downsizers, or investorsseeking a fantastic opportunity. Nestled on a quiet street, it offers a peaceful andfamily-friendly setting.Step inside to discover a bright and spacious living and dining area, ideal for everyday livingand entertaining. The home has been extensively updated and features brand-new flooringthroughout, a completely renovated bathroom, All brand new applicace frodge , stove , diswasher, dryer washer Brand new furnace, Brand new central air conditioner, a new side deck, and newfront stairs with a welcoming front entrance deck.Enjoy outdoor gatherings in the backyard and take advantage of the many recent upgrades thatmake this home move-in ready. The hot water tank is rented.Don't miss this incredible opportunity,schedule your viewing today (id:55460)
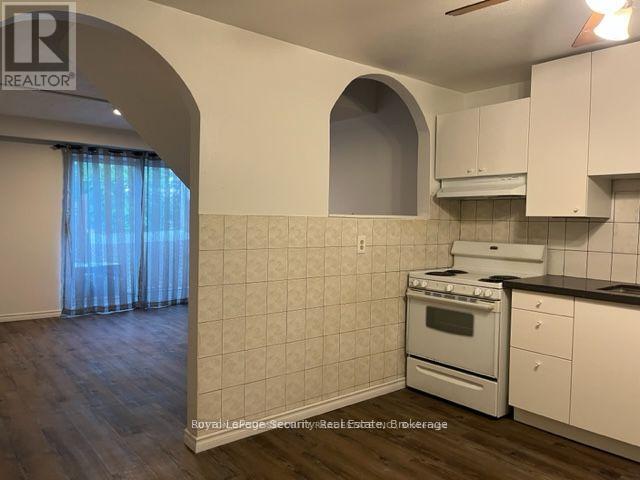
2 - 1746a Eglinton Avenue W
Toronto, Ontario
Spacious, clean well maintained apartment with renovations in very convenient location. 2 levelapartment with living room and kitchen on main floor and bedrooms and bathroom on the upperfloor. Public transportation right in front with shops, restaurants and all the amenities of the areaincluding parks, walking trails and minutes to Yorkdale Mall. Steps to the Fairbank LRT Station.Note: No smoking or pets. (id:55460)
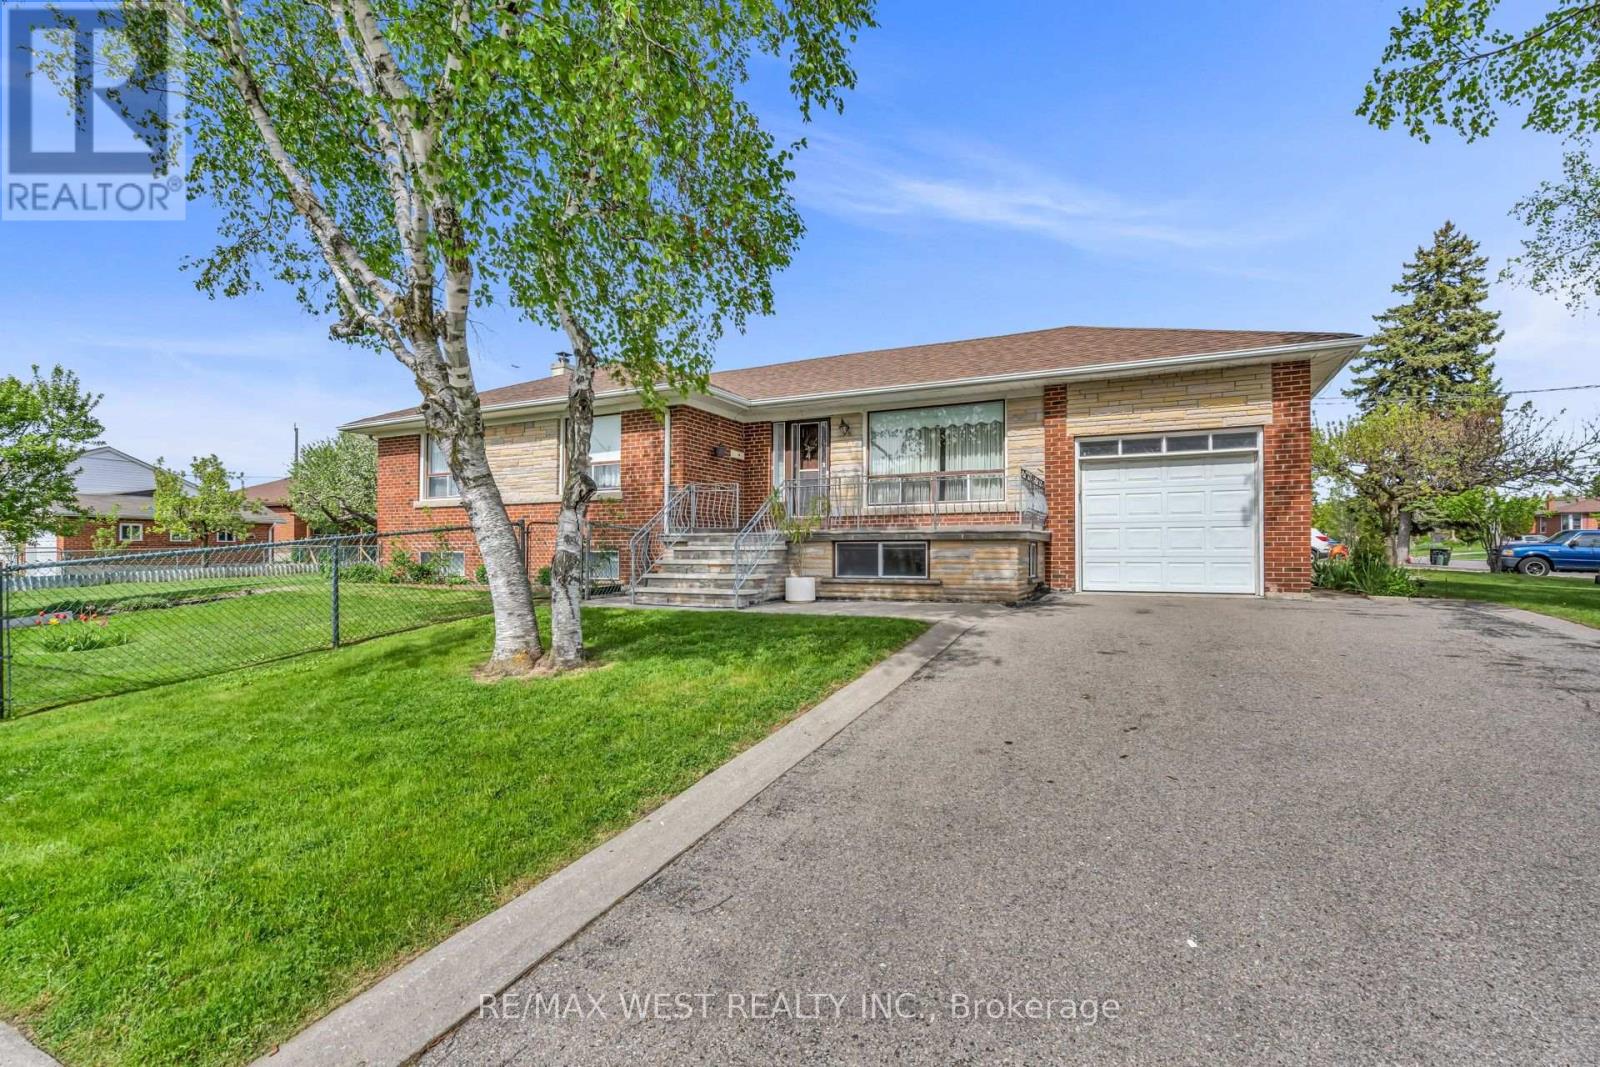
90 Tavistock Road
Toronto, Ontario
Desirable corner lot offering an excellent opportunity for families, investors, or builders. This bright 3-bedroom bungalow features east and west exposures, spacious principal rooms, and a double private driveway with no sidewalk. The finished basement with separate entry includes 2 kitchens, 4-piece bath, bedroom, family room, laundry facilities, and a large cold room-ideal for extended family or potential rental income. Conveniently located near parks, schools, shops, Yorkdale Shopping Centre, York University, Humber River Hospital, TTC transit, Wilson Subway Station and major highways 401 & 400. Combining comfort, convenience and outstanding potential, this versatile corner property is ideal for end users, investors, or those looking to custom build. (id:55460)
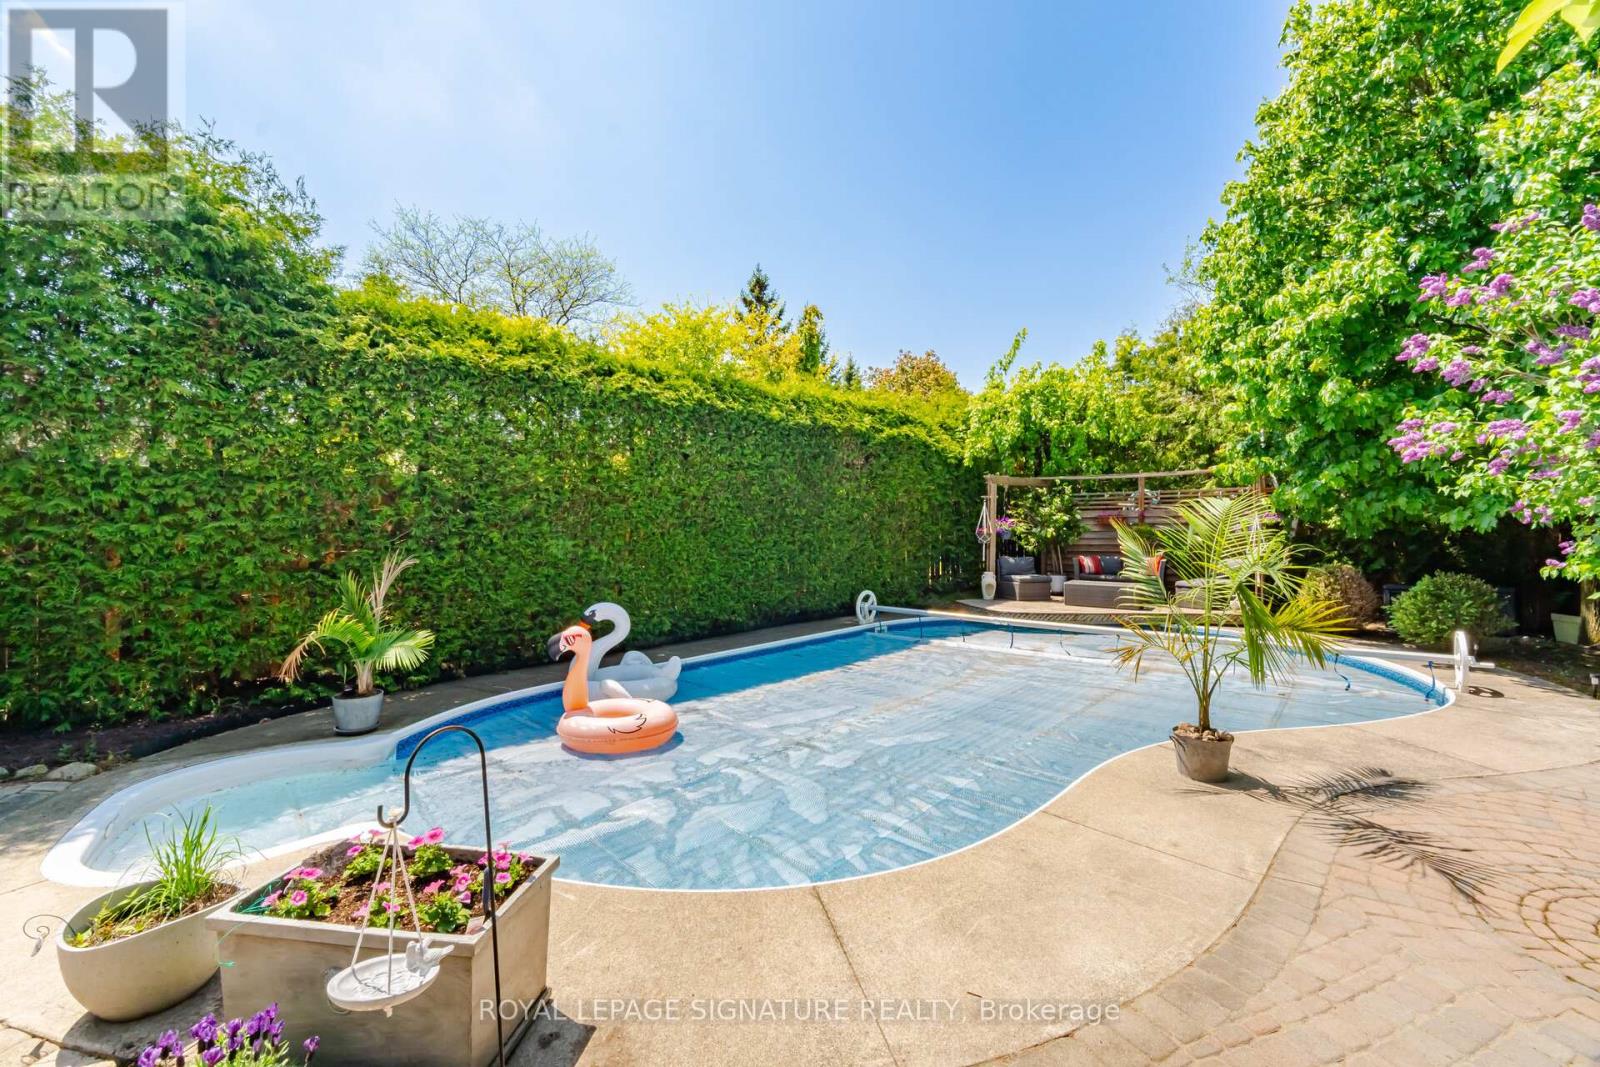
5390 Mcfarren Boulevard
Mississauga, Ontario
Welcome to this lovely home located in prestigious Streetsville, within walking distance to the GO Station. This 4+1 Bedrooms home is Appx. 2310 Sq.Ft. plus a fully finished basement, offering an excellent floor plan that combines formality & open concept designs. Great size bedrooms on the second floor with Renovated Bathrooms and engineered wood floors. The main floor family room has a 2 sided gas fireplace open to the breakfast area of the family size kitchen. Now step into this backyard oasis, in-ground heated pool surrounded by tall hedges for complete privacy. Many updates to this beautiful home including New Pool Liner (24) and Pool Heater (23), Windows (17-19), garage doors (25), New fence all around (22). Newer tankless instant hot water system. Just move in and enjoy !!! (id:55460)
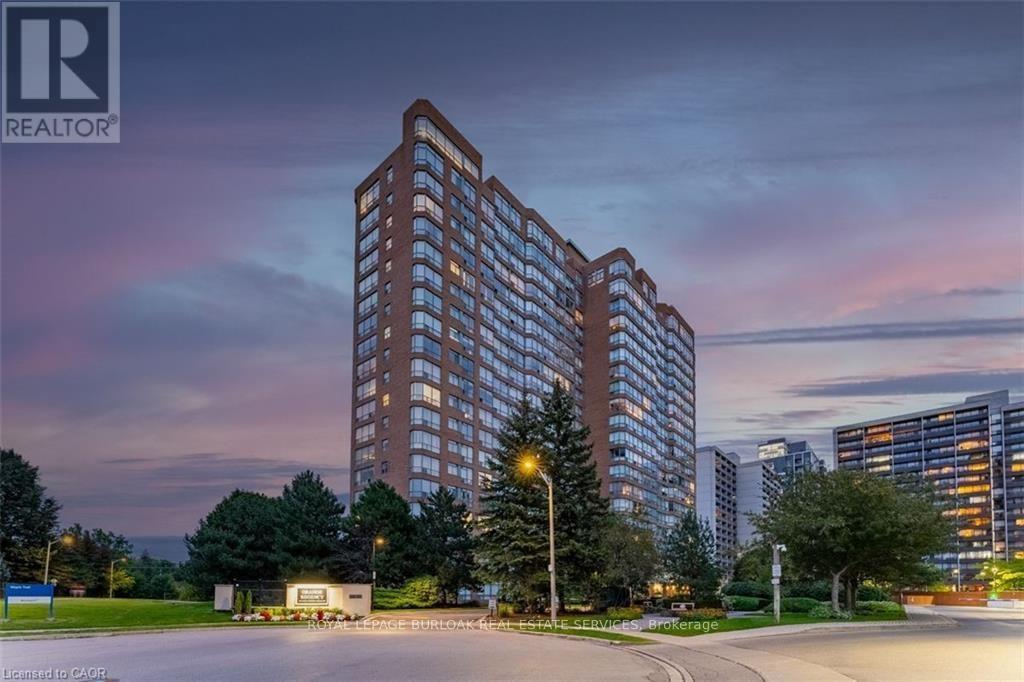
809 - 1276 Maple Crossing Boulevard
Burlington, Ontario
Welcome to the prestigious Grande Regency, where spacious living and exceptional amenities come together in one of Burlington's most desirable condominium communities. This beautifully maintained 1-bedroom plus den suite offers approximately 1059 sq. ft. of thoughtfully designed living space, featuring rich hardwood flooring and ceramic tile throughout with no carpet.The well appointed kitchen includes a charming breakfast nook and ample cabinetry, flowing seamlessly into the spacious living and dining area. A generous den/family room provides incredible flexibility and can easily serve as a home office, media room, or guest space. The spacious primary bedroom features a 4-piece ensuite complete with a soaker tub and separate shower, while a second full bathroom offers added convenience for family and guests. In-suite laundry and one underground parking space complete this exceptional offering.Residents of Grande Regency enjoy an outstanding selection of amenities, including 24-hour concierge and security, an outdoor heated pool, rooftop terrace and garden, fitness centre, tennis and squash courts, party room, library, guest suites, car wash, BBQ area, and visitor parking.Ideally situated close to Burlington's vibrant waterfront, Spencer Smith Park, shopping, restaurants, public transit, schools, Joseph Brant Hospital, and major highways, this exceptional condo offers the perfect combination of comfort, convenience, and low-maintenance living. (id:55460)
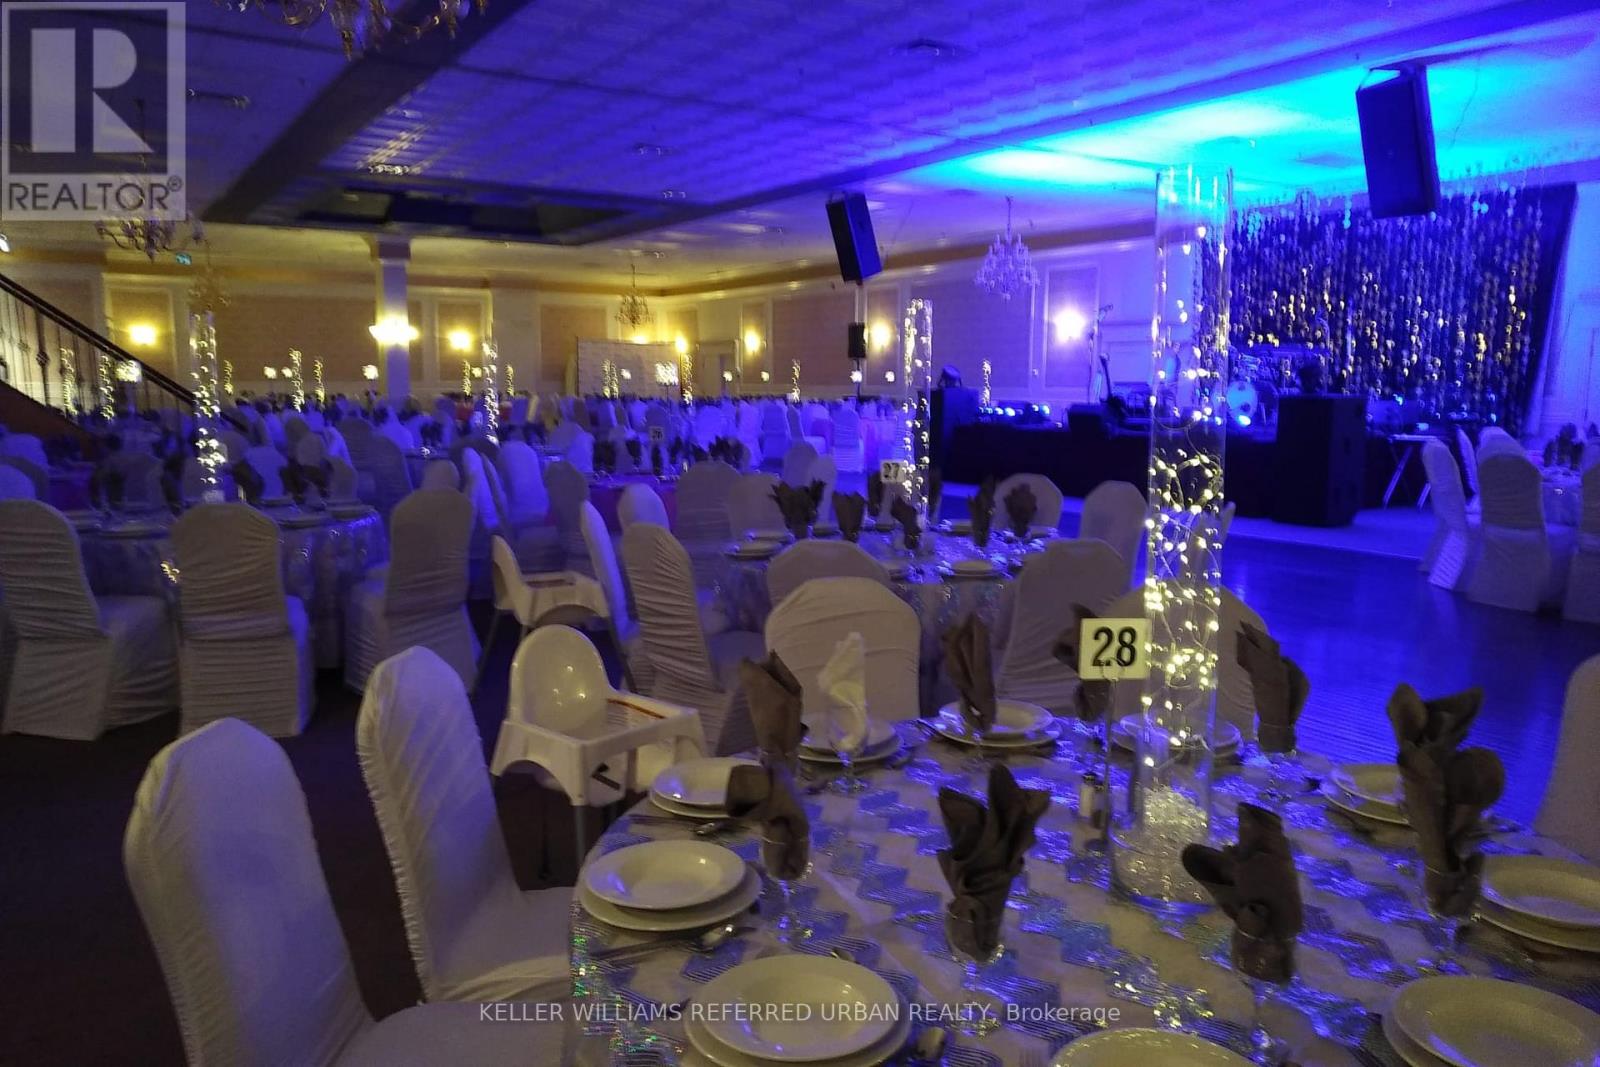
501 Alliance Avenue
Toronto, Ontario
Turnkey Banquet Hall for Lease - Prime Location, Fully Equipped! Profitable Event Venue Available - Ideal for Concerts, Weddings, Parties & Corporate Events. Rare opportunity to lease a fully operational banquet hall in a high-demand area. Perfect for entrepreneurs, event planners, catering companies or investors looking to step into the lucrative hospitality and event industry. Fully equipped with a restaurant kitchen, tables, capacity 800+ people. 20,000 sq/ft with ample parking. Fully licensed LLBO and Business. High traffic/desirable location. Excellent opportunity for someone looking to get into the business with low capital expenditures. *DO NOT CALL OR APPROACH BUSINESS OR SPEAK TO EMPLOYEES* (id:55460)

22 Borden Hill Court
Brampton, Ontario
Welcome to 22 Borden Hill Court, Brampton - a beautifully maintained family home tucked away on a quiet cul-de-sac in the highly sought-after Central Park community. Offering a safe, low-traffic setting that's perfect for children to play and families to enjoy, this rare gem also boasts parking for up to 5 vehicles. Step inside to discover a bright and airy interior filled with natural light from an abundance of windows. The beautifully updated modern kitchen features elegant quartz countertops, stainless steel appliances, pot lights, stylish cabinetry, and plenty of workspace, making it the perfect place to cook, entertain, and gather with loved ones. Enjoy the warmth and elegance of hardwood flooring throughout the main and second levels, complemented by solid hardwood stairs and tastefully renovated washrooms that provide a fresh, contemporary feel. The fully finished basement offers valuable additional living space, complete with a dedicated home office, ideal for today's work-from-home lifestyle, along with plenty of room for recreation, guests, or extended family. Major updates include roof shingles (2021), upgraded windows, patio sliding door and a high-efficiency furnace (2020), providing added peace of mind for years to come. Lovingly cared for and meticulously maintained, this move-in-ready home offers the perfect combination of style, comfort, and functionality. Ideally located in Brampton's desirable Central Park neighborhood, you'll enjoy easy access to parks, excellent schools, shopping centers, public transit, and major highways. This exceptional turnkey home truly offers the ideal blend of modern updates, convenience, and family-friendly living. A rare opportunity to own a beautifully updated home on a quiet court in one of Brampton's most sought-after communities. Don't miss your chance to call 22 Borden Hill Court home! (id:55460)
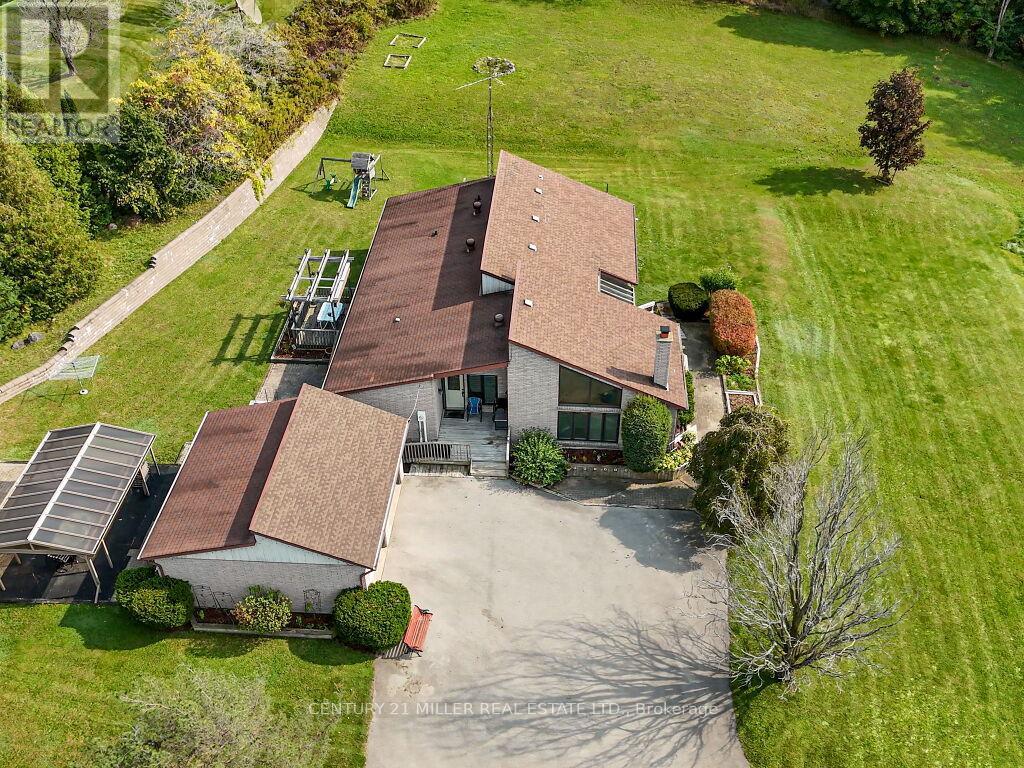
11331 Amos Drive
Milton, Ontario
Welcome to Brookville Estates Country Living in Style! Nestled atop a scenic hill, this beautifully designed ranch-style bungalow offers a perfect blend of comfort, convenience, and luxury. Welcome to a home where living is easy, with a custom-built, fully wheelchair-accessible design that ensures every detail has been thoughtfully crafted for accessibility and ease of living. Built with exceptional craftsmanship by Gary Robertson Construction, this home exemplifies quality and durability. Expansive windows throughout allow natural light to flood every room, while providing breathtaking panoramic views of the surrounding countryside. Whether youre relaxing inside or enjoying the view from the top of the hill, every moment here feels serene and connected to nature. This 3-bedroom, 2 full baths, home features an open kitchen with a breakfast area, perfect for casual dining. The sunken living room, complete with a cozy wood fireplace, is ideal for relaxing with family or entertaining guests. A formal dining room and a den offer even more space for gatherings and quiet moments alike. The new owner will have the exciting opportunity to add their personal finishing touches to make this home truly their own. The unfinished basement presents potential for additional living space or storage. A spacious 2-car detached garage offers plenty of room for vehicles and storage needs. Discover the charm and functionality of Brookville Estates where your dream home awaits. (id:55460)
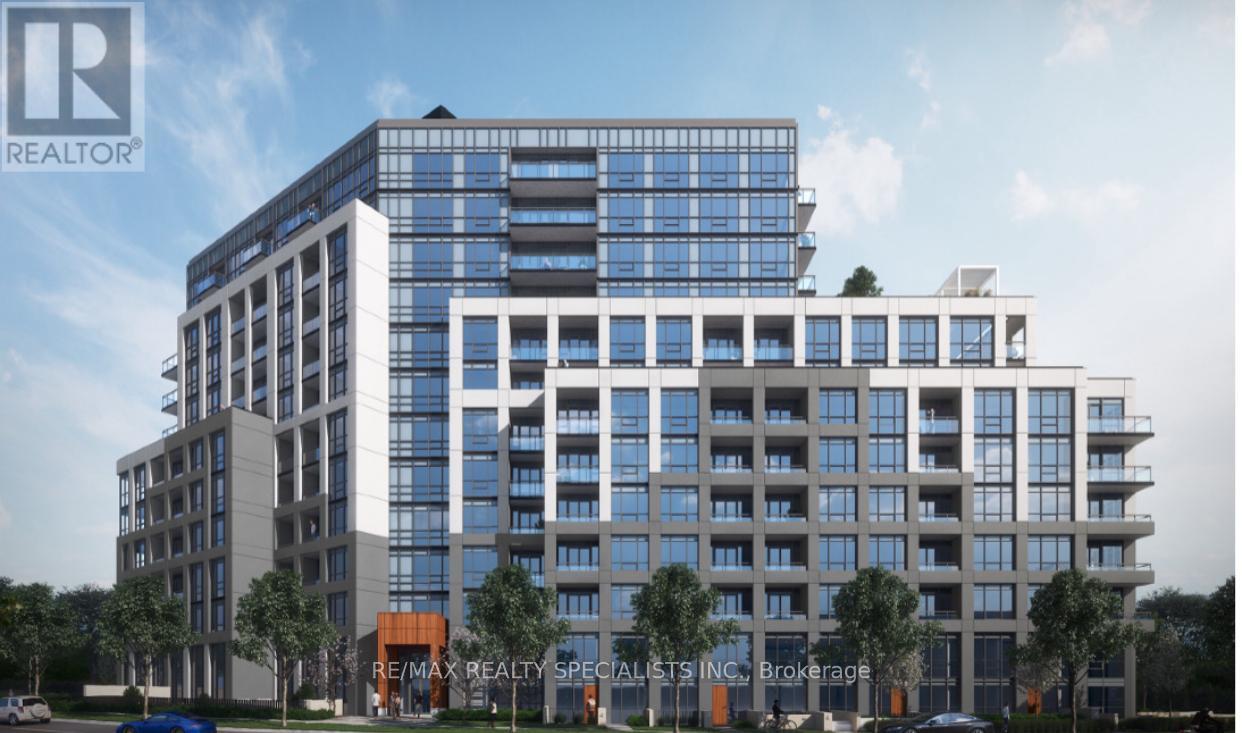
612 - 225 Malta Avenue
Brampton, Ontario
2 Bedroom Condo near Shopper's World. Only ONE YEAR old. One of the best locations in Brampton, Close to all the amenities, Main Intersection is Steeles Ave West and Hurontario St. 2 minutes walk to Sheridan College. Easy access to Hwy 410 / Hwy 401 / Hwy 407- Bright & Spacious.Beautiful Kitchen with stainless steel appliances. Ensuite Laundry. Laminate floor all over. 24hour security. Partyroom, Gym, Kids Playroom, Guest Suites in the Condo Building. Close to all the amenities. Just opposite to Bus terminal. (id:55460)