
215 - 7471 Yonge Street Markham, Ontario L3T 2B9
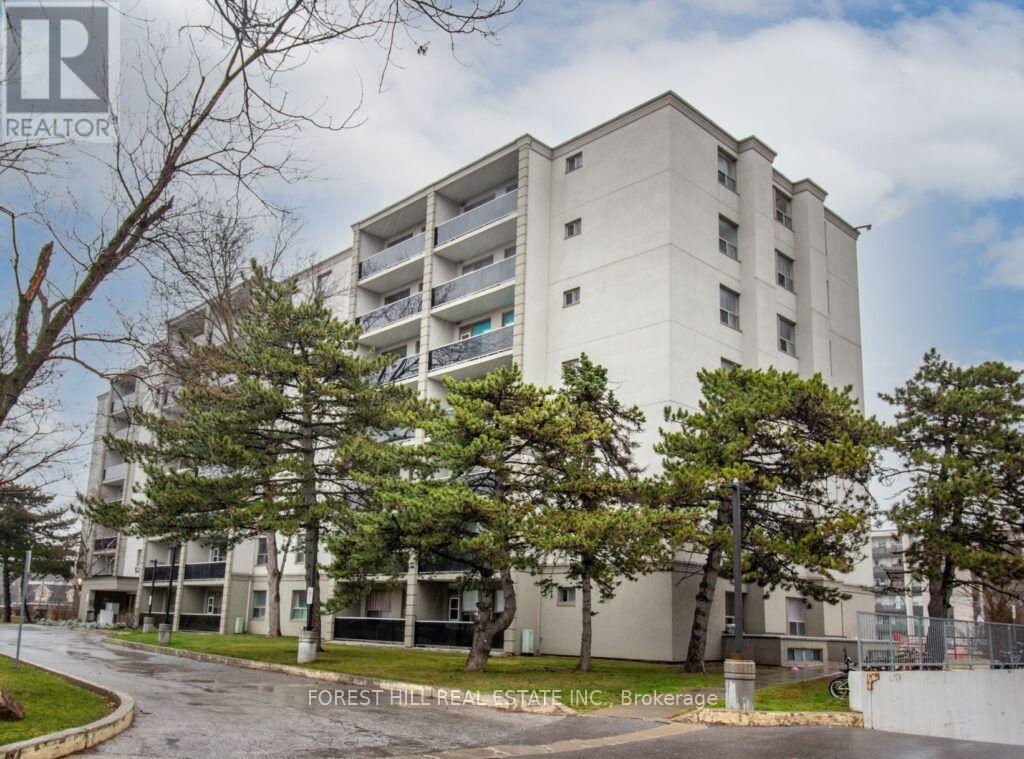

$2,350 Monthly
Our thoughtfully designed and fully upgraded suite offers a bright, open concept layout with balanced exposure and pleasant views. Large windows and a private balcony enhances natural light, while features such as a dishwasher and internet ready set up add everyday convenience. Freshly painted and recently updated throughout, the space showcases freshly varnished flooring, new kitchen cabinets, and a renovated bathroom creating a clean, modern, and highly functional living environment. (id:55460)
Property Details
| MLS® Number | N13620258 |
| Property Type | Single Family |
| Community Name | Thornhill |
| Community Features | Pets Allowed With Restrictions |
| Features | Balcony, Carpet Free, Laundry- Coin Operated |
| Pool Type | Outdoor Pool |
Building
| Bathroom Total | 1 |
| Bedrooms Above Ground | 2 |
| Bedrooms Total | 2 |
| Basement Type | None |
| Cooling Type | None |
| Exterior Finish | Concrete |
| Heating Fuel | Natural Gas |
| Heating Type | Radiant Heat |
| Size Interior | 900 - 999 Ft2 |
| Type | Apartment |
Parking
| Underground | |
| Garage |
Land
| Acreage | No |
Rooms
| Level | Type | Length | Width | Dimensions |
|---|---|---|---|---|
| Flat | Living Room | 6.58 m | 3.5 m | 6.58 m x 3.5 m |
| Flat | Dining Room | 2.13 m | 3.35 m | 2.13 m x 3.35 m |
| Flat | Primary Bedroom | 3.45 m | 4.19 m | 3.45 m x 4.19 m |
| Flat | Bedroom 2 | 3.23 m | 4.19 m | 3.23 m x 4.19 m |
| Flat | Kitchen | 2.06 m | 3.2 m | 2.06 m x 3.2 m |
https://www.realtor.ca/real-estate/30095269/215-7471-yonge-street-markham-thornhill-thornhill
Salesperson
(416) 488-2875

441 Spadina Road
Toronto, Ontario M5P 2W3
(416) 488-2875
(416) 488-2694
www.foresthill.com/

The trademarks REALTOR®, REALTORS®, and the REALTOR® logo are controlled by The Canadian Real Estate Association (CREA) and identify real estate professionals who are members of CREA. The trademarks MLS®, Multiple Listing Service® and the associated logos are owned by The Canadian Real Estate Association (CREA) and identify the quality of services provided by real estate professionals who are members of CREA. The trademark DDF® is owned by The Canadian Real Estate Association (CREA) and identifies CREA's Data Distribution Facility (DDF®)
July 30 2026 02:34:14
Toronto Regional Real Estate Board
Forest Hill Real Estate Inc.