
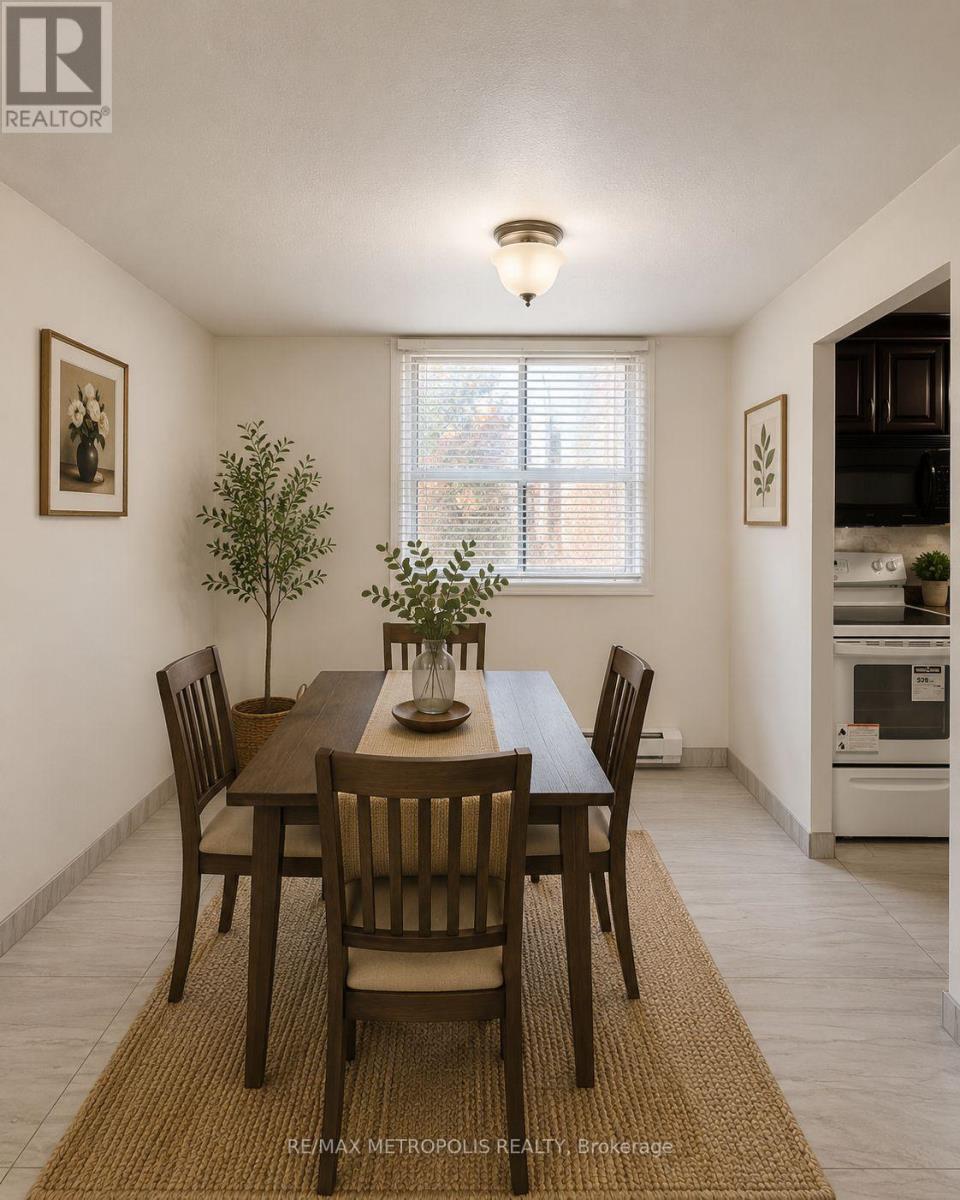
202 - 1445 Wilson Avenue
Toronto, Ontario
Welcome to Unit 202 at 1445 Wilson Ave - a beautiful 2-bedroom, 2-bathroom corner suite offering comfort, convenience, and exceptionalvaluein the heart of Toronto's Downsview community. This bright and spacious unit features a functional layout with an open balcony, updatedkitchenwith modern finishes, quality ceramic flooring throughout, renovated bathrooms, and the convenience of ensuite laundry. Large windowsfill thespace with natural light, creating a warm and inviting atmosphere perfect for both everyday living and entertaining. Ideally located withTTC atyour doorstep and easy access to Hwy 401/400, commuting across the city is effortless. Just minutes to Wilson Station, Humber RiverHospital,parks, shopping, grocery stores, restaurants, and everyday essentials. An excellent opportunity for first-time buyers, downsizers, orinvestorsseeking a move-in-ready home in a highly accessible Toronto location. (id:55460)
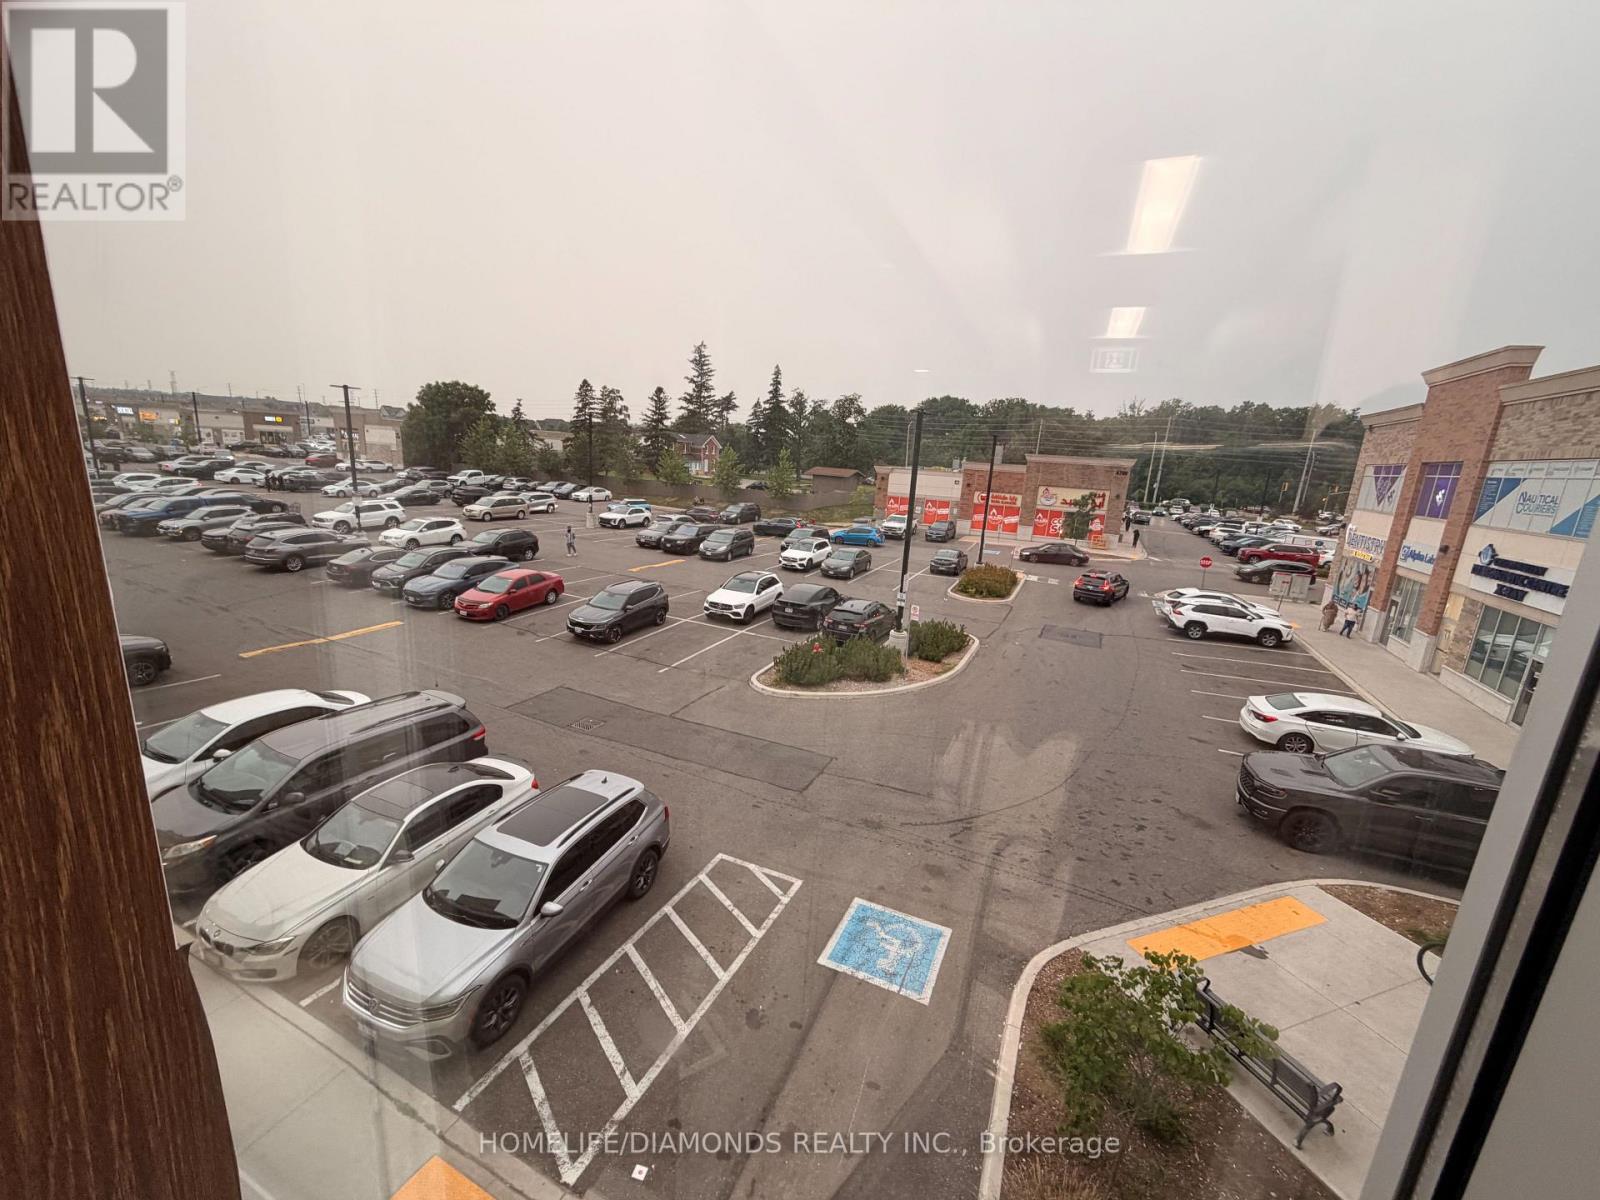
220 - 3465 Platinum Road
Mississauga, Ontario
Prime Commercial Office in the Heart of Ridgeway Plaza! Exceptional opportunity to own a professionally finished 673 sq. ft. office in one of Mississauga's most sought-after commercial destinations. Centrally located within the building, Unit 220 offers direct front exposure for excellent signage and is just steps from the main entrance, elevator, stairwell, and washrooms. The functional layout includes two private offices, a boardroom, reception area, and kitchenette. Surrounded by thriving businesses, popular restaurants, ample parking, and strong foot traffic, this is an ideal opportunity to own in one of Mississauga's most recognized commercial plazas. (id:55460)
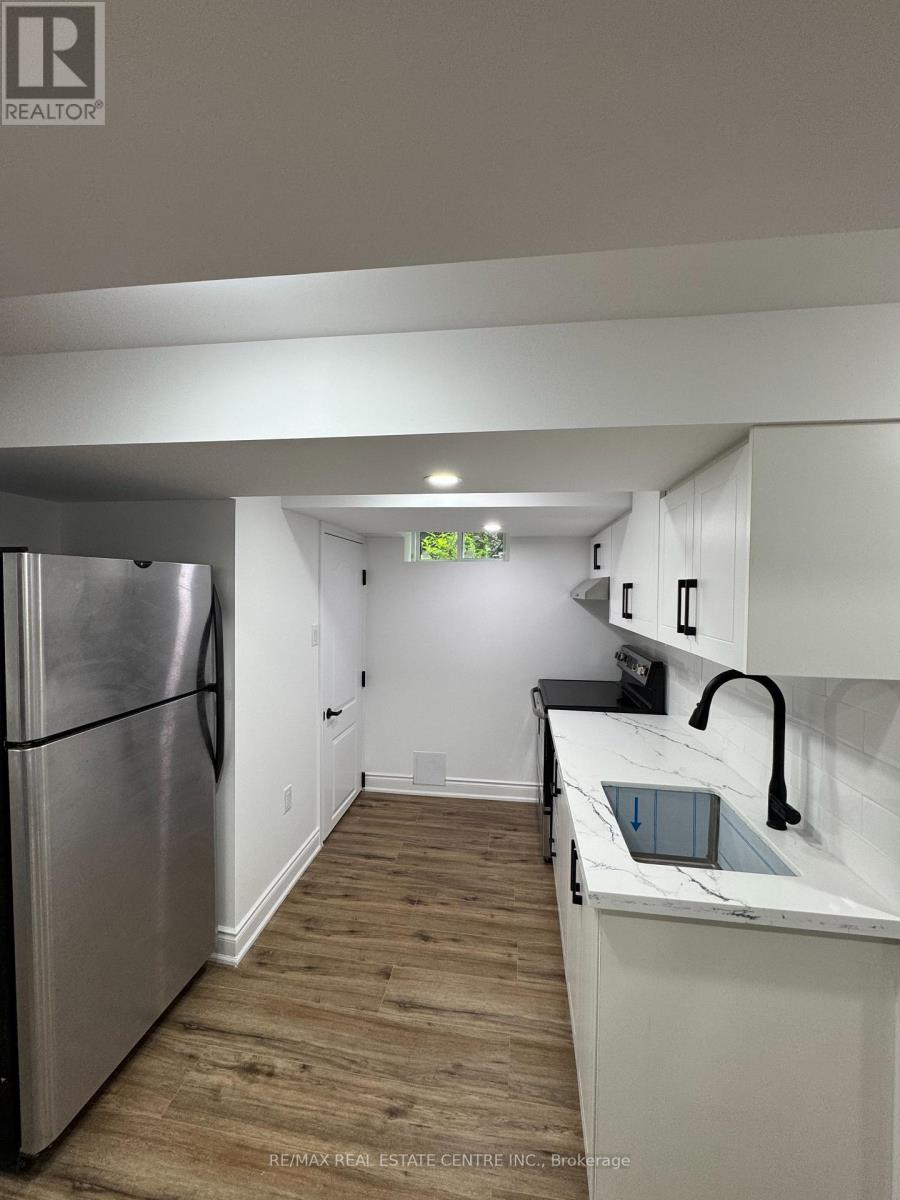
Basement - 3722 Ellengale Drive
Mississauga, Ontario
Welcome to this brand new legal basement apartment, in the community of Erindale Mississauga. Professionally finished with quality craftmanship and modern finishes throughout, This bright and spacious suite offers a comfortable open concept layout featuring a cotemporary kitchen with new appliances. Enjoy the generously sized bedroom, a beautiful appointed 4-peicebathroom, luxury vinyl flooring throughout, portlights, a private ensuite laundry for added consciences. The property also includes a private separate entrance, one parking space, and is ideally situated close to top-rated schools, parks, walking trails, public transit, GO Transit, UTM, Square One Shopping Centre, Credit Valley Hospital, major highways (403, 401,QEW & 407), grocery stores, restaurants, and a wide range of everyday amenities. A fantastic opportunity for professionals, couples, or small families seeking a stylish, move-in-ready home in one of Mississauga's most desirable neighborhood's. Tenant paya 30% of utilities. (id:55460)
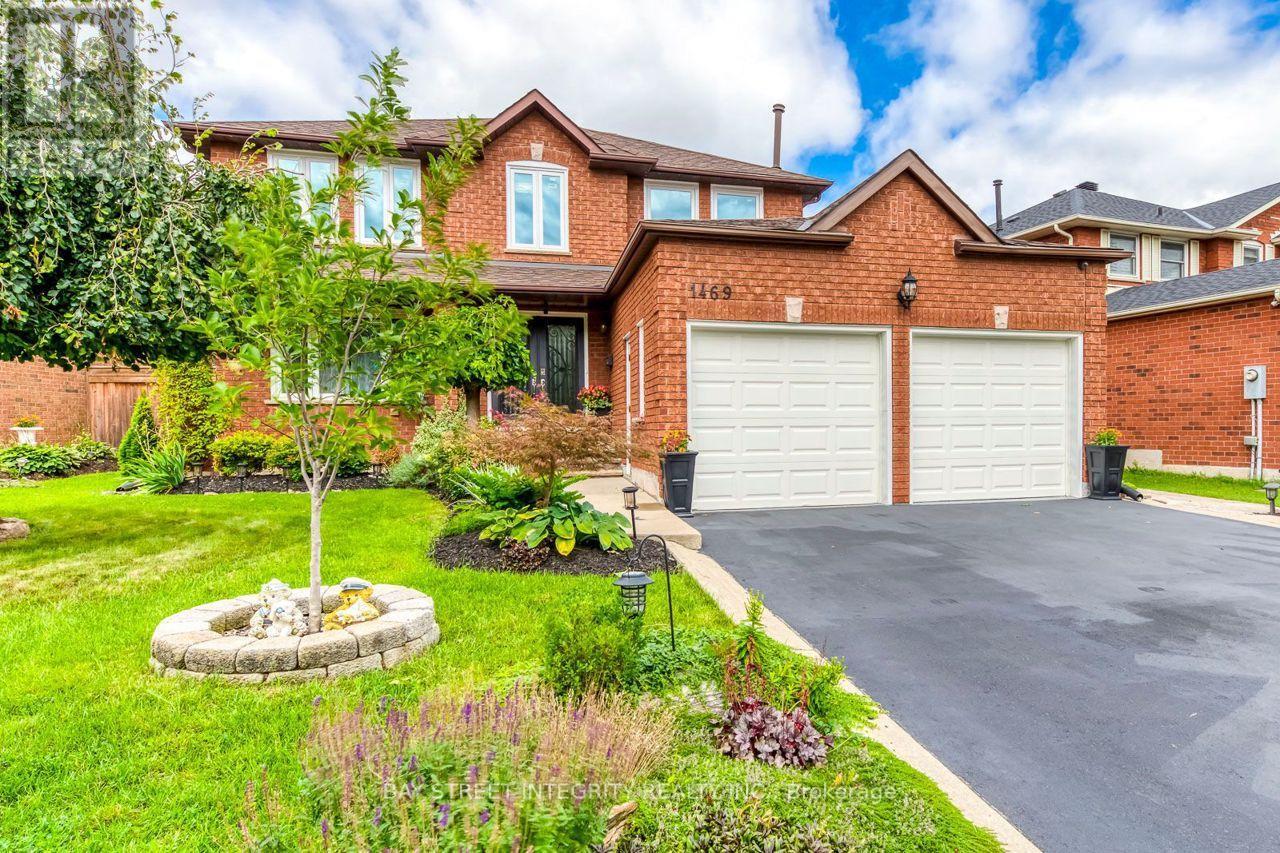
1469 Reeves Gate
Oakville, Ontario
Move-in Ready Family Home Nestled in the Peaceful and Friendly Community of Glen Abby. 3000+ Sqft Of Living Space includes a Finished Basement with a Custom Wet Bar. Renovation finished in Year 2022 & 2023 Fresh Paint on Main Floor, AC , Windows, Morden Kitchen with Quartz Countertop, Stainless Steel Fridge, Stove. Bathroom Upstairs. Spectacular and Spotless insulated Garage, Heated and AC with Painted Floor with Maintenance Free Doors . Huge Backyard offers Great Privacy , Pattern Concrete Patio & Large Grassy Area. Hot Water Tank Owned. Home Camera System and Alarm System Can Be Assumed But Not Mandatory. (id:55460)
1219 - 5033 Four Springs Avenue
Mississauga, Ontario
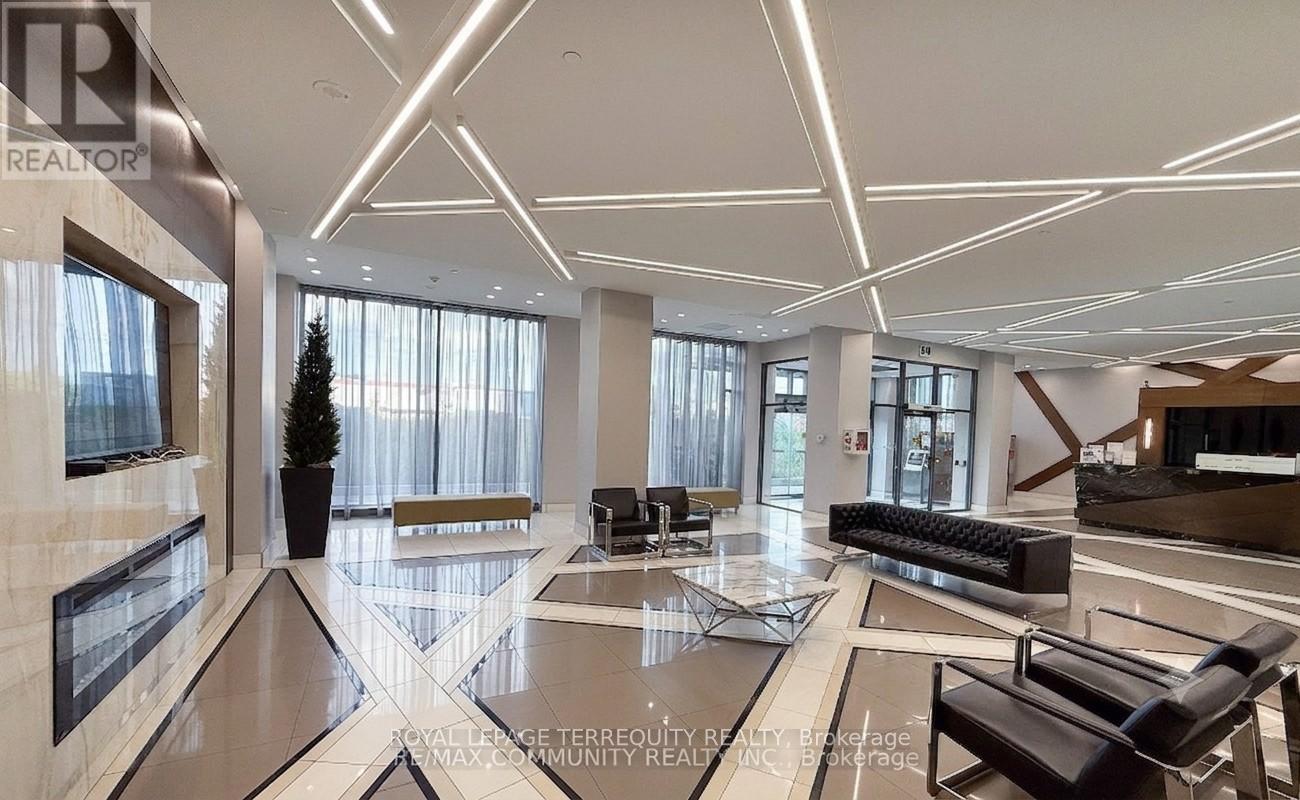
This stunning 2 bedroom, 2 bath corner suite has been meticulously maintained by its original owner and feels virtually brand new. The sun-drenched interior features 9ft ceilings, quality laminate flooring, and walls of floor-to-ceiling windows with an eastern exposure. The modern, open-concept kitchen is equipped with quartz countertops, stainless steel appliances, and a recently upgraded high-power Sakura range hood. Plus, 1 underground parking sapce and 1 storage locker. Residents of Amber Tower II enjoy comprehensive list of luxury amenities located within the connected podium structure, including: Indoor swimming pool, hot tub, sauna, fully equipped fitness centre, yoga room, theatre room, games room with billiards, party room featuring a kitchenette, outdoor terrace equipped with BBQ areas, 24-hour concierge, guest suites for visitors and more. Perfectly situated in the heart of the Hurontario community, Amber Towers offers unparalleled connectivity and convenience. You are minutes away from Square One Shopping Centre, major dining destinations, and Highways 401 & 403. The neighbourhood is a transit-oriented hub, soon to be enhanced by the Hazel McCallion LRT line connecting Port Credit to Brampton. Despite its central location, the building is surrounded by 15 acres of lush parkland and green spaces like Kingsbridge Common, providing a perfect balance of urban excitement and natural tranquility. (id:55460)
103 - 1379 Costigan Road
Milton, Ontario
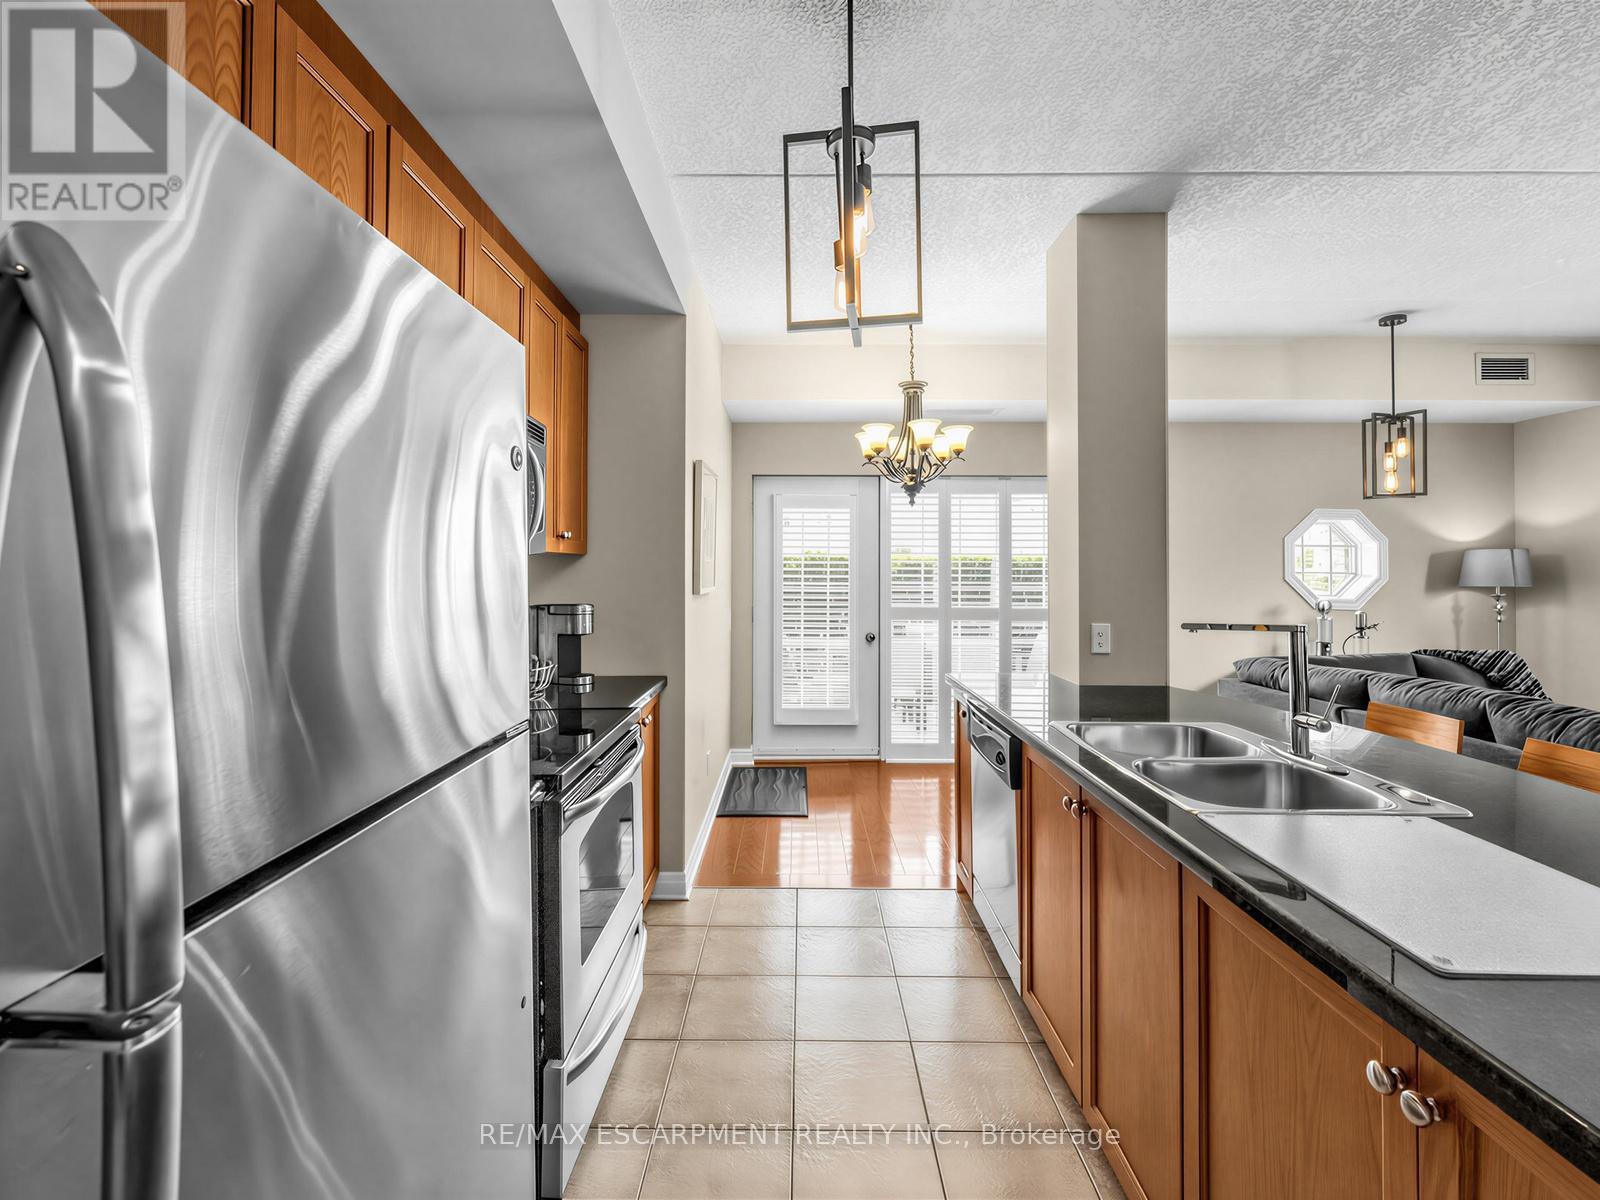
Welcome To Parkside Residences, A Well-Regarded Boutique Condominium Built By Valery Homes In Milton's Desirable Clarke Community. One Of The Building's Most Sought-After Layouts, This Bright And Spacious Ground-Level Corner Suite Offers Over 1,000 Sq. Ft. Of Well-Designed Living Space Featuring 2 Bedrooms, 2 Full Bathrooms, 9-Ft Ceilings, Hardwood Flooring, California Shutters And In-Suite Laundry. The Open-Concept Design Includes A Kitchen With Granite Countertops, Stainless Steel Appliances And A Bright Breakfast Area, While The Primary Bedroom Features A Private Ensuite. Step Outside To Your Exclusive Terrace And Outdoor Living Space With Rare Direct Access To Open Green Space, Creating A Unique Bungalow-Style Feel Ideal For Relaxing, Entertaining, Gardening Or Easy Pet Access. Includes One Underground Parking Space. Conveniently Located Close To Parks, Schools, Shopping, Restaurants, Milton GO Station, Public Transit And Major Highways For An Easy Commute... (id:55460)
3447 Liptay Avenue
Oakville, Ontario
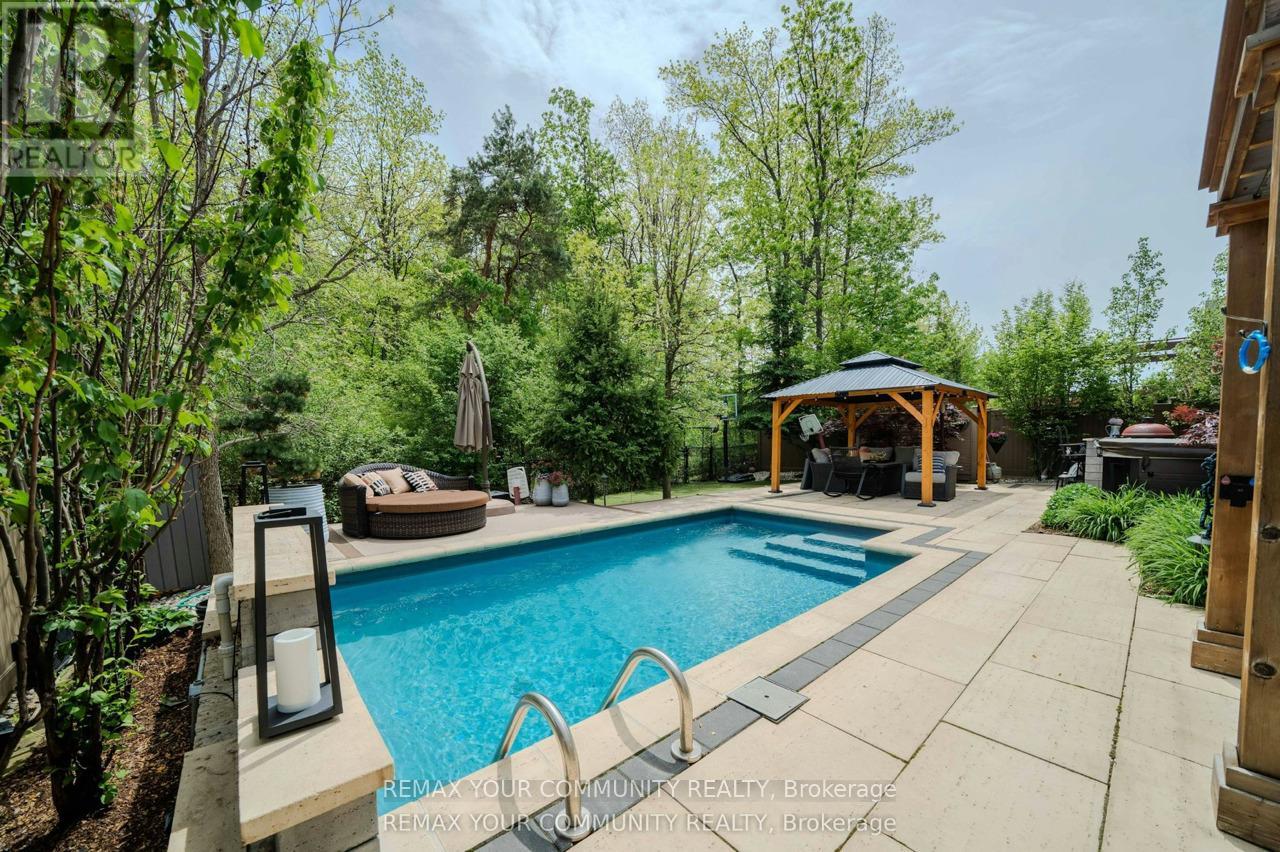
A rare offering in Oakville's prestigious Bronte Creek community, this exceptional ravine estate offers over 5,000 sq t of refined living space with breathtaking views and complete backyard privacy. Designed for elevated living and entertaining, the home features a resort-inspired backyard with swimming pool, hot tub, professional putting green, and a dedicated outdoor culinary station anchored by a high-end DCS dual fuel grill and Kamado Joe smoker - everything you''d leave for the cottage, right here in Oakville. Elegant principal rooms, hardwood flooring throughout the main living areas, and a designer chef's kitchen equipped with premium Wolf & Sub-Zero appliances complete the main floor. The professionally finished lower level delivers a true luxury lifestyle experience with a custom home theatre, private gym, sauna, and expansive recreation space. Ideally located near top-rated schools, scenic trails, parks, shopping, and major highways. (id:55460)
410 - 1808 St Clair Avenue
Toronto, Ontario
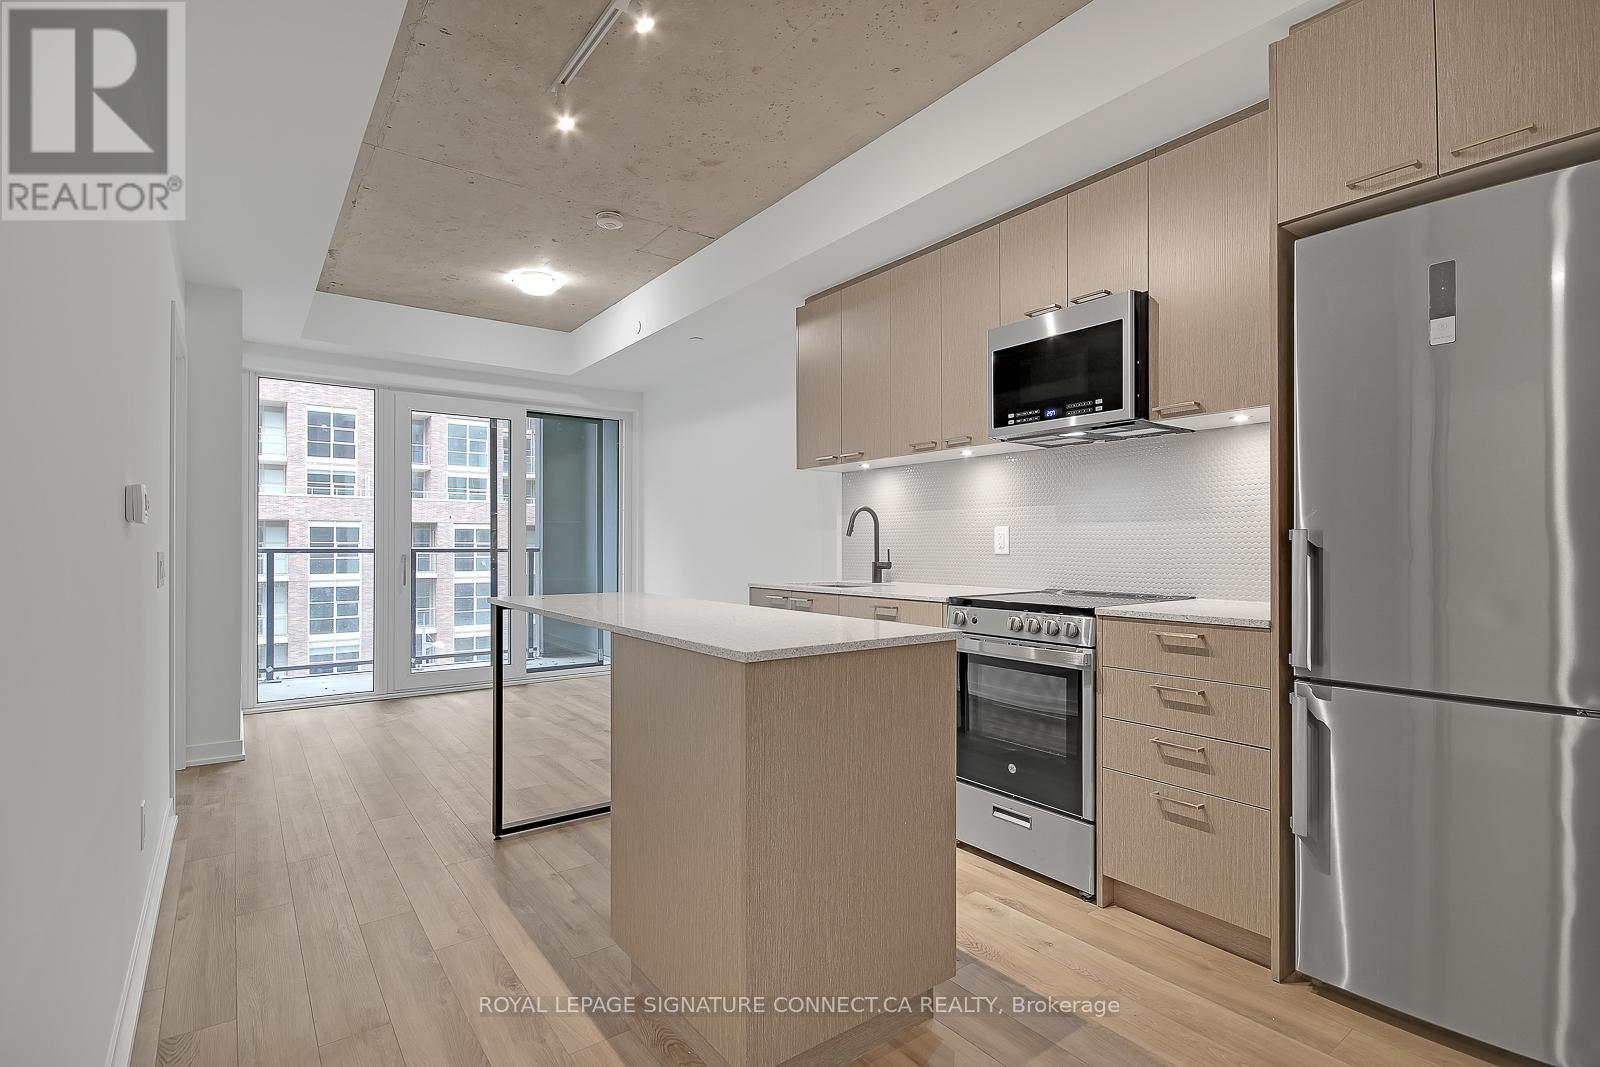
AMAZING VALUE! The price is real! It is in immaculate condition - a must see. Where the Junction meets the Stockyards, you'll find a space that doesn't just house you-it sunbathes you. Welcome to Suite 410 at 1808 St. Clair, a south-facing, two-bedroom, two-bathroom sanctuary where "golden hour" is a permanent state of being. This isn't your cramped, "maybe-it's-a-bedroom" floor plan. It's a sleek, open-concept 2/2 that understands the value of usable space. Flooded with unapologetic southern light, the space features a stainless-steel kitchen, in-suite laundry, and high-speed internet that actually keeps up with your life. It's the "Modern Essential" done right. You're steps from Stockyards Village and the best of the West. Trendy bakeries, craft coffee, and top-rated restaurants are your new morning (and late-night) ritual. Whether you're grabbing groceries or a croissant, everything is within a five-minute stroll. The building does the heavy lifting so you don't have to. Beyond the gym and stylish lounge, the "Urban Garage" offers a bike-repair station and oversized laundry machines for those "too-big-for-the-unit" items. It's thoughtful, gritty-cool, and incredibly practical. Contemporary. Connected. And completely sun-drenched. It's the West-end home base you've been waiting for. (id:55460)
2518 Fifth Line W Line S
Mississauga, Ontario
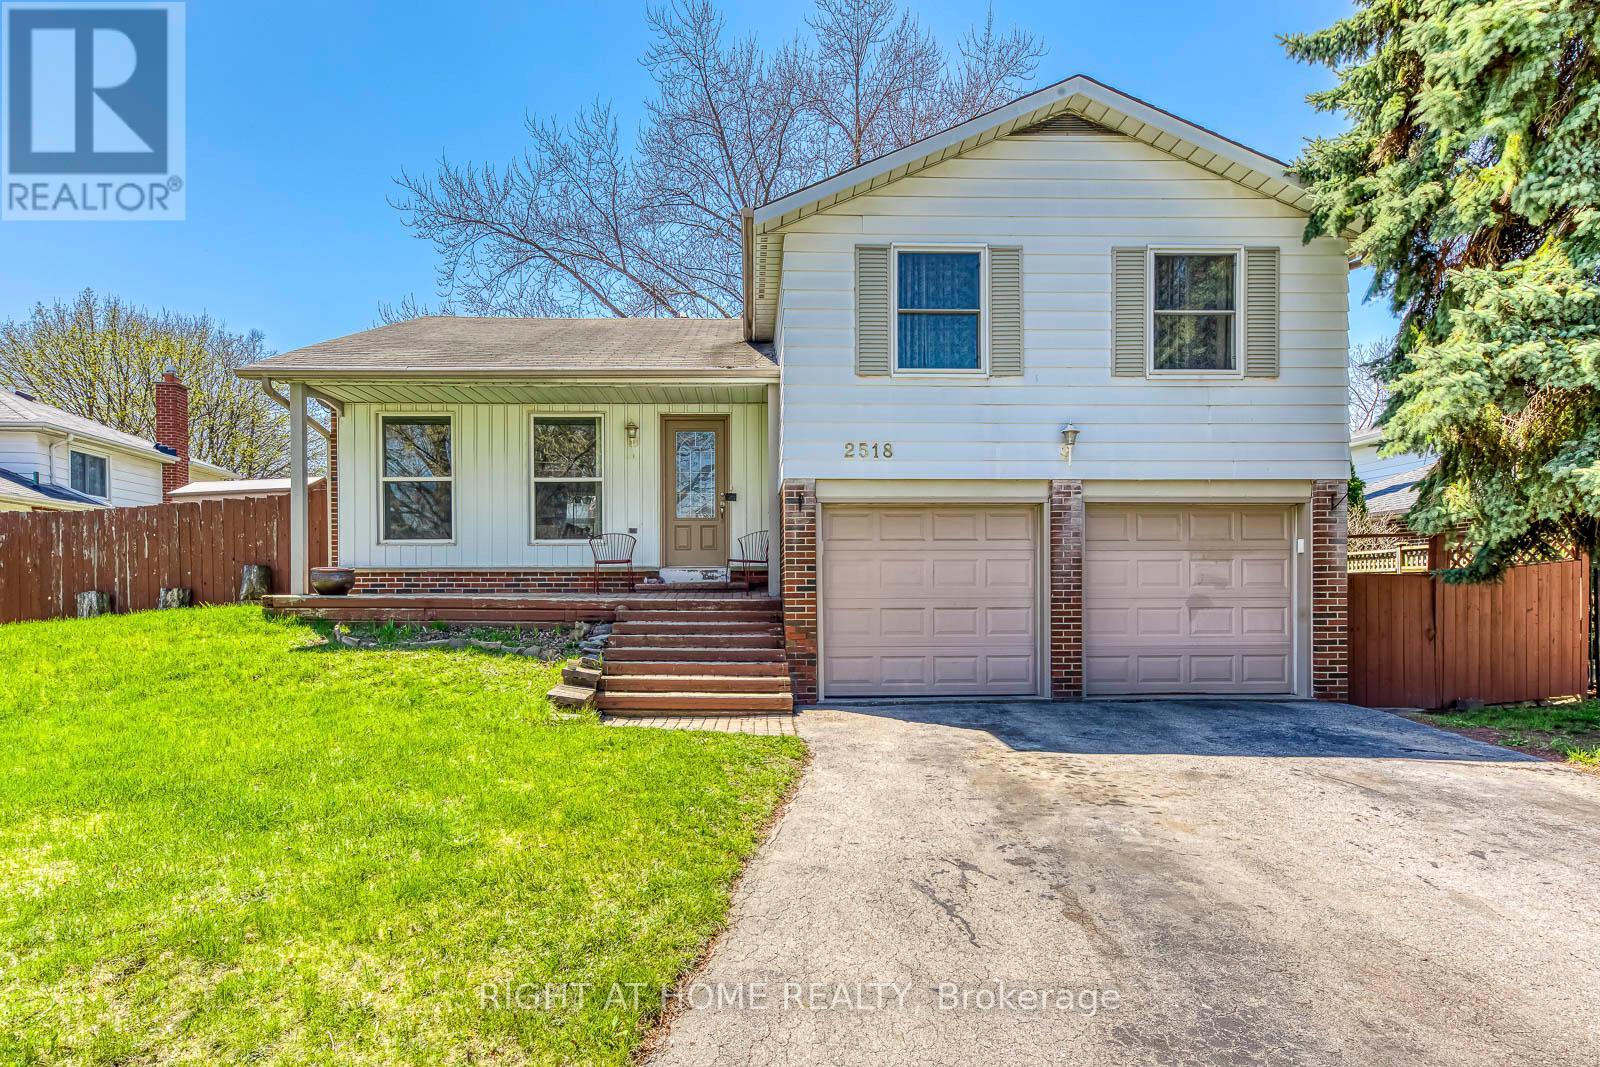
Check out this elegant, spacious home on a quiet, family-friendly street in the desirable Sheridan Homelands community. Close to top-rated schools, scenic trails, and convenient shopping, it's perfect for a great lifestyle. With over 2,500 sq. ft. of living space, it blends comfort, function, and style. The chef-style kitchen opens to a private backyard oasis, ideal for entertaining or relaxing with family. A large family room with a cozy fireplace and a main floor office make it perfect for both leisure and remote work. Laundry is located in the basement for added convenience. Upstairs, there are three generous bedrooms with plenty of room for a growing family. The finished basement, with its own entrance, includes one bedroom and a two-piece bath-a great rental opportunity with potential income of $1,700/month. This versatile property is ideal as a dream home or a smart investment. Don't miss it! (id:55460)
256 Queen Street S
Caledon, Ontario
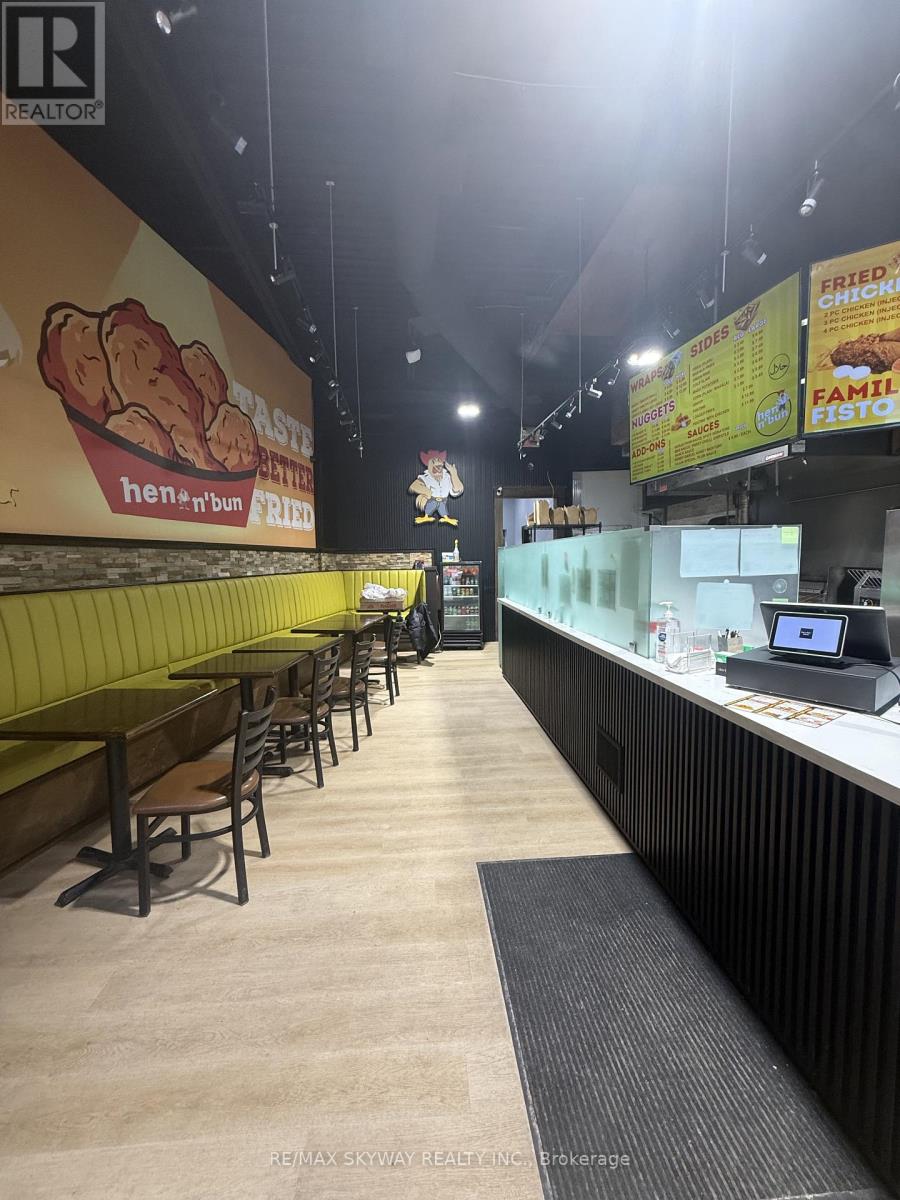
Turnkey restaurant opportunity in a high-exposure Bolton location on Queen St (Hwy 50). Hen & Ben offers a fully equipped kitchen, dine-in setup, and efficient layout suitable for various food concepts. Positioned in a busy corridor with steady traffic and surrounded by residential density, this location supports strong customer flow. Continue the existing operation or rebrand to your own concept. LLBO license option available, adding additional revenue potential. All chattels and equipment included, ensuring a smooth transition for the next operator. Ideal for both experienced restaurateurs and investors looking for a ready-to-operate business. Taxes not assessed yet. (id:55460)
20 Falcon Crescent
Barrie, Ontario
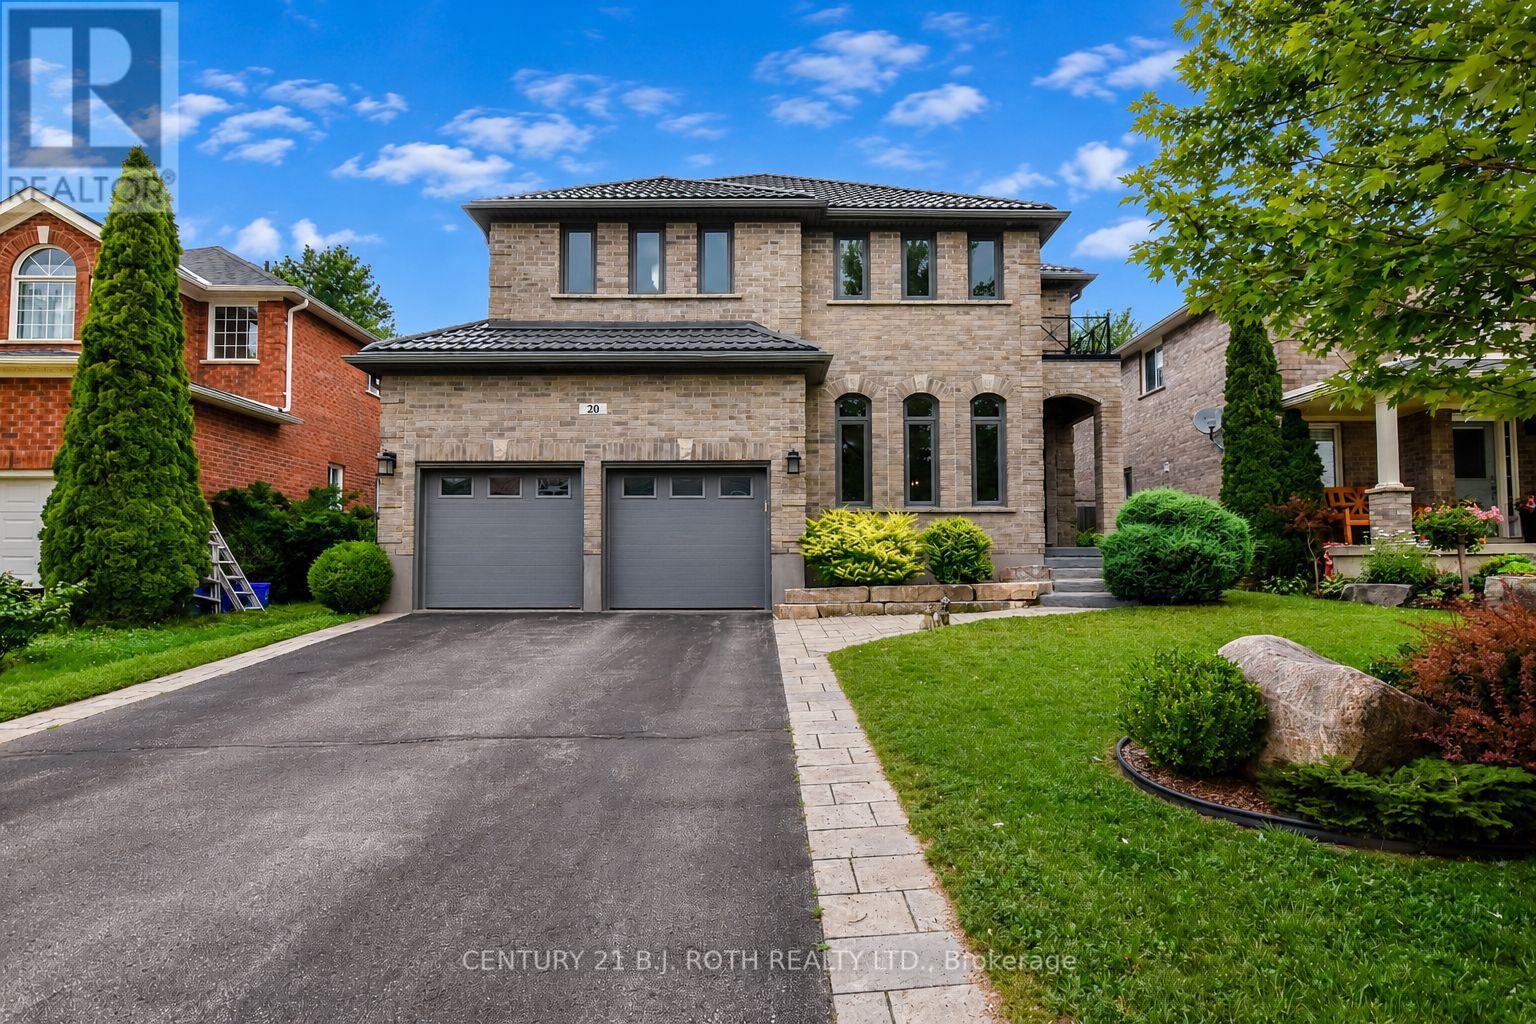
Welcome to 20 Falcon Cres, an exceptional family home in Barrie's sought-after Innishore neighbourhood. Situated on a quiet, tree-lined street, this beautifully maintained property offers outstanding curb appeal and approximately 3,000 sqft of thoughtfully designed living space. Featuring 4 beds, 2.5 baths & a spacious layout, this home is ideal for growing families and entertaining. The welcoming foyer opens to a bright main floor where the formal living and dining rooms flow into the inviting family room with a cozy gas fireplace. The updated eat-in kitchen features quartz countertops, abundant cabinetry, generous prep space and a walkout to the backyard. A butler's pantry with 2 beverage fridges adds convenience, while the oversized laundry/mudroom offers exceptional storage & inside access to the garage. Upstairs, the spacious primary suite features hardwood flooring, an oversized walk-in closet & a luxurious 5-piece ensuite with a corner soaker tub and separate glass shower. Three additional generously sized bedrooms and a 4-piece bathroom provide plenty of space for family or guests. The unfinished lower level offers endless possibilities for a recreation room, home gym, office or theatre. Outside, enjoy the fully fenced backyard with an interlocking stone patio, perfect for BBQs, outdoor dining or relaxing. Recent updates, including a durable metal roof & newer AC, provide added peace of mind. Located within walking distance to Hewitt's Creek Public School, parks & scenic walking trails, & just minutes to the South Barrie GO Station, shopping, restaurants, recreation and Highway 400, this home offers an exceptional combination of space, comfort & location in one of Barrie's most desirable communities. (id:55460)
318 - 121 Mary Street
Clearview, Ontario
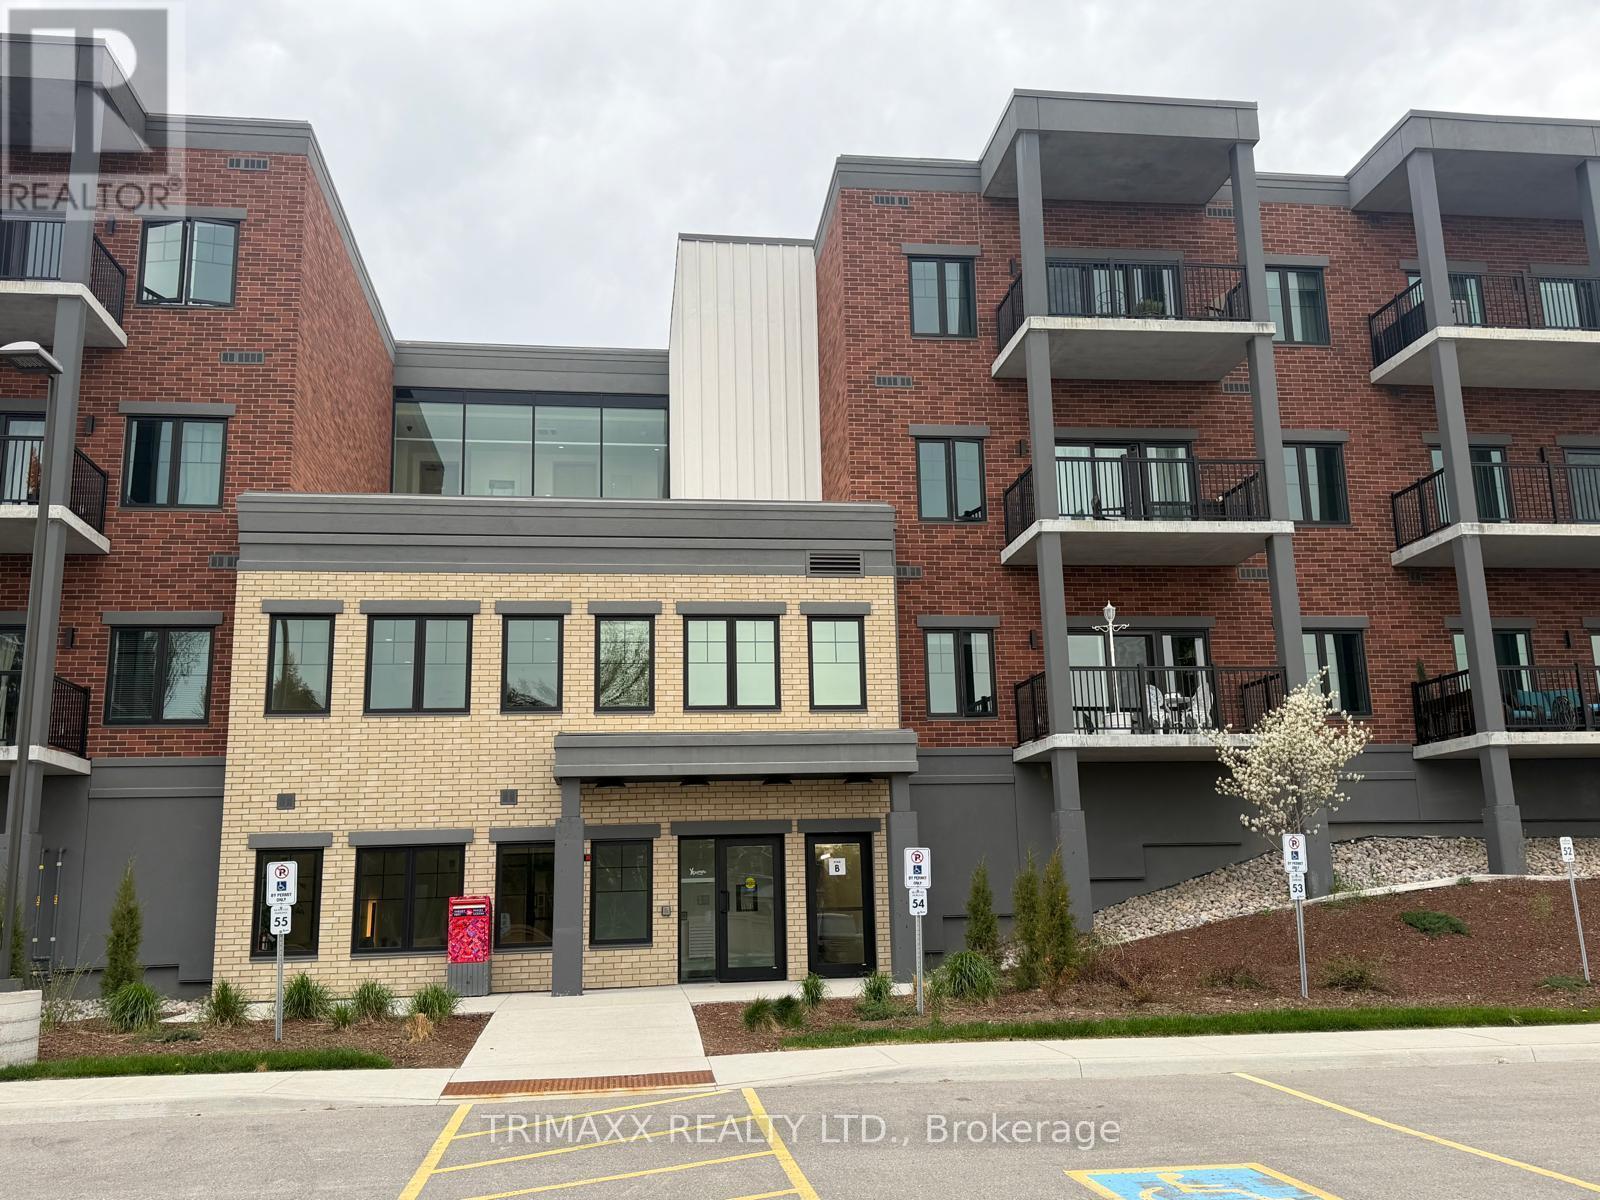
Welcome to Suite 318 - Luxury Living in the Heart of Creemore! Seeking a short-term rental ?Look no further-short-term rental arrangements are welcome. Discover this brand-new, open-concept 2-bedroom, 2-bathroom condo designed for effortless, low-maintenance living. Flooded with natural light through massive windows, this stylish home features airy 9-foot ceilings and distinct areas for both relaxing and dining. Premium Interior Features Chef's Kitchen: Upgraded quartz countertops, custom tile backsplash, breakfast bar, and new stainless-steel appliances. Primary Retreat: Generous walk-in closet paired with a modern 3-piece ensuite and glass walk-in shower. Smart Convenience: In-suite laundry, secondary full bathroom, abundant closet space, and a separate storage locker. Outdoor Space: Large, private covered balcony offering peaceful, scenic community views. Resort-Style Building Amenities Fully equipped fitness center Elegant party room for hosting Landscaped outdoor gazebo Secure, heated underground parking plus visitor spaces Elevator access in a boutique 4-storey build. The Perfect Four-Season Location Leave your car at home! This property boasts an incredible walkable lifestyle just steps from charming local cafes, fine restaurants, boutiques, schools, and parks. Explore nearby tennis courts, scenic trails, the Mad River, and the iconic Creemore Springs Brewery. When you want to venture further, you are only minutes from the outdoor adventures of Collingwood and Blue Mountain, with rapid highway connections via Airport Road and Highway 89. (id:55460)

3787 Harry's Lane
Ramara, Ontario
Welcome to prestigious Val Harbour Estates, ideally located just minutes from the beautiful city of Orillia. Situated on an impressive 109.98ft x 174.98ft lot, this custom raised bungalow was thoughtfully built by the owner with quality craftsmanship, functionality in mind and thousands spent in upgrades throughout.Step inside to discover a bright and spacious layout featuring 9 ft ceilings on the main level. Elegant porcelain tile flooring flows throughout the principal living areas, complemented by laminate flooring in the bedrooms for added warmth and comfort.The spacious primary suite features a custom walk-in closet with built-ins and a beautifully designed ensuite complete with an impressive walk-in shower and built-in bench seating, creating the perfect private retreat.The stunning kitchen is designed to impress with granite countertops, built-in oven and microwave, a built-in 6-burner gas range, and a sleek stainless steel hood fan - perfect for entertaining and everyday living.The partly finished basement offers additional living potential and includes a complete laundry room and a convenient 3-piece bathroom.The oversized 2-car garage is a standout feature, offering 14 ft ceilings, oversized 9ft x 8ft garage doors, a convenient loft space measuring approximately 5ft x 23ft, and direct access to the basement. The expansive driveway provides parking for up to 6 vehicles.Step outside to enjoy the fully fenced backyard complete with a gate, a spacious 12x12 deck off the dining area, and a custom-built 12x12 shed equipped with both water and electricity. Additional notable features include blown-in insulation in the attic and garage, plus a built-in Generac 1800 kw generator providing added comfort and peace of mind year-round.Sellers have recently replaced sod in the front and back of the home. 3787 Harry's Lane offers the perfect blend of comfort, craftsmanship, and a location close to Orillia, lakes, parks, and amenities. (id:55460)
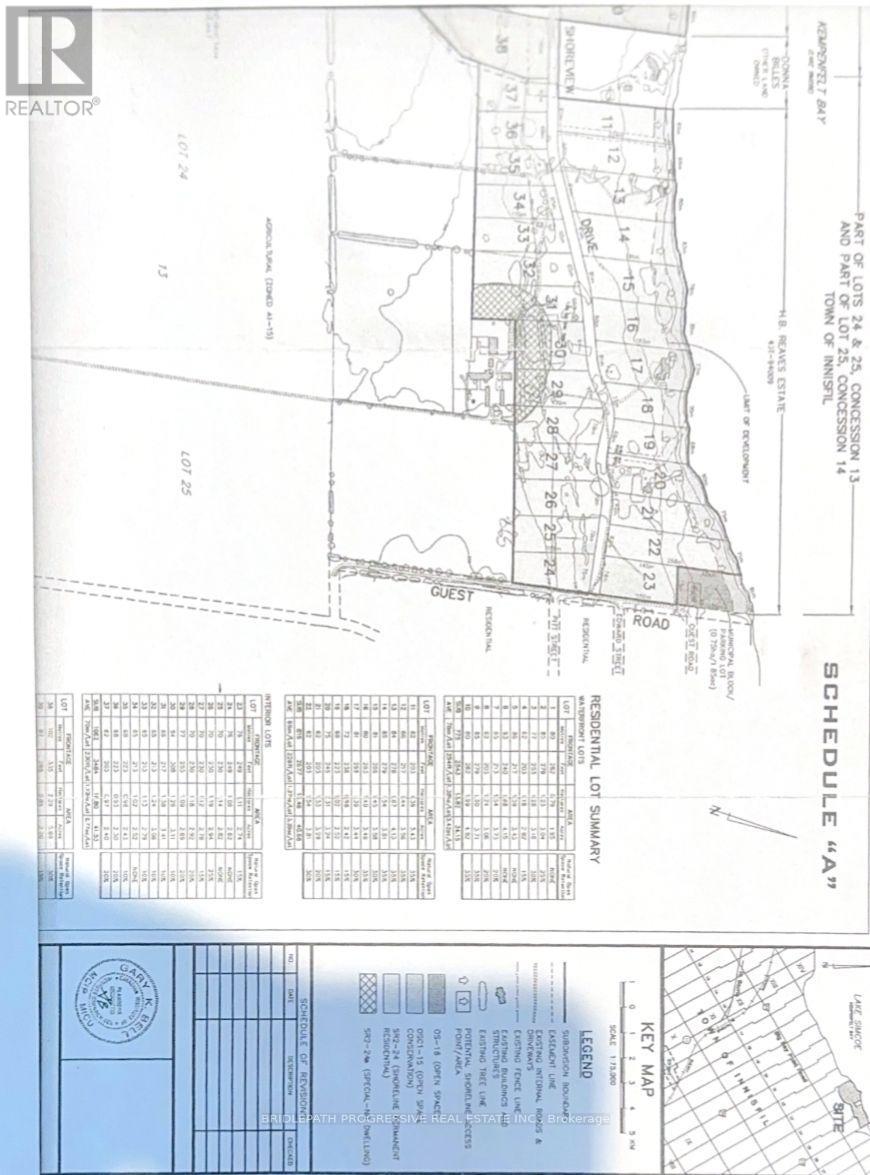
945 Shoreview Drive
Innisfil, Ontario
Exceptional Estate.. Minutes from r the Lake **Build Your Dream Mansion in Natures Embrace** Discover a rare opportunity to own an expansive parcel of pristine wooded land just steps from the lake. This remarkable property offers the perfect canvas to build a luxurious private estate or family retreat, surrounded by mature trees and the tranquil beauty of nature. Vast acreage provides endless possibilities for designing a custom mansion, guest house, or recreational amenities. Nestled in a quiet, wooded area just minutes from the water's edge ,ideal for lake lovers and outdoor enthusiasts. Natural Beauty & Privacy: Towering trees and lush foliage create a peaceful and secluded environment with year-round scenic views. (id:55460)
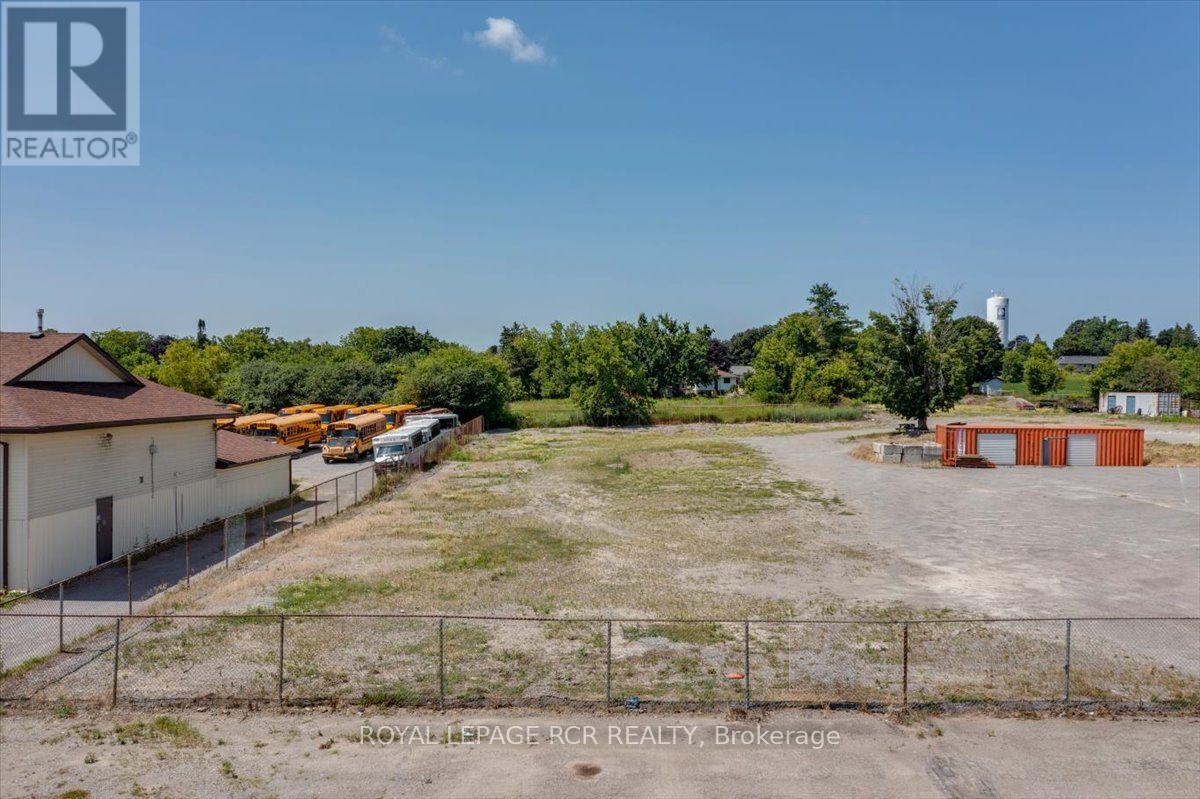
42 Highway 7 & 12
Brock, Ontario
PRIME highway commercial lot directly on Highway 7 & 12. .93 acres to be sold with adjacent property. (id:55460)
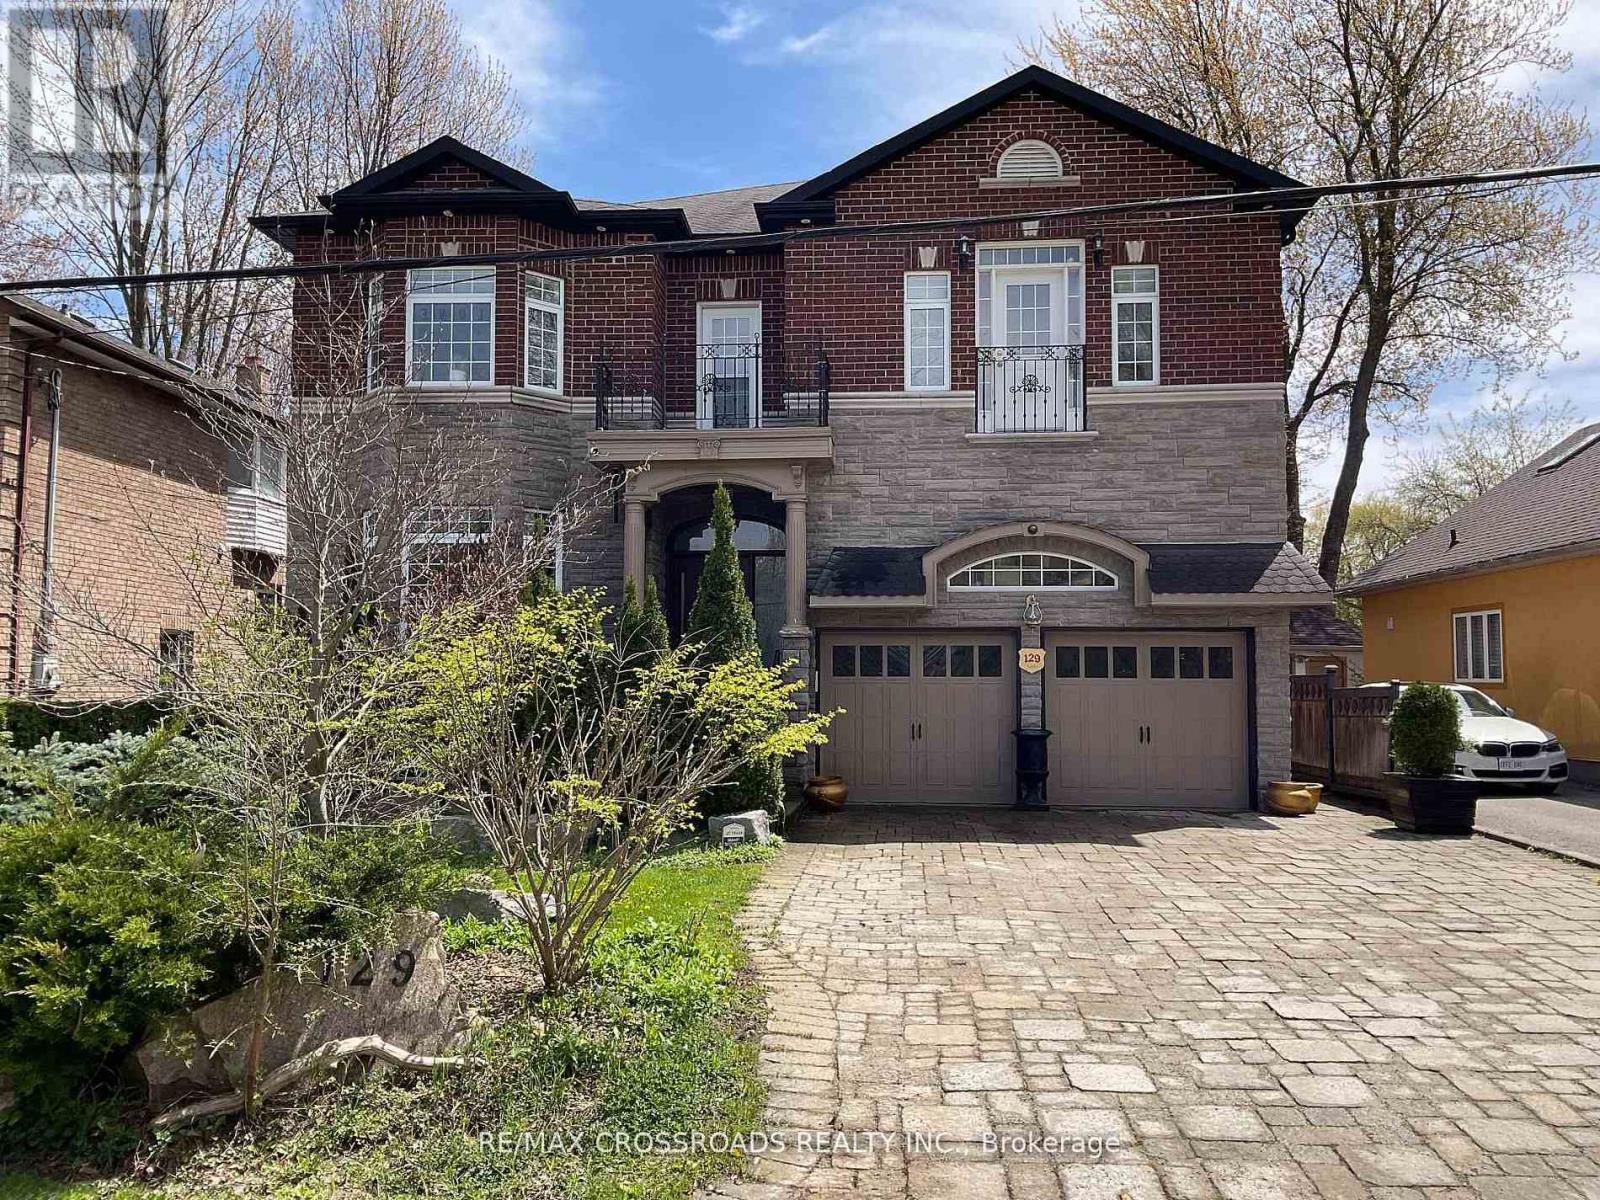
129 Lakeland Crescent
Richmond Hill, Ontario
Your Clients will fall in-LOVE with this immaculate *5+2 large bedrooms & 6 Washrooms* Lake Wilcox custom built Executive 2 story Detached Home. Welcome to Beautiful Lake Wilcox Community, This gorgeous house is 5 minutes walking distance to Lake Wilcox. Coffered Ceiling throughout the house, New custom Entry Door with touch key pad code 2023 (NO KEYS NEEDED) New upper Laundry with *PERMIT* separate entrance SE 2025, New Flooring extra wide Waterproof Laminate Sep 2025, New Kitchen with waterfall large center Island Oct 2025, new built In S/S Appliances Sep 2025, New basement Laundry room with new Washing machine & new Dryer Sep 2025, New Basement 8x11 Marble Slab wall Entertainment Sep 2025. New Furnace Aug 2025, New AC Aug 2025, New large Water Tank Aug 2025, New triple heavy duty sump pump with Marine backup alarm Sep 2025, New 4" pipe basement to Curb Sep 2025, ****THIS IS THE ONLY HOUSE ON LAKELAND CRES WITH CITY OF RICHMOND HILL VARIANCE ALLOWED AND CONNECTED TO CITY BASIN SYSTEM OCT 2025*** Absolutely amazing house with too many items to list, your family will make unforgettable memories in this 5+2 bedrooms. come visit and enjoy. 10" Ceiling on Main & Second Floor, 9" ceiling in Basement, feels like main floor & very bright with many windows. (id:55460)
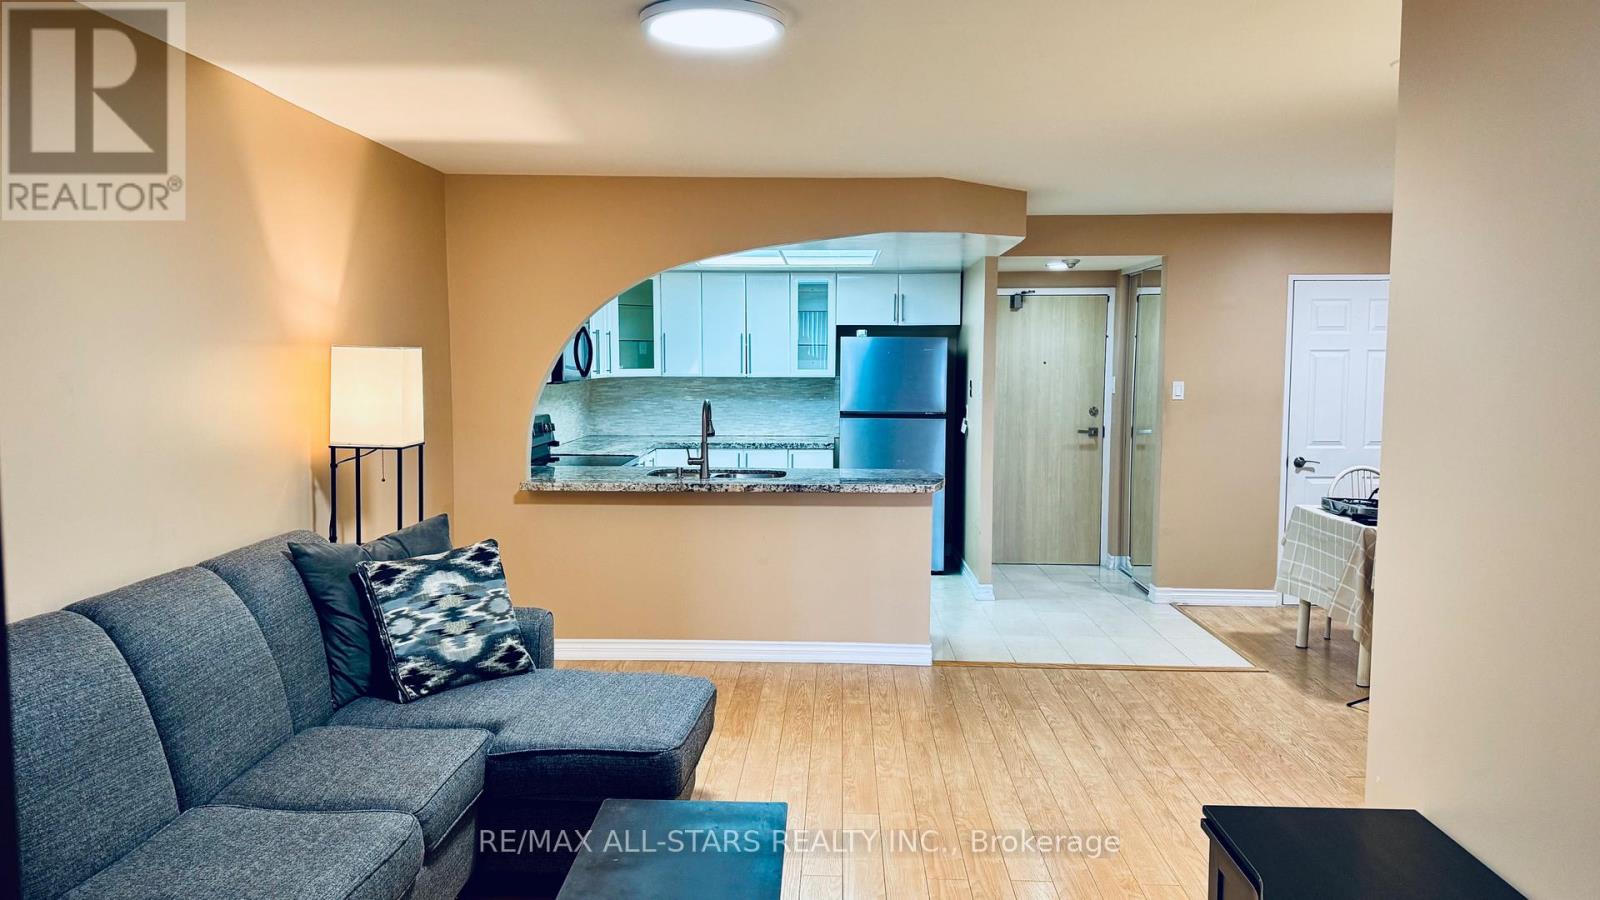
402 - 7601 Bathurst Street
Vaughan, Ontario
Welcome to this spacious 1+1 condo at 7601 Bathurst Street, offering exceptional convenience and comfort in a highly desirable location. Enjoy 24-hour gated security and unbeatable access to Promenade Shopping Mall, restaurants, and everyday amenities right across the street. Residents benefit from an impressive array of building amenities, including an exercise room, outdoor pool, whirlpool, sauna, tennis court, squash court, party room, and billiards room. This suite also includes two parking spaces, making it a rare and practical offering in a sought-after community. (id:55460)
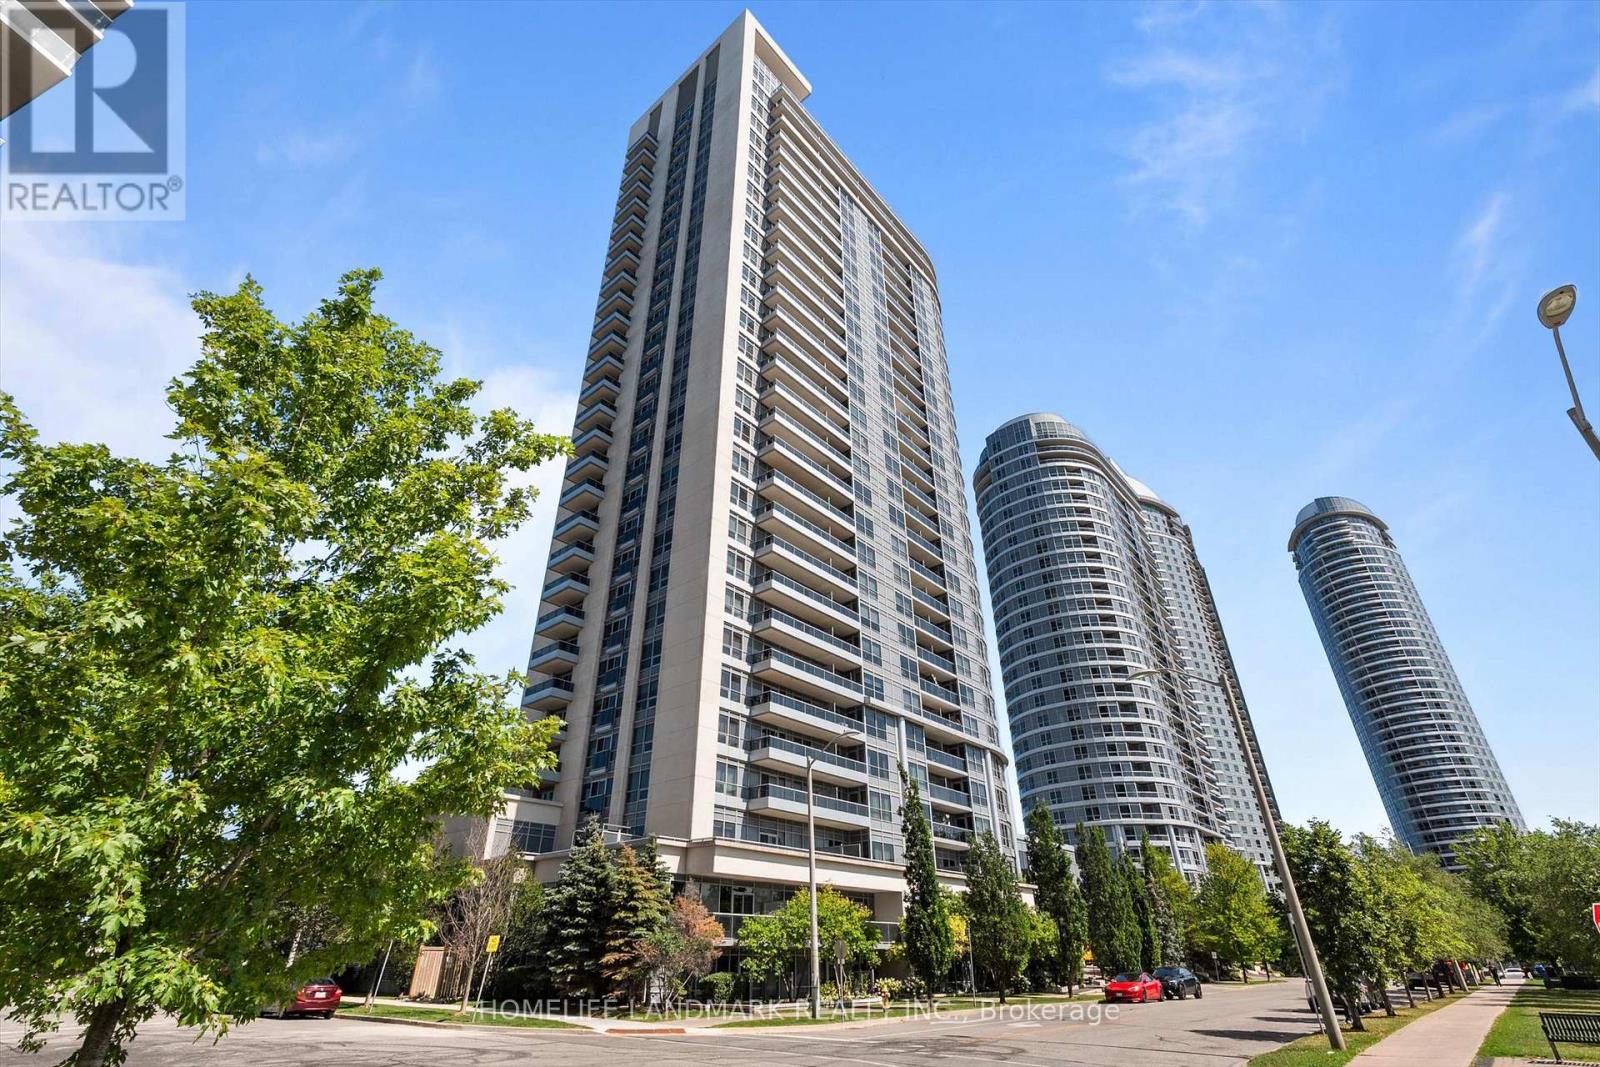
2613 - 181 Village Green Square
Toronto, Ontario
Rare 2-Bedroom Corner Unit In The Award-Winning Ventus II By Tridel! This Sun-Filled Suite Boasts Unobstructed Southeast Views And A Bright, Functional Open-Concept Layout. The Modern Kitchen Features Granite Countertops And Ample Cabinet Space. Includes 1 Parking Space And 1 Locker. Ideally Located Just Northeast Of Kennedy Rd & Hwy 401 With Convenient Access To Highway 401, TTC Transit, GO Station, And Kennedy Commons. Minutes To Scarborough Town Centre, Centennial College, The University Of Toronto Scarborough, Shopping, Dining, Parks, And Everyday Conveniences. (id:55460)
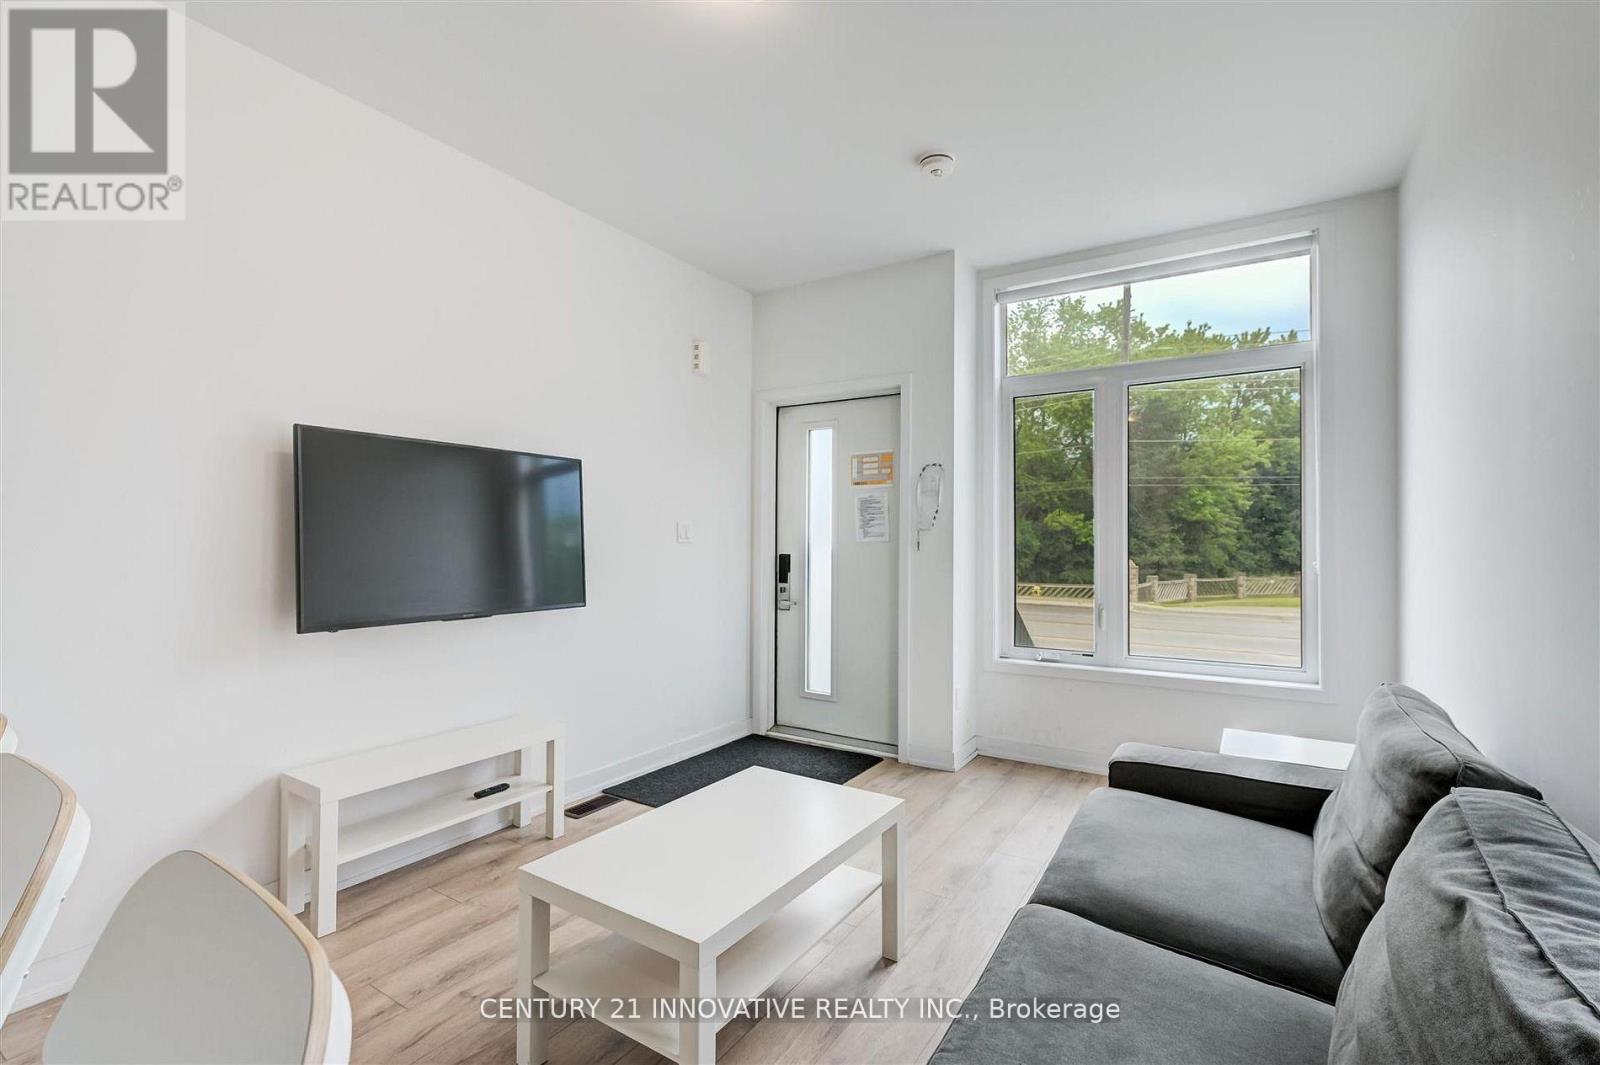
16 - 1720 Simcoe Street
Oshawa, Ontario
**Welcome Home** Location, Location, Location! Incredible Furnished Corner Unit, 3 Bedroom Modern Condo Townhouse with Plenty of Natural Light. Each Bedroom has their own 4pc Ensuite Bathroom! The Home Showcases an open concept Kitchen with Island/Breakfast Bar Overhang, Tile backsplash, Stainless Steel Appliances + More. Walking Distance to Durham College, UOIT, Convenient Location, Just Minutes to Highway 407, Costco, Shops, Restaurants, Transit. (id:55460)
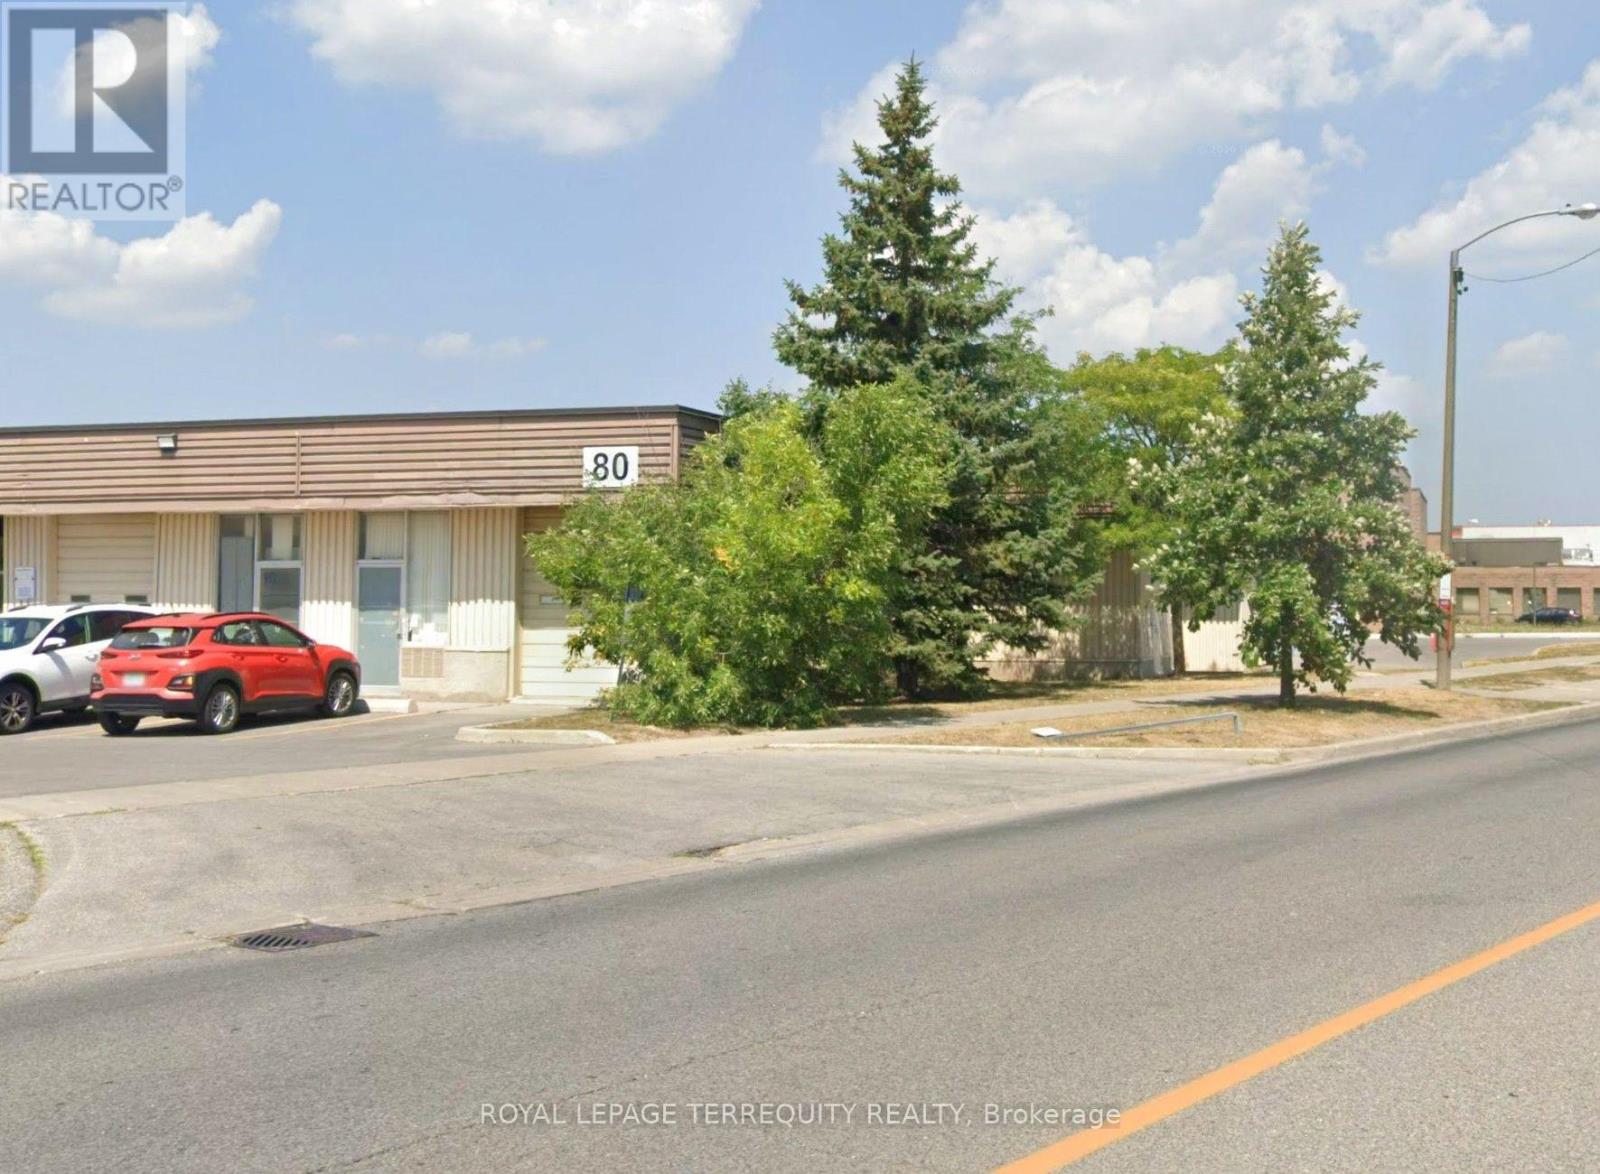
12 - 80 Dynamic Drive
Toronto, Ontario
A Great Unit Available For sublease. Very clean short term lease space until September 30, 2027. Drive-In Shipping Door, Small Office And Washroom Included. No Food Or Automotive Businesses. (id:55460)
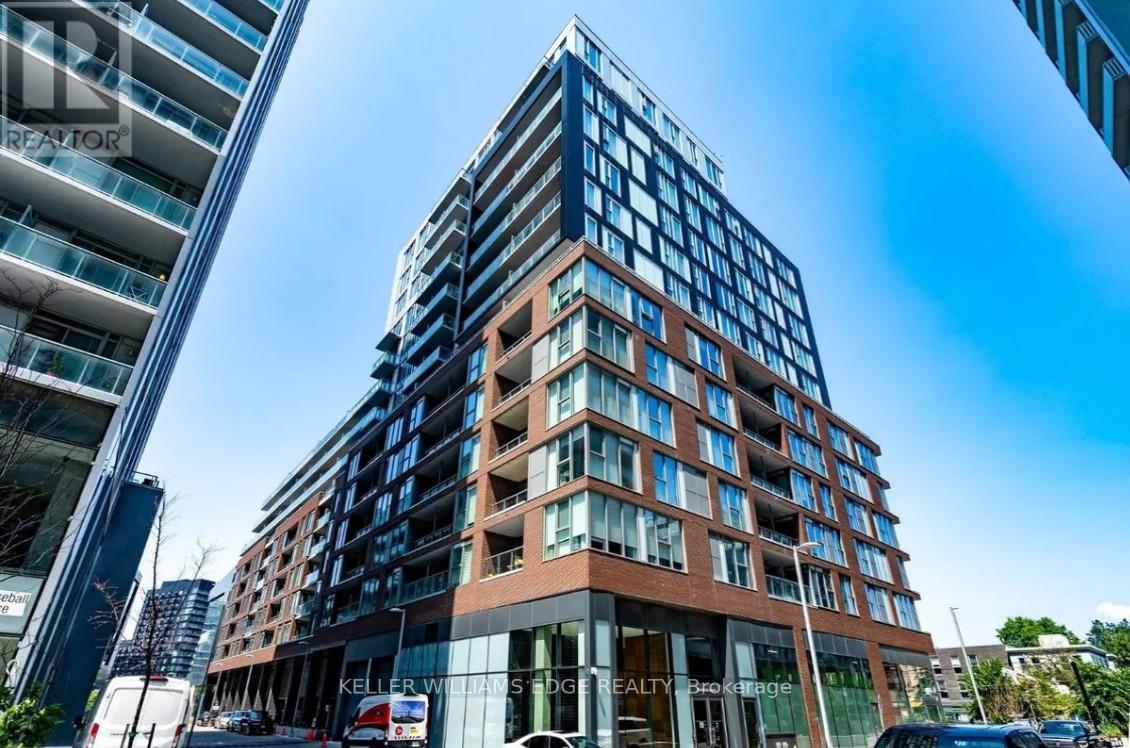
422 - 30 Baseball Place
Toronto, Ontario
Bright and modern 2-bedroom, 2-bath suite at 30 Baseball Place, set in one of Toronto's most dynamic east-end neighbourhoods. This well-designed unit offers a comfortable and functional layout, with a primary bedroom featuring its own ensuite.The open living space leads to a spacious balcony-perfect for relaxing or entertaining. Surrounded by local shops, cafés, restaurants, and everyday essentials, you're just steps to Queen Street, Broadview Avenue, and have quick access to the DVP. Transit is easily accessible, making commuting downtown simple and efficient.Residents enjoy excellent amenities including a rooftop outdoor pool, sun deck and garden, lounge areas, fully equipped fitness centre, guest suite, and 24-hour concierge. (id:55460)
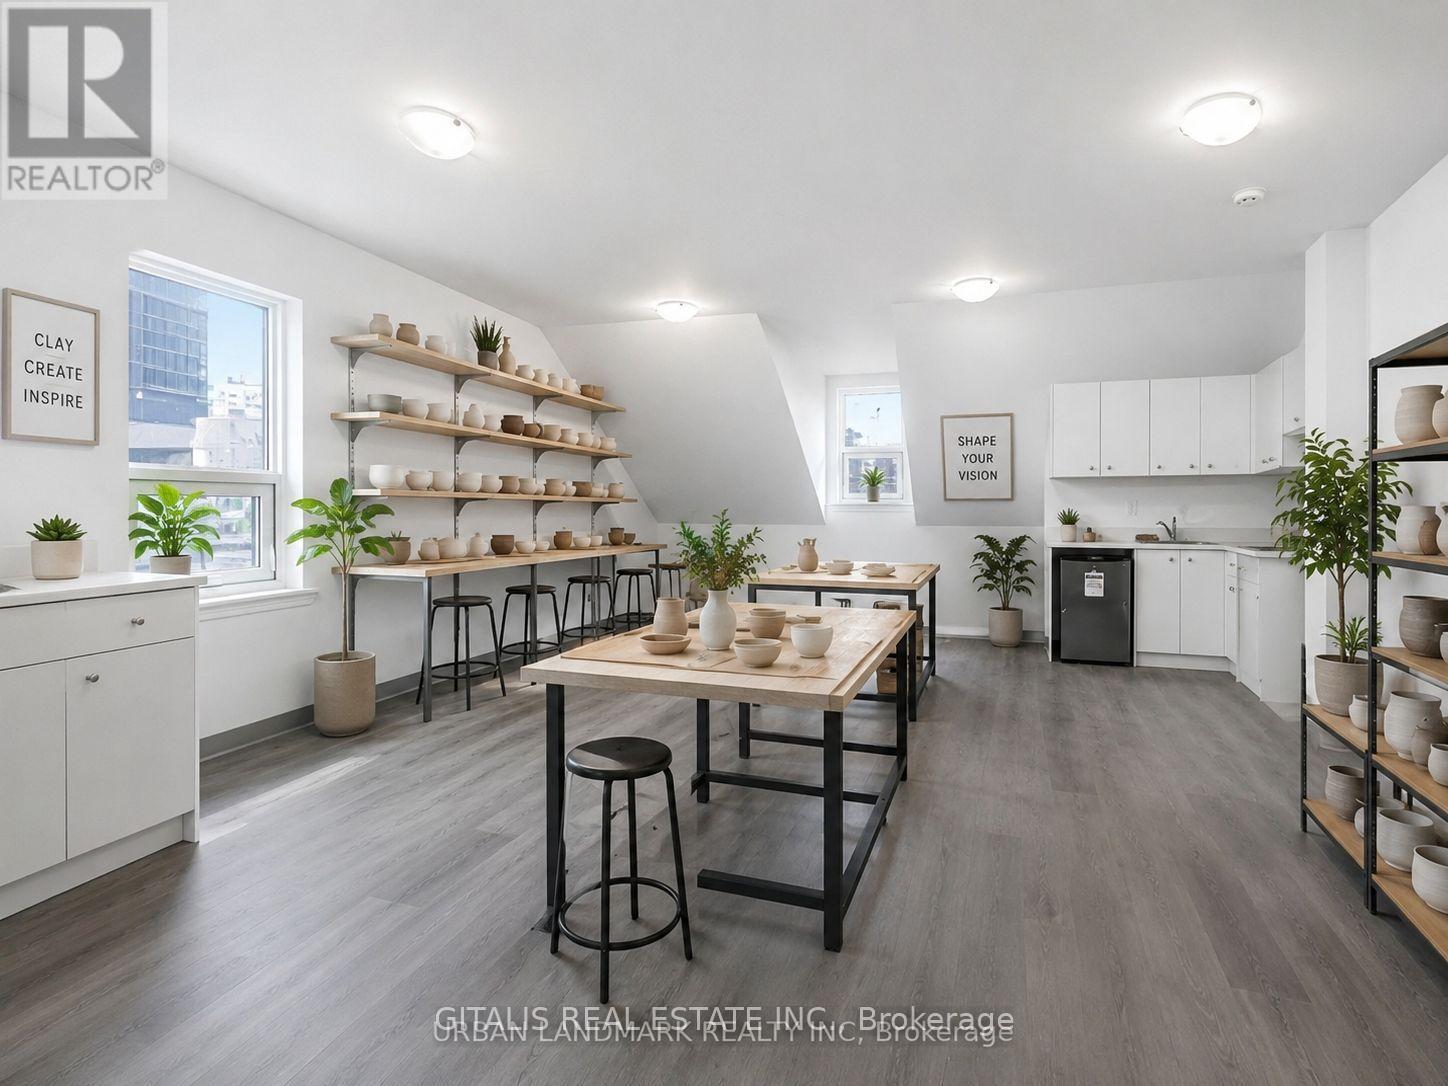
300 - 568 Yonge Street
Toronto, Ontario
Opportunity to lease a renovated third-floor commercial space on vibrant Yonge Street. This bright corner unit is ideal for office, creative studio, wellness, design, or walk-up retail uses, offering excellent visibility and a unique character in one of Toronto's busiest commercial corridors. The space features a full kitchen, private washroom, exclusive entrance, abundant natural light, and a private rooftop terrace-perfect for breaks, client meetings, or outdoor workspace. Surrounded by restaurants, cafés, retail, and TTC transit, this distinctive space provides an exceptional opportunity for businesses seeking a prestigious Yonge Street address with private, turnkey accommodations. (id:55460)
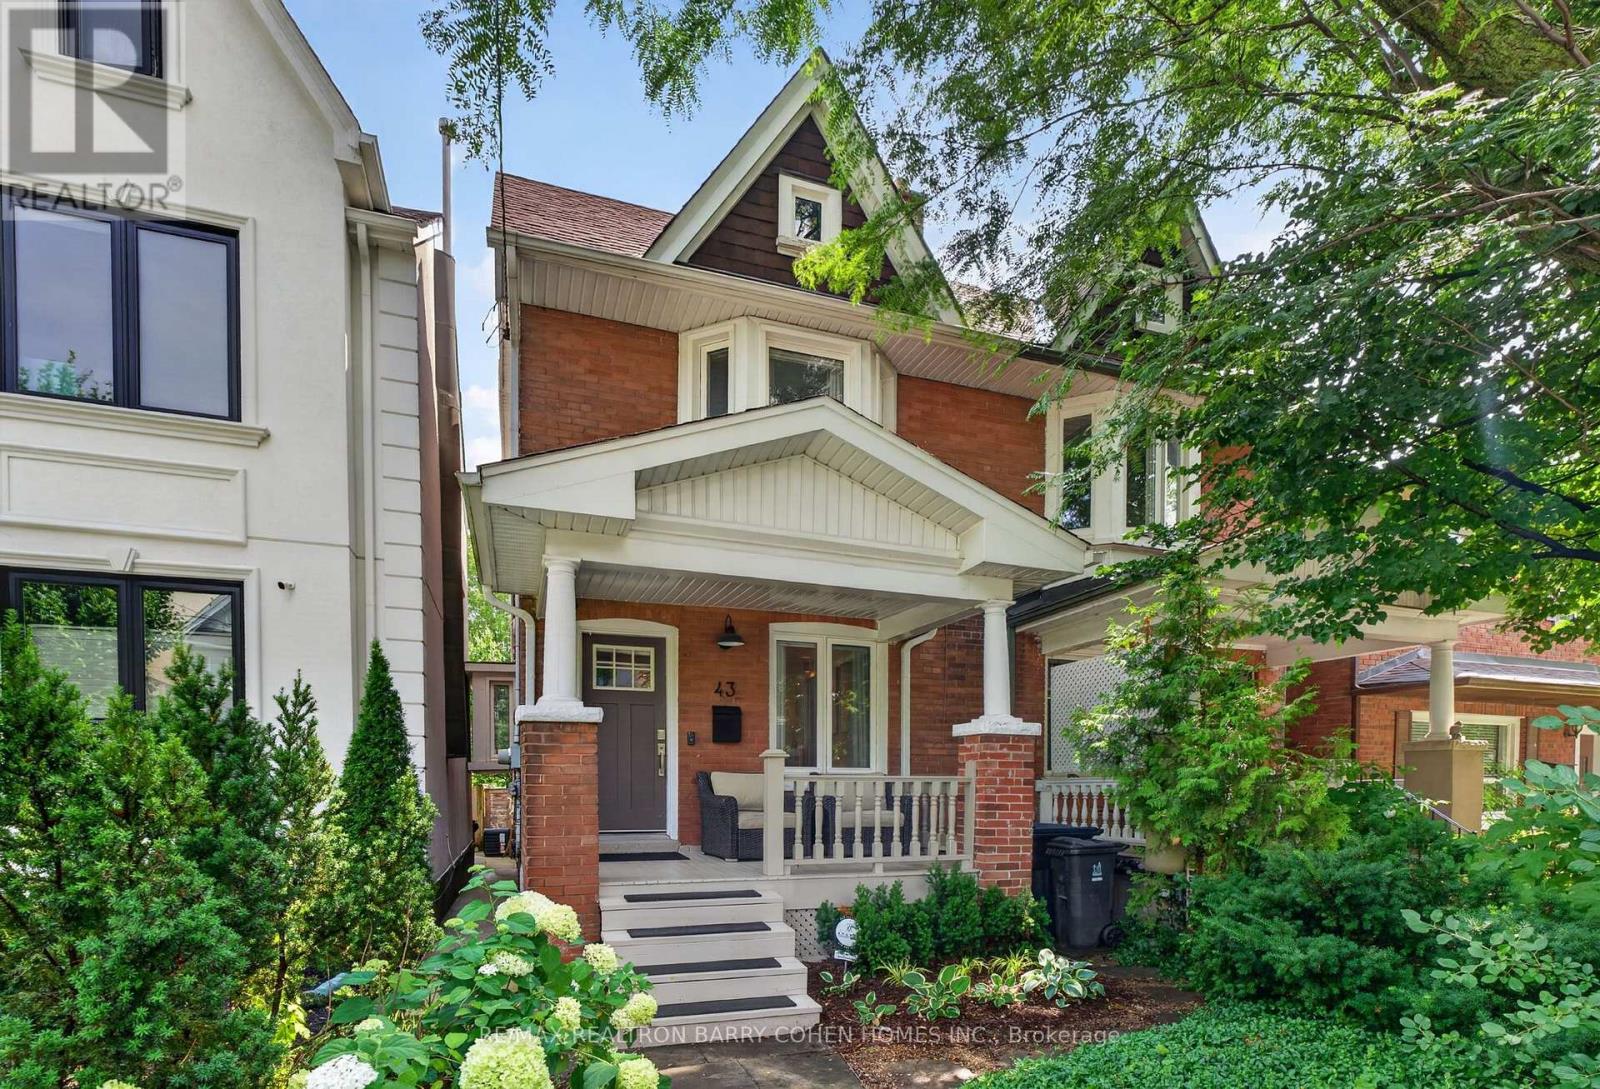
43 Helena Avenue
Toronto, Ontario
One of a kind in prime Wychwood with rare 2-car parking! This turnkey, fully furnished 3+1 bedroom, 4-bathroom home has been renovated to perfection and offers impeccable style throughout. Featuring a modern boho aesthetic, gorgeous curb appeal, professionally landscaped gardens, an open-concept chef's kitchen, stunning bedrooms and baths, custom millwork, built-ins, designer drapery, every detail has been thoughtfully curated. Move-in ready and located in one of Toronto's most walkable neighbourhoods, just steps to parks, cafés, restaurants, schools, and transit, this is a rare opportunity to enjoy modern living. (id:55460)
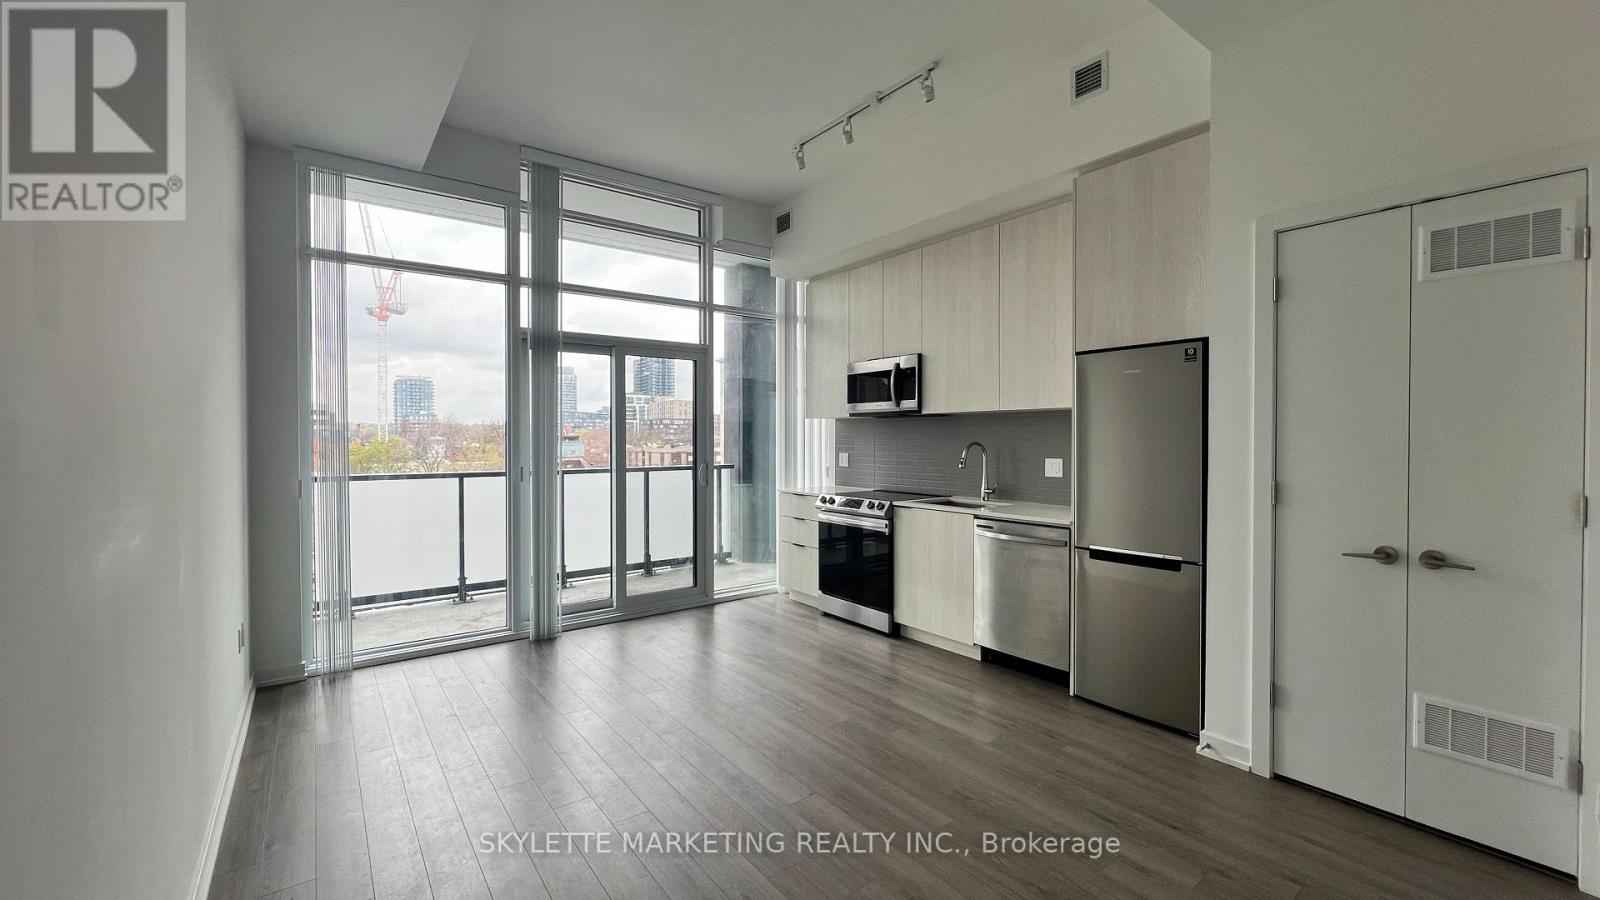
424 - 50 Power Street
Toronto, Ontario
This Luxurious Suite Has 10' Soaring Ceilings And Unobstructed North Views Of The City | 1 Bedroom + Full Bath + Window Coverings | Find Yourself At Home In This Modern Abode, Located In The Centre Of One Of Toronto's Most Vibrant Neighbourhoods. Step Into A Vivacious Community Of Authentic Charm W/ TTC At Your Doorstep | Smooth Ceiling | Brand New Stainless Steel Appliances | Double Height Lobby W/ 24 HR CONCIERGE | Retail Conveniently Located In The Building **EXTRAS** Artists Workspace, Gym + Fitness + Yoga Studio, Event Room With Caterer's Kitchen, Meeting Room + Lounge, Games Room, Outdoor Pool + Steam Rooms, Community Garden, BBQ Area + Fireplace (id:55460)
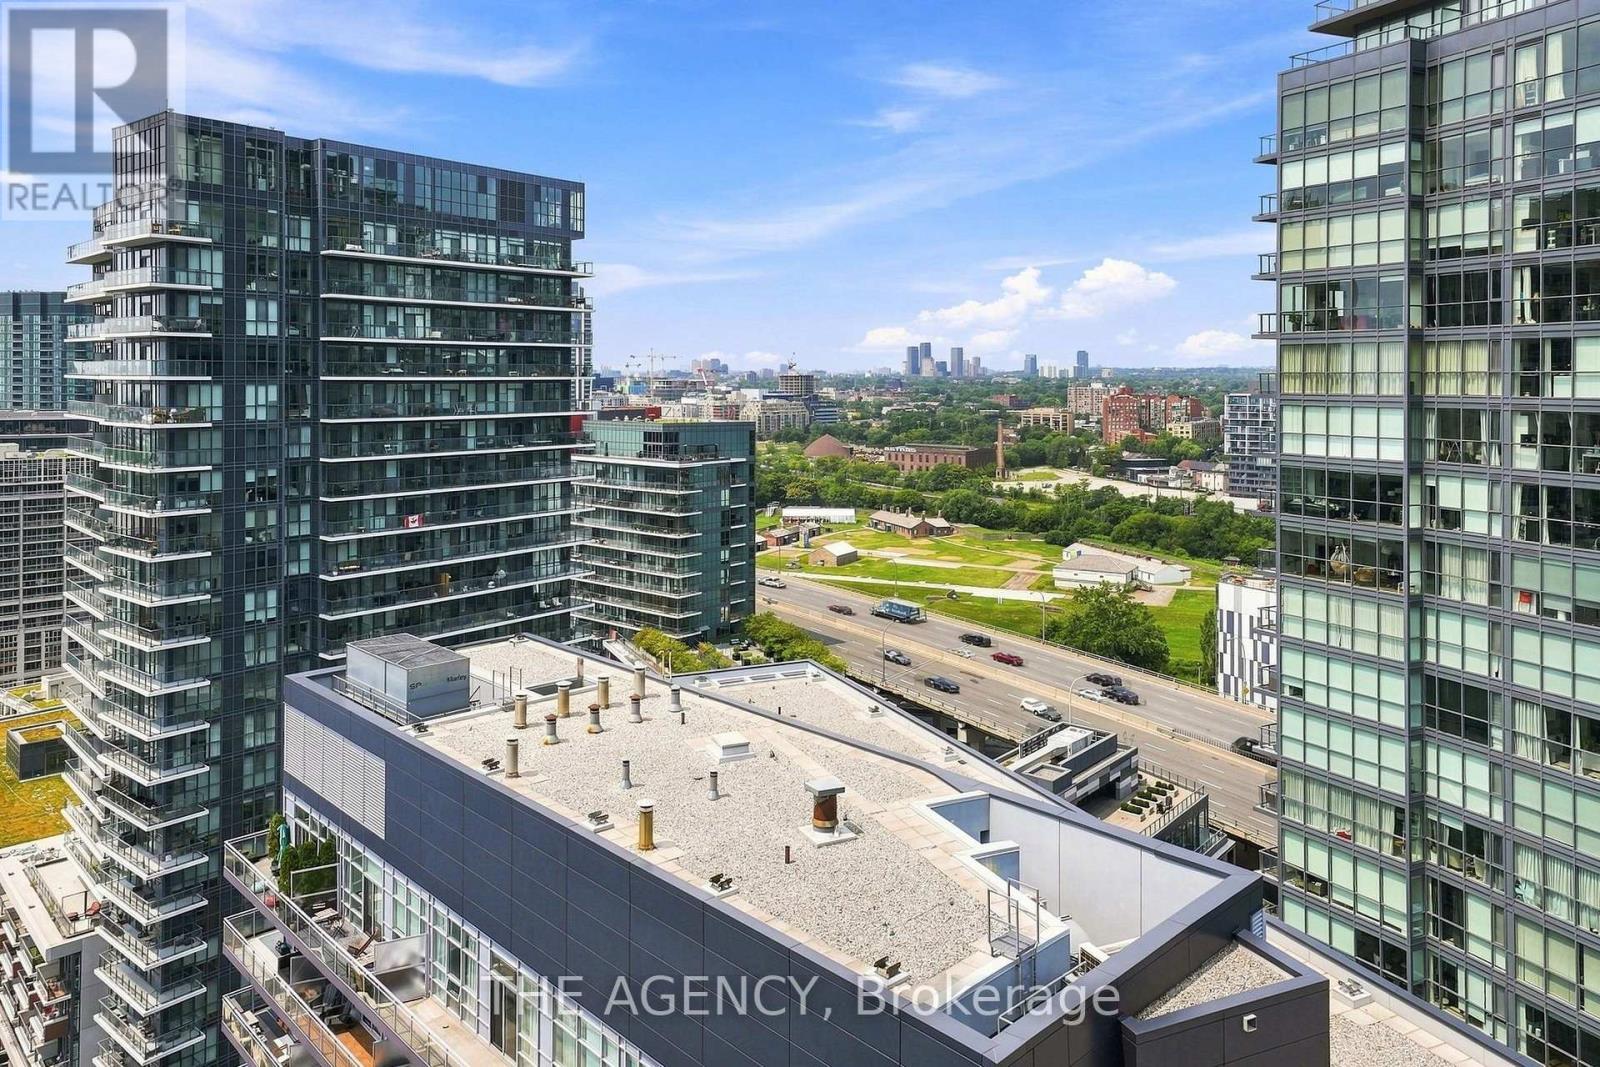
2301 - 600 Fleet Street
Toronto, Ontario
Do you love a protected view? How about a 1 bed + den where the den could be a second bedroom? What about a condo that's walking distance to Billy Bishop Airport?Well, look no further.Suite 2301 at 600 Fleet St gives you all three. This well-appointed one-bedroom + den condo is flooded with natural light, neutral finishes,and priced WELL BELOW market value making it the perfect choice for any savvy buyer. With the historic site of Fort York across from you, you will never loose your view.Not every condo can say that.What are you waiting for? (id:55460)
109 - 60 Princess Street
Toronto, Ontario
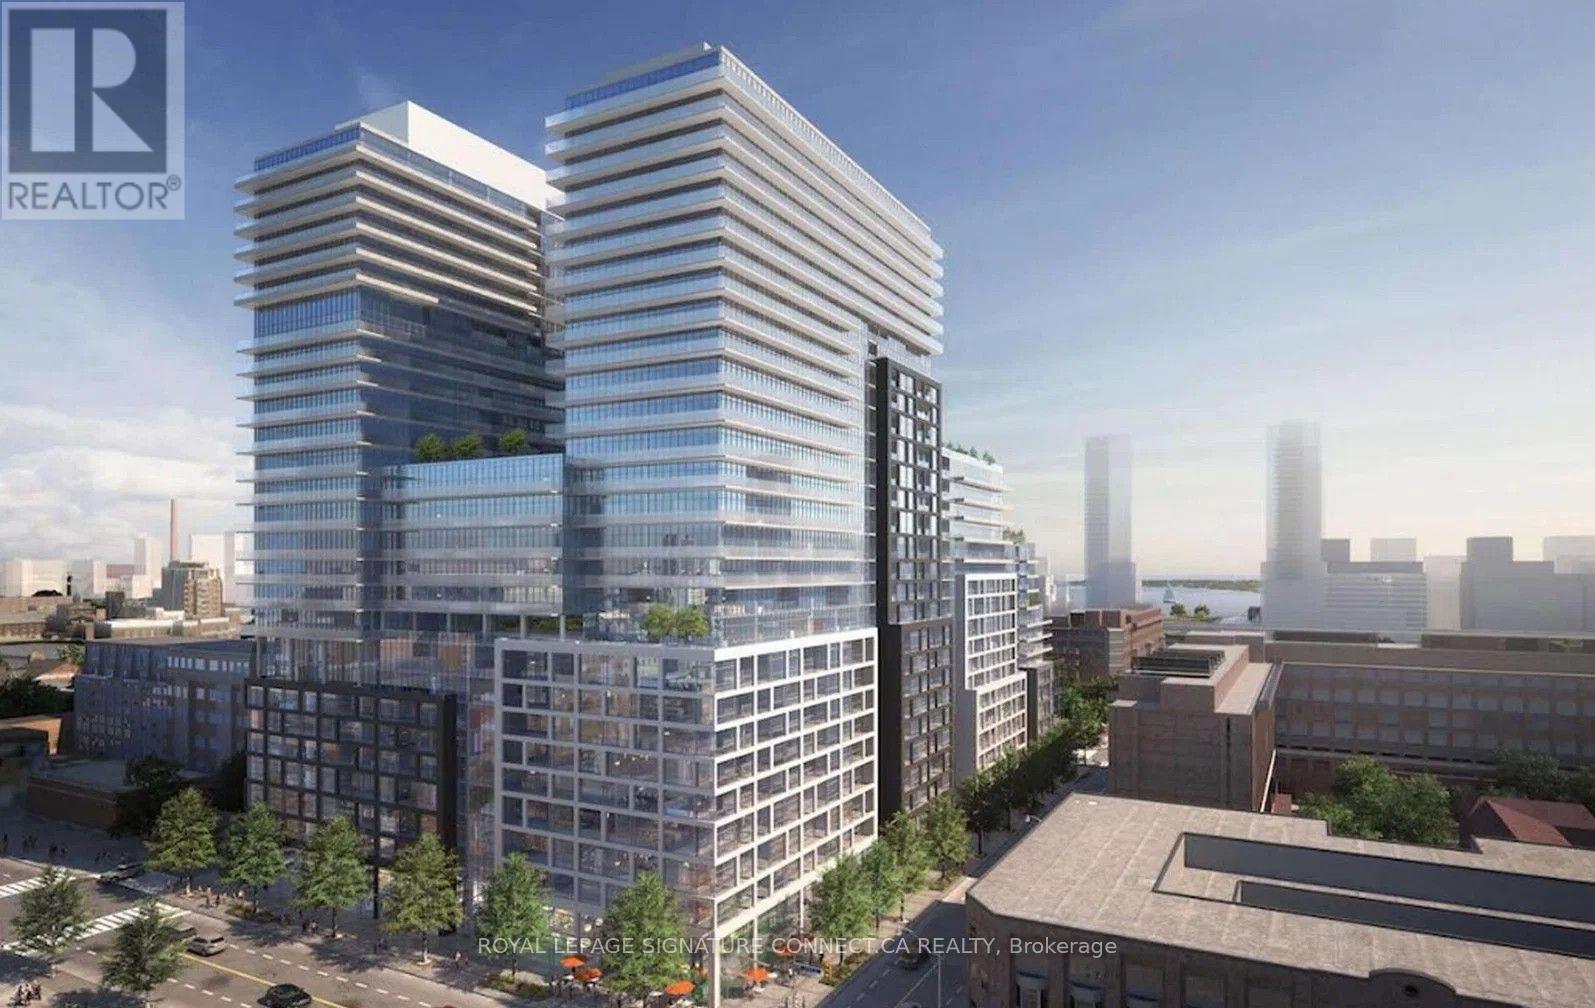
Welcome to 160 Princess St! Exceptional urban living meets suburban convenience in this stunning 2-storey townhouse offering 1,105 sq. ft. of thoughtfully designed space. Enjoy the ultimate privacy and convenience of your own private ground-floor entrance-no waiting for elevators! The main floor boasts an open-concept layout perfect for entertaining, along with a convenient main-floor powder room. Head upstairs to find two spacious, sunlit bedrooms and a versatile den/flex space-ideal for a home office, nursery, or cozy reading nook. With two full bathrooms on the upper level, morning routines are a breeze. Complete with 1 dedicated parking spot, this gem delivers space, style, and unmatched accessibility in a prime location. Move-in ready and waiting for you! (id:55460)
1214 - 60 Tannery Road
Toronto, Ontario
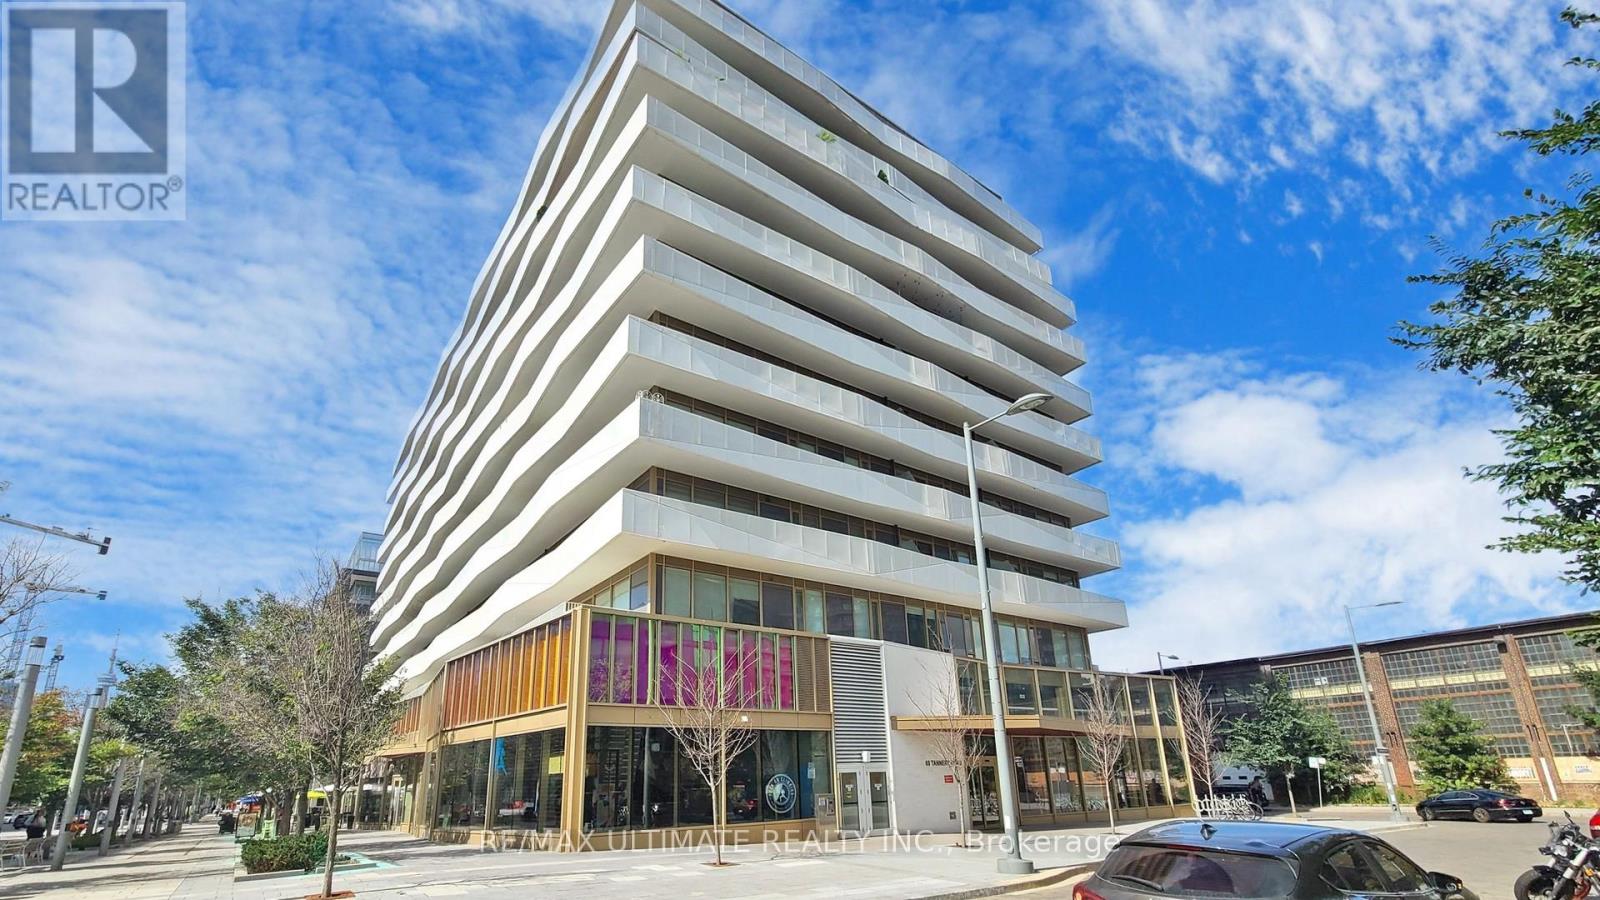
Enjoy "Penthouse Living" in this unobstructed panoramic city views from this bright and spacious 1-bed + den, 1-bath suite with parking and locker at Canary Block Condos. With floor-to-ceiling windows, a large private balcony, and a versatile den that works as a home office or second bedroom, this suite combines modern design with practical features that elevate everyday living and add long-term value. Situated in the heart of the Canary District, this address offers more than just lifestyle its one of Torontos strongest growth corridors. The neighbourhood is anchored by the future Corktown Ontario Line station, the multi-billion-dollar East Harbour redevelopment projected to bring 50,000-70,000 jobs, the new Biidaasige Park, and the ongoing Toronto waterfront revitalization. Together, these projects position the area for explosive growth, creating potential for investors while enhancing livability for residents. Building amenities include a concierge, fitness centre, outdoor deck, and party/meeting room, with the Distillery District, Corktown, shops, and restaurants just steps away. Quick connections to TTC, GO Transit, the Gardiner, and the DVP ensure maximum convenience. With parking, locker, modern finishes, and sweeping city views, this suite offers both immediate appeal and exceptional future upside. A rare opportunity in a high-growth location - priced to sell. (id:55460)
501 - 11 Lillian Street
Toronto, Ontario
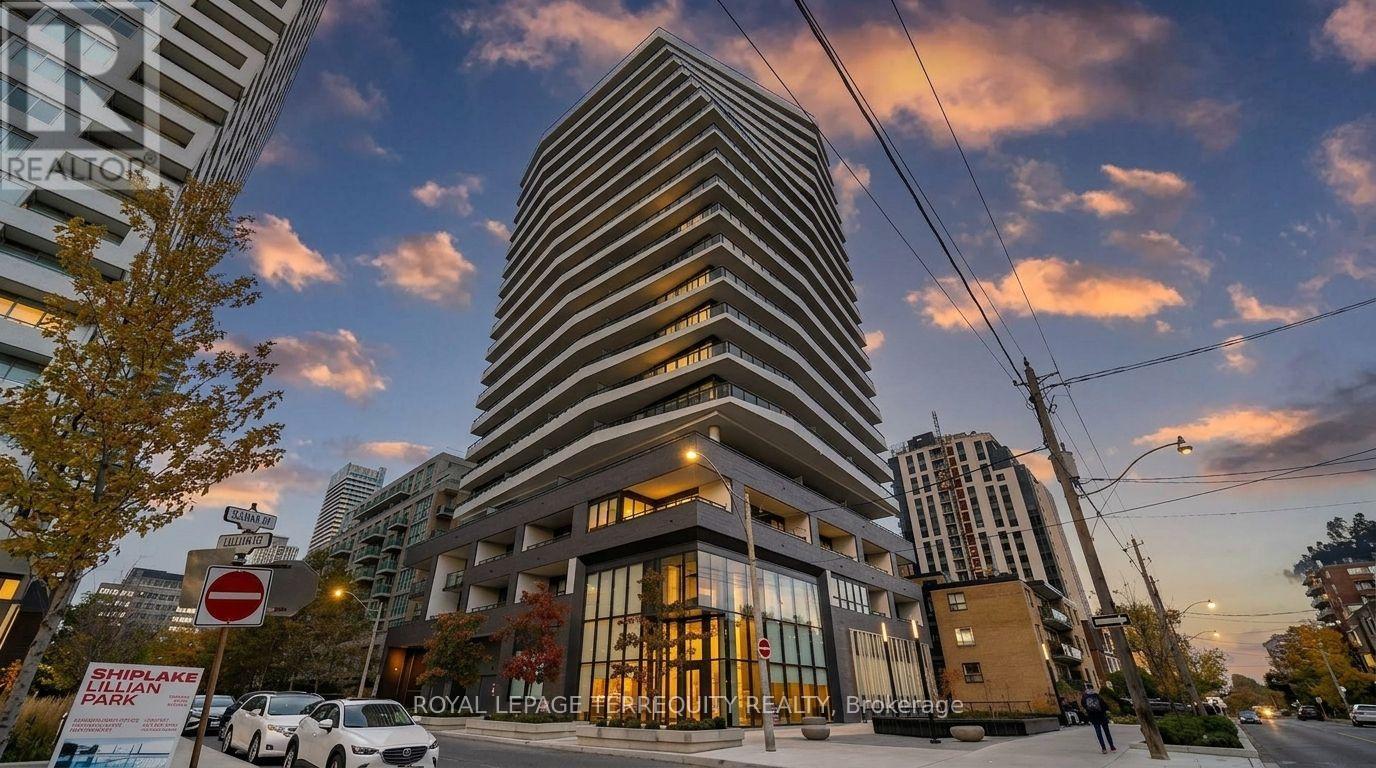
Welcome to 11 Lillian St #501 - a bright 1-bedroom + den in the heart of Midtown Toronto. Featuring 9-ft ceilings, hardwood floors, and large windows that fill the space with natural light. The modern kitchen offers stainless steel appliances and ample storage, flowing seamlessly into the open-concept living and dining area. The versatile den is perfect for a home office. Enjoy a spacious private balcony ideal for relaxing or entertaining. Fantastic amenities include a fitness center, rooftop terrace, games room, concierge, and visitor parking. Steps to TTC, Subway, shopping, dining, and all the energy of Yonge & Eglinton. (id:55460)
2112 - 11 Yorkville Avenue
Toronto, Ontario
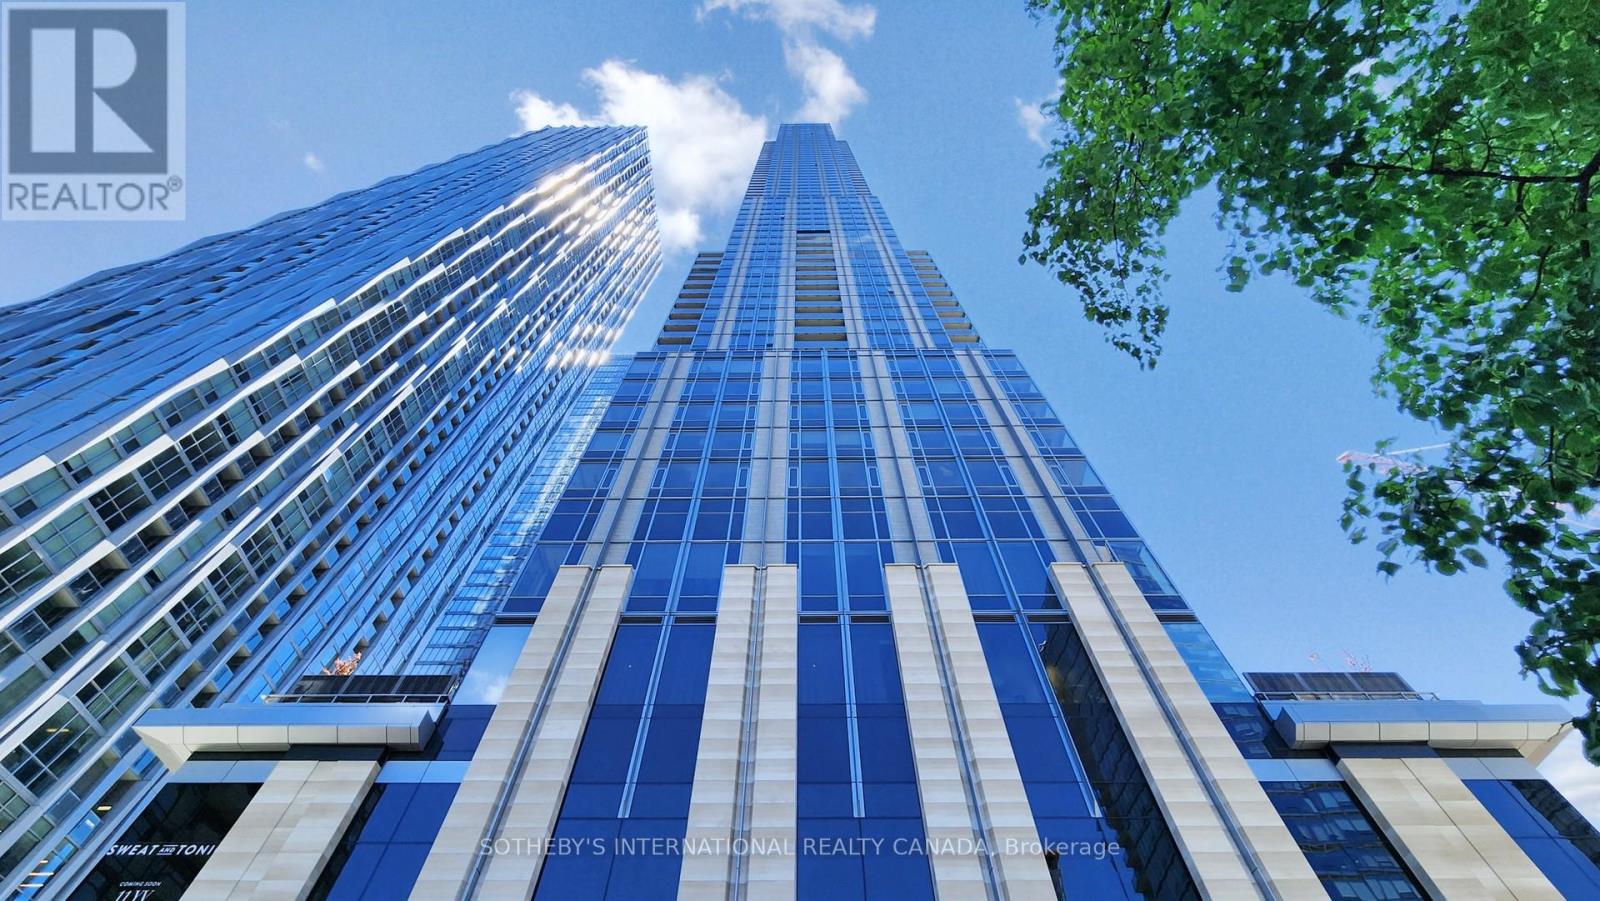
11 Yorkville is a newer highrise landmark developed by Rio Can, Metropin, and Capital Developments, establishing a global address for extraordinery living in the renowned Yorkville area. An AAA - opportunity for an AAA-tenant only, located at "Kilometer Zero" for the well-cultured and well-heeled. This sophisticated residence stands out for its prime location, luxurious establishments, and world-class amenities, pampering an exclusive lifestyle in one of Toronto's most prestigious neighborhoods. Suite 2112 showcases striking modern design and one of the most spacious floor plans overlooking the citys skyline. An ideal split layout boast 3 bedrooms, 2 bathrooms, a tuck-in office space, and 2 walk-outs to a large terrace with southwest views. Included parking space (P-422) conveniently located near the elevator. Spectacular wall-to-wall, and floor-to-ceiling windows provide stunning city views of the heart of Toronto, creating an airy space with ample natural light. A comprehensive set of top-tier appliances highlighting the Miele appliance package. A 2-level marble island with a built-in wine cellar. 2 spa-like 4-piece bathrooms featuring elegant marble sinks, lavish glass showers, & designer selective matte black hardware. Premium engineered hardwood flring & lighted cabinetry systems throughout. The entire suite is curated in fine details and exceptional refinements, and also offers state-of-the-art amenities: 24 hr concierge, visitor parking, infinity-edged indoor/outdoor pool, rooftop Zen garden and BBQ lounge, magnificent fitness center with men's & women's spas, intimate piano lounge and dramatic wine dining rm, Instagram-worthy signature Bordeaux luxuriate. This is a place where the world's most discerning individuals gather to enjoy luxury living & gourmet pursuits. Just across from the Four Seasons Hotel, the area bursts high-end brands such as Hermes, Chanel, Louis Vuitton, Van Cleef and Tiffany & Co, along with Michelin-starred restaurants. (id:55460)
315 - 5 St. Joseph Street
Toronto, Ontario
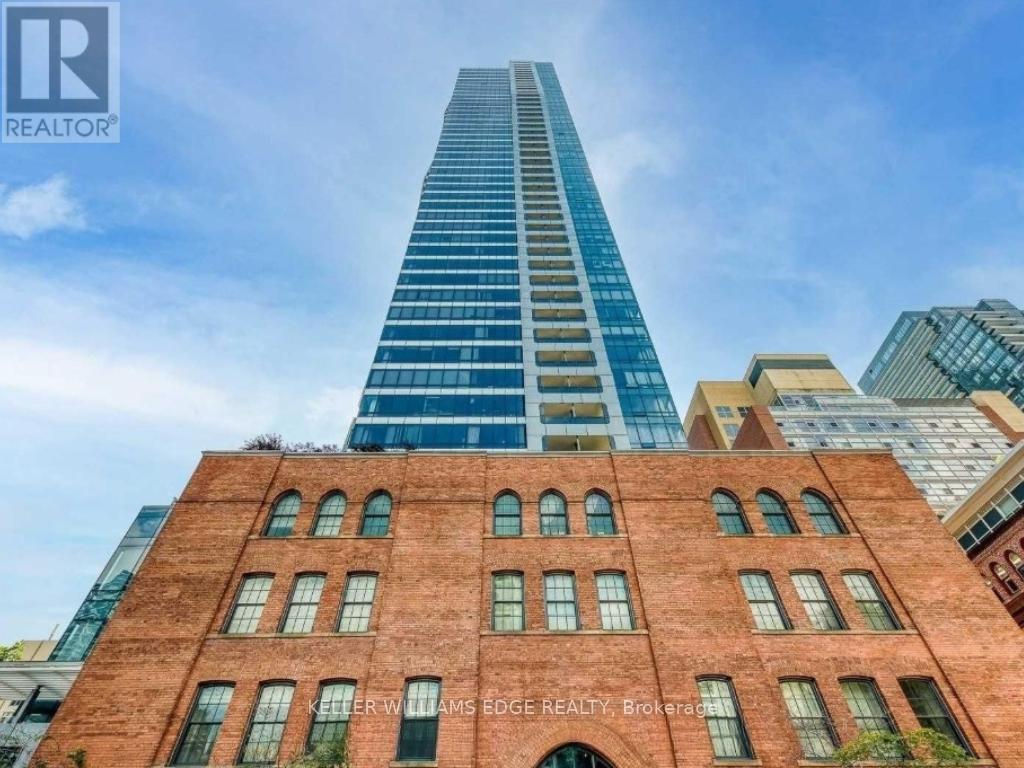
Located at 5 St. Joseph, this unit offers an unbeatable downtown lifestyle just steps from U of T, TMU, Queen's Park, Yorkville, and a wide range of dining and everyday amenities. Enjoy seamless access to both subway lines with Wellesley and Museum stations nearby.Featuring beautiful west-facing heritage-style windows, this space is filled with natural light and offers a warm, character-filled feel. The open-concept layout is designed to maximize usable space, complemented by high-quality finishes, built-in appliances, and a functional kitchen with an integrated island. (id:55460)
507 - 33 Frederick Todd Way
Toronto, Ontario
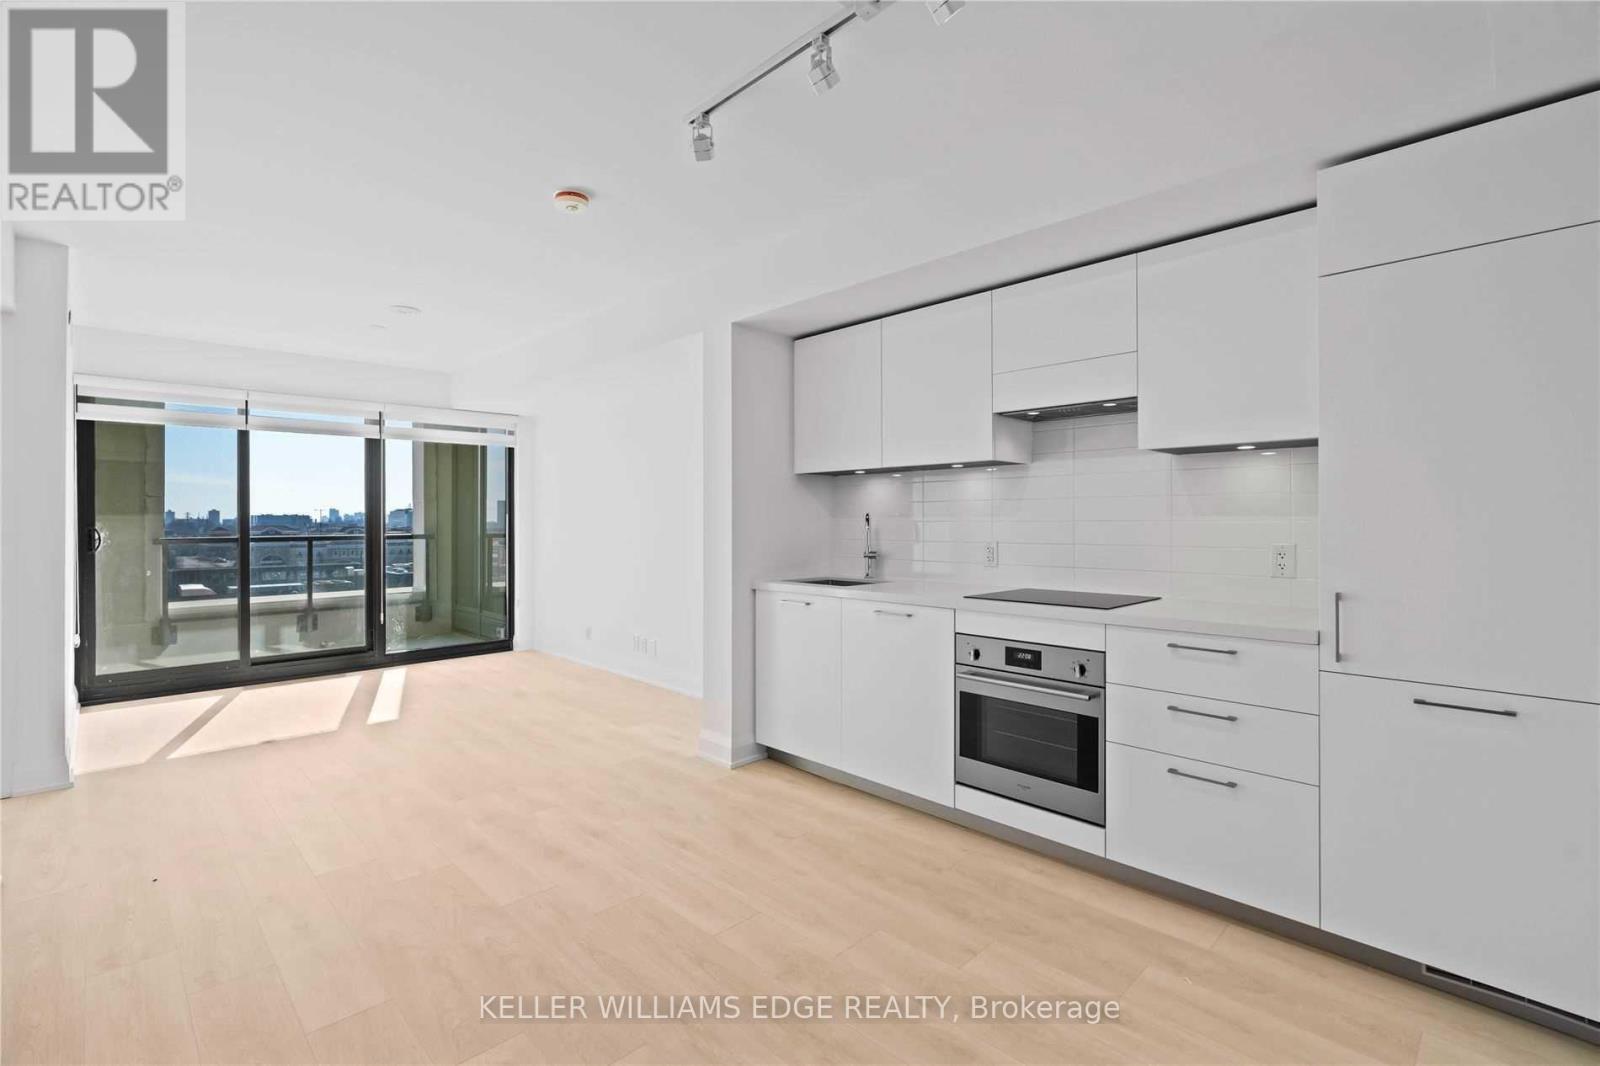
Welcome to Upper East Village, a sought-after luxury residence in the heart of Leaside. This bright and well-designed 1-bedroom + den suite offers a walkout to a private balcony and a sun-filled south-facing exposure.Ideally located just steps to the Laird LRT station, transit, Sunnybrook Park, top-rated schools, and a variety of shops and restaurants including Homesense, Canadian Tire, and Marshalls.Residents enjoy exceptional amenities including a 24-hour concierge, indoor pool, fully equipped fitness centre, outdoor lounge with fire pit and BBQ, and private dining spaces. Convenient access to the DVP, Sunnybrook Hospital, Aga Khan Museum, and Edwards Gardens.Rogers high-speed internet is included, and blinds have already been installed, making this a truly move-in-ready home filled with natural light. (id:55460)
302 - 20 Gladstone Avenue
Toronto, Ontario
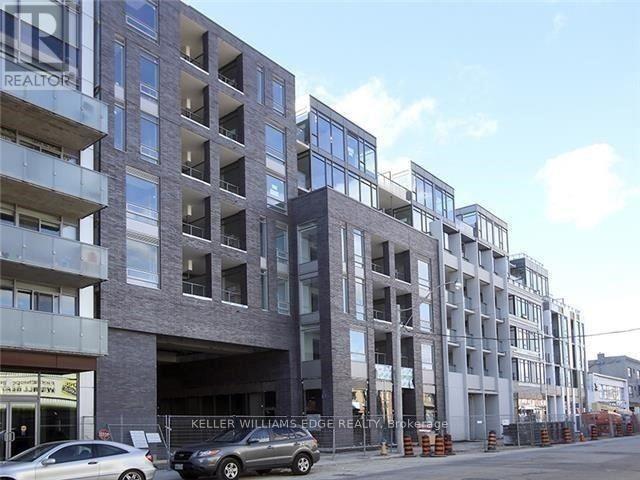
Modern 2-bedroom, 2-bath suite offering approximately 690 sq ft in one of Toronto's most vibrant west-end neighbourhoods. Located at 20 Gladstone, this well-designed unit sits directly above Metro and FreshCo, making everyday living incredibly convenient.Enjoy easy access to the Queen streetcar and quick connectivity to the Gardiner via Jameson Avenue. Just a short walk to the shops, restaurants, and nightlife along Queen Street West and King West.The unit features floor-to-ceiling windows, contemporary built-in appliances, and a functional layout with a west-facing exposure that brings in plenty of afternoon light. Parking is included for added value and convenience. (id:55460)
1009 - 68 Shuter Street
Toronto, Ontario
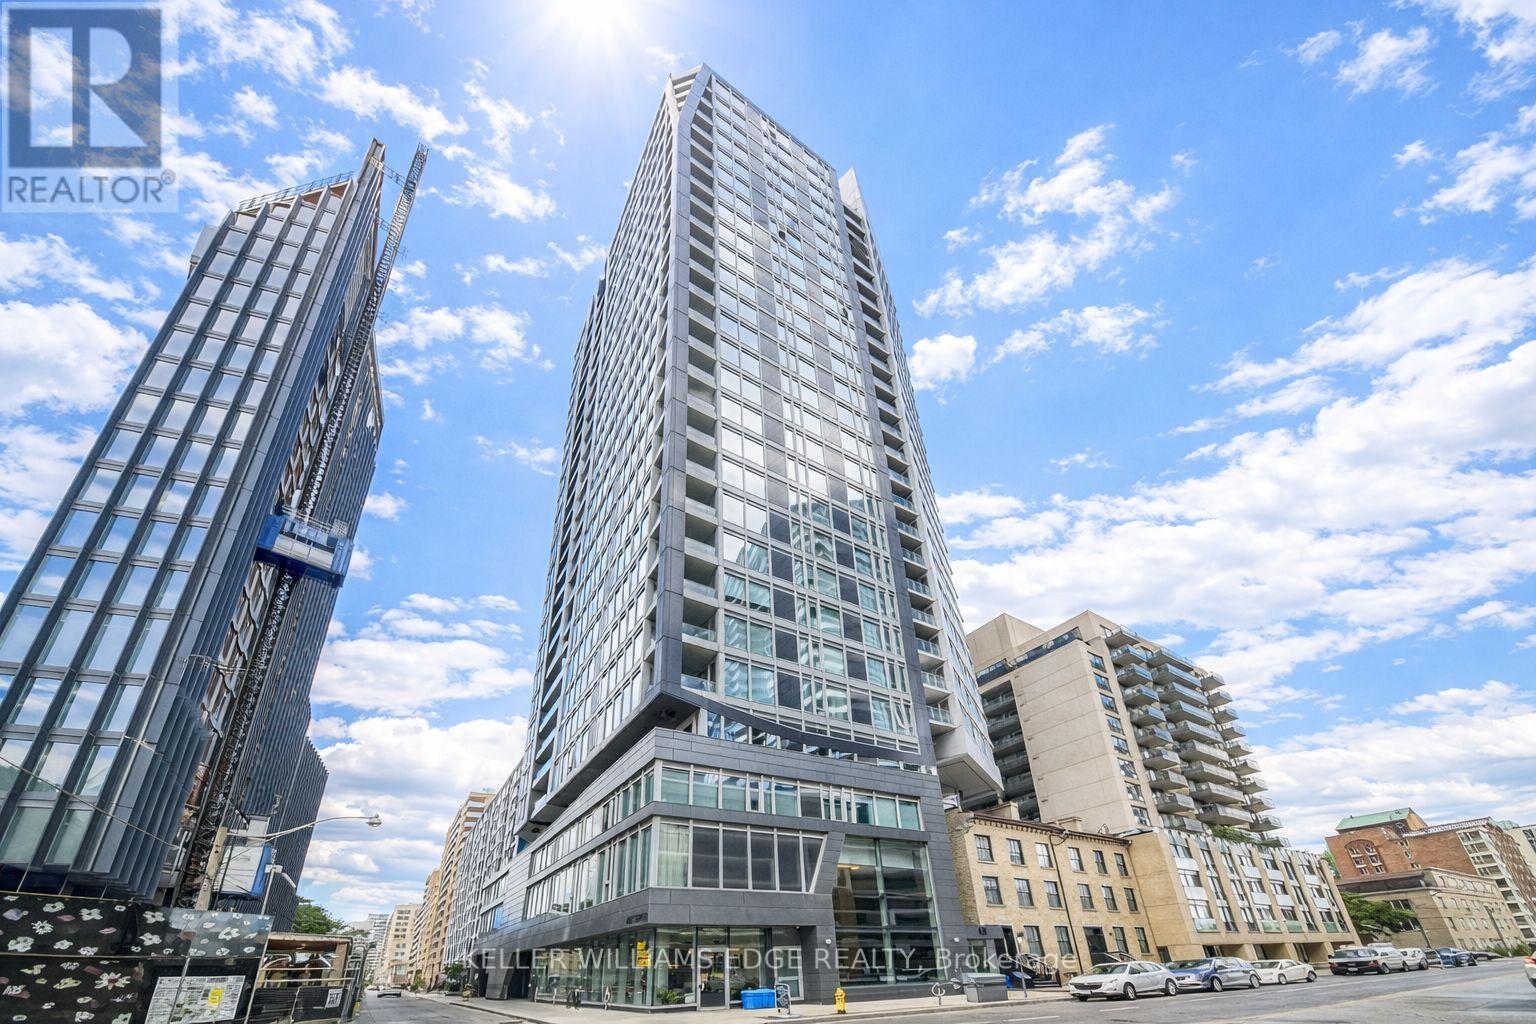
Prime downtown location at 68 Shuter Street, right in the centre of it all. Just steps to Dundas Square, Eaton Centre, TMU (Ryerson), George Brown, U of T, Massey Hall, hospitals, the Financial District, and endless dining, shopping, and grocery options. Transit is right at your doorstep with easy TTC access.This unit features modern finishes throughout, including laminate flooring, smooth ceilings, built-in appliances, and a sleek stone countertop, offering a clean and contemporary living space in one of Toronto's most connected neighbourhoods. (id:55460)
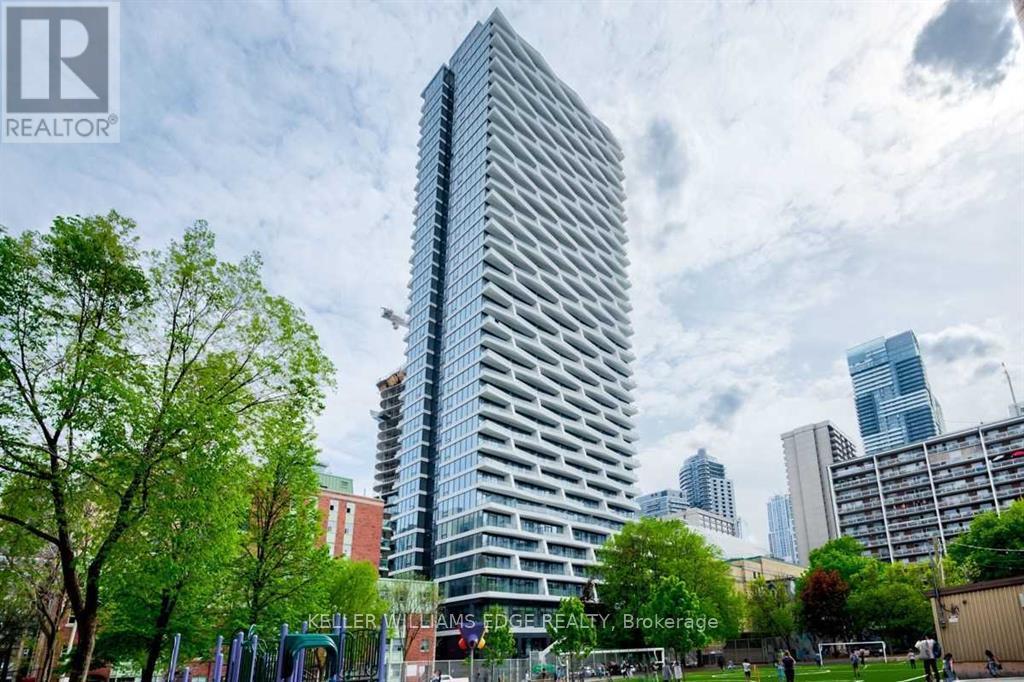
3609 - 85 Wood Street
Toronto, Ontario
Stylish 1+Den suite at Axis Condos, ideally located at Church & Carlton. This bright and spacious unit features an open-concept layout with a large den enclosed by a sliding door-perfect as a second bedroom or home office. Offering approximately 575 sq ft of interior living space plus an oversized walk-out balcony, the unit is finished with laminate flooring throughout and a modern kitchen with integrated appliances and granite countertops. Conveniently located just steps to Toronto Metropolitan University, U of T, subway access, 24-hour streetcar, Loblaws, Eaton Centre, Dundas Square, and College Park. (id:55460)
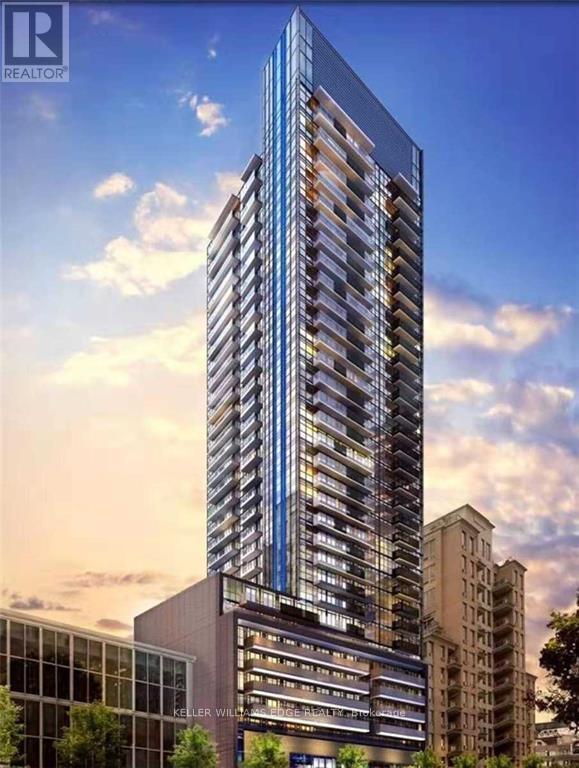
1613 - 125 Redpath Avenue
Toronto, Ontario
Welcome to The Eglinton, ideally situated in the heart of Midtown Toronto between Yonge Street and Mount Pleasant. Developed by Menkes, this thoughtfully designed residence offers functional layouts, refined finishes, and a full suite of premium amenities including a fitness centre, outdoor terrace, theatre room, party space, and kids' area. Enjoy the convenience of Yonge & Eglinton living with transit at your doorstep and easy access to shops, restaurants, cafés, banks, LCBO, gyms, and more. (id:55460)
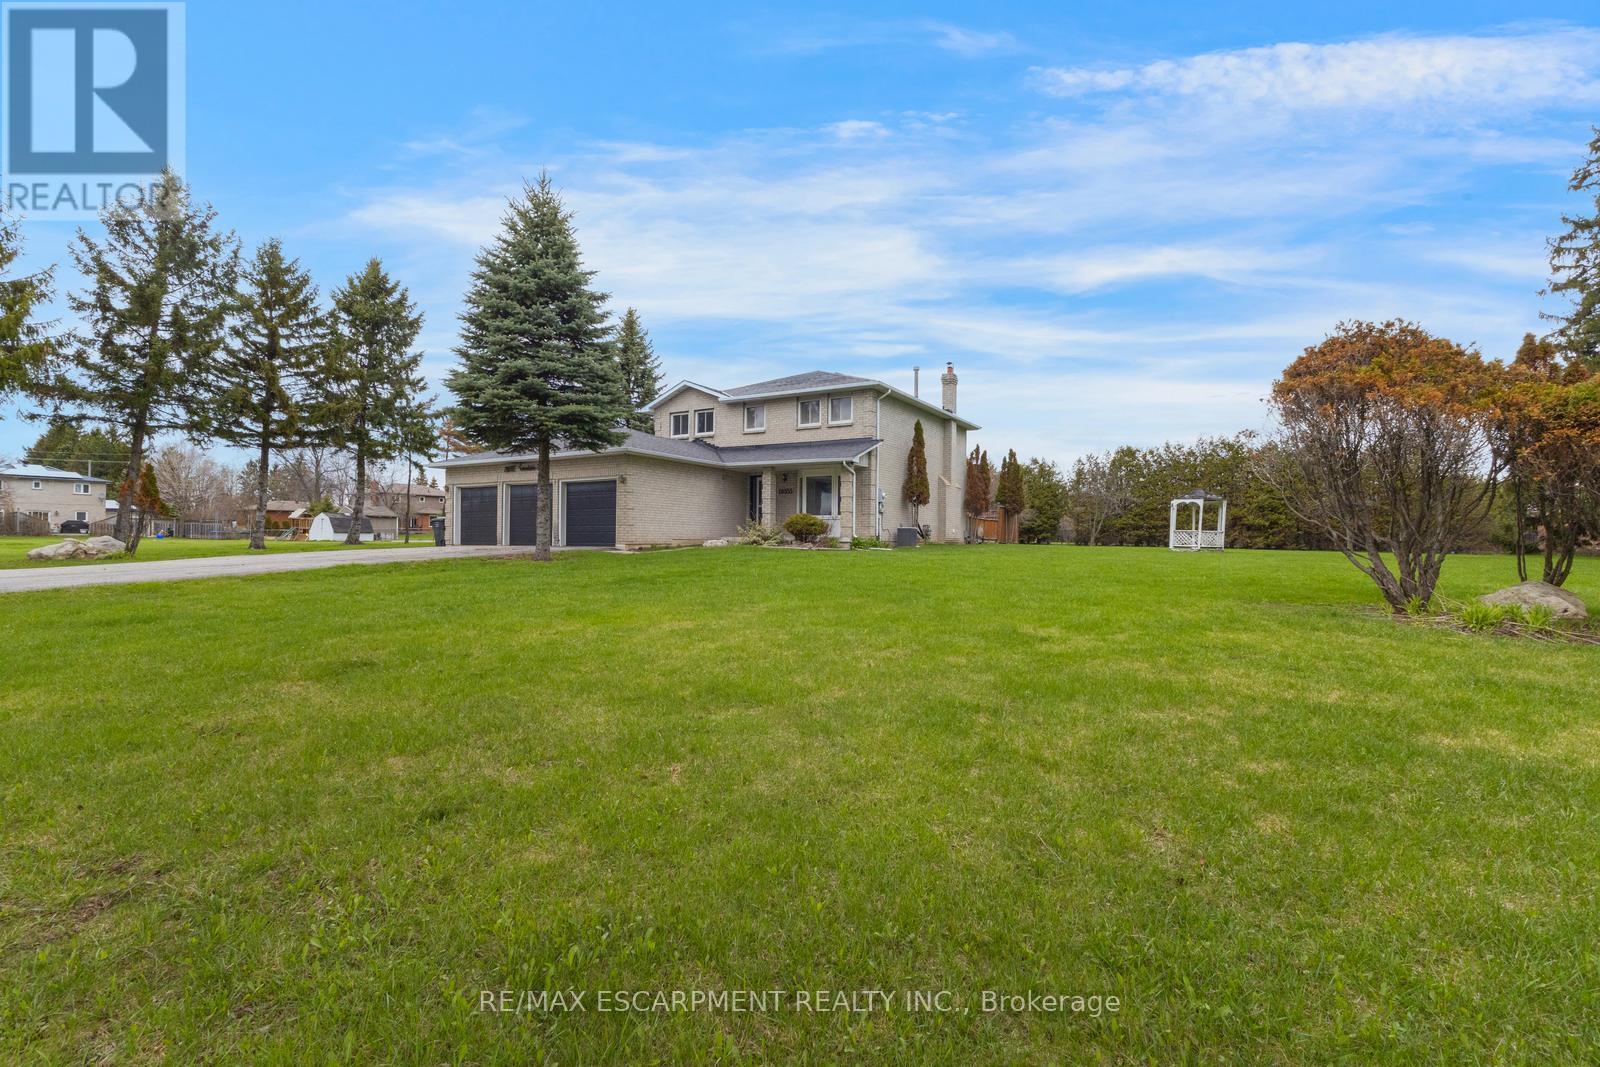
18555 Hurontario Street
Caledon, Ontario
Stately 4-bedroom, 2.5-bathroom home sitting on a large lot in Caledon Village! Enjoy abundant driveway parking plus a triple-car garage. A charming front porch welcomes you inside the spacious entrance foyer with a double closet, where you'll be greeted by abundant natural light and tasteful tones. The formal living room features French doors and a bay window overlooking the front yard. On the opposite side of the home, you'll find the dining room, which leads into the kitchen and breakfast area with a walk-out to the backyard. Off the kitchen is the bright family room, also with backyard access. Completing the main floor is a 2-piece bathroom, a laundry room, and inside entry from the garage. The stairway to the second floor leads to the large primary suite with a walk-in closet and a private 5-piece ensuite bathroom, along with three additional spacious bedrooms and a 4-piece bathroom. The basement features a large recreation space, storage room, and utility area. The backyard, with abundant open green space and mature trees, offers endless possibilities for outdoor enjoyment. Located near schools, parks, trails, amenities, commuting routes, golf courses, and more, your next home awaits. (id:55460)
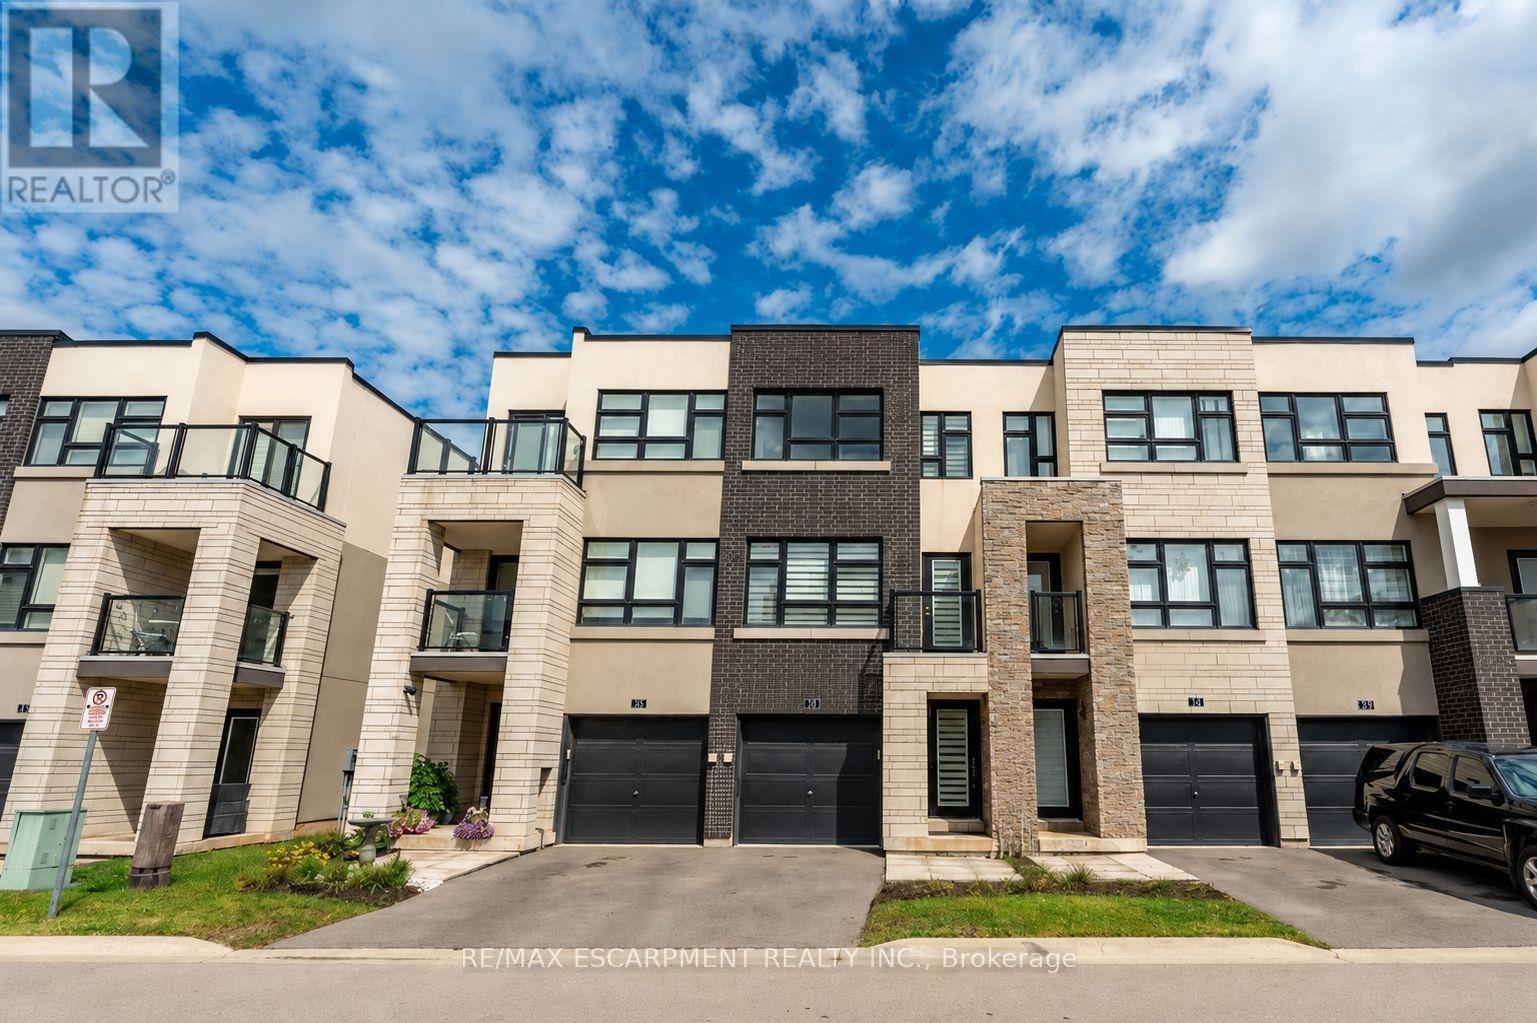
73 - 1121 Cooke Boulevard
Burlington, Ontario
Beautiful and bright 2 bedroom, 2.5 bathroom condo townhome offering 3 storeys of living space plus a basement, located in Burlington's sought-after Aldershot neighbourhood! This great home features a single garage, a charming backyard, low-maintenance living, and convenient visitor parking for guests. The ground level includes a spacious family room with a walk-out to the backyard, a stylish 2-piece bathroom, and inside entry from the garage. On the main level, you'll find the large living room filled with natural light, with balcony access and elegant wainscoting, which also provides space to set up a dining area. The eat-in kitchen is thoughtfully designed with abundant cabinetry and counter space, a tasteful backsplash, and a peninsula. The breakfast area, complete with a Juliette balcony, overlooks greenery. Upstairs, the third level hosts two generously sized bedrooms, each with its own stunning 4-piece ensuite. The primary bedroom includes a walk-in closet, while a convenient laundry area is also located on this level. The basement is a bonus and provides plenty of storage space. Enjoy being just a short drive from LaSalle Park and Marina, golf courses, Lake Ontario's waterfront, all amenities, great restaurants, Mapleview Shopping Centre, downtown Burlington, Hamilton and Waterdown, with easy access to the QEW, highways 403, 407 and 6, as well as Aldershot GO Station and public transit. Your next home awaits! (id:55460)
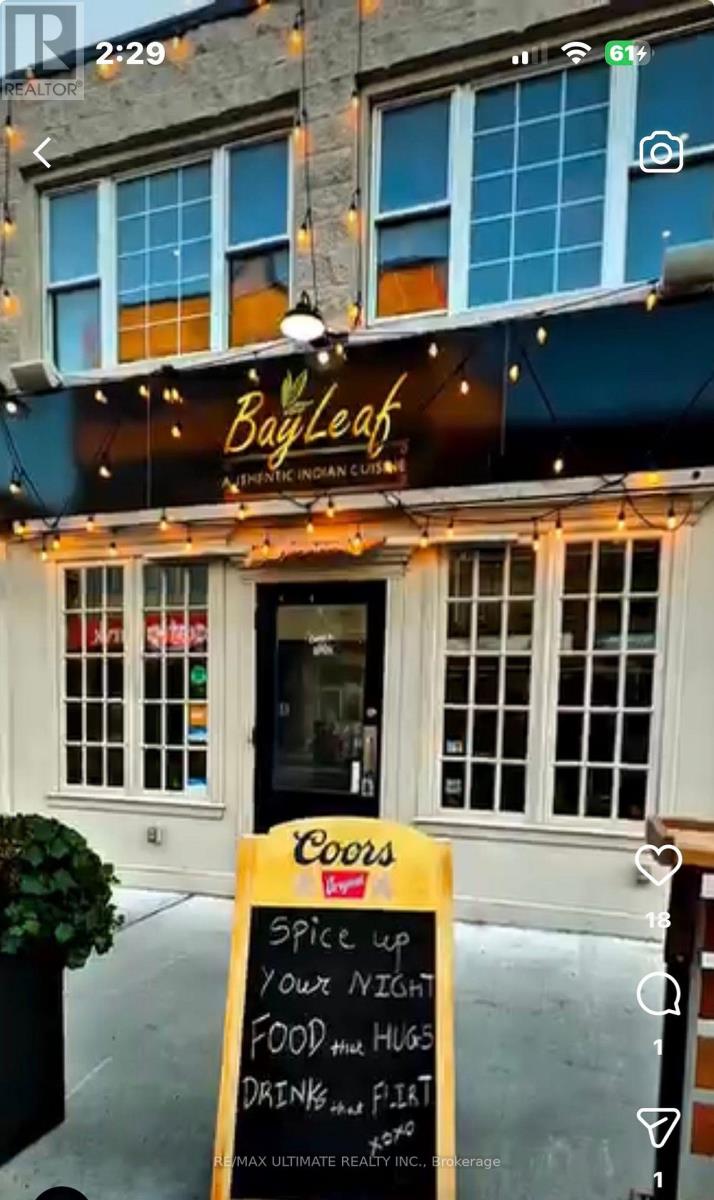
182 Front Street
Belleville, Ontario
Located in the heart of Downtown Belleville, this well-established Indian restaurant offers an excellent opportunity in a prime high-traffic location. Known for its authentic cuisine and welcoming atmosphere, the business features a spacious second-floor event hall ideal for private parties, weddings, and corporate events, creating additional income potential. Fully equipped for dine-in and take-out service with onsite parking. A turnkey opportunity for an owner-operator, investor, or franchise group in a proven downtown location. REBRANDING IS POSSIBLE. (id:55460)
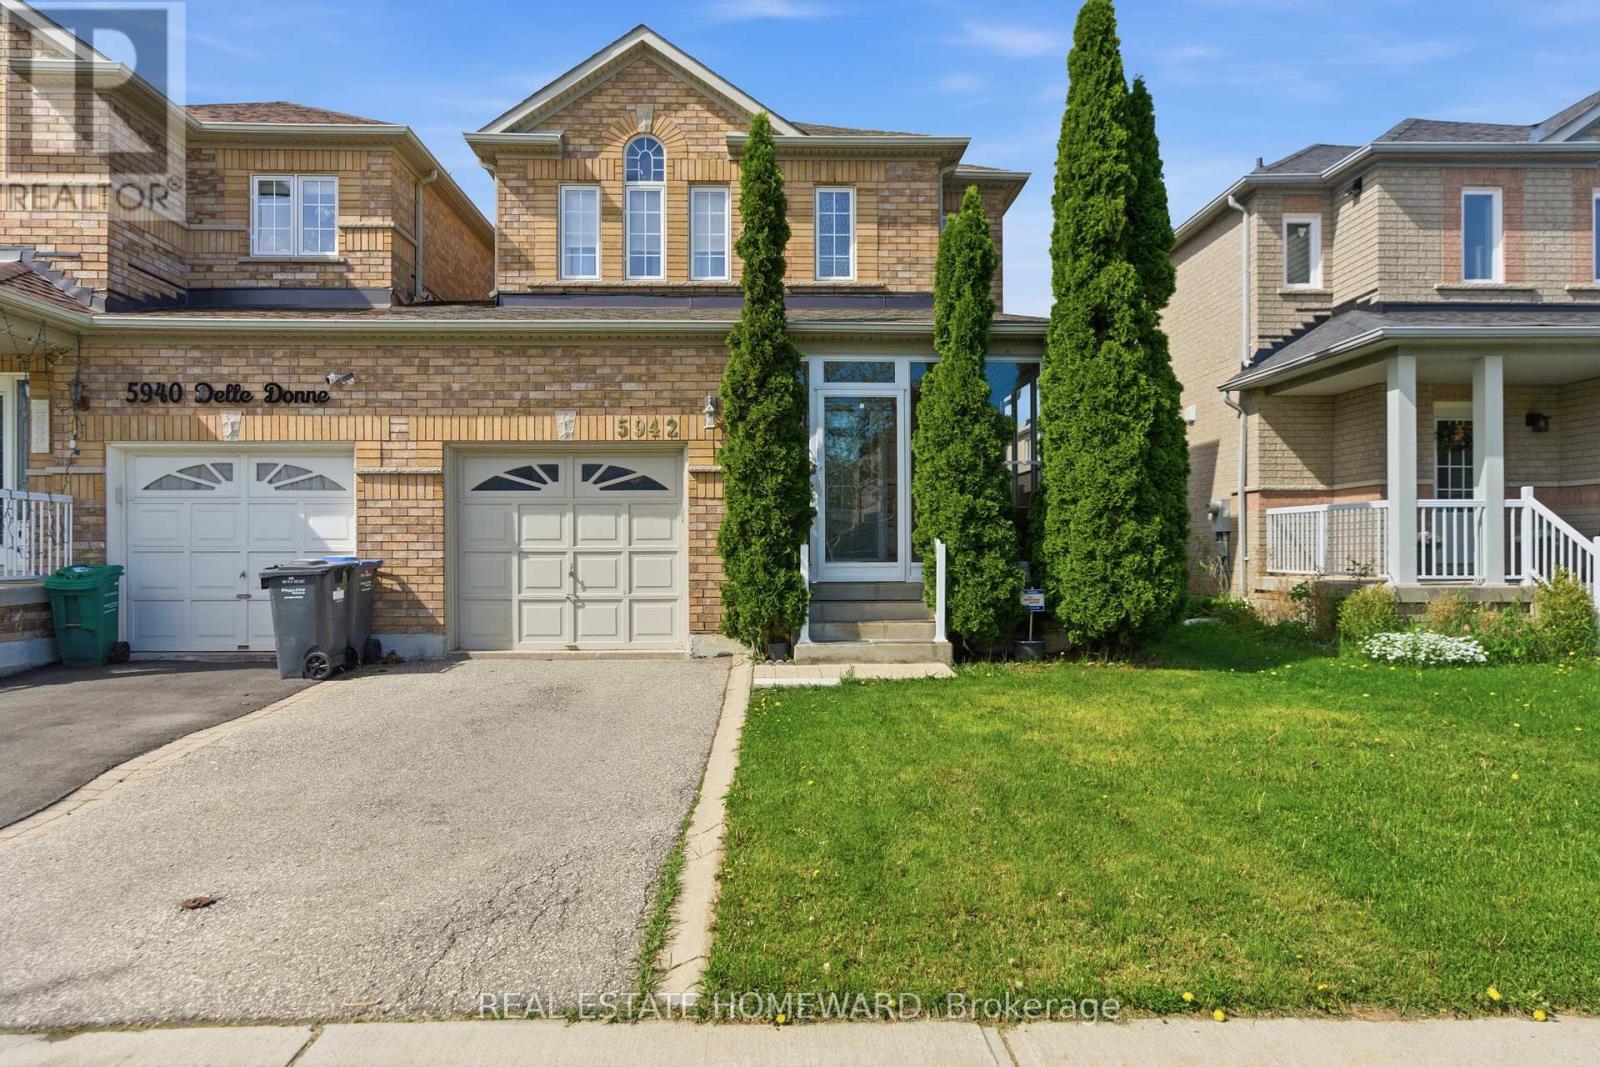
5942 Delle Donne Drive
Mississauga, Ontario
Welcome to 5942 Delle Donne Drive, a beautifully updated 3+1 bedroom, 3.5 bathroom family home in one of Mississauga's most desirable neighbourhoods. Connected only by the garage, this rare link home offers the privacy and feel of a detached home while providing exceptional value.Step inside to discover a bright and inviting layout featuring spacious principal rooms, abundant natural light, and tasteful updates throughout. The stunning kitchen is the heart of the home, showcasing quality cabinetry, modern finishes, ample counter space, and an ideal layout for both everyday living and entertaining. The open-concept living and dining areas create the perfect space for family gatherings and hosting guests.Upstairs, you'll find three generously sized bedrooms, including a spacious primary retreat complete with a private ensuite. The finished lower level offers incredible flexibility with a fourth bedroom, additional living space, and a full bathroom-perfect for extended family, overnight guests, a home office, or a recreation room.Situated in a quiet, family-friendly community, this home is surrounded by parks, walking trails, and excellent schools. Enjoy the convenience of nearby shopping, restaurants, community centres, public transit, and quick access to major highways, making commuting throughout the GTA a breeze.Meticulously maintained and truly move-in ready, this home offers the perfect combination of style, comfort, functionality, and location. Whether you're upsizing, growing your family, or simply looking for a home in an outstanding neighbourhood, this exceptional property is one you won't want to miss! (id:55460)
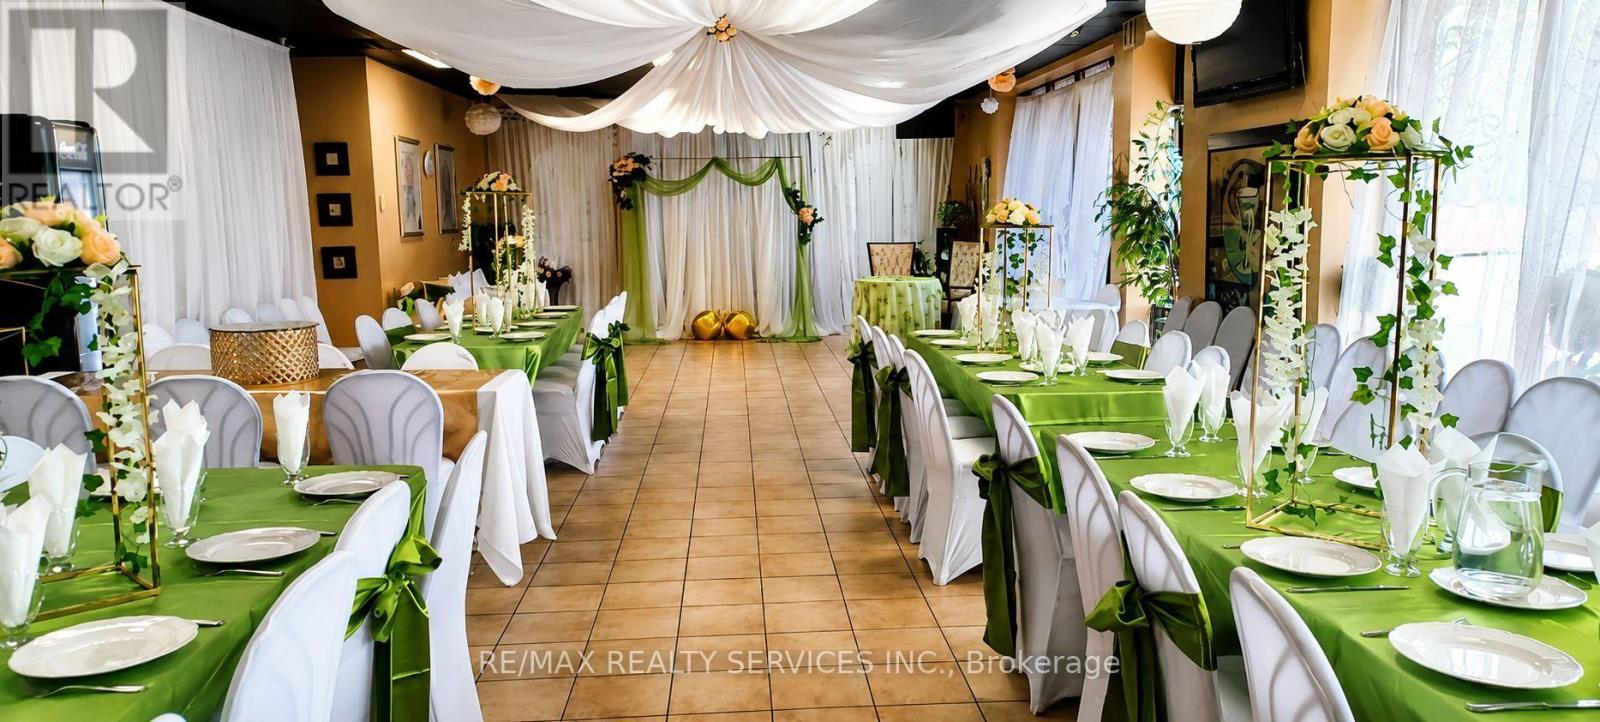
2&3b - 1076 Cardiff Boulevard
Mississauga, Ontario
Turnkey Event Venue & Licensed Restaurant Opportunity in Mississauga Fantastic opportunity to acquire well established and versatile space in Mississauga. This fully licensed restaurant and banquet hall offers approximately 2,000 sq. ft. of functional space, comfortably accommodating up to 98 guests. The venue is ideally suited for weddings, showers, birthdays, corporate meetings, and any private celebrations. Known for warm hospitality, flexibility, and personalized service, the business has built a strong reputation for hosting memorable events. Turnkey operation - ready for immediate takeover with existing equipment, licenses, and event setup in place. Low overhead and manageable size make this an ideal opportunity for an owner-operator, chefs or hospitality group in the strong Mississauga market. There is also significant growth potential, including expanding revenue by introducing weekday restaurant service and/or corporate catering to surrounding businesses. (id:55460)
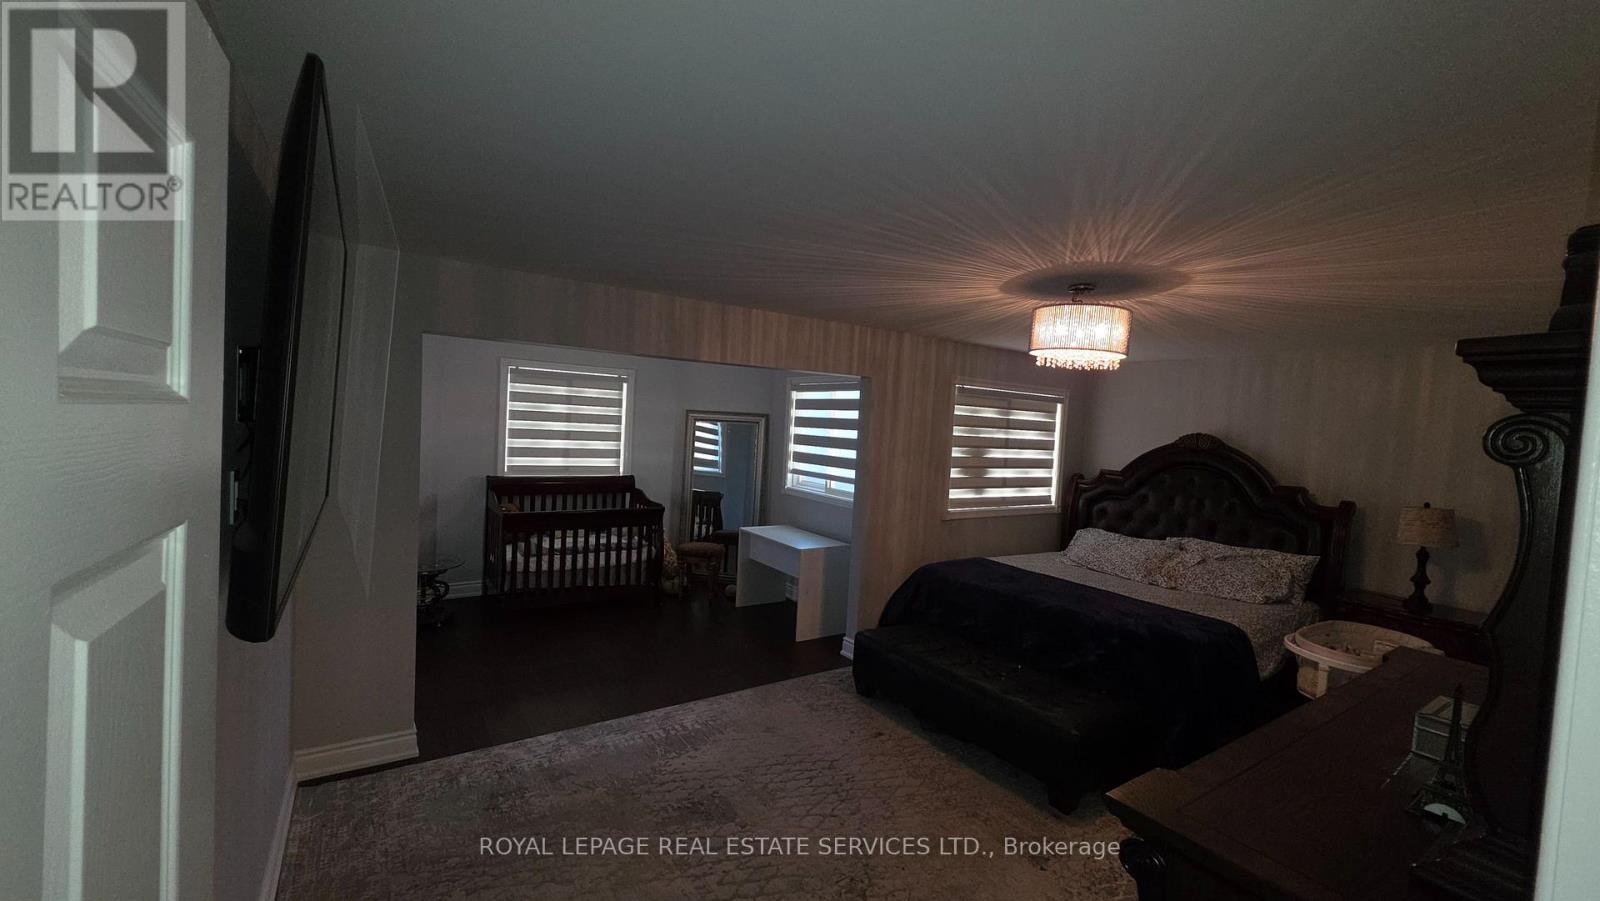
323 Winfield Terrace
Mississauga, Ontario
Experience a beautifully updated above-grade unit at 323 Winfield, offering bright, modernliving in a desirable neighbourhood. The home has been recently upgraded throughout, featuringnew engineered hardwood flooring across all above-grade areas, creating a warm and contemporaryfeel. The main hall, laundry area, kitchen, and all bathrooms have been refreshed with newtiles, adding durability and a clean, stylish finish. Pot lights throughout enhance brightnessand elevate the overall ambiance.The above-grade unit is leased separately from the basement, providing privacy and a cleardivision of living spaces. Tenants are responsible for 70% of all utilities, ensuring a fairand transparent cost structure.Laundry is shared between the units:Above-grade tenants receive 4 dedicated days per weekBasement tenants receive 2 weekdays + 1 weekend dayLocated in a family-friendly area close to schools, parks, shopping, and major commuter routes,this upgraded home offers comfort, functionality, and excellent value for those seeking amodern and well-maintained living space. (id:55460)
304a - 3605 Kariya Drive
Mississauga, Ontario
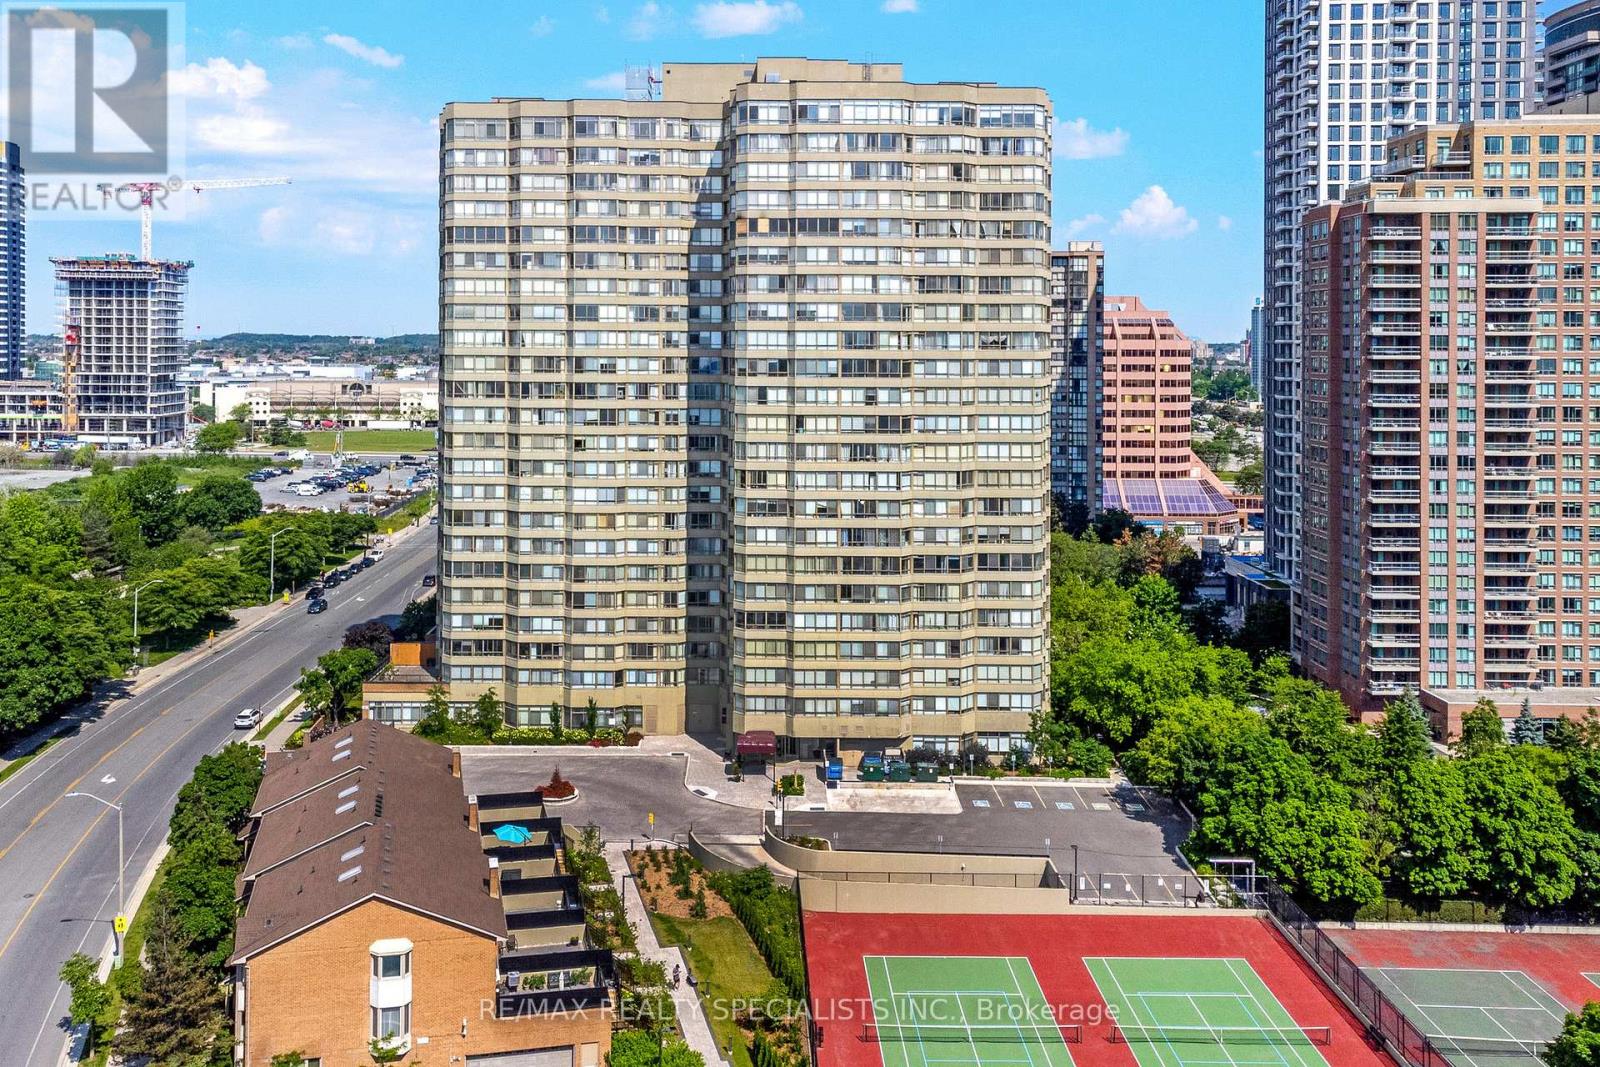
Nestled in the vibrant heart of Mississauga, this delightful one-bedroom, one-bathroom unit offers the perfect blend of comfort and convenience. Just a short stroll from Square One Shopping Centre and all major amenities, you'll have everything you need right at your doorstep including a full suite of lifestyle amenities for residents to enjoy. Step inside to find a bright and welcoming living space, bathed in natural light from a large window that offers a beautiful view. The spacious kitchen overlooks the living room, creating an open and airy feel that's perfect for entertaining or relaxing.This well-maintained unit is ideal for first-time homebuyers, down sizers, or investors looking for a prime location. Gas, hydro, cable and internet included in maintenance fees. Don't miss your chance to own this gem in one of Mississaugas most sought-after neighbourhoods! (id:55460)
4 - 10 Balsam Street
Collingwood, Ontario
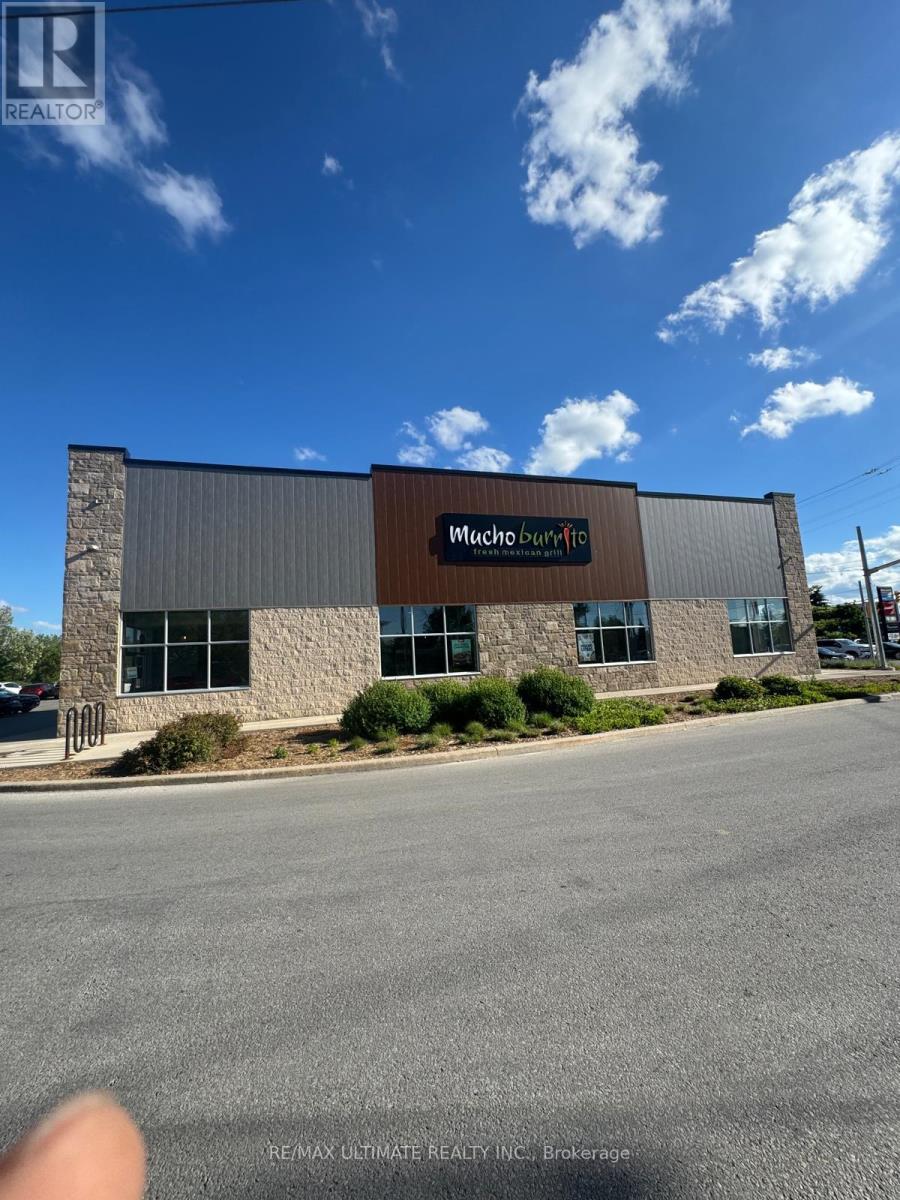
Exceptional opportunity to acquire a well-established and highly successful restaurant franchise in the heart of Collingwood, one of Ontario's fastest growing and most sought-after communities. Situated in a high-visibility, high-traffic location, this turnkey business operates from a spacious leased premises with inviting indoor seating and a strong presence within the local market. The restaurant enjoys multiple revenue streams, including dine-in, takeout, and delivery services, providing consistent year-round sales and a diversified customer base. Backed by a recognized franchise brand, the business benefits from proven operating systems, comprehensive franchise support, and an experienced team, making it an ideal opportunity for both owner-operators and investors. A long-term lease with renewal options offers stability and peace of mind, while the well-maintained facility and established operations allow for a seamless transition to new ownership. With strong community recognition, loyal clientele, and continued population growth in the area, this business is well-positioned for ongoing success and future expansion. This is a rare opportunity to step into an established, profitable operation with significant upside potential in a thriving market. Please do not approach staff directly. (id:55460)
20 Nippissing Ridge Road
Tiny, Ontario
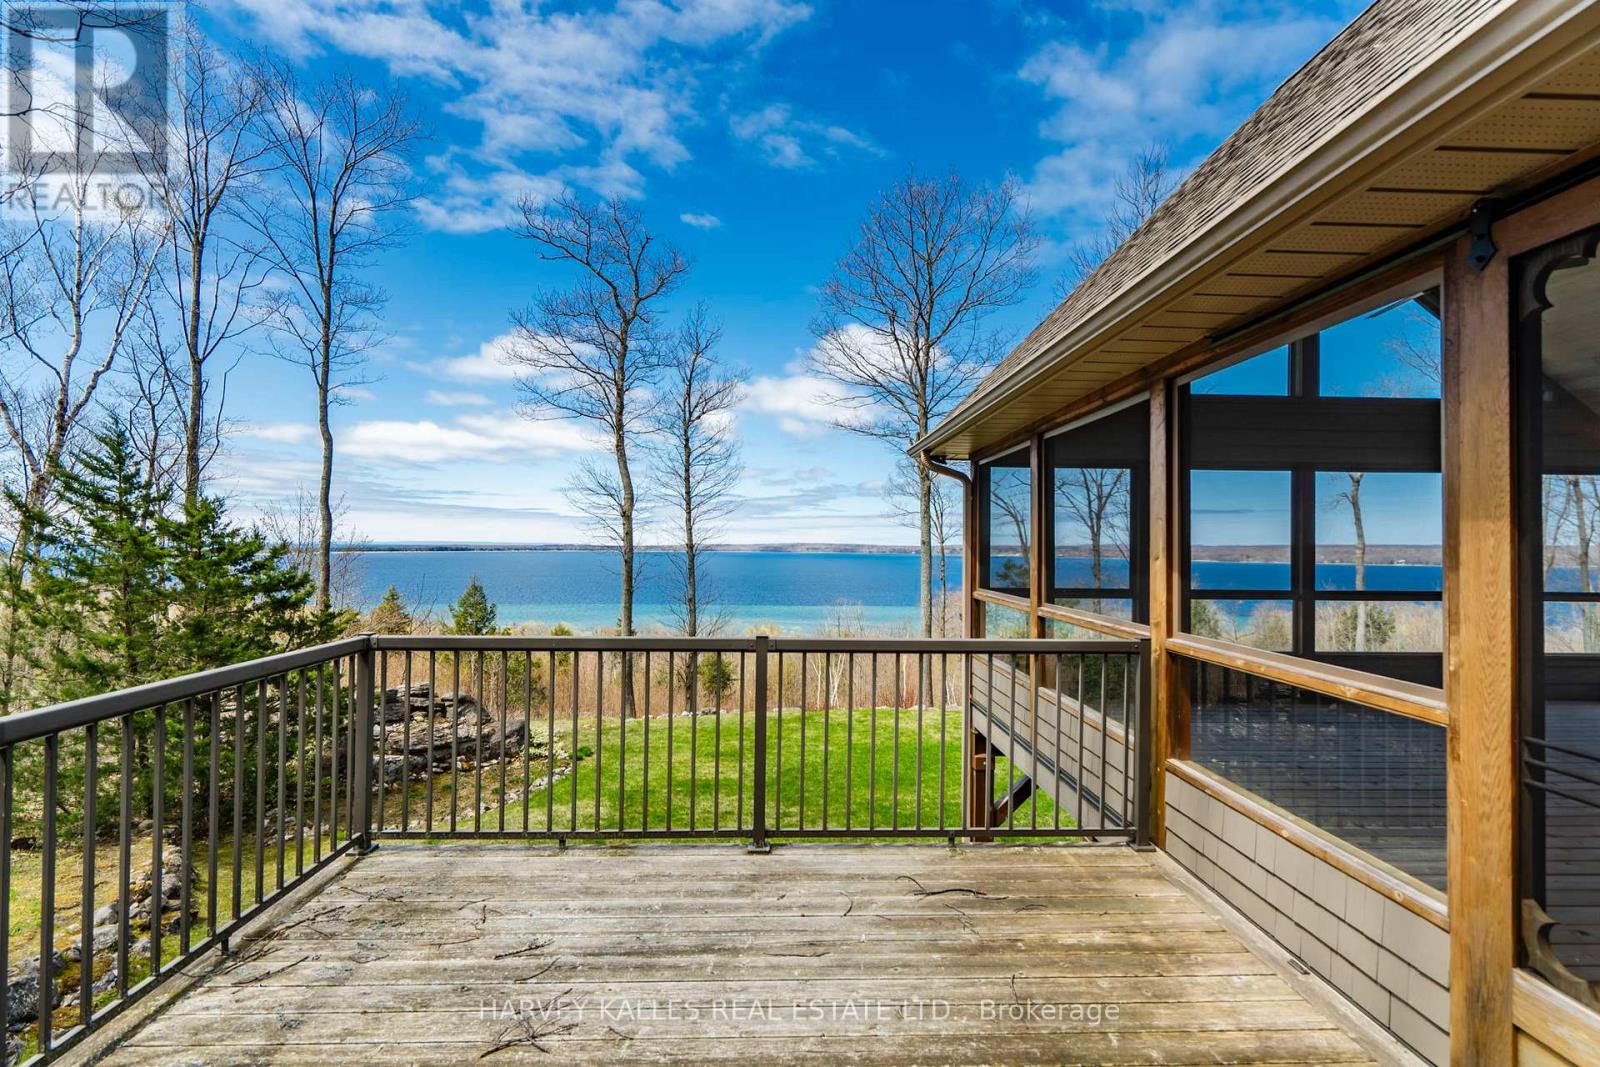
Perched high on a ridge in the coveted Cedar Ridge community at Cedar Point, this exceptional four-season residence captures sweeping panoramic views over the turquoise waters of Georgian Bay - "The Sixth Great Lake" and a UNESCO Biosphere Reserve - along with unforgettable western sunsets. Set on a premium 3.3 - acre lot just under two hours from Toronto, the home offers remarkable privacy, natural beauty, and a true four-season lifestyle. Designed for both relaxation and entertaining, the open-concept kitchen, dining and great room feature soaring vaulted ceilings, oak hardwood flooring, and oversized windows that fill the space with natural light. A granite-stone wood-burning fireplace anchors the great room, while a propane stove warms the sunroom. A wrap-around Western Red Cedar deck with LED lighting and a screened-in cedar lanai create seamless indoor-outdoor living. The private primary suite includes a 5-piece ensuite and direct access to its own deck overlooking the Bay. A walkout lower level with in-floor radiant heating and an upper loft provide flexible space for family and guests. Premium features include Pollard windows, Pella patio door, Lepage front door, generator, high-efficiency furnace, UV water treatment, air exchanger, irrigation, private well and septic. Professionally landscaped with integrated lighting and flagstone walkways. Located near theThunder Beach community, Awenda Provincial Park, Lafontaine Beach and the towns of Penetanguishene and Midland, with Georgian Bay General Hospital and essential services close at hand. World-class skiing at Blue Mountain and Horseshoe Valley is just 40 minutes away, while nearby golf and tennis clubs, sailing clubs, trails and sandy beaches offer recreation for every season. Private beach club membership available. A rare opportunity to own a four-season retreat in one of Ontario's most breathtaking and prestigious shoreline settings! (id:55460)
22 - 165 East Beaver Creek Road
Richmond Hill, Ontario
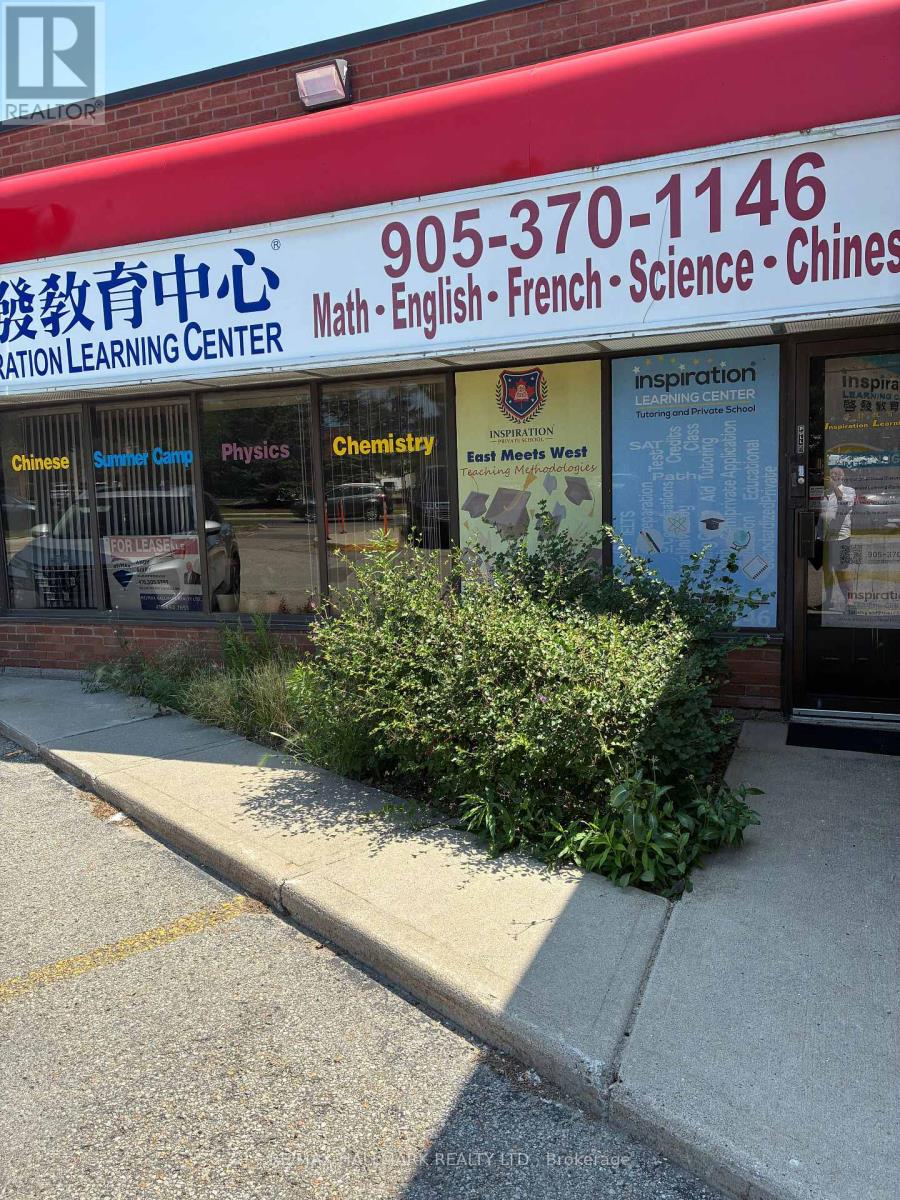
Excellent location, Corner Unit, Bright, Lots of Windows, 2 Entrances, Easy Access To Hwy 7,404 & 407. Public Transportation, Professionaly Finished 3 Offices or Class Rooms Plus Reception Area , Ample Parking, Gross Rent Including TMI, Tenant pay his own Utilities, Easy to Show Lock Box. (id:55460)
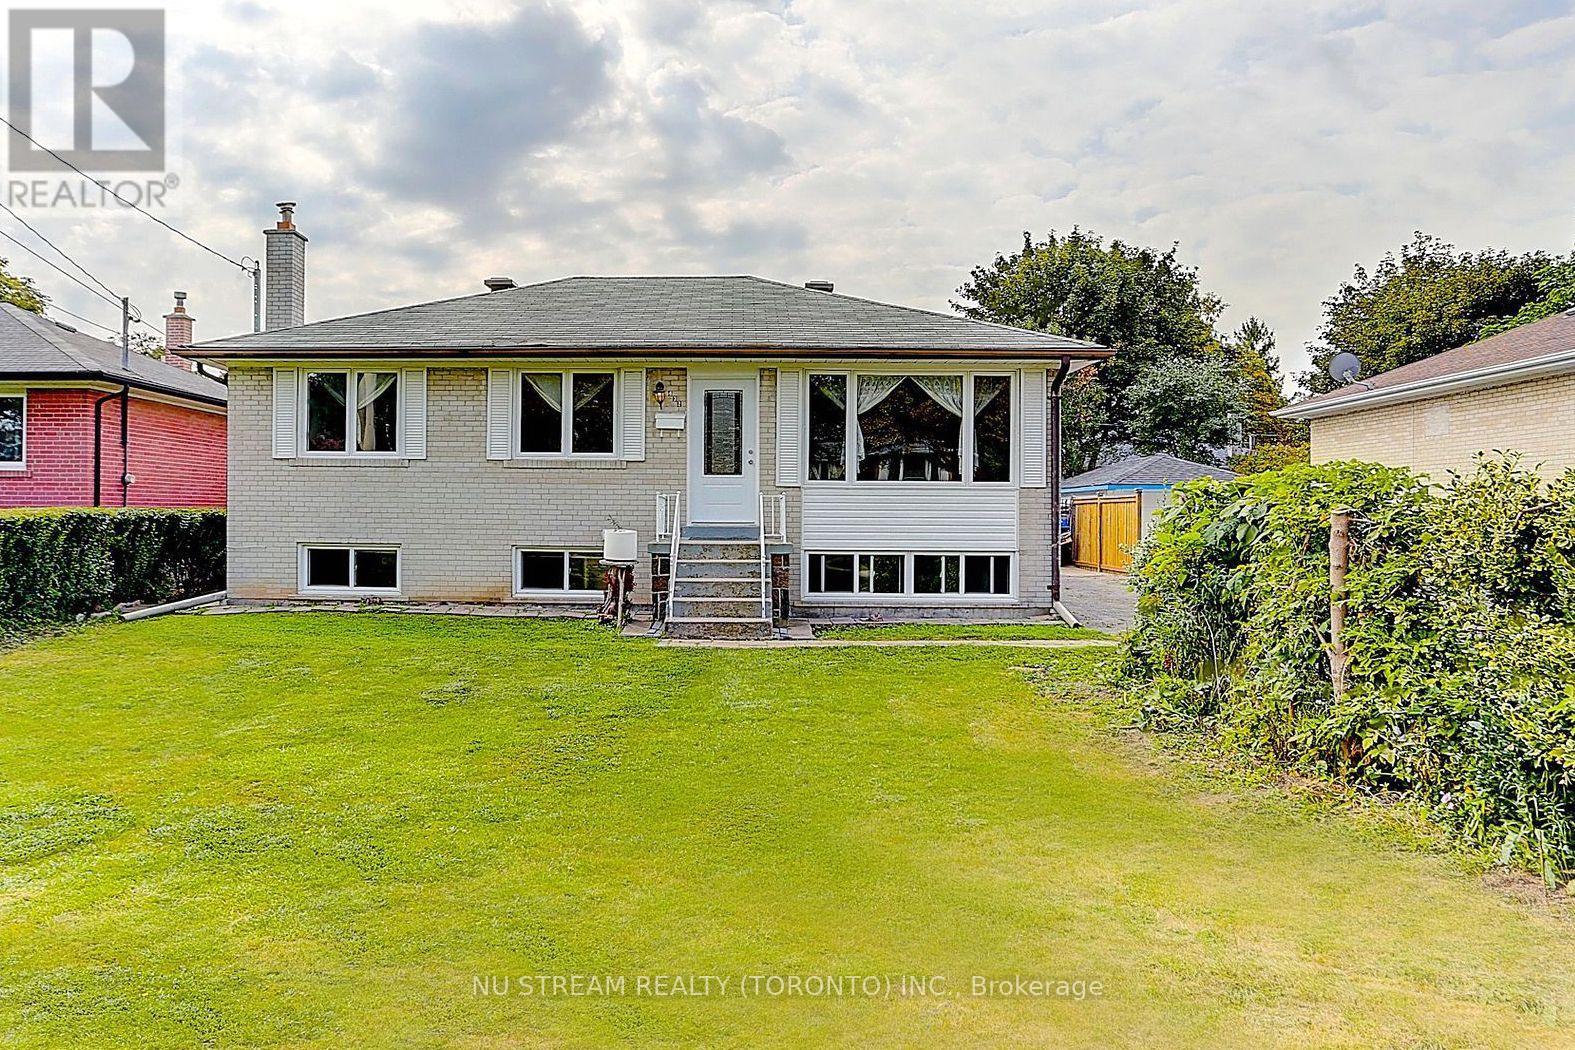
Main - 432 Crosby Avenue
Richmond Hill, Ontario
Top Ranking Bayview Secondary School District! Great layout, Bright and Spacious. Hardwood Floor and pot lights on Main. Upgraded Interlocking/ Skylights/ Windows/ Doors/ Appliances/ Flooring/ Lightning/ Kitchen/ Washrooms, South Facing With Bright Natural Light. Living Room, Dining Room & Modern Kitchen With Back Splash, Renovated 3Pc Bathroom. Perfect For Families With School Age Kids, Walking Distance To Crosby heights & Bayview Secondary, Transit, Schools, Restaurants, Banks, Close To Go Train, Wal-Mart, Plaza, Parks, Community Center (Warm Water Swimming pool) (id:55460)
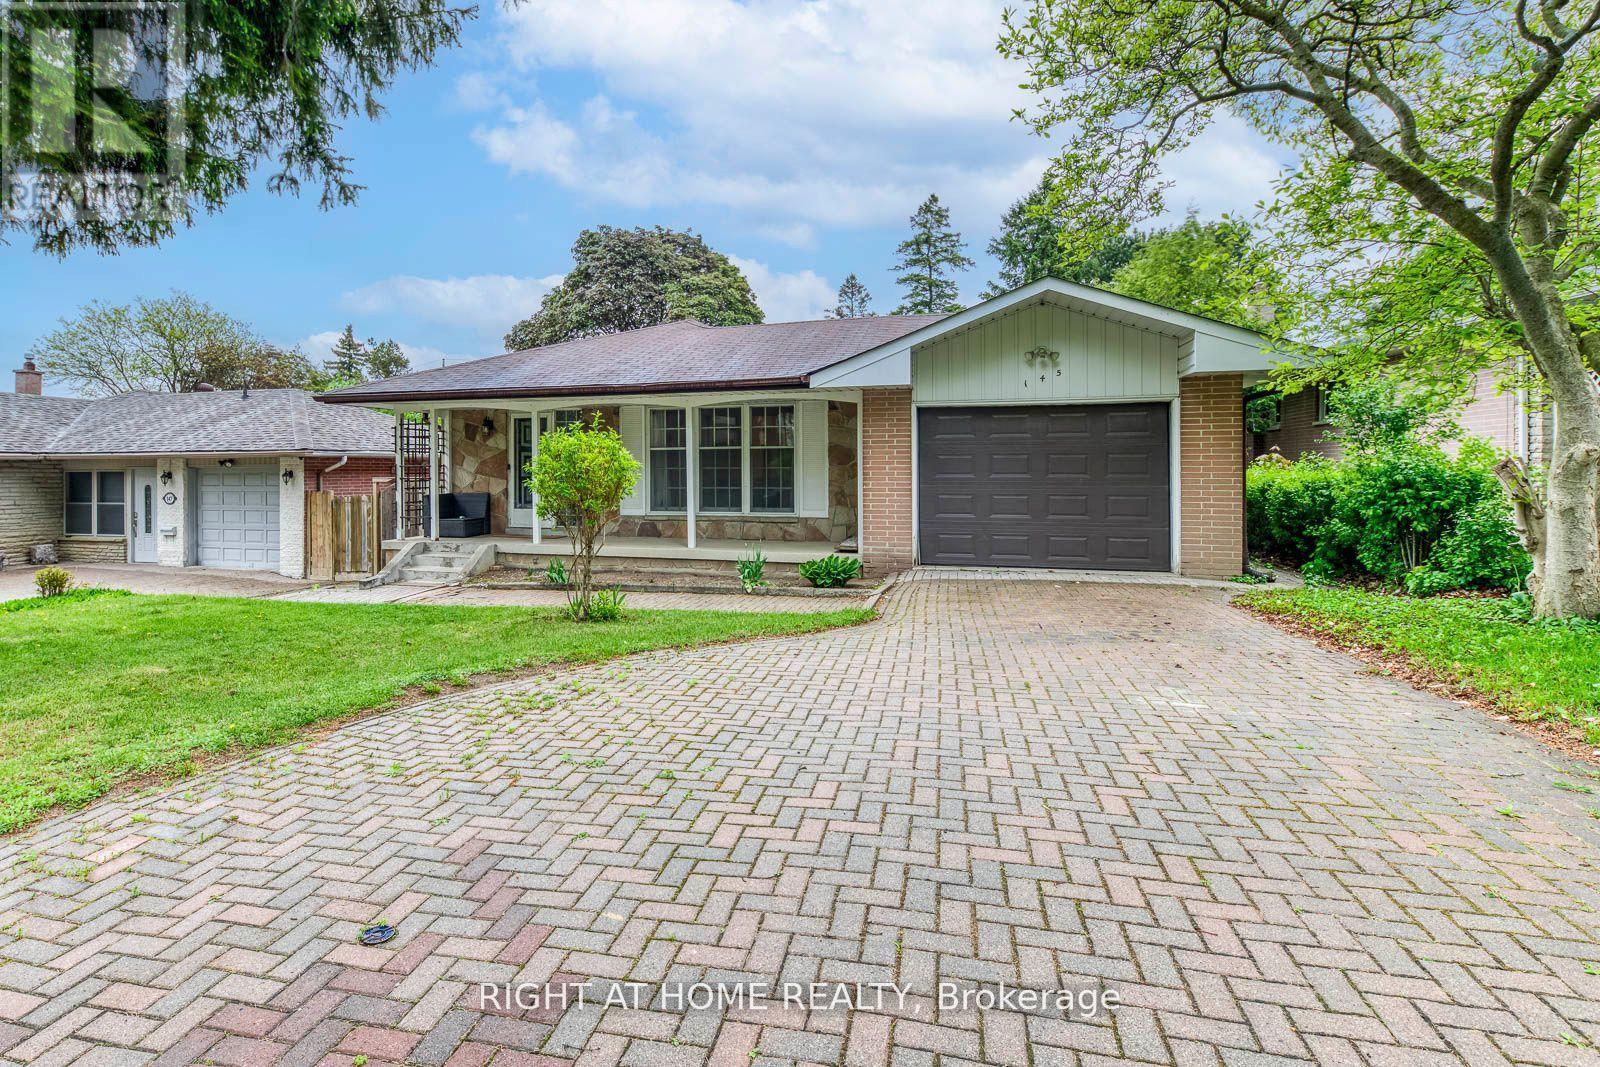
145 Highland Park Boulevard
Markham, Ontario
Exceptional opportunity in a highly desirable neighbourhood! This well-maintained 3-bedroom, 2-bathroom home offers comfortable living today with incredible future potential. Featuring Spacious principal rooms and a finished basement with 2 additional bedrooms, a second kitchen and a large living area, providing ample space for extended family, guests, or rental income potential. Situated on a generous Lot in a sought-after location, this property is ideal for families looking to personalize and update over time, as well as investors and builders seeking Long-term value. Located with-in the highly sought-after Henderson Public School district, close to parks, shopping, transit and everyday amenities. (id:55460)
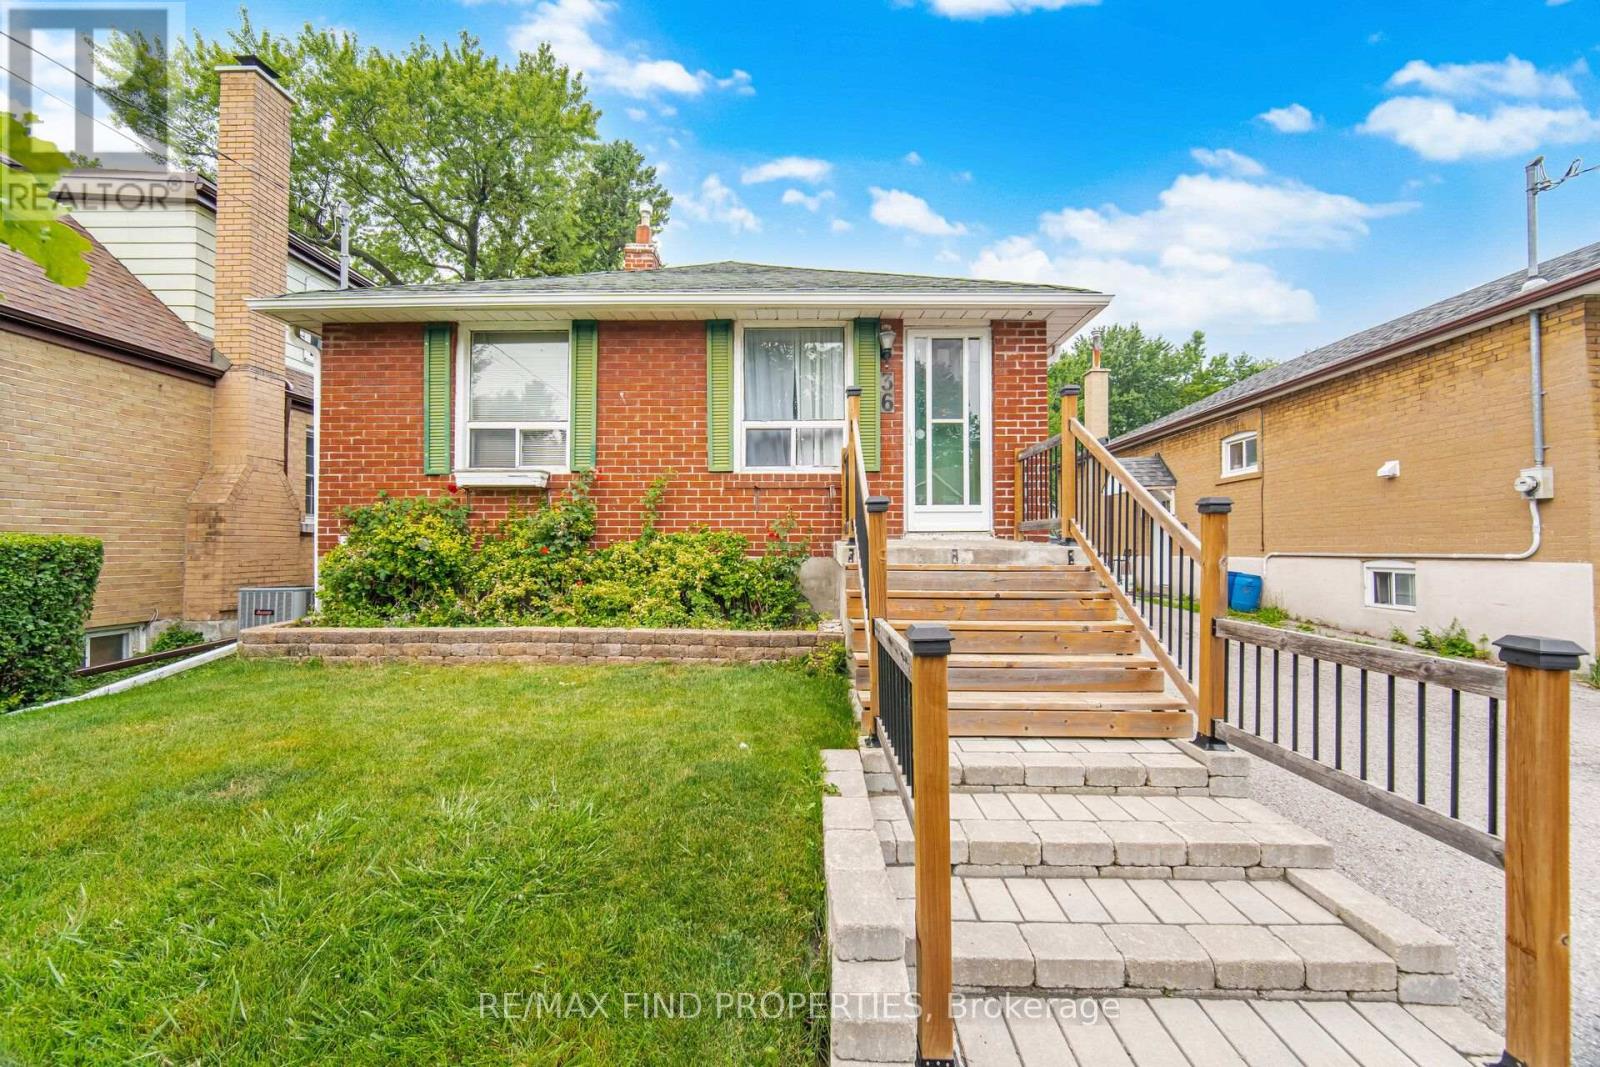
36 Pinegrove Avenue
Toronto, Ontario
Charming Detached Home on a Premium 35 x 120 Ft Lot in a Prime Scarborough Location! An excellent opportunity to own a detached home with endless potential in a family-friendly neighbourhood. This bright and inviting home features 2 spacious bedrooms, 1.5 bathrooms, a functional layout, and is ready for your personal updates and renovations to make it your own.The separate entrance to the basement offers excellent potential for future in-law or income possibilities (buyer to verify). Enjoy a large, private backyard, perfect for entertaining, gardening, children, or relaxing outdoors, along with the convenience of private parking.Ideally located close to top-rated schools, parks, TTC, shopping, restaurants, community centres, and everyday amenities, with easy access to major highways for a convenient commute.Whether you're a first-time buyer, investor, renovator, or downsizer, this is a fantastic opportunity to own a detached home on a generous lot in one of Scarborough's established neighbourhoods. Don't miss your chance to unlock the potential of this exceptional property! (id:55460)