
109 - 60 Princess Street Toronto, Ontario M5A 2C7

$4,000 Monthly
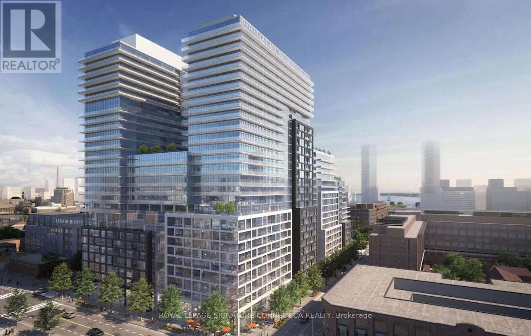
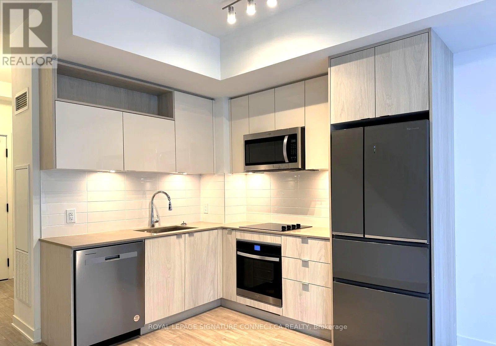
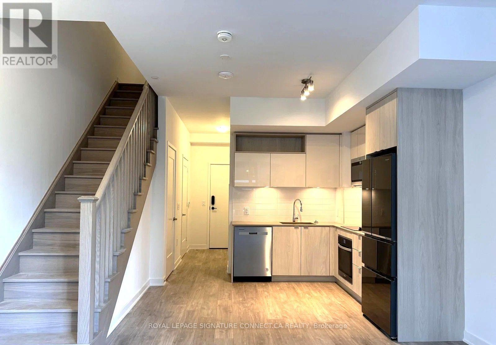
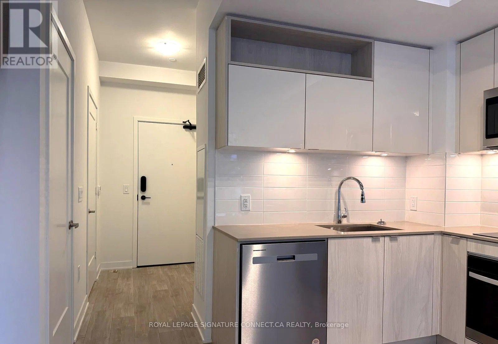
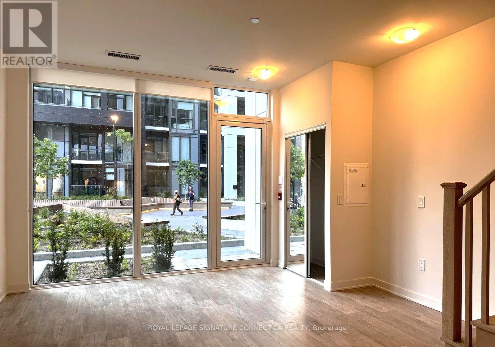
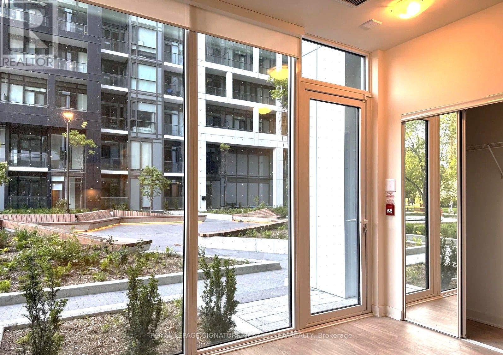
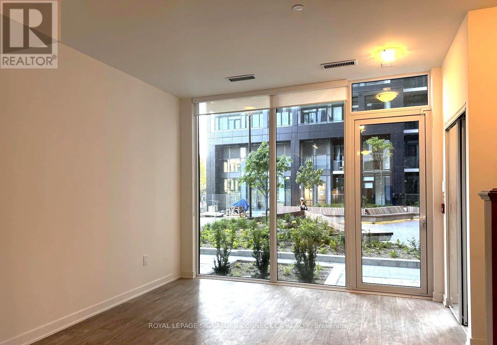
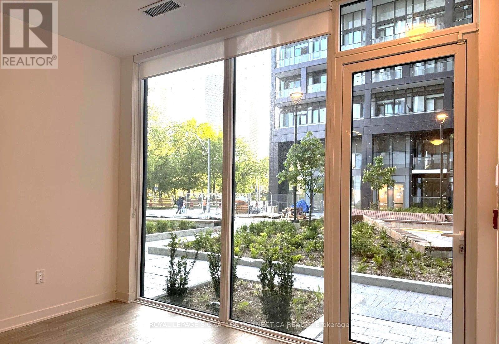
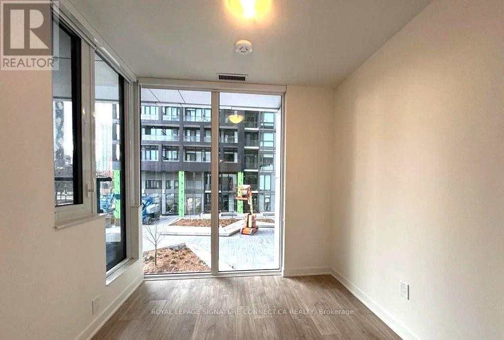
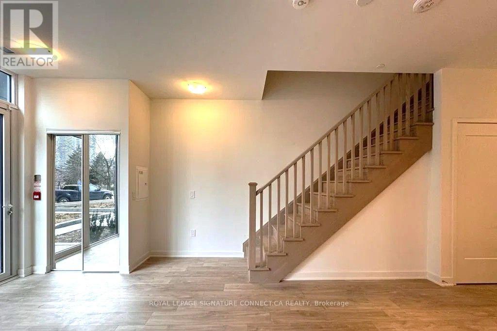
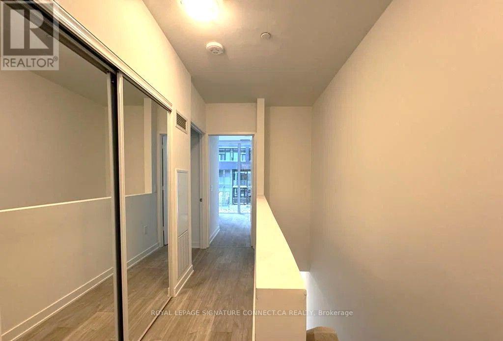
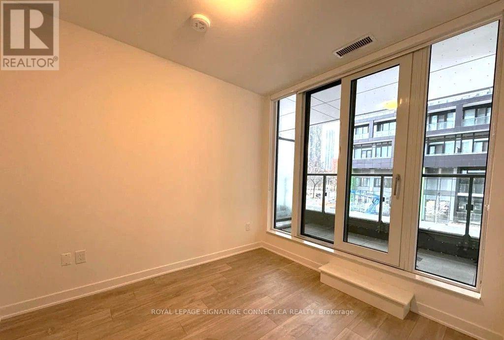
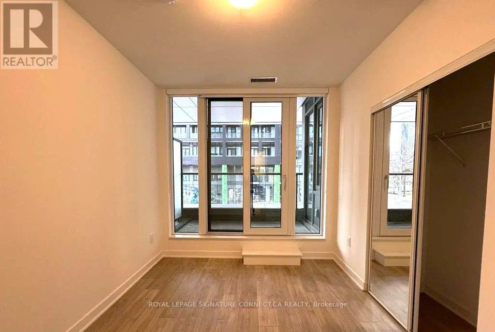
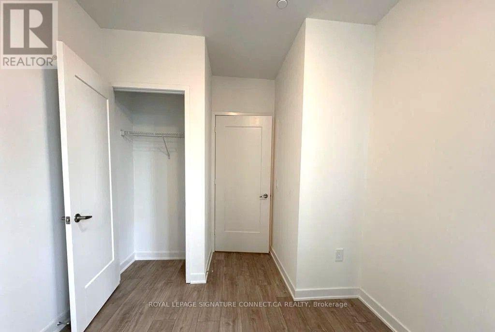
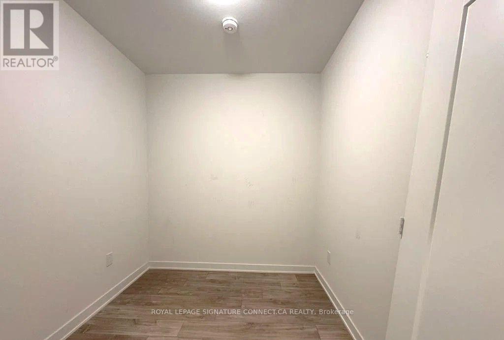
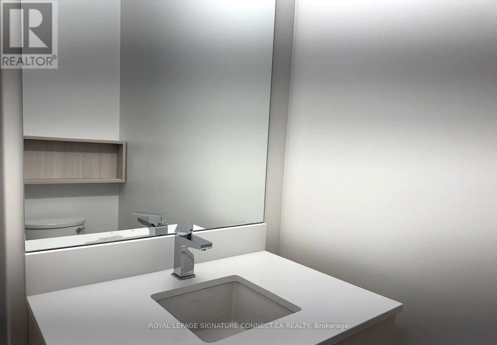
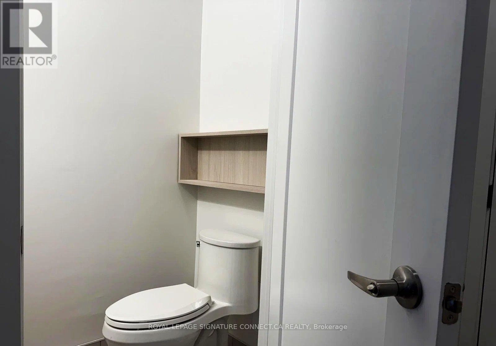
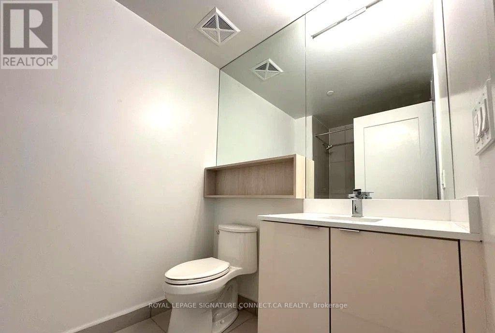
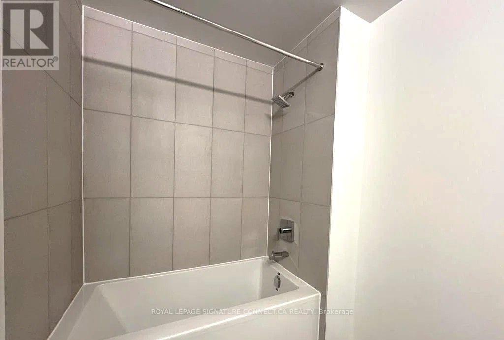
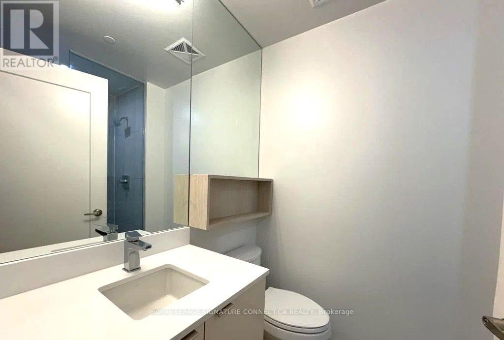
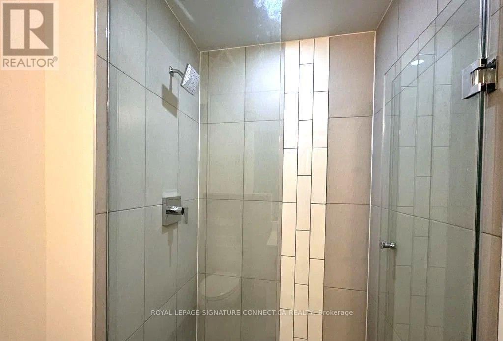
Welcome to 160 Princess St! Exceptional urban living meets suburban convenience in this stunning 2-storey townhouse offering 1,105 sq. ft. of thoughtfully designed space. Enjoy the ultimate privacy and convenience of your own private ground-floor entrance-no waiting for elevators! The main floor boasts an open-concept layout perfect for entertaining, along with a convenient main-floor powder room. Head upstairs to find two spacious, sunlit bedrooms and a versatile den/flex space-ideal for a home office, nursery, or cozy reading nook. With two full bathrooms on the upper level, morning routines are a breeze. Complete with 1 dedicated parking spot, this gem delivers space, style, and unmatched accessibility in a prime location. Move-in ready and waiting for you! (id:55460)
Property Details
| MLS® Number | C13621006 |
| Property Type | Single Family |
| Community Name | Waterfront Communities C8 |
| Amenities Near By | Hospital, Park, Public Transit, Schools |
| Community Features | Pets Allowed With Restrictions, Community Centre |
| Features | Carpet Free |
| Parking Space Total | 1 |
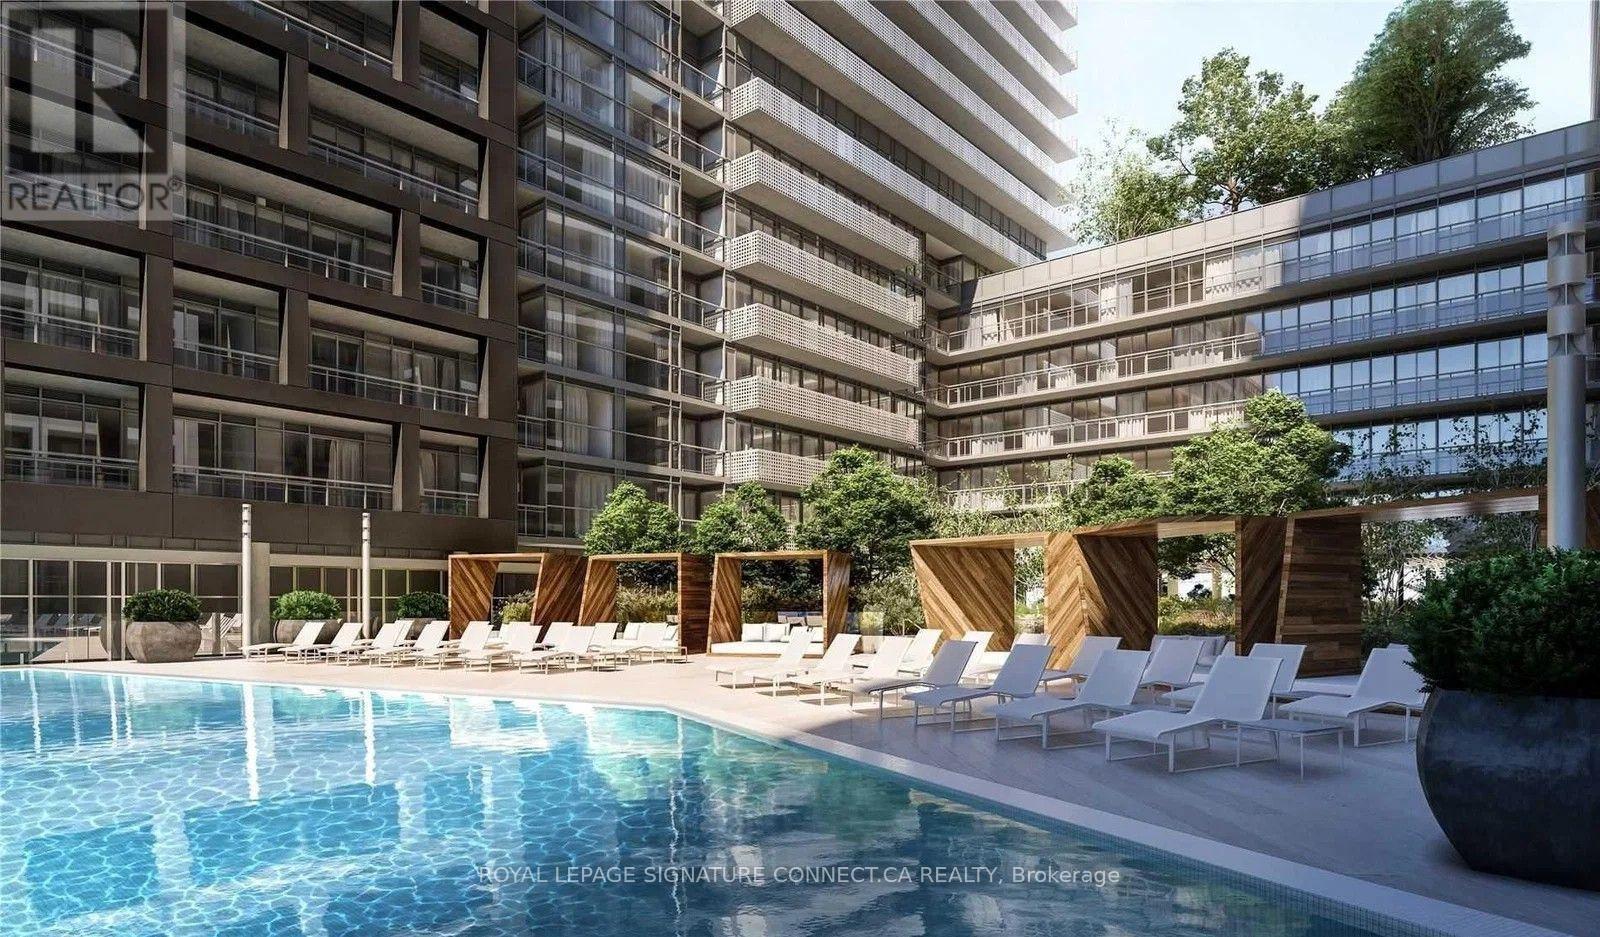
| Pool Type | Outdoor Pool |
Building
| Bathroom Total | 3 |
| Bedrooms Above Ground | 2 |
| Bedrooms Below Ground | 1 |
| Bedrooms Total | 3 |
| Age | 0 To 5 Years |
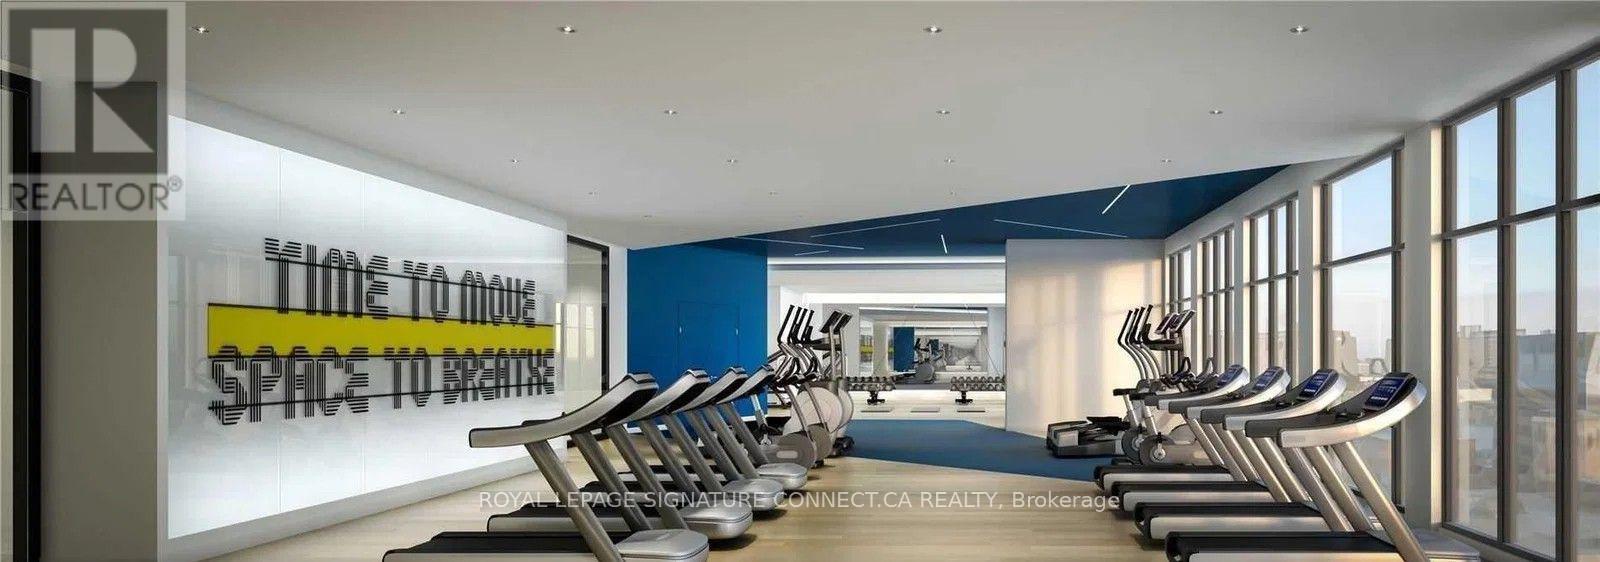
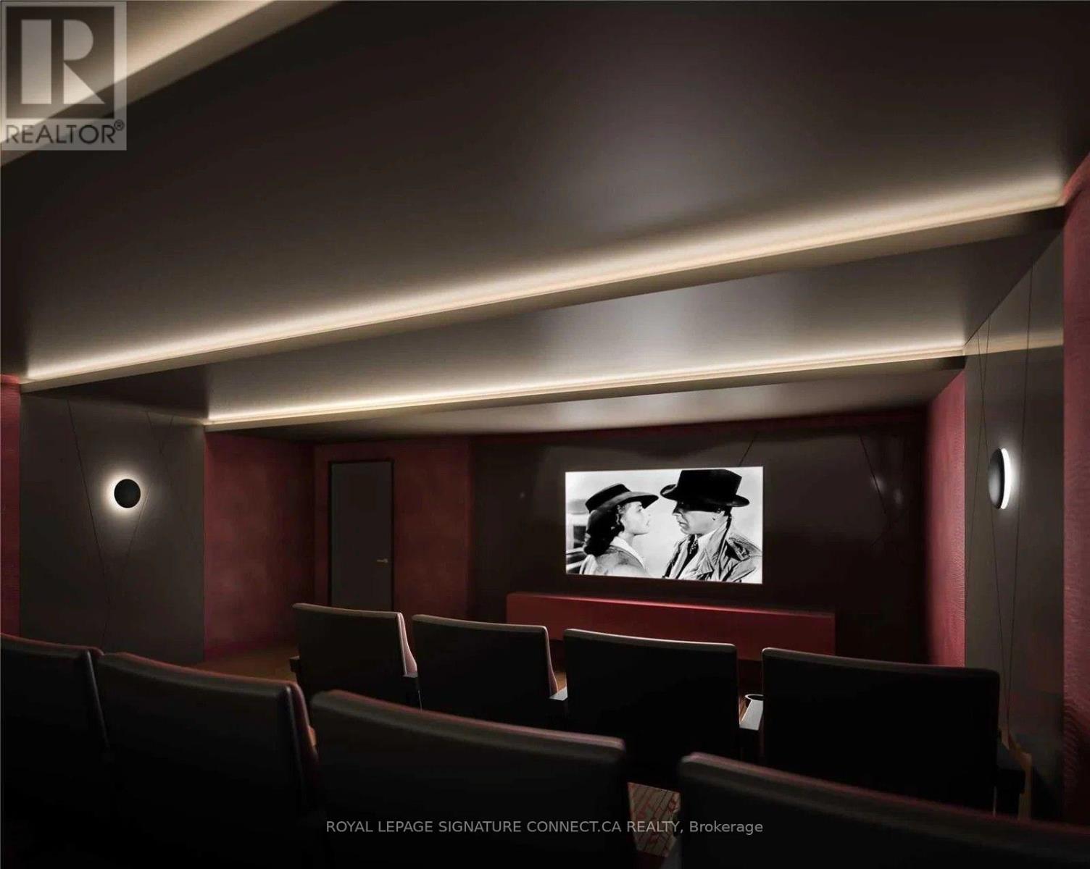
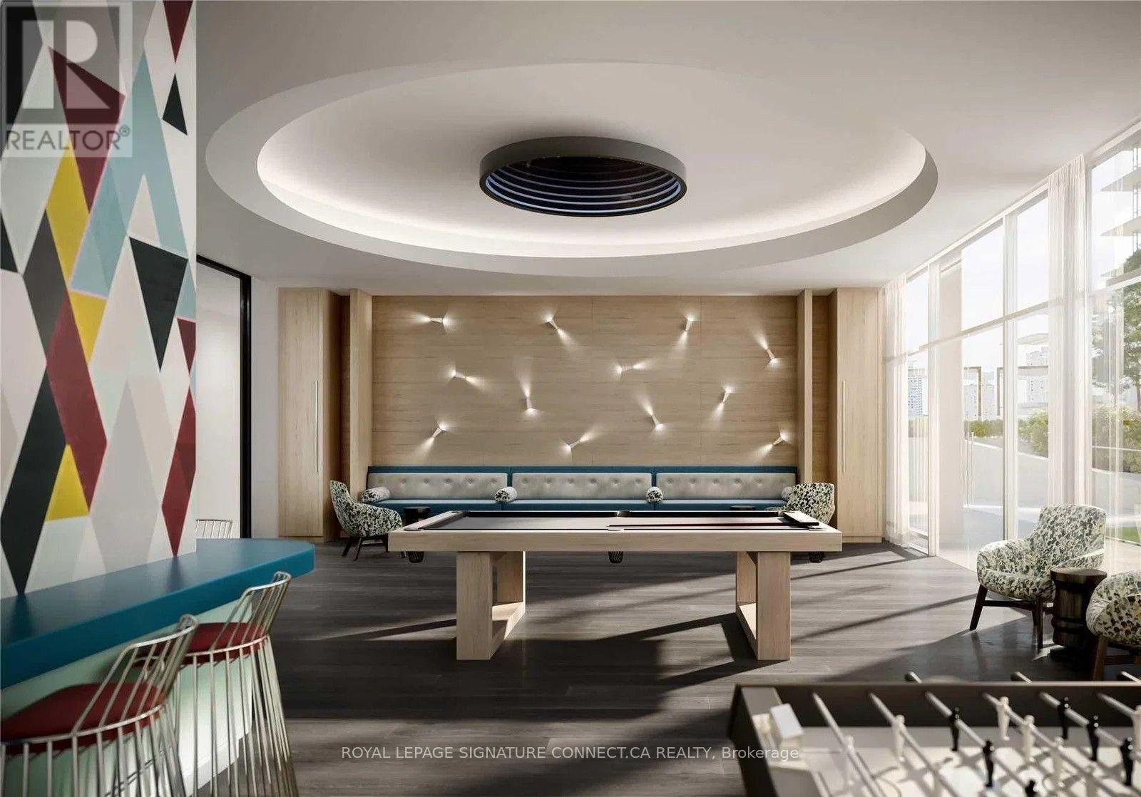
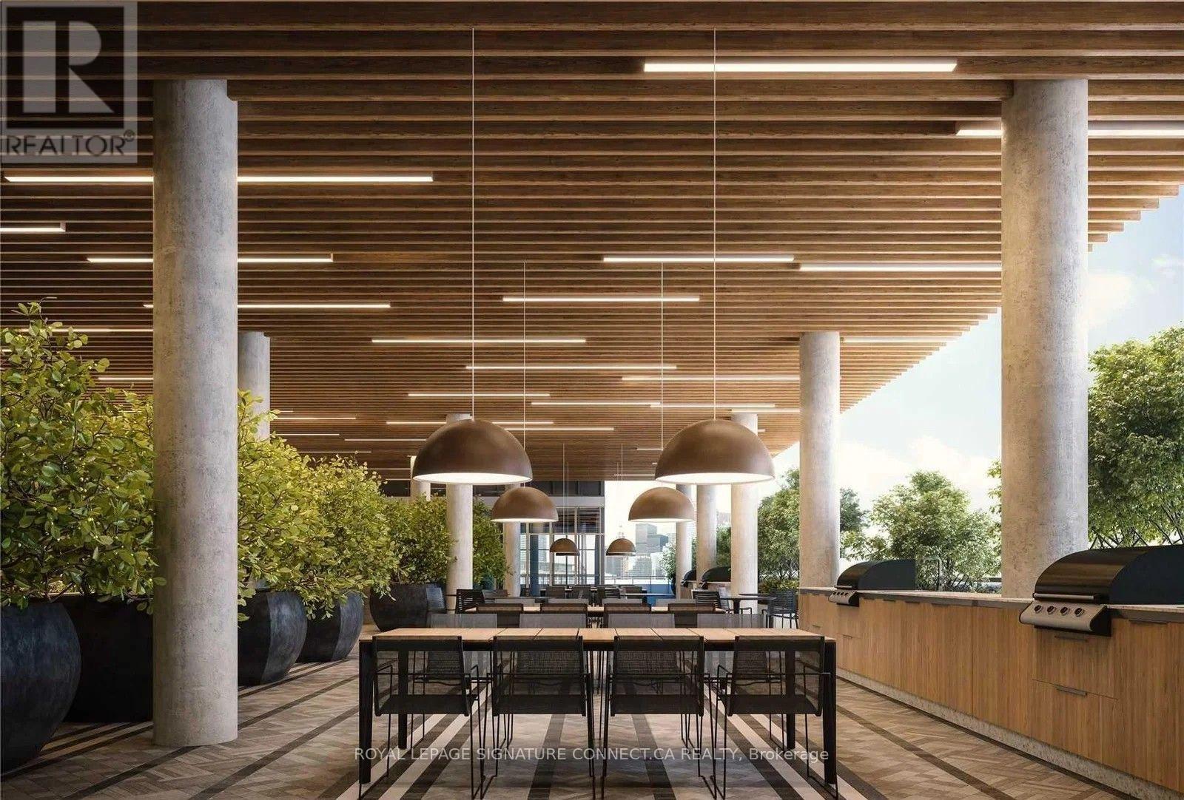
| Amenities | Security/concierge, Recreation Centre, Exercise Centre, Party Room |
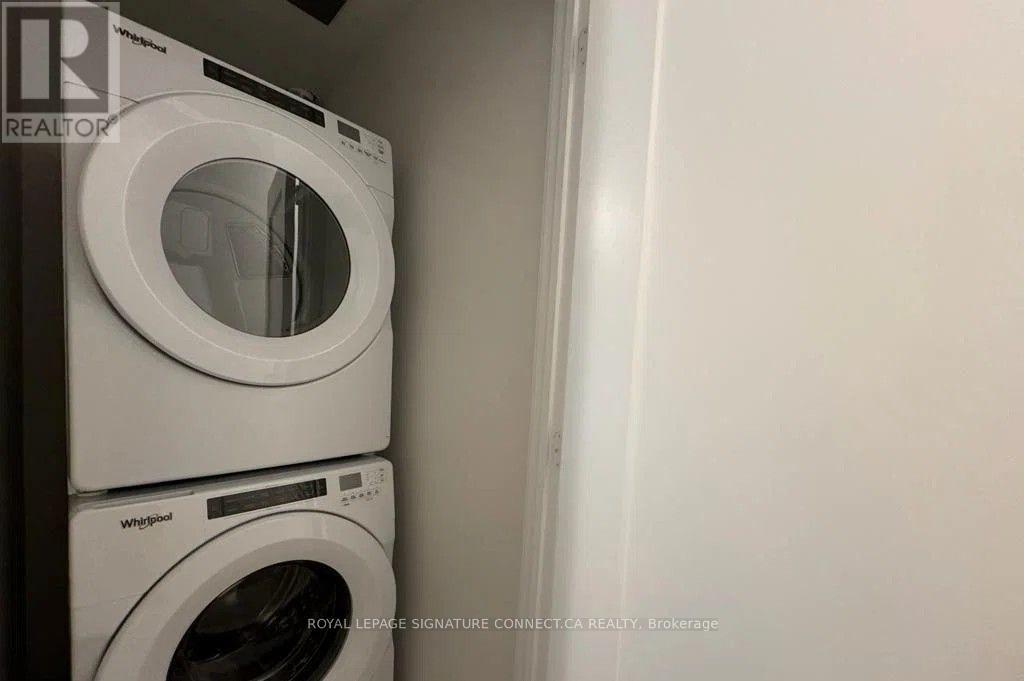
| Appliances | Cooktop, Dishwasher, Dryer, Hood Fan, Microwave, Oven, Washer, Window Coverings, Refrigerator |
| Basement Type | None |
| Cooling Type | Central Air Conditioning |
| Exterior Finish | Concrete |
| Flooring Type | Laminate |
| Half Bath Total | 1 |
| Heating Fuel | Natural Gas |
| Heating Type | Forced Air |
| Stories Total | 2 |
| Size Interior | 1,000 - 1,199 Ft2 |
| Type | Row / Townhouse |
Parking
| Underground | |
| Garage |
Land
| Acreage | No |
| Land Amenities | Hospital, Park, Public Transit, Schools |
Rooms
| Level | Type | Length | Width | Dimensions |
|---|---|---|---|---|
| Main Level | Living Room | 3.66 m | 3.71 m | 3.66 m x 3.71 m |
| Main Level | Dining Room | 2.69 m | 2.16 m | 2.69 m x 2.16 m |
| Main Level | Kitchen | 2.69 m | 2.16 m | 2.69 m x 2.16 m |
| Upper Level | Primary Bedroom | 2.79 m | 3.2 m | 2.79 m x 3.2 m |
| Upper Level | Bedroom 2 | 2.82 m | 2.74 m | 2.82 m x 2.74 m |
| Upper Level | Den | 2.34 m | 2.87 m | 2.34 m x 2.87 m |
Salesperson
(416) 205-0355
495 Wellington St W #100
Toronto, Ontario M5V 1E9
(416) 205-0355
(416) 572-1017

The trademarks REALTOR®, REALTORS®, and the REALTOR® logo are controlled by The Canadian Real Estate Association (CREA) and identify real estate professionals who are members of CREA. The trademarks MLS®, Multiple Listing Service® and the associated logos are owned by The Canadian Real Estate Association (CREA) and identify the quality of services provided by real estate professionals who are members of CREA. The trademark DDF® is owned by The Canadian Real Estate Association (CREA) and identifies CREA's Data Distribution Facility (DDF®)
July 30 2026 04:29:42
Toronto Regional Real Estate Board
Royal LePage Signature Connect.ca Realty