
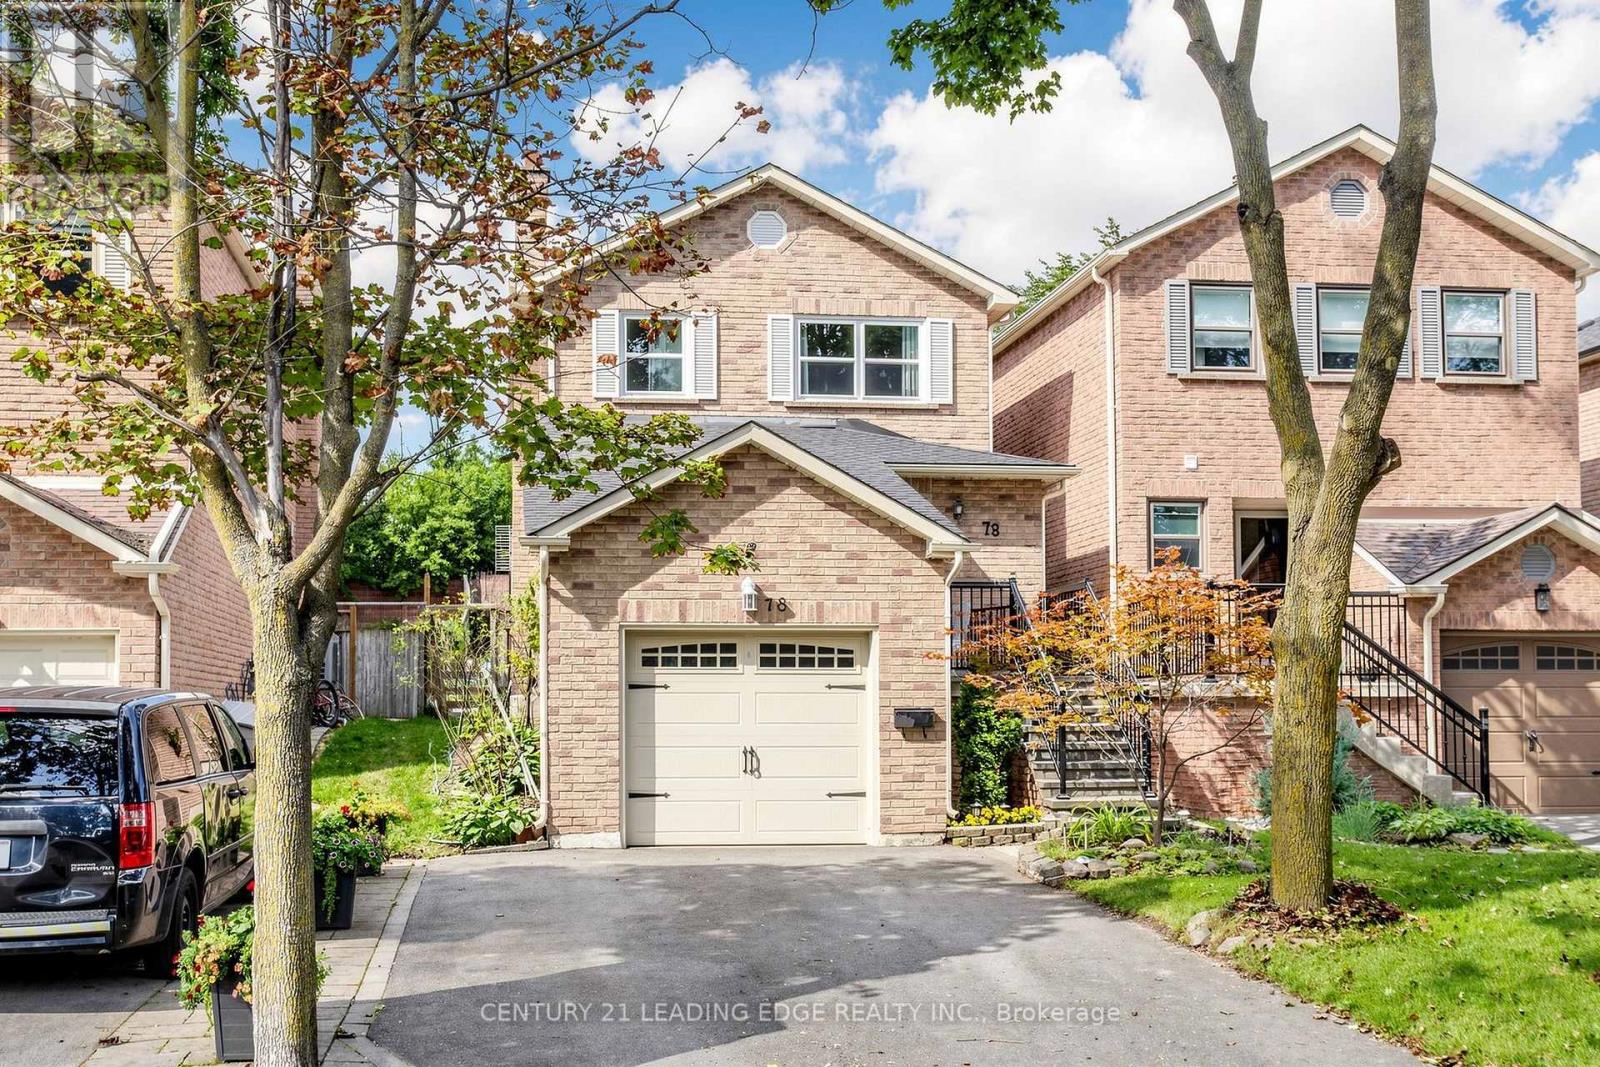
78 Markville Road
Markham, Ontario
Welcome to 78 Markville Road, nestled in one of Markham's most sought-after, family-friendly neighborhoods! This exceptional move-in-ready home offers 3 spacious bedrooms, 2 bathrooms, outstanding curb appeal and evident pride of ownership throughout. Enjoy the added convenience of an extended driveway with no sidewalk. The inviting main floor features a beautifully upgraded modern eat-in kitchen and a sun-filled enclosed sunroom-an ideal space for relaxing or entertaining throughout the seasons. The living room offers a seamless walkout to the spacious backyard, providing the perfect setting for outdoor dining, entertaining and family enjoyment. Upstairs, the oversized primary bedroom serves as a peaceful retreat, complete with a generous built-in closet for convenient storage. Two additional well-proportioned bedrooms complete the upper level. The fully finished basement provides even more versatile living space, featuring a large open-concept recreation room, a cozy fireplace and abundant storage. Ideally located within the highly regarded Central Park Public School and Markville Secondary School districts. Just a short walk to Centennial GO Station, CF Markville, Loblaws, Centennial Community Centre, parks and everyday amenities. A wonderful family home in an exceptionally convenient and walkable location! (id:55460)
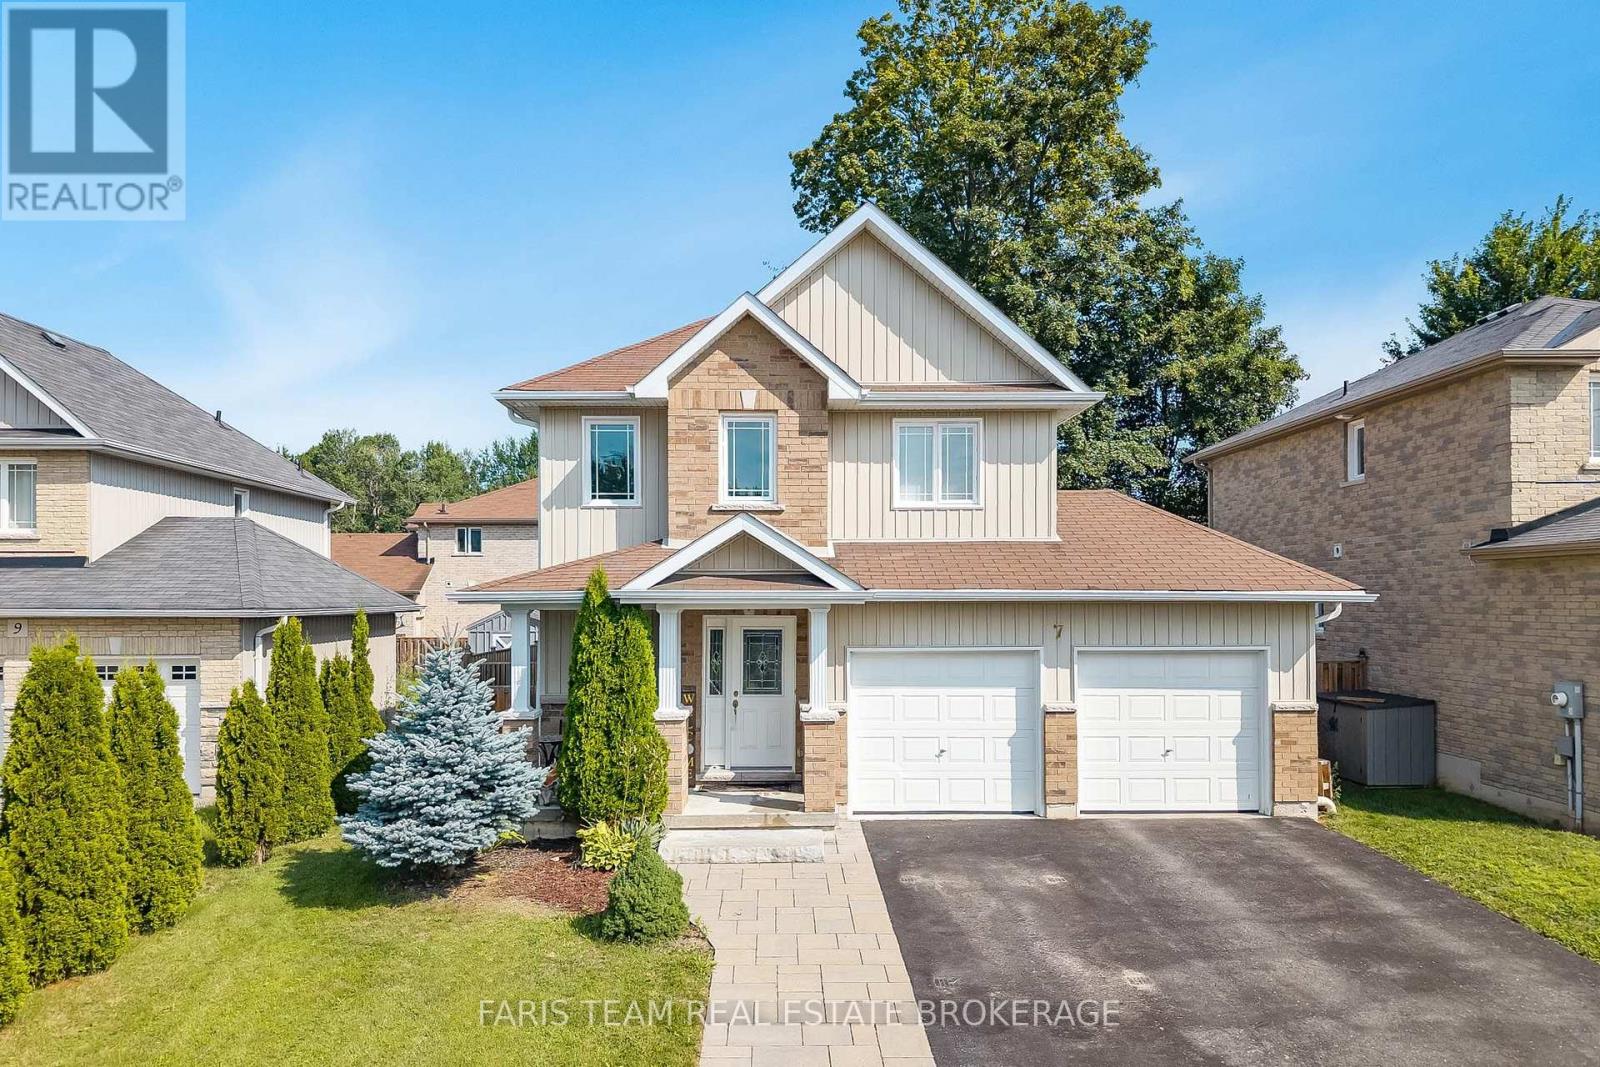
7 Mancini Drive
Essa, Ontario
Top 5 Reasons You Will Love This Home: 1) Beautifully maintained home nestled in a private neighbourhood, offering a peaceful setting complete with a fully fenced backyard, mature trees, and a spacious deck perfect for relaxing, entertaining, and enjoying the outdoors 2) Bright and welcoming open-concept main level filled with natural light, featuring a well-appointed kitchen with stainless-steel appliances that flows seamlessly into the main living areas, while a ceiling fan in the family room adds extra comfort 3) Upper level offering three generously sized bedrooms, including a spacious primary suite complete with a private ensuite, large walk-in closet, and its own dedicated heat pump for added comfort and cooling during the warmer summer months 4) Conveniently located upper level laundry positioned close to all three bedrooms, making every day routines easier and adding exceptional functionality for busy families 5) Fully finished basement offering a comfortable guest suite complete with a bedroom and 3-piece bathroom, along with plenty of additional storage, complemented by practical features throughout the property including anchored garage shelving, hydro to the garden shed, excellent internet service, and a rental furnace and hot water heater at a combined cost of approximately $230 per month. 1,683 above grade sq.ft. plus a finished basement. (id:55460)
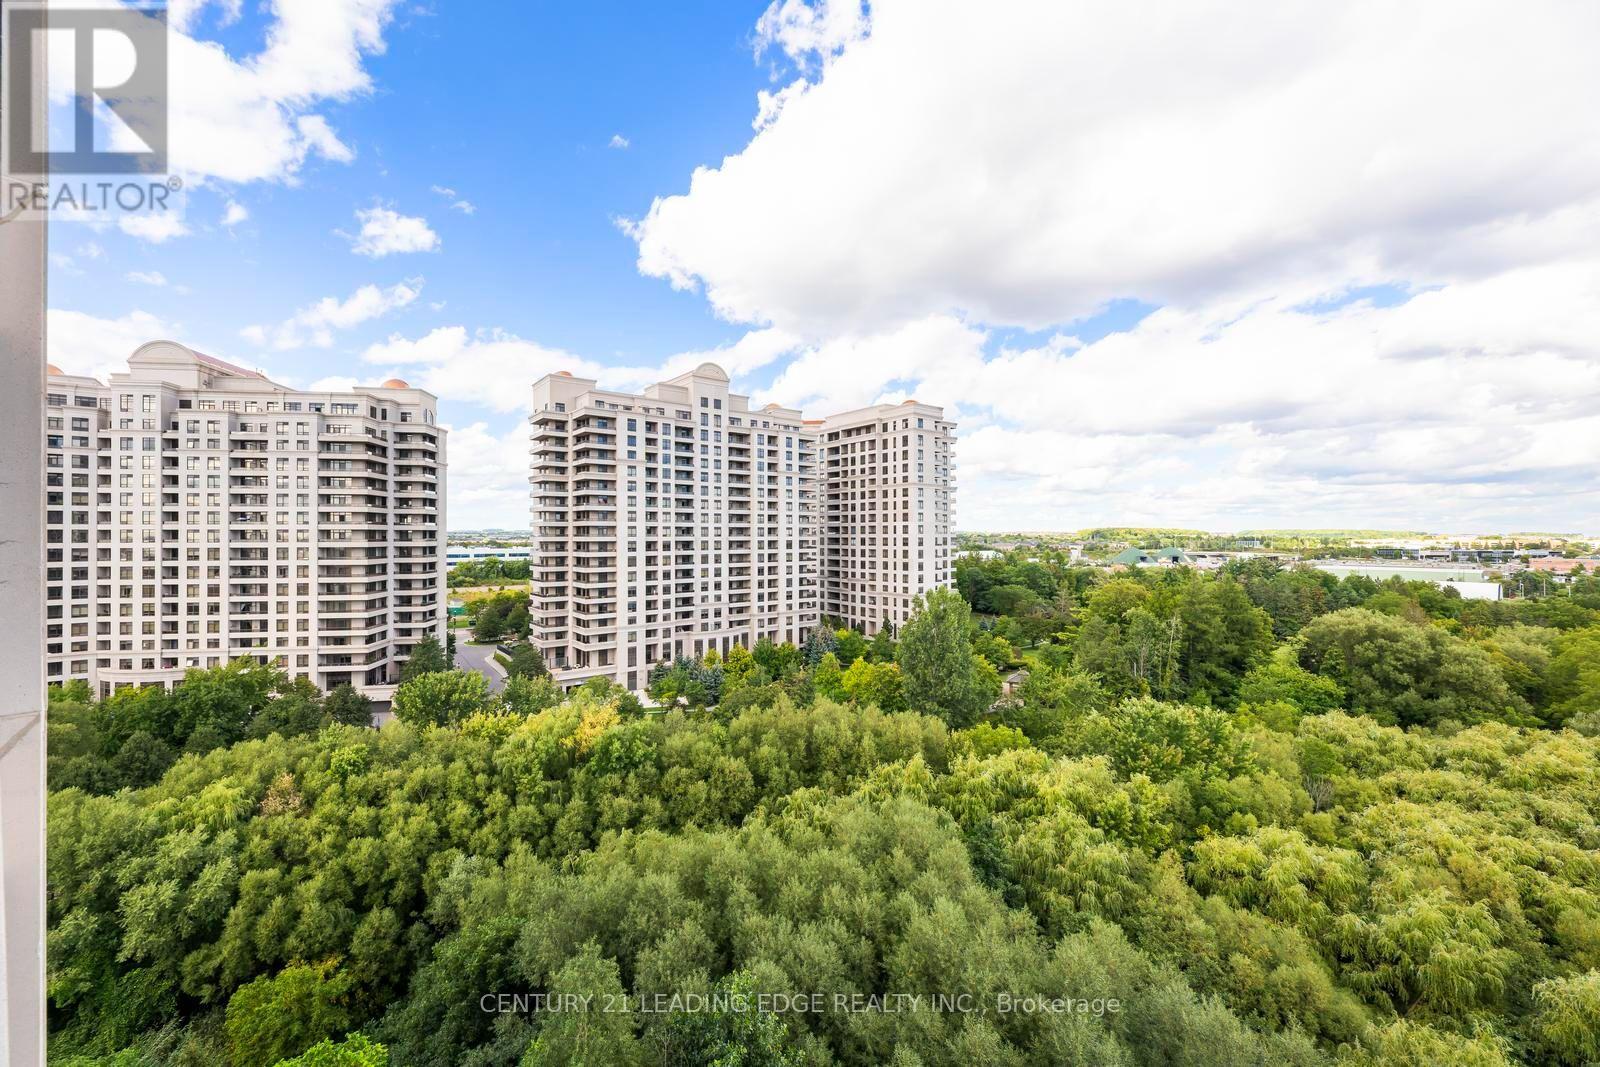
911 - 9225 Jane Street
Vaughan, Ontario
Welcome to 9225 Jane Street! This beautifully maintained 1 Bedroom + Den condo offers an incredible opportunity for first-time buyers, investors, or anyone looking to live in the heart of Vaughan. Featuring a functional open-concept layout, this bright and inviting suite offers a spacious bedroom plus a versatile den that can be used as a home office, guest space, or additional living area. Enjoy the convenience of 24-hour security, transit right at your doorstep, quick access to Highway 400, and close proximity to York University, shopping, restaurants, entertainment, and everyday essentials. Offered at an incredible $399,000, this is a fantastic opportunity to own in one of Vaughan's most convenient locations. (id:55460)
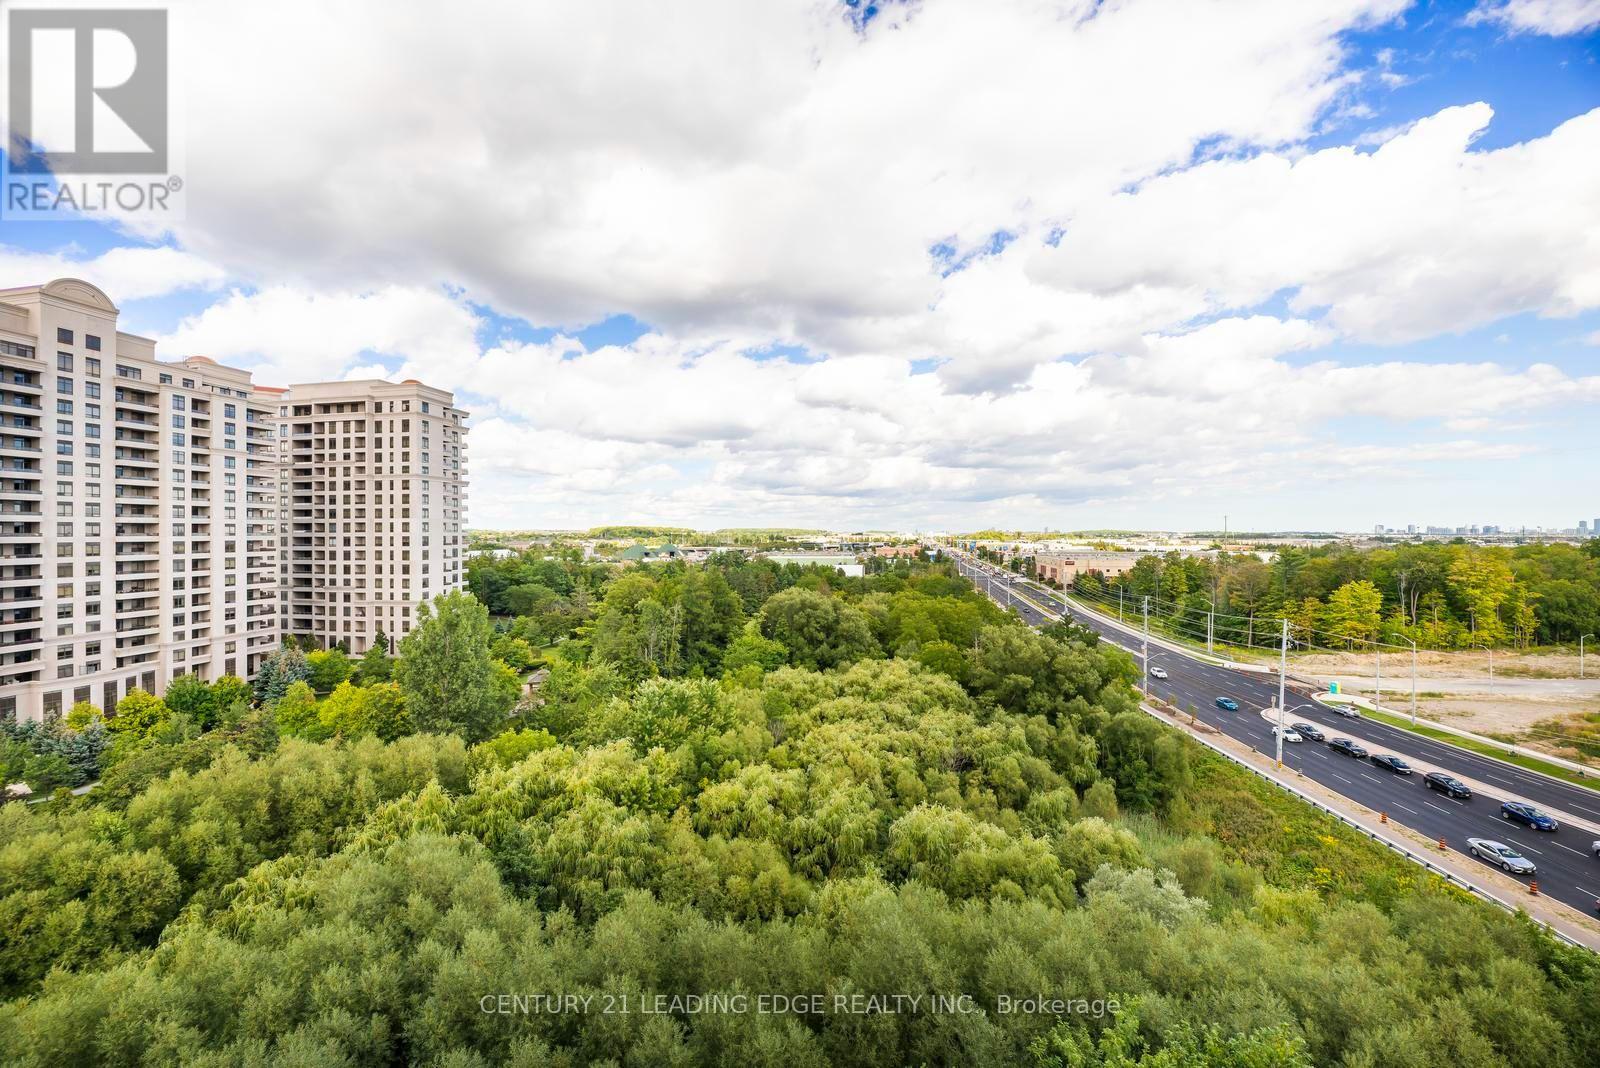
911 - 9225 Jane Street
Vaughan, Ontario
Welcome to 9225 Jane Street! This beautifully maintained 1 Bedroom + Den condo offers an incredible opportunity for first-time buyers, investors, or anyone looking to live in the heart of Vaughan.Featuring a functional open-concept layout, this bright and inviting suite offers a spacious bedroom plus a versatile den that can be used as a home office, guest space, or additional living area. Enjoy the convenience of 24-hour security, transit right at your doorstep, quick access to Highway 400, and close proximity to York University, shopping, restaurants, entertainment, and everyday essentials.Offered at an incredible $399,000, this is a fantastic opportunity to own in one of Vaughan's most convenient locations. (id:55460)
301 - 9589 Keele Street
Vaughan, Ontario
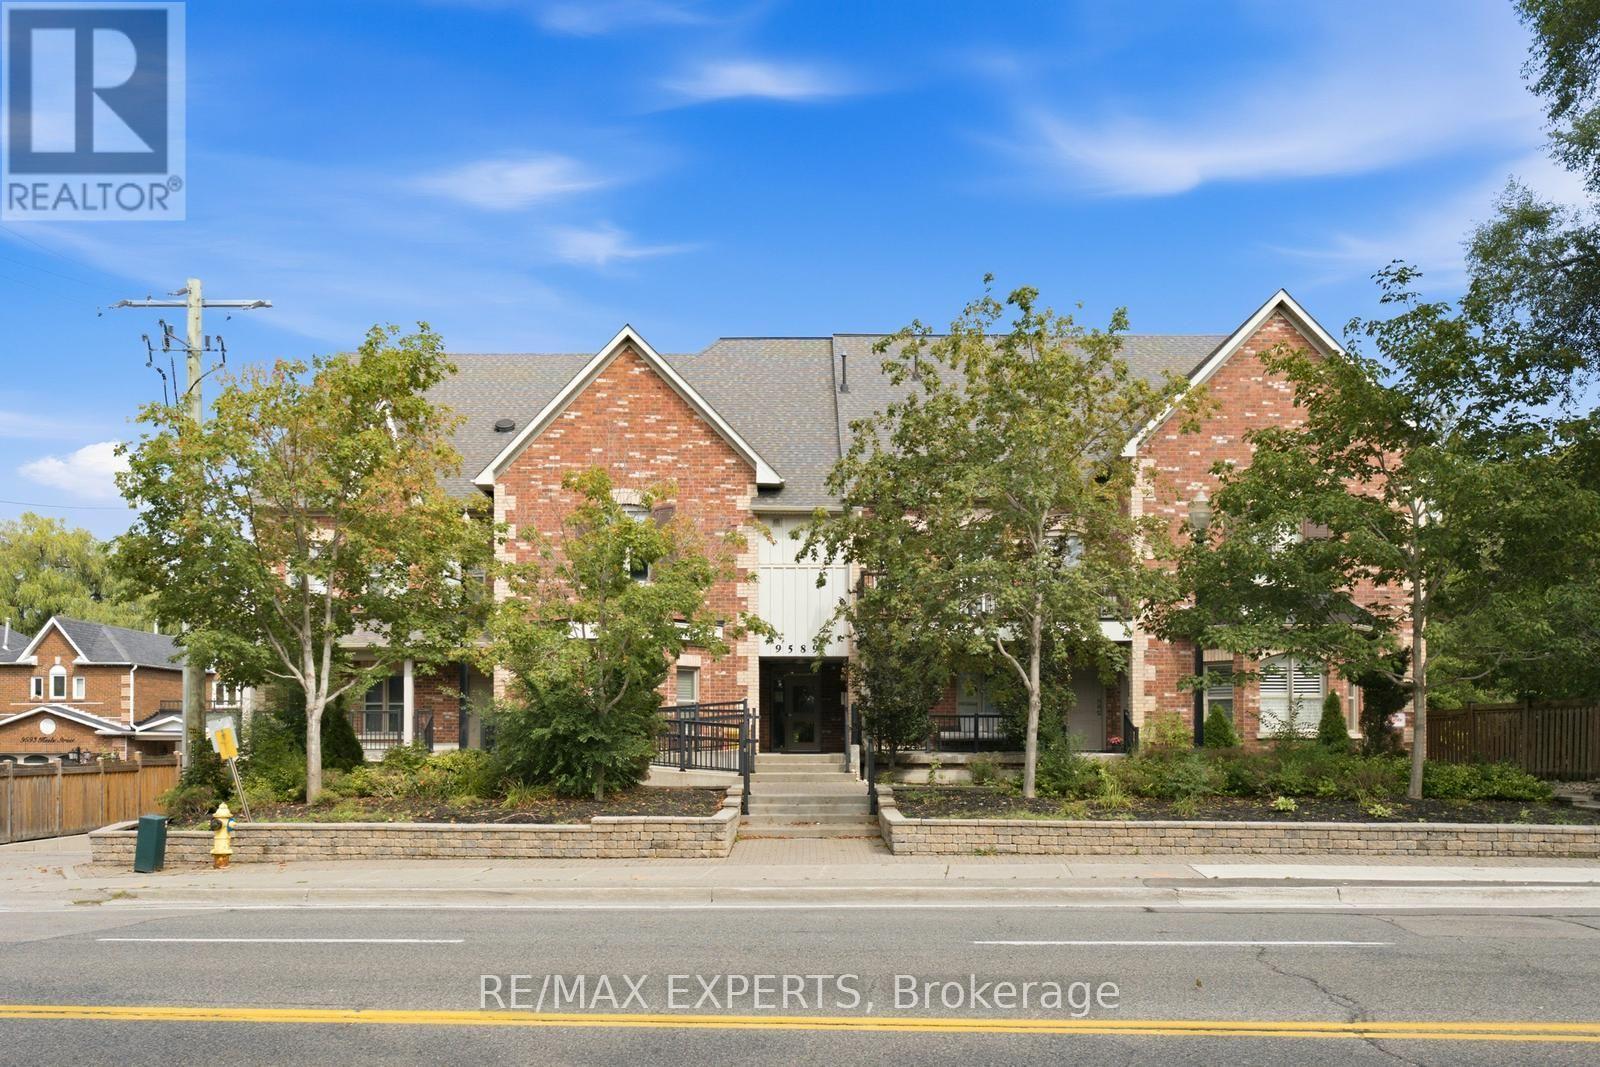
Bringing Downtown, Uptown! Experience trendy loft-style living in the heart of Vaughan's Maple community at 9589 Keele St #301. This spectacular 2-level residence offers 2 bedrooms, 2 bathrooms and 2 outdoor spaces in an intimate boutique-style complex. The bright, open-concept living area features incredible open-to-above ceilings and large windows flooding the space with natural light. Step out from the living room onto a private balcony overlooking a peaceful treed ravine, while the spacious primary bedroom offers access to a large open sundeck-perfect for relaxing or entertaining. Tasteful updates include a modern kitchen with breakfast bar, stainless steel appliances, quartz counters and backsplash, oversized sink, modern lighting, laminate flooring and custom barn-style ensuite closet doors. Complete with a rooftop terrace and a peaceful, Zen-like atmosphere, this is downtown-style living without leaving Vaughan! (id:55460)
48 Lambert Road
Markham, Ontario
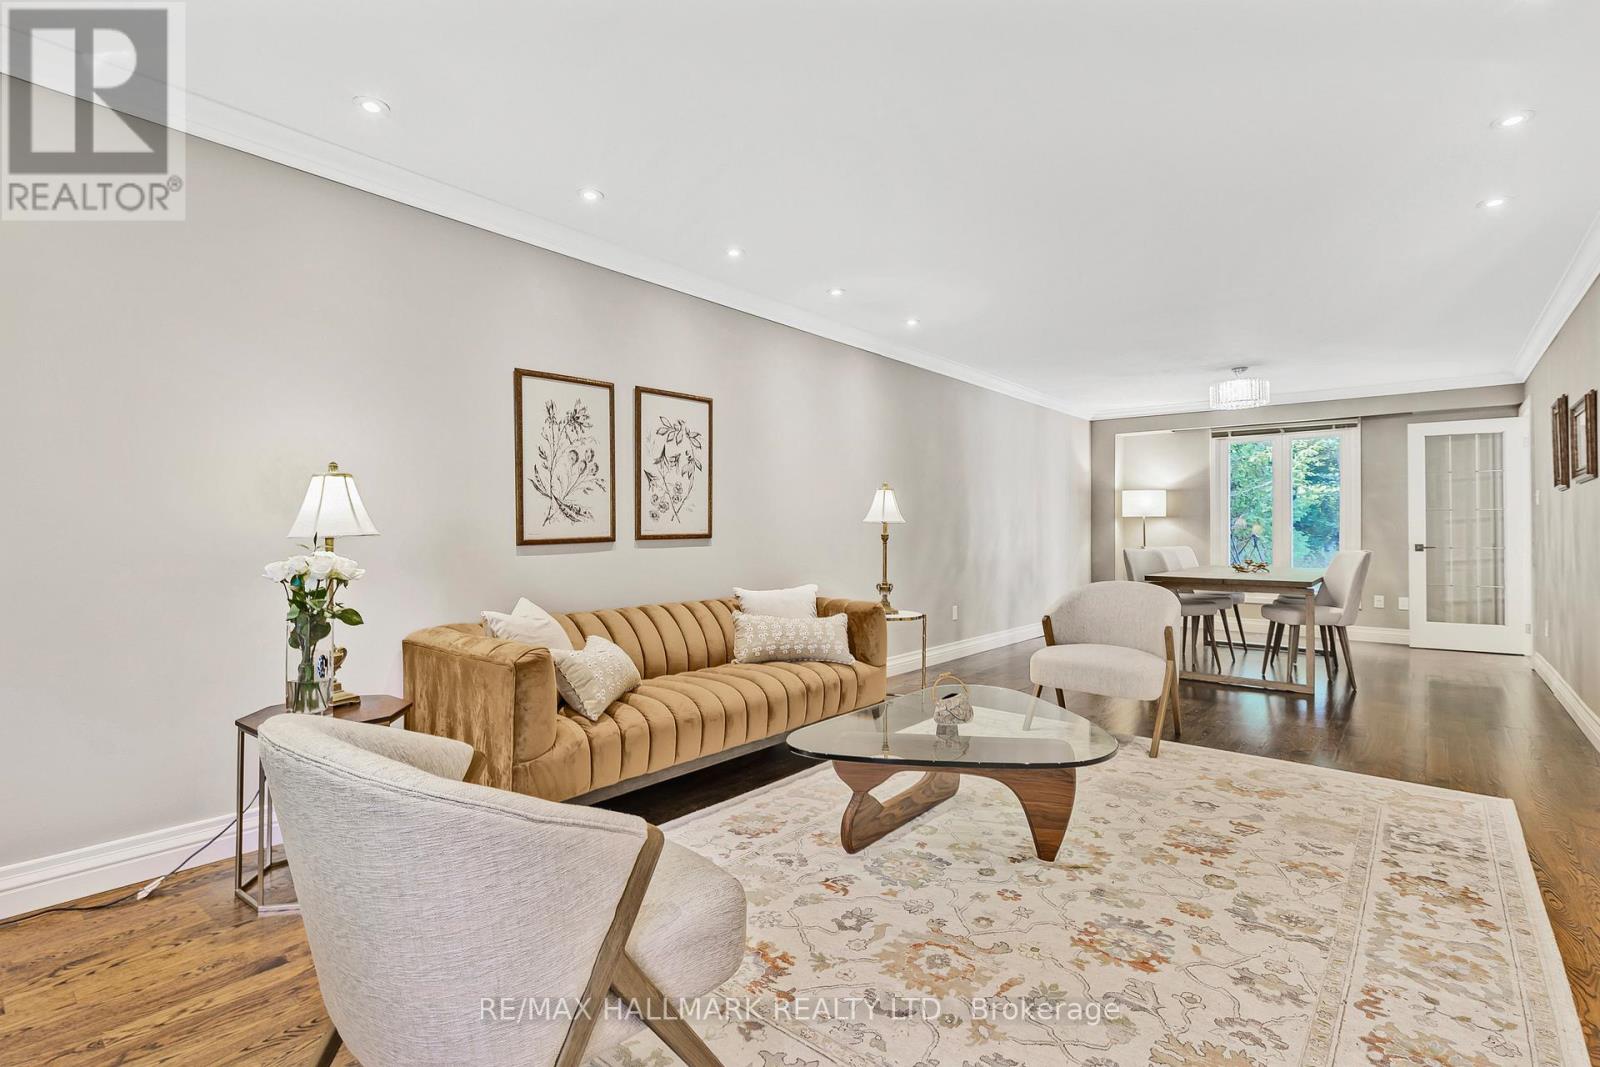
Rarely offered park-backing detached residence tucked away on a quiet cul-de-sac in one of Thornlea / Bayview Glen's most coveted enclaves. Set on a premium, private lot with unobstructed green views, this beautifully upgraded home delivers a refined balance of elegance, comfort, and privacy.The main level offers gracious principal rooms with hardwood flooring, pot lights, and a warm family space with fireplace. The thoughtfully updated kitchen features stainless steel appliances, breakfast bar, and walk-out to a deck overlooking the tranquil park setting-ideal for seamless indoor-outdoor living.The upper level hosts four well-proportioned bedrooms, highlighted by a serene primary retreat with walk-in closet and ensuite. A professionally finished lower level provides additional living space with bedroom, full bath, and expansive recreation area-ideal for guests or extended family.Extensively maintained with key mechanical updates. Ideally positioned near top-tier schools, major highways, transit, and everyday amenities. A truly exclusive offering combining location, privacy, and long-term value in one of York Region's most prestigious school districts. (id:55460)
221 - 8 Beverley Glen Boulevard
Vaughan, Ontario
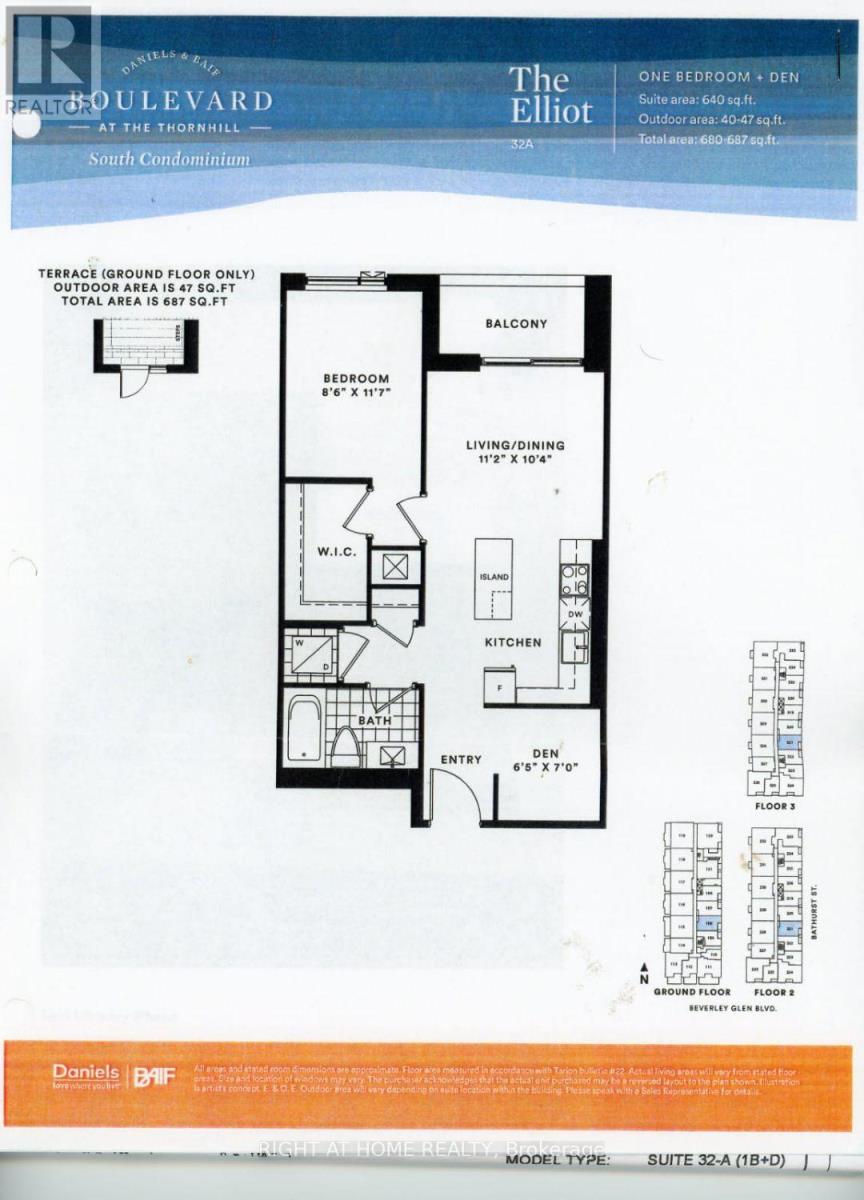
1-bedroom + den suite (640 sq. ft) with large balcony (~50 sq. ft), parking, and locker in newly built low-rise condo in prestigious Beverly Glen! Featuring: an open concept, 9 ft (2.74 m) ceilings, floor-to-ceiling windows, a generous-sized primary bedroom, a walk-in closet, high-end finishes including quartz countertops, stainless-steel appliances, laminate floors, pot lights, and more. Great condo amenities: 24-hour concierge, fitness center, yoga studio, indoor basketball court, BBQ lounge, party room, co-working space, meeting room, and pet care facilities. Incredible Location: Public transportation and hubs: VIVA Bus Terminal, YRT, Hwys: 7, 400 & 407. High-ranking schools; shopping: Promenade Mall, HomeSense, Winners, Disera Shopping Village, T&T, No Frills, Walmart, and others; cinema; parks; playgrounds; restaurants; banks; and much more at your doorstep or a short driving distance. Don't Miss! (id:55460)
6 Lippincott Court
Richmond Hill, Ontario
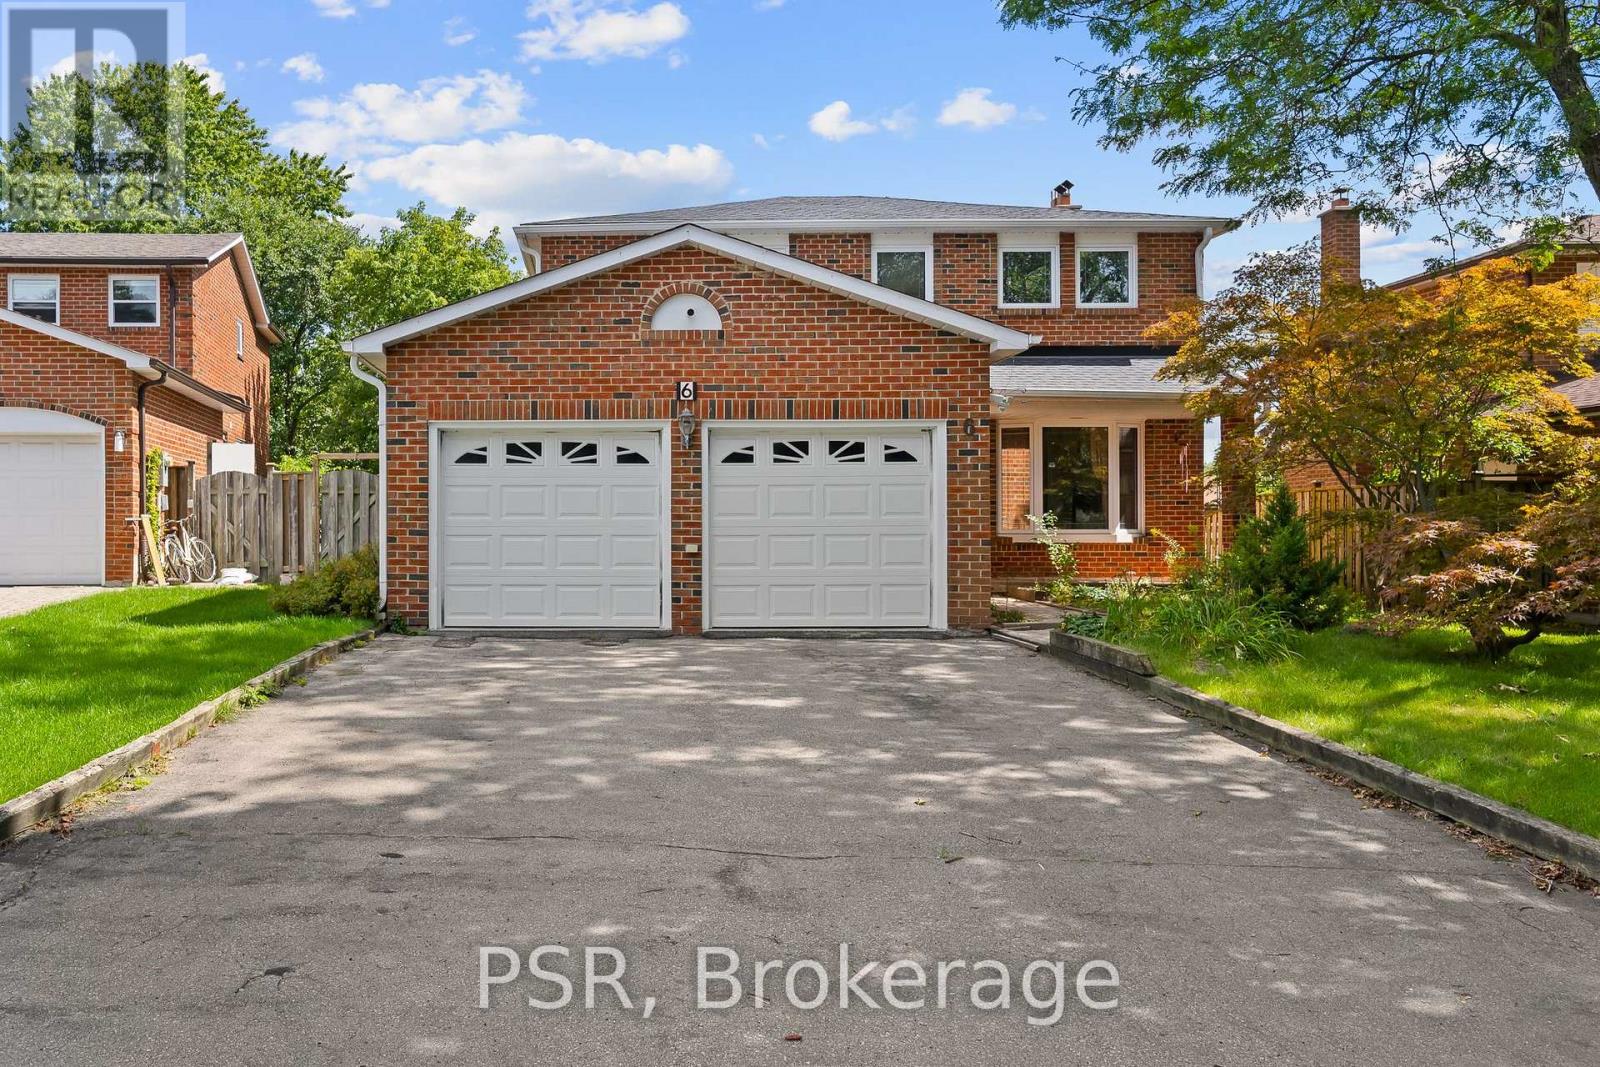
Welcome To 6 Lippincott Court, A Spacious Detached Family Home Nestled On A Quiet Court In One Of Richmond Hill's Established Neighbourhoods. Offering Just Under 2,000 Sq Ft Above Grade, This Home Features 3 Generously Sized Bedrooms, 4 Bathrooms And A Functional Layout Designed For Comfortable Family Living. The Bright Walk-Out Basement Provides An Abundance Of Additional Living Space And Endless Possibilities, Whether You're Envisioning A Recreation Room, Home Office, In-Law Potential, Or Future Customization To Suit Your Lifestyle. Large Principal Rooms And Oversized Bedrooms Offer The Space Today's Buyers Are Looking For, While The Home's Solid Construction Provides An Excellent Foundation To Move In, Renovate Over Time, Or Create Your Dream Home. Lovingly Cared For By The Same Owners For Nearly Three Decades, This Is A Great Opportunity To Own A Home With Exceptional Potential In A Desirable Richmond Hill Location. Situated Close To Parks, Schools, Shopping, Restaurants, Transit, And Major Commuter Routes, 6 Lippincott Court Is Ready For Its Next Chapter. (id:55460)
206 - 8501 Bayview Avenue
Richmond Hill, Ontario
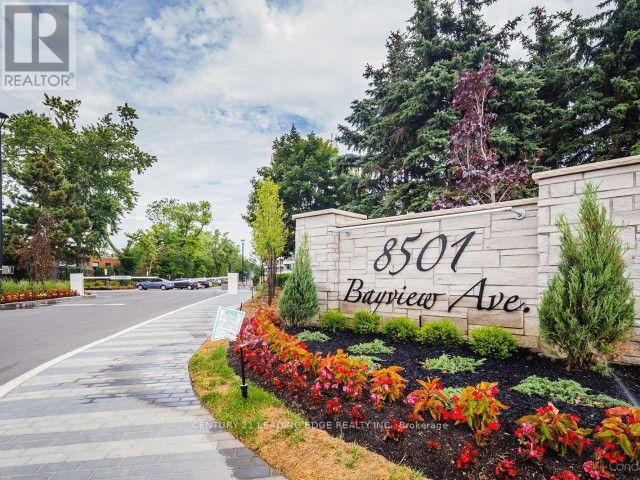
"NO PET BUILDING" Beautiful highly upgraded suite,1127 Sf, 2 large bedrooms + Solarium, 63 Sf Balcony. Hardwood Floors, Custom Closet Organizers, Updated 3 Pc Washroom with Glass Enclosed Shower & Statement Vessel Sink, Updated Kitchen with Refaced Cabinets, Ceramic Backsplash, Quartz Counters, 2nd Bedroom with queen size murphy bed. A+ Amenities: Concierge, Gym, Guest Suites, Outdoor Pool, Whirlpool, Outdoor Tennis court, Visitor Parking. (id:55460)

1212 - 38 Gandhi Lane
Markham, Ontario
Modern and very well maintained north-west Bright corner unit with 835SF, Great layout, 9' ceilings, open-concept living/dining area, excellent natural view. Luxury building amenities include 24-hour concierge, indoor pool, guest suites, gym. Step to public transit, parks, dining, bank. minus to Langstaff GO, Hwy 7/407, schools and shopping. Includes 1 parking space and 1 locker. (id:55460)
2338 Buchanan Street
Innisfil, Ontario
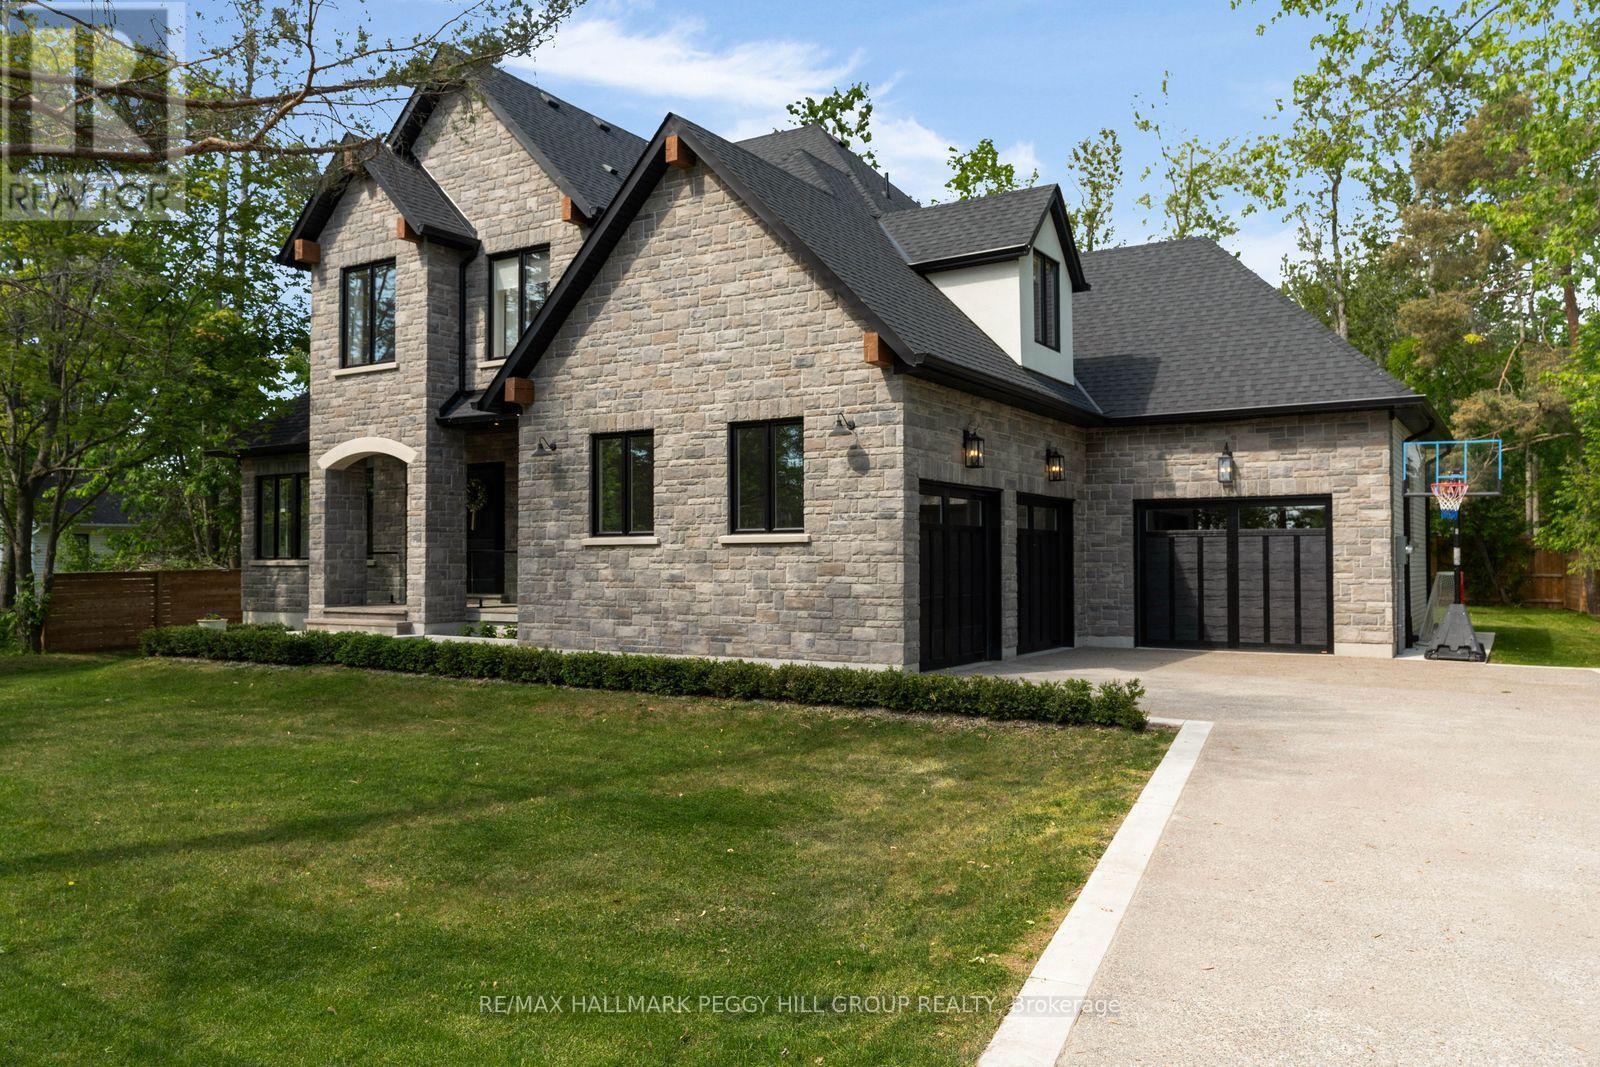
2023 CUSTOM-BUILT STUDIO MCGEE-INSPIRED LUXURY ESTATE WITH 4,153 SQ FT OF DESIGNER FINISHES, RADIANT HEATED FLOORS IN THE BASEMENT & TRIPLE GARAGE! Built for those who appreciate exceptional craftsmanship and interior design, this custom residence is set in a desirable Lake Simcoe community, just steps from lake access and minutes to marinas, beaches, parks and waterfront recreation. Covered by Tarion warranty, every detail has been carefully considered, from the stone and brick exterior with black-framed windows, timber accents and soffit lighting to the extra-height triple garage with inside entry and radiant in-floor heating. Wide-plank hardwood flooring, crown moulding, exposed wood beams, tall baseboards, designer lighting, custom-fitted draperies and motorized blinds create a richly layered interior with a refined editorial edge. The chef's kitchen features white cabinetry, an oversized wood island, quartz counters and backsplash, a custom range hood and premium built-in appliances, complemented by a dedicated servery with a sink, built-in microwave, prep space and access to the walk-in pantry. A soaring family room anchored by a floor-to-ceiling stone fireplace flows into the dining area, where oversized glass doors open to a covered rear porch and pool-sized backyard with mature trees. The main floor primary suite hosts a lavish 5-piece ensuite with a freestanding tub, glass-walled shower, dual-sink vanity and gold fixtures, while a glass-walled office with arched built-ins creates a refined space for focused work. Generously sized bedrooms offer walk-in closets with private or shared ensuite access. The unfinished basement is equipped with a separate entrance, rough-in bathroom, radiant in-floor heating and 8-foot storage cabinetry. Enhanced mechanical systems include a boiler, 50-gallon hot water tank and water softening/reverse osmosis water filtration system. (id:55460)
1447 Rankin Way
Innisfil, Ontario
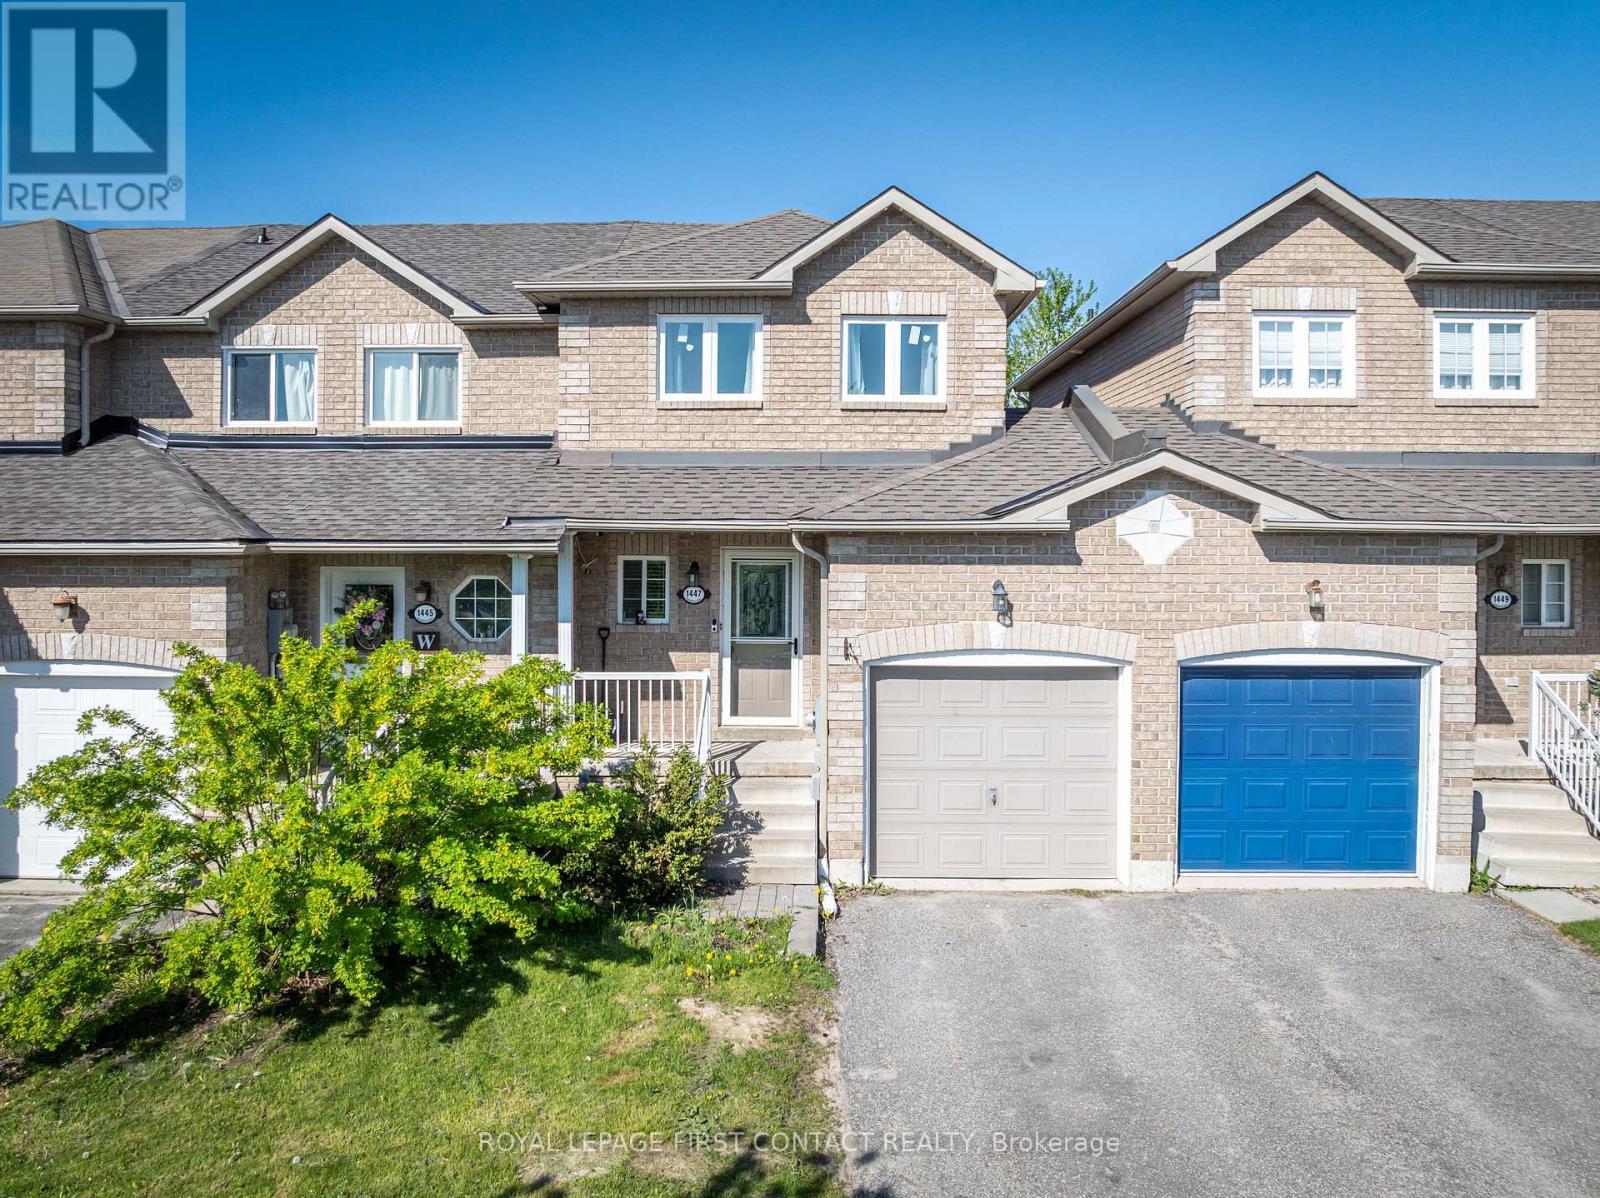
Welcome to this bright, well-maintained freehold townhome, located in a fantastic family-friendly neighbourhood! This home offers 2 spacious bedrooms and a functional open-concept layout perfect for everyday living. The kitchen with new quartz countertops, overlooks the sun-filled living room with a new oversized sliding glass door, which brings in an abundance of natural light and provides seamless access to the backyard. This premium lot features a spacious deck and fully fenced yard with no rear neighbours, creating a private outdoor retreat ideal for entertaining, relaxing, or summer BBQs. Ideally situated just minutes from shopping, restaurants, schools, parks, and beautiful Lake Simcoe - perfect for enjoying summer beach days and waterfront activities. Don't miss your chance to own this fantastic starter home in a prime location! Flexible closing available. (id:55460)