
221 - 8 Beverley Glen Boulevard Vaughan, Ontario L4J 8N8

$2,350 Monthly
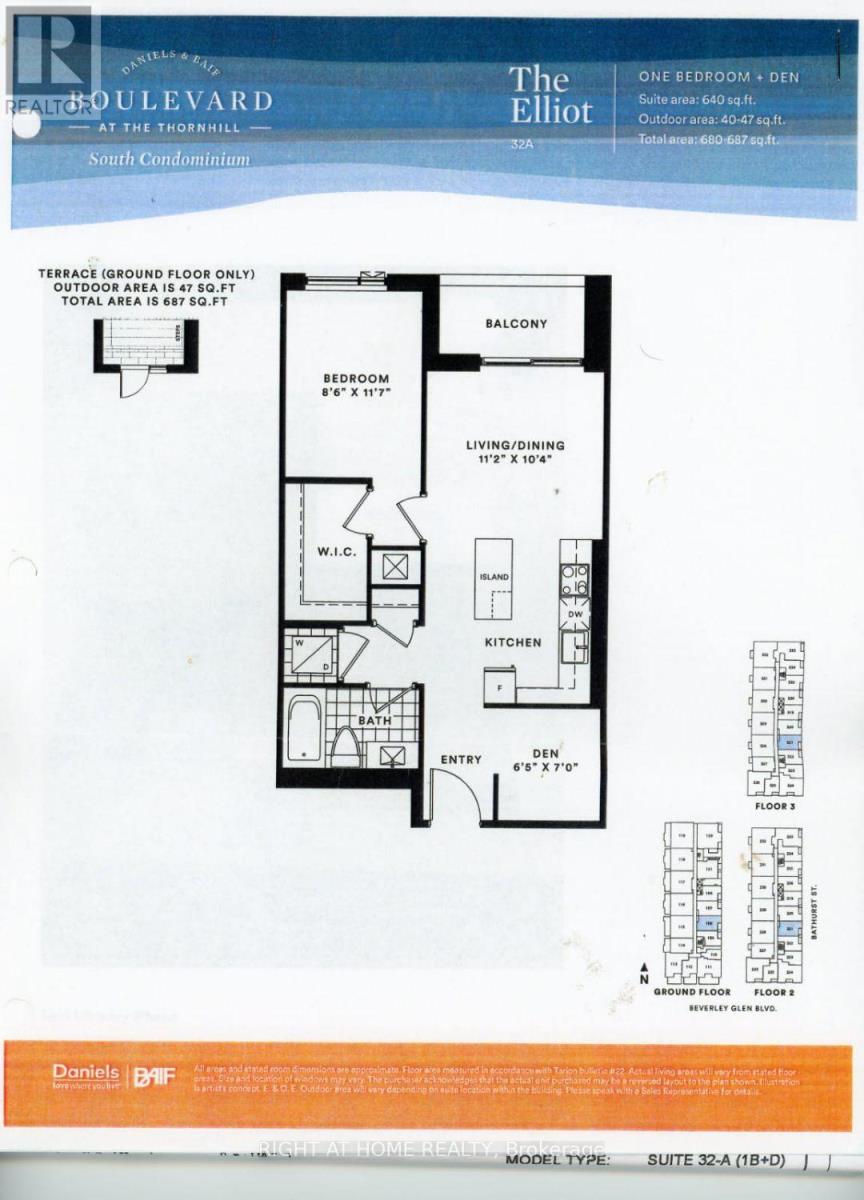
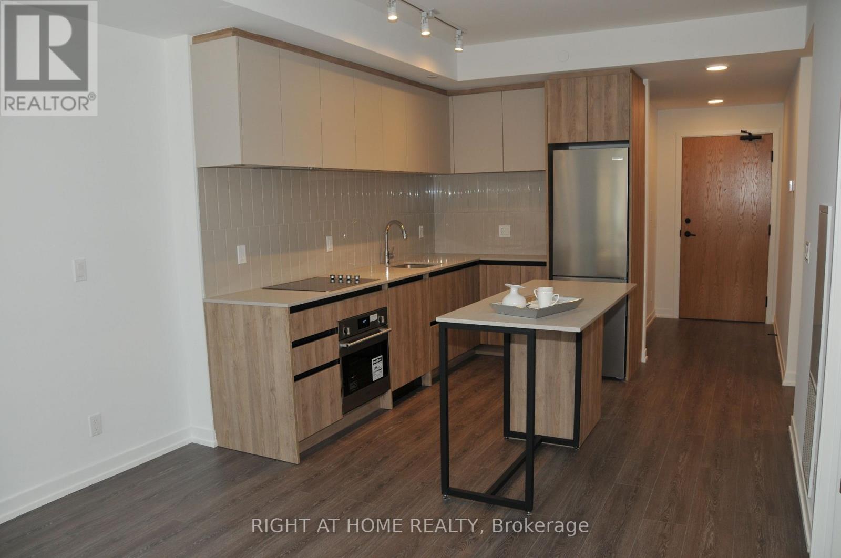
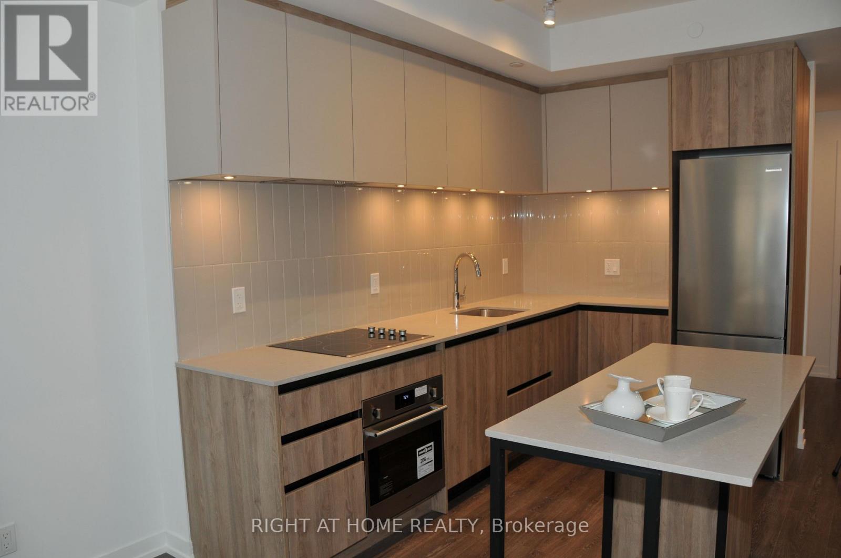
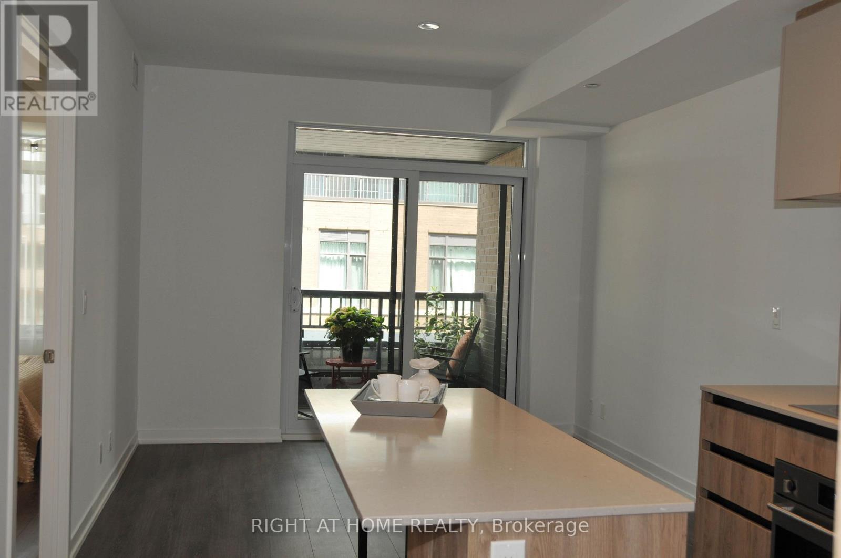
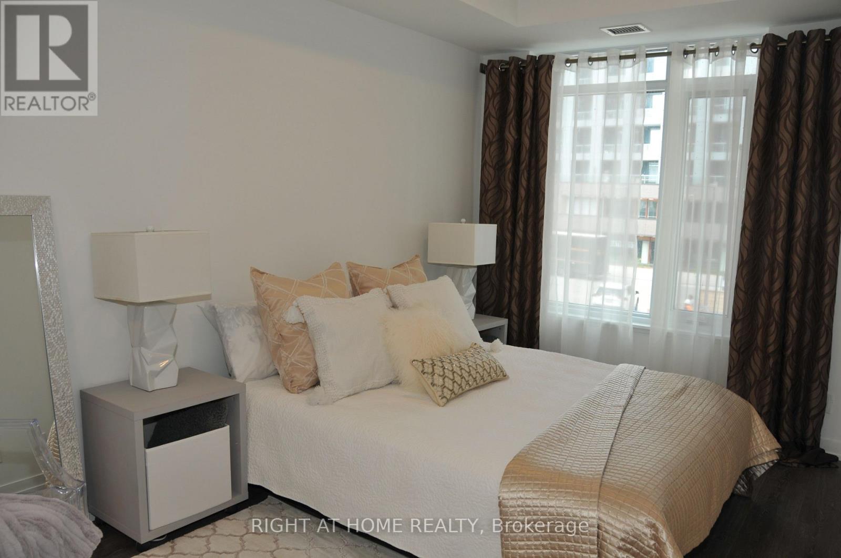
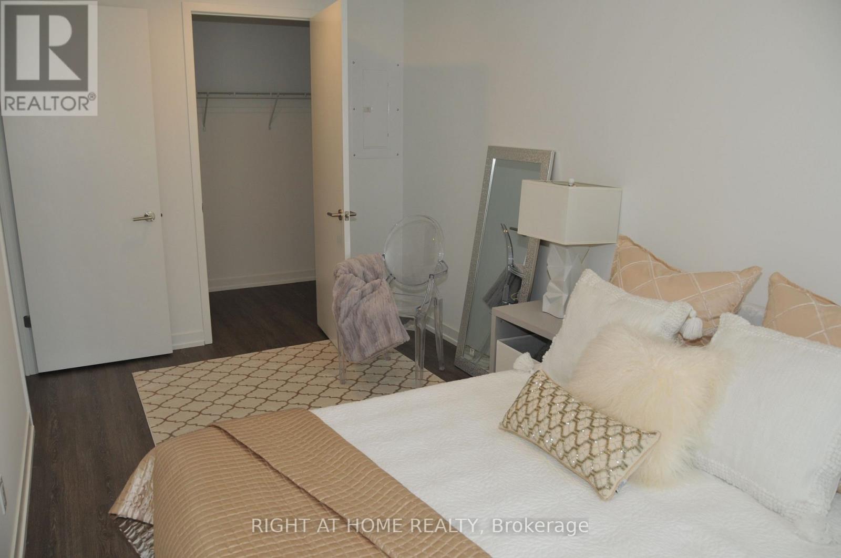
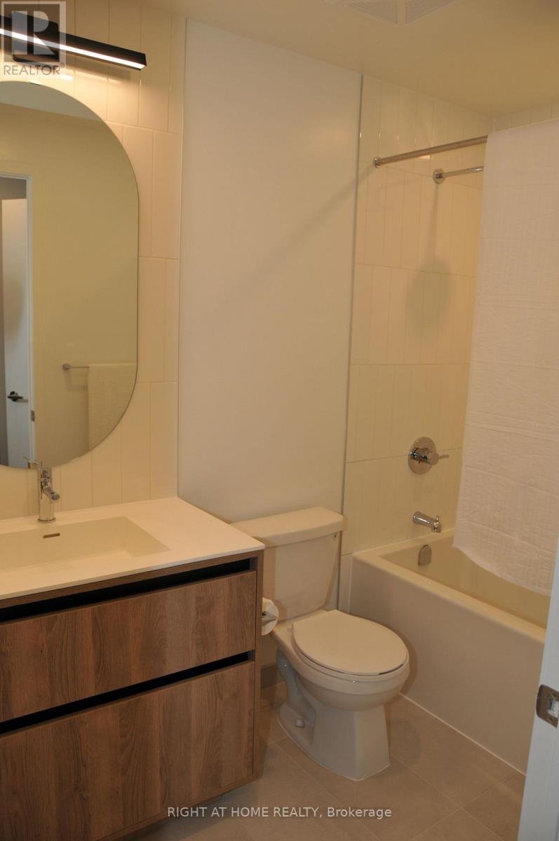
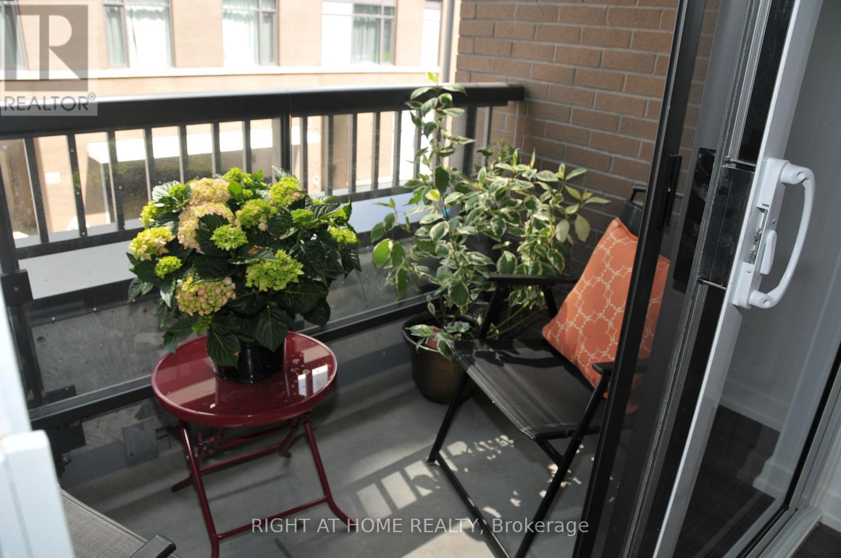
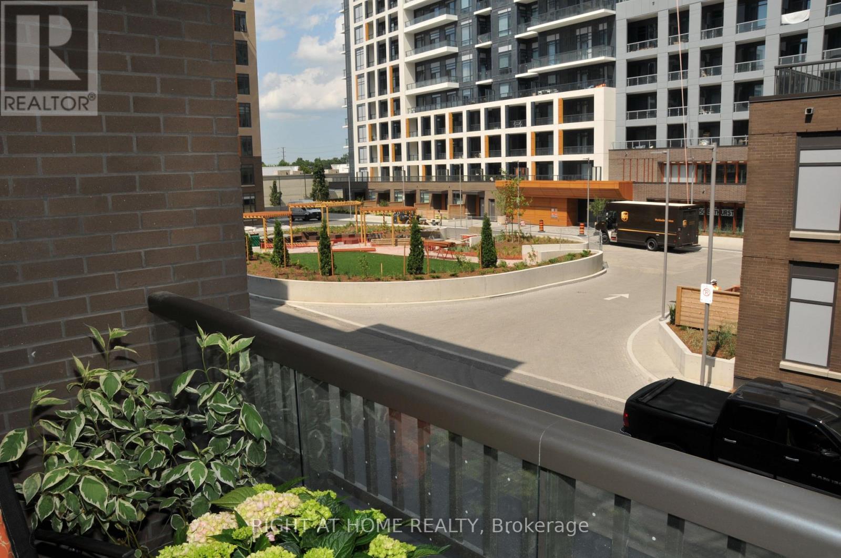
1-bedroom + den suite (640 sq. ft) with large balcony (~50 sq. ft), parking, and locker in newly built low-rise condo in prestigious Beverly Glen! Featuring: an open concept, 9 ft (2.74 m) ceilings, floor-to-ceiling windows, a generous-sized primary bedroom, a walk-in closet, high-end finishes including quartz countertops, stainless-steel appliances, laminate floors, pot lights, and more. Great condo amenities: 24-hour concierge, fitness center, yoga studio, indoor basketball court, BBQ lounge, party room, co-working space, meeting room, and pet care facilities. Incredible Location: Public transportation and hubs: VIVA Bus Terminal, YRT, Hwys: 7, 400 & 407. High-ranking schools; shopping: Promenade Mall, HomeSense, Winners, Disera Shopping Village, T&T, No Frills, Walmart, and others; cinema; parks; playgrounds; restaurants; banks; and much more at your doorstep or a short driving distance. Don't Miss! (id:55460)
Property Details
| MLS® Number | N13765922 |
| Property Type | Single Family |
| Community Name | Beverley Glen |
| Community Features | Pets Allowed With Restrictions |
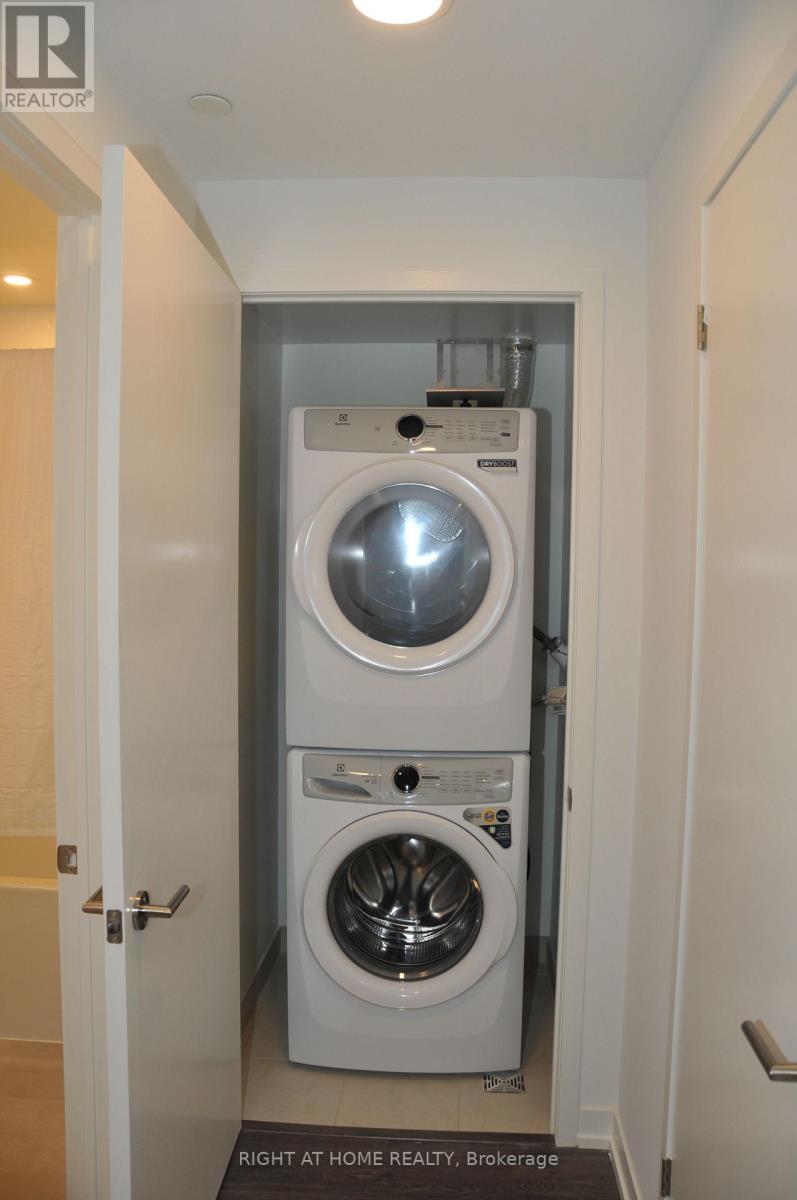
| Features | Elevator, Carpet Free, In Suite Laundry |
| Parking Space Total | 1 |
Building
| Bathroom Total | 1 |
| Bedrooms Above Ground | 1 |
| Bedrooms Total | 1 |
| Amenities | Security/concierge, Exercise Centre, Party Room, Visitor Parking, Storage - Locker |
| Appliances | Garage Door Opener Remote(s), Oven - Built-in, Range, Dishwasher, Dryer, Microwave, Stove, Washer, Refrigerator |
| Basement Type | None |
| Cooling Type | Central Air Conditioning |
| Flooring Type | Laminate |
| Heating Fuel | Natural Gas |
| Heating Type | Forced Air |
| Size Interior | 600 - 699 Ft2 |
| Type | Apartment |
Parking
| Underground | |
| Garage |
Land
| Acreage | No |
Rooms
| Level | Type | Length | Width | Dimensions |
|---|---|---|---|---|
| Main Level | Kitchen | 3.4 m | 3.15 m | 3.4 m x 3.15 m |
| Main Level | Living Room | 3.4 m | 3.15 m | 3.4 m x 3.15 m |
| Main Level | Dining Room | 3.4 m | 3.1 m | 3.4 m x 3.1 m |
| Main Level | Primary Bedroom | 2.59 m | 3.53 m | 2.59 m x 3.53 m |
| Main Level | Den | 1.96 m | 2.13 m | 1.96 m x 2.13 m |
Salesperson
(905) 953-0550

16850 Yonge Street #6b
Newmarket, Ontario L3Y 0A3
(905) 953-0550

The trademarks REALTOR®, REALTORS®, and the REALTOR® logo are controlled by The Canadian Real Estate Association (CREA) and identify real estate professionals who are members of CREA. The trademarks MLS®, Multiple Listing Service® and the associated logos are owned by The Canadian Real Estate Association (CREA) and identify the quality of services provided by real estate professionals who are members of CREA. The trademark DDF® is owned by The Canadian Real Estate Association (CREA) and identifies CREA's Data Distribution Facility (DDF®)
September 10 2026 03:33:24
Toronto Regional Real Estate Board
Right At Home Realty