
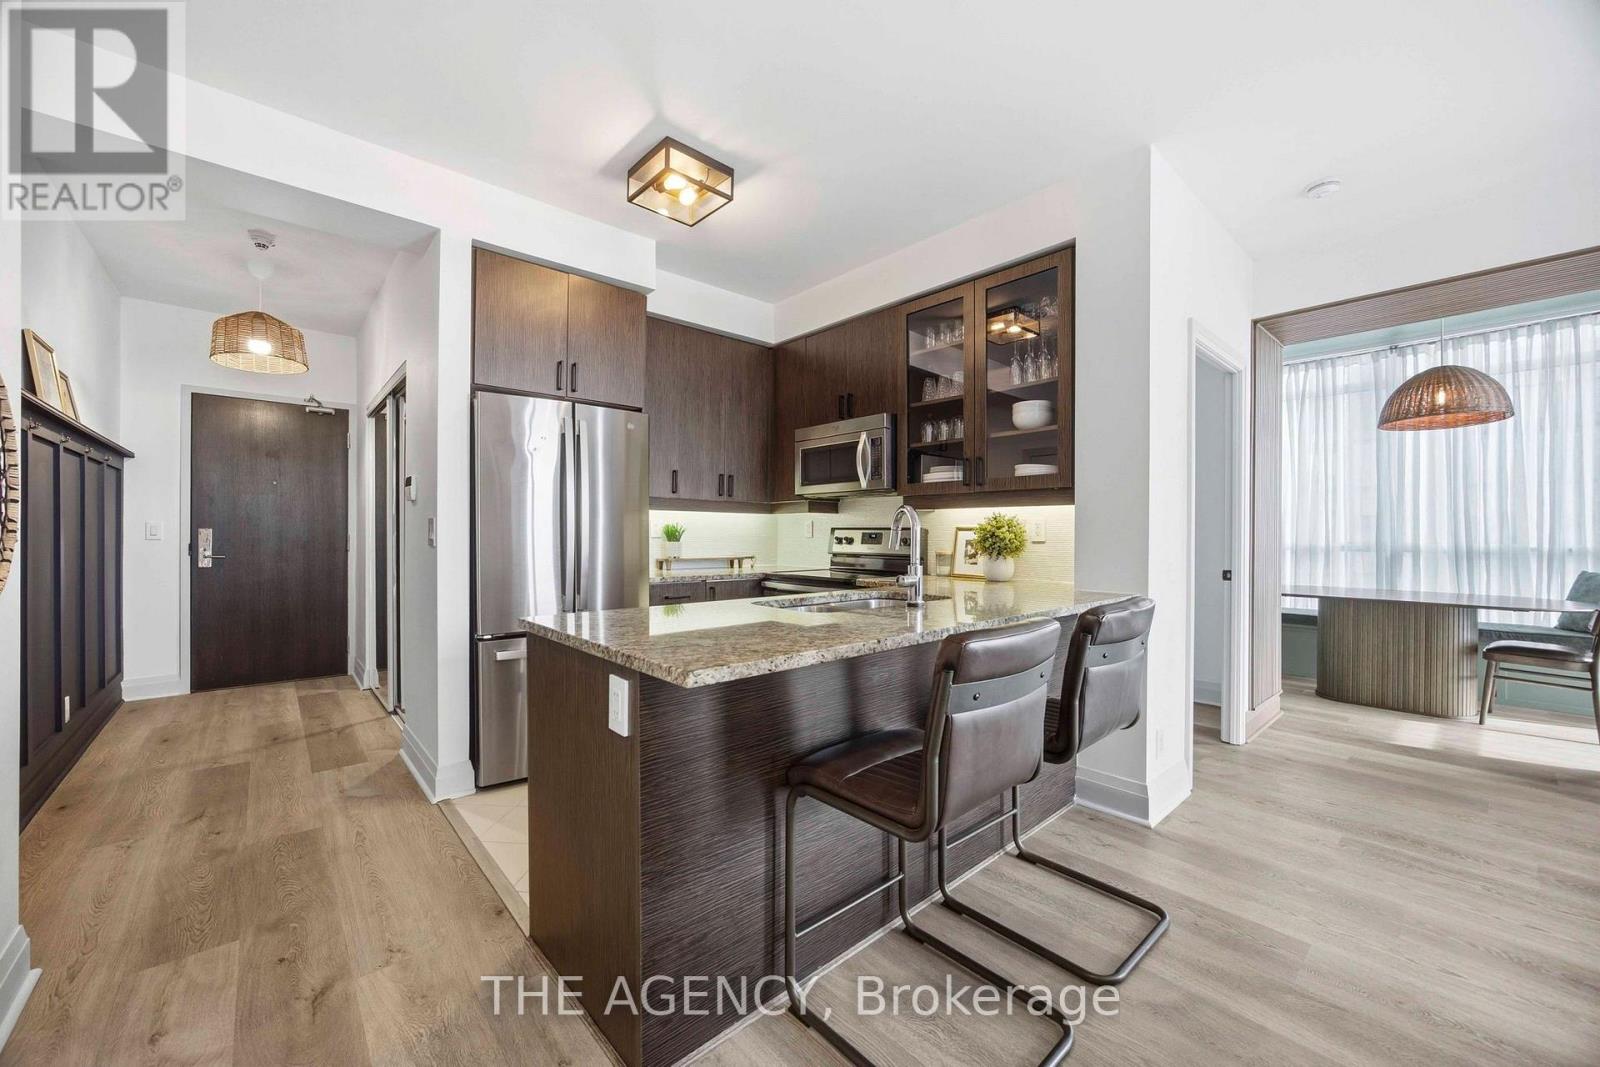
1104 - 1185 The Queensway
Toronto, Ontario
Your dream Etobicoke rental awaits! This beautifully updated southwest-facing corner suite offers the perfect blend of style, comfort, natural light, and effortless city living. From the moment you step inside, you'll appreciate the fresh, modern feel, with updated flooring, smooth ceilings, fresh paint, and contemporary light fixtures throughout. The thoughtfully designed layout offers generous living and dining space, including a custom-built dining area with bench seating for 8 - an inviting spot for dinner parties, morning coffee, or relaxing at home. Floor-to-ceiling windows with beautiful Lake Ontario views and spectacular evening sunsets make every day feel a little more special. Step outside and enjoy the best of Etobicoke right at your doorstep. A park is just steps away, making it easy to enjoy morning walks, outdoor time, or life with your four-legged friend. Groceries, restaurants, cafés, and everyday conveniences are all nearby, while TTC is right outside the building, and the Gardiner Express way provides an easy commute downtown. Pearson Airport is just 10 km away for effortless travel. And when you're home, enjoy an exceptional collection of resort-style amenities, including an indoor pool, sauna, hot tub, fully equipped gym, rooftop terrace with BBQs, party room, guest suites, visitor parking, pet wash, car wash station, and 24-hour concierge. Bright, beautifully updated, exceptionally connected, and surrounded by everything you need - this is more than a rental; it's a place you'll love coming home to. (id:55460)
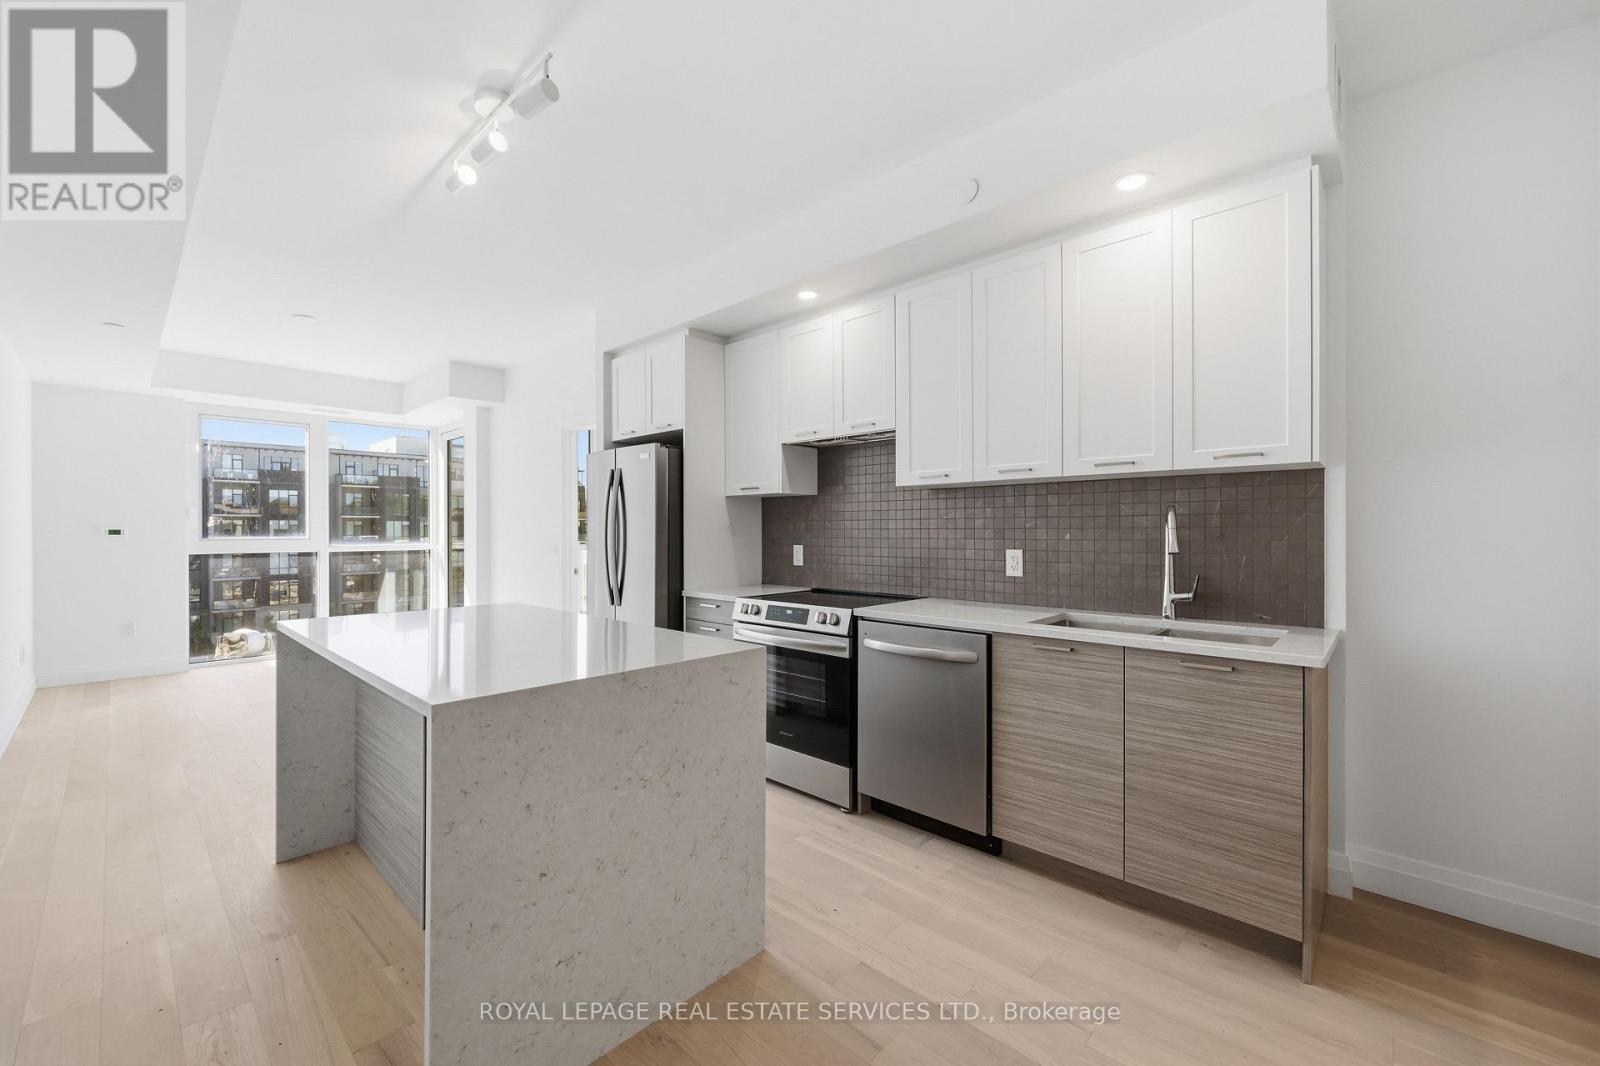
213 - 26 Mill Street
Halton Hills, Ontario
BOUTIQUE LOW-RISE LIVING AT 26 MILL STREET Enjoy sophisticated modern living in this immaculate 2-bedroom residence set in the heart of historic Downtown Georgetown. Soaring 9-foot ceilings, and expansive floor-to-ceiling windows flood the open floor plan with natural light throughout the day.The chef-inspired kitchen features custom two-tone cabinetry, premium quartz countertops, and a generous centre island designed for effortless entertaining. Relax in the sunlit living area or step onto your private balcony to take in scenic views. The primary bedroom offers a tranquil setting with ample closet space, complemented by a beautifully finished bathroom. Includes 1 underground parking space and a private storage locker. Residents benefit from state-of-the-art building amenities including a fully equipped fitness centre, social party room, and an outdoor terrace with BBQ (Aminties still under construction) Walk to local cafes, boutique shops, parks, trails, Georgetown Hospital, and the GO Station for quick transit access. Schedule your private showing today. (id:55460)
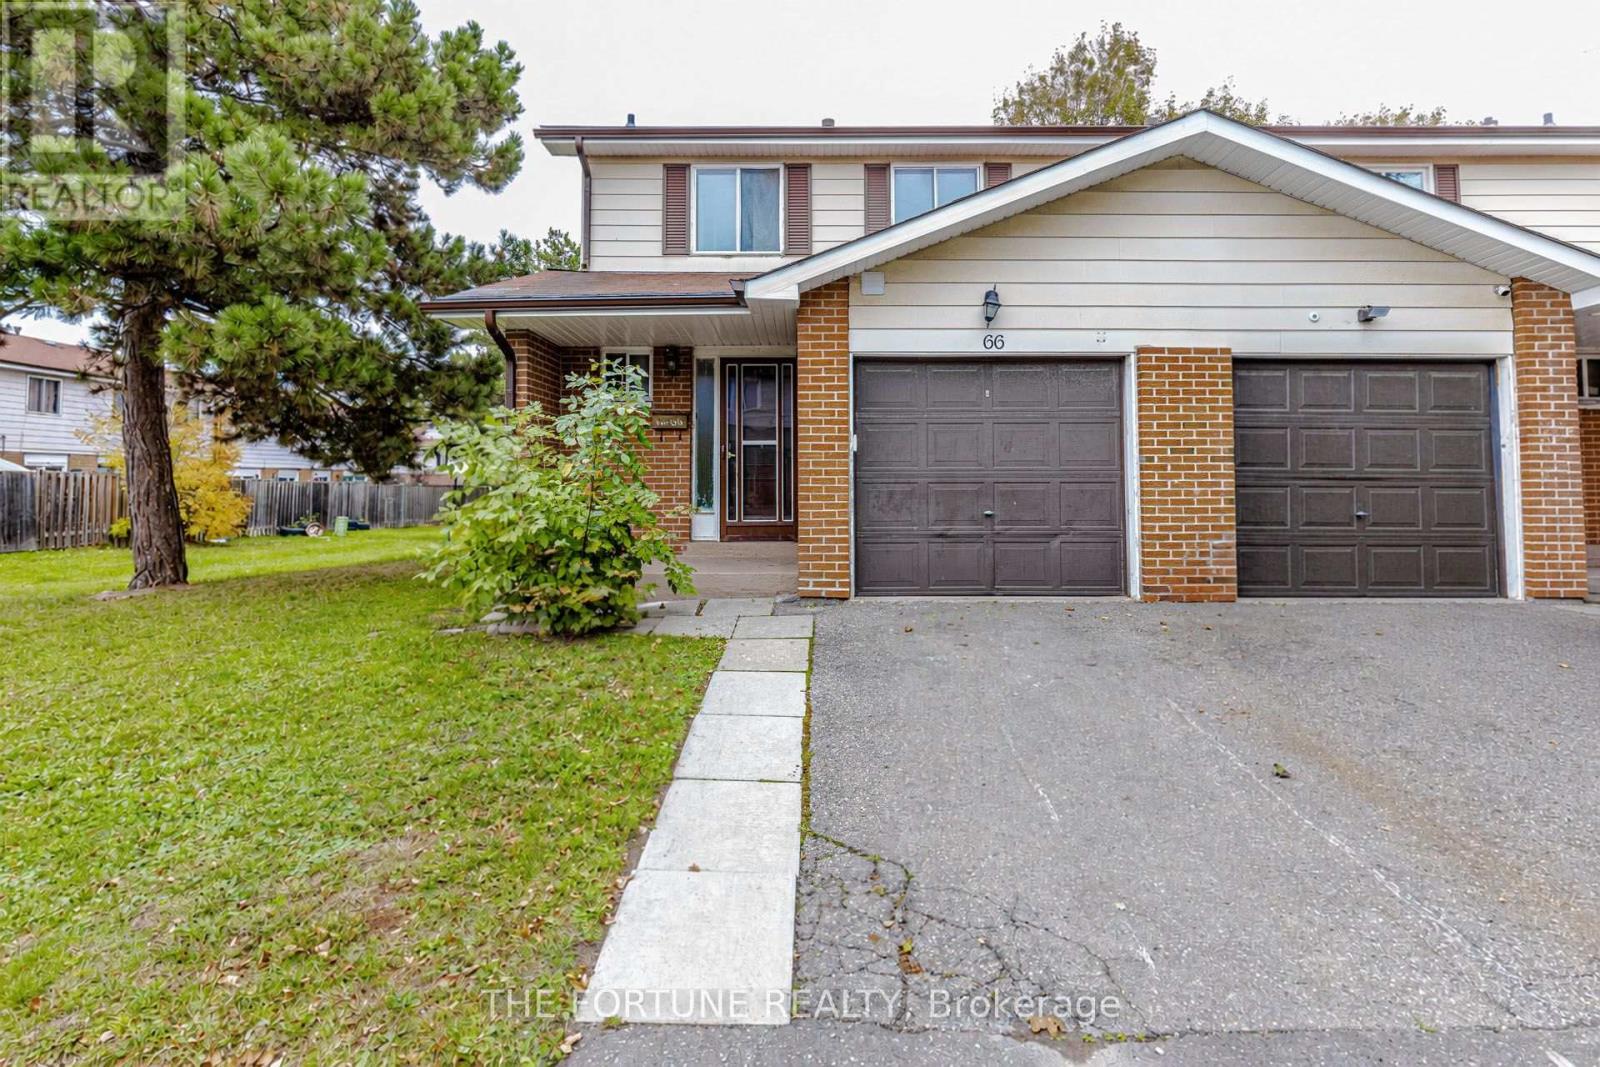
66 - 7475 Goreway Drive
Mississauga, Ontario
CLIENT'S REMARKS Spacious & Fully Renovated 3-Bedroom Townhouse Spent $$$ on extensive renovations! This spacious and well-maintained 3-bedroom townhouse is an excellent opportunity for first-time homebuyers. Featuring laminate flooring throughout, a functional layout, and a private backyard, this traditional end-unit townhouse offers comfortable family living with plenty of natural light and privacy. Enjoy an unbeatable location within walking distance to schools, shopping malls, Mississauga Library, public transit, major banks and a medical centre. The property also offers easy access to Malton GO Station, Hwy 427, and Hwy 407, making commuting convenient. BROKERAGE REMARKS Show and sell! This property shows very well and is easy to show with a lockbox. Seller/Listing Agent makes no representation or warranty regarding the retrofit status of the basement. Please attach Schedule B to all offers with 24-hour irrevocability. Please email all offers to prealtor9@gmail.comThank you for showing! (id:55460)
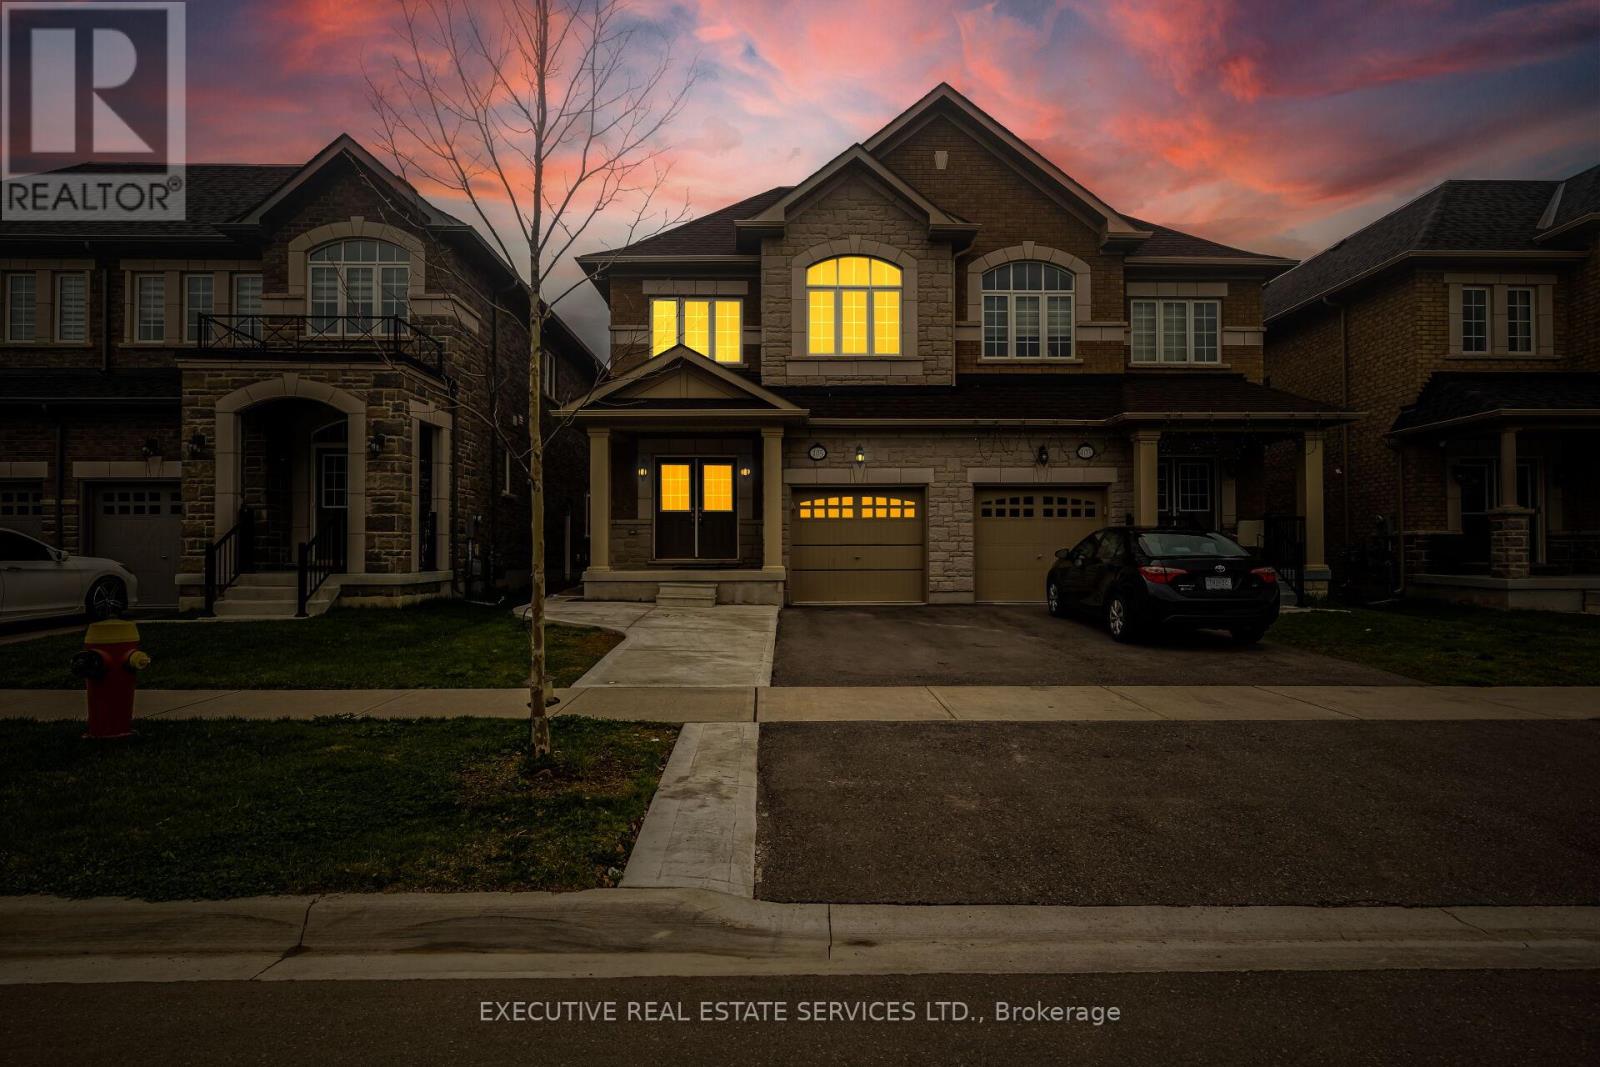
105 Branigan Crescent
Halton Hills, Ontario
Welcome to superior family living on a premium lot with private fenced backyard. This beautiful semi and is located in the newly developed neighbourhoods in Georgetown South. Featuring 9Ft ceilings with impressive upgrades such as designer cabinets, quartz countertops, modern light fixtures, custom laundry room and more. Also perfect for multi-family living with separate side entrance and separate garage entry access. The main floor showcases open concept living with white modern chefs kitchen with matte black accents and s/s appliances that is open to the family room and 2-dining spaces. The primary bedroom is situated at the back of the upper level with enough space for a home office. The large ensuite features soaker tub, glass walk in shower and double vanity and also has an extra large walk in closet for storing all the essentials. Two additional large bedrooms and bathroom complete this family home with lots of space for a growing family. (id:55460)
221 - 5 Marine Parade Drive
Toronto, Ontario
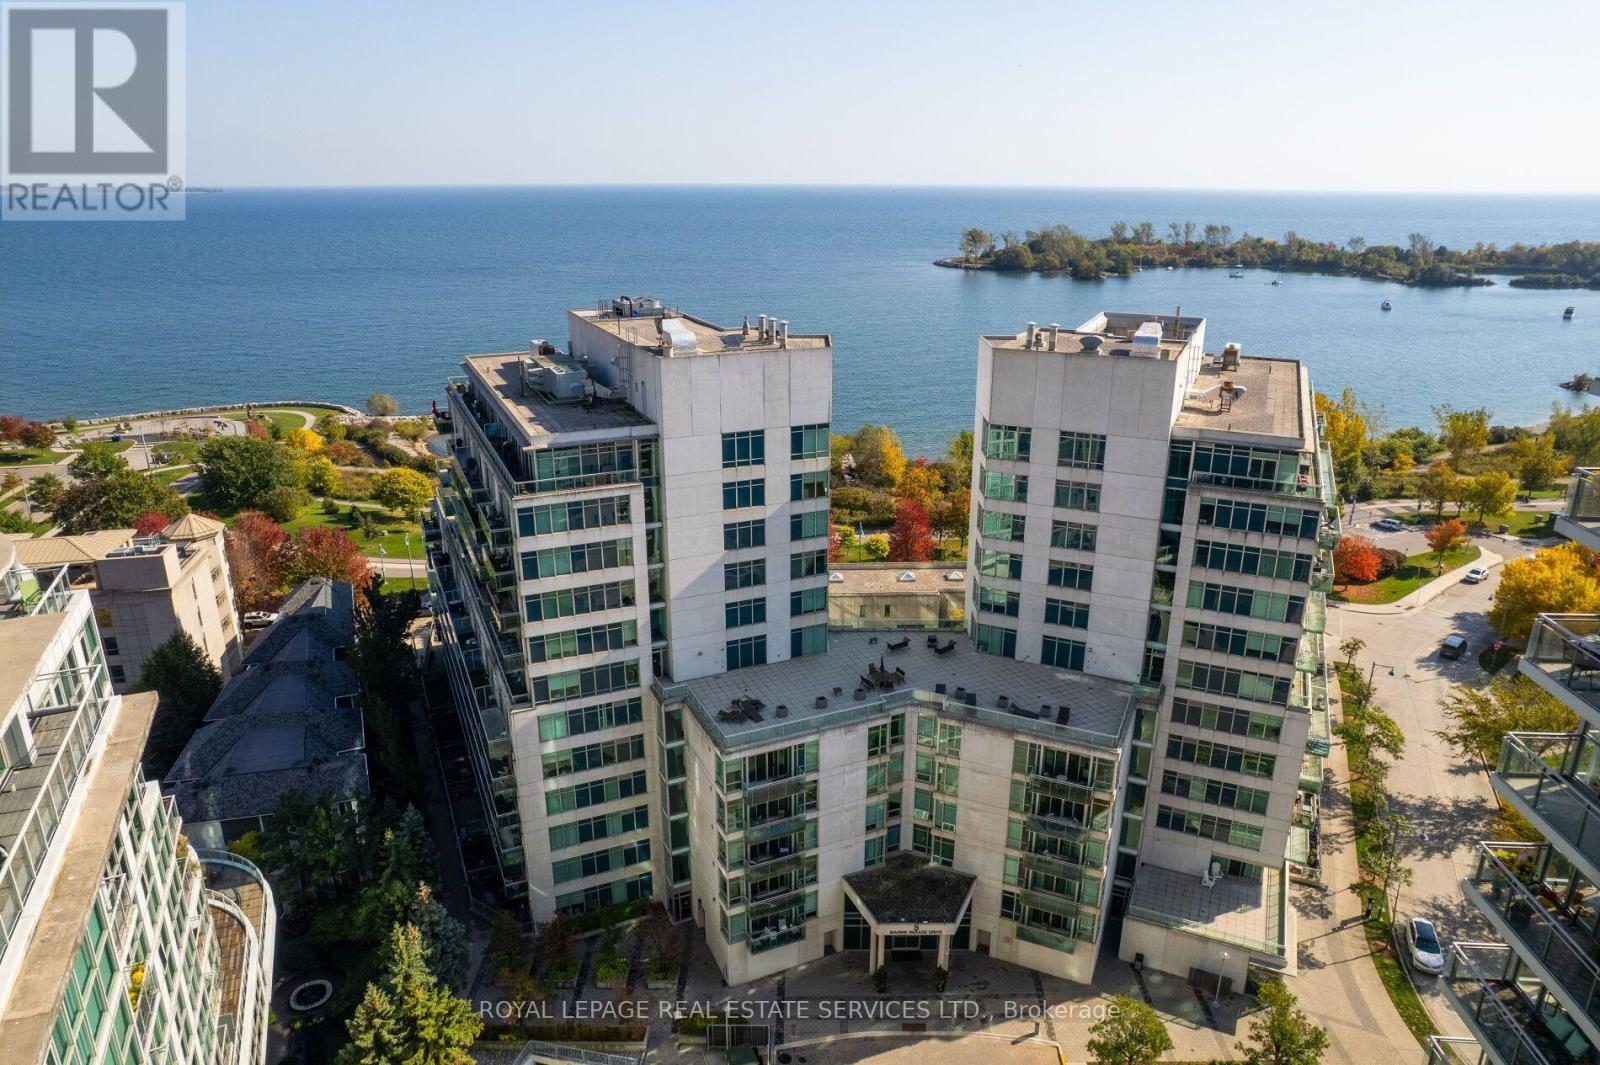
Welcome to Grenadier Landing! Offering a rare combination of space, comfort and waterfront convenience, this beautifully maintained 815 sq. ft. 1-bedroom plus den, 2- 4 pc bathrooms and 9' ceilings is notably larger than many comparable layouts, which are typically closer to 720 sq. ft. The additional square footage is reflected in the thoughtfully designed floor plan, including the uncommon benefit of a separate dining area, providing generous space for everyday living and entertaining. The spacious primary bedroom features ample closet space and a 4-piece ensuite, while the versatile den makes an ideal home office. A second full 4-piece bathroom adds convenience for guests. The modern galley kitchen offers stainless steel appliances and ample cabinetry, while the bright living areas open onto a southwest-facing balcony. Grenadier Landing is a well-managed building offering an impressive selection of amenities, including a 24-hour concierge, fitness centre, party and media rooms, billiards, table tennis, library, guest suites, landscaped courtyard with BBQ facilities and a 7th-floor outdoor terrace with lake views. Ideally situated steps from the waterfront, Humber Bay Shores Park, Martin Goodman Trail, neighbourhood cafés and restaurants, with TTC at your doorstep. Enjoy the perfect balance of lakeside living, urban convenience and exceptional recreational amenities in one of Toronto's desirable waterfront communities. **Includes Parking, Locker and Bike Storage.** Make this home for the holidays... (id:55460)
158 Petch Avenue
Brampton, Ontario
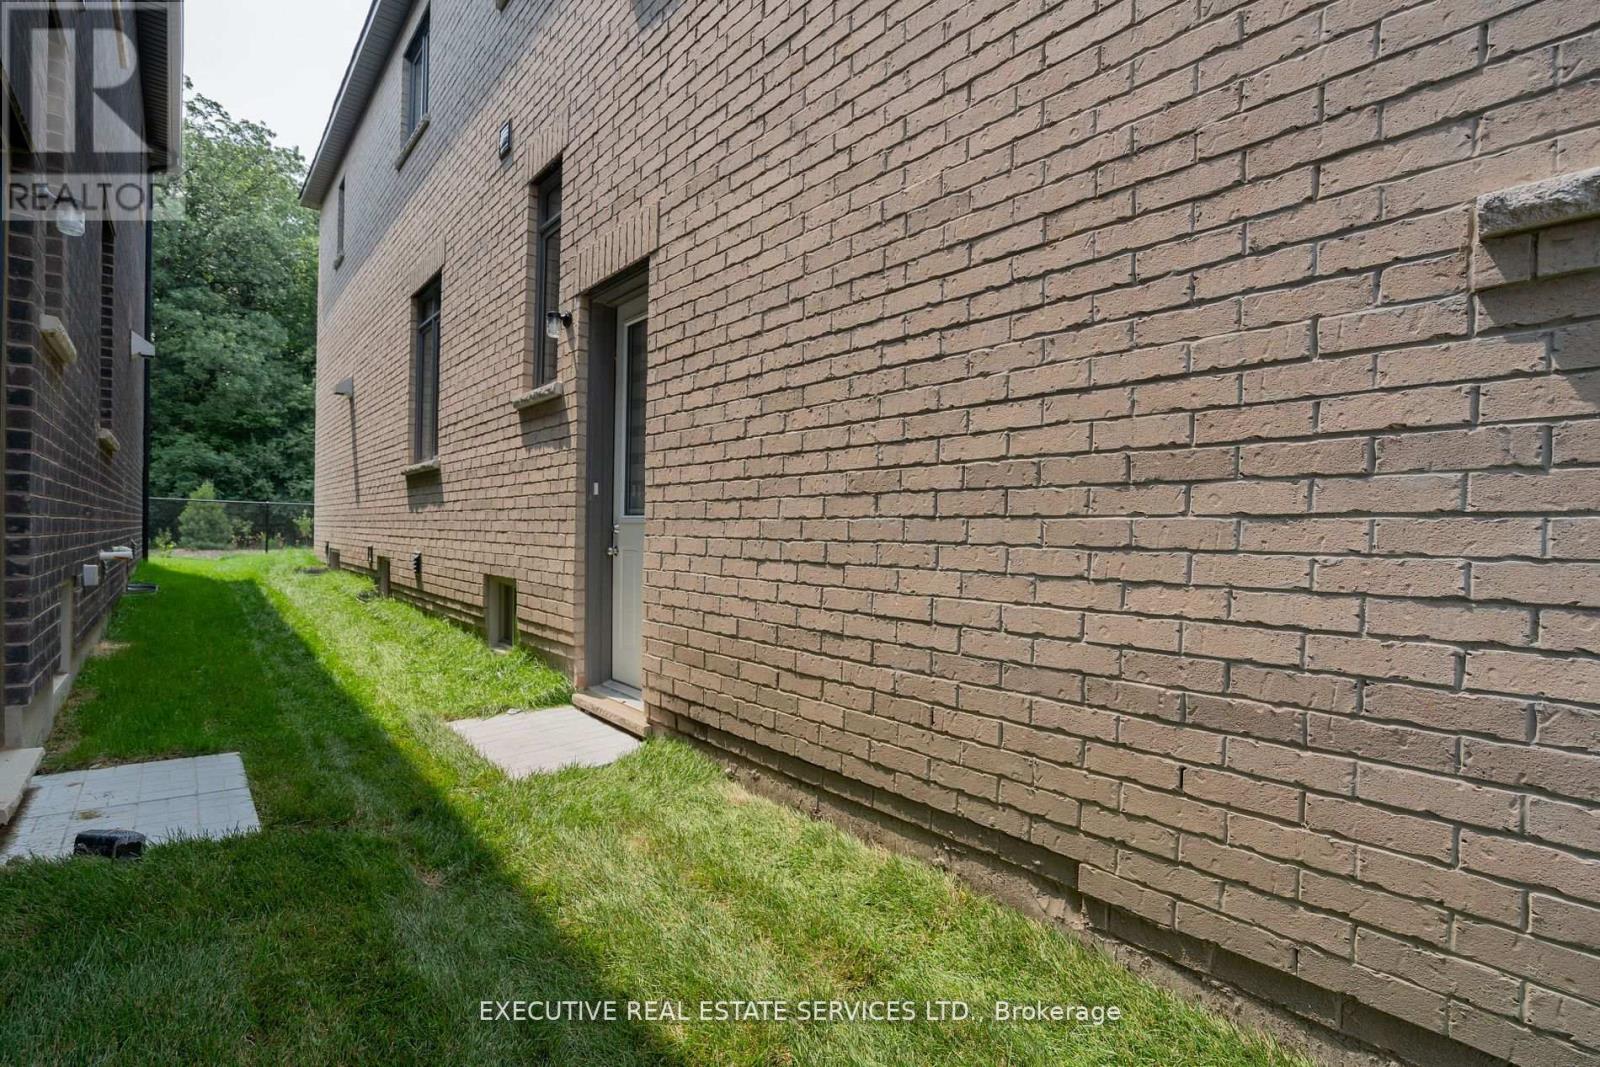
Newly Built Brand New 2-bed basement apartment in a magnificent pocket of Caledon. Combining comfort, style, and convenience, it's open-concept design, modern finishes, and ample natural light create an elegant living space. Large windows fill the space with tons of natural light. Very spacious open area with plenty of space for furniture! 1 parking spot included. Location Location Location! Nestled In A Newly Built Pocket Of Caledon. (id:55460)
142 Culp Trail
Oakville, Ontario
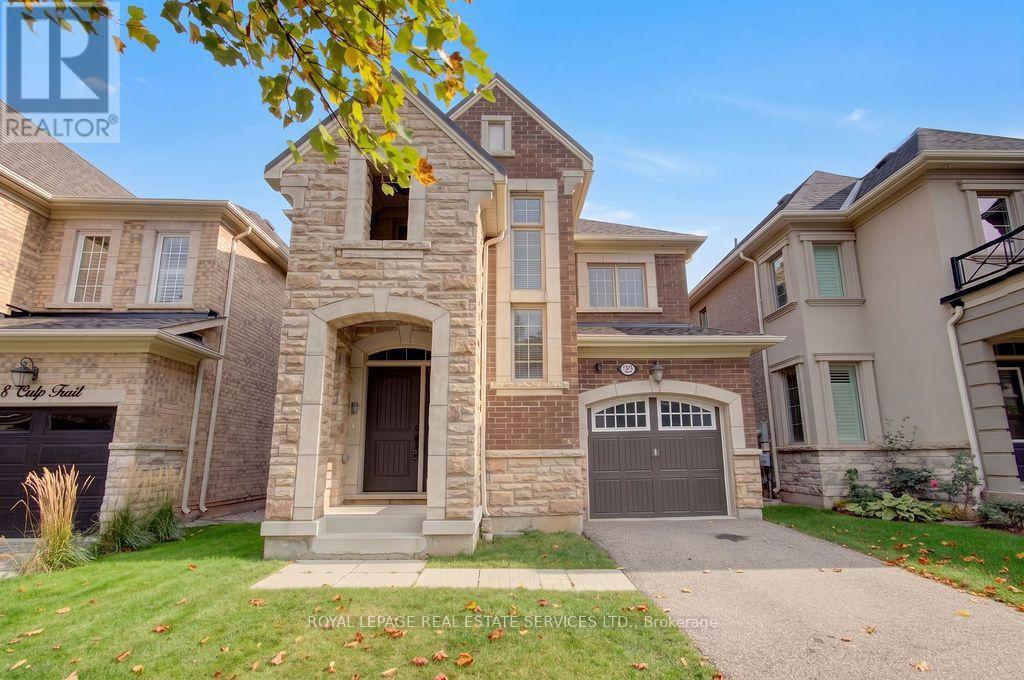
Stylish 4-bedroom detached home in Oakville's exciting Uptown Core, nestled on a quiet street. Featuring a solid brick and stone façade, this home welcomes you with a soaring two-story foyer and an exceptional open concept layout. Enjoy extensive upgrades throughout, including hardwood floors, an elegant oak staircase and large windows that flood the space with natural light. The chef's kitchen boasts a center island and breakfast area, perfect for everyday living and entertaining. Convenient second-floor laundry adds practicality, while the covered porch and fully fenced backyard provide great outdoor space. Professionally painted throughout and ready for immediate possession. You can just move in and enjoy the great schools, shopping, transit and parks. (id:55460)
2147 Fifth Line W
Mississauga, Ontario
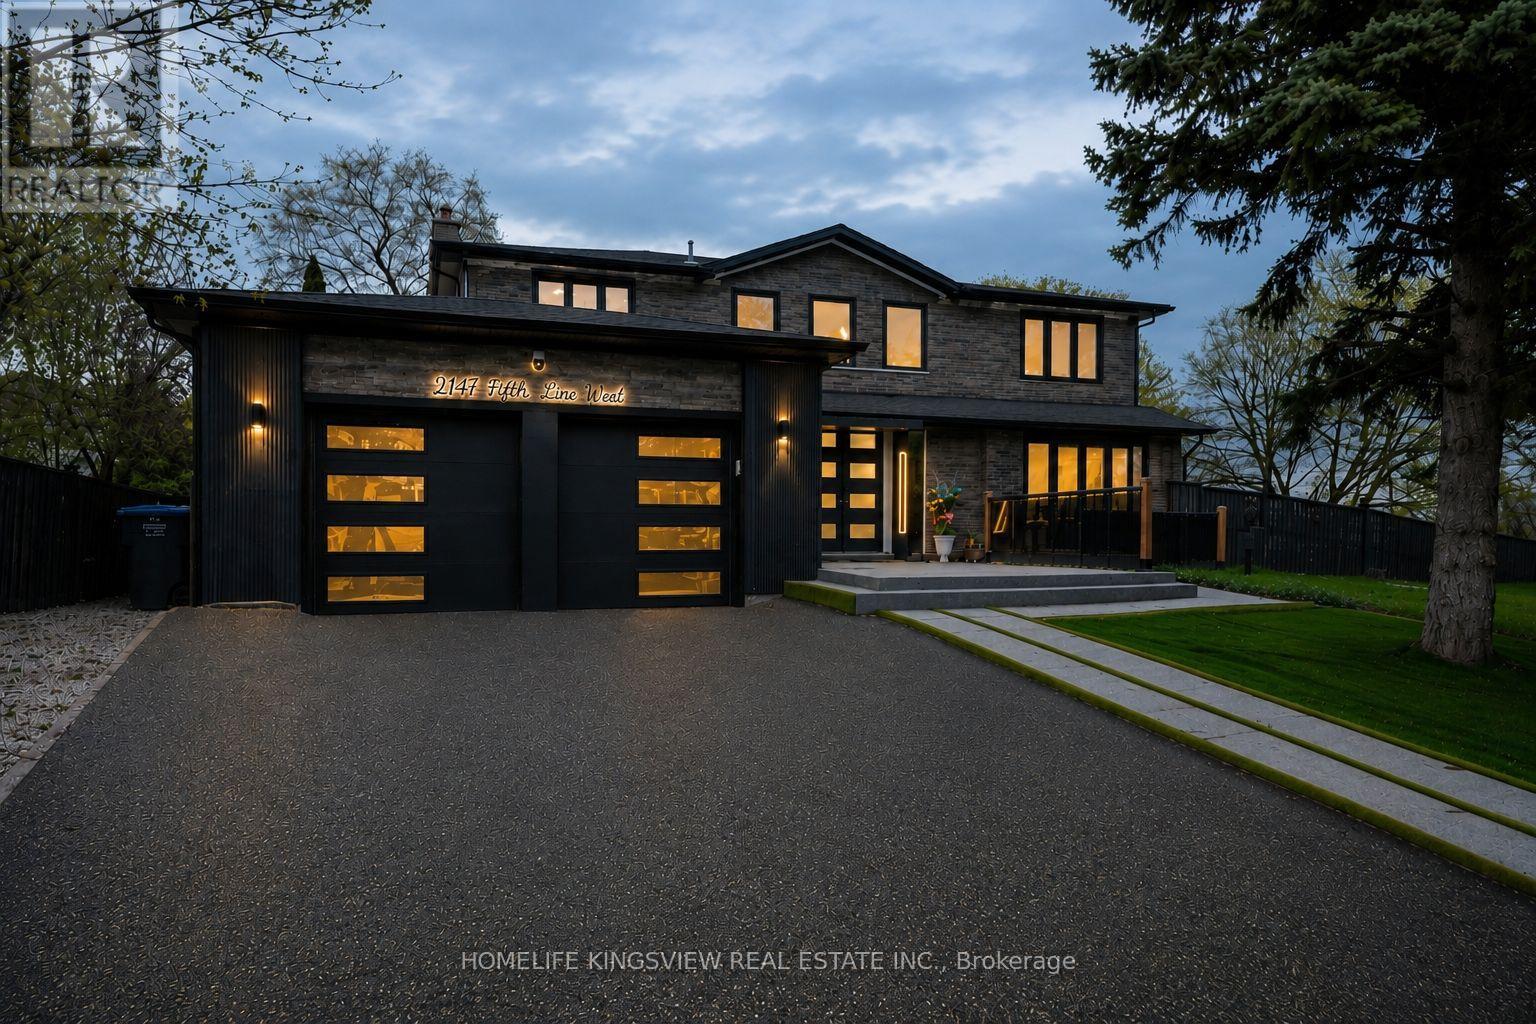
WELCOME TO LUXURY LIVING IN MISSISSAUGA'S DESIRABLE SHERIDAN PARK! Discover this beautifully upgraded detached home offering OVER 3,600 SQ. FT. OF TOTAL LIVING SPACE, elegance, comfort, and exceptional versatility. Featuring 4+2 BEDROOMS, 5 BATHROOMS, 2 KITCHENS, a stunning stone exterior, modern finishes, expansive windows, stylish living spaces, and an impressive double garage. The beautifully designed main floor offers bright, open living areas and an upgraded kitchen, perfect for everyday comfort and entertaining. FINISHED BASEMENT WITH LEGAL SEPARATE ENTRANCE AND SECOND KITCHEN offers excellent potential for extended family or multigenerational living. Situated on a desirable corner lot in an established neighbourhood, close to parks, schools, shopping, major highways, and everyday amenities. A RARE OPPORTUNITY TO OWN A LUXURY HOME IN SHERIDAN PARK! (id:55460)
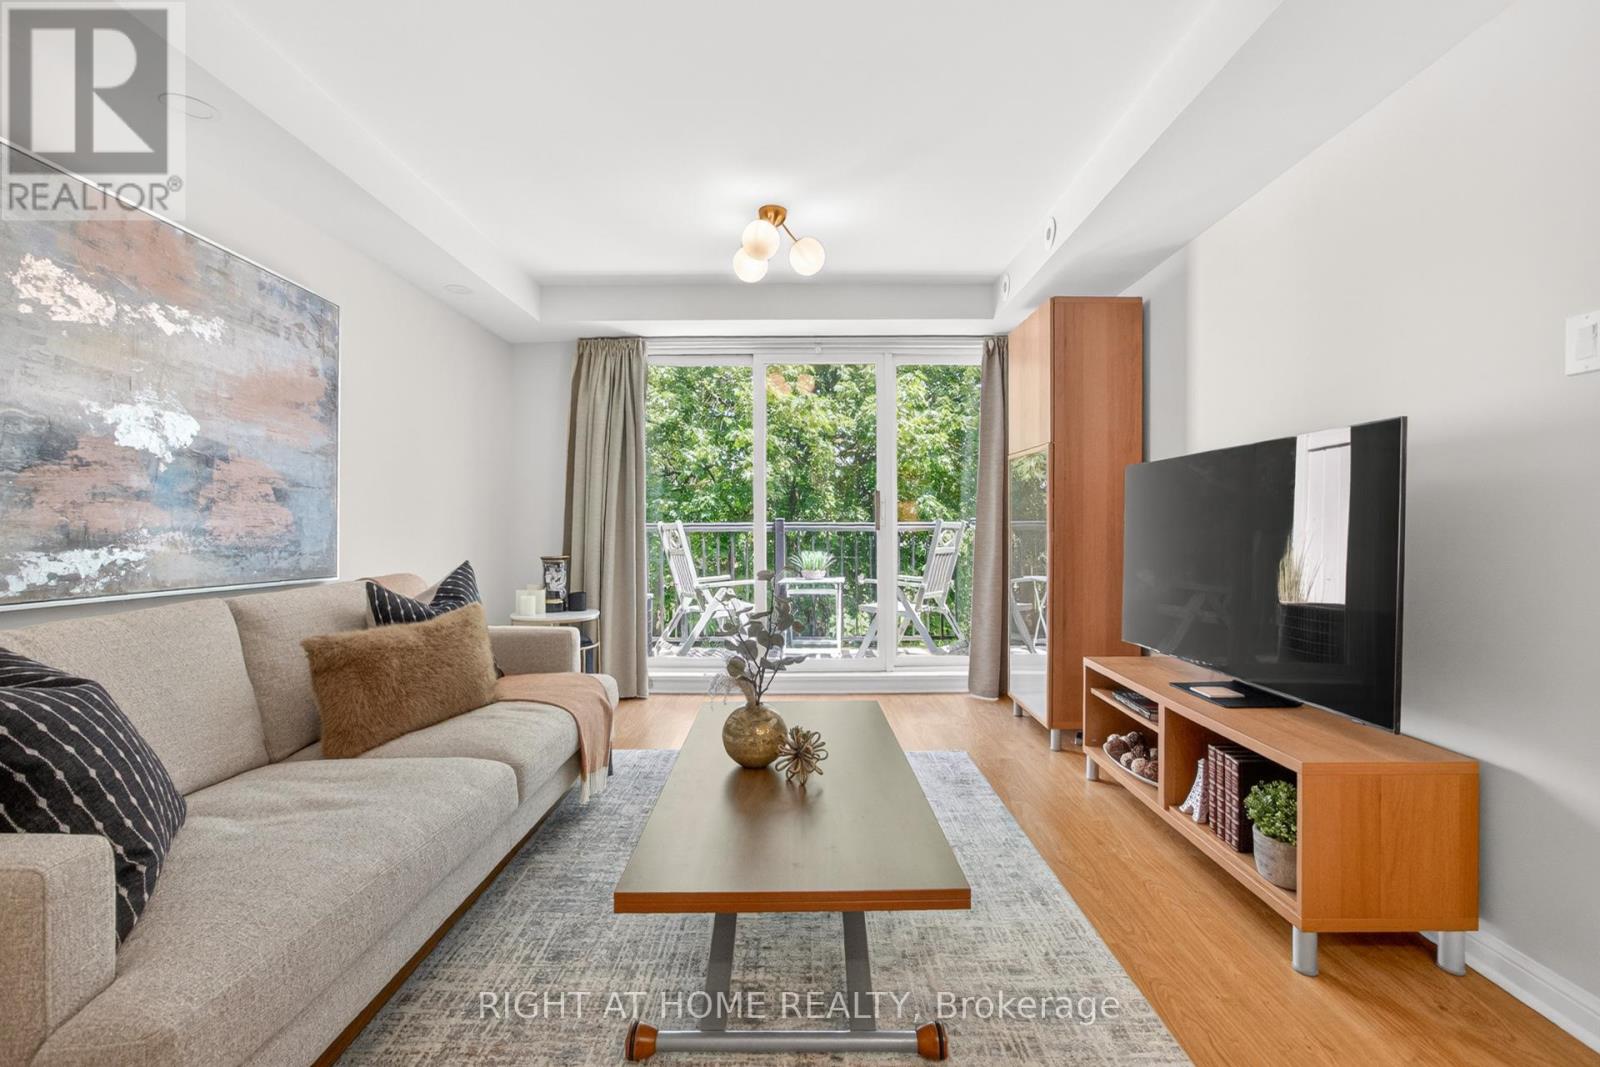
2151 - 105 George Appleton Way
Toronto, Ontario
Welcome to this bright, beautifully renovated 1- bedroom, 1- bathroom townhouse nestled in the sought-after Downsview - Roding neighbourhood - where style, comfort, and convenience come together perfectly. From the moment you step inside, in this updated unit you'll feel the difference. Smooth ceilings throughout, elegant new light fixture, pot lights and a sun-filled open-concept living and dining area create an atmosphere that's warm, modern creating an inviting space perfect for unwinding or entertaining. The renovated kitchen is truly a showstopper. Sleek quartz countertops and back splash, a stylish breakfast bar, pot lights, SS appliances and thoughtful finishes make this space as functional as it is beautiful. Slide open the door and step out onto your private balcony overlooking green space - your own peaceful retreat in the heart of the city. Every detail has been considered. A stunning 4-piece bathroom with quartz countertop, ensuite laundry, dedicated parking, and a storage locker - this home has it all. Just move in and start living. Steps from groceries, shops, restaurants, banks, parks, and transit. Minutes to Yorkdale Mall, Humber River Hospital, and major highways - everything you need is right at your doorstep. This is your attainable entry point into the Toronto market - a move-in ready home in a great neighbourhood that you'll be proud to call your own. Book your showing today - homes like this don't last. (id:55460)
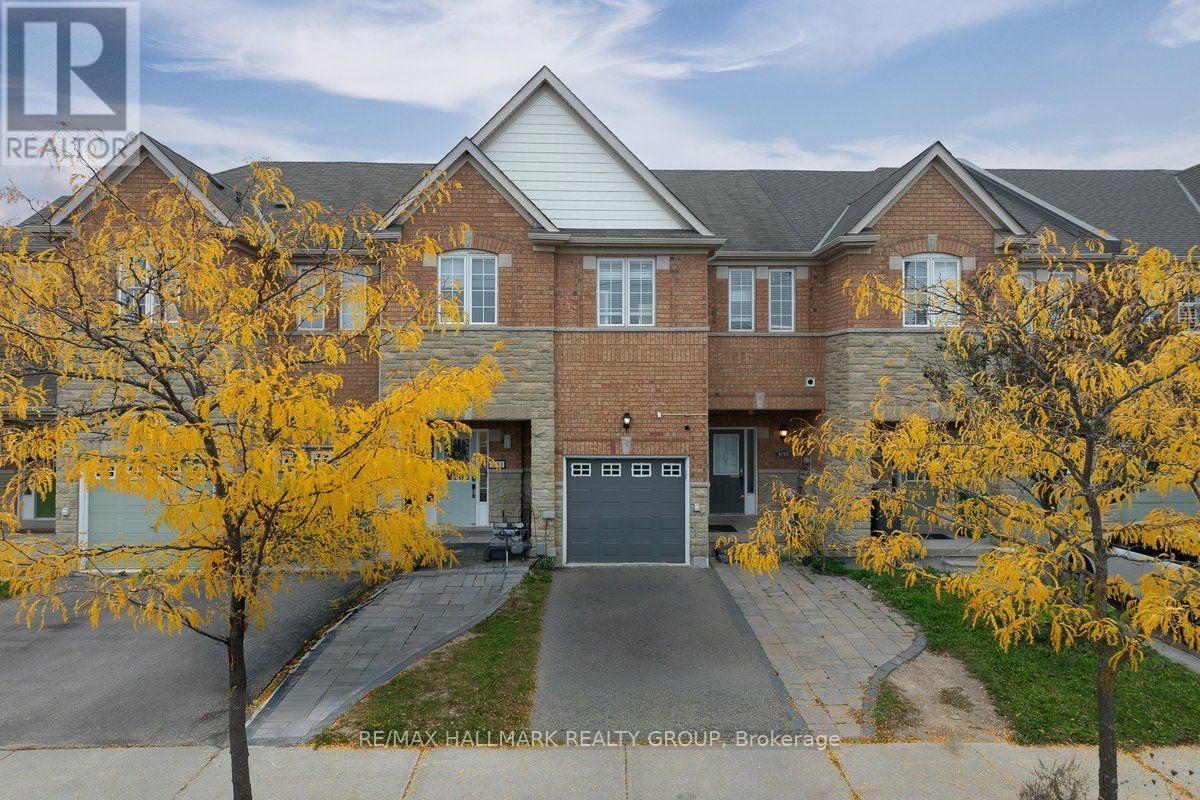
3155 Cabano Crescent
Mississauga, Ontario
EXCEPTIONAL HOME WITH INCOME POTENTIAL. A beautifully renovated freehold townhome featuring a self-contained basement apartment, ideal for extended family or potential rental income. The seller currently holds an Airbnb licence; documentation is available upon request.Offering 3+1 bedrooms and 3+1 bathrooms, this spacious residence is situated in a sought-after Mississauga neighbourhood within the Oscar Peterson school boundary. An impressive foyer with soaring ceilings welcomes you into a thoughtfully designed, open-concept main floor. Hardwood flooring extends throughout the main and upper levels.The generous kitchen is appointed with granite countertops, stainless steel appliances, a tiled backsplash, pot lighting and a breakfast area. Adjoining living and dining spaces provide a seamless setting for entertaining and everyday living, while a main-floor powder room adds convenience.Upstairs, three well-proportioned bedrooms include a spacious primary suite with a walk-in closet and a private ensuite with double sinks. An additional three-piece bathroom and a study area complete the upper level.The newly finished basement apartment offers a separate entrance through the garage, one bedroom, a spacious kitchen, living and dining areas, and dedicated laundry. Separate laundry facilities serve the upper residence. A large backyard, interlocking and ample parking further enhance the property. Ugrades: Hardwood throughout (2021) Interlock,landscaping & Gazebo (2022) Basement apartment (2021) Painted throughout (2024) HVAC (2024) Hot water tank (2024) (id:55460)
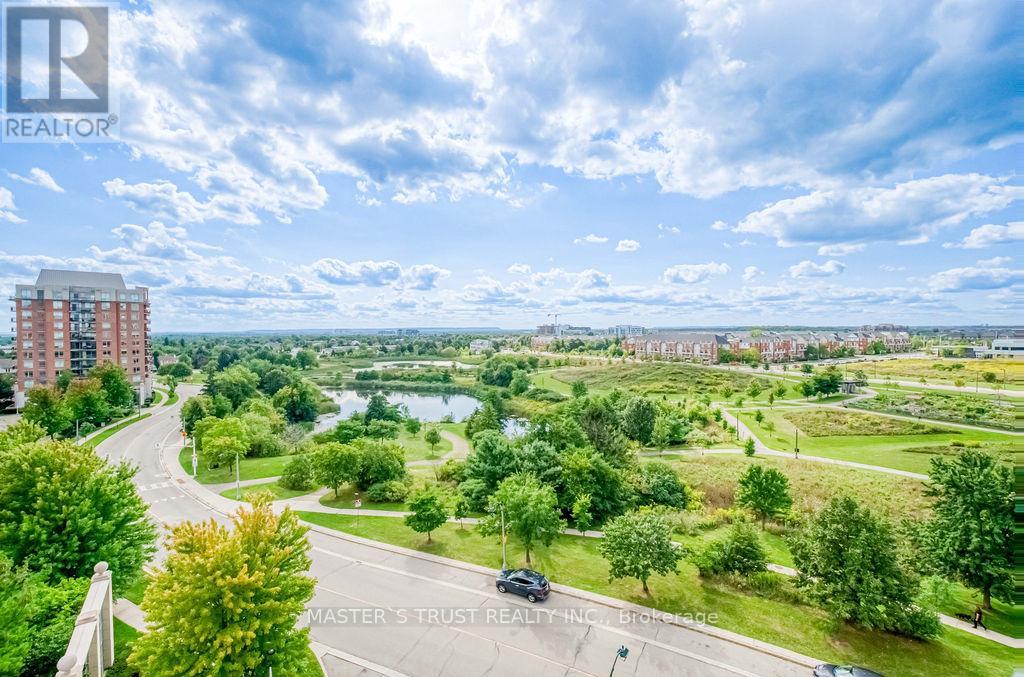
810 - 2365 Central Park Drive
Oakville, Ontario
Welcome to this sun-drenched 1+Den suite in prime Oakville! Enjoy rare, breathtaking, and unobstructed panoramic views overlooking lush green parkland (Memorial Park), serene walking trails, and a tranquil pond right from your spacious private balcony.This turnkey home features brand-new luxury vinyl flooring throughout, offering a modern, completely carpet-free, and durable living space. Functional open-concept layout filled with abundant natural light, ideal for relaxing or working from home.Unbeatable Uptown Oakville location-nature is literally at your doorstep while being just steps away from shopping centres, restaurants, Walmart, Superstore, and public transit. Minutes to Sheridan College, Oakville GO Station, and quick access to QEW/403/407.A perfect blend of natural tranquility and urban convenience. Truly move-in ready-an absolute must-see! (id:55460)
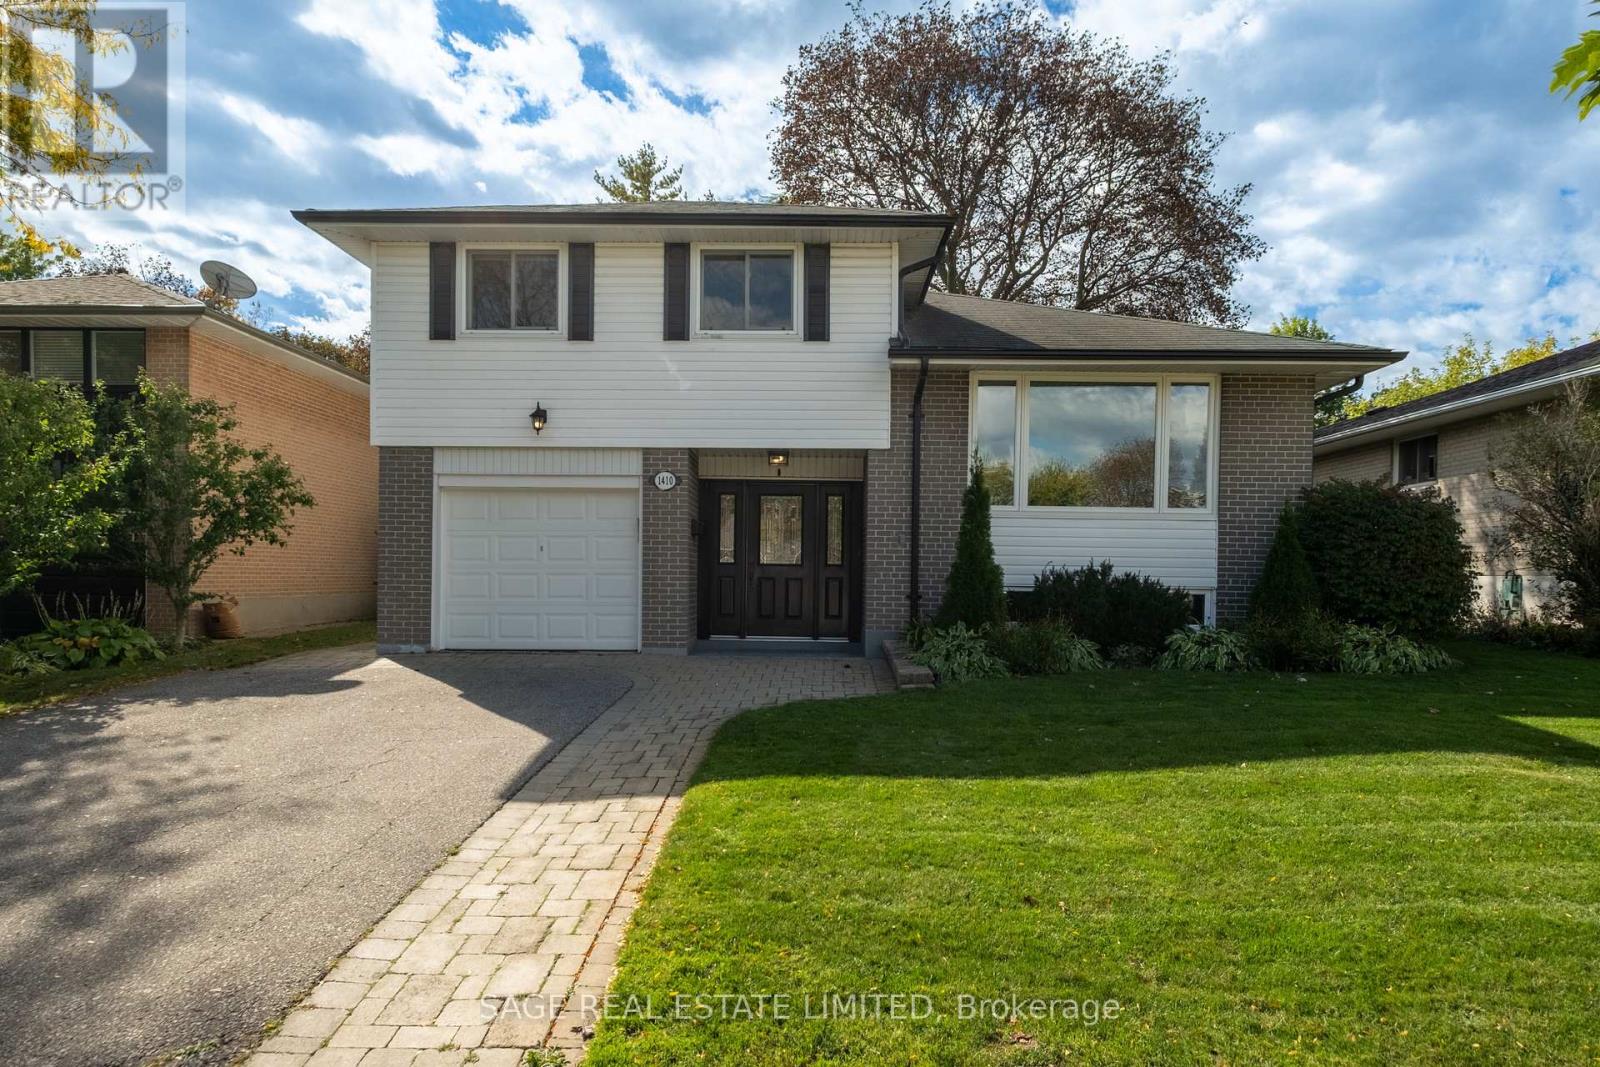
1410 Lewisham Drive
Mississauga, Ontario
A home that has held one family's milestones, celebrations and everyday moments is ready for its next chapter. Set on a generous 50 x 125 ft lot in an established Clarkson neighbourhood, this detached four-level side-split offers 3 bedrooms, 2 bathrooms, an attached garage and the kind of flexible layout that makes family life simply work. Thoughtfully refreshed from top to bottom, the home features newly refinished hardwood floors, fresh paint throughout, updated light fixtures, a new banister and a freshly painted kitchen. The bright principal rooms offer comfortable spaces for gathering, entertaining and settling into everyday routines, while the multi-level design provides separation when everyone needs a little room of their own. Outside, the spacious yard offers plenty of space for children, pets, gardening, summer dinners and future possibilities. Located on a warm, established street where neighbours still know one another, this is a home and community designed for long-term living. Walk to local schools, parks, Truscott Italian Bakery, neighbourhood shopping and fitness. Clarkson Community Centre, library and pool, Clarkson Village, the Ontario Racquet Club and Clarkson GO are all nearby, with quick access to the QEW making travel throughout the GTA easy. Fresh, inviting and move-in ready, this is the opportunity to begin your own traditions in a home that has already proven how beautifully it can hold a lifetime of memories. (id:55460)