
625 - 39 Queens Quay E
Toronto, Ontario
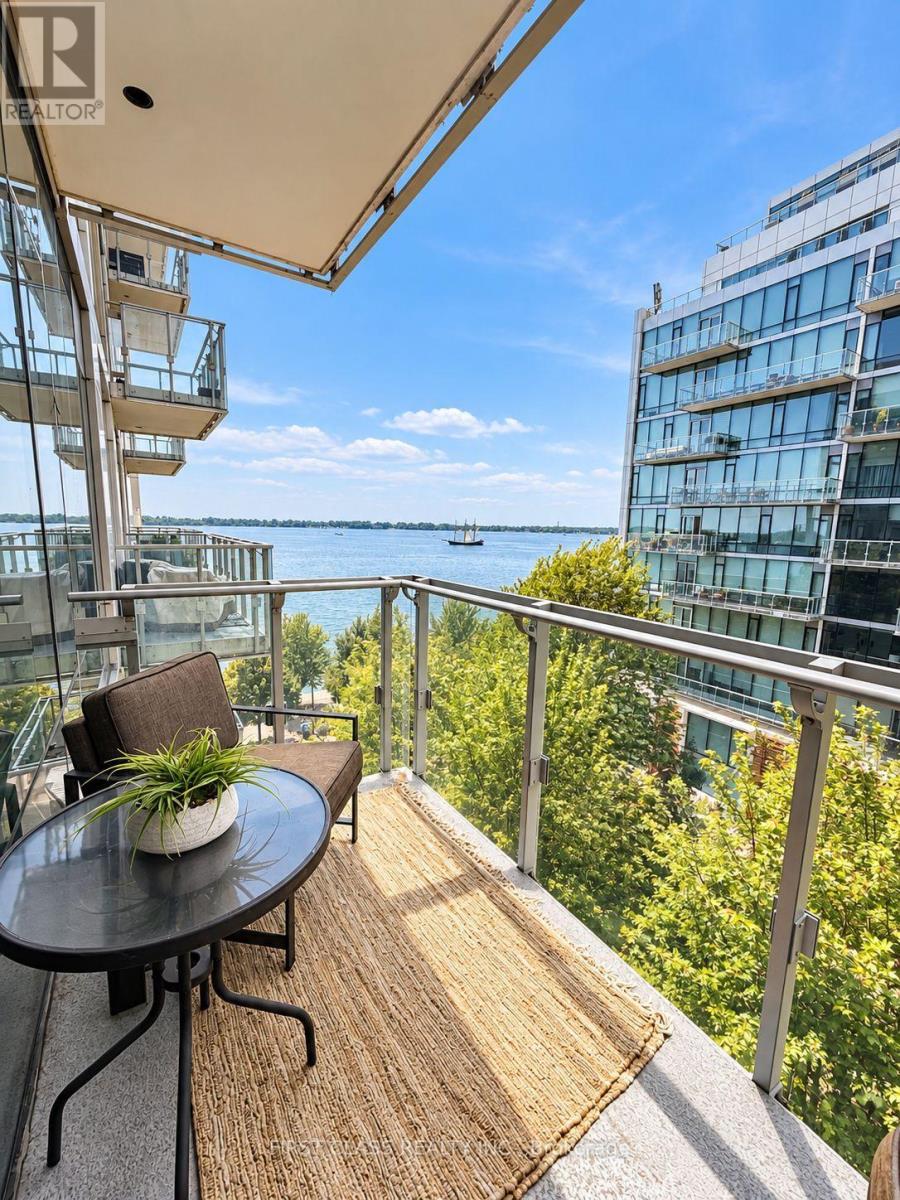
Welcome to waterfront living at 39 Queens Quay! This beautifully designed 1-bedroom suite offers a modern and functional layout in one of Toronto's most desirable waterfront communities. Enjoy a bright and inviting living space, a contemporary kitchen, and a comfortable bedroom designed for effortless city living. Ideally situated just steps from the lake, this suite puts Toronto's vibrant waterfront right at your doorstep, with Harbourfront, scenic walking and cycling trails, restaurants, cafés, shopping, and everyday essentials all nearby. Convenient access to public transit and the downtown core makes commuting a breeze. A truly rare bonus: this unit includes 1 parking space, 2 lockers, and 1 bike locker, offering exceptional storage rarely found in condo living. An excellent opportunity to enjoy a sophisticated and convenient waterfront lifestyle while staying close to everything downtown Toronto has to offer. (id:55460)
902 - 58 Orchard View Boulevard
Toronto, Ontario
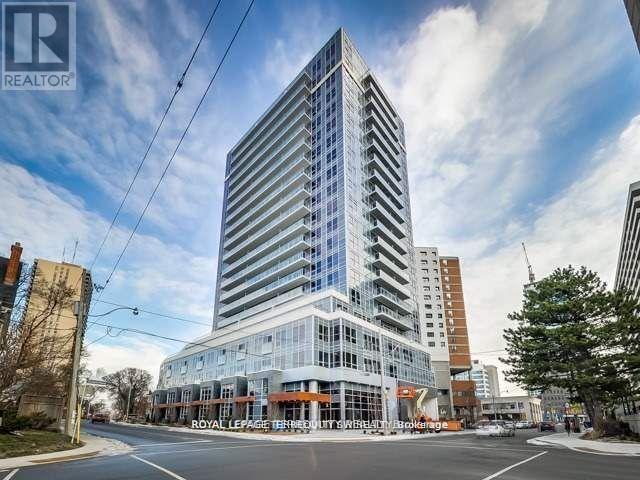
Welcome To Modern Luxury At Neon Condos In Yonge & Eglinton! Built By The Renowned Pemberton Group, This Bright And Functional 1+1 Bedroom Suite Offers An Open-Concept Layout Designed With No Wasted Space. Modern Finishes Run Throughout, Including Clean Hardwood Flooring, High Ceilings, And Floor-To-Ceiling Windows Filling The Space With Natural Light. The Chef-Inspired Kitchen Features Quartz Countertops, A Functional Breakfast Bar Island, Upgraded Backsplash, Stainless Steel Appliances And Modern Hood Vent. The Primary Bedroom Features A Generous Closet And Large Window, While The Versatile Den Serves As An Ideal Dedicated Work-From-Home Office, Or Nursery. Step Out From The Living Area Onto Your Private Open Balcony To Enjoy Clear Northwest Views Over Eglinton's Lush Canopy And Golden-Hour Sunsets. Unbeatable Location & Amenities: Located Tucked Away On A Quieter Stretch Just Off Yonge Street, You're Steps From The TTC Subway & Crosstown LRT, Yonge Eglinton Centre, Metro, Toronto Public Library, Top-Rated Schools, Parks, And Dining. Resort-Style Amenities Feature A 24-Hour Concierge, State-Of-The-Art Gym With Yoga Studio, Party Lounge, Theatre Room, Guest Suites, Visitor Parking, And A Scenic Rooftop Terrace Complete With Lounge Seating And BBQs. Move-In Ready-A Must-See For First-Time Buyers And Investors Alike! Shows A++ (id:55460)
2506 - 219 Fort York Boulevard
Toronto, Ontario
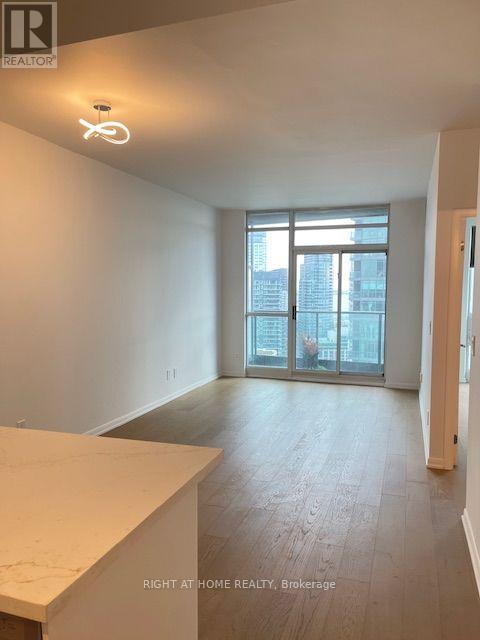
FULLY renovated - Bright and sun filled 1 bedroom 1 washroom East facing waterfront and city skyline with breath taking view of Billy Bishop Island airport, marina, CN tower, parks and Fort York. Within walking distance to public transit. 9' ceiling. Renovated top to bottom - brand new engineered hardwood floor, light fixture, new paint, all new doors, new washroom vanity, hardware. Brand new kitchen with quartz countertop and backsplash, large sink, new faucet, new white cabinets. Excellent building amenities - indoor pool, large gym, party/multipurpose room. Visitors parking available. 24 hours concierge. You will not be disappointed. (id:55460)
411 - 160 The Donway W
Toronto, Ontario
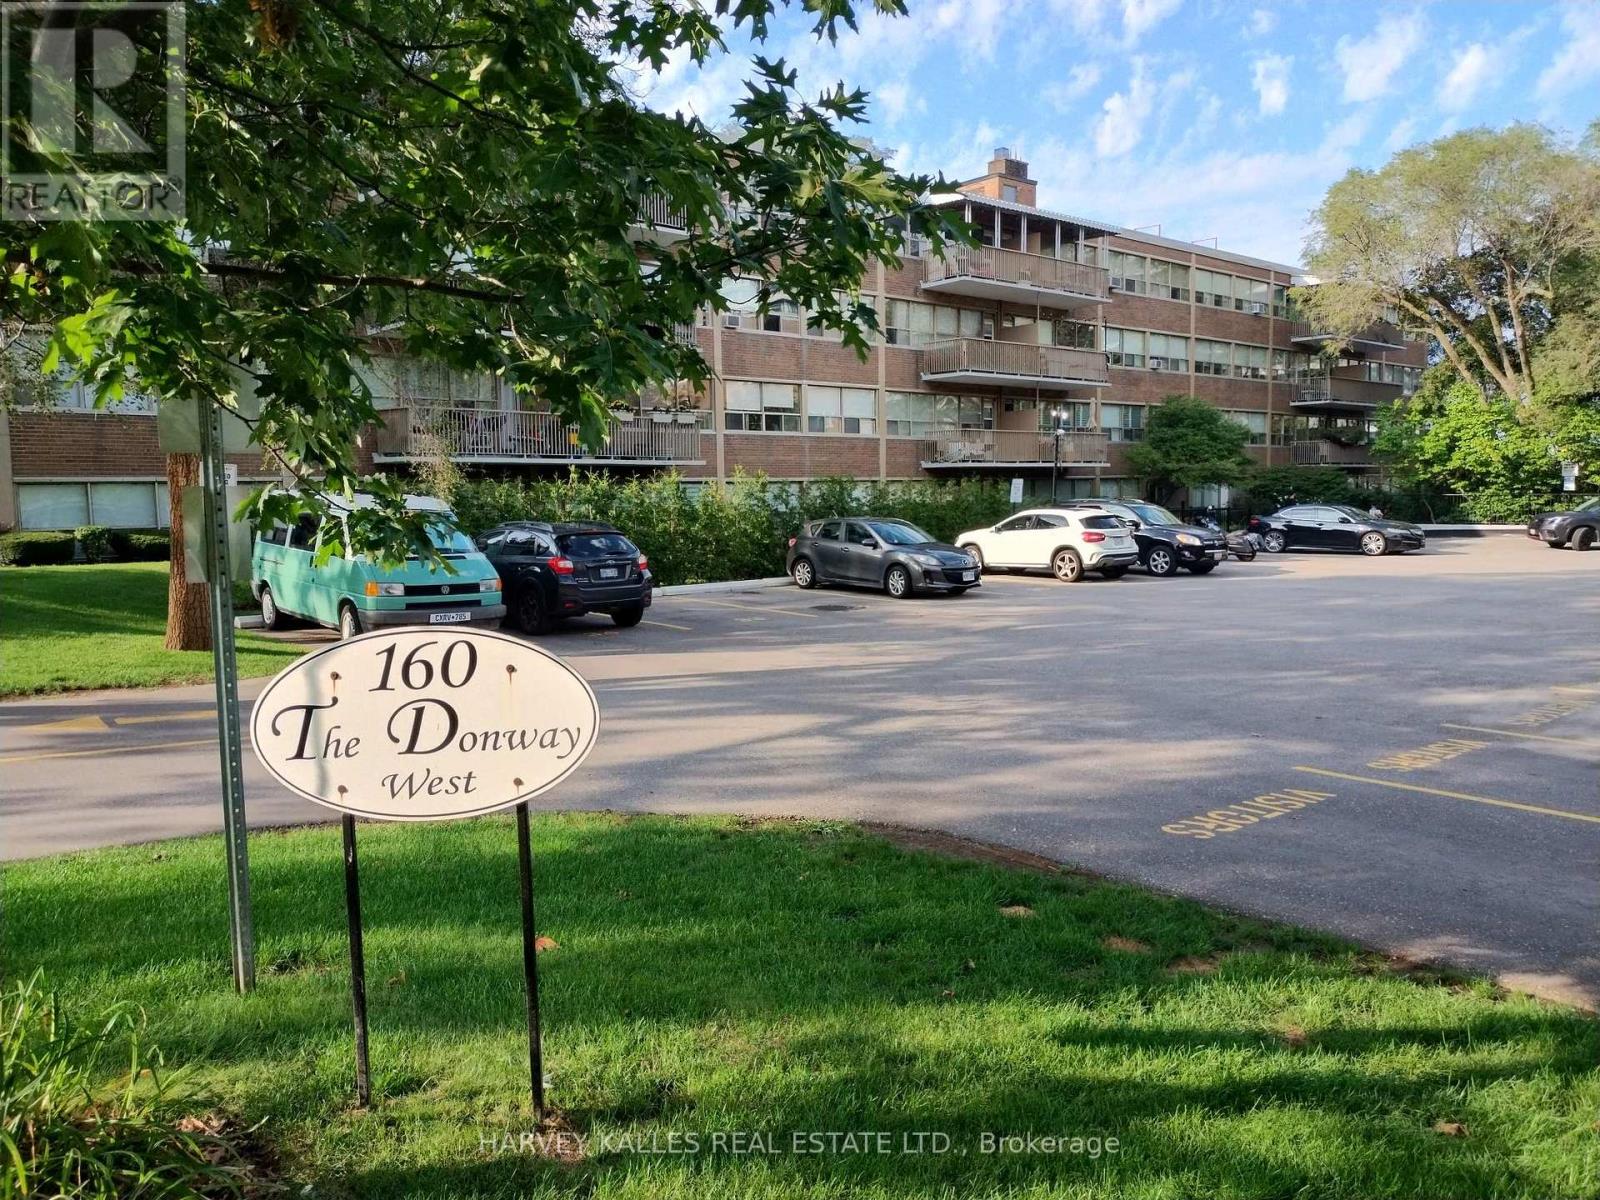
Welcome to this bright & exceptionally spacious 2-bedroom top-floor end unit, approx. 900-999 Sqft., with parking & locker included, ideally located directly across from Shops at Don Mills.With no neighbours above and only one shared wall with the adjacent unit, this quiet & private suite offer two well-proportioned bedrooms (15.8 X 10.9 & 10.2 X 9.10), excellent closet space, a comfortable living & dining area, and private large balcony. Ideally situated in the heart of Don Mills, with restaurants, cafes, grocery stores, shopping, fitness facilities and everyday services just steps away. The location also offer convenient access to DVP, Hwy 401 & 404, public transit, parks and nearby hospitals. Enjoy the convenience of being close to everything while living in a quiet, well-maintained building surrounded by greenery. Please note: some photos have been virtually staged for illustrative purposes. The apartment is offered unfurnished. (id:55460)
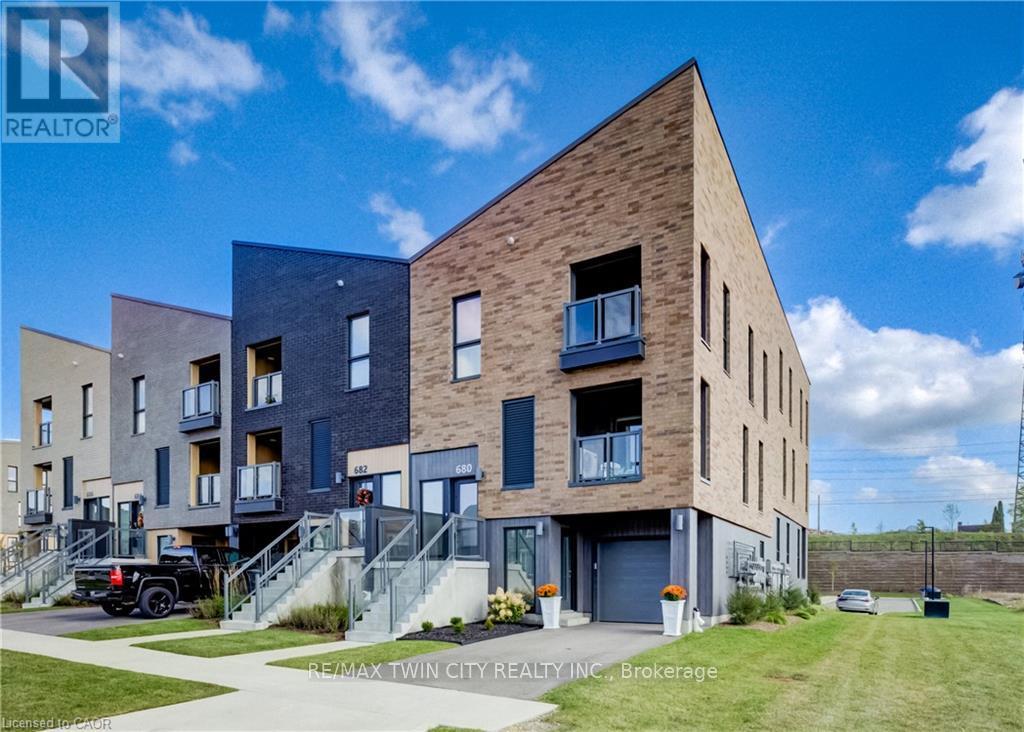
680 Benninger Drive
Kitchener, Ontario
Welcome to 680 Benninger Drive, a beautifully maintained, almost brand-new home that shows AAA, located in Kitchener's desirable Trussler West neighbourhood! Featuring approximately $20,000 in upgrades, 2 spacious bedrooms, 3 bathrooms, & a thoughtfully designed three-storey layout, this immaculate home offers the perfect blend of modern style, comfort, & functionality. Beautiful landscaping adds to the inviting curb appeal, while parking for 2 vehicles includes a single-car garage & private driveway. The main level features a spacious recreation room, perfect for a home office, family room, or additional living space, with convenient access from both the front entrance & garage. The bright & airy second level showcases a stunning open-concept layout filled with natural light, ideal for everyday living & entertaining. The stylish eat-in kitchen features crisp white cabinetry, subway tile backsplash, stainless steel appliances, & a centre island with breakfast bar seating. Enjoy access to the enclosed covered balcony, perfect for relaxing, while a convenient 2-piece powder room completes this level. Upstairs offers two generously sized bedrooms, both with walk-in closets, a 4-piece bathroom, & a convenient laundry closet. The spacious primary retreat features its own private 3-piece ensuite & exclusive access to a second enclosed balcony, creating a peaceful space to enjoy your morning coffee. Ideally located minutes from Highway 7/8, this home is perfect for commuters & offers easy access to scenic trails, parks, schools, public transit, Sunrise Shopping Centre, shopping, & everyday amenities. Showing true pride of ownership & in exceptional, almost-new condition, this move-in-ready home shows AAA from top to bottom! Don't miss this fantastic opportunity to enjoy stylish, low-maintenance living in one of Kitchener's growing communities! (id:55460)
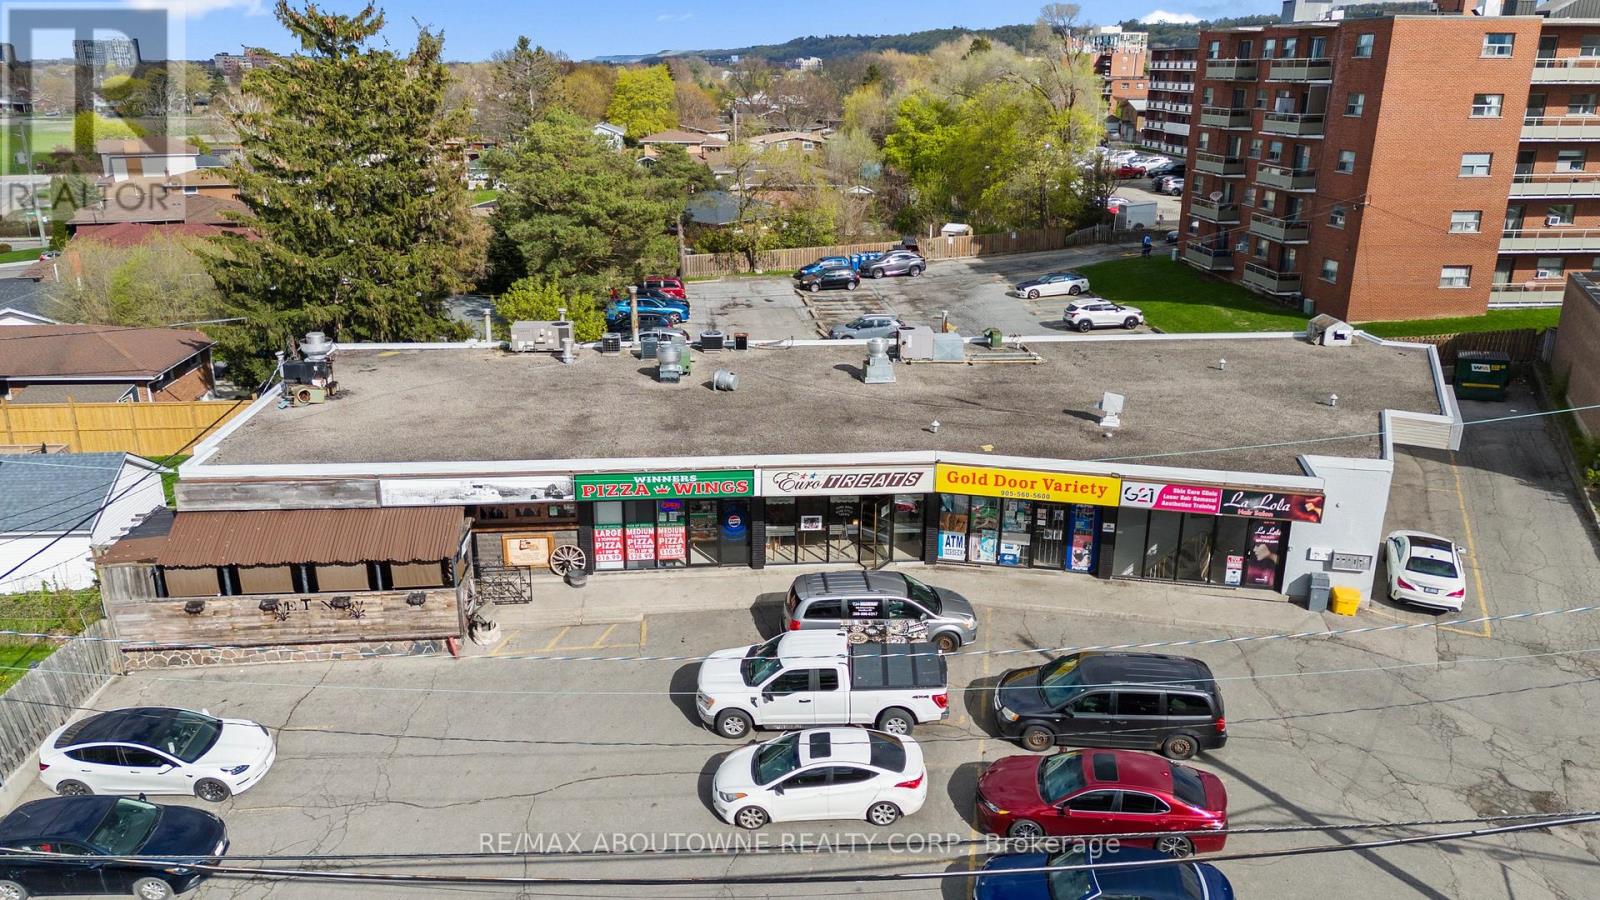
125 Gailmont Drive
Hamilton, Ontario
Rare Investment Opportunity - Established Mixed-Use Retail Plaza in Hamilton's East End. A rare opportunity to acquire a highly visible, established mixed-use retail plaza in prime East Hamilton. Situated on a high-traffic arterial road with outstanding visibility, just one minute from the Red Hill Valley Parkway and directly on a major bus route, this property offers extreme retail exposure and unbeatable convenience for commuters and local shoppers alike.The plaza features 20+ on-site parking spaces plus ample free street parking. With main floor and lower-level units occupied primarily by long-term, solid tenants and nearly fully leased, the asset delivers stable, immediate cash flow from day one.Strong Upside Potential: Take advantage of Hamilton's ongoing growth with opportunities to expand the existing footprint or redevelop in height. Whether you're an investor seeking value-add or a developer looking for intensification, this is a compelling opportunity. (id:55460)
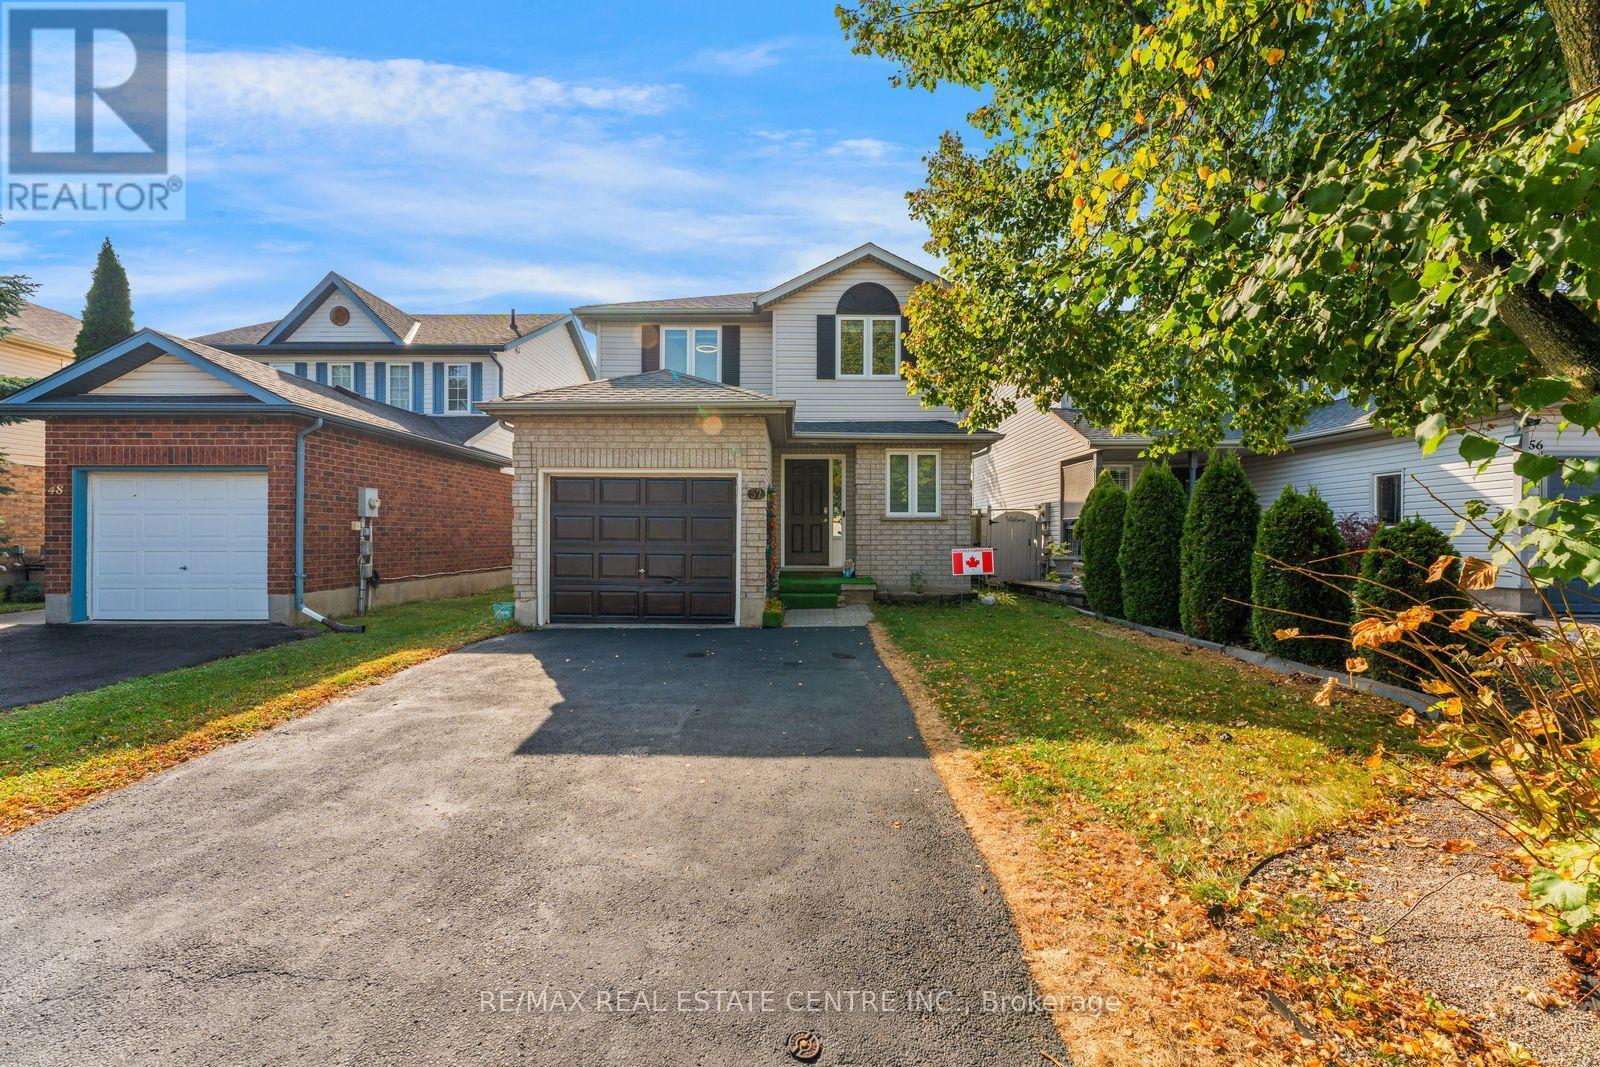
52 Crawford Crescent
Cambridge, Ontario
Welcome to 52 Crawford Crescent, a fully updated home situated on an expansive, premium lot in one of Cambridge's most sought-after neighbourhoods! Offering rare privacy with no rear neighbours, this prime location backs directly onto school sports fields, giving you an open, peaceful green-space backdrop for family living and outdoor entertaining. Step inside to discover a completely refreshed, turn-key interior boasting fresh paint throughout, modern flooring, and fine touch-ups from top to bottom. The heart of the home features an updated chef's kitchen, highlighted by a gas stove, newer appliances (including a newer stove & dishwasher), and a stainless-steel refrigerator still under warranty. The living areas flow seamlessly, complimented by newly renovated, contemporary washrooms finished with sleek fixtures. The fully finished basement (2023) offers incredible additional living space, perfect for a family rec room, home office, or guest suite. Major mechanical and structural updates provide complete peace of mind, including brand-new energy-efficient windows (2023) and a durable roof replacement (2018). Outside, enjoy the vast private backyard with scenic, unblocked views across the open sports fields-ideal for summer BBQs, kids playing, and quiet relaxation. Located close to top-rated schools, parks, shopping, and major commuter routes, this exceptional home combines luxury upgrades, worry-free mechanicals, and a prime pool size lot. Move in, relax, and start enjoying life at 52 Crawford Crescent. (id:55460)
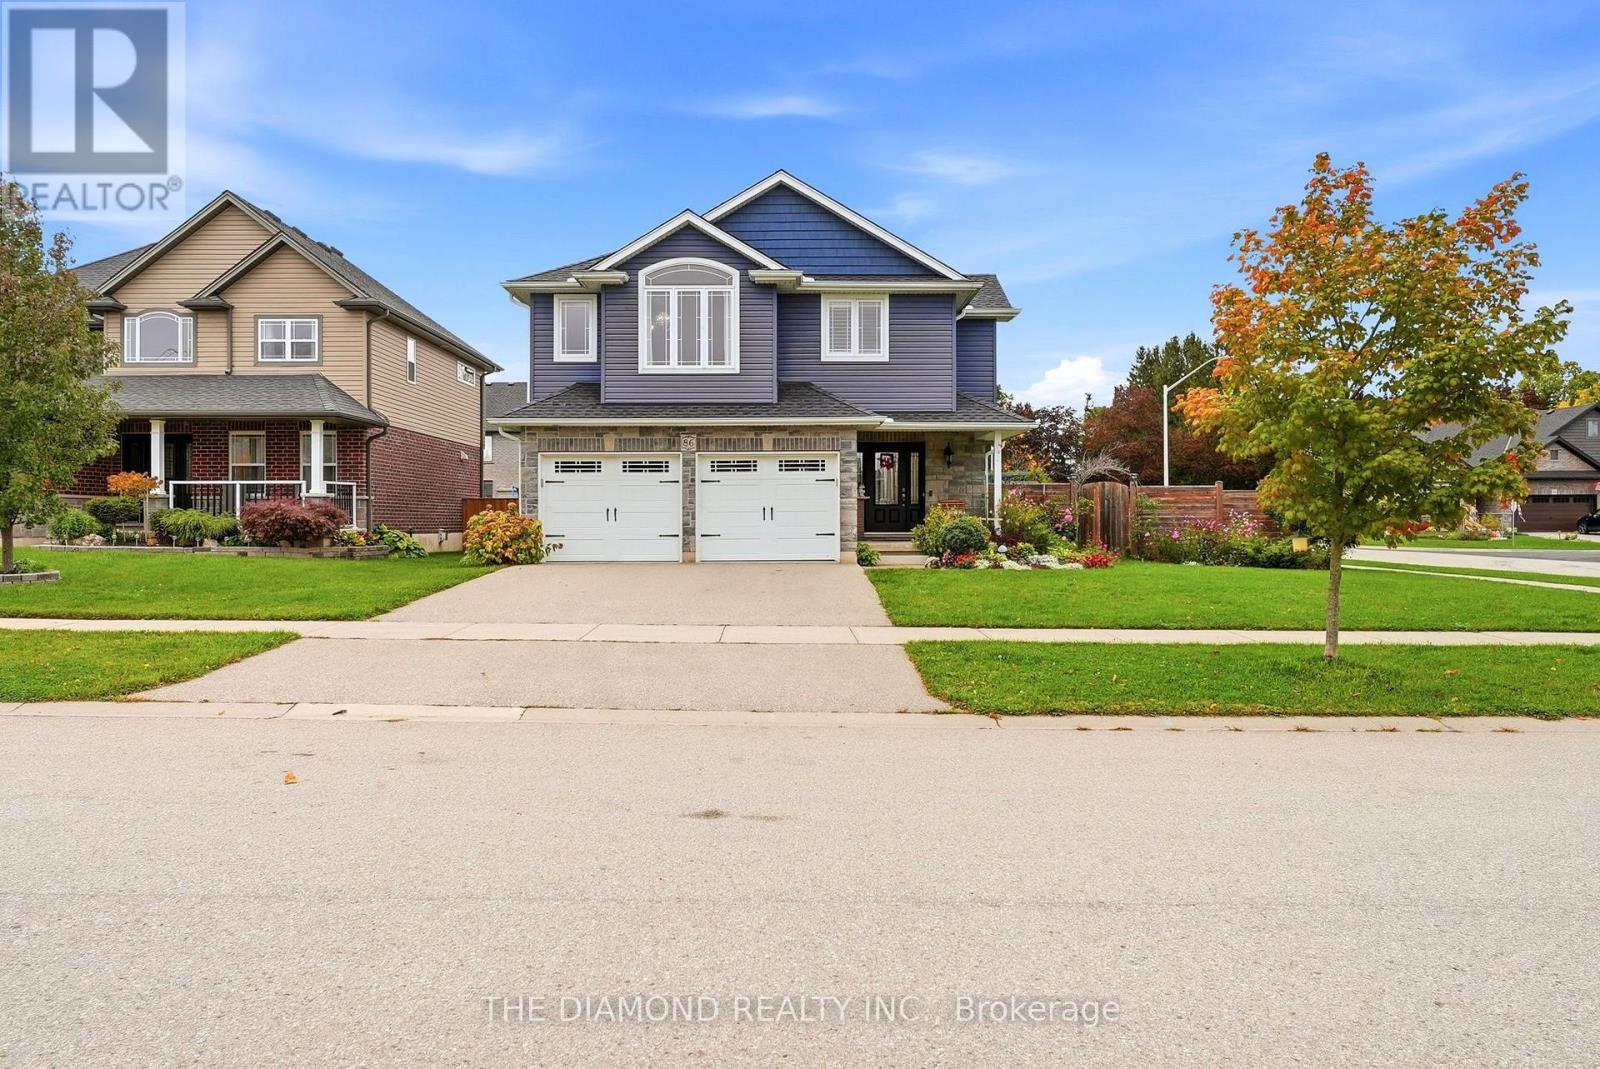
86 Curtis Street
East Zorra-Tavistock, Ontario
Welcome to 86 Curtis St in charming Innerkip!Built in 2017, this impressive detached backsplit offers approx. 2,527 sq. ft. above grade, 4bedrooms & 4 bathrooms on a large fully fenced corner lot. The show-stopping Great Roomfeatures soaring cathedral ceilings and a floor-to-ceiling shiplap feature wall with upgradedValor radiant gas fireplace. A versatile main-floor bonus room with sink & ventilation fan isready for a home hair salon, office, playroom or studio. The spacious primary retreat featuresa walk-in closet and luxurious ensuite with heated floors, double vanity & custom glass-tiledwalk-in shower. Loaded with upgrades including Wi-Fi thermostat, EV charger, HRV, upgradedfurnace, owned water heater, gas stove & dryer, gas BBQ hookup, central vac and more. Fullunfinished basement offers excellent storage and future potential. Enjoy a huge fencedwrap-around backyard, double-wide driveway and double-car garage. A spacious, upgraded familyhome with exceptional flexibility inside and out! Please see more details attached to the listing (id:55460)
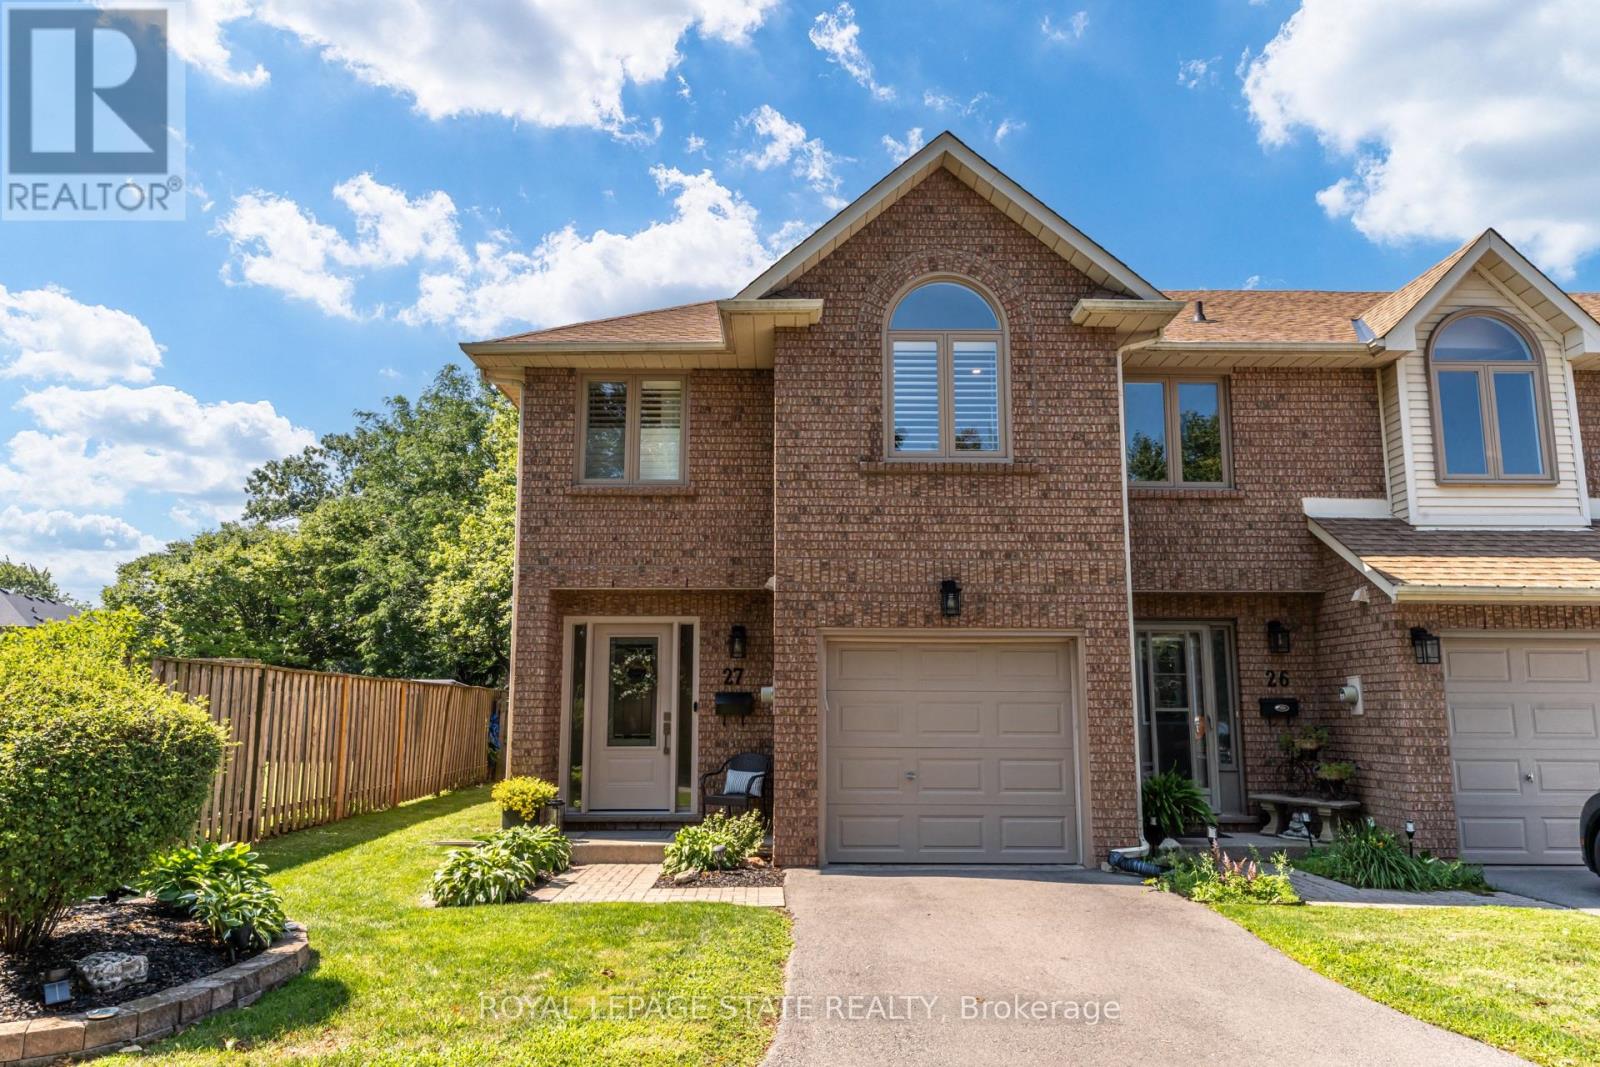
27 - 502 Barton Street
Hamilton, Ontario
This stunning fully renovated end-unit townhome offers luxury finishes, exceptional craftsmanship, and a prime Stoney Creek location. Situated in a quiet, family-friendly community just minutes from the QEW, shopping, parks, and everyday amenities, this home combines style, comfort, and convenience. Completed with a full top-to-bottom renovation, the bright open-concept main floor features wide-plank engineered white oak hardwood flooring, a spacious living room with a large bay window, and a custom-designed kitchen showcasing quartz countertops, a 91/2-foot island with seating for five, premium cabinetry, built-in hutch/bar, upgraded appliances, and stylish backsplash. A patio door leads to a private, fully fenced backyard complete with interlock patio, natural gas BBQ hookup, and direct access to the common green space overlooking a parkette. Upstairs, both generous bedrooms feature their own beautifully appointed ensuite bathrooms with custom glass showers, high-end fixtures, and quartz vanities. The primary suite also offers a walk-in closet and luxurious heated ensuite floors. The beautifully designed upper-level laundry room features custom cabinetry, adding both style and functionality to everyday living. Throughout the home you'll find California shutters, pot lights, upgraded light fixtures, custom millwork, new interior doors, and elegant white oak stairs with wrought iron spindles. The finished basement provides excellent flexibility as a recreation room, home office, gym, or potential third bedroom, and includes a convenient sink and toilet. Additional updates include new custom front and patio doors, newer windows in the primary suite, updated electrical and plumbing throughout, a newer roof, furnace, air conditioning, owned hot water tank, newly paved driveway, epoxy garage floor with storage rack, and garage door opener. This meticulously maintained, move-in ready home offers upscale living in a quiet, well-established Stoney Creek neighbourhood. (id:55460)
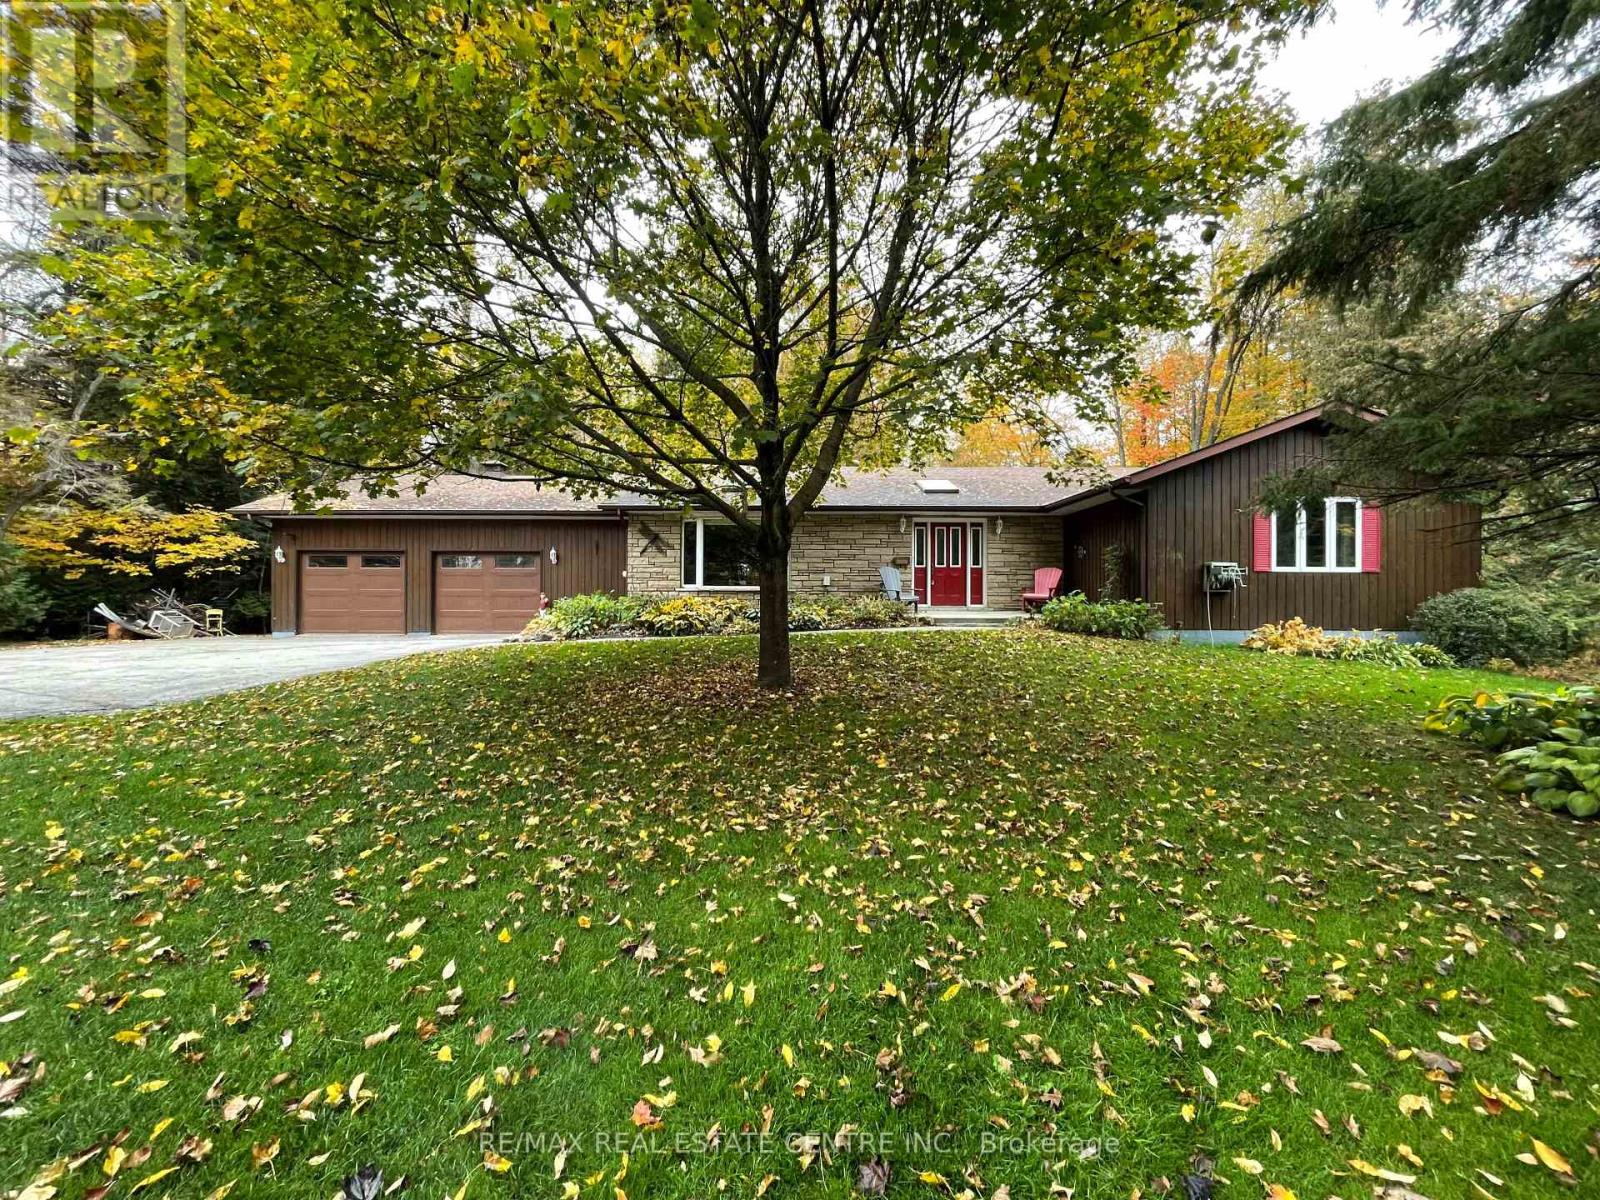
485471 30 Side Road
Amaranth, Ontario
**Your Private 8-Acre Country Estate Awaits!** Discover the perfect blend of privacy, space, and convenience with this exceptional one-owner country bungalow, nestled on a beautifully forested 8-acre estate complete with a private pond. Offering a peaceful retreat just 2 minutes from town and all amenities, this property delivers the best of country living without sacrificing convenience. Inside, you'll find generous principal rooms, impeccable hardwood floors, ceramic tile, California shutters, and large windows that bring the beauty of the surrounding landscape indoors. The inviting eat-in kitchen features granite countertops, classic oak cabinetry, and a skylight that fills the space with natural light, while the adjoining dining room offers a walkout to the deck-perfect for morning coffee, outdoor entertaining, or simply soaking in the tranquil surroundings. The grand primary bedroom suite boasts his-and-hers closets and a private 3-piece ensuite, while the main bathroom offers a relaxing soaker tub. A welcoming entrance with skylight, convenient main-floor laundry, and direct garage access from the mudroom add everyday practicality. The walkout basement expands your living possibilities, featuring a cozy recreation room warmed by a freestanding gas fireplace, with plenty of additional space to customize to your needs. A massive double garage provides exceptional room for vehicles, storage, hobbies, and more. Whether you're dreaming of a peaceful country lifestyle, room to roam, or a private estate surrounded by nature, this remarkable property offers endless potential in an unbeatable location. **Eight acres of privacy, a picturesque pond, and the convenience of town just minutes away-this is country living at its finest!** (id:55460)
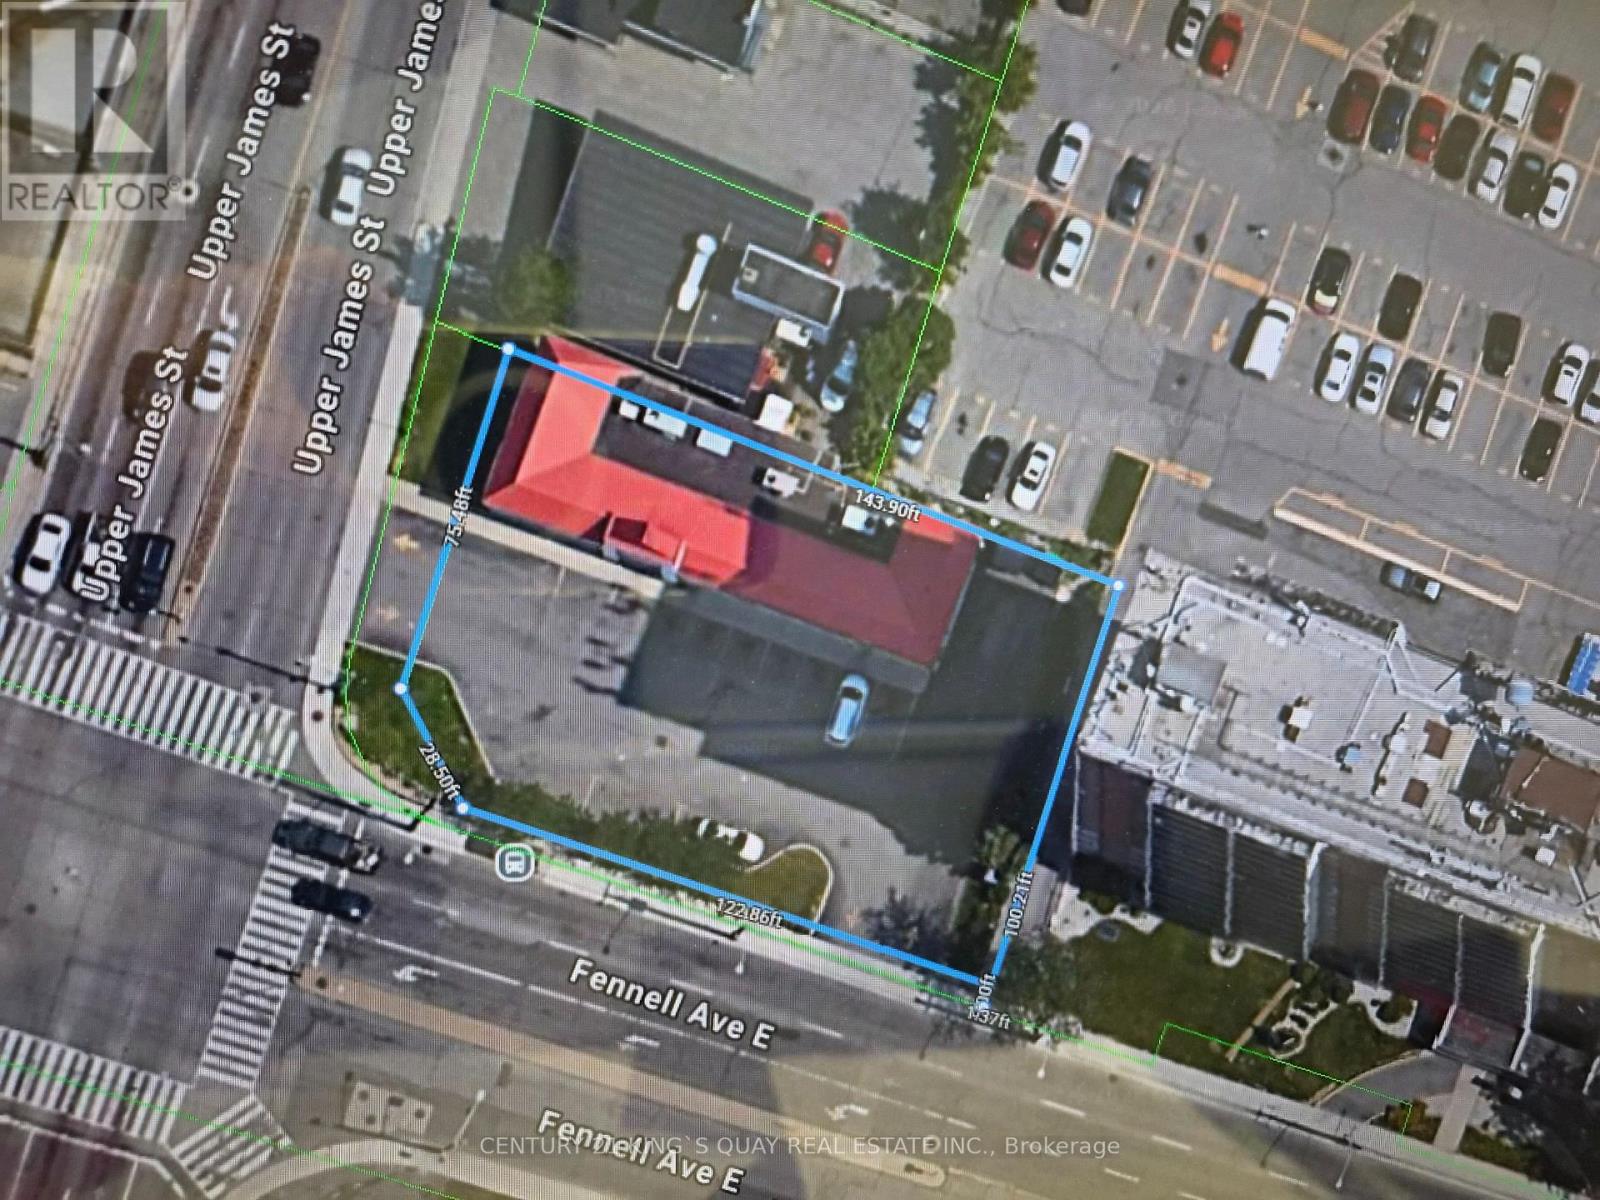
649 Upperjames Street
Hamilton, Ontario
Situated in the heart of the primary commercial district in Hamilton. Traffic volume is among the highest in Hamilton, and excellent visibility and strong "Drive -by" exposure . With a solid established local residential population in the surrounding area and the nearby Mohawk College Fennel Campus, there is a steady influx of young students and faculty members. Property that is easy to take care. Parking lot paving newly in 2026. A highly advantageous location for commercial purposes. Unit 1 - Convenience store (1,842 sq ft) , Unit 2 - Telus (616 Sq ft) , Unit 3- Pita pit (935 Sq ft ). -These are here in long-term tenants. Roof - Asphalt shingles and Metal which is in very good condition. Parking lot paving newly in 2026. Rent roll will be provided after confidentiality agreement is signed. Do not ask any business owner and do not go in any unit to look without confirm for showing. (id:55460)
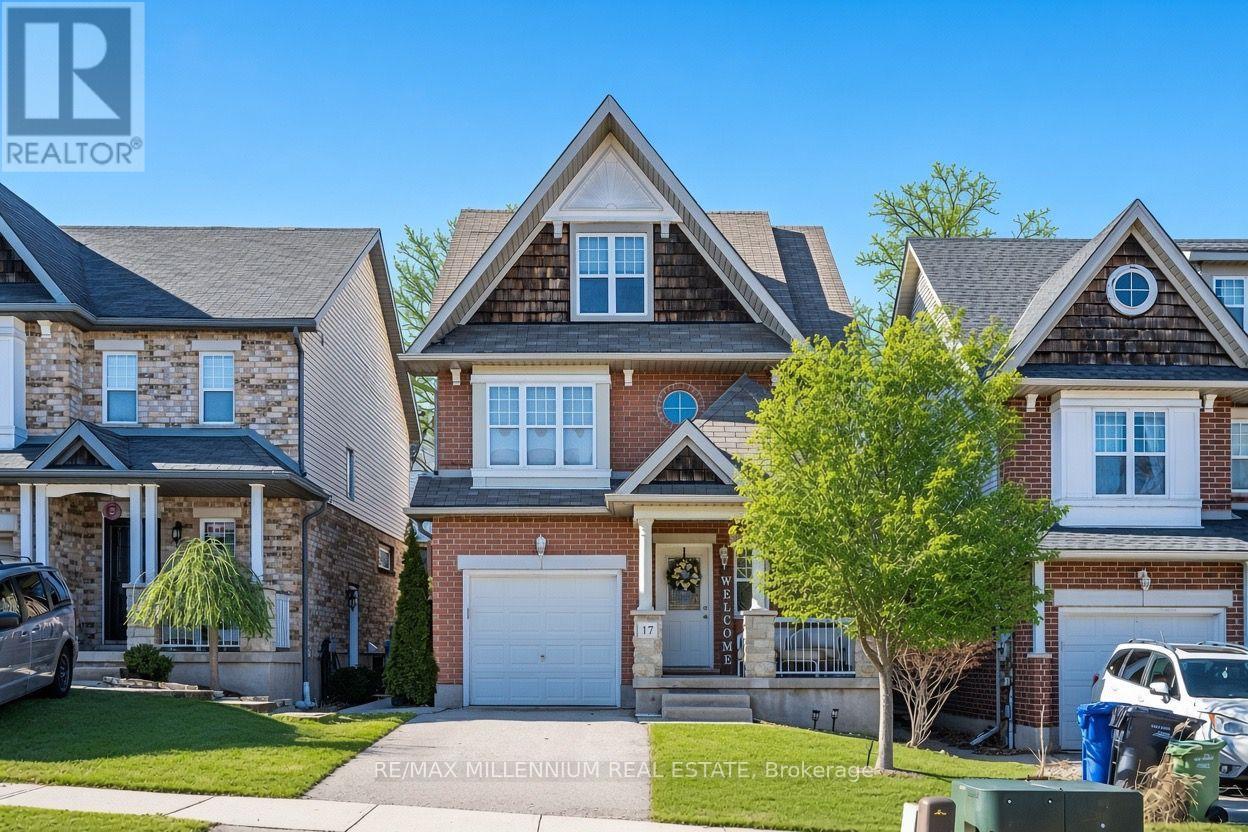
17 Darnell Road
Guelph, Ontario
Super Bright South End Home Steps To Rickson Ridge School. Open Concept. The spacious and bright main floor features an open-concept layout. The living room enjoys excellent natural light, while the kitchen has been upgraded with elegant white cabinetry and high-end quartz countertops, seamlessly connecting to a dining area with a high ceiling for added comfort. The dining area leads to a beautifully landscaped backyard, Oasis Back Yard W/Inground-Pool, a concrete patio, and stone steps. Throughout the house, high-quality hardwood flooring is used extensively-there The primary bedroom is generously sized, featuring a walk-in closet and an en-suite bathroom. The two additional bedrooms are also very spacious. On the third floor, there is an extra loft space that can serve as an office or an additional large bedroom To Rickson Ridge School, University of Guelph Highway 6 and all essential amenities.Close (id:55460)