
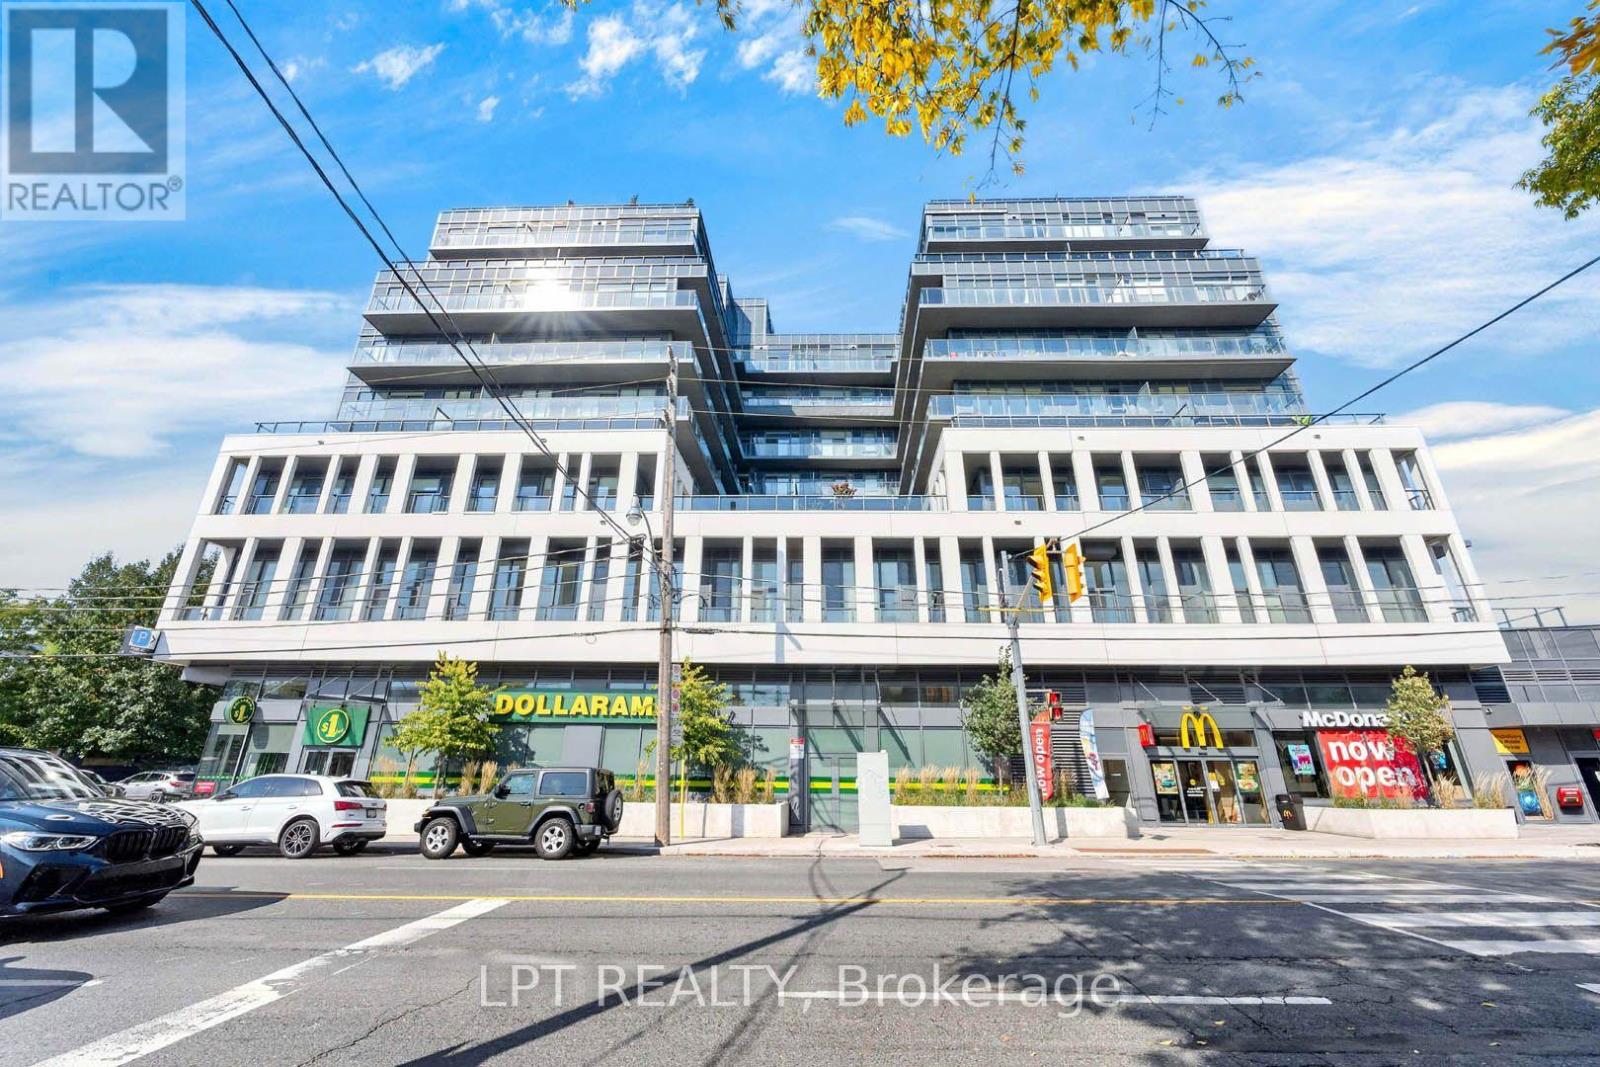
312 - 500 Dupont Street
Toronto, Ontario
Welcome To Suite 312 At 500 Dupont St, A Stylish And Contemporary Residence In One Of Toronto's Most Vibrant And Evolving Neighbourhoods. This Thoughtfully Designed Suite Offers An Open-Concept Layout With Modern Finishes, Creating A Bright And Inviting Space Perfect For Professionals, First-Time Buyers, Or Savvy Investors. Floor-To-Ceiling Windows Fill The Home With Natural Light, While The Functional Floor Plan Maximizes Every Square Foot For Comfortable Everyday Living. Enjoy A Sleek Kitchen Featuring Modern Cabinetry, Quality Appliances, And Ample Storage, Seamlessly Connecting To The Living And Dining Area For Easy Entertaining. The Spacious Bedroom Provides A Relaxing Retreat, While The Contemporary Bathroom Adds Both Style And Convenience. Located In The Sought-After Annex And Dupont Corridor, You'll Be Steps From Trendy Cafés, Restaurants, Boutique Shops, Parks, Transit, And All The Amenities That Make Downtown Living So Desirable. With Easy Access To Dupont Station, Casa Loma, Yorkville, And Toronto's Vibrant Cultural Scene, This Is Urban Living At Its Finest. Whether You're Looking For A Place To Call Home Or An Exceptional Investment Opportunity, Suite 312 Offers The Perfect Blend Of Comfort, Convenience, And City Lifestyle. Experience Modern Toronto Living At 500 Dupont St. (id:55460)
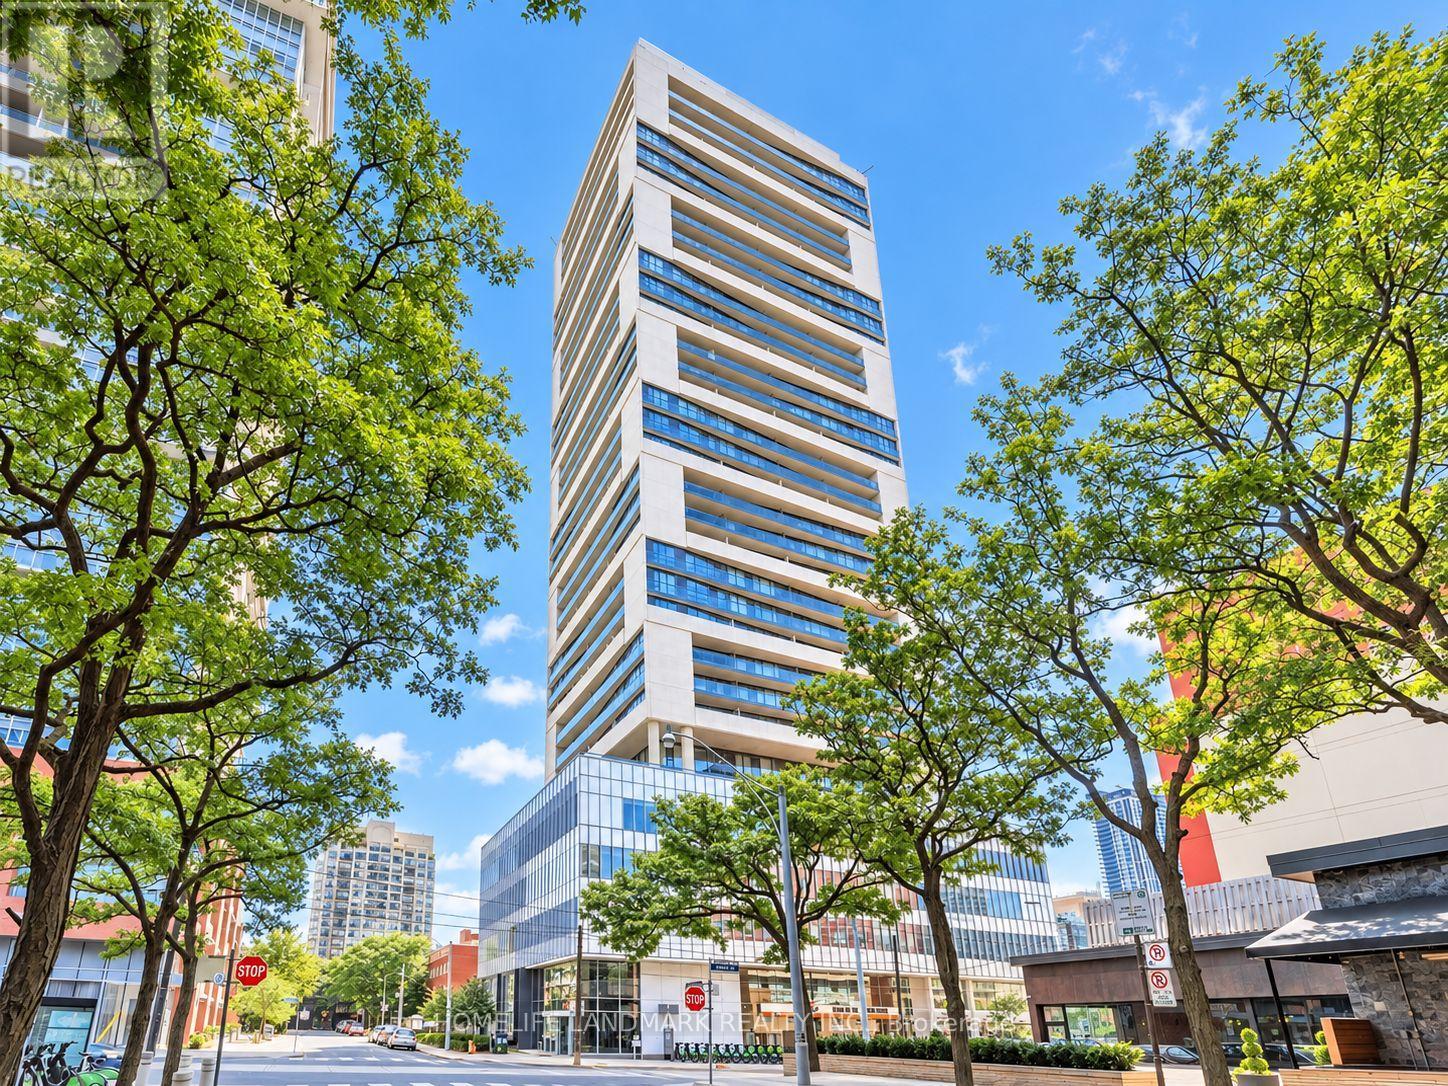
2207 - 89 Mcgill Street
Toronto, Ontario
Parking Included! Bright & Clean 1-Bedroom Condo In The Heart Of Downtown Toronto. Master-Planned Tridel-Built Community With Unobstructed East Views. Enjoy Exceptional Amenities Including 24-Hour Concierge, Gym With Yoga Studio, Indoor Whirlpool, Party Room, Lap Pool, BBQ Area On The Terrace, And Theatre Room. Steps To Universities, Eateries, Restaurants, And More. An Ideal Downtown Location With Everything At Your Doorstep! (id:55460)
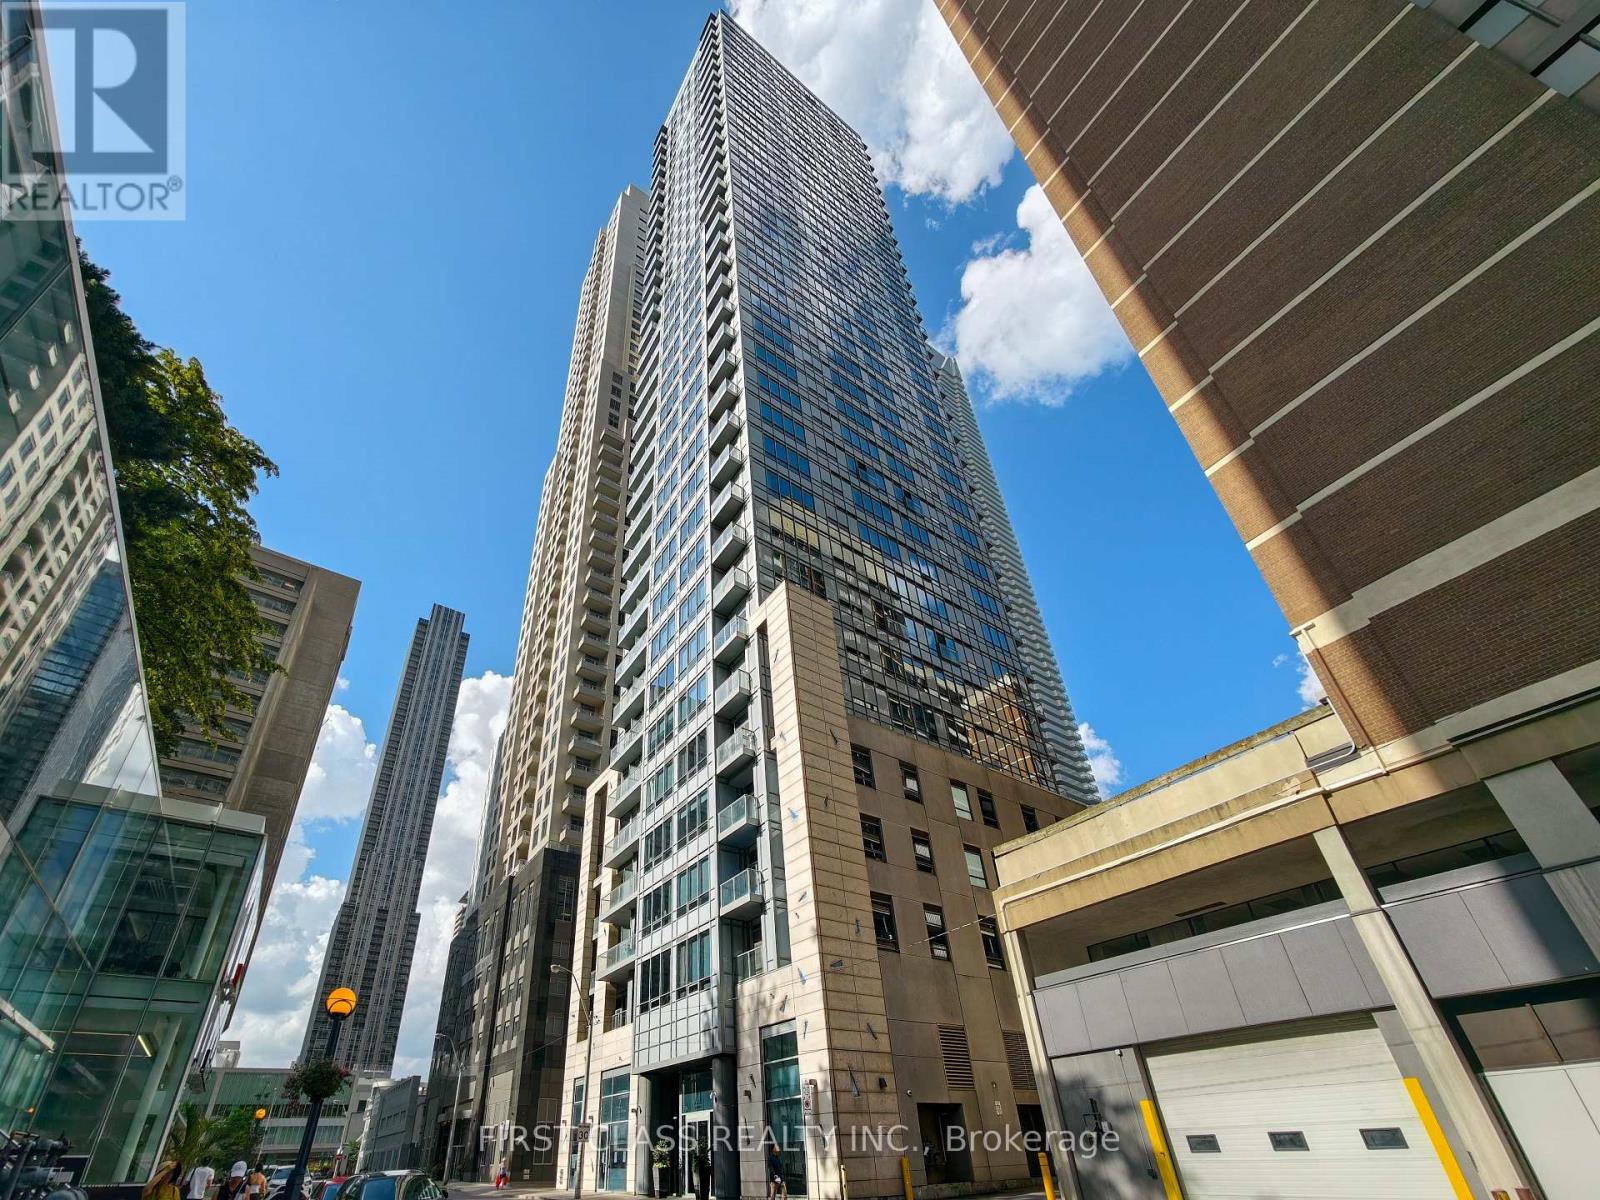
2501 - 21 Balmuto Street
Toronto, Ontario
Welcome to the luxurious Crystal Blu Condo in the heart of Yorkville. This beautifully updated suite features brand-new flooring, fresh paint throughout, soaring 10-foot ceilings, and a bright, functional layout. Perched on the 25th floor, enjoy spectacular unobstructed views and abundant natural light. Residents benefit from a 24-hour concierge, fitness and yoga studio, sauna, and party room. Just steps to the subway, world-class shopping, fine dining, and everything Yorkville has to offer. (id:55460)
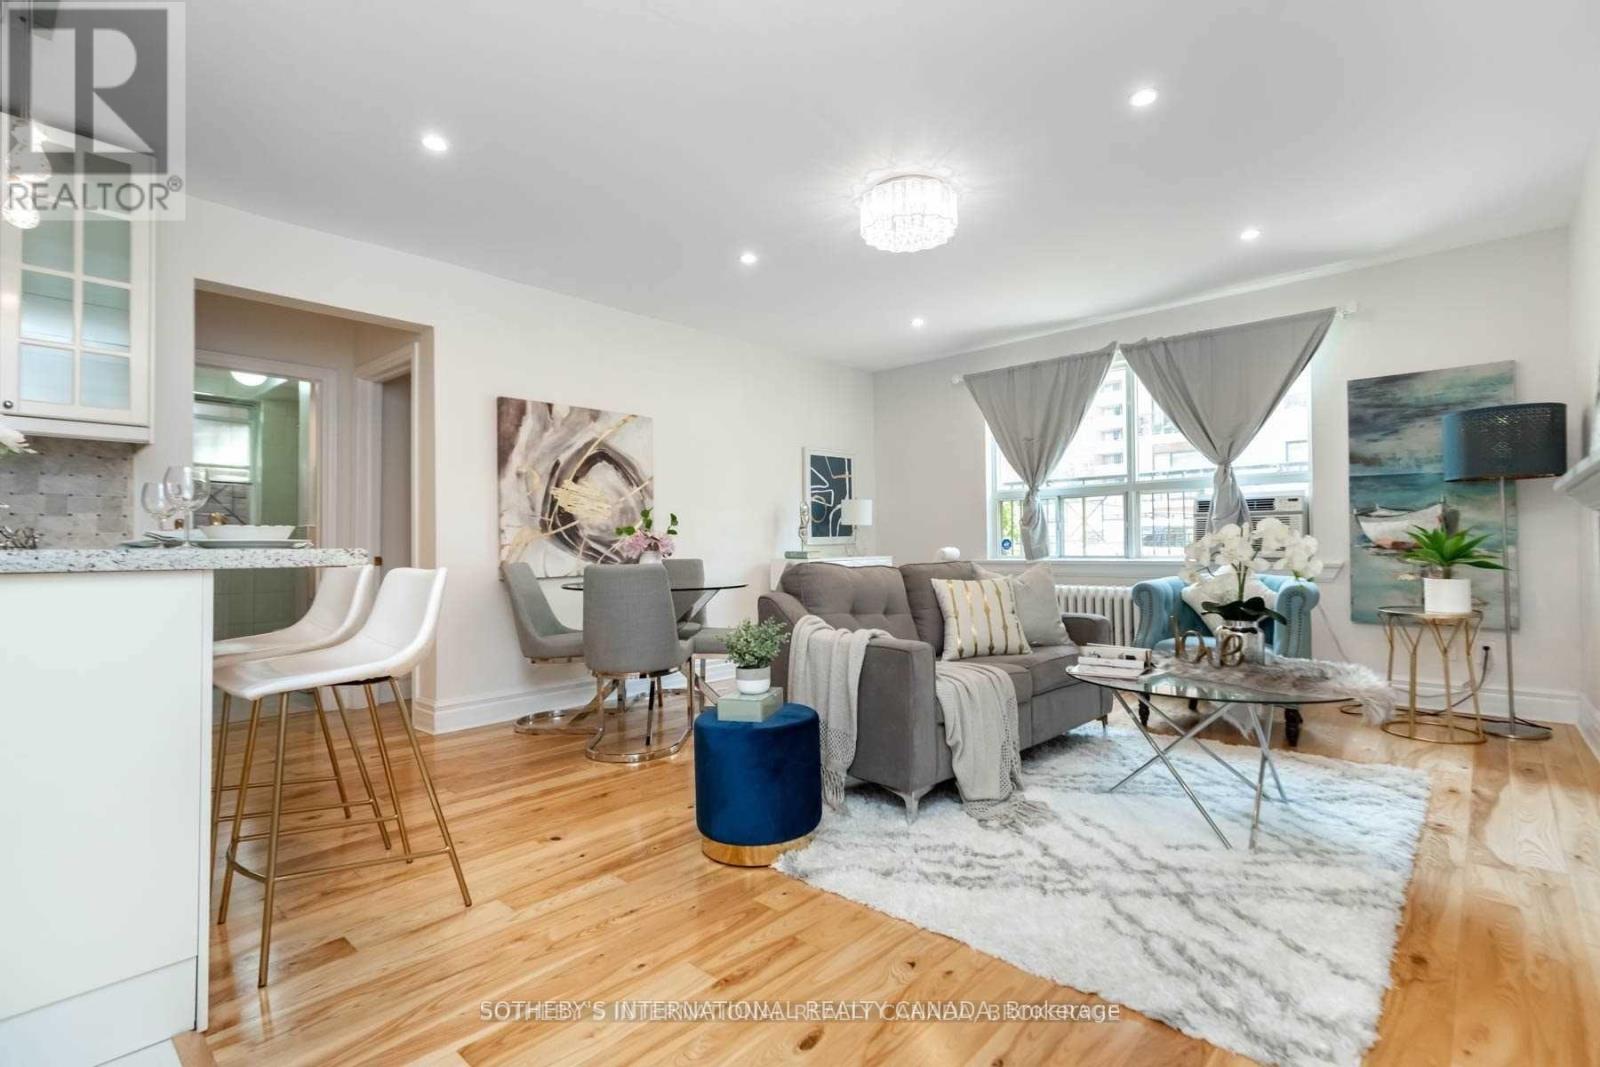
108 - 35 Raglan Avenue
Toronto, Ontario
*Mid November Occupancy* All-Inclusive Maintenance Fees (Hydro Included!). Unique Opportunity To Live In A New York Style Boutique Building Surrounded By Nature, Services, And Amenities In A Great Location! Renovated Ground Floor Suite Offers A Modern Vibe. Featuring Kitchen With Breakfast Bar, Built-In Wine Cabinet, Hardwood Flooring Throughout & Pot Lights. Open Concept Suite Allow Rays Of Natural Light To Gleam Throughout. Steps To TTC - Subway, Buses & Streetcars. 89 Walk Score! Don't Miss This Opportunity & Experience It! *Staged Photos From Previous Listing* (id:55460)
809 - 1700 Eglinton Avenue E
Toronto, Ontario
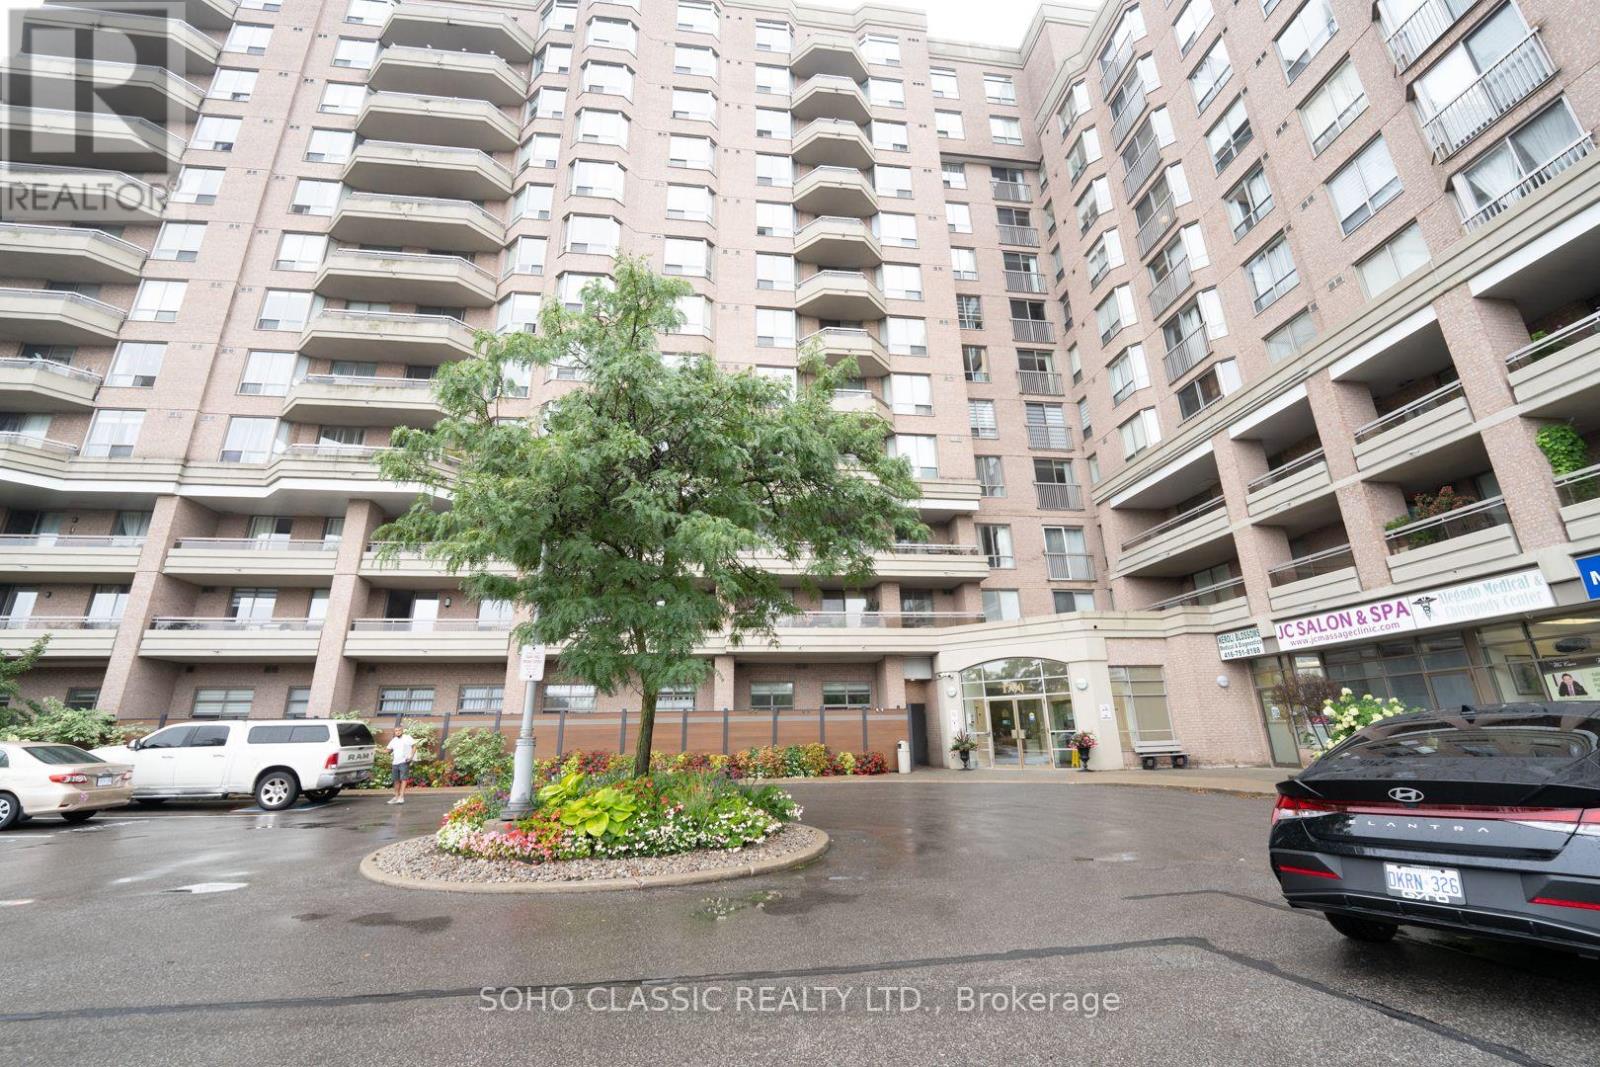
BEST VALUE! Just Move Into This Wonderfully Bright & Spacious 2 Bed-2 Bath Suite, Underground Parking & Underground Locker, Superb Location, Spectacular Sunny South Exposure. Open Concept LVR/DR Neutral Decor. Recently Renod Kitchen, Ceramic Floors&Backsplash In Kit, Quartz Countertop, Lots Of Closets, Ensuite Laundry, 24 hr Concierge. Master Bedroom has full ensuite, Unit Shows Great! Building w/ Fully Amenities, 2 Guests Suites; Minutes To DVP. Steps To TTC, the famous Eglinton line & All Amenities Including Schools & Shopping (id:55460)
Ph7 - 608 Richmond Street W
Toronto, Ontario
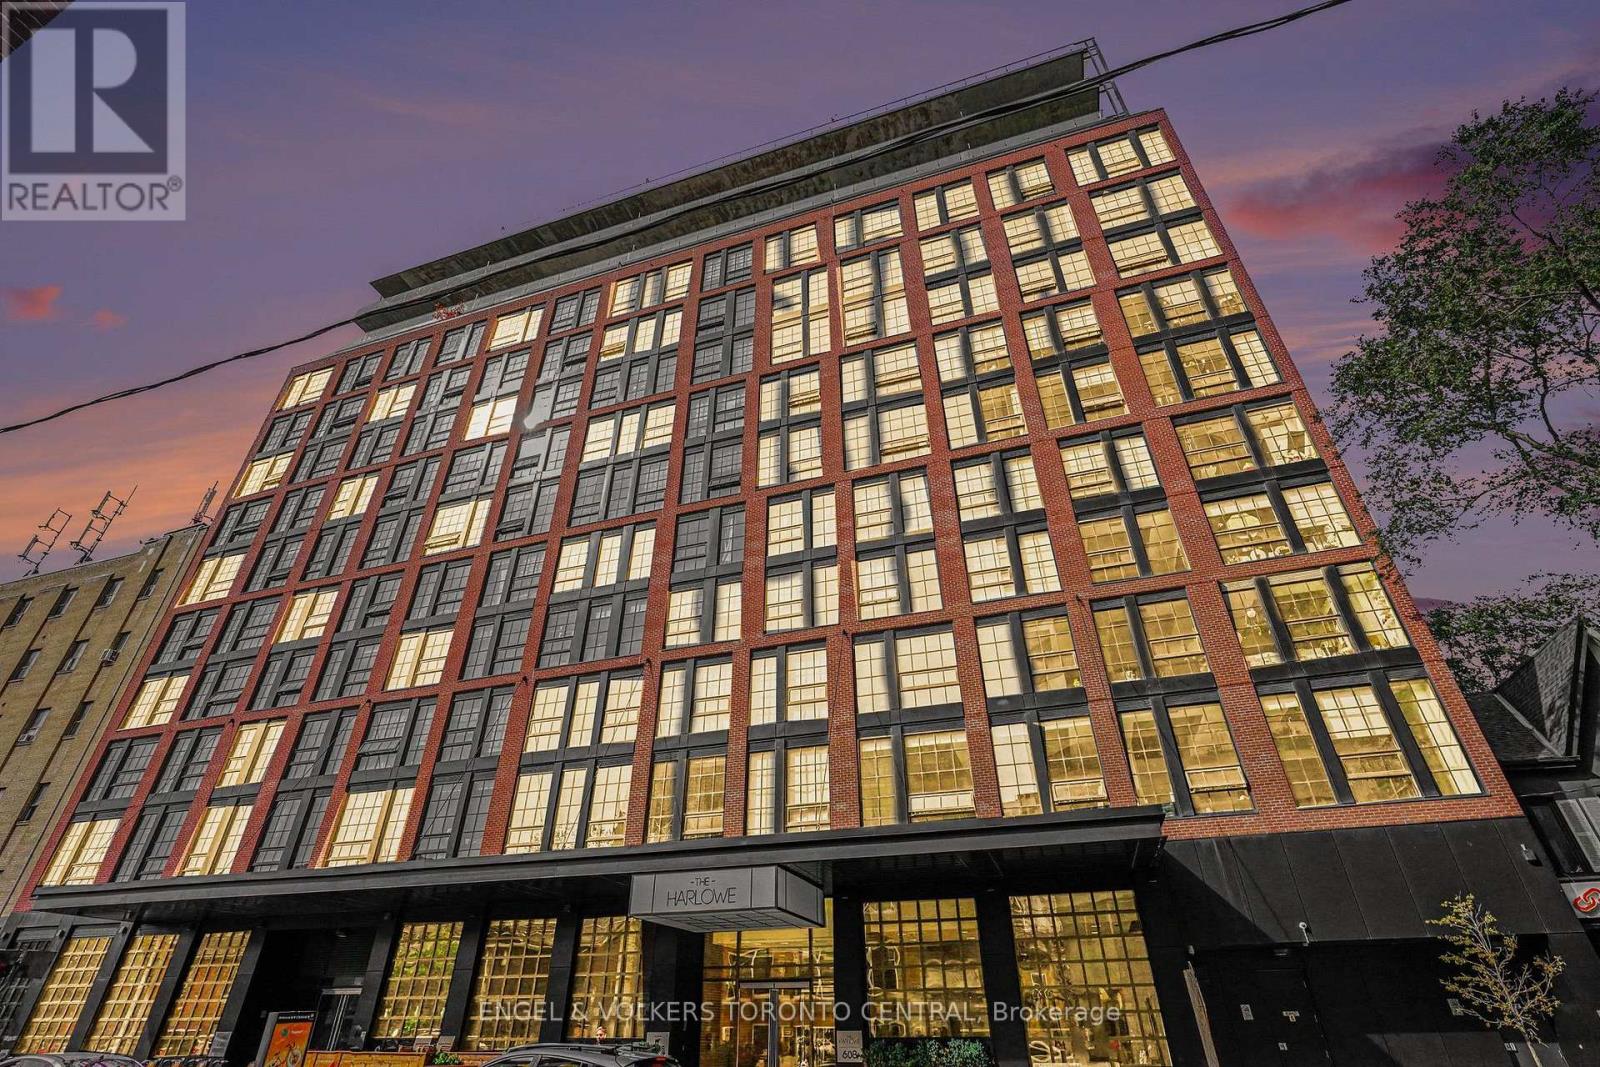
Distinctive architecture meets refined urban living at Suite LPH7 at The Harlowe. This thoughtfully appointed 741 sq. ft. one-bedroom-plus-den residence pairs loft-inspired character with a well-proportioned, functional layout. Soaring 12-foot exposed concrete ceilings, floor-to-ceiling windows and black-framed industrial detailing create a striking backdrop, complemented by a clean, contemporary palette that reflects the spirit of the surrounding Fashion District.The versatile den comfortably accommodates a dedicated dining area or home office, while the kitchen features white cabinetry, generous storage and an oversized island with a waterfall overhang and breakfast bar seating. Carefully considered upgrades include motorized blinds, marble tilework and electrical rough-ins for enhanced lighting.A generously sized balcony extends the living space outdoors, offering ample room for dining and entertaining. Unobstructed exposure and a gas barbecue hookup make this an inviting setting for quiet mornings or evenings with guests.A boutique Brad J. Lamb building, The Harlowe is distinguished by its red-brick exterior, loft-style architecture and intimate scale. Ideally situated between Bathurst and Portland, the residence places Queen West, King West, Trinity Bellwoods and The Well within easy reach, alongside an exceptional selection of cafés, restaurants, fitness studios, shopping and transit.Includes a storage locker. (id:55460)
1506 - 131 Beecroft Road
Toronto, Ontario
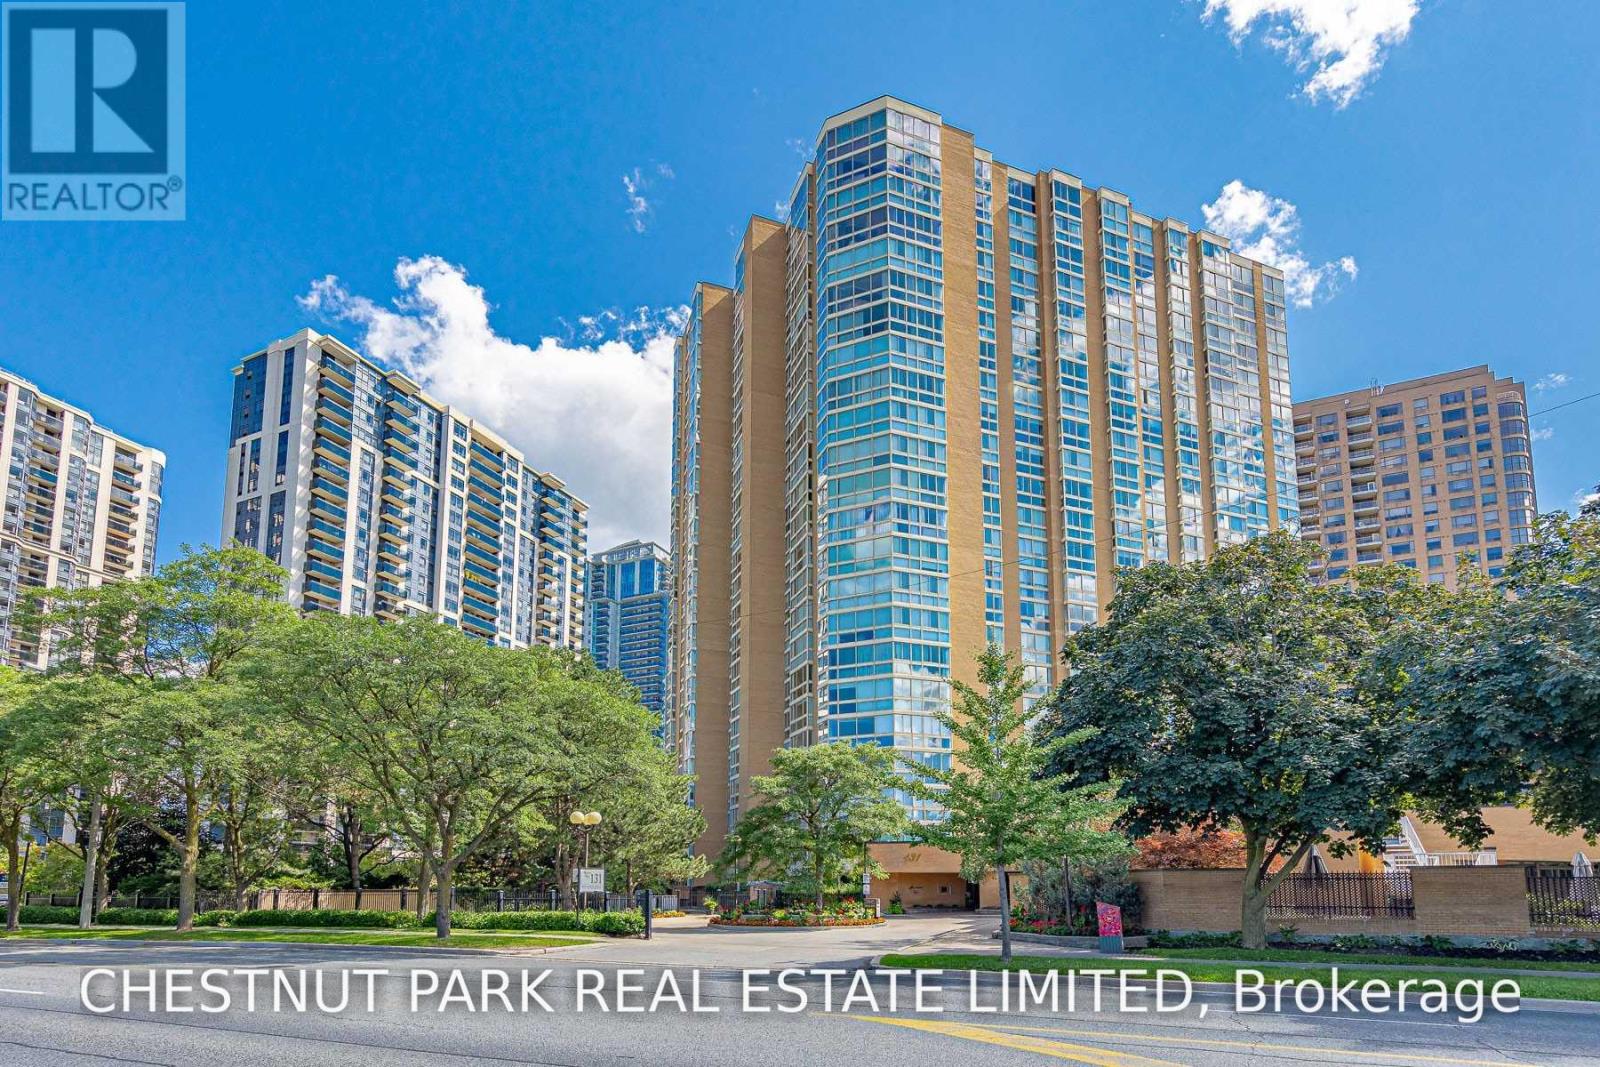
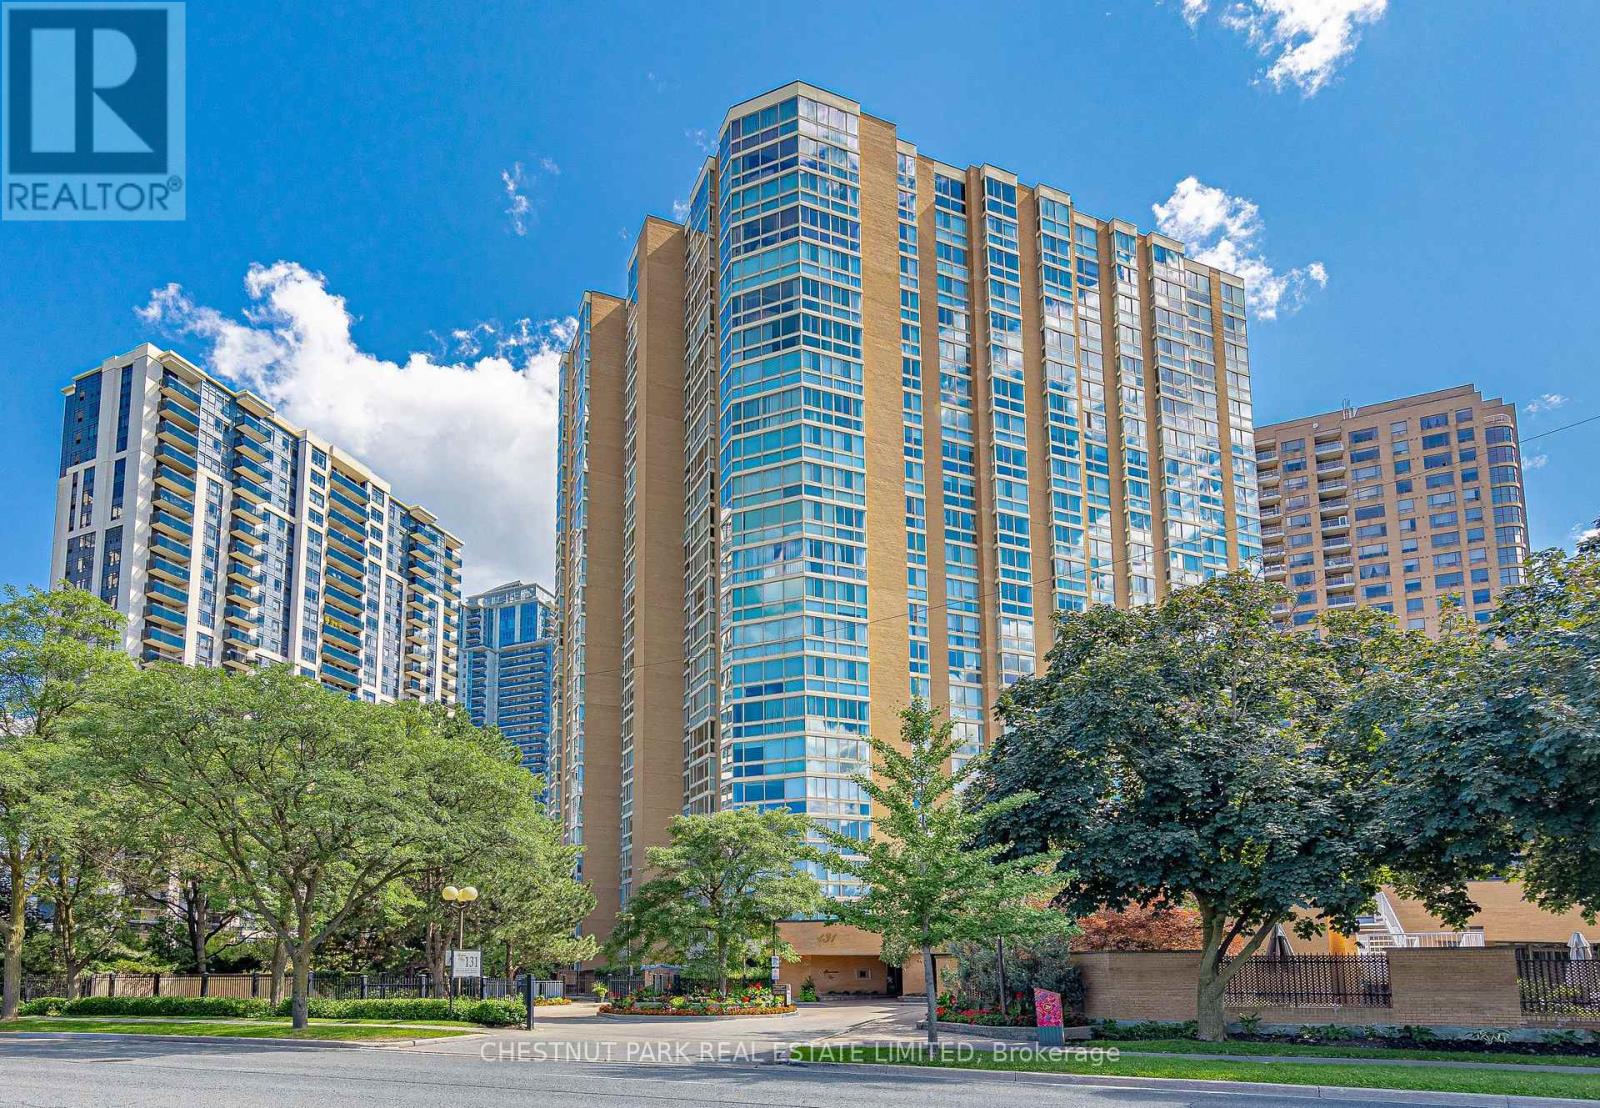
A Large and Lovely Turn-Key Opportunity: Beautifully Renovated, Freshly painted and Professionally Cleaned. Luxurious Amenities And An Extraordinary Lifestyle Awaits At The "Manhattan Place" Condos. Steps to Yonge & Sheppard. 'The Rockefeller" Suite 1506 Boasts 1623Sf Of Beautiful Open-Concept Living Space. Updated Eat-In Kitchen O/Looking Dining Room & Sunken Living Room. Primary Wing W/ 5Pc Ensuite Bath, Dressing Room, W/I Closet & Flr To Ceiling Windows. Gleaming Hdwd Flrng Throughout. Great 2nd Br & Solarium/Family Rm/Den. Ensuite Laundry & Parking Included. 24Hr Concierge/Security, Indoor Pool, Gym, Saunas, Gardens W/Fountain, Rooftop Deck W/Bbq, Library, Games Room, Party Room, Squash Courts, Billiards, Meeting Room, Ping Pong, Lounge Areas, Visitor Valet Parking & More. (id:55460)
310 - 50 Mccaul Street
Toronto, Ontario
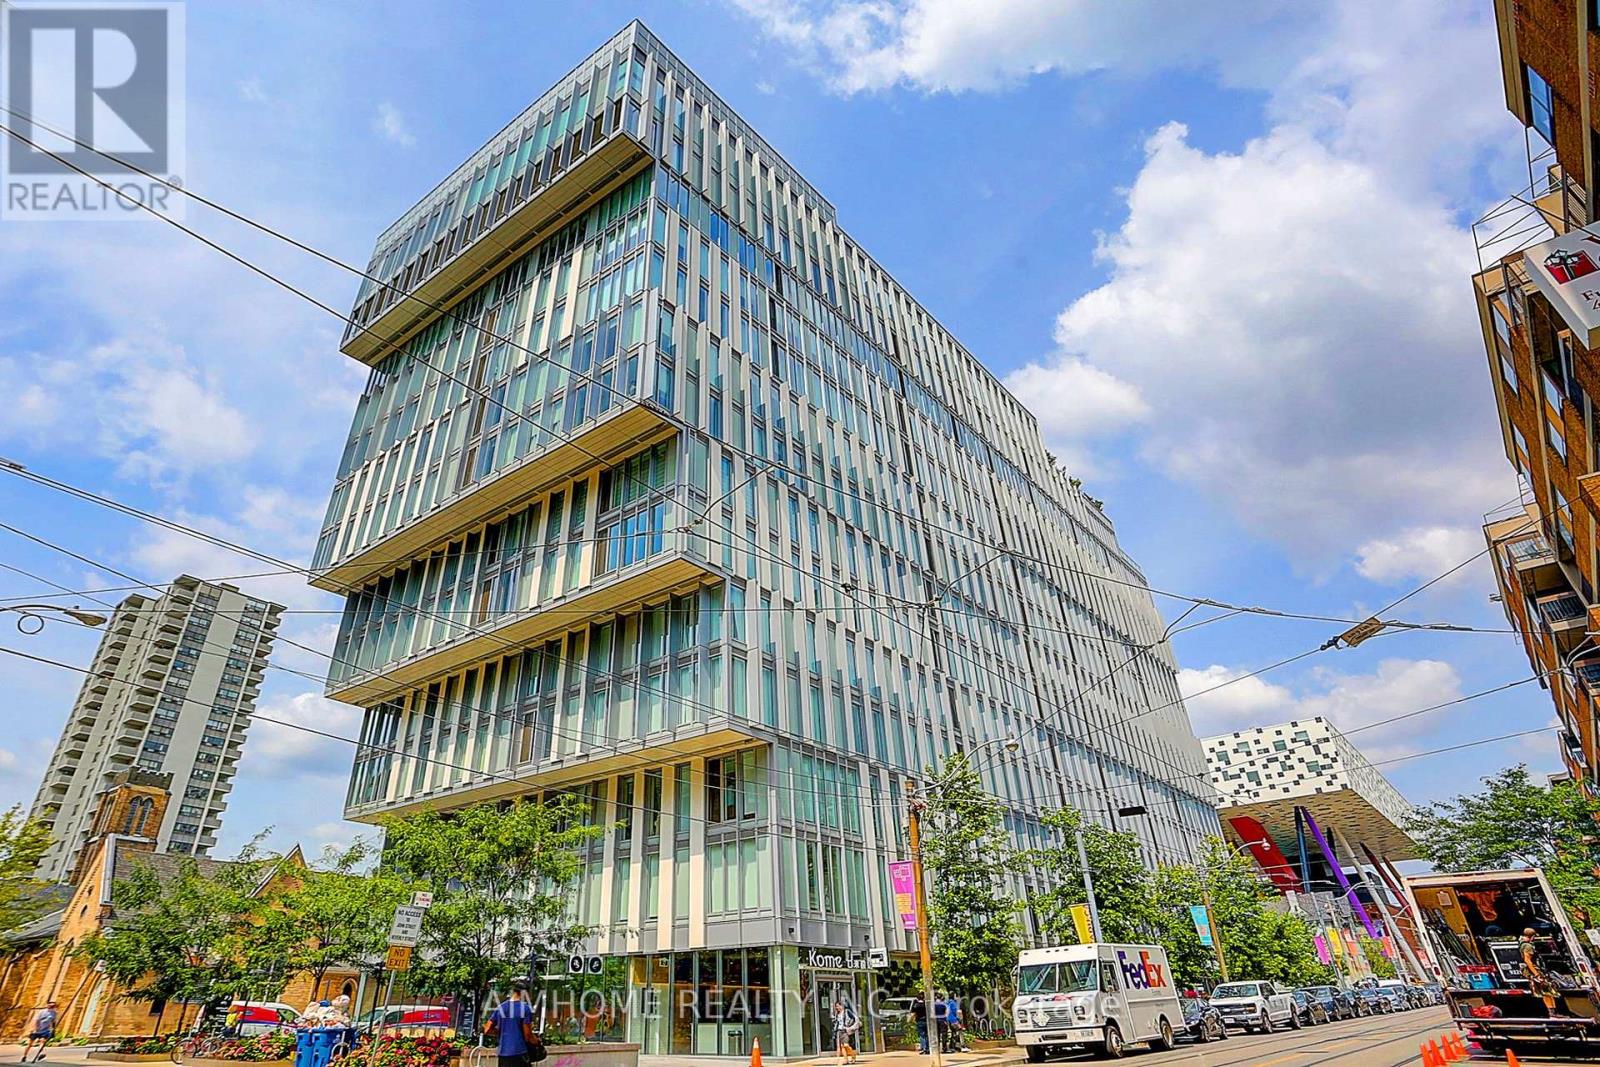
A rare opportunity to enjoy the convenience and energy of downtown while coming home to a peaceful, boutique residence on one of the neighbourhood's quieter streets. Luxury boutique living in the heart of downtown Toronto. Welcome to Tridel's Form, an elegant mid-rise residence tucked away on peaceful, friendly McCaul Street in the city's vibrant cultural heart. This well-maintained 2-bedroom, 2-bathroom suite offers 836 sq. ft. of thoughtfully designed living space with a comfortable, functional layout and an exceptional location. The open-concept living and dining area features floor-to-ceiling windows, a sleek modern kitchen, custom-built island and cabinetry, and a charming Juliet balcony. The well-planned layout provides a comfortable setting for both everyday living and entertaining. Thoughtful custom touches include automatic blackout shades in the primary bedroom, custom closet organization in the primary walk-in closet, second bedroom closet and entryway closet, and a generously sized in-suite washer/dryer closet. One locker is included, and maintenance fees include internet. Form offers an impressive collection of amenities, including 24-hour concierge and security, a modern fitness centre, multiple party and dining rooms, a rooftop garden and visitor parking. And then there's the location: Walk Score 100. Step outside and you're surrounded by some of the very best of Toronto, with exceptional restaurants, charming cafés, artisan bakeries and boutique shopping virtually at your doorstep. Queen Street West, Grange Park and the Art Gallery of Ontario are just moments away, while Queen's Park, the Financial District, Entertainment District, University of Toronto, OCAD University and Toronto Metropolitan University are all within an easy walk. Internet included in maintenance. (id:55460)
305 - 131 Beecroft Road
Toronto, Ontario
Freshly painted, clean and ready for you. Luxurious Amenities And An Extraordinary Lifestyle Opportunity Awaits At The "Manhattan Place" Condos. 'The Fifth Avenue Suite" 305 Boasts 1566Sf Of Beautiful Open-Concept Living Space. Updated Eat-In Kitchen O/Looking Dining Room & Sunken Living Room. Primary Wing W/ 5Pc Ensuite Bath, Dressing Room, W/I Closet & Flr To Ceiling Windows. Gleaming Hdwd Flrng Throughout. Great 2nd Br & Solarium/Family Rm/Den. Ensuite Laundry, Storage + Locker & Pkng Included. 24Hr Concierge/Security, Indoor Pool, Gym, Saunas, Gardens W/Fountain, Rooftop Deck W/Bbq, Library, Games Room, Party Room, Squash Courts, Billiards, Meeting Room, Ping Pong, Lounge Areas, Visitor Parking & More. Click For Floor Plans. (id:55460)
2301 - 21 Grand Magazine Street
Toronto, Ontario
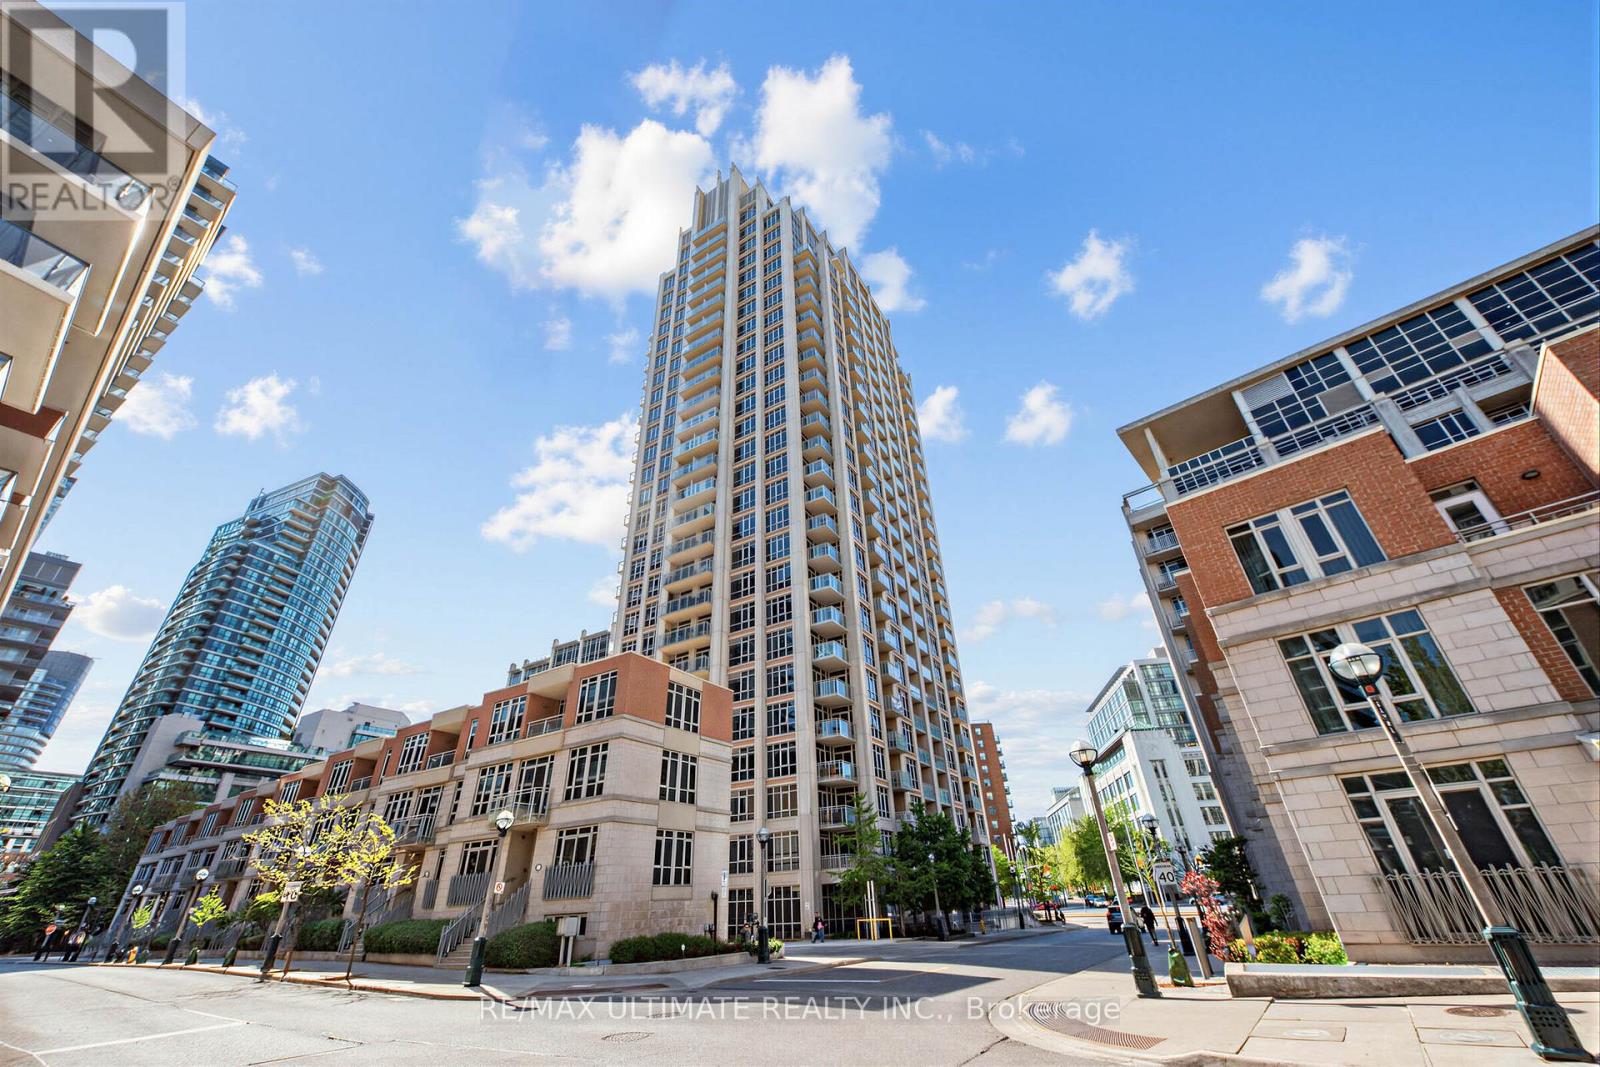
Have You Been Waiting For That Special Condo That Is Modern Yet Warm And Welcoming. This Spectacular 1440 Sq Ft. 2 Bed Plus Den (Easily Function As a Third Bedroom ,Guest Suite, or Office) ,2 Bath Sun Filled South Facing Condo Boasts Breathtaking Lake Views With Three Private Balconies. Condo Has Been Recently Thoughtfully Renovated With Quality Finishes Throughout. The Designed Open-Concept Layout Seamlessly Connects The Living, Dining, And Kitchen Spaces, Making It Ideal For Both Entertaining And Everyday Living. Quality Finishes Can Be Found Throughout, Including Premium Engineered Hardwood Flooring, Elegant Quartz Countertops, 9 ft Ceilings, Crown Moldings On Doors/Ceilings/Floors, Stainless Steel Appliance, And Tasteful Modern Details That Showcase True Pride Of Ownership. The Primary Bedroom Is a Serene Retreat, Featuring a Walk-in Closet And a Spa Inspired Ensuite Bathroom Upgraded and Finished with Premium Fixtures and Finishes. A Fully Updated Second Bathroom Continues The Theme of Refined Modern Elegance. Additional Conveniences Include a Separate Laundry Room With Extra Storage And a Full-Size Washer and Dryer. Included Are 1 Locker and 1 Parking Space. Fantastic Building Amenities 24h Concierge, Indoor Pool, Fitness Centre, Hot Tub, Sauna, Guest Suites, Roof Top Terrace. Just steps away from Rogers Centre, Scotiabank Arena, BMO Field Trendy Restaurants, Cafes, Shopping, TTC Streetcar, Union Station And Billy Bishop Toronto City Island Airport All Walking Distance. Whether You Love Relaxed Lakeside Strolls, Urban Conveniences, or Dynamic City Life, This Location Has It All. (id:55460)
1402 - 2 Avenue Road
Toronto, Ontario
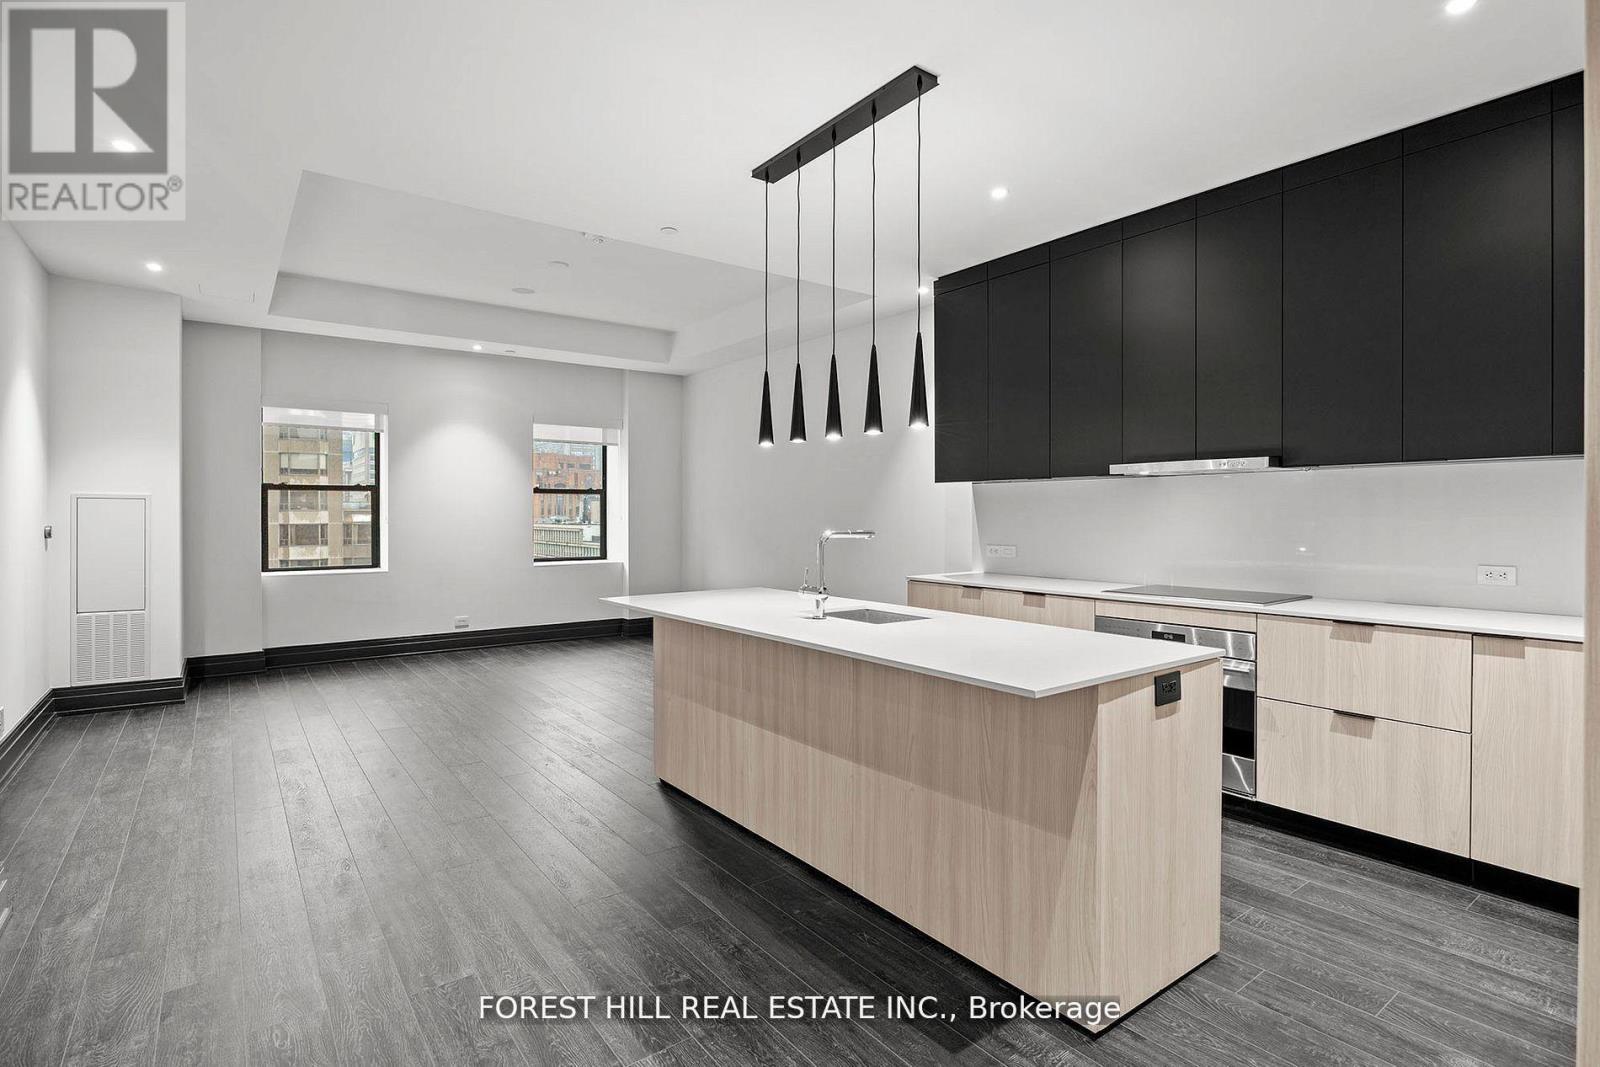
Welcome to an exceptional suite that redefines sophisticated urban living in the heart of Torontos most prestigious Yorkville neighbourhood. Spanning nearly 1,286 square feet, this is one of the largest and most luxurious residences in the building. Facing east, this elegant home enjoys soft morning light and a tranquil setting above the city. The office/den is large enough to fit a king size bed and is a separate room with a door. Ideal for a guest room or second bedroom. Designed for the most discerning resident, the expansive kitchen features top-of-the-line appliances, sleek cabinetry, and refined finishes. Two full spa-inspired bathrooms provide peaceful retreats, while custom built-ins throughout ensure the home is as functional as it is refined. Integrated Bluetooth ceiling speakers add a modern touch to the living space. Two Avenue Road is a boutique, smoke-free collection of just 65 luxury rentals set within a beautifully restored heritage tower. Residents enjoy hotel-style amenities including a state-of-the-art fitness centre, 24/7 concierge, and curated communal spaces all just steps from Yorkville's renowned shopping, dining, and cultural attractions. This is more than a home its a rare opportunity to live the hotel lifestyle at Two Avenue Road, where timeless architecture meets contemporary elegance. Valet Parking, Full Service Concierge, Hotel Amenities, Massive Gym, Outdoor Bbq Area, Full-Time Concierge. Miele Appliances, Liebherr Frdg/Frzer. White Glove Service. Steps To Yorkville, Fine Dining & Shops. Photos Are Of Model Suite. (id:55460)
603 - 159 Wellesley Street E
Toronto, Ontario
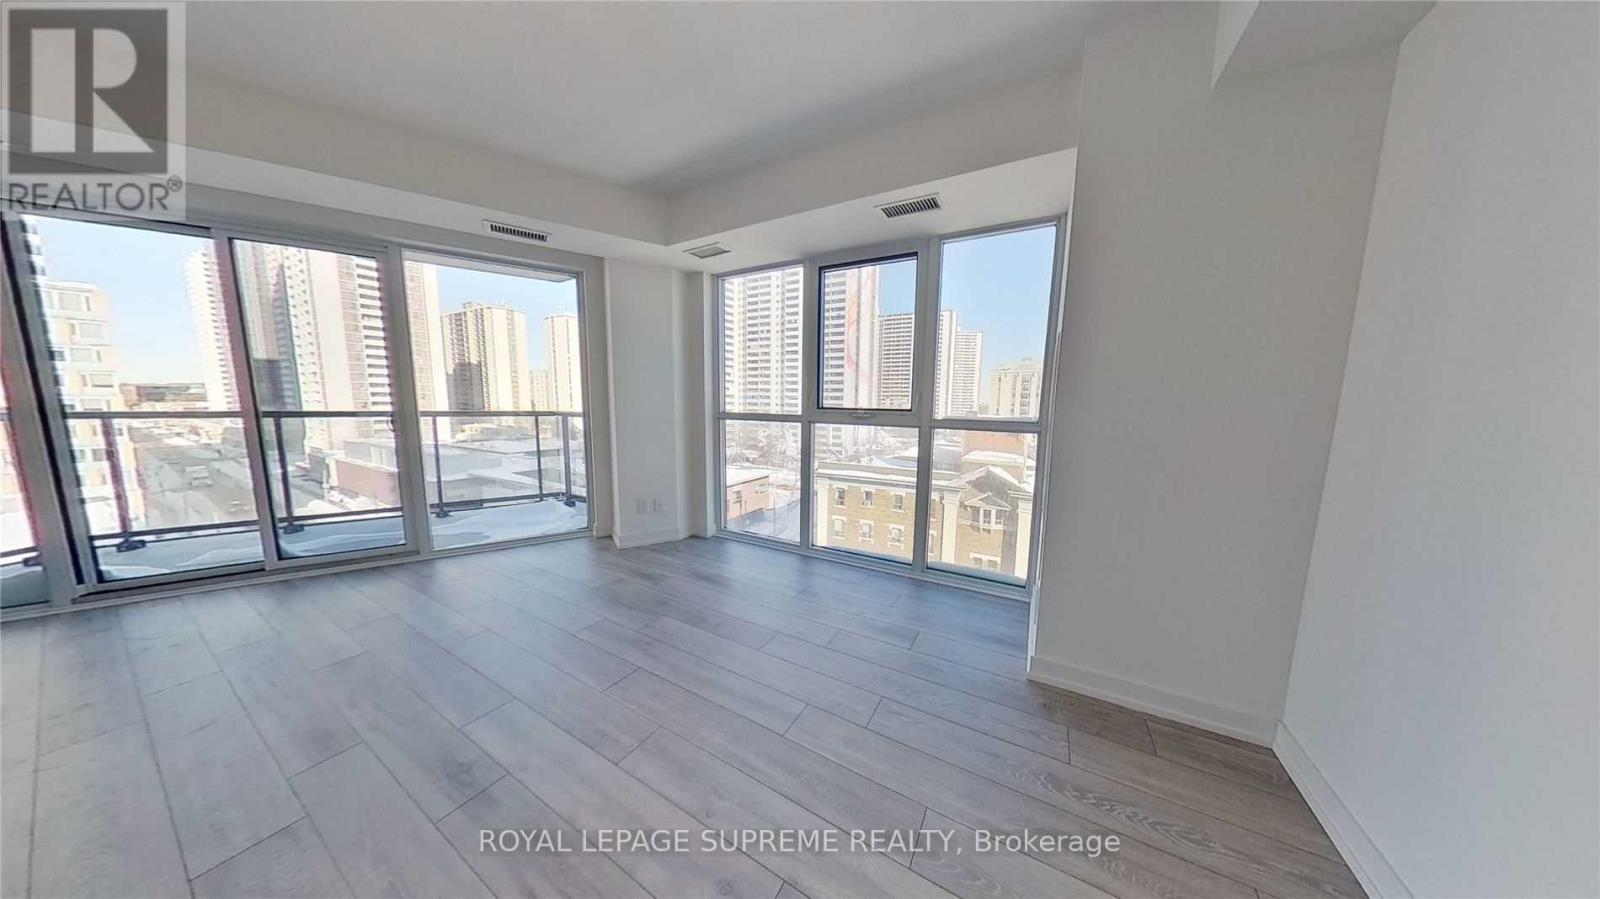
Welcome to 159 Wellesley St E. This spacious 1-bedroom, 1-bathroom suite features 631 sq. ft. of thoughtfully designed living space. With 9-ft ceilings, quality finishes, and great 6th-floor views, it gives you plenty of room to relax, unwind, and entertain. Residents enjoy an incredible lifestyle with standout building amenities, including a unique 360-degree outdoor running track, 24-hr fitness studio, yoga studio, zen-inspired sauna, games room with billiards, party room, outdoor BBQs, Wi-Fi lounge, guest suites, visitor parking, and a 24-hr concierge. Located on the edge of historic Cabbagetown, you are steps from TTC transit with Sherbourne Station just an 8-minute walk away. Everyday essentials are right at your doorstep with FreshCo, Food Basics, local markets, and the Cabbagetown Farmers' Market 4 to 8 minutes away. Families and music lovers will appreciate having numerous early learning centres, daycares, and live music venues, along with TMU, U of T, Allan Gardens, 4 nearby parks, and top downtown dining all nearby. An ideal choice for low-maintenance urban living in a high-demand downtown location. Don't miss this opportunity to make this condo yours. ***Some photos are virtually staged.*** (id:55460)