
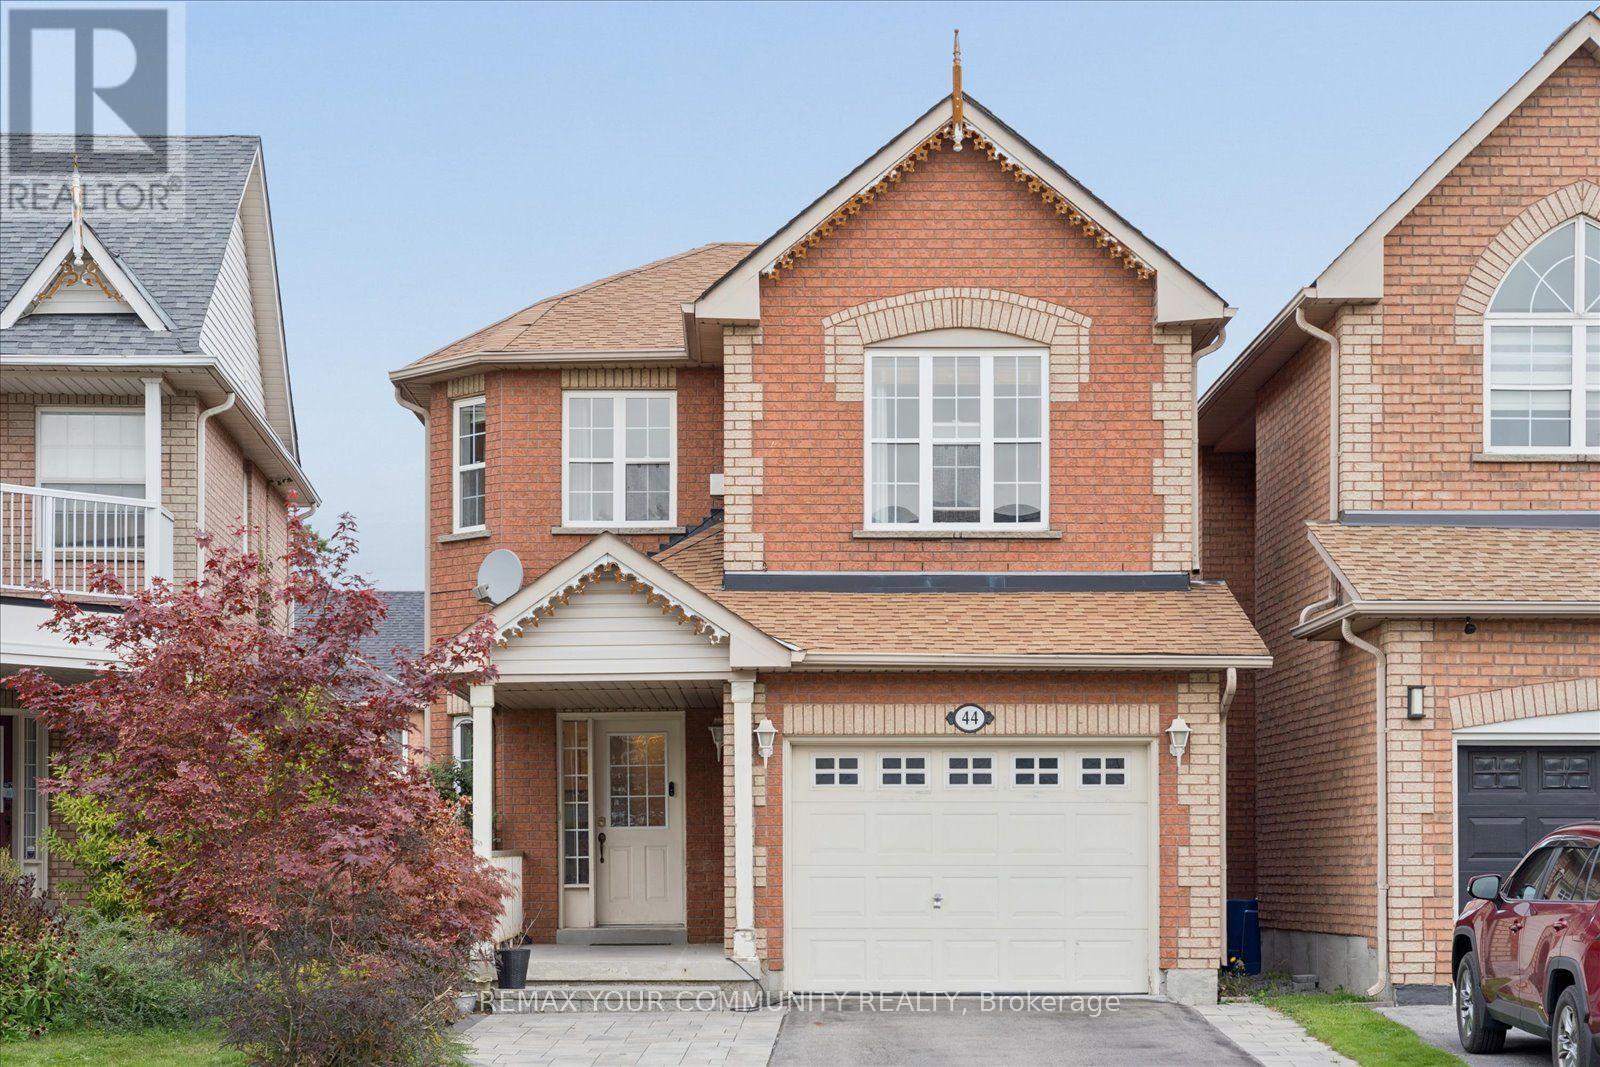
44 Antique Drive
Richmond Hill, Ontario
Welcome to 44 Antique Drive, a beautifully laid-out detached home in the sought-after Lake Wilcox community of Oak Ridges. Offering 3 bedrooms, 4 bathrooms and a finished walk-out basement, this home combines comfortable family living with fantastic entertaining space. The main floor features 9-ft ceilings, hardwood flooring and spacious formal living and dining rooms. The generous kitchen a breakfast area and walk-out to the deck-perfect for everyday living and outdoor entertaining. Upstairs, a fabulous loft-style family room impresses with a soaring cathedral ceiling, pot lights and fireplace, while the spacious primary bedroom features a private 4-piece ensuite. The finished lower level adds exceptional versatility with a huge recreation room, wet bar, 3-piece bath and convenient walk-out to the backyard-an ideal space for entertaining, relaxing or creating a separate family retreat. Complete with central air, central vacuum and a built-in garage. Enjoy an outstanding location within walking distance of Lake Wilcox and close to parks, recreation, schools, Yonge Street and transit. A wonderful opportunity to enjoy the lifestyle and natural surroundings that make this Richmond Hill neighbourhood so desirable. (id:55460)
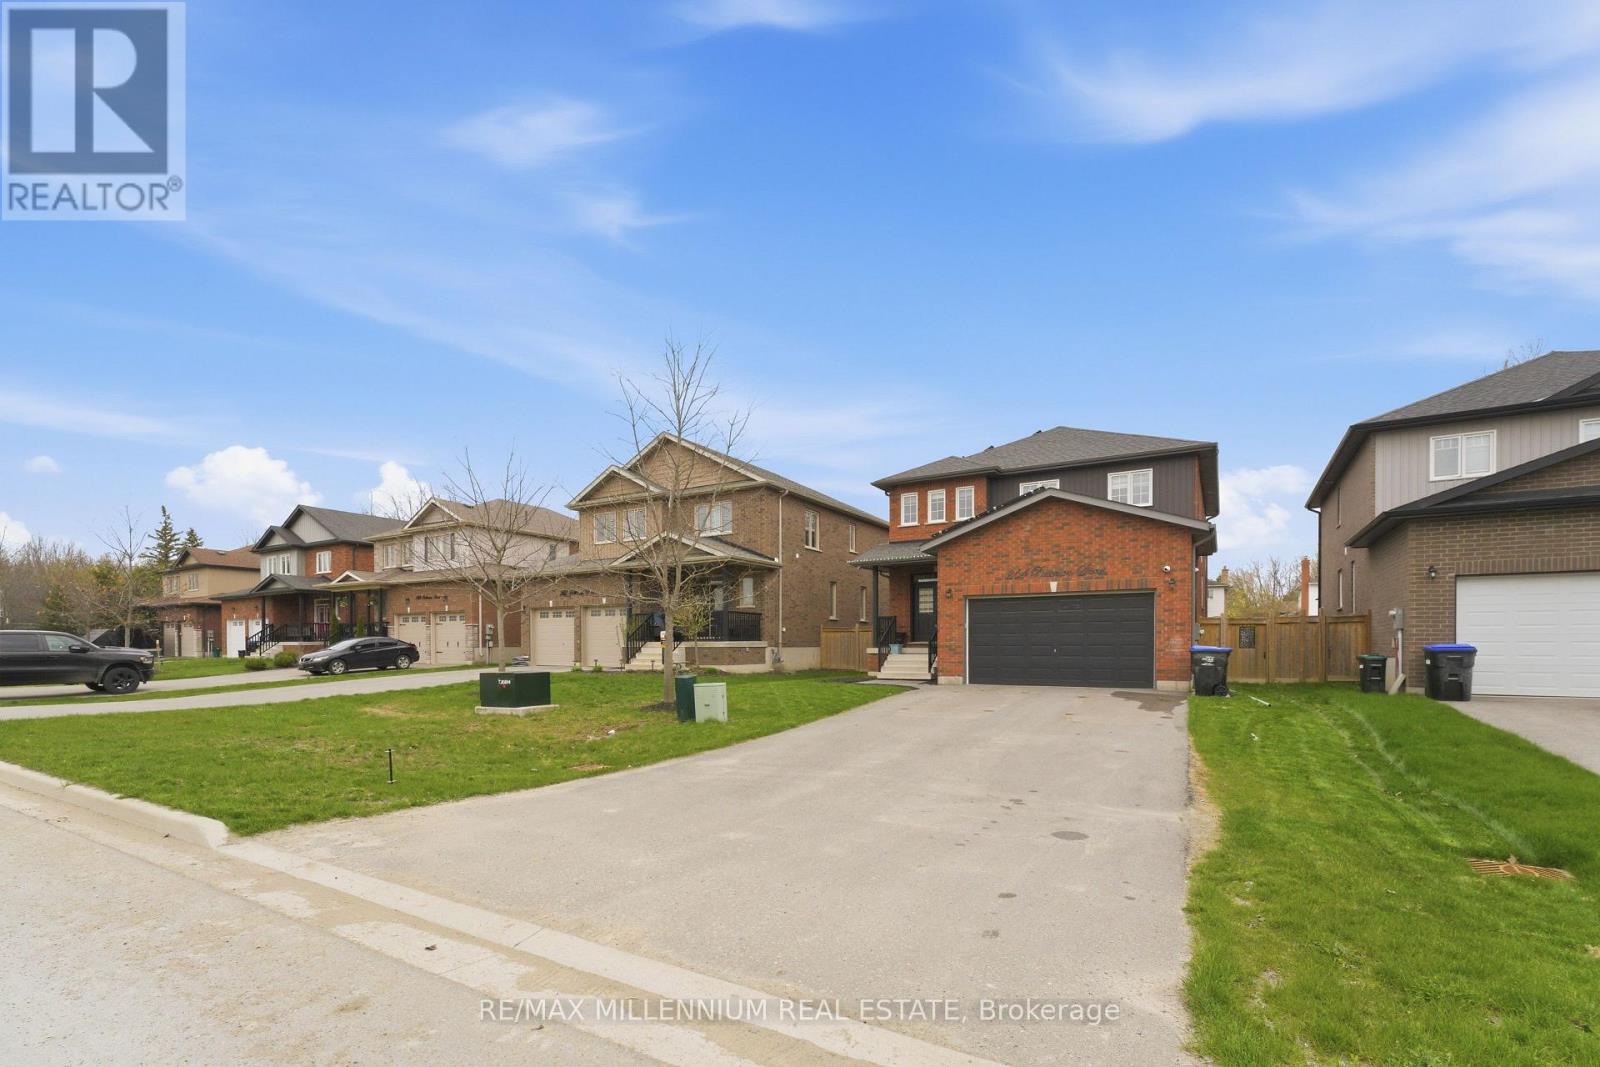
264 Patterson Street
New Tecumseth, Ontario
Beautifully appointed open-concept home offering nearly 2,400 sq. ft. of living space with 10-ft ceilings on a rare 50 x 140 ft lot in charming Beeton. This property provides exceptional privacy with distant rear neighbours and only five surrounding homes. Highlights include an extended driveway accommodating four vehicles, an oversized 2-car garage with mezzanine, and an upgraded kitchen featuring quartz countertops. The main level is enhanced by hardwood floors, a gas fireplace, pot lights, a walk-in pantry, new double front doors, dual side gates, and a walkout to a spacious deck ideal for entertaining. Recent upgrades elevate the home even further: a custom basement wet bar, built-in wine cellar, an additional room with in-law suite potential, fully renovated bathrooms-including a beautifully finished 4-piece with double vanity-a custom primary walk-in closet, freshly painted garage door, and exterior soffits with sleek embedded pot lights. Ideally located just minutes from Hwy 400/88, major routes 400, 27, and 9, and close to all amenities, shopping, parks, trails, schools, and the world-class Bond Head Golf Course, this home offers an exceptional lifestyle for both professionals, first-time buyers, and growing families. Don't miss the opportunity to make this beautiful property yours. (id:55460)
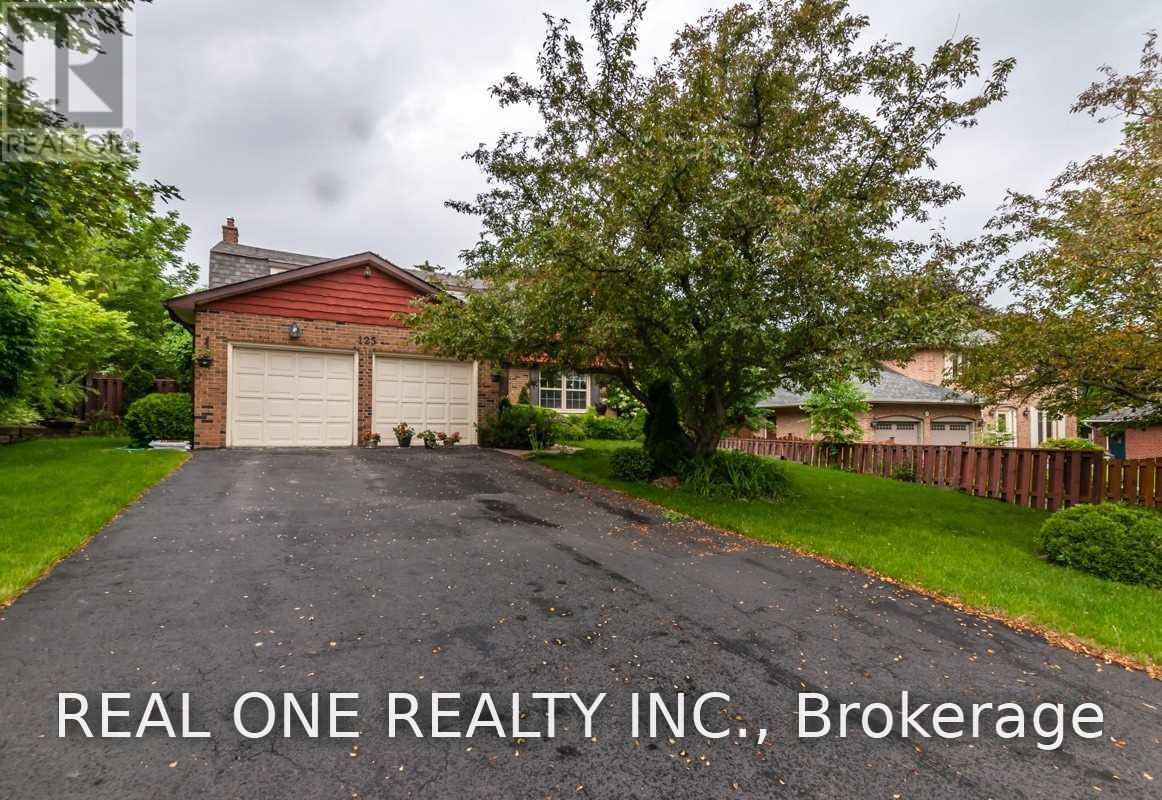
125 Briarwood Road
Markham, Ontario
Charming Executive Residence In The Prime Location Of The Historic Village Of Unionville Fronting On Briarwood Park.Top Rated School:William Berczy Ps/Unionville Hs. Close To Toogood Pond, Transit. Many Upgrades With Fine Details And Modern Touches. Maple Kitchen W/Natural Stone Floors,Cedar Sauna,Professionally Finished Basement,Interlock.Beautifully Landscaped Private Gardens. (id:55460)
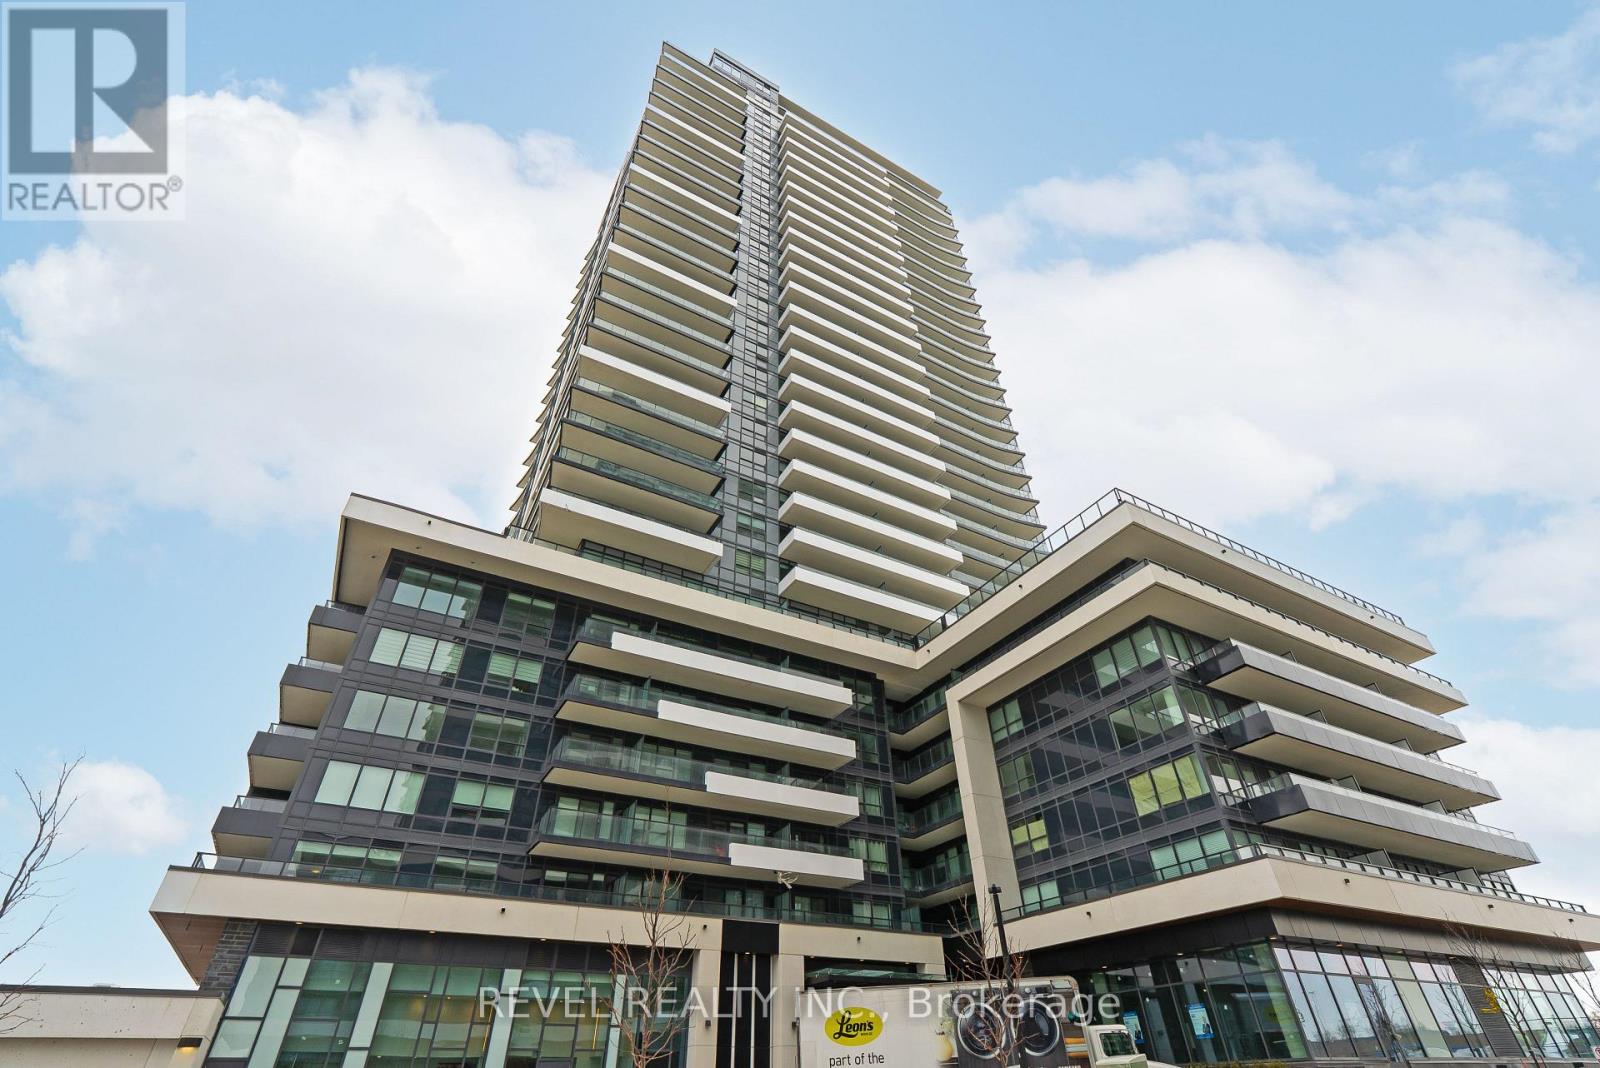
417 - 1435 Celebration Drive
Pickering, Ontario
Experience elevated urban living in this beautifully renovated 2-bedroom, 2-bathroom corner unit on a high floor at 15 Fort York Blvd, located in the heart of Toronto's vibrant CityPlace community. With new appliances, professional painting, and premium finishes, this modern home features floor-to-ceiling windows offering unobstructed north and west views of the city skyline and Lake Ontario. Ideally situated, residents benefit from unparalleled convenience with everyday amenities just steps away, including major grocery stores, LCBO, coffee shops, fitness studios, and medical clinics. Enjoy seamless connectivity with easy access to TTC, Union Station, and the Gardiner Expressway. As part of the Parade Residences, indulge in luxury building amenities, including an indoor pool, a state-of-the-art gym, a party room, and 24-hour concierge service. Perfectly move-in ready, this home combines style, comfort, and convenience in one of Toronto's most dynamic neighborhoods. Don't miss this opportunity to make it yours! (id:55460)
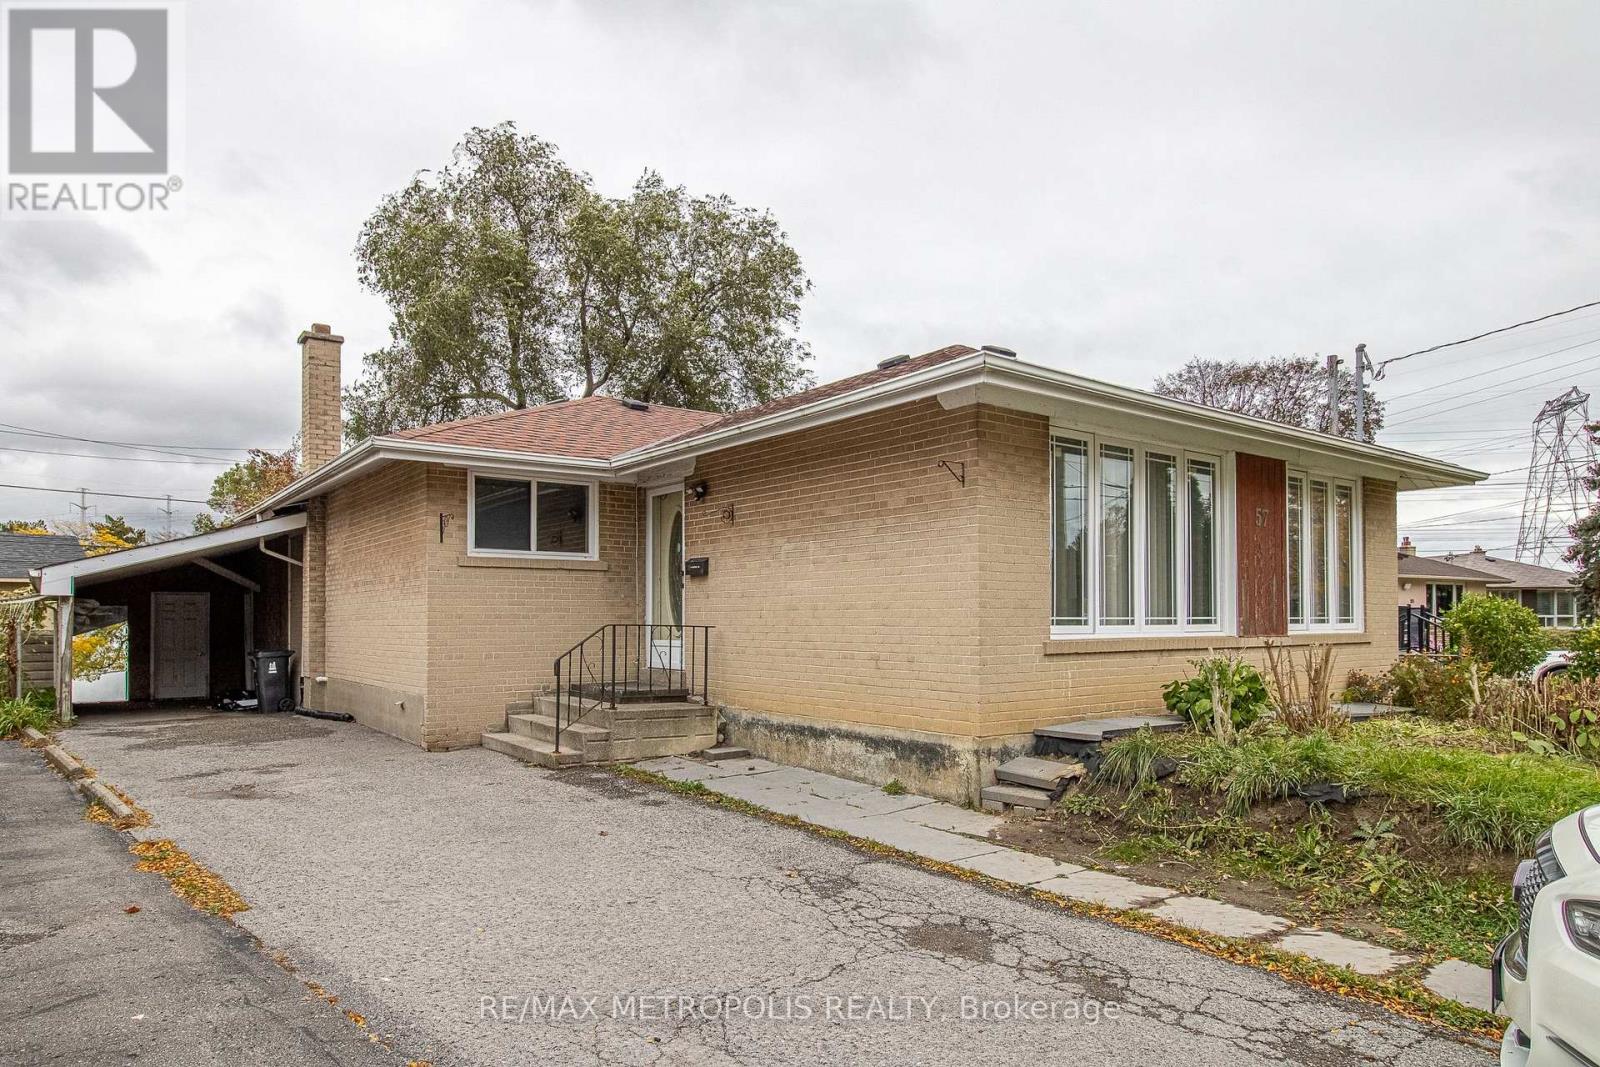
Upper - 57 Chancellor Drive
Toronto, Ontario
Beautifully Updated 3-Bedroom Main Floor Unit in a Detached Bungalow! This freshly painted home features a functional layout, 1 bathroom, and 2 parking spaces with a carport. Blinds installed throughout for added comfort and privacy. Conveniently located just steps to TTC transit and close to Highway 401, Centennial College, shopping, schools, hospitals, and restaurants. Includes fridge, stove, and shared basement laundry. Tenant to pay 50% of utilities. An excellent opportunity to lease a comfortable home in a convenient location with easy access to everyday amenities and transportation! (id:55460)
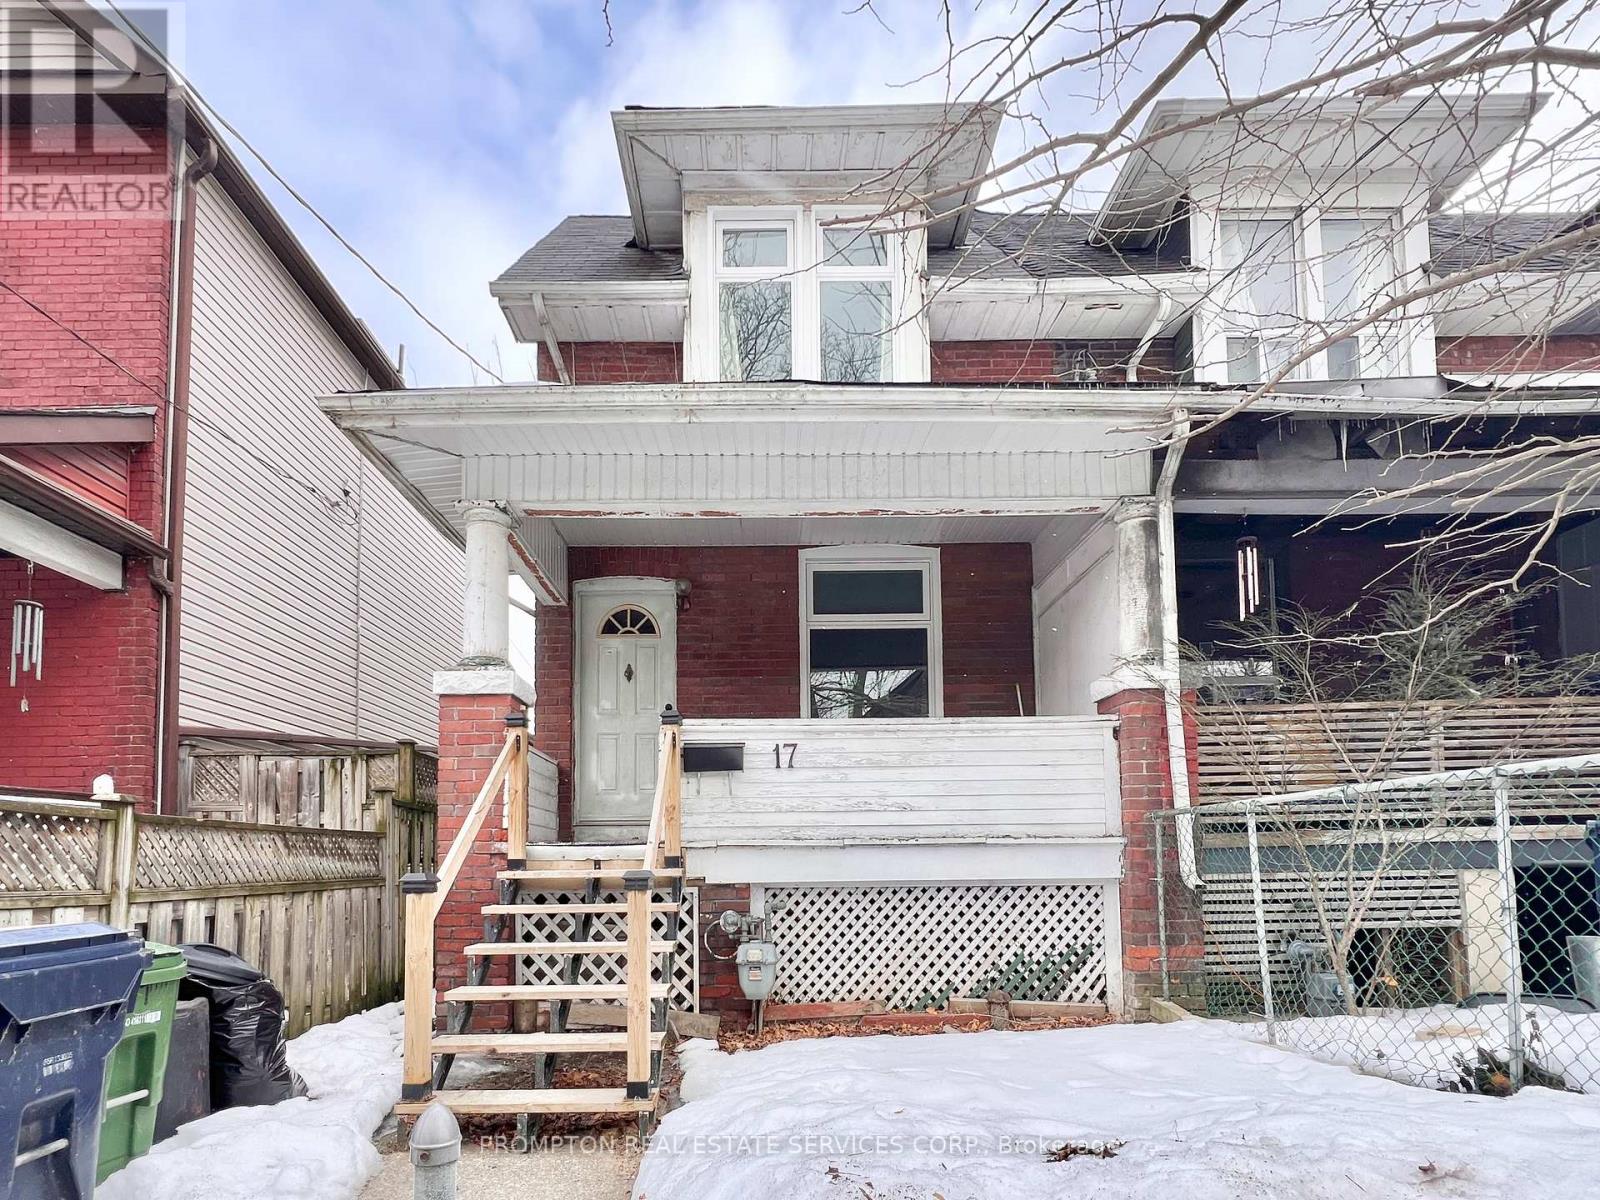
17 Winnifred Avenue
Toronto, Ontario
Welcome to 17 Winnifred Avenue - a renovated 3-bedroom semi-detached home located in South Riverdale, one of Toronto's trendiest and most sought-after family-friendly neighbourhoods! This charming home has higher ceilings, no carpet, and new windows installed last year. On the main floor, you will find a large open concept living area, newer stainless steel kitchen appliances, a separate area ideal for a home office, and a 2-piece powder room. Second floor offers 3 generous bedrooms and a full 4-piece bathroom with a bathtub. An incredibly convenient and enjoyable neighbourhood to live in and just minutes to everything you need! Less than a 5-minute walk to the Queen streetcar line, as well as plenty of great restaurants, cute coffee shops, and boutique stores. Within a 10-minute walk to Leslie Grove Park, fitness studios, various banks, and a selection of supermarkets such as Raise the Root Organic Market, Loblaws, and Fresco. Jimmie Simpson Park and Recreation Centre, Toronto Public Library, Farmboy, Shoppers Drug Mart, and Canadian Tire are also less than 15 minutes on foot. Enjoy easy access to downtown and highways. Be a part of this vibrant, well-connected community and move in immediately! (id:55460)
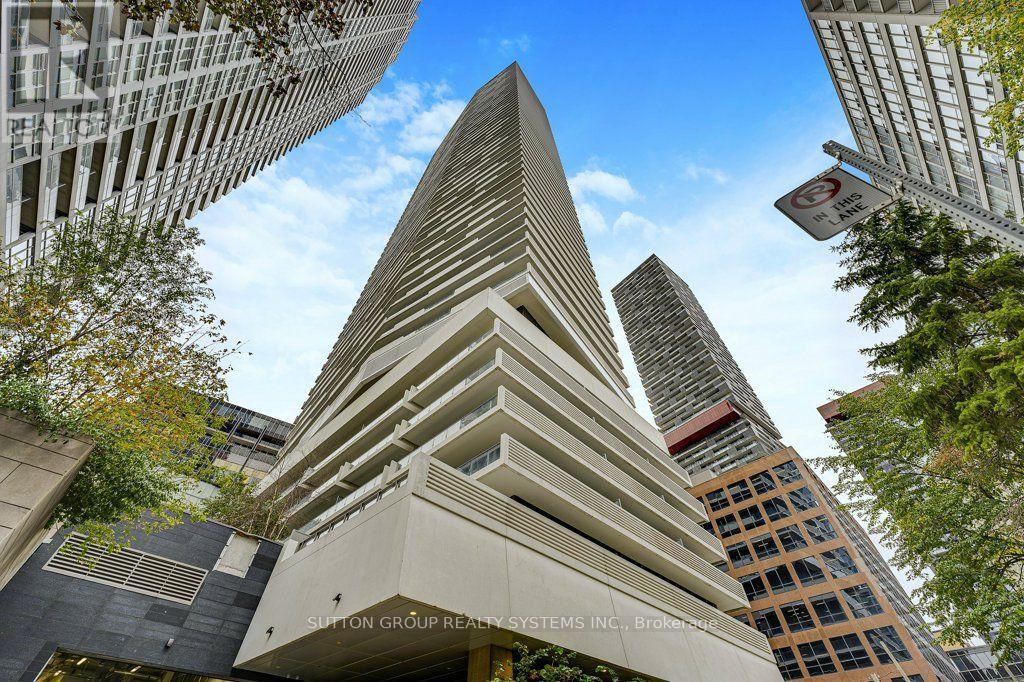
2205 - 2221 Yonge Street
Toronto, Ontario
Experience the best of urban living at 2221 Yonge Street, steps from the TTC subway and Crosstown LRT. Escape the city's bustle with exceptional amenities, including a luxurious spa with plunge pools, saunas and steam rooms. The seventh-floor outdoor terraces offer cabanas, BBQ stations, inviting lounges and a cozy fireplace. For a truly spectacular experience, head to the 59th-floor Sky Lounge and enjoy breathtaking panoramic views of Toronto's skyline. This bright and inviting one-bedroom plus media nook condo offers a wonderful blend of comfort and modern living. The open-concept kitchen, living and dining areas are filled with natural light and showcase fantastic views of the city. Step outside onto the spacious balcony, accessible from both the living room and primary bedroom, and enjoy your own outdoor retreat. The generous primary bedroom features a large walk-in closet, with a full bathroom conveniently located just steps from the bedroom door. A versatile media nook, ensuite laundry and a convenient entryway coat closet complete this thoughtfully designed suite, offering everything needed for easy, comfortable city living. (id:55460)
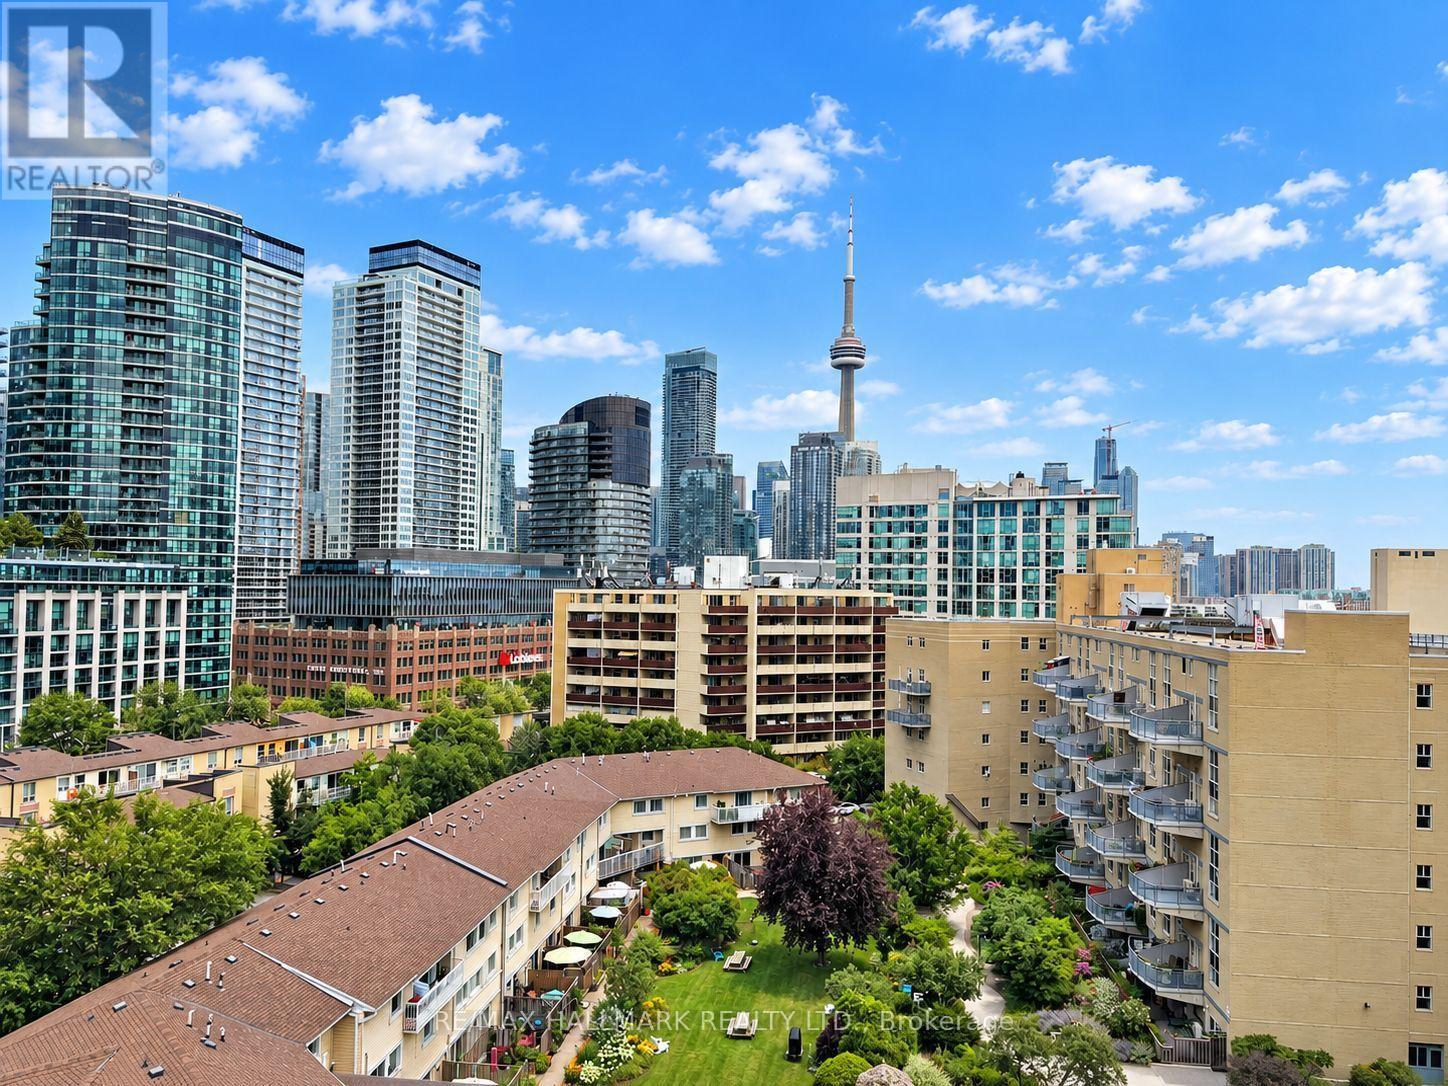
905 - 90 Stadium Road
Toronto, Ontario
A rare podium penthouse with a terrace that steals the show! Welcome to a truly unique split 2-bedroom, 2-bathroom podium penthouse offering an exceptionally wide layout designed to maximize natural light, views and outdoor living. Stretching an impressive 44 + feet wide, wall-to-wall windows frame sweeping city and lake views, while three separate walk-outs connect the suite to its spectacular panoramic terrace. And what a terrace it is! Nearly half the size of the interior living space, this remarkable outdoor retreat dramatically extends your living and entertaining space. Dine alfresco, lounge in the sun, entertain a crowd or simply take in the skyline and lake views. With a gas line and BBQ already in place, entertaining couldn't be easier. Even better, this is one of only five suites in the entire building with a terrace and gas line, a genuinely rare offering. Inside, the split-bedroom floor plan provides excellent separation and privacy, complemented by two full bathrooms. The spacious kitchen features abundant storage and a large centre island that's equally suited to casual meals, entertaining or everyday prep. Most appliances have been recently replaced, including the stove and microwave, along with a premium full-sized LG washer and dryer. Step outside to some of Toronto's best recreation, including Martin Goodman Trail, Coronation Park, Stadium Road Park and Little Norway Park, with the waterfront and National Yacht Club just moments away. Enjoy quick access to Billy Bishop Airport, Liberty Village, King West, TTC and major highways, putting downtown and beyond within easy reach. Loblaws, Shoppers, LCBO and more are less than 10 minutes away. Wide. Bright. Private. Panoramic. And an outdoor space that's almost impossible to replicate. This is condo living with room to breathe. (id:55460)
411 - 8 Olympic Garden Drive
Toronto, Ontario
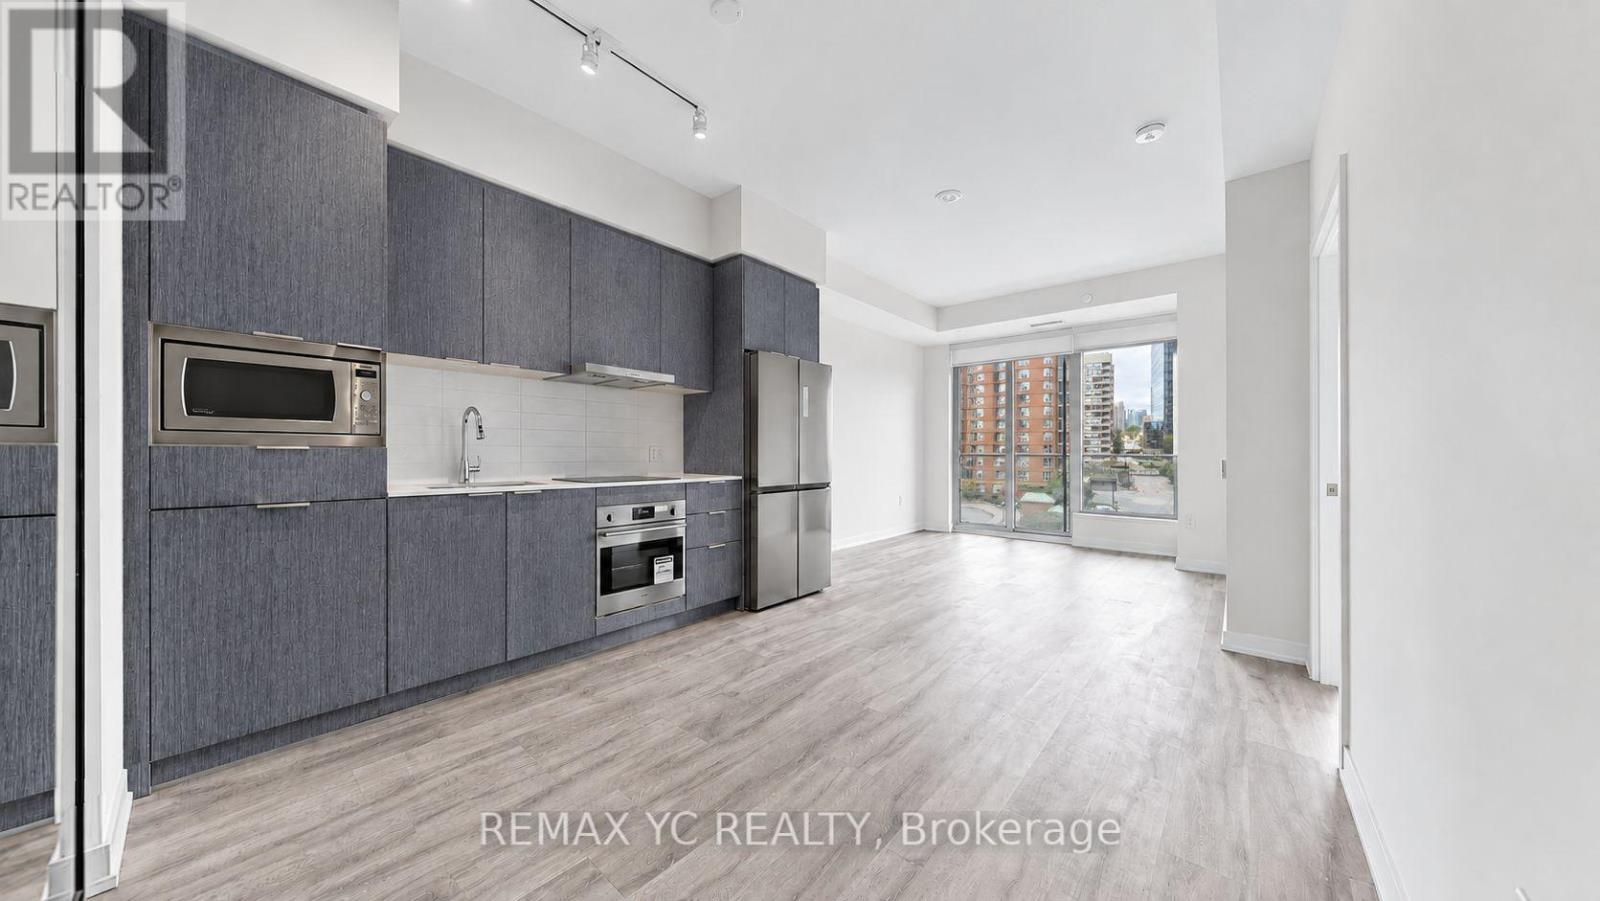
Experience stylish urban living in this bright and spacious 2-bedroom + den condo featuring 9-foot ceilings, 776sq. ft. of interior living space, and a private balcony. Floor-to-ceiling windows fill the space with natural light, while the open-concept kitchen showcases stainless steel appliances and elegant quartz countertops. Beautiful light-coloured laminate flooring throughout adds a fresh, contemporary touch. The primary bedroom features a walk-in closet with an organizer and a private 4-piece ensuite. Enjoy an unbeatable location just a 5-minute walk from Finch Subway Station, with H-Mart on the ground floor! A variety of restaurants, retail shops, parks, and schools are all nearby, with convenient access to major highways and public transit. Superb Amenities: 24/7 Concierge, Business Centre w/ Boardroom, Two-story Fitness Centre, Saunas, Private Movie Theatre, Games Room, Landscaped Terrace, Infinity-edge OutdoorPool, Outdoor Lounge & BBQ Areas. 2 Party Rooms, 3 Furnished Guest Suites. Move-in & Enjoy! Includes free wifi and 1 locker. Parking is $180 + HST per month from the management. (id:55460)
335 Lytton Boulevard
Toronto, Ontario
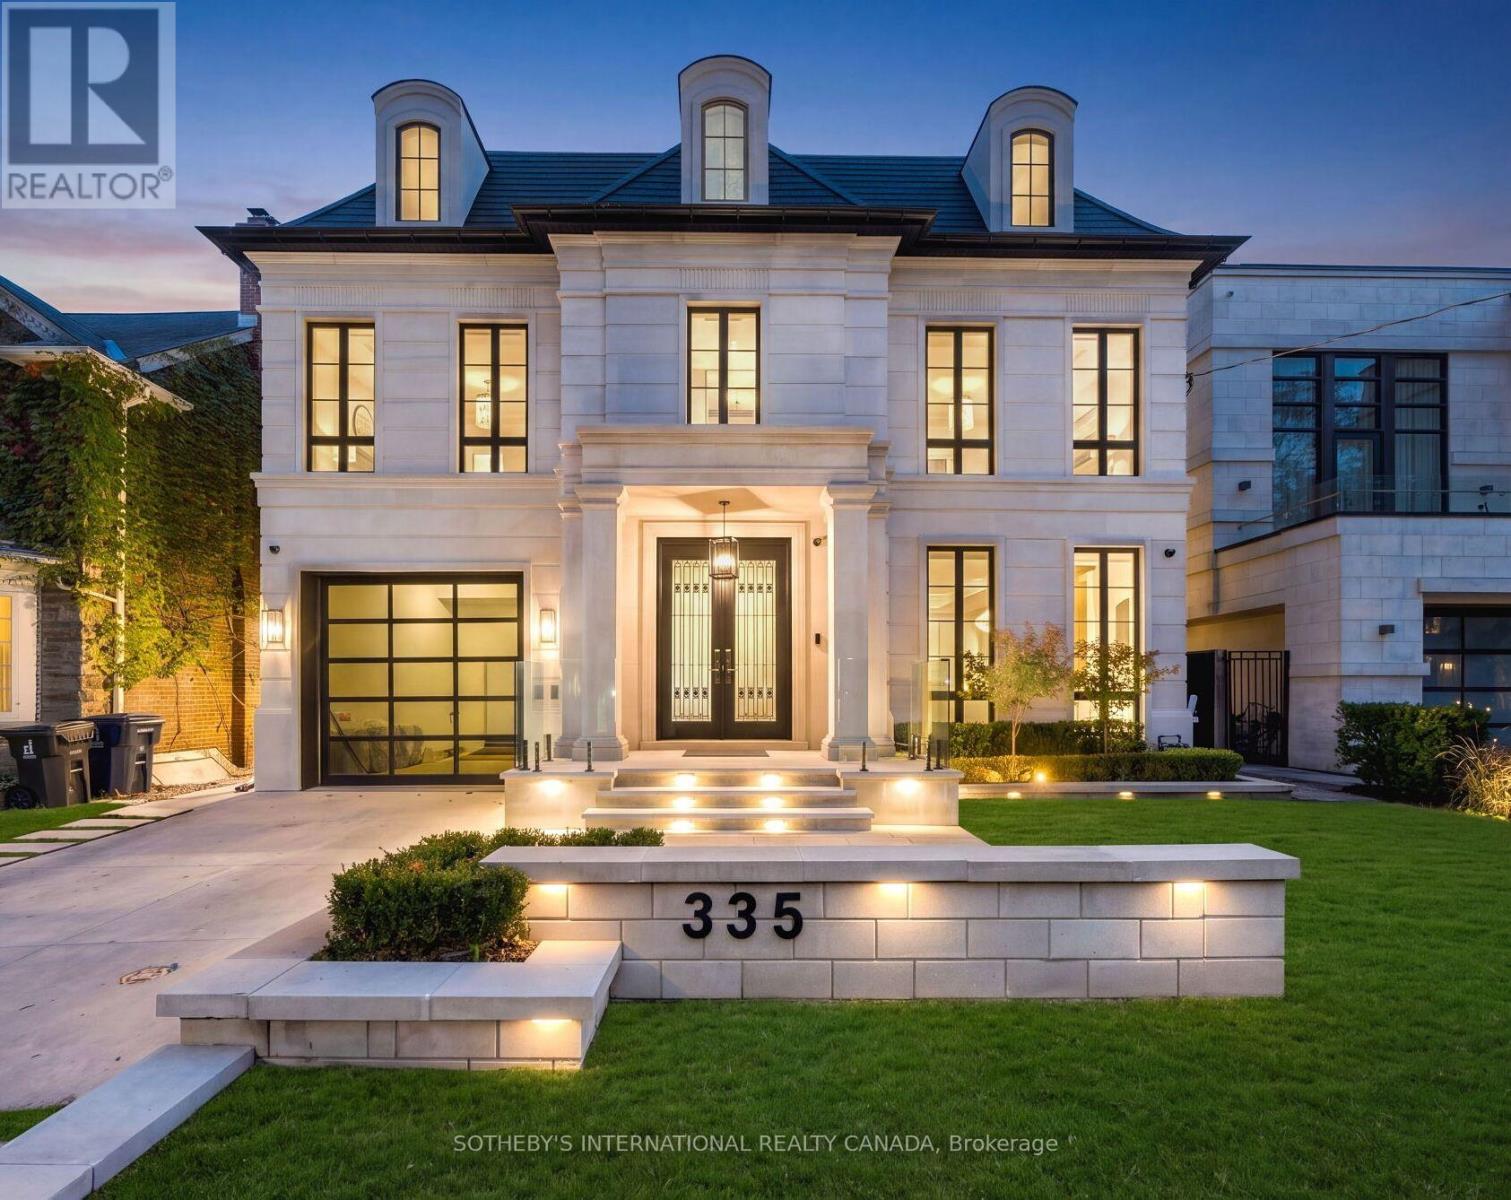
335 Lytton Blvd stands as an absolute architectural triumph of high design luxury and unrivaled value within Toronto's distinguished Lytton Park. Successfully envisioned by Lorne Rose, Marvel Homes, and Nazem + Rose Interior, this bespoke Neo-Glassical masterpiece built in 2023, feels brand new. Appx 7,500 sf spans over four levels, seamlessly connected by an elevator and Control4/Lutron automation. A St. Regis aesthetic unfolds from a grand central runway of Serpeggiante Italia and Nero stonework, accented by brushed gold and backlit onyx, introducing signature craftsmanship and bold theatrical design. A dramatic 20-ft family room open to a chef's kitchen featuring a 60-inch Lacanche range, Sub-Zero fridge, and a marble waterfall island, complemented by a secondary/kosher kitchen with 2nd gas stove & pantry hall. Upper primary retreat evokes a ventless ethanol fireplace, dual walk-in closets, and a steam ensuite. A versatile third level provides a secluded lounge, guest/children quadrants, and a dedicated office with balcony. Designed for wellness and entertainment, a heated lower level showcases a lavish bar, illuminated wine cellar, dry sauna, steam shower, and a gym with a premier vertical-axis pivot door, leading down to a high-security sub-basement car vault built for elite vehicle collections. A concrete walkout opens to a resort-style backyard complete with a warmed terrace, heated pool, basketball court, outdoor kitchen, and sun-drenched south-facing garden, while an extensive driveway with snow-melt system and flush-mount security bollard adds seasonal convenience. Delivering exceptional value, this unparalleled property gracefully situated in a prime enclave with proximity to Lytton Sunken Garden with recreational amenities like tennis courts, lawn bowling, top-tier playgrounds, alongside a wealth of most esteemed public and private schools incl Allenby JPS, Glenview SPS, Lawrence Park CI, Havergal, St. Clements, UCC, BSS, TFS, Crescent and more. (id:55460)
227 Louisa Street
Kitchener, Ontario
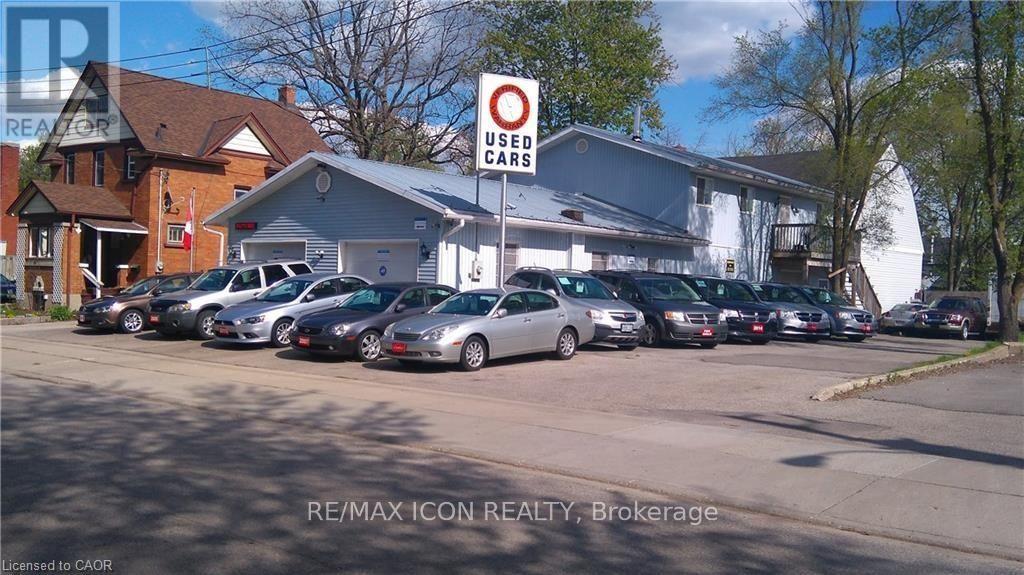
AUTO CAR & SALES DEALERSHIP FOR SALE! Excellent opportunity to own a UNIQUE MIXED-USE AUTOMOTIVE property in a central Kitchener location, just minutes from Highways 7, 8 and 401. Current uses include AUTOMOTIVE SALES, SERVICE, AUTOBODY AND REPAIRS, operating as a legal non-conforming use. An excellent opportunity for an AUTOMOTIVE OPERATOR, OWNER-USER or INVESTOR seeking an established property with significant improvements and additional rental income. The property offers approximately 3,400 sqf. of Commercial/Shop space plus an approximately 1,200 sq. ft. Upper-Level Unit, situated on a 7,610 sqf lot.The main level offers approx 2,200 sqf. including a Showroom with 2 Bay Doors and capacity for up to 4 vehicles, along with an office/customer seating/waiting area. The Rear Garage includes an additional Bay Door and hoist, with space for 2 additional vehicles. The property features a highly functional Automotive setup with a parking/display area accommodating approximately 20-25 vehicles. Extensively improved over the years, upgrades include a commercial electrical system and exterior meter, updated water and gas lines, new water meter and backflow prevention device, along with improvements to the rear shop ceiling completed in connection with fire inspection requirements. The approximately 1,200 sq. ft. Upper-Level Unit has been fully renovated, including updated electrical/ water lines, kitchen, bathroom, flooring, heating,doors, together with a water softener/filtration system.The commercial space and upper -unit is occupied by a long-standing tenant on a FLEXIBLE-TERM LEASE, providing FLEXIBILITY FOR CONTINUED RENTAL INCOME OR POTENTIAL FUTURE OWNER OCCUPANCY. A unique opportunity to acquire an established automotive property combining business functionality, excellent vehicle capacity, multiple income streams, substantial improvements and a convenient central Kitchener location. (id:55460)
1215 Golden Beach Road
Bracebridge, Ontario
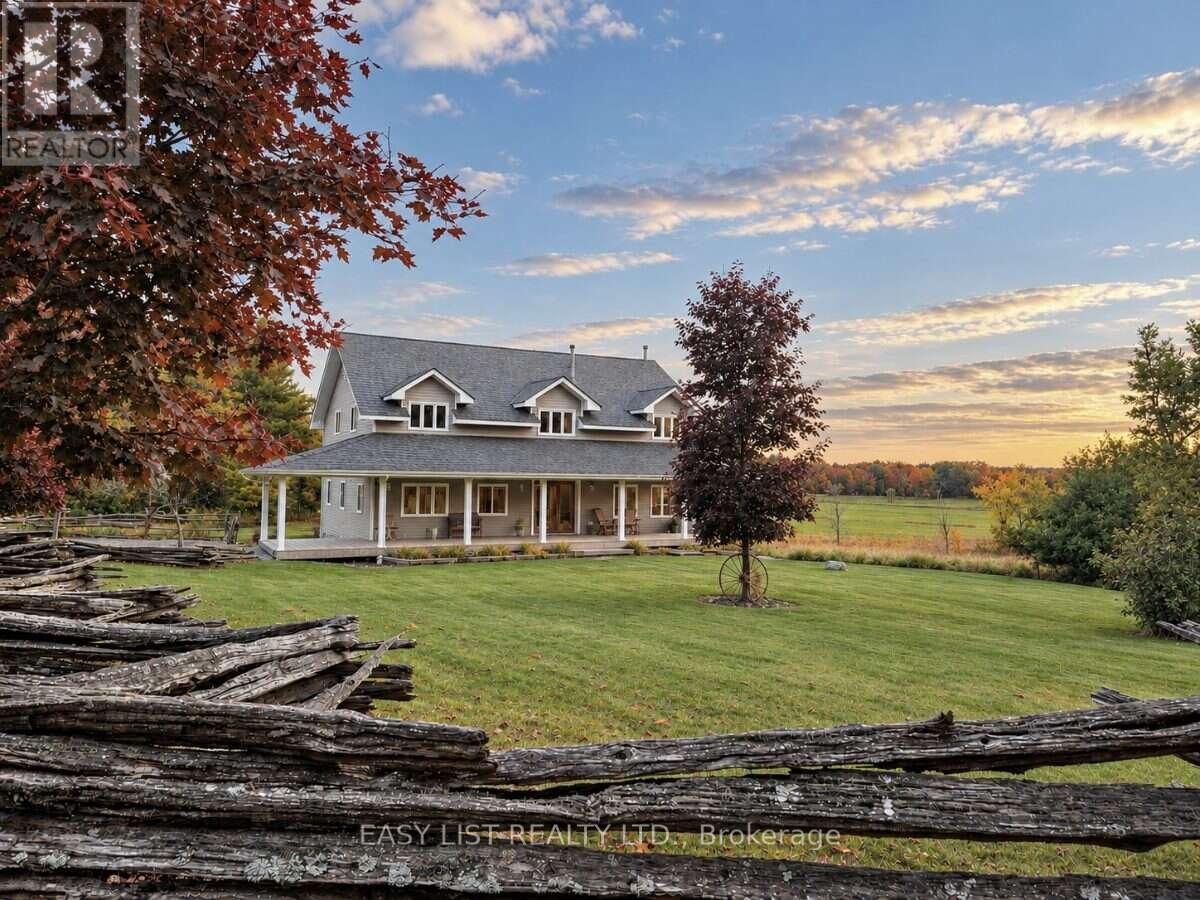
Visit the REALTOR website for further information about this Listing. Space, serenity and the Muskoka lifestyle come together at this country retreat on 2.04 acres, just minutes from downtown Bracebridge. Within walking distance of Bowyer's Beach and minutes from the public boat launch and private marina on Lake Muskoka, with golf close by. Offering approximately 4,500 sq. ft. across three levels, this spacious home provides room to live, work and entertain. An expansive wraparound porch invites morning coffee and sunsets overlooking open fields, while a newly added pond and firepit area create a peaceful setting to unwind. Deer and other wildlife are frequent visitors. Built in 2005 with ICF construction and a steel roof installed in 2020, the home features custom wood doors and trim, hardwood and tile floors, and a welcoming family room with a wood-burning fireplace. The generous kitchen adjoins the dining room and includes a walk-in pantry with a sink. Three upper-level bedrooms include a spacious primary suite with extensive walk-in closet space and an ensuite with a whirlpool soaker tub overlooking the backyard. The approximately 740 sq. ft. business area has a separate entrance and an interior connection to the home, with a sitting area, office, three treatment or office rooms, and a powder room. This flexible space offers potential for a home-based business, studio or additional family use. The lower-level walkout basement offers direct access to the attached garage/workshop and features a large recreation area with plenty of space for a games room or home gym. A large, partially completed home theatre room provides additional potential to create the ultimate entertainment space. Situated on a year-round municipal road, this distinctive property brings together privacy, generous living space and the convenience of nearby shops, restaurants and recreation a welcoming place to live, work and enjoy Muskoka. (id:55460)