
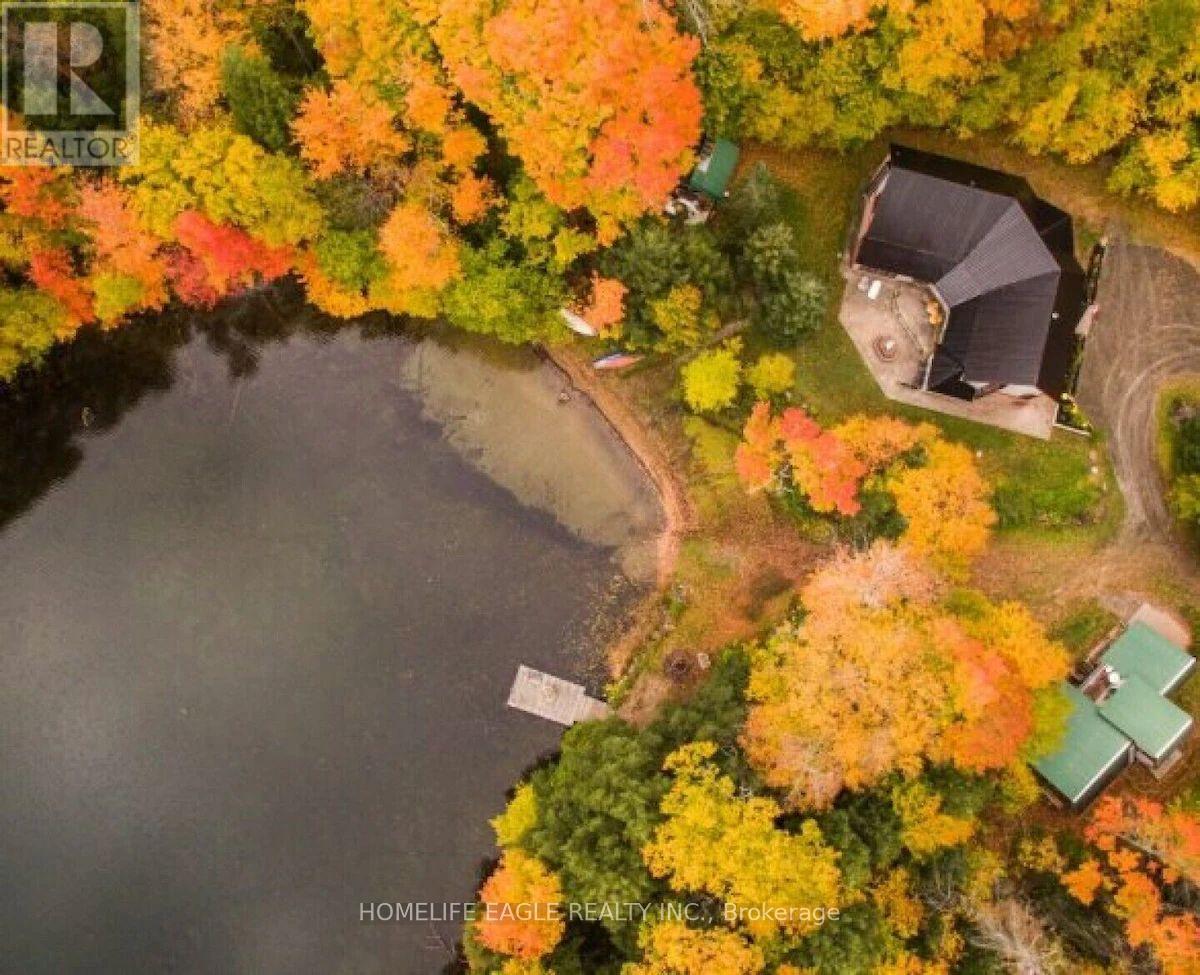
1092 South Clear Lake Road
Bracebridge, Ontario
*** Over $150,000 In Proven Gross Side Income Per Year * When Not Using It Rent It * The Perfect Private Luxury Chalet/Cottage In Muskoka! Rare 6+2 Bedroom w/ 5 Baths/3 Ensuites! Over 4,300 Sqft Located In A Private Bay w/ Private Sandy Beach * Crystal Clear Water w/ Large Shallow Area Great For Swimming For All Ages * Fire Pit w/ Lake Views * Night Sky is Full Of Stars * 7 Person Outdoor Jacuzzi Tub w/ Built-In Speakers & Lighting & More! * Renovated In 2020 * New Flooring * New Window Covering * All New Bathrooms * Luxury Master Bedroom with New Ensuite Spa with Steam Room + Jacuzzi Tub + Rain Shower + Private Living Room + Views Of The Lake + 10ft Ceiling & More! * Built In Stove & Microwave + Fridge + Dishwasher * The Chalet Is Also A Perfect Winter Getaway! Snow Shoeing/Hiking Ice Skating & Ice Hockey on the Lake Skiing & Snowboarding Only 45min Away From Sir Sams Ski LodgeOutdoor 6 person Woodburning Sauna w/ Change Room Built In * It's Like Your Very Own Private Spa! Luxury Muskoka Cottage Style Interior Wood Finishing From Top To Bottom * Six Large & Spacious Bedrooms (2 Large Bedrooms Have 2nd Floor Lofts) + One Sofa Bed * 4 1/2 Baths * Main Floor Master w/ 6pc Ensuite w/ Steam Rain Shower & Double Sink 3 Ensuite Bathrooms In Total * Theatre Room * Large Dining Room * Large Family Room w/ 12ft Ceilings & Pool/Ping Pong Table * Gorgeous View Of The Lake From All Rooms! (id:55460)
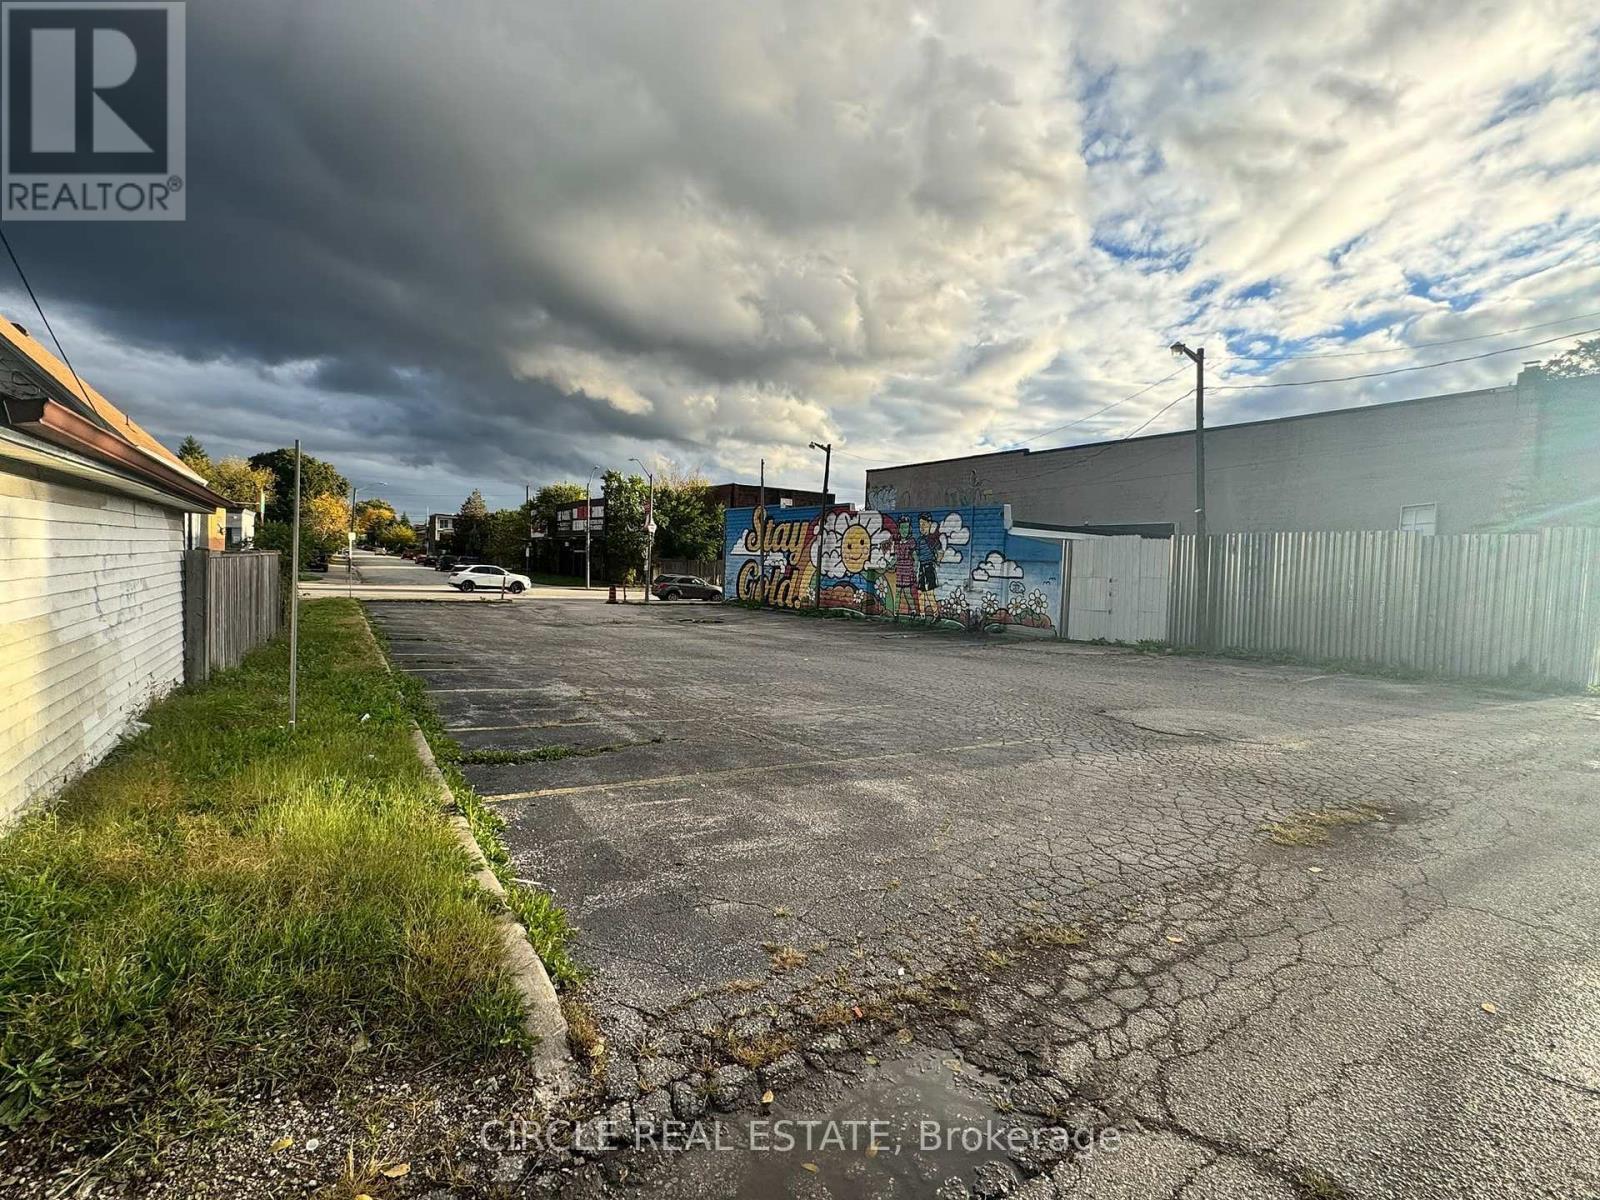
1092 Wyandotte Street E
Windsor, Ontario
Service lot, can be used a parking lot, over 8000 square feet. (id:55460)
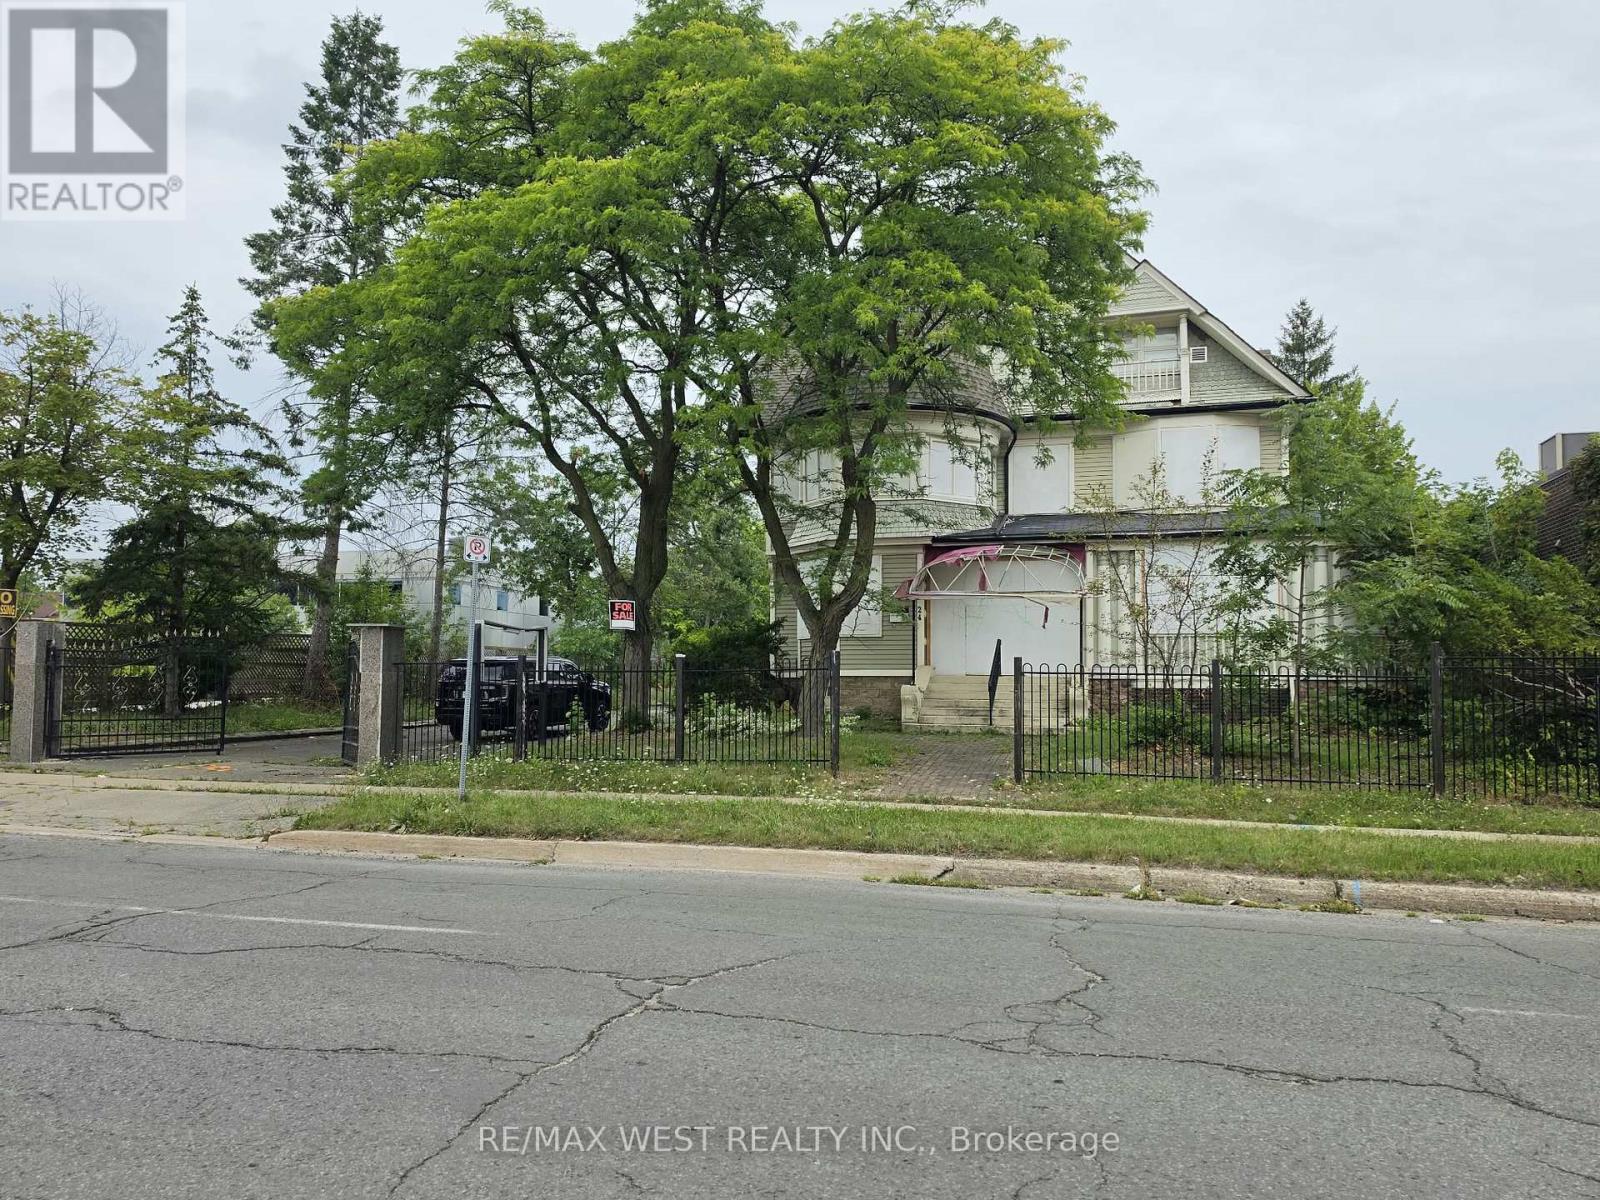
24 Burgar Street
Welland, Ontario
Prime Downtown Welland Mixed-Use Opportunity! Unlock the potential of 24 Burgar Street, a unique commercial property located in the heart of Downtown Welland. Zoned for **retail or office uses with residential unit(s) this property offers an excellent opportunity for an entrepreneur, investor, or owner-occupier looking to establish a business while benefiting from residential potential.The property is ideal for a buyer with vision who is looking for a renovation project and the opportunity to transform the space to suit their business and investment goals. Whether you envision a retail storefront, professional office, service-based business, or a mixed-use concept with residential accommodation, this property provides the flexibility and location to bring your ideas to life.Situated in a central downtown location, the property is close to local shops, restaurants, services, transit, and other amenities. Downtown Niagara Falls is approximately a 20-minute drive away, with St. Catharines, major highways, and other Niagara Region destinations also within easy reach.A compelling opportunity for investors and entrepreneurs seeking commercial space with residential potential in Downtown Welland. Bring your vision, creativity, and renovation plans and unlock the possibilities at 24 Burgar Street! (id:55460)
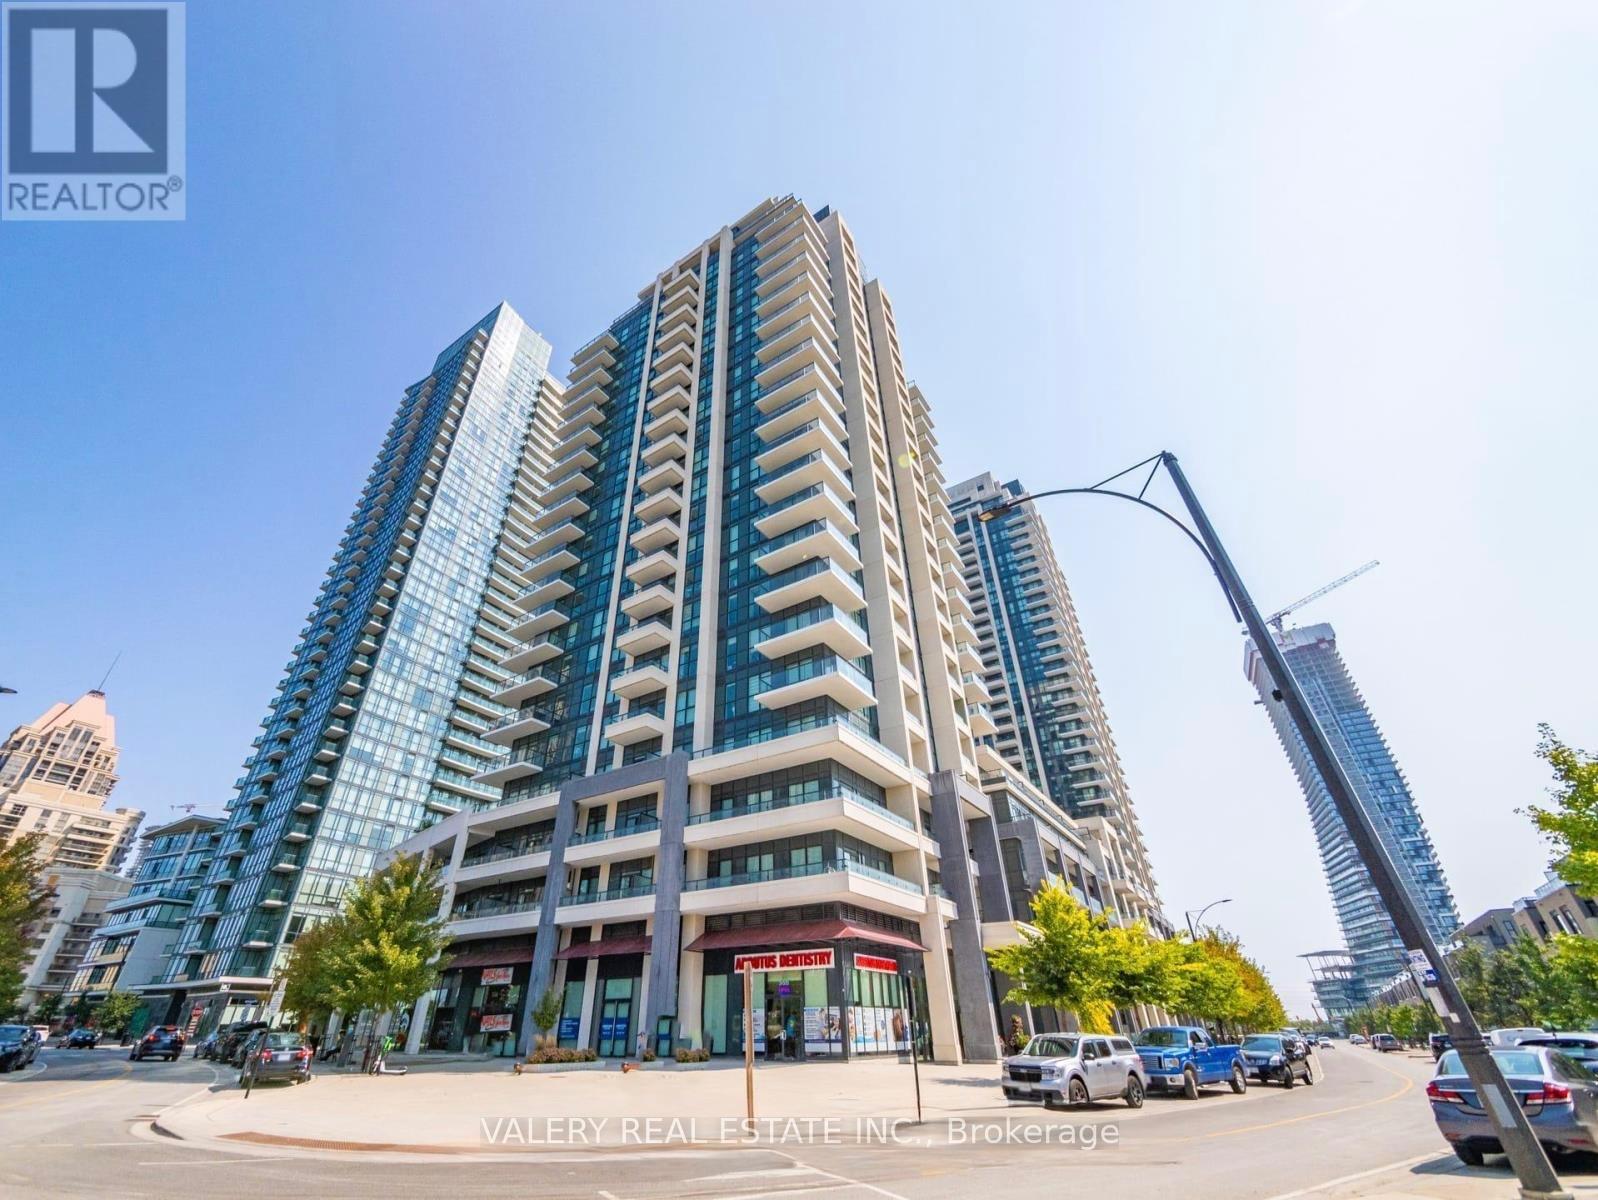
706 - 4085 Parkside Village Drive
Mississauga, Ontario
Welcome to Block Nine, located in the heart of Mississauga! This bright 2-bedroom, 2-bathroom condo includes 1 parking space and 1 locker. Enjoy an unbeatable location just steps from Square One Shopping Centre, Celebration Square, Sheridan College, YMCA, Central Library, City Hall, and the Living Arts Centre. Surrounded by restaurants, shopping, entertainment, and everyday essentials, with convenient access to public transit and Highways 401 and 403. Residents can enjoy a variety of building amenities including a fitness centre, yoga studio, theatre room, party room, rooftop garden, guest suites, and 24-hour concierge. Everything you need is right at your doorstep! (id:55460)
305 - 38 Fontenay Court
Toronto, Ontario
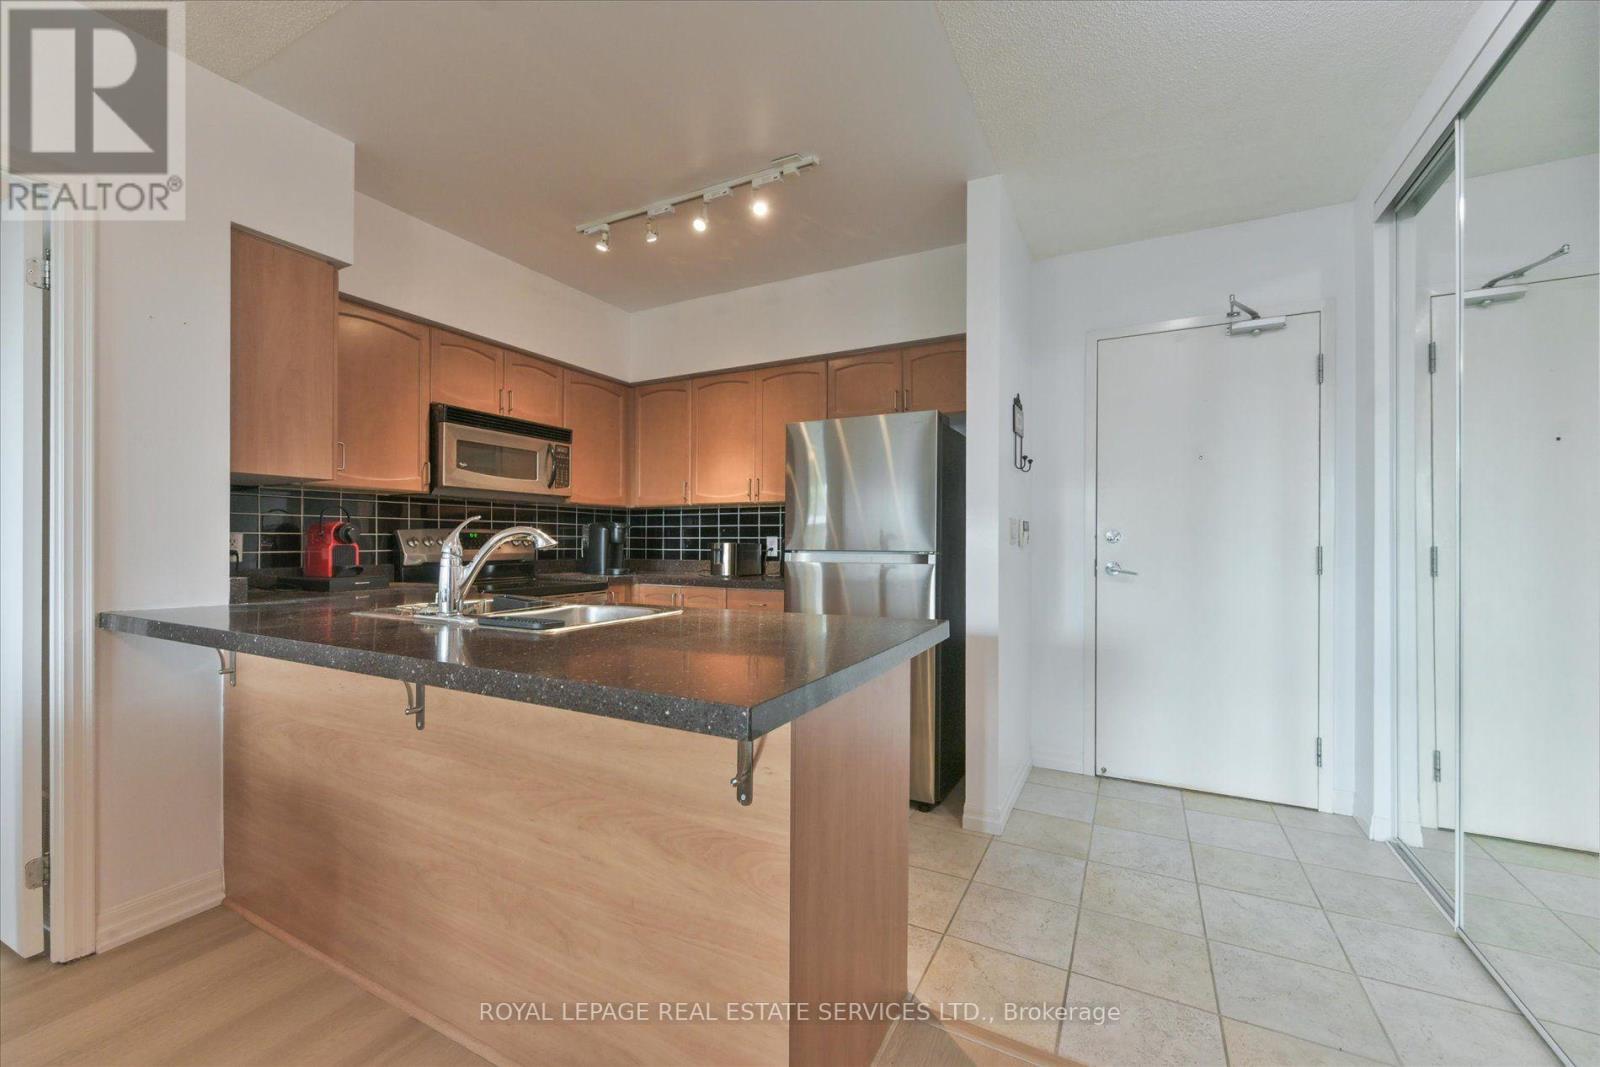
Welcome to The Fountains of Edenbridge. This bright and spacious 2-bedroom plus den, 2-bath suite offers a well-designed open-concept layout with comfortable living and dining areas and a large private balcony. *New laminate flooring throughout, no carpet. The kitchen features stainless steel appliances, granite countertops and ample workspace, making it both functional and inviting. The primary bedroom offers a comfortable retreat, while the second bedroom and versatile den provide excellent flexibility for a home office, reading area or guest space. One parking space and locker are included. Enjoy an impressive collection of building amenities, including an indoor pool, fitness room, guest suites, party room, concierge and visitor parking. Ideally located close to transit, schools, parks, Humber River trails, golf courses and everyday conveniences, this is a great opportunity to enjoy a connected and active Etobicoke lifestyle. (id:55460)
10 Juliana Square
Brampton, Ontario
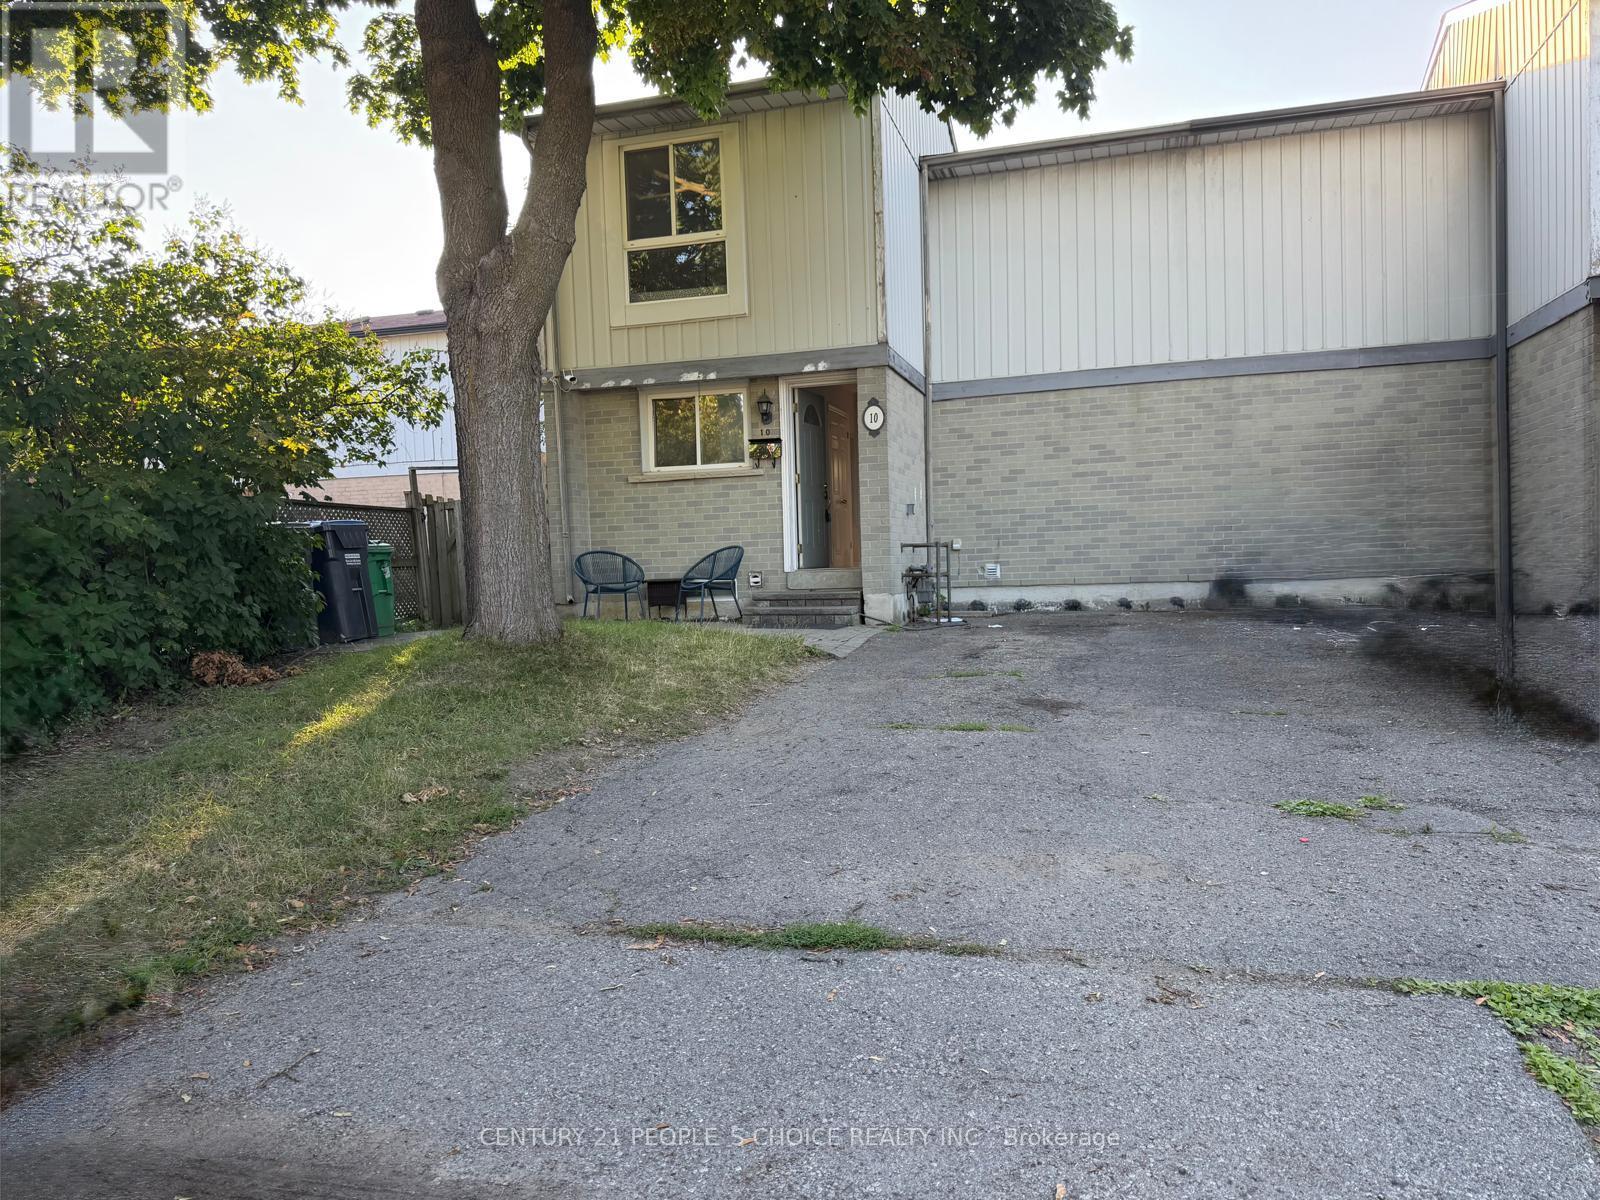
Spectacular Corner Lot 3+2 bedrooms Freehold Town House With Stainless Steel Appliances in main Kitchen, Laminate Flooring and Large windows, Two full washrooms, a big back yard & long Driveway. This Property Is Located In A Very Quiet And Safe Neighborhood And Is Perfect For Any Family To Move In. Closer to Bramalea City Center and other shopping areas and Hwy 410. (id:55460)
81 Lexington Avenue
Toronto, Ontario
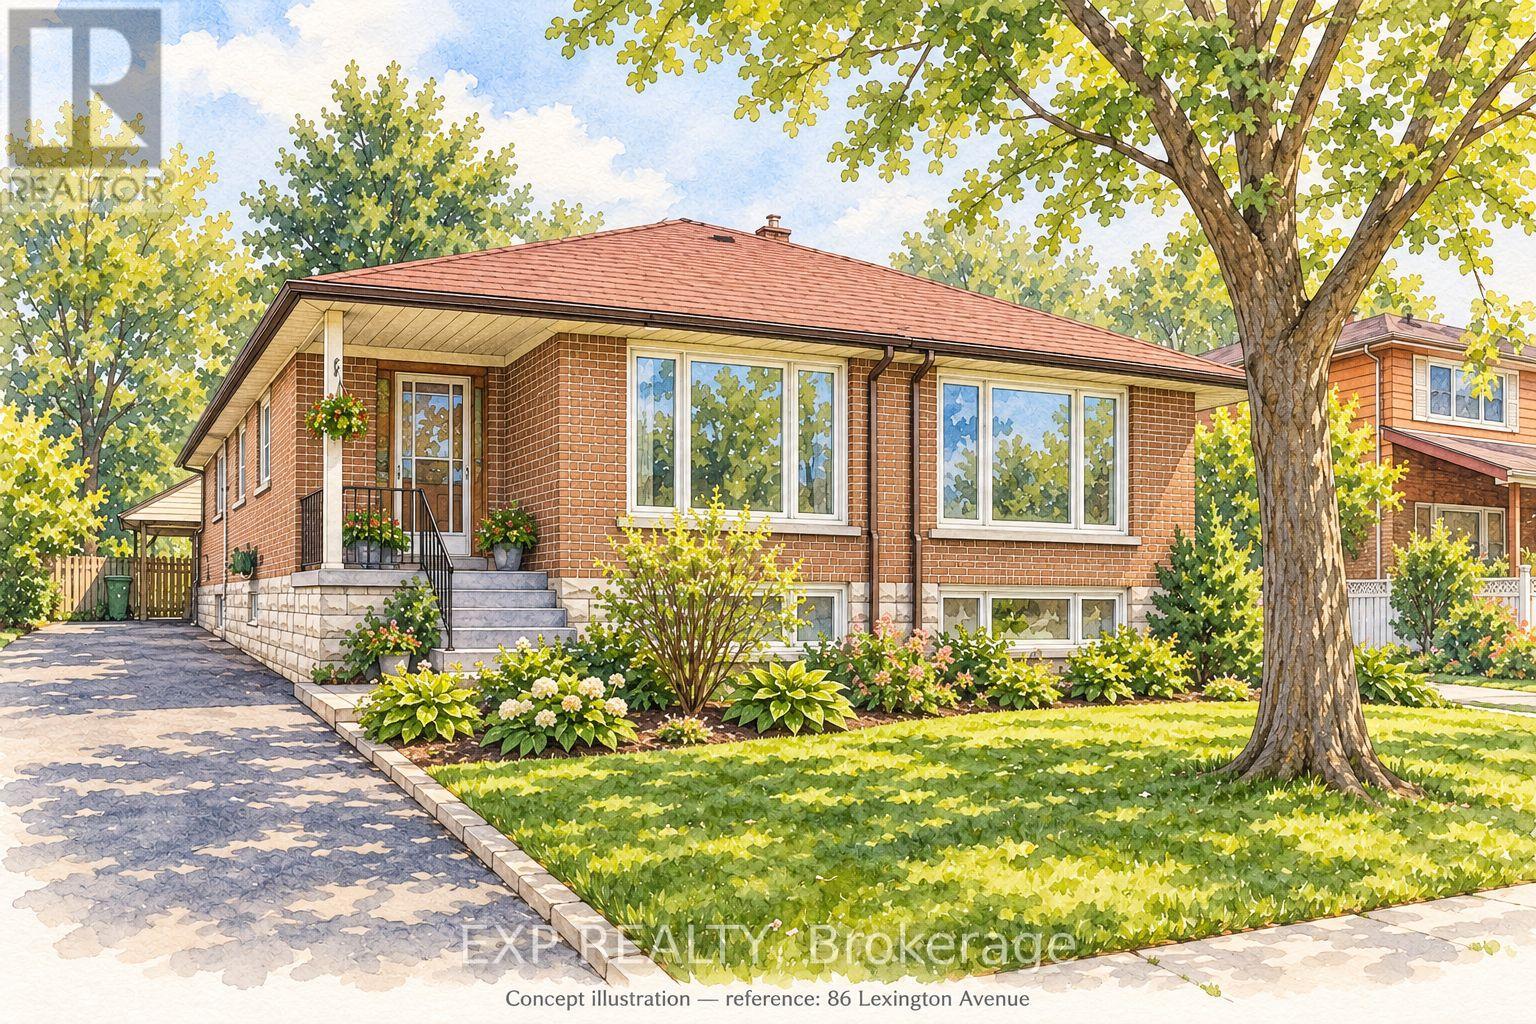
Discover The Possibilities At 81 Lexington Avenue! An Opportunity To Bring Your Vision To Life And Create A Space That Reflects Your Personal Style. Explore The Potential And See Whether This Property Is The Right Fit For Your Next Chapter. Book Your Viewing Today! (id:55460)
219 Gatwick Drive
Oakville, Ontario
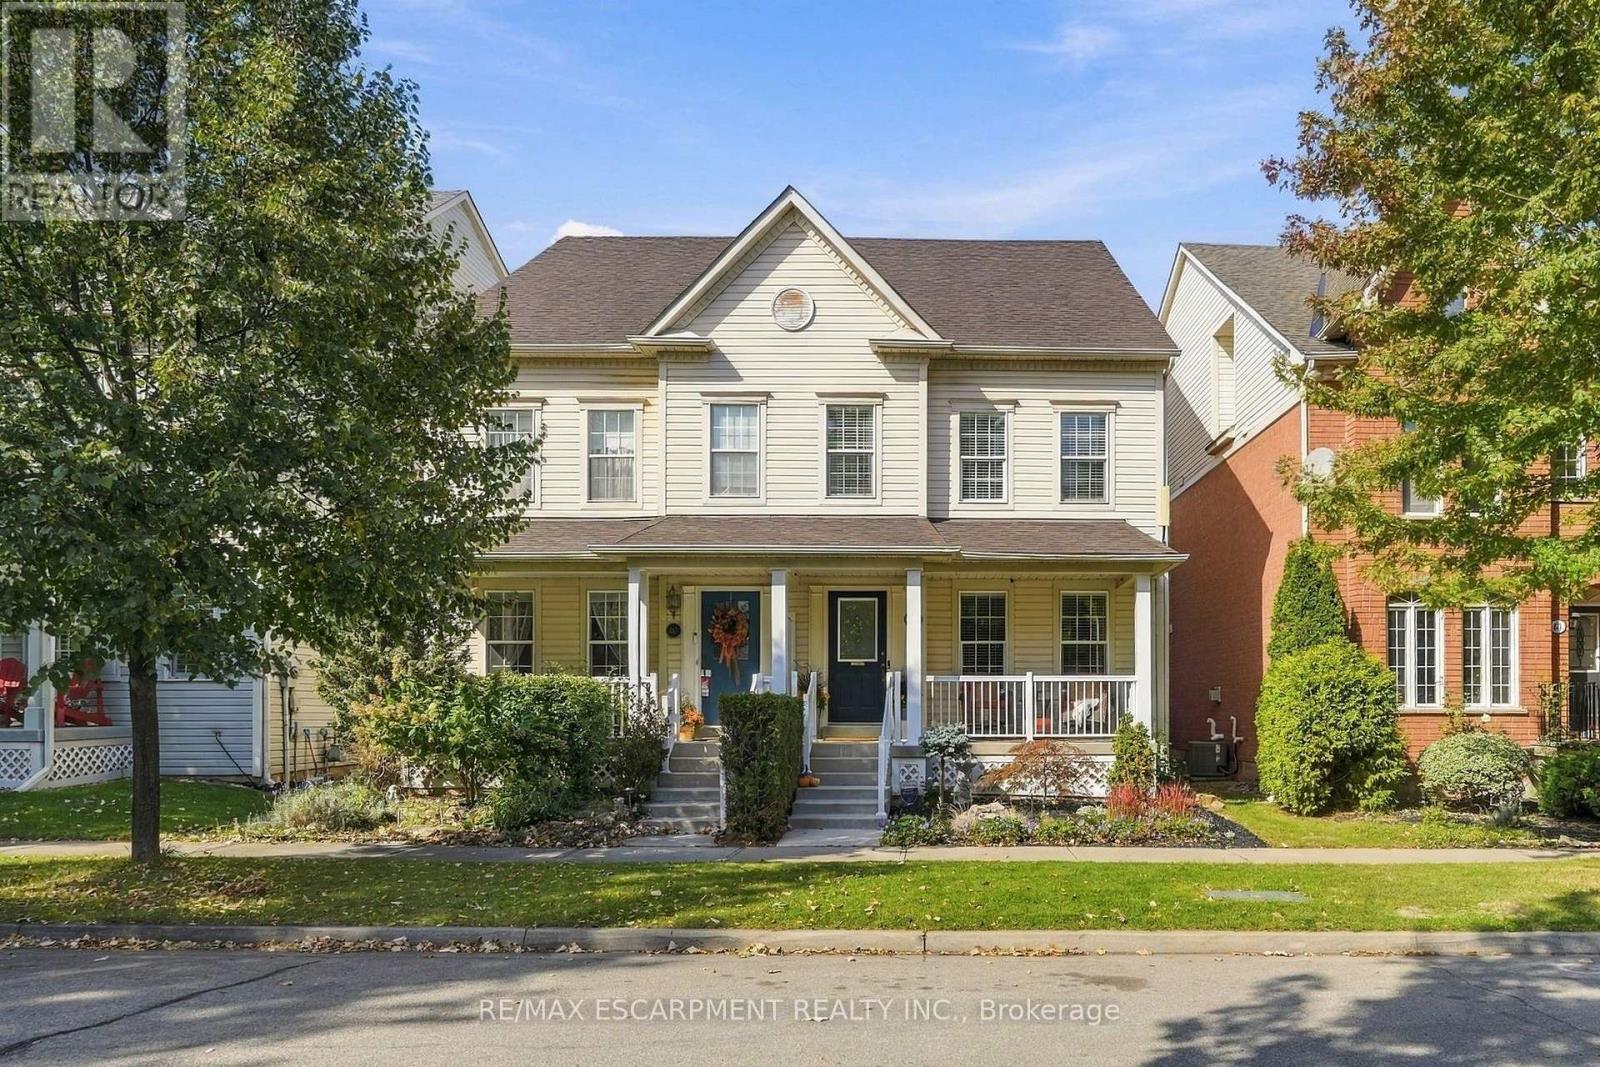
Some streets just make you want to slow down the pace. Gatwick Drive is one of them, lined with storybook homes and mature trees arching overhead. If Charmville existed in Oakville, this neighbourhood would be it. At 219 Gatwick, there's a front porch and a back patio that make a strong case for staying outside a little longer, breathing in the crisp fall air beneath the warm glow of a harvest moon. Inside, this freehold semi-detached lives larger than you'd expect, with more than 2,000 sqft above grade across three levels. Three bedrooms, 2.5 bathrooms and a double-car garage cover the practical side. The top-floor family room covers the rest. It's sunny, tucked away, and easily the coziest spot in the house, ready for movie nights, a playroom, or a quiet place to work. Downstairs, the unfinished basement is a blank canvas: a rec room, gym, guest space, home studio... whatever you need it to be. Sharply priced in Oakville's Uptown Core, close to parks, schools, shops and transit, this home has the space, the light and the street already in place. Move in, settle in, and make it yours. (id:55460)
3110 - 30 Elm Drive W
Mississauga, Ontario
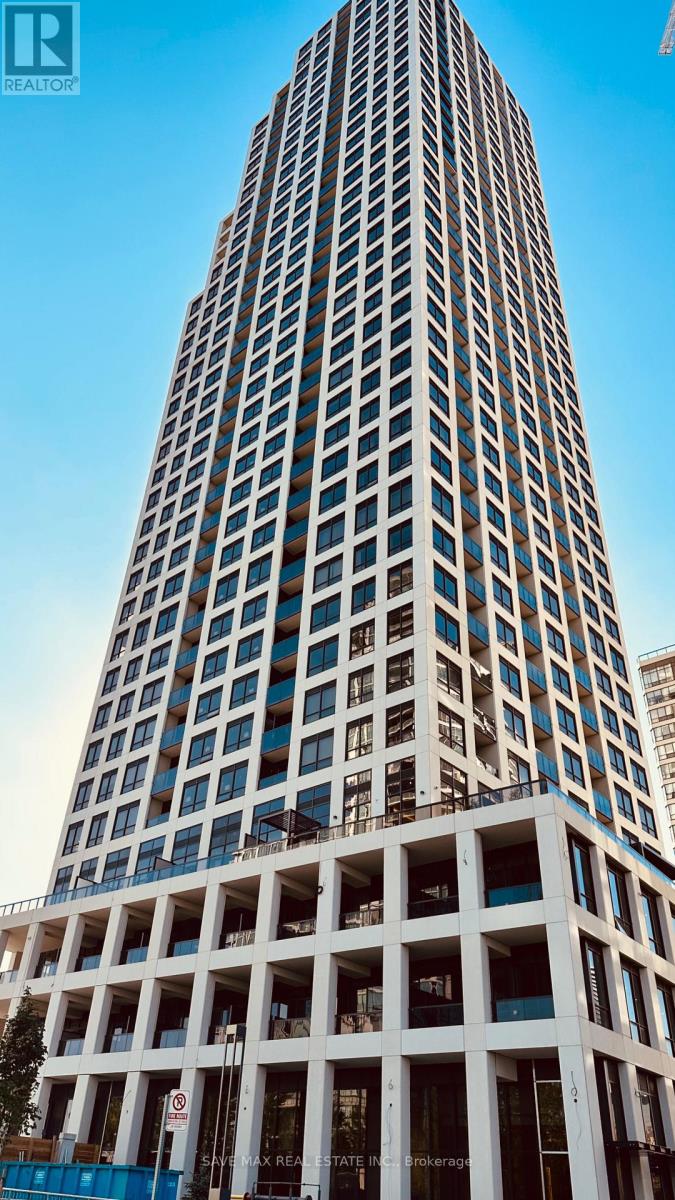
****Motivated Seller.. !! Welcome to One Of Mississauga's Most Modern, Luxurious & Prestigious Building. This Newly built Corner Unit On Higher Floor 721 Sq Ft + 32 Sq ft (Balcony) Total 753 Sq Feet..With 2 Bedroom , 2 Washrooms (Builder Floor Plan Attached) & Panoramic City and Partial Lake Views. This Newer Suite Boasts Premium Features, Including 9-Foot Smooth Ceilings, Elegant Quartz Countertops, Integrated Kitchen Appliances, A Frameless Glass Shower, And Premium Laminate Flooring With Sleek & Modern Finishes. The Master Bedroom Features a Gorgeous 4 Pcs Ensuite Bath & Convenient Walk-In Closet. The Building Amenities Include: 24-hour Concierge, Rooftop Terrace, Party Room, Gym, Exercise Room, Games Room & Visitors Parking. Quick & Easy Access To Major Highways 401, 403, 407, 410, and the QEW, Steps To Public Transit, GO Station, Banks, Grocery, Parks, Restaurants, Square One & Future Hurontario LRT. This Is Not To Be Missed & A MUST-SEE ... This Could Be Your Next Address...!! (id:55460)
22 Forbes Terrace
Milton, Ontario
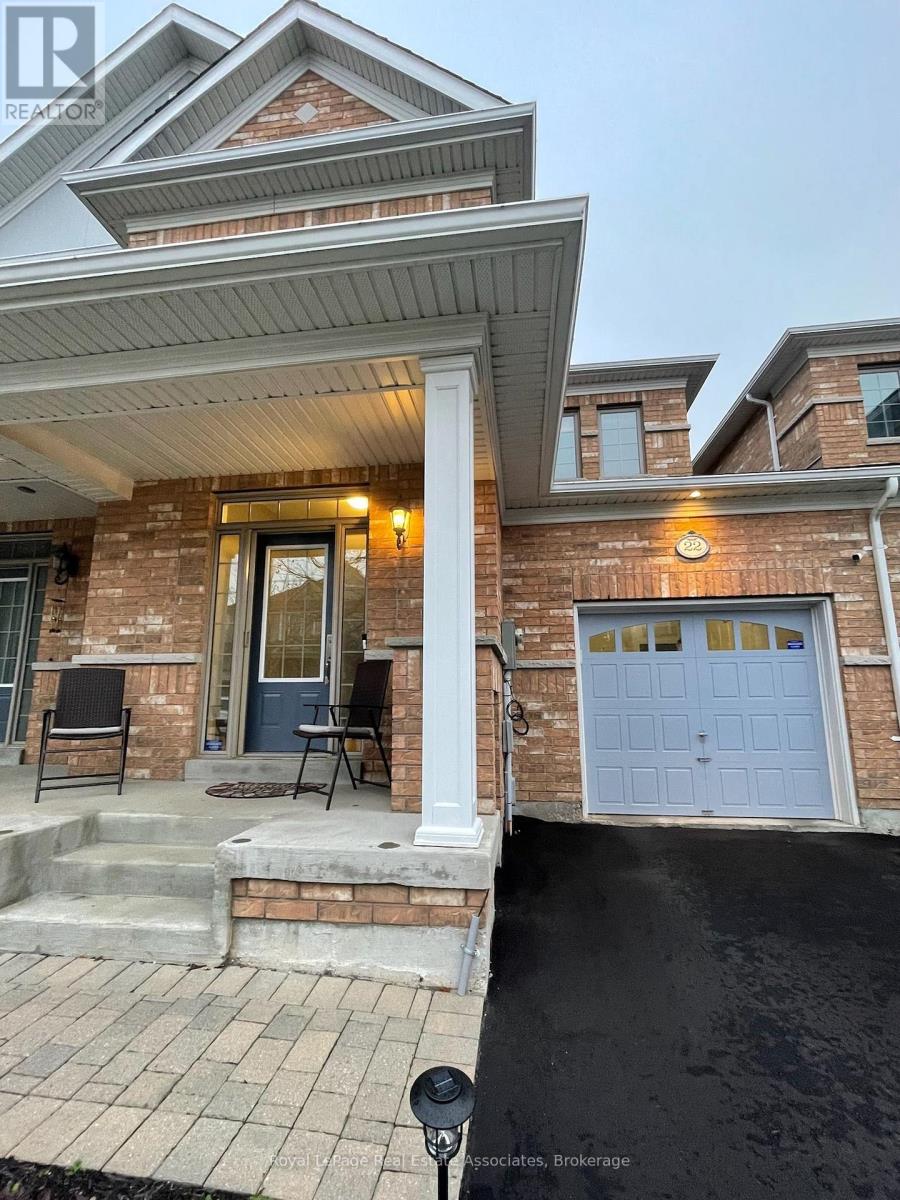
3 Bedrooms Townhouse with Finished Basement. In Scott Neighbourhood. Features: 9Ft Ceilings, Interior Garage Access, Close To Parks, Trails, & Main Street! O/C W/Hardwood Floors T/O. Eat-In Kitchen W/White Cabinets, Quartz Countertops, Backsplash & S/S Appliances. Family Rm W/Gas Fireplace. Landscaped Backyard W/Access To Garage! 2nd Fl: Primary Oasis (Walk-In Closet & 5 Pc Ensuite), 2 Bedrooms with Large closets, Laundry (Washer/Dryer 2021) & 4Pc Bath. Finished Basement Apartment with Bedroom, Living & 4Pc. New Heat Pump & Furnace (2023). New Water Softener and Water Heater (2022). New Reverse Osmosis Water Filtration System (2022). Prestigious Hearthwood Home - Feels like a Semi Bonus! Backyard Access Through The Garage. Scott W/Views Of The Niagara Escarpment & Situated Nest To Historic Downtown Milton. This Area Is Amongst The Best That This Town Has To Offer. (id:55460)
15550 5 Side Road
Halton Hills, Ontario
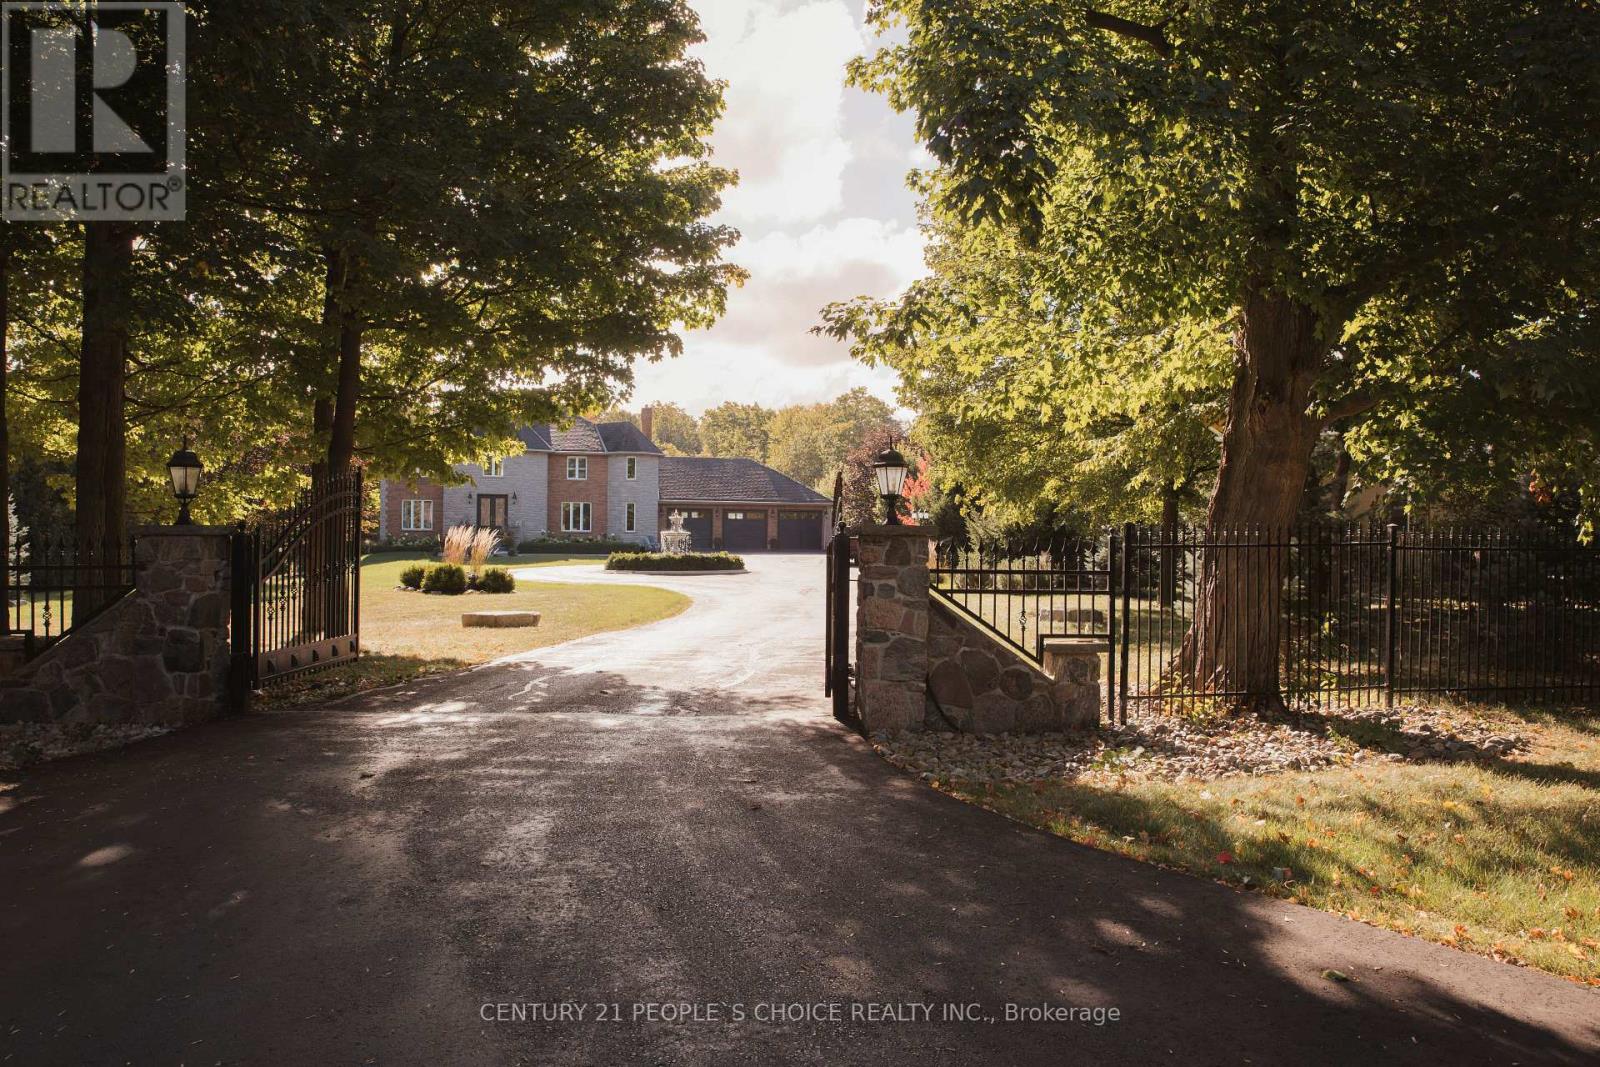
COUNTRY PRIVACY CITY CONVENIENCE YOUR OWN PRIVATE RESORT. Set behind automated gates on approx. 1.7 beautifully landscaped acres. This exceptional Halton Hills Estate offers a rare combination of privacy, space and resort-style living just minutes from the city. A long, tree-lined private drive to a circular driveway with centre fountain and an oversized 3-car garage that comfortably accommodates 3 vehicles plus substaintial equipment and storage space. Offering approx. 3800 sqft above grade plus a fully finished lower level, the extensively renovated and freshly painted home features hardwood and porcelain flooring, quartz countertops and 3 skylights. Originally designed with 5 upper-level bedrooms, it is currently configured as 4 bedrooms plus an impressive walk-in dressing room with centre island. The finished lower level adds a 5th bedroom, full bath, recreation space, dedicated gym/weight room and indoor hockey shooting/training area. The backyard is what truly sets this property apart. An approx. 900 sqft low-maintenance deck with glass railings features 2 pergola-covered outdoor living areas for dining and lounging. Beyond is a private in-ground pool surrounded by mature trees, expansive lawn and extensive entertaining space. a substantial covered poolside pavilion, separate TV lounge, outdoor cooking area, outdoor shower and pool/storage building create the feel of a private resort. A separate masonry fire-pit retreat surrounded by mature woods provides yet another outdoor destination. Additional features include a 16KW Generac automatic generator, automated gate and 3 myQ garage doors, smart-home features and whole-home water treatment. Enjoy a secluded country-estate lifestyle while remaining approx. 5 min from Georgetown South and 9 min from major Mississauga shopping, dining, and amenities with convenient access to GO Transit, Hwys 401 & 407 and Toronto Premium Outlets. (id:55460)
21 - 2395 Bromsgrove Road S
Mississauga, Ontario
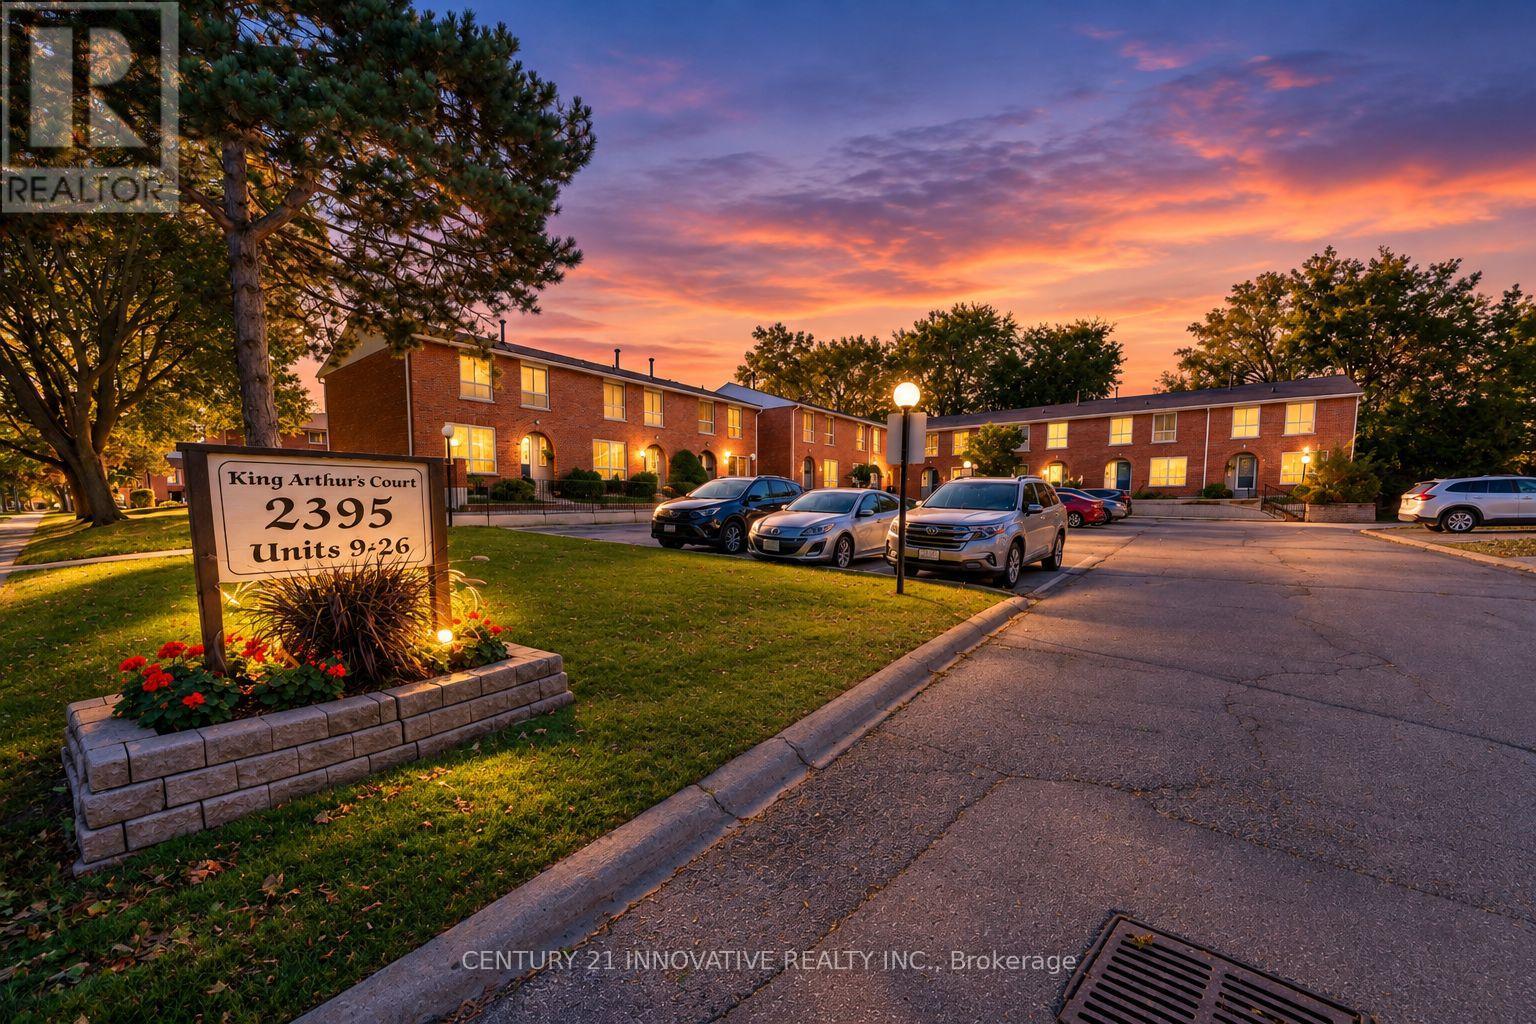
Welcome to 21-2395 Bromsgrove Rd. A rare 4 bed, 3 washroom, end unit townhouse. Recently renovated kitchen (2026) & washroom (2026) and Freshly painted first and second floors. Located in a family-friendly complex within the Clarkson neighbour hood. Minutes to Clarkson GO Station and QEW and to Clarkson Community Centre. The first floor, opens to the living room, dining and kitchen area, with sliding door leading to a fenced yard. Kitchen is updated with backsplash with modern cabinets. Upstairs, you will find 4 generously sized bedrooms that will provide ample space for a growing family, with a 4-pcwashroom. In the basement you will find an inviting wet bar for entertaining guests, with a 3pc washroom or turn your basement to your private exercise or recreation area. Book your showing today and don't miss this exceptional opportunity. (id:55460)