
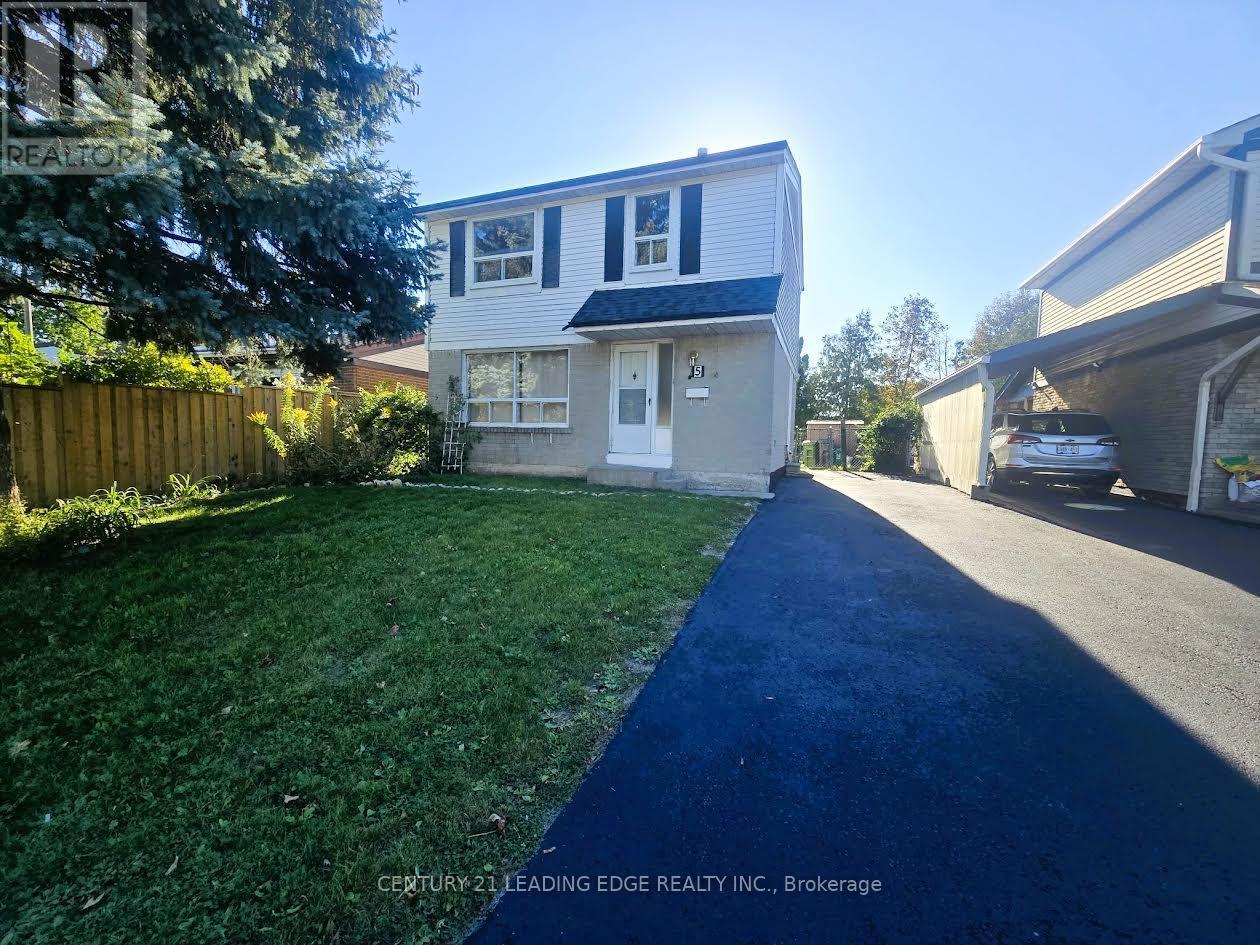
5 Murison Boulevard
Toronto, Ontario
This spacious 3-bedroom, 3-bathroom home offers an excellent opportunity for families, professionals, or tenants seeking flexible living arrangements in a convenient location or just great living space. A fantastic feature is the basement apartment, complete with a separate bedroom, living room, kitchen & 3-piece bathroom. Ideal for extended family, an in law suite, a visiting friend, or a roommate to help share the monthly rent & make living more affordable. Enjoy the convenience of a well-established Scarborough neighbourhood with easy access to shopping, restaurants, schools, parks & everyday amenities. 2-4 Minute drive to the 401 at either Neilson or Morningside makes commuting across the GTA more convenient. Ultra convenient TTC bus service just steps from your front door connects you to Scarborough Town Centre for shopping, dining & transit connections, including TTC & GO bus services. Ideally situated near the University of Toronto Scarborough and Centennial College's Progress & Scarborough Campus, this home is a great option for students, faculty and families alike. Scarborough Health Network's Centenary Hospital is also nearby, adding convenience for healthcare professionals and those who value access to medical services. Offering generous living space, a versatile basement apartment and a convenient location close to education, transit, recreation and essential amenities, this home is an excellent leasing opportunity for those looking for comfort, flexibility and connectivity in Scarborough. Don't miss out! (id:55460)
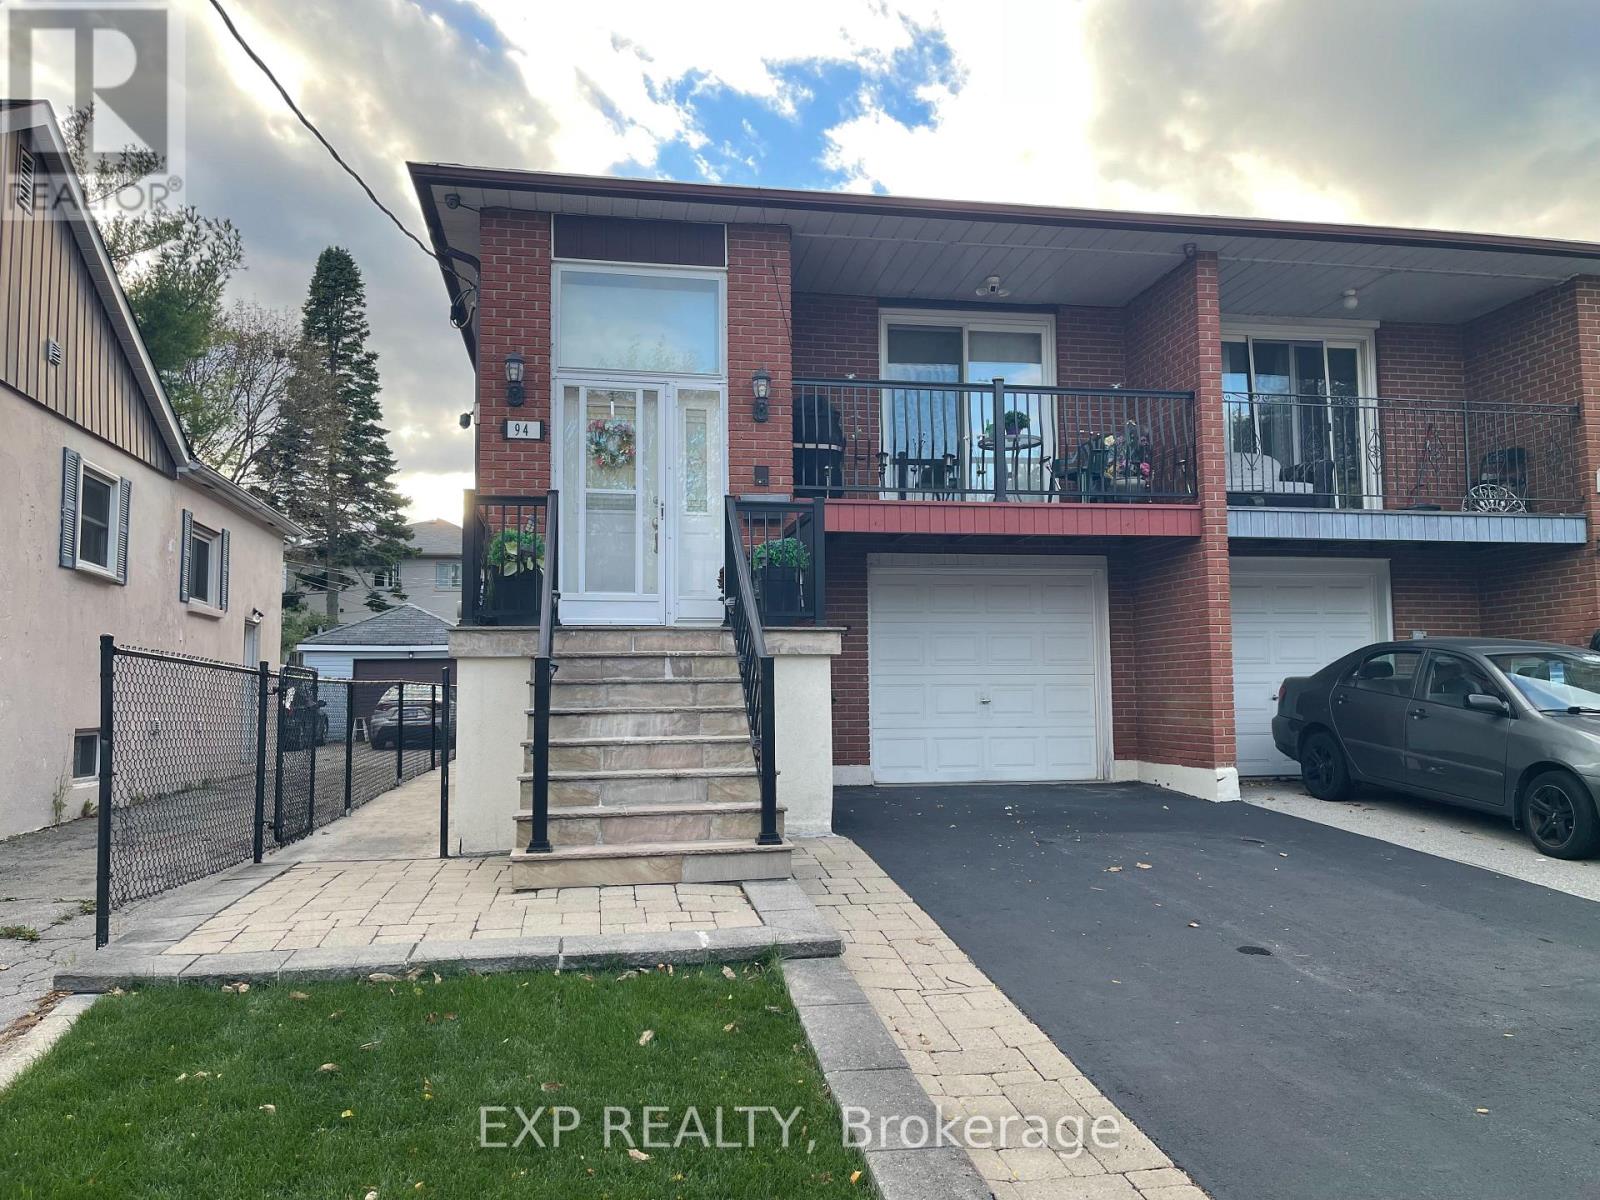
Ground Floor - 94 Heale Avenue
Toronto, Ontario
*All utilities included * Welcome home to this 897 sq ft, 1 bedroom, 1 bathroom ground floor unit in the established Birchcliffe-Cliffside community. Featuring a side entrance, a generous sized living space, and a convenient walk-out from the living room, this bright and functional unit offers both comfort and practicality. The living/dining room combination features large windows, storage space, and pot lights, while the eat-in kitchen provides ample cupboard space for all your storage needs. Enjoy the added value of all utilities included in the rent, plus one parking space on the driveway! Situated in an established Toronto neighbourhood, this property is within walking distance to Scarborough GO Transit and offers easy access to Warden & Kennedy TTC Stations, local shops, restaurants, great schools, parks, and everyday amenities. Enjoy a residential setting with easy connections to downtown Toronto and the surrounding areas. The nearby Scarborough Bluffs, Sailing Club, Yacht Club, Bluffer's Park Marina, and Lake Ontario waterfront provide excellent opportunities for outdoor relaxation and recreation. Move in and enjoy right away! Come and view today! (id:55460)
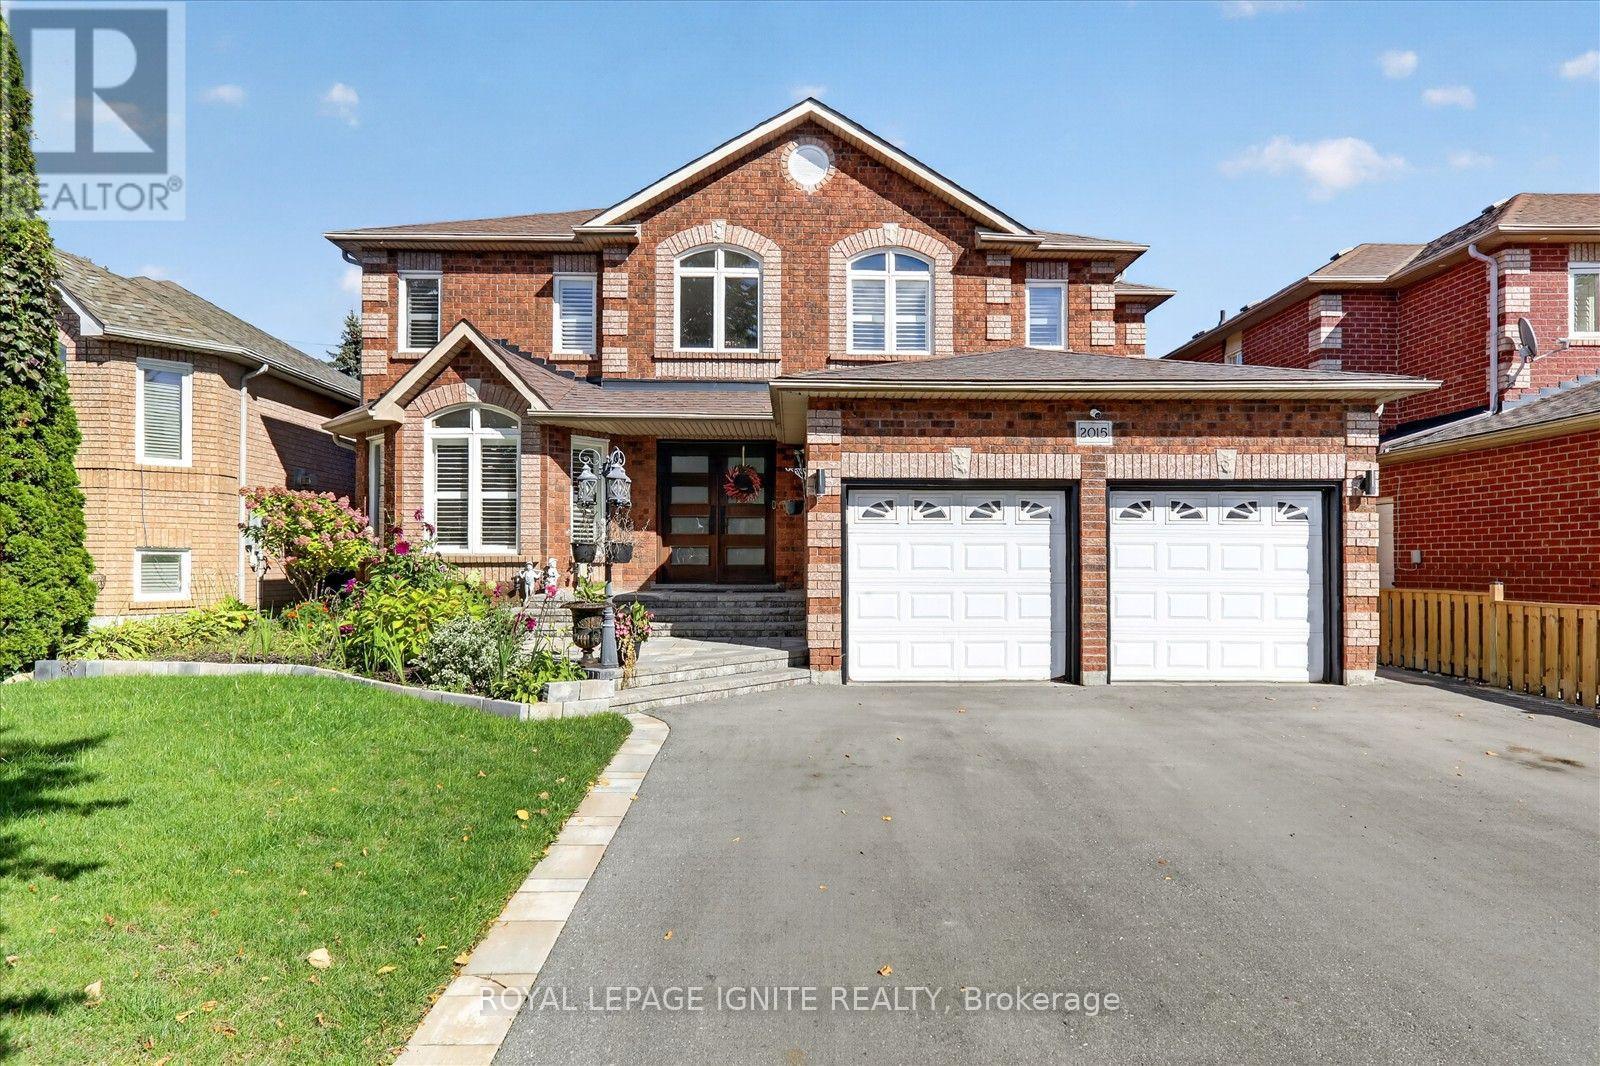
2015 Valewood Court
Oshawa, Ontario
Welcome to 2015 Valewood Crt, Oshawa, Ontario, a beautiful 4-bedroom home in the desirable Samac community, conveniently located near Ontario Tech University. Featuring a finished basement and private pool, this spacious property offers comfort and versatility for families, entertaining, and everyday living. Situated near Ontario Tech University's North Oshawa campus, this home is close to grocery stores, restaurants, cafés, shopping, fitness facilities, parks, schools, and public transit. Enjoy easy access to Oshawa Centre, Durham College, Highway 407, and a variety of everyday amenities. With generous living spaces, multiple bedrooms, a finished basement, and an inviting outdoor pool, this is an excellent opportunity to own a home in a welcoming Oshawa neighbourhood close to education, recreation, and urban conveniences. (id:55460)
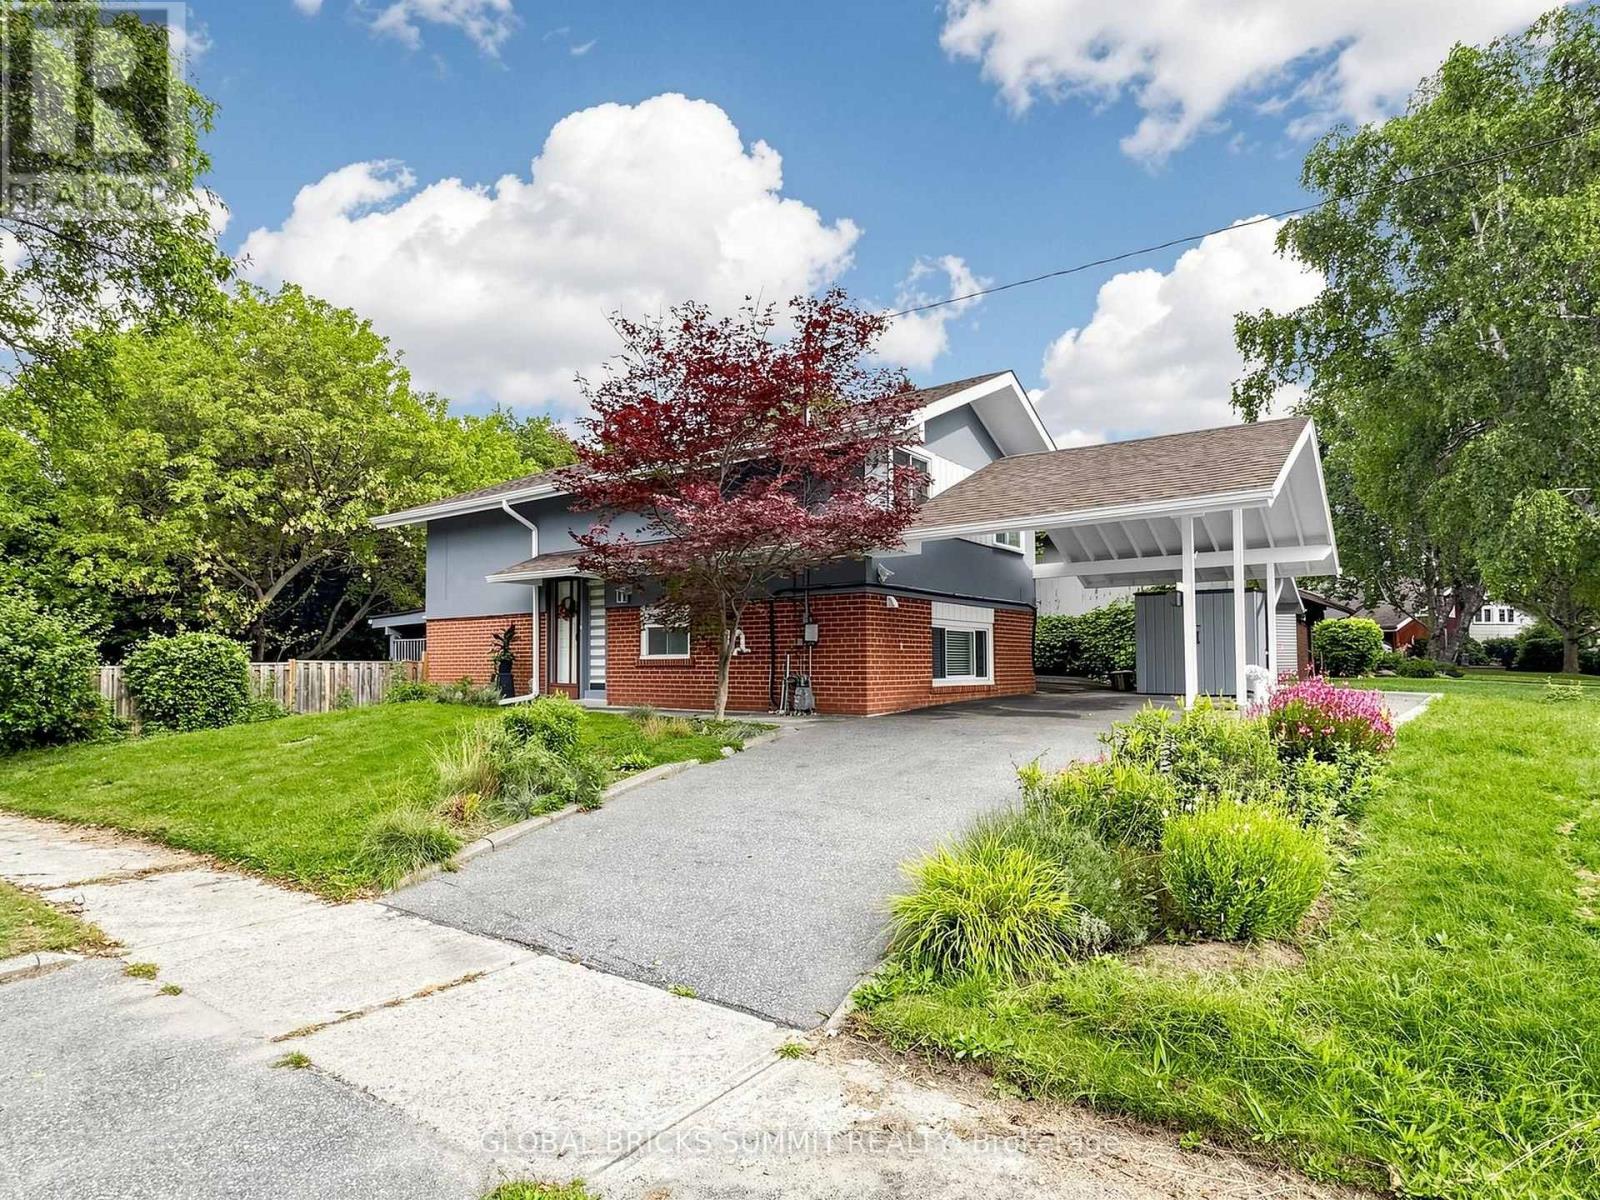
17 Amboy Road
Toronto, Ontario
NATURE, PRIVACY & MODERN LIVING - A RARE FIND IN THE CITY . welcome to this beautifully renovated 3 bedroom, 2 washroom home , perfectly situated on an Oversized private lot backing onto a peaceful wooded trail / forest . Imagine starting your morning with a coffee while enjoying beautiful views of nature and occasionally waking up to see deer wandering through your backyard! Its a truly special setting that Offers the peace and privacy of country living with all the conveniences Of the city close by. Step inside and discover a bright, inviting , move-in-ready home that has been thoughtfully updated for modern living. The highlight is the Impressive over slzed gourmet kitchen, featuring a huge center Island, high-end appliances, an abundance Of cabinetry and exceptional counter Space . The oversized backyard is your own private escape. Relax after a busy day, entertain family and friends, enjoy summer BBQs or simply sit back and take in the peaceful wooded surroundings. Nature is truly at your doorstep ! Conveniently located near Scarborough General Hospital, Centenary Hospital , University of Toronto Scarborough Campus. Centennial college, TTC, Guildwood GO , Scarborough Town Centre. and everyday amenities. Why settle for ordinary? Enioy a renovated home, incredible kitchen, oversized private lot and a beautiful natural setting all in the city .Move in, relax , entertain and make it HOME !! (id:55460)
35 Wilkie Lane
Ajax, Ontario
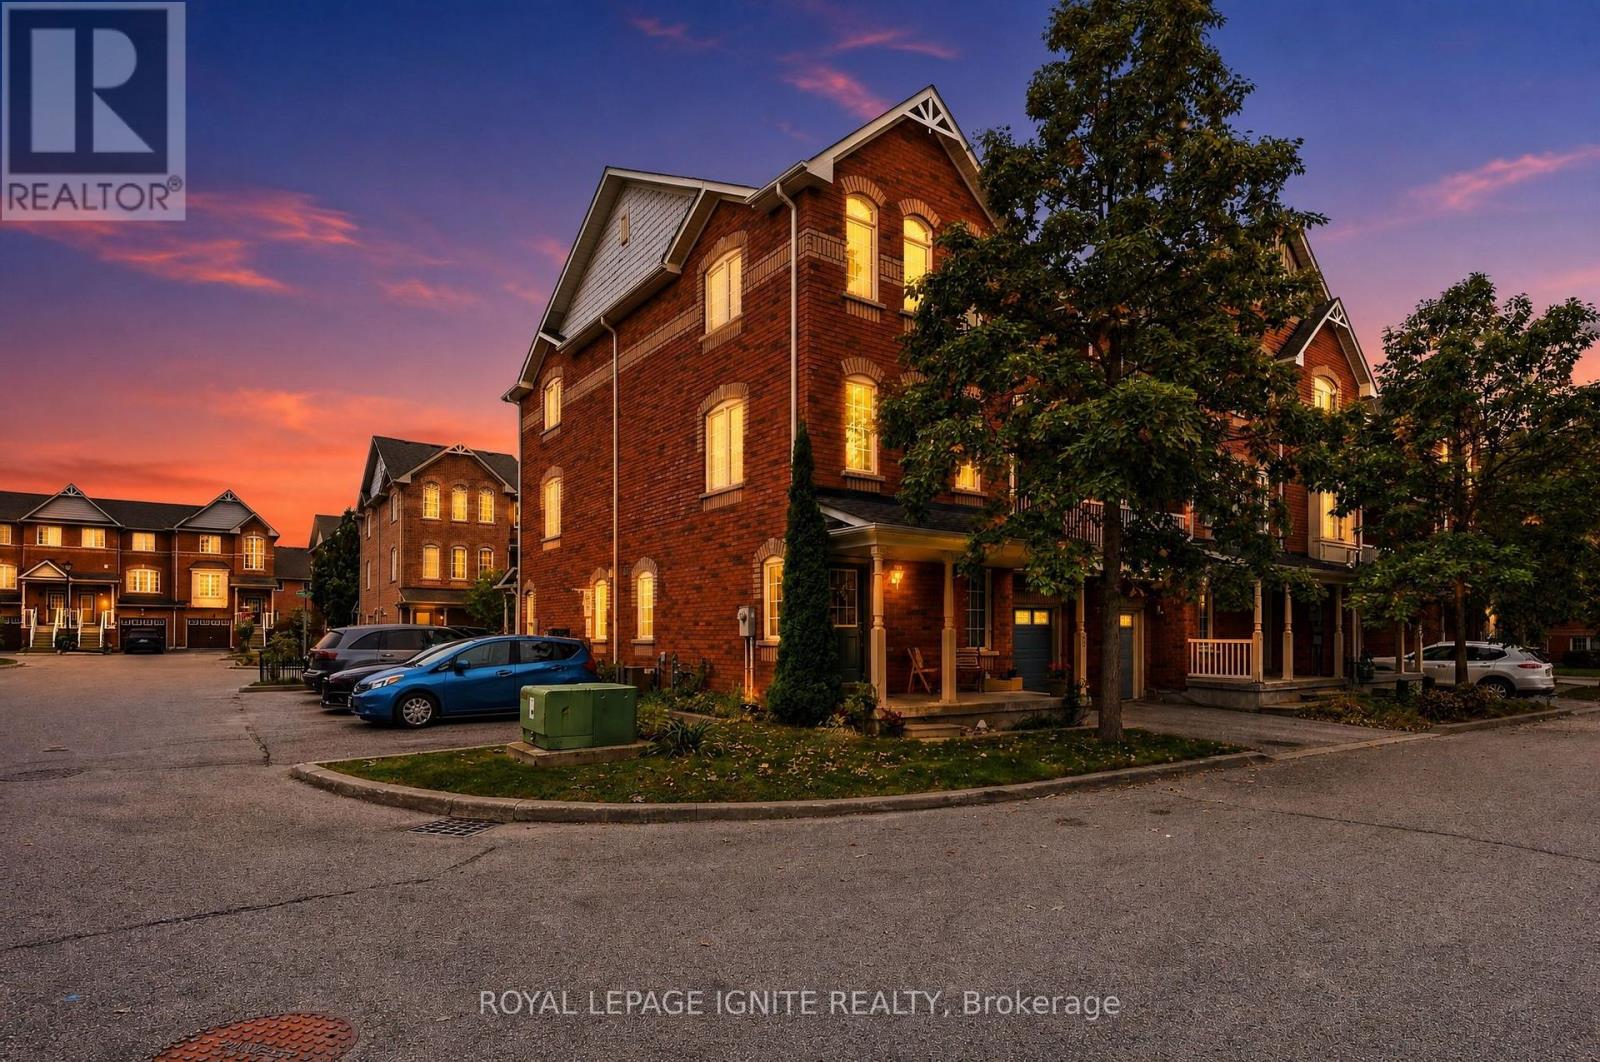
Welcome to this sun-filled 3-storey corner townhouse in prestigious South East Ajax, just off Shoal Point Rd! The corner-unit advantage brings an abundance of additional windows and natural light throughout, creating a bright and inviting home. The ground level features a cozy living space with direct garage access and a convenient laundry room. Upstairs, the open-concept kitchen with bonus breakfast bar. Step outside to your private balcony off the dining room-perfect for morning coffee or summer evenings. A powder room and thoughtfully designed storage spaces complete the level. The third floor features 3 spacious bedrooms, each with large windows and generous closest, plus a full bathroom. Perfect for young families looking for space, comfort and a well-kept community. Minutes from the Ajax waterfront, trails, parks, shopping, restaurants, Ajax Casino, GO Station and Hwy 401. A move-in-ready corner unit in one of South Ajax's most desirable communities. (id:55460)
87 Tulane Crescent
Toronto, Ontario
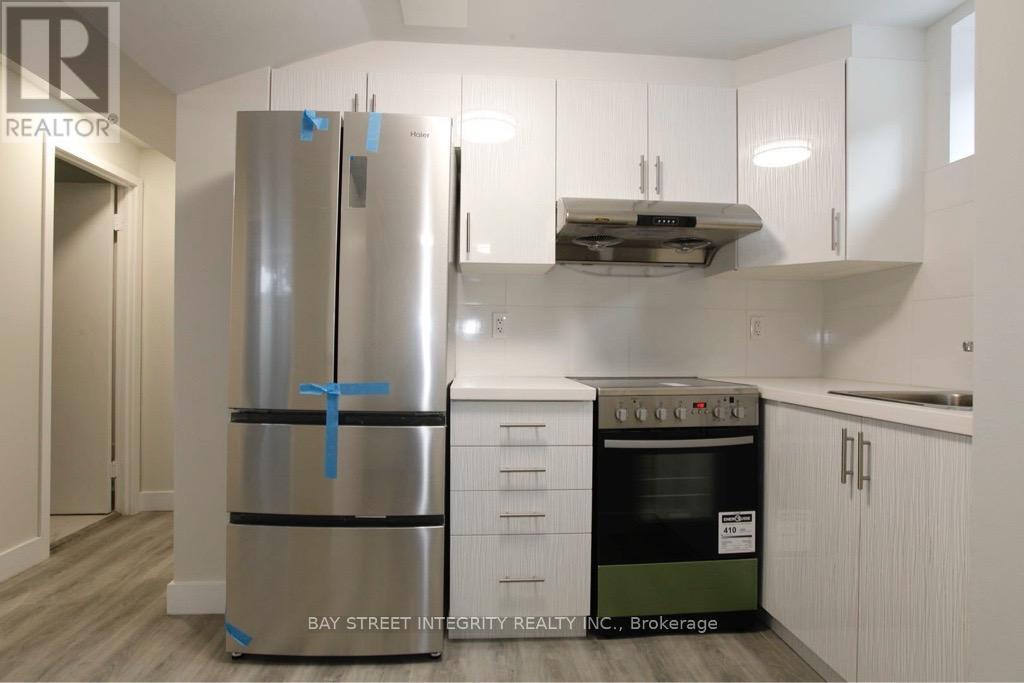
Gorgeous 2 BedRoom & 1 Bath room Basement Unit! Utilities extra (40%). Premium/Modern finishes throughout. High demand community, walking distance to TTC, Schools, Parks, Shops and much more! Credit Check, Employment Letter, Rental Application; tenant insurance is required! (id:55460)
5504 - 11 Yorkville Avenue
Toronto, Ontario
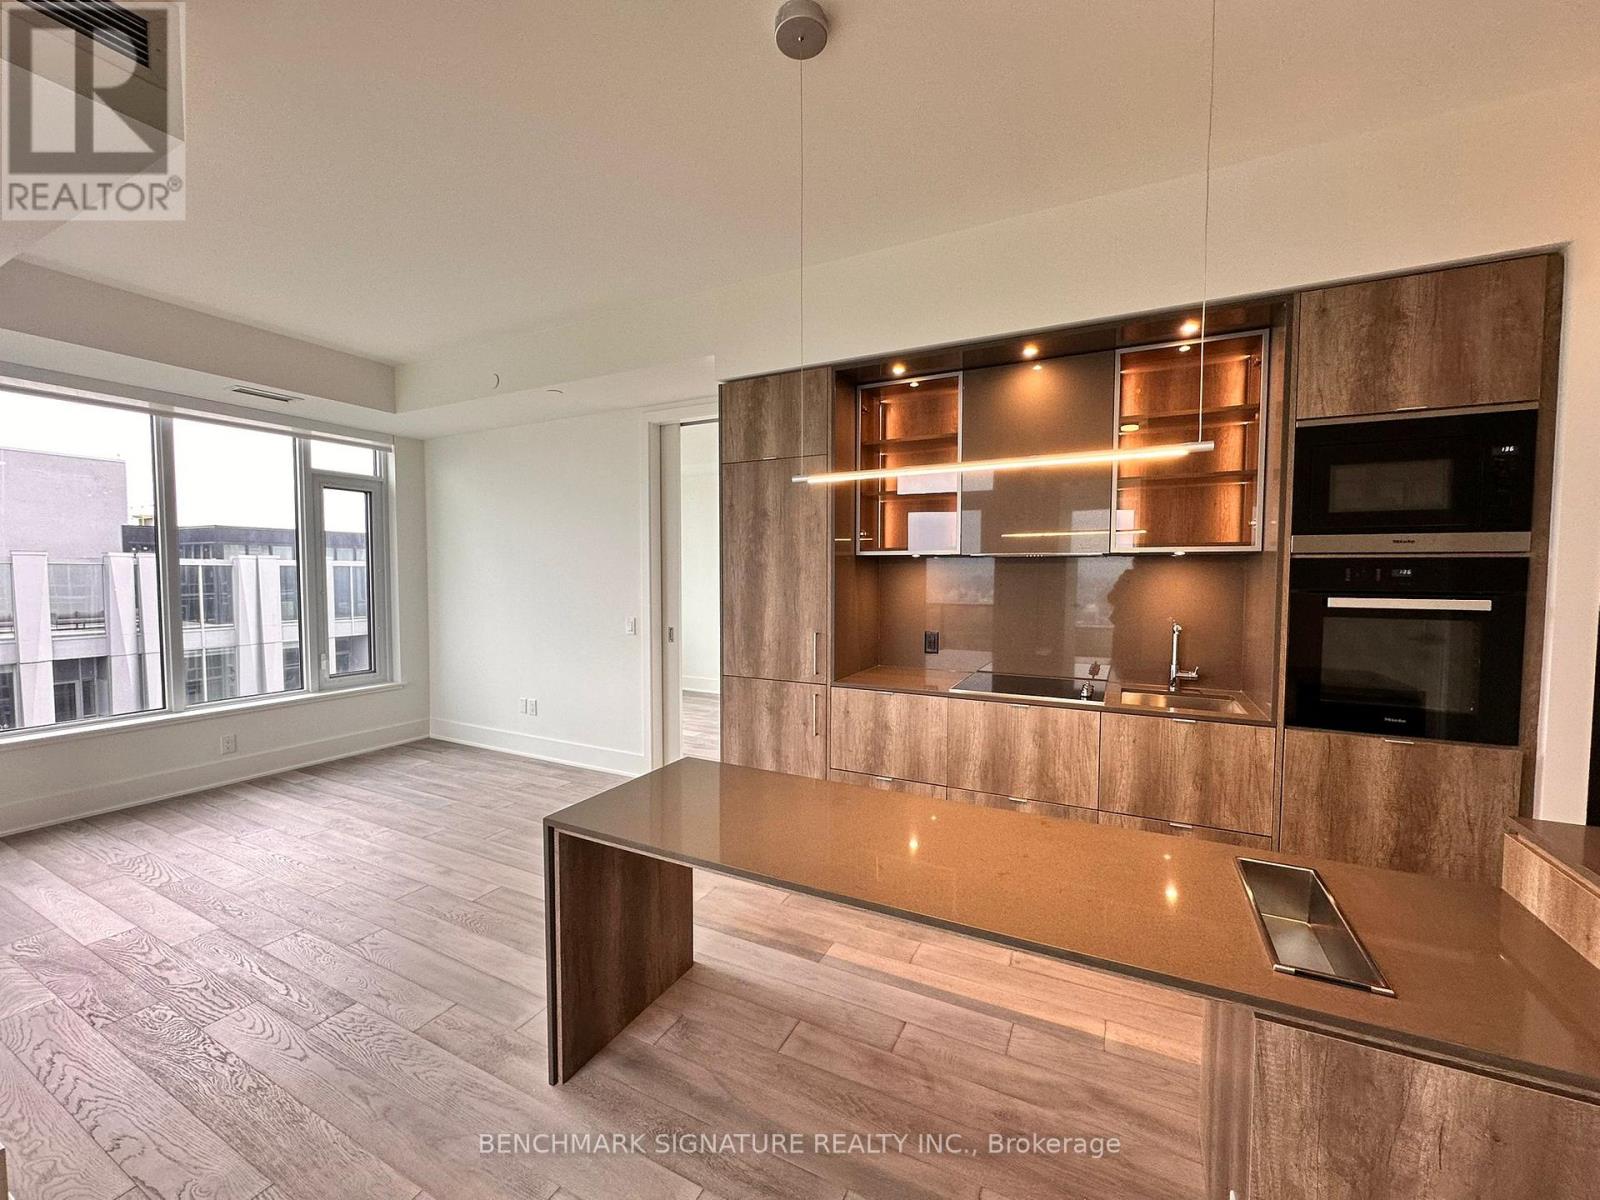
Welcome to Suite 5504 at 11 Yorkville Avenue, an elegant 2-bedroom, 2-bathroom corner unit in one of Toronto's most prestigious neighbourhoods. This bright and well-designed suite features a modern 24 Miele kitchen package with built-in appliances, custom cabinetry, and an island with wine fridge, perfect for cooking and entertaining. The primary bedroom includes a stylish ensuite and ample closet space, while the second bedroom offers flexibility for guests, a home office, or a cozy den. Residents enjoy access to world-class amenities including a 24-hour concierge, a state-of-the-art fitness centre with spa and hammam steam rooms, a luxurious indoor-outdoor infinity pool, Zen garden, elegant wine and piano lounges, a private theatre, and a fully equipped business centre. Situated in the heart of Yorkville, you're just steps to upscale boutiques, fine dining, cultural landmarks, the University of Toronto, and two subway lines. This is refined downtown living at its finest. (come with an EV parking ) (id:55460)
3604 - 11 Yorkville Avenue
Toronto, Ontario
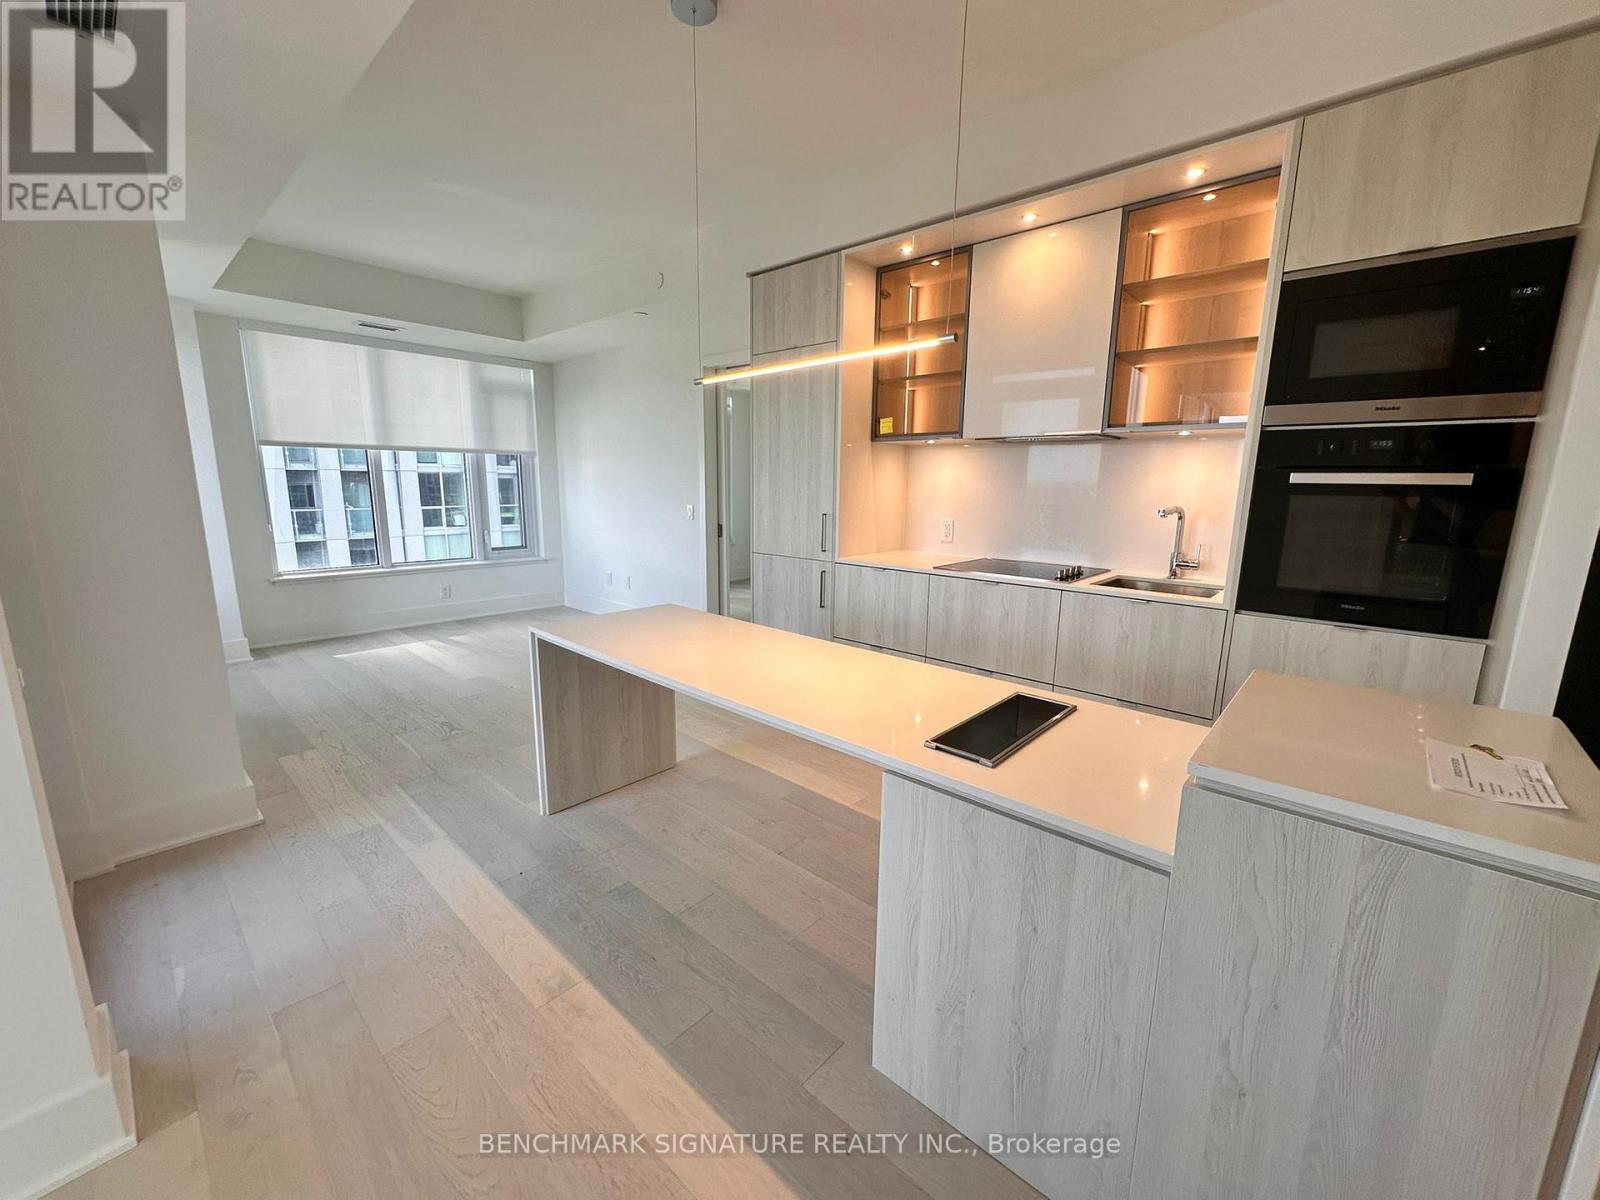
Welcome to Suite 3604 at 11 Yorkville Avenue, an elegant 2-bedroom, 2-bathroom corner unit in one of Toronto's most prestigious neighbourhoods. This bright and well-designed suite features a modern 24 Miele kitchen package with built-in appliances, custom cabinetry, and an island with wine fridge, perfect for cooking and entertaining. The primary bedroom includes a stylish ensuite and ample closet space, while the second bedroom offers flexibility for guests, a home office, or a cozy den. Residents enjoy access to world-class amenities including a 24-hour concierge, a state-of-the-art fitness centre with spa and steam rooms, a luxurious indoor-outdoor infinity pool, Zen garden, elegant wine and piano lounges, a private theatre, and a fully equipped business centre. Situated in the heart of Yorkville, you're just steps to upscale boutiques, fine dining, cultural landmarks, the University of Toronto, and two subway lines. This is refined downtown living at its finest. (id:55460)
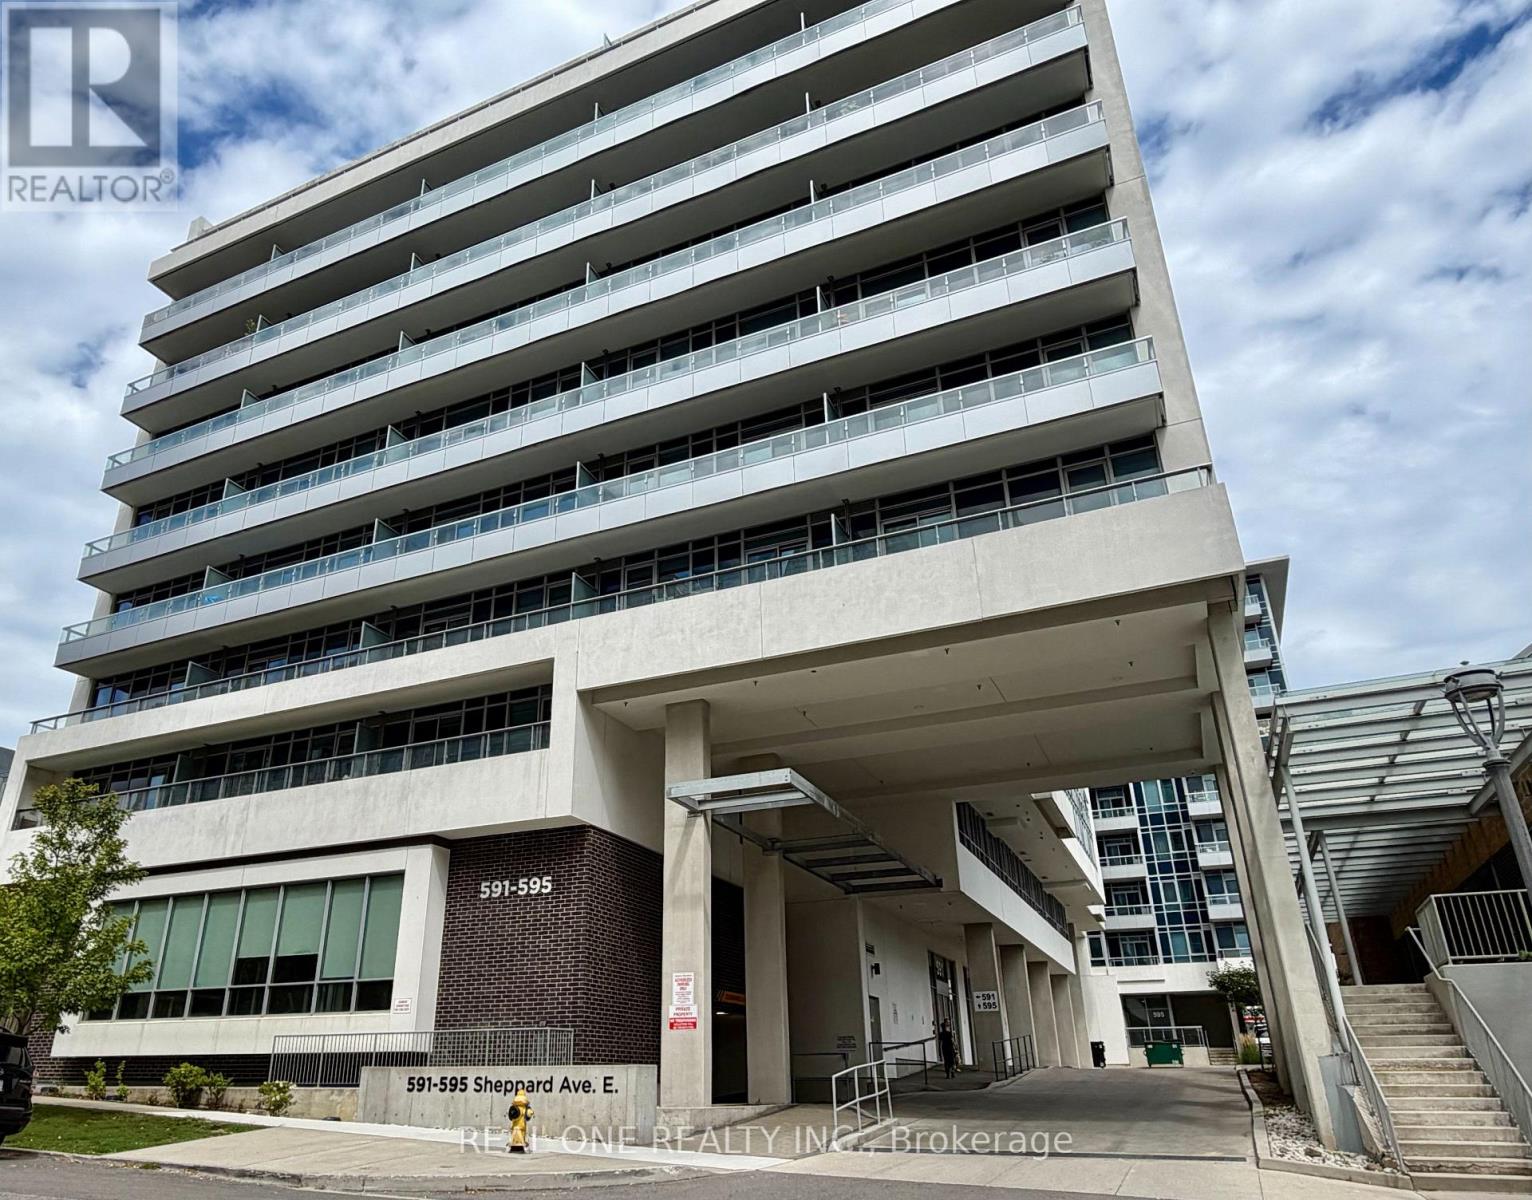
308 - 591 Sheppard Avenue E
Toronto, Ontario
Luxury 1+Den suite at The Village Residences at Bayview & Sheppard, featuring a functional, spacious layout and an oversized den ideal for a home office, personal gym, guest space, or additional living area. Enjoy 9' ceilings, a large balcony, laminate flooring throughout, and a modern kitchen with quartz countertops, upgraded stainless steel appliances, roller shade, and extended cabinetry. Ideally located directly across from Bayview Village Shopping Centre, just minutes to the subway and Highway 401. Close to Loblaws, Canadian Tire, IKEA, cafes, restaurants, parks, YMCA and more. Building amenities include 24-hour concierge, visitor parking, a fitness centre, party room, and well-maintained common areas. An excellent opportunity to enjoy stylish, convenient living in one of North York's most desirable neighborhoods! (id:55460)
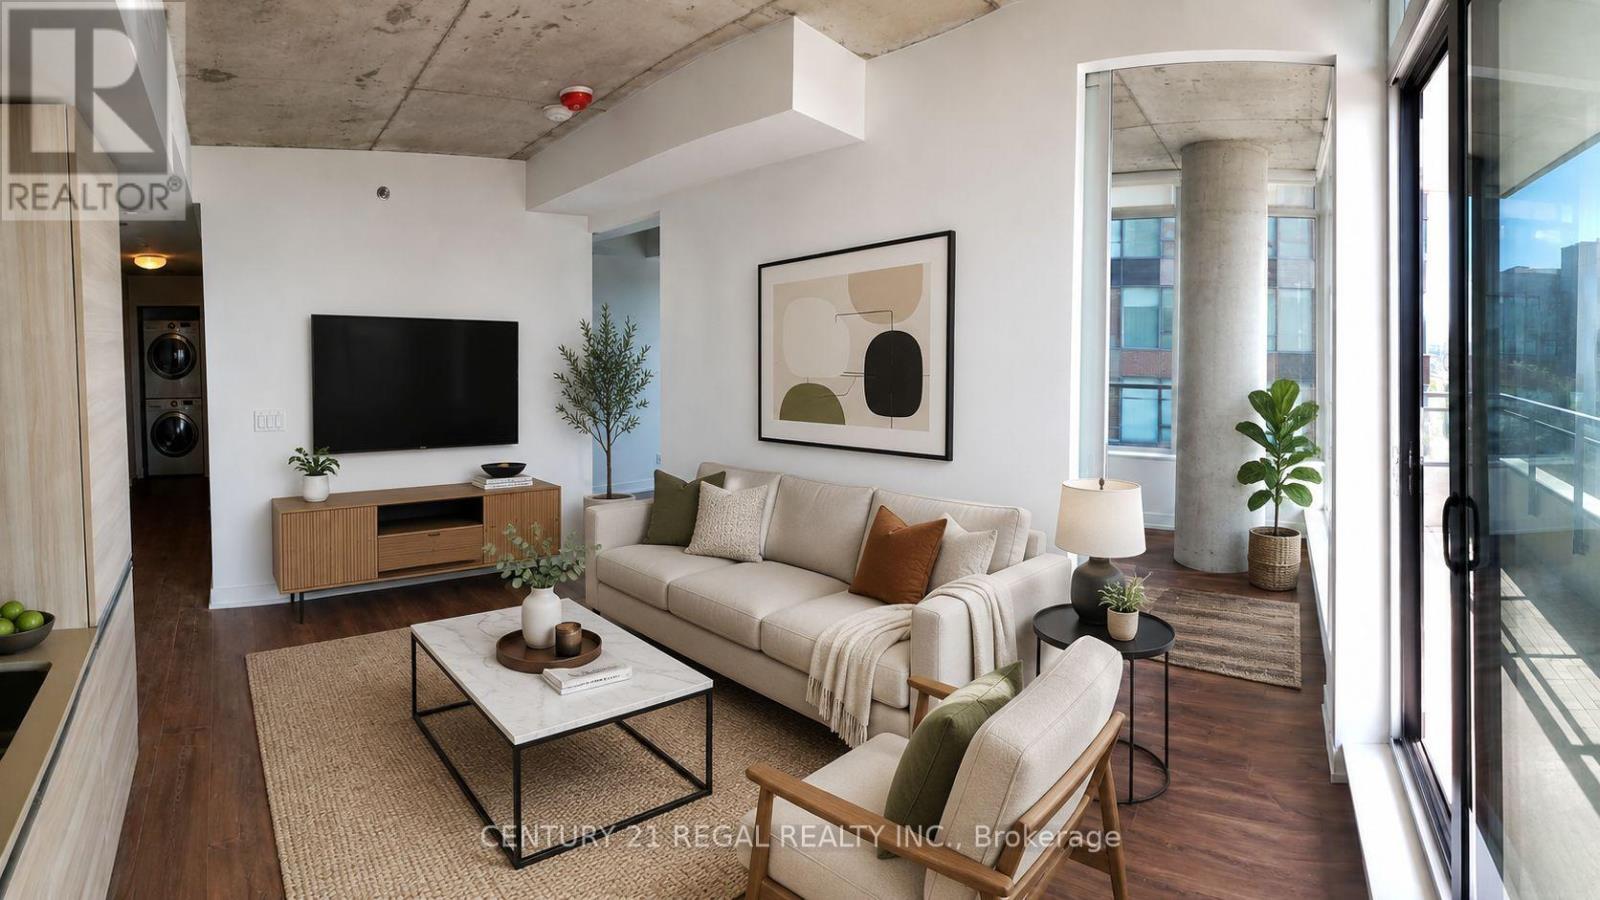
705 - 20 Minowan Miikan Lane
Toronto, Ontario
October free - move in "today". Bright South-facing corner unit with windows on two sides, open views, featuring 9-ft exposed concrete ceilings, floor-to-ceiling windows, and new oak floors. Modern kitchen with new and recent appliances and Caesarstone countertops. New stove will be provided before new tenant (s) move in. Spacious 91 sq. ft. balcony with wooden tiles across entire surface. Metro grocery store conveniently connected to the building. Freshco is opposite the building. Steps to TTC, parks, cafes, restaurants, and Queen West hotspots including The Drake & Gladstone. Walk Score 97. Vacant now, easy to show (id:55460)
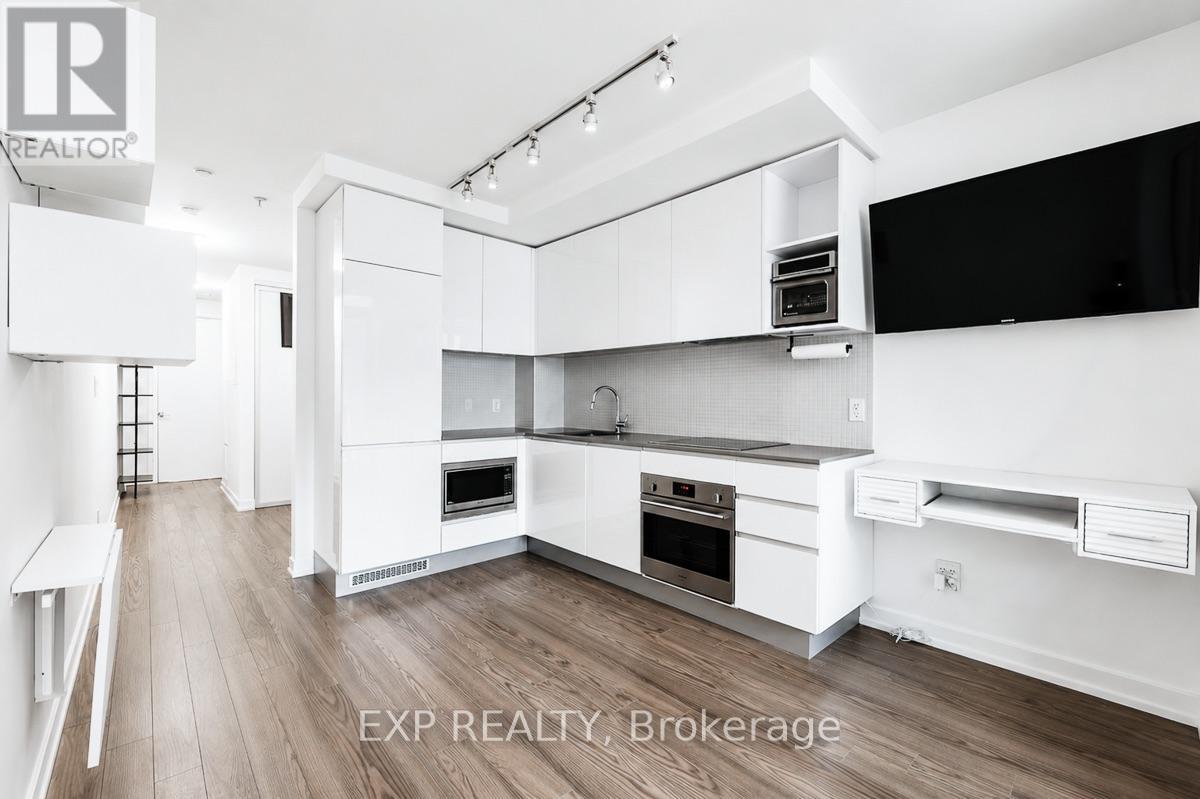
216 - 377 Madison Avenue
Toronto, Ontario
CASA LOMA LIVING. SMART DESIGN. BOUTIQUE STYLE. Welcome to South Hill on Madison, a contemporary Art Deco-inspired boutique residence tucked into one of Toronto's most distinctive neighbourhoods at the foot of Casa Loma, where South Hill, Forest Hill, Yorkville and The Annex come together. This stylish suite delivers one of the smartest layouts in its class, with a defined bedroom area that creates separation from the main living space while maximizing every square foot. The sleek kitchen features Caesarstone counters and built-in appliances, while thoughtful upgrades and space-saving features include a built-in desk, drop-down dining table, custom roller blinds and ensuite laundry. Step outside to your private north-facing balcony, or unwind in the beautifully finished bathroom with marble details and a glass-enclosed shower. Exceptionally convenient within the building, Suite 216 is located on the same level and just steps from the gym and media room, with no elevator or stairs required to access either amenity. The building also offers concierge service, visitor parking and a stylish party room with terrace. Leave the car behind. Dupont Subway Station is nearby, and George Brown Polytechnic's Casa Loma Campus, neighbourhood cafés, restaurants, parks and everyday conveniences are all within easy reach. An exceptional opportunity for professionals, couples, students or anyone who wants sophisticated, intelligently designed Toronto living in a boutique setting. (id:55460)
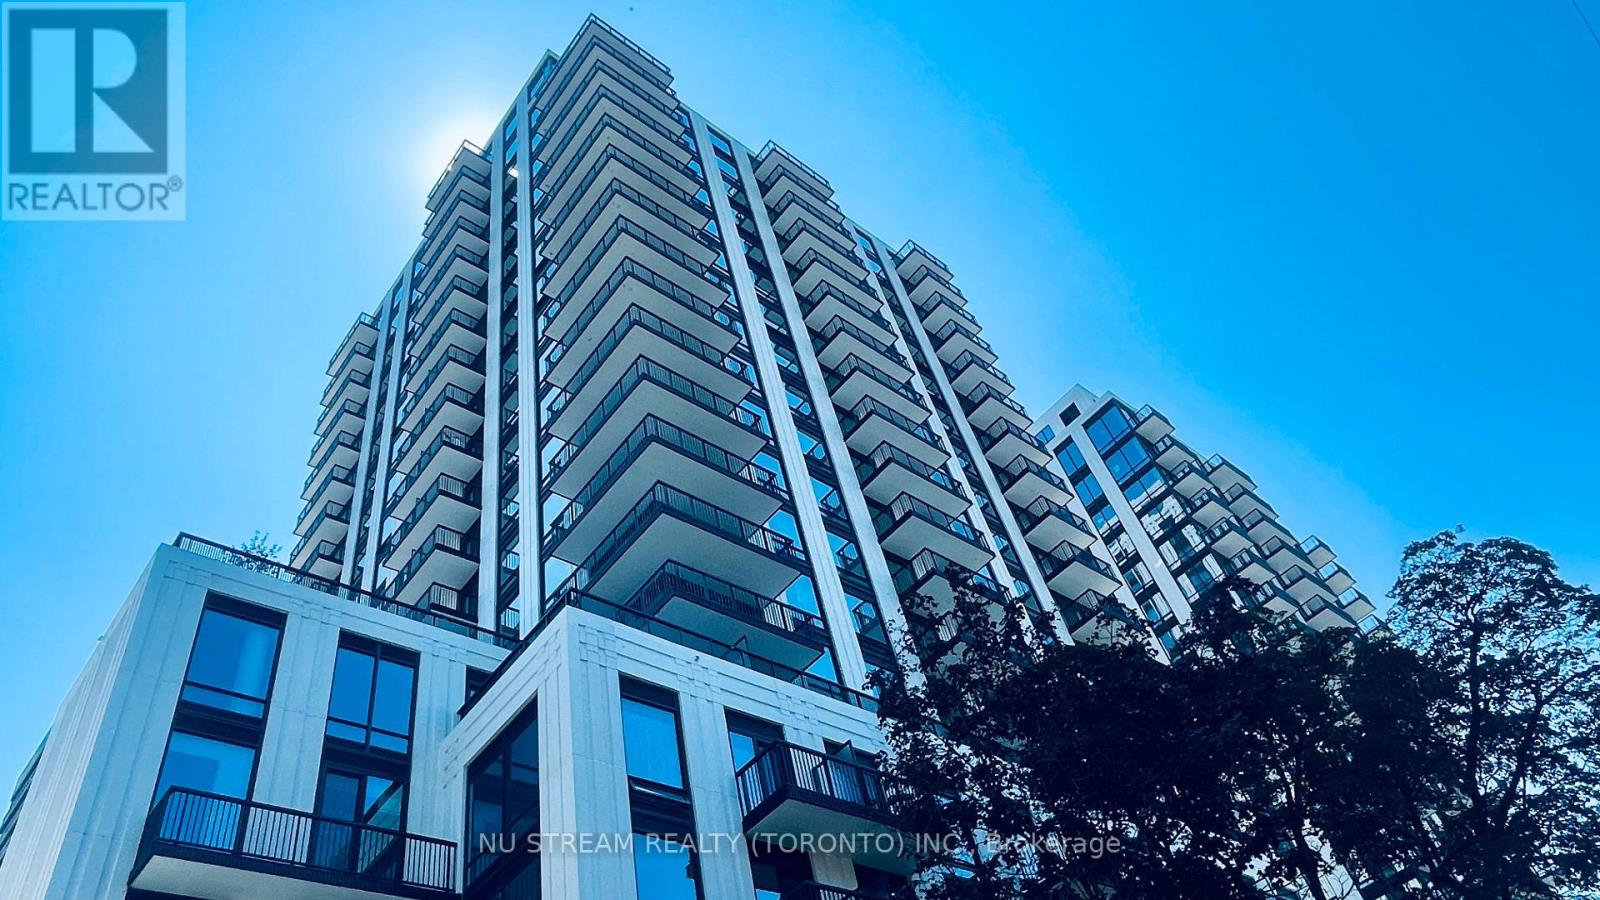
1502 - 91 Montclair Avenue
Toronto, Ontario
Welcome to elevated urban living in one of Toronto's most prestigious neighborhoods. Brand New immaculate 777 square foot, 2-bedroom, 2-bathroom CORNER South-East Facing residence offers an abundance of natural light throughout its seamlessly designed open-concept layout. The premium interior boasts engineered hardwood flooring, soaring 9-foot smooth ceilings, and a modern kitchen equipped with integrated built-in Miele appliances tailored for effortless hosting.The primary retreat serves as a private oasis featuring an upscale 4-piece ensuite bathroom. Step out onto your own private balcony to enjoy scenic views. Residents enjoy access to first-class building amenities, including a 24-hour concierge, fully equipped gym, party room, rooftop terrace with BBQ, and a relaxing jacuzzi. Unmatched location with absolute convenience: just steps to Forest Hill Village, public transit (TTC Subway), and premium daily essentials. This address offers unparalleled educational prestige, situated minutes from Canada's top private schools including Upper Canada College (UCC), The Bishop Strachan School (BSS), and Harvergal College. Book the showing Today! (id:55460)