
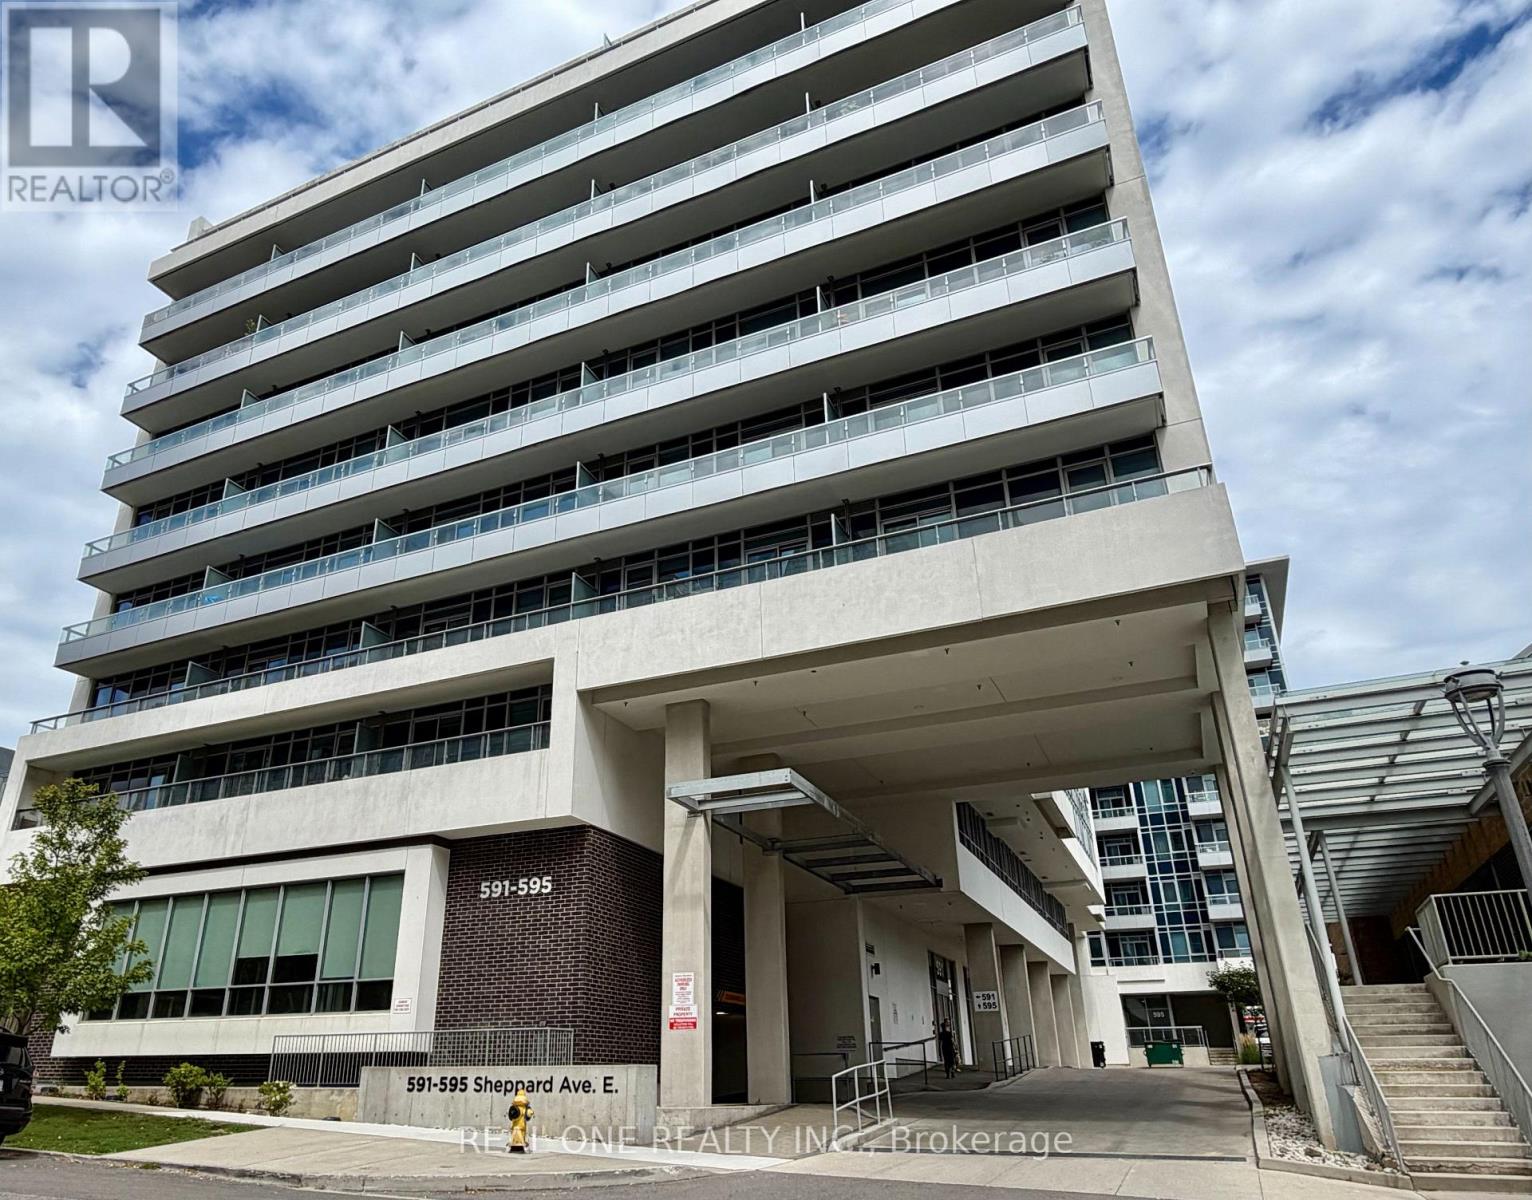
308 - 591 Sheppard Avenue E Toronto, Ontario M2K 0G2

$509,000Maintenance, Common Area Maintenance, Parking, Heat, Water, Insurance
$591.91 Monthly
Maintenance, Common Area Maintenance, Parking, Heat, Water, Insurance
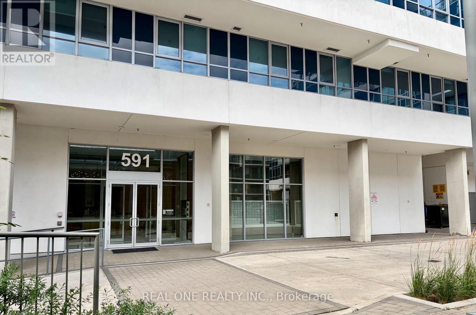
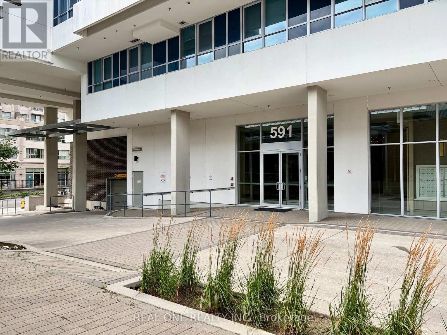
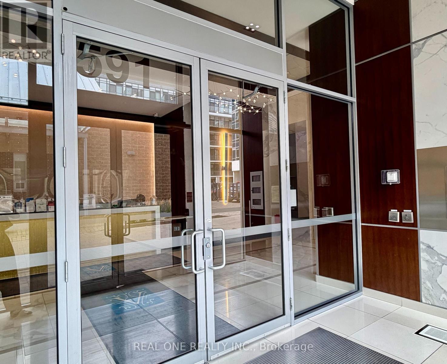
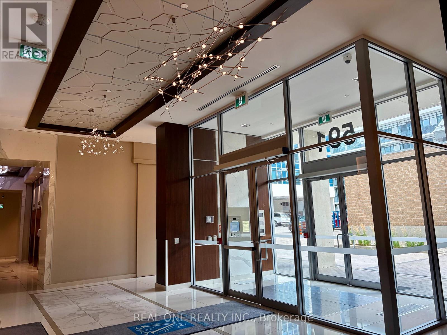
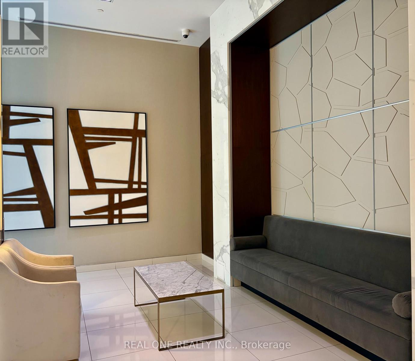
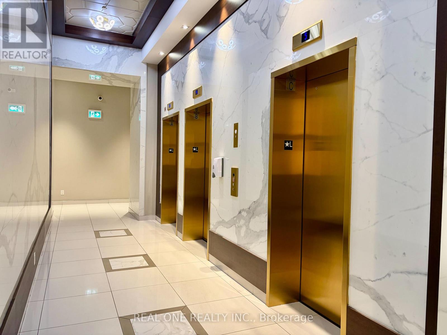
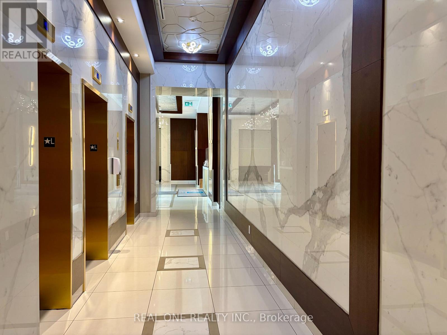
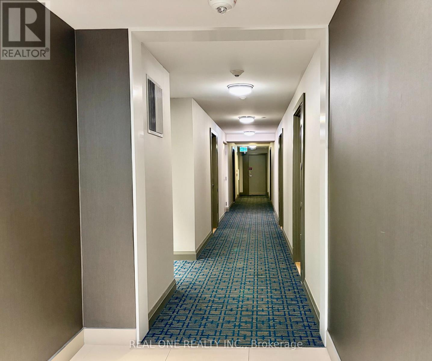
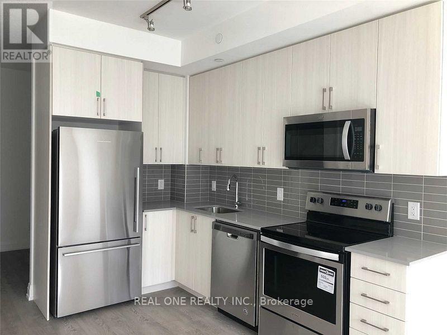
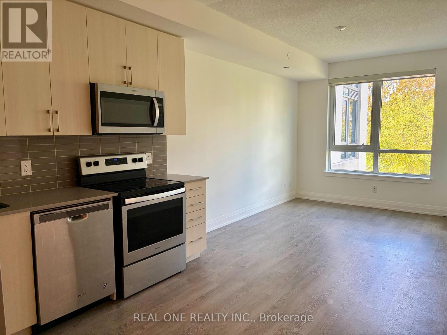
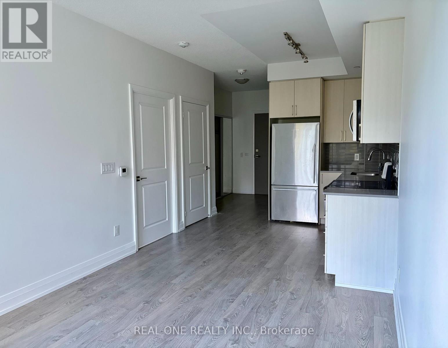
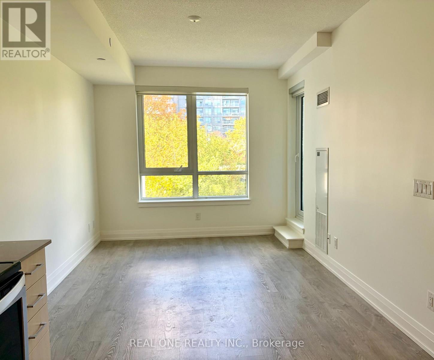
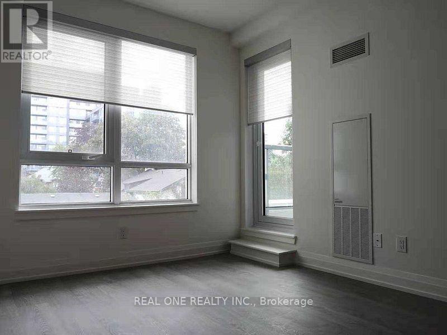
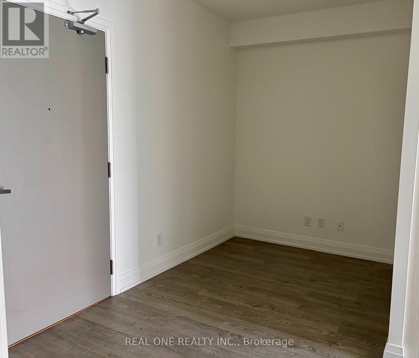
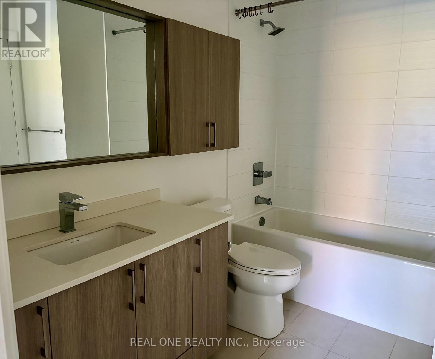
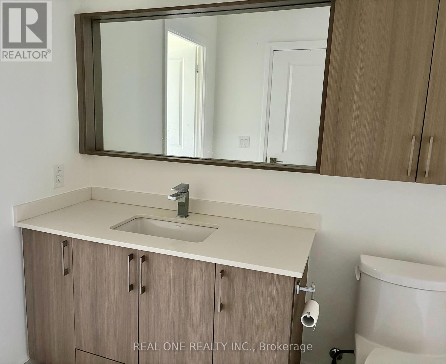
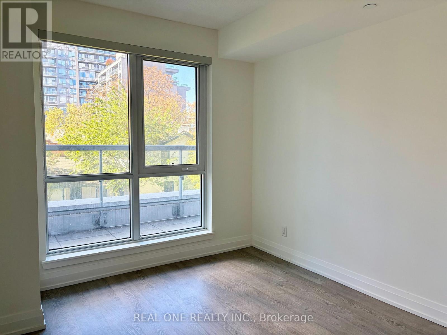
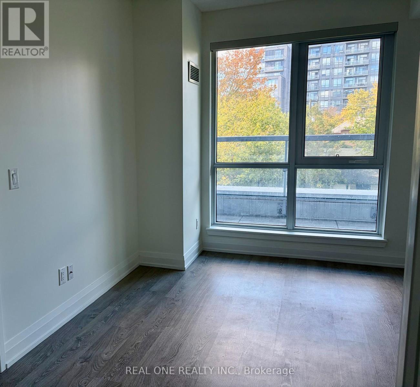
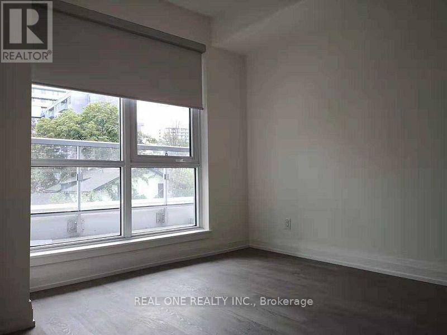
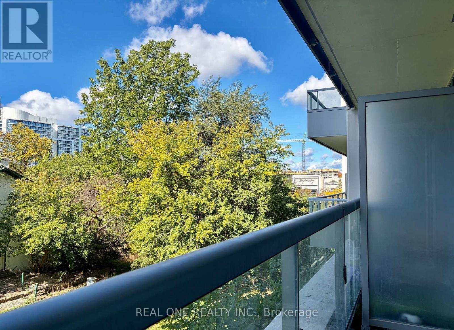
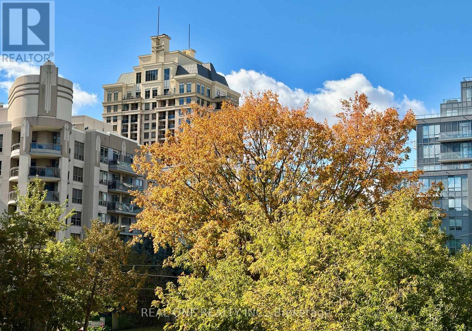
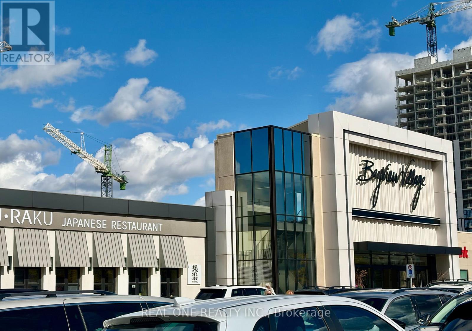
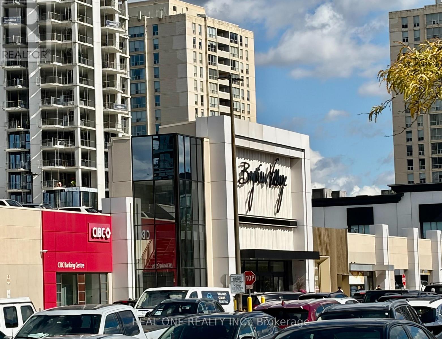
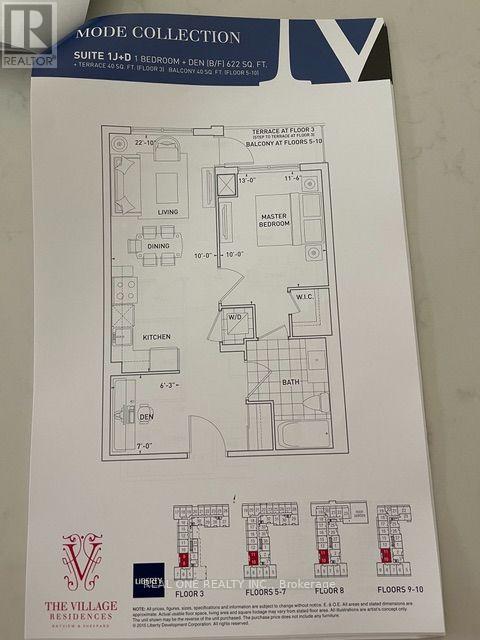
$591.91 MonthlyLuxury 1+Den suite at The Village Residences at Bayview & Sheppard, featuring a functional, spacious layout and an oversized den ideal for a home office, personal gym, guest space, or additional living area. Enjoy 9' ceilings, a large balcony, laminate flooring throughout, and a modern kitchen with quartz countertops, upgraded stainless steel appliances, roller shade, and extended cabinetry. Ideally located directly across from Bayview Village Shopping Centre, just minutes to the subway and Highway 401. Close to Loblaws, Canadian Tire, IKEA, cafes, restaurants, parks, YMCA and more. Building amenities include 24-hour concierge, visitor parking, a fitness centre, party room, and well-maintained common areas. An excellent opportunity to enjoy stylish, convenient living in one of North York's most desirable neighborhoods! (id:55460)
Property Details
| MLS® Number | C13879766 |
| Property Type | Single Family |
| Community Name | Bayview Village |
| Community Features | Pets Allowed With Restrictions |
| Features | Balcony, Carpet Free |
| Parking Space Total | 1 |
Building
| Bathroom Total | 1 |
| Bedrooms Above Ground | 1 |
| Bedrooms Below Ground | 1 |
| Bedrooms Total | 2 |
| Appliances | Dishwasher, Dryer, Microwave, Stove, Washer, Window Coverings, Refrigerator |
| Basement Type | None |
| Cooling Type | Central Air Conditioning |
| Exterior Finish | Concrete |
| Flooring Type | Laminate |
| Heating Fuel | Natural Gas |
| Heating Type | Forced Air |
| Size Interior | 600 - 699 Sqft |
| Type | Apartment |
Parking
| Underground | |
| Garage |
Land
| Acreage | No |
Rooms
| Level | Type | Length | Width | Dimensions |
|---|---|---|---|---|
| Flat | Living Room | 6.74 m | 3.05 m | 6.74 m x 3.05 m |
| Flat | Dining Room | 6.74 m | 3.05 m | 6.74 m x 3.05 m |
| Flat | Kitchen | 6.74 m | 3.05 m | 6.74 m x 3.05 m |
| Flat | Primary Bedroom | 3.05 m | 3.96 m | 3.05 m x 3.96 m |
| Flat | Den | 1.92 m | 2.13 m | 1.92 m x 2.13 m |

1660 North Service Rd E #103
Oakville, Ontario L6H 7G3
(905) 281-2888
(905) 281-2880

The trademarks REALTOR®, REALTORS®, and the REALTOR® logo are controlled by The Canadian Real Estate Association (CREA) and identify real estate professionals who are members of CREA. The trademarks MLS®, Multiple Listing Service® and the associated logos are owned by The Canadian Real Estate Association (CREA) and identify the quality of services provided by real estate professionals who are members of CREA. The trademark DDF® is owned by The Canadian Real Estate Association (CREA) and identifies CREA's Data Distribution Facility (DDF®)
October 17 2026 01:29:58
Toronto Regional Real Estate Board
Real One Realty Inc.