
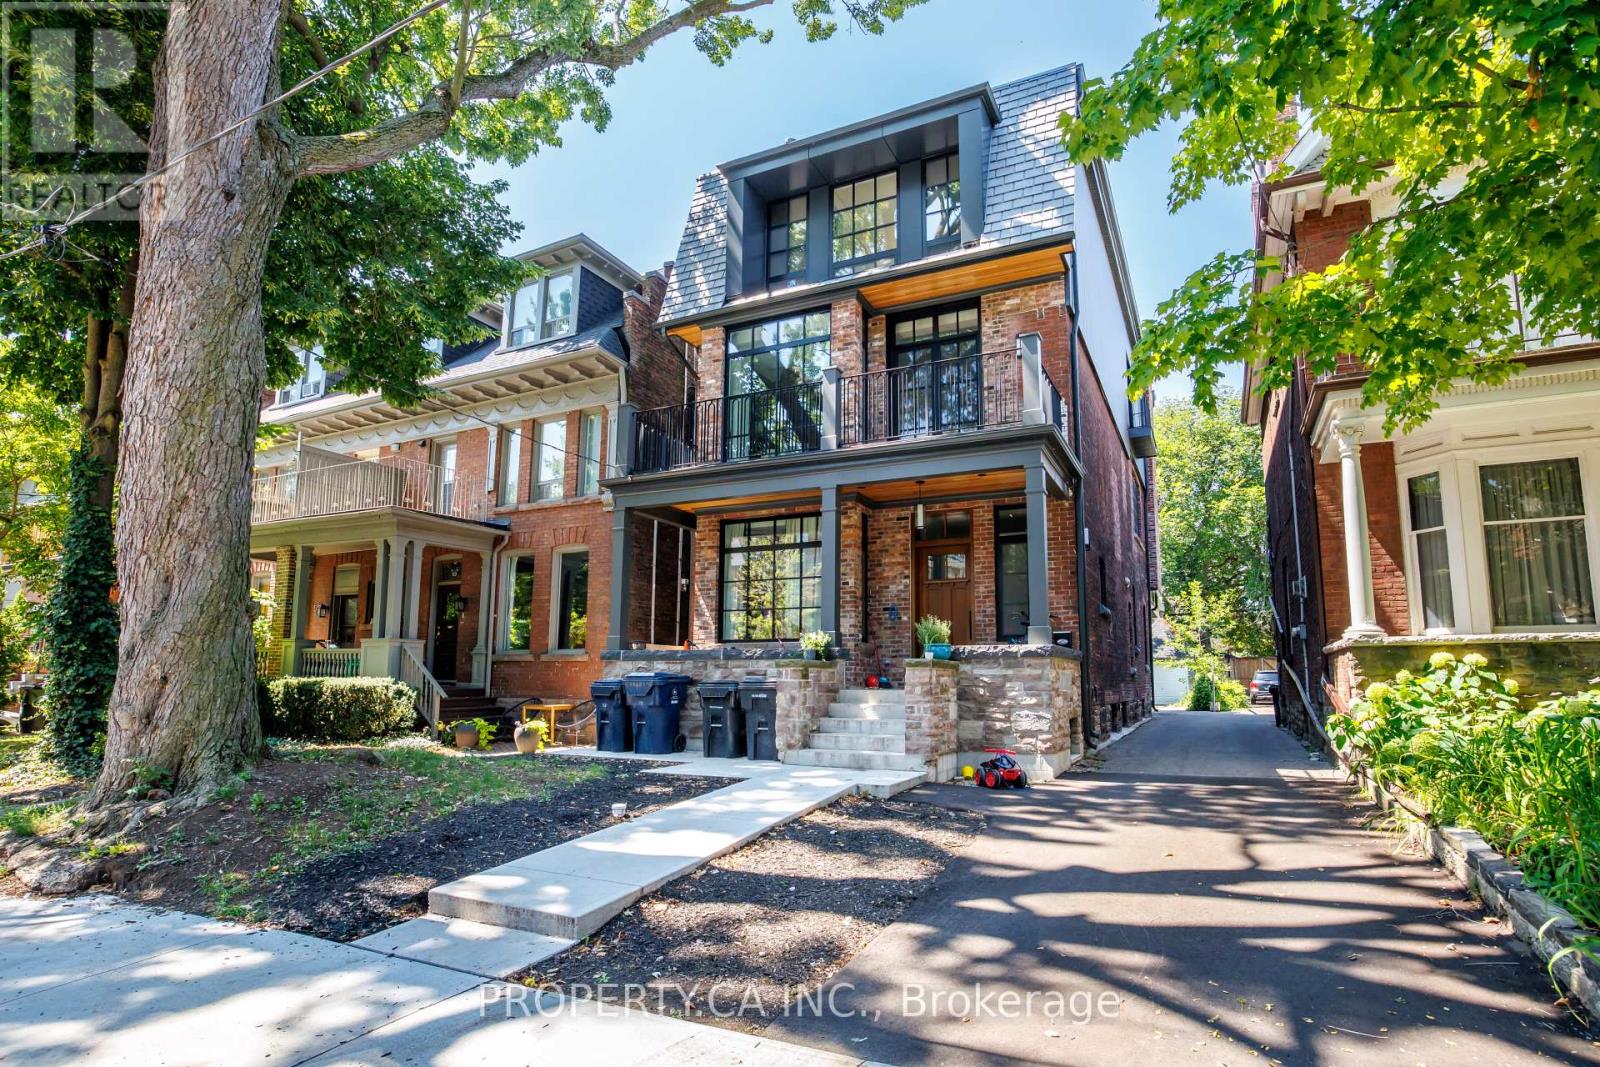
#main - 54 Cowan Avenue
Toronto, Ontario
Welcome to 54 Cowan Ave - a beautifully renovated 2-bedroom main-floor residence in the heart of South Parkdale. Set within a charming multiplex, this bright and inviting unit has been thoughtfully updated throughout, offering the perfect combination of modern comfort and classic neighbourhood character. Featuring brand-new flooring, new stainless steel appliances, a renovated 4-piece bathroom with bathtub, and an efficient heat pump providing both heating and cooling with temperature control directly in the tenant's hands. Generous windows bring in an abundance of natural light throughout, while the functional two-bedroom layout offers flexibility for couples, roommates, a home office, or those simply looking for a little extra space. Ideally situated just steps from the shops, cafés, restaurants, transit and everyday conveniences of King Street West, with easy access to Queen West, Liberty Village, Roncesvalles, the waterfront and downtown. Freshly renovated, move-in ready and exceptionally well located - an opportunity to enjoy comfortable city living in one of Toronto's most vibrant west-end neighbourhoods. (id:55460)
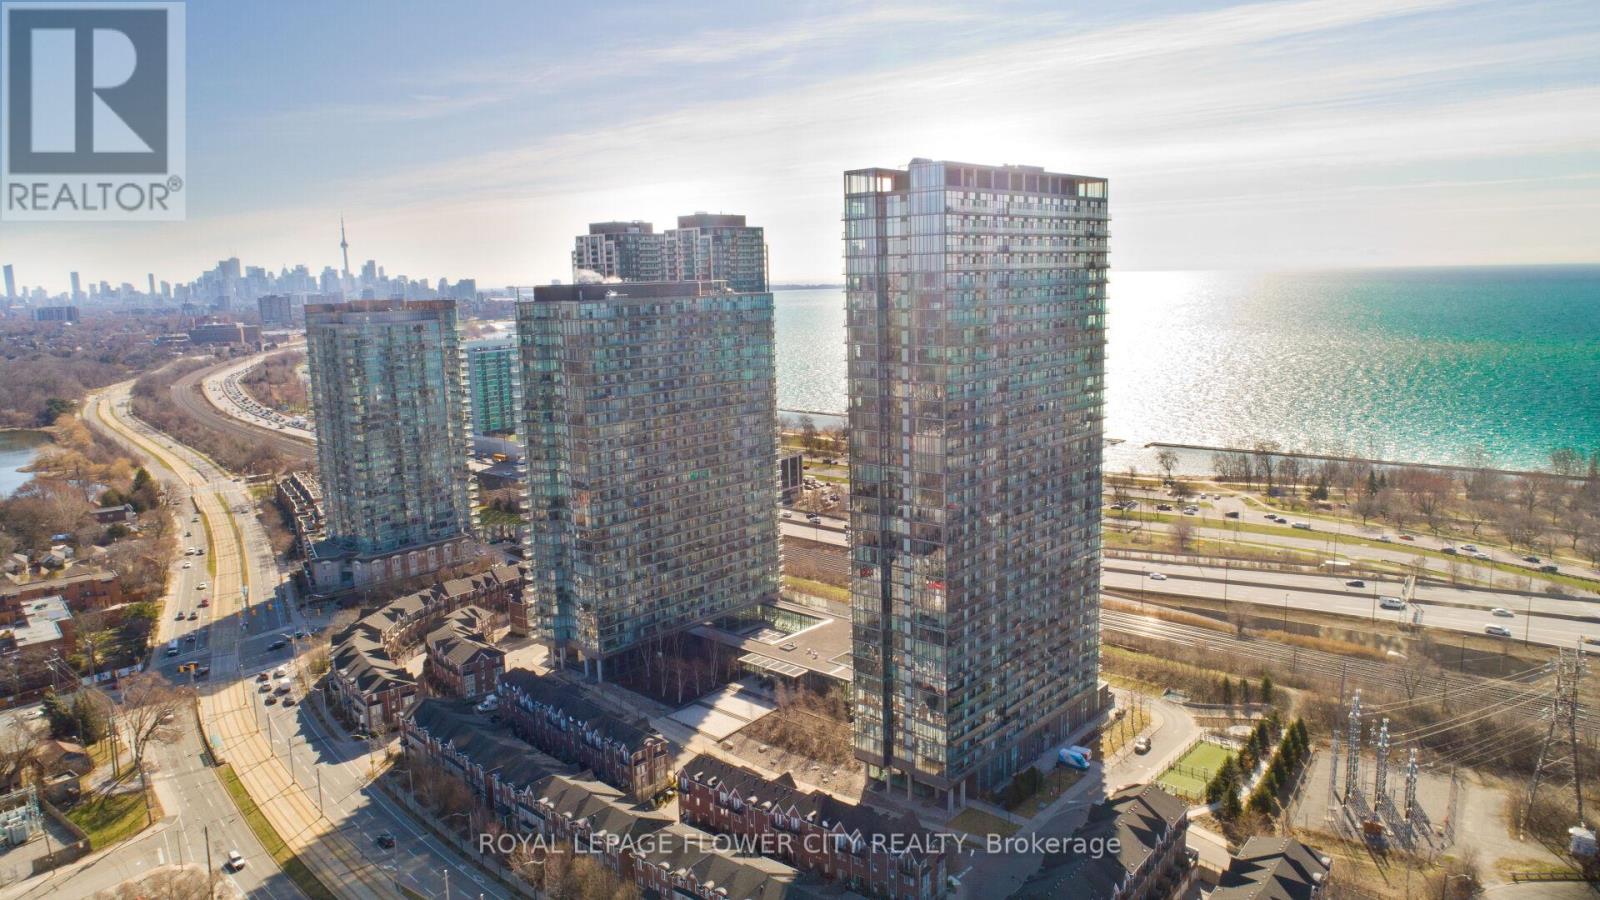
415 - 105 The Queensway Avenue
Toronto, Ontario
Modern & Spacious Luxury 1 Bed + Den Nestled in one of the Toronto's most coveted area of Swan Sea. Large contemporary open concept floor plan/high end finishes, Hardwood floor, Bright floor -ceiling windows and much more. Den can be used as Second Bedroom/office. Excellent layout in great location Direct lake view from balcony, steps to Lake Ontario, Gardiner express way, high park , close to Bloor village, hospital , top schools in neighborhood, shopping plaza and plaza with grocery store , shoppers world, pet value, nail salon, Lakeshore Waterfront Trails and Beach, highway 427, Steps to TTC and many mor. Residents enjoy easy access to downtown Toronto and there is a day-care in the building. **EXTRAS** Amenities Included, concierge , Indoor/outdoor swimming pool, Gym, Tennis Court, Day-care, TTC @ Building Entrance, Min to QEW and Downtown to!! (id:55460)
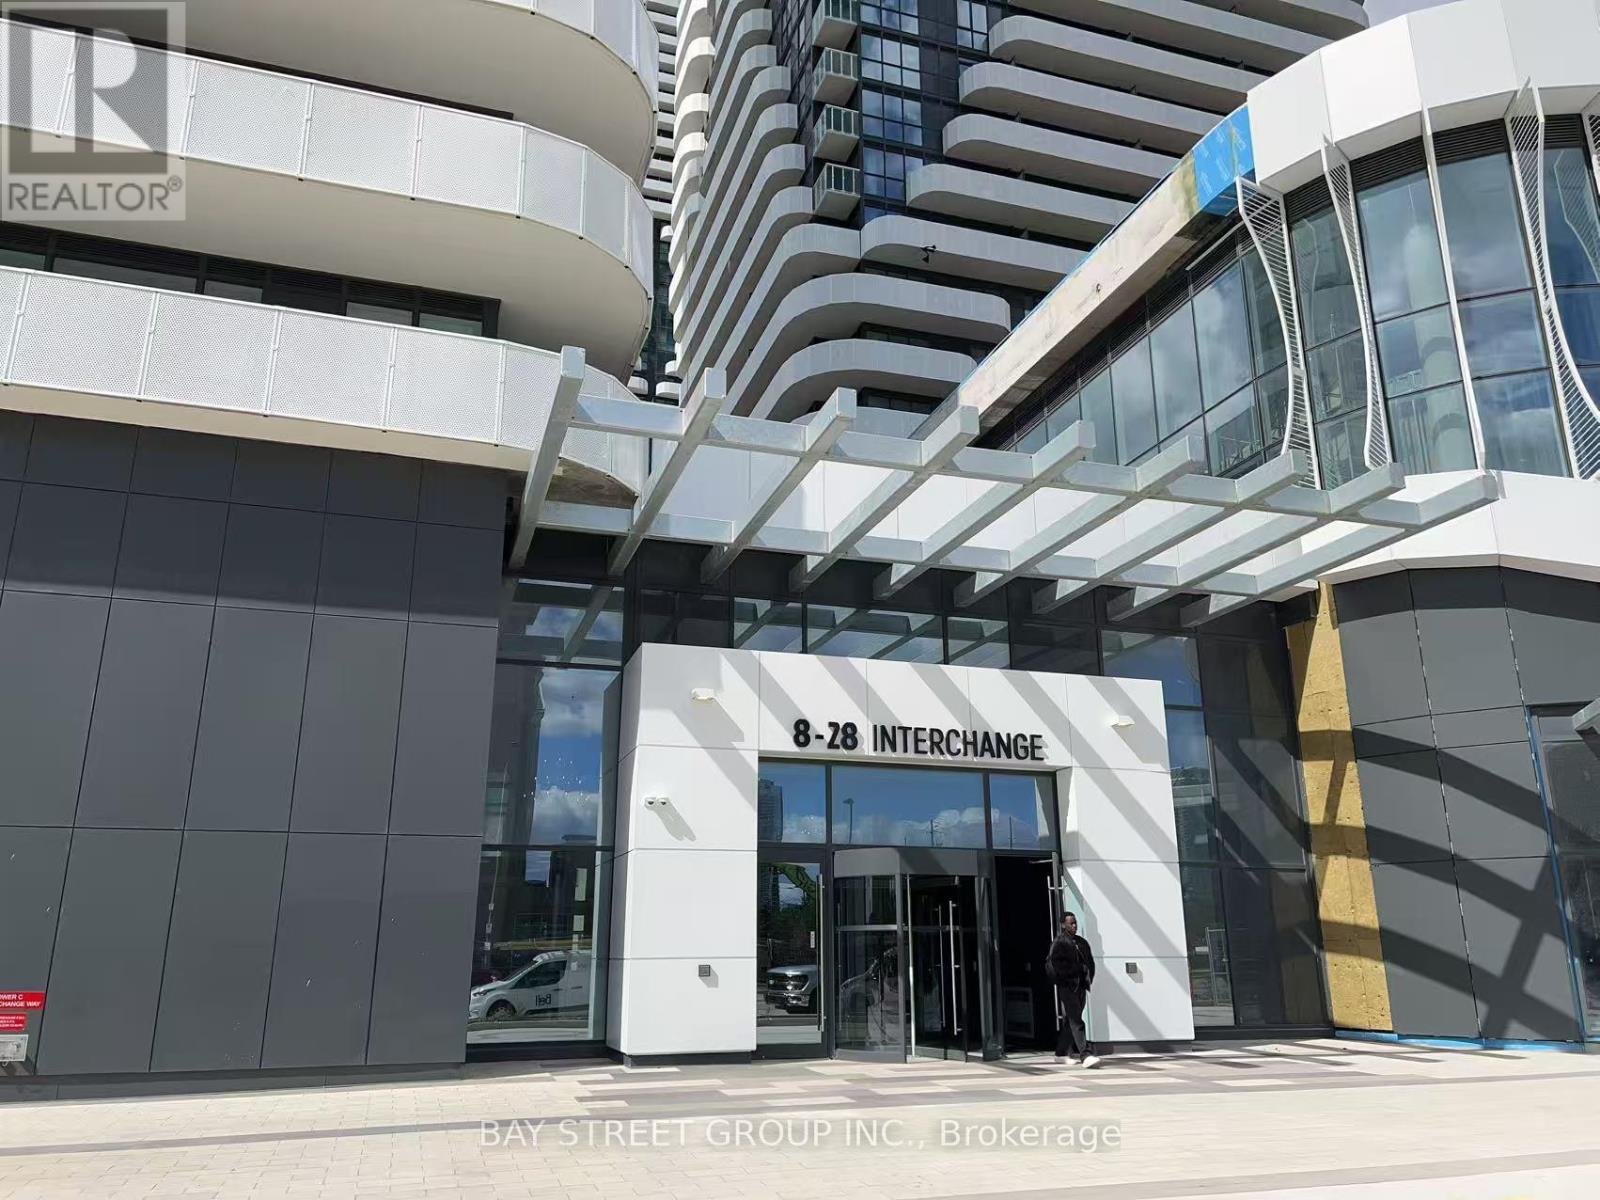
4208 - 28 Interchange Way
Vaughan, Ontario
Welcome to the Grand Festival Condo by Menkes home. Located on the 42th floor, perfectly suited for a professional or student, this 1-bedroom unit boasts unobstructed east-facing views and functional layout with floor-to-ceiling windows, and an abundance of natural light throughout. The sleek modern kitchen features integrated stainless steel appliances, quartz countertops, and contemporary cabinetry ideal for stylish and efficient urban living. The bedroom is designed for comfort, complete with a full-size window and a closet. Festival Condos sets a new standard in luxury living, offering world-class amenities such as the Festival Fit fitness center, indoor pool, stylish party room, outdoor BBQ terraces, and 24-hour concierge service. Situated in the heart of the Vaughan Metropolitan Centre (VMC), this prime location offers unmatched connectivity and lifestyle. Just steps to the TTC subway station, VIVA/YRT bus terminal, and moments from Highways 400 & 407, commuting anywhere in the GTA is seamless. Surrounded by a vibrant mix of dining, shopping, entertainment, and cultural attractions, you're living in Vaughan's new downtown core, one of Canadas fastest-growing urban communities. (id:55460)
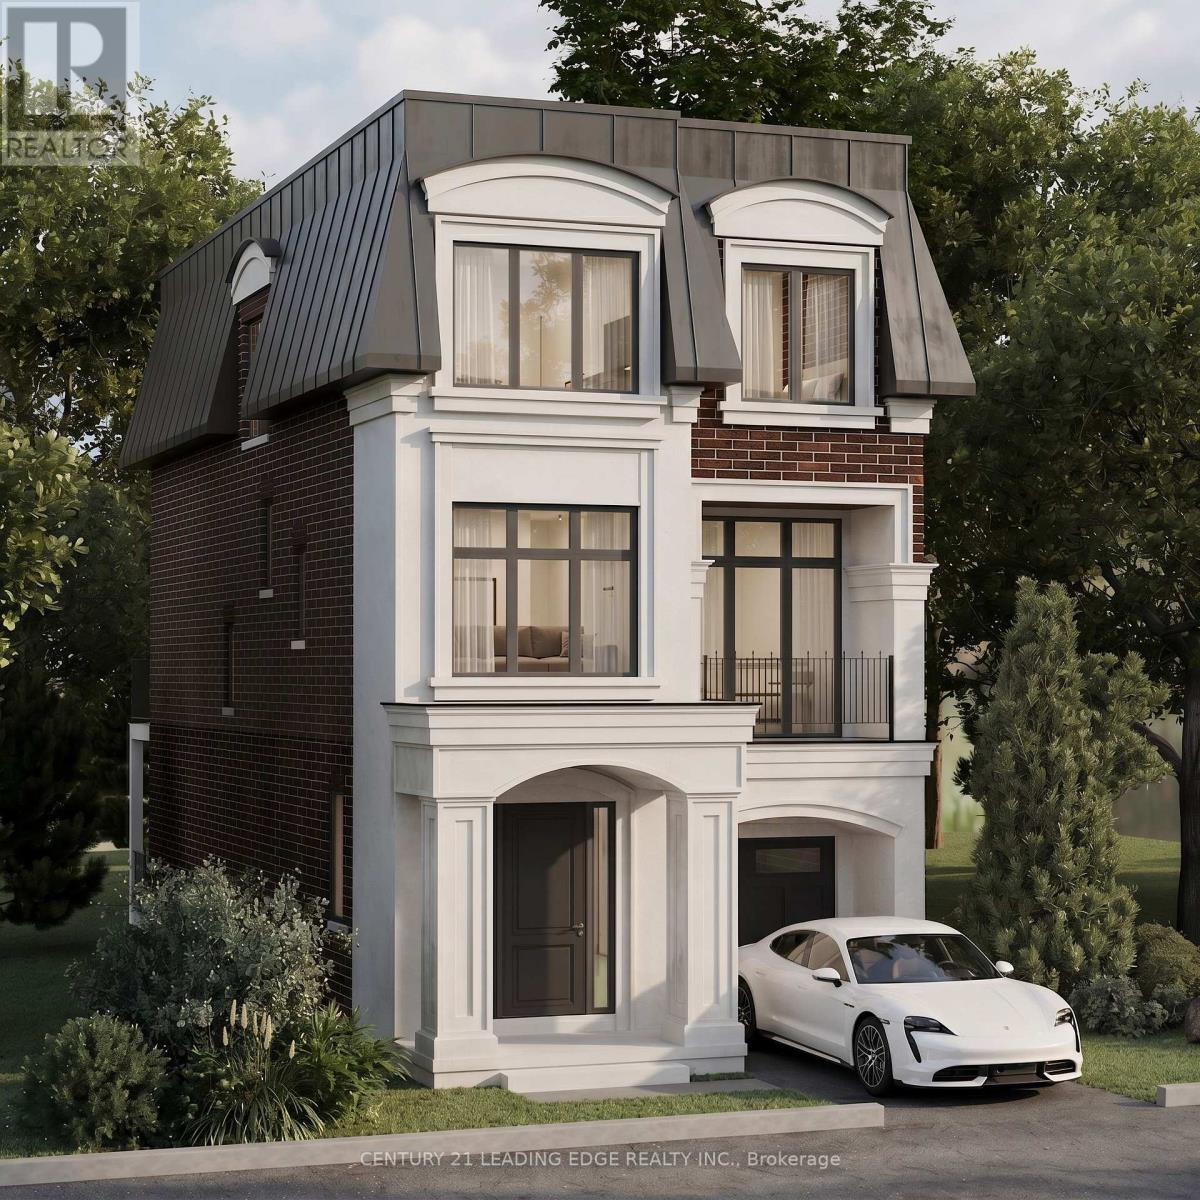
1 Earle Whitney Davis Lane
Richmond Hill, Ontario
Welcome to The Kingsley at King Oak Estates, an exclusive collection of just eight luxury residences in the heart of prestigious Oak Ridges. This architecturally designed 3-storey detached home offers over 3,200 sq. ft. of thoughtfully crafted living space with an open-concept layout, a designer kitchen with premium integrated millwork, spacious principal rooms, a private home office, multiple outdoor living areas, and an optional nanny/in-law suite. The luxurious primary retreat features a spa-inspired ensuite, while premium finishes throughout include hard-surface flooring, stone countertops, smart home automation, EVOKA Complete Home interior design package, and Southbury's Harmony energy-efficient construction. Enjoy the convenience of an included elevator, 5 premium kitchen appliances plus Whirlpool washer & dryer, and Tarion warranty coverage. Nestled in a quiet enclave surrounded by mature trees and established homes, just minutes to Lake Wilcox, parks, trails, top-rated schools, Yonge Street amenities, GO Transit and Highway 404. A rare opportunity to own a boutique luxury home in one of Richmond Hill's most desirable communities. (id:55460)
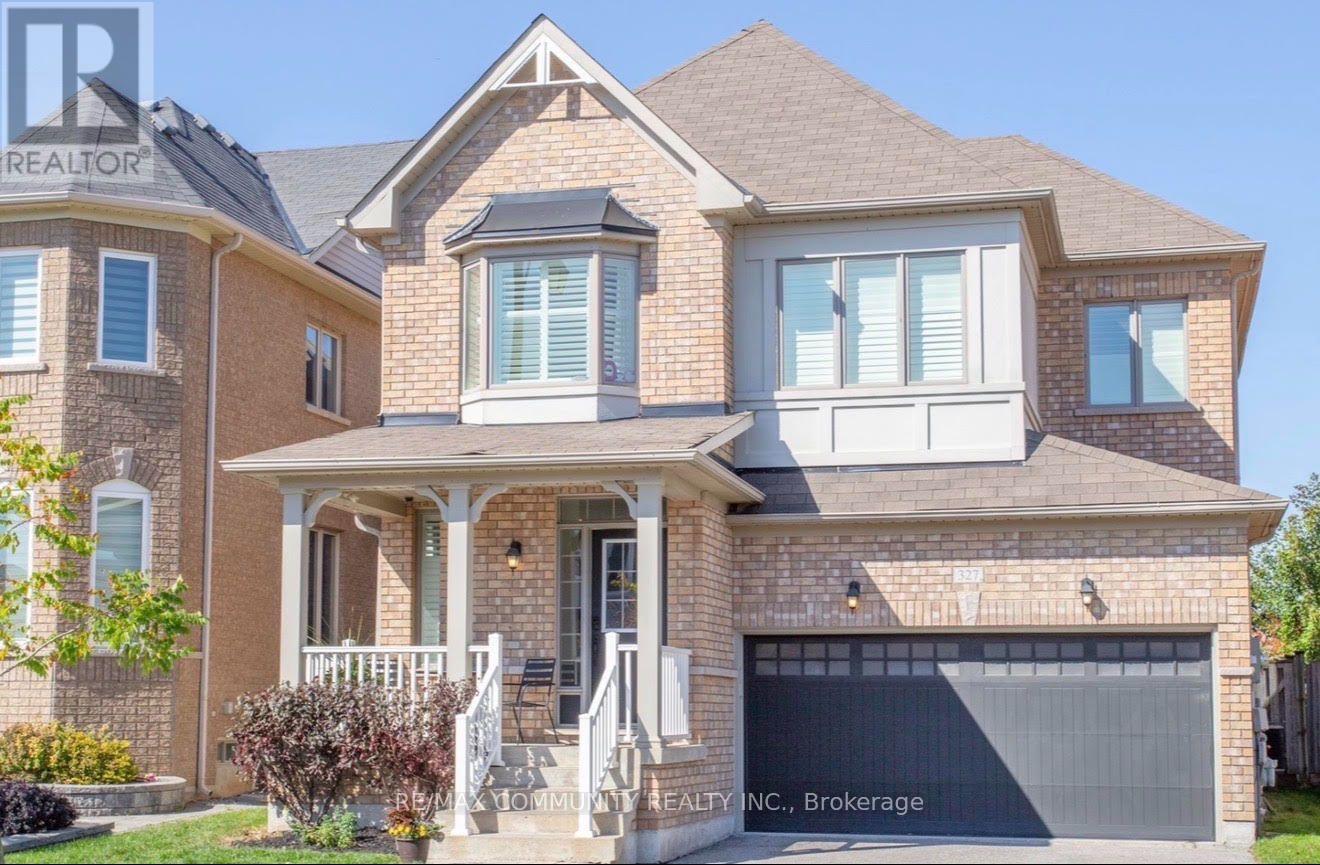
Bsmt - 327 Mantle Avenue
Whitchurch-Stouffville, Ontario
Bright and fully renovated 2-bedroom, 1-bathroom basement apartment offering a private separateentrance and open-concept layout with durable laminate flooring throughout. Enjoy entertaining inthe spacious living area that flows into the upgraded kitchen featuring sleek quartz countertops,modern cabinetry, and a full suite of stainless steel appliances. This move-in ready unit includes1 dedicated parking space and is ideally located with quick access to Highway 404, Walmart,schools, shopping, and all major amenities. Tenant responsible for 30% of utilities. Don't missthis well-maintained suite combining modern finishes, privacy, and convenience in a primeStouffville location. (id:55460)
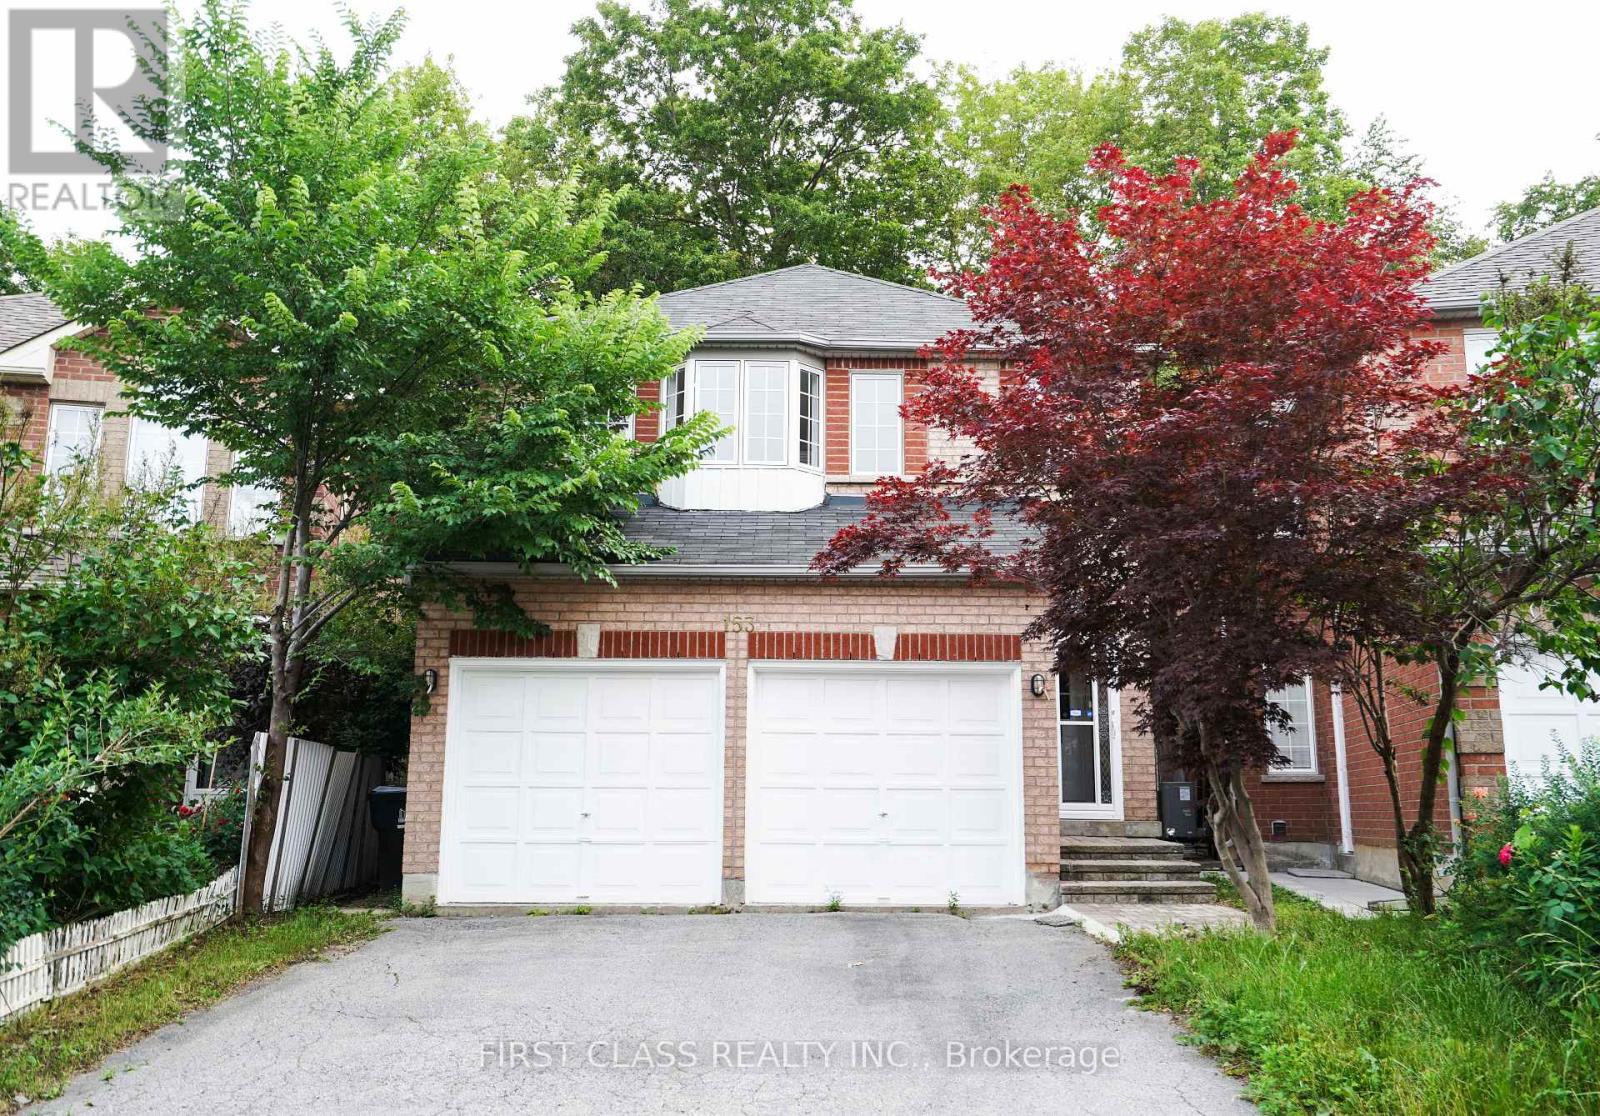
153 Shepton Way
Toronto, Ontario
Built In 2002 And Fully Renovated From Bottom To Top, This Move-In Ready Home Showcases Modern Finishes And Exceptional Functionality Throughout. Backing Onto A Ravine, The Property Offers Rare Privacy And A Peaceful Natural Setting. The Bright Open-Concept Layout Is Filled With Natural Light From Large Windows, While The Brand-New Kitchen Features Quartz Countertops, A Stylish Backsplash, And New Stainless Steel Appliances, Including The Stove, Range Hood, And Refrigerator. A Fully Fenced Backyard, Located In A Highly Desirable Family-Friendly Neighbourhood Close To Schools, Transit, Shopping, And Restaurants, This Exceptional Home Is Perfect For Families, Multi-Generational Living, Or Investors. (id:55460)

195 Wheeler Avenue
Toronto, Ontario
Tucked beneath a canopy of mature trees on one of the Beaches' most coveted streets, 195 Wheeler Ave is a charming semi-detached that perfectly balances character and modern updates.Step inside and you're greeted by a bright, open main floor with hardwood throughout. The spacious living room flows into a generous dining area, with plenty of room for family gatherings. The fully updated kitchen impresses with beautiful white cabinetry, granite countertops, subway tile backsplash, a farmhouse sink, and stainless-steel appliances. A functional and stylish space any home chef will love!Upstairs, vaulted ceilings and skylights fill the home with natural light. The primary bedroom is a peaceful retreat with treetop views, while the second bedroom offers flexibility for growing families or a dedicated home office. A sleek 3-piece bath with glass shower and marble tile completes the upper level.The finished basement with a separate entrance is the perfect in-law suite, featuring its own kitchen, a 3-piece bath, and a large open living area.Outside, enjoy a private backyard perfect for entertaining. The property includes legal 1-car parking with ample space for a second vehicle.Steps to Kew Gardens, the boardwalk, top-rated schools, and the shops and restaurants of Queen Street East. This is Beaches living at its best. (id:55460)

197 Yonge Street
Toronto, Ontario
Secure a high-efficiency parking assets in the heart of downtown Toronto. Located at the prestigious Massey Tower (197 Yonge Street), this spot utilizes the "Boomerang" fully automated parking system-a sophisticated solution that eliminates the need for manual ramps. This is a strategic acquisition for current owners looking to increase their unit's utility and future resale value. Note: Per building bylaws, the purchaser must be an existing unit owner at 197 Yonge Street. (id:55460)
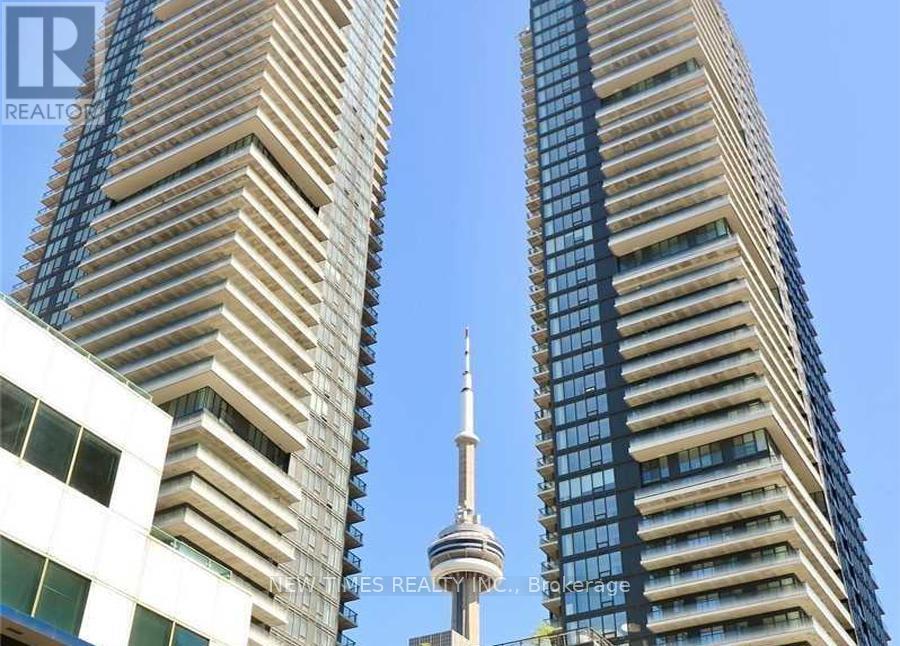
2503 - 125 Blue Jays Way
Toronto, Ontario
Fantastic opportunity to indulge in luxury living right in the heart of the Entertainment District. This 608 sq ft 5 years old 1-bedroom plus den condo offers an open-concept living space flooded with natural light. You'll enjoy floor-to-ceiling windows, a modern-style kitchen with integrated appliances and countertops, and breathtaking city views from the walk-out balcony. Located just minutes away from the P.A.T.H., and steps from the city's finest restaurants, entertainment venues, and the Film Festival, this residence also offers easy access to the Financial District, shopping centers, and more. With 24-hour concierge service and great recreational facilities, this is a must-see in person! Plus, you'll have the convenience of a 24-hour streetcar stop right at your doorstep (id:55460)
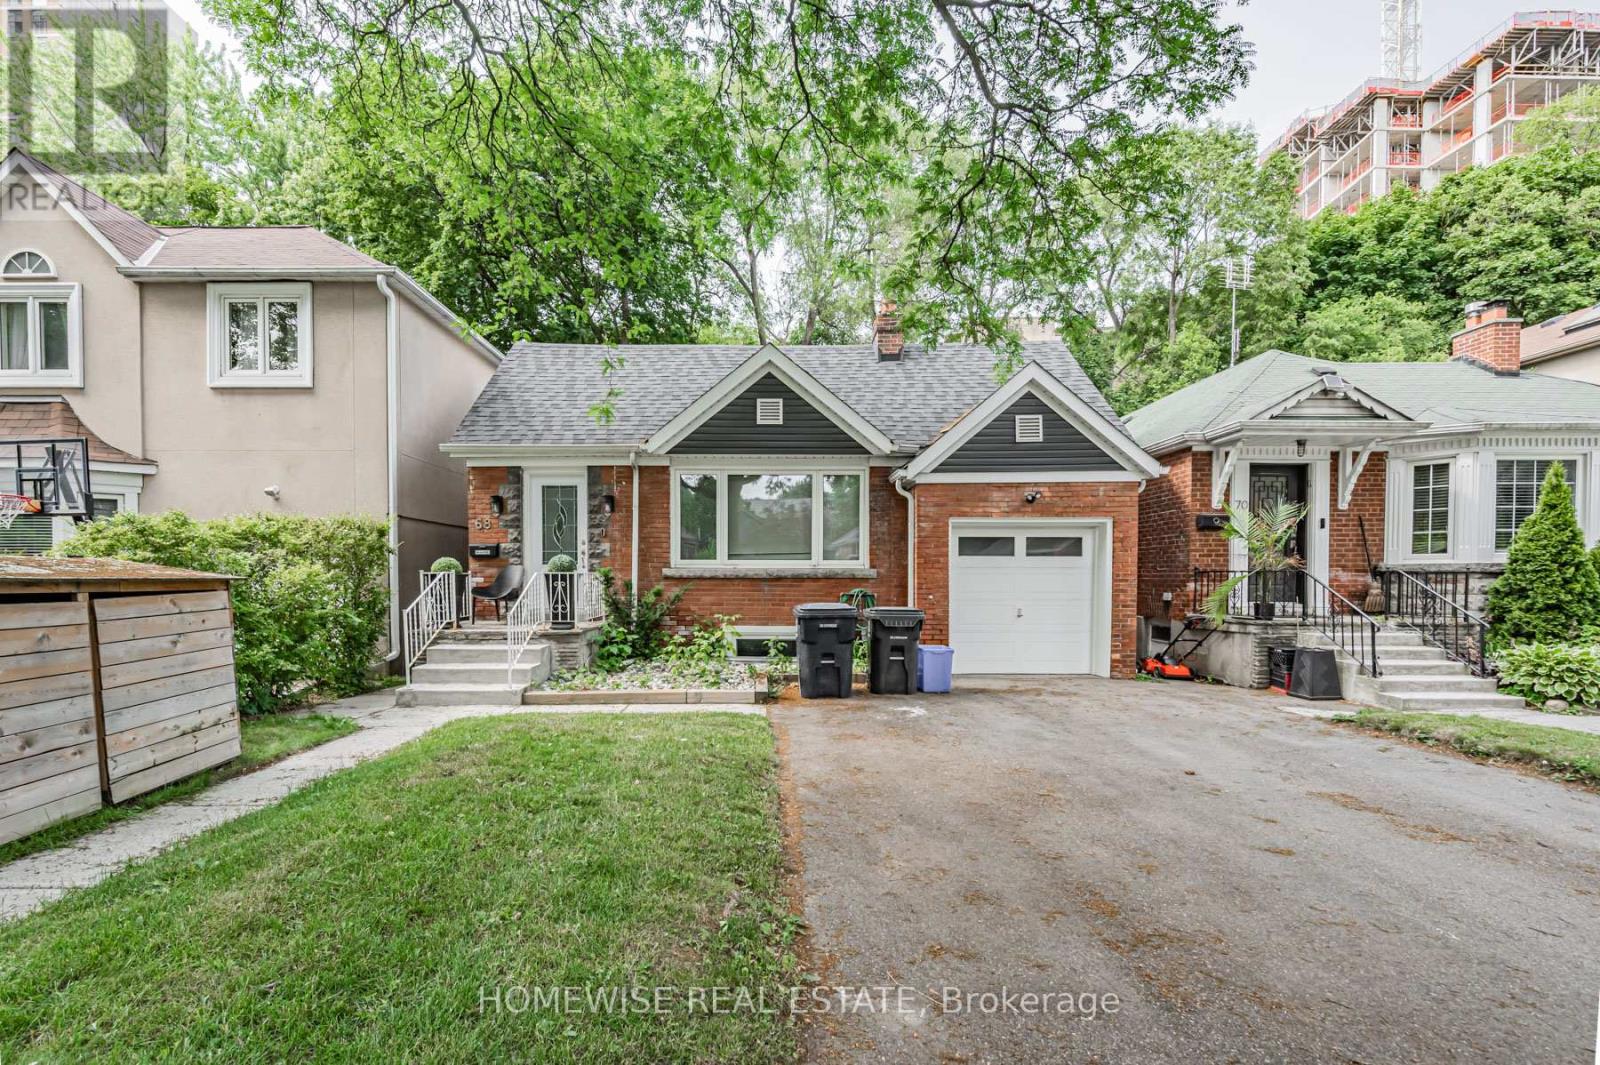
Lower - 68 Fairleigh Crescent
Toronto, Ontario
Welcome to 68 Fairleigh Crescent - a newly renovated lower level unit in one of Toronto's most desirable neighbourhoods, Forest Hill North. This bright and spacious suite features three sizeable bedrooms, a bright 3-piece bathroom, and its own private separate entrance and exclusive use backyard for added comfort and privacy. The unit comes partially furnished and is fully inclusive of all utilities, so there's nothing extra to worry about. Located on a quiet, tree-lined street with easy access to transit, shops, parks, and great schools, it's a fantastic spot for anyone looking for a comfortable and convenient place to call home. (id:55460)
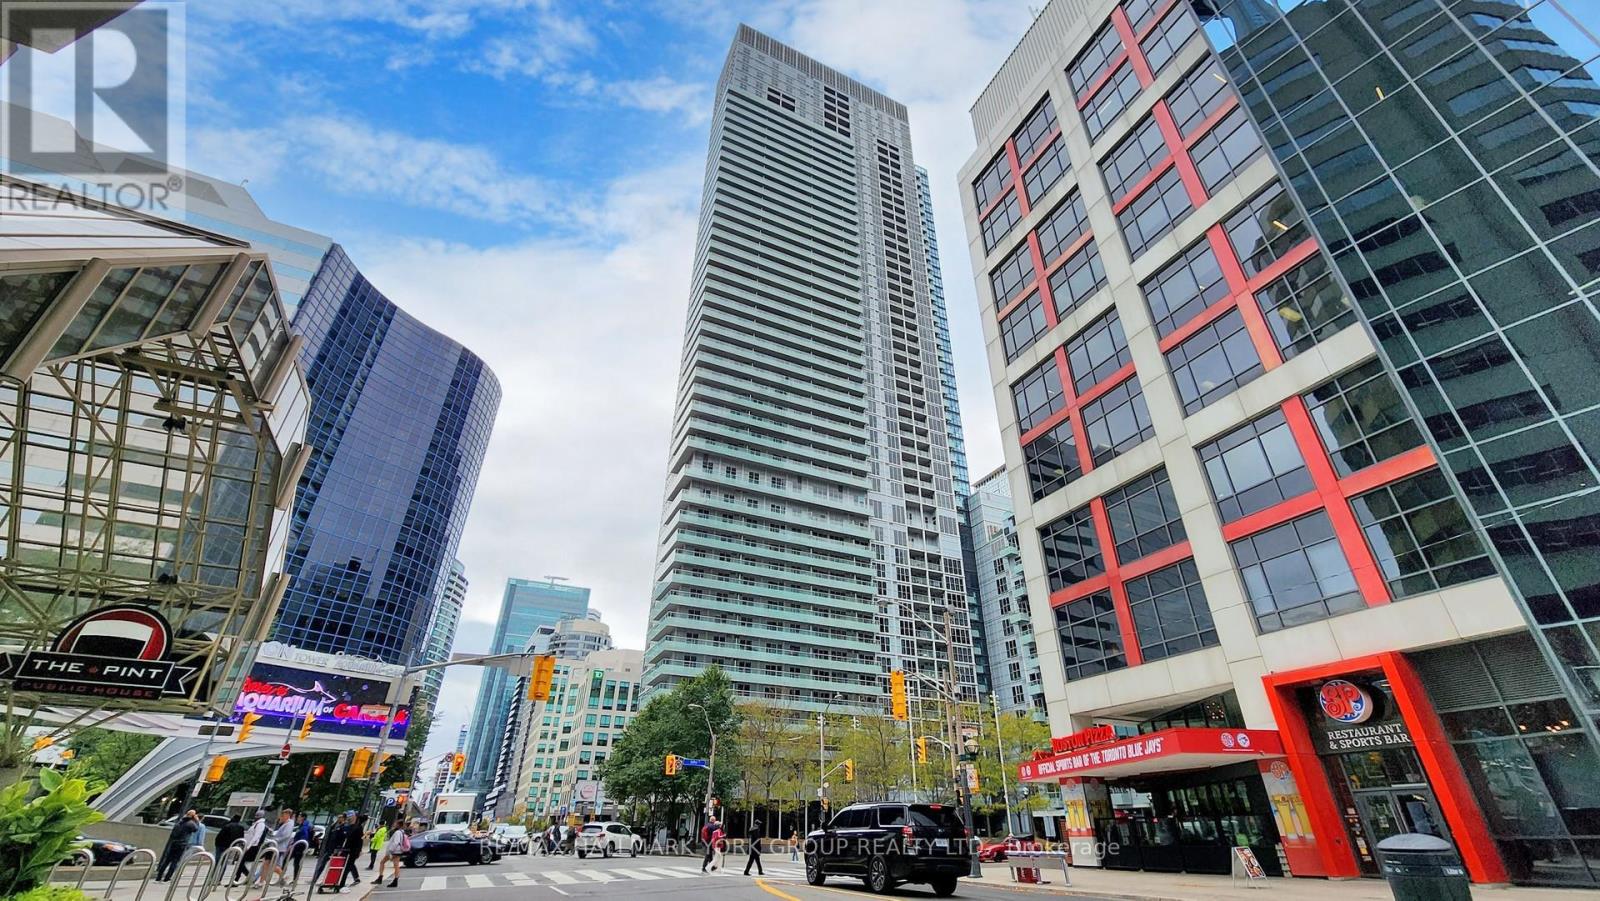
3507 - 300 Front Street W
Toronto, Ontario
Exceptional Airbnb-friendly investment opportunity in the heart of downtown Toronto! This luxury 1+DenTridel condo offers breathtaking, unobstructed views of the city skyline and the iconic CN Tower, making it highly attractive to short-term rental guests and urban professionals alike. The bright and spacious suite features 9-ft ceilings, floor-to-ceiling windows, laminate flooring throughout, and a functional open-concept layout. The versatile den provides additional sleeping space, a home office, or a flexible area to maximize rental appeal.Residents and guests enjoy access to premium resort-style amenities, including a rooftop infinity pool, a state-of-the-art fitness centre, and 24-hour concierge service. Perfectly positioned with direct access to the PATH and within walking distance of Union Station, the Financial District, CN Tower, Rogers Centre, Scotiabank Arena, the waterfront, world-class dining, shopping, and Toronto's top entertainment destinations. Freshly painted and move-in ready, this suite also includes an oversized, conveniently located parking space-an added value rarely found in the downtown core. A turnkey investment offering outstanding income potential, exceptional location, and the quality of a Tridel-built residence. (id:55460)
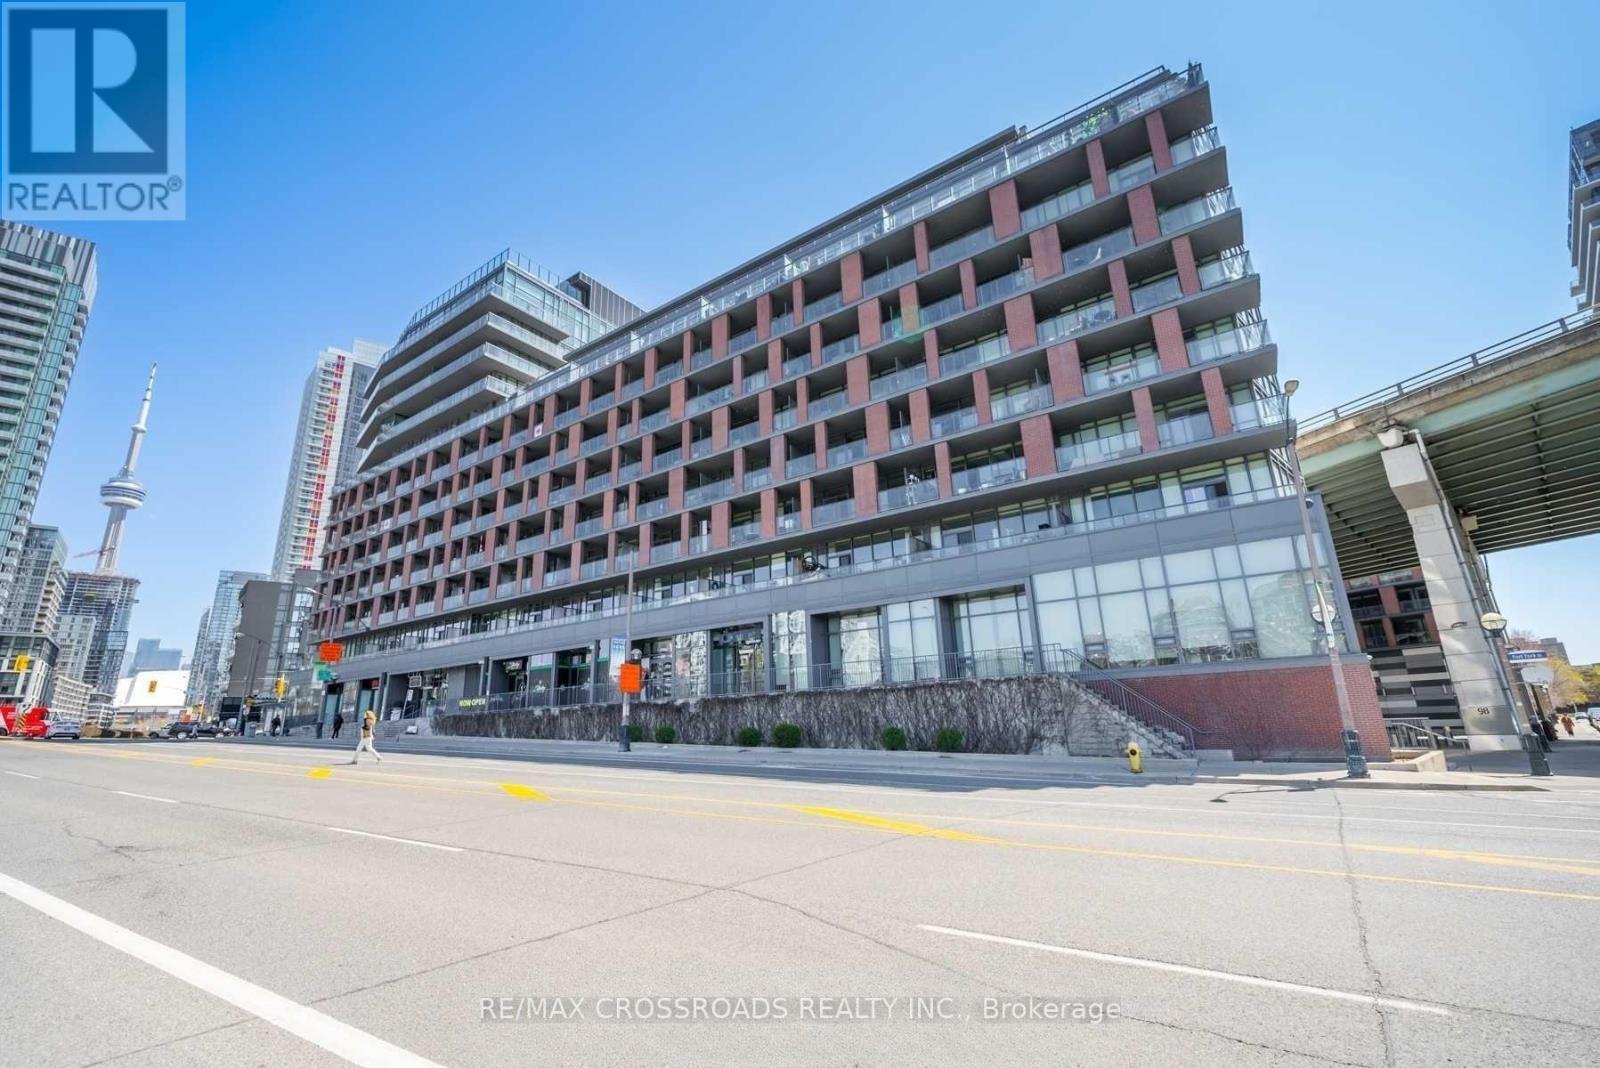
607 - 169 Fort York Boulevard
Toronto, Ontario
Spacious 1+Den suite featuring floor-to-ceiling windows and an abundance of natural light. The enclosed den, complete with a mirrored closet, can easily function as a second bedroom, home office, or guest space. The open-concept layout showcases a well-designed kitchen with a functional 7-foot island and modern upgrades, making it perfect for everyday living and entertaining. This beautifully maintained suite shows exceptionally well.Ideally located in Toronto's vibrant Fort York community, you're just steps from waterfront trails, parks, top-rated dining, shopping, and convenient transit options, providing easy access throughout the city.Enjoy an impressive selection of building amenities, including a fitness centre, yoga studio, theatre room, party room with kitchen, billiards/games room, BBQ terrace, ample visitor parking, and 24-hour concierge service. (id:55460)
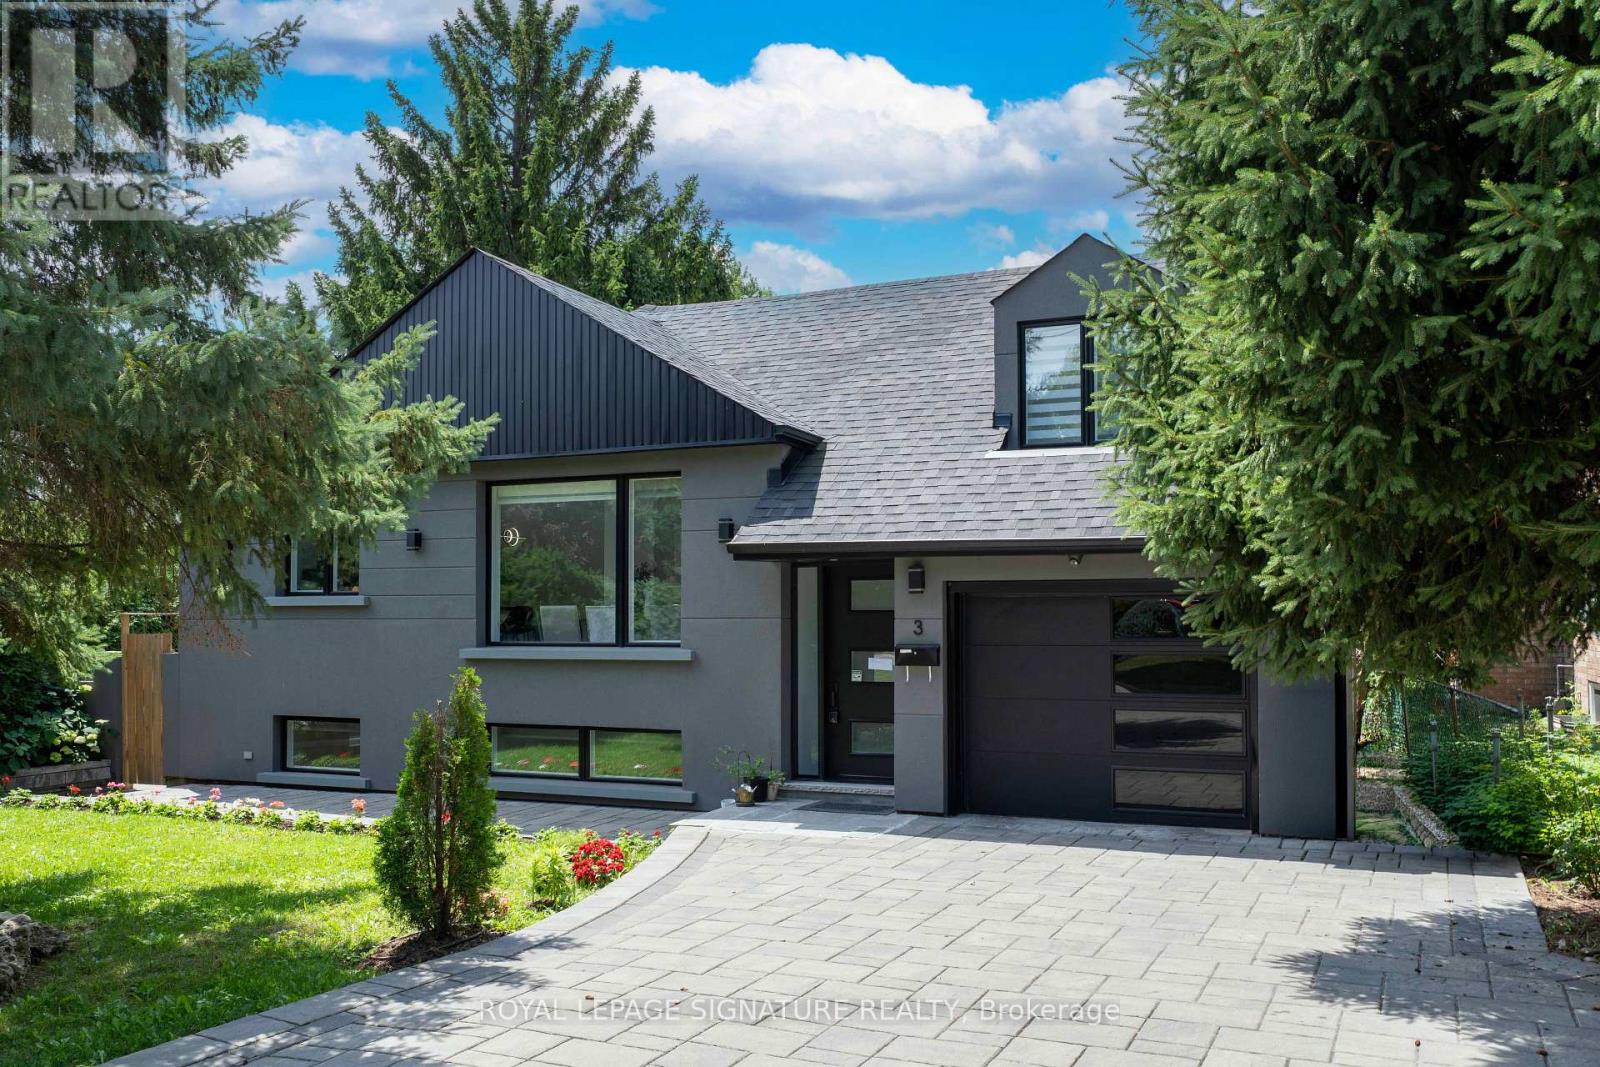
3 Pamcrest Drive
Toronto, Ontario
Every Once In A While, A True Gem Comes Along! Welcome To This Exceptional, Fully Renovated 4+2 Bedroom, 4-Bathroom Detached Bungalow In The Highly Sought-After Newtonbrook East Community,Surrounded By Top-Rated Schools And Set On An Impressive 1,356 Sq Ft house. This One-Of-A-Kind Property Offers Rare Land And Incredible Outdoor Living With A Massive, Private Backyard Oasis Featuring A Sparkling Inground Pool. The Stylish Gourmet Kitchen Is Designed For Both Everyday Living And Entertaining, Featuring Quartz Countertops, Stainless Steel Appliances, And A Large Centre Island. Thoughtfully Updated Throughout With Designer Finishes And Extensive Improvements, Including Upgraded Electrical, Pool Equipment And Infrastructure, Security System With Cameras, Enhanced Insulation, Newer Heating/Cooling Systems, Landscaping, And More. A Truly Exceptional Opportunity To Own A Turnkey Home With An Unparalleled Lot In One Of The Area's Most Desirable Neighbourhoods! (id:55460)
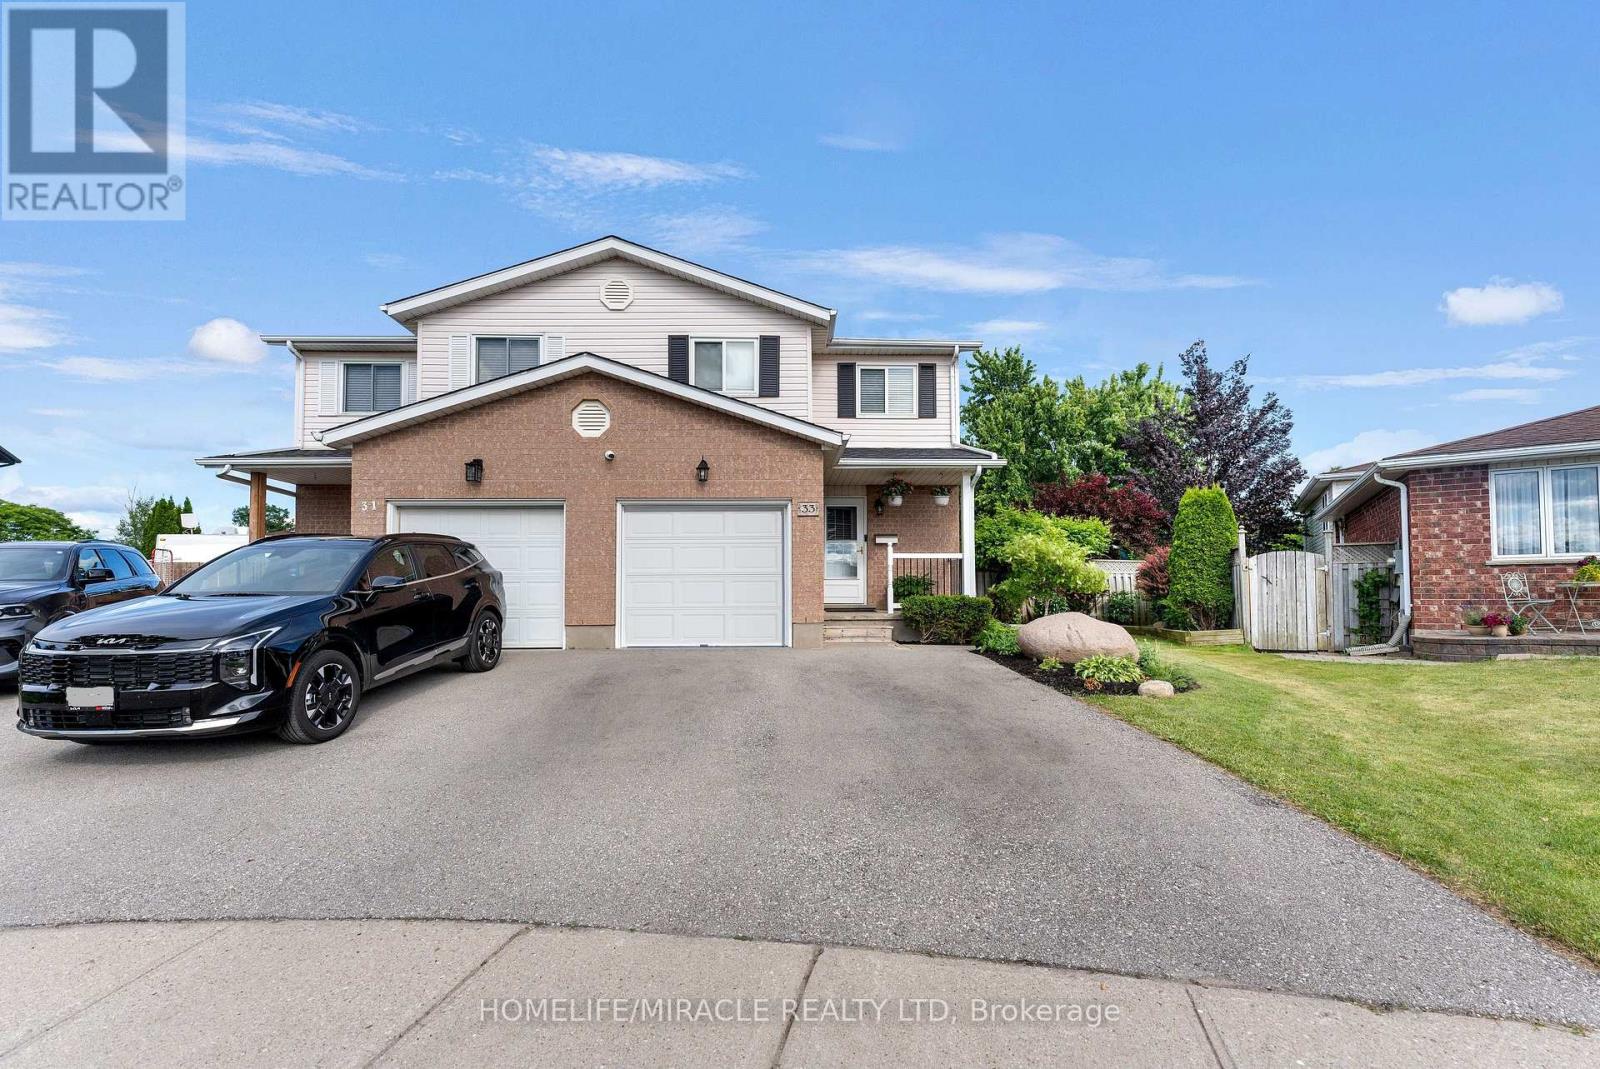
33 Remple Court
Cambridge, Ontario
THIS IS THE ONE YOU'VE BEEN WAITING FOR! Welcome to this move-in-ready semi-detached home on a spacious 0.22-acre lot, tucked away on a quiet cul-de-sac in desirable Branchton Park. The bright main floor features a comfortable living room, dining area and a well-appointed kitchen with plenty of cabinet and counter space. Sliding doors Open to a large deck, patio, beautiful gardens for peaceful mornings, summer dining and relaxed evenings with family and friends. The backyard also includes two sheds with hydro, one finished as a home office with Ethernet. Upstairs offers a spacious primary bedroom with walk-in closet, two additional bedrooms and a full bathroom. The finished basement provides extra family space, extensive storage and a convenient powder room. Updated throughout, including newer windows, and located close to schools, parks, shopping and everyday amenities. (id:55460)
602 - 9 Grant Boulevard
Hamilton, Ontario
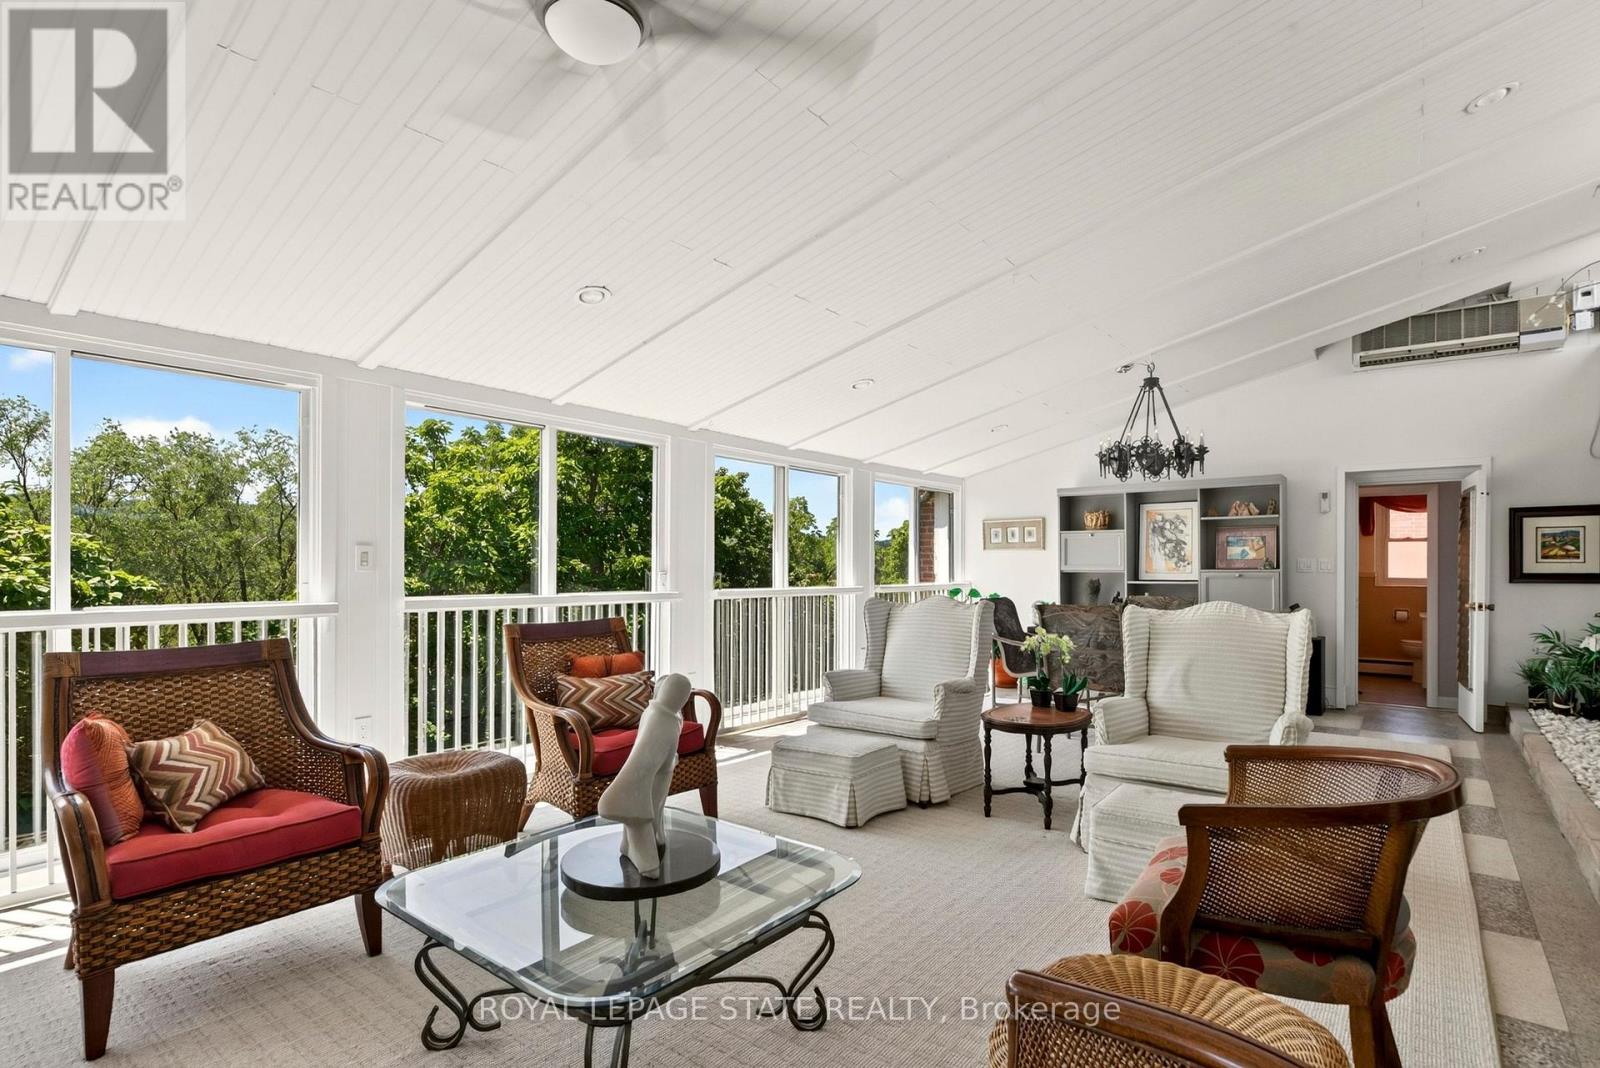
Welcome to this truly one-of-a-kind 2,300 sq. ft. penthouse co-op, offering an exceptional blend of style, elegance, comfort, and an easy "lock-and-go" lifestyle. A standout feature is the spectacular 30' x 17' four-season sunroom, where a wall of floor-to-ceiling sliding glass doors frames breathtaking panoramic views of the Dundas and Ancaster Escarpments.A wall-mounted cooling unit provides added comfort, making this extraordinary space the perfect place to relax, entertain, or simply enjoy spectacular sunsets and the ever-changing seasons. A spacious foyer off the elevator welcomes you with generous pantry and storage space. Large updated windows on all sides flood the home with natural light, highlighting the tasteful neutral décor, crown mouldings, quality wood-look flooring, and contemporary finishes throughout. The spacious living and dining rooms flow effortlessly into the sunroom and the charming retro-inspired U-shaped kitchen, featuring built-in appliances, abundant cabinetry, deep countertops, under-cabinet lighting, a pantry/prep area or cappuccino station, and a granite breakfast bar with additional storage and seating. Adjacent to the kitchen and sunroom are a versatile den/home office and convenient 2-piece bath. The private bedroom wing features a generous primary bedroom with a wall-to-wall closet, an updated 4-piece bath, and a spacious second bedroom with ample closet space. Includes exclusive-use parking and a locker. Sun Valley Apartments is a very well-maintained, smoke-free, pet-free adult building with laundry room, workshop, meeting room, and library. The value-packed monthly co-op fee includes Cogeco Wi-Fi and TV, gas for heat , water, parking, locker, building maintenance, insurance, and property taxes-owner pays hydro (or cogeco upgrades). Ideally located minutes from vibrant downtown Dundas, conservation trails, golf, parks, schools, McMaster University, and directly across from University Plaza. Co-op Board approval is required (id:55460)
943 Line 9 Road
Niagara-On-The-Lake, Ontario
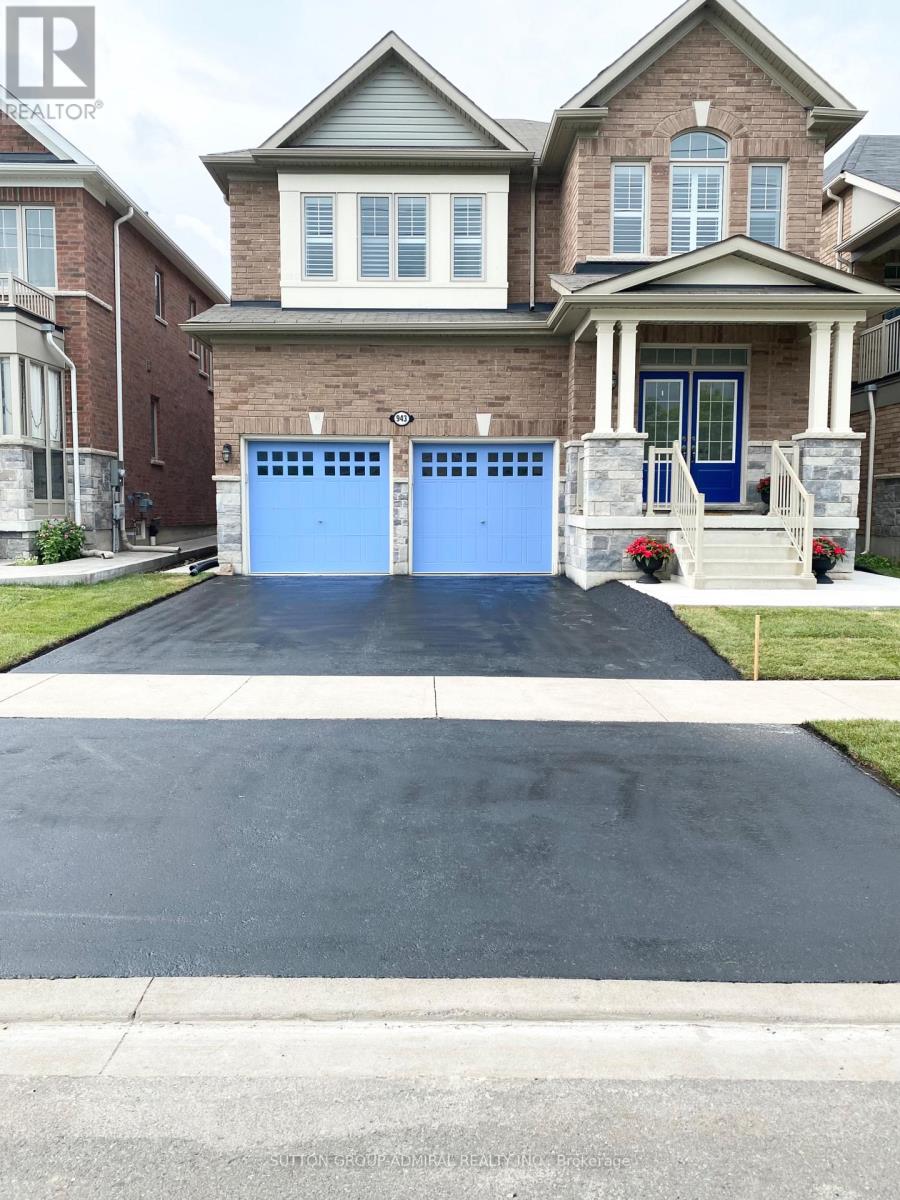
Welcome to "The McIntosh," a rare Lakeview Homes model-one of only three built in 2017-in the sought-after St. David's community of Niagara-on-the-Lake. Surrounded by vineyards and open green space, this impressive all-brick, carpet-free two-storey residence offers approximately 2,985 sq. ft. of thoughtfully designed living space, close to St. David's Public School and local amenities. The bright, open-concept main floor features 9-foot ceilings, engineered flooring, custom California shutters throughout and an elegant curved staircase. The upgraded kitchen showcases quartz countertops, an oversized 11' 4' centre island, black stainless-steel KitchenAid appliances, gas cooktop, built-in oven and microwave, plus integrated garbage and recycling bins. Direct garage access leads to a convenient mudroom. Upstairs, the spacious primary suite is entered through double doors and includes a large walk-in closet and luxurious ensuite with double sinks, an extended vanity and upgraded tilework. Two additional bedrooms share a Jack-and-Jill bathroom, while a separate guest bedroom is served by another full bathroom. A wide upper hallway, second-floor laundry with gas connection and a large window above the staircase provide added function and abundant natural light. The expansive open-concept unfinished basement offers excellent future potential and a complete full bath and a cold room. S/S Kitchen Appliances: Stove, Range Hood, Fridge, Dish Washer, Central A/C, furnace, GDO, ALL ELFs, Washer & Dryer. A distinctive, spacious home in one of Niagara-on-the-Lake's most desirable residential settings. School Bus pick up around the corner. (id:55460)
705 - 285 Dufferin Street
Toronto, Ontario
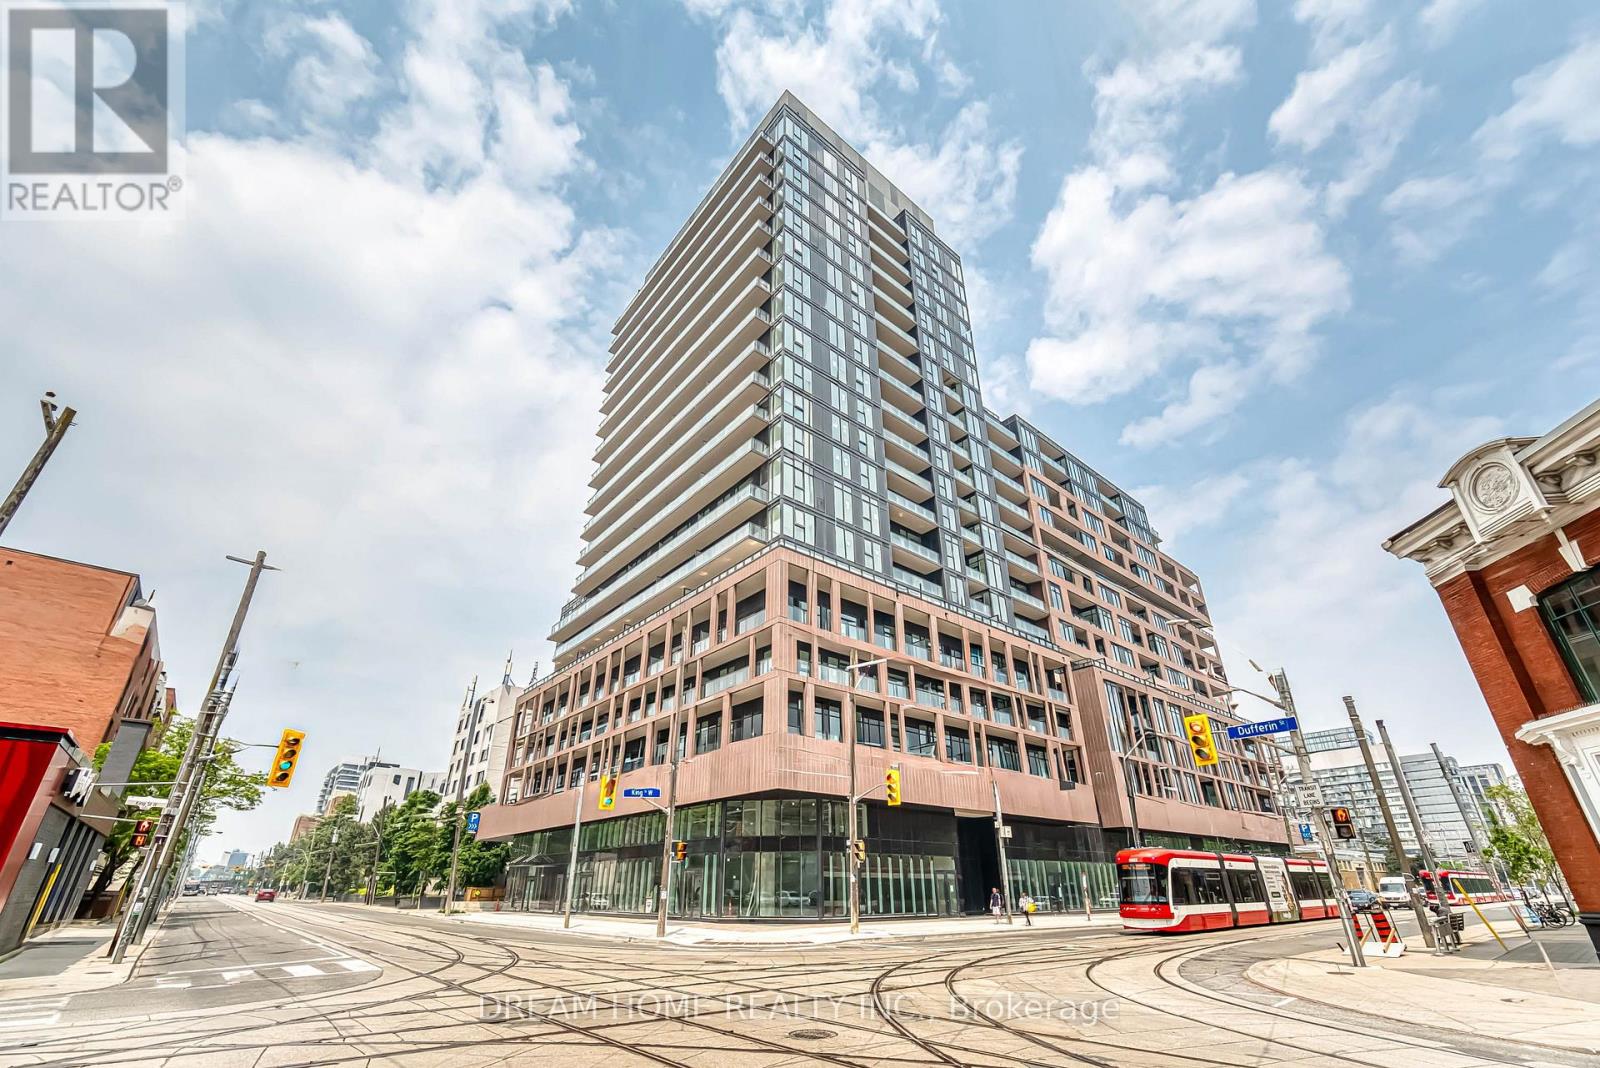
***Occupancy Date is on Oct 18 or After***Welcome to this modern and efficiently designed studio suite at #705 - 285 Dufferin St in the highly sought-after XO2 Condos, ideally located at Dufferin Street and King Street West in the heart of Toronto's vibrant West Queen West neighborhood. This stylish residence features a smart open-concept layout with contemporary finishes, making it an ideal choice for professionals or students seeking a low-maintenance urban lifestyle. Residents enjoy an impressive collection of amenities including 24-hour concierge service, resident's lounge, game zone, golf simulator, Think Tank co-working space, private dining room, and a kids' playground, offering the perfect balance of comfort, productivity, and recreation. Commuting is effortless with the 24-hour Dufferin and King streetcars just steps from your door, providing quick access to the Financial District and downtown core. Surrounded by trendy boutiques, art galleries, cafés, and acclaimed restaurants, this prime location also offers easy access to the vibrant Liberty Village and the historic Distillery District. Daily essentials are conveniently nearby with Metro and Shoppers Drug Mart just minutes away. Enjoy the expansive green spaces surrounding the CAMH grounds and the scenic trails of Trinity Bellwoods Park, offering the perfect balance of vibrant city living and outdoor recreation. Combining premium amenities, outstanding transit access, and one of Toronto's most desirable west-end neighborhoods, this is an exceptional leasing opportunity. Some photos may have been virtually staged. Furniture and décor shown are for illustration purposes only and do not represent the current condition of the property. (id:55460)
1002 - 510 Curran Place
Mississauga, Ontario
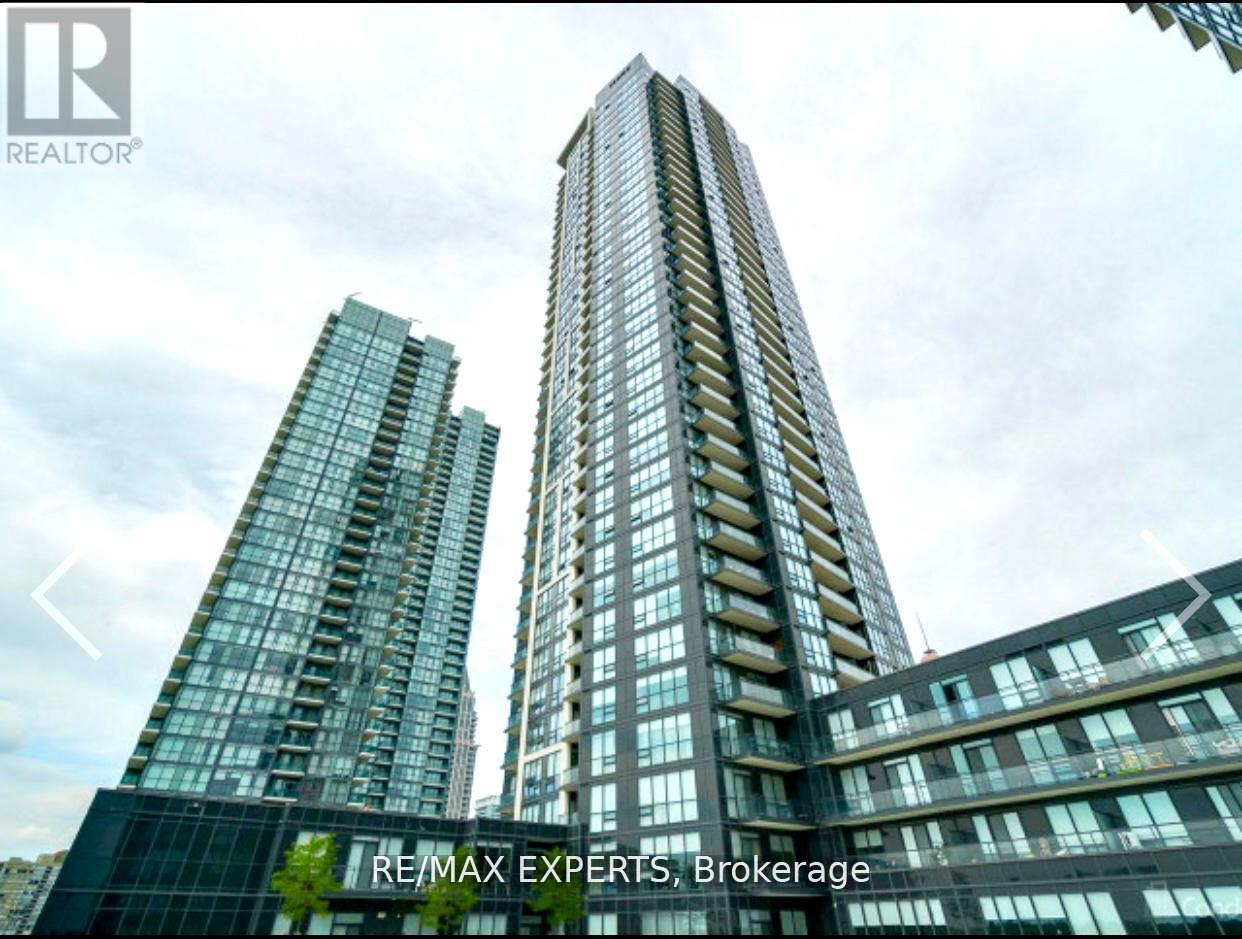
Experience luxury living in this well-appointed 10th-floor unit offering 2 bedrooms, a spacious den, and 2 full 4-piece washrooms. Featuring 9-foot ceilings and floor-to-ceiling windows, is filled with natural light and offers a bright, open feel. The modern open-concept kitchen and dining area includes a center island, quartz countertops, and a custom backsplash, ideal for both everyday living and entertaining. Enjoy unobstructed city views from the private balcony. Ideally situated in Mississauga's City Centre, this property offers exceptional convenience with easy access to major highways andpublic transit Within walking distance to Square One Shopping Centre, Sheridan College (Hazel McCallion Campus), Celebration Square, YMCA, grocery stores, restaurants, parks, and the MiWay transit terminal. Close to reputable schools including Rick Hansen Secondary School, Father Michael Goetz Secondary School, and Fairview Public School. A perfect blend of modern design, functionality, and prime location. (id:55460)
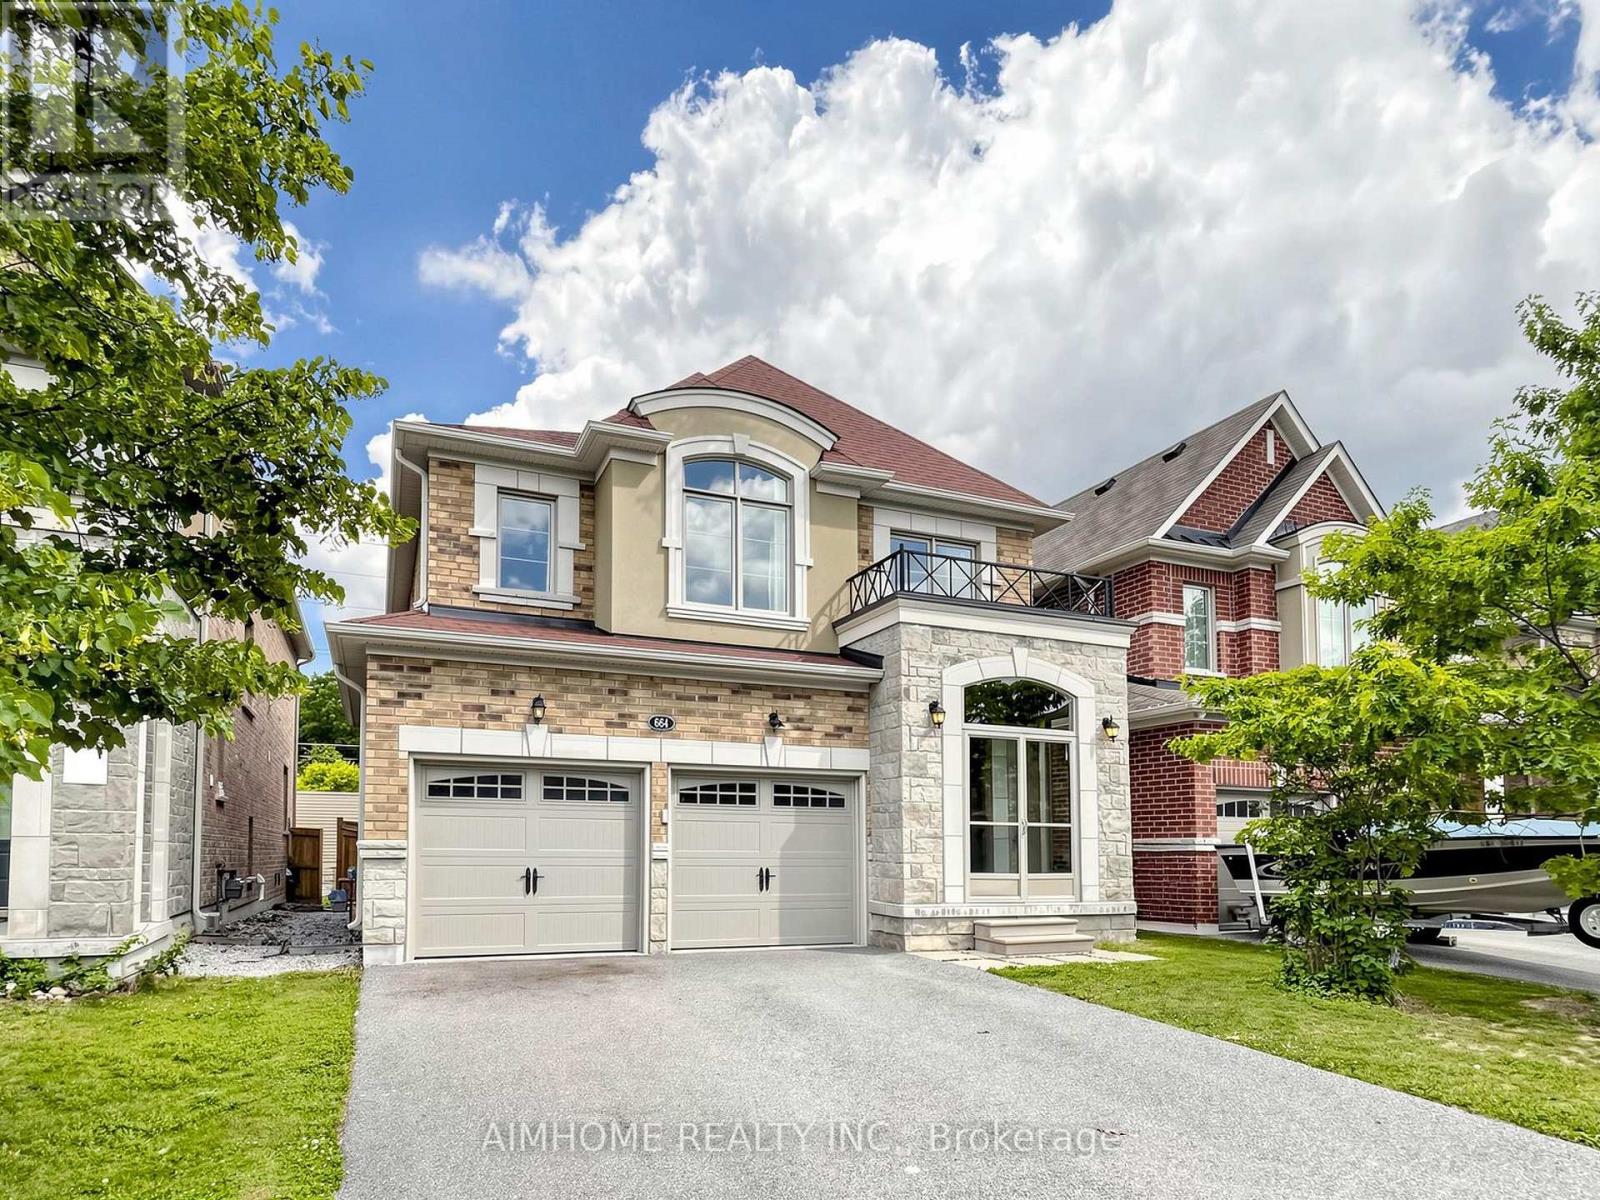
664 Mcgregor Farm Trail
Newmarket, Ontario
Stunning Energy Star Estate Series 4 bedrooms 4 baths 2 car garage home by Vales of Glenway, showcasing over $150,000 in premium upgrades. This exceptional residence features a chef-inspired kitchen with quartz countertops, high power range hood, undermount sinks, an extended pantry with custom organizers, and a gas cooktop. Elegant finishes include a marble fireplace, quartz and marble countertops throughout, smooth ceilings with coffered details, upgraded iron pickets, and a solid oak staircase. The enclosed glass front foyer offers a sophisticated welcome, while the no-sidewalk frontage provides extra parking and enhanced curb appeal. Hardwood flooring extends throughout the home. Ideally located just minutes from Upper Canada Mall, GO Bus, parks, Yonge Street, schools, shopping, and all major amenities. An outstanding opportunity offering exceptional value on one of the area's most desirable streets (id:55460)
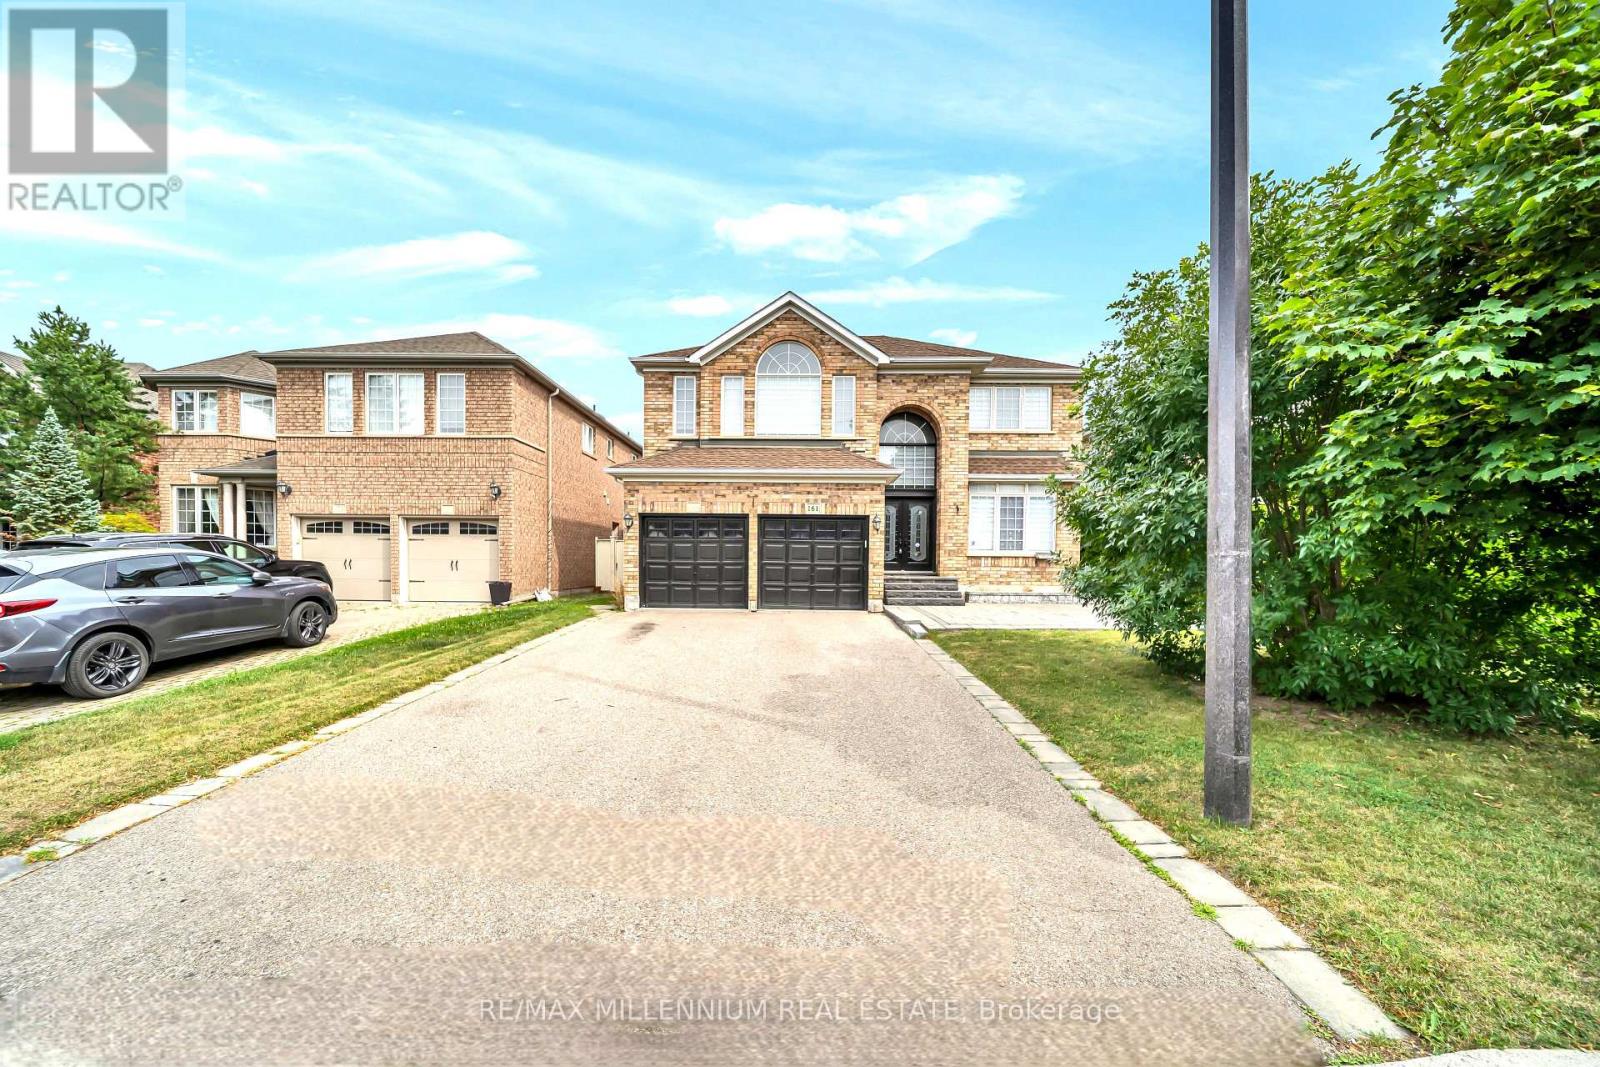
161 Julia Valentia Avenue
Vaughan, Ontario
Welcome to this spacious and stunning executive home in the highly sought-after Sonoma Heights community! Situated on a premium 50' x 110' lot, this beautifully maintained home features stained hardwood floors, a modern kitchen with a walkout to a large deck, and an abundance of natural light throughout. Enjoy professionally landscaped front and back yards with elegant interlock and a spacious deck, perfect for relaxing or entertaining. The fully finished basement includes a large recreation room, 4-piece bathroom, offering excellent additional living space for the whole family. This open-concept home is loaded with upgrades and is conveniently located close to parks, schools, shopping, public transit, and other everyday amenities. A fantastic opportunity to lease a beautiful home in a prime neighbourhood- don't miss it! (id:55460)
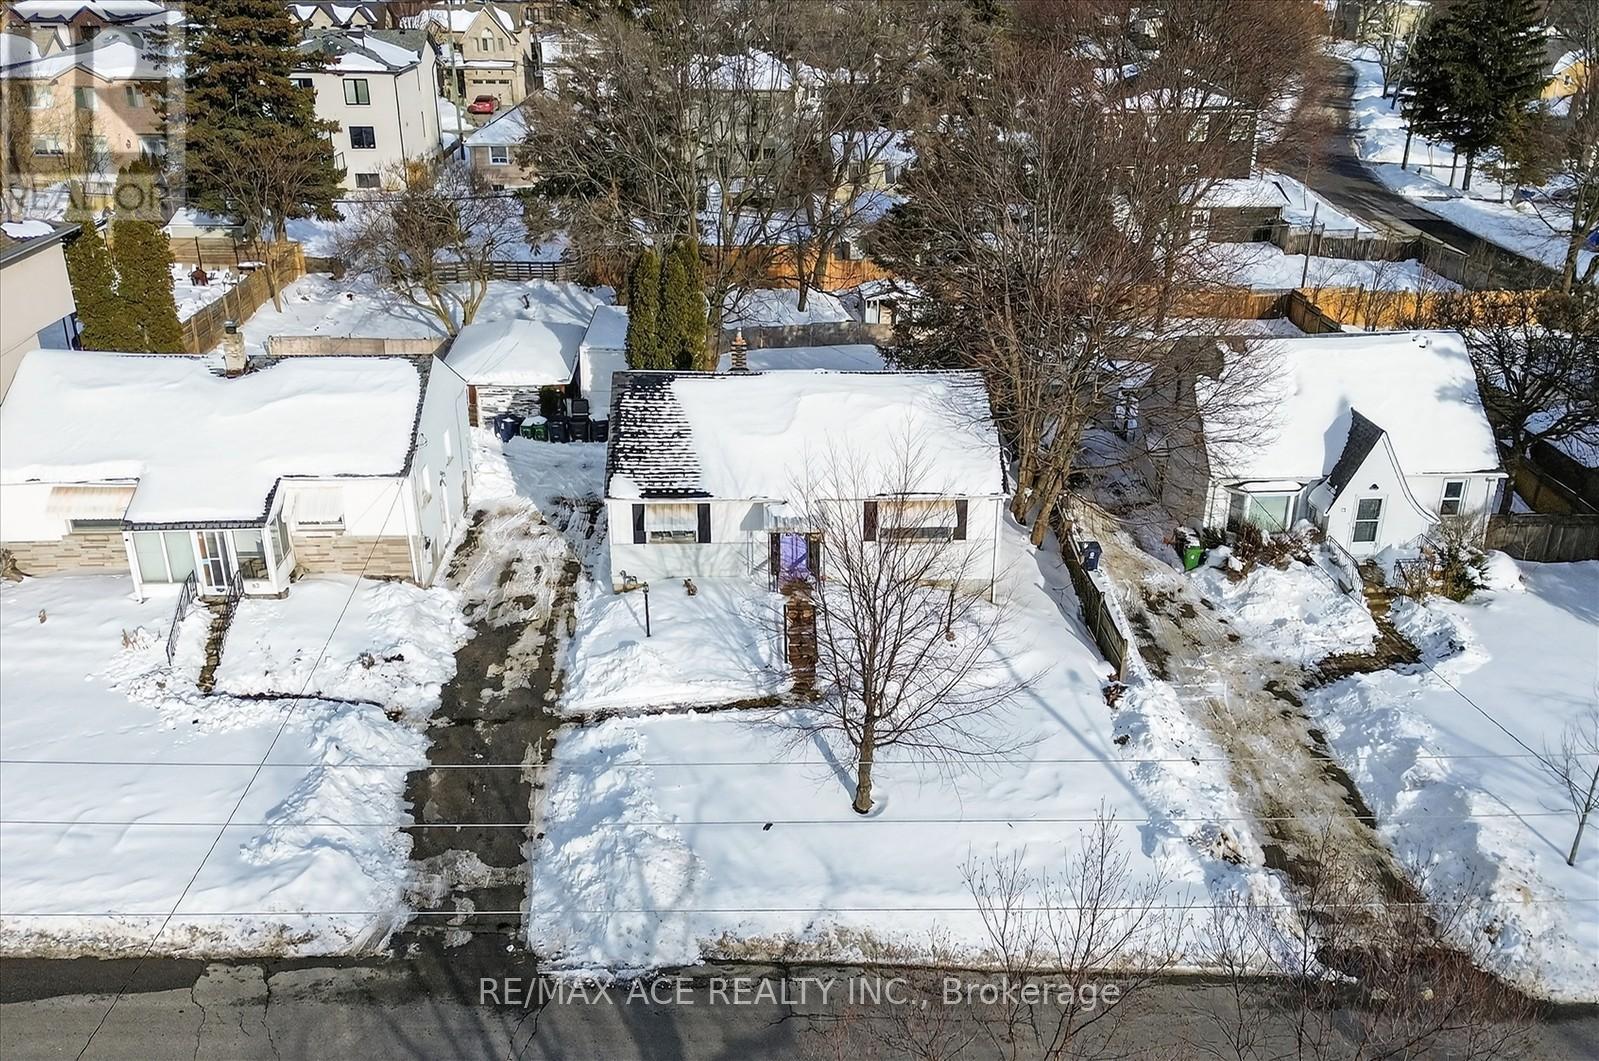
75 Brooklawn Avenue
Toronto, Ontario
Attention builders, investors, and contractors! Exceptional development opportunity in the prestigious Cliffcrest community, south of Kingston Rd. This fully serviced residential lot is approved and ready for development in a sought-after, family-oriented neighbourhood. A rare opportunity to build a custom home in an area surrounded by upscale residences. Building permits are expected on or before closing for a custom home of approximately 2,745 sq. ft., featuring 4+2 bedrooms and 5 washrooms. Ideally located next to R.H. King Academy, Fairmount Public School, the Scarborough Bluffs, and numerous local amenities, this offering is perfect for builders seeking their next signature project or investors looking for a turnkey development in one of Scarborough's most desirable communities. (id:55460)
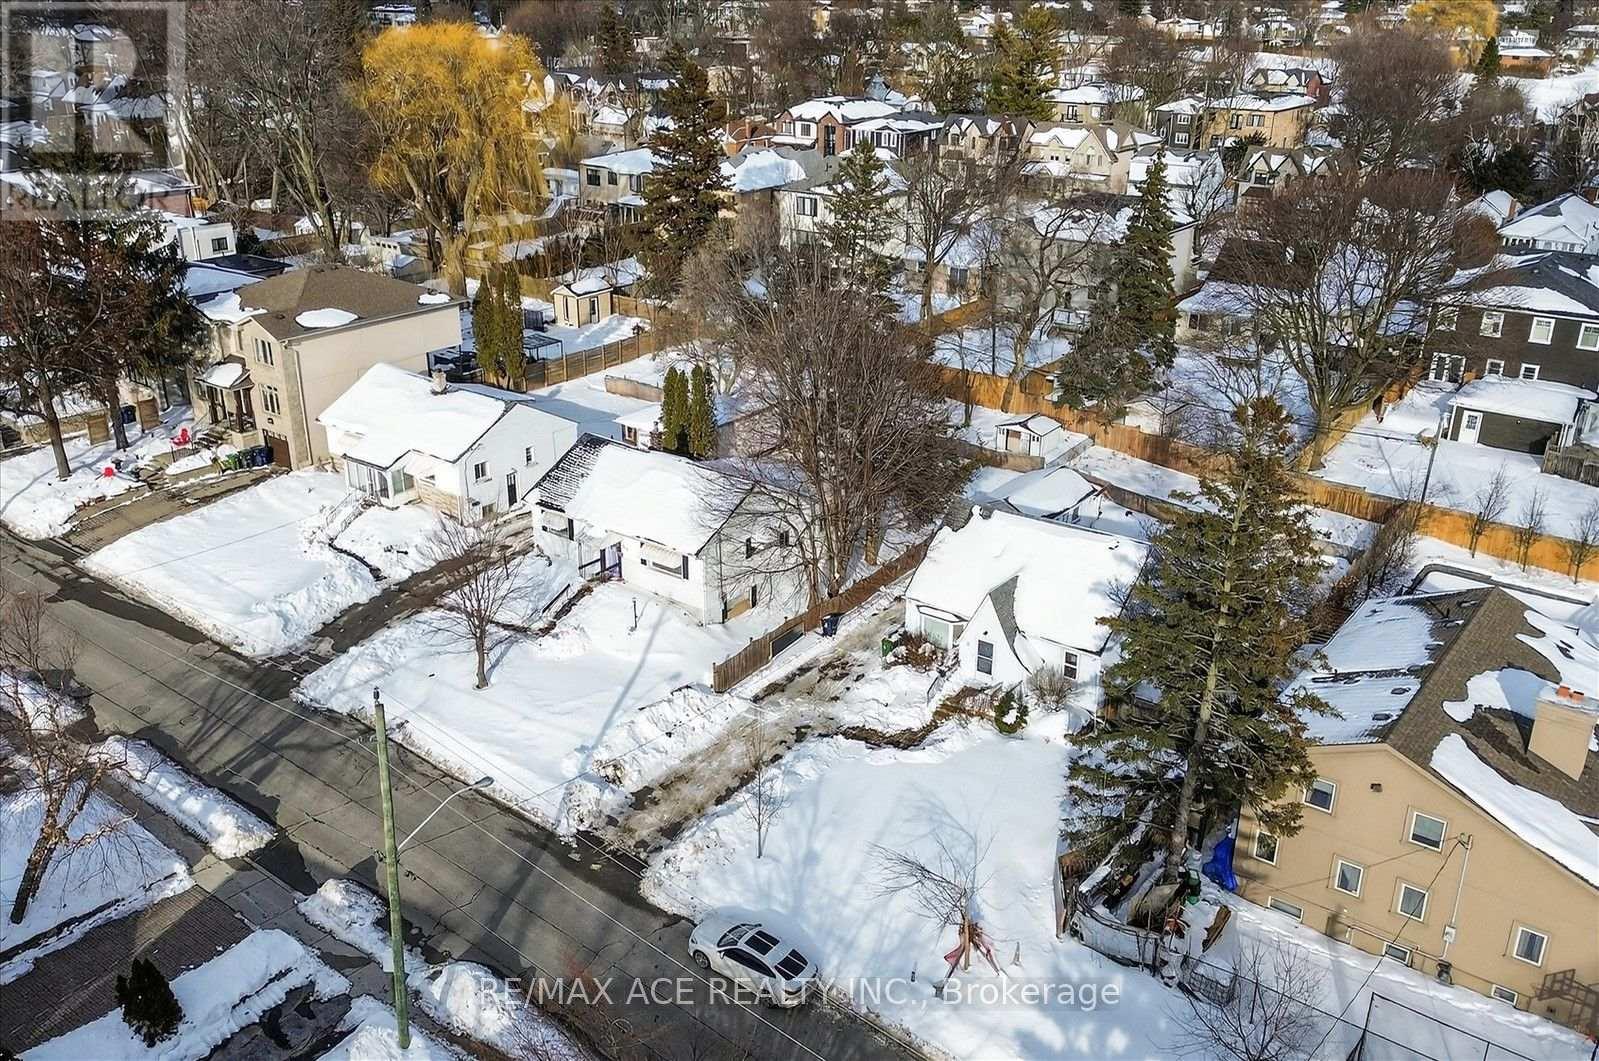
77 Brooklawn Avenue
Toronto, Ontario
Attention builders, investors, and contractors! Exceptional development opportunity in the prestigious Cliffcrest community, south of Kingston Rd. This fully serviced residential lot is approved and ready for development in a sought-after, family-oriented neighbourhood. A rare opportunity to build a custom home in an area surrounded by upscale residences. Building permits are expected on or before closing for a custom home of approximately 2,745 sq. ft., featuring 4+2 bedrooms and 5 washrooms. Ideally located next to R.H. King Academy, Fairmount Public School, the Scarborough Bluffs, and numerous local amenities, this offering is perfect for builders seeking their next signature project or investors looking for a turnkey development in one of Scarborough's most desirable communities. (id:55460)
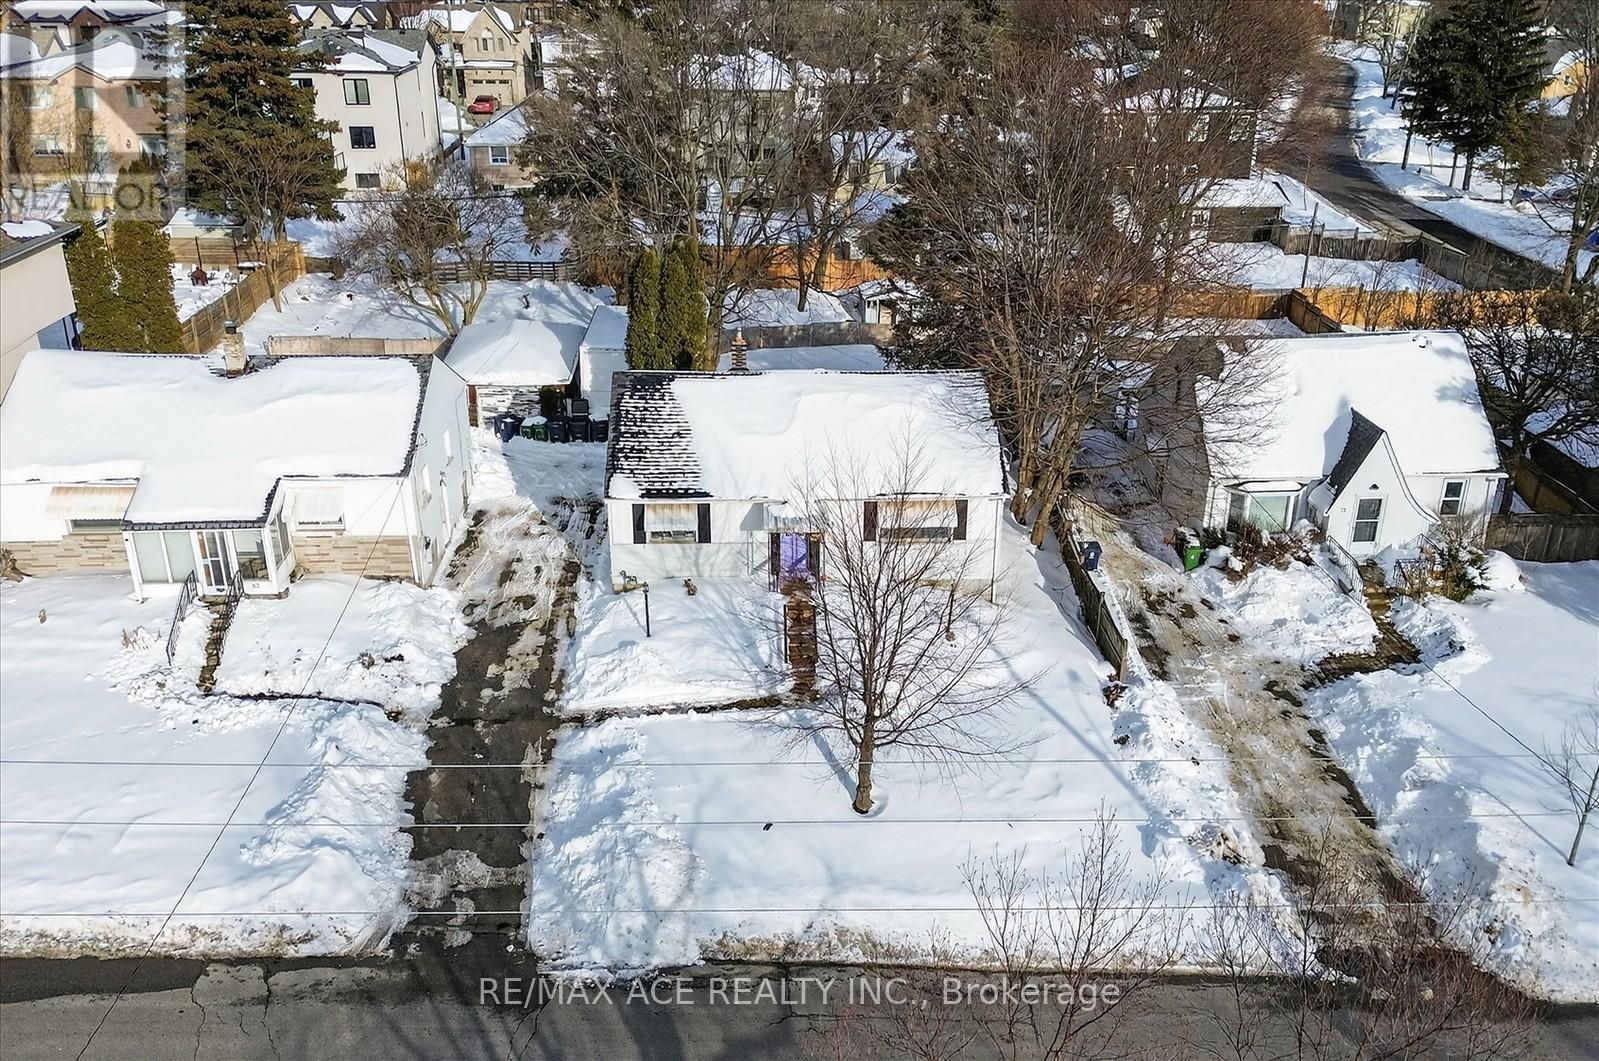
79 Brooklawn Avenue
Toronto, Ontario
ttention builders, investors, and contractors! Exceptional development opportunity in the prestigious Cliffcrest community, south of Kingston Rd. This fully serviced residential lot is approved and ready for development in a sought-after, family-oriented neighbourhood. A rare opportunity to build a custom home in an area surrounded by upscale residences. Building permits are expected on or before closing for a custom home of approximately 2,745 sq. ft., featuring 4+2 bedrooms and 5 washrooms. Ideally located next to R.H. King Academy, Fairmount Public School, the Scarborough Bluffs, and numerous local amenities, this offering is perfect for builders seeking their next signature project or investors looking for a turnkey development in one of Scarborough's most desirable communities. (id:55460)
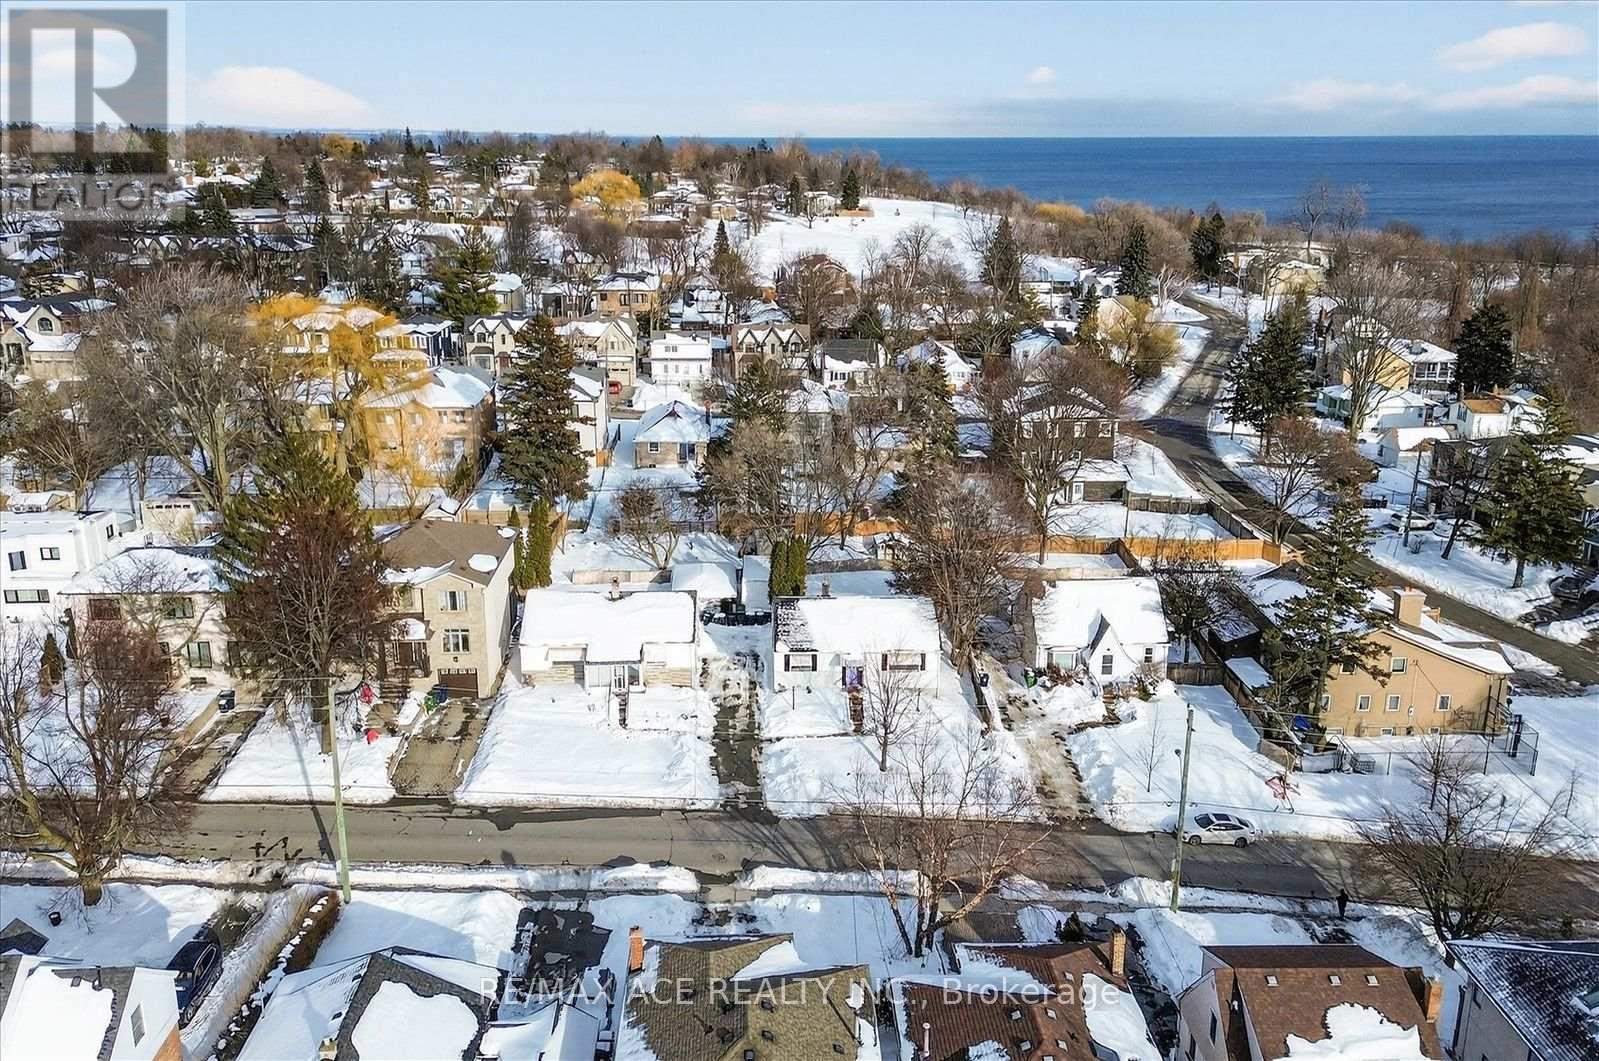
81 Brooklawn Avenue
Toronto, Ontario
Attention builders, investors, and contractors! Exceptional development opportunity in the prestigious Cliffcrest community, south of Kingston Rd. This fully serviced residential lot is approved and ready for development in a sought-after, family-oriented neighbourhood. A rare opportunity to build a custom home in an area surrounded by upscale residences. Building permits are expected on or before closing for a custom home of approximately 2,745 sq. ft., featuring 4+2 bedrooms and 5 washrooms. Ideally located next to R.H. King Academy, Fairmount Public School, the Scarborough Bluffs, and numerous local amenities, this offering is perfect for builders seeking their next signature project or investors looking for a turnkey development in one of Scarborough's most desirable communities. (id:55460)
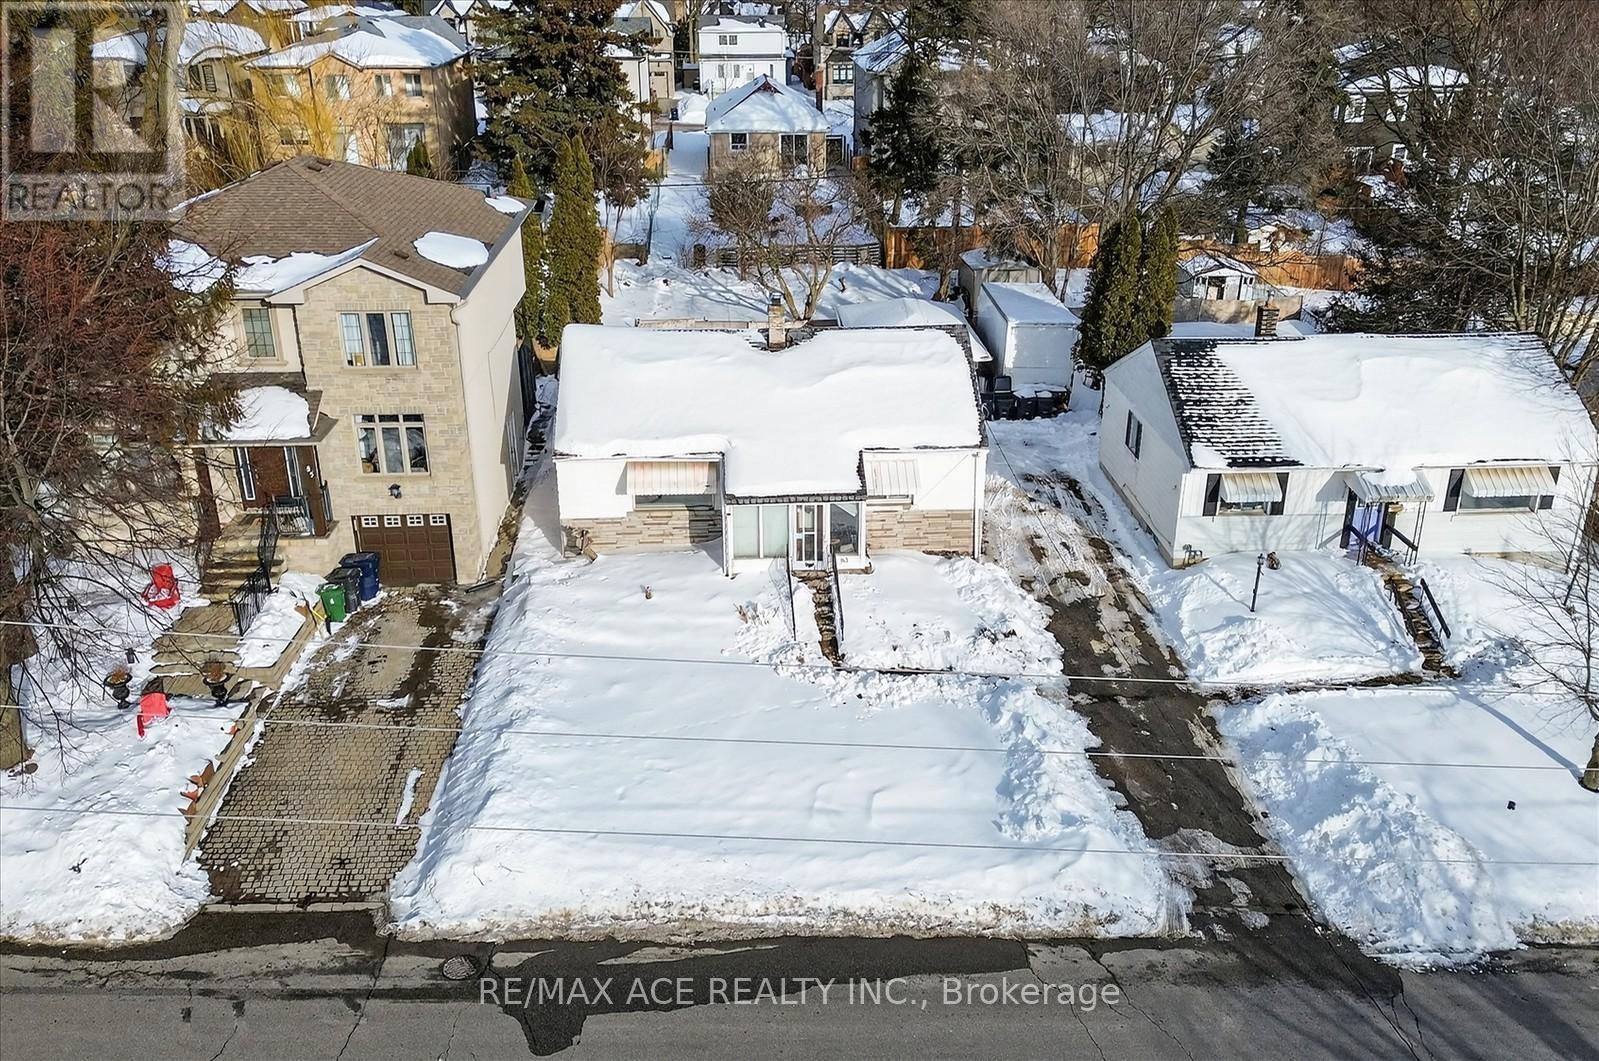
83 Brooklawn Avenue
Toronto, Ontario
Attention builders, investors, and contractors! Exceptional development opportunity in the prestigious Cliffcrest community, south of Kingston Rd. This fully serviced residential lot is approved and ready for development in a sought-after, family-oriented neighbourhood. A rare opportunity to build a custom home in an area surrounded by upscale residences. Building permits are expected on or before closing for a custom home of approximately 2,745 sq. ft., featuring 4+2 bedrooms and 5 washrooms. Ideally located next to R.H. King Academy, Fairmount Public School, the Scarborough Bluffs, and numerous local amenities, this offering is perfect for builders seeking their next signature project or investors looking for a turnkey development in one of Scarborough's most desirable communities. (id:55460)
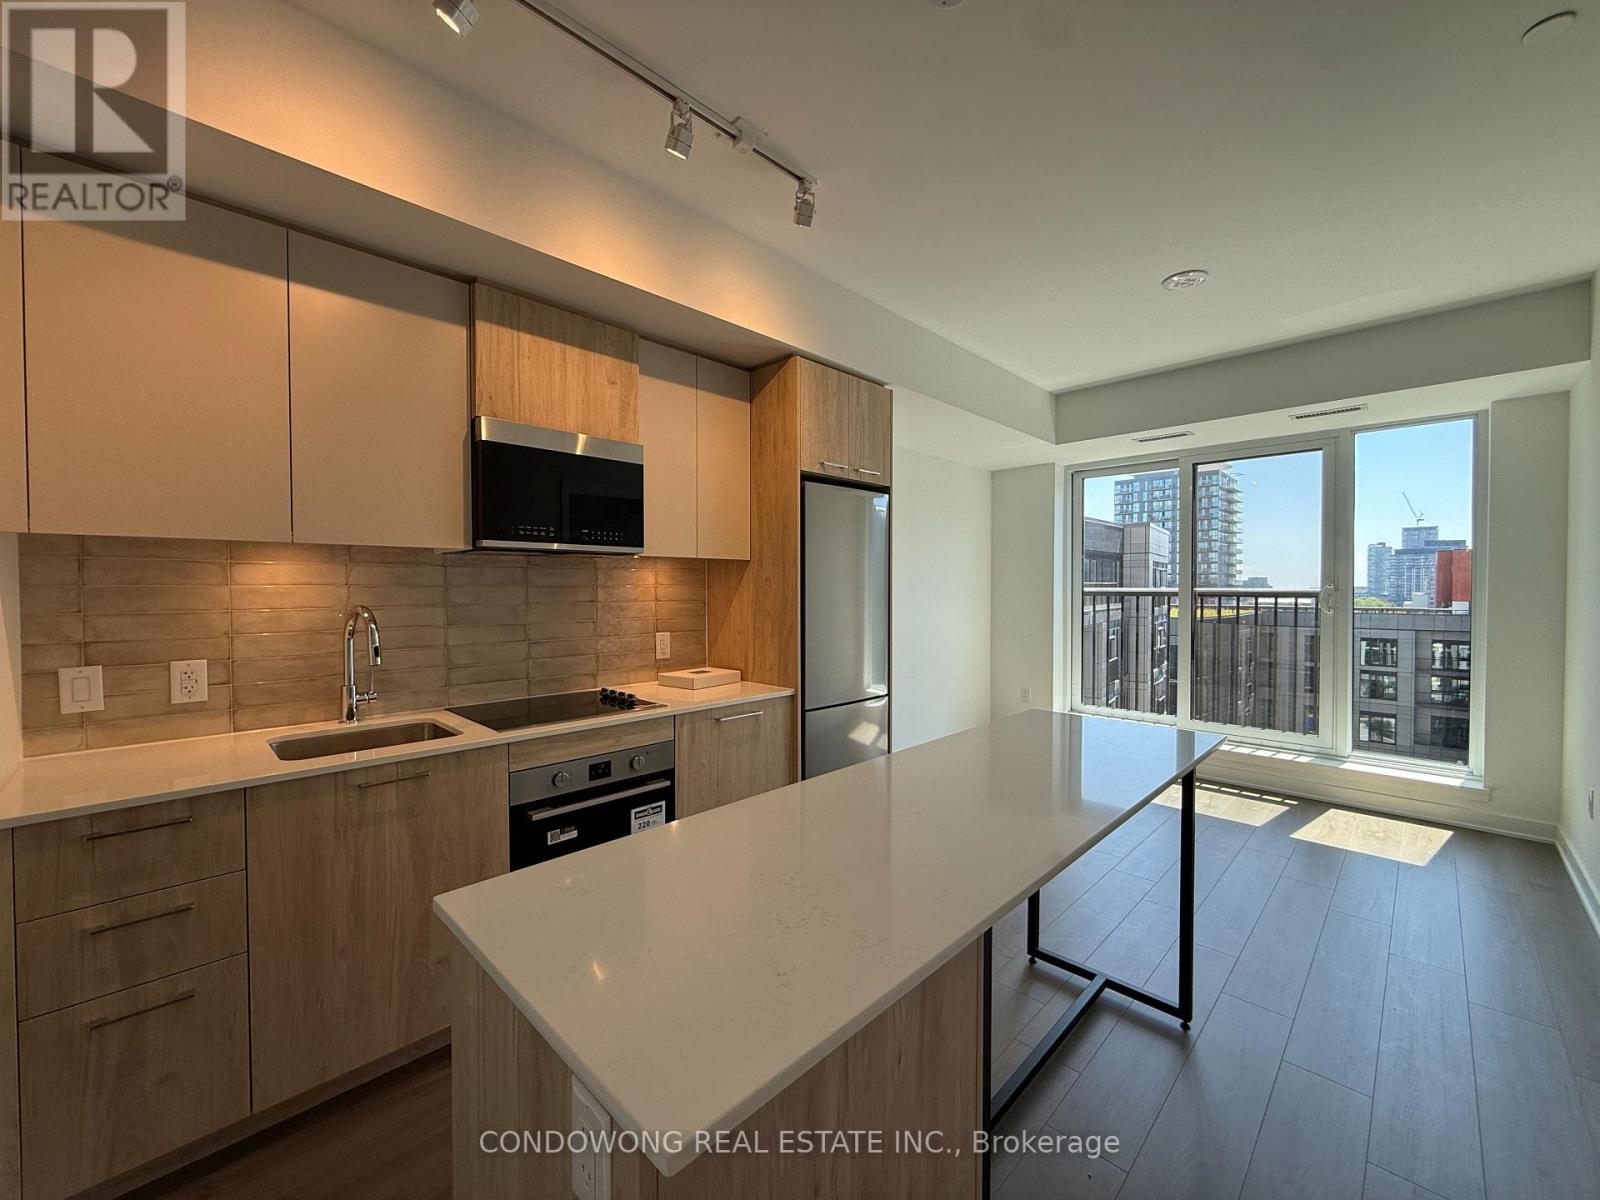
714 - 30 Dreamers Way
Toronto, Ontario
EV Parking + Locker Included!!! Bright & brand-new 2-bed, 2-bath South-facing suite overlooking the quiet garden - sunshine all day, not the street! A smart split-bedroom layout with floor-to-ceiling windows, approx. 9-ft ceilings and a walkout to your private balcony. The sleek open-concept kitchen boasts a centre island, quartz counters, stainless steel appliances and a designer backsplash - made for entertaining. Primary retreat with 3-pc ensuite; spacious second bedroom with sliding glass doors. Spa-inspired baths, wide-plank laminate throughout (carpet-free) and in-suite LG laundry. EV PARKING + LOCKER INCLUDED - a rare, unbeatable combination at this price! Resort-style amenities: 24-hr concierge, fitness centre, party room, guest suites, visitor parking & bike storage. Steps to TTC, Riverdale Farm & Park, the Aquatic Centre, groceries & cafes; minutes to the DVP, Downtown & the Distillery District. Move-in ready in the heart of vibrant Regent Park - just unpack & enjoy! (id:55460)
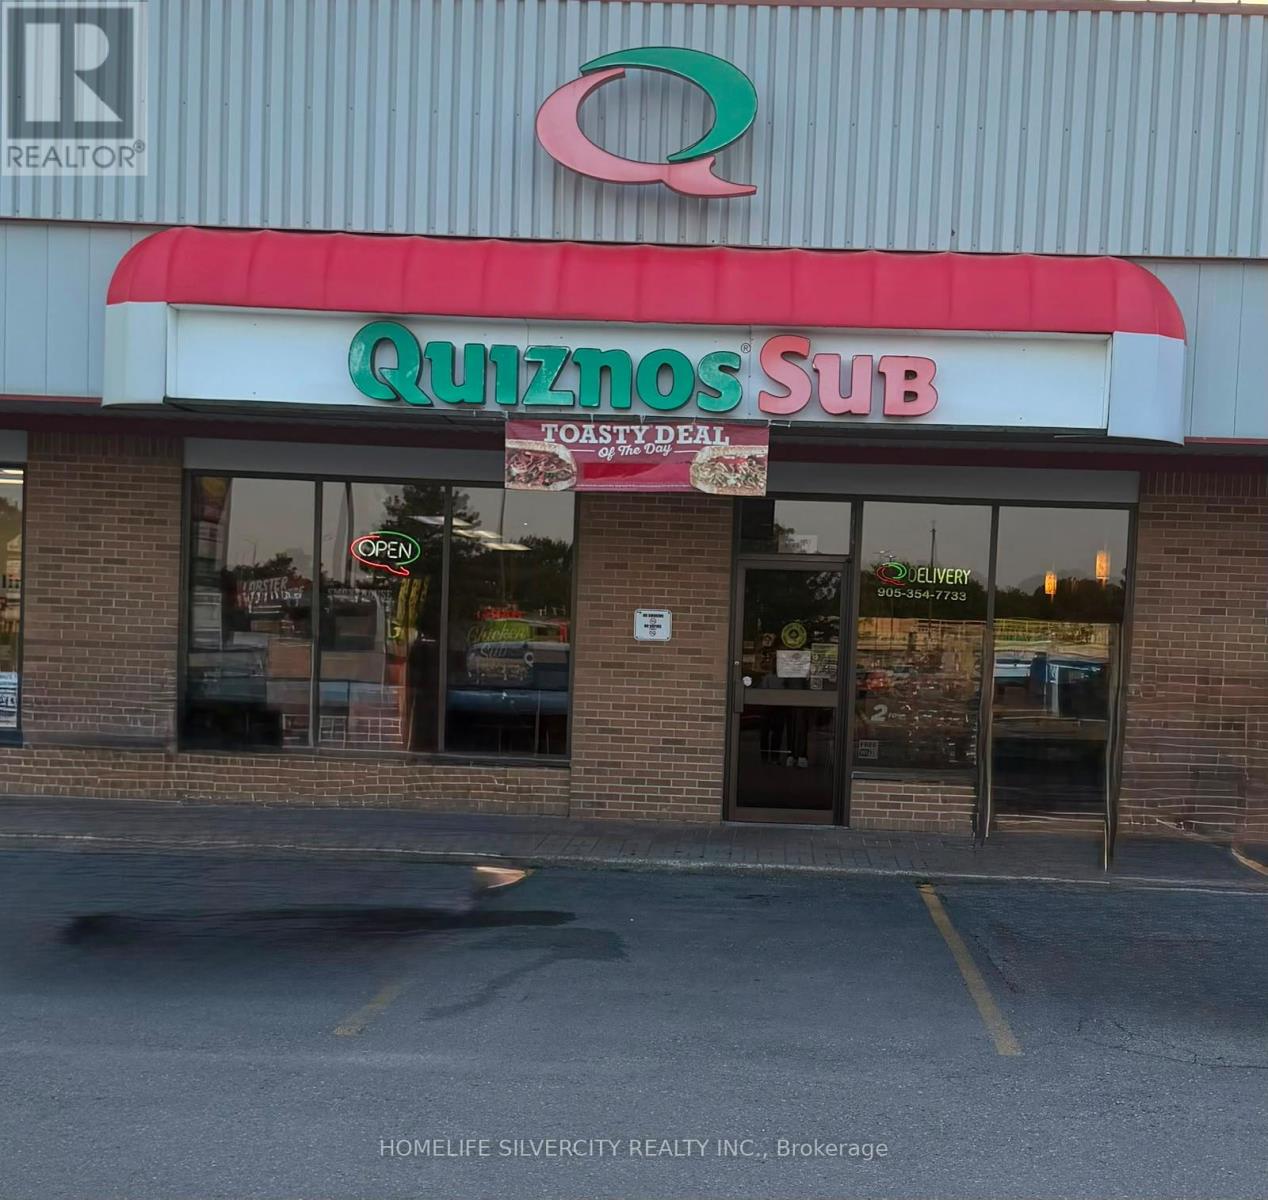
7 - 3969 Montrose Road
Niagara Falls, Ontario
A great opportunity to own a well-established Quiznos franchise that has been serving the community since 2003. Located on busy Montrose Road in Niagara Falls, this restaurant benefits from high traffic, excellent visibility, plenty of parking, and is surrounded by major retailers and growing residential neighbourhoods. The gross monthly rent is $5,900 which includes property taxes, water, and air conditioning maintenance. The water heater and prep table refrigerator have both been recently replaced, adding value for the new owner. The lease terms are attractive, making this an excellent opportunity for an owner operator or an investor.The buyer must be approved by the Quiznos franchise, and all required franchise training will be provided by the franchise. Please do not visit the business directly or speak with employees. All showings are by appointment only. Business is being sold in "as is, where is" condition. Inventory is not included in the purchase price and will be sold separately at closing. (id:55460)
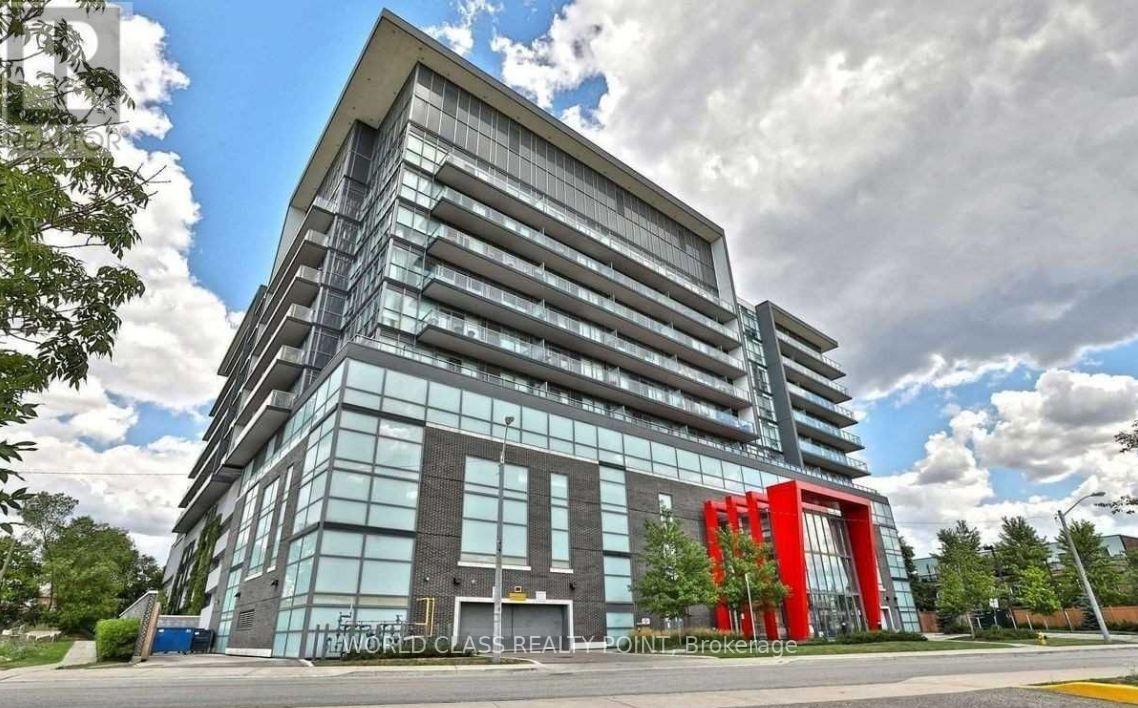
806 - 15 James Finlay Way
Toronto, Ontario
Location! Location! Location! Gorgeous One Bed Plus Den Where Den Can Be Used As Second Bedroom With Two Full Baths With Parking & Locker. Close To Hwy 401, Yorkdale Mall, School, Hospital, Park. Walk To Shopping And Restaurants. Excellent Layout. (id:55460)
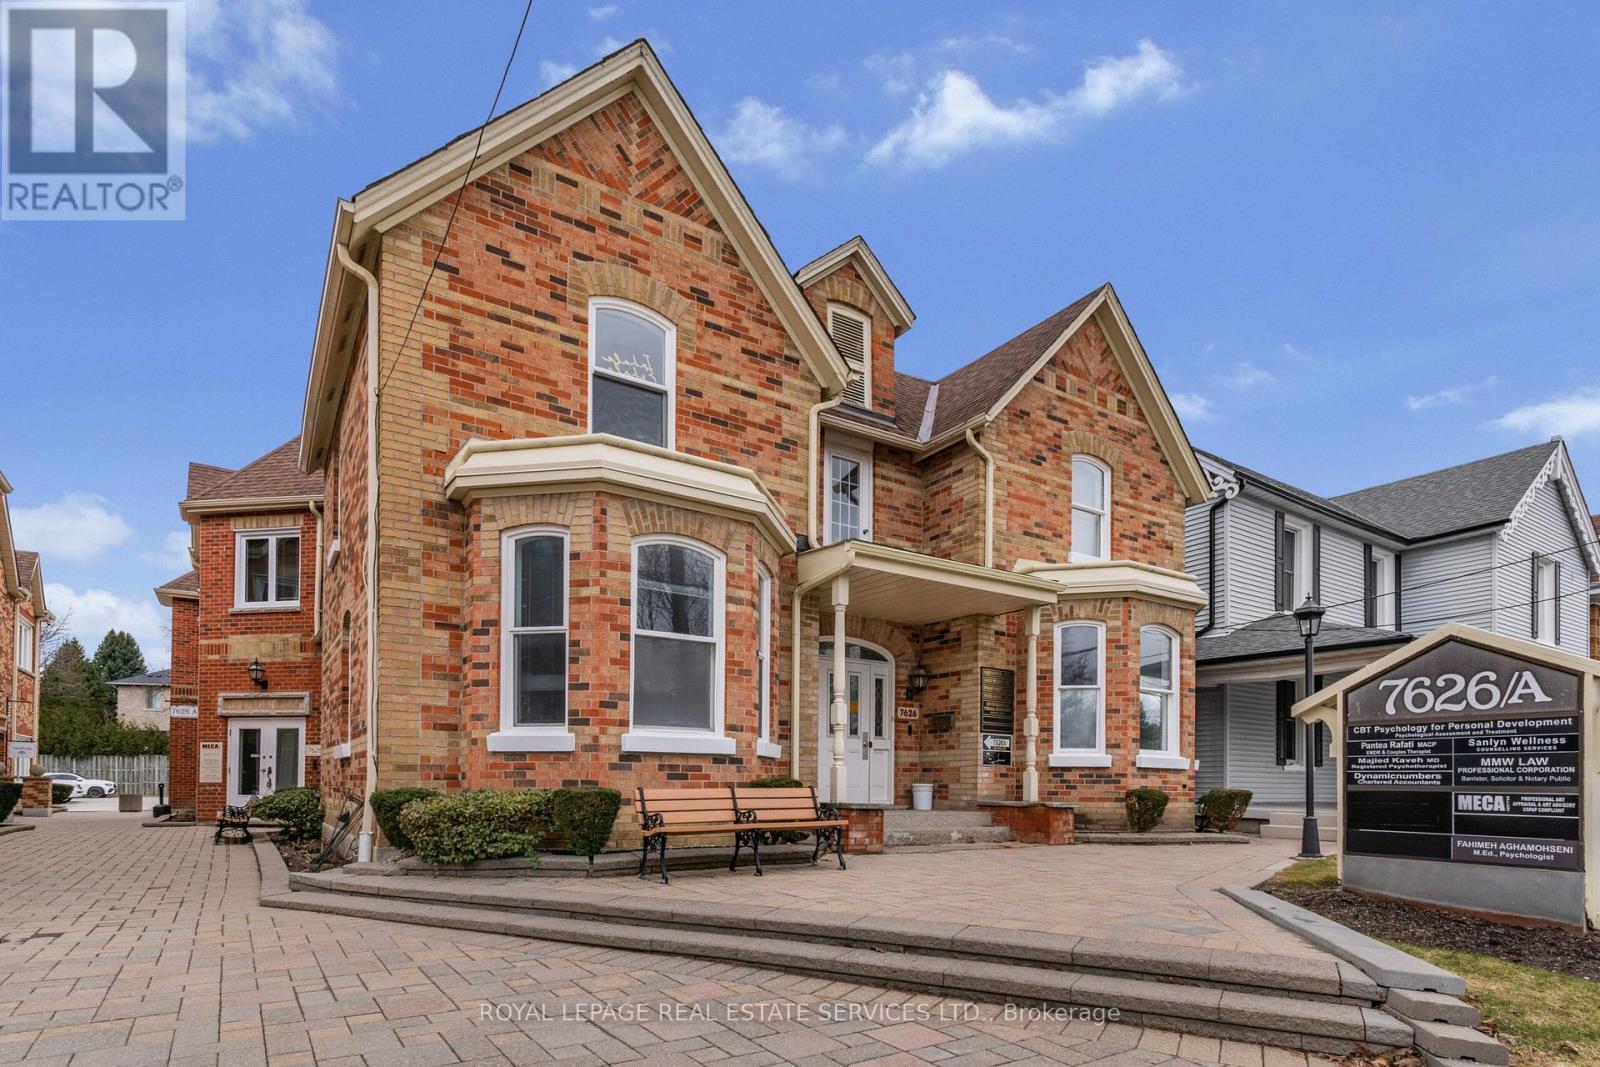
#6 - 7626 Yonge Street
Vaughan, Ontario
Professional Office Space In Prime Location Right On Yonge St. Just South Of John St. About 140 Sqft of private Office Space, facing Yonge St., With Permission To Use Shared Common Areas Including Reception Area + Conference Room/Meeting Room, Filing Room + Kitchen + 2 Washrooms + Very Large Parking Area In Back Of the Building, All Included In The Rent.. (id:55460)
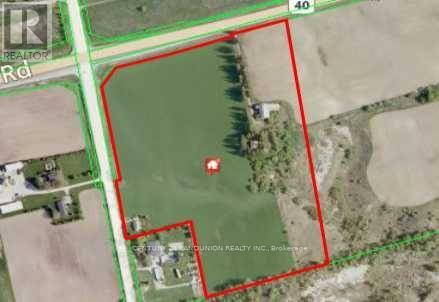
13695 Kennedy Road
Whitchurch-Stouffville, Ontario
Client Remarks Incredible 25 acre parcel of land with two 2 Houses On Property Plus Huge Barn at Corner Of Kennedy And Bloomington. Close to major highways, arterial roads and amenities. Farmer plants annual cash crop on property. Willing to continue if new buyer prefers. No long term lease. Don't miss out on this incredible opportunity. Do not walk property - appointment booking required. (id:55460)
711 Hillview Crescent
Pickering, Ontario
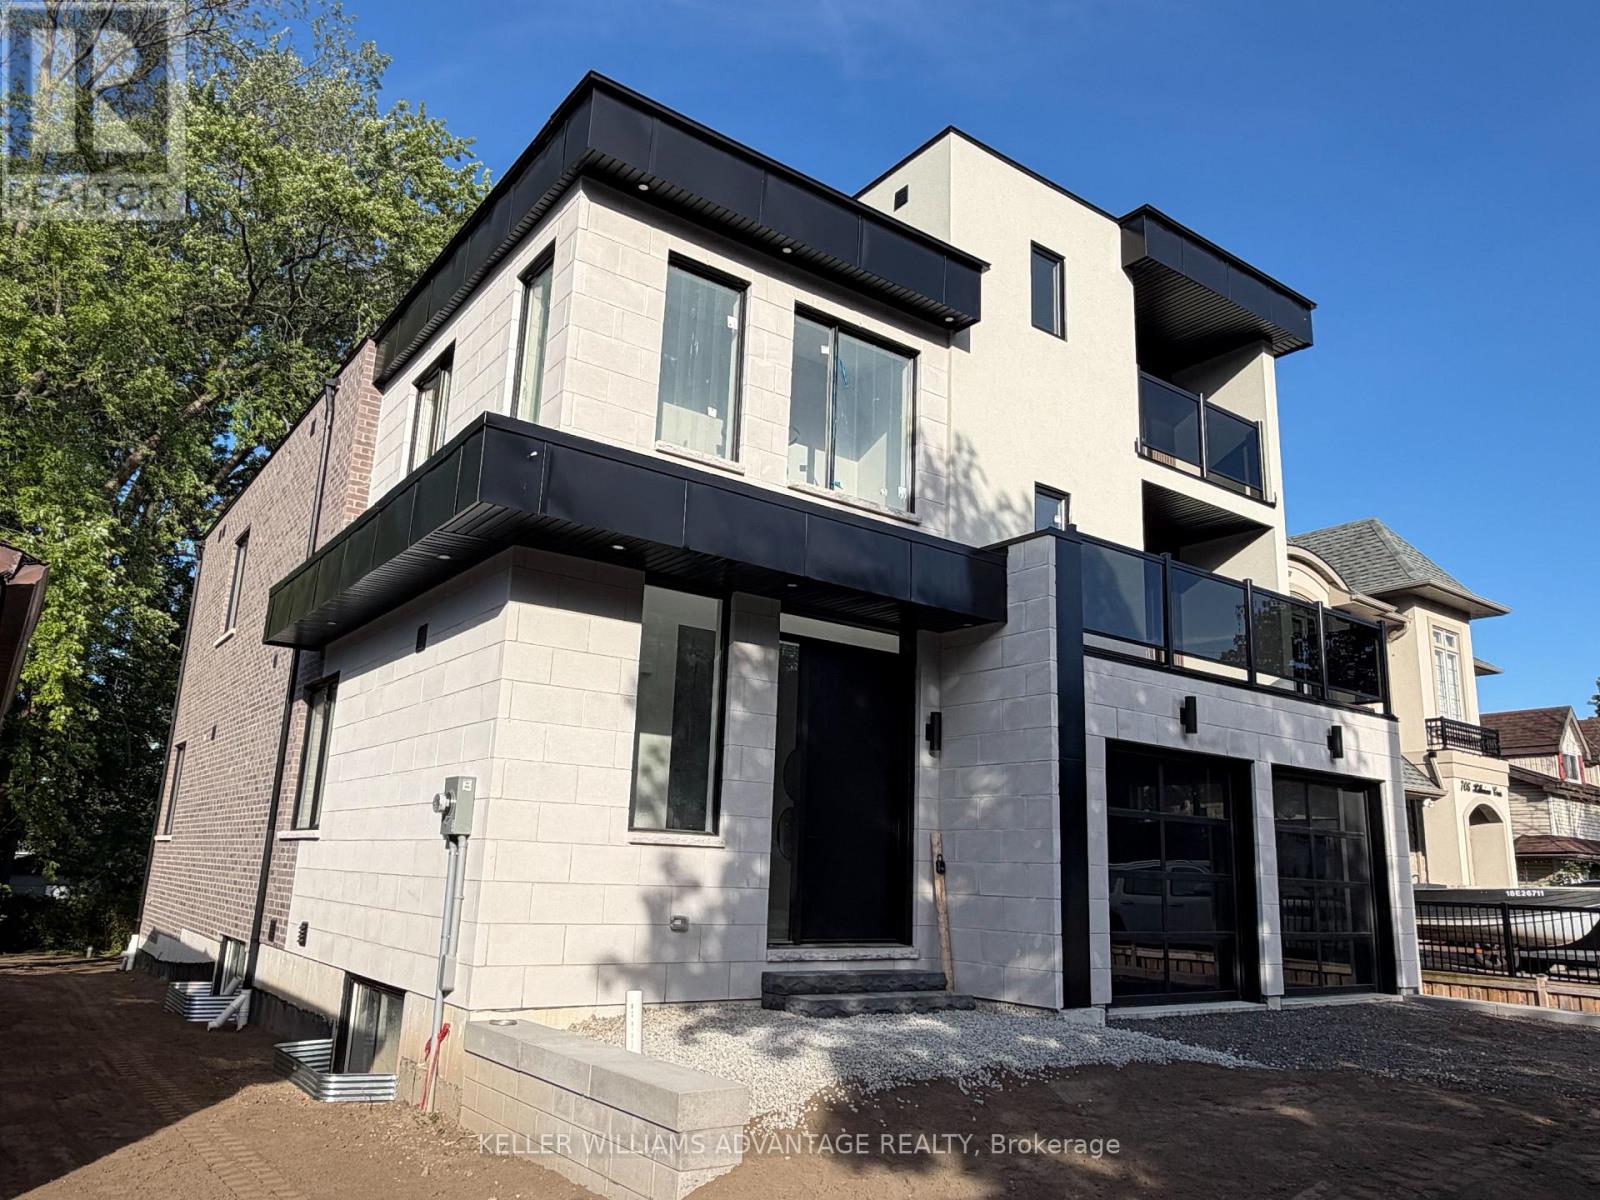
Brand New, Never-Been-Lived In, Gorgeous Custom-Built 3-Storey Dream Home W/ The Highest Quality Design, Finishes& Features, Complete With A Rough-In For A Residential Elevator. With Over 4600Sq Ft Of Above Grade Luxury Living Space + Basement with a separate walk-up entrance. This Home Is Truly An Entertainer's Dream, Loaded with Upgrades. An Unparalleled Coalescence Of Modernity & Contemporary Warmth Throughout This Magnificent Custom Home. Live & Play In This Emerging Waterfront Community, 5 minute walk to the lake and just 20 Mins Fr Downtown Toronto. Elevate your family in this outstanding custom residence by Wiltshire Homes. Experience an abundance of luxurious and practical features, backed by New Home Tarion Warranty. (id:55460)
Lph--07 - 1215 Bayly Street
Pickering, Ontario
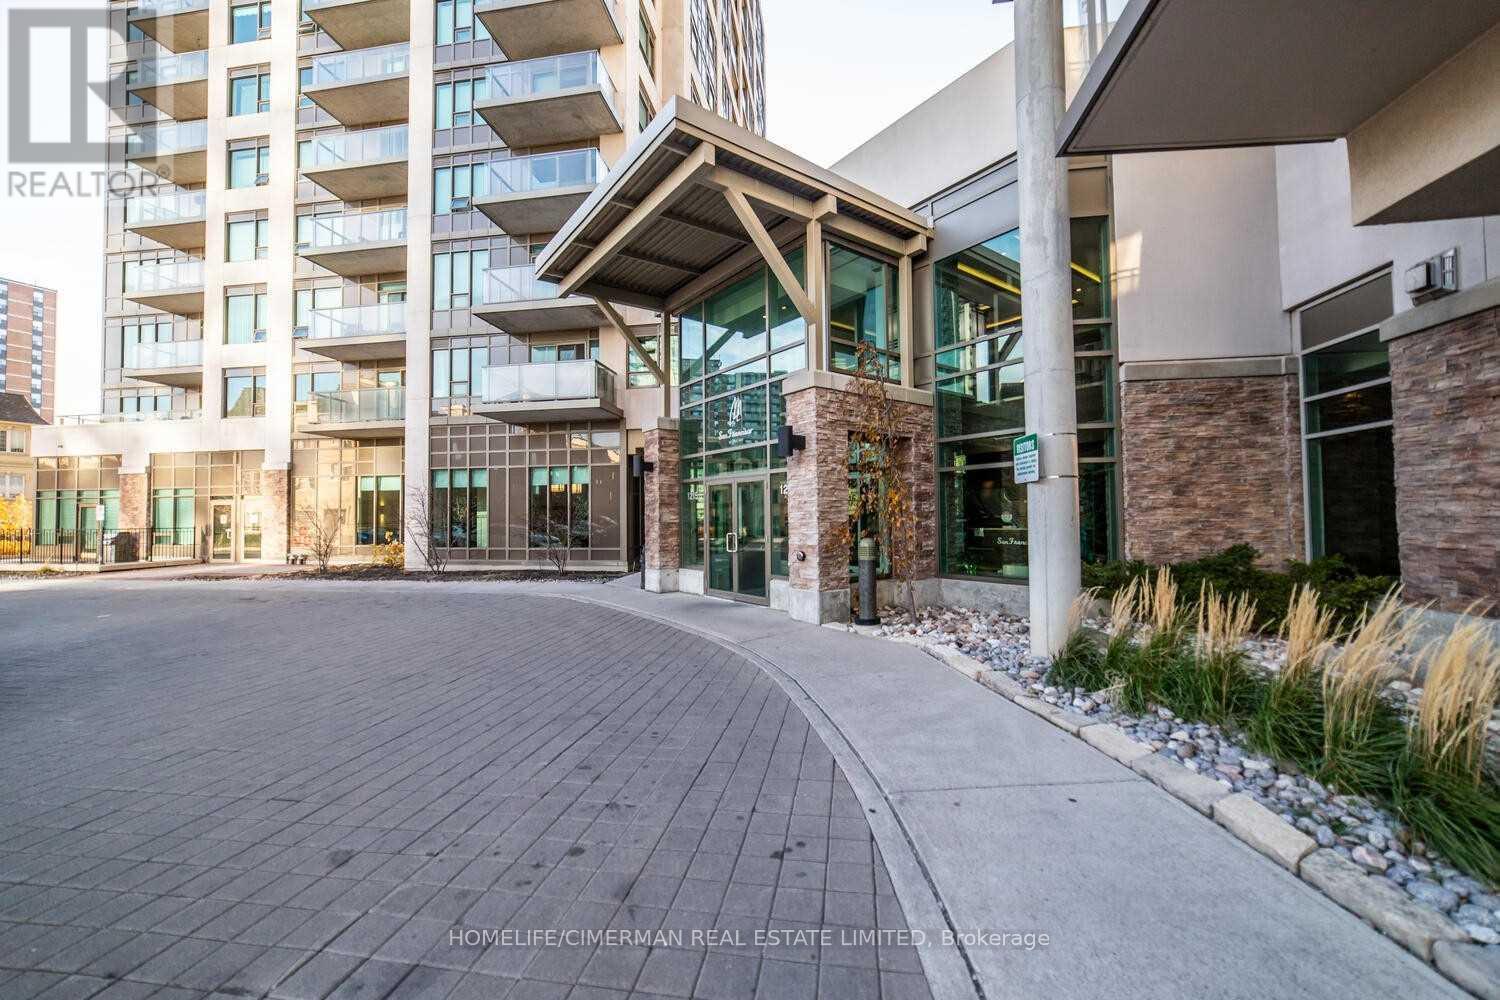
***Spectacular Unobstructed View Of Lake Ontario*** Modern, Bright And Clean Luxury Lower Penthouse. Features 2 Bedroom, 2 Bathrooms In High Demand Building, Open Balcony, Laminate Floors Throughout And 5 Appliances And More! Parking Included. Building Is Loaded With Amenities Including Indoor Pool! Steps To The Go Station, Hwy 401, Pickering Town Centre Shopping, Restaurants And Everything Else. You Will Love This Unit! Minimum 1 Year Lease (id:55460)
1103 - 725 Don Mills Road
Toronto, Ontario
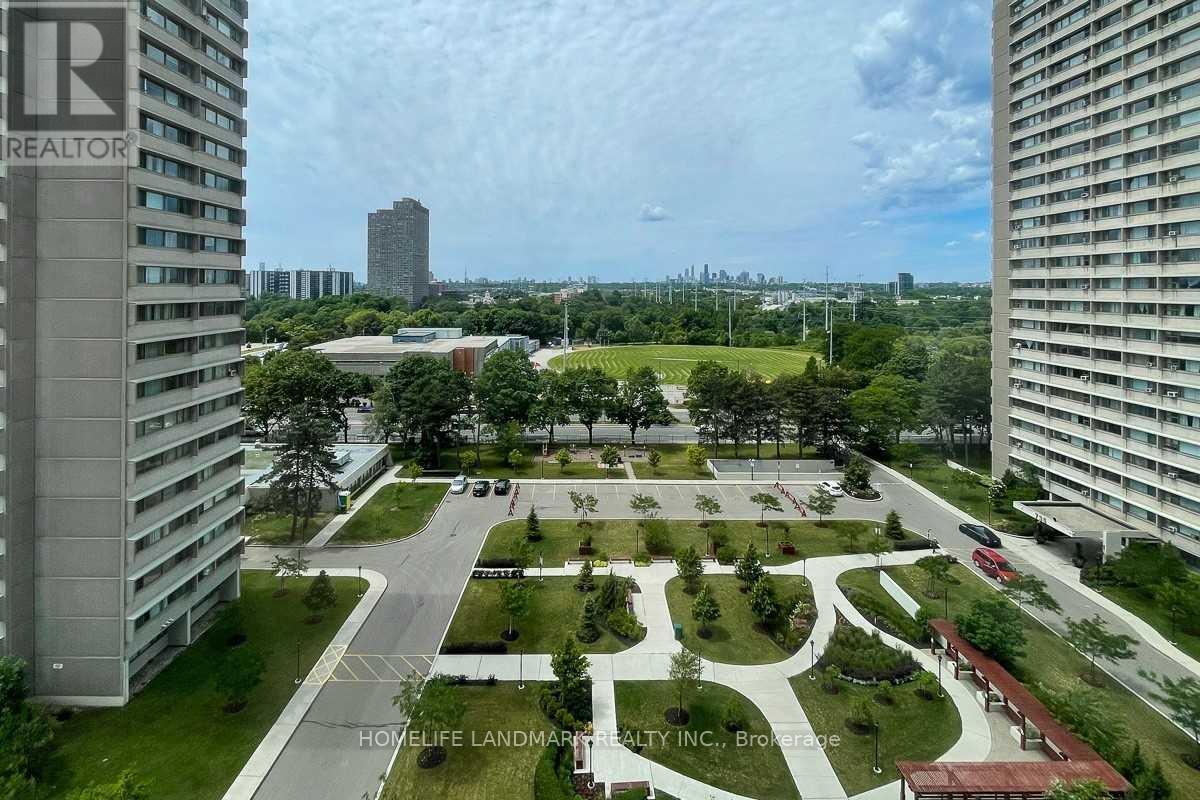
Bright And Spacious 2 Bedroom Corner Suite With Bonus Sunroom/Breakfast Area ! One Underground Parking ! Unobstructed South West Exposure. Updateded Kitchen, Bathroom, Flooring; Excellent Location, Ease Onto Major Highways, Ttc At The Door Step And Minutes To Downtown. Beautiful Gardens, Park, Swimming Pool, Party Rm, Exercise Rm, Sauna, Visitor Parkings And Community Centre, Supermarkets, Schools . * All Utilities Included * $$ Internet is Free $$ (id:55460)
105 - 3655 Kingston Road
Toronto, Ontario
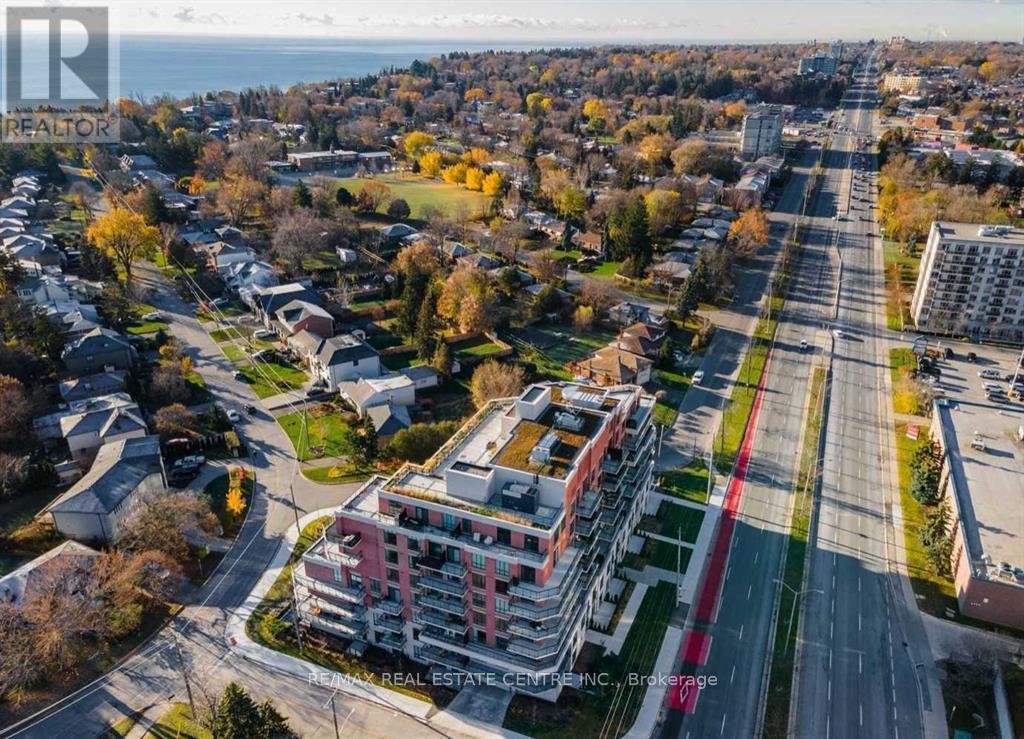
This Condo Is A Perfect Blend Of Luxury and Modern Style With Spacious Functional Layout. It Comes With 1+1 Bedrooms & One Modern Four Piece Washroom. You Are Guaranteed To Fall In Love With The Amazing 11 Feet Smooth High Ceiling Throughout The Unit Along With That Enjoy The Urban Living Where Every Convenience Is Nearby. The Oversized Primary Bedroom Comes With a spacious walk in closet. And The Den Is A Great Multi-Functional Space Could Easily Be Converted Into An Office, A Home Gym Or A Lounge Space. >> You Cant Beat the Location, It is An Easy Commute, With Access To TTC And Nearby Eglinton Go Station. Endless Recreation With Nearby Scarborough Bluffs Park, Guild Park And Gardens, And Waterfront Trails. Features such as Modern Finishes, Stainless Steel Appliances are just to name few of Them in This Sought-after Guildwood Condo. It is Move in Ready. The Unit Also Comes With Parking, a Locker (id:55460)
7 Bridlewood Lane
Quinte West, Ontario
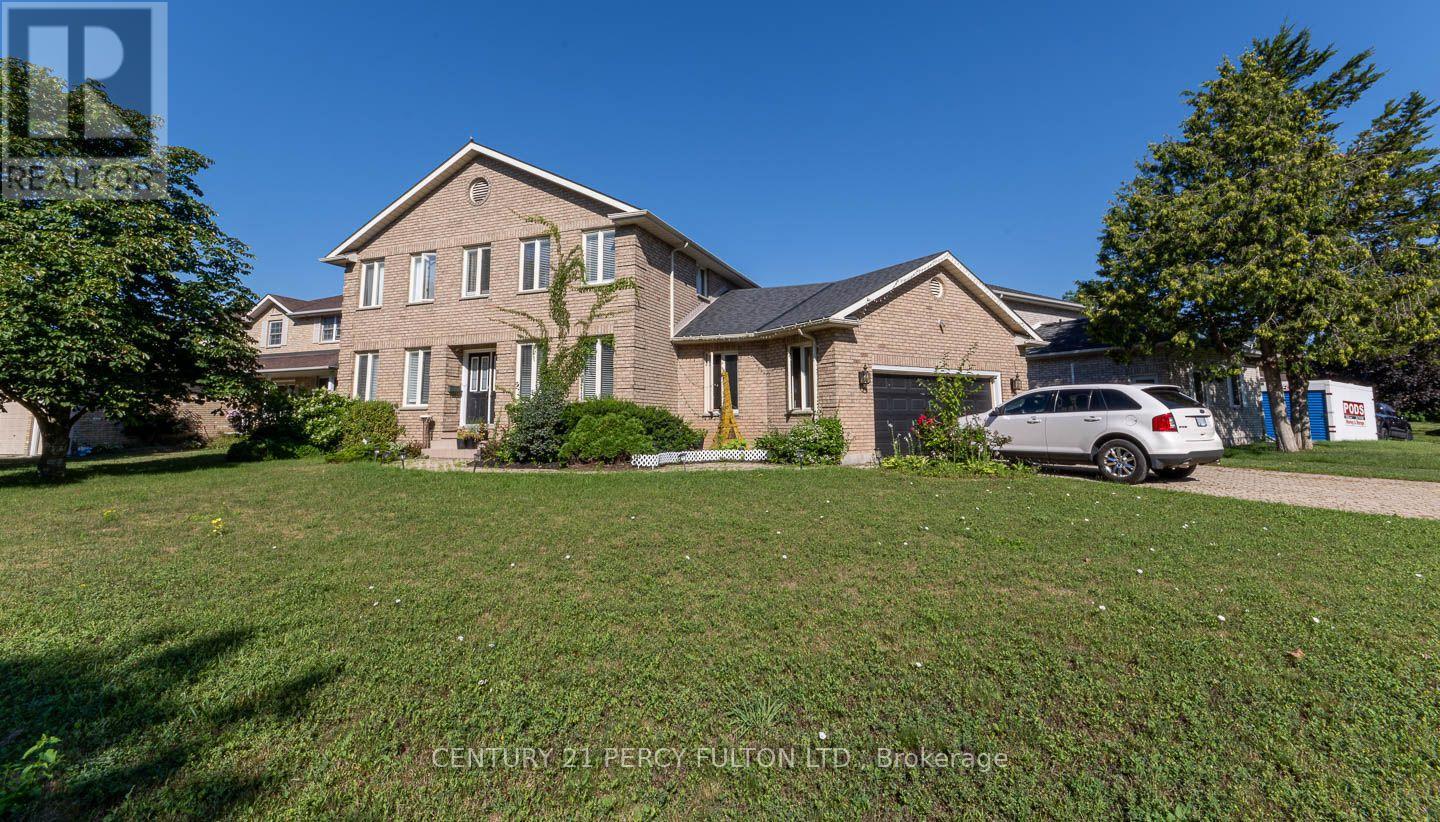
Welcome To This Exceptional Executive Residence, Perfectly Situated Among Distinguished Homes In One of Trenton West's Most Sought-After Communities.Offering 2400 Sq. Ft. of Beautifully Appointed Living Space Plus a Finished Lower Level, This Impressive Home Seamlessly Combines Timeless Elegance With Everyday Comfort.A Grand Foyer Welcomes You Into Sophisticated Living and Dining Rooms Accented By Elegant Chandeliers, Pot Lights And Crown Moulding Throughout The Main Level. Designed For Both Entertaining And Family Living. The Spectacular Open Concept Gourmet Kitchen Is A Chef's Dream, Featuring An Abundance Of Quality Cabinetry, An Oversized Pantry, Quartz Countertops, Stainless Steel Appliances & a 4-Burner Gas Stove. The Spacious Breakfast Area Flows Effortlessly Into The Inviting Family Room With A Cozy Gas Fireplace. Elegant Glass Patio Doors Lead To A Spacious Deck With A Gazebo Overlooking The Beautifully Landscaped Backyard--An Ideal Setting For Summer BBQ's, Morning Coffee or Peaceful Evening Outdoors. The Main Floor Also Features A Stylish Powder Room & Convenient Laundry With Elegant French Glass Doors. Upstairs A Bright Open Loft Offers A Perfect Space For Library, Home Office or Reading Retreat. Three Generously Sized Bedrooms Including A Luxurious Primary Suite Complete With Its Own Electric Fireplace A Spa-Inspired 5 Piece Ensuite Featuring A Whirlpool Tub & A Separate Stand Up Shower. Heated Floor In Main Ensuite. The Finished Lower Level Is Perfectly Suited For An In-Law Suite or Overnight Guests. It Offers A Spacious Recreation Room, Separate Living & Dining Area, a 4th Bedroom with a Second Gas Fireplace. Abundance Of Storage, 2 Piece Bathroom, Utility Room & a Workshop. Exterior Features Interlock Walkway & Driveway, Oversized Insulated & Heated Double Garage & Fenced Rear Yard. Conveniently Located Minutes Away From Hwy 2, 401, Shopping Dining Schools Walking Trails, Lake And Short Drive To Prince Edward County. Just Move In & Enjoy!! (id:55460)
Lower - 3551 Autumnleaf Crescent
Mississauga, Ontario
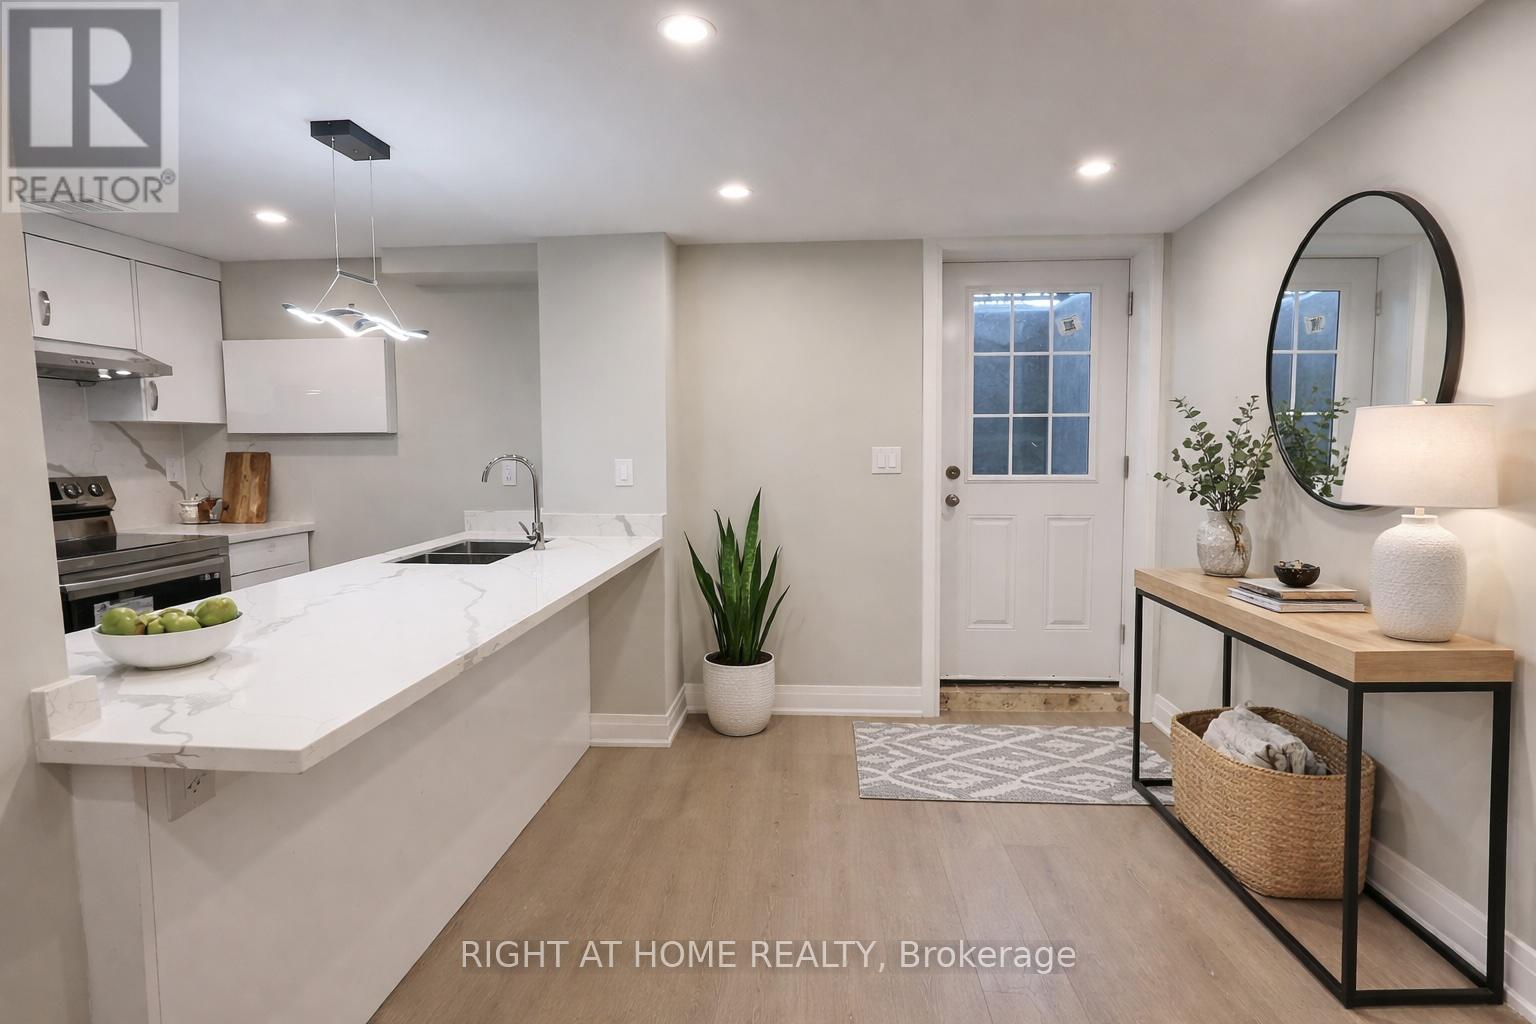
Newly renovated legal basement unit with 1 driveway parking on a quiet ravine lot. Features separate entrance and private laundry, newer flooring and baseboards, newer stainless steel fridge, stove and exhaust hood, plus newer driveway and awning, with added awning over the basement entrance for extra winter protection. Convenient location with easy access to Hwy 403, 407, QEW, public transit and all amenities. Close to Erin Mills Town Centre, Credit Valley Hospital, University of Toronto Mississauga, community centre and ice rinks. Comfortable and practical living with added peace of mind-an excellent place to call home. Unit has been freshly painted. Virtually staged pictures. (id:55460)
49 - 35 Malta Avenue
Brampton, Ontario
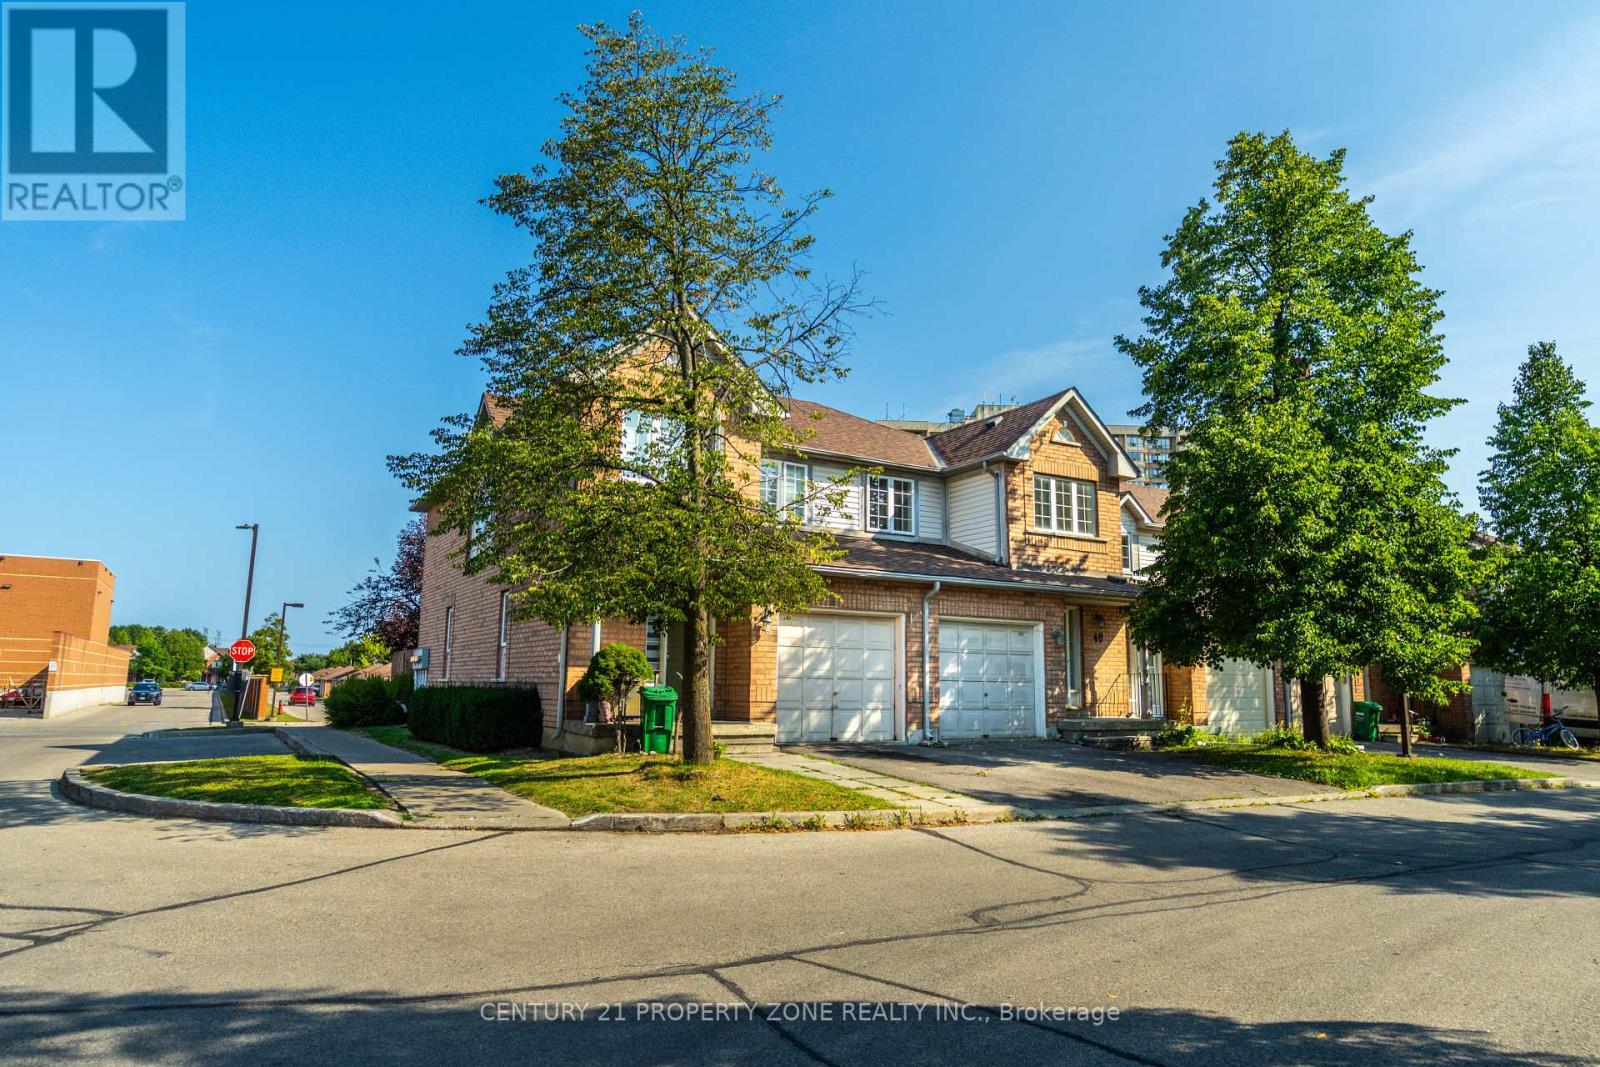
Welcome to this beautifully maintained 3-bedroom condo townhouse in the heart of Brampton'ssought-after Fletchers Creek South community! Newly renovated washrooms. This spacious homeoffers over 1400 sq ft of living space, featuring a bright and open-concept living/dining areawith gleaming hardwood floors and a cozy gas fireplace, perfect for entertaining or relaxingwith family. The modern kitchen boasts ceramic floors, stainless steel appliances, and awalk-out to a private yard, ideal for summer BBQs or peaceful morning coffee. Upstairs, you'llfind a generously sized primary bedroom with a 4-piece ensuite, along with two additionalbedrooms featuring hardwood flooring and large closets. Enjoy the convenience of an ensuitelaundry, a built-in garage, and two-car parking. Located minutes from highways, schools,shopping, and public transit, this home is ideal for first-time buyers, investors, or anyonelooking for turnkey comfort in a family-friendly neighborhood. Don't miss your chance to ownthis gem! (id:55460)
201b - 219 Dufferin Street
Toronto, Ontario
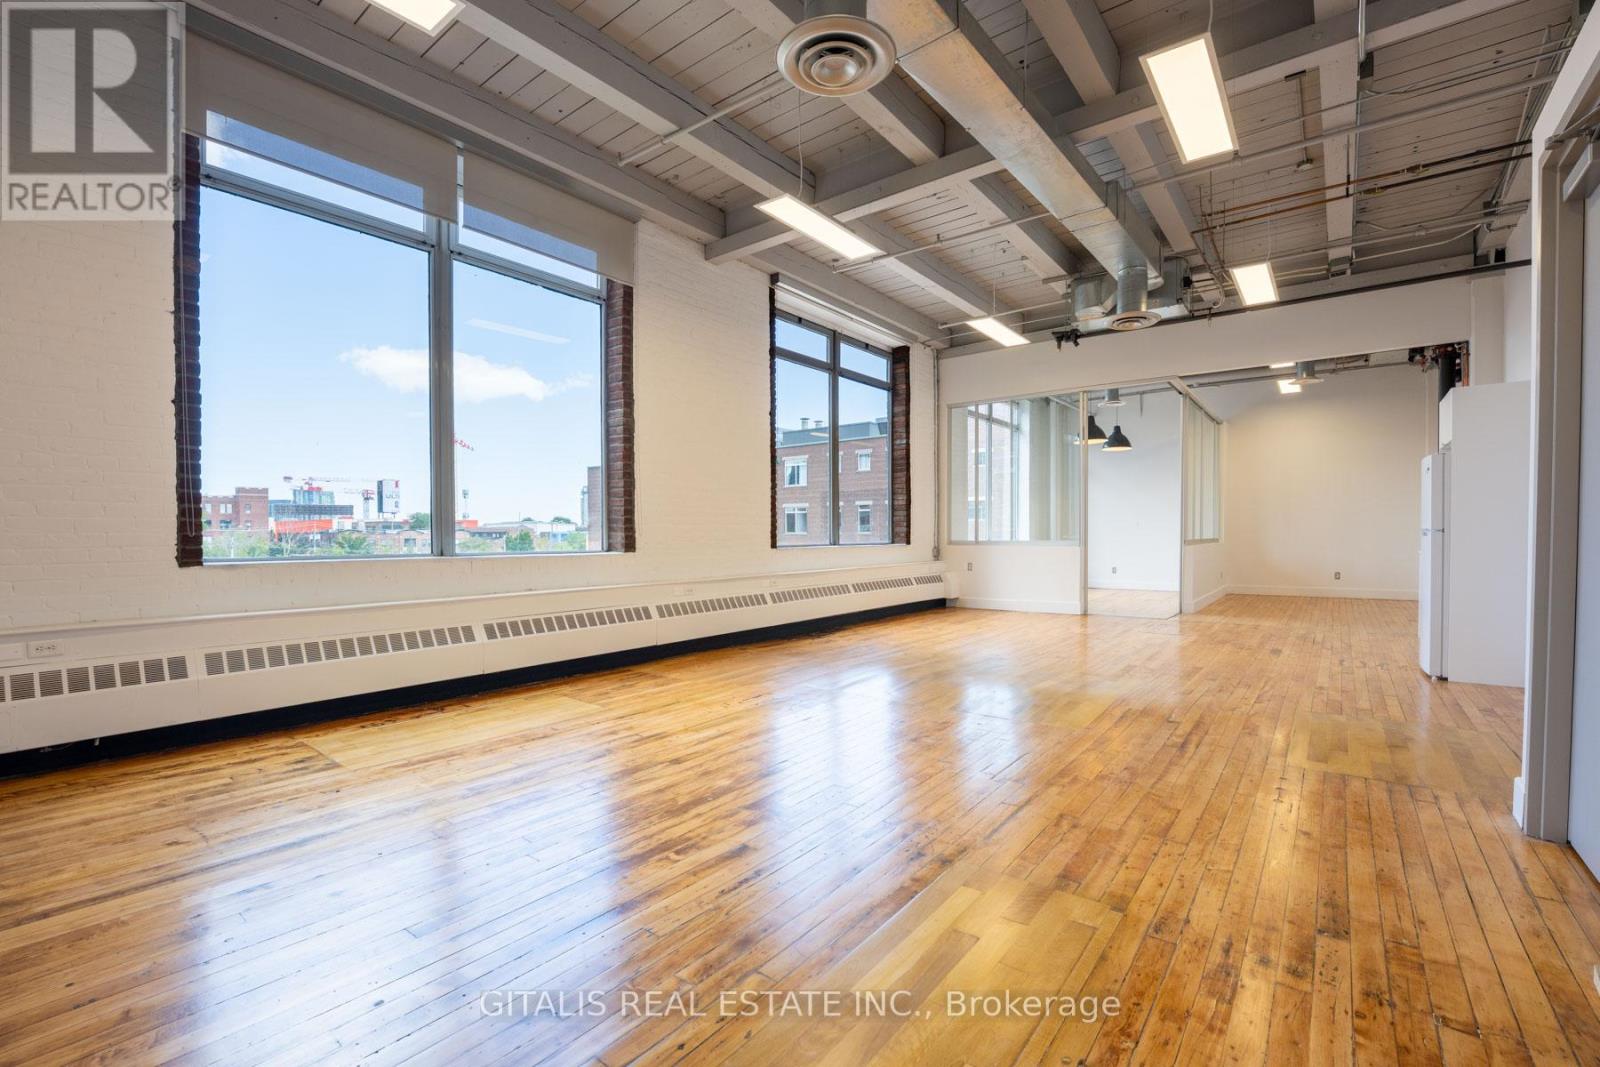
Beautifully built-out brick-and-beam creative office space in the highly coveted Light Factory. This bright, open-concept unit features a glass boardroom, soaring ceilings, exposed ductwork, and oversized industrial windows flooding the space with natural light. West facing windows with breath taking views of the CN Tower. Functional layout includes a large open workspace, dedicated lounge and collaboration areas, and a kitchenette. Ideal for creative, media, or content-driven users, with existing setup well-suited for photography or studio use. Polished hardwood floors and clean modern finishes complement the building's authentic industrial character. Located in the heart of Liberty Village, steps to transit, restaurants, and amenities. (id:55460)
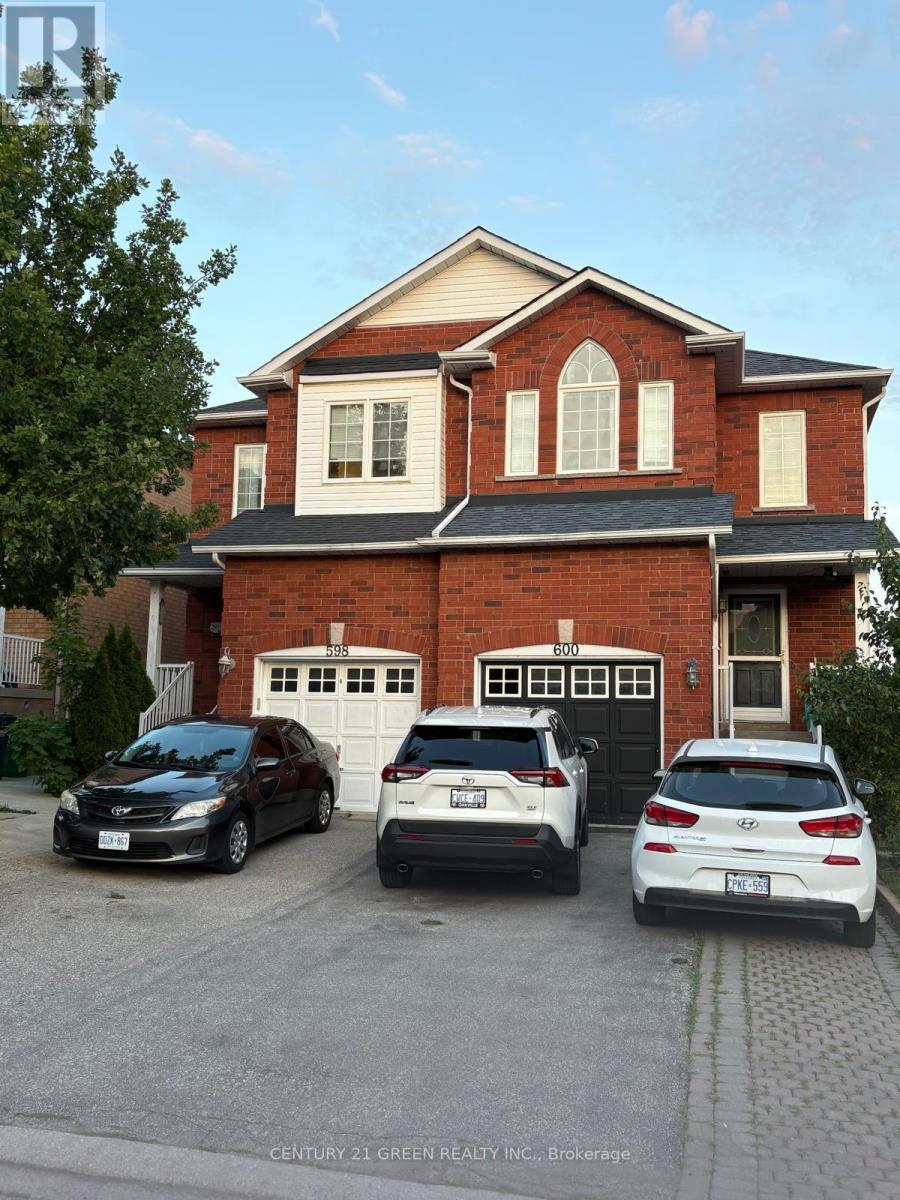
(Upper) - 598 Dolly Bird Lane
Mississauga, Ontario
Located in the prestigious Meadowvale area, this home offers exceptional convenience and access to top-rated schools, including St. Marcellinus Secondary School, Mississauga Secondary School, and David Leeder Middle School and French School. Walking distance from major grocery stores like No Frills and Food Basics, Shoppers Drug Mart, Major banks, Highway 401/407, and public transit. The main floor features an elegant layout with strip hardwood flooring in the living and dining areas, complemented by newly installed pot lights and fresh paint. All bedrooms are upgraded with newer laminate flooring. Gas Stove with newer Dishwasher and Refrigerator. The spacious primary bedroom includes a full ensuite with a soaker tub and separate shower stall. Please note: The walk-out basement is rented separately. The house tenant will be responsible for monthly rent plus 75% of utilities. (id:55460)
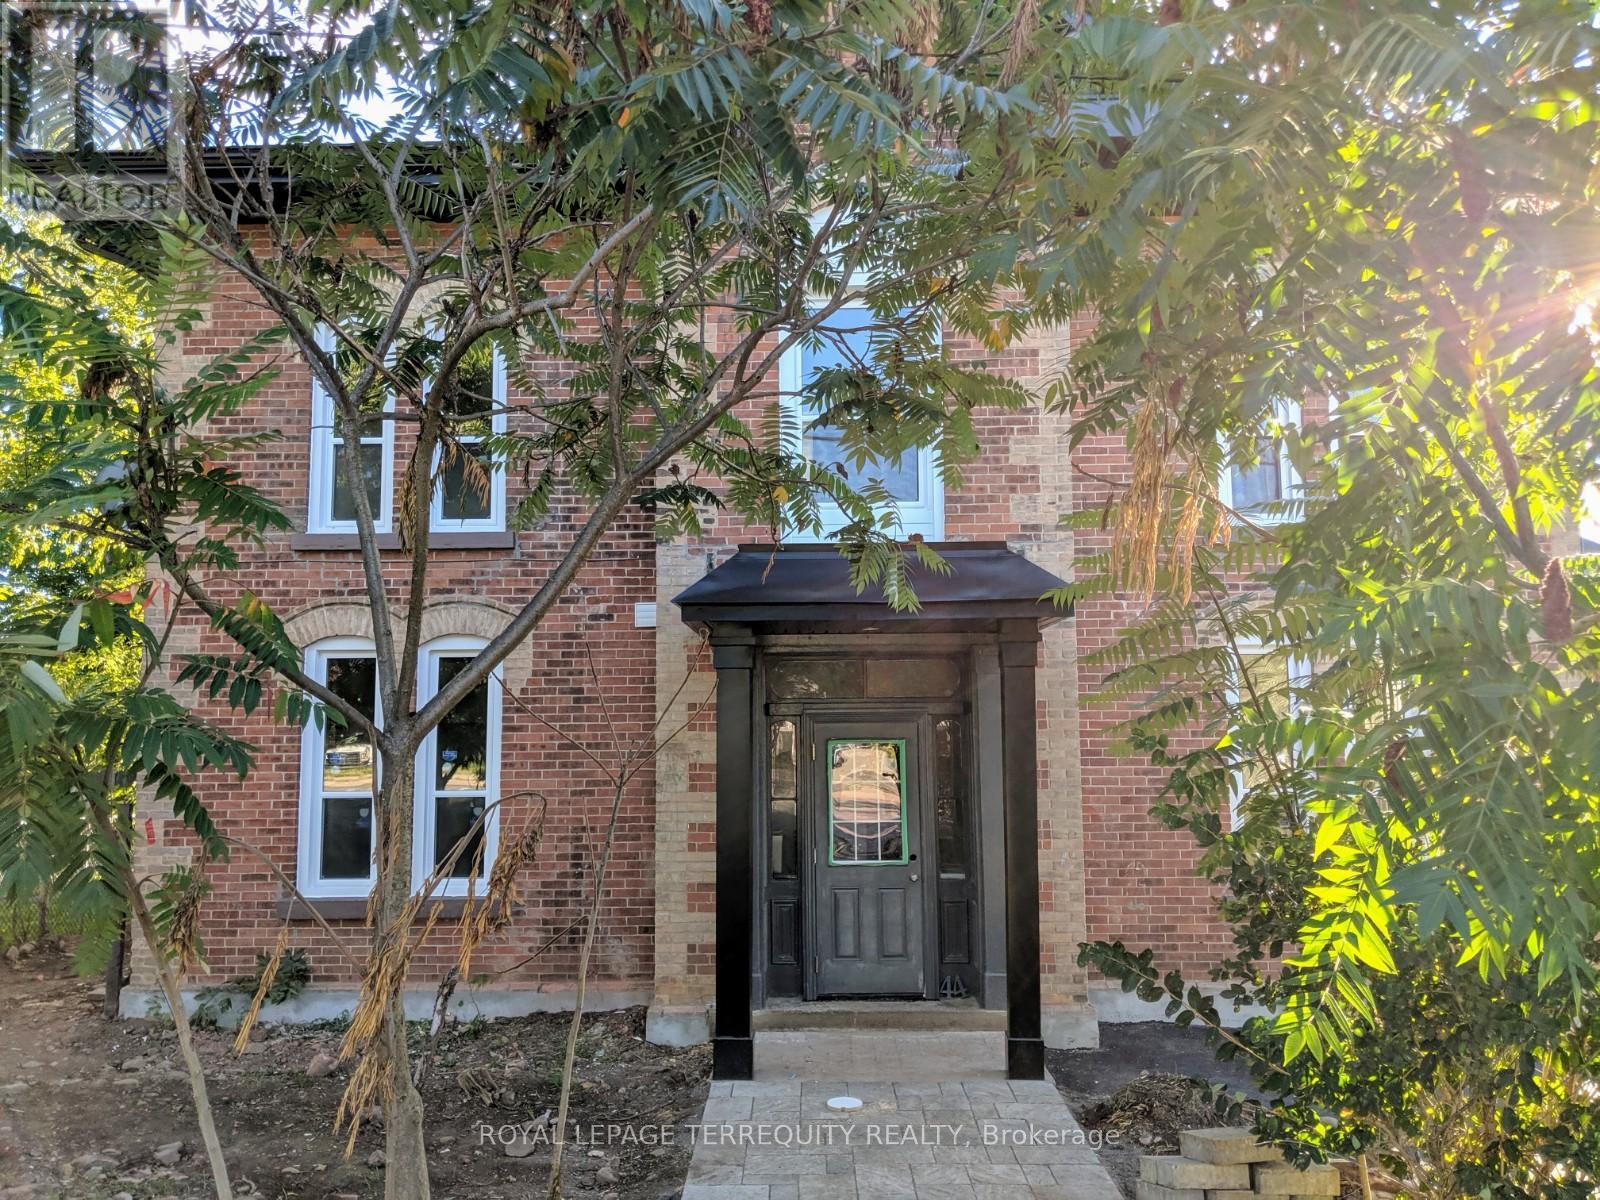
1 - 44 Main Street N
Halton Hills, Ontario
Welcome to this beautifully 1-bedroom, 1-bath apartment, perfectly nestled in a peaceful and desirable Georgetown neighbourhood. Thoughtfully updated with a brand-new kitchen featuring elegant quartz countertops, this bright and inviting residence offers modern comfort with stylish finishes throughout. Enjoy the convenience of being just a 12-minute walk to the GO Station and VIA Rail, making commuting effortless. Take a leisurely stroll through Georgetown's charming historic downtown, filled with boutique shops, cafés, and local character. Ideally located close to schools, shopping, recreation facilities, golf courses, and everyday amenities. Includes 1 parking space. A perfect blend of comfort, convenience, and exceptional lifestyle living. (id:55460)
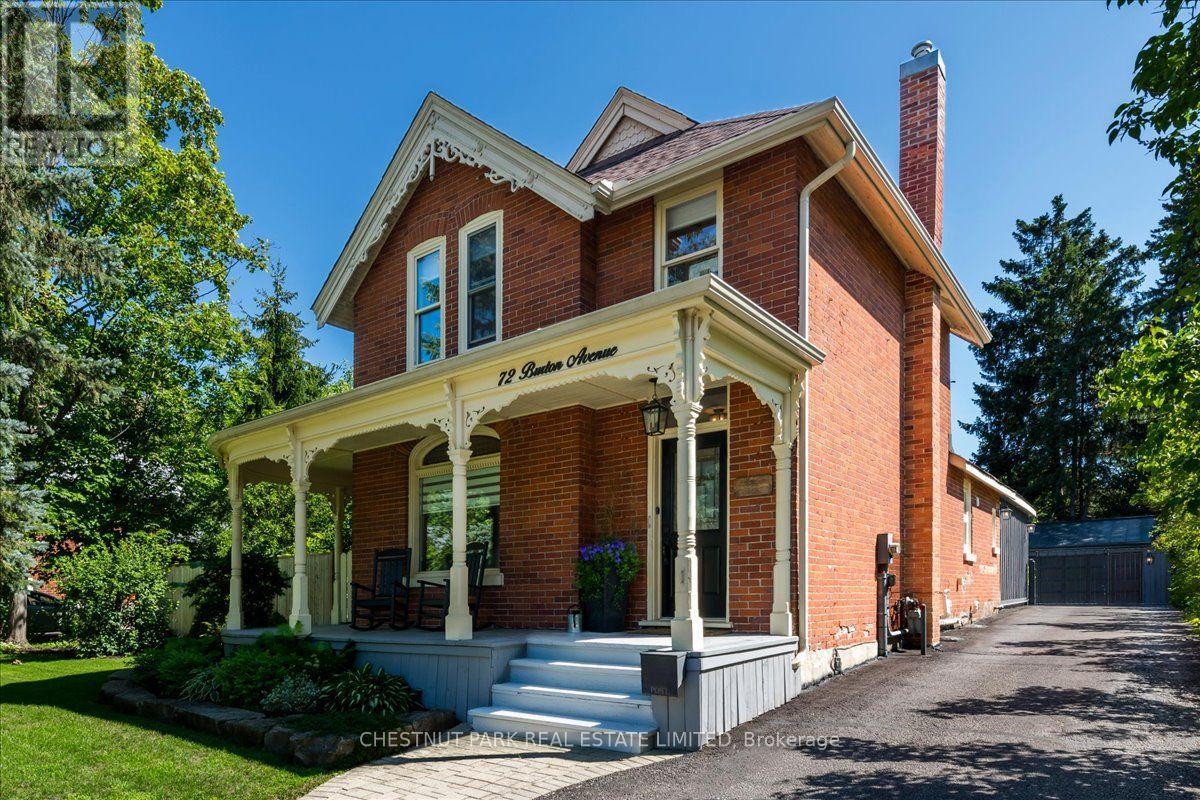
72 Burton Avenue
Barrie, Ontario
Welcome to this extraordinary Victorian Heritage home, built in 1898, where timeless character meets exceptional modern living. Winner of the Heritage Home of the Year Award in 2022, this stunning residence offers incredible curb appeal with its striking red brick exterior and inviting wraparound porch. Offering 2,031 sq. ft. of above-grade living space, this beautifully updated home has been thoughtfully renovated while preserving its historic charm. The professionally designed interior showcases a sophisticated neutral palette, custom hand-distressed wood flooring throughout, and a spectacular new kitchen featuring stone countertops, modern cabinetry, and premium Bosch appliances. The warm and inviting family room is anchored by a new gas fireplace, creating the perfect gathering space.The main floor also features a spacious primary bedroom and a beautifully appointed new 3-piece bathroom complete with heated floors, offering the convenience of main-floor living. Set on an impressive 66' x 165' lot, the fully fenced backyard is a private oasis surrounded by mature trees and enhanced by a brand-new 350 sq. ft. composite deck-ideal for entertaining or relaxing. The property also features an in-ground sprinkler system, a detached three-car garage with a built-in workshop, and a new seamless metal roof on the garage.Extensive recent upgrades provide peace of mind, including several new windows, a new forced-air gas furnace, new water softener, new 200-amp electrical service with extensive rewiring, and a freshly painted interior completed last year. This is a rare opportunity to own a truly exceptional heritage home that seamlessly blends historic elegance with today's modern comforts. (id:55460)
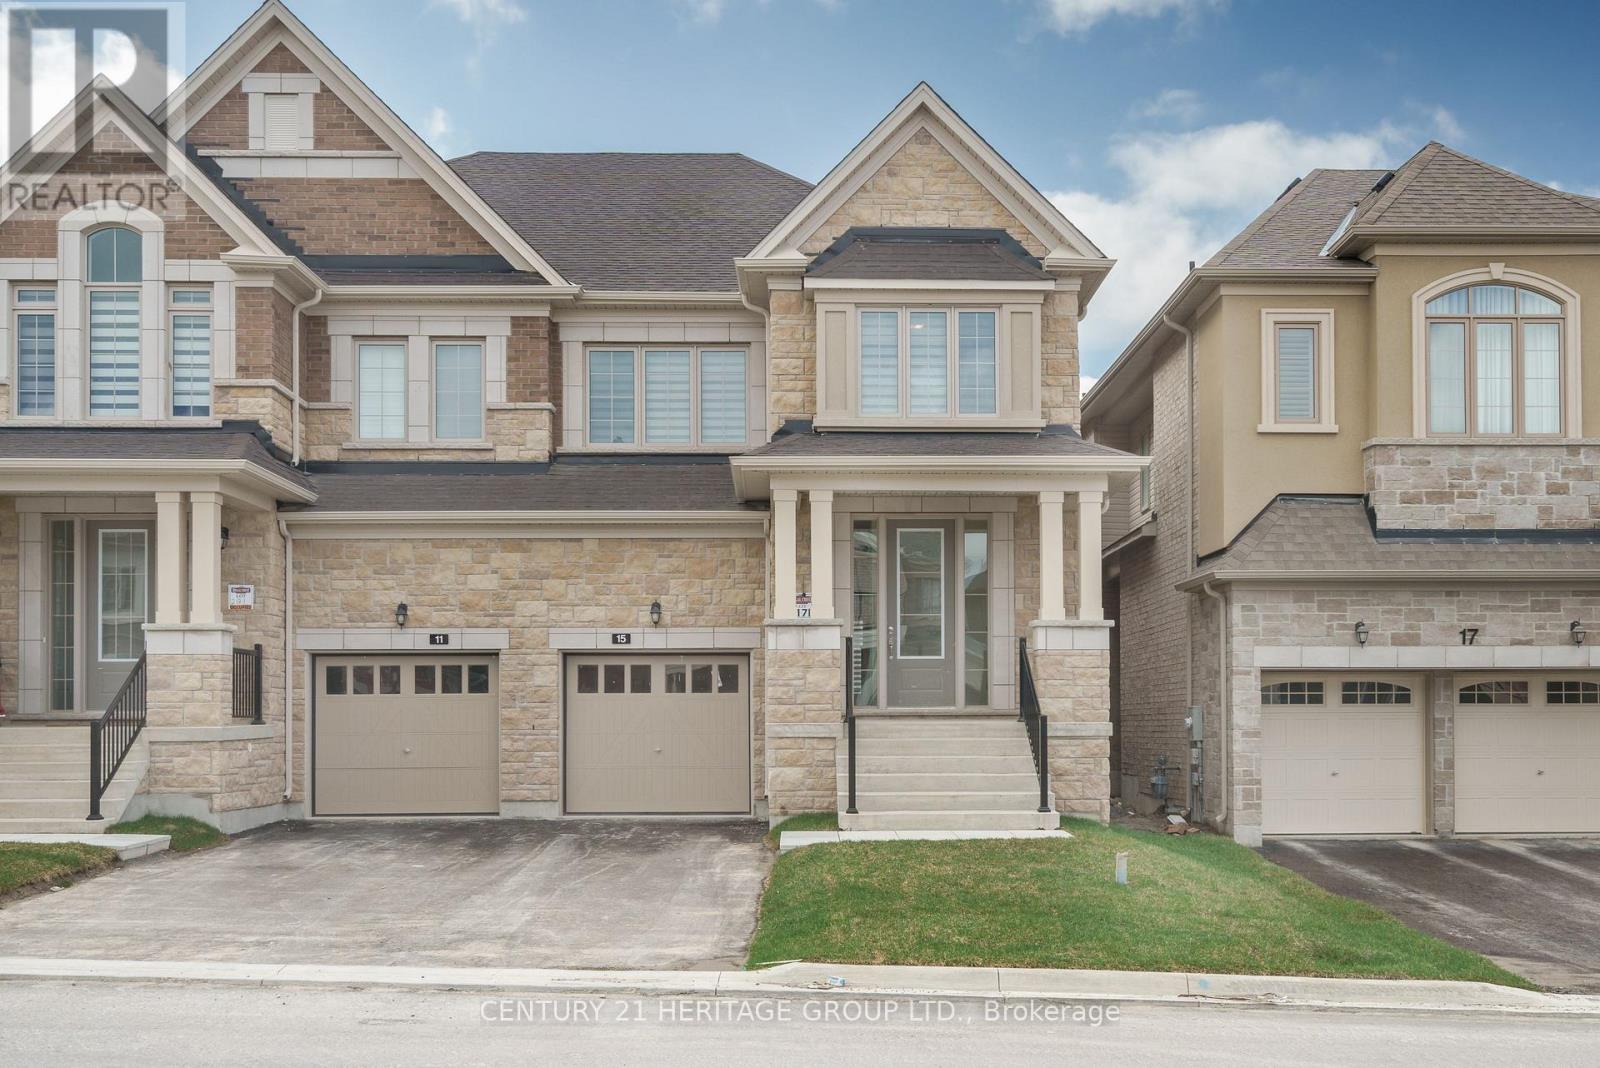
15 Kentledge Avenue
East Gwillimbury, Ontario
LOCATION: New 4-bedroom, 4-washroom, Beautiful semi-detached house at a great location in East Gwillimbury, boasting over 2500 sq ft of space. The main floor office can be converted into a bedroom. The floor plan is attached to the MLS. There are new blinds, a garage opener, a HVC system and no sidewalks. Close to Highway 404, Yonge St shopping centers, GO train and many more. The Tenant is responsible for utilities, snow and grass. No pets. (id:55460)
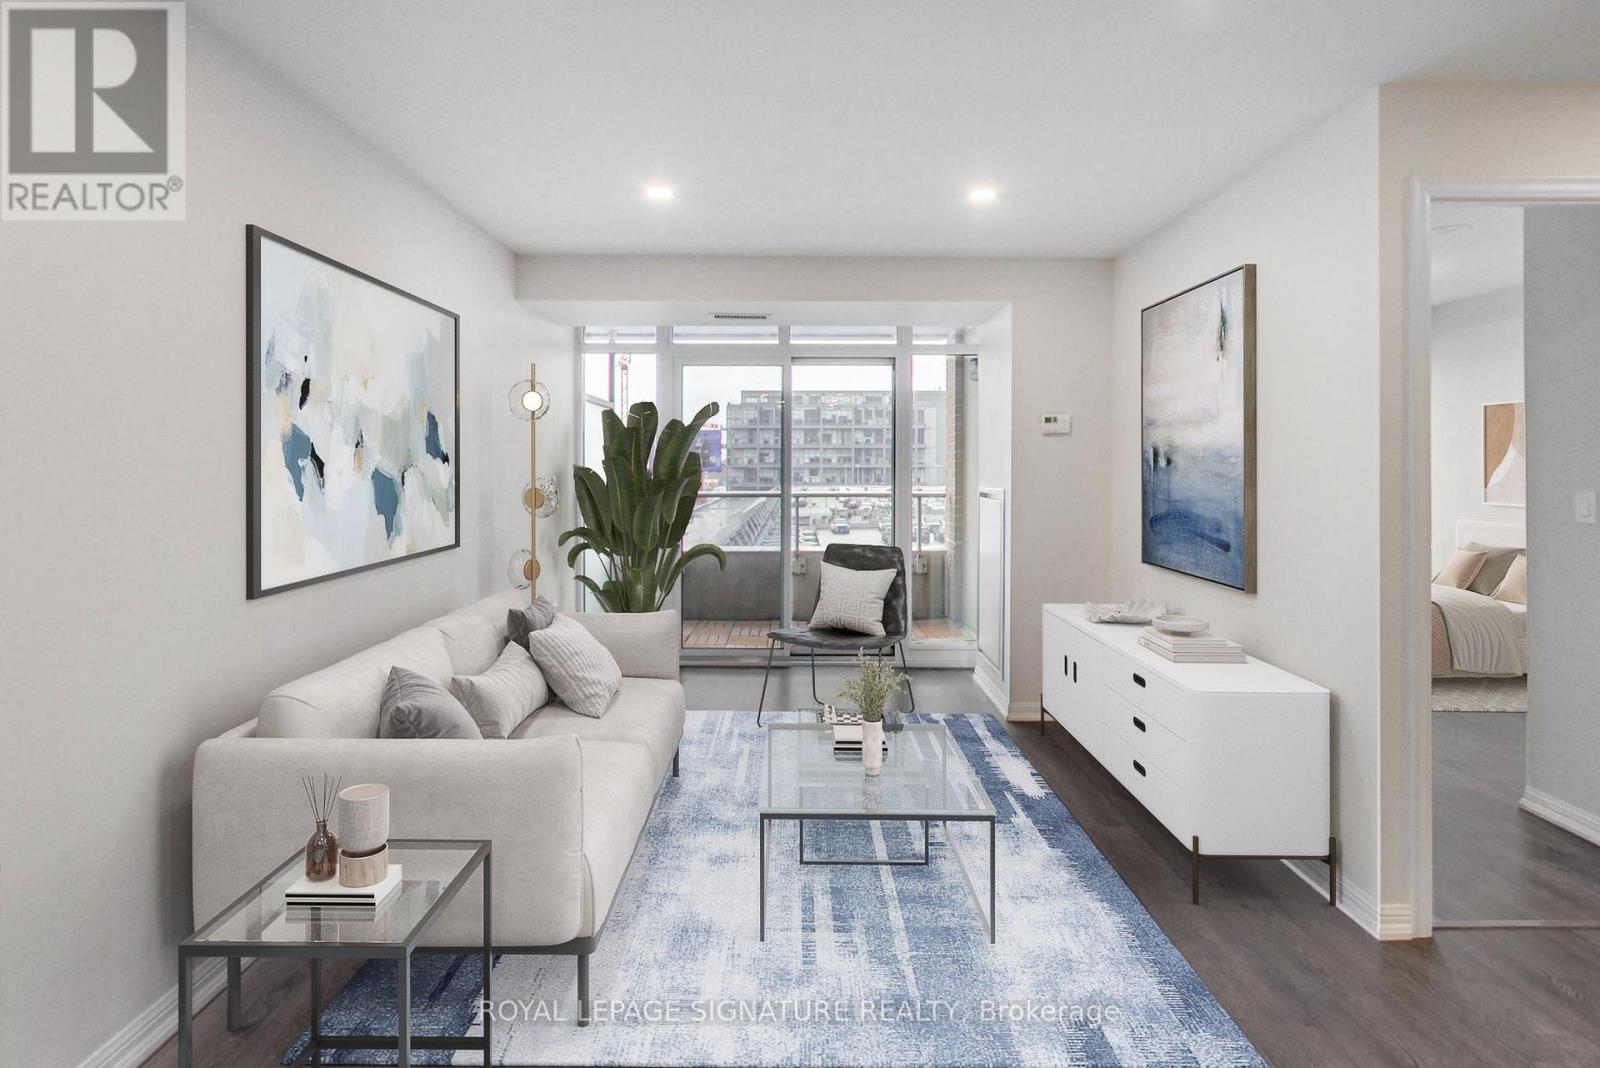
701 - 85 East Liberty Street
Toronto, Ontario
At Liberty Lakeview Towers, Suite 701 offers 1,044sqft of highly functional living space in the heart of Liberty Village, with two bedrooms, a dedicated den, two full bathrooms, parking and a storage locker.The spacious, well-planned layout features an open-concept living and dining area and a kitchen with granite counters, stainless steel appliances, ample cabinetry and a large breakfast bar. The living area opens onto a private west-facing balcony, bringing warm afternoon and evening light into the suite.The dedicated den is ideally suited as a home office, study or flexible bonus area. Both bedrooms offer comfortable proportions, while two full four-piece bathrooms provide added practicality for couples, families, guests and those working from home.The parking space is conveniently located close to the elevator. Residents enjoy an extensive collection of building amenities, including an indoor pool, fitness centre, golf simulator, bowling alley, movie theatre, children's playroom, guest suites, rooftop and third-floor party rooms, visitor parking and 24-hour concierge.Steps from Liberty Village restaurants, cafés, shops, parks and transit, with convenient access to the waterfront and downtown.A spacious, move-in-ready alternative to the smaller two-bedroom suites commonly found throughout Liberty Village. (id:55460)
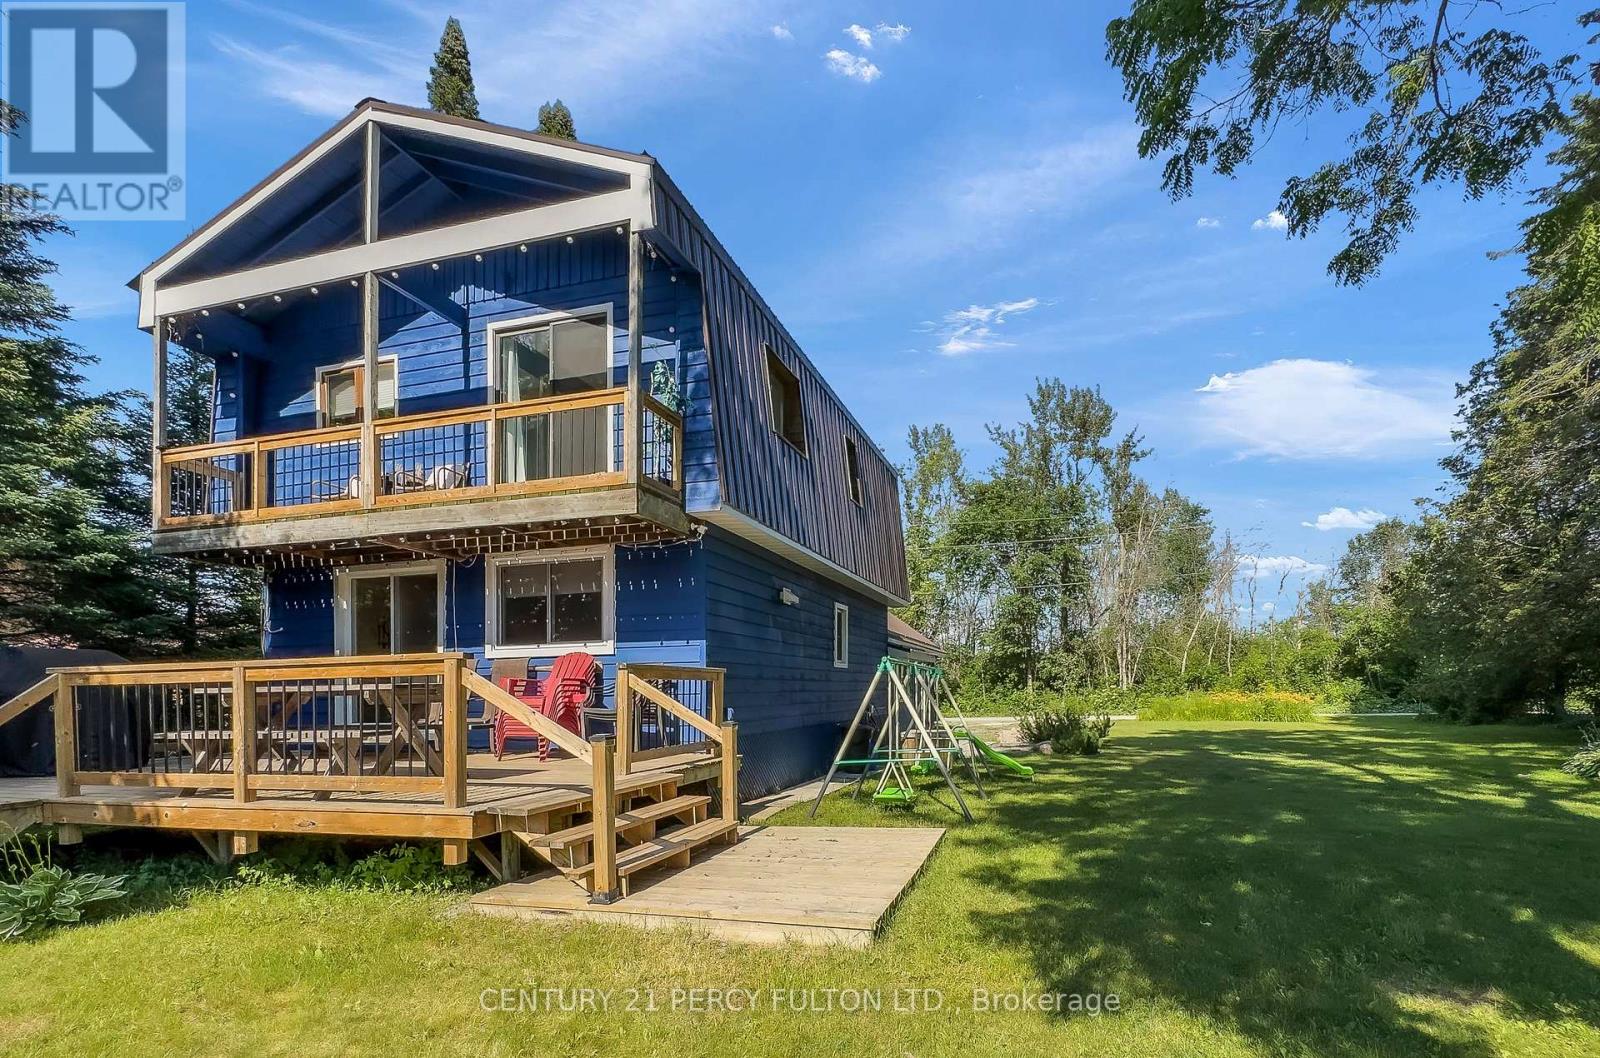
79 Brook Road
Kawartha Lakes, Ontario
Welcome to 79 Brook Road, a beautifully appointed 3-bedroom, 2-bathroom home offering spectacular river views and the perfect blend of comfort and outdoor living. The bright, open-concept main floor features a modern kitchen overlooking the spacious living area, complete with a cozy built-in fireplace. Upstairs, the primary bedroom boasts a private balcony where you can enjoy peaceful water views, along with the convenience of second-floor laundry. Step outside to an exceptional outdoor entertaining space featuring a generous yard, fire pit, and a multi-level deck with armour stone steps leading to the river for easy access. Ideally situated close to snowmobile and ATV trails and just minutes from the charming shops, restaurants, and amenities of Fenelon Falls, this property offers year-round recreation at your doorstep. Whether you're searching for a full-time residence, a weekend retreat, or an excellent income-generating investment, 79 Brook Road is a rare opportunity to enjoy waterfront living in the heart of the Kawartha Lakes. (id:55460)
1-202 - 7885 Tranmere Drive
Mississauga, Ontario
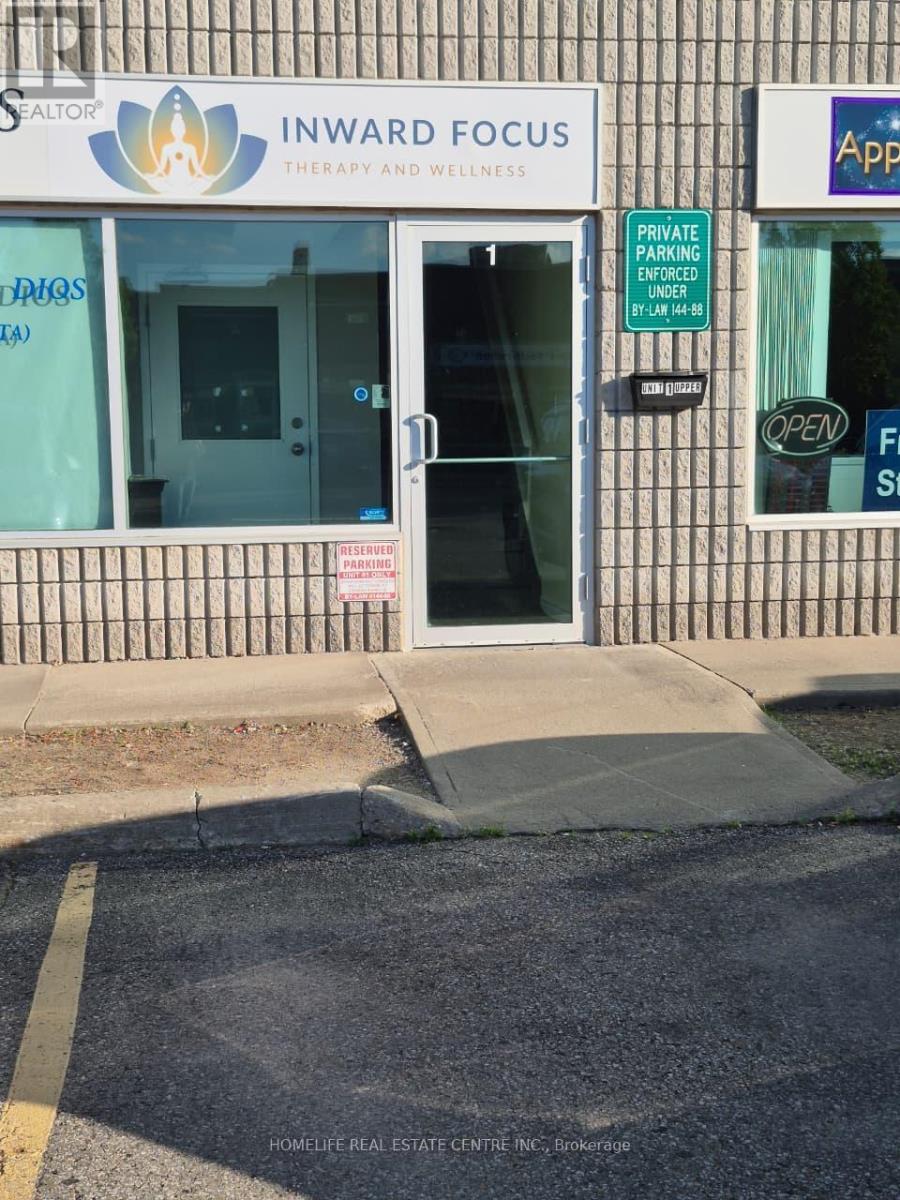
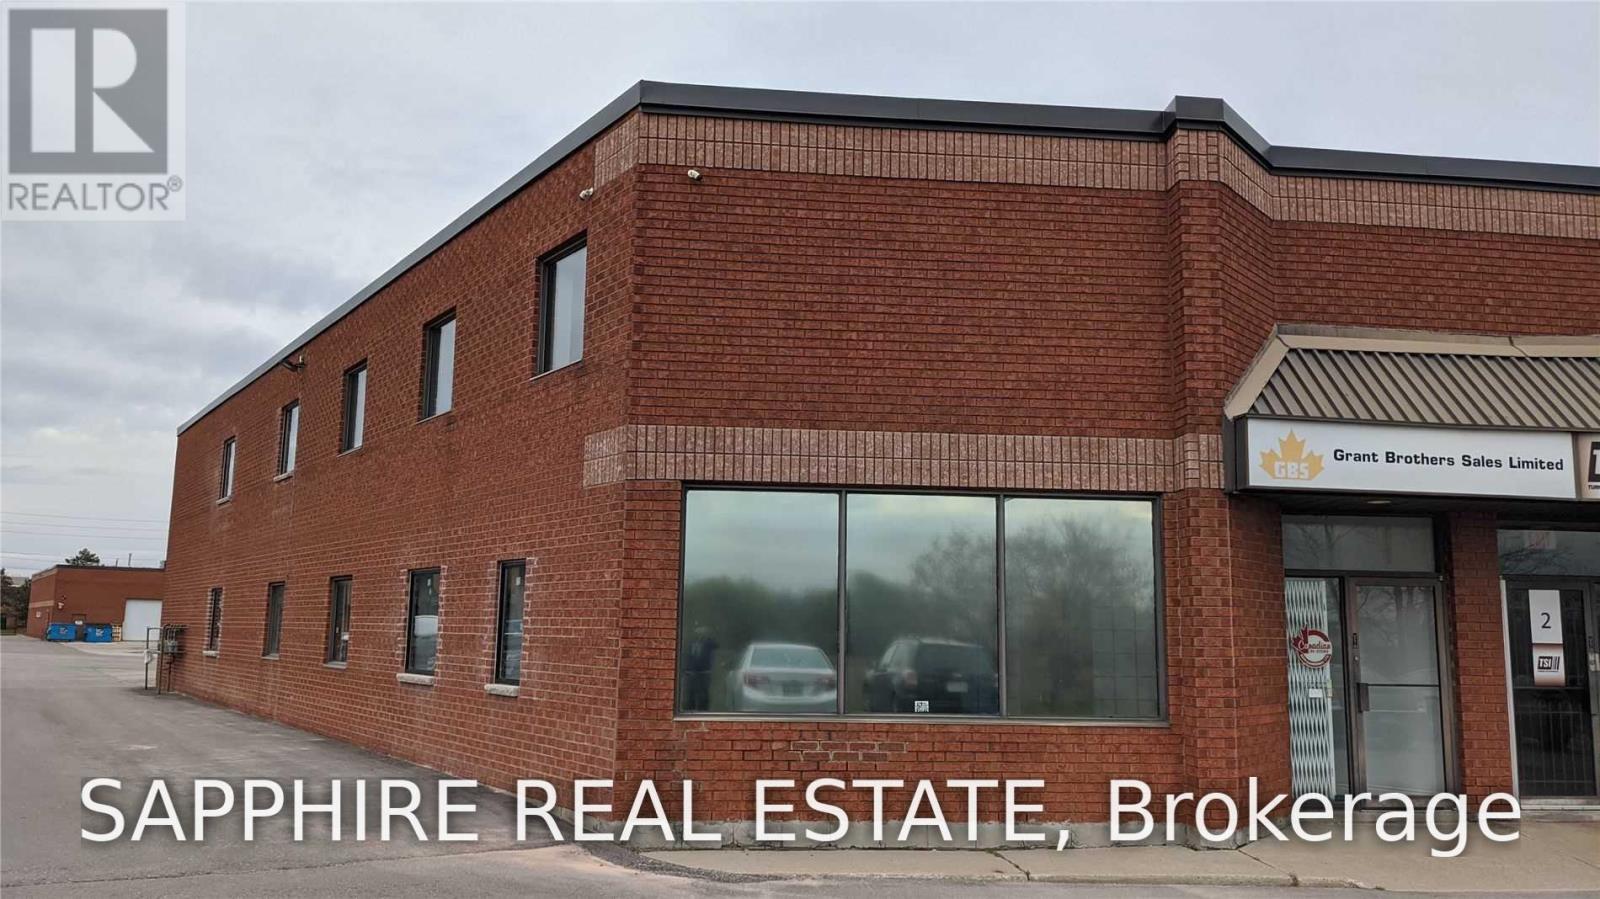
Private furnished office for lease in an established commercial building - second floor, walk-in access, so clients come straight to your door.The room has a large window and plenty of natural light. Desk, chairs, and filing cabinets are already in place, so it's genuinely turn-key: bring a laptop and start working. All utilities are included except internet. Free on-site parking for you and your visitors.A good fit for logistics, recruiting, immigration, accounting, mortgage and insurance professionals, IT consultants, freelancers, start-ups, small business owners, and remote workers who want a professional space without the cost of setting one up.Located near Dixie Rd. and Derry Rd., with quick access to Highways 401, 403, 407, 409, 427, and 27. Roughly 15 minutes to Pearson Airport. Book a showing and see the space in person - furnished rooms with this kind of highway and airport access are the ones that get taken first. (id:55460)
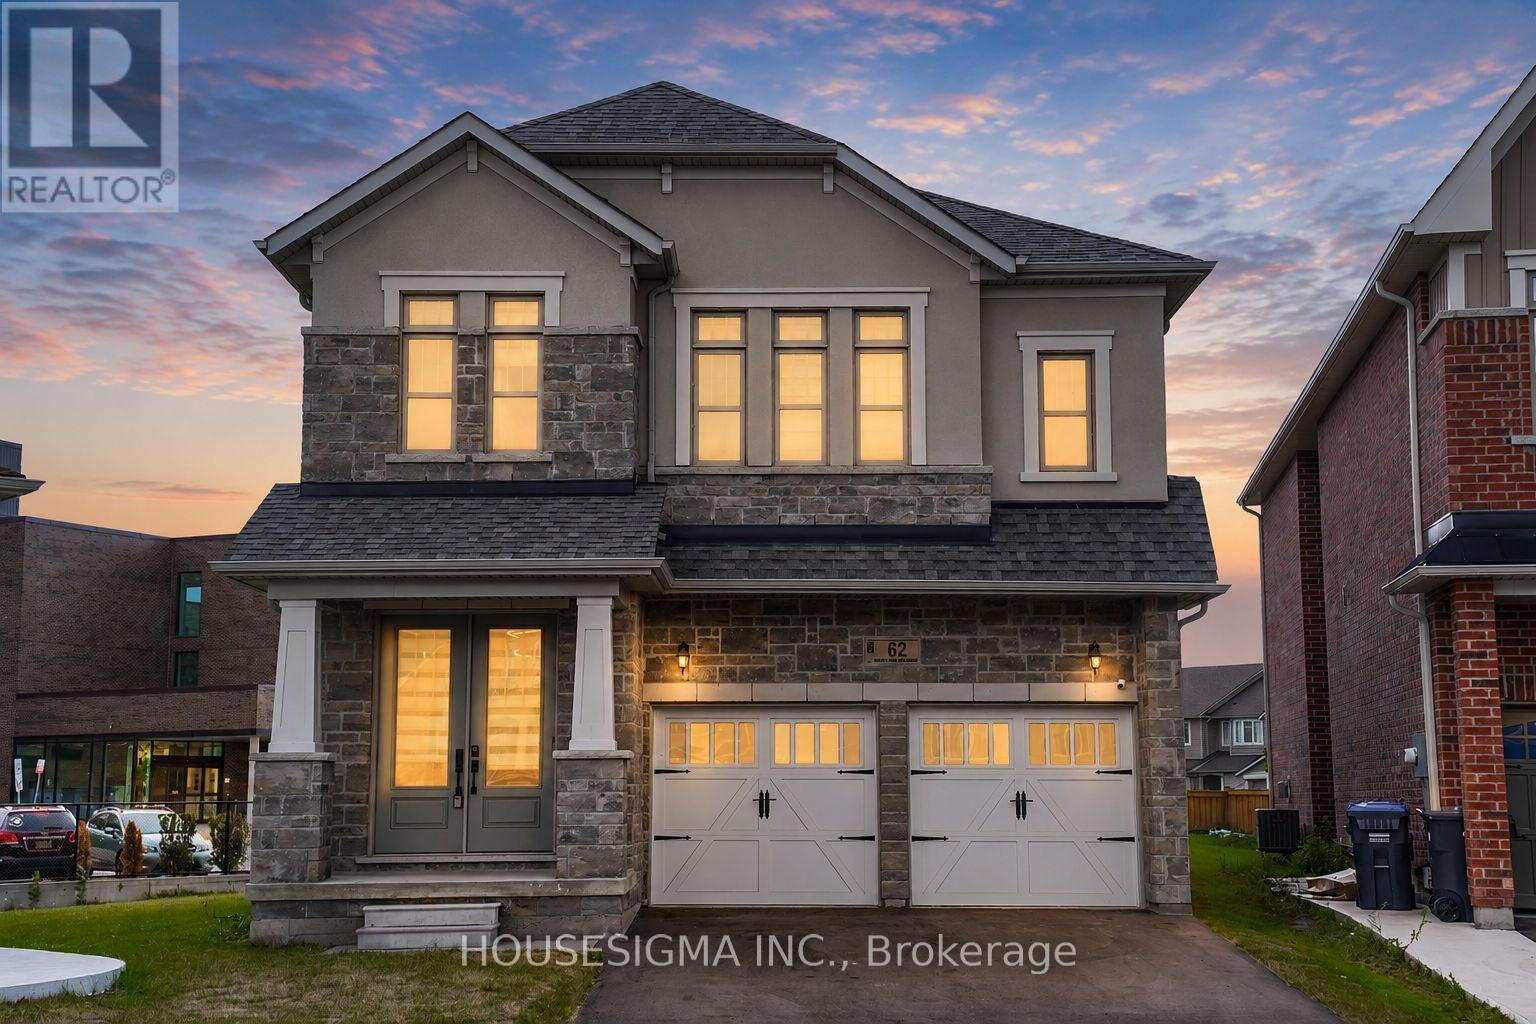
62 Royal Fern Crescent
Caledon, Ontario
Experience Luxury Family Living In This Stunning Almost 3,500 Sq. Ft. Detached Home. Ideally Situated On A Premium Oversized Pie-Shaped Lot, Under 4 Years Old And Showcasing Over $250,000 In Builder Upgrades. This Exceptional 6-Bedroom, 6-Bathroom Residence Offers The Perfect Blend Of Style, Space, Privacy, And Functionality. Highlights Include 10-Foot Ceilings On The Main Floor, 9-Foot Ceilings Upstairs, Smooth Ceilings Throughout, Tall Doors And Windows, Upgraded Hardwood Flooring On Both Levels, And A Main-Floor Bedroom With A Private 4-Piece Ensuite. The Spectacular Extended Kitchen Features A 10-Foot Waterfall Island, A Gourmet Jennair Kitchen, And A 48-Inch Refrigerator, Making It Ideal For Entertaining And Everyday Family Living. The Primary Retreat Boasts An Architectural Tray Ceiling, His-And-Hers Closets, And A Spa-Inspired 6-Piece Ensuite, While The Additional Bedrooms Offer Private Ensuite Or Jack-And-Jill Bathroom Access. Complete With Upgraded Quartz Countertops, Modern Finishes, Premium Tile Work, And A Builder-Provided Side Entrance To The Basement, This Remarkable Home Is A Must-See. (id:55460)
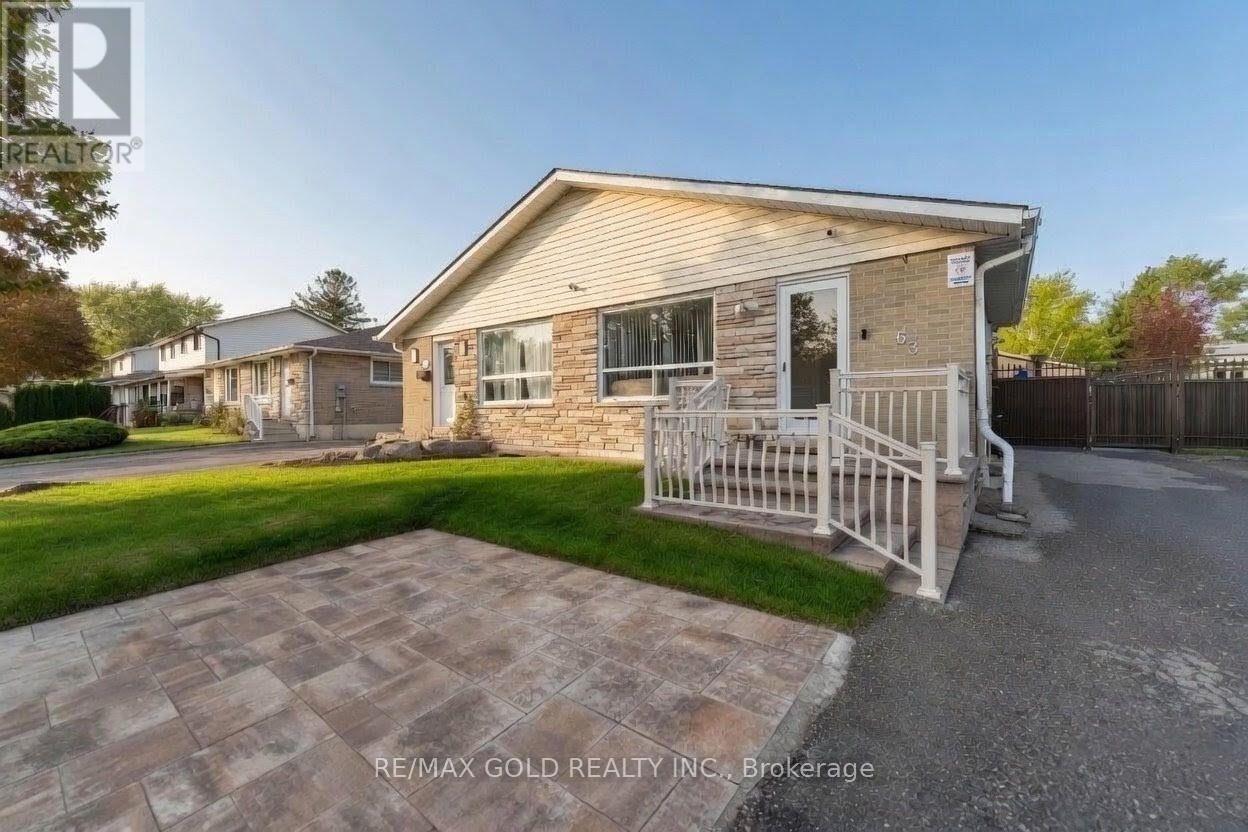
63 Newstead Crescent
Brampton, Ontario
Stunning Semi-Detached Home | 5 Bedrooms | 4 Washrooms | 2 Kitchens Discover this beautifully upgraded semi-detached gem g featuring an incredible layout with spacious living areas and generously sized bedrooms. The chef's delight kitchen boasts premium stainless steel appliances and elegant porcelain flooring, while rich hardwood floors grace the living room and bedrooms for a warm, luxurious feel. Enjoy the legal 3-bedroom basement apartment with 2 washrooms and separate entrance perfect for extra income or extended family. Step outside to your gorgeous private backyard with swimming pool and custom metal fencing, ideal for relaxation and entertainment. ideal for relaxation and entertainment Don't miss this rare opportunity! (id:55460)