
3507 - 300 Front Street W Toronto, Ontario M5V 0E9

$788,000Maintenance, Common Area Maintenance, Insurance
$571 Monthly
Maintenance, Common Area Maintenance, Insurance
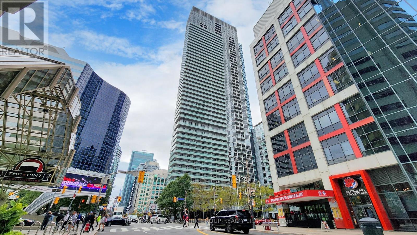
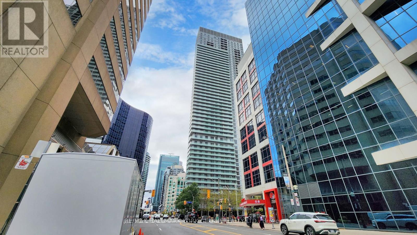
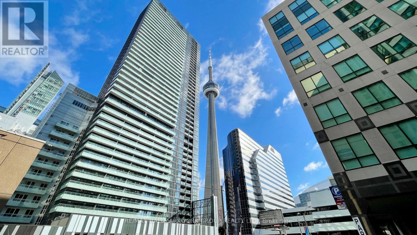

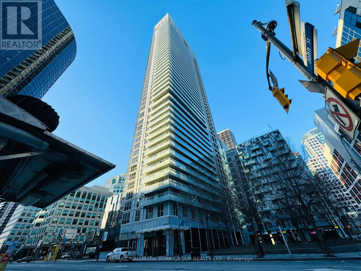
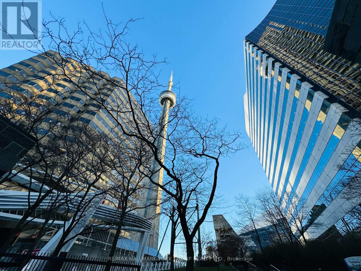
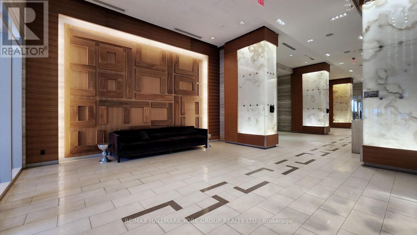
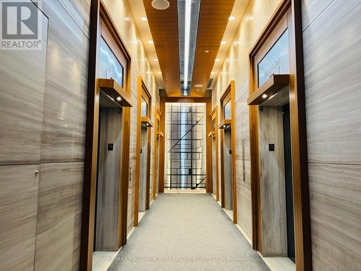
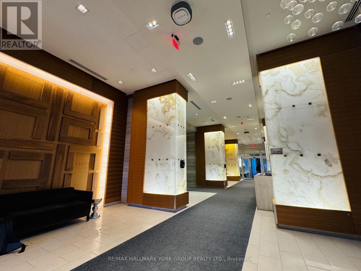
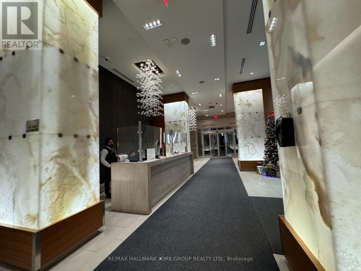
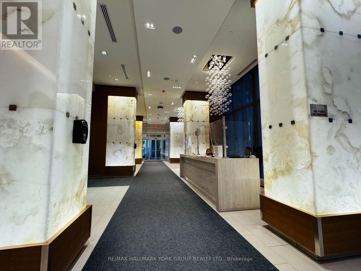
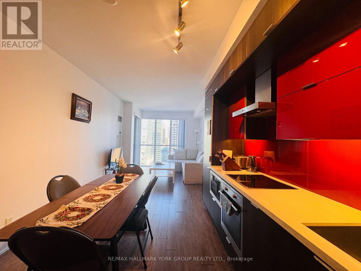
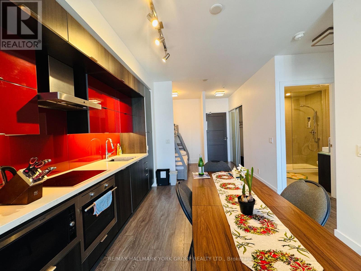
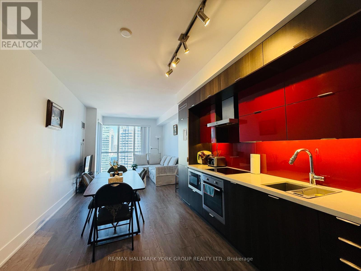
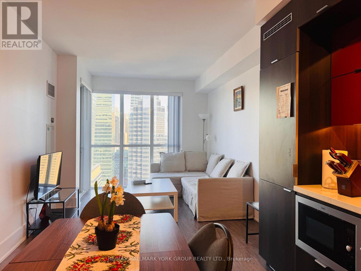
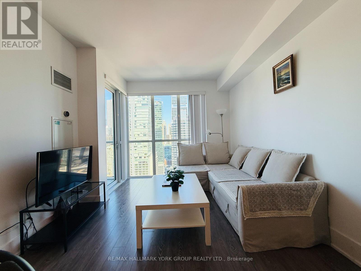
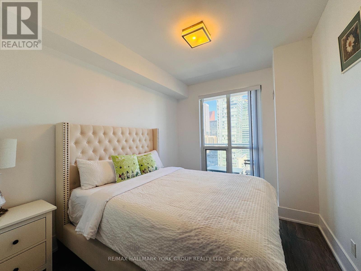
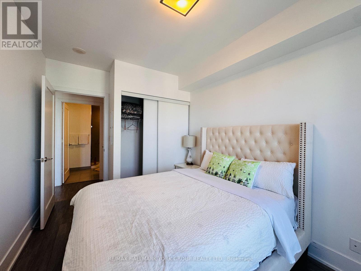
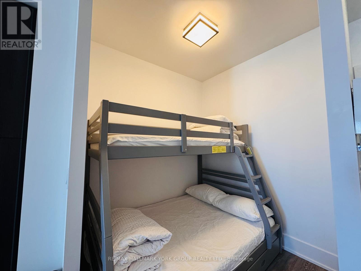
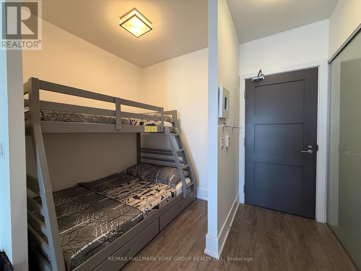
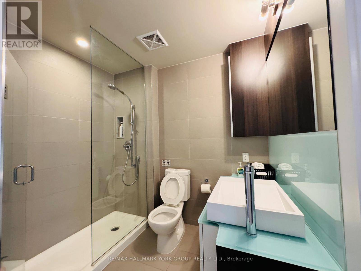
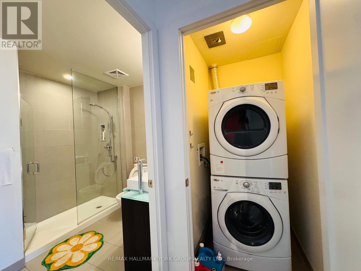
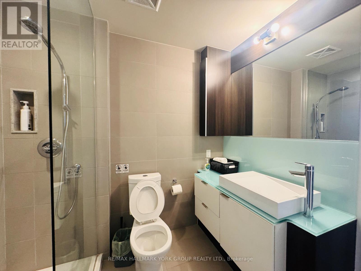
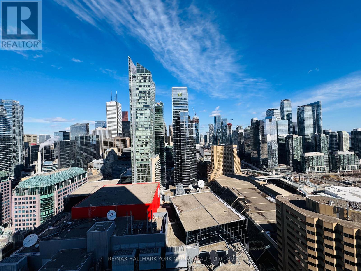
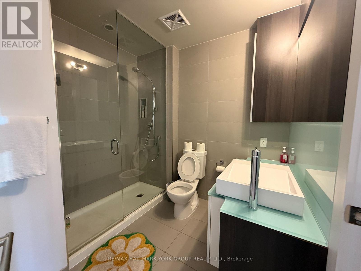
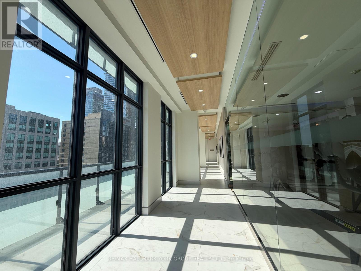
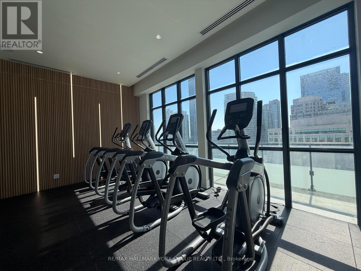
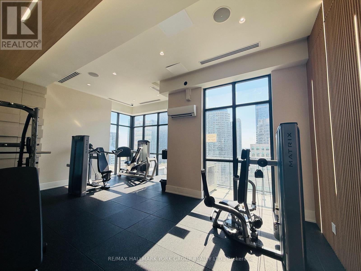
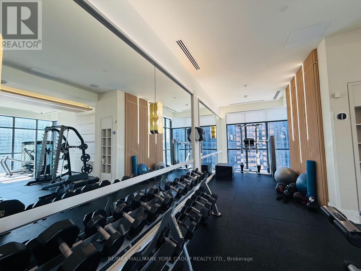
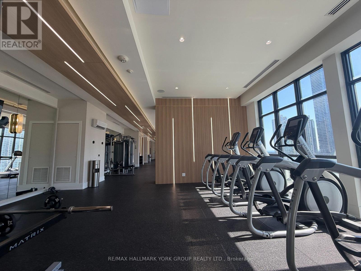
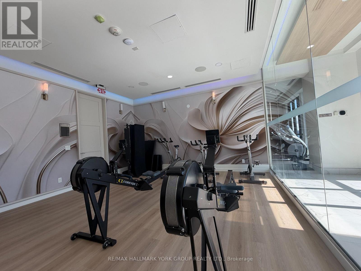
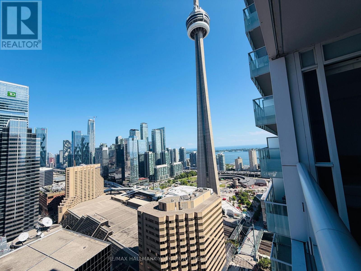
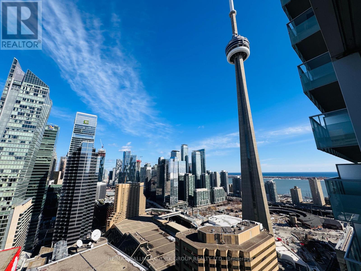
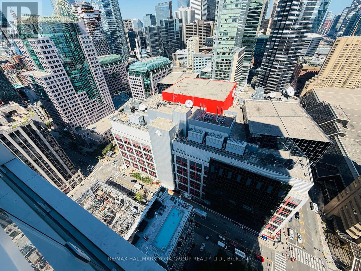
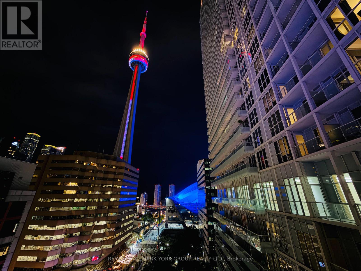
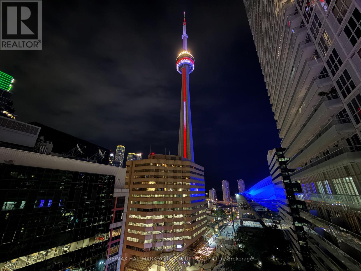
$571 MonthlyExceptional Airbnb-friendly investment opportunity in the heart of downtown Toronto! This luxury 1+DenTridel condo offers breathtaking, unobstructed views of the city skyline and the iconic CN Tower, making it highly attractive to short-term rental guests and urban professionals alike. The bright and spacious suite features 9-ft ceilings, floor-to-ceiling windows, laminate flooring throughout, and a functional open-concept layout. The versatile den provides additional sleeping space, a home office, or a flexible area to maximize rental appeal.Residents and guests enjoy access to premium resort-style amenities, including a rooftop infinity pool, a state-of-the-art fitness centre, and 24-hour concierge service. Perfectly positioned with direct access to the PATH and within walking distance of Union Station, the Financial District, CN Tower, Rogers Centre, Scotiabank Arena, the waterfront, world-class dining, shopping, and Toronto's top entertainment destinations. Freshly painted and move-in ready, this suite also includes an oversized, conveniently located parking space-an added value rarely found in the downtown core. A turnkey investment offering outstanding income potential, exceptional location, and the quality of a Tridel-built residence. (id:55460)
Property Details
| MLS® Number | C13647914 |
| Property Type | Single Family |
| Community Name | Waterfront Communities C1 |
| Community Features | Pets Allowed With Restrictions |
| Features | Balcony, In Suite Laundry |
| Parking Space Total | 1 |
| Pool Type | Outdoor Pool |
Building
| Bathroom Total | 1 |
| Bedrooms Above Ground | 1 |
| Bedrooms Below Ground | 1 |
| Bedrooms Total | 2 |
| Age | 6 To 10 Years |
| Amenities | Security/concierge, Exercise Centre, Party Room |
| Appliances | Cooktop, Dishwasher, Dryer, Microwave, Oven, Washer, Window Coverings, Refrigerator |
| Basement Type | None |
| Cooling Type | Central Air Conditioning |
| Exterior Finish | Concrete |
| Flooring Type | Hardwood |
| Heating Fuel | Natural Gas |
| Heating Type | Forced Air |
| Size Interior | 600 - 699 Sqft |
| Type | Apartment |
Parking
| Underground | |
| Garage |
Land
| Acreage | No |
Rooms
| Level | Type | Length | Width | Dimensions |
|---|---|---|---|---|
| Main Level | Living Room | 7.92 m | 3.18 m | 7.92 m x 3.18 m |
| Main Level | Dining Room | 7.92 m | 3.18 m | 7.92 m x 3.18 m |
| Main Level | Kitchen | Measurements not available | ||
| Main Level | Primary Bedroom | 3.58 m | 2.79 m | 3.58 m x 2.79 m |
| Main Level | Den | 2.24 m | 2.03 m | 2.24 m x 2.03 m |

Salesperson
(905) 727-1941

25 Millard Ave West Unit B - 2nd Flr
Newmarket, Ontario L3Y 7R5
(905) 727-1941
(905) 841-6018

The trademarks REALTOR®, REALTORS®, and the REALTOR® logo are controlled by The Canadian Real Estate Association (CREA) and identify real estate professionals who are members of CREA. The trademarks MLS®, Multiple Listing Service® and the associated logos are owned by The Canadian Real Estate Association (CREA) and identify the quality of services provided by real estate professionals who are members of CREA. The trademark DDF® is owned by The Canadian Real Estate Association (CREA) and identifies CREA's Data Distribution Facility (DDF®)
August 07 2026 12:29:54
Toronto Regional Real Estate Board
RE/MAX Hallmark York Group Realty Ltd.