
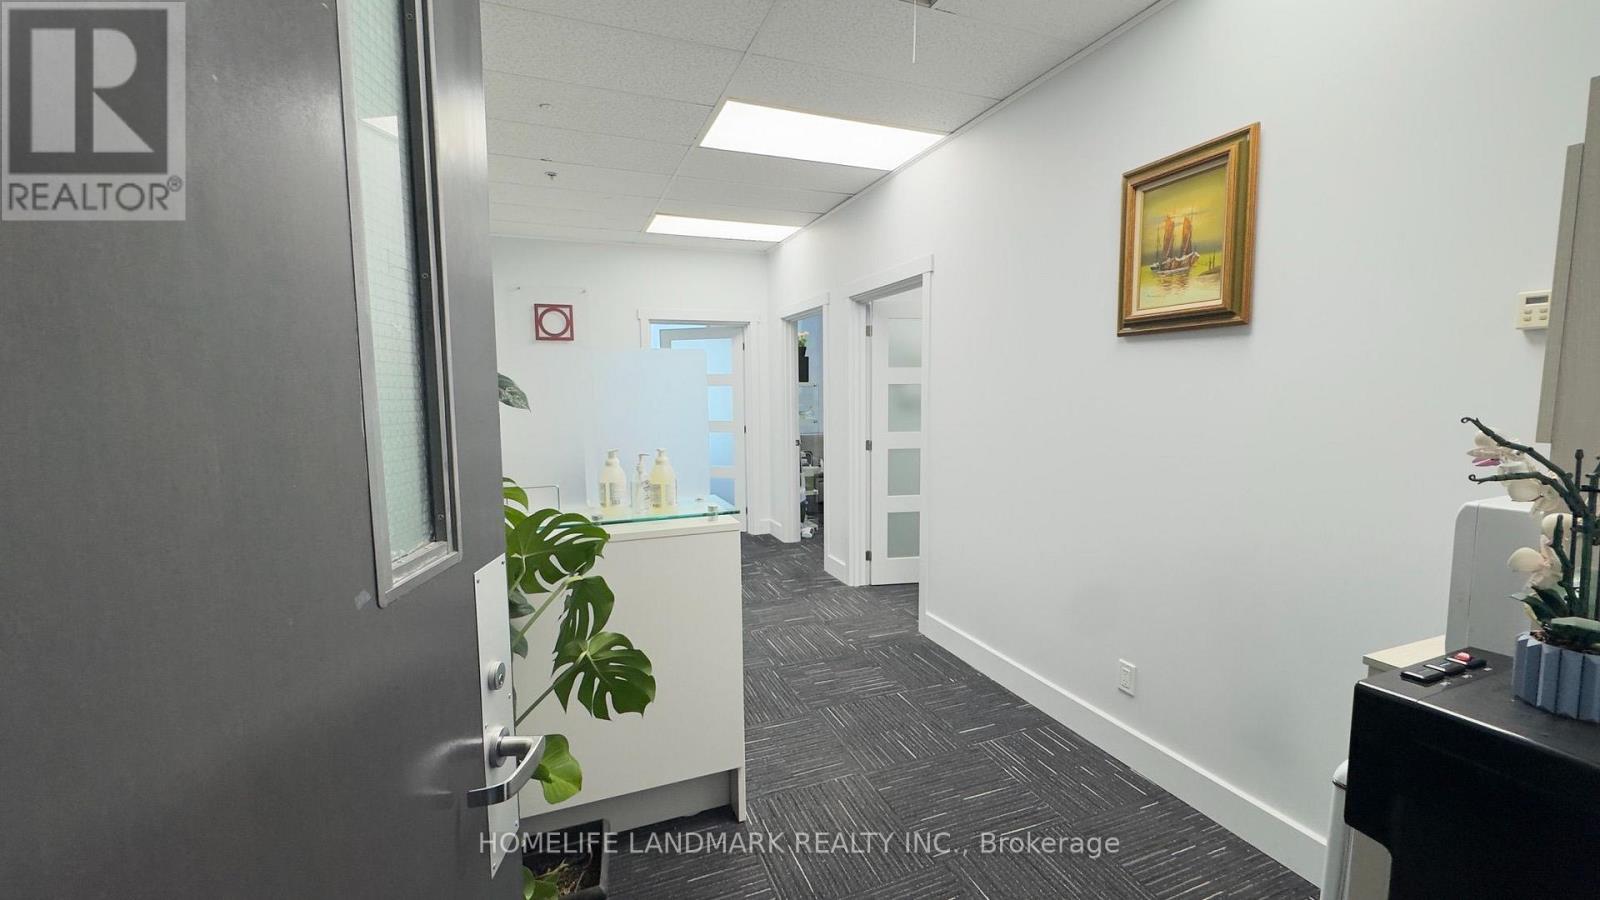
811 - 3601 Highway 7 E
Markham, Ontario
This is a turn-key office, furnished general office use, Semi-gross rent (Rent+ T&O included). This bright corner unit of 681 sq. ft. offers 3 private rooms + spacious open office with Reception area. Modern professional office suitable for well-mixed professionals: Lawyers, Medical, Herbalist, Accountants, Insurance, Learning Centre, Consultants etc. Retails/Restaurants on the ground level in this Prestigeous Building 'Liberty Square', Ample parking on service and undergound. Prime location, close to Markham City Hall, Hilton Suites Hotel, Highway 407. (id:55460)

106 Novella Road
Vaughan, Ontario
Functional Layout Freehold Townhouse On Great Neighborhood In Desirable Dufferin Hill. Hardwood Floor Throughout. Granite Counter Top (As Is). Marble Back Splash, Pot Lights In Kitchen, Oak Stairs. Master Bedroom W/ Ensuite 4Pc Bath & Walk-in Closet. Finished Basement W/ Laminate Fl, 3Pc Bath, Pot Lights. No Sidewalk, 2 Car Parking Driveway. Interlocking Walkway To Backyard W/Deck & Patio. Mins To Shopping Malls, Go Station(Rutherford), Schools, Parks, Etc. (id:55460)
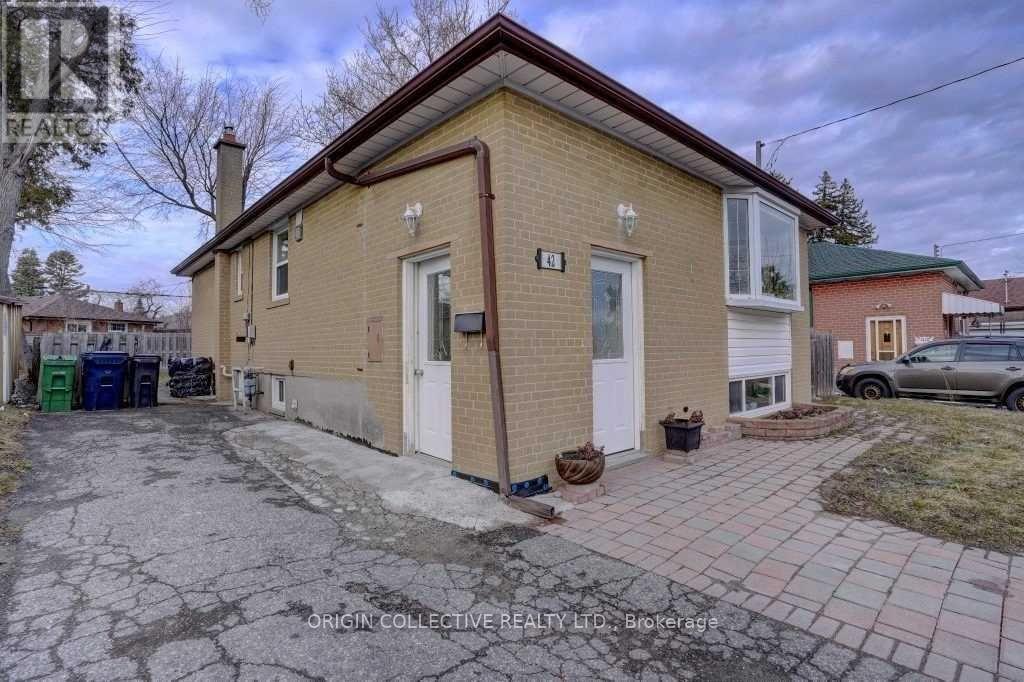
Basement - 42 Par Avenue
Toronto, Ontario
Spacious and Bright Three Bedroom Basement Apartment in Central ScarboroughWelcome to this clean, spacious, and functional three bedroom basement apartment located in the highly desirable Woburn neighbourhood of Scarborough at 42 Par Avenue. Featuring a private separate side entrance, a full functional kitchen equipped with a fridge and stove, a three piece bathroom, shared laundry access, driveway parking, central heating, and air conditioning, this unit offers exceptional privacy, comfort, and convenience. Situated on a quiet, family friendly street, you are just minutes from public transit, Scarborough Golf Club Road, Highway 401, Centennial College, University of Toronto Scarborough Campus, top rated local schools, parks, shopping, and places of worship. AAA tenants are preferred, and application requirements include an employment letter with recent pay stubs, a full credit report with score from Equifax or TransUnion, photo identification, a completed rental application, and a deposit covering the first and last month rent, with no indoor smoking.permitted. (id:55460)
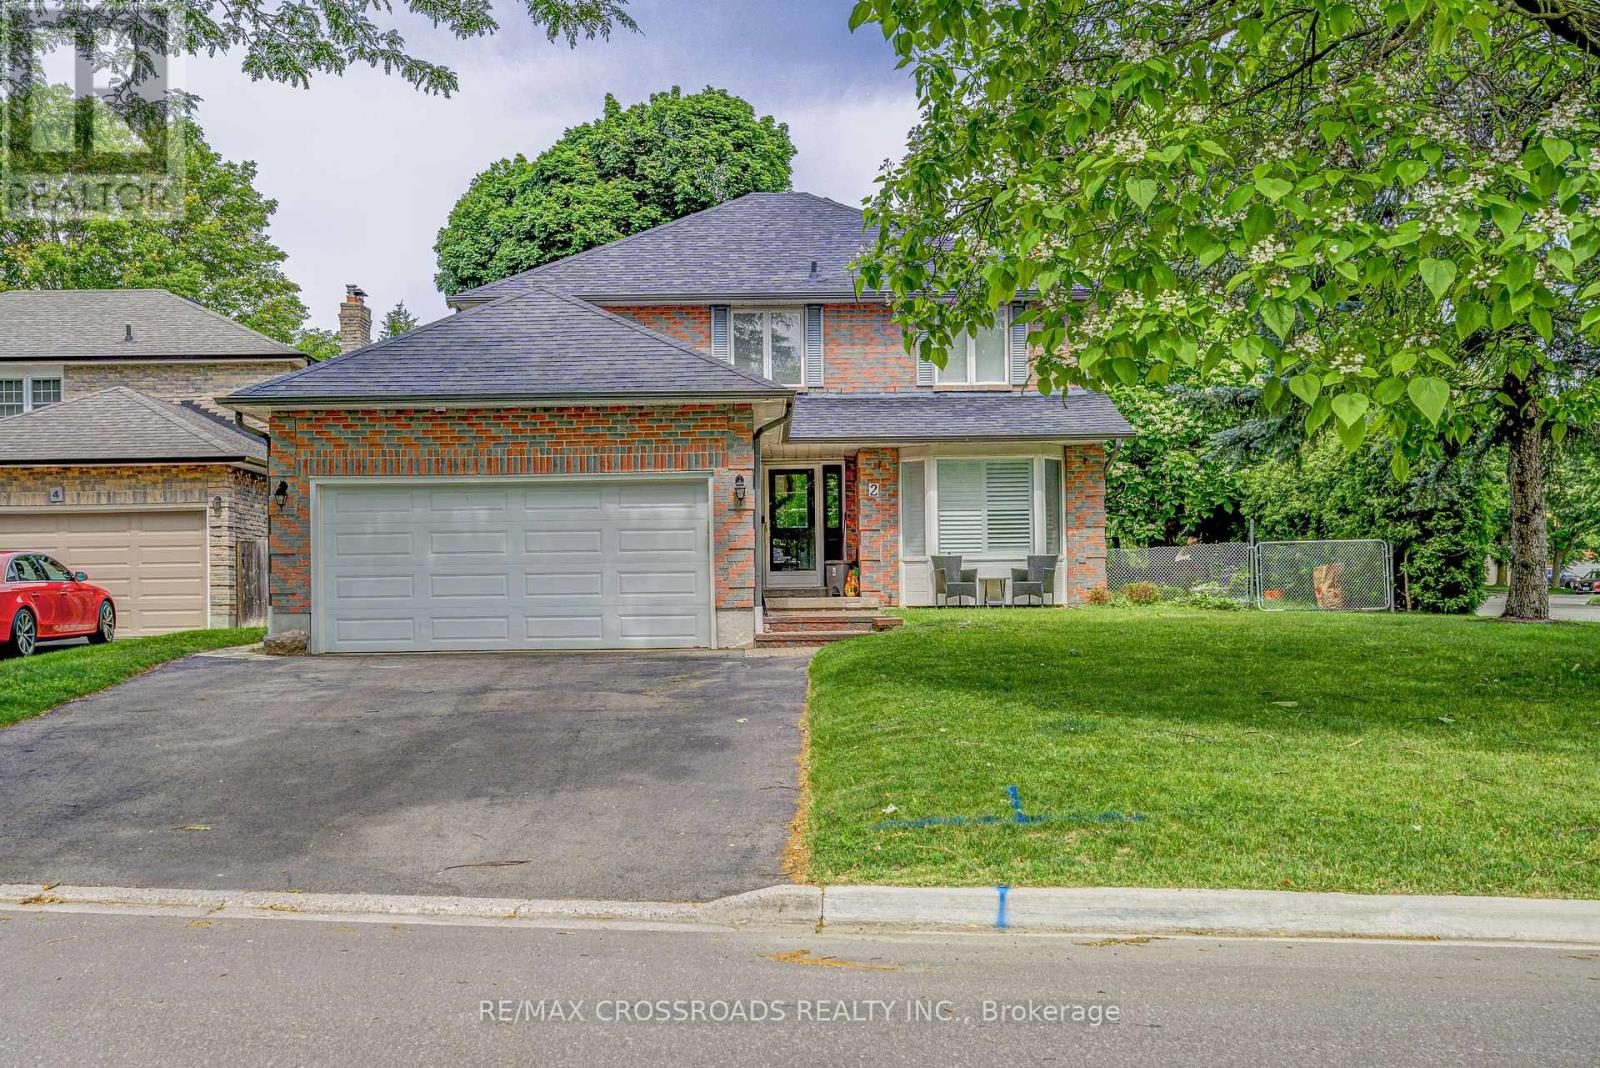
Bsmt - 2 Viceregal Court
Whitby, Ontario
Client RemarksWelcome to this beautifully updated 1-bedroom basement apartment (approx 885 sq ft) located on a quiet court in one of Whitby's most desirable family-friendly neighbourhoods. This bright and spacious suite offers a modern open-concept layout, a private entrance, separate in-suite laundry, high-speed internet included, and an exclusive private patio-perfect for relaxing or entertaining. Tenants pay only 30% of utilities, making this an exceptional value. Conveniently located just 6 minutes to Highway 401 and approximately 10 minutes to Highway 407, this home is ideal for commuters. Enjoy being close to shopping, restaurants, grocery stores, schools, public transit, and beautiful parks including Peel Park, Lynde Shores Conservation Area, Kiwanis Heydenshore Park, and Heber Down Conservation Area, offering endless opportunities for walking, cycling, and outdoor recreation. This move-in ready home combines comfort, privacy, and convenience in an unbeatable Whitby location. (id:55460)
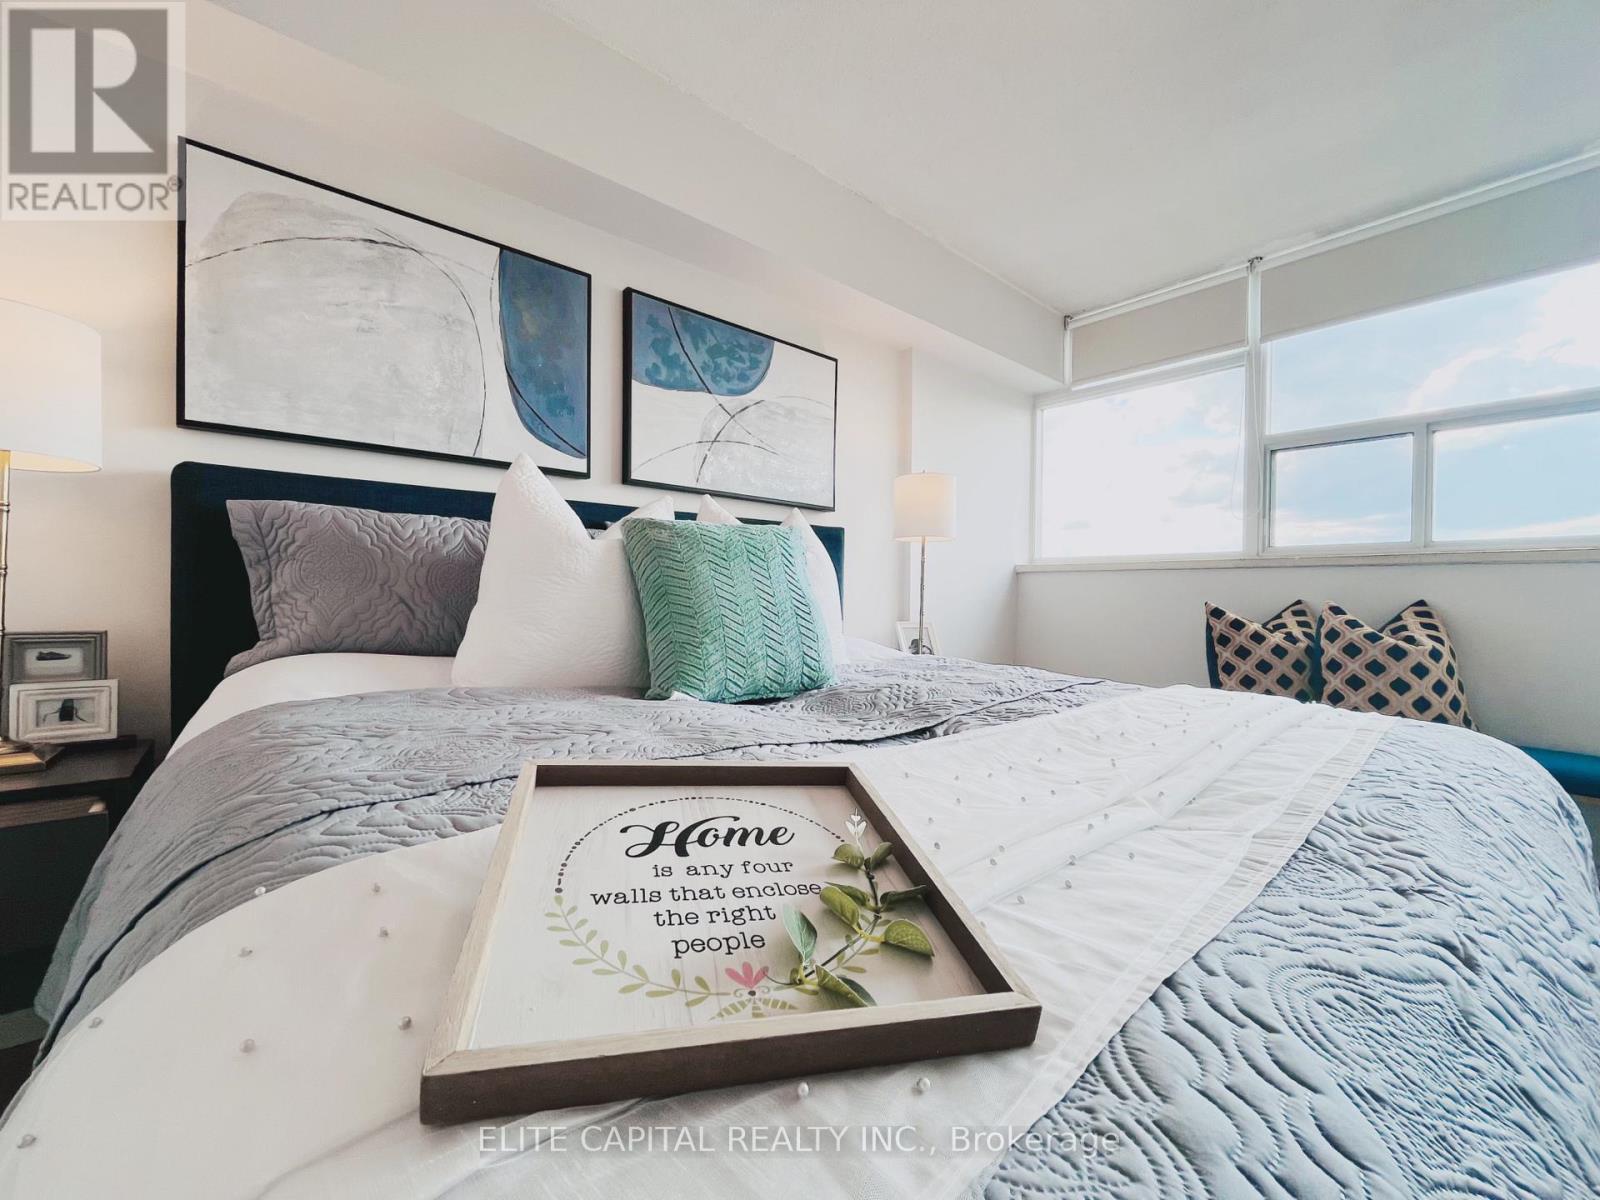
1701 - 25 Silver Springs Boulevard
Toronto, Ontario
This home has undergone a top-to-bottom renovation, and the sellers have invested significantly in quality upgrades throughout. Brand-new luxury vinyl plank flooring flows through all the main living areas, while the kitchen features a premium upgrade with stunning new porcelain tile. The kitchen itself has been completely gutted and rebuilt with all-new cabinetry, countertops, fixtures, and new stainless steel appliances. Both bathrooms have been fully remodeled with contemporary new finishes, fixtures, and vanities. Fresh neutral paint has been applied throughout the entire interior, creating a bright and welcoming atmosphere, and all-new lighting fixtures have been installed in every room. This was not a quick flip-the owners lived here and chose high-quality materials because they cared about the finished product. Every major update has been completed, so the next owner can simply move in and enjoy a pristine, turnkey home from day one. Beyond the upgrades, the location offers unbeatable convenience-Silver Spring provides easy access to major commuter routes, excellent public transit options, and a vibrant restaurants, shopping, and entertainment venues . Priced to reflect the substantial investment, this property offers outstanding value and is ready for its new owner. (id:55460)
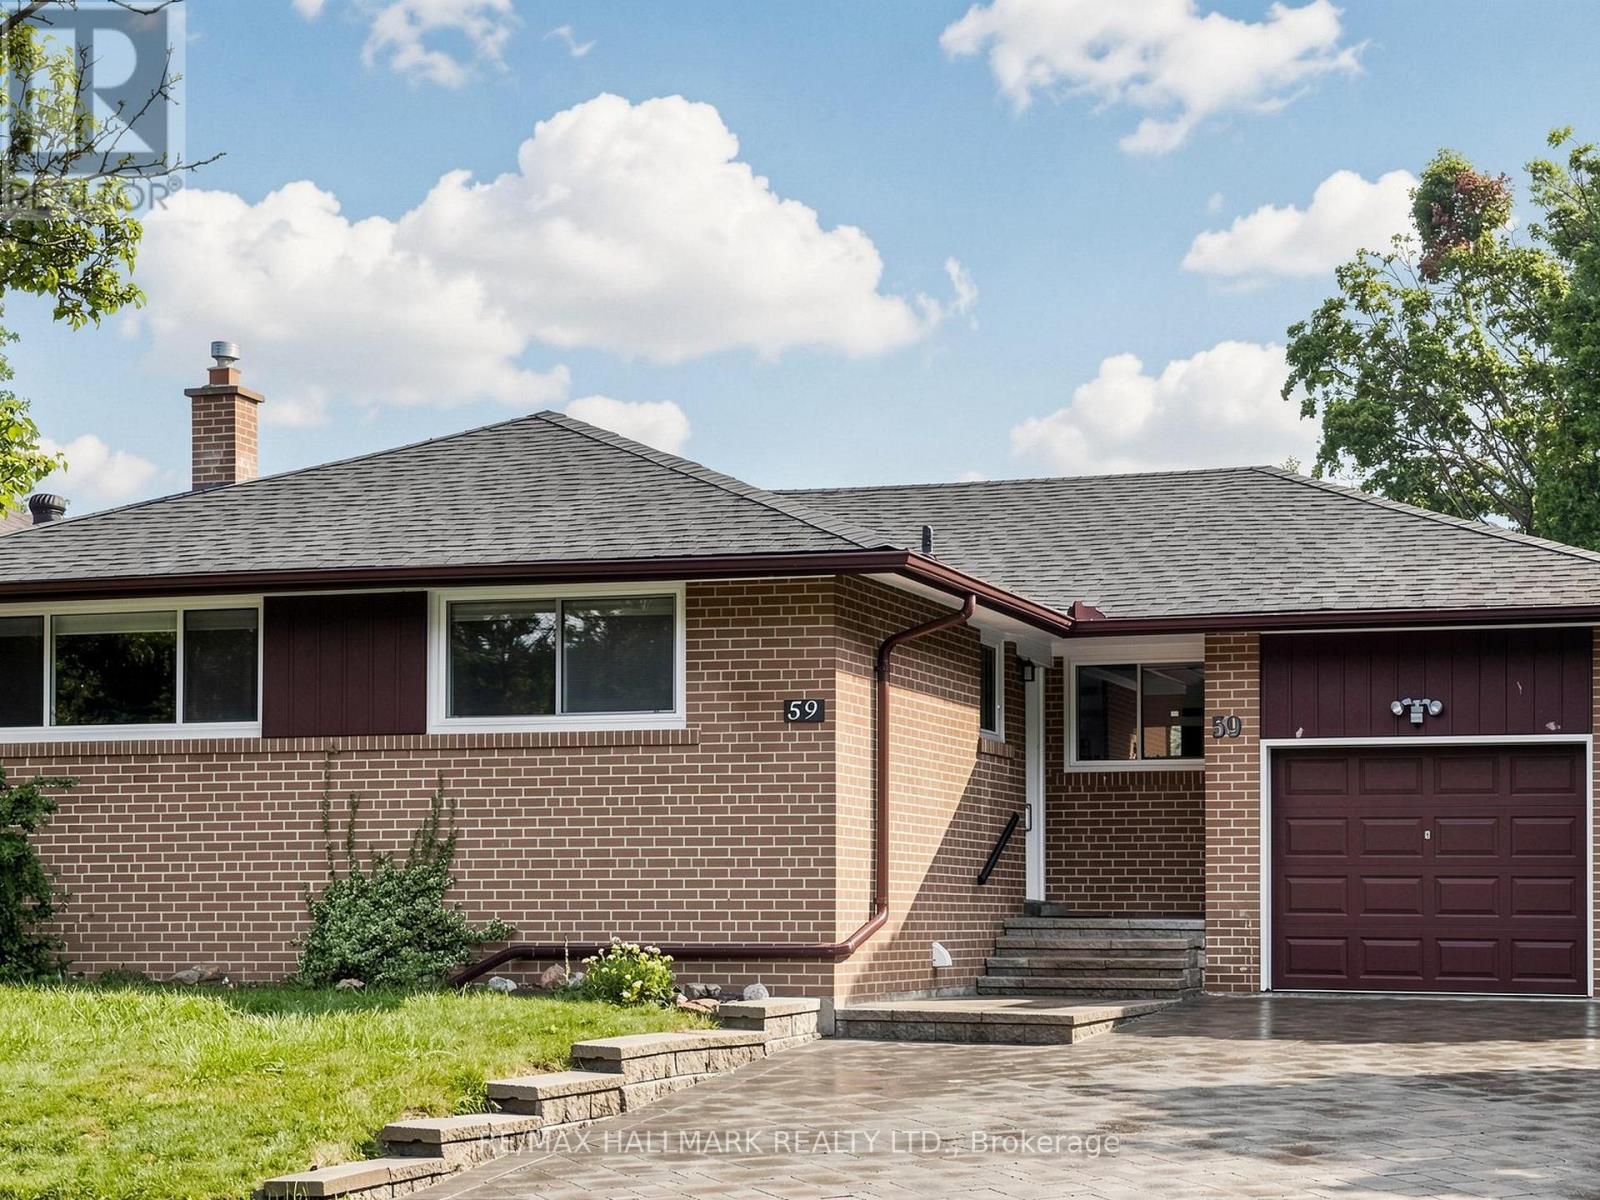
59 Woodgarden Crescent
Toronto, Ontario
Located In The Heart Of West Hill!!! An Exceptional Opportunity To Live On A Quiet Residential Street, In One Of Scarborough's Family Neighbourhoods. A Bright & Spacious Main Floor With 3 Bedrooms, Large Windows Providing Excellent Natural Light Throughout . Enjoy The Renovated Kitchen With Its Stainless Steel Appliances. Conveniently Located Close To Shopping, Parks, Public Transit, U Of T Scarborough Campus, Rouge Beach, The Scarborough Bluffs French School Options, And French Immersion Programs. (id:55460)
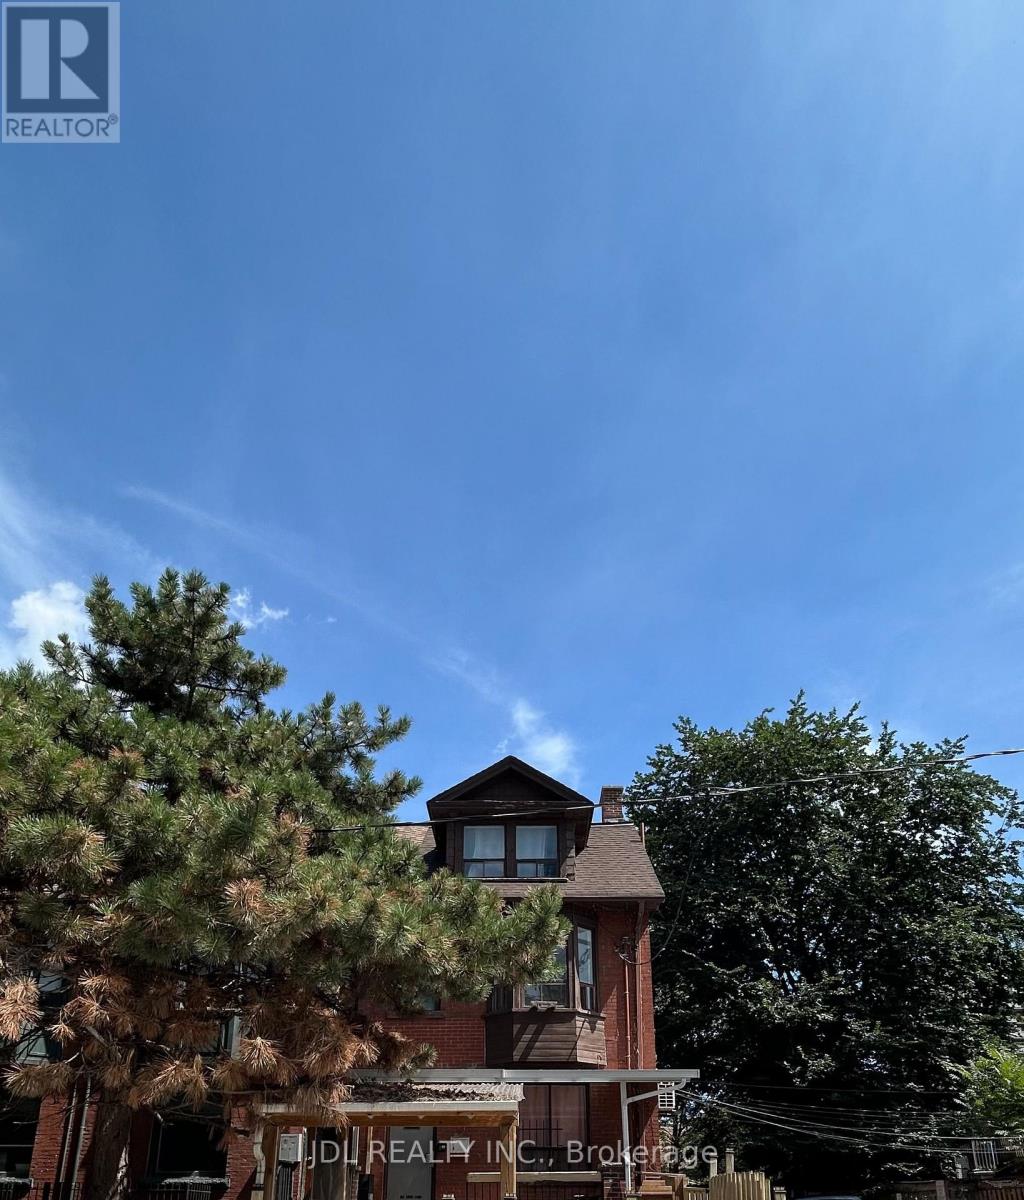
Entireonebedroom Main - 3 Pembroke St Street
Toronto, Ontario
All Utilities/Internet/Cable TV/Furniture Inclusive! Best Deal! Must See! Big Balcony! Really Bright! Very Spacious! Well Furnished! Unique Location! Walking To All Amenities! Universities, Schools, TTC, Subway, Shopping Malls, Banks, Restaurants, Supermarkets, Parks, etc. available parking/extra fee ($150). Thank you very much! Extra One Sofa Bed. (id:55460)
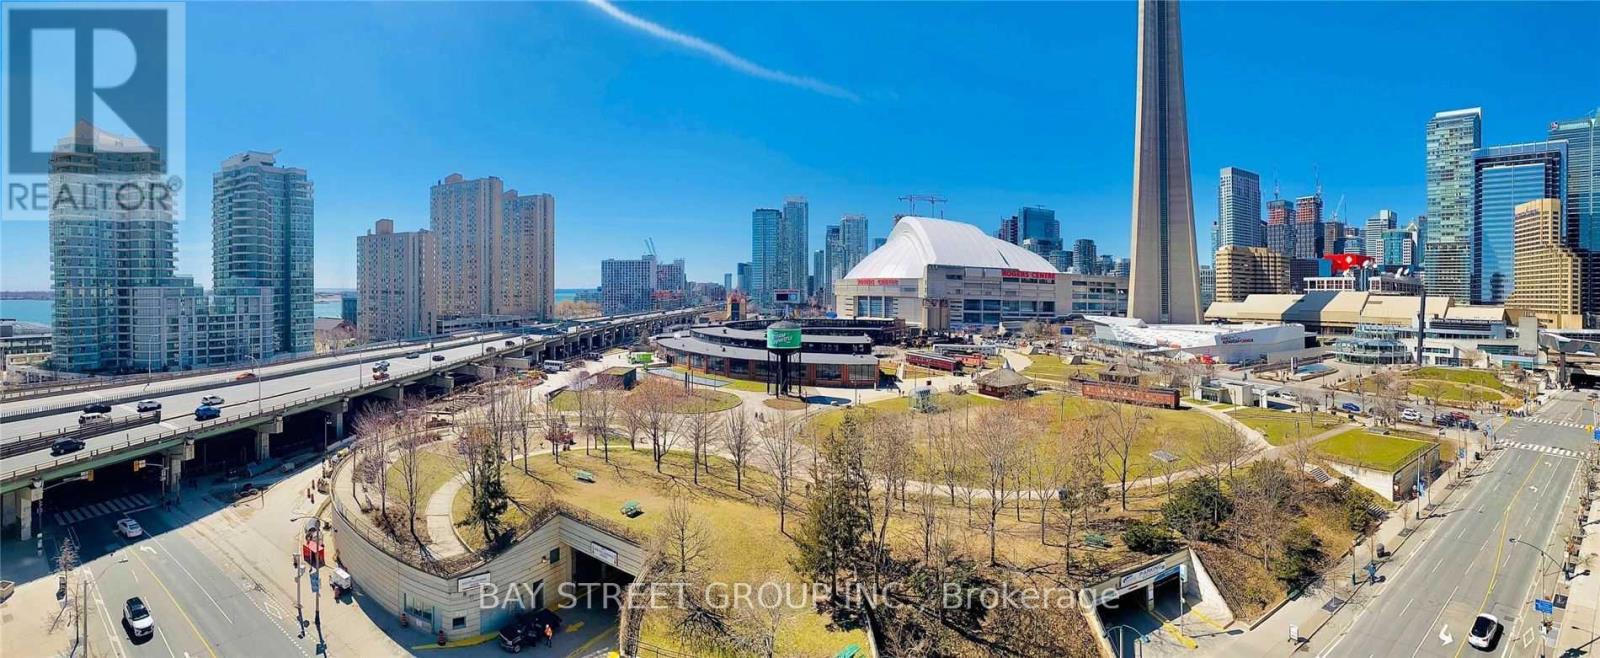
1115 - 25 Lower Simcoe Street
Toronto, Ontario
Tower & Roundhouse Park, 2 Walk-In Closets, Open Kitchen With Breakfast Bar Floor To Ceiling Windows, Excellent light exposure, Balcony With Access From Living Room & 2nd Bedroom. One Parking close to elevator, 100 Walk/Transit Score. Proximity To Dining, Entertainment, Airport, Hwys.Direct Access To Path/Union Station (id:55460)
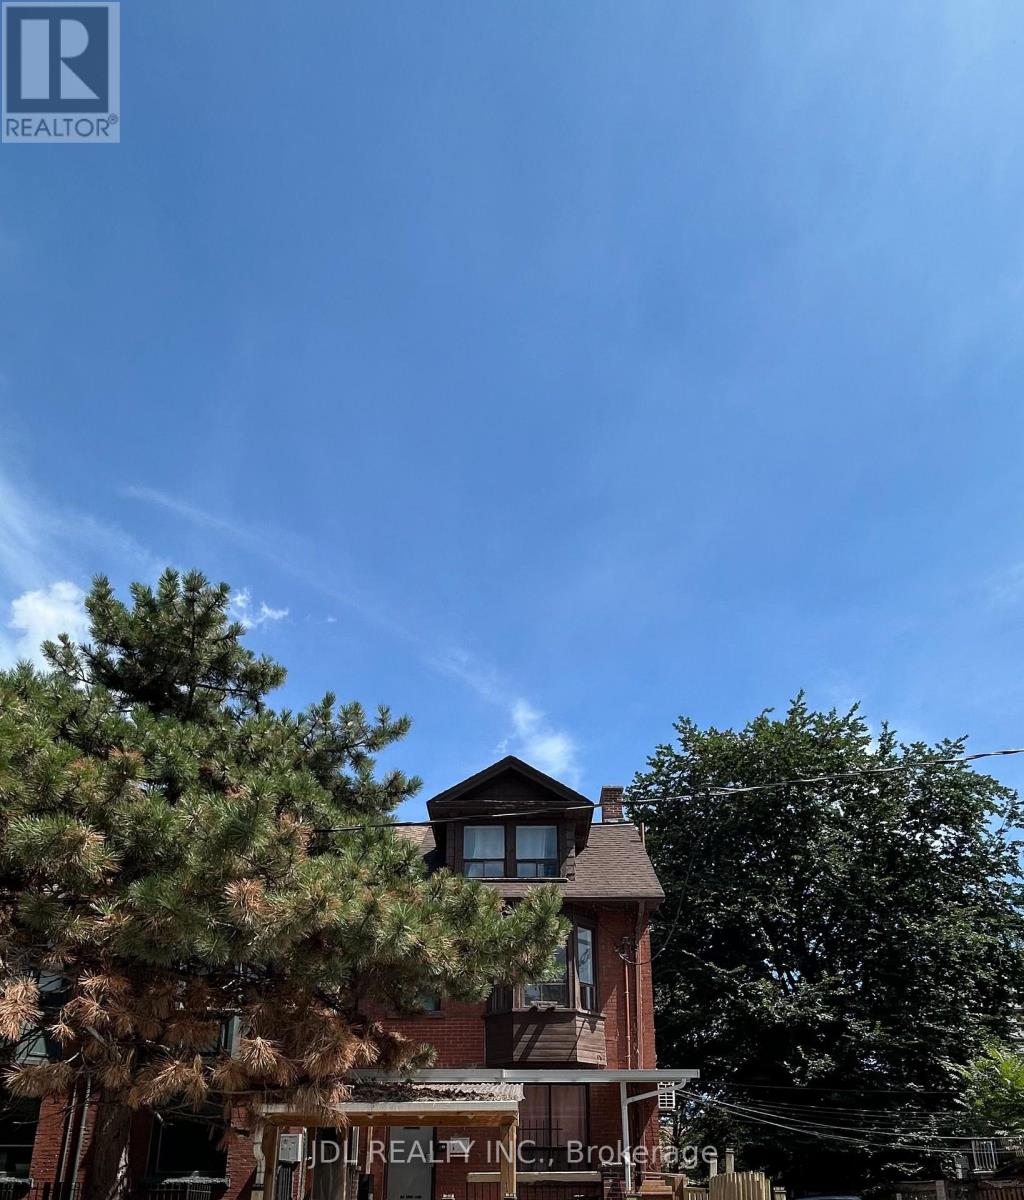
Two Bedrooms 2nd Floor - 3 Pembroke St Street
Toronto, Ontario
All Utilities/Internet/Cable TV/Furniture Inclusive! Best Deal! Must See! Really Bright! Large Balcony! Well Furnished! Unique Location! Walking To All Amenities! Universities, Schools, Shopping Malls, Banks, Restaurants, Supermarkets, Parks, TTC, Subway, etc. available parking/extra fee ($150). A kind reminder. No stove in this unit. There are two fridges, two portable induction cookers and one ventilating fan. However, the same landlord has another very close unit (118 Shuter St) with a big kitchen for the tenant's use. (id:55460)
902 - 50 Charles Street E
Toronto, Ontario
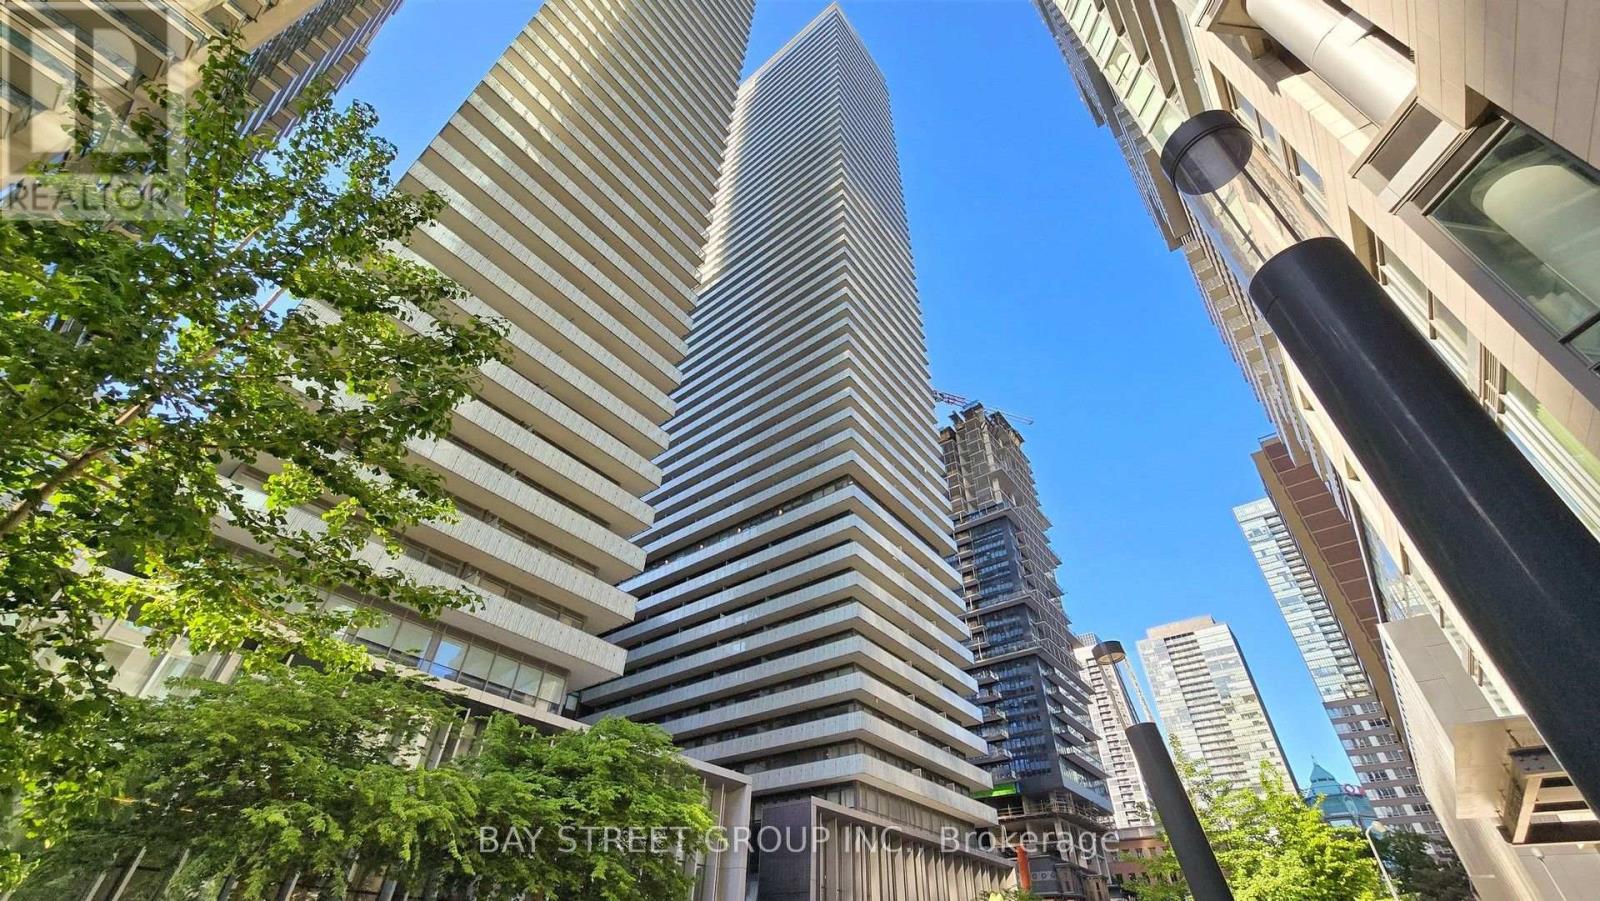
Location! Location! Location! Luxurious CASA-3 Condo Located At The Heart Of Downtown Toronto. 9Ft Ceilings. Floor To Ceiling Windows With Large Size Balcony. Modern Kitching With Built-In Appliances. 24 hrs Concierge, Fully Equipped Gym, Rooftop Lounge & Pool, BBQ, SPA, Guest Suites, Bike Storage And More. 2 Minute Walk To Bloor/Yonge Subway Stations. Steps To U Of T And Bloor St Yorkville Shopping, TMU. Perfect Transit Score Of 98/100 And Walk Score Of 99/100. (id:55460)

2016 - 955 Bay Street
Toronto, Ontario
3 Year New Luxury Britt Condo By Lanterra In Excellent Prime Downtown Core. Steps To Subway, Ttc, Office Towers, Yorkville, Shopping, Hospitals, U Of T, Ryerson, Fine Dining, Cafes, Ymca, Specialty Shops And Much More. Functional Layout, Courtyard Facing. 9' Smooth Ceilings. All Integrated Appliances, Granite Counter Top And Laminate Flooring. (id:55460)
35 Tofino Crescent
Toronto, Ontario
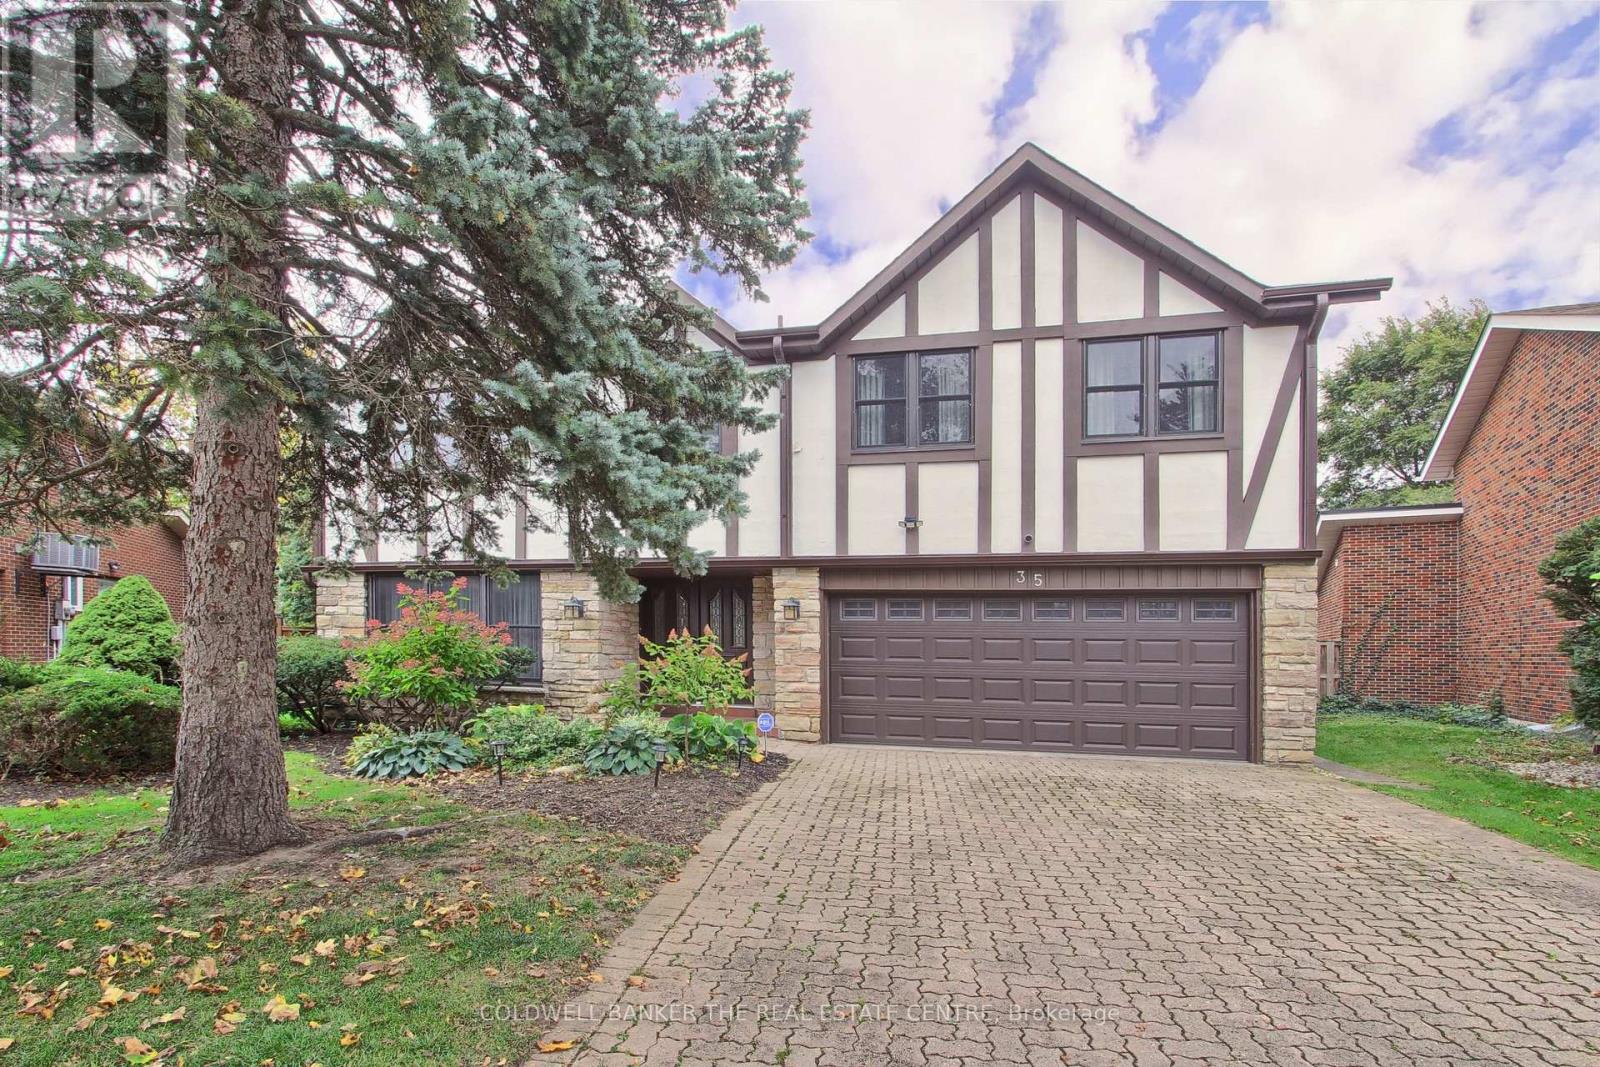
Rare oversized pie-shaped lot in sought-after Banbury-Don Mills, offering approximately 3,955 sq. ft. above grade (per MPAC). This distinctive home features warm architectural details, a brick-fireplace family room, expansive windows overlooking the inground pool and landscaped grounds, four upstairs bedrooms, and a spacious main level with living, dining, kitchen and family rooms. A generous sunroom, backyard walkouts and attached garage add comfort and convenience. Set on a quiet street within walking distance of highly regarded schools York Mills Collegiate Institute, Denlow Public School. and close to Banbury Community Centre, the Granite Club, Donalda Club, CF Shops at Don Mills and major routes. Enjoy the existing character, renovate to suit your needs or explore the potential to build new. (id:55460)