
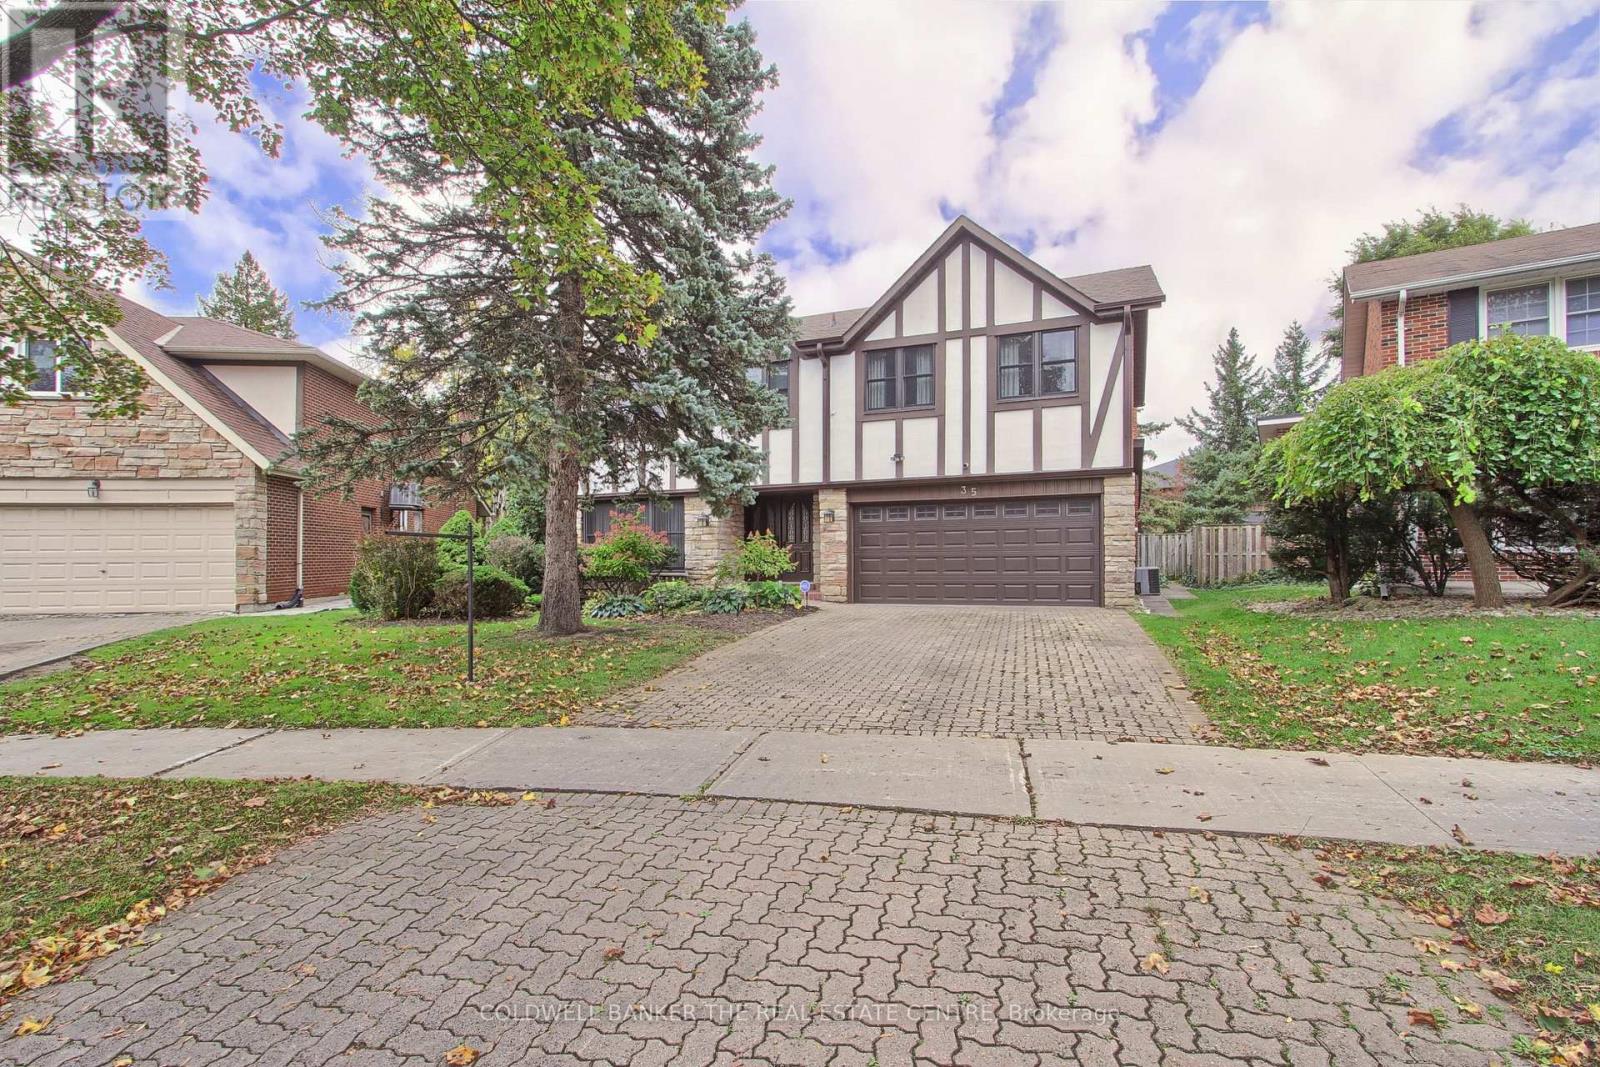
35 Tofino Crescent Toronto, Ontario M3B 1R9

$2,450,000
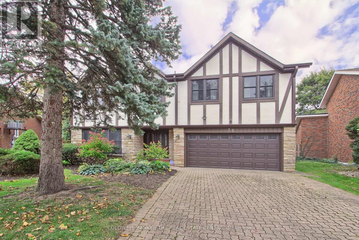
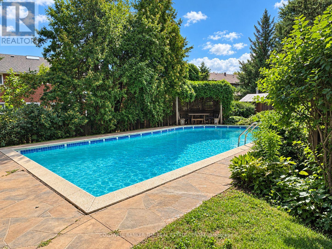
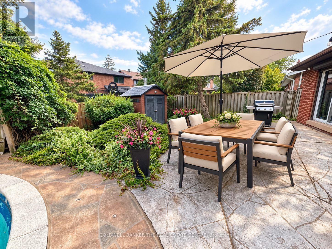
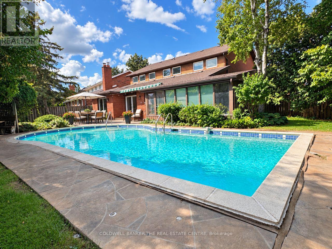
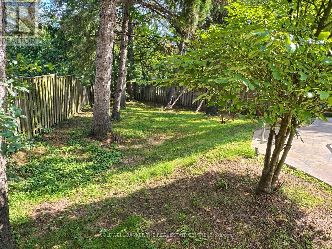
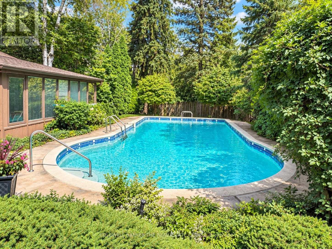
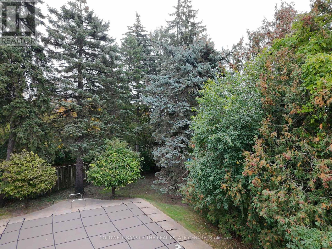
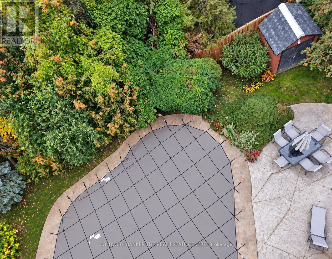
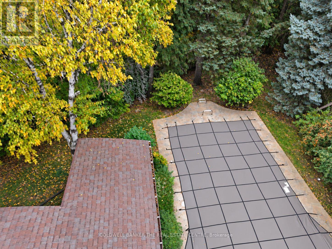
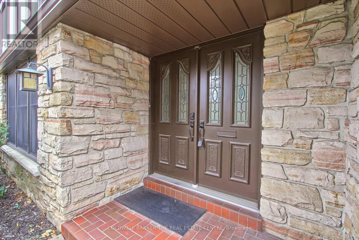
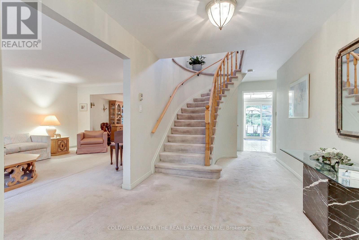
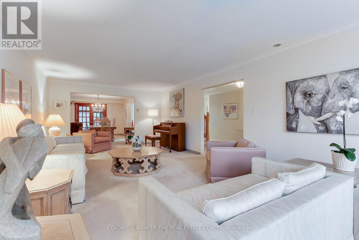
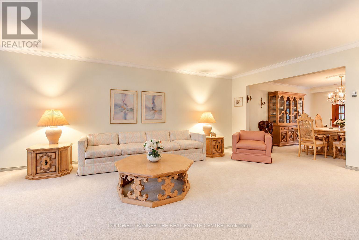
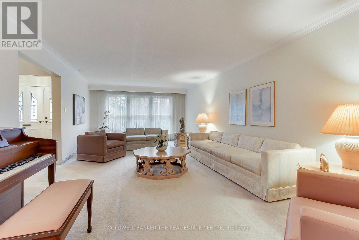
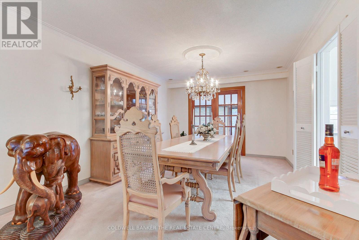
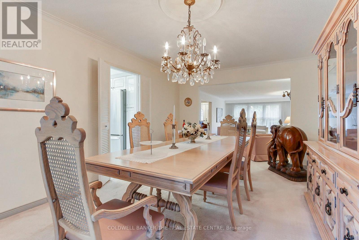
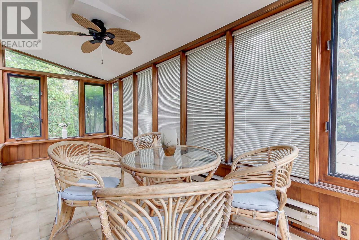
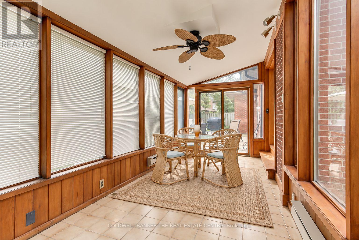
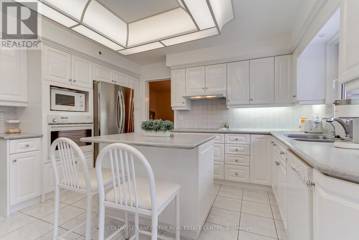
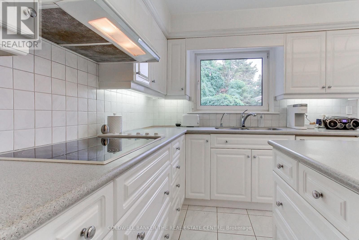
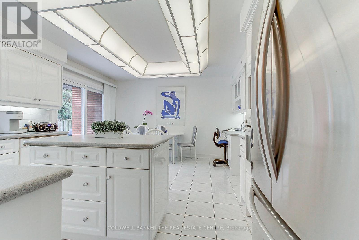
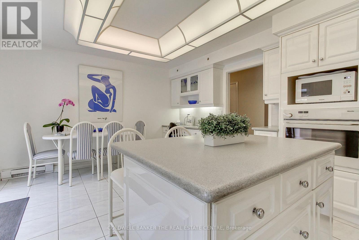
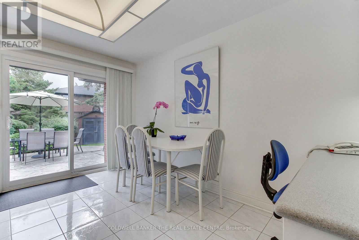
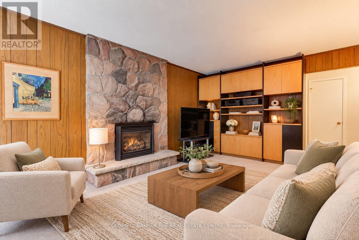
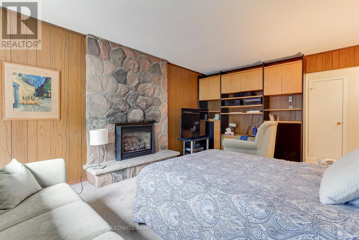
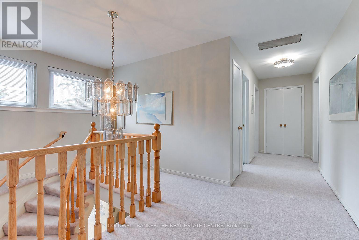
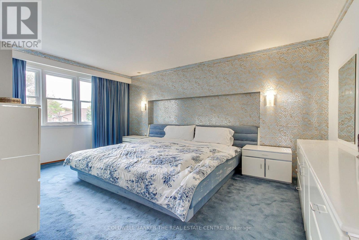
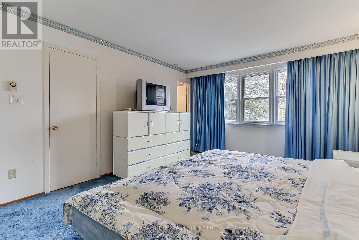
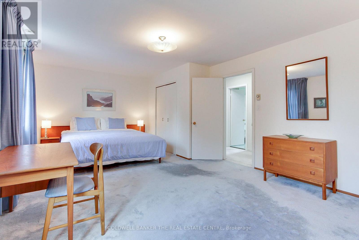
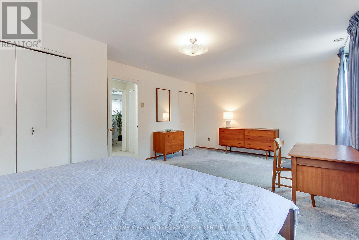
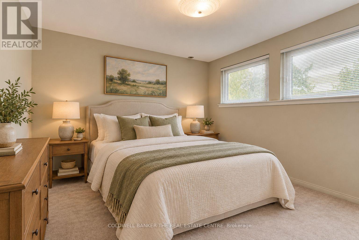
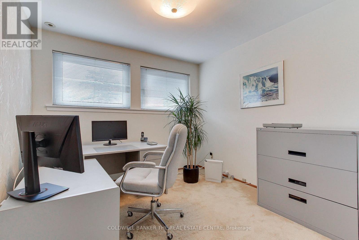
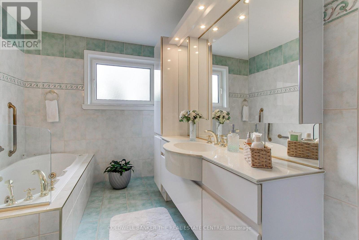
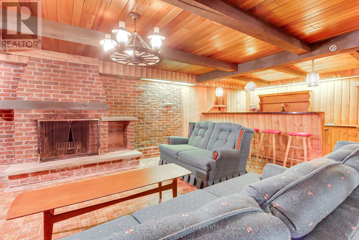
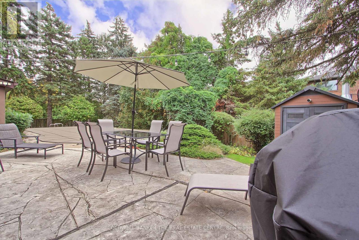
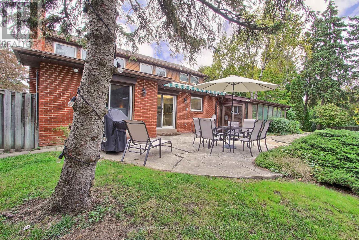
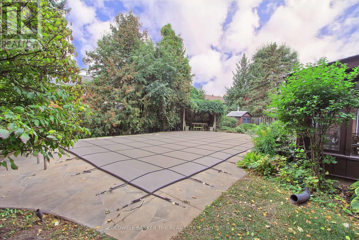
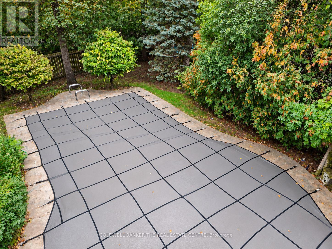
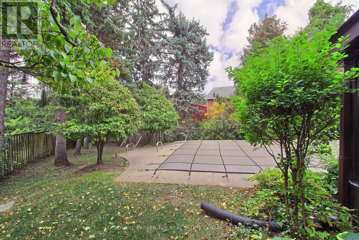
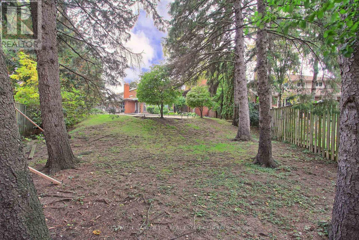
Rare oversized pie-shaped lot in sought-after Banbury-Don Mills, offering approximately 3,955 sq. ft. above grade (per MPAC). This distinctive home features warm architectural details, a brick-fireplace family room, expansive windows overlooking the inground pool and landscaped grounds, four upstairs bedrooms, and a spacious main level with living, dining, kitchen and family rooms. A generous sunroom, backyard walkouts and attached garage add comfort and convenience. Set on a quiet street within walking distance of highly regarded schools York Mills Collegiate Institute, Denlow Public School. and close to Banbury Community Centre, the Granite Club, Donalda Club, CF Shops at Don Mills and major routes. Enjoy the existing character, renovate to suit your needs or explore the potential to build new. (id:55460)
Property Details
| MLS® Number | C14086596 |
| Property Type | Single Family |
| Community Name | Banbury-Don Mills |
| Equipment Type | Water Heater |
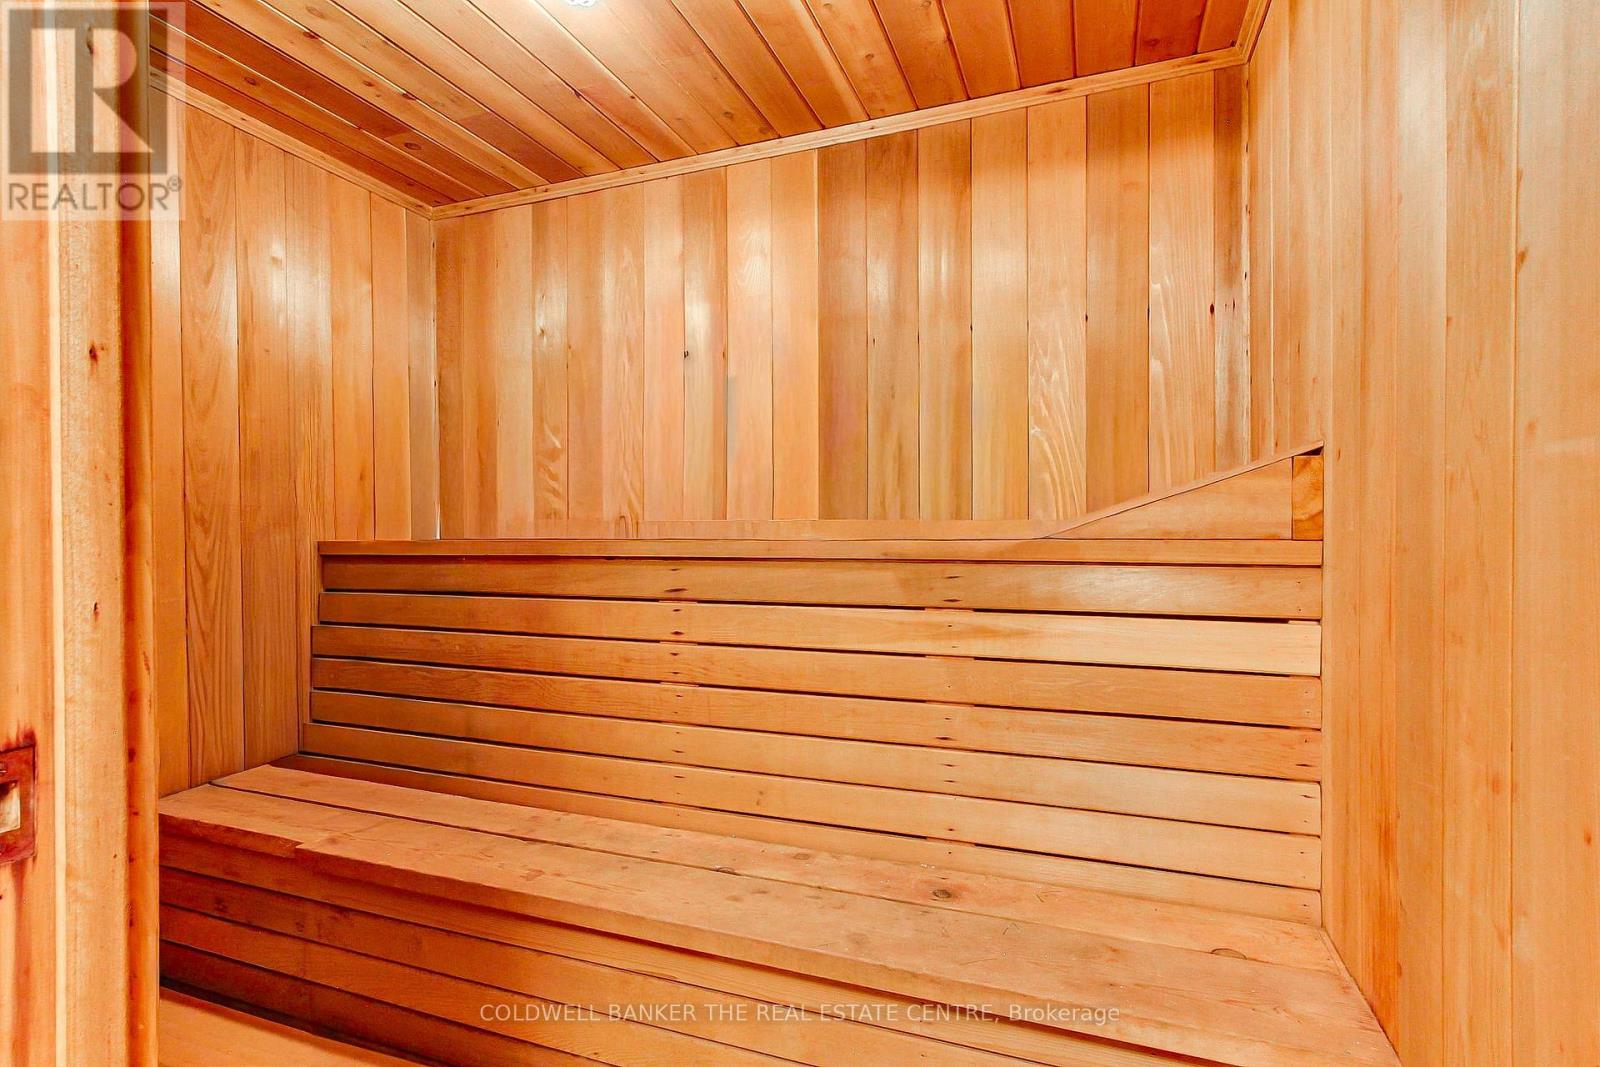
| Features | Sauna |
| Parking Space Total | 4 |
| Pool Type | Inground Pool |
| Rental Equipment Type | Water Heater |
Building
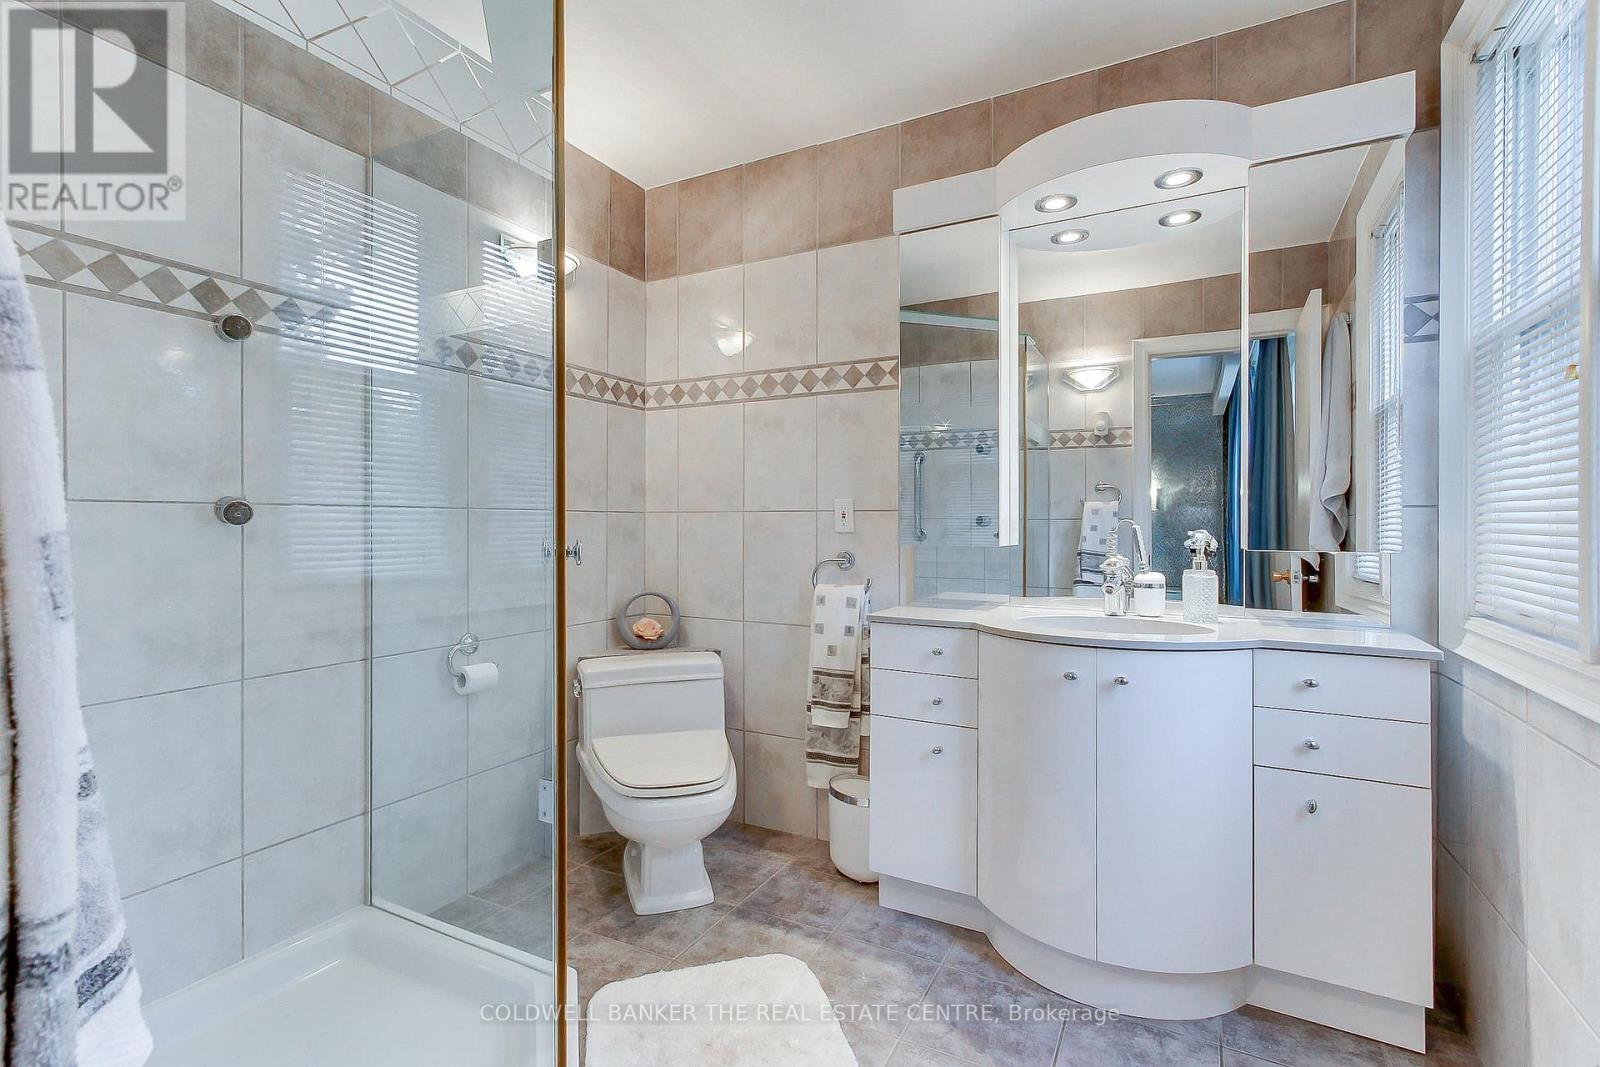
| Bathroom Total | 3 |
| Bedrooms Above Ground | 4 |
| Bedrooms Total | 4 |
| Basement Development | Finished |
| Basement Type | N/a (finished) |
| Construction Style Attachment | Detached |
| Cooling Type | Central Air Conditioning |
| Exterior Finish | Brick Veneer, Stucco |
| Fireplace Present | Yes |
| Fireplace Total | 2 |
| Flooring Type | Ceramic, Carpeted |
| Foundation Type | Block |
| Half Bath Total | 1 |
| Heating Fuel | Electric |
| Heating Type | Baseboard Heaters |
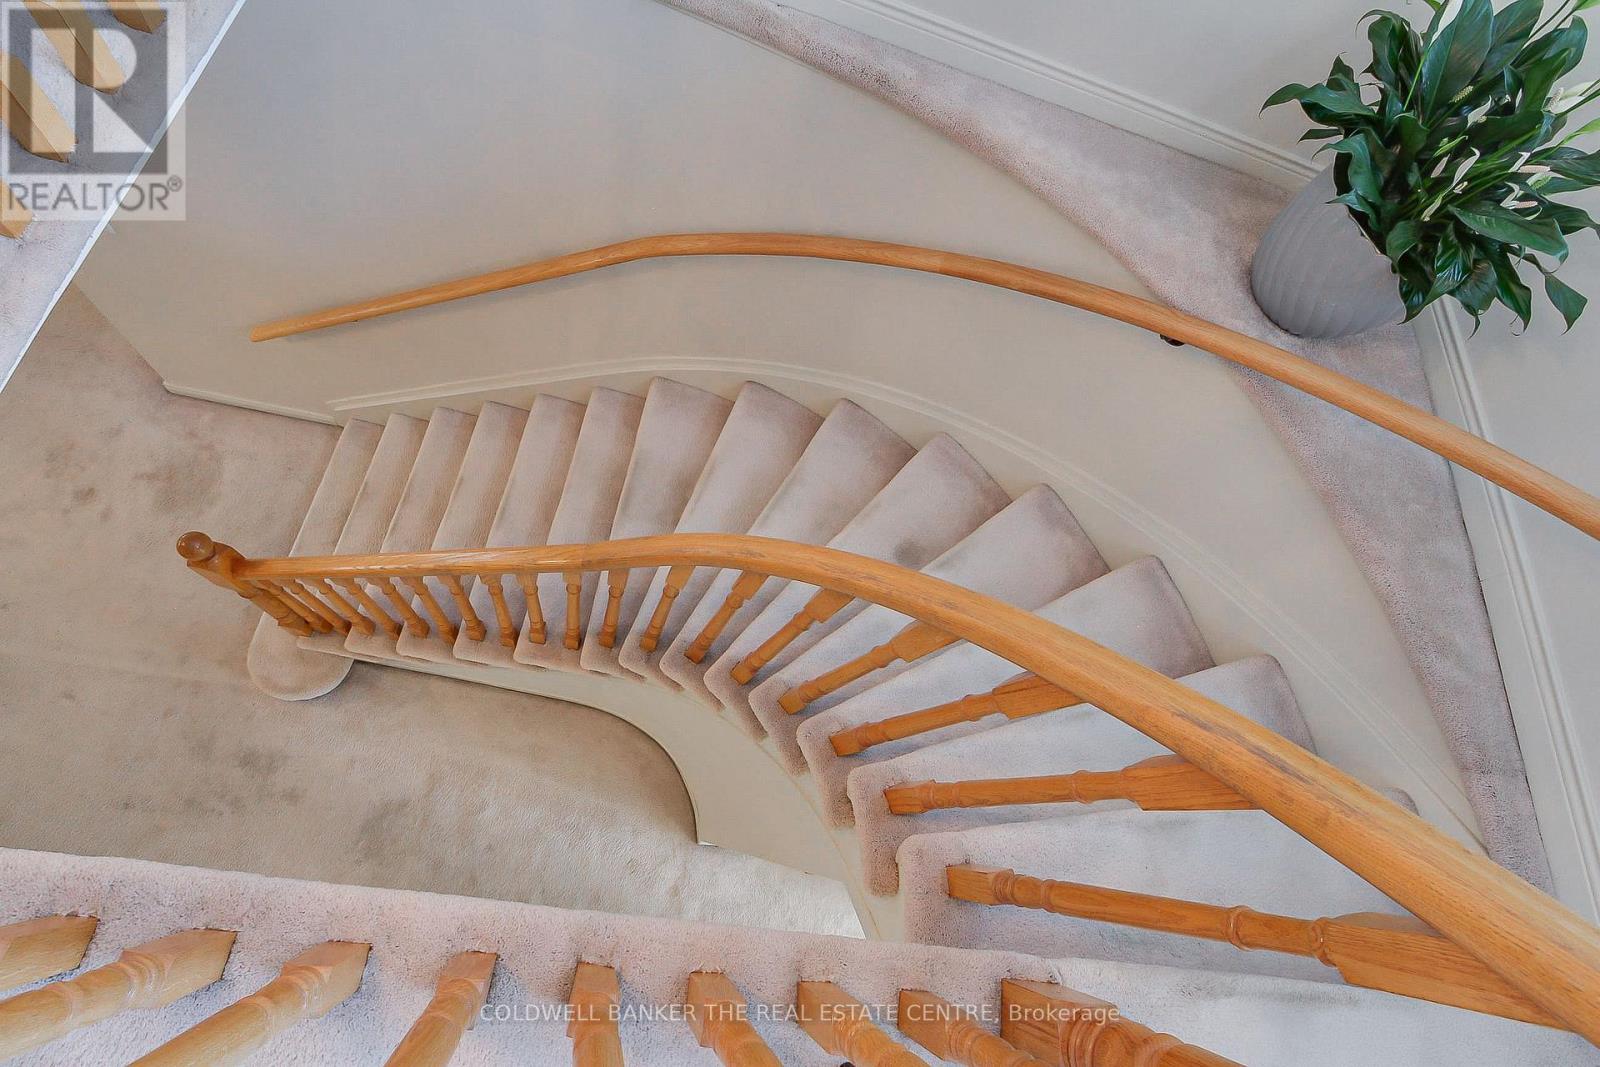
| Stories Total | 2 |
| Size Interior | 3,500 - 5,000 Sqft |
| Type | House |
| Utility Water | Municipal Water |
Parking
| Attached Garage | |
| Garage |
Land
| Acreage | No |
| Sewer | Sanitary Sewer |
| Size Depth | 138 Ft ,10 In |
| Size Frontage | 40 Ft ,3 In |
| Size Irregular | 40.3 X 138.9 Ft ; Pie Shape |
| Size Total Text | 40.3 X 138.9 Ft ; Pie Shape |
Rooms
| Level | Type | Length | Width | Dimensions |
|---|---|---|---|---|
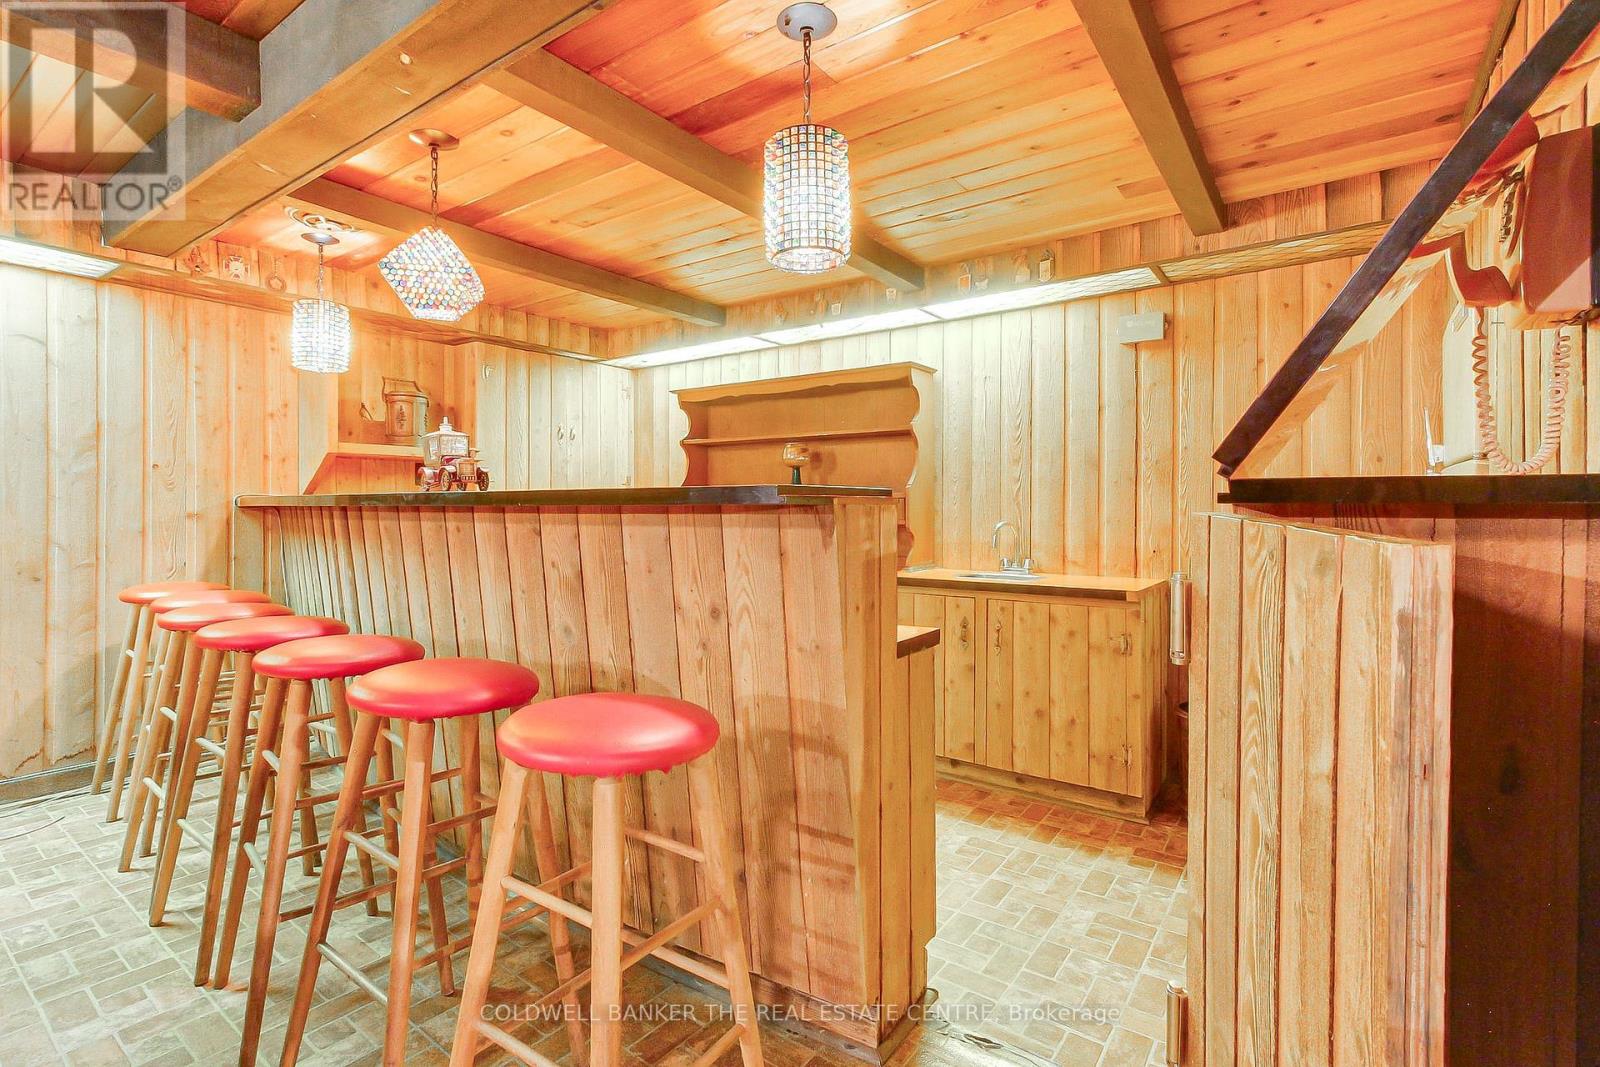
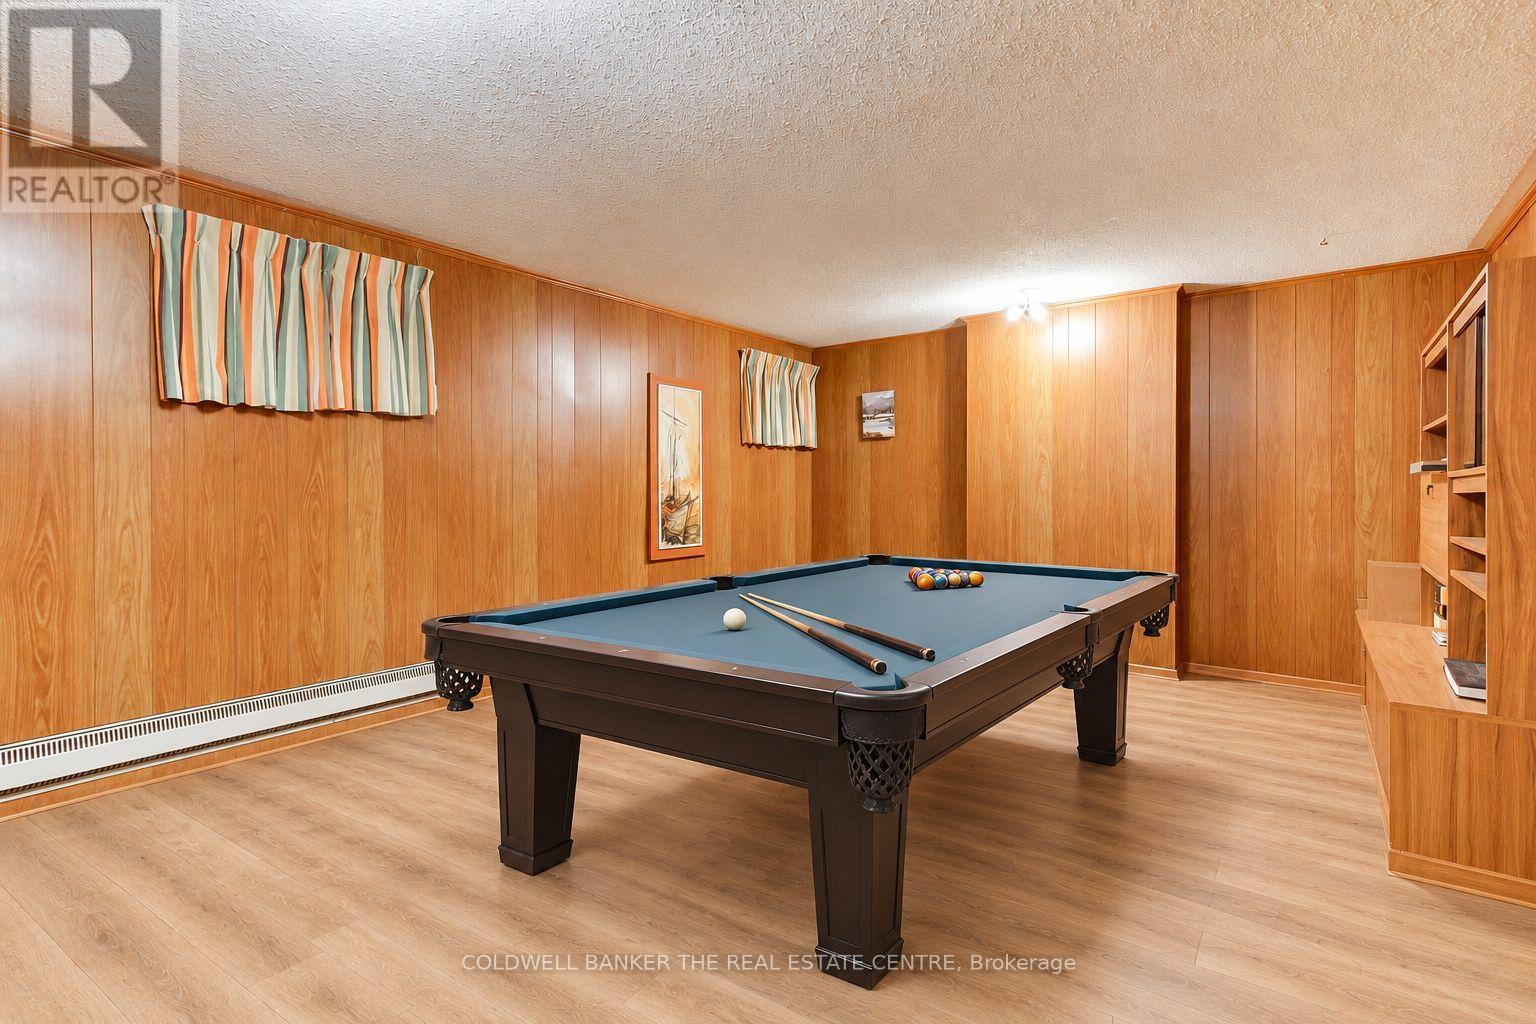
| Basement | Recreational, Games Room | 7.62 m | 3.96 m | 7.62 m x 3.96 m |
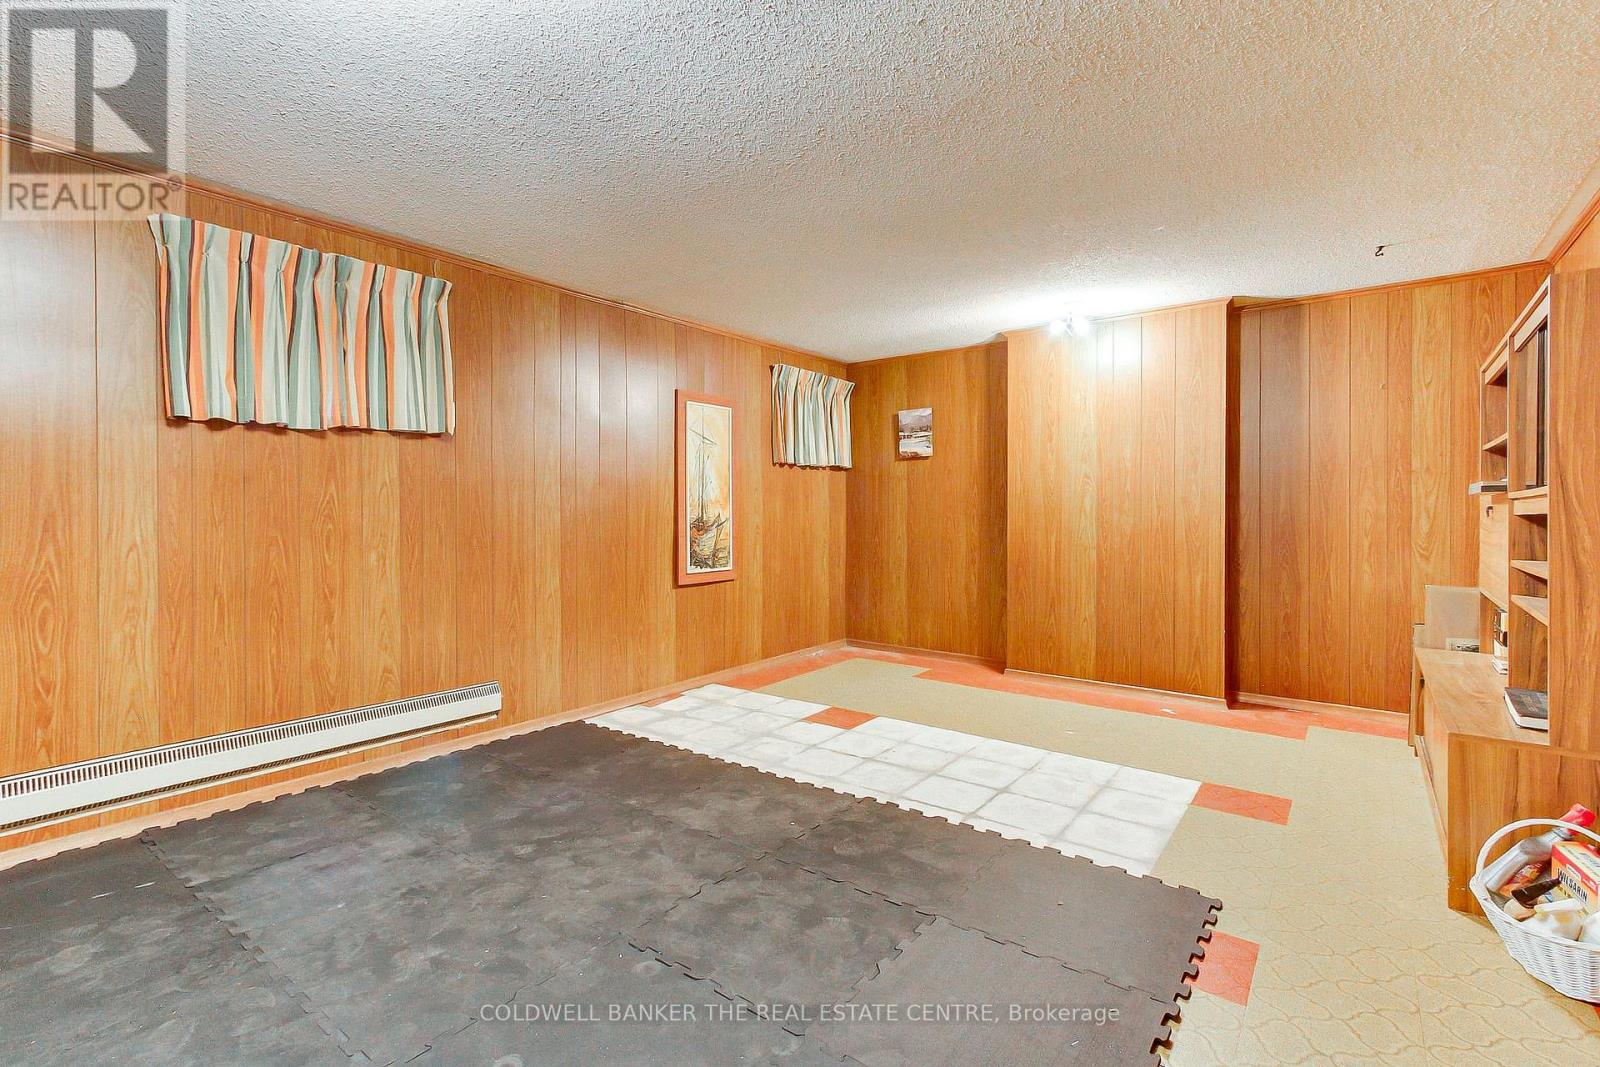
| Basement | Family Room | 8.22 m | 3.96 m | 8.22 m x 3.96 m |
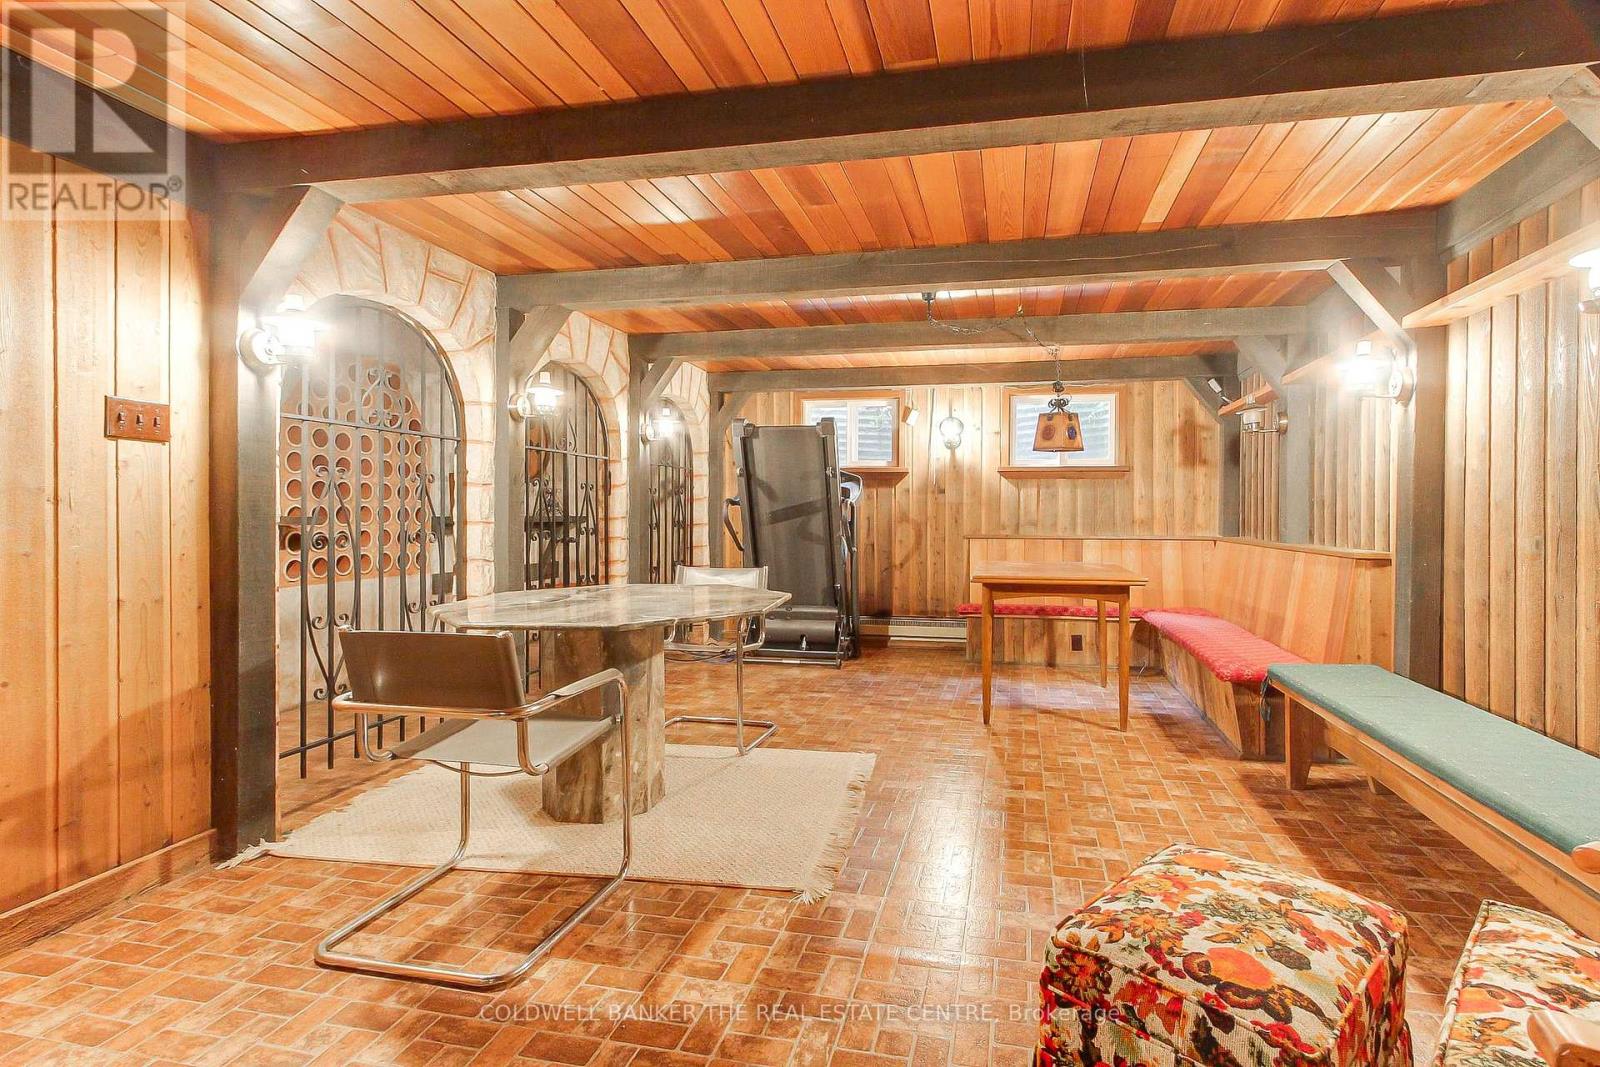
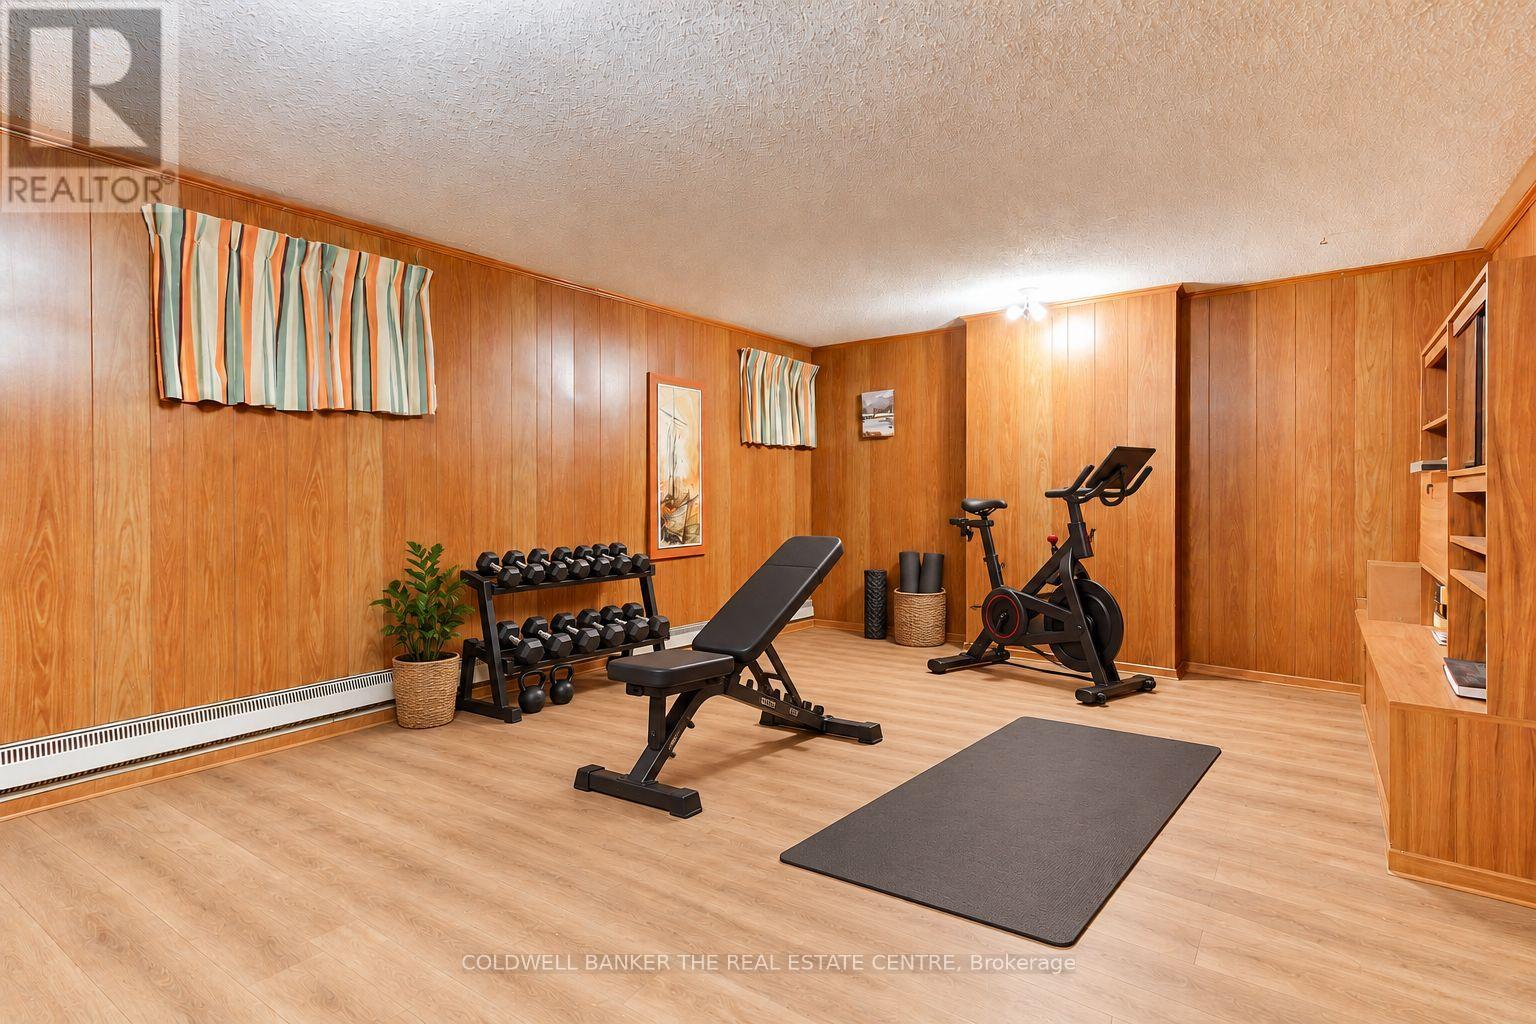
| Basement | Exercise Room | 3.96 m | 7.31 m | 3.96 m x 7.31 m |
| Main Level | Kitchen | 3.87 m | 2.98 m | 3.87 m x 2.98 m |
| Main Level | Bedroom 4 | 2.77 m | 2.7 m | 2.77 m x 2.7 m |
| Main Level | Eating Area | 2.98 m | 2.98 m | 2.98 m x 2.98 m |
| Main Level | Dining Room | 5.06 m | 3.53 m | 5.06 m x 3.53 m |
| Main Level | Sunroom | Measurements not available | ||
| Main Level | Living Room | 4.11 m | 7.62 m | 4.11 m x 7.62 m |
| Main Level | Family Room | 5.18 m | 3.38 m | 5.18 m x 3.38 m |
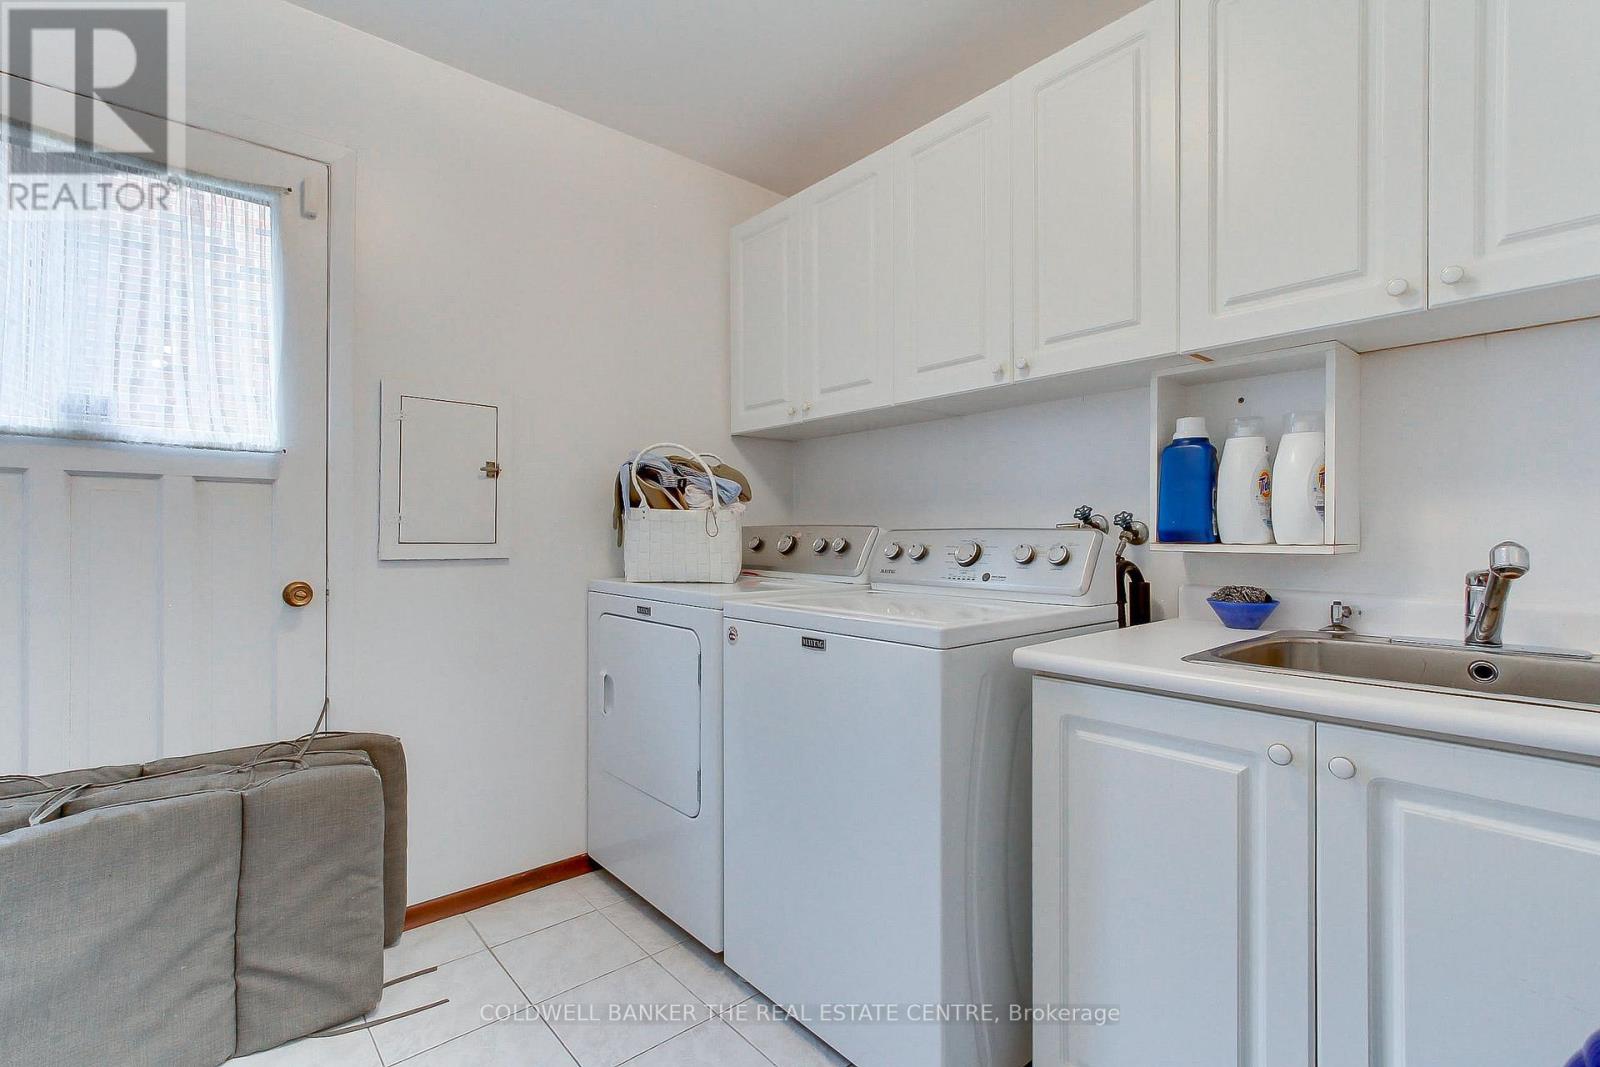
| Main Level | Laundry Room | Measurements not available | ||
| Upper Level | Primary Bedroom | 5 m | 3.65 m | 5 m x 3.65 m |
| Upper Level | Bedroom 2 | 6.09 m | 4.05 m | 6.09 m x 4.05 m |
| Upper Level | Bedroom 3 | 4.17 m | 4.45 m | 4.17 m x 4.45 m |
Utilities
| Cable | Installed |
| Electricity | Installed |
| Sewer | Installed |


425 Davis Dr
Newmarket, Ontario L3Y 2P1
(905) 895-8615
(905) 895-0314
Salesperson
(905) 895-8615

2700 Dufferin Street Unit 47
Toronto, Ontario M6B 4J3
(416) 654-1010
(416) 654-7232
securityrealestate.royallepage.ca/

The trademarks REALTOR®, REALTORS®, and the REALTOR® logo are controlled by The Canadian Real Estate Association (CREA) and identify real estate professionals who are members of CREA. The trademarks MLS®, Multiple Listing Service® and the associated logos are owned by The Canadian Real Estate Association (CREA) and identify the quality of services provided by real estate professionals who are members of CREA. The trademark DDF® is owned by The Canadian Real Estate Association (CREA) and identifies CREA's Data Distribution Facility (DDF®)
October 17 2026 01:30:09
Toronto Regional Real Estate Board
Coldwell Banker The Real Estate Centre