
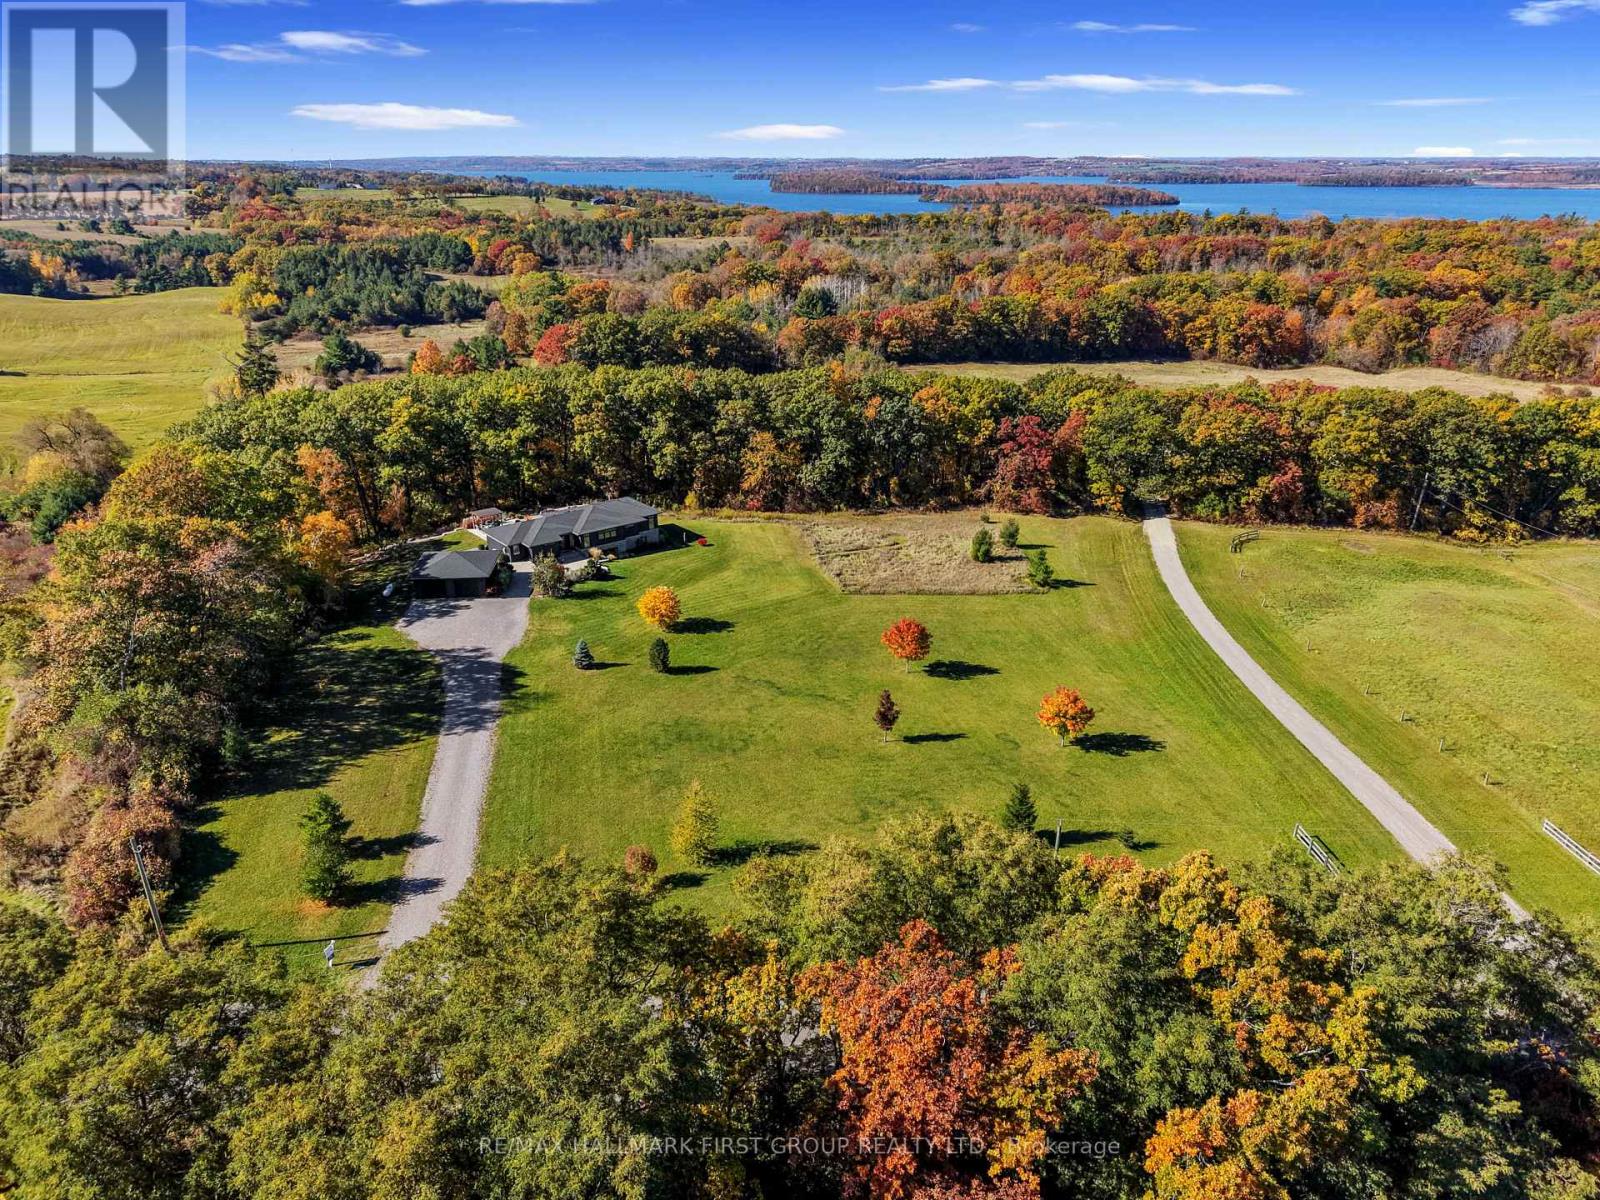
5206 Sully Road
Hamilton Township, Ontario
Set on just over 8 acres south of Rice Lake, this exceptional contemporary home offers luxury, country one-level living surrounded by breathtaking natural beauty. Thoughtfully designed with bright, open spaces and seamless indoor-outdoor flow, this private retreat with full generator for added peace of mind. A striking foyer creates an impressive first impression, featuring a walkout to the backyard that immediately showcases stunning nature views. The open-concept principal living space is filled with natural light from a dramatic wall of windows and features a carpet-free layout, recessed lighting, and seamless connection to the outdoors. The living room offers a sleek fireplace focal wall with built-ins on either side and a walkout that extends the living and entertaining space outdoors. Designed for hosting, the spacious dining area flows effortlessly into the modern kitchen featuring contemporary cabinetry, stainless steel appliances, open display shelving, a large island with breakfast bar, dedicated coffee or beverage station, and abundant natural light. The main floor primary suite provides a peaceful retreat with a sun-soaked layout, walk-in closet accessed through a sliding door, and spa-inspired ensuite complete with soaker tub and glass shower enclosure. A flexible gallery and artist studio space with separate entrance offers endless potential as a home office, creative space, or additional bedroom. A guest bath with a shower and convenient main floor laundry completes the level. The lower level expands the living space with a large rec room ideal for games, work, or relaxation, along with two bedrooms, a bathroom, and ample storage. Outside, enjoy a spacious deck with BBQ hookup overlooking extensive landscaping, winding garden paths, a peaceful sitting area, pergola lounge, and spacious garage, all backed by mature trees for added privacy. Moments to the Lake and a short drive to everyday amenities, this luxury country retreat offers refined living. (id:55460)
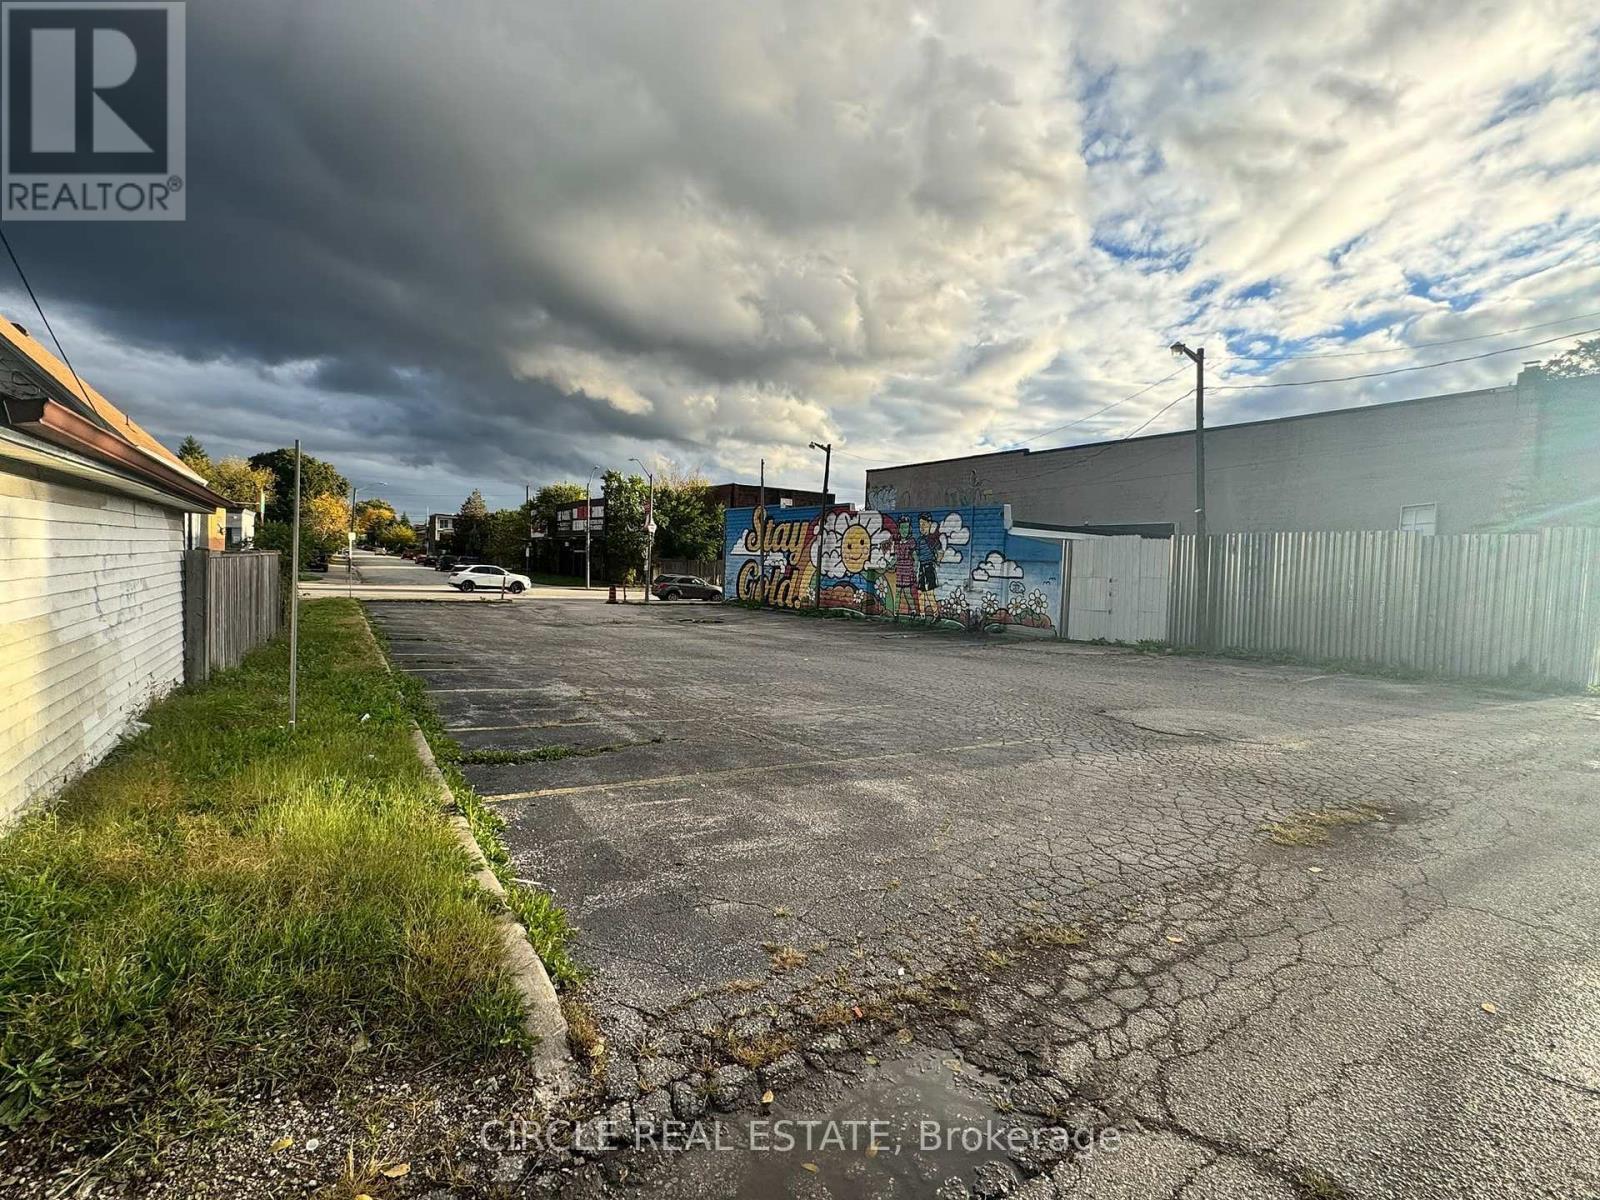
1092 Wyandotte Street E
Windsor, Ontario
Service lot, can be used a parking lot, over 8000 square feet. (id:55460)
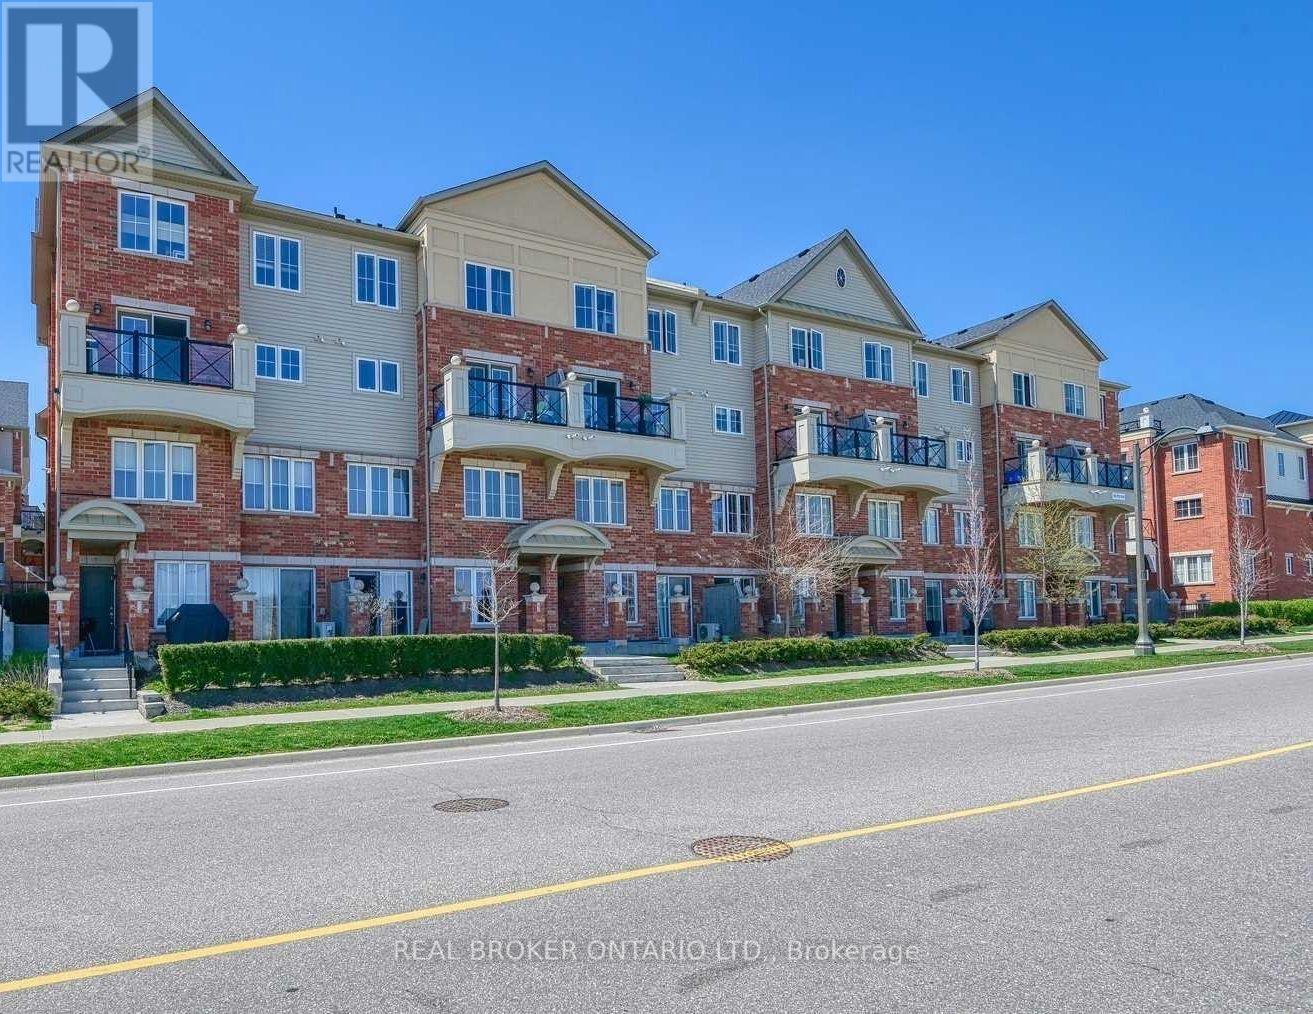
37 - 51 Hays Boulevard
Oakville, Ontario
Welcome home to 37-51 Hays Boulevard in Oakville's Uptown Core at 6th Line and Dundas. This beautiful open concept condo offers 2 bedrooms, 1.5 bathrooms with reserved underground parking and storage space. Close to all major amenities in a great neighbourhood overlooking Oak Park and views of Lake Ontario. Spacious living/dining room with dark stain oak wood flooring, large open concept kitchen with high-end stainless steel appliances as well as built-in microwave plus a breakfast bar. 2 generous sized bedrooms on the upper level as well as a 4 piece bathroom with granite countertop. In-unit washer and dryer for added convenience. Location, location, location. This condo is close to everything you could possibly need! Nearby ponds, walking trails and more for the nature enthusiasts plus shops, restaurants and public transport. Don't miss out on this amazing opportunity and get in touch today to book your private showing. (id:55460)
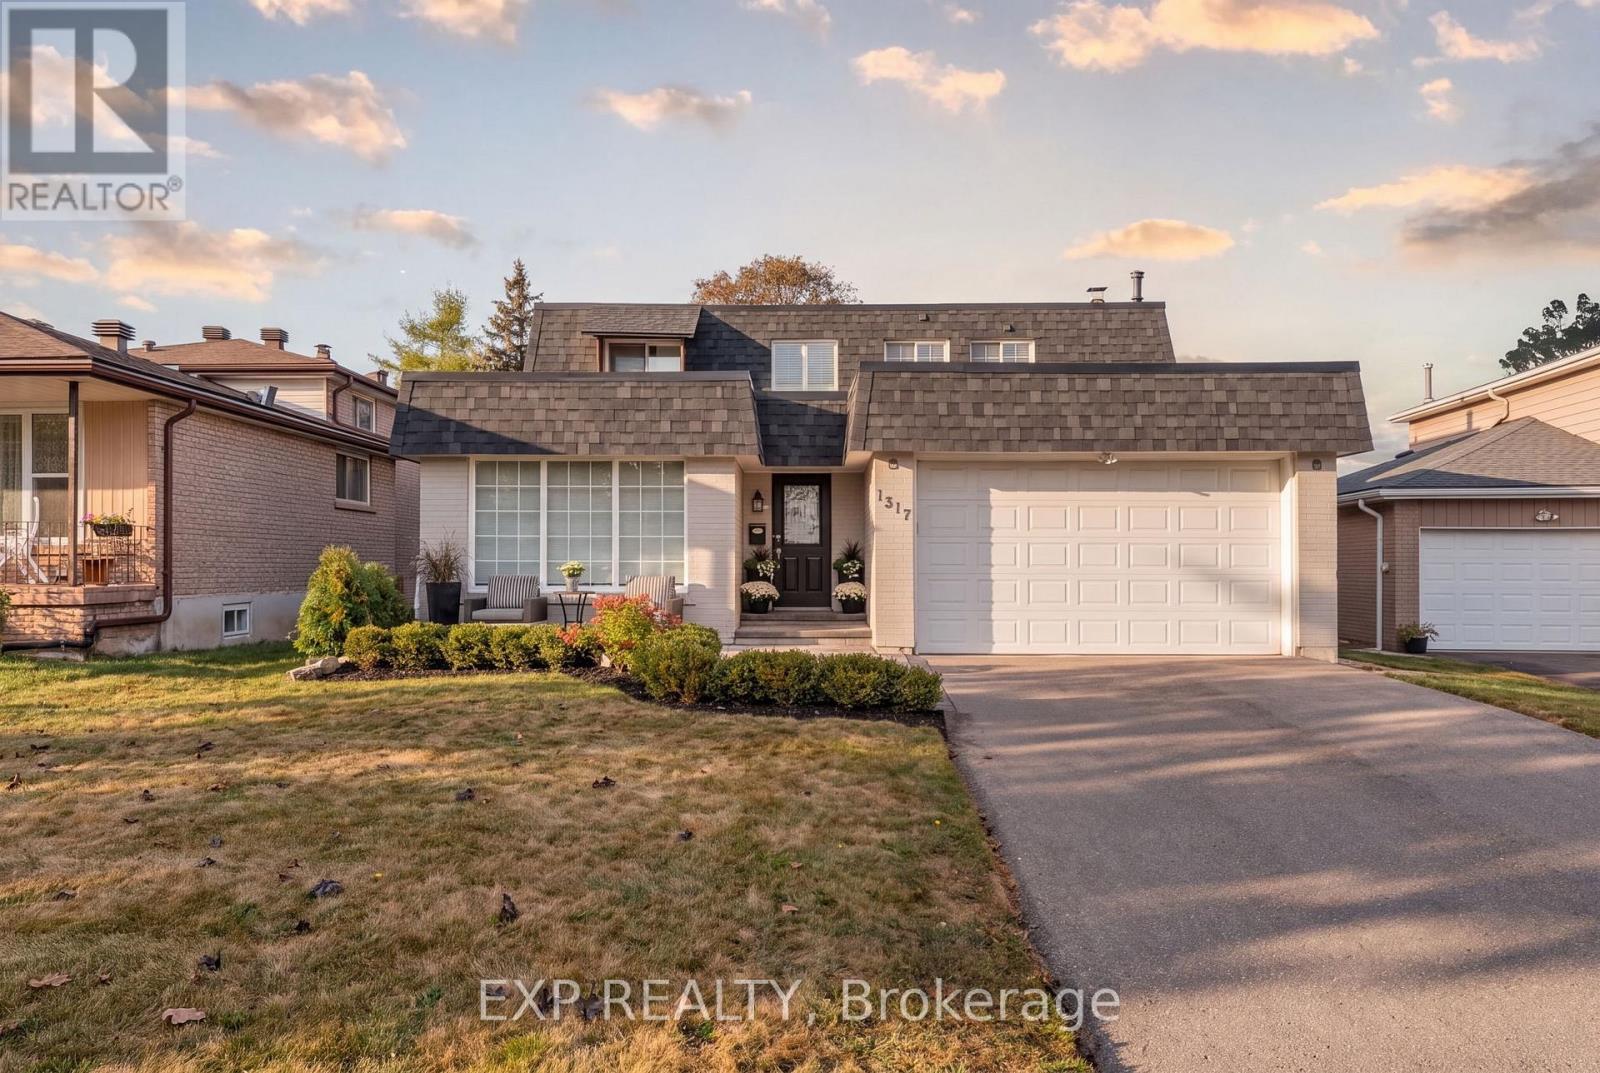
1317 Tredmore Drive
Mississauga, Ontario
Welcome to 1317 Tredmore Drive in the established Clarkson community of Mississauga. Proudly owned by the same family since 1993, this four-bedroom detached home offers generous principal rooms for everyday living and entertaining. The kitchen features updated finishes, while the family room offers a wood-burning fireplace and built-in cabinetry. A generously sized main-floor laundry room adds everyday convenience. Step outside to a beautiful backyard with a spacious deck, perfect for outdoor dining, gatherings or simply unwinding. The finished basement offers versatile additional living space, ideal for a recreation room, home office or guest retreat. Thoughtful renovations and improvements throughout the years, complemented by fresh interior painting, reflect the care invested in this longtime family home. Complete with a double attached garage, the home is conveniently located near schools, parks and everyday amenities, with Clarkson GO Station approximately five minutes away. A wonderful opportunity to enjoy family living in a mature, established neighbourhood. (id:55460)
1102 Crestview Street
Oakville, Ontario
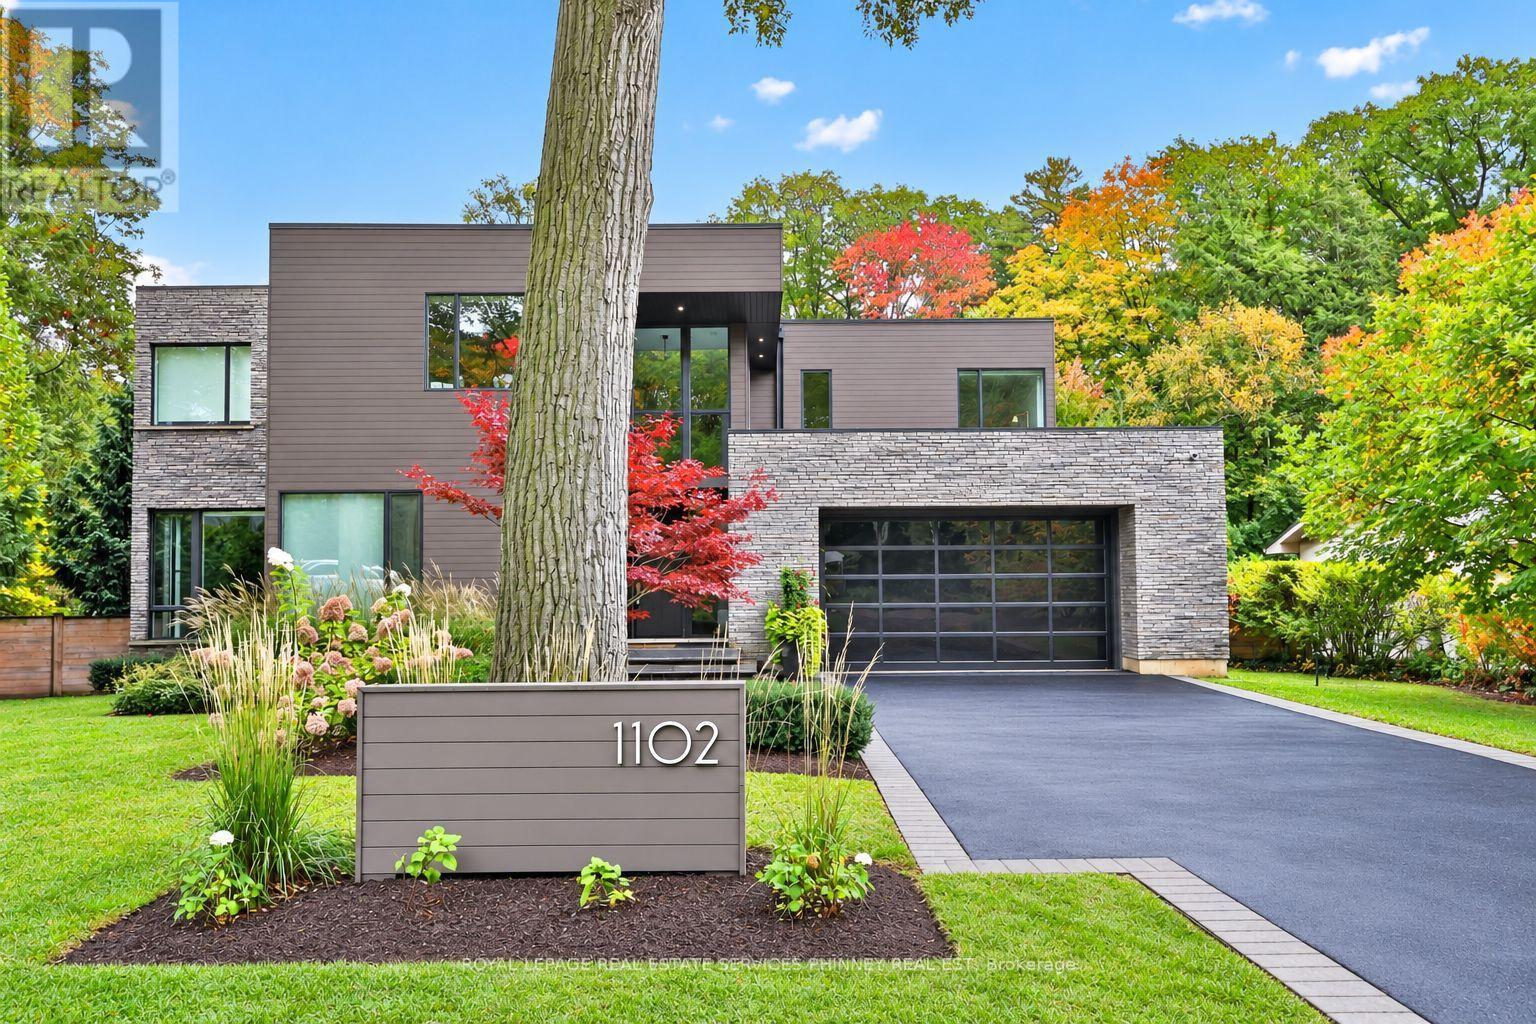
This is not your average home-it's a statement.Set on a premium, near half-acre lot, this custom masterpiece brings together the vision of Gren Weis, the craftsmanship of Bachly Construction, and the landscape artistry of Mark Pettes-creating a residence that feels as elevated as it is effortless.From the moment you step inside, the energy shifts. Soaring 10-ft ceilings and a stunning 17-ft sun-drenched family room set the tone-open, airy, and designed to impress. A dedicated main floor office offers the perfect balance of productivity and privacy, ideal for today's work-from-home lifestyle. Whether it's an intimate night in or a full house of guests, the flow is seamless. A prep kitchen keeps everything behind the scenes running smoothly, while the newly added main-floor bar invites you to pour a drink and stay awhile. The glass-encased wine room? Pure drama-in the best way.Every bedroom is its own private retreat, complete with a luxe ensuite-because comfort should never be compromised.Downstairs, the vibe continues. Think late nights at the wet bar, morning workouts in your private gym, spa-level relaxation, and a fully equipped nanny suite. A walk-out lower level leads directly to the hot tub-blurring the line between indoor comfort and outdoor indulgence. This level isn't just extra space, it's a lifestyle.And then there's the backyard. Tiered, curated, and designed to be lived in. A newly added pool sets the scene, while the covered cabana lounge and outdoor kitchen make entertaining feel like a vacation. There's even a dedicated dog run-because every detail has been considered.Sleek, bold, and undeniably fun-this is a home that doesn't just look good, it lives beautifully. (id:55460)
1502 - 33 Bay Street
Toronto, Ontario
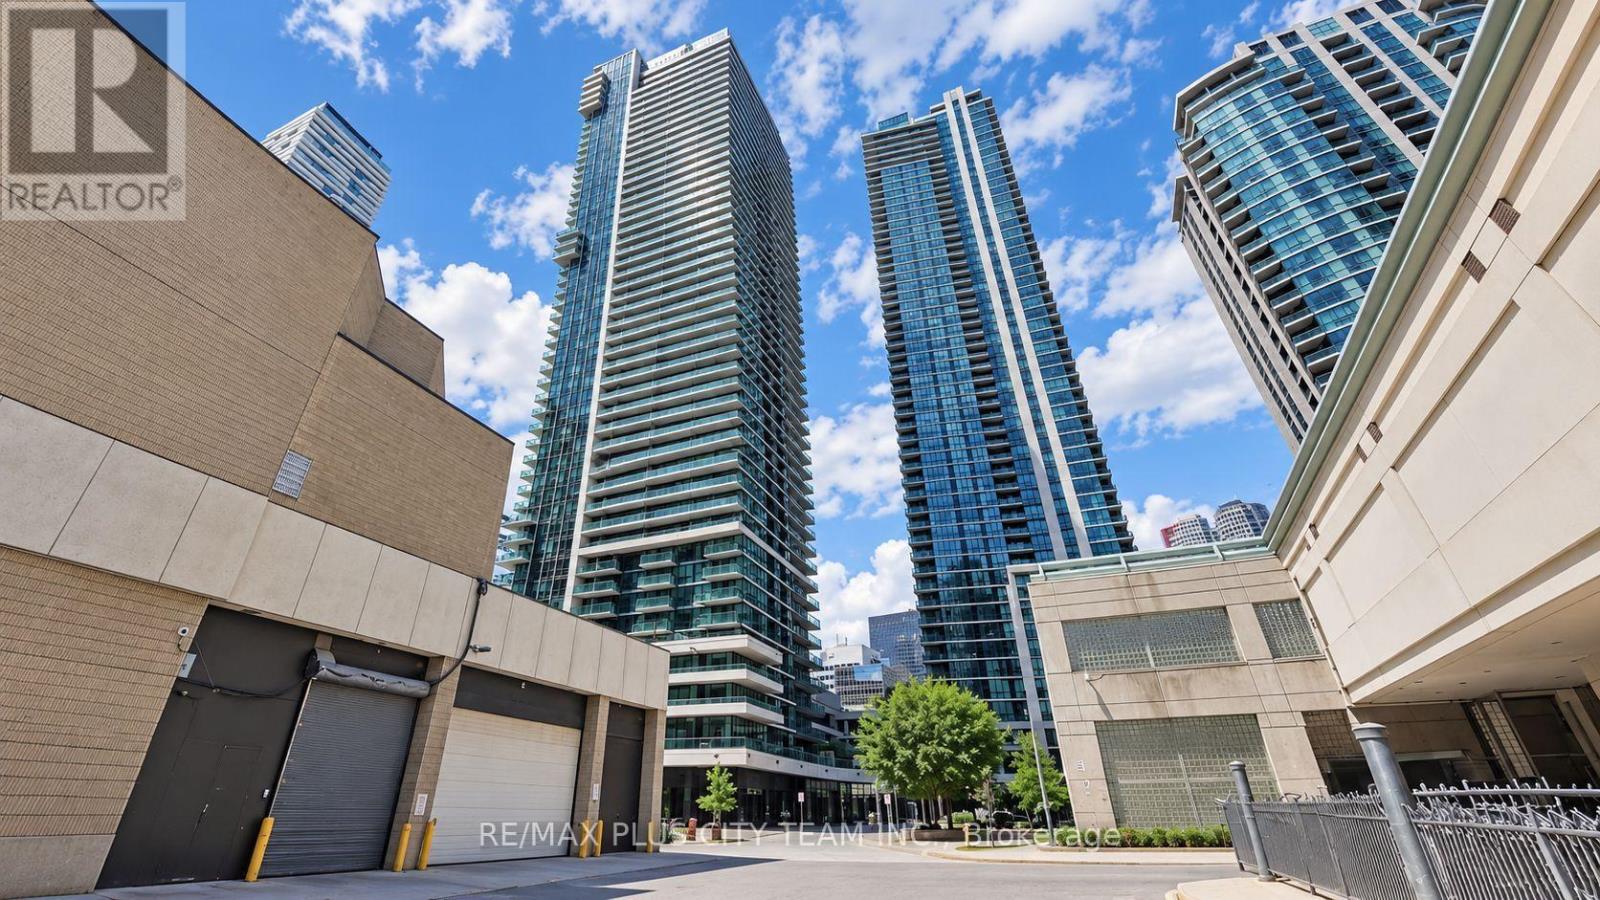
Experience urban living at its finest in this stylish 1-bedroom condo at Pinnacle. The open-concept layout seamlessly connects the living, dining, and kitchen areas, creating a bright and functional space. The modern kitchen features granite countertops, stainless steel appliances, and ample storage, while sleek laminate flooring runs throughout. Residents enjoy access to the exclusive Pinnacle Club and its resort-style amenities, including an indoor pool, state-of-the-art fitness centres, a running track, a rooftop terrace, party rooms, a theatre, a billiards room, squash/racquetball courts, a business centre, guest suites, and 24-hour concierge. Ideally located in downtown Toronto, steps from Union Station, the TTC, Harbourfront, St. Lawrence Market, and the Financial and Entertainment Districts. A perfect blend of comfort, convenience, and luxury. Please note: photos are from a previous listing. (id:55460)
349 20 Side Road
Kincardine, Ontario
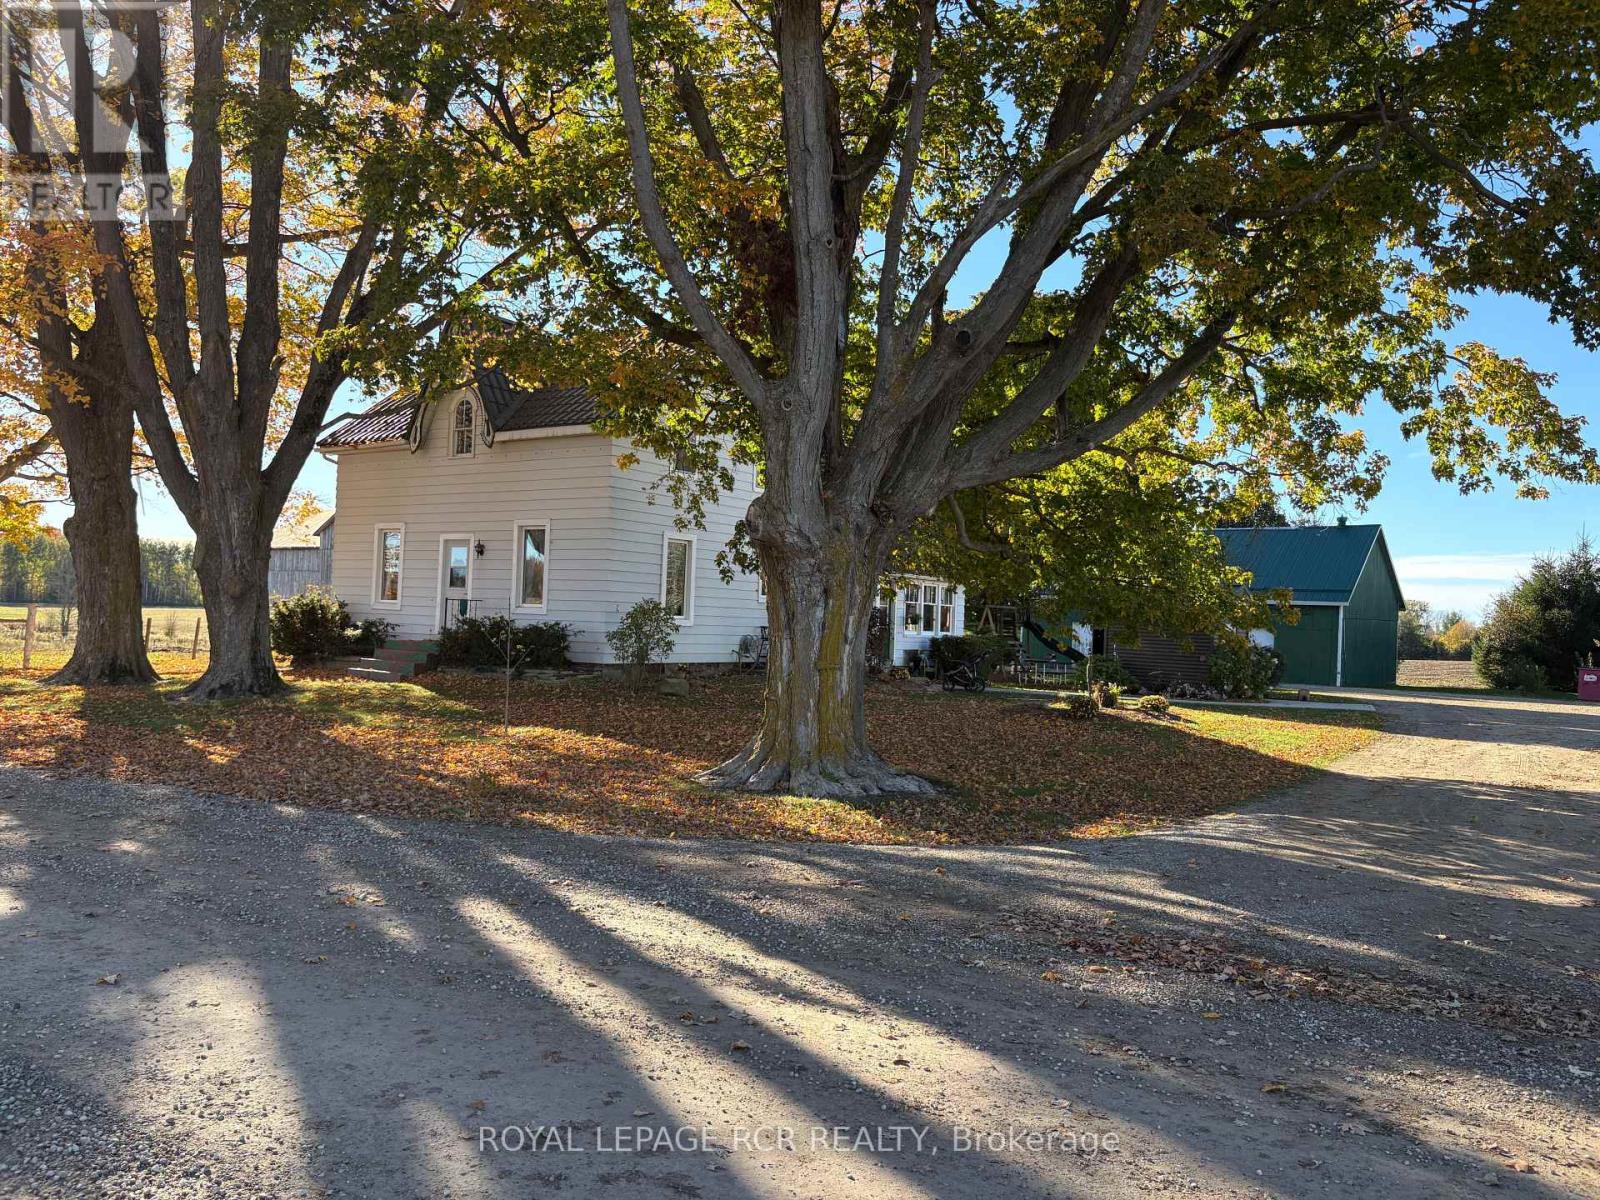
Welcome to this well rounded 47 acre certified organic farm located just a short drive from the shores of Lake Huron and the community of Kincardine. Offering approximately 40 workable acres, this property presents an excellent opportunity for farmers, hobby farmers, looking to expand their land base in a strong agricultural area. The property features a spacious four bedroom farmhouse with plenty of room for a growing family and beautiful views of the surrounding countryside. For those needing outbuildings, the farm is well equipped with a 32'x48' insulated shop featuring in floor heat, making it ideal for equipment storage, a workshop or year round projects. A traditional bank barn, provides additional versatility for livestock, storage or farm operations. Two additional sheds offer further space for machinery, hay or general storage. With productive workable acres, a solid set of buildings and a desirable location near Kincardine and Lake Huron, this farm offers a great combination of agricultural potential and rural lifestyle. Updates, new septic in 2024, the well was drilled on early 2000's, metal roof on house in 2016, new windows in 2015. (id:55460)
67 Forster Street
St. Catharines, Ontario
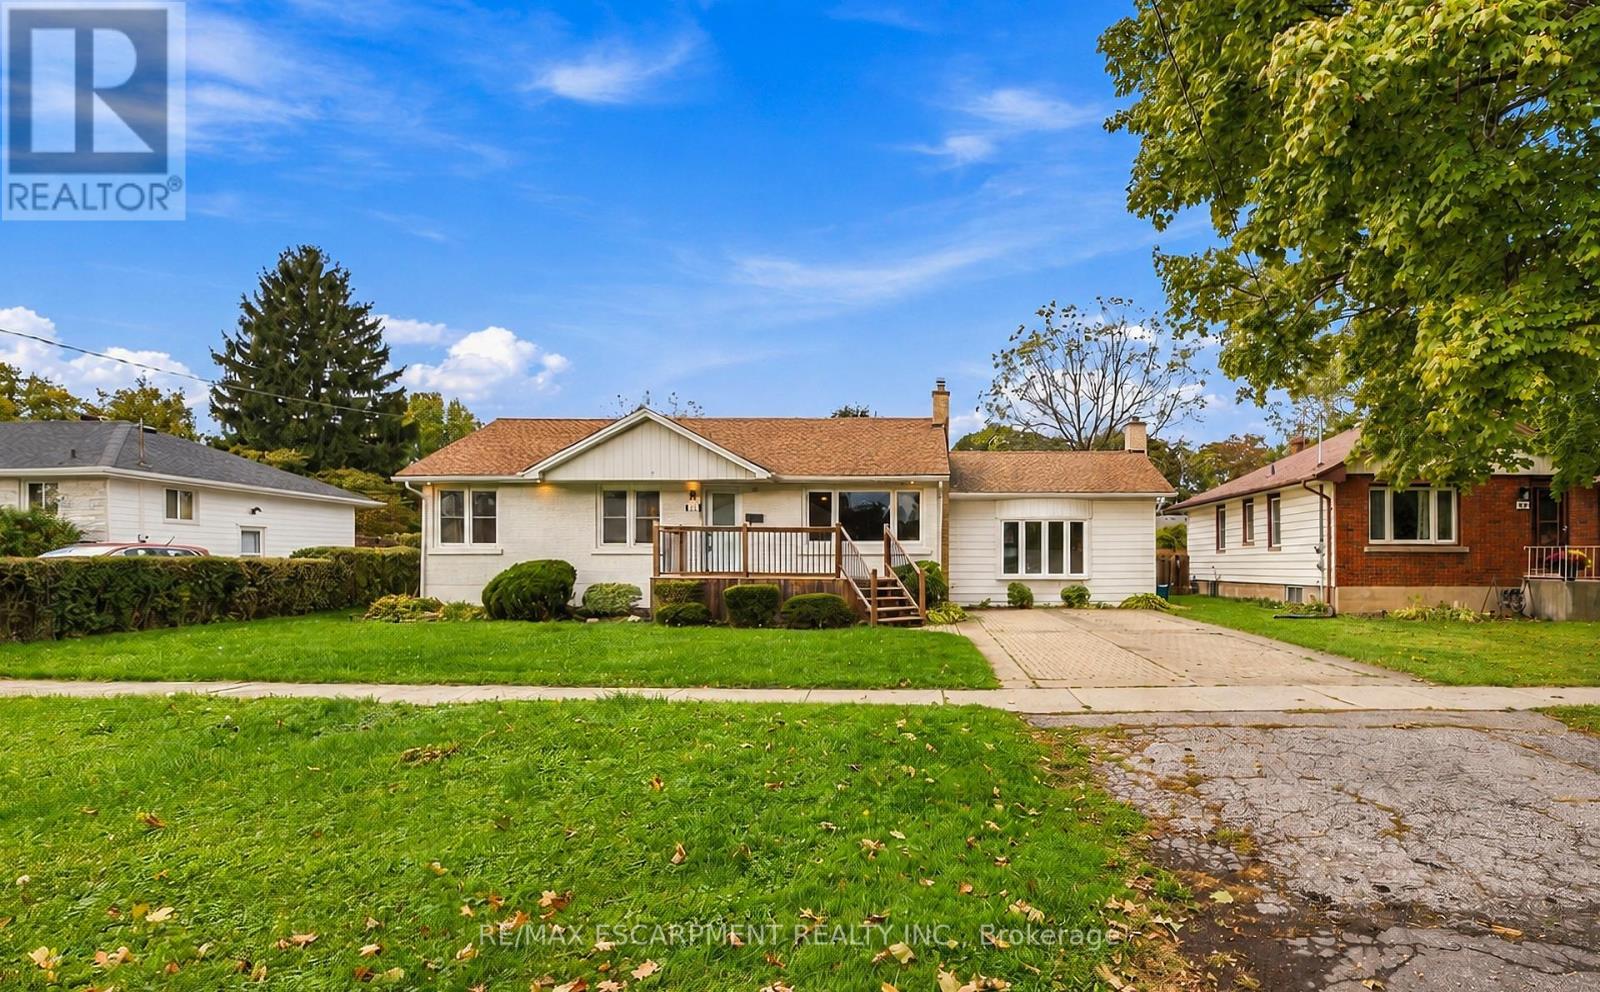
Hunny, stop what you're doing and look at this house-we found it! Welcome to 67 Forster Street, St. Catharines, ON in the North End (yes, the super desirable Vine & Linwell area you love). First of all, it has an in-ground pool on a massive 70-foot lot, so our backyard is officially hosting every summer BBQ and pool day from now on. Inside, look at this sunken family room with the cozy gas fireplace-movie nights are sorted. The kitchen is updated, the main floor is completely open, and-babe, listen-the primary bedroom has our own private 3-piece ensuite AND a walk-in closet! Oh, and there are THREE full bathrooms total, so zero fighting over mirror space in the morning. With 2+2 bedrooms and a fully finished basement, you get your own zone for a man cave, workout room, or office, plus tons of space when family visits. It's in the gorgeous North End on a quiet, mature street close to parks, schools, and the lake. (id:55460)
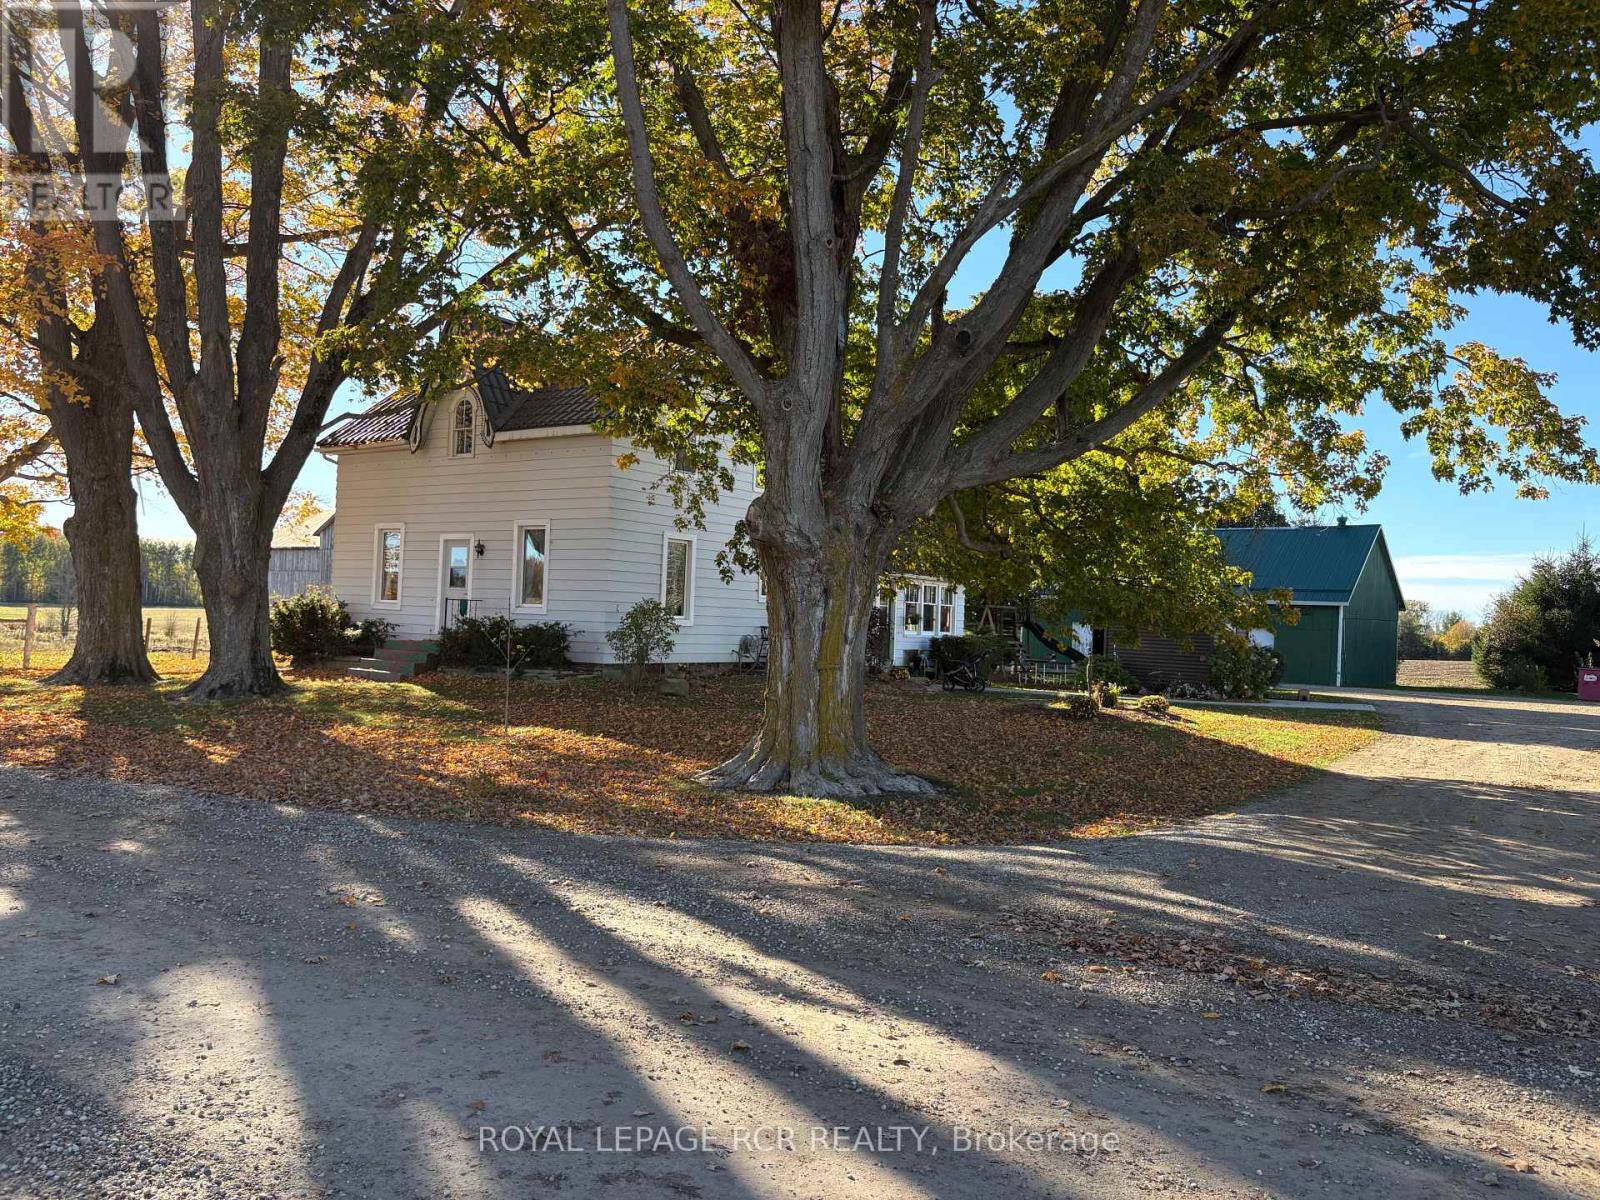
349 20 Road
Kincardine, Ontario
Welcome to this well rounded 47 acre certified organic farm located just a short drive from the shores of Lake Huron and the community of Kincardine. Offering approximately 40 workable acres, this property presents an excellent opportunity for farmers, hobby farmers, looking to expand their land base in a strong agricultural area. The property features a spacious four bedroom farmhouse with plenty of room for a growing family and beautiful views of the surrounding countryside. For those needing outbuildings, the farm is well equipped with a 32'x48' insulated shop featuring in floor heat, making it ideal for equipment storage, a workshop or year round projects. A traditional bank barn, provides additional versatility for livestock, storage or farm operations. Two additional sheds offer further space for machinery, hay or general storage. With productive workable acres, a solid set of buildings and a desirable location near Kincardine and Lake Huron, this farm offers a great combination of agricultural potential and rural lifestyle. Updates, new septic in 2024, the well was drilled on early 2000's, metal roof on house in 2016, new windows in 2015. (id:55460)
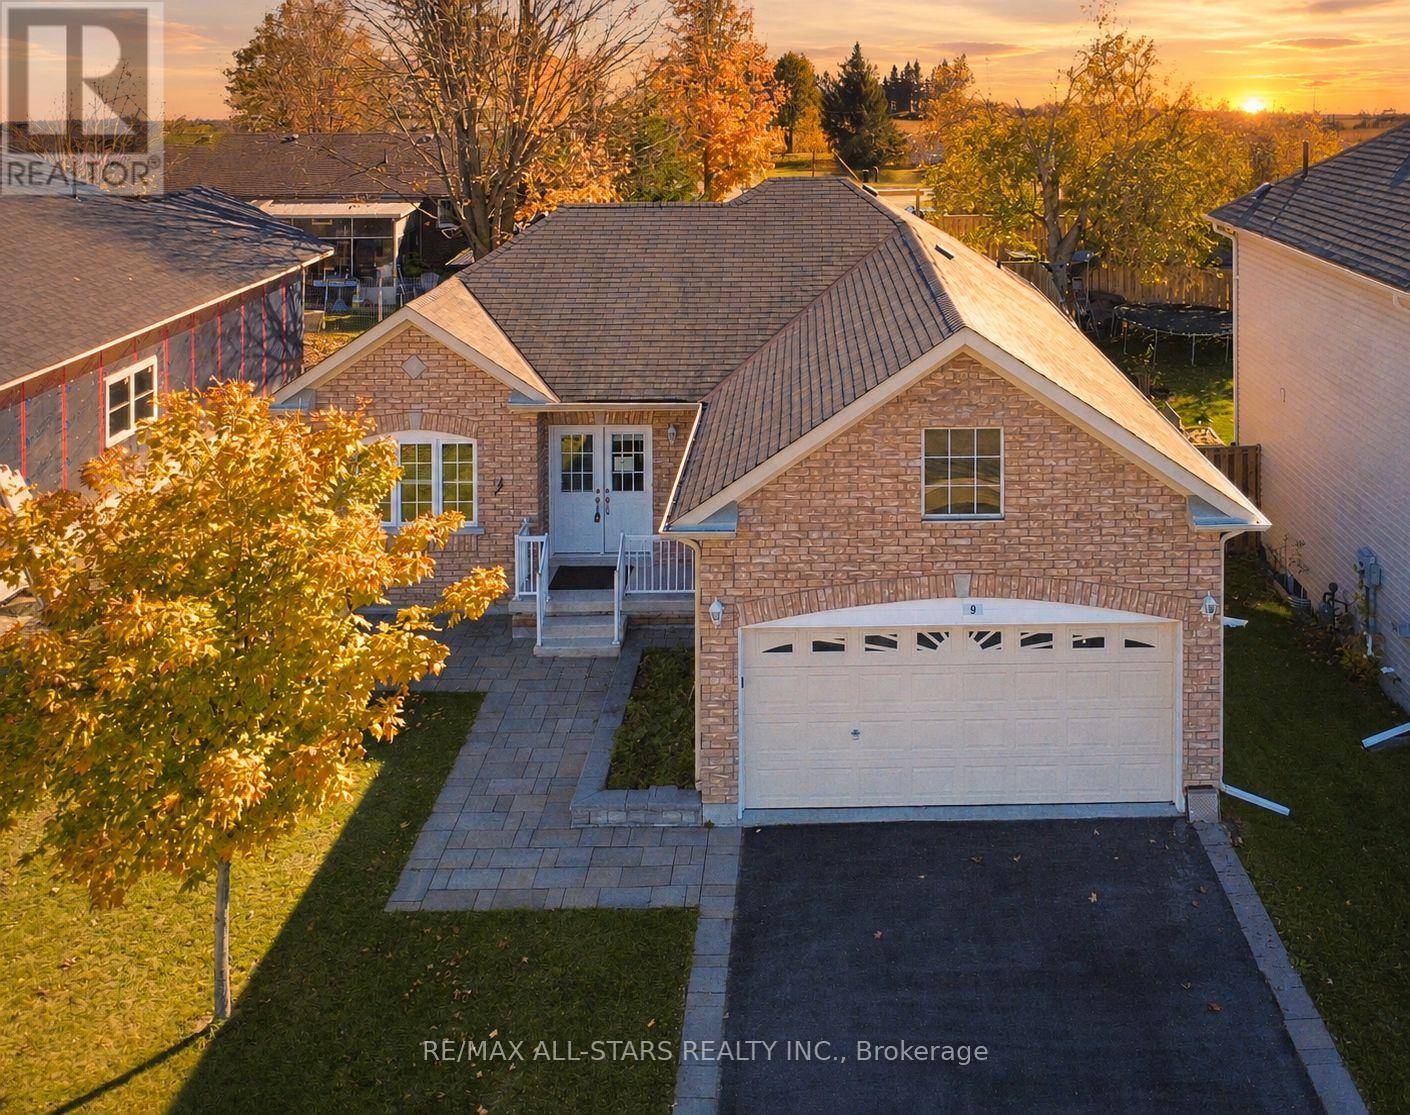
9 Maple Avenue E
Asphodel-Norwood, Ontario
Discover this charming 10-year-old all-brick bungalow at the end of a quiet cul-de-sac, filled with natural light and inviting ambiance. Spacious 2-bedroom, 2-bath home featuring California shutters, an eat-in kitchen with a walk-out to the backyard, and a large deck ideal for entertaining and relaxing. Current floor plan allows for the addition of a third bedroom on the main-floor, and an unfinished basement leaves room for creativity, with rough-ins in place. (id:55460)
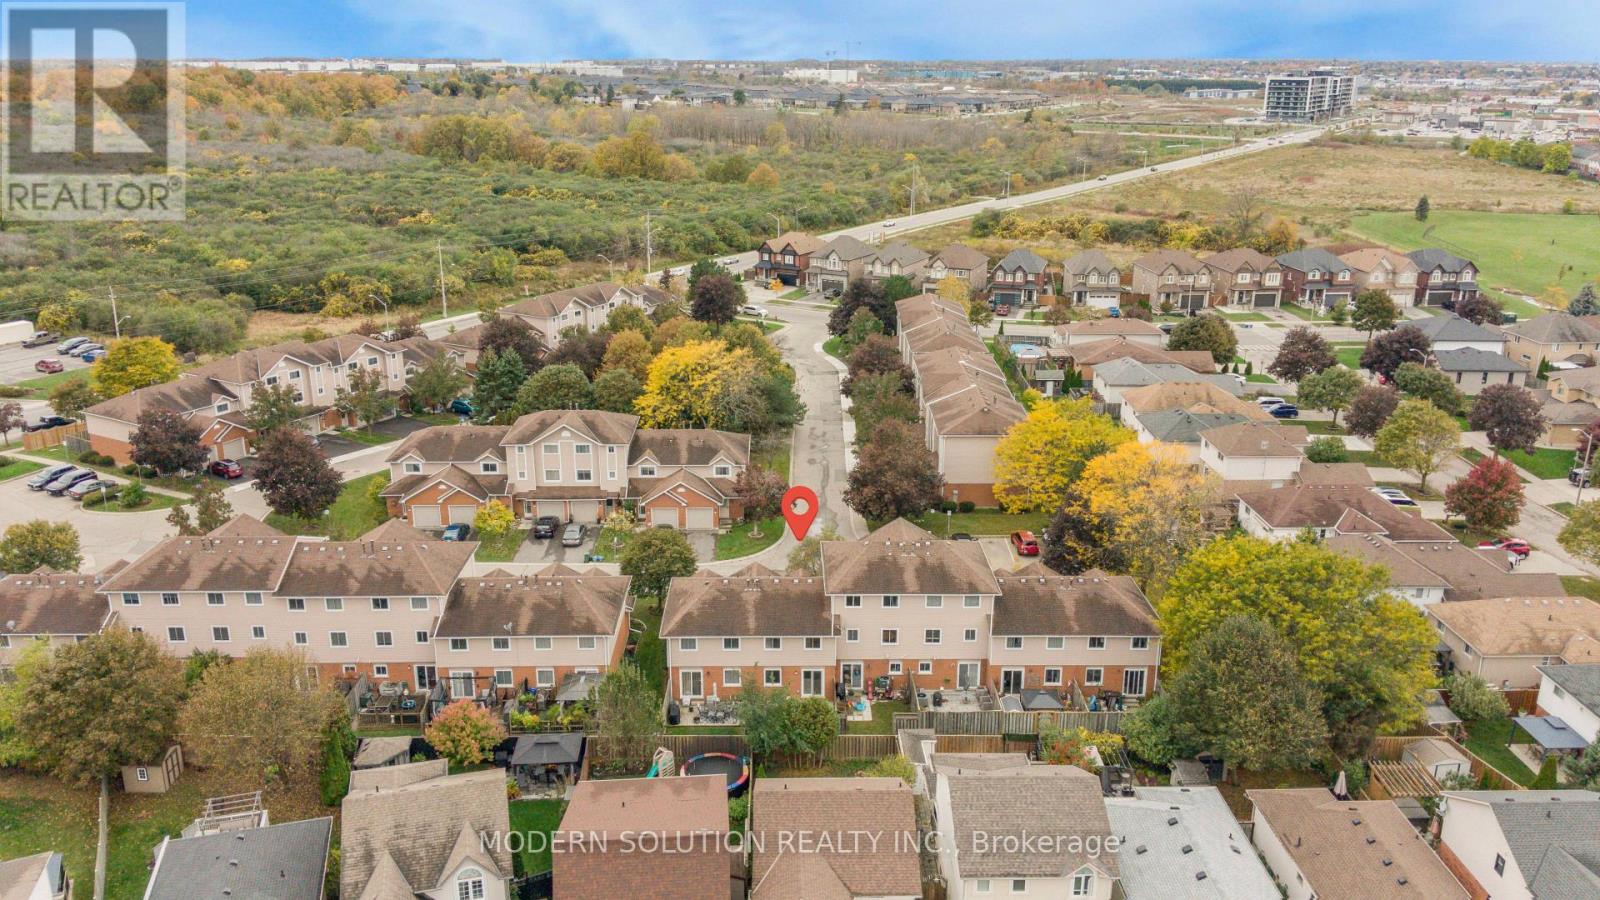
23 - 386 Highland Road W
Hamilton, Ontario
Beautifully Renovated Townhouse - Move In Ready!! Welcome to this stunning townhouse totally renovated from top to bottom! Featuring modern finishes, stylish upgrades, and a fresh contemporary look throughout, this home is ready for you to move in and enjoy. Every detail has been thoughtfully updated to offer comfort, style, and functionality. A fantastic opportunity for buyers looking for move in ready without the renovations. All seven appliances including microwave are brand new and under manufacturers warranty, furnace is new and hot water heater is also new. Some rooms have been virtually staged. (id:55460)
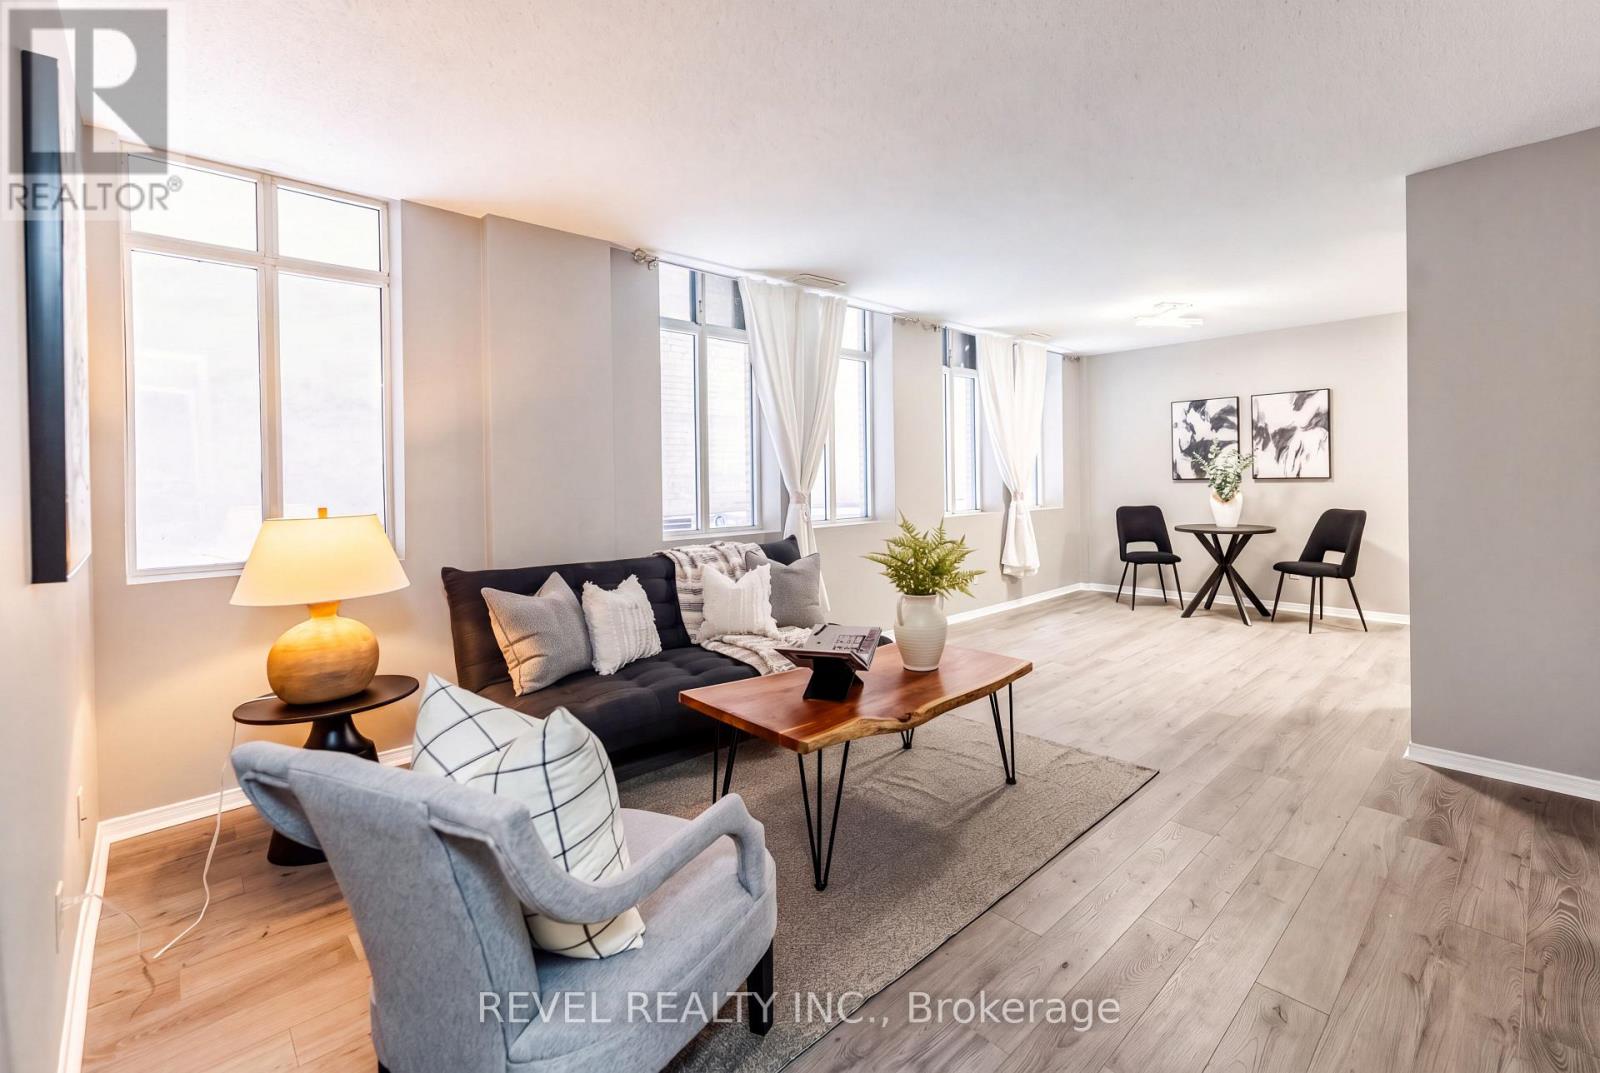
303 - 36 James Street S
Hamilton, Ontario
**INCLUDES: OWNED PARKING SPACE, EXCLUSIVE USE OF LARGE LOCKER, UTILITIES (HEAT, WATER & CENTRAL AIR), PLUS GYM ACCESS** An incredible opportunity to enter the real estate market in Hamilton's iconic Pigott Building. This spacious condo features an open-concept layout, neutral finishes, oversized windows, generous closet space, and convenient in-suite laundry. Enjoy downtown living just steps from shops, restaurants, transit, the GO Station, and the vibrant James Street North arts district. Hamilton's hospitals and McMaster University are also nearby. Whether you're a first-time buyer, looking to downsize, or seeking an investment opportunity, this is your chance to own a piece of Hamilton history. (id:55460)
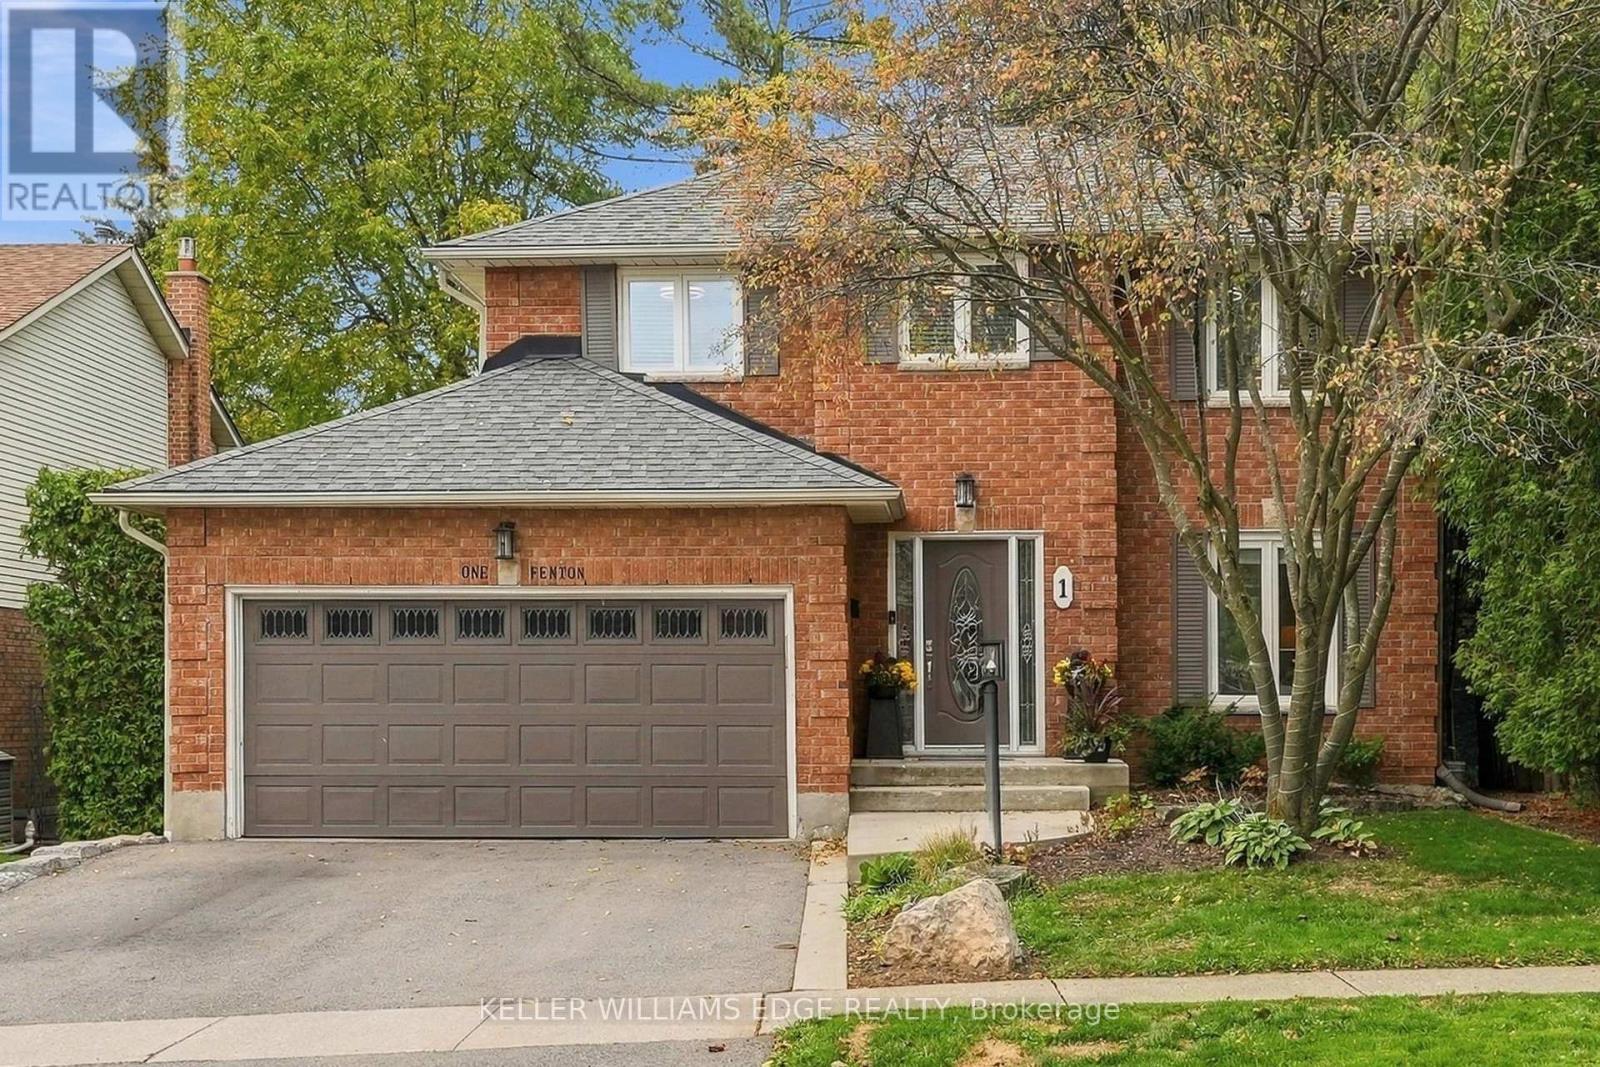
1 Fenton Drive
Hamilton, Ontario
Welcome to this bright and spacious two-storey detached home nestled in a mature West Waterdown neighbourhood. The main floor offers a generous, functional layout with hardwood flooring, and an updated kitchen featuring quartz countertops and nice cabinetry complete with under cabinet lighting. The walkout to the backyard adds to the convenience of this home, while leading to the newer raised deck-perfect for outdoor entertaining and enjoying. The upper level offers three great-sized bedrooms, including a spacious primary bedroom with its own separate updated 3 piece ensuite bathroom, and walk-in closet. The additional 4-piece bath outside the other main bedrooms completes the functionality of the upper level. The spacious lower level provides a comfortable recreation room with hardwood flooring and pot lights throughout, along with an additional bonus room space ideal for a home office, playroom or gym. The double garage adds plenty of parking and storage convenience. Ideally located close to schools, parks, shopping, restaurants and all the amenities Waterdown has to offer. A wonderful opportunity for those looking for a spacious home in an established neighbourhood. (id:55460)
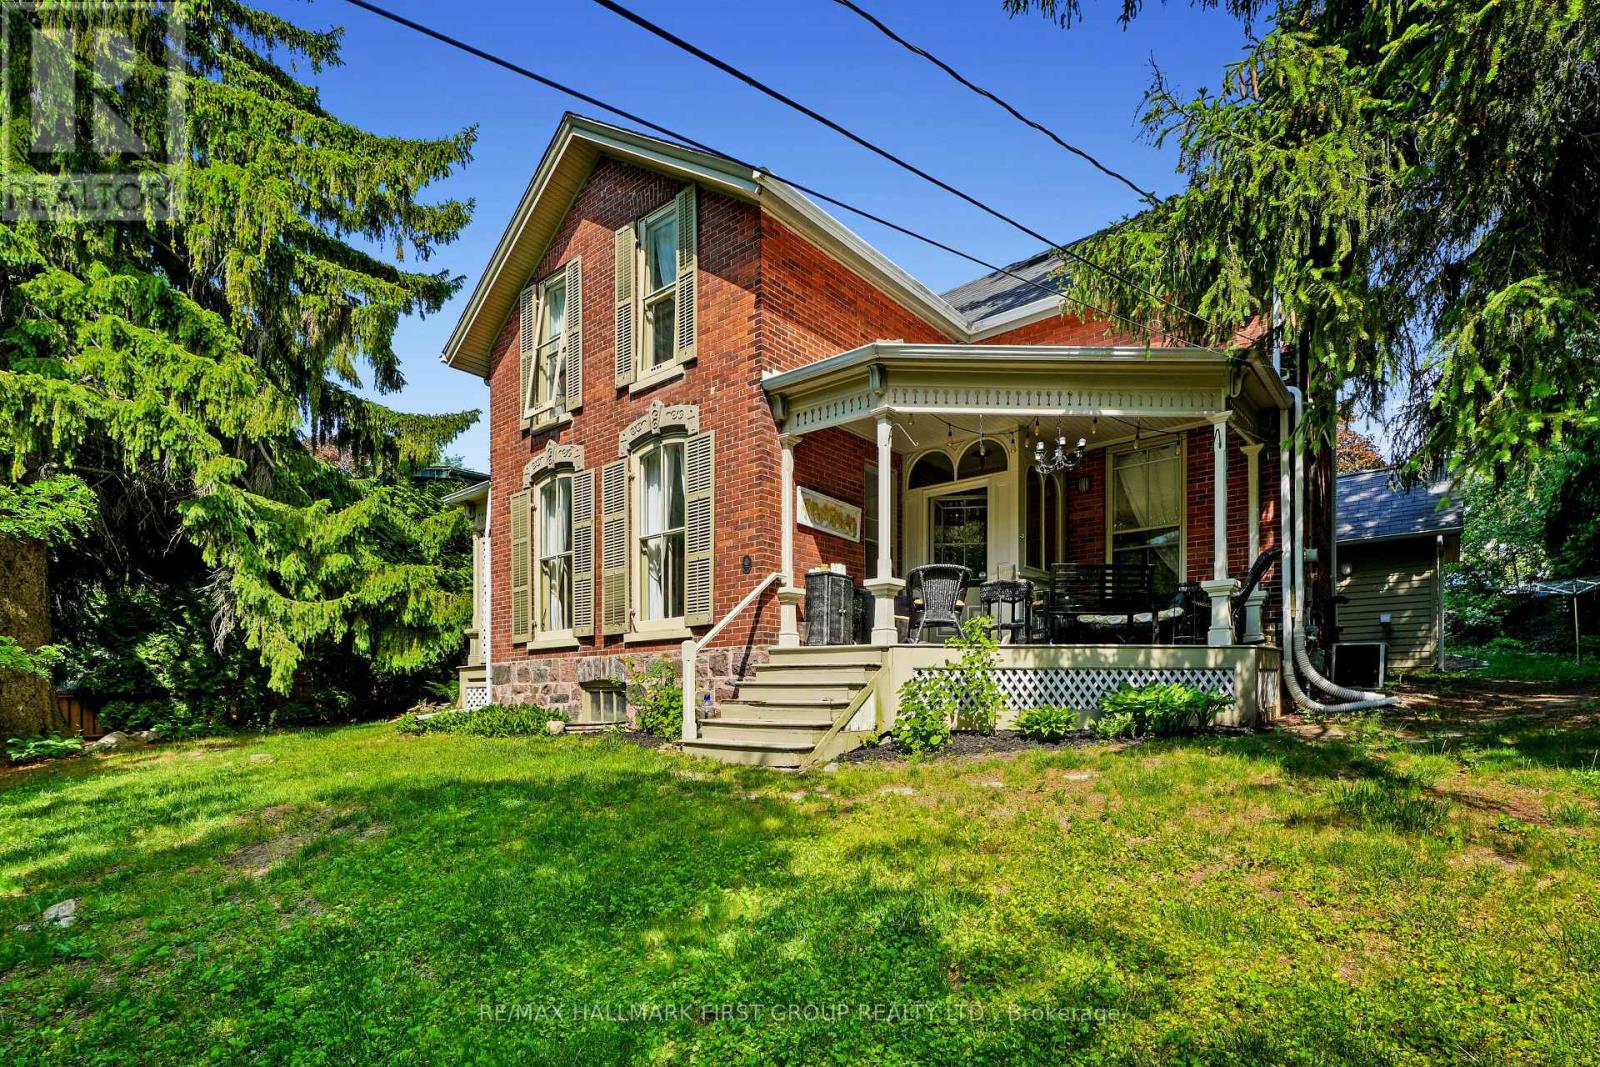
30 Bruton Street
Port Hope, Ontario
Located on a picturesque, tree-lined street in the heart of Downtown Port Hope, this distinctive 1850s-built home blends timeless character with thoughtful modern updates. Guests are greeted by a beautiful open foyer featuring a striking floor design and large windows that flood the space with natural light. The living room impresses with a sun-soaked layout, a wall of windows, and a soaring two-storey ceiling. In contrast, the spacious dining room showcases detailed trim and high baseboards, an ideal setting for holiday gatherings and year-round entertaining. The kitchen is designed for hosting, offering generous cabinet and counter space, a coffee bar area, gas stove, breakfast bar, and a prep counter accented by pendant lighting. A character-filled sitting or music room connects to the family room through an elegant arched doorway. The cozy family room features an ornate decorative fireplace and floor-to-ceiling windows overlooking the gardens. A main-floor three-piece bathroom and a convenient laundry room complete this level. Upstairs, the primary bedroom offers a spacious retreat with dual closets featuring French doors, high ceilings, and recessed lighting. The bathroom includes skylights, a glass shower enclosure, and a relaxing soaker tub. Two well-appointed bedrooms and an open loft ideal for a home office or guest space complete the upper floor plan. Outside, a private secret garden oasis awaits. Enjoy a covered porch perfect for morning coffee in any weather, a back patio ideal for alfresco dining, and lush mature trees and gardens, all complemented by a charming bunkie. Situated moments from Trinity College School local amenities, downtown shops, and restaurants, this home offers the exceptional lifestyle Port Hope is known for, with easy access to the 401. (id:55460)

339520 Presqu'ile Road
Georgian Bluffs, Ontario
Experience exceptional waterfront living on Georgian Bay! This stunning east-facing, 5-bedroom detached home offers panoramic water views, exclusive boathouse access, detached double-car garage, two full-sized kitchens, and an expansive waterfront terrace. Featuring 5 bedrooms (1 on the main floor, 2 upstairs and 2 in the finished basement) and 2 full bathrooms, the versatile multi-level layout is ideal for everyday living and entertaining. Enjoy spectacular sunrises, morning coffee and gatherings on the oversized terrace overlooking the Bay. The main level features vaulted ceilings, a cozy wood-burning stove and beautiful water views. Upstairs, a flexible loft offers space for a home office or storage, and one bedroom has a private sink. The finished walk-out basement includes a separate entrance, second full-sized kitchen, open-concept living/dining area and full bathroom, offering flexible space for extended family or guests. Improvements include a newer asphalt driveway, stone entrance and exterior stonework, newer front door, exterior painting, extensive tree planting, garden shed, additional parking, four newer garage doors with rear garage access, and an extended waterfront deck with stairs toward the water. The flat roof and A/C coil were updated in 2024; the water heater is owned, and the septic system was pumped in spring 2025. Conveniently located near Owen Sound, boating, fishing, trails, golf, skiing and year-round recreation. An exceptional opportunity for a full-time residence or waterfront retreat. A must-see! (id:55460)
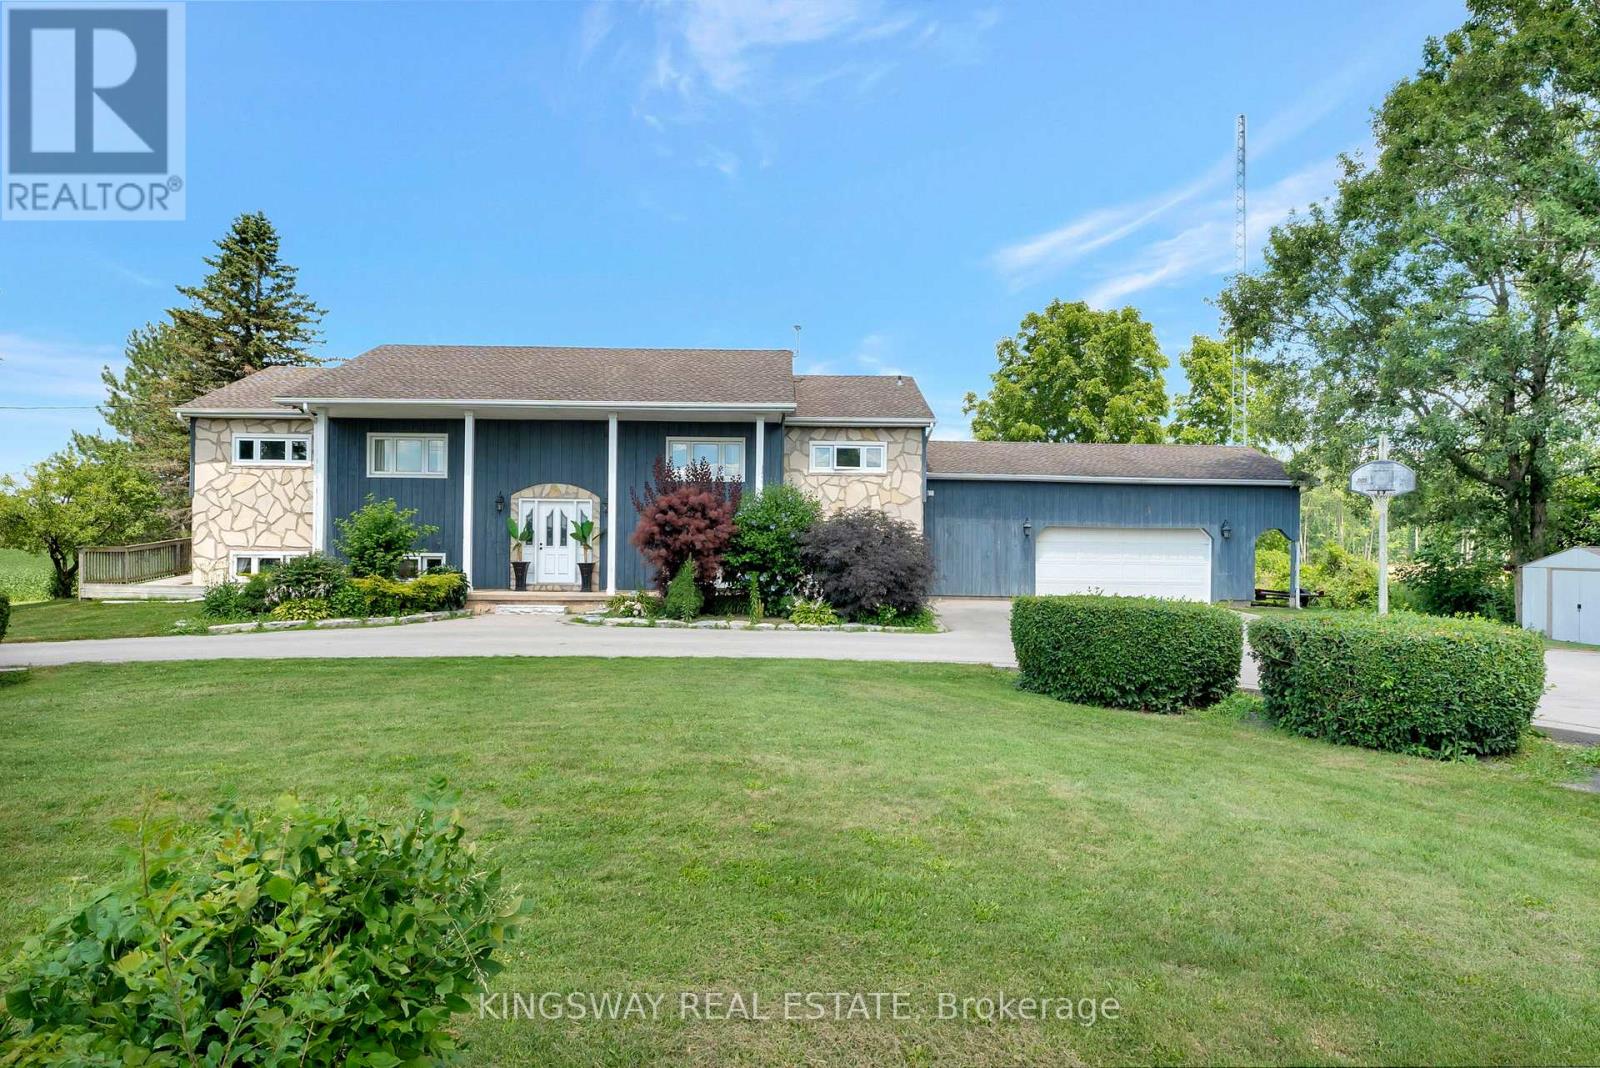
2529 Norman Road
Hamilton, Ontario
Welcome To This Beautiful Fully Green Oases On Over Half Acre Land ,16x32 Inground Pool With New Liner.NoNeighbours On Back Only Open Fields.Absolutely Gorgeous Country Home With Breathtaking ViewsOnly 10 Mins From Cambridge.6 Bedrooms Raised Bungalow With Many Updates Including 2 Year OldHeat Pump($24K System, AC/Heater 8 Years Label/Parts Warranty)2 Year Old Septic Pump,Water Pump,WaterSoftener,HWT, Duel Sump Pump With Backup Battery,Replaced Well Pump.Driveway Done Less Than 5Years Ago With Parking For 10 Cars ,Armour Stone Surrounding The Garden.Open Concept KitchenWith Granite Countertop And Large Island.Beautiful Hickory Floor On The Main Floor.CommercialGrade Vinyl Throughout The Basement.3 Bedroom Basement Apartment With Kitchen And SeparateEntrance.Fully Insulated And Heated 2.5 Car Garage.Unwind On Newly Renovated Huge Raised DeckWith Sunset Views.Perfect For Family Gatherings And Entertaining. (id:55460)
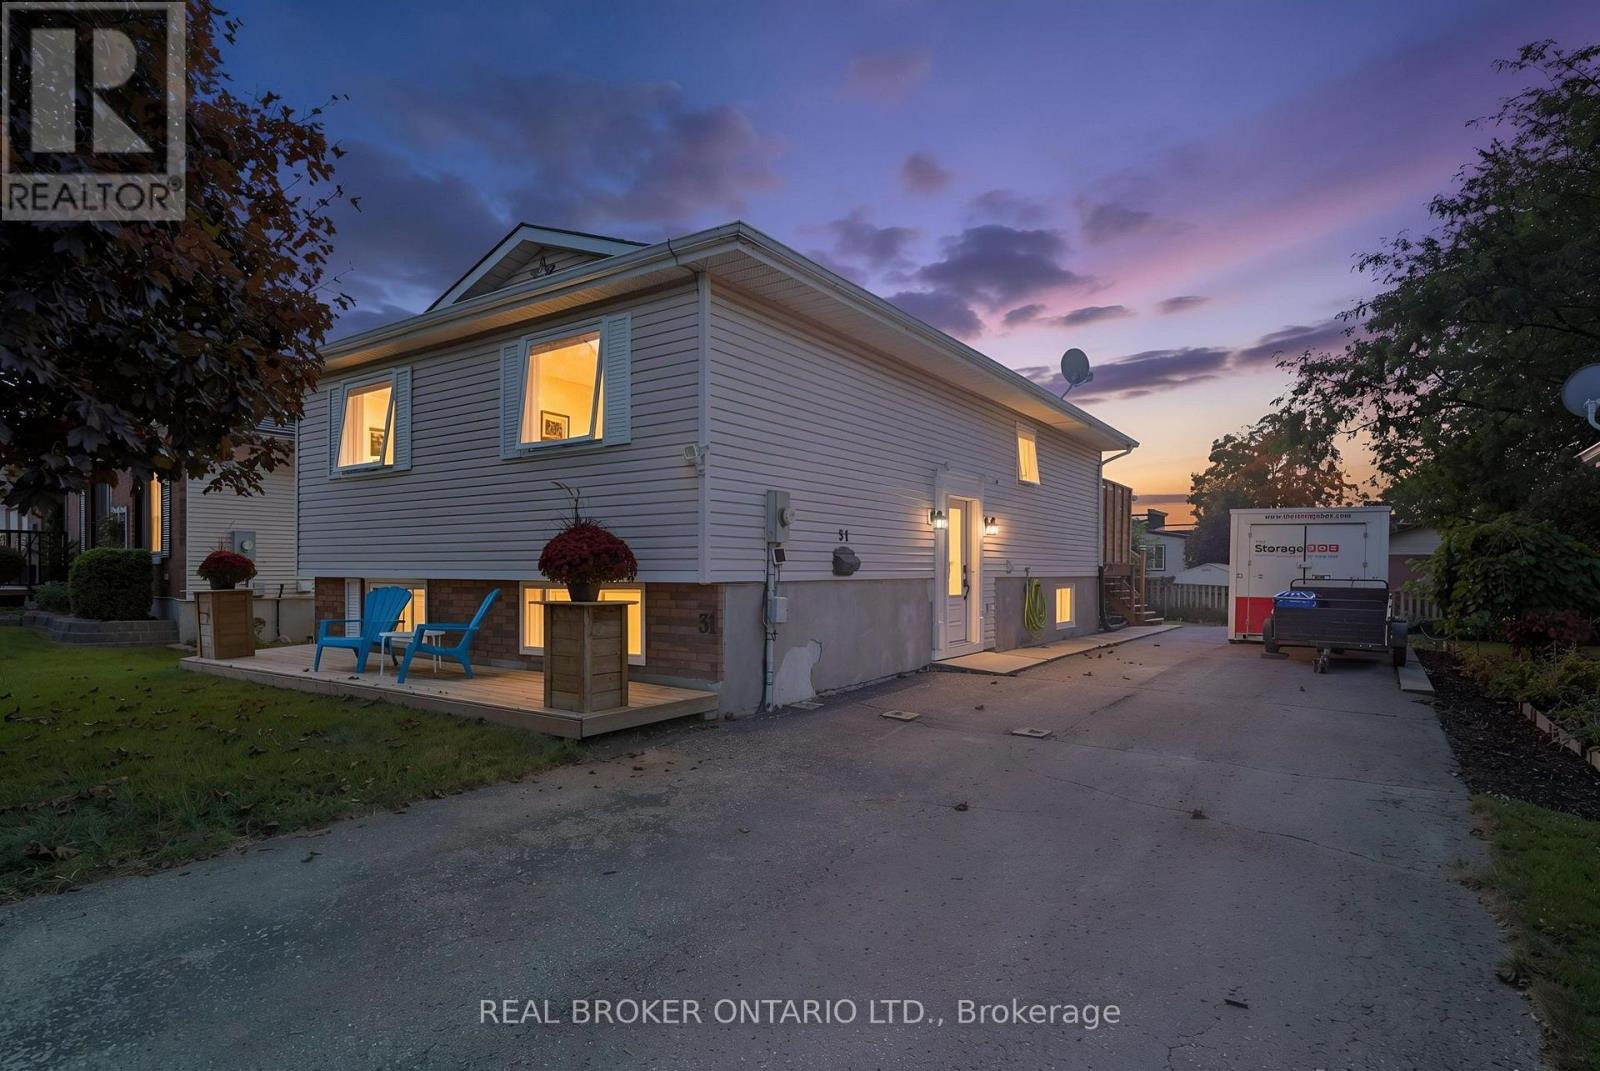
31 Beckett Boulevard
Tillsonburg, Ontario
Welcome to this spacious 4-bedroom, 2-bathroom raised bungalow tucked away in a quiet subdivision in the north end of Tillsonburg. Offering a functional layout with generous living space, this home is designed to accommodate both everyday family life and entertaining. The main level features a bright, open-concept living area where the kitchen, living room and dining spaces flow seamlessly together. The kitchen offers plenty of cabinetry, a large centre island and a distinctive painted blue finish, opening directly into the living room. Just off the dining area, large patio doors lead to the wood deck, creating an easy extension of your living space into the backyard. The upper level offers two bedrooms, including a spacious primary bedroom, along with a 4-piece bathroom. Downstairs, the finished lower level provides even more room to spread out with a large recreation room, 3-piece bathroom and two additional bedrooms, making it an ideal setup for a growing family, guests, a home office or additional living space. Outside, enjoy the generous lot with plenty of room for kids, pets, gardening or simply relaxing outdoors. Located in a peaceful neighbourhood while still being close to the amenities, schools, parks and conveniences Tillsonburg has to offer, this home offers the space and flexibility you've been looking for. (id:55460)
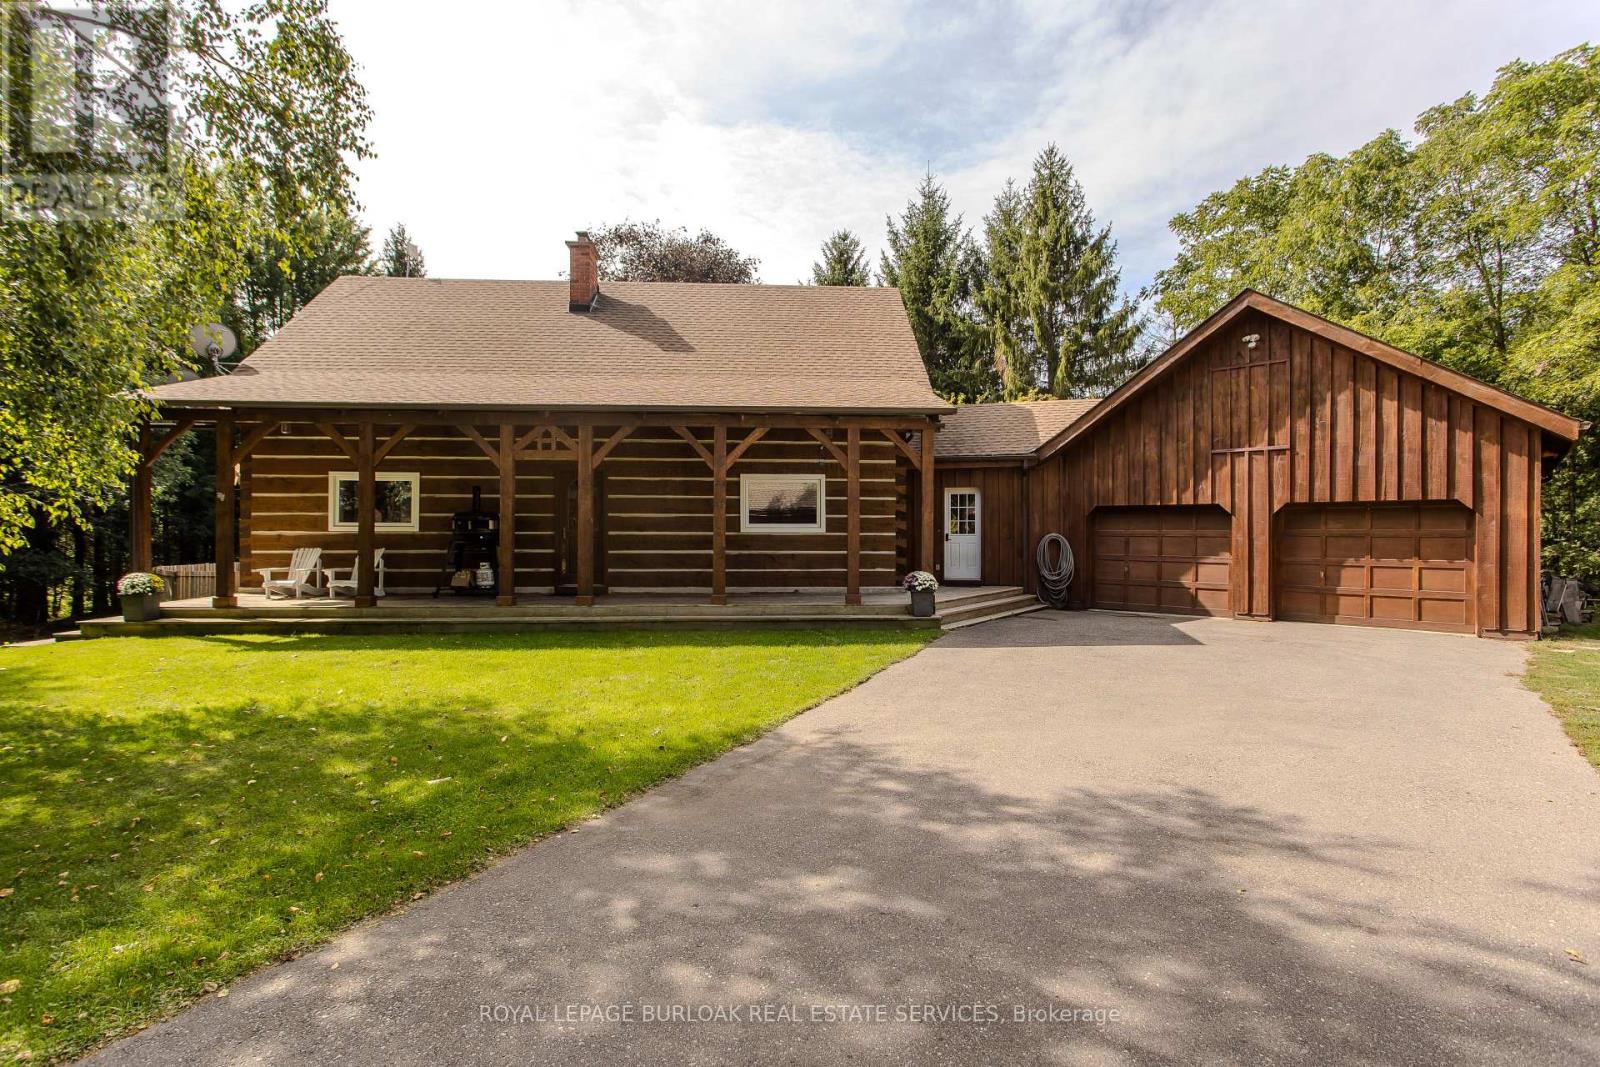
1944 4th Concession Road W
Hamilton, Ontario
A rare opportunity to own a beautifully renovated log home where timeless craftsmanship meets modern style. Meticulously cared for and surrounded by mature trees, this exceptional property offers the feeling of a year-round cottage retreat while remaining within easy commuting distance of the city. Offering approx. 3,425 sq. ft. of finished living space, 3+1 bedrooms and 2 renovated bathrooms, the home combines authentic log construction with a bright, modern, open-concept interior. Exposed logs and soaring wood ceilings showcase its unique craftsmanship. The updated white kitchen features generous cabinetry, centre island/breakfast bar and flows openly into the dining and great room, with a walkout to the elevated deck overlooking the pool. A main-floor bedroom, full bath and laundry offer convenient main-floor living. Upstairs, an open loft overlooks the great room, with 2 generous bedrooms and a renovated bath with separate soaker tub and shower. The finished lower level adds a 4th bedroom, spacious recreation areas, fireplace and separate garage access. Outside, enjoy exceptional privacy, a private perimeter trail, fenced above-ground pool with wraparound deck and fire pit. For hobbyists, craftspeople or car enthusiasts, the property offers an exceptional 5 garage spaces. Two are attached to the home with a substantial unfinished loft above, while the detached 3-car garage is currently used as a dedicated workshop, with flexibility for 3 additional vehicles. Thoughtfully modernized with new windows in 2025, a newly renovated bathroom in 2026, geothermal heating and cooling, and numerous updates, this home delivers modern comfort without losing the warmth and character that make a log home so special. Set on approx. 1.5 private acres and less than 30 minutes from Burlington, Hamilton and Cambridge, it offers the peace of a country retreat while staying connected to the city. A true year-round cottage lifestyle within reach of the GTA. (id:55460)

279 Hess Street S
Hamilton, Ontario
One-of-a-Kind newly built never lived in by Stoneybrook Homes in Hamilton's highly sought after historic Durand neighbourhood. Offering 2870 sq ft of living space of finished above grade living space, this exceptional 4 bed home combines the timeless charm classic architecture with comfort, efficiency and sophistication of modern construction. Designed for today's lifestyle or multi-generational living the open concept main floor, 10 ft ceilings,engineered hardwood flooring throughout all levels, smooth ceilings, recessed LED lighting, bright main floor w/versatile office space or den. A rare 4 stop elevator provides seamless access to every level, great for generational living and aging in place for long care convenience. The second floor features a laundry room, a luxurious primary retreat complete w/dual walk-in closets and a spa-inspired w/5 piece ensuite. The third floor offers spacious bedroom or versatile living, 4 piece bath, skylights and natural light, creating the perfect retreat. Designed w/future flexability in mind the home includes separate basement walk up entrance, bathroom roughed in offering excellent potential for future in-law-suite or income generating rental unit. This versatile layout provides privacy and independence while creating opportunities for supplemental income. Built to modern standards, the home includes pre-wiring for security cameras and high-speed internet, central air-conditioning, high efficiency furnace w/HRV system, EV roughed in attached garage, Garage Door Opener, 7 yr Tarion Warranty, Builder Appliance Incentives. The outside is built with clay brick exterior and offers exceptional curb appel with finished private drive, fully fenced in backyard which provides a rare private outdoor retreat. This home delivers a brand new luxury living in one of Hamilton's most prestigious, safe and established neighbourhoods. (id:55460)
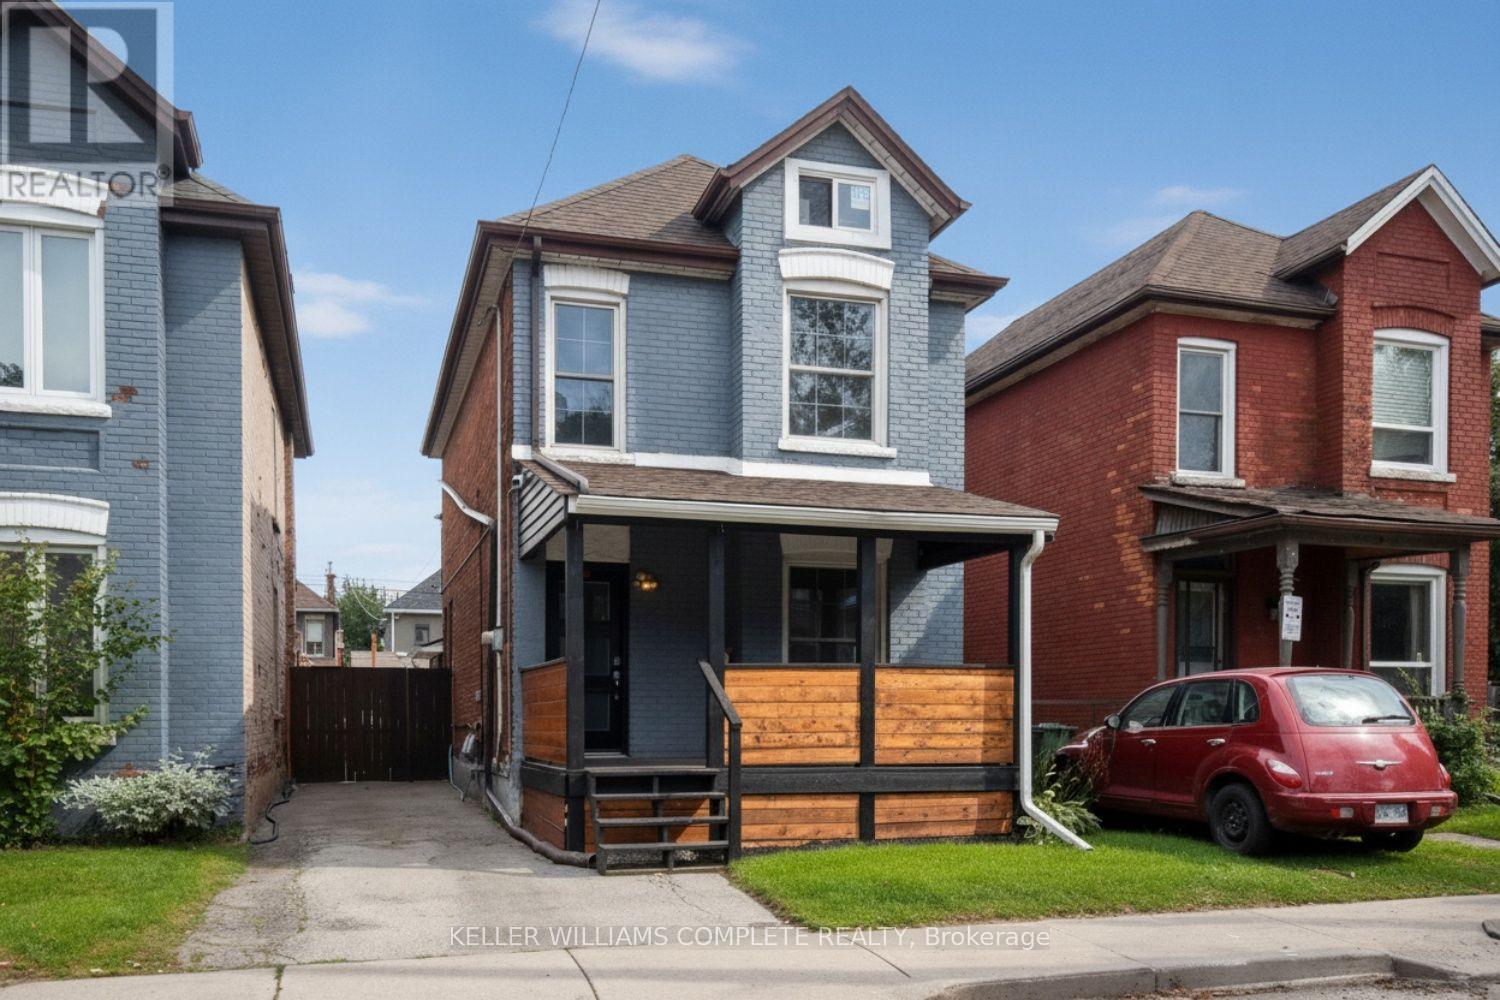
80 Francis Street
Hamilton, Ontario
Nicely renovated spacious 3+1 bedroom, 2.5 storey, detached all brick house. Recently updated large kitchen, 3 bathrooms and flooring. Open concept. Main floor laundry room. The whole house has been recently painted. Partially finished basement. Large attic space perfect for a fourth bedroom. Landscaped back yard with deck and patio. Perfect for entertaining. The wide front porch is an excellent place to sit on Muskoka chairs and watch your neighbours walk by. Ample sized driveway can hold 2 cars. Located near parks, outdoor pool, public transit, highway access, library, Pier 8 and Bayfront park. (id:55460)
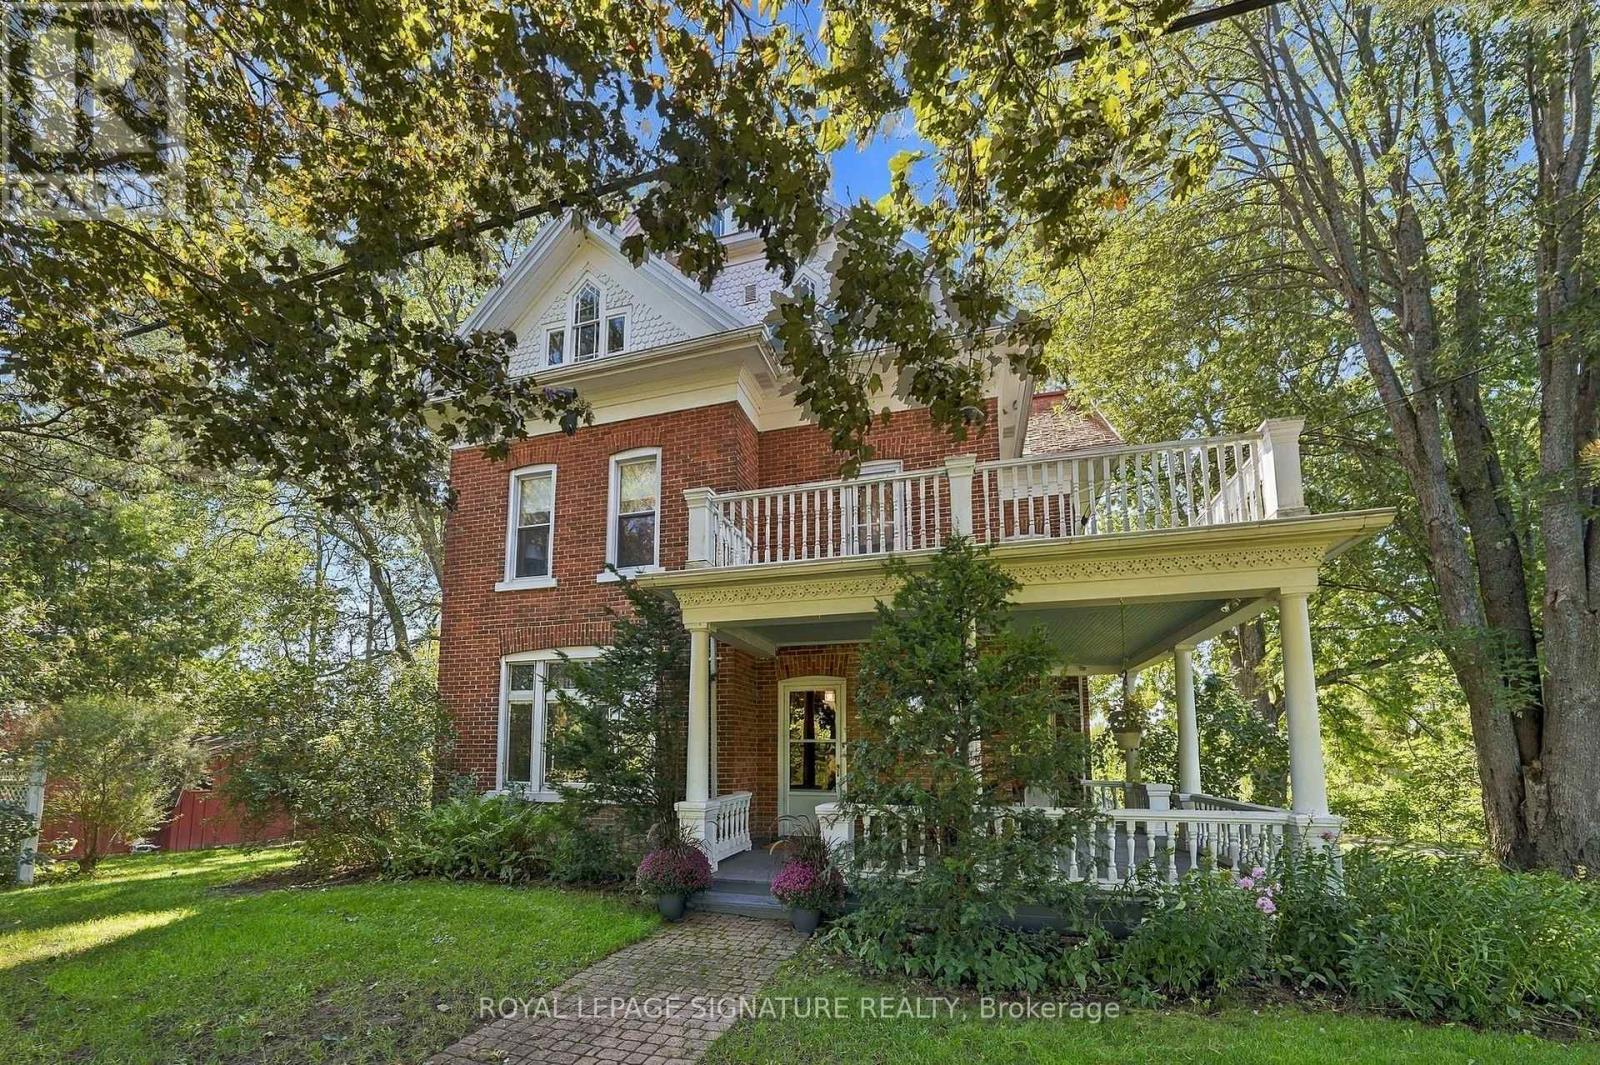
5283 County Road 9
Greater Napanee, Ontario
It's not often that such a remarkable century home, acreage and over 260 feet of waterfront come together in one property. Set on 3.80 acres along the shores of Hay Bay, this handsome brick farmhouse offers an extraordinary combination of original character, beautiful grounds and waterfront living. Inside, original floors, substantial wood trim and beautiful stained glass windows speak to the home's Victorian origins. A grand archway connects the double parlour, creating an impressive gathering space, while the formal dining room with twin chandeliers and separate den/library continue the home's gracious proportions. The large country kitchen includes a casual eating area overlooking Hay Bay, with a walkout to the wraparound porch for morning coffee, summer dinners and views across the property. With 4 bedrooms and 2.5 bathrooms, there is generous space for family and guests. Upstairs, a second-storey sunroom and upper balcony offer even more opportunities to enjoy the setting, while the unfinished third-floor loft is waiting to become a studio, retreat or additional living space. Outside, the 3.80 acres are filled with mature and distinctive trees, fruit trees, berry bushes and established plantings collected and cultivated over generations. Two garden sheds provide practical storage, while a separate drive leads through the property directly to the waterfront, making access to Hay Bay wonderfully convenient. With more than 260 feet along the water, the shoreline becomes an incredible extension of the property and its lifestyle. Historical maps connect the land to the Parks family as early as the 1860s, with the present brick farmhouse believed to date to the late 19th century and remnants of an earlier log structure still visible in the basement. A Victorian farmhouse, beautiful grounds, 3.80 acres and an extraordinary stretch of Hay Bay waterfront...this is the estate you've been waiting for. Home Inspection available upon request. (id:55460)
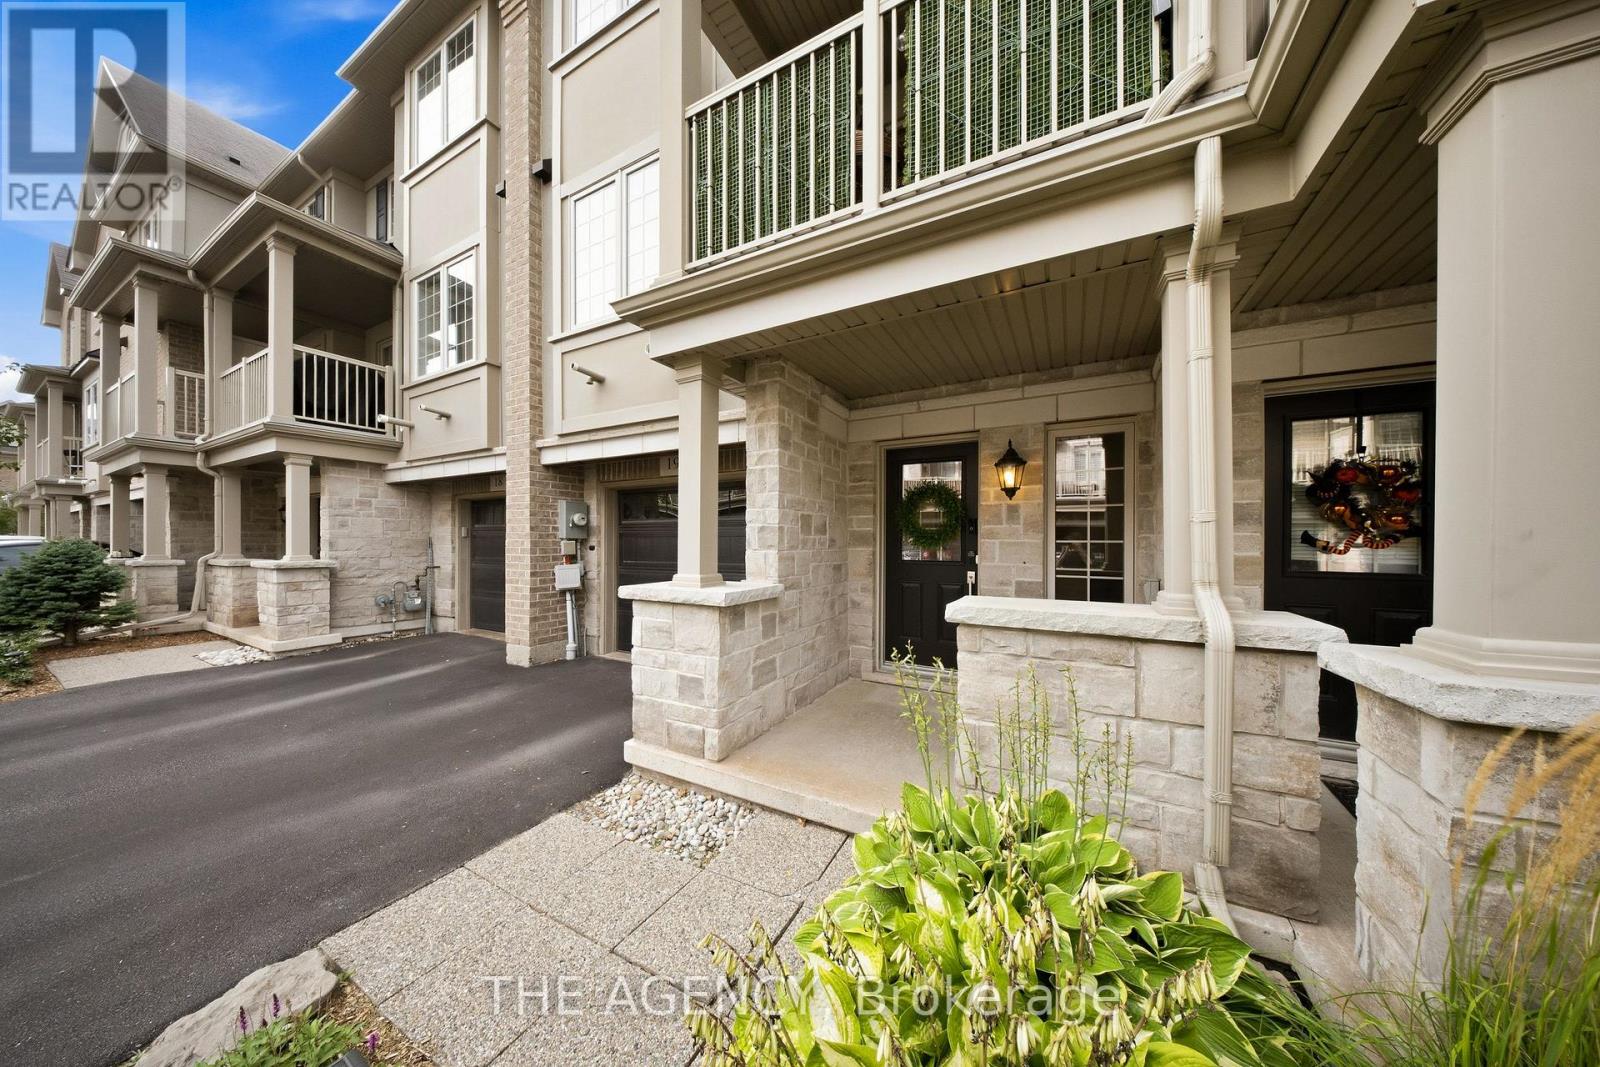
19 - 215 Dundas Street E
Hamilton, Ontario
Welcome to 215 Dundas St E, Unit 19, a beautifully maintained Branthaven-built townhome that makes low-maintenance living feel anything but ordinary. Spend the morning exploring scenic trails, wander through Smokey Hollow, grab coffee at a local favourite like the Copper Kettle, meet friends for dinner, or enjoy an afternoon in one of the nearby parks - with shopping, restaurants, groceries and everyday essentials all close by. Inside, the bright, open-concept main level delivers an easy, inviting layout with 9-foot ceilings, pot lights, California shutters and beautiful maple engineered hardwood flooring. A built-in home speaker system adds to the atmosphere. The kitchen features quartz countertops, stainless steel appliances, a breakfast bar and a custom buffet and coffee bar - a thoughtful space for everything from your first coffee of the day, to hosting friends on the weekend. Step outside to the covered balcony, the perfect spot for morning beverages, an evening glass of wine or simply enjoying some fresh air. Upstairs, two comfortable bedrooms offer peaceful retreats, including a primary bedroom with thoughtful storage updates. Inside garage entry and ample storage keep everyday life organized, while condo living takes some of the work off your plate. Grass cutting and snow removal are included, leaving you more time to enjoy the things that make Waterdown special - trails, waterfalls, parks, cafés, restaurants and a welcoming community that truly offers a little bit of everything. Ample visitor parking makes having family and friends over easy. And when the city calls, Aldershot GO is less than a 10-minute drive away, making commuting and getting beyond Waterdown refreshingly convenient. This is more than a home - it's a lifestyle with a little less maintenance, a little more freedom, and plenty to enjoy just beyond your front door. Come for the convenience. Stay for the lifestyle. Love where you live. (id:55460)
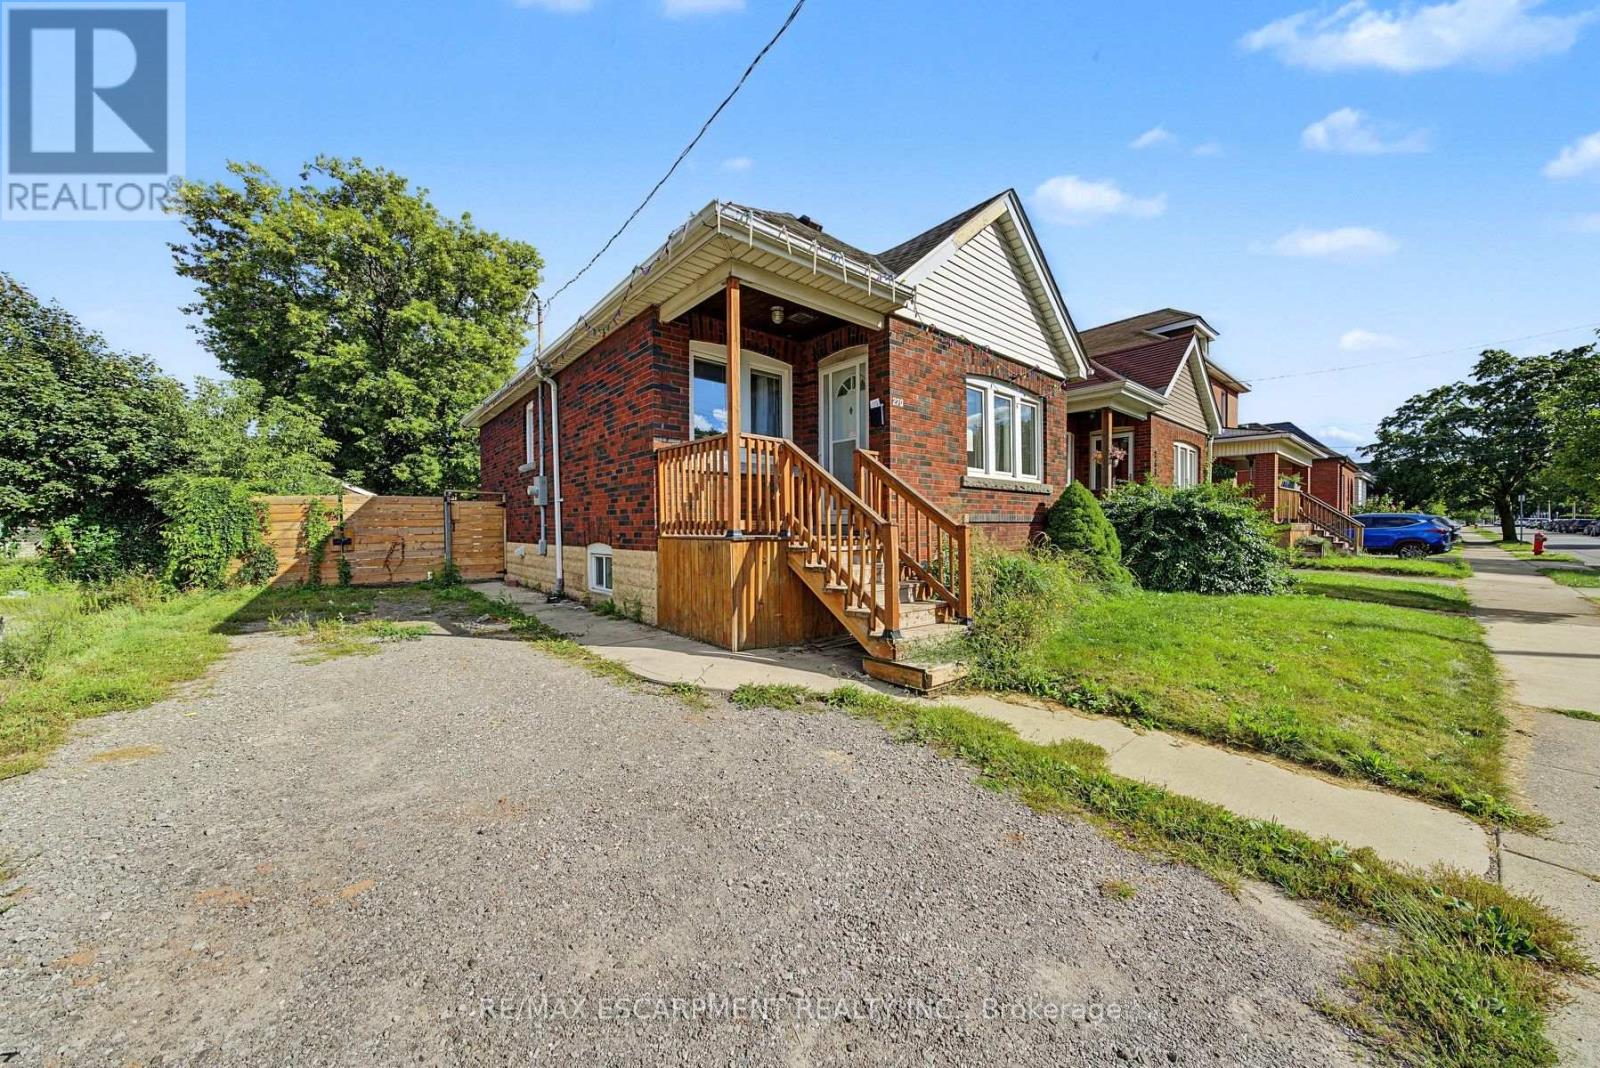
270 Weir Street N
Hamilton, Ontario
This brick bungalow at 270 Weir St N sits on a quiet residential street in central Hamilton, close to schools, transit, and shopping. The main floor features a bright living room, kitchen, two bedrooms, a 4pc bath, and a sunroom. The basement adds real value with its own kitchen, a 3pc bath, and a large rec room, offering strong in-law suite potential. A great fit for first time home buyers, investors, contractors, or handy buyers looking to build equity in a desirable Hamilton neighbourhood. Total main floor plus basement living space is approximately 1385 sq ft. Property is sold in as is where is condition. Bring your vision for this central Hamilton opportunity. (id:55460)

590 Fern Road
Waterloo, Ontario
Pride of ownership and meticulous care is evident throughout. Updated kitchen by BARZOTTI, quality craftmanship with soft close cabinets and drawers. You've worked Hard now enjoy your Inviting retreat with 2 tier deck featuring wood beam Pergola with privacy blind. You will enjoy the beautiful gardens. Spacius 14'x 14'custom built shed with its own spacious concrete patio. All enclosed in private fully fenced yard with gates to back trailer into yard.Spoil Yourself, guests & your family! RARE OPPORTUNITY IN THE PRESTIGIOUS LAKESHORE NORTH NEIGHBOURHOOD in Waterloo. Bright & Spacious Beautifully Renovated home on a Huge Lot. Move-In Condition. Exceptional accessibility to get around the city. Plus excellent schools & parks. MUD ROOM shower and Laundry walkin from garage. Main floor 3rd bedroom is now aranged as in home office. Windows filled with natural light. Separate dining area with W/O to a Huge Deck.The Basement is Very Bright with large above grade Windows. It has a 4th Bedroom & a Large RecRoom with a gas fireplace. This offers flexibility as a Home Office, Guest Suite, Studio, Entertainment Area or the Perfect Multi-Generational Extended Family Living Opportunity.Close to U of W & Wilfried Laurier. The Future Waterloo Region Hospital is minutes away. Closely located to shopping, St.Jacobs Farmers Market, Uptown Waterloo, Conestoga Mall, restaurants, public transit, ION LRT, easy access Hwy 85. Minutes from Trans Canada Trail Waterloo & Laurel Creek Conservation Area. Open House Sunday 2pm - 4pm. (id:55460)
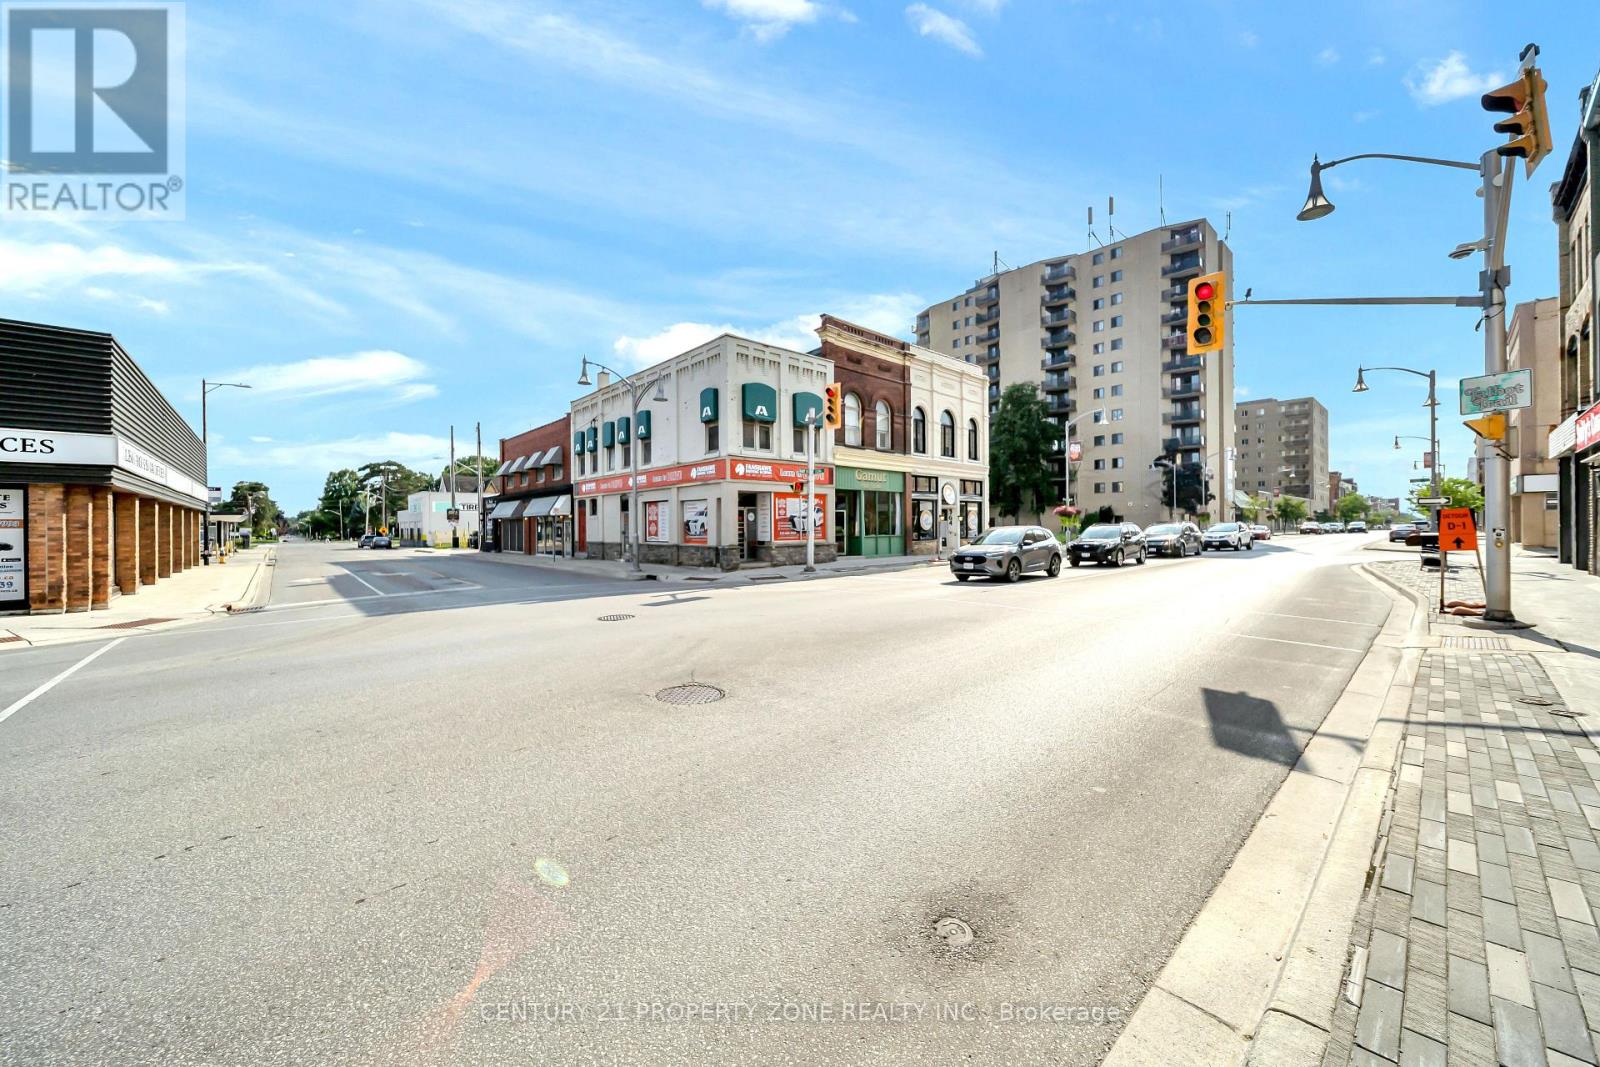
370 Talbot Street
St. Thomas, Ontario
Attention Investors! Worry-free investment opportunity offering an excellent rate of return. Prime mixed-use building located in the heart of St. Thomas' main commercial district at the high-visibility corner of Talbot Street and Elgin Street. This approximately 1,800 sq. ft. income-producing property features a fully leased commercial unit on the main floor and a spacious 2-bedroom, Living room , Kitchen and 1-Full bathroom apartment on the second floor. The second-floor kitchen and bathroom were fully renovated in 2026, enhancing the appeal of the residential unit. The property also includes an additional unfinished basement, offering excellent storage or future potential (subject to applicable approvals).Both the commercial and residential units are fully leased, providing stable and reliable cash flow from day one. A true turnkey investment in a sought-after location with strong long-term income potential. (id:55460)
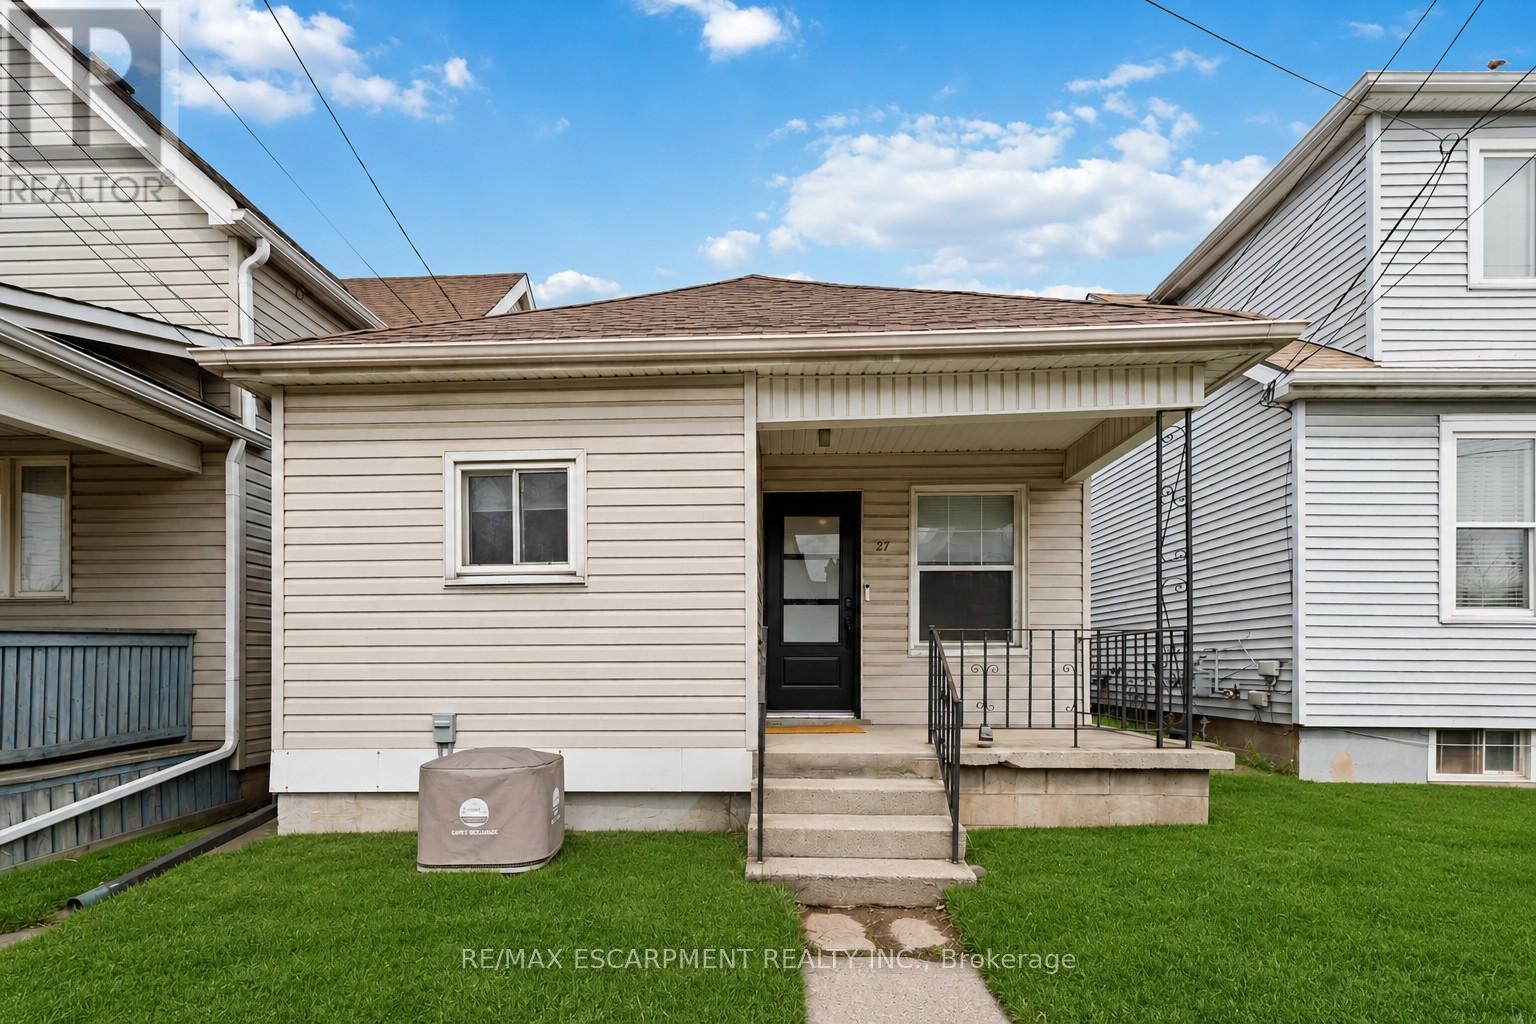
27 Edinburgh Avenue
Hamilton, Ontario
Welcome to 27 Edinburgh Avenue - a solid opportunity in Hamilton's Crown Point neighbourhood for first-time buyers, downsizers, or investors looking for an affordable freehold option. This detached bungalow sits on a 25 x 100 ft lot and offers a functional, easy-to-manage layout with 2 bedrooms and 1 full bathroom, all on one level. With approximately 663 sq ft above grade, the home is compact but efficient, making it a practical choice for those looking to simplify or enter the market. Located just off Ottawa Street North, you're within walking distance to parks, schools, transit, and everyday amenities. Transit access is particularly strong, with a bus stop just steps away, making it easy to get around the city without a car. The neighbourhood offers a growing mix of local shops, restaurants, and community amenities, with several parks and recreation options nearby - a solid balance of convenience and livability. Whether you're looking to get into the market, downsize into something manageable, or add to your investment portfolio, this is a straightforward property with real upside in an established area. (id:55460)
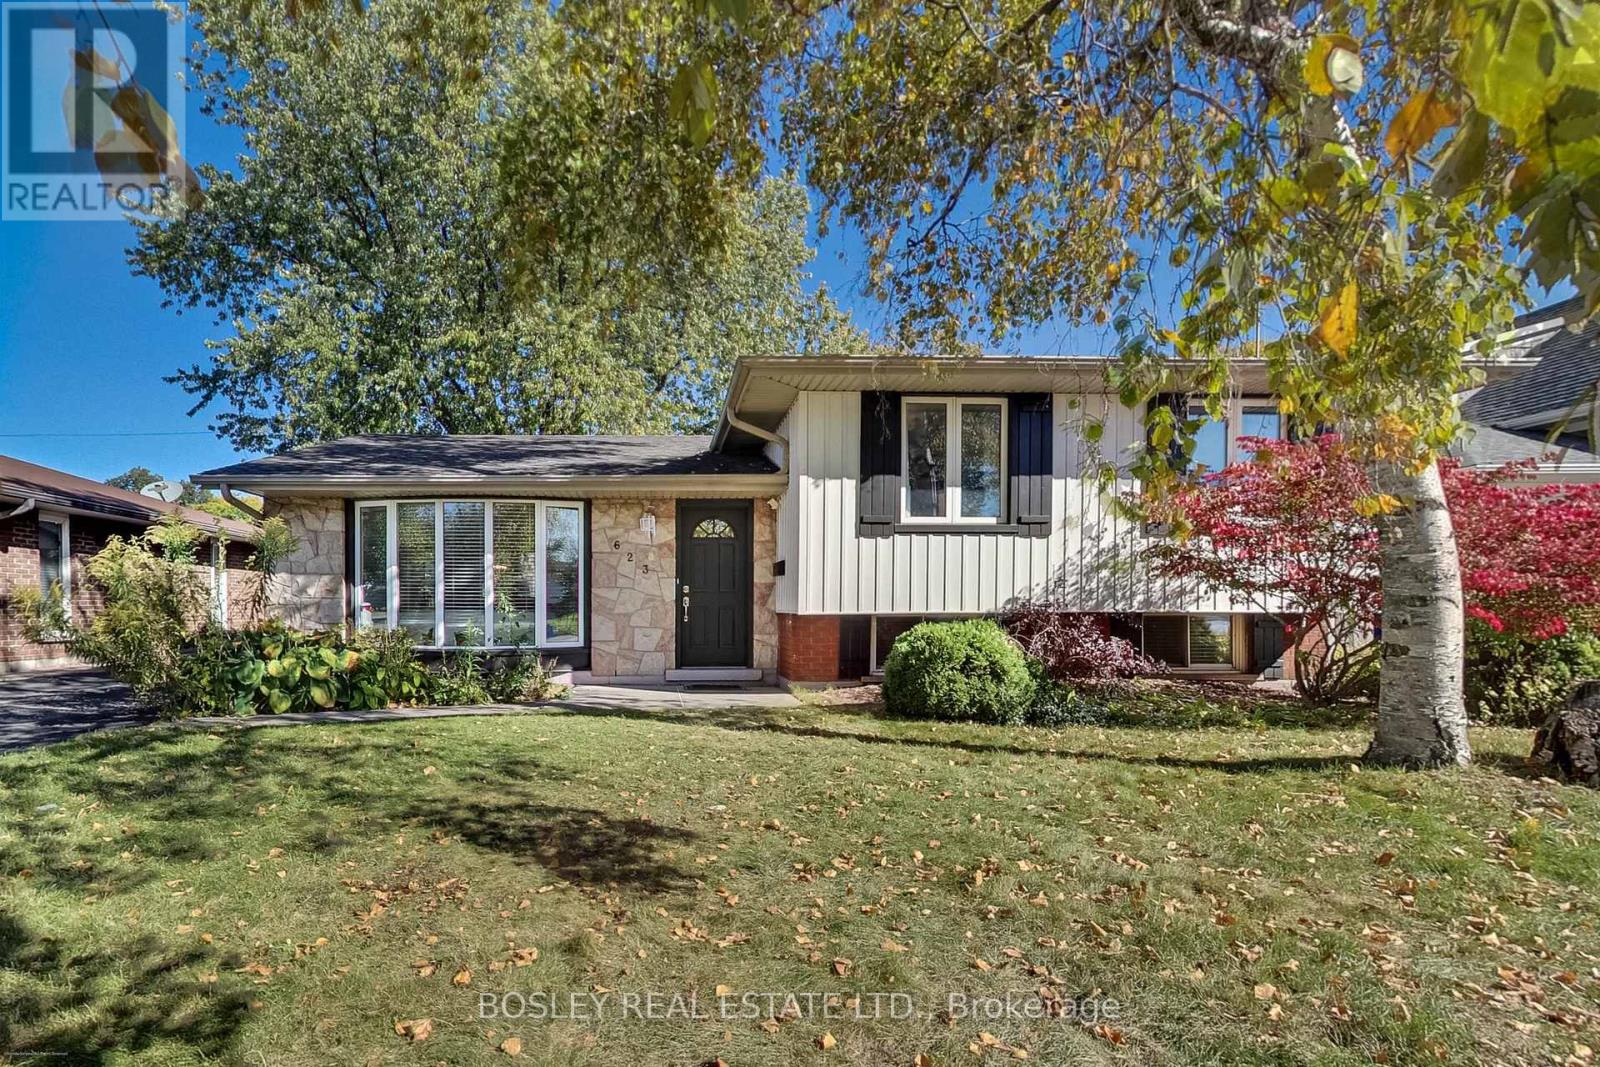
623 Thornwood Avenue
Burlington, Ontario
Welcome to 623 Thornwood Avenue, a beautifully renovated detached home nestled in the heart of Burlington's highly sought-after Roseland neighbourhood. Offering the perfect blend of timeless charm, modern updates and everyday functionality, this inviting 3-bedroom, 2-bathroom residence is sure to impress! From the moment you arrive, you'll appreciate the charming curb appeal, mature trees and welcoming exterior. Step inside to discover a bright and beautifully appointed interior featuring rich hardwood flooring, elegant crown moulding, large windows and an abundance of natural light throughout. The spacious living room flows effortlessly into the dining area, creating an inviting setting for both everyday living and entertaining. The updated kitchen showcases crisp white cabinetry, sleek countertops, a centre island and generous workspace, combining style and practicality. Three well-proportioned bedrooms offer comfortable retreats, while the finished lower-level living space provides additional room to relax, entertain or unwind. Step outside to enjoy the private, tree-lined backyard, complete with mature greenery, a patio area and plenty of space for outdoor entertaining, gardening or simply enjoying the peaceful surroundings. A private driveway adds everyday convenience. Ideally situated in one of Burlington's most desirable established neighbourhoods, close to parks, schools, shopping, dining, the lakefront and downtown Burlington, this home offers an exceptional opportunity to enjoy the very best of Roseland living. Beautifully updated, thoughtfully maintained and ready to be enjoyed, 623 Thornwood Avenue is a place you'll be proud to call home! (id:55460)
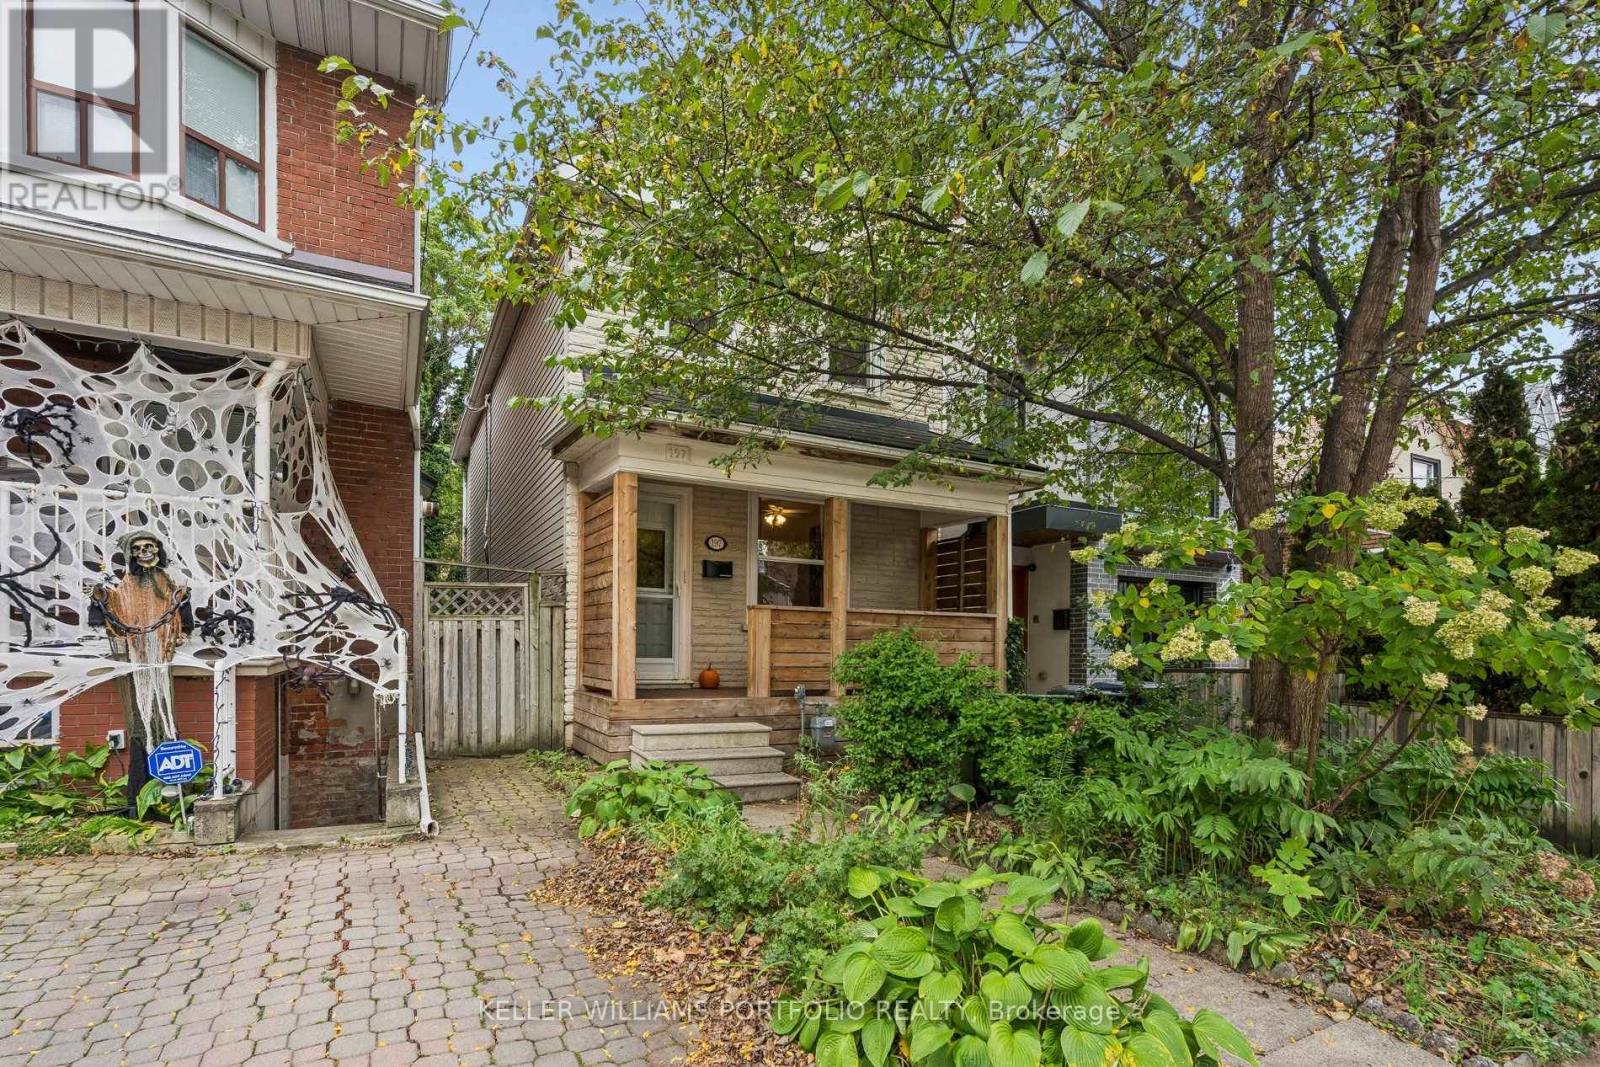
197 Yarmouth Road
Toronto, Ontario
RARELY OFFERED Detached Home in CENTRAL TORONTO! Welcome to Yarmouth Road, a charming one-way street tucked into one of Toronto's most coveted neighbourhood pockets, steps from Dupont and Ossington. First time offered for sale in 30+ years! This versatile detached home with income potential is an incredible opportunity for first-time buyers, small families, investors, or anyone looking to get into the central Toronto market while offsetting expenses with potential rental income. Featuring: 3 above grade bedrooms, 2 bathrooms, 2 kitchens, separate living spaces, ample storage and a private backyard. The main level features a spacious front porch, a primary bedroom and comfortable living space with a w/o to the backyard from the kitchen. The upper level offers 2 generous bedrooms, a separate kitchen with a w/o to a south facing sundeck and full bathroom - ideal for a potential rental suite, guest space or additional living space. The basement adds an additional bedroom/office and recreation space, full bathroom, laundry, a separate entrance and plenty of storage in the cold room / cantina. Location is everything! Nestled between Christie and Ossington, just south of Dupont, enjoy the best of central Toronto living with transit, parks, schools, grocery stores, cafés, restaurants and local shops all close by. Enjoy the energy and convenience of the city while coming home to a quiet, community-oriented residential street. Detached. Duplex. Income potential. Private backyard. Prime location. Opportunities like this don't come around often, and this one won't last long! (id:55460)
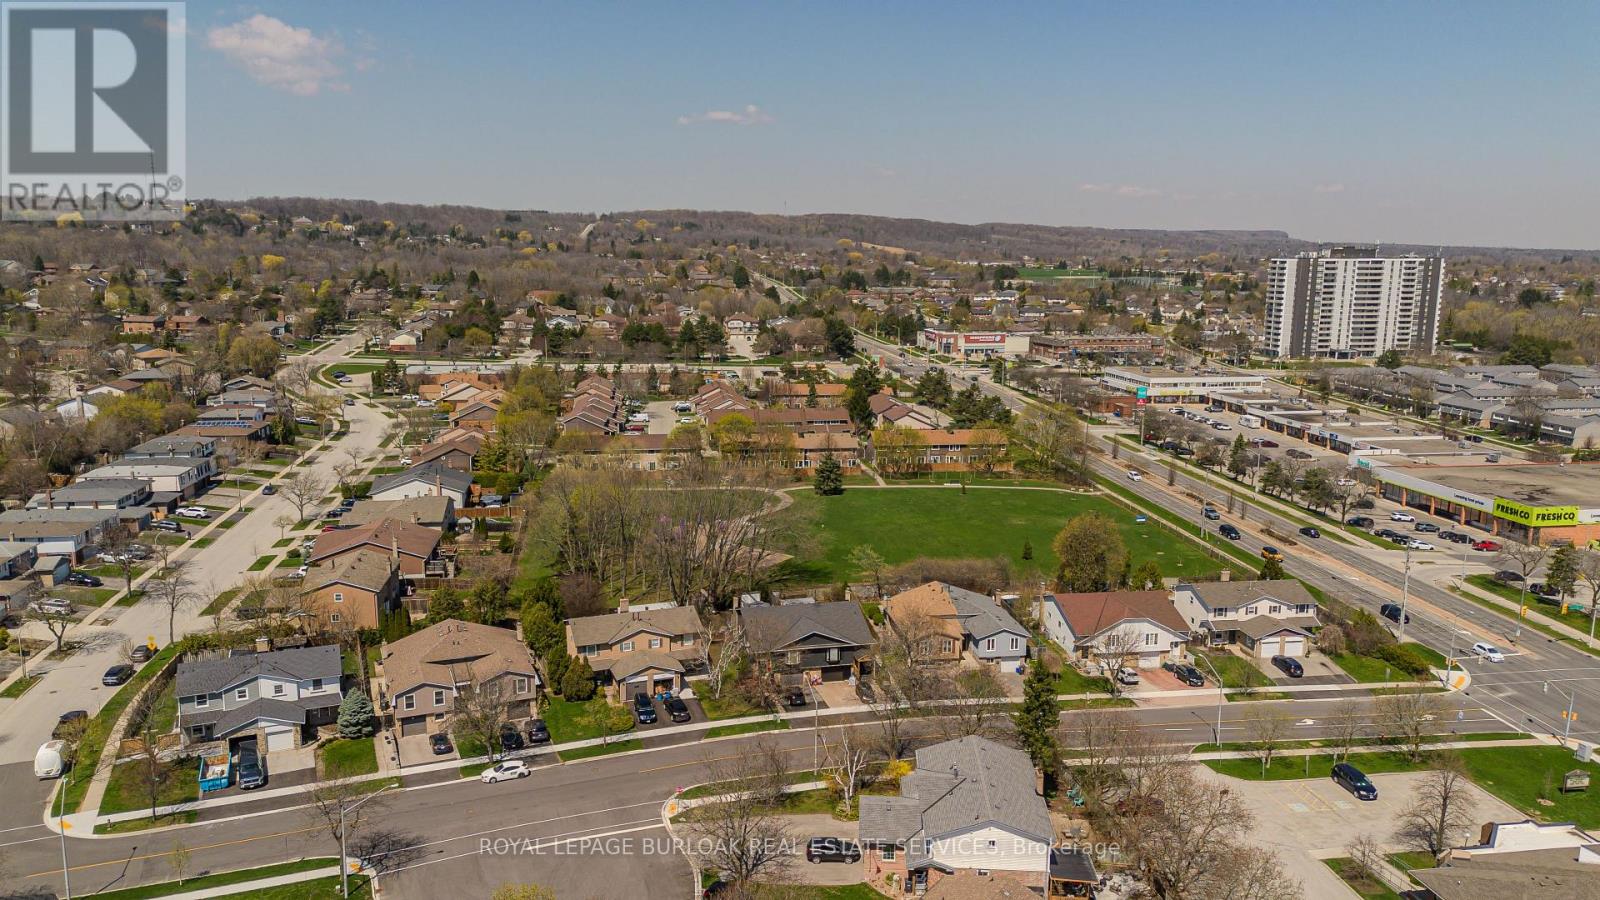
1402 Almonte Drive
Burlington, Ontario
approx. 1,639 sf of above-grade living space, 3 bedrooms, 3 baths and an attached garage with automatic door opener. Backing onto a natural treed setting, this thoughtfully designed townhome combines modern comfort, generous living spaces and a peaceful outdoor retreat.The main floor features hardwood flooring and an open-concept layout designed for everyday living and entertaining. The kitchen offers granite counters, s/s appliances, extensive cabinetry, a centre island with breakfast-bar seating and a convenient spice pantry. The adjoining dining area flows into the bright great room, where expansive windows and a walkout to the deck bring in natural light and backyard views. A dedicated family centre provides a convenient workspace, while a 2-pc bath and inside garage access complete the level.Upstairs, the spacious primary retreat features a W/I closet and 5-pc ensuite with double vanity, freestanding soaker tub and separate glass shower. Two additional bedrooms, a 4-pc main bath and convenient side-by-side laundry complete the second level.The unfinished basement offers excellent potential for additional living space, whether a recreation room, home gym or office, with a 3-pc bath rough-in and cold room providing added convenience.Outside, enjoy a private backyard with a deck, natural treed backdrop and space for a potential children's play area, creating an inviting setting for outdoor enjoyment.Close to Tyandaga Golf Course, parks, trails, schools, shopping and recreation facilities, with convenient access to Downtown Burlington, the waterfront and major highways. An excellent opportunity to enjoy modern living surrounded by nature in one of Burlington's growing communities. (id:55460)
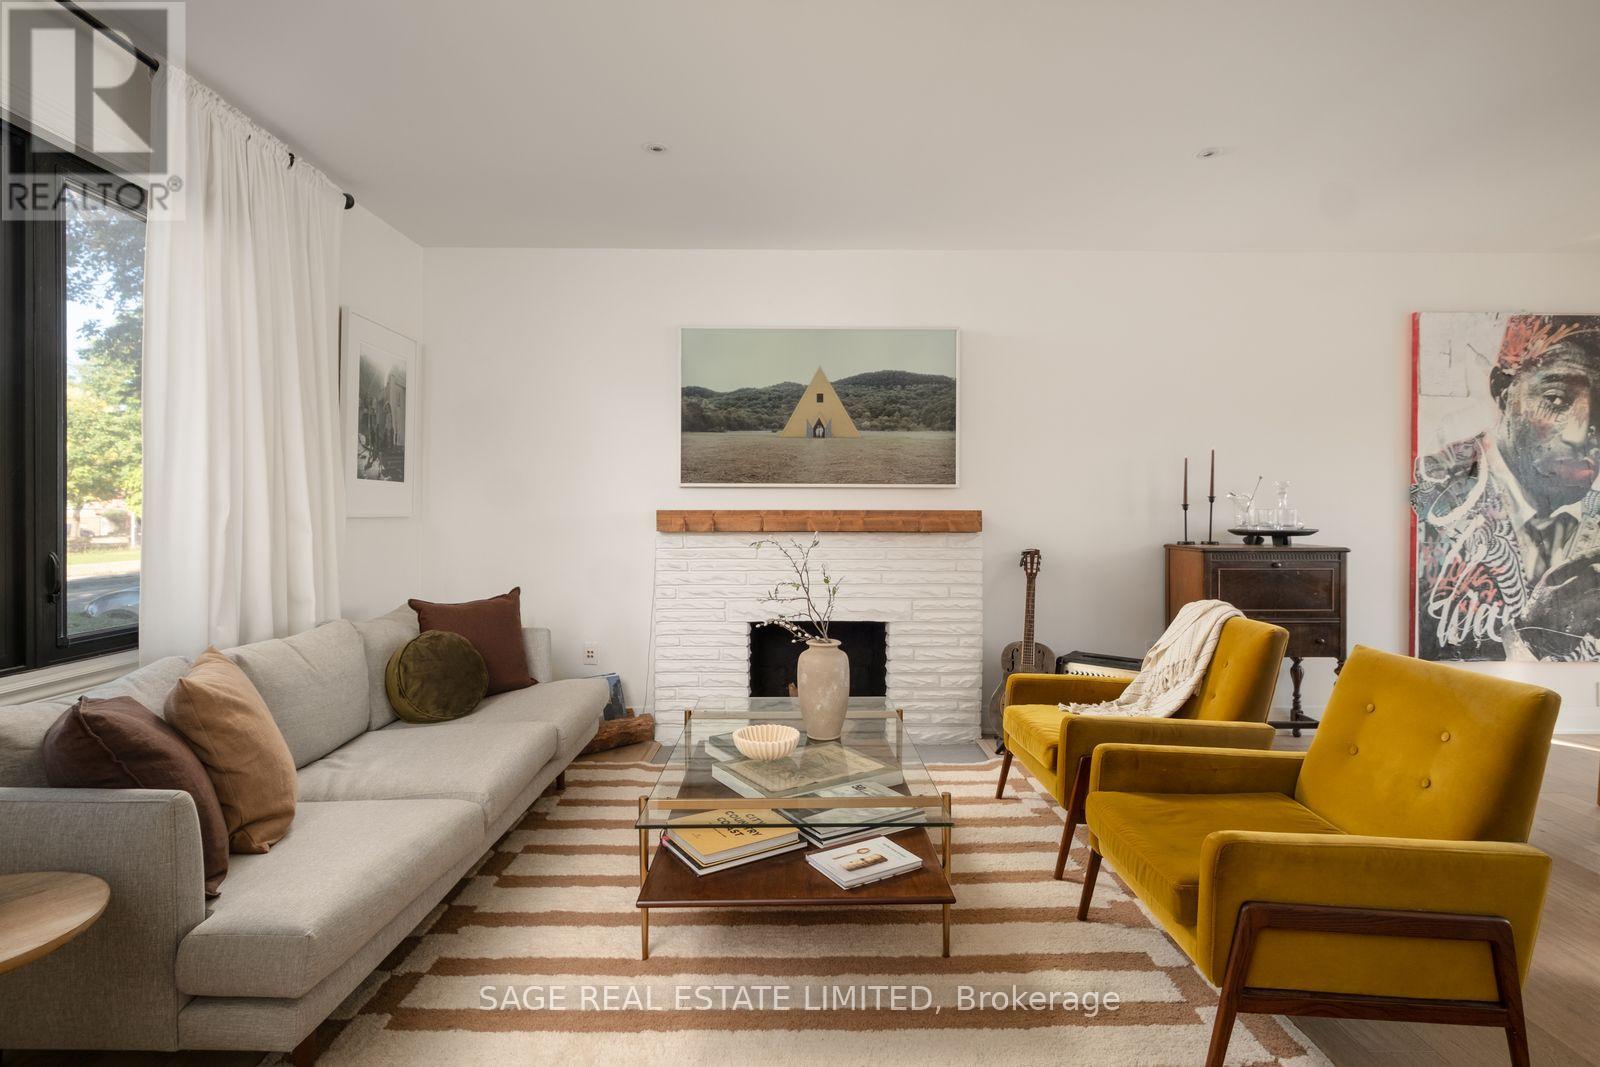
11 Maple Boulevard
Toronto, Ontario
Life is sweeter on Maple! Welcome to 11 Maple Blvd, where Cape Cod charm meets modern-day magic in the heart of Mimico. This thoughtfully updated home is full of personality, flexibility and a few surprises up its sleeve! The spacious living room is anchored by the original fireplace, while the bright dining area and renovated, sun-drenched kitchen bring the wow with quartz counters, stainless steel appliances, double undermount sink and pot filler. French doors open to the south-facing backyard, and a main-floor powder room adds everyday convenience. Upstairs: 3 generous bedrooms, a 5-piece bath, laundry and a new built-in wardrobe in the primary. The finished lower level has its own entrance, bedroom, full kitchen, 3-piece bath and laundry-ideal for extended family, a nanny suite or potential rental income. And now, the backyard plot twist! On a 35 x 120 ft lot, enjoy a massive custom deck made for summer entertaining, fresh landscaping, garden planters, a spacious lawn, 10 x 10 ft shed and an outdoor gym/play area. Then there's the 2-car garage: fully rebuilt with board&batten siding, new roof, skylights, insulation, custom flooring and independent security. The finishing touch? Graffiti artwork on the door by Toronto artist SKAM! Updates include a new roof, AC/heat pump and furnace, backwater valve, sump pump, driveway, front steps, security system, 200-amp, exterior lighting & smart main-floor switches. Plus private front driveway parking! Mimico living is pretty sweet, too. Stroll to Lake Ontario, waterfront trails, parks and marinas; grab coffee at Birds & Beans or Jimmy's, treats at San Remo Bakery or Tom's Dairy Freeze, and dinner at Revolver Pizza or Kibo Sushi. Nearby schools include Etobicoke School of the Arts and Karen Kain School of the Arts, while Mimico GO, TTC and the Gardiner keep you connected. Charming without being precious, updated without losing its soul, and ready to grow with you. Home sweet home just got a new address: 11 Maple Boulevard. (id:55460)
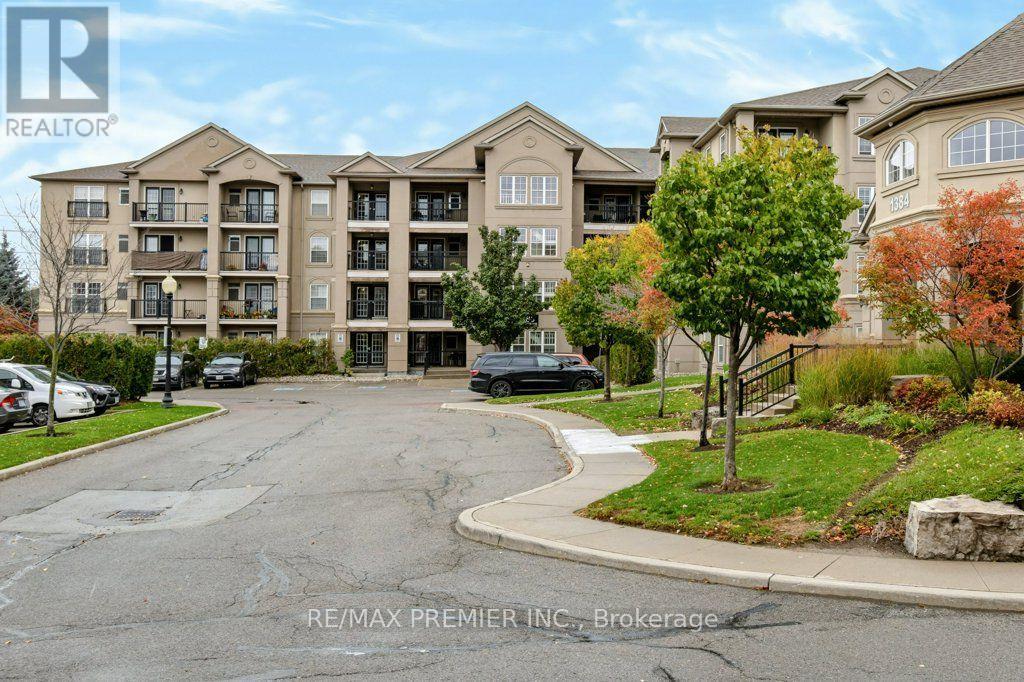
112 - 1380 Main Street E
Milton, Ontario
Rarely Available Ground-Floor Suite In The Sought-After Bristol On Main - And It's Never Looked Better! Great Price To Enjoy The Feel Of A Bungalow But With Condo Lifestyle Peace Of Mind. This Bright And Spacious 'Stanford' Model Offers Approximately 1,350 Sq. Ft. Of Carpet-Free Living Space, Freshly Painted Throughout With A Brand New Kitchen Countertop And Updated Finishes That Make This Unit Truly Move-In Ready. The Open-Concept Living And Dining Area Is Generously Sized And Flows Seamlessly Into A Gorgeous Modern Kitchen Featuring A Breakfast Bar, Stainless Steel Appliances, Large Pantry, And Walkout To A Private Patio. Three Well-Proportioned Bedrooms Thoughtfully Laid Out - With The Primary Suite Positioned At The Opposite End Of The Unit From The Additional Bedrooms, Offering A Welcome Sense Of Privacy. The Primary Features A 4-Piece Ensuite And His & Hers Closets. A Second Full Bathroom Serves The Remaining Bedrooms With Ease. Ensuite Laundry, One Exclusive Locker, And Two Owned Underground Parking Spots Round Out This Exceptional Offering. Building Amenities Include An Exercise Room, Party/Meeting Room, Car Wash, Bbqs Allowed, And Ample Visitor Parking. Pets Permitted With Restrictions. Steps To Shops, Restaurants, Community Rec Centre, And Transit - With Quick Access To Hwy 401 And Moments To "Main St." Milton. Ideal For First-Time Buyers, Downsizers, Small Families, Or Investors. Quality Ownership Throughout - This One Won't Last! (id:55460)
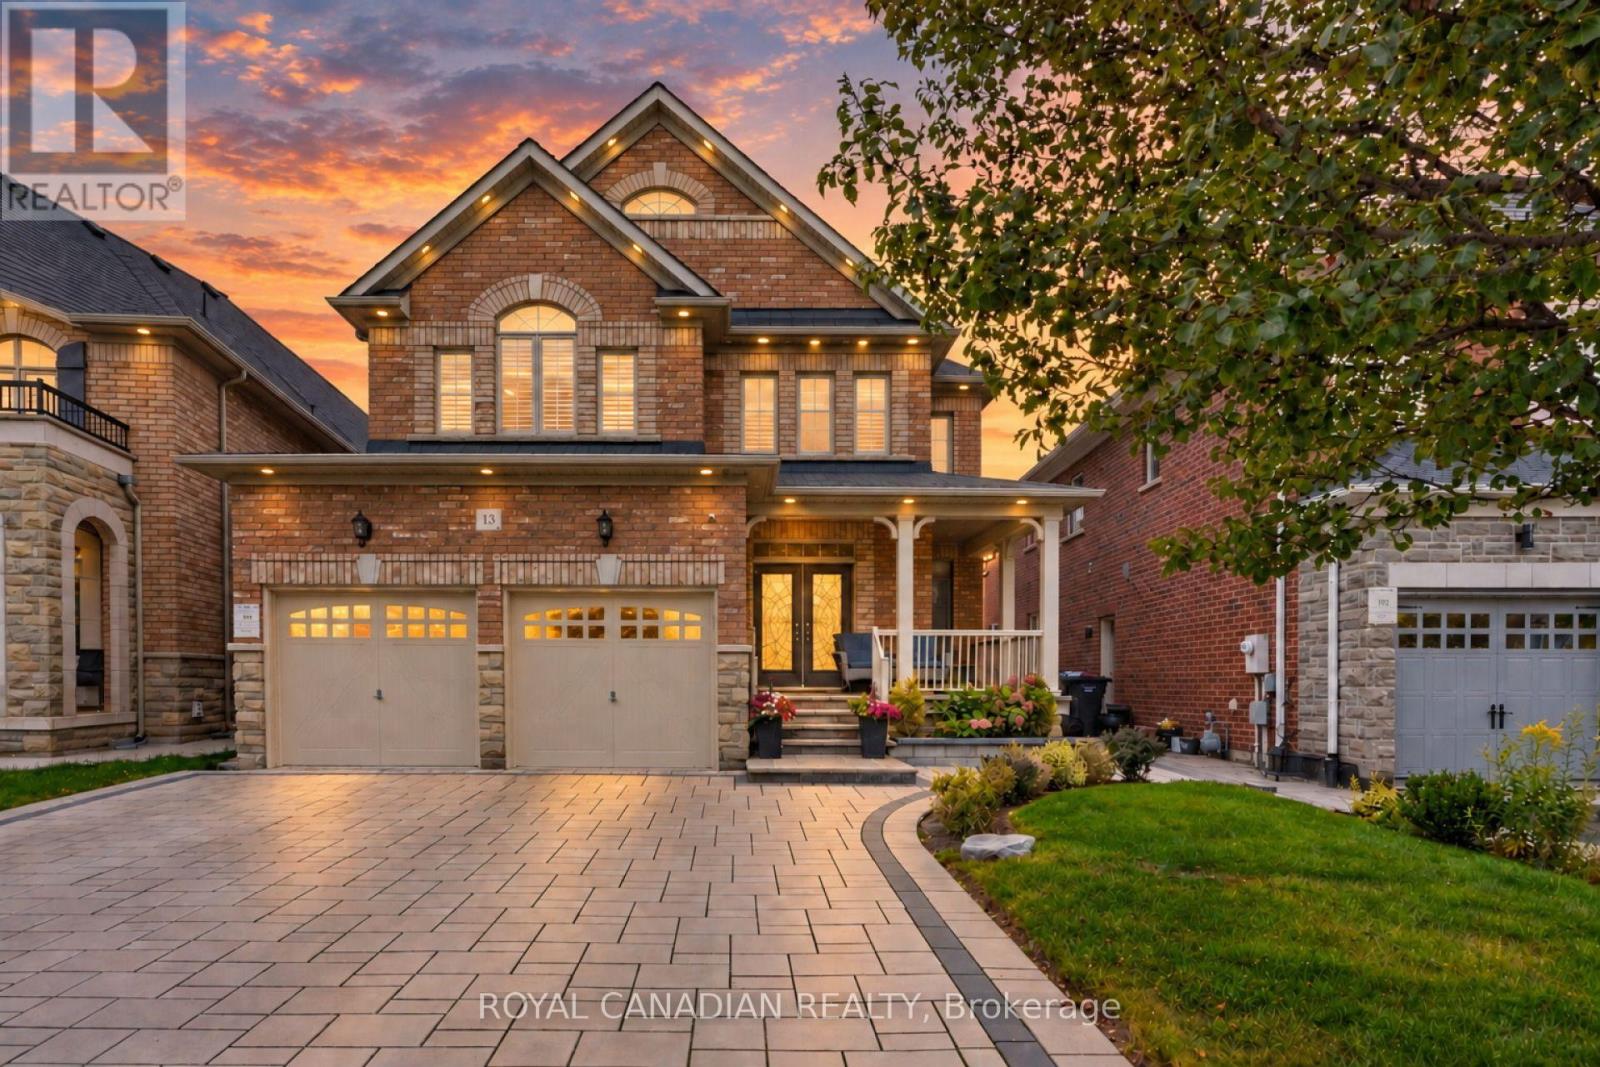
13 Island Grove
Brampton, Ontario
Welcome to this exquisite 4-bedroom, 5-bathroom detached home with a legal 2-bedroom basement apartment in the prestigious Estates of Credit Ridge neighborhood, offering approximately 4,000 sq. ft. of total living space. Beautifully upgraded with elegant finishes, hardwood flooring and abundant natural light. Over $200,000 in upgrades include pot lights, upgraded light fixtures, crown molding, 200-amp electrical service, heat pump, 24" x48" floor tiles and 7-ft main-floor doors complemented by elegant arches. The grand double-door entry opens to a spacious layout. The gourmet kitchen features high-end stainless-steel appliances, a 36" gas stove, granite countertops, built-in oven and microwave. Walk out to a stunning custom-built deck, perfect for entertaining. Exterior features include a huge natural-stone porch, wide interlocked driveway and interlocked backyard, with no sidewalk for added parking convenience. Upstairs, the spacious primary suite features a spa-inspired ensuite with a glass shower and a generous walk-in closet. All bathrooms feature quartz countertops, with ensuite or Jack-and-Jill access to the bedrooms. The legal 2-bedroom walk-up basement apartment features a separate double-door entrance, larger windows and separate laundry, offering rental potential of approximately $2,000/month. The basement also provides a comfortable recreation room/3rd bedroom for extended family. Close to Ingleborough Public School, parks, trails, GO Station and major highways 401, 407 and 410. (id:55460)
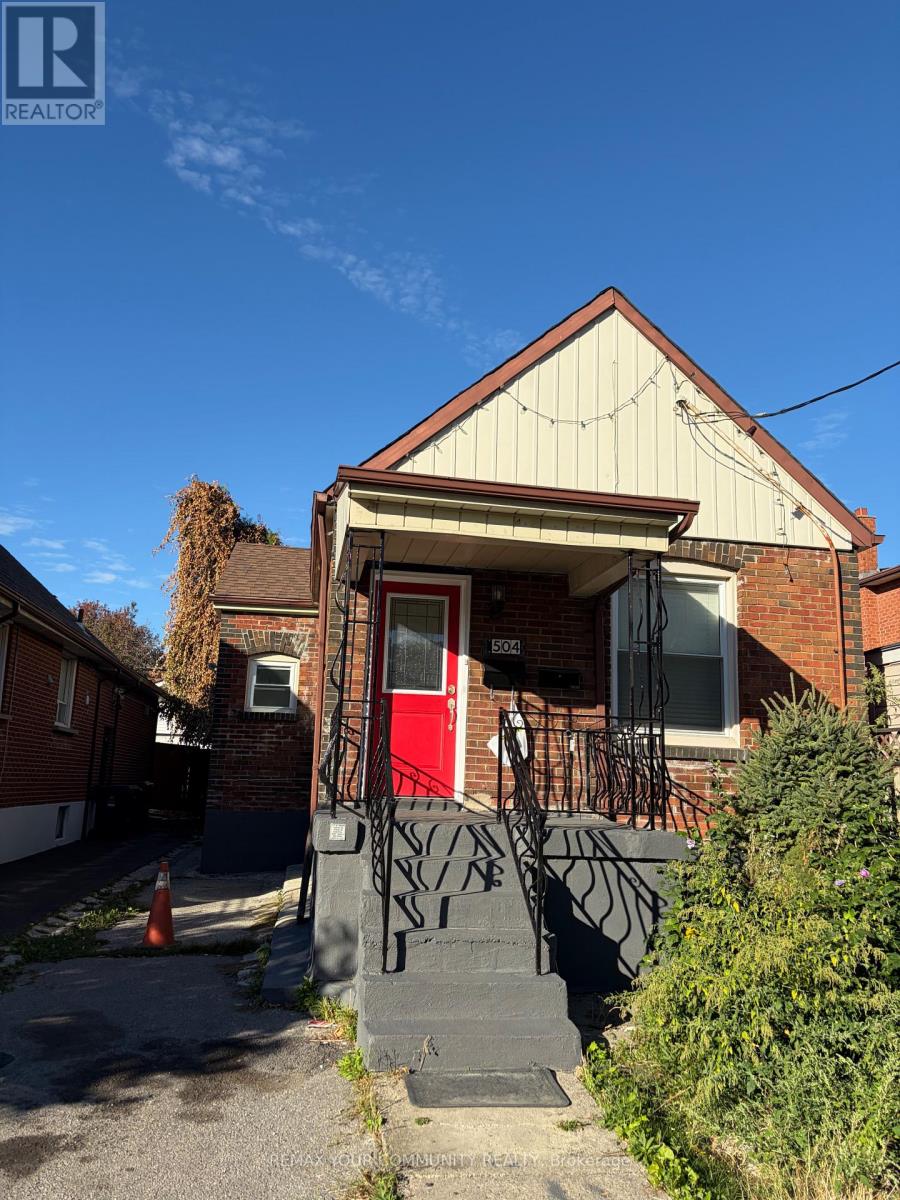
Main - 504 Caledonia Road
Toronto, Ontario
Welcome to 504 Caledonia Rd! This newly updated 3-bedroom main-floor bungalow offers a bright and comfortable living space with three spacious, freshly painted bedrooms. Move-in ready and perfect for families, professionals, or anyone looking for convenient main-floor living. Enjoy an excellent location close to TTC, LRT, shops, restaurants, schools, parks and everyday amenities. A great opportunity to live in a well-connected Toronto neighbourhood! (id:55460)
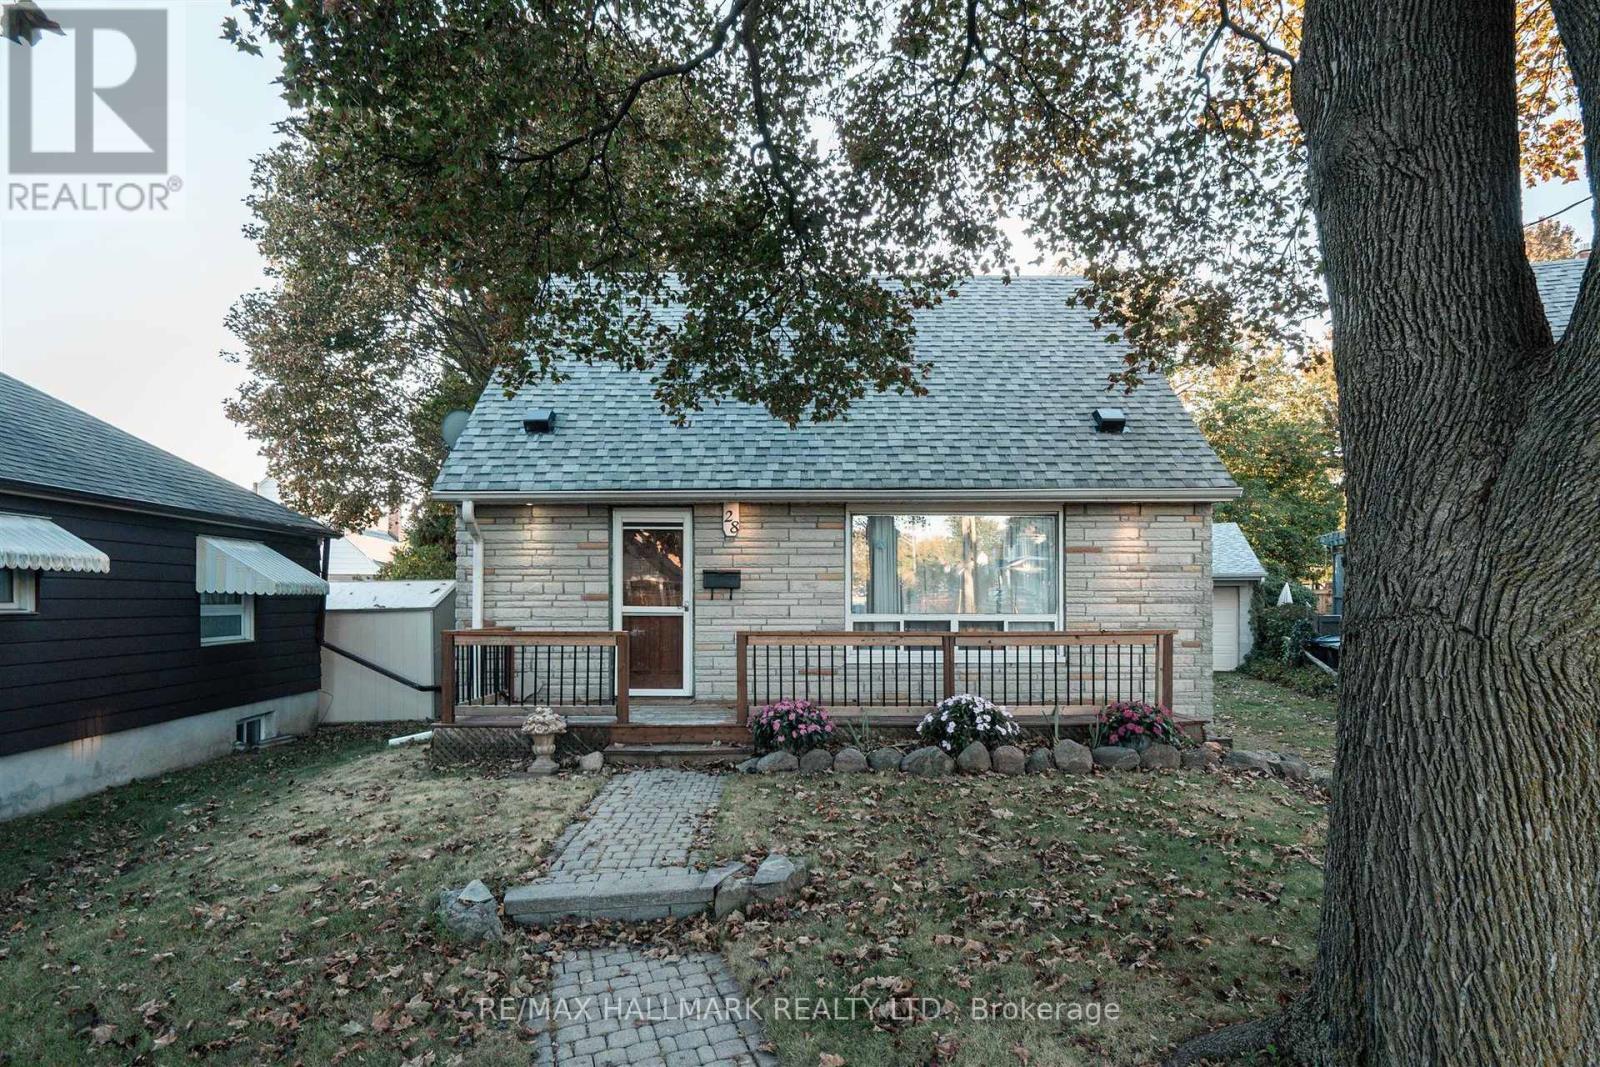
28 Finsbury Crescent
Toronto, Ontario
Cute As A Button, Solid West Alderwood Home With Unlimited Potential. Walking Distance To Shopping, Schools, Etobicoke Creek And Tons of Amenities. Great Curb Appeal. Just Move In And Add Your Personal Touches Or As Evident On The Street Build An Addition And Make It Your Personal Dream Home. The furnace and roof are both new as off 2019 (id:55460)
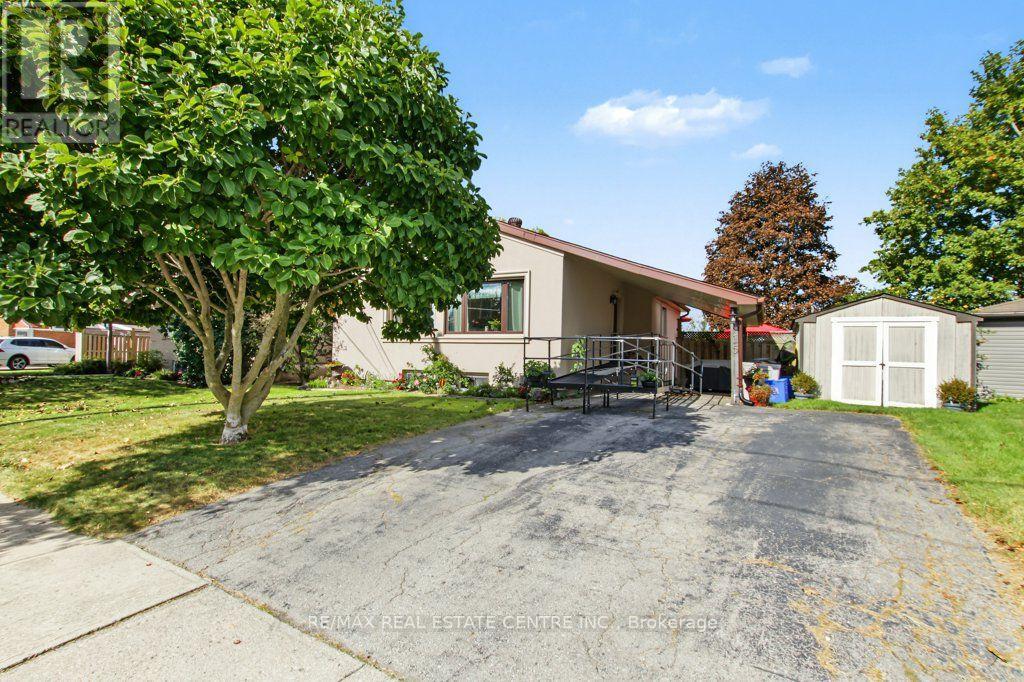
15 Norton Crescent
Halton Hills, Ontario
Welcome to this solid Heslop-built bungalow, ideally located in the heart of Georgetown, on a quiet cres where neighbours look out for neighbours, close to local amenities and with Harrison Public School right behind the property. Situated on an impressive 70' x 120' lot, there is plenty of room to enjoy the outdoors-with space for a patio, pool, beautiful gardens, and a generous yard for the kids to play. This well-maintained home features 3 bedrooms, 2 bathrooms, an eat-in kitchen, and an oak-finished basement. Lovingly cared for by the same family since it was built, the home offers a combination of character, comfort, and numerous important updates. 2021: New exterior stucco with R2 insulation for improved heating and cooling efficiency 2021: New pool, filter, and robotic pool cleaner 2022: New furnace, air conditioner, heat pump, and on-demand hot water heater Roof: Approximately 10 years old 2023: New front windows Appliances: Energy Star appliances, all less than 6 years old This is the home you've been waiting for! (id:55460)
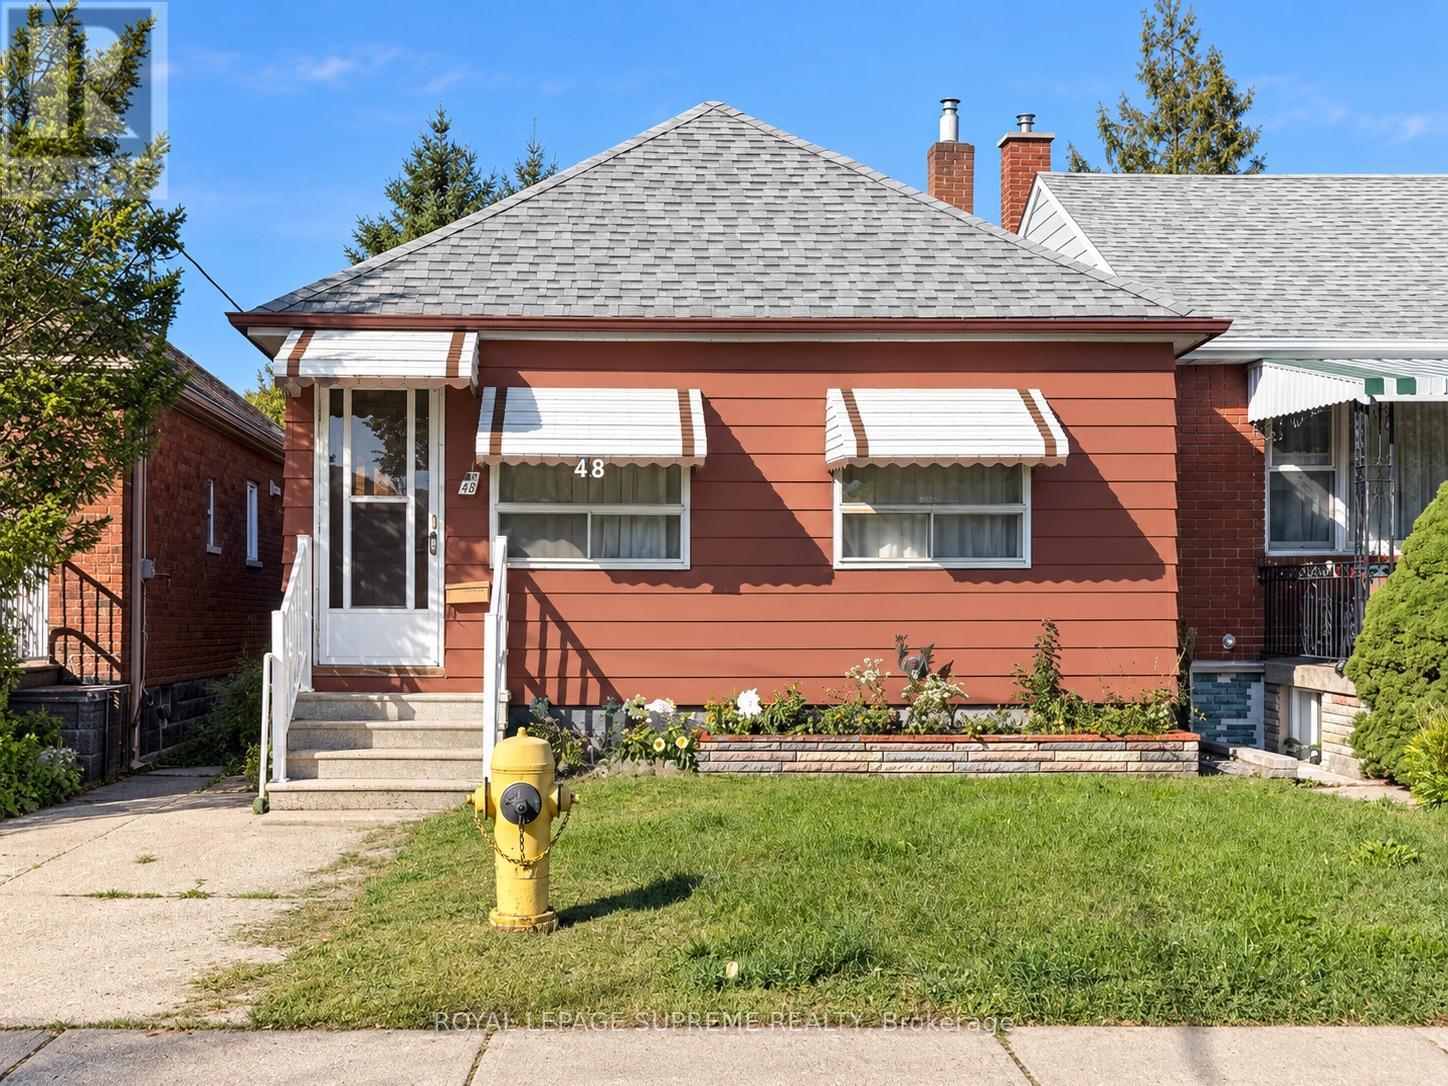
48 Mould Avenue
Toronto, Ontario
Offered For Sale For The First Time! This Detached Bungalow Sits On A Generous Lot With Laneway Access And Offers Incredible Potential For First-Time Buyers, Renovators, Builders And Investors. Move In And Make It Your Own, Renovate, Expand Or Explore Future Laneway Suite Potential, Subject To Municipal Approvals. Laneway Homes Have Already Been Built Along The Street, Highlighting The Exciting Possibilities This Property May Offer. Located On A Quiet Residential Street In The Established Rockcliffe-Smythe Community, Steps To TTC And Minutes To Parks, Schools, Shopping And The Everyday Conveniences Of St. Clair Ave W, With Easy Access To The Junction, Bloor West Village And Runnymede. (id:55460)
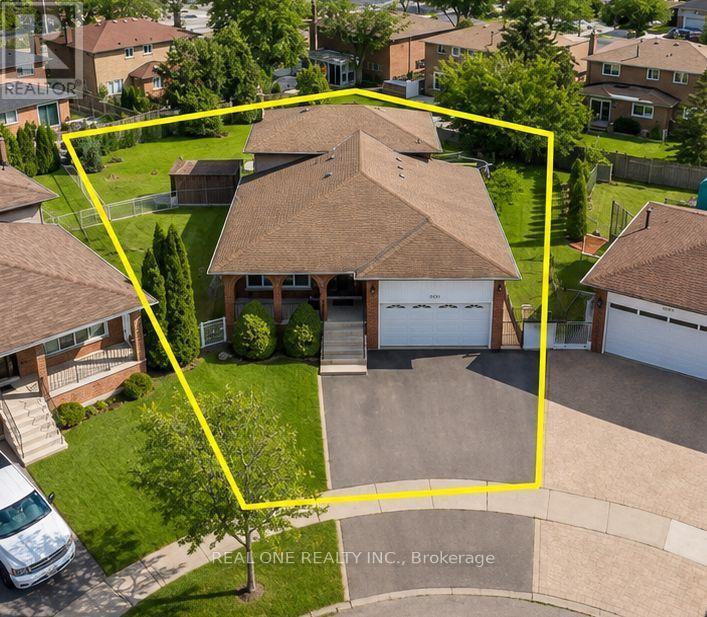
Upper - 2531 Cynara Road
Mississauga, Ontario
Spacious and comfortable family home at 2531 Cynara Rd, ideally located close to Dundas St W, shopping centres, supermarkets, restaurants, parks, and public transit. Conveniently located near the University of Toronto Mississauga campus.The home features a large family room, dining room, and breakfast area, offering plenty of comfortable living space for the whole family. This upper unit offers approximately 1,800 sq. ft. of living space. Enjoy a large front porch, perfect for morning coffee or relaxing outdoors, as well as a nicely maintained backyard offering additional outdoor space for family enjoyment.Quiet cul-de-sac location, generous living space, large porch, well-maintained backyard, friendly neighbourhood, and excellent access to amenities-an ideal family home in Mississauga. (id:55460)

41 Tapscott Crescent
Brampton, Ontario
Welcome to this brand-new, beautifully upgraded detached home in one of Brampton's fastest-growing communities! Offering nearly 2,300 sq. ft. of bright and spacious living space, this impressive 2-storey home features 3 bedrooms and 4 washrooms, with each bedroom enjoying its own private ensuite - an exceptional feature offering comfort and privacy for the entire family.The thoughtfully designed main floor features a spacious, open-concept layout with generous living and entertaining areas, abundant natural light, and pleasant front-yard views. The modern kitchen is equipped with brand-new appliances, a sleek cooktop, built-in oven and microwave, ample cabinetry, and contemporary finishes, with zebra blinds and central air conditioning installed.Upstairs, you'll find three generously sized bedrooms with private washrooms, along with a large and conveniently located second-floor laundry room for added everyday ease.Step outside to your private backyard. The home also features a single-car garage and private driveway.Location is another major highlight. Conveniently situated within walking distance of the Walmart Plaza at Mayfield and Bramalea, with shopping, groceries, restaurants, schools, parks, and everyday amenities close by. Commuters will appreciate quick access to Highway 410 and the surrounding major road network.A perfect combination of modern finishes, generous living space, privacy, convenience, and an excellent Brampton location. Ideal for tenants looking for a brand-new home they can comfortably settle into and enjoy. (id:55460)
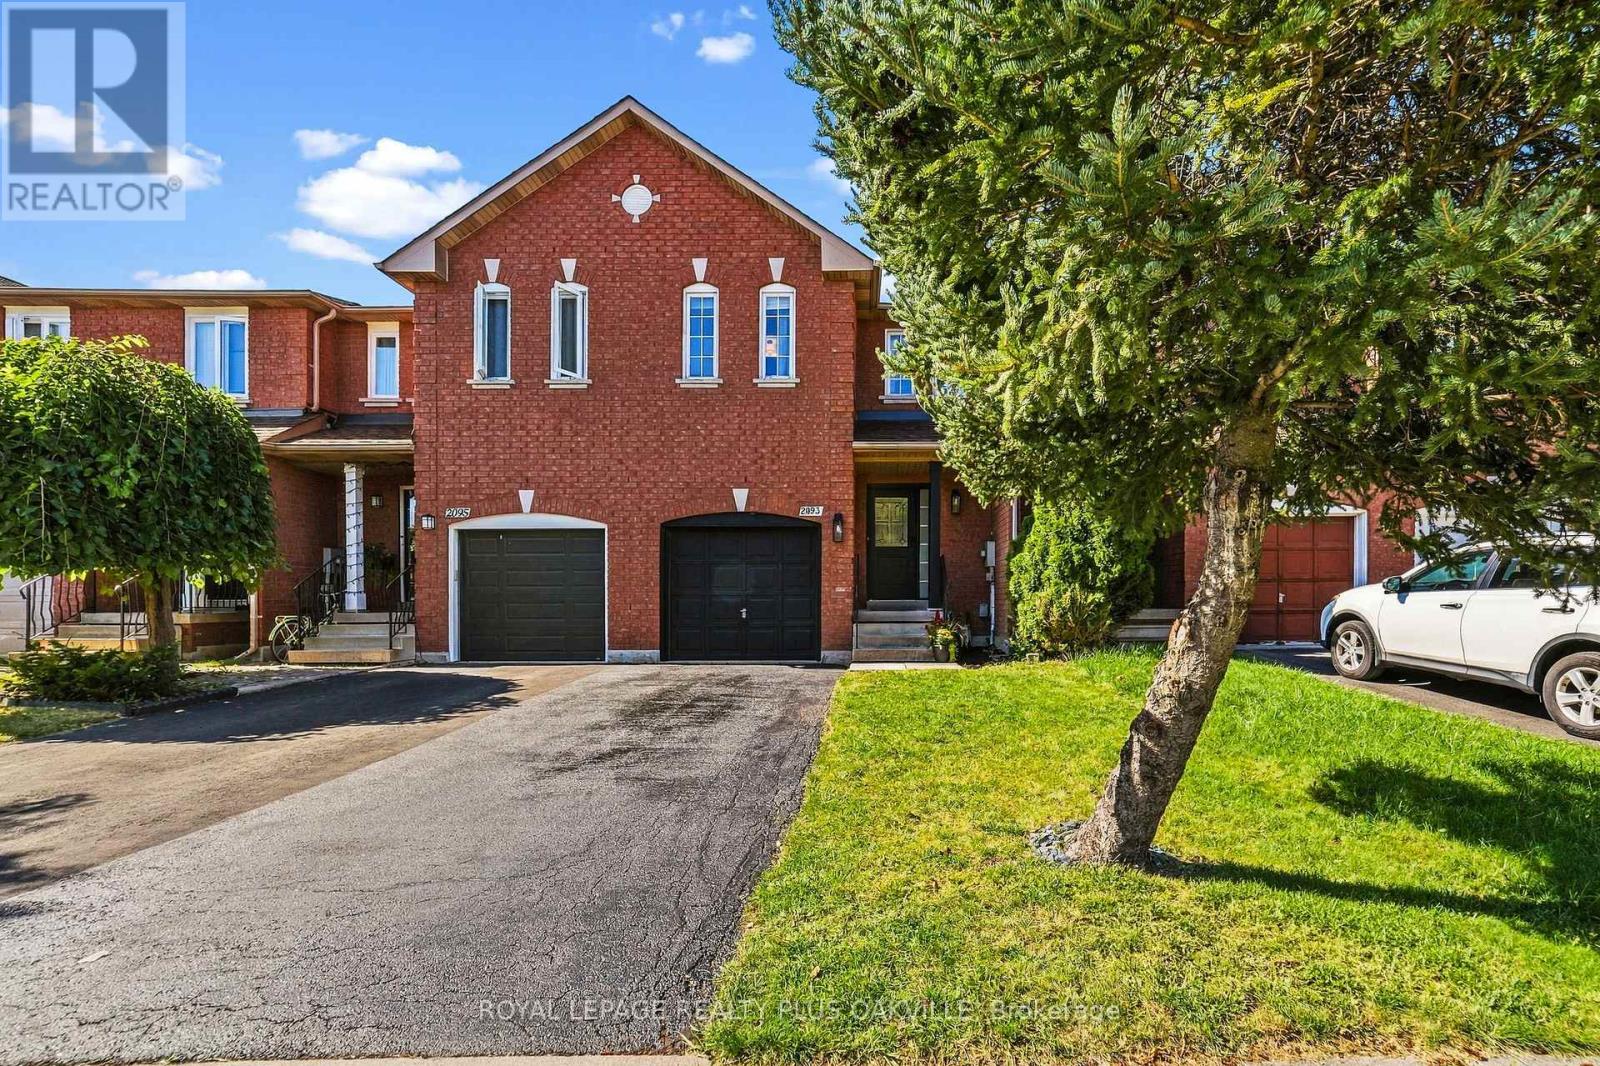
2093 Golden Orchard Trail
Oakville, Ontario
Gorgeous 3-bedroom townhome in the sought-after Westmount neighbourhood! Meticulously maintained and thoughtfully updated, this home is ideal for first-time buyers, young families, or downsizers. The main floor has been opened up to create a bright, seamless open-concept layout connecting the kitchen, living room, and dining area. The stunning updated kitchen features abundant cabinetry, a large pantry, white quartz countertops, and a spacious island-perfect for meal preparation and entertaining. New vinyl plank flooring (2024) flows throughout the entire main level. Upstairs, you'll find three larger-than-average bedrooms, offering exceptional space and comfort for a home of this size. The generous primary suite includes a walk-in closet and 4-piece ensuite with quartz countertops. New berber carpet has been installed throughout the bedroom level in 2026. The professionally finished basement offers a comfortable recreation room complete with projector and screen, plus a convenient laundry room-an ideal space for movie nights, recreation, or relaxing with family and friends. Step outside to enjoy the spacious backyard, offering plenty of room for outdoor entertaining, gardening, play, or creating your own private retreat. With a generous layout and endless potential, it's ready for a buyer's imagination. Notable updates include the furnace (2015), air conditioning (2018), kitchen (2018/2024), professionally finished basement (2022), stucco ceiling removal (2024), and roof (2022). Enjoy a fantastic location within walking distance to top-rated schools, including Garth Webb Secondary School, trails, soccer fields, and parks. Just minutes from shopping, Glen Abbey Community Centre, the hospital, and major highways. A wonderful townhome in a convenient and family-friendly community! (id:55460)
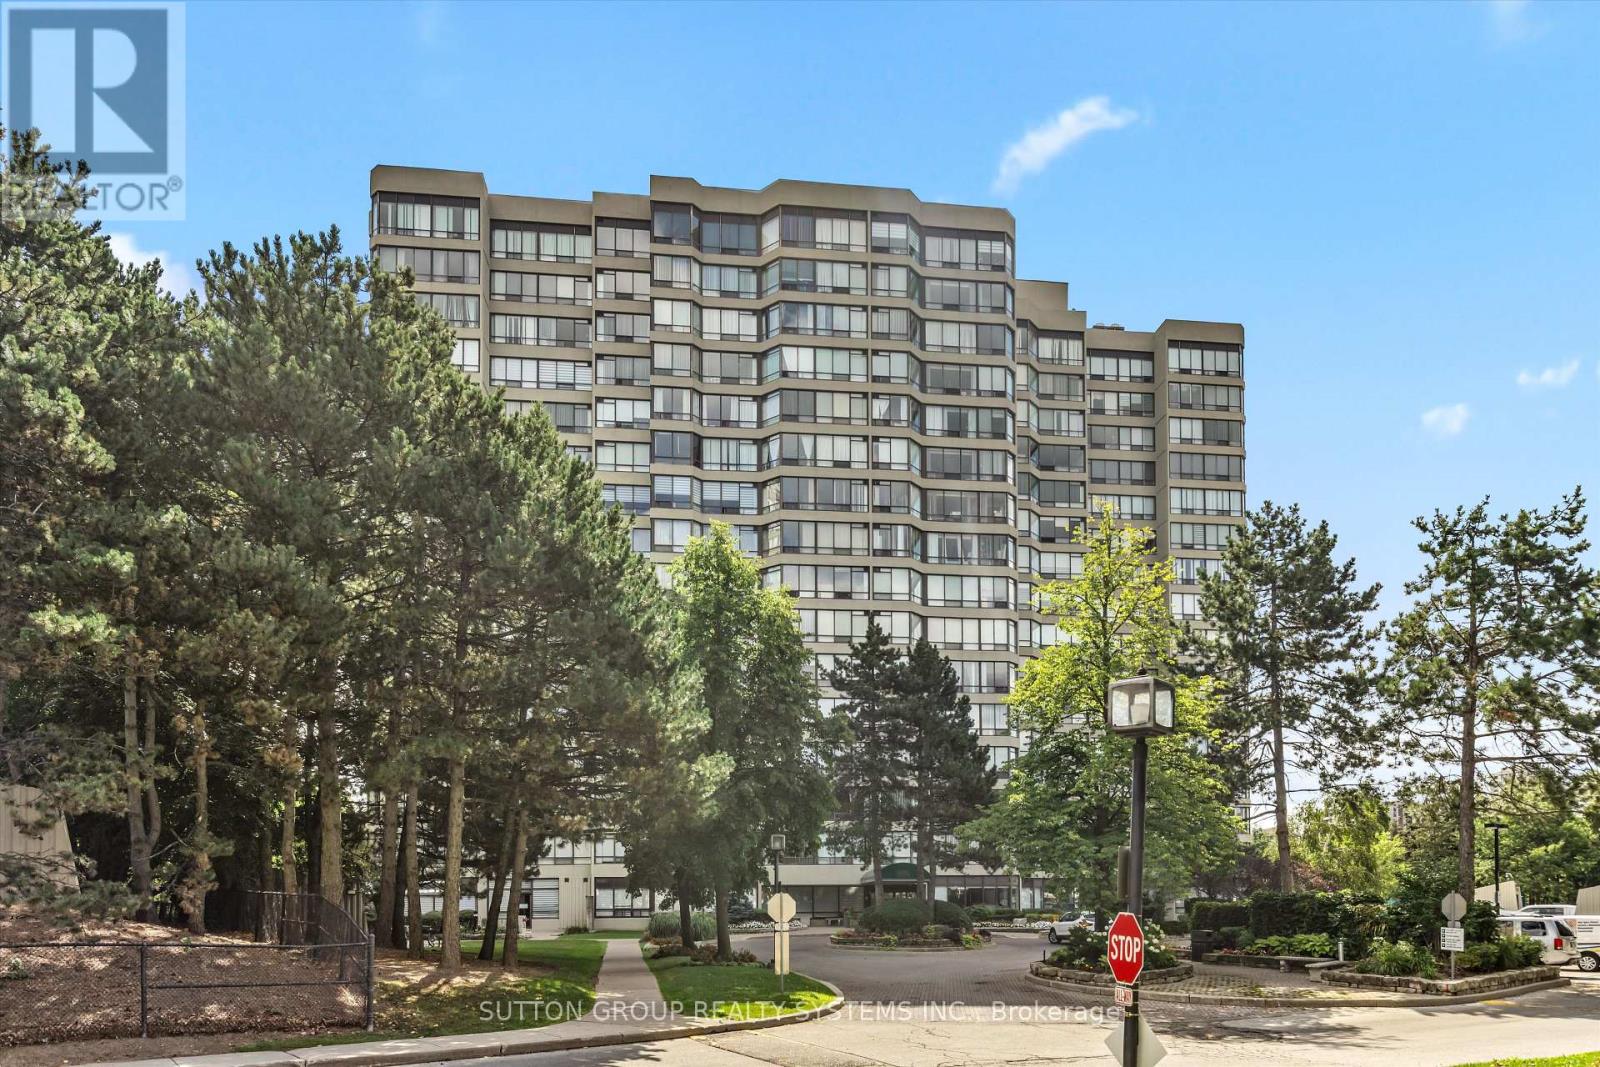
609 - 26 Hanover Road
Brampton, Ontario
Welcome To 26 Hanover Road! This Well-Maintained 2 Bedroom + Den, 2 Bathroom Suite Offers Over 1,000 Sq Ft Of Living Space With A Functional Layout And Plenty Of Room To Make It Your Own. Large Living And Dining Areas Lead To A Bright Den/Solarium With Beautiful West-Facing, Tree-Lined Views. Generous Primary Bedroom Features 2 Closets, Including One Oversized Closet, And A Private 2-Piece Ensuite. Ensuite Laundry And A Large In-Suite Storage Room Offer Plenty Of Additional Storage. Rarely Offered 2 Parking Spaces - 1 Underground And 1 Surface. A Great Opportunity For Buyers Looking To Move In And Update Or Personalize Over Time. Maintenance Fees Include Heat, Hydro, Water And Central A/C. Building Amenities Include An Outdoor Pool, Tennis Court, Gym, Sauna, Party/Rec Room, Visitor Parking And Security. Conveniently Located Minutes From Bramalea City Centre, Public Transit, Hwy 410, Shopping, Parks And Everyday Amenities. A Rare Opportunity To Enjoy The Space And Functionality Of A Larger Condo In A Convenient, Well-Established Community. Some Photos Are Digitally Staged. (id:55460)

26 Alston Court
Brampton, Ontario
Welcome To 26 Alston Crt., Brampton! Rarely Offered 3+1 Bedroom, 2 Full Bathroom, Side Split Offering Approx. 1,386 Sq.Ft. (as per MPAC) on an Exceptional Court Lot with a Backyard That Truly Sets This Property Apart. The Backyard is an Entertainment Haven Designed for Family Living & Hosting! Enjoy A 21' Round Above-Ground Pool (installed 2023), Custom Pool Deck, Poolside Cabana W/ Roll-Down Shutter, Bar Fridge, Outdoor Stereo System w/Speakers, Custom Firepit, Gazebo, Interlocking Patio & Walkways, Full Privacy Fencing, Beautiful Landscaping, Ornamental Trees, Berry Bushes & well-maintained Gardens. The massive backyard may also presents an opportunity for a future approx. 35 sq. Metre garden suite. With so much outdoor space, a garden suite for in-laws, multi-generational living, home office or potential rental without compromising the backyard enjoyment. Inside, pride of ownership shines with a renovated kitchen, updated flooring & numerous improvements throughout. Major upgrades include All Windows & Doors, Stucco with natural stone Veneer exterior with added 10 cm insulation, Aluminum Roof (2019 - 50-year warranty), Paved Driveway (2016), Garage Door & Opener (2022), updated Furnace (2014) & A/C (2017). Bonus Features Include A 2-Car Detached Garage with Loft, Parking For Up To 6 Vehicles, Custom Garden Shed, Kids Playground Structure, Security Cameras & Multiple Appliances Included. A Rare Combination of Lifestyle, Space, Future Potential & Outdoor Living - This one is not to be missed! (id:55460)
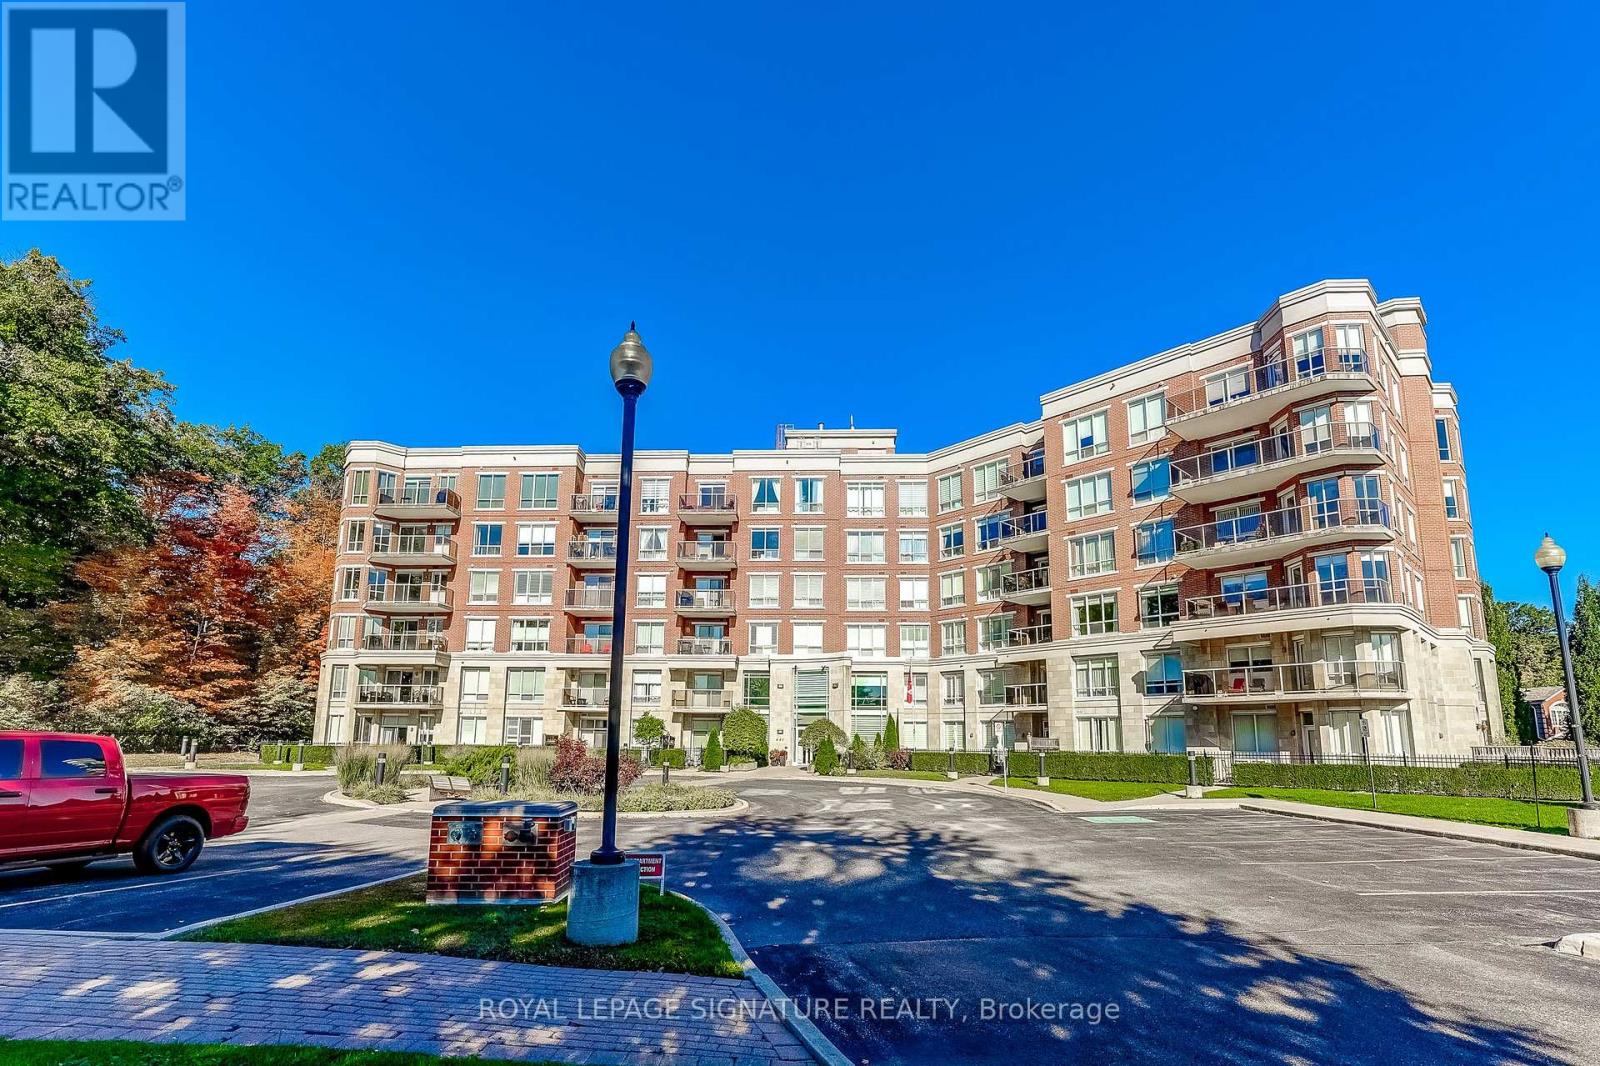
301 - 483 Faith Drive
Mississauga, Ontario
Rarely does a condominium offer this combination of space, parking and storage. Welcome to this approximately 1,238 sq. ft. corner suite in the intimate 57-unit Woods End Condominiums. Original-owner and meticulously cared for, this spacious 2-bedroom, 2-bathroom home offers the scale and functionality that are increasingly difficult to find in condominium living.One of the suite's standout features is the two side-by-side underground parking spaces, positioned just steps from the garage entrance for exceptional everyday convenience. The suite also includes a large private locker, providing valuable additional storage.The generous open-concept layout offers distinct living, family and dining areas connected to a well-appointed kitchen featuring granite countertops, centre island, pot lights, under-mount lighting and stainless steel appliances. The dining area walks out to a private west-facing balcony with a gas line for BBQs. Remote-controlled electric blinds add another thoughtful convenience.The spacious primary bedroom features a walk-in closet and a 4-piece ensuite with separate shower and bathtub. The second bedroom is generously sized and is complemented by a separate 3-piece bathroom.Set in a peaceful, mature-tree setting, the building backs onto green space and offers a range of amenities including concierge/security services, visitor parking, guest suites, party/meeting room and exercise room. Conveniently located close to public transit, shopping, recreation centres, golf, parks, conservation areas and green space. A rare combination of approximately 1,238 sq. ft. of living space, two side-by-side parking spaces, substantial storage and a smaller 57-suite community-well worth a closer look. (id:55460)
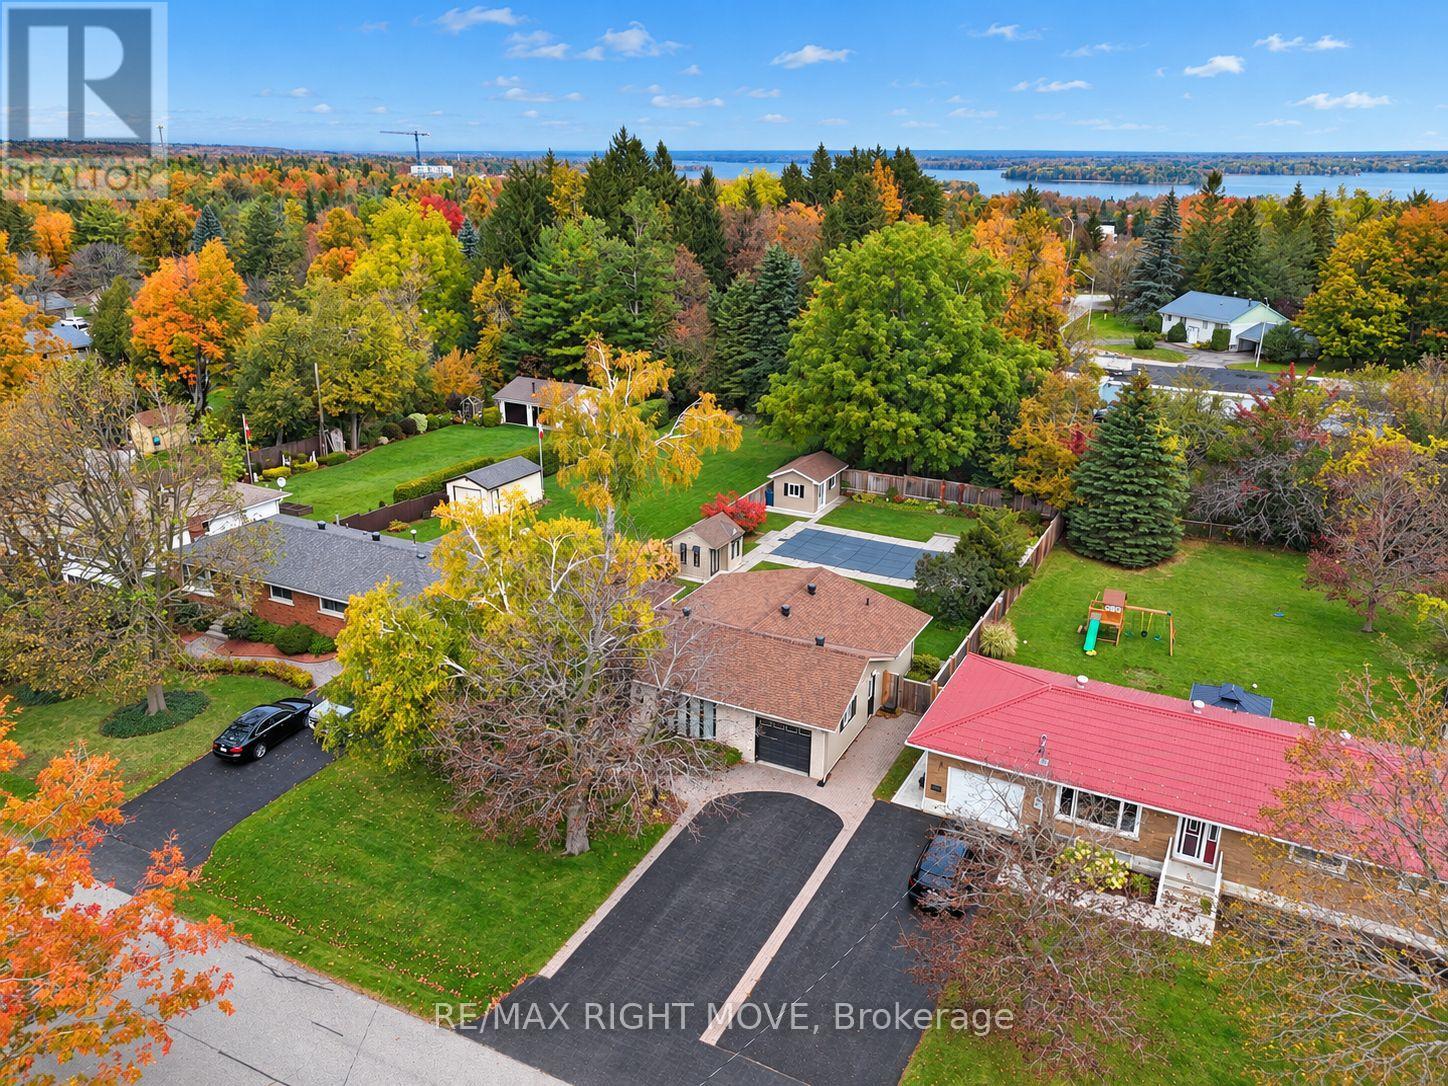
456 Jamieson Drive
Orillia, Ontario
Welcome to this well-maintained 3-bedroom, 2-bath split-level in a highly desirable north-end location, close to schools and shopping. Originally built in 1969, with an addition in 1992 and a renovation in 2000, this lovely home offers generous living space throughout. The huge great room, with its gas fireplace, overlooks the backyard and is perfect for family gatherings. The open kitchen features a gas stove and flows nicely to the separate formal dining room and living room. The main floor also includes a 3-piece bath and a practical mudroom. Upstairs, you'll find the bedrooms and a renovated bathroom with heated floors and a tiled glass shower. The lower level adds a recreation room and ample storage. The true showpiece is the private backyard oasis, fully fenced and designed for entertaining. Enjoy summer days by the beautiful in-ground heated pool, surrounded by extensive decking and a patio. A pool house and storage shed complete the space. Additional features include an attached garage with a separate basement, vinyl siding with a brick front, forced-air gas heat, and central air conditioning. Being sold "as is" by the estate. All offers must be conditional on the seller obtaining a Certificate of Appointment of Estate Trustee. (id:55460)
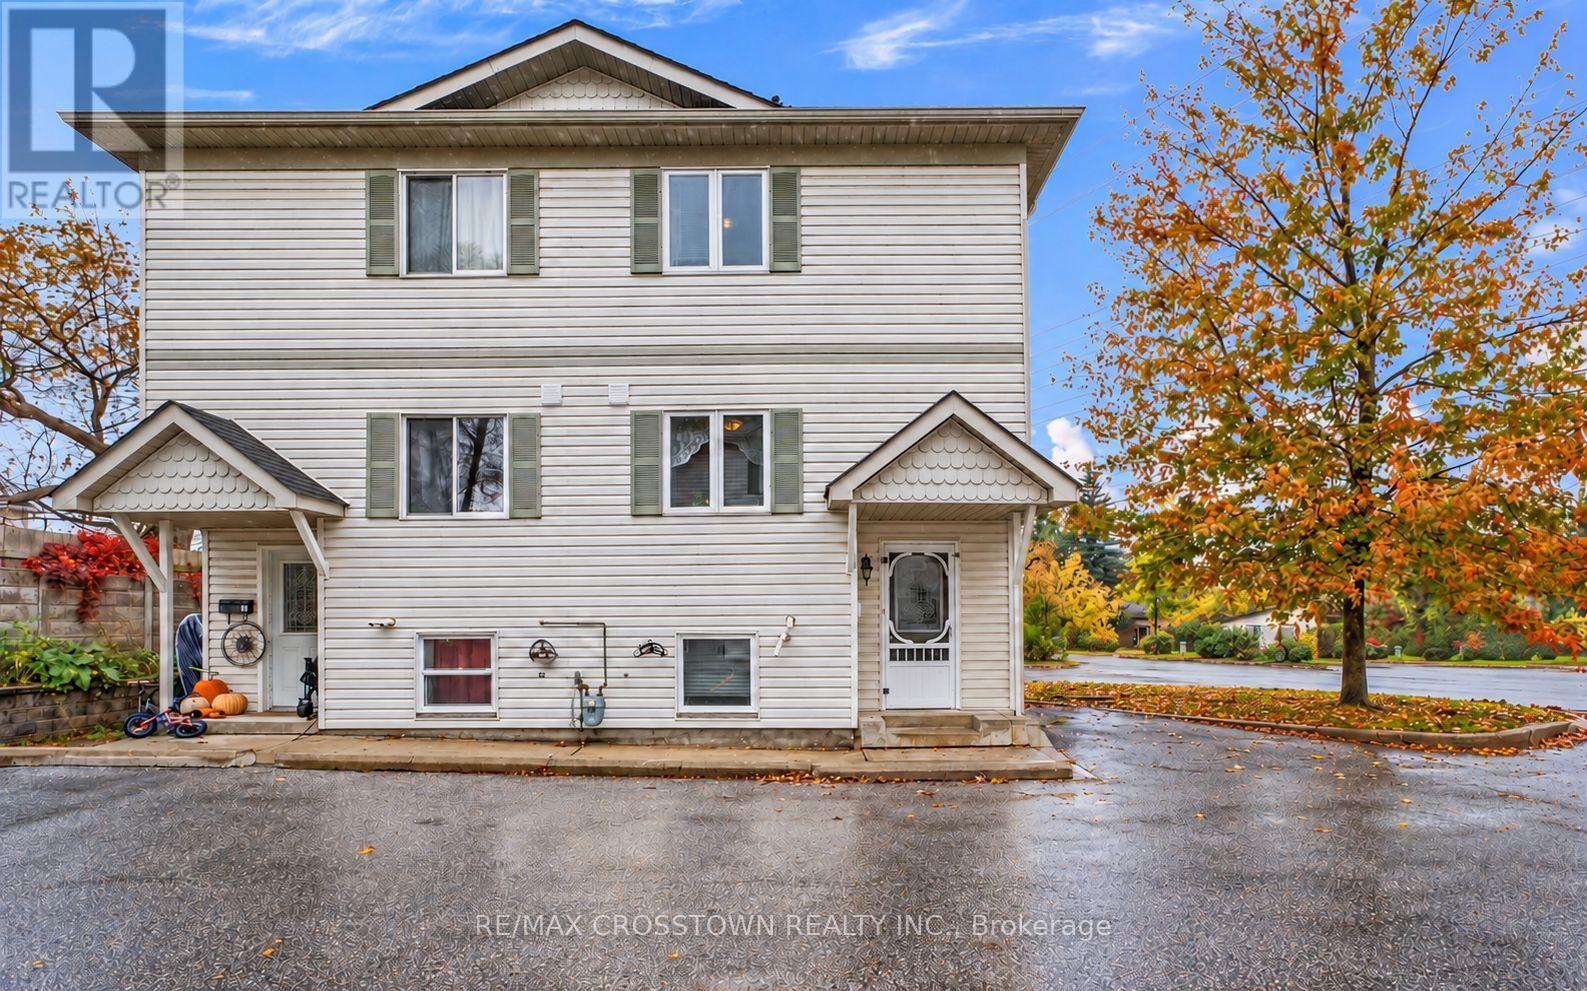
B1 - 440 Yonge Street
Barrie, Ontario
Step into home ownership with this stylish end-unit condo townhome in Barrie's desirable Painswick neighbourhood. Offering added privacy, a generous backyard, and a bright, move-in-ready interior, this 3-bedroom, 2-bathroom home delivers the space and flexibility today's buyers are looking for.The main level is designed for comfortable everyday living and entertaining, featuring a spacious kitchen and an open living and dining area filled with natural light. Walk out to your private back deck and enjoy an outdoor space that's perfect for morning coffee, summer BBQs, or simply relaxing at the end of the day. Upstairs, you'll find two generously sized bedrooms with ample closet space, along with a beautifully updated 4-piece bathroom. The versatile lower level adds even more living space with a third bedroom that can easily serve as a guest suite, home office, gym, or additional family room. A newly renovated 3-piece bathroom provides added convenience and creates excellent potential for in-law or extended-family accommodation. This level also includes laundry, a convenient utility sink, and additional storage. Set within an intimate and quiet complex of only six units, this home offers a welcoming sense of community while maintaining privacy and comfort. Shopping, restaurants, everyday amenities, and public transit are all within easy reach, while nearby GO Train access makes commuting simple. Affordable condo fees include grounds maintenance, snow removal, Spring & Fall Clean-up, and more, while low property taxes help make home ownership even more attainable. Whether you're a first-time buyer, down-sizer, or simply looking for a home that offers flexibility and value, this Painswick end unit is an opportunity worth seeing. Move in, make it yours, and start building equity in a home designed to fit your lifestyle. (id:55460)
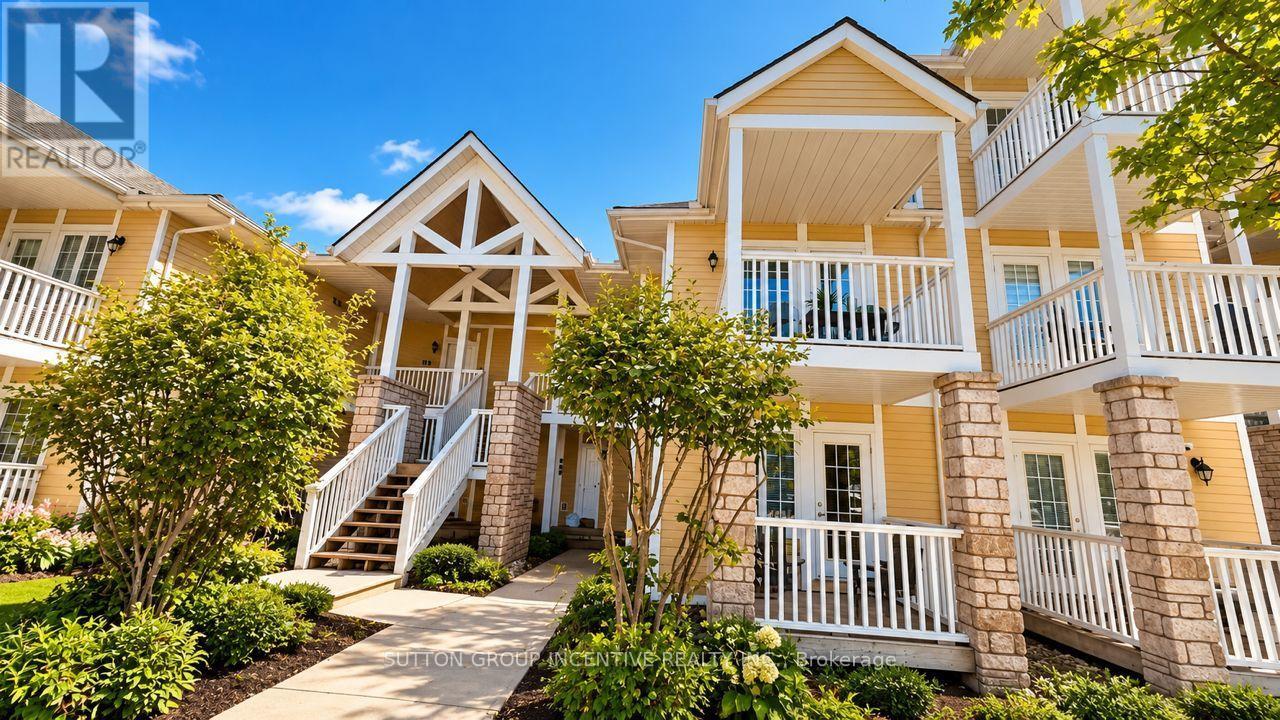
2290 - 90 Highland Drive
Oro-Medonte, Ontario
Unique Two-Unit Condominium in Horseshoe Valley - 90 Highland Drive is an exceptional opportunity for investors or homeowners looking to generate rental income! This unique two-unit condominium in beautiful Horseshoe Valley offers two separate living spaces, providing excellent flexibility and income potential. The rear unit features a spacious one-bedroom layout with an open-concept kitchen and living area, a beautiful bedroom with an en-suite, and peaceful views overlooking the green space. Recent renovations include newer hard-surface flooring throughout, granite countertops, and gas fireplace. Enjoy the added bonus of a walkout to a large private deck, perfect for relaxing and enjoying the surroundings. The front unit offers a combined bedroom and living area, an open-concept kitchen, a spacious three-piece bathroom, and a walkout to the front deck overlooking the parking area. Between the units is a common area entrance area for both units plus a laundry area with washer & dryer. Both units are currently rented for a combined $3,600 per month, making this an attractive opportunity for investors seeking rental income. Alternatively, live in one unit while renting out the other to help offset your living expenses. A unique property offering versatility, income potential, and a desirable location in the heart of Horseshoe Valley! Amenities included are the following: Swimming pool in-door out-door, hot tub, sauna, outdoor firepit, fitness and recreation area, children's play ground area, and outdoor volleyball courts. (id:55460)
48 Riverwalk Place
Midland, Ontario
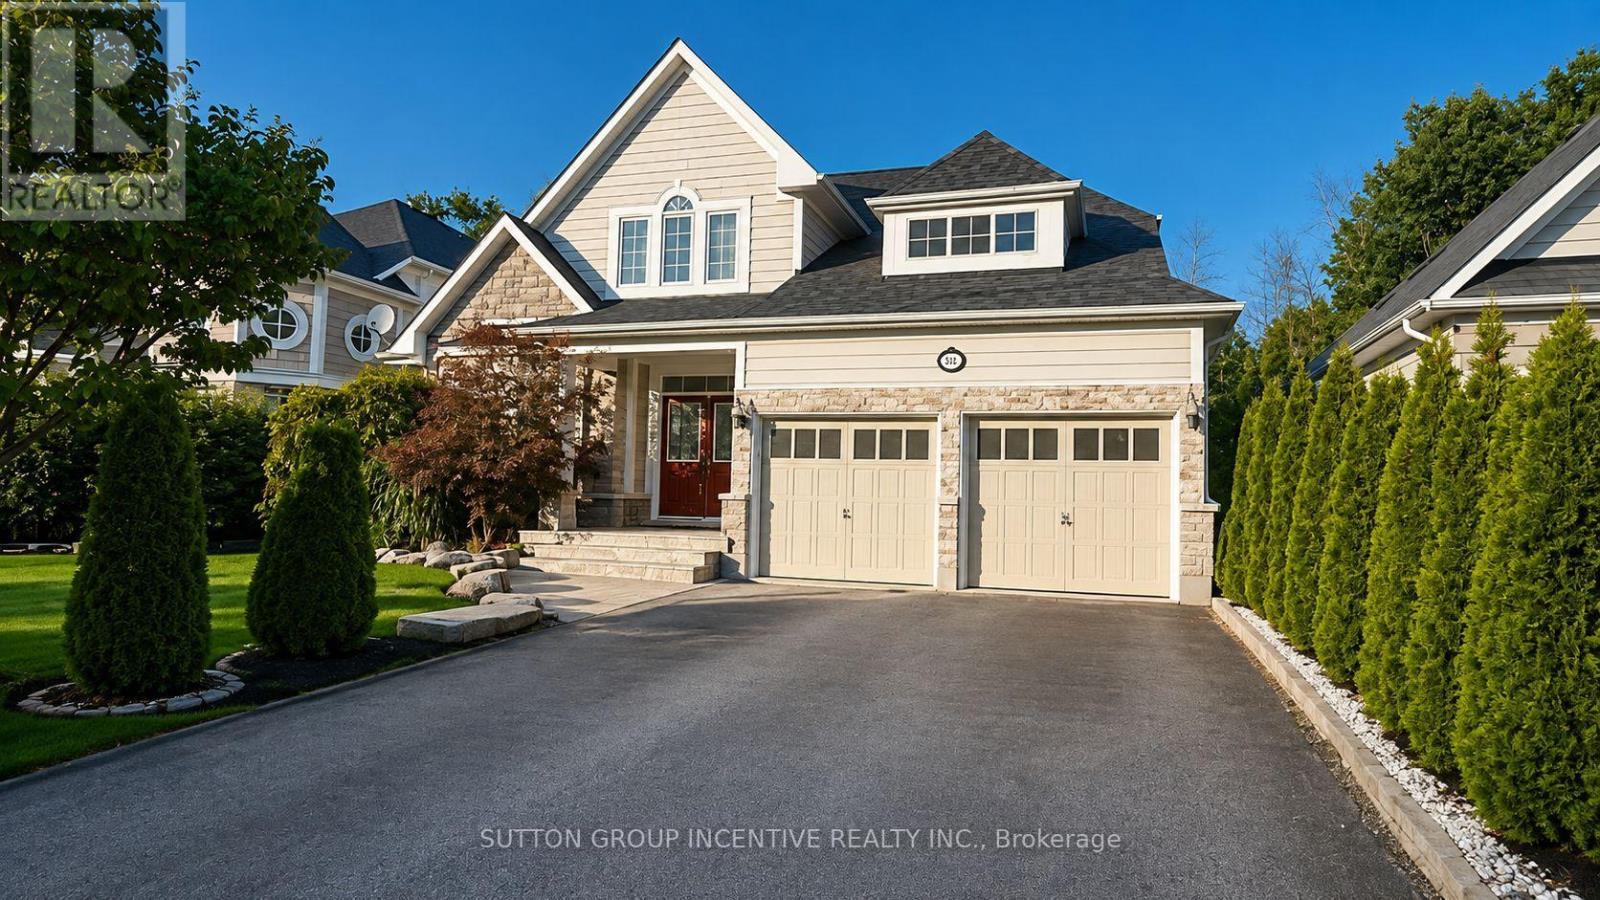
Welcome to this remarkable 3+2 bedroom home in a scenic Midland setting with a 3 minute walk to Georgian Bay on a walking path directly off the back yard. Offering over 3,000 sq. ft. of finished living space across three levels. The main floor features a spacious primary bedroom complete with a luxurious 4-piece ensuite, along with a bright and inviting living room highlighted by impressive 22-foot vaulted ceilings and a striking gas fireplace. The well-appointed kitchen includes a convenient eating area, while the main level also offers a laundry room, walk-in access to a two-car garage, and additional front office or bedroom off entry. The upper level features two additional bedrooms overlooking the open-concept living area below, featuring beautiful hardwood floors creating a wonderful sense of space and openness. Each level of the home is thoughtfully serviced by four full bathroom. The finished lower level provides even more living space with two large bedrooms, a generous recreation room, and a 3-piece bathroom. A workout room with rubber flooring. Outside, the property truly shines with stunning landscaping, beautifully maintained grounds, and an inviting entranceway. This listing has been virtually staged (id:55460)
8, 20, 30, 34 Hemlock Avenue
Tay, Ontario
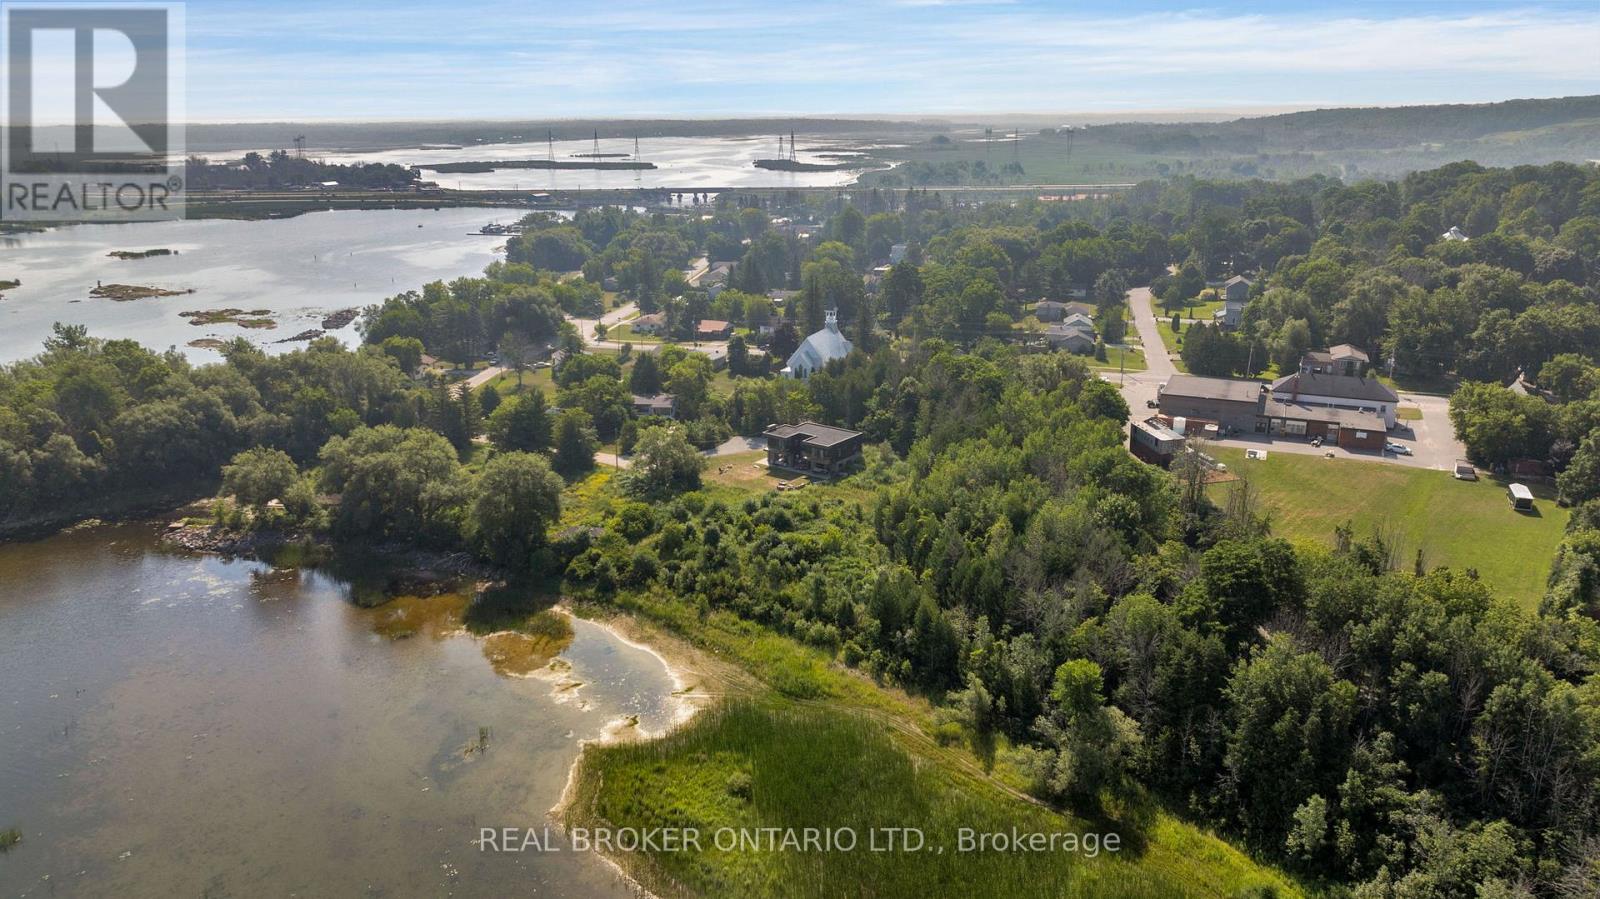
ATTENTION INVESTORS, DEVELOPERS AND BUILDERS!! Once-in-a-lifetime opportunity to build on Georgian Bay! Currently 4 lots with steps taken to turn 3 of those into 7! Tay Township Engineering and Planning staff have already been met with and topographical study by Rudy Mak 2023. With over 1,600 feet of frontage and 2.19 acres on the shores of Georgian Bay and Lake Huron you could build your dream home and build and develop the other homes for maximum profit. Septic on 20, hydro and water were at 20 before home torn down. Rumored to once be a marina with large granite rocks and sandy beaches on the shoreline, this huge property has neighbours of trees, trails and the township for ultimate privacy. Large driveway and boathouse at lot 20. Under 5 minutes to the 400 Hwy, 30 minutes to Barrie and 1 hour 20 minutes to Pearson Airport these lots would be ideal to develop, build and sell off. 5 minutes to Tim Hortons, and LCBO, 10minutes to hardware and grocery store of Coldwater or 18 minutes to Walmart Supercenter and Home Depot in Midland. Surrounded by the30,000 islands, turtles, wildlife and stunning sunsets you can't let this opportunity pass you by or you will never forgive yourself! (id:55460)

70 Ivy Crescent
Wasaga Beach, Ontario
Welcome to The Villas of Wasaga Meadows, a beautifully maintained Parkbridge Land Lease Community in the heart of Wasaga Beach, one of Ontario's most sought-after retirement destinations. Known for its relaxed lifestyle, natural beauty and endless recreation, Wasaga Beach is the perfect place to downsize without sacrificing comfort or quality. This beautifully appointed 2 plus 1 bedroom,3 bathroom townhouse features an open-concept layout with soaring cathedral ceilings, oversized windows, abundant natural light and Loft Area for added living space. The stunning kitchen is designed to impress with an oversized centre island and breakfast bar, stainless steel appliances, gas cooktop, extended cabinetry with crown moulding, under-cabinet lighting and pot lights-ideal for everyday living and entertaining. The spacious living room is highlighted by a built-in gas fireplace, while upgraded laminate flooring adds style and durability throughout. Additional features include a convenient laundry room, direct access to the attached garage and a large crawl space for seasonal storage. Enjoy outdoor living with a private enclosed concrete patio with no neighbours behind your home, plus a covered front porch that's perfect for your morning coffee. For a nominal annual fee, residents also have the option to enjoy indoor and outdoor swimming pools located within a nearby Parkbridge community, adding to the resort-style lifestyle. Ideally located just steps from the new Wasaga Beach Arena and Library with its indoor walking track, and only minutes to Stonebridge Town Centre, Marlwood Golf & Country Club, healthcare services, shopping, restaurants, scenic walking trails and the world's longest freshwater beach. This is more than a home, it's a lifestyle offering low-maintenance living in one of Ontario's premier beach communities. Don't miss your opportunity to enjoy retirement living at its finest. (id:55460)