
1944 4th Concession Road W Hamilton, Ontario L0R 2B0

$1,849,999
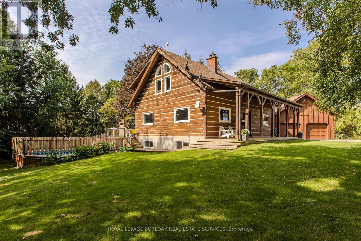
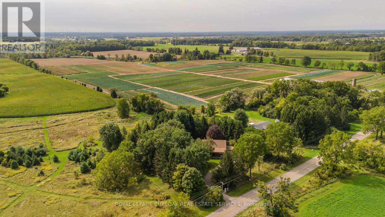
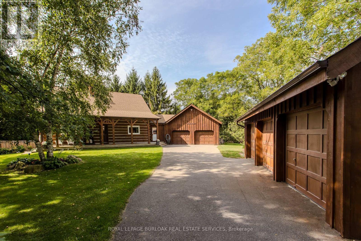
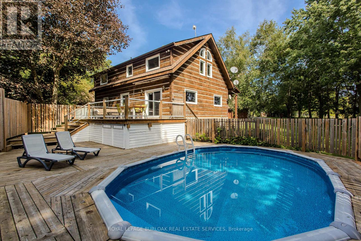
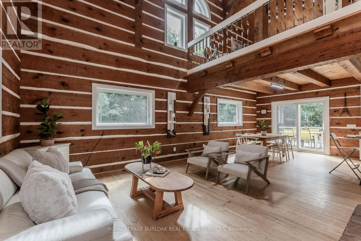
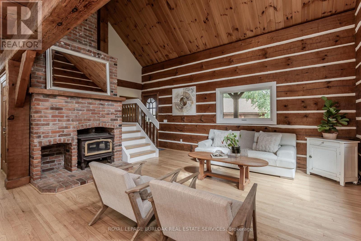
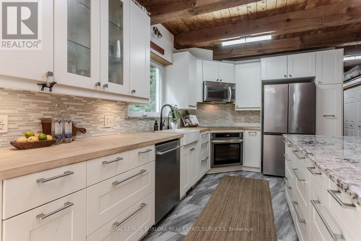
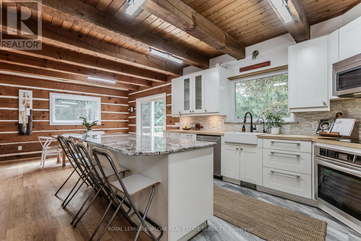
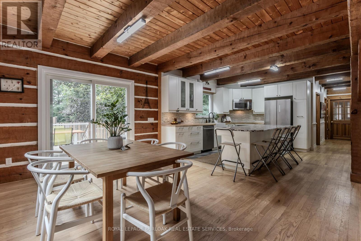
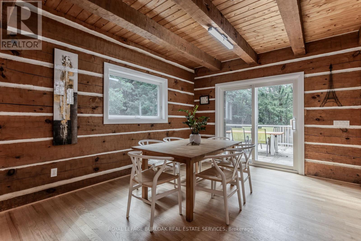
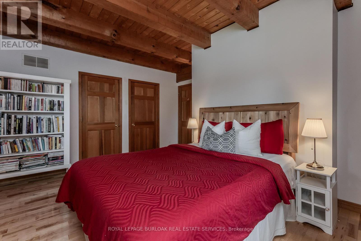
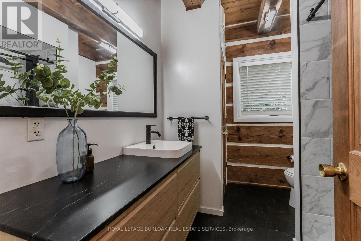
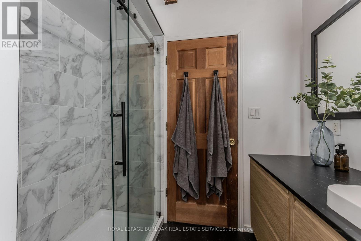
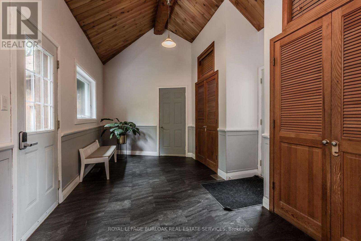
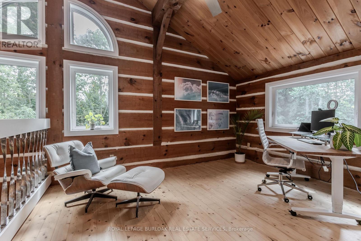
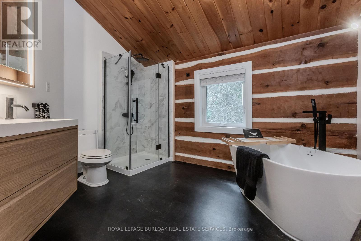
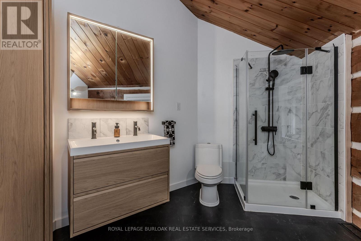
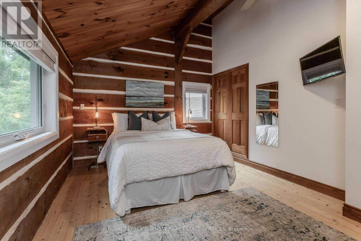
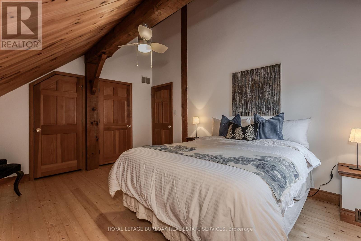
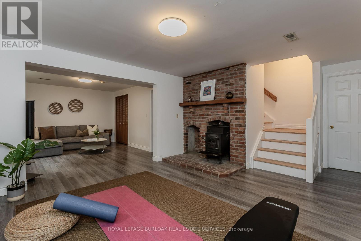
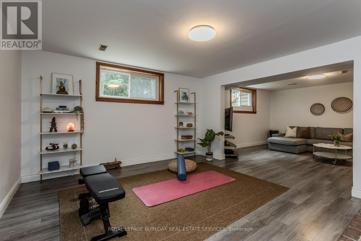
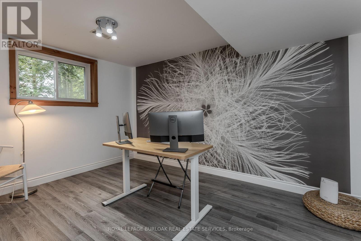
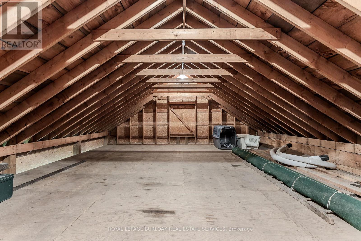
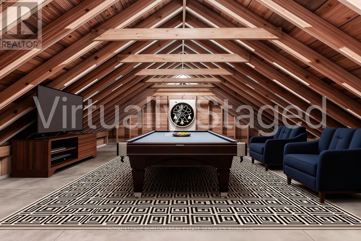
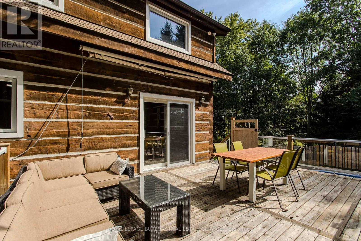
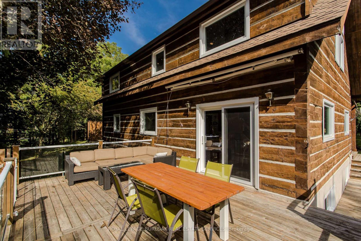
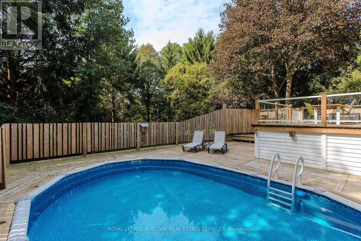
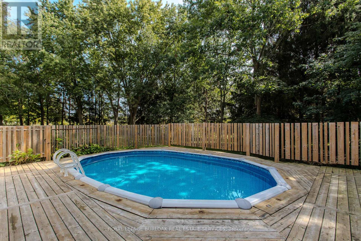
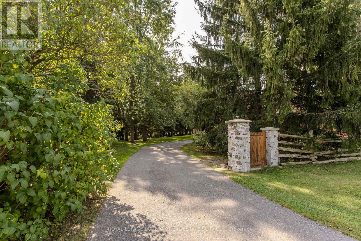
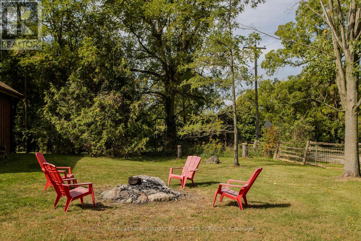
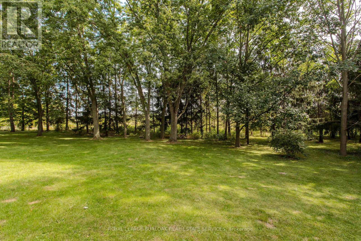
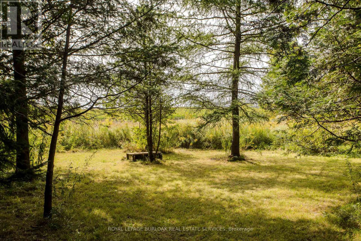
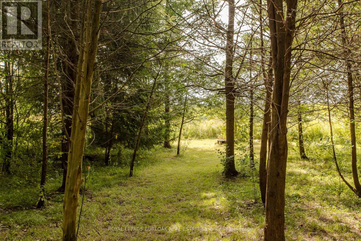
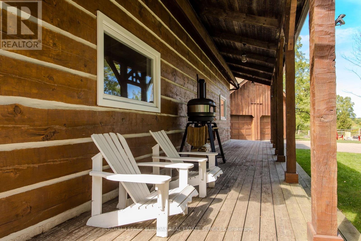
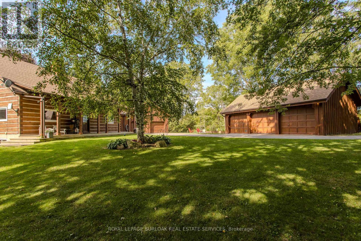
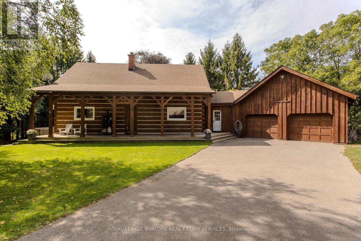
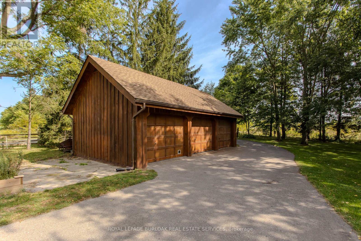
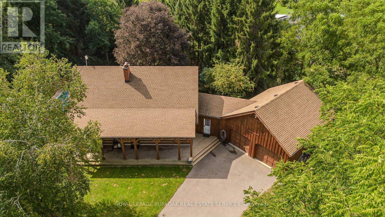
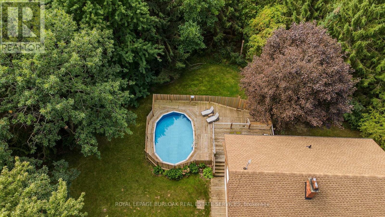
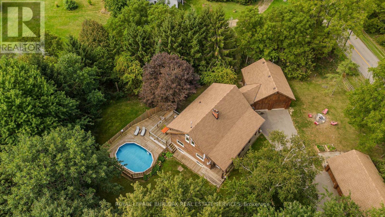
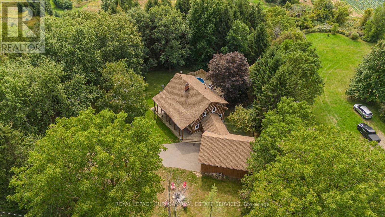
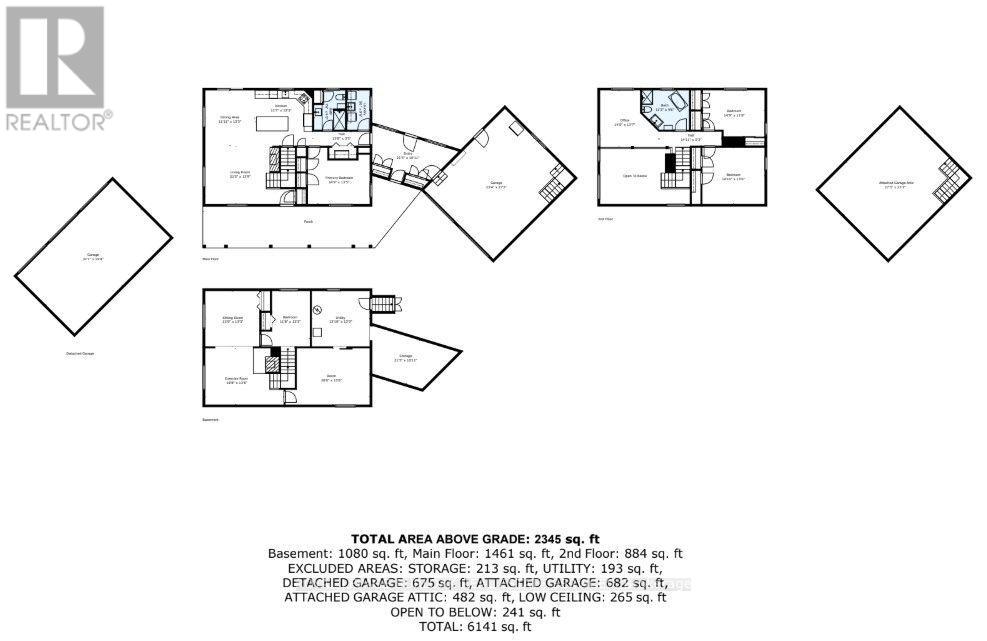
Tucked behind a wood gate on approx. 1.5 private acres, 1944 Concession 4 W is a meticulously cared-for log home offering approx. 3,425 sf of finished living space, 3+1 bedrooms & 2 baths, surrounded by approx. 1,600 planted trees. A winding drive leads through the wooded property to the home, oversized attached double garage and detached 3-car garage/workshop, while a private perimeter trail winds through the grounds. An expansive covered porch welcomes you into a warm, character-rich interior where exposed logs and soaring wood ceilings showcase the home's craftsmanship. The open great room is anchored by a fireplace and connects naturally to the updated white kitchen and dining area with generous cabinetry, centre island/breakfast bar and a walkout to the elevated deck overlooking the pool. A main-floor bedroom, renovated full bath & laundry offer comfortable main-floor living. Above, an open loft overlooks the great room and provides an inspiring office or sitting area. 2 generous bedrooms and a renovated bath with separate soaker tub & shower complete the level. The finished lower level adds a 4th bedroom, spacious recreation areas, oversized windows and a fireplace, plus a separate entrance from the basement to the garage. Outside, enjoy a fenced above-ground pool with wraparound deck, fire pit and peaceful sitting areas tucked among the trees. The extra-deep attached garage offers workshop space plus a substantial unfinished loft above, while the detached 3-car garage provides an exceptional workshop/outbuilding. Modernized throughout with geothermal heating & cooling and numerous updates, this private country retreat offers an exceptional balance of nature, space and accessibility, less than 30 minutes from Burlington, Hamilton & Cambridge. (id:55460)
Property Details
| MLS® Number | X13841236 |
| Property Type | Single Family |
| Community Name | Rural Flamborough |
| Parking Space Total | 10 |
| Pool Type | Above Ground Pool |
Building
| Bathroom Total | 2 |
| Bedrooms Above Ground | 3 |
| Bedrooms Below Ground | 1 |
| Bedrooms Total | 4 |
| Amenities | Fireplace(s) |
| Appliances | Garage Door Opener Remote(s), Water Heater, Dishwasher, Freezer, Garage Door Opener, Microwave, Oven, Satellite Dish, Window Coverings, Refrigerator |
| Basement Type | Full |
| Construction Style Attachment | Detached |
| Cooling Type | Central Air Conditioning |
| Exterior Finish | Wood |
| Fireplace Present | Yes |
| Fireplace Total | 2 |
| Foundation Type | Poured Concrete |
| Heating Fuel | Other |
| Heating Type | Other |
| Stories Total | 2 |
| Size Interior | 2,000 - 2,500 Sqft |
| Type | House |
Parking
| Attached Garage | |
| Garage |
Land
| Acreage | No |
| Sewer | Septic System |
| Size Depth | 300 Ft |
| Size Frontage | 195 Ft |
| Size Irregular | 195 X 300 Ft |
| Size Total Text | 195 X 300 Ft |
| Zoning Description | A1 |
Rooms
| Level | Type | Length | Width | Dimensions |
|---|---|---|---|---|
| Second Level | Bedroom | 4.521 m | 4.11 m | 4.521 m x 4.11 m |
| Second Level | Bedroom | 4.5 m | 3.35 m | 4.5 m x 3.35 m |
| Second Level | Office | 4.27 m | 4.14 m | 4.27 m x 4.14 m |
| Second Level | Other | 8.31 m | 7.09 m | 8.31 m x 7.09 m |
| Basement | Other | 6.1 m | 4.11 m | 6.1 m x 4.11 m |
| Basement | Other | 6.53 m | 3.33 m | 6.53 m x 3.33 m |
| Basement | Utility Room | 4.22 m | 4.04 m | 4.22 m x 4.04 m |
| Basement | Bedroom | 3.56 m | 4.04 m | 3.56 m x 4.04 m |
| Basement | Sitting Room | 3.56 m | 4.04 m | 3.56 m x 4.04 m |
| Basement | Exercise Room | 5.69 m | 4.11 m | 5.69 m x 4.11 m |
| Main Level | Dining Room | 3.63 m | 4.04 m | 3.63 m x 4.04 m |
| Main Level | Kitchen | 4.14 m | 4.04 m | 4.14 m x 4.04 m |
| Main Level | Living Room | 5.63 m | 4.19 m | 5.63 m x 4.19 m |
| Main Level | Laundry Room | 1.68 m | 2.9 m | 1.68 m x 2.9 m |
| Main Level | Primary Bedroom | 4.5 m | 4.09 m | 4.5 m x 4.09 m |
https://www.realtor.ca/real-estate/30342136/1944-4th-concession-road-w-hamilton-rural-flamborough

Salesperson
(905) 335-4102
(905) 335-4102
www.roccasisters.ca/
www.facebook.com/RoccaSisters/
ca.linkedin.com/company/theroccasisters

3060 Mainway Suite 200a
Burlington, Ontario L7M 1A3
(905) 844-2022
(905) 335-1659
HTTP://www.royallepageburlington.ca
Broker
(905) 844-2022
3060 Mainway Suite 200a
Burlington, Ontario L7M 1A3
(905) 844-2022
(905) 335-1659
HTTP://www.royallepageburlington.ca

The trademarks REALTOR®, REALTORS®, and the REALTOR® logo are controlled by The Canadian Real Estate Association (CREA) and identify real estate professionals who are members of CREA. The trademarks MLS®, Multiple Listing Service® and the associated logos are owned by The Canadian Real Estate Association (CREA) and identify the quality of services provided by real estate professionals who are members of CREA. The trademark DDF® is owned by The Canadian Real Estate Association (CREA) and identifies CREA's Data Distribution Facility (DDF®)
September 30 2026 04:40:17
Toronto Regional Real Estate Board
Royal LePage Burloak Real Estate Services